Renovated exterior apartment in Pacífico, Madrid

size
128 m²
Bedrooms
3
Bathrooms
2
terrace
price
880,000 €
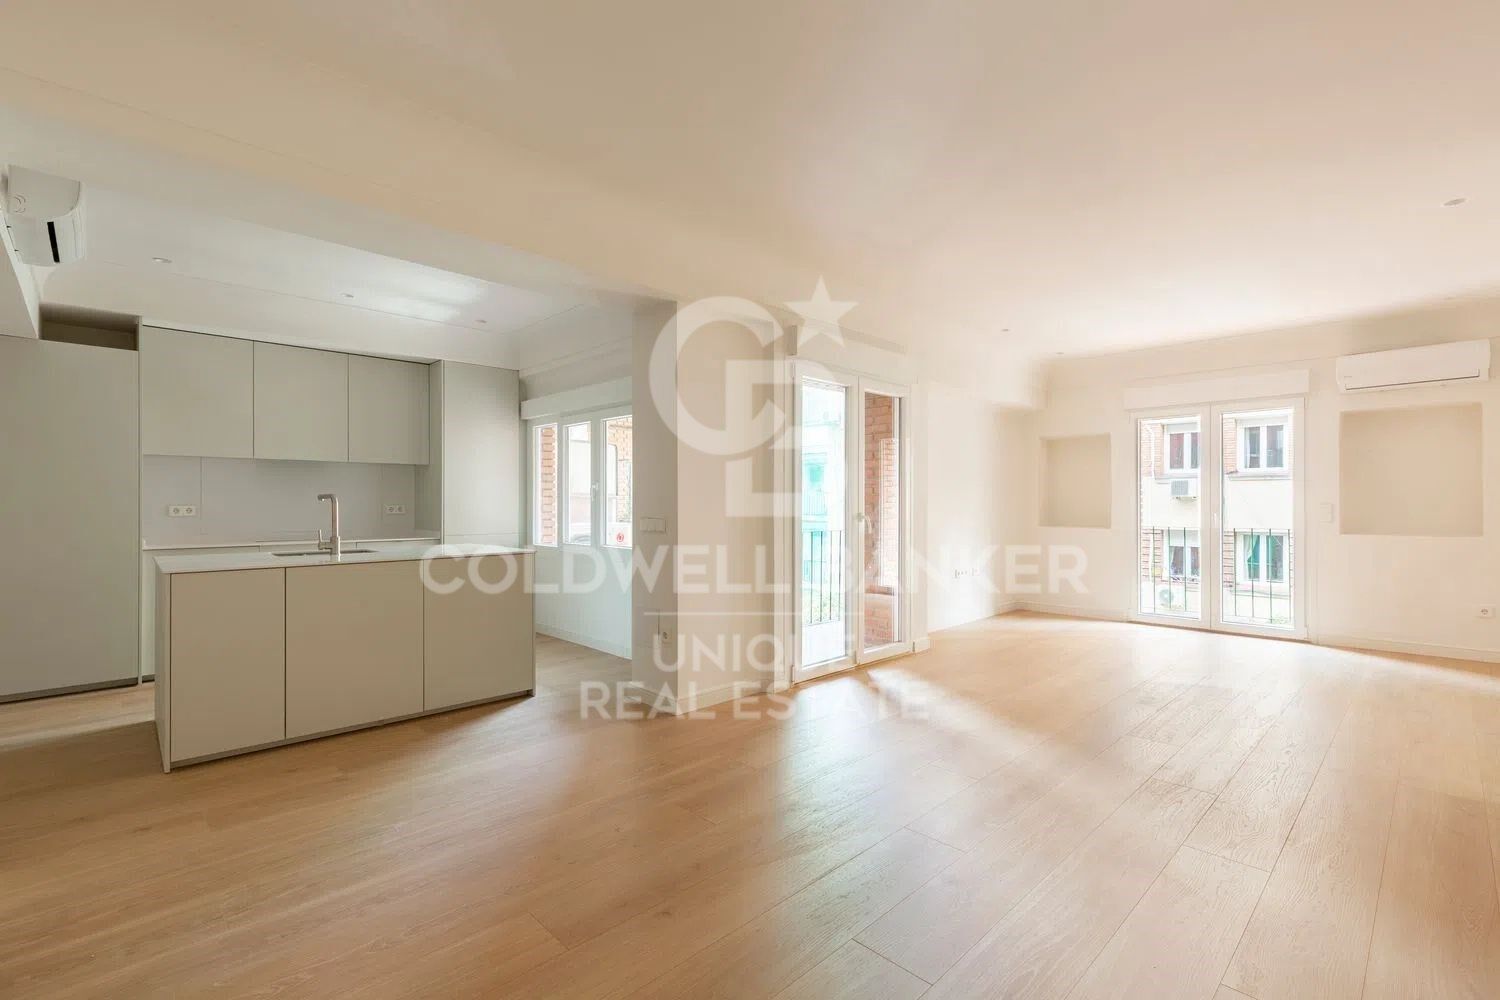
Coldwell Banker Unique presents this spectacular newly renovated apartment on Narciso Serra Street, a property that combines contemporary design, spaciousness, and a privileged location just a few minutes from Retiro Park.

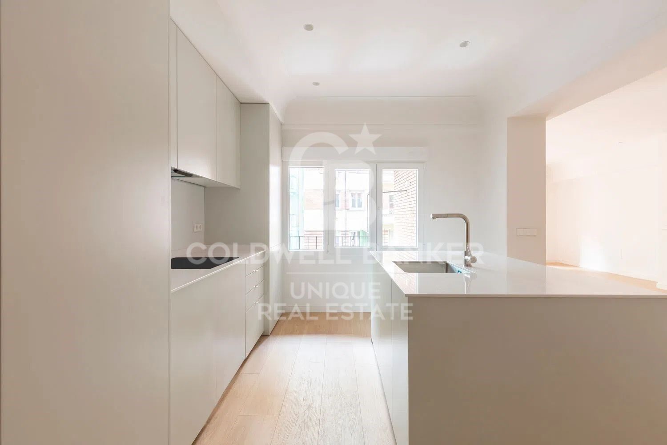
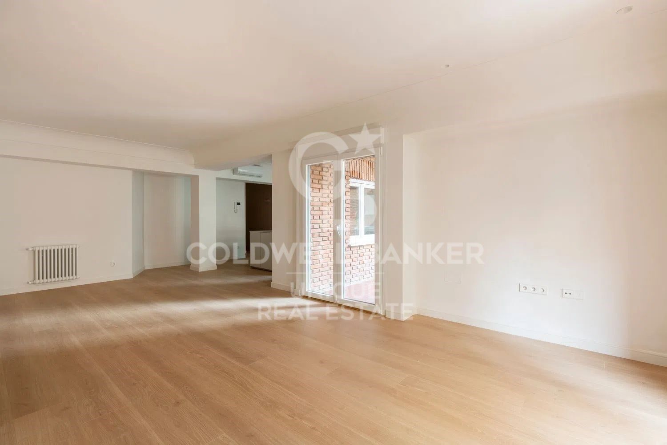
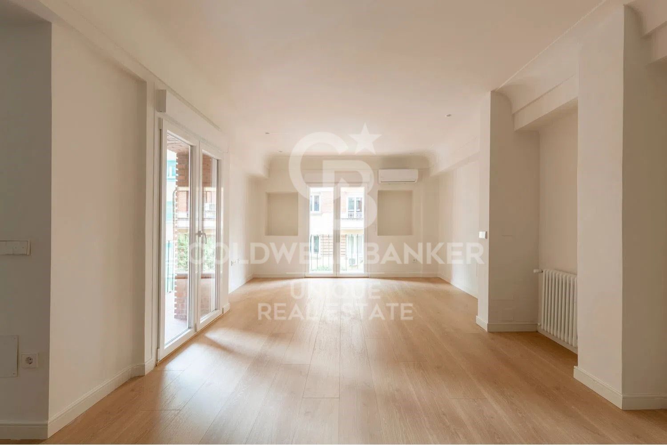
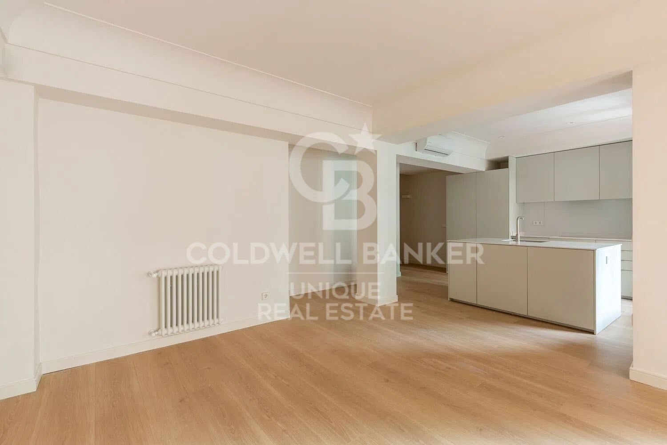
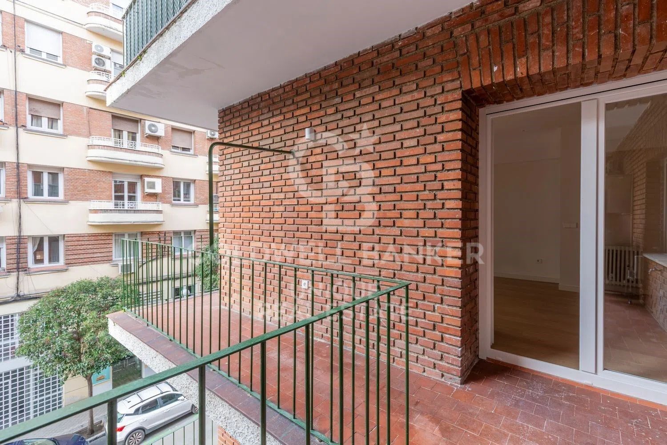
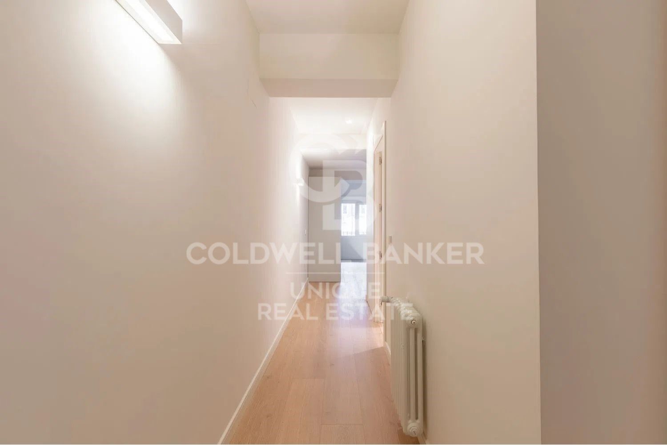
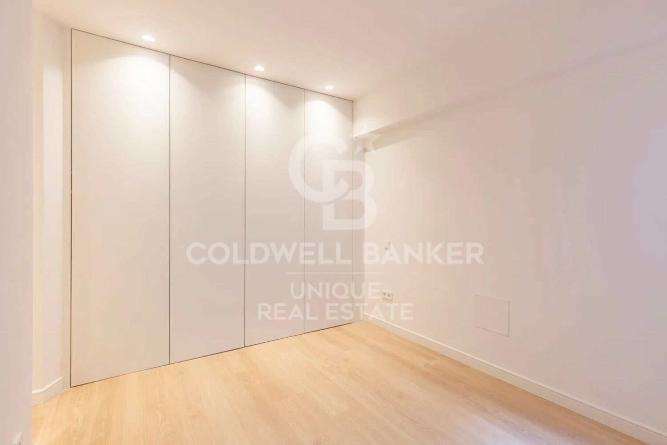
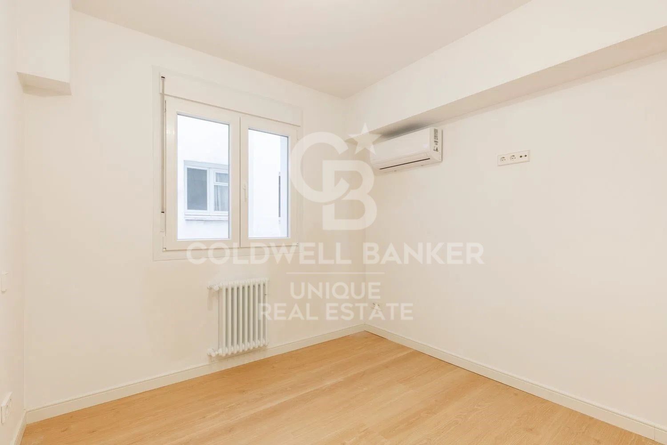
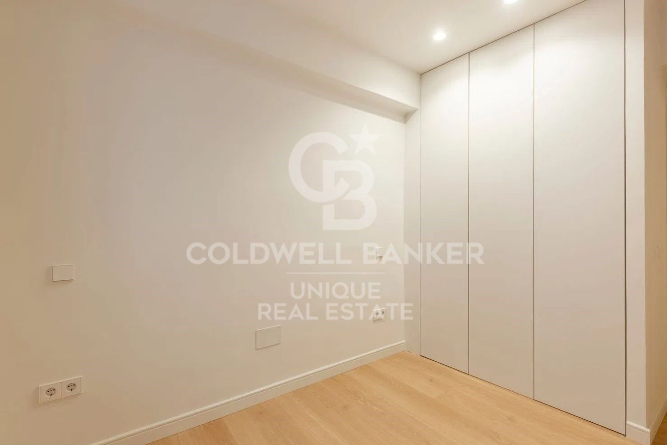
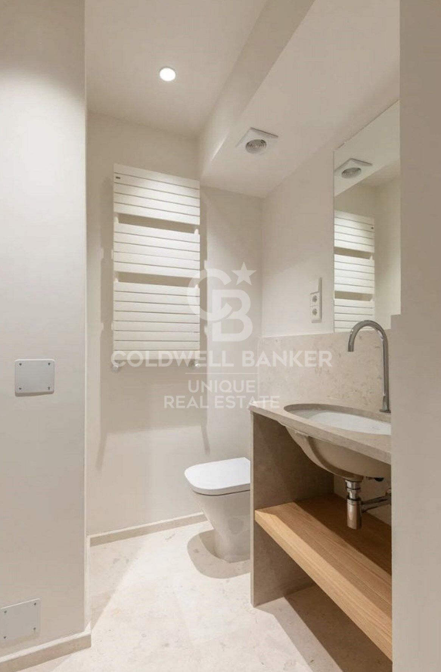
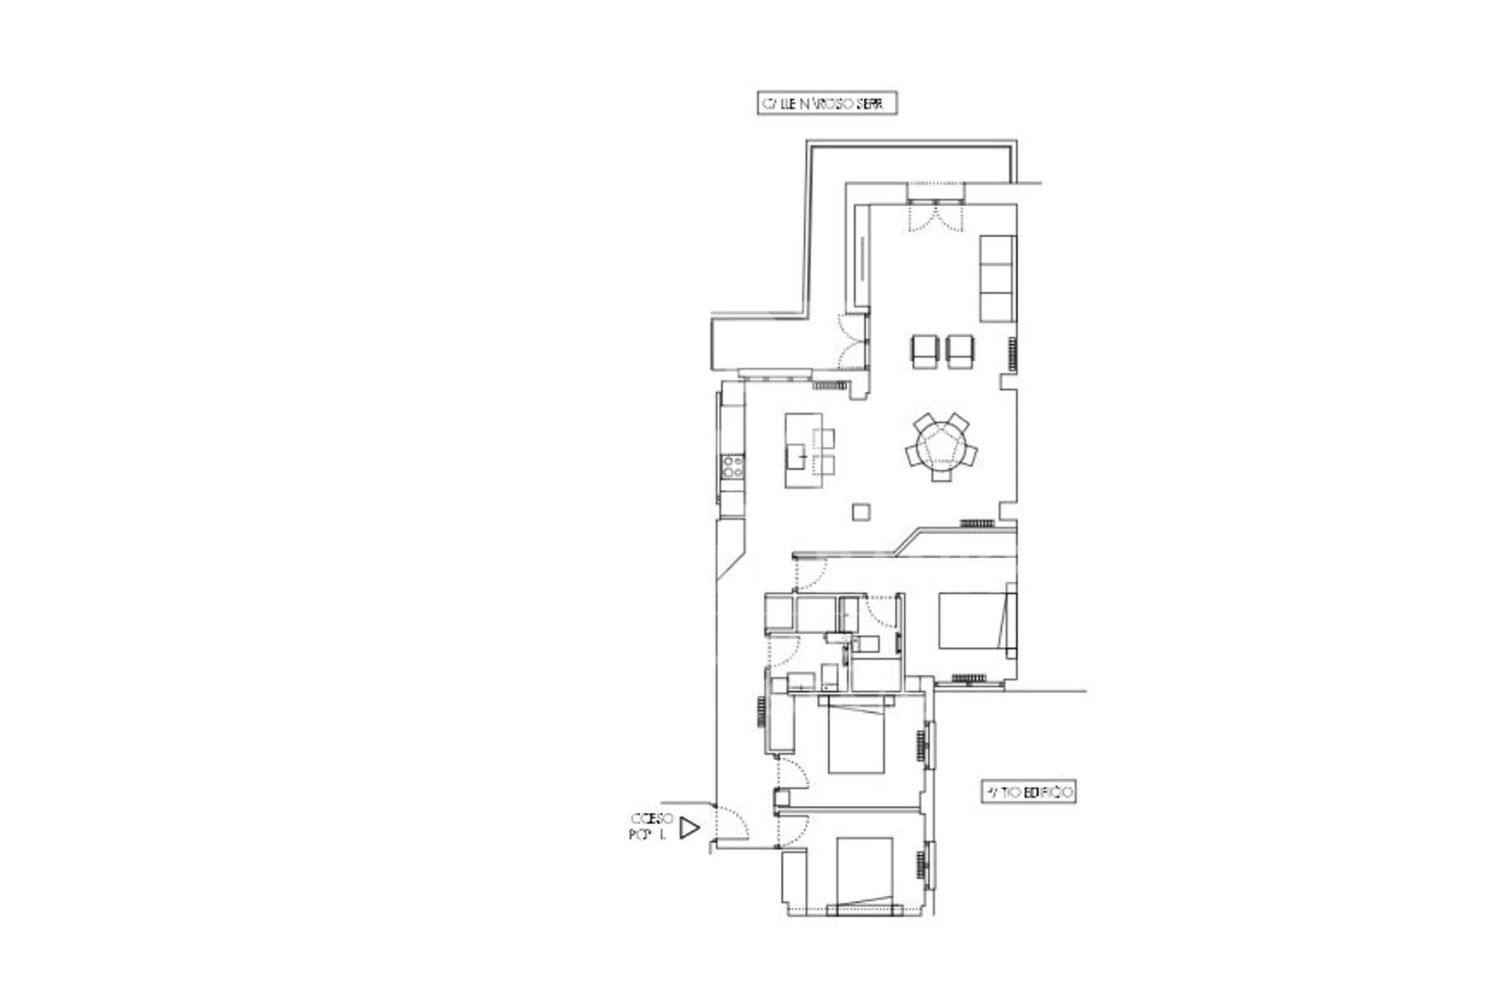
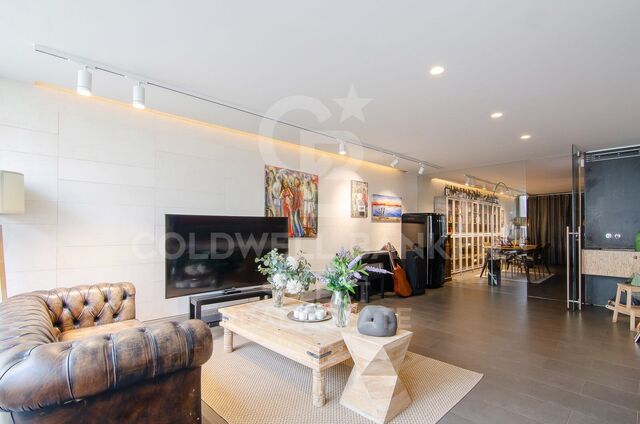
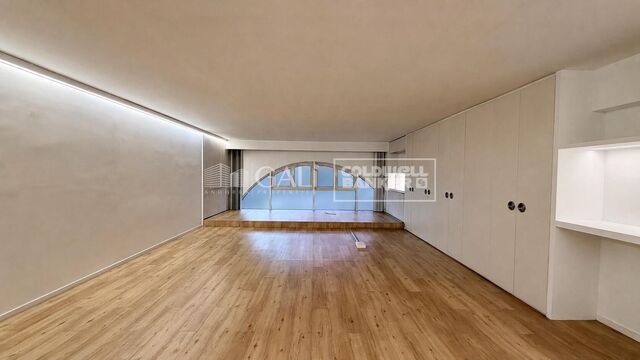
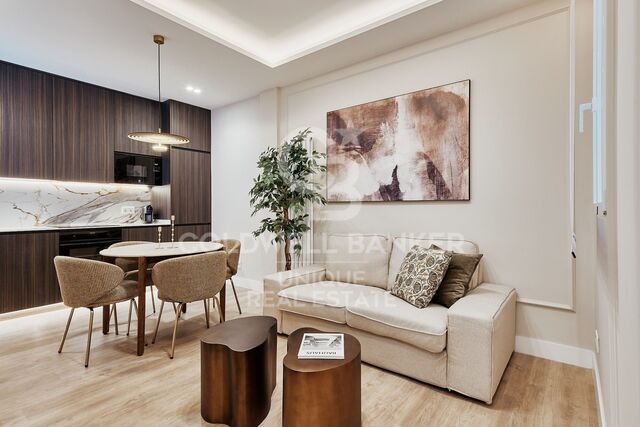
The property features a large living room with direct access to the terrace, sharing the space with an elegant open-plan kitchen with island, fully furnished and equipped with brand-new appliances. The night area consists of two double bedrooms with built-in wardrobes and a magnificent principal bedroom with en-suite bathroom and built-in wardrobe. In addition, there is a second full bathroom and a spacious entrance hall with fitted wardrobe and practical storage space.

All main rooms benefit from exterior windows, providing excellent natural light throughout. The main living-kitchen area stands out for its two French doors leading to the terraces and a large picture window. The apartment enjoys dual east-west orientation, ensuring sunlight throughout the day and pleasant cross ventilation.

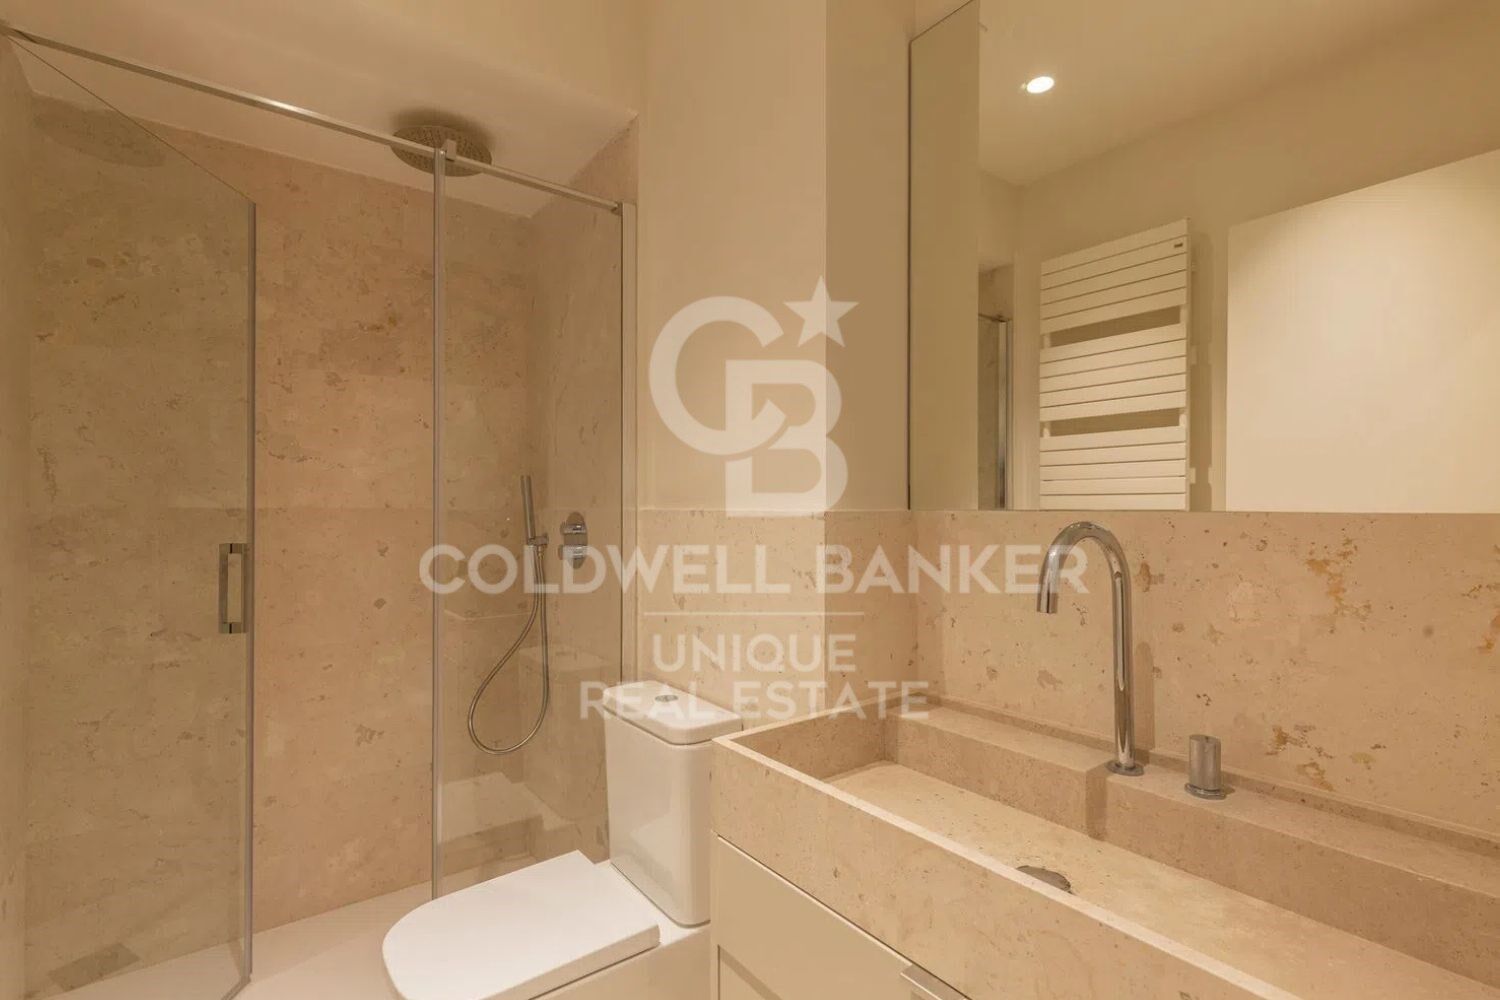
The full renovation has been carried out with special attention to construction quality and comfort. Thermal and acoustic insulation has been improved throughout the perimeter walls and ceilings using rock wool lining. The property has split-system air conditioning in the living room, kitchen, and all bedrooms. Floors are finished in high-resistance AC6 wood flooring, while the bathrooms feature natural stone on both floors and walls. The washbasins, also in natural stone, are exclusive designer pieces. Interior carpentry is smooth and lacquered in the wall colour, while exterior carpentry is white PVC with double glazing and argon gas chamber.

The location is unbeatable, just a five-minute walk from Retiro Park and surrounded by all amenities. It also benefits from excellent public transport connections, with Meléndez Pelayo metro station five minutes away on foot, and Pacífico and Conde de Casal stations just eight minutes walking distance.
#ref:CBUQ1434

Property details

zone
Madrid provincia
area
Madrid ciudad
location
Madrid
district
Pacífico
Property type
flat
sale
880.000 €
Reference
CBUQ1434
Bedrooms
3
Bathrooms
2
Builded surface
128 m2
Condition / conservation
refurbished

Property features

lift
terrace
Energy certificate
  • Pending

About Madrid

Madrid, the vibrant capital of Spain, is a city that pulsates with energy and cultural richness. From the iconic Puerta del Sol to the majestic Royal Palace, Madrid offers a blend of historic charm and modern vitality. With world-class museums like the Prado and vibrant neighborhoods such as Malasaña, the city captivates residents and visitors alike.

 

Request more info
Ref.CBUQ1434
Calle de Jorge Juan, 55
28001, Madrid
+34 915 73 52 23

Recently viewed properties

Charming Andalusian-Mediterranean style house located in La Merced, Marbella
Marbella Centro

Charming Andalusian-Mediterranean style house located in La Merced, Marbella

400 m²Size928 m²Plot44 Bathrooms
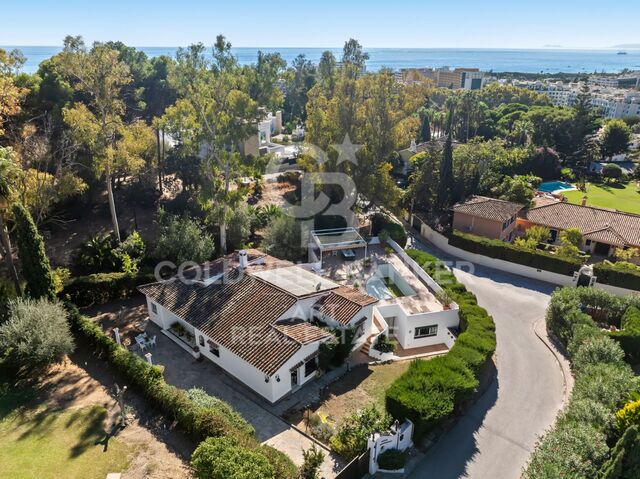
This charming Andalusian-Mediterranean style house is located in La Merced, one of the most exclusive and quiet areas of Marbella. Its location is privileged, very close to the beach, the city centre and a wide variety of services such as schools, supermarkets, pharmacies and restaurants, which allows you to enjoy the comfort of having everything at hand without giving up the serenity of a residential environment. The house stands out for its character, natural light and great potential. It is distributed on two floors with independent accesses, offering multiple possibilities for families looking for spaciousness, for those who want a private workspace or even for those considering enabling a guest area. The main floor houses three bedrooms, a large independent kitchen and a generous living-dining room with office area. From this floor you can access a magnificent terrace that invites you to enjoy the outdoors and that has a private pool and spectacular views of La Concha, one of the most emblematic landscapes of Marbella. This fluid connection between the interior and the exterior makes the house an ideal place to relax, socialise or enjoy the Mediterranean climate throughout the year. On the ground floor there is a bedroom with separate bathroom that offers total privacy, along with a large diaphanous space perfect to transform according to the needs of the future owner, either as a leisure room, gym, additional apartment or work area. The floor is completed with a garage with capacity for two vehicles, providing comfort and functionality to daily life. The house has a huge potential to reform and adapt it to current tastes, while preserving its Mediterranean charm. Its structure, its spaciousness and its location in one of the most valued neighbourhoods of Marbella make this property a unique opportunity for those looking for a home with personality, privileged views and endless possibilities for creation and improvement. #ref:CBSH1618
2.695.000 €
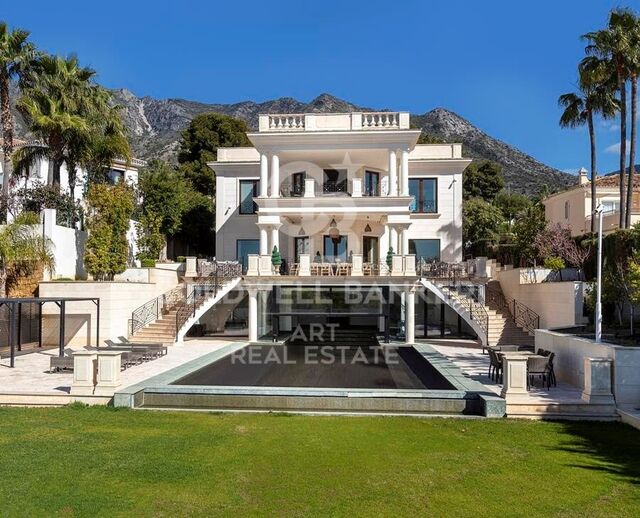
Luxury villa in Sierra Blanca with stunning sea views
Milla de Oro

Luxury villa in Sierra Blanca with stunning sea views

2.200 m²Size2.574 m²Plot810 Bathrooms
Impressive luxury villa located in the prestigious Sierra Blanca area, one of the most exclusive locations in Marbella. Designed by the renowned architect Ismael Mérida on a large double plot, this spectacular residence combines contemporary architecture, generous spaces and finishes of the highest quality. The property has a built area of approximately 2,200 m² on a plot of 2,574 m², offering an extraordinary level of privacy and spaciousness. An elegant double staircase welcomes the house and leads to the sophisticated living and dining areas. The interior spaces are connected in a fluid way with a large outdoor terrace, creating a perfect continuity between the interior and the exterior and offering magnificent views of the sea. The outdoor area is featured by a spectacular Olympic-sized heated saltwater pool, designed to enjoy all year round. The villa has 8 bedrooms and 10 bathrooms, in addition to large areas for well-being and entertainment. Among its facilities is a fully equipped gym, as well as sauna and steam bath, creating an authentic private space for relaxation. The high ceilings, the plastered walls and the careful selection of materials and finishes bring elegance and character to each room. Every detail has been designed to offer an exceptional residential experience, combining design, comfort, privacy and privileged views of the Mediterranean. #ref:CBSH1603
11.950.000 €
House 3 Bedrooms +2 Sale Terrassa
Ponent

House 3 Bedrooms +2 Sale Terrassa

482 m²Size34 Bathrooms
Exclusiva vivienda de autor con piscina interior, spa privado y ascensor en el centro de Terrassa Coldwell Banker presenta en exclusiva esta extraordinaria vivienda de autor, una propiedad única construida en 2016 que combina arquitectura contemporánea, diseño, bienestar y tecnología en pleno centro de Terrassa. Con una superficie construida de 435 m² distribuidos en cuatro plantas más sótano, comunicadas mediante ascensor, esta residencia ha sido concebida para ofrecer una experiencia de vida excepcional. Sus espacios abiertos, la cuidada selección de materiales nobles y la abundante entrada de luz natural crean una atmósfera sofisticada, elegante y acogedora. La zona de bienestar, situada en la planta sótano, constituye uno de los grandes atractivos de la vivienda. Un exclusivo spa privado con piscina interior climatizada, jacuzzi, sauna, gimnasio, vestuarios y baño completo convierte este espacio en un auténtico refugio de relajación y confort. La planta baja está destinada a la vida social, con dos amplios salones que ofrecen múltiples posibilidades de uso y acceso directo al jardín, creando una perfecta conexión entre los espacios interiores y exteriores. La primera planta alberga la espectacular zona de día, presidida por un amplio salón de concepto abierto con comedor y una elegante cocina de diseño totalmente integrada, equipada con mobiliario y electrodomésticos de alta gama. Desde esta planta se accede a una agradable terraza, ideal para disfrutar de comidas al aire libre o momentos de descanso. En la segunda planta se encuentra la magnífica suite principal, un espacio pensado para el máximo confort, con un amplio vestidor, baño completo y una práctica zona de lavandería discretamente integrada. La tercera planta dispone de dos amplios dormitorios dobles, ambos con vestidor privado, que comparten un elegante baño de diseño con doble lavabo, ofreciendo comodidad y privacidad para la familia o los invitados. Coronando la vivienda, la cuarta planta ofrece una espectacular estancia diáfana con acceso a dos terrazas orientadas al norte y al sur, un espacio polivalente perfecto como despacho, sala de ocio, estudio o zona de reuniones, disfrutando de luz natural durante todo el día. Cada detalle de esta propiedad ha sido cuidadosamente diseñado para ofrecer un elevado nivel de calidad: acabados premium, iluminación arquitectónica, climatización eficiente, tecnología integrada y una cuidada ejecución que refleja un estilo contemporáneo atemporal. La vivienda se completa con plaza de garaje y un completo sistema de seguridad, garantizando privacidad, confort y tranquilidad. Situada en una de las zonas más privilegiadas del centro de Terrassa, esta propiedad permite disfrutar de todos los servicios a pocos pasos, manteniendo al mismo tiempo un entorno residencial tranquilo y exclusivo. Terrassa, ubicada a tan solo 30 minutos de Barcelona tanto en coche como en transporte público, ofrece una excelente calidad de vida gracias a su amplia oferta educativa, sanitaria, comercial y gastronómica. Su importante patrimonio modernista, la actividad cultural y la proximidad al Parque Natural de Sant Llorenç del Munt i l'Obac convierten la ciudad en un lugar ideal para quienes desean combinar naturaleza, cultura y vida urbana. Una residencia excepcional para quienes buscan una propiedad singular donde el diseño, el bienestar y la ubicación se unen para crear un estilo de vida verdaderamente exclusivo. #ref:CAS_87
980.000 €
Apartment 3 Bedrooms Sale Canillo
Soldeu-El Tarter-Incles

Apartment 3 Bedrooms Sale Canillo

173 m²Size33 Bathrooms
GALÍ Real Estate is honored to present the 'VORA RIU' development, where ski and mountain lovers will find the best setting to enjoy an exclusive lifestyle.~The project masterfully blends tradition, design, and comfort, respecting the alpine style and contemporary minimalism.~This new high-end development uses fine materials such as wood and stone to provide warmth and comfort, along with the most sustainable and efficient improvements such as home automation, underfloor heating, and LED lighting. All interior finishes, as well as appliances and furnishings, are from top-quality brands that prioritize energy efficiency.~Units range from one to three bedrooms, ranging from 62 to 173 m2. Each home has a private ski room for the safe and secure storage of all ski equipment, as well as a clothes drying cabinet to ensure maximum comfort for the entire family.~The underground floors feature two floors reserved for convenient parking spaces and spacious storage rooms, which will feature pre-installed electric car charging stations and low-energy lighting for greater efficiency.~You are undoubtedly looking at the project where you can enjoy high standards, nature, comfort, and an exclusive lifestyle tailored for all those who want to enjoy an incomparable setting.~172.69 m2 apartment with a 21.22 m2 terrace included. It has three double bedrooms, two of them en suite, and a full bathroom. ~Included in the price: 2 parking spaces and 1 storage room #ref:05237/5210
1.456.242 €
Newsletter

Find your home abroad with the support of the Coldwell Banker® network

Visit our global websites to learn more about your ideal property in the most exclusive destinations

We use our own and third-party cookies to make our website work safely and personalize its content. Likewise, we use cookies to measure and obtain data on your navigation and to adjust advertising to your tastes and preferences. Press the "Accept all" button to confirm that you have read and accepted the information presented. To manage or disable these cookies, click on "Configuration". For more information see our cookies policy.
Modify cookies
Technical and functional Always active
This website uses its own Cookies to collect information in order to improve our services. If you continue browsing, you accept their installation. The user has the possibility of configuring his browser, being able, if he so wishes, to prevent them from being installed on his hard drive, although he must bear in mind that such action may cause difficulties in navigating the website.
They allow the monitoring and analysis of the behavior of the users of this website. The information collected through this type of cookies is used to measure the activity of the web for the elaboration of user navigation profiles in order to introduce improvements based on the analysis of the usage data made by the users of the service. They allow us to save the user's preference information to improve the quality of our services and to offer a better experience through recommended products.
These cookies are used to store information about the preferences and personal choices of the user through the continuous observation of their browsing habits. Thanks to them, we can know the browsing habits on the website and display advertising related to the user's browsing profile.