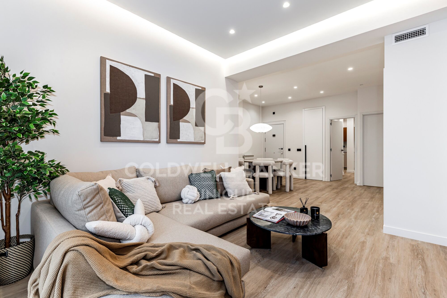
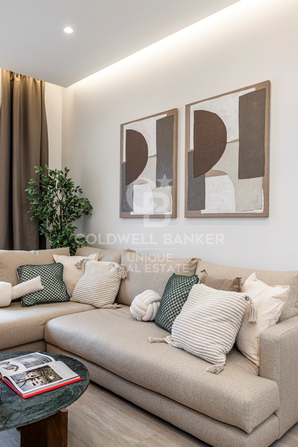
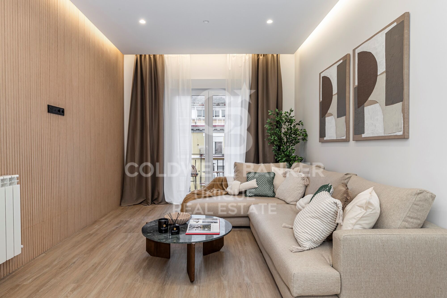
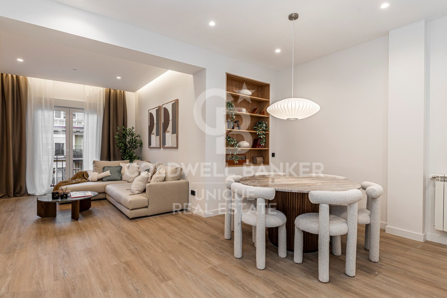
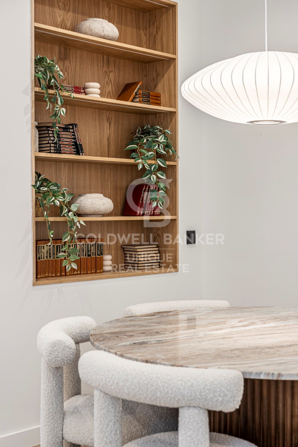
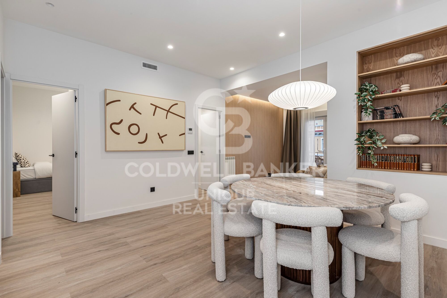
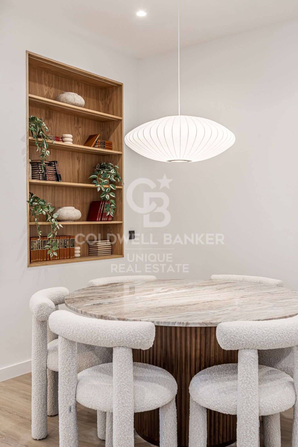
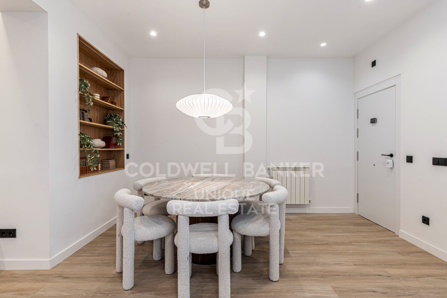
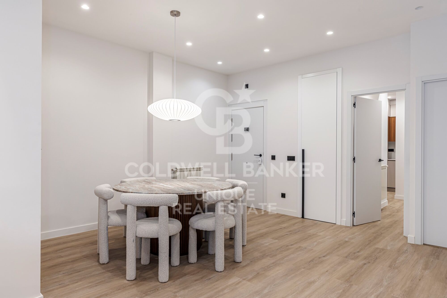
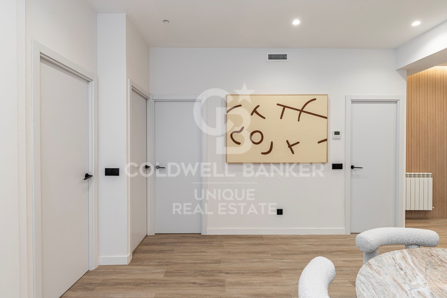
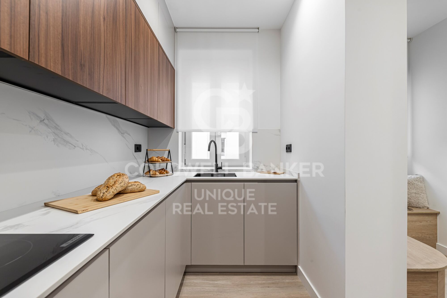
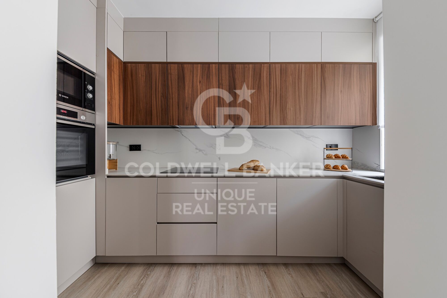
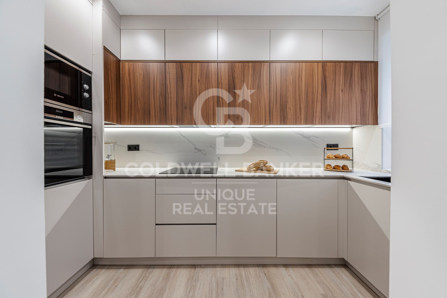
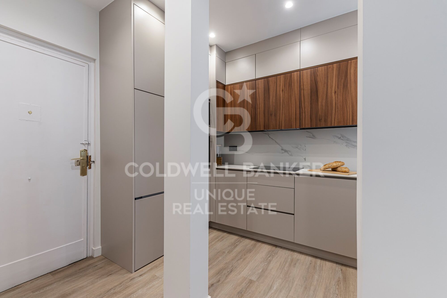
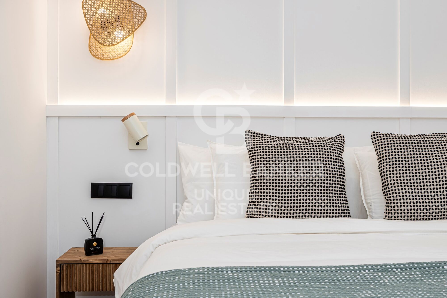
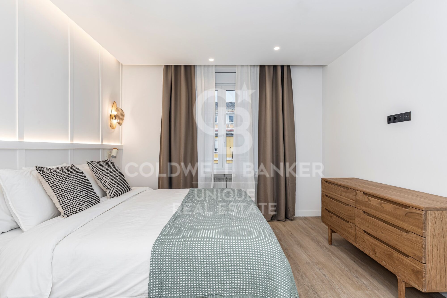
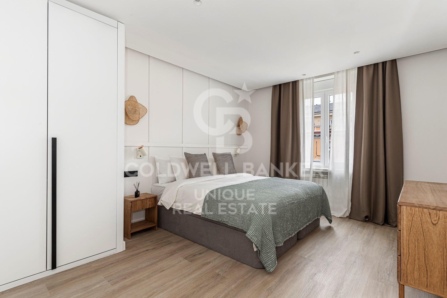
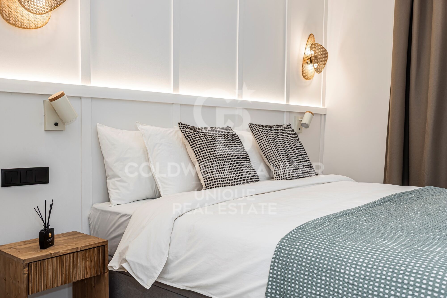
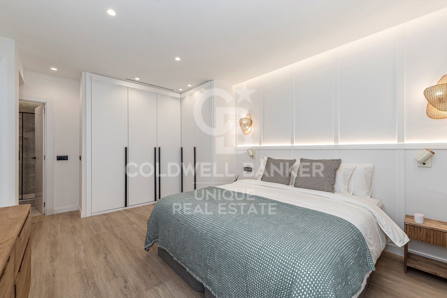
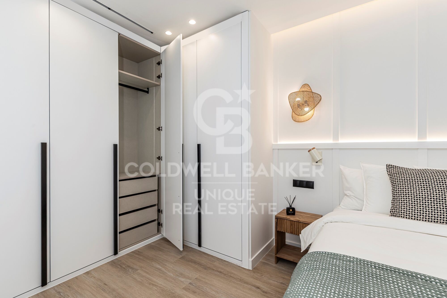
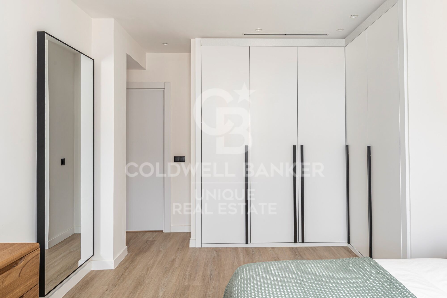
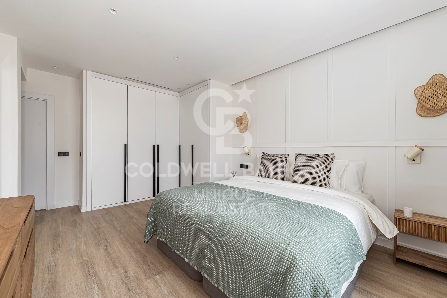
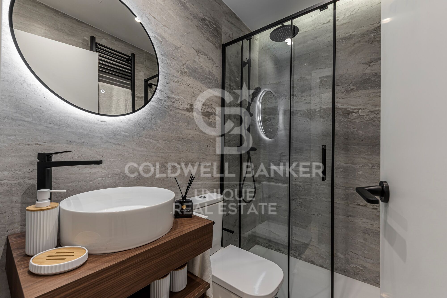
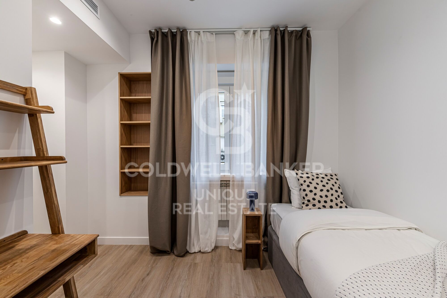
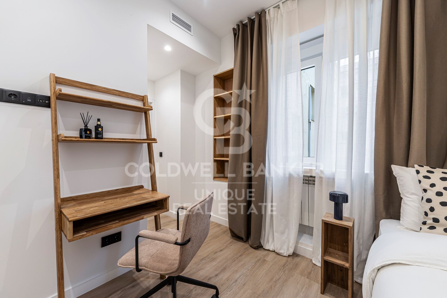
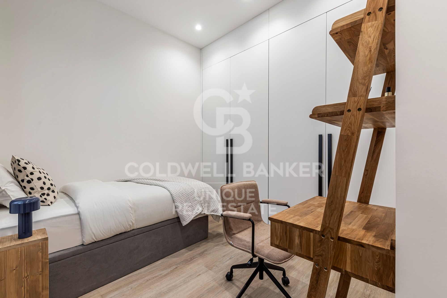
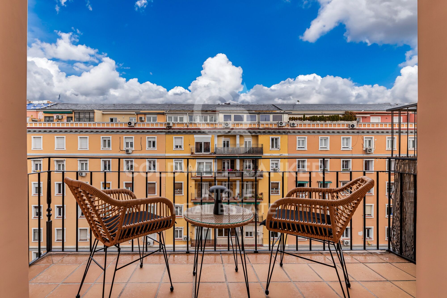
Renovated exterior apartment with terrace and storage room in Retiro, Madrid
size
113 m²
Bedrooms
2
Bathrooms
3
price
1,080,000 €
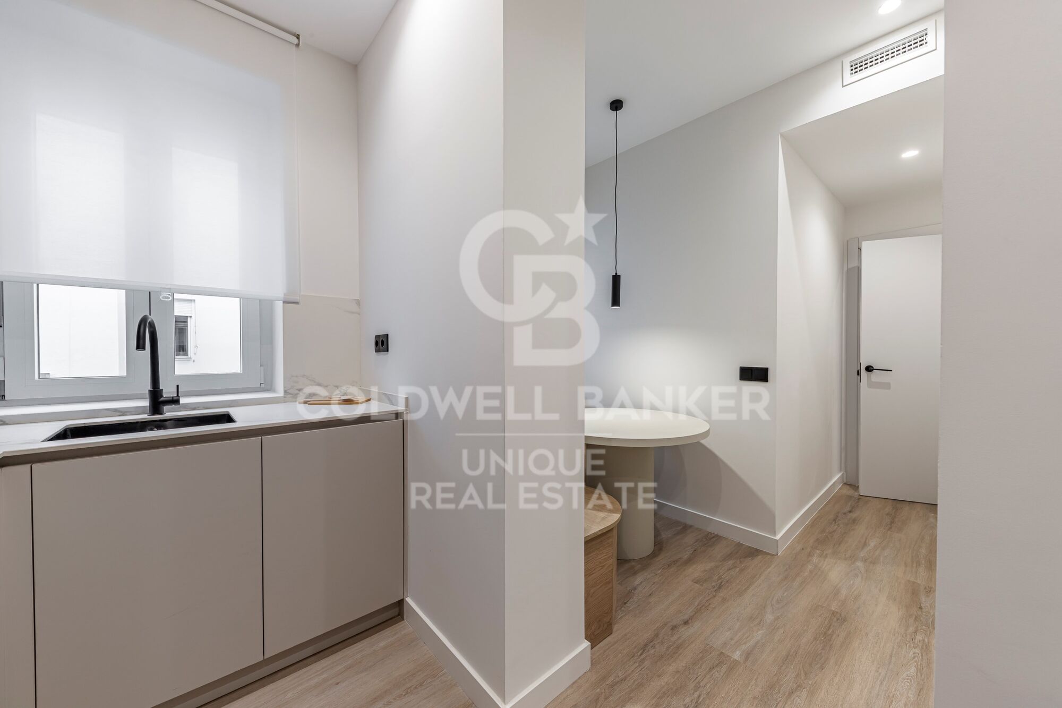
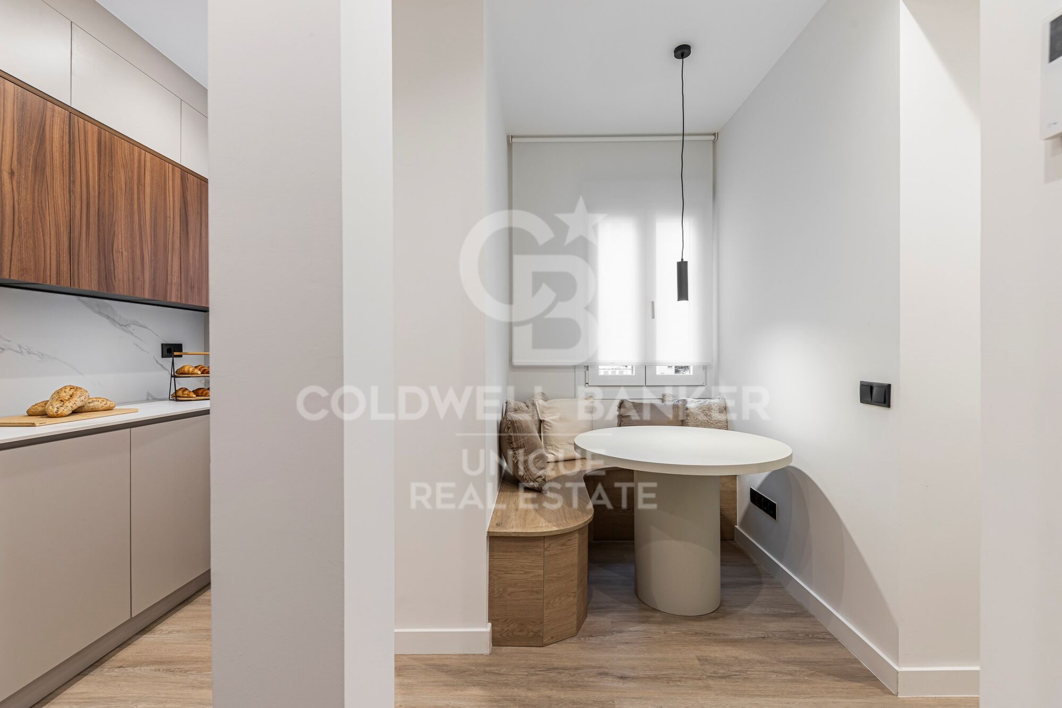
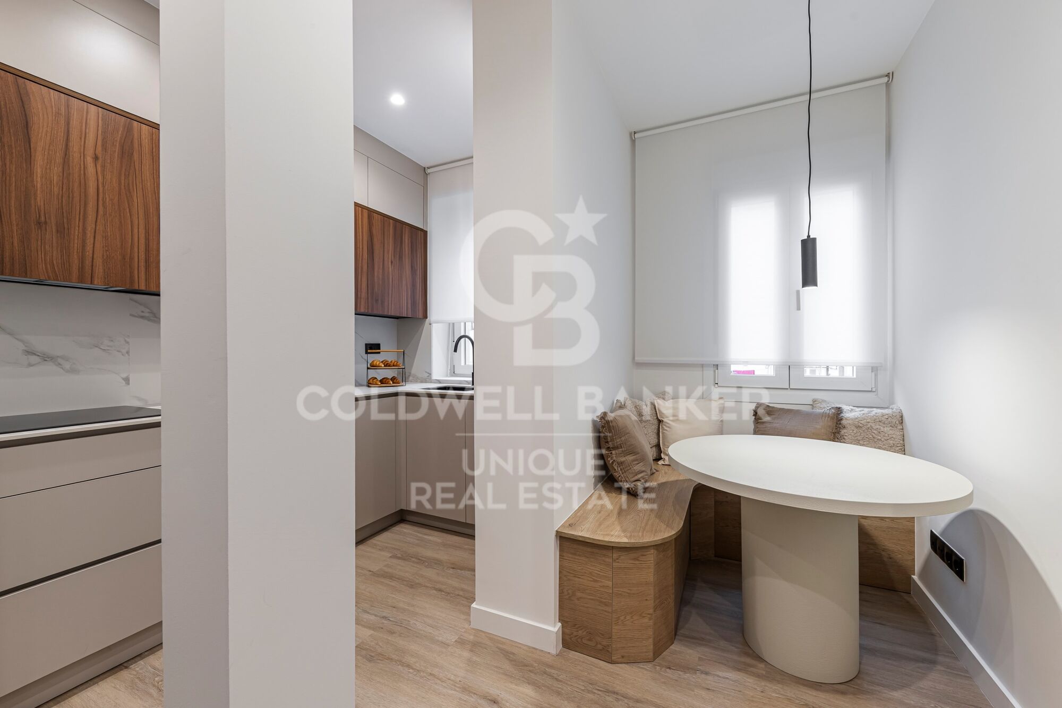
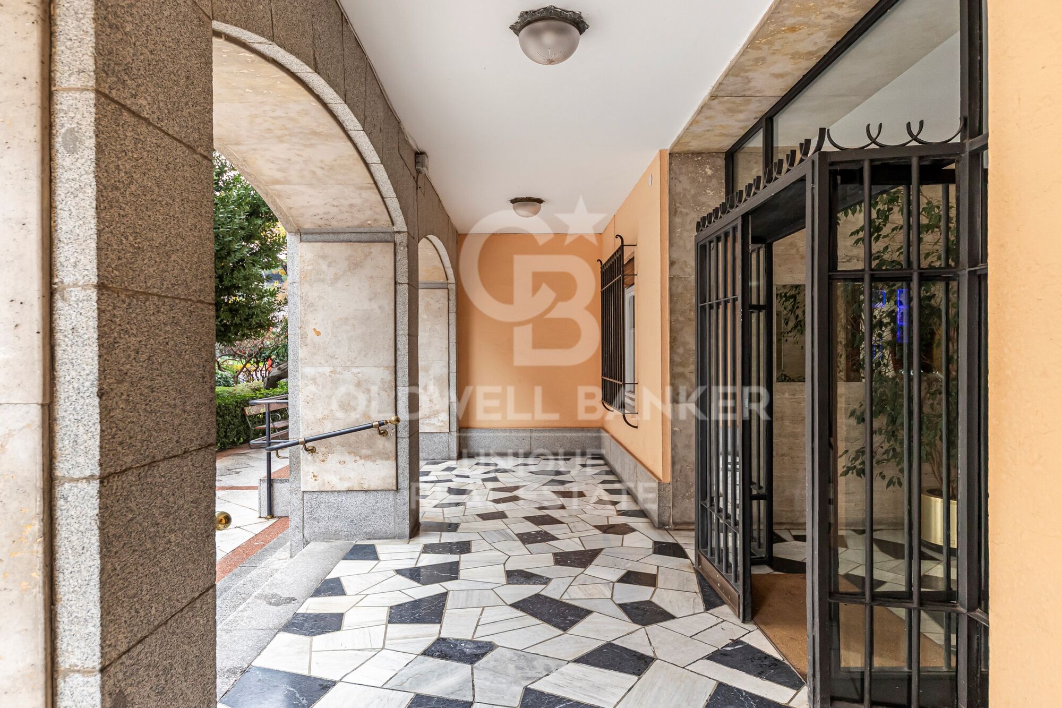
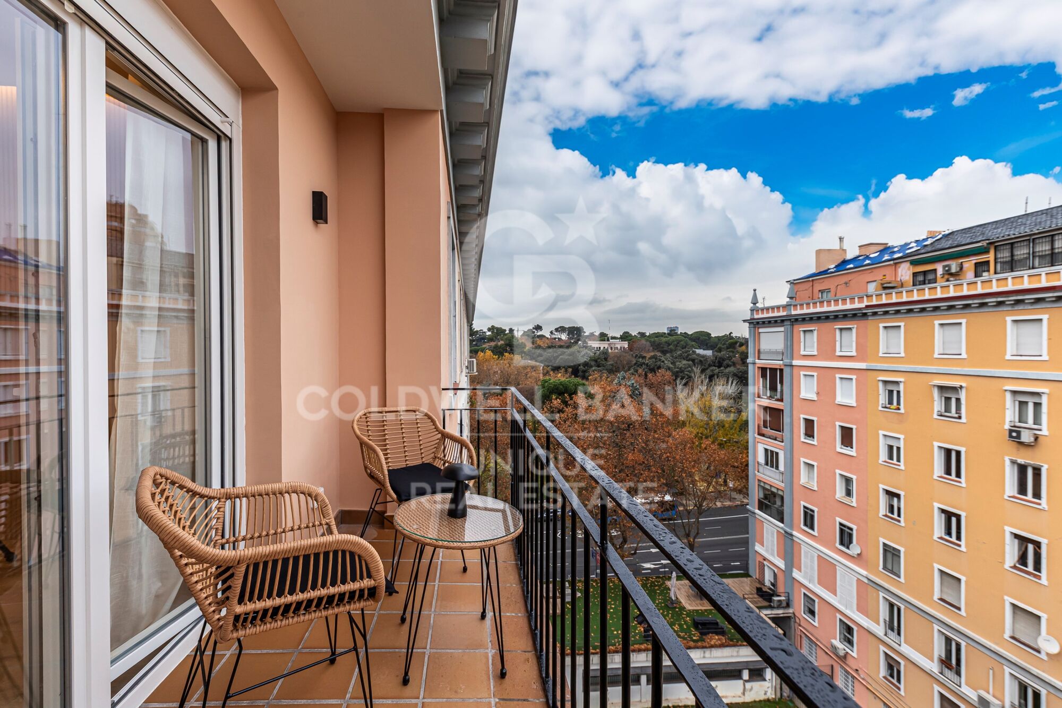
Coldwell Banker Unique presents this exclusive renovated property for sale, located in the prestigious Niño Jesús neighborhood, within the Retiro district of Madridone of the most sought-after residential areas due to its tranquility, security, and proximity to El Retiro Park.

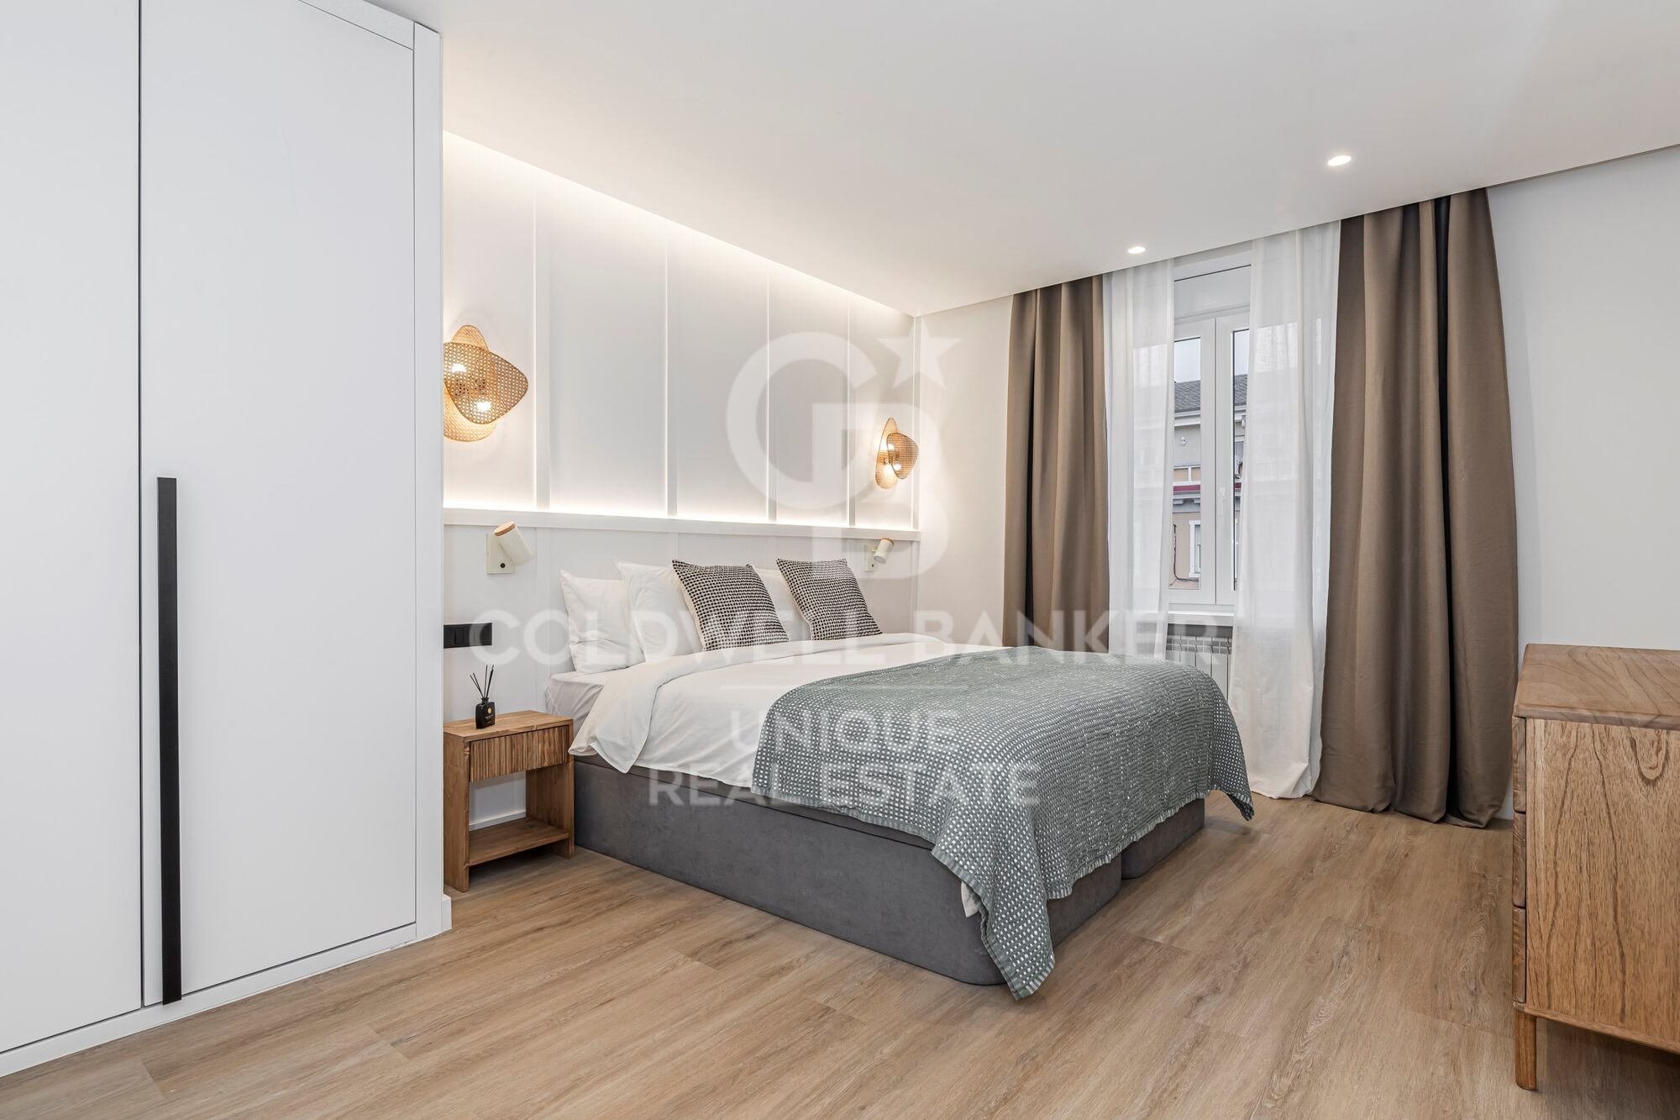
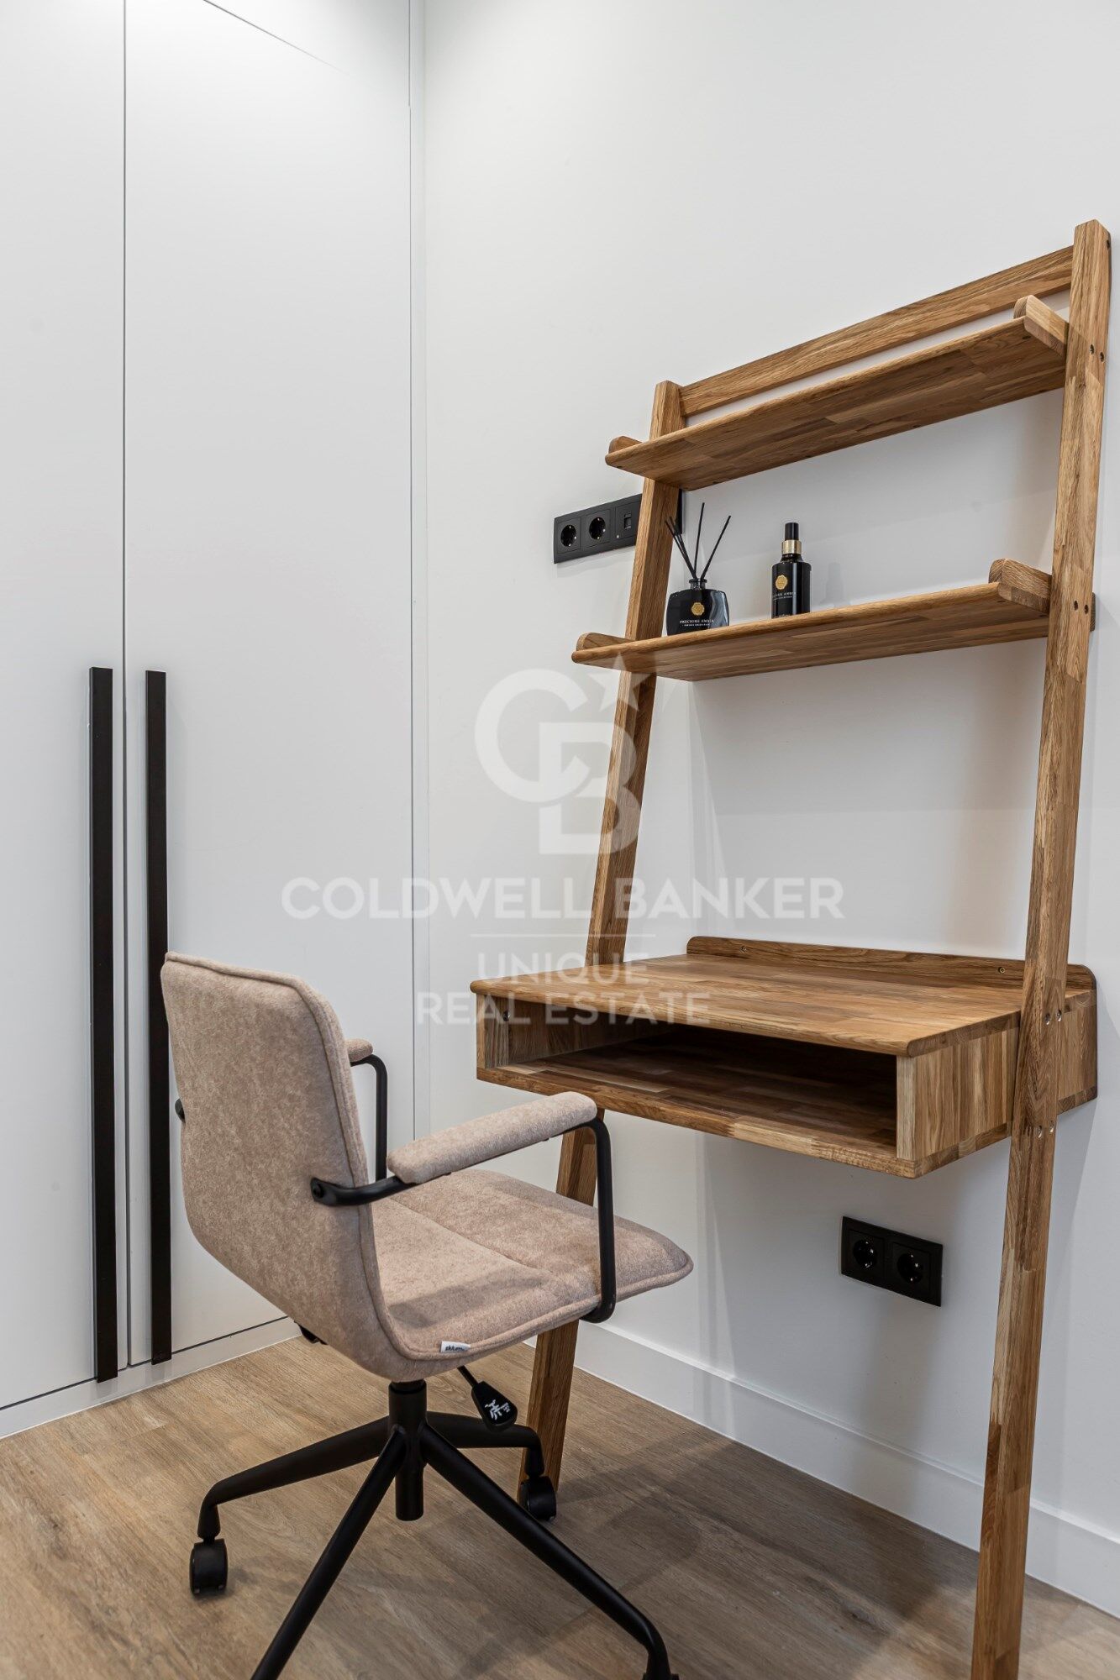
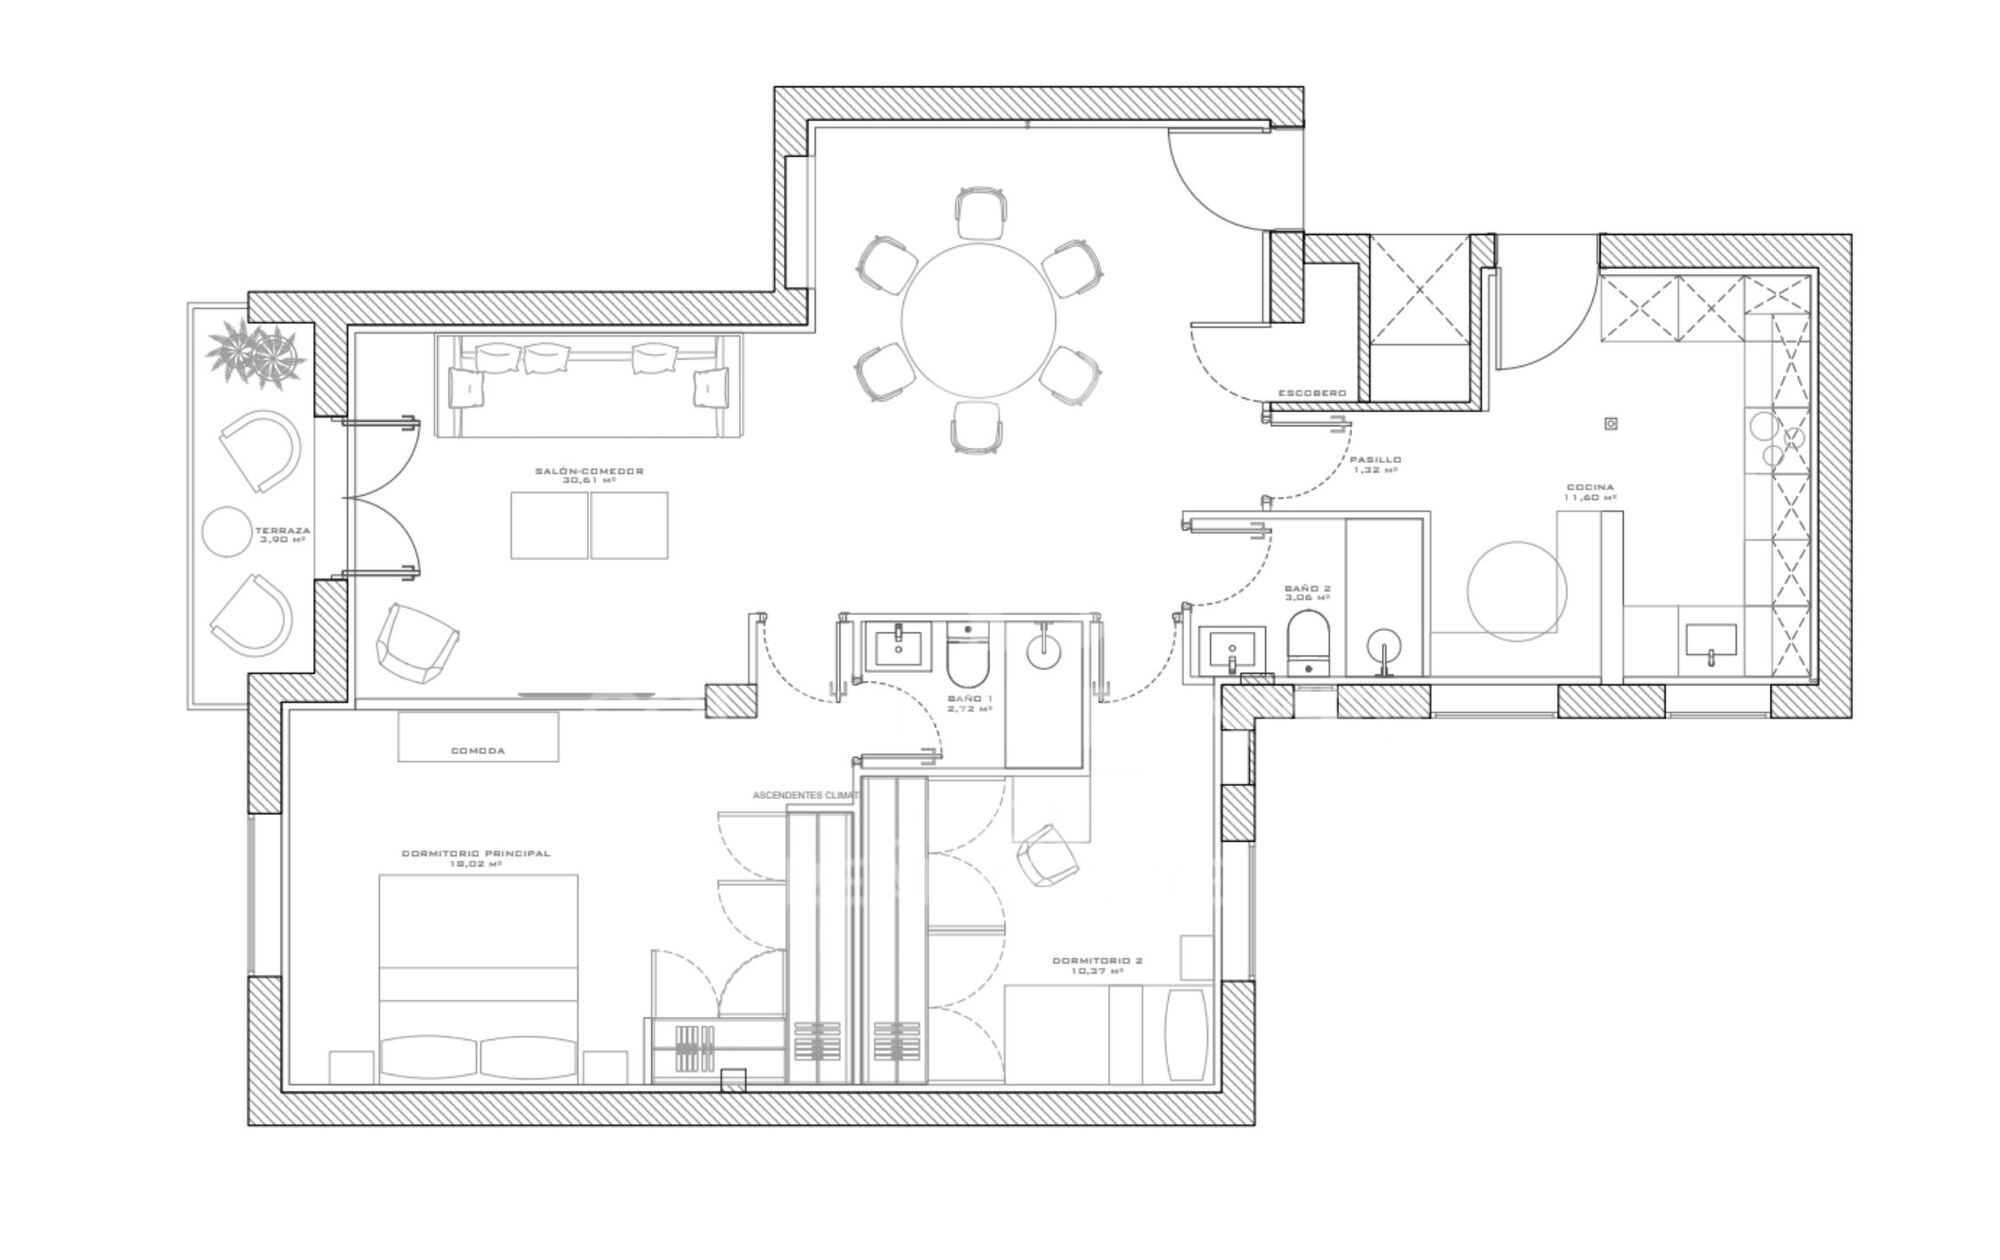
The property has a surface area of 113 m² and is in excellent condition following a careful renovation that combines contemporary design, comfort, and functionality. It is an exterior-facing home with an east orientation, ensuring pleasant natural light throughout most of the day.

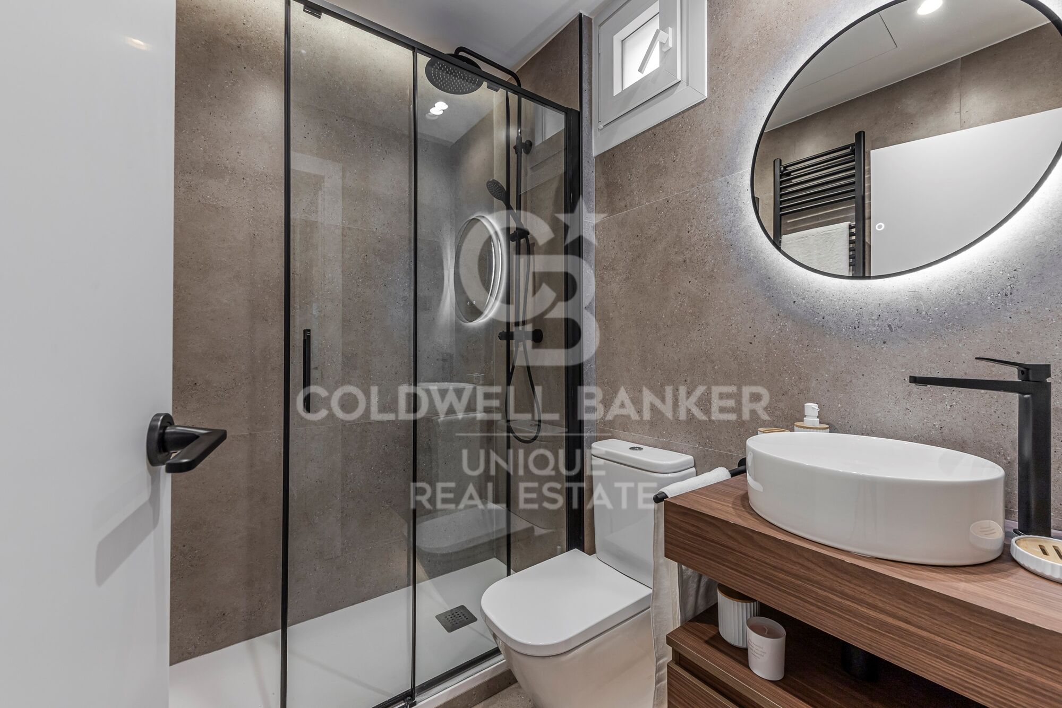
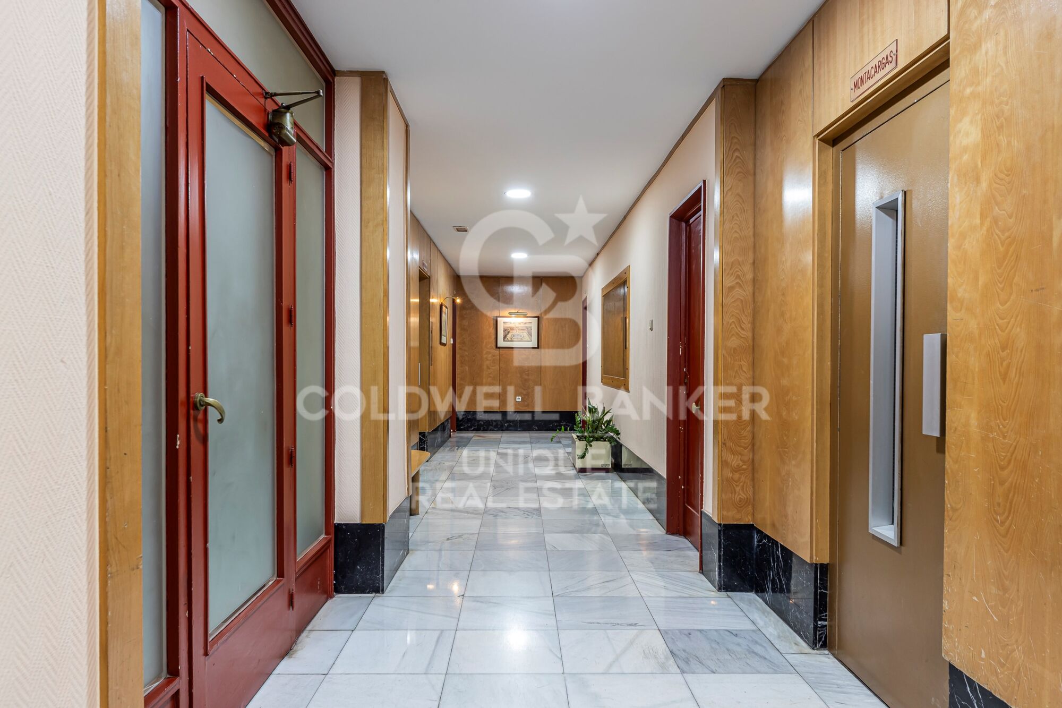
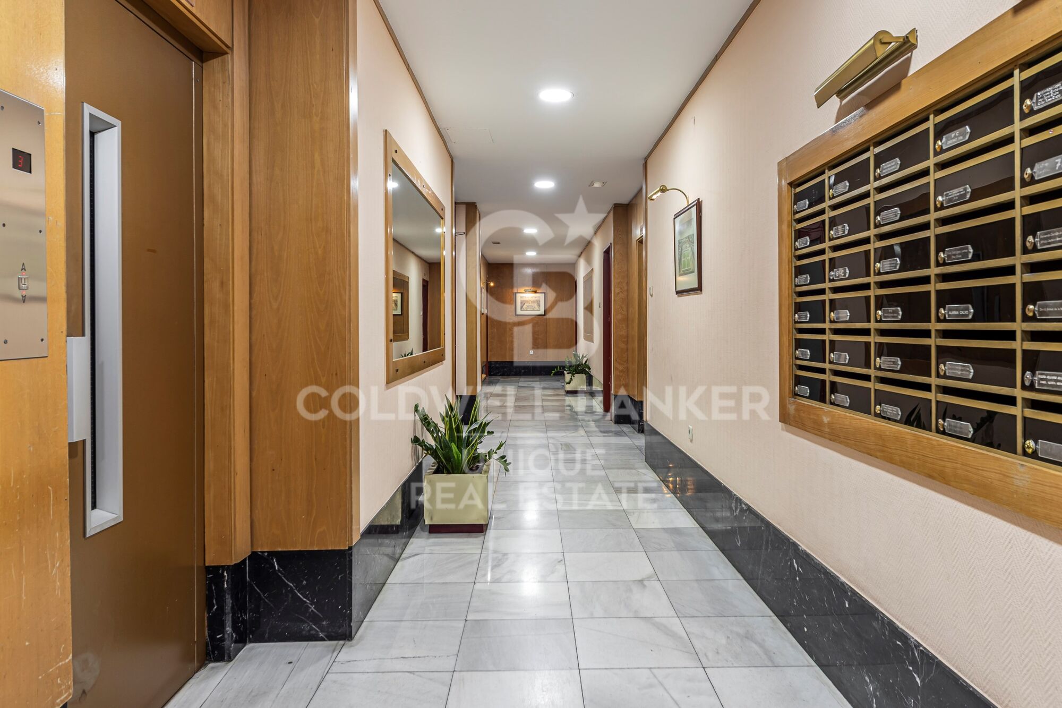
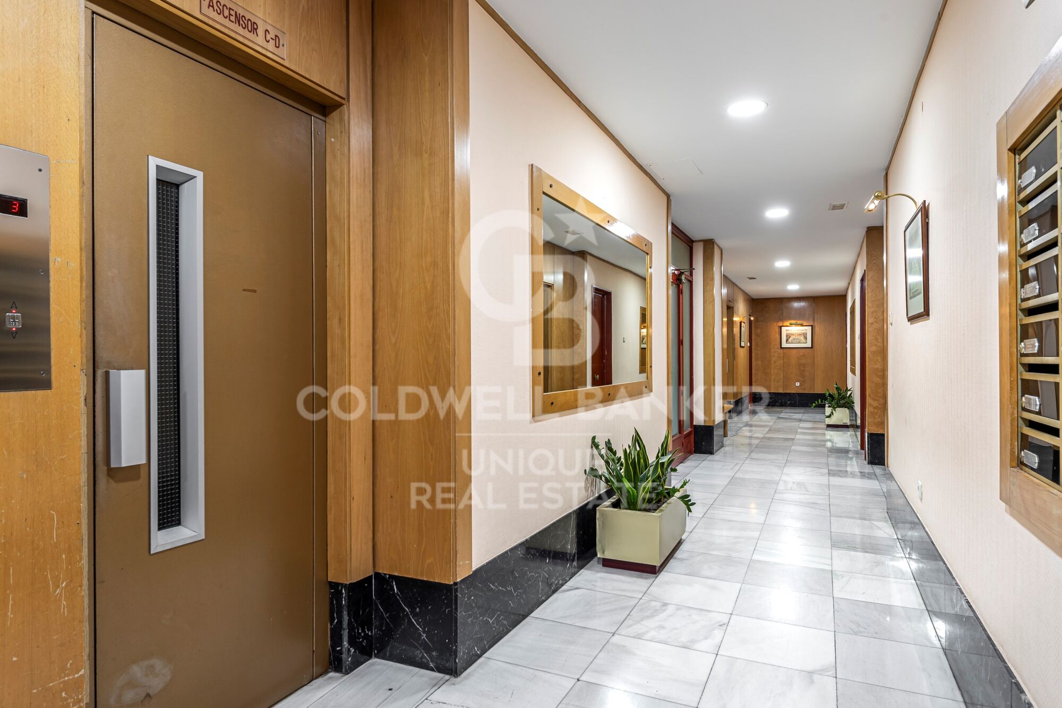
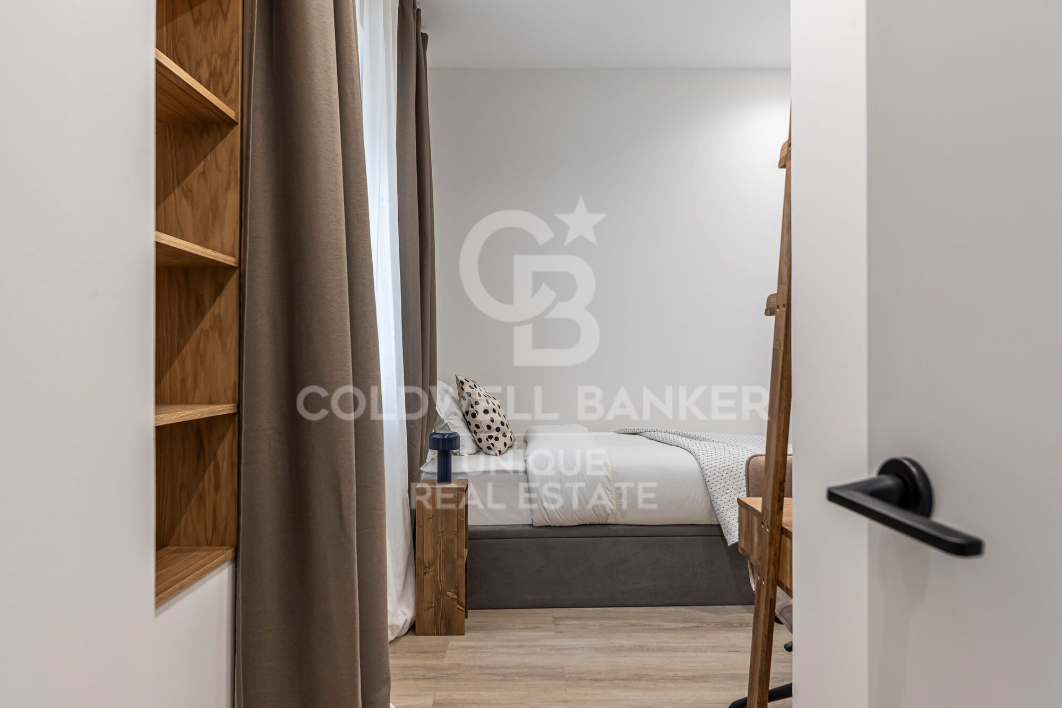

It features two spacious bedrooms, two full bathrooms, and a guest toilet, offering a comfortable and well-balanced layout suitable for both families and those seeking efficiently used spaces. The property is completed with a lift, concierge service, and a storage room, providing extra convenience, security, and storage space.

Located in a privileged setting surrounded by green areas, amenities, and excellent transport connections, this property represents a unique opportunity to live in one of Madrid's most desirable areas, next to the city's green lung.
#ref:CBUQ1422

Property details

zone
Madrid provincia
area
Madrid ciudad
location
Madrid
district
Niño Jesús
Property type
flat
sale
1.080.000 €
Reference
CBUQ1422
Bedrooms
2
Bathrooms
3
Builded surface
113 m2
Condition / conservation
refurbished

Property features

A/C
storage
lift
furnished
Energy certificate
  • Pending

About Niño Jesús

Niño Jesús is one of the most prestigious neighbourhoods in Madrid's Retiro district. Its prime location next to El Retiro Park and just minutes from the city centre makes it one of Madrid's most desirable residential areas, offering an exceptional quality of life and first-class amenities.

The neighbourhood features elegant period buildings alongside high-quality residential developments, as well as excellent schools, shops, restaurants and healthcare facilities. Outstanding public transport connections and its proximity to Atocha railway station make it ideal for both families and professionals.

Buying a property in Niño Jesús means investing in one of Madrid's most sought-after residential neighbourhoods. If you are looking to buy or sell a property in Niño Jesús, Coldwell Banker® provides expert guidance throughout the entire process.

Request more info
Ref.CBUQ1422
Calle de Jorge Juan, 55
28001, Madrid
+34 915 73 52 23
Raquel Mor Fernández
Associate Real Estate Advisor

Recently viewed properties

Apartment 2 Bedrooms Sale Escaldes-Engordany
Escaldes-Engordany

Apartment 2 Bedrooms Sale Escaldes-Engordany

111 m²Size22 Bathrooms
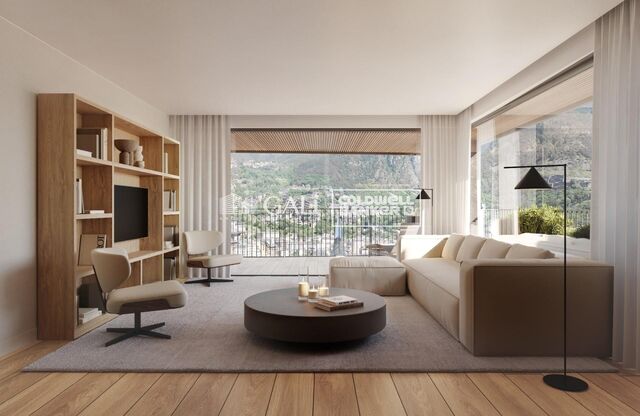
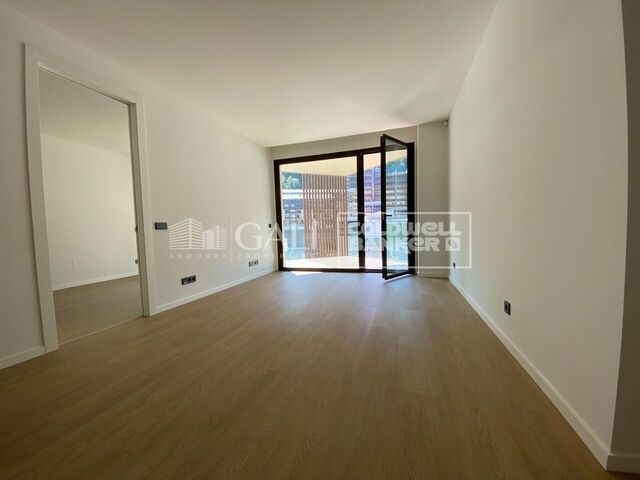
Exclusive residential development located in the heart of Escaldes-Engordany, just 500 meters from the Principality's economic and social center.~Situated in a prime location, the development boasts spectacular panoramic views over the Andorra and Escaldes valleys, as well as excellent orientation with year-round sunshine.~The project comprises an elegant 14-story tower with 124 apartments, designed for comfort, functionality, and high energy efficiency.~The apartments feature large windows, spacious terraces, and contemporary architecture, creating bright and airy spaces that connect with the natural surroundings.~The development offers a variety of apartment types and sizes to suit different needs, all with a modern and functional layout.~~The homes feature:~- Spacious covered terraces with large glazed surfaces~- Open-plan kitchen, dining, and living areas~- High-performance thermal and acoustic insulation~- High-end finishes~~The building boasts comprehensive communal areas designed for the well-being and enjoyment of its residents:~- Outdoor solarium with panoramic views~- Fully equipped gym~- Landscaped outdoor spaces~- Exclusive access for residents to Camí del Falgueró and Rec del Solà~In addition, the building offers a concierge service and elegant communal areas with sophisticated finishes.~~The building has been designed with high-quality materials and modern construction solutions:~- Reinforced concrete structure with strategically placed metal elements~- Ventilated façade with a slate-colored ceramic finish~- High level of thermal insulation and energy efficiency~- The terraces feature non-slip, wood-effect porcelain tile flooring, metal railings, and decorative planters.~~The kitchens are open to the living-dining room and equipped with high-end materials and appliances:~- Neolith, Silestone, or similar countertops~- Integrated BORA extractor fan~- Siemens or similar appliances: induction hob, oven, microwave, refrigerator, dishwasher~- Contemporary upper and lower cabinets with solid color and wood finishes~- Extendable faucets~~The bathrooms incorporate premium materials and a modern design:~- High-end ceramic wall tiles~- Wall-hung vanity unit with integrated sink~- Hansgrohe or similar thermostatic faucets~- Glass shower enclosure~- Ultra-thin shower tray~- Recessed rain shower~~The homes feature materials selected for durability and comfort:~~- Aluminum exterior joinery with thermal break, Schüco or similar~- Triple glazing with double air chamber~- Large-format porcelain stoneware flooring (two finishes to choose from)~- Carré or similar built-in wardrobes Similar~- Armored entrance door~- Integrated LED lighting in several rooms~~The building incorporates modern systems to guarantee maximum comfort and efficiency:~- Centralized heating and hot water system connected to FEDA Ecoterm~- Underfloor heating throughout the property~- Ducted air conditioning (except in bathrooms)~- Dual-flow ventilation system with heat recovery~~The building has 4 floors dedicated to parking and storage, with automatic access.~~Pre-installation for electric vehicle charging~~A unique development in Escaldes-Engordany that combines location, views, construction quality, and complete communal areas.~Gali Real Estate at your service. #ref:04976/5210
696.000 €
Charming finca with large urban plot for sale in Jávea, just a stone's throw from the sea and all amenities
Centro ciudad

Charming finca with large urban plot for sale in Jávea, just a stone's throw from the sea and all amenities

464 m²Size4.187 m²Plot62 Bathrooms
In one of the most emblematic areas of the Port of Jávea is this traditional finca with a Mediterranean spirit, surrounded by mature gardens and an atmosphere of tranquillity. The light of the Mediterranean bathes its rough stone walls and the original arched porches, preserving the charm of the stately homes that are part of the local history. This unique property sits on a large urban plot of more than 4,000 m², with an approximate constructed area of 464 m² distributed over two levels. Its south orientation and elevated position ensure constant brightness and a direct connection to the natural environment of the port. The estate retains its original structure, offering the possibility of restoring it and transforming it into a residence of character, or developing a low-impact boutique residential project. Its architectural details - high ceilings with wooden beams, hydraulic floors, stone arches and handcrafted pavements - evoke the authenticity of the purest Mediterranean. Its location is exceptional: a few minutes walk from the port, the beach and all services, allowing you to enjoy the Mediterranean lifestyle without the need for a vehicle, a privilege that is increasingly scarce in Jávea. In addition to its heritage value, Finca Mezquida offers extraordinary urban potential. Classified as Extensive Urban Land Mezquides - Ordinance E grade 2, it allows its division into up to three independent plots according to different configurations: Option 1: plots of approx. 731 m², 1,674 m² and 1,372 m². Option 2: two plots of around 1,274 m² and 1,772 m². Option 3: a plot of about 3,046 m² and another of 731 m². With a net buildable area of 0.28, maximum occupancy of 30% and a permitted height of two floors, the property allows for the development of an exclusive private residential, combining contemporary architecture, privacy and local authenticity. Finca Mezquida represents a unique opportunity for those looking for a project with soul, where history, location and potential merge in an unbeatable enclave by the sea. #ref:CBS720N
3.000.000 €
Elegant 4-bedroom duplex with sea views in Aloha Hill Club, Nueva Andalucía
Nueva Andalucía

Elegant 4-bedroom duplex with sea views in Aloha Hill Club, Nueva Andalucía

232 m²Size44 Bathrooms
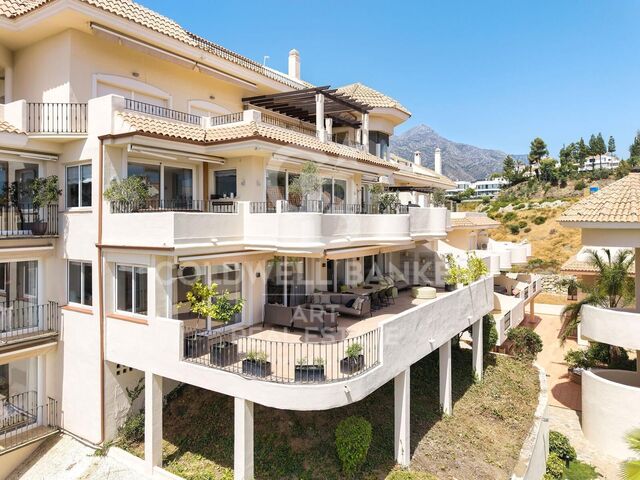
This exceptional 4-bedroom duplex apartment is located in the exclusive Aloha Hill Club, Nueva Andalucía. Offering contemporary design, generous space, and panoramic views of the Mediterranean, it's a perfect blend of style, comfort, and functionality. Spread across two levels, the residence features four bedrooms and four and a half bathrooms. The entry floor includes a serene en-suite bedroom with a private French balcony overlooking the landscaped pool areaideal for guests or family. The main level boasts an open-plan living space with a state-of-the-art Gaggenau kitchen, elegant dining area, and spacious living room, flowing onto a large terrace with breathtaking sea and mountain views. High-quality finishes such as wooden flooring, electric blinds, a modern alarm system, and a lift ensure everyday comfort. The property includes two private underground parking spaces and two storage rooms. Aloha Hill Club is known for its outstanding amenities, including 24-hour security, concierge service, several swimming pools (indoor and outdoor), a gym, sauna, spa, restaurant, and wine cellar. A kids' club adds extra appeal for families. Located near the peaceful beaches of San Pedro de Alcántara and within easy reach of shops, dining, golf, and top schools, this stylish residence offers an ideal setting for both year-round living and luxurious holidays on the Costa del Sol. #ref:CBSH815
1.495.000 €
Exclusive luxury villa with infinity pool and golf course views
Casares Golf - Casares del Sol

Exclusive luxury villa with infinity pool and golf course views

631 m²Size1.000 m²Plot34 Bathrooms
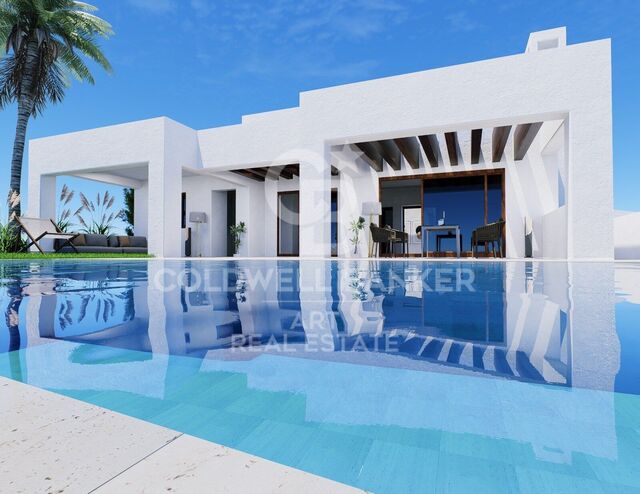
Villa in construction This exclusive property features an impressive infinity pool with panoramic views of the golf course, located in Finca Cortesín, Casares. The pool harmoniously integrates a sunbathing area, a swimming section, and a seating area with built-in jacuzzi, with the water level aligned with the exterior terrace, creating a seamless sense of continuity and tranquility between the interior and exterior of the home. The spacious outdoor areas connect naturally with the interior through large windows, flooding every room with light and offering stunning views from every point of the house. The residence includes three elegant bedrooms, a generous living room, open-plan kitchen, dining area, and three bathrooms, all designed with top-quality materials and high-end finishes. The construction features aluminum joinery with thermal break and double glazing, white lacquered doors of 2.40 meters in height, and an impressive pivot entrance door of 2.60 meters. The home also includes underfloor heating, an aerothermal system for hot water, air conditioning throughout, solar panels, and fully integrated home automation, ensuring comfort, efficiency, and functionality in every detail. Outside, the main wooden entrance door with an antique finish and Mediterranean-inspired paving create an elegant and harmonious atmosphere. The property offers two terraces covered by concrete pergolas, one of 40.34 m² indoors and another of 60.36 m² by the pool, as well as a first-floor chill-out area of 34.73 m² overlooking the golf course, providing perfect spaces for relaxation and contemplation. Every detail has been carefully considered: from high-quality anti-mold paint to interior finishes in pearl plaster, all elements can be personalized to the owner's preferences. This A+ energy-rated villa combines luxury, design, and well-being in perfect harmony, offering a unique living experience. #ref:CBSH1390
2.450.000 €
Brand new apartment in the epicenter of the Costa del Sol in Fuengirola
Puerto Deportivo

Brand new apartment in the epicenter of the Costa del Sol in Fuengirola

Edificio España will house 33 luxury apartments and penthouses with the most modern equipment and the best qualities on the market. The project is a modern construction designed by the prestigious Estudio A-cero, just 350 meters from the sea. Strategically located between Marbella and Malaga, Fuengirola shines as one of the most vibrant cities on the Costa del Sol, a residential jewel in constant growth. At Edificio España, you will have the opportunity to enjoy all that this charming city has to offer: a wide range of leisure activities, a rich culture, top-quality services, a tranquil atmosphere and the authentic Mediterranean lifestyle. Here, you won't have to give up anything. With the ambition of becoming an emblem of Fuengirola, Edificio España is distinguished by its avant-garde architecture and design, its common areas, gym, sauna and commercial premises maintain its modern and sophisticated style. The excellent location of the development, in the heart of the city, next to the Plaza del Ayuntamiento, Plaza de la Constitución, Plaza España, Biopark Fuengirola and the commercial district, will guarantee you an unparalleled living experience. Just a 5-minute walk away, you will be on Fuengirola's Paseo Marítimo, the longest promenade on the Costa del Sol. This impressive outdoor leisure artery is home to 7 kilometers of beach, sun and entertainment. !!! LAST UNIT !!! #ref:CBSH97
From 1.550.000 €
Renovated duplex penthouse with 4 terraces and fireplace in Turó Park
Sant Gervasi- Galvany

Renovated duplex penthouse with 4 terraces and fireplace in Turó Park

440 m²Size45 Bathrooms
Fully renovated duplex penthouse in Turó Park, a unique residence distinguished by its spacious layout, abundant natural light, and four private terracestwo facing the street and two overlooking the peaceful interior courtyard. On the first floor, the property welcomes you with a spacious entrance hall leading to a guest powder room. This level also features the living area, comprising a large dining room and a split-level living room, both with direct access to a generous street-facing terrace that fills the space with natural light and creates an exceptional sense of openness. The separate kitchen includes a comfortable breakfast area, while directly opposite there is an additional room dedicated to the laundry area. The sleeping quarters on this floor include the principal suite, which enjoys access to a private terrace overlooking the interior courtyard. This level is completed by a spacious double bedroom and a large single bedroom, which share a fully equipped bathroom. The second floor offers a generous lounge area and two double en-suite bedrooms, both with access to a terrace overlooking the interior courtyard, ensuring peace, privacy, and tranquillity. Also on this level is a second living room with a fireplace, opening onto a spectacular L-shaped street-facing terrace, ideal for relaxing or entertaining guests. The building benefits from concierge service and a main lift, providing comfort and security. An exceptional property, tastefully renovated, combining generous living spaces, multiple outdoor areas, and a highly functional layout in one of the city's most sought-after neighbourhoods. In compliance with the disclosure requirements established by Law 10/2025 of 28 December on Customer Service and Transparency, as well as the applicable sector regulations, please note that the advertised price does not include the costs and taxes associated with the purchase (Property Transfer Tax (ITP), notary fees, Land Registry fees, etc.). Seller's agency fees: included in the asking price. For detailed information on the operation, tax rates and available reductions applicable to the Property Transfer Tax (ITP) in Catalonia, please consult the official website of the Catalan Tax Agency. #ref:CBE01448
4.300.000 €
Furnished P1 apartment, newly built with attention to detail, featuring a private terrace, solarium, and communal pool.
Hostafrancs

Furnished P1 apartment, newly built with attention to detail, featuring a private terrace, solarium, and communal pool.

80 m²Size23 Bathrooms
Coldwell Banker Eminent presents this exclusive development on Panissars Street: a fully refurbished building that perfectly blends original charm with contemporary, high-quality finishes. The restoration has carefully preserved the original architectural features: exposed brick walls, gabled roofs, and wooden beam ceilings have been restored and enhanced using state-of-the-art insulation materials to ensure optimal thermal and acoustic comfort. The historic, listed façade retains some of its original doors, reinforcing the building's unique character. Building layout: 4 exclusive residences The development includes three duplex homes in a 'house-style' format and one independent apartment on the first floor. All units have direct street access or are accessible via the shared staircase. A. Duplex D1 Area: 96m² Layout: 2 bedrooms and 2 bathrooms Access: From a side street (also retains original entrance on Panissars Street) Price: €590,000 B. Duplexes D2 and D3 Area: 110m² each Layout: 2 bedrooms and 2 bathrooms Access: From Panissars Street Price: €640,000 each C. Apartment P1 on the first floor - Fully Furnished Area: 80m² Layout: 2 en-suite bedrooms 1 guest toilet Open-plan kitchen and living-dining area 3 large windows with French balconies that fill the space with natural light 17m² private rooftop area for exclusive use Access: Via private communal staircase Price: €680,000 Communal rooftop area - Accessed via the private staircase (used only for the first-floor apartment and rooftop access), this stunning communal area includes: - Pool with hydromassage, chromotherapy, and counter-current swimming system - Integrated sound system - Outdoor shower - Full bathroom with shower - Gas barbecue area - Private, delimited 17m² area for exclusive use of the first-floor apartment The staircase also features motion-sensor and timer-controlled lighting, and solar panels contribute to guaranteed energy efficiency. The entire building is equipped with ducted air conditioning and heating, ensuring year-round comfort. A project where tradition meets modern living. Every detail has been carefully considered to offer unique homes that honor the soul of the original building, using noble materials, efficient technology, and premium finishes. Perfect for those seeking a special property full of character, design, and quality in a charming location. #ref:CBE01163
635.000 €
Newsletter

Find your home abroad with the support of the Coldwell Banker® network

Visit our global websites to learn more about your ideal property in the most exclusive destinations

We use our own and third-party cookies to make our website work safely and personalize its content. Likewise, we use cookies to measure and obtain data on your navigation and to adjust advertising to your tastes and preferences. Press the "Accept all" button to confirm that you have read and accepted the information presented. To manage or disable these cookies, click on "Configuration". For more information see our cookies policy.
Modify cookies
Technical and functional Always active
This website uses its own Cookies to collect information in order to improve our services. If you continue browsing, you accept their installation. The user has the possibility of configuring his browser, being able, if he so wishes, to prevent them from being installed on his hard drive, although he must bear in mind that such action may cause difficulties in navigating the website.
They allow the monitoring and analysis of the behavior of the users of this website. The information collected through this type of cookies is used to measure the activity of the web for the elaboration of user navigation profiles in order to introduce improvements based on the analysis of the usage data made by the users of the service. They allow us to save the user's preference information to improve the quality of our services and to offer a better experience through recommended products.
These cookies are used to store information about the preferences and personal choices of the user through the continuous observation of their browsing habits. Thanks to them, we can know the browsing habits on the website and display advertising related to the user's browsing profile.