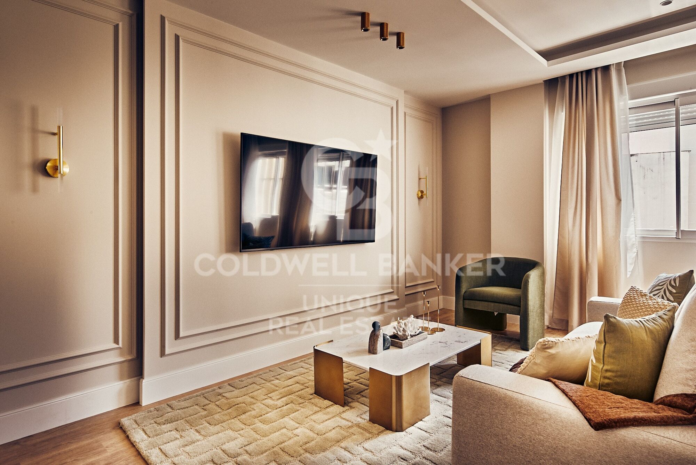
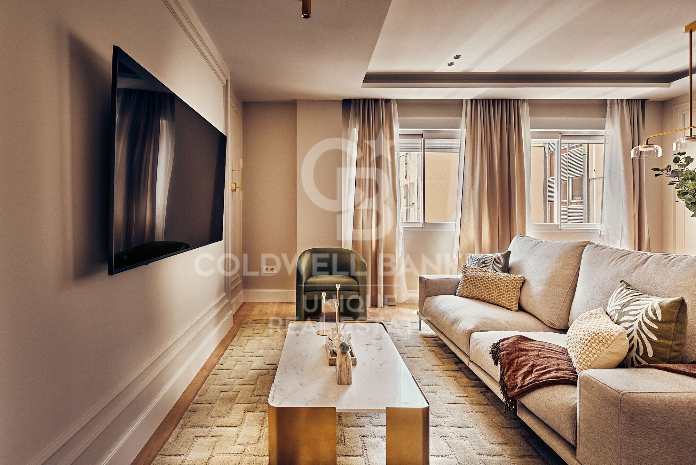
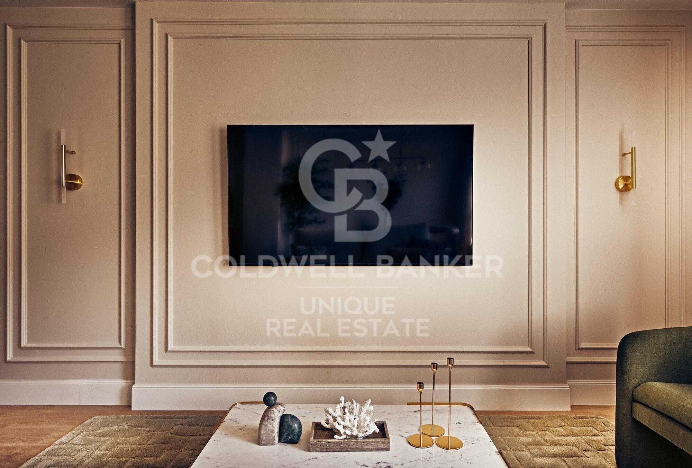
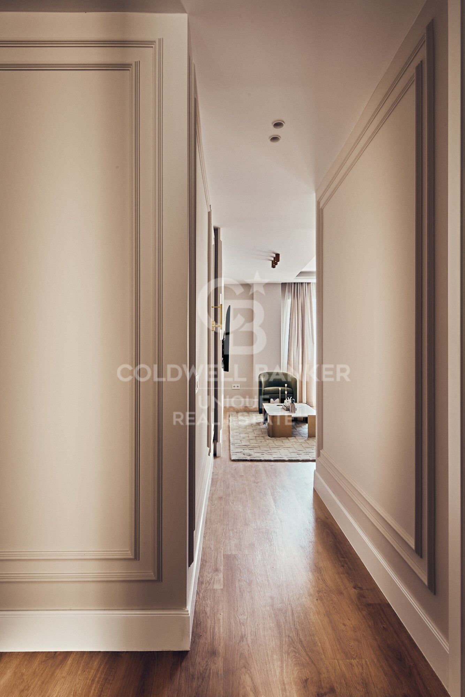
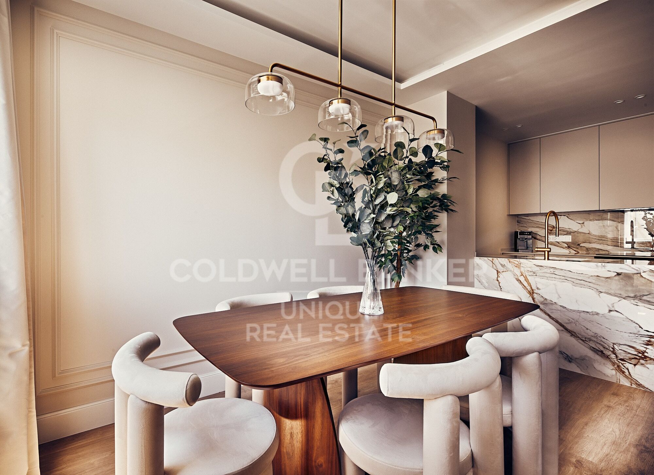
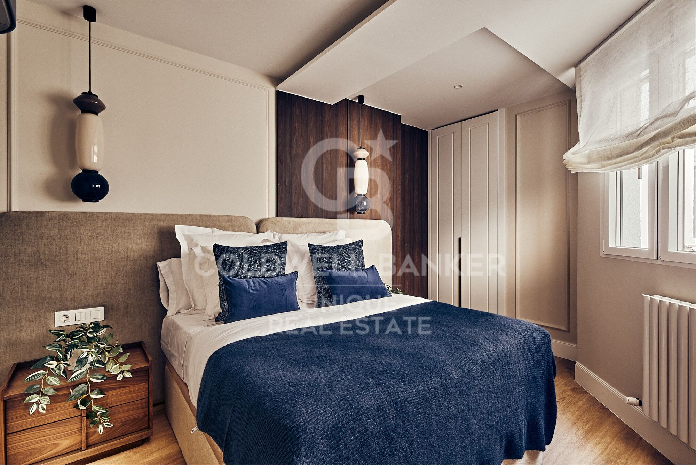
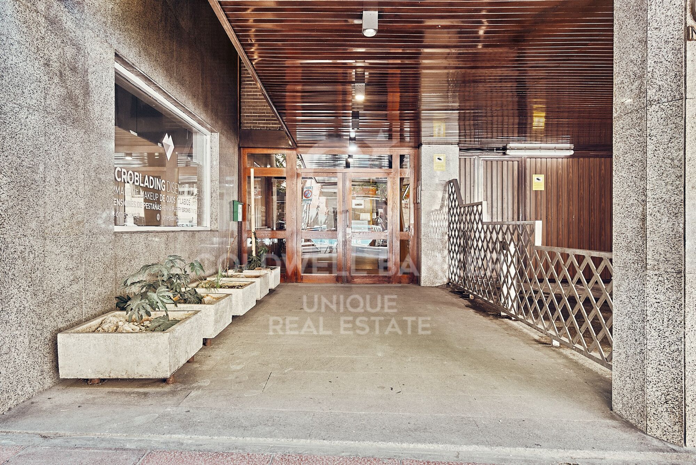
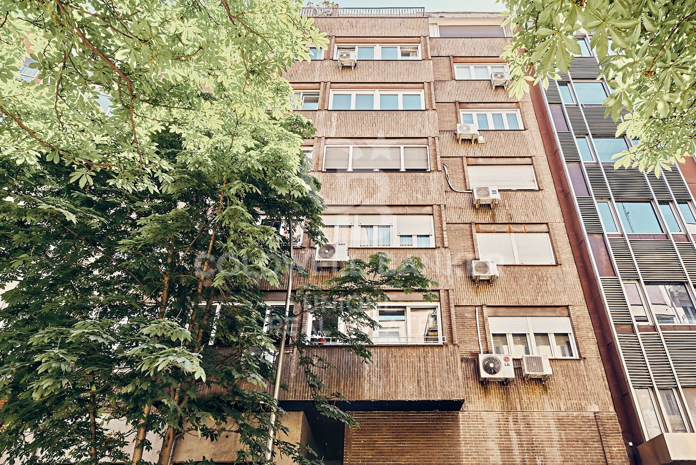
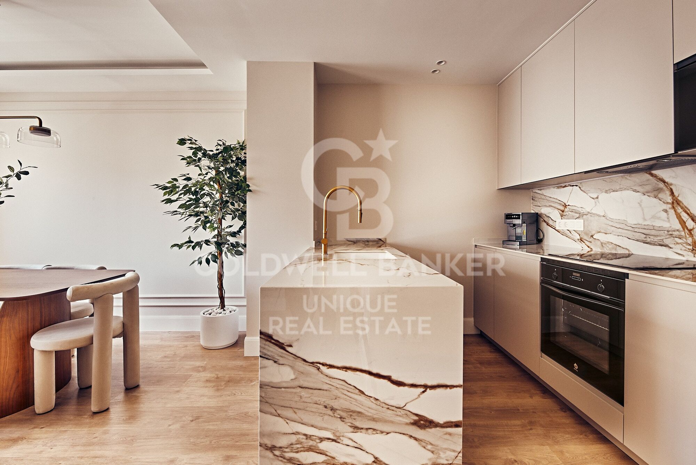
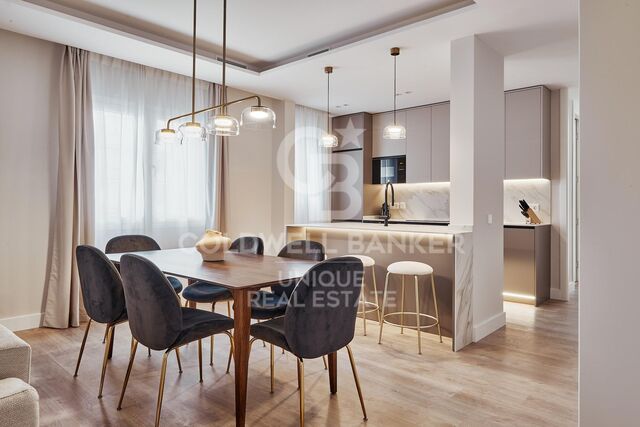
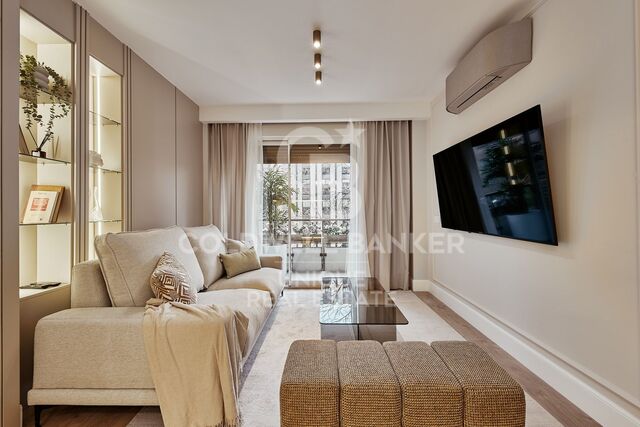
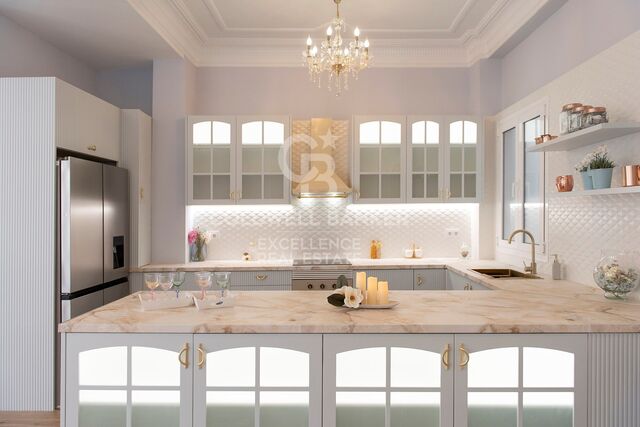
Renovated two-bedroom apartment in the Salamanca district
size
106 m²
Bedrooms
2
Bathrooms
2
price
1,389,000 €
Coldwell Banker Unique presents this exclusive residence located in the heart of the prestigious Salamanca district, one of Madrid's most sought-after and distinguished neighborhoods. A privileged location that combines elegance, premium services, an outstanding selection of restaurants and boutiques, and excellent connections to the rest of the city.

Situated on the fifth floor overlooking a spacious interior courtyard, this 106 m² property enjoys a southwest orientation, allowing for abundant natural light while offering a peaceful and quiet atmospherean authentic urban retreat in the heart of Madrid.

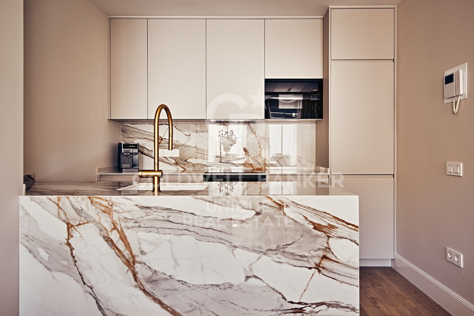
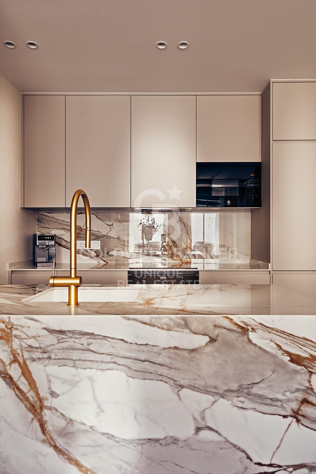
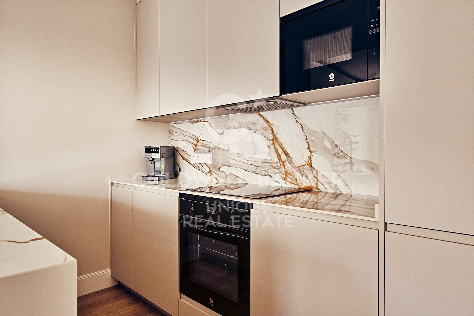
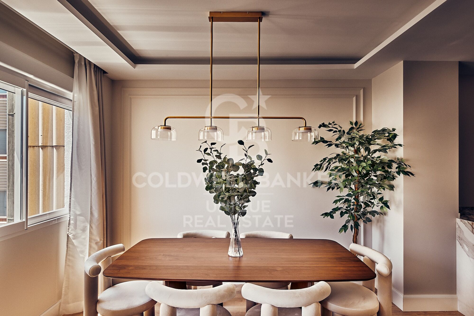
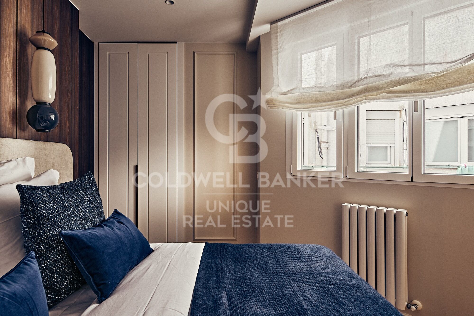
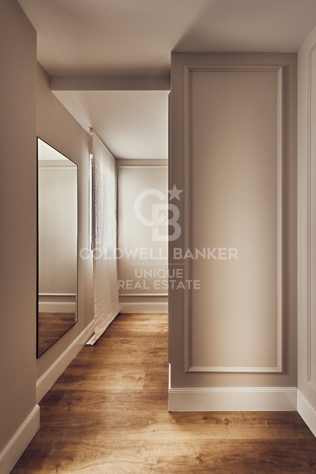
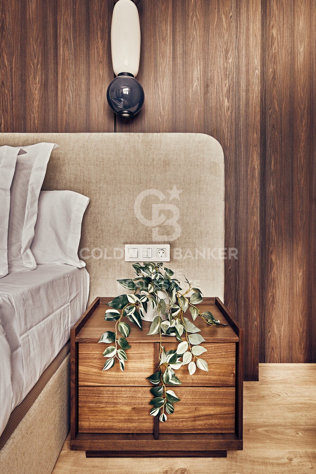
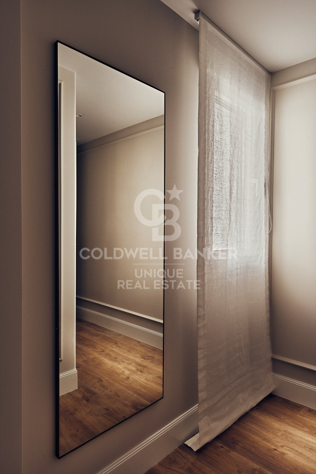
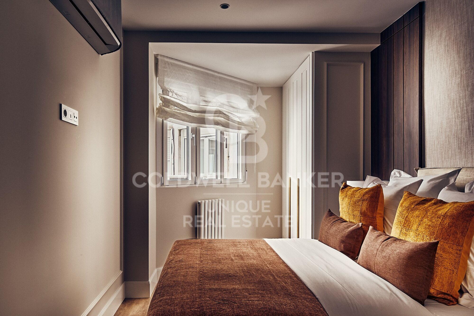
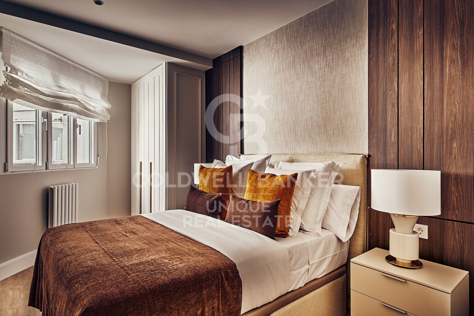
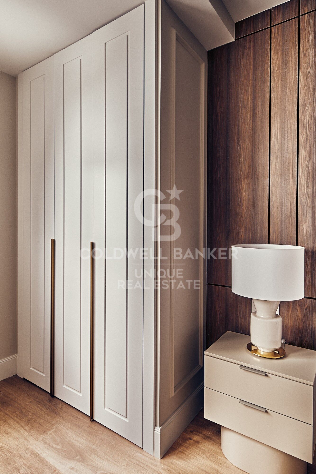
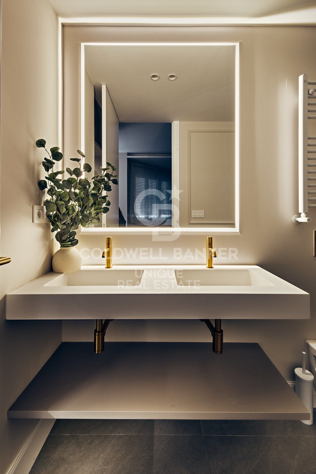
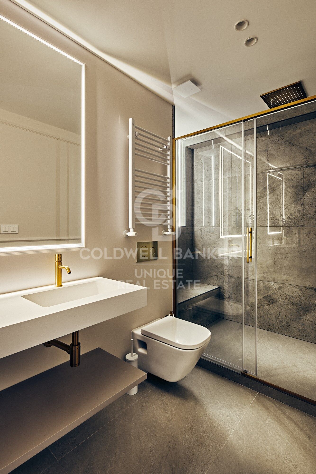
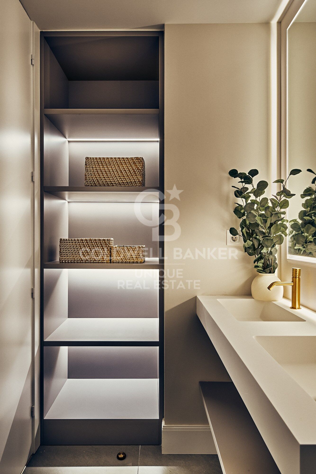
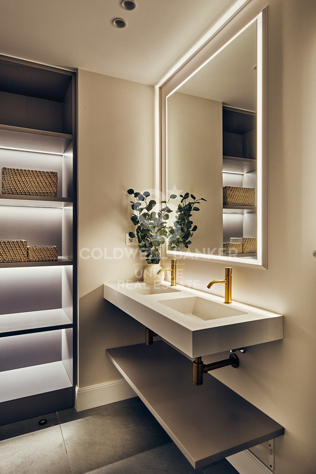
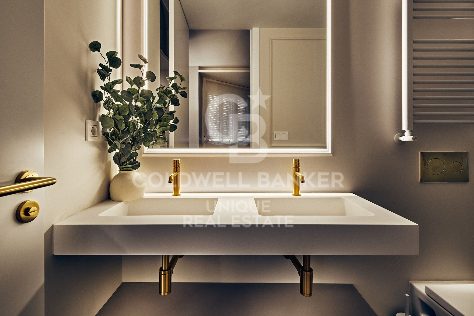
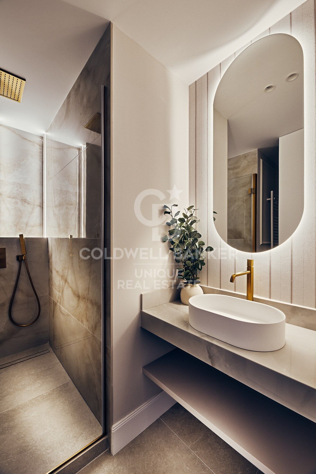
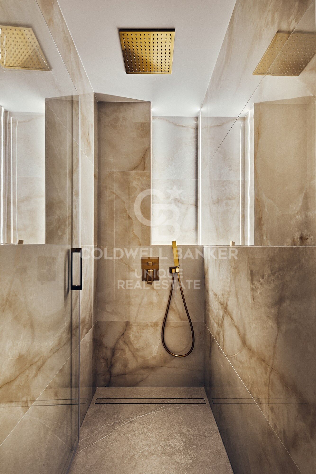
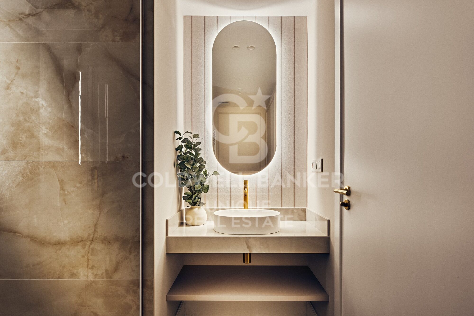
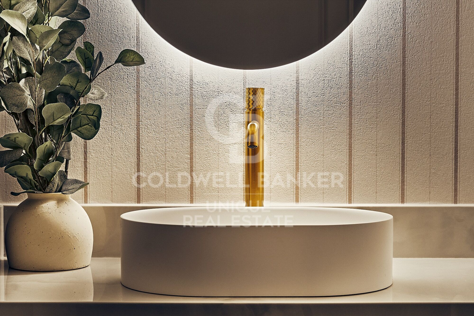
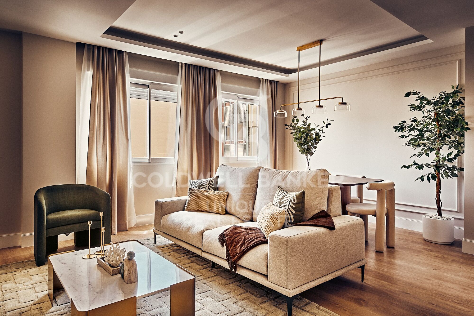
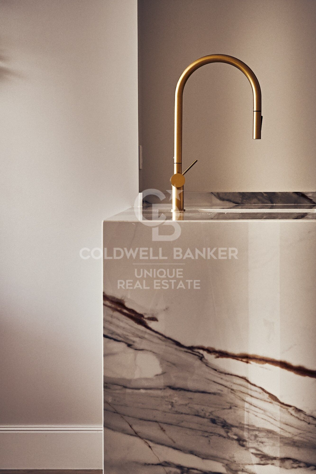
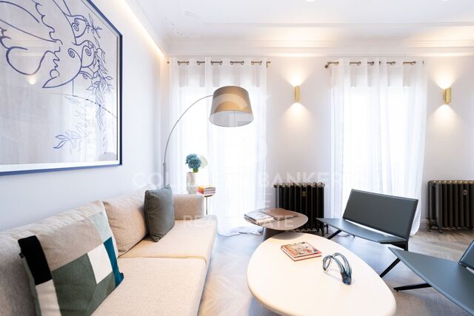
The property has been thoughtfully renovated to provide a contemporary, functional, and welcoming layout. The living area features a spacious living and dining room, perfect for relaxing or entertaining guests. The apartment offers two bedrooms and two bathrooms, carefully designed to maximize comfort and optimize every square meter.

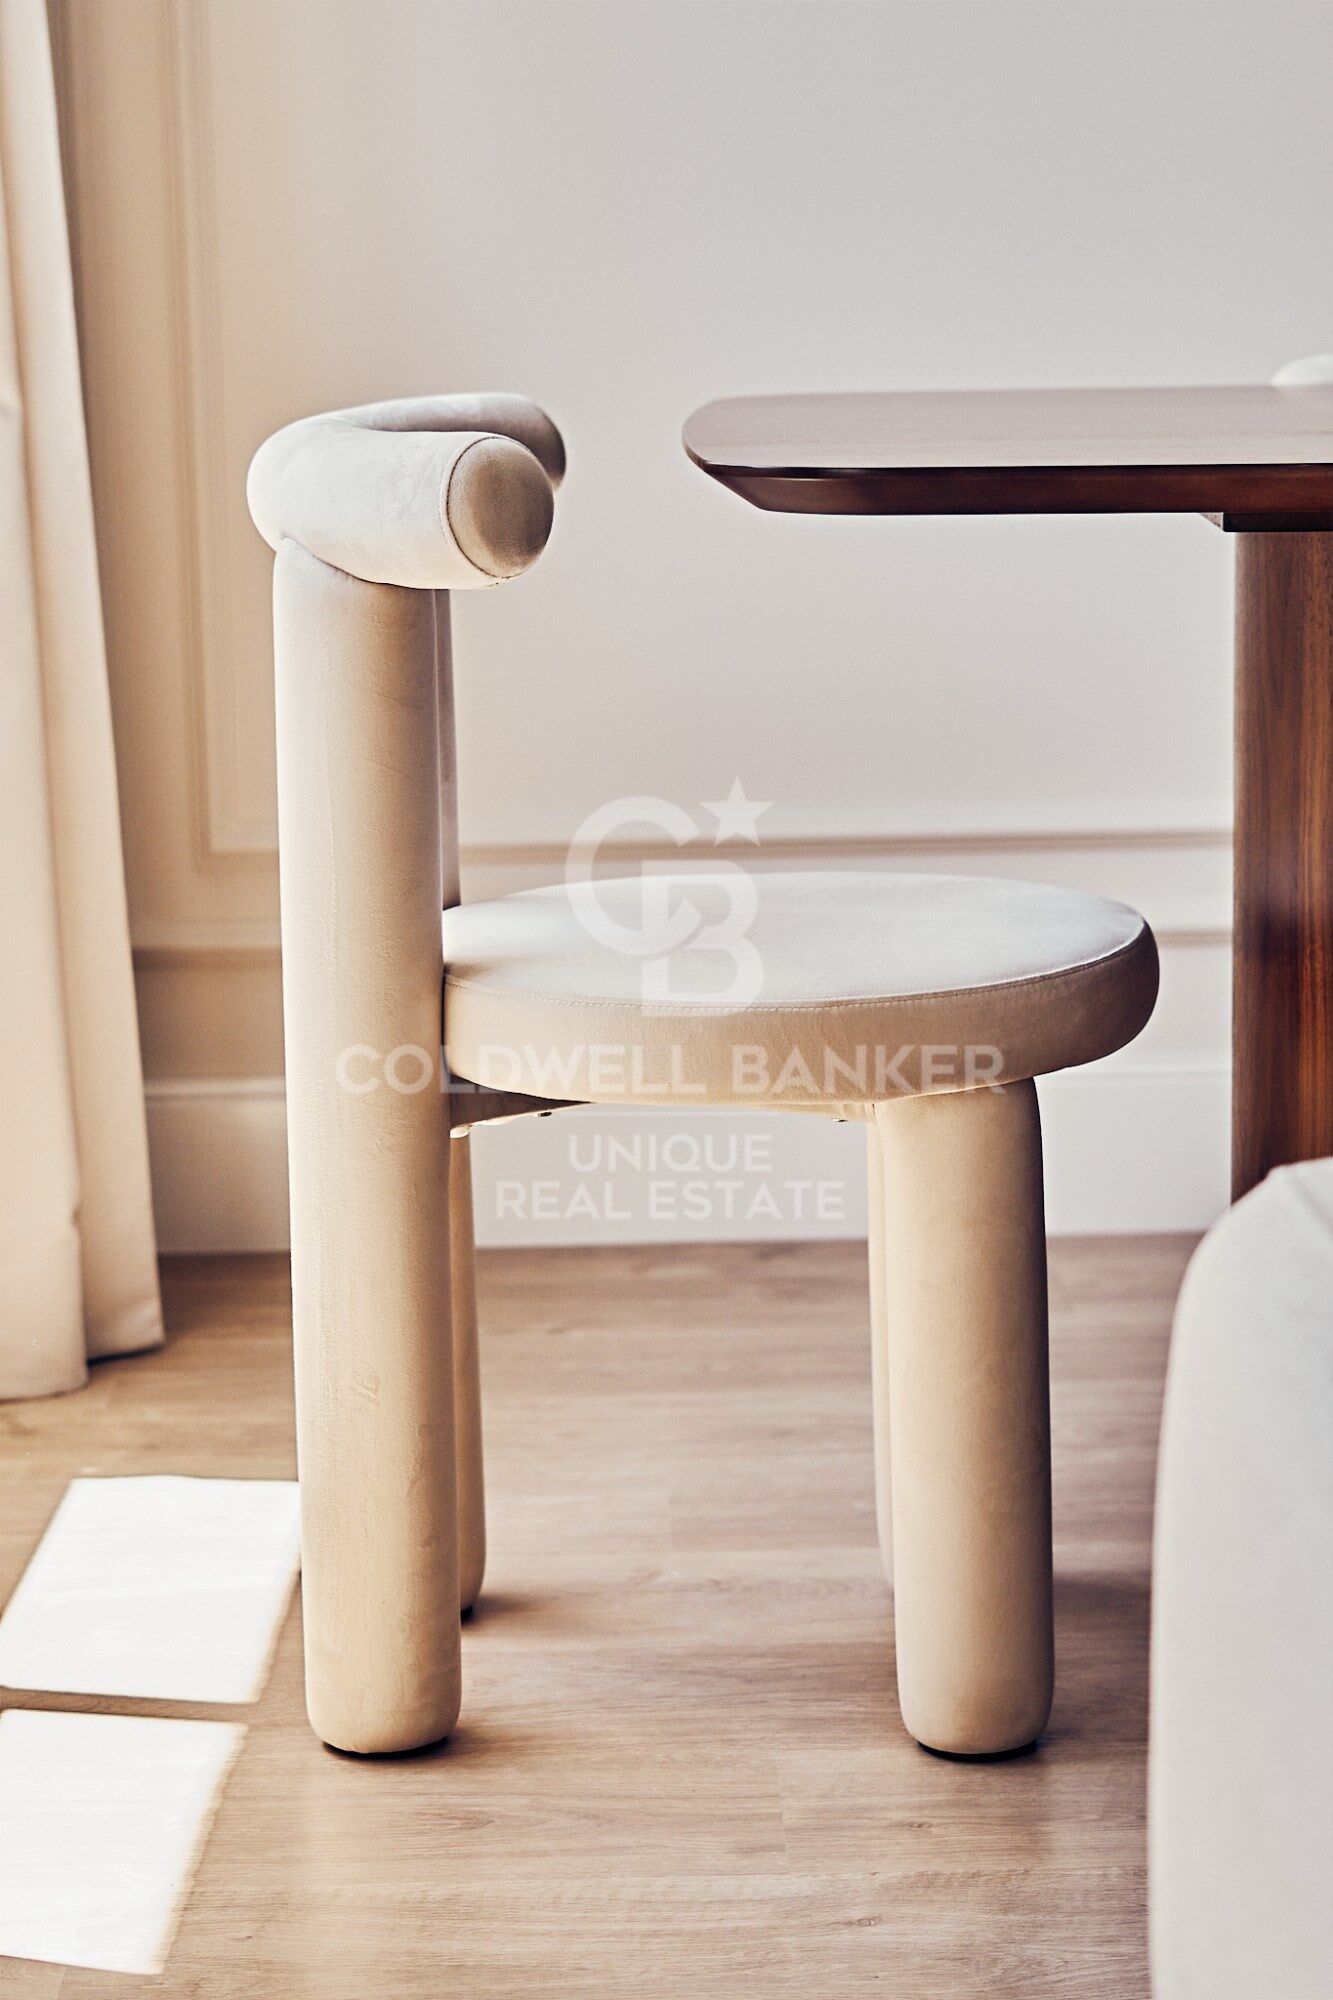
The property is sold fully furnished and is ready to move into or to be personalized according to the new owner's preferences.
Additional features include air conditioning, central heating, and a lift, ensuring year-round comfort. The property also benefits from a private storage room, a highly valued asset in this prime location.

An exceptional opportunity for those seeking a move-in-ready home in one of Madrid's most exclusive addresses, ideal both as a primary residence and as a long-term investment.
#ref:CBUQ1532

Property details

zone
Madrid provincia
area
Madrid ciudad
location
Madrid
district
Lista
Property type
flat
sale
1.389.000 €
Reference
CBUQ1532
Bedrooms
2
Bathrooms
2
Builded surface
106 m2
Condition / conservation
refurbished

Property features

lift
Energy certificate
  • Pending

About Lista

Lista Neighborhood, Madrid: Elegance, Services, and Quality of Life in the Salamanca District
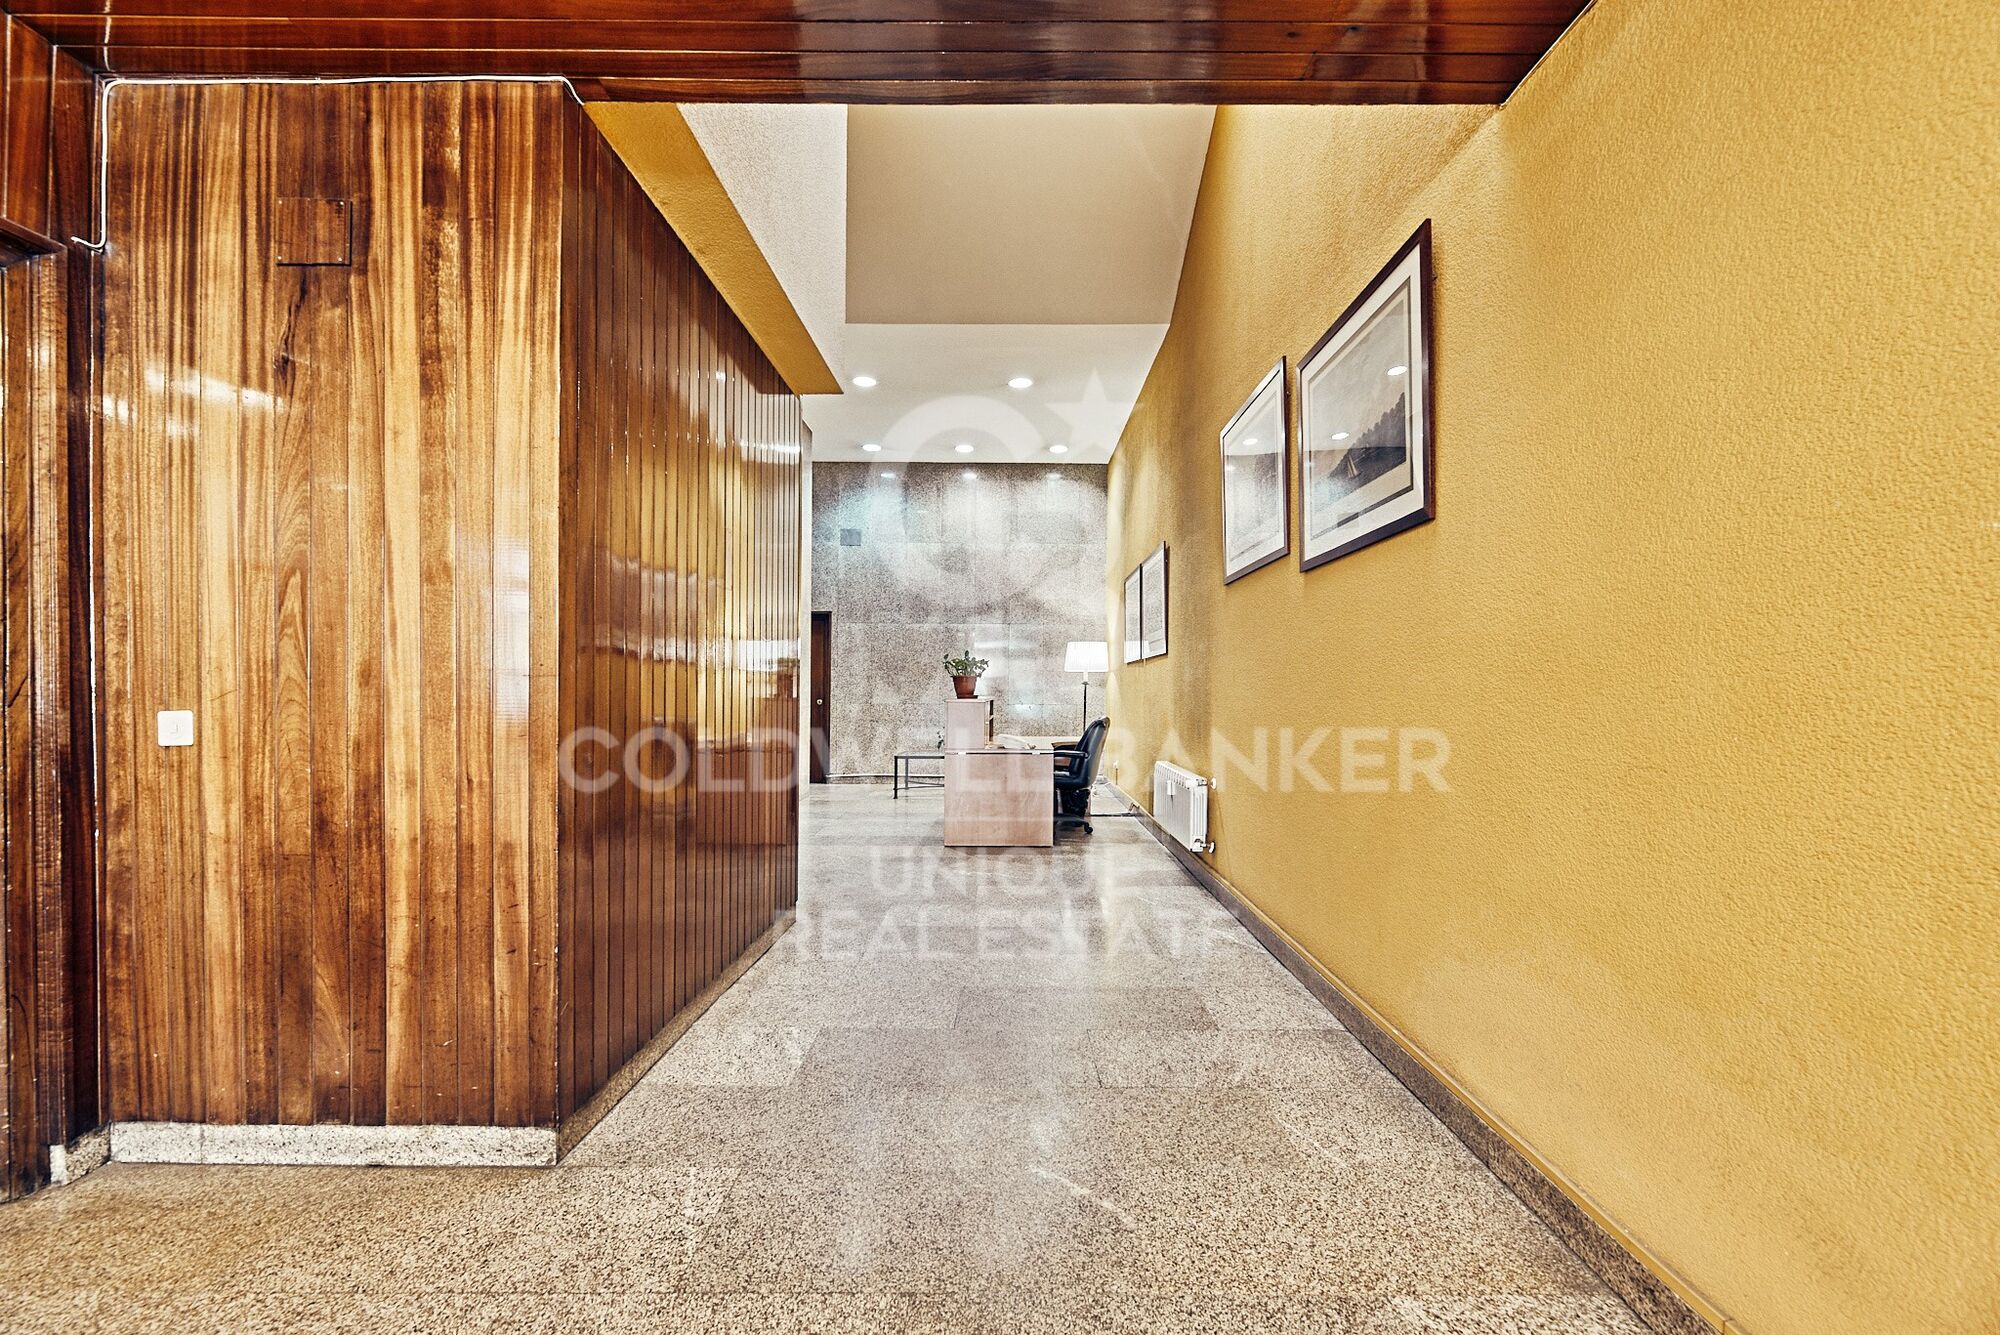
The Lista neighborhood is one of the most sought-after areas in Madrid, located in the prestigious Salamanca district. Known for its elegance, excellent location, and wide range of services, Lista perfectly combines traditional Madrid charm with modern urban living, making it one of the most desirable areas to live or invest in.

Prime Location and Excellent Transport Links

Lista is bordered by major streets such as María de Molina, Francisco Silvela, Príncipe de Vergara, and Don Ramón de la Cruz, offering outstanding connections to the rest of the city. The neighborhood is served by several metro stations (Lista, Manuel Becerra, Diego de León, and Núñez de Balboa) as well as numerous bus lines, ensuring easy access to Madrid city center and other key areas.

Housing in the Lista Neighborhood

The real estate market in Lista is characterized by elegant buildings, classic properties with concierge service, and high-end renovated apartments. It is a highly attractive area for families, professionals, and buyers looking for spacious, quiet homes with strong long-term value appreciation. The quality of construction and well-maintained surroundings make Lista one of Madrid’s most exclusive residential neighborhoods.

Shopping, Dining, and Services

Living in the Lista neighborhood means convenience. The area offers a wide variety of local shops, supermarkets, boutiques, gyms, and healthcare centers. It also boasts an excellent gastronomic scene, with traditional restaurants, modern cafés, and international cuisine, all without the heavy tourist crowds found in nearby areas.

Education, Green Spaces, and Lifestyle

Lista features several prestigious schools, educational centers, and academies, making it an ideal choice for families. Although it is a fully urban neighborhood, it is close to Retiro Park, perfect for outdoor activities and relaxation.

Why Live in the Lista Neighborhood?

Choosing to live in the Lista neighborhood in Madrid means enjoying a high quality of life, safety, excellent transport connections, and an elegant environment. Its balance between residential tranquility and proximity to the city center makes it one of the best areas to live in the Spanish capital.


Request more info
Ref.CBUQ1532
Calle de Jorge Juan, 55
28001, Madrid
+34 915 73 52 23

Related properties

Recently viewed properties

UNIQUE PIECE, MAGNIFICENT FLAT SOLAR FLOOR NEXT TO BELLATERRA STATION
Bellaterra

UNIQUE PIECE, MAGNIFICENT FLAT SOLAR FLOOR NEXT TO BELLATERRA STATION

1.400 m²Size
We are pleased to present this magnificent, unique, and unrepeatable plot of land. We highlight its location just a mere 5-minute walk from Bellaterra station, making it a truly unique property as there are no other plots available in the city center. Secondly, it is a generous 1,400 m² plot, allowing for the construction of a large house while still providing ample space for a garden. It is zoned 20 to 11, permitting a 20% building footprint and a 50% construction area. Thirdly, it is a flat plot, allowing for single-story construction without the need for any additional work or earthmoving. Don't miss this opportunity to acquire the last flat plot next to Bellaterra station with all amenities within easy reach! LOCATION: Bellaterra is situated in an elevated and sunny area between the towns of Sant Cugat, Sabadell, Sant Quirze, and Cerdanyola. True to its origins, it has established itself as a prime residential area, with a year-round family population. Separated from the Collserola mountain range, Bellaterra faces the sea to the southeast and Montseny to the northeast. Its strategic location places it 12 minutes from Barcelona via the C-58 and 20 minutes from the AP-7 and B-30 highways. This connectivity allows access to all desirable services. In less than 5 minutes, you can reach leading hospitals, universities (UAB, UIC, and ESADE), prestigious international schools (Ágora, Europa School International, Japanese School, Thau, Viaró, La Vall), shopping centers (IKEA, El Corte Inglés, cinemas), industrial parks (Can Sant Joan, etc.), and prominent sports facilities. It has all the amenities of a small town, such as a pharmacy, bank, church, restaurants, sports club, hair salon, pet shop, and gas stations, among others. It also has two Ferrocarrils de la Generalitat (Catalan Railways) stations. Everything you need to live in a natural setting without sacrificing easy access to the surrounding cities. #ref:CBSC294
675.000 €
Fully Renovated Apartment in Salamanca District, Madrid
Castellana

Fully Renovated Apartment in Salamanca District, Madrid

62 m²Size11 Bathroom
Coldwell Banker Unique presents this elegant fully renovated residence located on the fifth exterior floor of Castelló Street, in the exclusive Castellana area within the prestigious Salamanca District. The property stands out for its exceptional brightness thanks to its east-facing orientation and large windows, which flood every room with natural light. Its layout has been carefully designed to maximize comfort and functionality, featuring a spacious master bedroom, a separate home office, a full bathroom, a generous living and dining area, and an open-plan kitchen with bespoke cabinetry, fully equipped with high-end appliances. The comprehensive renovation has been carried out with meticulous attention to detail and the highest quality materials. Notable features include large-format wall and floor coverings, flush carpentry, motorized blinds, built-in faucets, and an efficient ducted air-conditioning system with heating and cooling functions, creating a contemporary, elegant home ready for immediate occupancy. The building offers an outstanding level of comfort and services, including a 24-hour concierge, exclusive maintenance services for residents, floor-level waste collection, five elevators, and direct access to parking facilities within the building. Its location is one of its greatest assets. Situated in the heart of Castellana, the property is next to IE Business School and just moments from Paseo de la Castellana, surrounded by corporate headquarters, embassies, prestigious educational institutions, and some of the city's finest amenities. It also benefits from excellent transport connections, with the nearby Núñez de Balboa and Diego de León metro stations, the Avenida de América transport hub, and quick access to the M-30 ring road. An exclusive property, ideal for those seeking design, quality, and a prime location in one of Madrid's most sought-after addresses. #ref:CBUQ1494
795.000 €
Villa 5 Bedrooms Sale Ordino
Coll d'Ordino

Villa 5 Bedrooms Sale Ordino

1.030 m²Size1.200 m²Plot55 Bathrooms
Set within an exclusive residential environment, this villa sits on expansive private plots of over 1,000 m2, enjoying a south-facing orientation and open, unobstructed panoramic views over the valley. Its location perfectly combines privacy, tranquillity and direct contact with nature, while offering excellent connectivity to the main urban centres, services and leisure areas.~~The project enjoys a strategic position, allowing quick access to the capital, shopping and dining districts, as well as the ski resort and numerous mountain and hiking trails. An ideal setting for both everyday living and peaceful getaways, where the landscape, sunlight and silence take centre stage. The absence of front-facing buildings ensures the long-term preservation of views, privacy and investment value.~~The architecture, inspired by traditional Scandinavian cabins and the Hygge philosophy, has been conceived to enhance well-being, natural light and seamless integration with the surroundings. The design respects the natural topography of the land, avoiding visual barriers and incorporating landscaped slopes with native vegetation to reinforce privacy and harmony with the landscape.~~The residence is organised around a spectacular main loft-style living space, built with wood and glass, featuring ceiling heights of up to 7 metres, expansive floor-to-ceiling windows and direct access to a generous covered terrace. This space houses the living area, dining room and a fully integrated designer kitchen, alongside an elegant master suite with walk-in wardrobe and bathroom, all enjoying open views over the valley.~~The lower level comprises four spacious en-suite bedrooms, all south-facing with stunning views, arranged around a bright central lobby that receives natural light through a Japanese-style courtyard. This level also features a dedicated wellness area, including a heated indoor swimming pool and a private gym, designed as a true sanctuary for relaxation and well-being.~~The basement level includes a large garage with capacity for six vehicles, technical and service areas, and pre-installation for electric vehicle charging.~~The villa has been designed with a carefully curated selection of noble and natural materials: natural stone and solid cedar wood façades, natural slate roofing, interior flooring in natural wood with an extra-matte oak finish, and high-performance aluminium exterior joinery with thermal break and triple glazing, ensuring maximum thermal and acoustic comfort.~~The kitchen, designed by Bulthaup, is delivered fully equipped with high-end appliances by Gaggenau, Neff and Bora.~~Bathrooms feature Corian furniture, Hansgrohe fittings, Geberit wall-hung sanitary ware and high-spec built-in showers.~~Comfort and energy efficiency are further enhanced by an advanced aerothermal system, underfloor heating, mechanical ventilation with heat recovery, architectural and indirect lighting, and a KNX home automation system allowing full control of the property, even remotely.~~The development includes a complete interior design project featuring internationally renowned brands such as Carl Hansen, B&B Italia, Louis Poulsen, Vitra and Gandía Blasco, ensuring a coherent, timeless and exceptionally high-end aesthetic.~~A truly exclusive and one-of-a-kind project where architecture, design, technology and nature come together to offer an outstanding living experience.~~Please do not hesitate to contact us to arrange a private viewing.~Immobiliaria Gali, at your disposal. #ref:04873/5210
6.500.000 €
Luxury one, two and three bedroom apartments in La Cala de Mijas
La Cala Mijas

Luxury one, two and three bedroom apartments in La Cala de Mijas

99 m²Size2
The final phase of the prestigious Navigolf complex presents high-end homes with impressive sea views, surrounded by an unbeatable offer of leisure and entertainment in its vicinity. The project is located in front of the Noria Golf Course, located in the Cala plain and has easy access from the highway. Each of the houses in Navigolf Suites II has been designed with a privileged orientation, which allows you to contemplate impressive unobstructed views of the sea from its large terraces. Enjoy walks by the sea, golf games or the varied and exquisite gastronomic offer offered by Cala de Mijas. In addition, in less than ten minutes on the highway, you will have access to exclusive shopping areas. It is a consolidated environment, with all the necessary services in the vicinity, ideal to turn these residences into your definitive home on the Costa del Sol. Navigolf Suites II presents homes with 1, 2 and 3 bedrooms, perfect to scrutinise the Mediterranean style to the maximum according to your needs. It should also be noted that the ground floor apartments are raised 10 metres above ground level. This provides the security and views equivalent to a fourth floor. Mijas is a municipality located in the province of Malaga, in the heart of the Costa del Sol, with a historic centre composed of courtyards and light-lined houses that brings together all the charms of a traditional Andalusian town. #ref:CBSH622_C
597.000 €
Luxury 2, 3 and 4 bedroom apartments in Marbella
Nueva Andalucía

Luxury 2, 3 and 4 bedroom apartments in Marbella

199 m²Size43 Bathrooms
Isla Bela is just a 4-minute drive from Playa del Duque or Playa de Nueva Andalucía, where you can enjoy the sea and the gentle Mediterranean breeze. In the area surrounding the residential complex there are magnificent viewpoints from which to enjoy the exclusive views of the area. In addition, for lovers of nature, trekking or climbing, you can enjoy the magnificent Sierra de las Nieves National Park, a unique enclave where you can have unforgettable experiences. Isla Bela is in an ideal location with all the day-to- day services nearby: several restaurants, two large markets, local shops, a pharmacy, the Marbella Arena shopping centre, the Nao Pool Club and the Casino. In addition, it has several bus stations nearby, and is perfectly connected by car to Marbella, just 15 minutes from the historic centre and 40 minutes from Malaga airport. Isla Bela is a unique architectural project, designed as a natural valley surrounded by exclusive terraced houses, which rise up on rooftops to enjoy the most privileged views. Inspired by the concept of the Andalusian patio, it seeks to allow natural light to illuminate each home, generating a unique environment that harmonises nature with innovative architectural design. The residential complex has exclusive amenities for the care of body and mind: a gym, spa and indoor swimming pool, outdoor sports area, coworking area, social club, cinema and children's area. A whole range of top-quality residential services to enjoy a comfortable and relaxed life without having to leave the development. Isla Bela is designed as a natural universe surrounded by comfortable and exclusive homes. At the heart of the residential area, its outdoor spaces have been carefully landscaped. Native species coexist with beautiful flowers and palm trees, highlighting the natural beauty of the environment and guaranteeing the sustainability and durability of its green spaces. #ref:CBSH185_AG
2.600.000 €
Flat 2 Bedrooms Sale Madrid
Ríos Rosas - Nuevos Ministerios

Flat 2 Bedrooms Sale Madrid

130 m²Size23 Bathrooms
Coldwell Banker Unique presenta este exclusivo ático exterior a estrenar con terraza privada. La vivienda ha sido objeto de una reforma integral completa y se presenta completamente a estrenar. El proyecto ha sido ejecutado con especial atención al detalle, optimizando tanto la distribución como todas las instalaciones y acabados. Instalaciones eléctricas y de fontanería, climatización, carpinterías, revestimientos y cocina son totalmente nuevos, ofreciendo una oportunidad excepcional para disfrutar de un ático en Chamberí listo para entrar a vivir desde el primer día. La zona social se articula en torno a un amplio salón con área de comedor y una cocina abierta de diseño contemporáneo, creando un espacio fluido, elegante y muy luminoso. Desde esta estancia se accede a la terraza privada, un auténtico valor diferencial que permite disfrutar de un espacio exterior íntimo en plena ciudad. Gracias a su condición de vivienda completamente exterior, la luz natural está presente durante todo el día. La zona privada ha sido diseñada para garantizar comodidad y privacidad. Dispone de dos amplios dormitorios dobles, ambos con baño en suite, destacando el dormitorio principal que incorpora vestidor. Además, la vivienda cuenta con un aseo de cortesía para invitados. En cuanto al confort, el ático está equipado con aire acondicionado por conductos y calefacción individual, garantizando una temperatura ideal durante todo el año. La finca dispone de ascensor y servicio de portería, aportando seguridad y comodidad a la vida diaria. Ubicado en el prestigioso barrio de Chamberí, uno de los barrios más consolidados y demandados de Madrid, este ático se encuentra rodeado de edificios señoriales, excelentes comunicaciones y una oferta gastronómica y cultural de primer nivel. Un ático exterior, con terraza privada y reforma integral a estrenar, en una de las direcciones más cotizadas del barrio. Una oportunidad única para vivir Madrid desde lo más alto. #ref:CBUQ1320
1.100.000 €
Duplex 2 Bedrooms Sale Barcelona
La Font de la Guatlla

Duplex 2 Bedrooms Sale Barcelona

68 m²Size22 Bathrooms
Modern duplex apartment, located in one of the most sought-after areas of Montjuïc, in a building constructed in 2021. The property is distributed over two floors. On the main floor, we find a double bedroom, a full bathroom, and a spacious living-dining room with an integrated kitchen. On the upper floor, there is a loft-style room, a versatile space ideal as an office, leisure area, or dressing room, and a toilet. The property stands out for the high quality of its finishes and equipment: Bosch appliances, Mitsubishi air conditioning, and an aerothermal system for greater energy efficiency. The kitchen is equipped with furniture from the Italian firm Fenix Interiores, and the switches are from the Nanotec brand, providing a modern and sophisticated design. Its excellent location allows you to enjoy a wide range of shops, services, and public transport within minutes, in a well-connected environment with great urban appeal. In compliance with the information obligations provided for in Law 10/2025, of December 28, on customer service and transparency, as well as in current sector regulations, it is noted that the indicated price does not include the expenses and taxes inherent to the acquisition (ITP, notary, registry).. . Seller Agency Fees: included in the RRP. For exhaustive information on the operation, tax rates, and bonuses of ITP in Catalonia, you can consult the official portal of the Tax Agency of the Catalan Tax Agency. #ref:CBE00392
305.000 €
Furnished P1 apartment, newly built with attention to detail, featuring a private terrace, solarium, and communal pool.
Hostafrancs

Furnished P1 apartment, newly built with attention to detail, featuring a private terrace, solarium, and communal pool.

80 m²Size23 Bathrooms
Coldwell Banker Eminent presents this exclusive development on Panissars Street: a fully refurbished building that perfectly blends original charm with contemporary, high-quality finishes. The restoration has carefully preserved the original architectural features: exposed brick walls, gabled roofs, and wooden beam ceilings have been restored and enhanced using state-of-the-art insulation materials to ensure optimal thermal and acoustic comfort. The historic, listed façade retains some of its original doors, reinforcing the building's unique character. Building layout: 4 exclusive residences The development includes three duplex homes in a 'house-style' format and one independent apartment on the first floor. All units have direct street access or are accessible via the shared staircase. A. Duplex D1 Area: 96m² Layout: 2 bedrooms and 2 bathrooms Access: From a side street (also retains original entrance on Panissars Street) Price: €590,000 B. Duplexes D2 and D3 Area: 110m² each Layout: 2 bedrooms and 2 bathrooms Access: From Panissars Street Price: €640,000 each C. Apartment P1 on the first floor - Fully Furnished Area: 80m² Layout: 2 en-suite bedrooms 1 guest toilet Open-plan kitchen and living-dining area 3 large windows with French balconies that fill the space with natural light 17m² private rooftop area for exclusive use Access: Via private communal staircase Price: €680,000 Communal rooftop area - Accessed via the private staircase (used only for the first-floor apartment and rooftop access), this stunning communal area includes: - Pool with hydromassage, chromotherapy, and counter-current swimming system - Integrated sound system - Outdoor shower - Full bathroom with shower - Gas barbecue area - Private, delimited 17m² area for exclusive use of the first-floor apartment The staircase also features motion-sensor and timer-controlled lighting, and solar panels contribute to guaranteed energy efficiency. The entire building is equipped with ducted air conditioning and heating, ensuring year-round comfort. A project where tradition meets modern living. Every detail has been carefully considered to offer unique homes that honor the soul of the original building, using noble materials, efficient technology, and premium finishes. Perfect for those seeking a special property full of character, design, and quality in a charming location. #ref:CBE01163
635.000 €
Illa del Bosc: Renovated apartment with sea views
Diagonal Mar i el Front Marítim del Poblenou

Illa del Bosc: Renovated apartment with sea views

151 m²Size32 Bathrooms
Reference: CBES2939 Coldwell Banker Prestige presents this exceptional home with panoramic sea views in Diagonal Mar, Barcelona. Located in one of the most prestigious residential communities in Diagonal Mar, Barcelona, Illa del Bosc, this outstanding 124 sqm apartment features a 15 sqm terrace and has been almost entirely renovated just four years ago using premium materials and a contemporary design. Originally designed with three bedrooms, the property currently offers two spacious double bedrooms, including a superb principal suite with a private bathroom and walk-in wardrobe. The original three-bedroom layout can easily be restored if desired. The bright and spacious living and dining area opens onto a fantastic Lumon glass-enclosed terrace, allowing you to enjoy the space all year round while taking in breathtaking panoramic views of the Mediterranean Sea and Diagonal Mar Park. The modern kitchen is fully equipped with high-end appliances and offers excellent natural light, a breakfast area and direct access to the terrace. A separate laundry room adds further convenience. Thanks to its elevated position and ideal orientation, the apartment enjoys abundant natural light throughout the day. Additional features include ducted air conditioning and heating, wooden flooring and high-quality finishes throughout. The price includes a storage room in the same building. Parking space available optionally for €25,000. Residents of the exclusive Illa del Bosc community benefit from a swimming pool, gym, paddle tennis courts, children's play area, concierge service and security, offering an exceptional lifestyle just moments from the beach. Ideally located in the heart of Diagonal Mar, one of Barcelona's most sought-after residential neighbourhoods, the property is within walking distance of the beach, Diagonal Mar Park and Diagonal Mar Shopping Centre, with excellent public transport connections via Metro (L4), TRAM and bus. A unique opportunity for those seeking to enjoy Mediterranean living without giving up the convenience and vibrancy of Barcelona. Contact us for further information or to arrange a private viewing. #ref:CBES2939
1.050.000 €
Luxury 2, 3 and 4 bedroom apartments in Marbella
Nueva Andalucía

Luxury 2, 3 and 4 bedroom apartments in Marbella

112 m²Size32 Bathrooms
Isla Bela is just a 4-minute drive from Playa del Duque or Playa de Nueva Andalucía, where you can enjoy the sea and the gentle Mediterranean breeze. In the area surrounding the residential complex there are magnificent viewpoints from which to enjoy the exclusive views of the area. In addition, for lovers of nature, trekking or climbing, you can enjoy the magnificent Sierra de las Nieves National Park, a unique enclave where you can have unforgettable experiences. Isla Bela is in an ideal location with all the day-to- day services nearby: several restaurants, two large markets, local shops, a pharmacy, the Marbella Arena shopping centre, the Nao Pool Club and the Casino. In addition, it has several bus stations nearby, and is perfectly connected by car to Marbella, just 15 minutes from the historic centre and 40 minutes from Malaga airport. Isla Bela is a unique architectural project, designed as a natural valley surrounded by exclusive terraced houses, which rise up on rooftops to enjoy the most privileged views. Inspired by the concept of the Andalusian patio, it seeks to allow natural light to illuminate each home, generating a unique environment that harmonises nature with innovative architectural design. The residential complex has exclusive amenities for the care of body and mind: a gym, spa and indoor swimming pool, outdoor sports area, coworking area, social club, cinema and children's area. A whole range of top-quality residential services to enjoy a comfortable and relaxed life without having to leave the development. Isla Bela is designed as a natural universe surrounded by comfortable and exclusive homes. At the heart of the residential area, its outdoor spaces have been carefully landscaped. Native species coexist with beautiful flowers and palm trees, highlighting the natural beauty of the environment and guaranteeing the sustainability and durability of its green spaces. #ref:CBSH185_G
1.655.000 €
Newsletter

Find your home abroad with the support of the Coldwell Banker® network

Visit our global websites to learn more about your ideal property in the most exclusive destinations

We use our own and third-party cookies to make our website work safely and personalize its content. Likewise, we use cookies to measure and obtain data on your navigation and to adjust advertising to your tastes and preferences. Press the "Accept all" button to confirm that you have read and accepted the information presented. To manage or disable these cookies, click on "Configuration". For more information see our cookies policy.
Modify cookies
Technical and functional Always active
This website uses its own Cookies to collect information in order to improve our services. If you continue browsing, you accept their installation. The user has the possibility of configuring his browser, being able, if he so wishes, to prevent them from being installed on his hard drive, although he must bear in mind that such action may cause difficulties in navigating the website.
They allow the monitoring and analysis of the behavior of the users of this website. The information collected through this type of cookies is used to measure the activity of the web for the elaboration of user navigation profiles in order to introduce improvements based on the analysis of the usage data made by the users of the service. They allow us to save the user's preference information to improve the quality of our services and to offer a better experience through recommended products.
These cookies are used to store information about the preferences and personal choices of the user through the continuous observation of their browsing habits. Thanks to them, we can know the browsing habits on the website and display advertising related to the user's browsing profile.