Renovated Residence with Terraces in Lista, Salamanca
size
132 m²
Bedrooms
3
Bathrooms
3
terrace
price
1,929,000 €
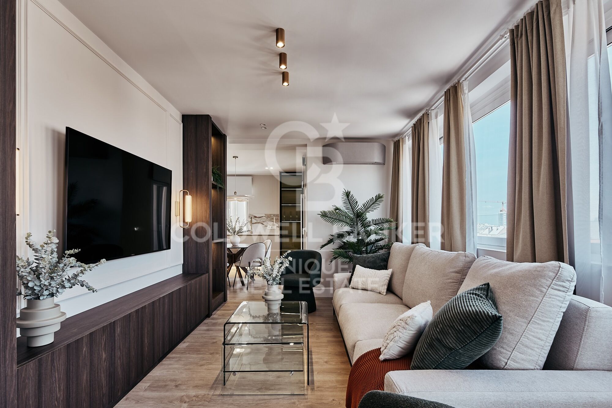
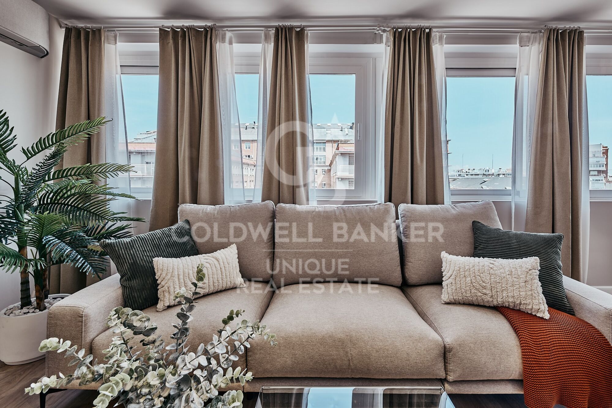
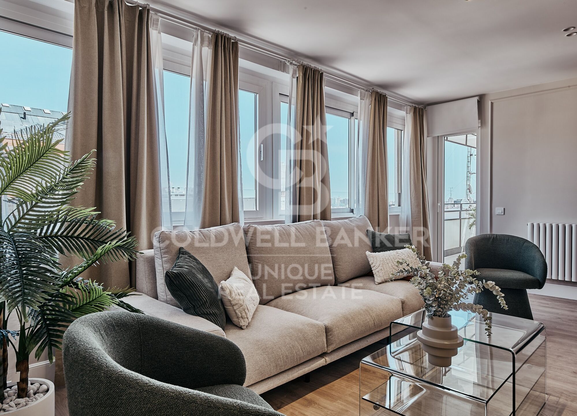
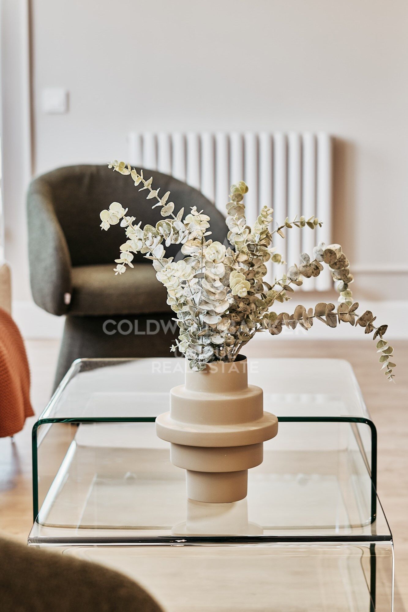
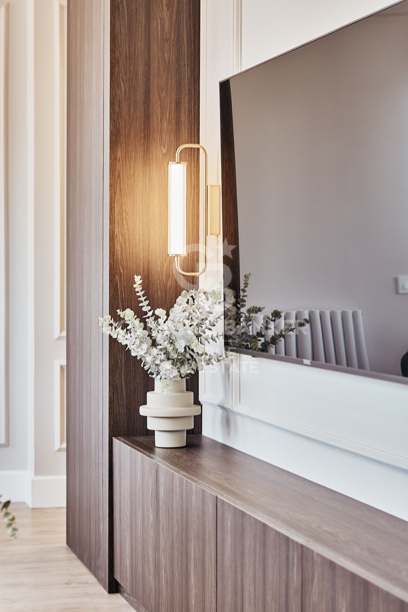
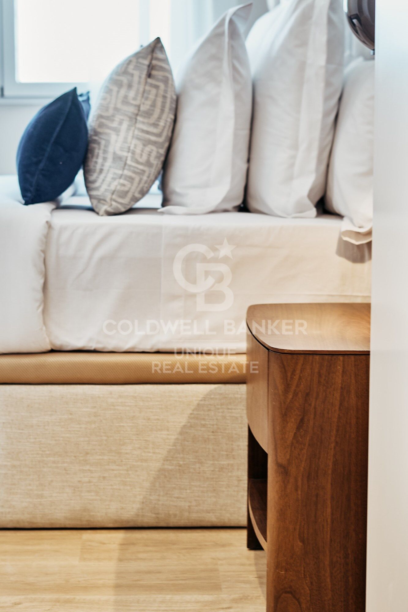
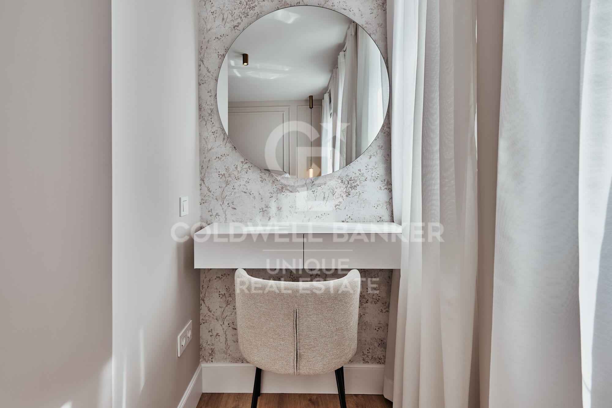
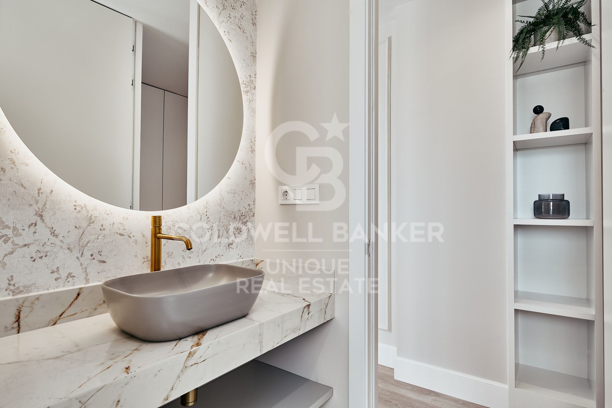
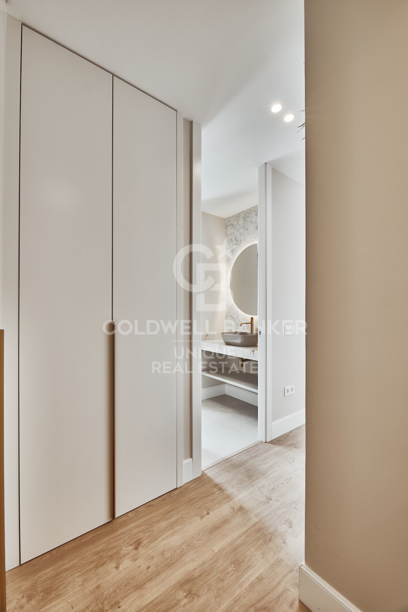
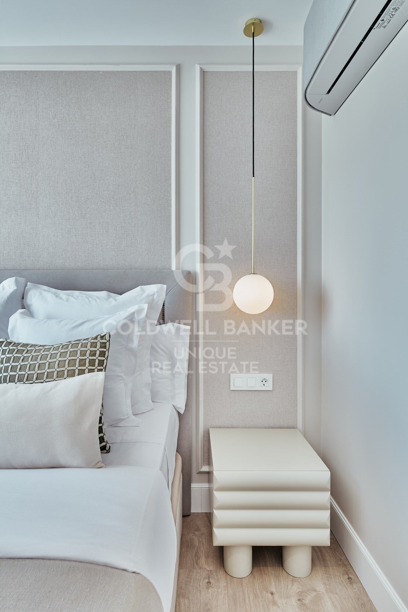
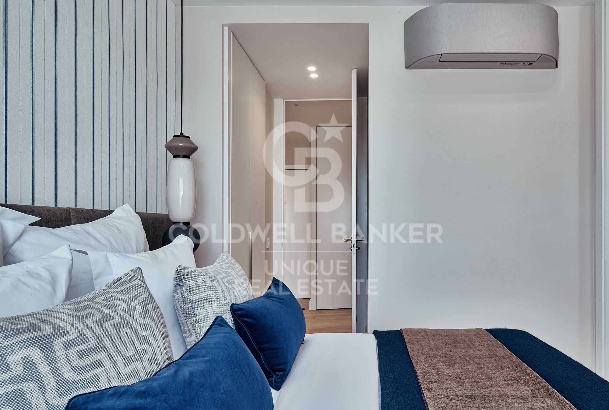
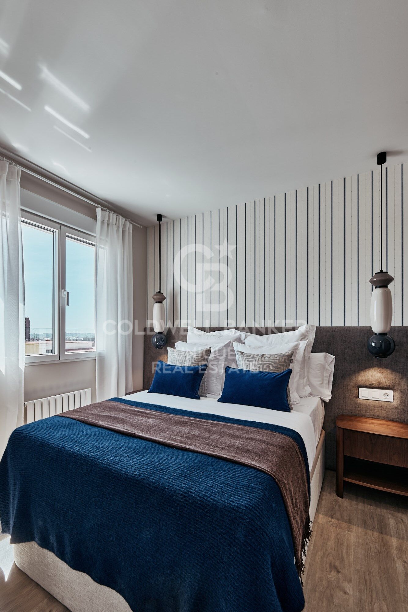
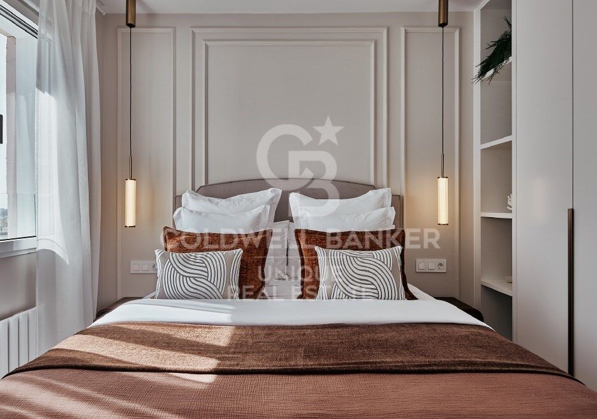
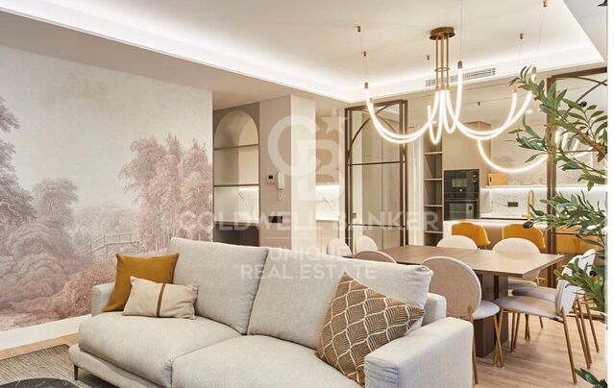
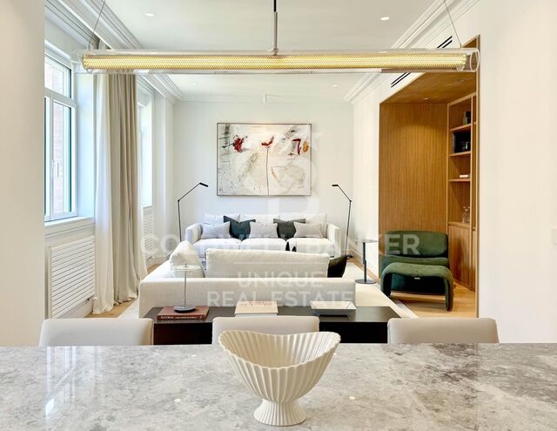
This 132 m² exterior residence is located in a 1964 building in Lista, within Madrid's prestigious Salamanca district, an established area offering a full range of amenities and excellent connections with the rest of the city. The property features a contemporary design with a carefully curated selection of materials and finishes, creating bright and well-proportioned interiors.
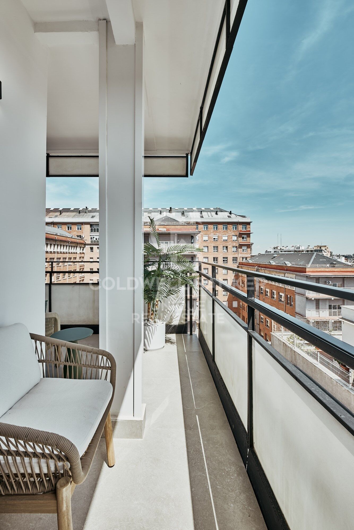
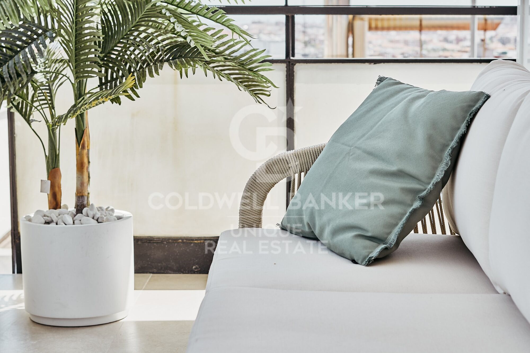
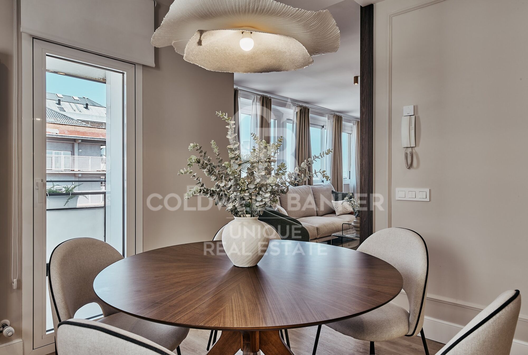
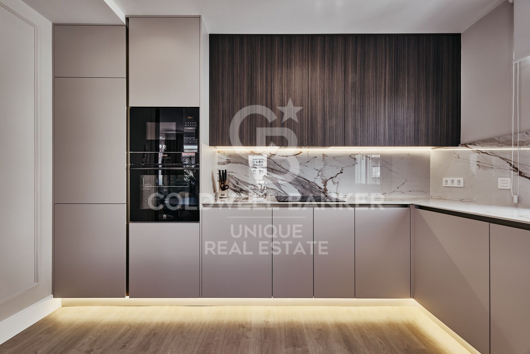
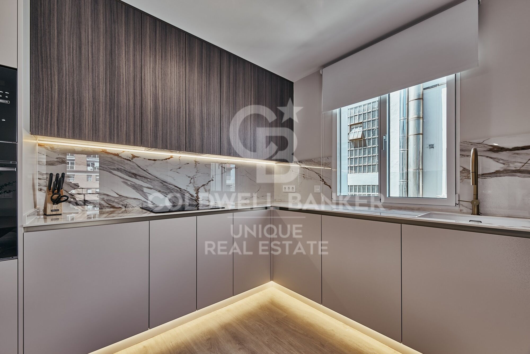
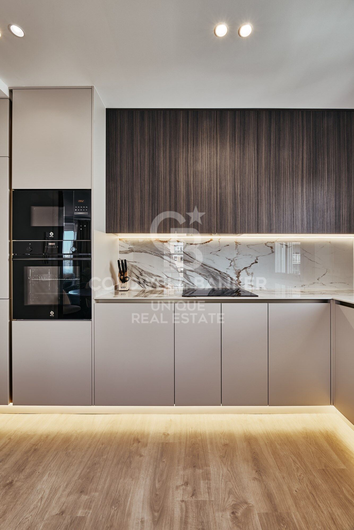
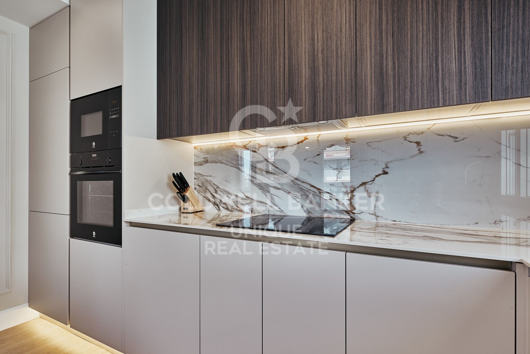
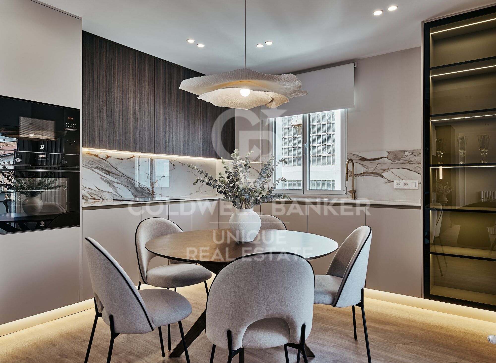
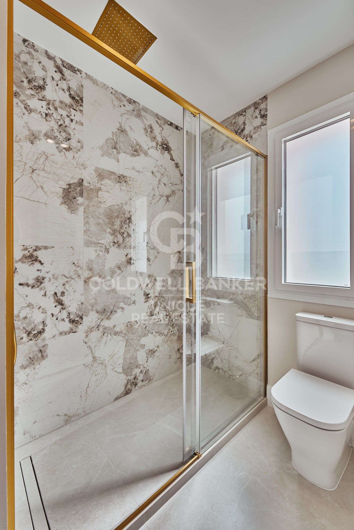
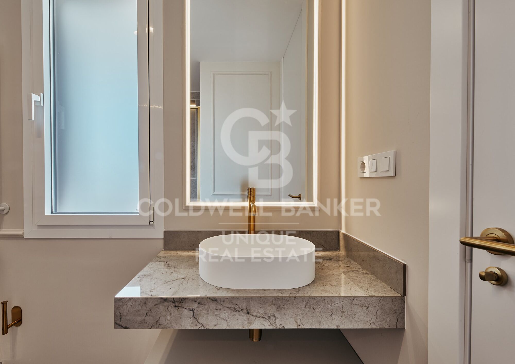
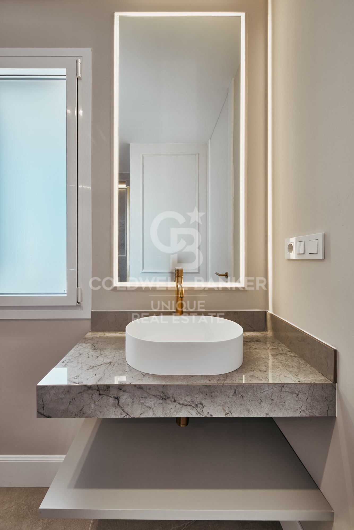
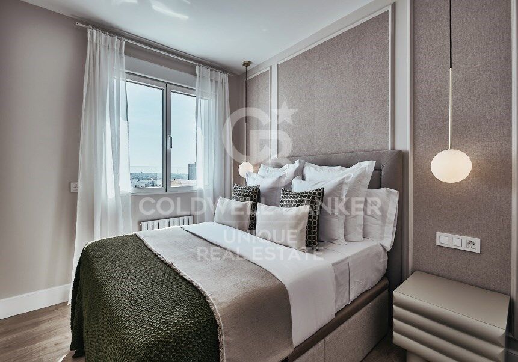
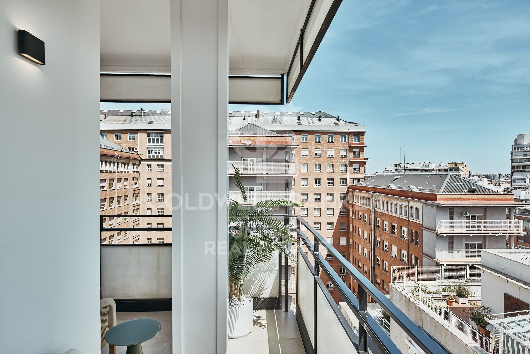
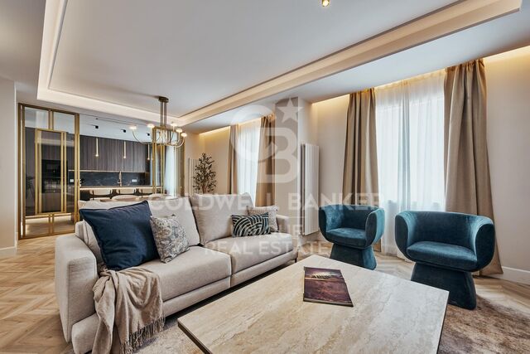
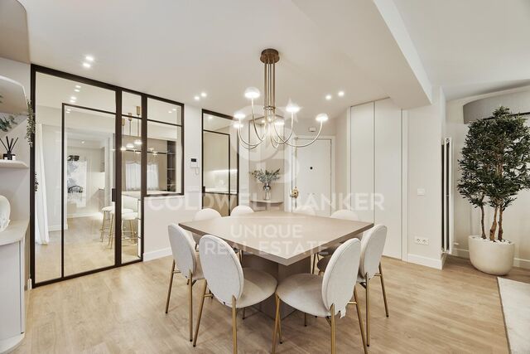
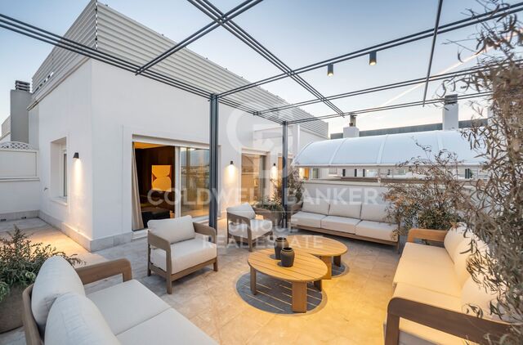
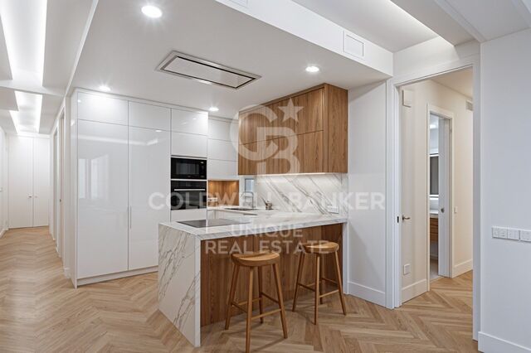
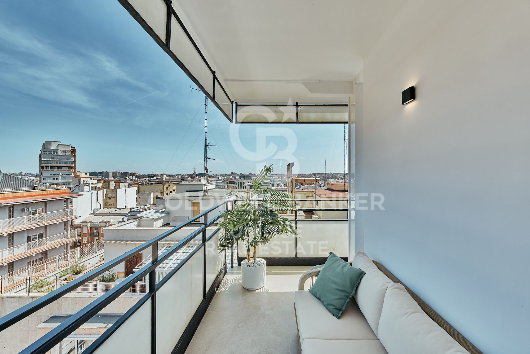
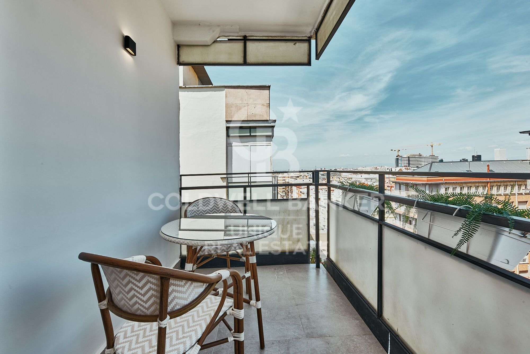
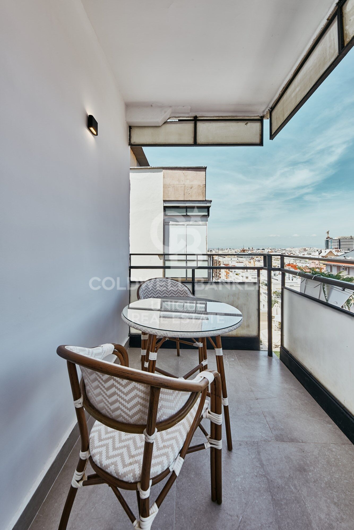
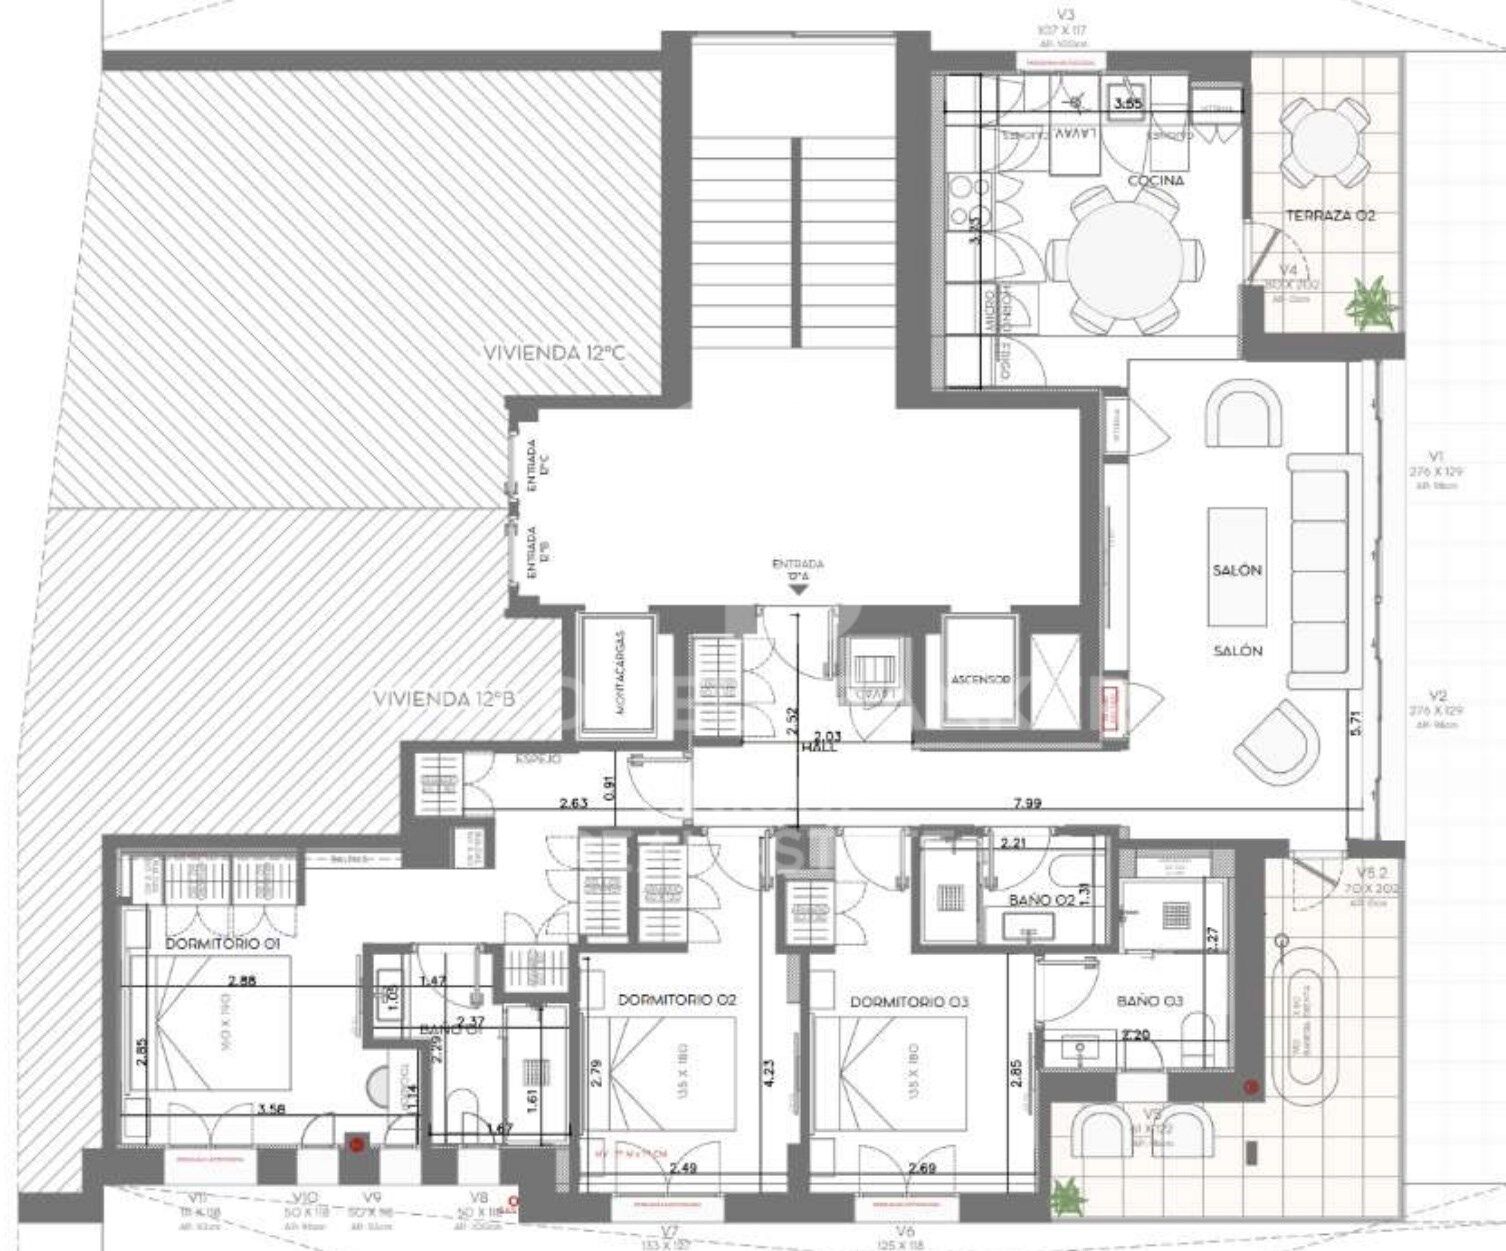
The residence offers a social area comprising a living room and fully equipped open-plan kitchen, three bedrooms and three full bathrooms. Two private terraces provide valuable outdoor spaces and further enhance the sense of openness throughout the home.

The property benefits from communal heating, split air conditioning, lift access and concierge service, and is offered fully furnished and ready to move into.

An ideal residence for those seeking natural light, contemporary design and outdoor spaces in an established location within the Salamanca district.
#ref:CBUQ1444

Property details

zone
Madrid provincia
area
Madrid ciudad
location
Madrid
district
Lista
Property type
flat
sale
1.929.000 €
Reference
CBUQ1444
Bedrooms
3
Bathrooms
3
Builded surface
132 m2
Condition / conservation
refurbished

Property features

lift
terrace
Energy certificate
  • Pending

About Lista

Lista Neighborhood, Madrid: Elegance, Services, and Quality of Life in the Salamanca District
The Lista neighborhood is one of the most sought-after areas in Madrid, located in the prestigious Salamanca district. Known for its elegance, excellent location, and wide range of services, Lista perfectly combines traditional Madrid charm with modern urban living, making it one of the most desirable areas to live or invest in.
Prime Location and Excellent Transport Links

Lista is bordered by major streets such as María de Molina, Francisco Silvela, Príncipe de Vergara, and Don Ramón de la Cruz, offering outstanding connections to the rest of the city. The neighborhood is served by several metro stations (Lista, Manuel Becerra, Diego de León, and Núñez de Balboa) as well as numerous bus lines, ensuring easy access to Madrid city center and other key areas.

Housing in the Lista Neighborhood

The real estate market in Lista is characterized by elegant buildings, classic properties with concierge service, and high-end renovated apartments. It is a highly attractive area for families, professionals, and buyers looking for spacious, quiet homes with strong long-term value appreciation. The quality of construction and well-maintained surroundings make Lista one of Madrid’s most exclusive residential neighborhoods.

Shopping, Dining, and Services

Living in the Lista neighborhood means convenience. The area offers a wide variety of local shops, supermarkets, boutiques, gyms, and healthcare centers. It also boasts an excellent gastronomic scene, with traditional restaurants, modern cafés, and international cuisine, all without the heavy tourist crowds found in nearby areas.

Education, Green Spaces, and Lifestyle

Lista features several prestigious schools, educational centers, and academies, making it an ideal choice for families. Although it is a fully urban neighborhood, it is close to Retiro Park, perfect for outdoor activities and relaxation.

Why Live in the Lista Neighborhood?

Choosing to live in the Lista neighborhood in Madrid means enjoying a high quality of life, safety, excellent transport connections, and an elegant environment. Its balance between residential tranquility and proximity to the city center makes it one of the best areas to live in the Spanish capital.

Request more info
Ref.CBUQ1444
Calle de Jorge Juan, 55
28001, Madrid
+34 915 73 52 23

Related properties

Exterior apartment with four street-facing balconies, garage and storage room in Lista, Madrid
Lista

Exterior apartment with four street-facing balconies, garage and storage room in Lista, Madrid

160 m²Size33 Bathrooms
Coldwell Banker Unique presents this exceptional apartment with four street-facing balconies, a parking space and a storage room, located in one of Madrid's most sought-after neighborhoods. Situated in the Salamanca district, on the second floor of a classic building in excellent condition, the property features an elevator and an elegant, representative entrance that reflects the building's stately character. With a surface area of 160 sqm, the apartment stands out for its four exterior balconies which, together with the high ceilings, flood every room with natural light and enhance the sense of spaciousness. The design is unique, elegant and contemporary, featuring high-quality finishes and materials, as well as top-brand furnishings that redefine the concept of luxury renovations in Madrid. The layout has been designed to offer maximum functionality and versatility, with a spacious living-dining area connected to an independent kitchen with an island and a laundry area, which could easily be converted into a small staff room. The social area opens to the exterior through the balconies, creating a bright and welcoming atmosphere, while the private area ensures comfort and privacy. The master suite features a large walk-in closet and an en-suite bathroom with separate shower and bathtub, creating a true haven of relaxation. The second bedroom, also very bright, has its own bathroom, and there is the possibility to easily create a third bedroom depending on the buyer's needs. The property also includes a parking space and a storage room, an extremely rare combination that adds exceptional comfort and exclusivity in Madrid's finest neighborhood. #ref:CBUQ1239

1.995.000 €

Recently viewed properties

Spacious villa on one floor with a large plot and great development potential
Partides comunes - Adsubia

Spacious villa on one floor with a large plot and great development potential

477 m²Size11.113 m²Plot44 Bathrooms
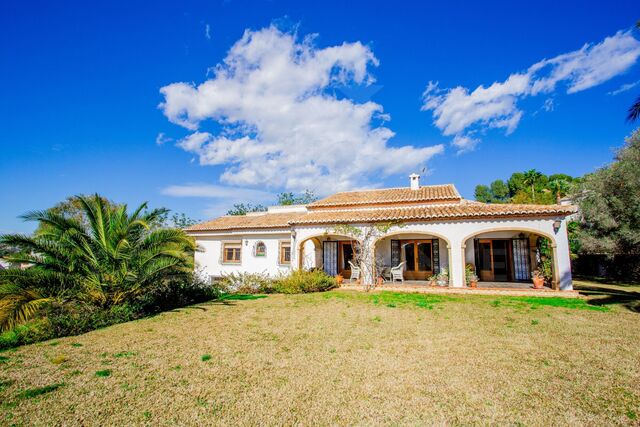
Located in a quiet residential area surrounded by nature, this villa offers a rare combination of comfort on a single level, privacy, and a plot with significant potential. The house sits on a sunny 2,679 m² plot and features 476.5 m² of built area. The main floor covers 214 m², while the lower level offers 262 m² of open space with natural light and exterior access, perfect for a garage, gym, recreational area, or even an independent apartment. The property boasts a large south-facing naya with unobstructed views. From here, you can access the main living room with a fireplace and the separate dining room connected to the kitchen, which includes a pantry and the option to open it up to the living space. There is also a second living room with a fireplace, ideal as a study or extra bedroom, plus a guest toilet. The sleeping area includes three bedrooms, all with en-suite bathrooms and walk-in closets, two of them facing south and one facing north. Outside, the established garden features fruit trees and complete privacy, with plenty of space for a pool and recreational areas. The property also includes 3,534 m² of urbanizable land, with a replotting project that would allow it to be divided into up to four independent plots, offering multiple development possibilities. Additionally, there are 5,000 m² more integrated into a PAI still pending development, further expanding future options. In total, the estate reaches 11,113 m², making it a unique opportunity for building multiple homes or for those seeking an investment with significant urban development potential. #ref:MRD5-235
1.840.000 €
Spectacular modern house in Nueva Andalucia
Nueva Andalucía

Spectacular modern house in Nueva Andalucia

603 m²Size2.209 m²Plot56 Bathrooms
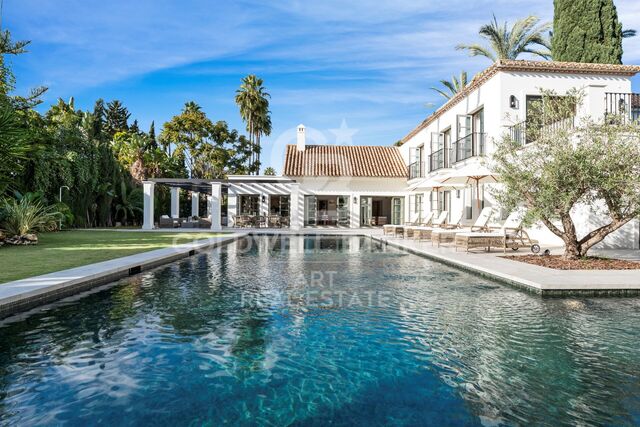
A refined villa in Nueva Andalucía with a family-centred design, multiple living areas and outstanding features that include a sunken living room next to the pool with bar, custom kitchen, private spa, gym and home office. The French provincial influence is evident but controlled, with classic proportions and covered porches that introduce shade without closing the space. The terraces are layered instead of expansive for the sase of it, creating defined areas for eating and informal use. The sunken living room next to the pool, complete with a personalised bar, anchors the outdoor environment and changes naturally from day to night. Inside, the approach is consistent. A custom-designed kitchen prioritises useability without losing clarity in the design. The living room and the open-plan dining room is composed rather than decorative, with a restricted palette and subtle wooden details. The height of the ceiling adds volume, while direct access to the terrace keeps the movement between spaces uninterrupted. The result is a house that feels open but not exposed. Beyond the main living areas, the property is equipped for daily use without commitment. A dedicated home office, a private spa and a fully equipped gym are integrated into the design, they are not treated as subsequent occurrences. Located in Nueva Andalucía, the scenario is still practical. Golf courses, international schools and access to Puerto Banús are within walking distance, offering comfort without diverting attention from home. #ref:CBSH1483
10.850.000 €
Contemporary Residences with Sea and Mountain Views in Manilva
El Castillo

Contemporary Residences with Sea and Mountain Views in Manilva

We present an exclusive contemporary residential development located in one of the most privileged areas of Manilva, designed for those seeking modern architecture, outstanding amenities and the opportunity to enjoy the authentic Mediterranean lifestyle of the Costa del Sol. The development comprises two elegant curved architectural volumes, each arranged over four levels and carefully designed to blend harmoniously with the surrounding environment. It offers a total of 64 two- and three-bedroom residences, thoughtfully oriented to maximise natural light and provide impressive panoramic views of the sea and mountains. The different property types include ground-floor residences with private gardens and swimming pools, as well as penthouses with private solariums, creating exceptional outdoor spaces designed to make the most of the climate and surroundings throughout the year. All properties feature spacious terraces that extend the interior living areas and create a seamless connection between indoor and outdoor spaces. The residences have been equipped with carefully selected materials and systems to provide comfort, efficiency and quality of life. They feature fitted kitchens with appliances, an aerothermal climate control system, air conditioning and heating, aerothermal domestic hot water and double-glazed windows that contribute to improved insulation and energy efficiency. The development also offers a comprehensive selection of communal areas designed for residents' wellbeing and enjoyment. One of the highlights is a spectacular infinity pool extending from the first floor down to the ground floor, creating a striking double-height cascading effect. The complex also includes a gym, changing rooms, coworking space, storage rooms and parking spaces with pre-installation for electric vehicle charging. The architectural project has been developed by a renowned studio specialising in contemporary architecture, following a philosophy based on four fundamental principles: accessibility, sustainability, contemporary design and functionality. The result is a residential development that combines refined aesthetics with practical and efficient solutions, creating homes designed both for enjoying and for year-round living. Its location in Manilva offers a peaceful and privileged setting surrounded by nature, with excellent connections to Estepona, Sotogrande and other key destinations along the Costa del Sol. #ref:CBSH1709
From 515.500 €
Duplex Penthouse with Terrace and Private Parking in Cortes
Cortes - Huertas

Duplex Penthouse with Terrace and Private Parking in Cortes

383 m²Size34 Bathrooms
Coldwell Banker Unique presents this spectacular duplex penthouse in one of Madrid's most iconic and sought-after locations. Directly opposite the Hotel Palace and surrounded by cultural and historic landmarks such as the Thyssen-Bornemisza Museum, the Spanish Congress of Deputies, the Prado Museum and Retiro Park, this exceptional residence offers a unique combination of contemporary design, privacy and exclusivity in the very heart of the capital. Occupying the seventh and eighth floors of an elegant Art Deco building dating from 1929, the property offers 383 m² of built area and has been completely renovated by the prestigious architecture studio Sierra + De La Higuera. The result is a sophisticated residence in which every space has been conceived with an exquisite balance of functionality, elegance and natural light. The main floor features a generous living area designed as an open and welcoming space, incorporating a living room, dining area and elegant kitchen with a central island, all connected to a private terrace. This level also comprises the sleeping quarters, with three spacious en-suite bedrooms, each with its own bathroom, together with a refined guest powder room. The residence is centred around a spectacular curved staircase, the true architectural focal point of the project, leading to the upper floor. Here, an elegant winter lounge with an integrated bar, a bright summer lounge and an exceptional 130 m² terrace unfold across the level. Designed for year-round enjoyment, the terrace is divided into three distinct settings: a lounge and dining area beneath a pergola, an exclusive sun terrace and a privileged viewpoint offering impressive views over Plaza de las Cortes and Madrid's monumental skyline. The property is completed by two private parking spaces within the same building, concierge service and every amenity expected of a first-class residence. It is a truly unique property for those seeking an exceptional home in one of the city's most prestigious addresses. An extraordinary penthouse where architecture, design, generous indoor and outdoor spaces and an incomparable location come together to create an exceptional residential experience. #ref:CBUQ1552
5.350.000 €
Spacious and Bright Apartment for Sale in Bertamiráns with Garage and Storage Room
Bertamirans

Spacious and Bright Apartment for Sale in Bertamiráns with Garage and Storage Room

109 m²Size22 Bathrooms
This fantastic 109 m² apartment is located in one of the most convenient and sought-after areas of Bertamiráns. A spacious, bright and move-in-ready home, ideal for families as well as for those looking for comfort and quality of life. The property features 2 spacious bedrooms, including a master bedroom with an en-suite bathroom, as well as a second full bathroom serving the rest of the property. One of the bedrooms also has access to a covered terrace, perfect for enjoying outdoor space throughout the year. The living room is spacious and exceptionally bright thanks to its excellent natural light, providing a welcoming and functional living area. The kitchen is fully equipped and benefits from plenty of natural light. Its practical layout makes everyday living easier while creating a pleasant environment for cooking. As an added benefit, the property includes a private parking space and a storage room, providing additional convenience and valuable storage space. If you are looking for a spacious, well-designed home with excellent features in Bertamiráns, this could be the opportunity you have been waiting for. Do not miss out on this opportunity. Contact us for further information or to arrange a viewing. CONSUMER INFORMATION The sale price does not include taxes or expenses arising from the purchase, which, in accordance with current legislation, are payable by the buyer: (i) for resale properties, Property Transfer Tax (ITP) at the rate applicable in the relevant Autonomous Community; (ii) for newly built properties, VAT and Stamp Duty (AJD) in accordance with current legislation; (iii) notarial and Land Registry fees; and (iv) administrative/agency fees where such services are contracted. Availability is subject to agreement. The property may be subject to a price change or withdrawal from the market without prior notice. The information provided, including measurements and floor areas, is for guidance purposes only. Real estate agency fees shall be borne by the relevant party in accordance with the agreed agency mandate. Detailed and personalised information will be provided to all interested parties before any deposit or advance payment is made, in accordance with applicable national and regional legislation #ref:CBIN902
190.000 €
Elegant designer villa just a few steps from Cala Blanca, Javea
Cap Martí - El Tossalet - Pinomar

Elegant designer villa just a few steps from Cala Blanca, Javea

246 m²Size1.198 m²Plot33 Bathrooms
In one of the most exclusive areas of Jávea and just a two-minute walk from the charming Cala Blanca, stands this elegant modern design villa that perfectly fuses the Mediterranean essence, contemporary comfort and an unbeatable location. Built on a large plot and conceived with a generous open concept, the property stands out for its architecture of clean lines, large windows that bathe each room with natural light and a harmonious connection between indoor and outdoor spaces. The extensive garden, with natural grass and palm trees, surrounds a private swimming pool that invites you to rest and enjoy the excellent climate in a serene and private residential setting. Inside, the villa offers an open-plan layout with a fully equipped open kitchen, integrated with a spacious dining room and living room, where noble materials such as wood and exposed brick bring warmth and personality to each room. It has three bright bedrooms, all with modern design en-suite bathrooms, high-quality finishes and direct access to the outside, as well as an upper terrace with unobstructed views, ideal for relaxing at the end of the day. Every detail has been carefully thought out to ensure maximum comfort, with wood-effect ceramic floors, ducted air conditioning, underfloor heating, double-glazed windows and a large 125 m² terrace that extends into a spacious outdoor parking area. This villa represents the perfect choice for those looking for a relaxed, sophisticated and functional lifestyle, steps from the sea and surrounded by nature in a safe and privileged environment. #ref:MRD5-230
1.650.000 €
Renovated Two-Bedroom Apartment in Ibiza, Retiro
Ibiza

Renovated Two-Bedroom Apartment in Ibiza, Retiro

101 m²Size22 Bathrooms
Coldwell Banker Unique presents this elegant apartment located on the prestigious Calle Fernán González, in the heart of Madrid's Retiro district. The property overlooks a spacious interior courtyard and has been completely renovated to the highest standards, featuring luxury finishes and ready to move into. It offers 101 m² of built area and is located on the first floor. Thanks to the architecture of the building, it enjoys the equivalent of a double-height floor level, providing greater natural light and increased privacy from the street. The social area features a spacious and bright living-dining room with exceptionally high ceilings. This inviting space overlooks an open, peaceful and leafy setting, ensuring abundant natural light combined with complete privacy. Integrated into the living area is a contemporary open-plan kitchen, fully equipped with state-of-the-art Bosch appliances and an elegant, highly durable Dekton worktop. The sleeping quarters comprise two generously sized bedrooms and two full bathrooms. The master suite features a comfortable separate dressing room and private bathroom. The second double bedroom includes a floor-to-ceiling fitted wardrobe and direct access to a pleasant enclosed balcony, ideal for year-round enjoyment. This high-end comprehensive renovation stands out for its refined design details and exceptional comfort. The entire property features 2.40-metre-high internal doors, high-quality fitted wardrobes extending to the ceiling, ducted air conditioning, individual heating and integrated LED lighting. The entire electrical and plumbing systems have been completely renewed and are brand new. #ref:CBUQ1616
1.078.000 €
Newsletter

Find your home abroad with the support of the Coldwell Banker® network

Visit our global websites to learn more about your ideal property in the most exclusive destinations

We use our own and third-party cookies to make our website work safely and personalize its content. Likewise, we use cookies to measure and obtain data on your navigation and to adjust advertising to your tastes and preferences. Press the "Accept all" button to confirm that you have read and accepted the information presented. To manage or disable these cookies, click on "Configuration". For more information see our cookies policy.
Modify cookies
Technical and functional Always active
This website uses its own Cookies to collect information in order to improve our services. If you continue browsing, you accept their installation. The user has the possibility of configuring his browser, being able, if he so wishes, to prevent them from being installed on his hard drive, although he must bear in mind that such action may cause difficulties in navigating the website.
They allow the monitoring and analysis of the behavior of the users of this website. The information collected through this type of cookies is used to measure the activity of the web for the elaboration of user navigation profiles in order to introduce improvements based on the analysis of the usage data made by the users of the service. They allow us to save the user's preference information to improve the quality of our services and to offer a better experience through recommended products.
These cookies are used to store information about the preferences and personal choices of the user through the continuous observation of their browsing habits. Thanks to them, we can know the browsing habits on the website and display advertising related to the user's browsing profile.