Renovated exterior flat with terrace, garage and storage room in Lista, Madrid
size
304 m²
Bedrooms
4
Bathrooms
5
parking
terrace
price
3,375,000 €
Coldwell Banker Unique presents this spacious and bright property located in a high-quality 1945 building, with doorman, parking space and storage room, in the Salamanca district.

The property also has a terrace, ideal for enjoying the outdoors and the area.

Its strategic location makes it a perfect option for a family or as a rental investment, as it is next to the prestigious IE University.

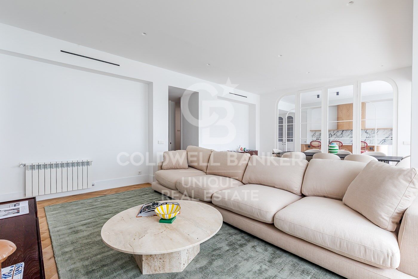
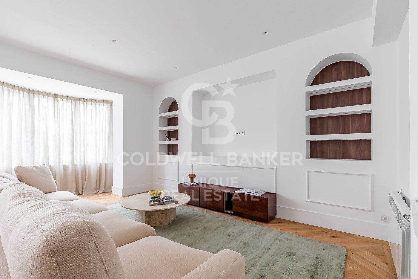
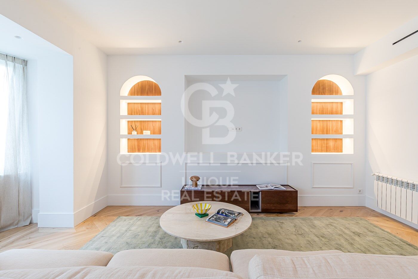
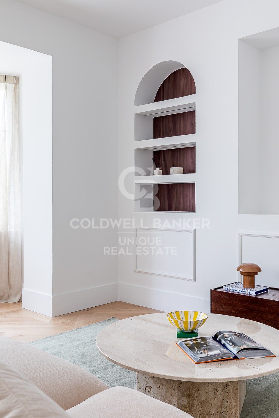
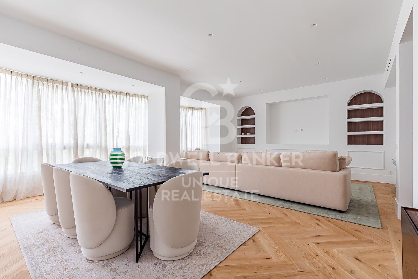
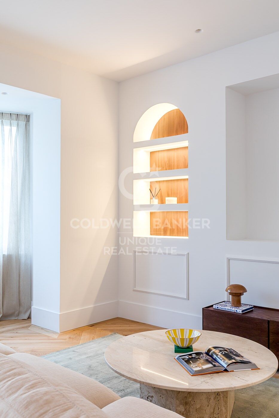
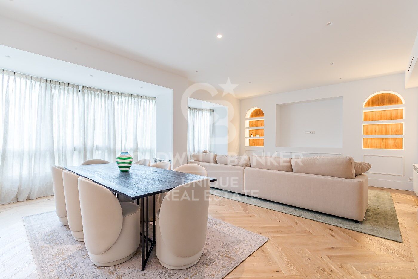
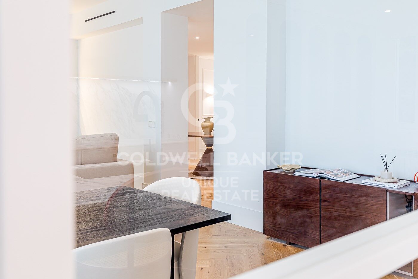
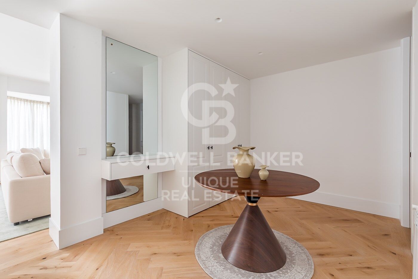
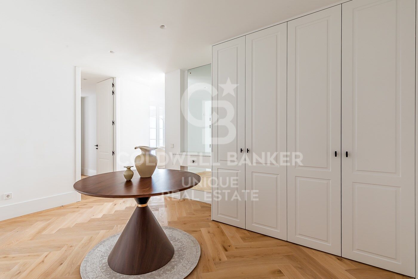
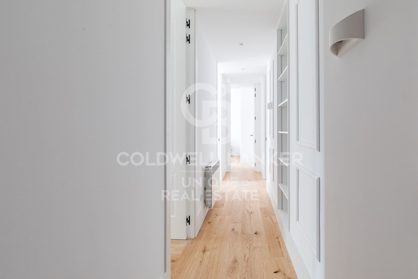
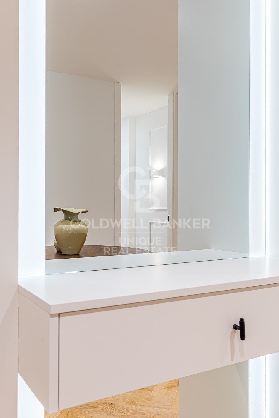
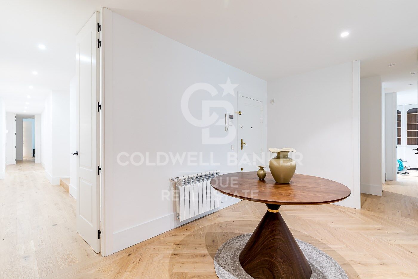
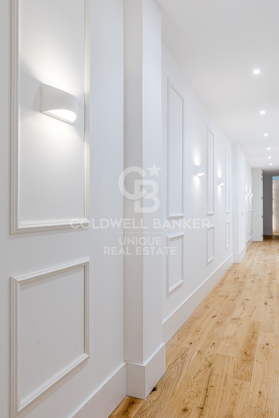
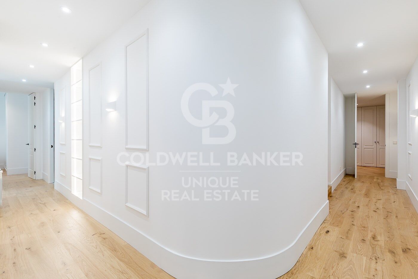
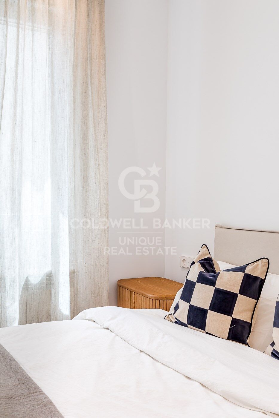
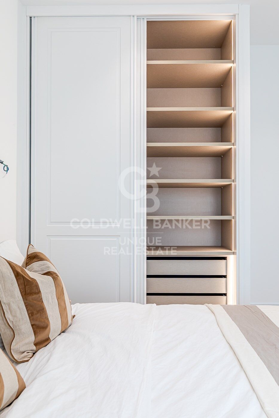
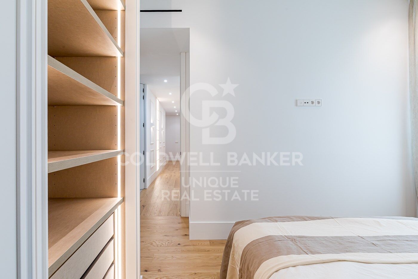
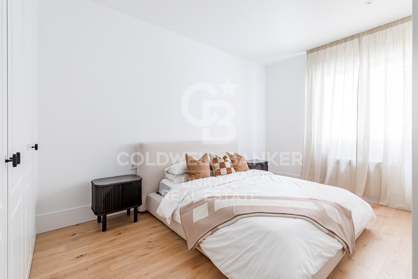
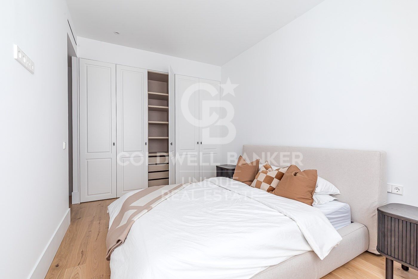
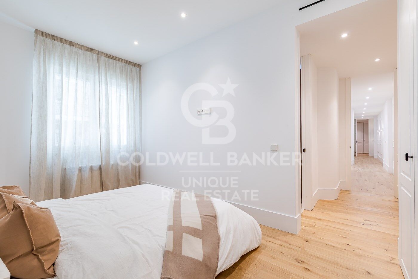
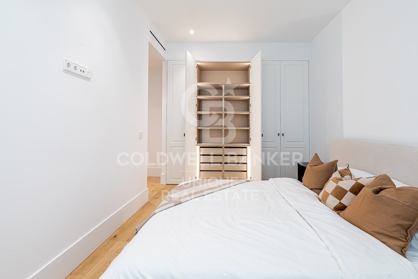
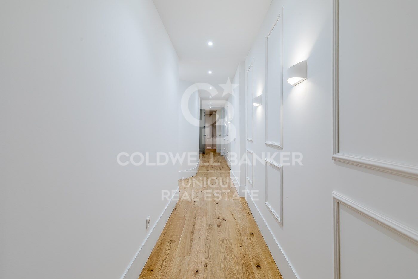
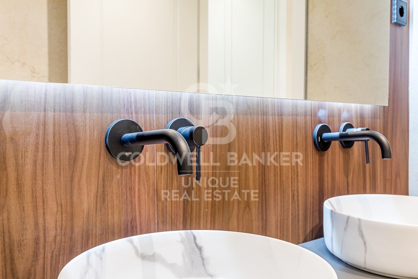
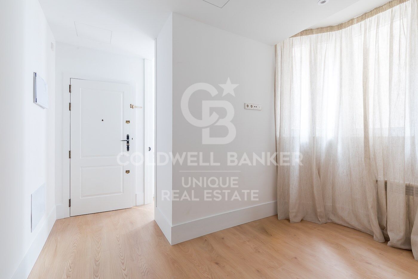
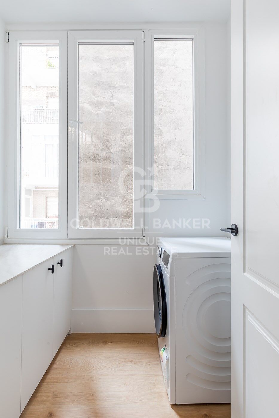
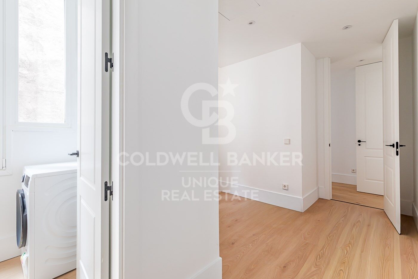
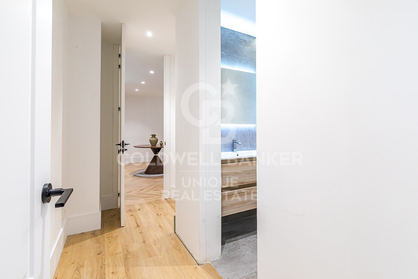
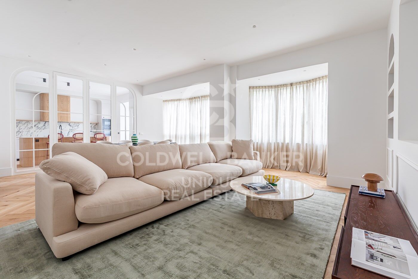
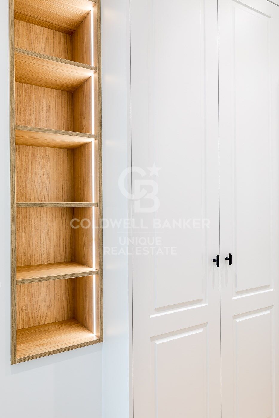
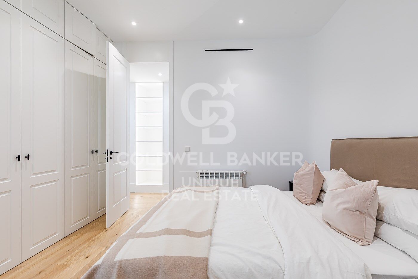
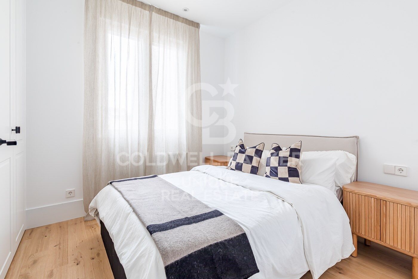
The flat has been completely renovated, equipped and furnished, with luxury finishes, ready to move into. The layout makes the most of every space, offering comfort and functionality.

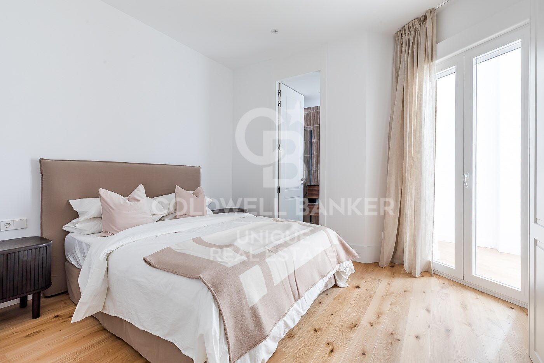
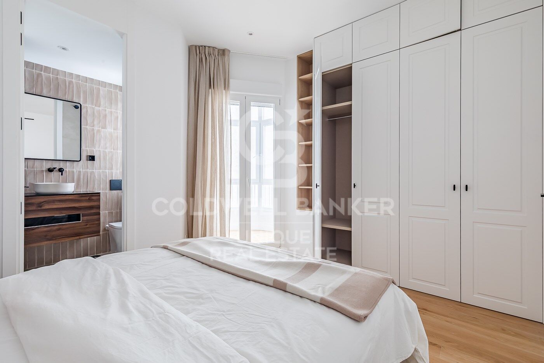
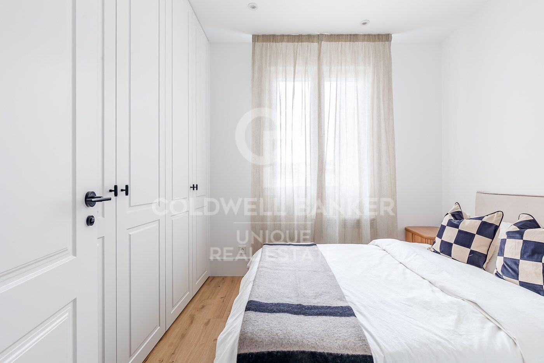
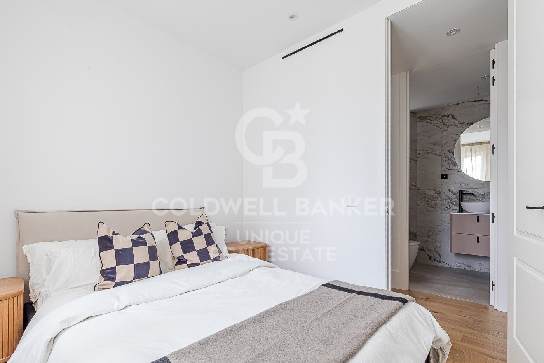
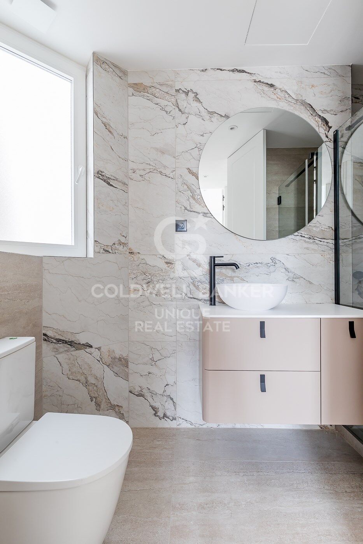
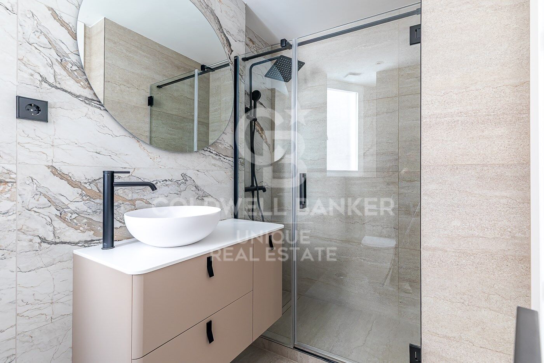
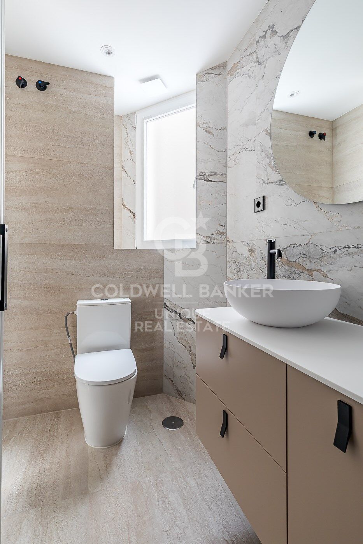
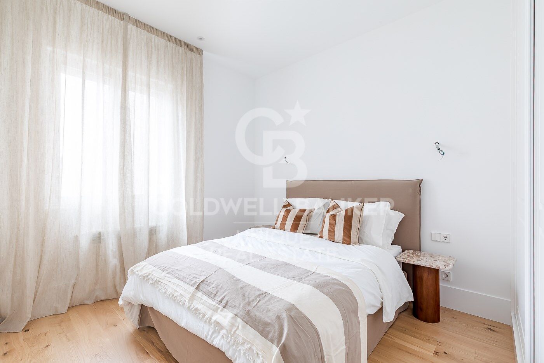
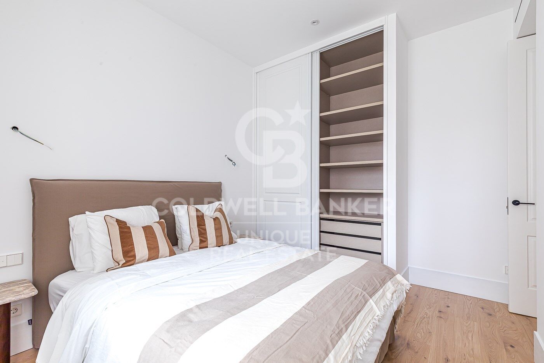
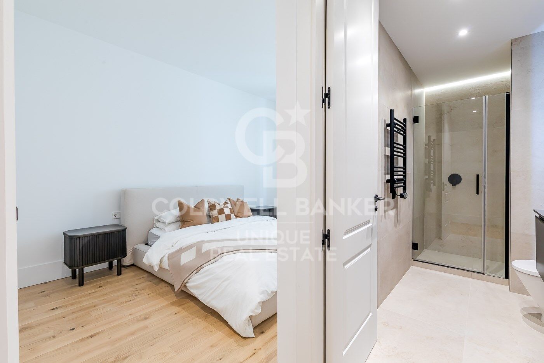
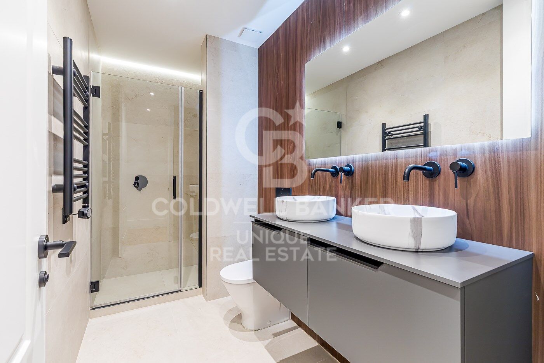
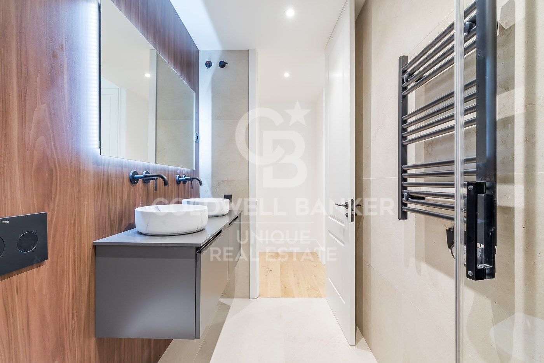
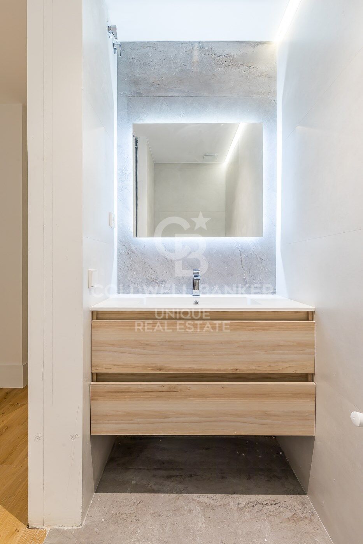
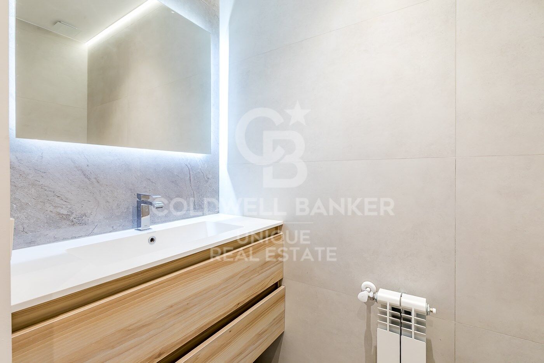
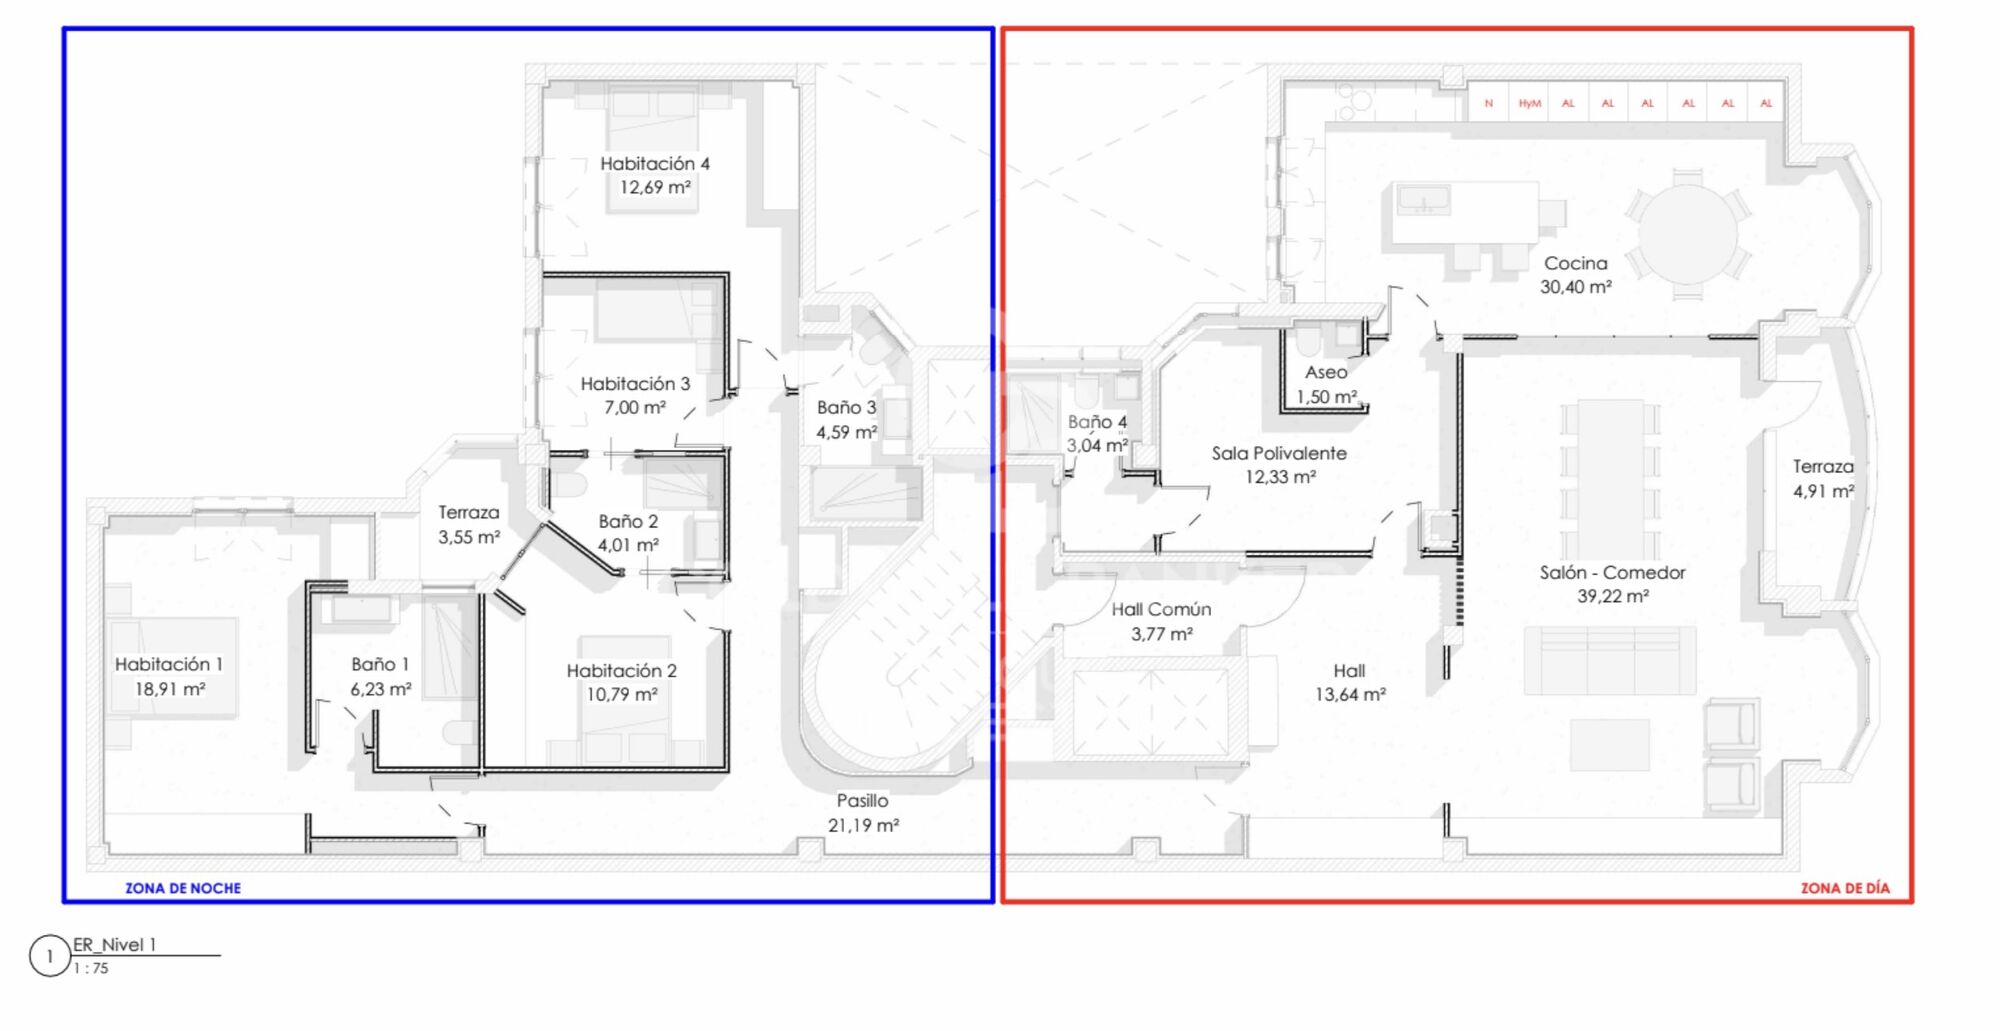
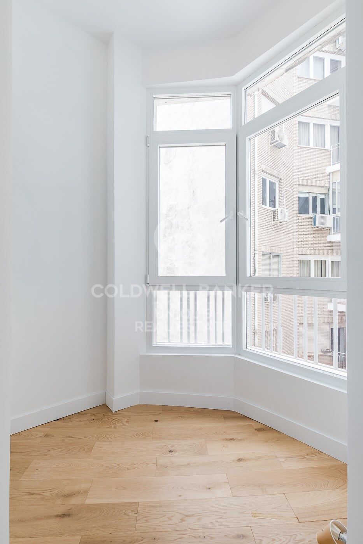
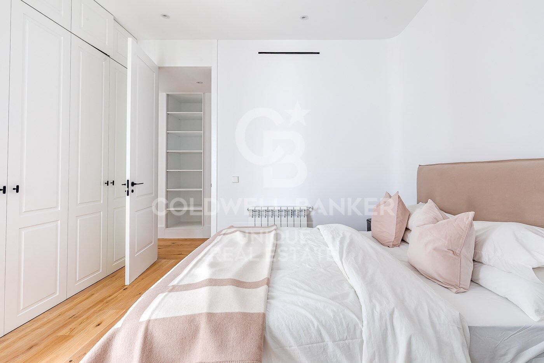
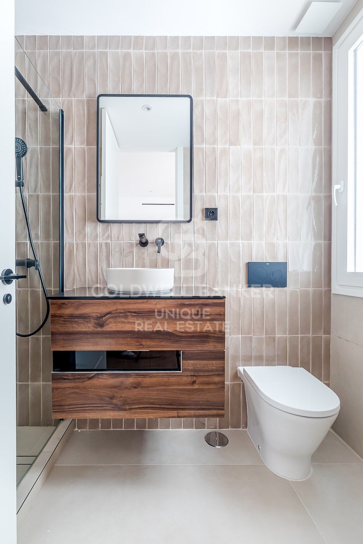
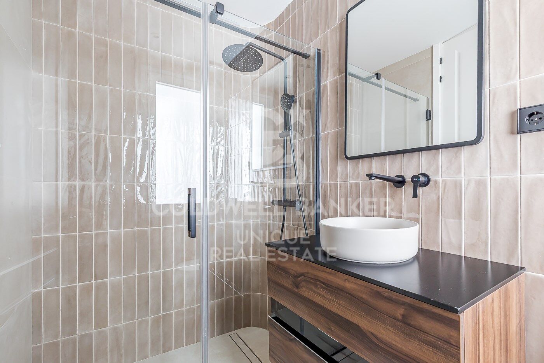
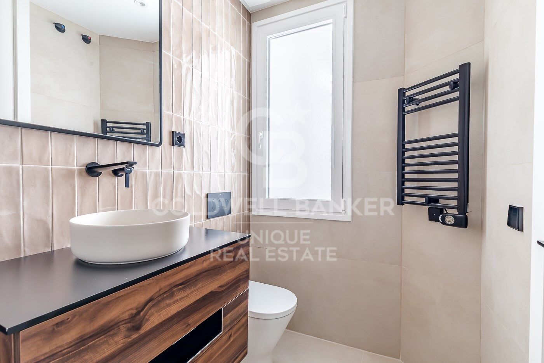
It has two spacious bedrooms that could be considered master suites, each with a full bathroom, and one of them with a terrace overlooking the interior courtyard. In addition, it has two additional bedrooms with bathroom, a multipurpose room that can be used as another room or TV lounge, which includes a full bathroom, as well as a guest toilet.

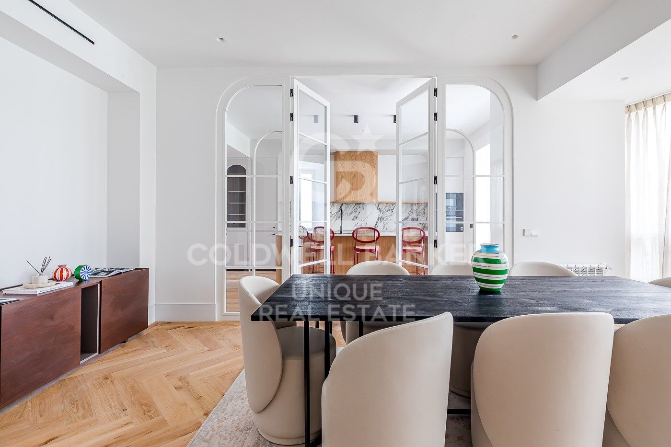
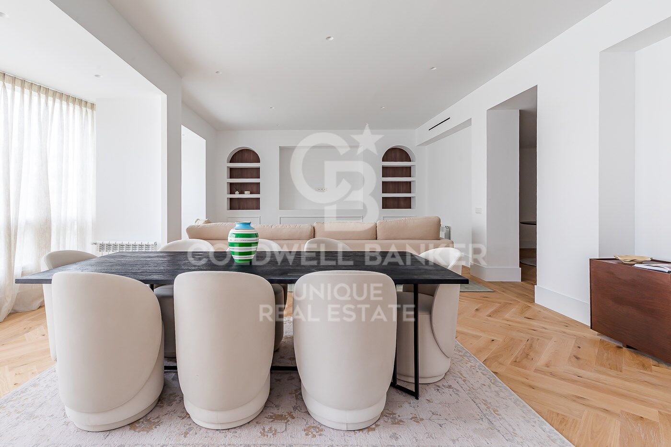
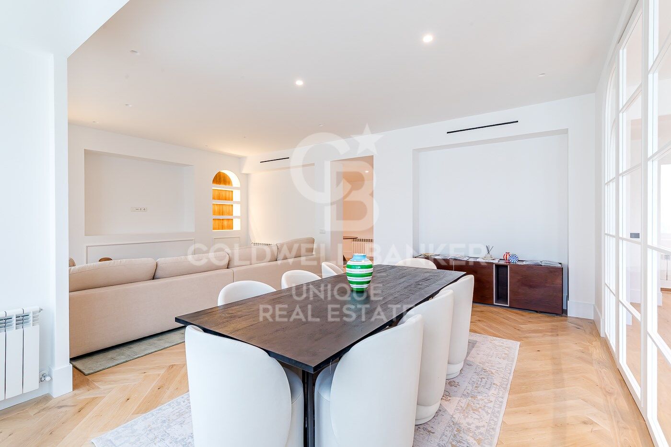
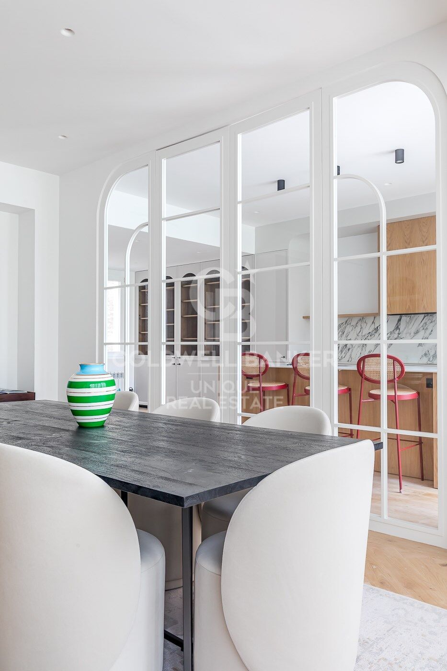
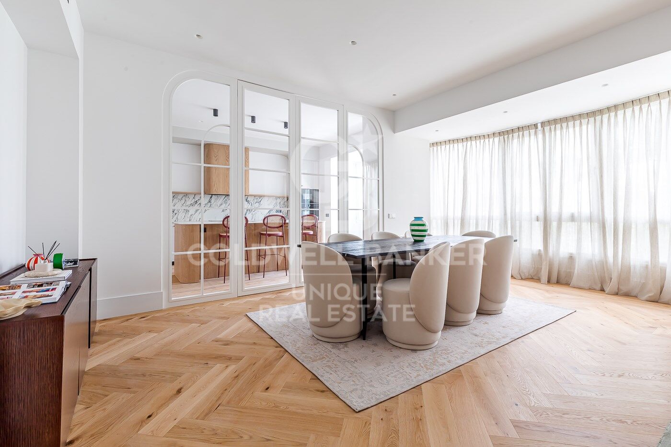
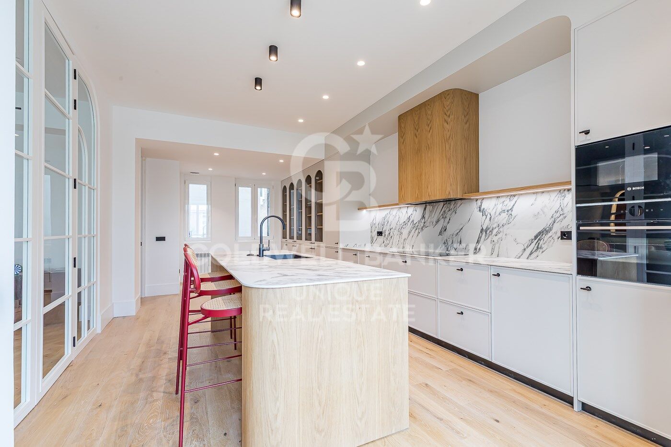
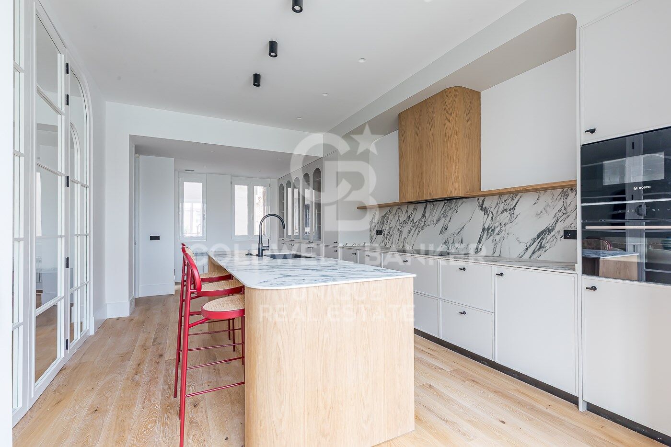
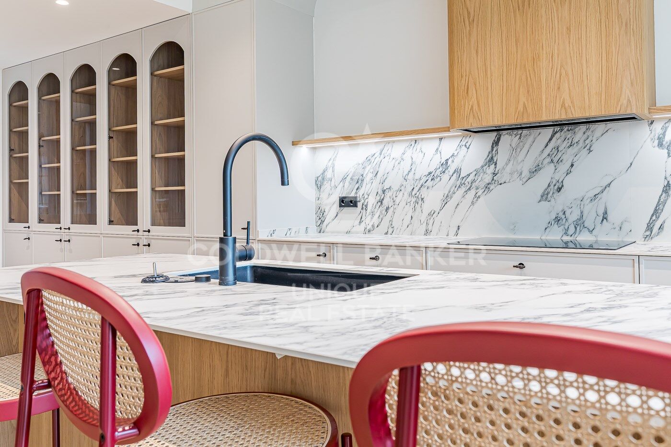
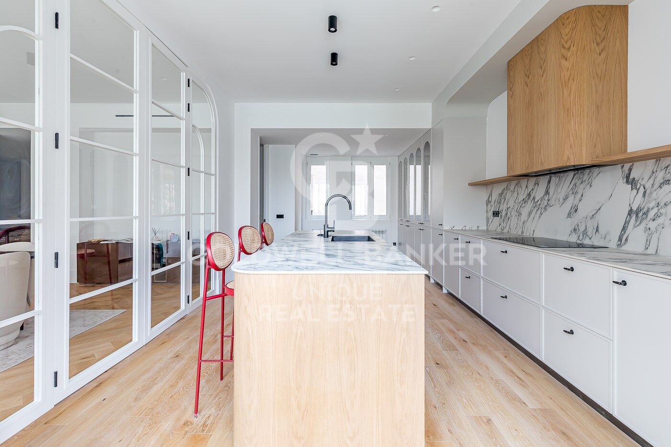
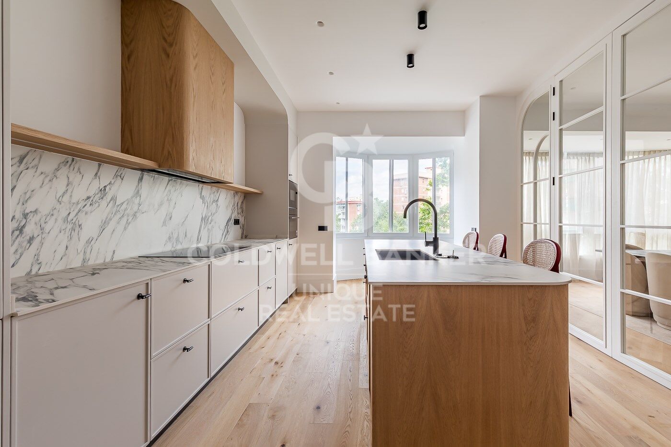
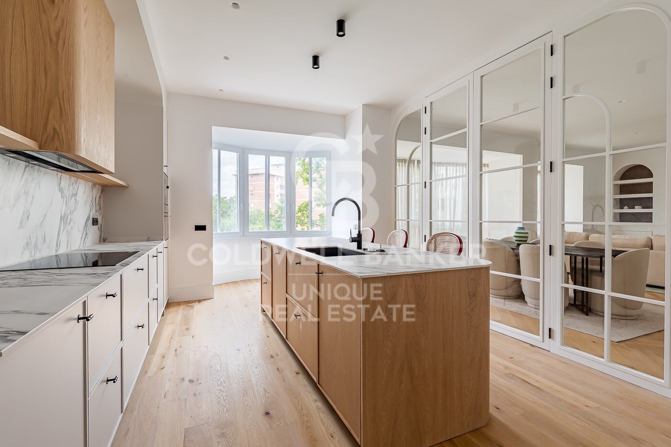
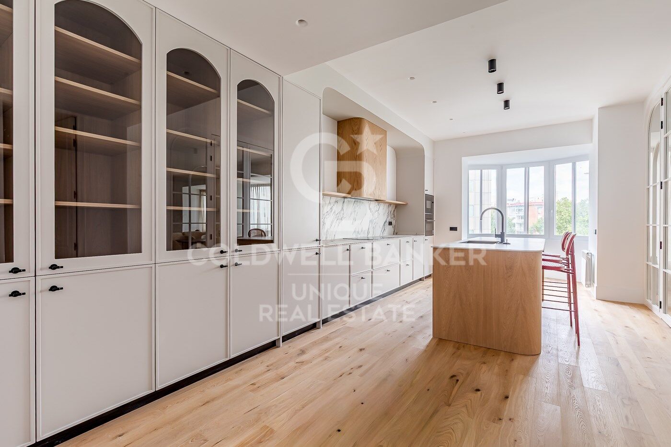
The living-dining room is spacious, bright and has access to the terrace, creating an ideal space for daily living and for receiving guests. The separate kitchen is spacious and has its own dining room, perfect for family use or meetings.

An exceptional property, with an intelligent layout, generous spaces and high-level finishes, in one of the most consolidated and sought-after areas of Madrid.
#ref:CBUQ1454

Property details

zone
Madrid provincia
area
Madrid ciudad
location
Madrid
district
Lista
Property type
flat
sale
3.375.000 €
Reference
CBUQ1454
Bedrooms
4
Bathrooms
5
Builded surface
304 m2
Condition / conservation
refurbished

Property features

A/C
heating
storage
lift
furnished
parking
terrace
Energy certificate
  • Pending

About Lista

Lista Neighborhood, Madrid: Elegance, Services, and Quality of Life in the Salamanca District

The Lista neighborhood is one of the most sought-after areas in Madrid, located in the prestigious Salamanca district. Known for its elegance, excellent location, and wide range of services, Lista perfectly combines traditional Madrid charm with modern urban living, making it one of the most desirable areas to live or invest in.

Prime Location and Excellent Transport Links

Lista is bordered by major streets such as María de Molina, Francisco Silvela, Príncipe de Vergara, and Don Ramón de la Cruz, offering outstanding connections to the rest of the city. The neighborhood is served by several metro stations (Lista, Manuel Becerra, Diego de León, and Núñez de Balboa) as well as numerous bus lines, ensuring easy access to Madrid city center and other key areas.

Housing in the Lista Neighborhood

The real estate market in Lista is characterized by elegant buildings, classic properties with concierge service, and high-end renovated apartments. It is a highly attractive area for families, professionals, and buyers looking for spacious, quiet homes with strong long-term value appreciation. The quality of construction and well-maintained surroundings make Lista one of Madrid’s most exclusive residential neighborhoods.

Shopping, Dining, and Services

Living in the Lista neighborhood means convenience. The area offers a wide variety of local shops, supermarkets, boutiques, gyms, and healthcare centers. It also boasts an excellent gastronomic scene, with traditional restaurants, modern cafés, and international cuisine, all without the heavy tourist crowds found in nearby areas.

Education, Green Spaces, and Lifestyle

Lista features several prestigious schools, educational centers, and academies, making it an ideal choice for families. Although it is a fully urban neighborhood, it is close to Retiro Park, perfect for outdoor activities and relaxation.

Why Live in the Lista Neighborhood?

Choosing to live in the Lista neighborhood in Madrid means enjoying a high quality of life, safety, excellent transport connections, and an elegant environment. Its balance between residential tranquility and proximity to the city center makes it one of the best areas to live in the Spanish capital.

Request more info
Ref.CBUQ1454
Calle de Jorge Juan, 55
28001, Madrid
+34 915 73 52 23

Related properties

Recently viewed properties

Renovated penthouse with terrace and storage room in Castellana, Madrid
Castellana

Renovated penthouse with terrace and storage room in Castellana, Madrid
260 m²Size43 Bathrooms
Coldwell Banker Unique presents this exceptional penthouse on Calle de Castelló, in the very heart of the Salamanca district. A unique residence that combines spaciousness, natural light, and finishes crafted down to the finest detail, crowned by a magnificent 25 sqm private terrace with open views framed by a spectacular bell tower. The property features four bedrooms and three bathrooms, with a layout designed to make the most of every square metre in a generous and harmonious way. Integrated home automation adds an extra level of comfort and functionality, allowing effortless control of the home. Its condition is impeccable, ready to move into with no renovations required. The terrace is undoubtedly the true highlight of this home: a 25 sqm outdoor space from which to enjoy the neighbourhood skyline and a privileged postcard view of the bell tower, whether during warm light-filled mornings or summer evenings. An exceptional corner to unwind, entertain guests, or simply admire the city from the privacy of home. The price includes two spacious and easily accessible parking spaces in the same building, as well as a storage room, a rare combination of extras even in one of Madrid's most sought-after areas. The building offers concierge service and only two neighbours per landing, ensuring a level of privacy, exclusivity, and tranquillity that is difficult to find in the city centre. An extraordinary opportunity for those seeking a distinguished, bright home with outdoor space in an unbeatable location. #ref:CBUQ1429
2.825.000 €
Garden Houses and luxury villas in Sotogrande Alto
Sotogrande Alto

Garden Houses and luxury villas in Sotogrande Alto

311 m²Size44 Bathrooms
Discover this elegant new-build development of 49 villas, designed by the renowned architectural firm Torras y Sierra, located in the prestigious Sotogrande Alto, right next to La Cañada Golf Course. This unique project is defined by its seamless integration with nature: lush vegetation and open spaces are at the heart of the architecture. With the inspiring concept of 'a garden with houses', the project offers exclusivity, sustainability, and thoughtful design in a private and natural environment. The villas are available in three distinct types: Patio Houses (19 units) Located in the northern part of the plot, these contemporary-style townhouses form the project's 'village zone.' Each home revolves around a private patio with a garden, pool, and pergola area, seamlessly connecting the indoor living-dining area and kitchen. The upper floor includes 3 en-suite bedrooms, offering both comfort and privacy. Garden Houses (24 semi-detached units) Featuring timeless architecture, these homes are set on landscaped platforms that adapt naturally to the terrain. Each unit offers a private garden, swimming pool, and a large pergola that extends the living area outdoorsperfect for enjoying Sotogrande's climate. Most plots exceed 300 m². Detached Villas (6 units) Located in the southern section of the development, these villas sit on larger plotssome over 1,000 m²and offer more space and privacy. They include 4 bedrooms, 4 bathrooms, and 1 guest toilet, maintaining the same high standards as the Garden Houses. All homes are designed to meet the highest standards of quality, comfort, and energy efficiency. A next-generation luxury residential development in Sotogrande, where architecture, landscape, and lifestyle come together in perfect harmony. #ref:CBSH695_A
1.459.000 €
Fully Renovated Apartment in Salamanca District, Madrid
Castellana

Fully Renovated Apartment in Salamanca District, Madrid
62 m²Size11 Bathroom
Coldwell Banker Unique presents this elegant fully renovated residence located on the fifth exterior floor of Castelló Street, in the exclusive Castellana area within the prestigious Salamanca District. The property stands out for its exceptional brightness thanks to its east-facing orientation and large windows, which flood every room with natural light. Its layout has been carefully designed to maximize comfort and functionality, featuring a spacious master bedroom, a separate home office, a full bathroom, a generous living and dining area, and an open-plan kitchen with bespoke cabinetry, fully equipped with high-end appliances. The comprehensive renovation has been carried out with meticulous attention to detail and the highest quality materials. Notable features include large-format wall and floor coverings, flush carpentry, motorized blinds, built-in faucets, and an efficient ducted air-conditioning system with heating and cooling functions, creating a contemporary, elegant home ready for immediate occupancy. The building offers an outstanding level of comfort and services, including a 24-hour concierge, exclusive maintenance services for residents, floor-level waste collection, five elevators, and direct access to parking facilities within the building. Its location is one of its greatest assets. Situated in the heart of Castellana, the property is next to IE Business School and just moments from Paseo de la Castellana, surrounded by corporate headquarters, embassies, prestigious educational institutions, and some of the city's finest amenities. It also benefits from excellent transport connections, with the nearby Núñez de Balboa and Diego de León metro stations, the Avenida de América transport hub, and quick access to the M-30 ring road. An exclusive property, ideal for those seeking design, quality, and a prime location in one of Madrid's most sought-after addresses. #ref:CBUQ1494
795.000 €
Contemporary villa with rooftop pool and views in Nueva Andalucía, Marbella
Nueva Andalucía

Contemporary villa with rooftop pool and views in Nueva Andalucía, Marbella

606 m²Size92 m²Plot45 Bathrooms
Located in the heart of Nueva Andalucíaone of Marbella's most prestigious areasthis newly built semi-detached villa blends elegance, comfort, and security. Set in a quiet gated community with landscaped gardens, it's just minutes from renowned golf courses, beaches, restaurants, and Aloha College. Completed in December 2023, the villa offers 606m² of built space on a private plot of 92m², plus 230m² of terraces. Spread over four floors connected by a private staircase, the south-facing home is designed for seamless indoor-outdoor living and enjoys panoramic views of the Mediterranean Sea, La Concha mountain, and Puerto Banús. The main floor features an open-plan living and dining area with floor-to-ceiling glass doors that open onto a spacious terraceperfect for entertaining. The designer kitchen is equipped with top-of-the-line Gaggenau appliances. There are four bedrooms and five bathrooms, including three en-suite, plus a guest toilet. Three bedrooms are on the upper floor, and one is in the basementideal for guests, staff, a gym, or a home office. Bathrooms are finished in Porcelanosa marble, and oak wood floors add warmth throughout the villa. The private rooftop terrace is a highlight, featuring a plunge pool and an outdoor cinemaperfect for sunset views and evening gatherings. The property includes three underground parking spaces with direct access to the villa. The gated community also features a large shared swimming pool and beautifully maintained gardens. Combining privacy, luxury, and a prime location, this villa is ideal as a permanent residence, holiday retreat, or investment opportunity in one of Marbella's most sought-after neighbourhoods. #ref:CBSH780
5.500.000 €
Apartment 3 Bedrooms Sale Andorra la Vella
Centro

Apartment 3 Bedrooms Sale Andorra la Vella

158 m²Size32 Bathrooms
Exclusive residential development located in the heart of Escaldes-Engordany, just 500 meters from the Principality's economic and social center.~Situated in a prime location, the development boasts spectacular panoramic views over the Andorra and Escaldes valleys, as well as excellent orientation with year-round sunshine.~The project comprises an elegant 14-story tower with 124 apartments, designed for comfort, functionality, and high energy efficiency.~The apartments feature large windows, spacious terraces, and contemporary architecture, creating bright and airy spaces that connect with the natural surroundings.~The development offers a variety of apartment types and sizes to suit different needs, all with a modern and functional layout.~~The homes feature:~- Spacious covered terraces with large glazed surfaces~- Open-plan kitchen, dining, and living areas~- High-performance thermal and acoustic insulation~- High-end finishes~~The building boasts comprehensive communal areas designed for the well-being and enjoyment of its residents:~- Outdoor solarium with panoramic views~- Fully equipped gym~- Landscaped outdoor spaces~- Exclusive access for residents to Camí del Falgueró and Rec del Solà~In addition, the building offers a concierge service and elegant communal areas with sophisticated finishes.~~The building has been designed with high-quality materials and modern construction solutions:~- Reinforced concrete structure with strategically placed metal elements~- Ventilated façade with a slate-colored ceramic finish~- High level of thermal insulation and energy efficiency~- The terraces feature non-slip, wood-effect porcelain tile flooring, metal railings, and decorative planters.~~The kitchens are open to the living-dining room and equipped with high-end materials and appliances:~- Neolith, Silestone, or similar countertops~- Integrated BORA extractor fan~- Siemens or similar appliances: induction hob, oven, microwave, refrigerator, dishwasher~- Contemporary upper and lower cabinets with solid color and wood finishes~- Extendable faucets~~The bathrooms incorporate premium materials and a modern design:~- High-end ceramic wall tiles~- Wall-hung vanity unit with integrated sink~- Hansgrohe or similar thermostatic faucets~- Glass shower enclosure~- Ultra-thin shower tray~- Recessed rain shower~~The homes feature materials selected for durability and comfort:~~- Aluminum exterior joinery with thermal break, Schüco or similar~- Triple glazing with double air chamber~- Large-format porcelain stoneware flooring (two finishes to choose from)~- Carré or similar built-in wardrobes Similar~- Armored entrance door~- Integrated LED lighting in several rooms~~The building incorporates modern systems to guarantee maximum comfort and efficiency:~- Centralized heating and hot water system connected to FEDA Ecoterm~- Underfloor heating throughout the property~- Ducted air conditioning (except in bathrooms)~- Dual-flow ventilation system with heat recovery~~The building has 4 floors dedicated to parking and storage, with automatic access.~~Pre-installation for electric vehicle charging~~A unique development in Escaldes-Engordany that combines location, views, construction quality, and complete communal areas.~Gali Real Estate at your service. #ref:05000/5210
1.311.000 €
Exceptional villa with panoramic sea view and swimming pool in Port de la Selva
El Port de la Selva

Exceptional villa with panoramic sea view and swimming pool in Port de la Selva

460 m²Size1.145 m²Plot54 Bathrooms
This magnificent villa with swimming pool and large flat plot located in the north of the Costa Brava, Spain, offers breathtaking panoramic views of the sea and the charming village of Port de la Selva. Nestled in a quiet, residential area, it offers its occupants an atmosphere of tranquillity and escape. The villa is divided into two parts: the first, located on the ground floor, includes a huge garage, an entrance hall, a toilet and bathroom, a multi-purpose room, a kitchen-dining room, a sauna as well as a large safe, a machine room and a cellar. On the first floor, a reception hall leads to an office, separate toilet, 3 bedrooms with 2 bathrooms including a large suite with dressing room and sea view. A spacious living room with access to the terrace offers a breathtaking panoramic view of Port de la Selva and the Mediterranean Sea. A large equipped kitchen and a laundry room complete this floor. The landscaped garden surrounding the house offers space for relaxation, a barbecue and the possibility to park a motorhome or several cars in addition to the garage. The villa is located in a quiet area of Port de la Selva surrounded by beautiful properties, close to the beaches and the road to the famous monastery of Sant Pere de Rodes. The property is equipped with oil-fired central heating and reversible air conditioning for optimum comfort all year round. This sea view villa on the Costa Brava in Spain is a true haven for sea and nature lovers looking to recharge their batteries in an idyllic setting. #ref:CBLX02806
1.095.000 €
Flat 2 Bedrooms Triplex Sale Barcelona
La Barceloneta

Flat 2 Bedrooms Triplex Sale Barcelona

89 m²Size22 Bathrooms
Presentamos este elegante piso ubicado en un emblemático edificio del siglo XIX totalmente recuperado, situado en la zona premium de Barceloneta. Una propiedad que destaca por su luminosidad y por ofrecer unas impresionantes vistas directas al mar, fusionando el carácter histórico con el máximo confort moderno. La vivienda ha sido reformada respetando elementos nobles que le aportan una calidez única: Dispone de un amplio y luminoso salón-comedor con vistas al mar y una cocina completa equipada con electrodomésticos. Cuenta con 2 dormitorios con baño y armarios empotrados. Destacan sus suelos originales de parquet cuidadosamente restaurados, que aportan elegancia a las zonas comunes y dormitorios. Cuenta con carpintería de aluminio con doble acristalamiento, calefacción y aire acondicionado. Como residente de esta exclusiva comunidad en Ciutat Vella, tendrá acceso a: Terraza comunitaria con piscina exterior y zonas de relax que ofrecen una panorámica de 360º sobre el puerto y la ciudad. Servicio de conserjería, sistema de videovigilancia CCTV, puertas de alta seguridad y ascensor. Opción de parking disponible muy cerca de la finca. Situado frente al Port Vell y a escasos pasos del Born y el Barrio Gótico. Un entorno cosmopolita rodeado de museos, hoteles de lujo y la mejor oferta gastronómica de Barcelona, con conexión inmediata a la Ronda Litoral, Renfe y estaciones de metro. Un hogar con carácter y vistas inmejorables, listo para entrar a vivir en la zona más prestigiosa del frente marítimo. El precio de venta no incluye impuestos ni gastos derivados de la compraventa que, conforme a la normativa vigente, corresponden al comprador: (i) en viviendas de segunda mano, el Impuesto sobre Transmisiones Patrimoniales (ITP) según tipo aplicable en la Comunidad Autónoma; (ii) en viviendas de obra nueva, el IVA y el Impuesto sobre Actos Jurídicos Documentados (AJD) según normativa vigente; (iii) aranceles notariales y registrales; y (iv) gastos de gestoría en caso de contratarse. Disponibilidad a acordar. La oferta está sujeta a cambios de precio o retirada del mercado sin previo aviso. Los datos expuestos, incluidas las superficies, tienen carácter meramente orientativo. Los honorarios de intermediación inmobiliaria serán asumidos por la parte correspondiente según el encargo suscrito. Se facilitará a toda persona interesada información detallada y personalizada antes de la entrega de cualquier cantidad a cuenta, conforme a la normativa estatal y autonómica aplicable. #ref:CBAP236
810.000 €
Renovated exterior flat with garage and storage room in El Viso, Madrid
El Viso

Renovated exterior flat with garage and storage room in El Viso, Madrid
339 m²Size55 Bathrooms
Coldwell Banker Unique presents this exceptional 339 m² home, a space that represents that moment in which architecture reveals the purity of the material and offers a serenity difficult to find in the heart of the city. Located in the prestigious neighbourhood of El Viso, the property unfolds through rooms where light and spaciousness build a sense of natural balance, turning every corner into an expression of order and harmony. The house has five double bedrooms and five bathrooms, integrated into a design that is committed to the continuity of the spaces, where the open kitchen, the coffee area and the fireplace coexist with an impeccable execution and materials selected for their authenticity and quality, far from any artifice. Every detail has been conceived to offer a sophisticated residential experience, where bespoke artisanal design meets high-level contemporary solutions. In addition to all this, there is a complete equipment that includes underfloor heating, air conditioning, home automation system, storage room and three garage spaces, providing comfort and functionality to a home designed for a high life. The whole achieves an exceptional level of quality, combining premium materials, advanced technology and a meticulous execution to the maximum detail. Its stunning 360º views make this property a truly unique piece, offering an open perspective that shows Madrid in all its breadth. Beyond contemplation, these views provide a unique way to inhabit the space, from a place of calm, clarity and connection to the city. #ref:CBUQ1459
5.709.000 €
Cosy 3-bedroom apartment in Gran Alacant (Brand New)
Gran Alacant

Cosy 3-bedroom apartment in Gran Alacant (Brand New)

3
Welcome to this exceptional new residential development in Gran Alacant, offering modern homes designed for comfort, functionality, and a relaxed lifestyle. Surrounded by natural beauty and conveniently located near essential amenities, these homes are perfect for those seeking a serene and well-connected living experience. Comfortable Living Spaces - Each apartment is thoughtfully designed with high-quality materials and modern finishes: -Stylish kitchens equipped with spacious cabinets, Silestone countertops, and appliances including a ceramic hob, oven, and extractor fan. Some layouts feature integrated breakfast areas. - Contemporary bathrooms with built-in storage, shower screens, and premium fixtures. - Spacious interiors featuring porcelain flooring, energy-efficient windows, and motorized blinds. - Exceptional Community Features The development boasts a range of amenities to enhance your lifestyle: - Swimming pools for adults and children, along with a communal jacuzzi. - Landscaped gardens and a bio-healthy activity circuit with exercise machines. - A children's play area with safe, continuous flooring. - Private parking with pre-installed electric vehicle charging points and individual storage rooms. - Bicycle parking for residents. - Sustainability and Efficiency These homes prioritize eco-friendly living, featuring: - Aerothermal systems for hot water and air conditioning. - Excellent thermal insulation for energy efficiency. - Native plant landscaping to reduce water consumption. Your New Home Awaits Whether you're looking for a primary residence or a peaceful getaway, this community in Gran Alacant offers a perfect balance of comfort, convenience, and sustainability. Contact us today to find your ideal home! #ref:CBS436
405.000 €
Newsletter

Find your home abroad with the support of the Coldwell Banker® network

Visit our global websites to learn more about your ideal property in the most exclusive destinations

We use our own and third-party cookies to make our website work safely and personalize its content. Likewise, we use cookies to measure and obtain data on your navigation and to adjust advertising to your tastes and preferences. Press the "Accept all" button to confirm that you have read and accepted the information presented. To manage or disable these cookies, click on "Configuration". For more information see our cookies policy.
Modify cookies
Technical and functional Always active
This website uses its own Cookies to collect information in order to improve our services. If you continue browsing, you accept their installation. The user has the possibility of configuring his browser, being able, if he so wishes, to prevent them from being installed on his hard drive, although he must bear in mind that such action may cause difficulties in navigating the website.
They allow the monitoring and analysis of the behavior of the users of this website. The information collected through this type of cookies is used to measure the activity of the web for the elaboration of user navigation profiles in order to introduce improvements based on the analysis of the usage data made by the users of the service. They allow us to save the user's preference information to improve the quality of our services and to offer a better experience through recommended products.
These cookies are used to store information about the preferences and personal choices of the user through the continuous observation of their browsing habits. Thanks to them, we can know the browsing habits on the website and display advertising related to the user's browsing profile.