Renovated exterior flat with terrace, garage and storage room in Lista, Madrid
size
304 m²
Bedrooms
4
Bathrooms
5
parking
terrace
price
3,375,000 €
Coldwell Banker Unique presents this spacious and bright property located in a high-quality 1945 building, with doorman, parking space and storage room, in the Salamanca district.

The property also has a terrace, ideal for enjoying the outdoors and the area.

Its strategic location makes it a perfect option for a family or as a rental investment, as it is next to the prestigious IE University.

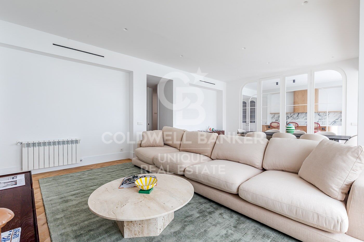
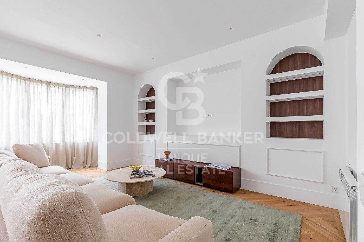
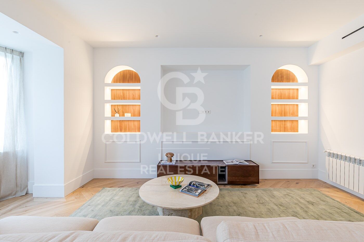
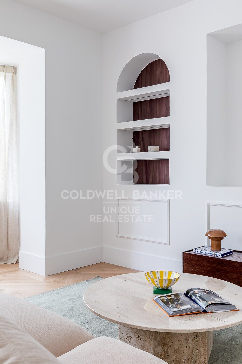
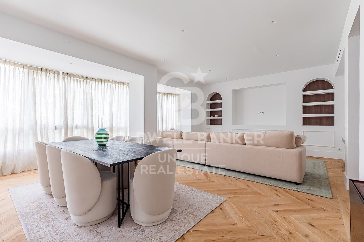
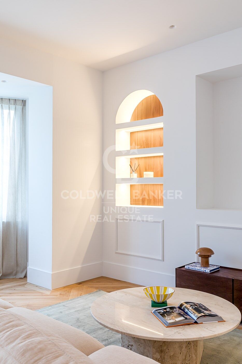
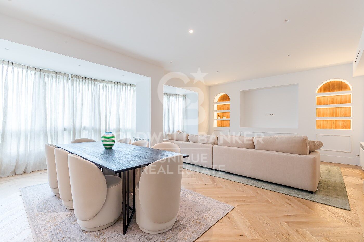
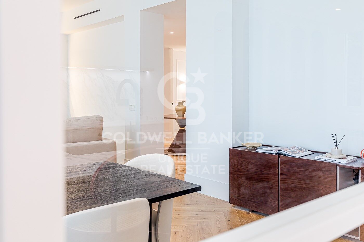
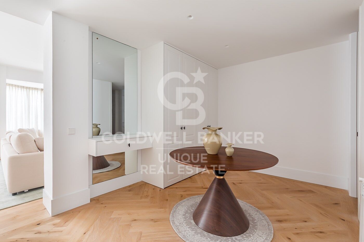
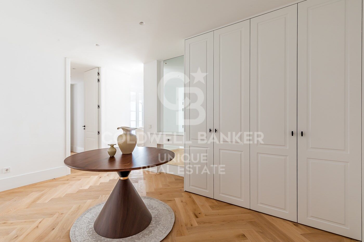
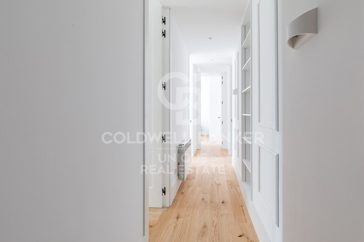
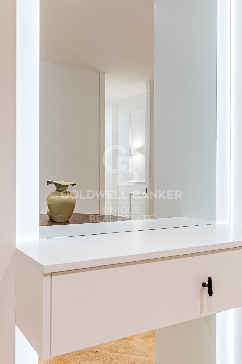
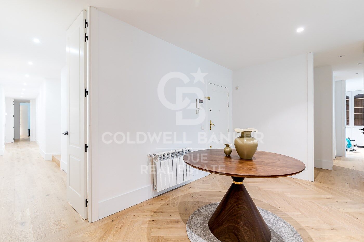
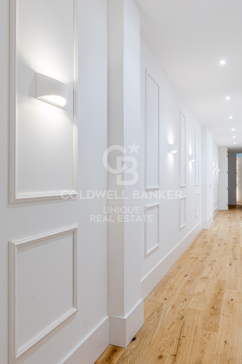
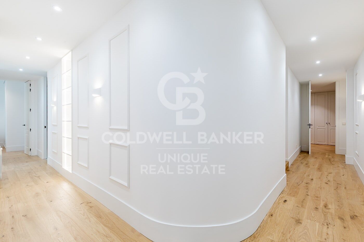
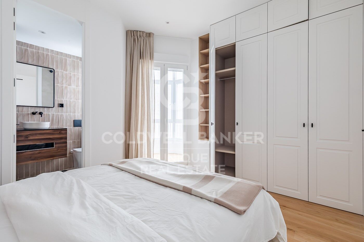
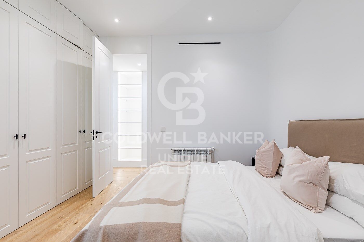
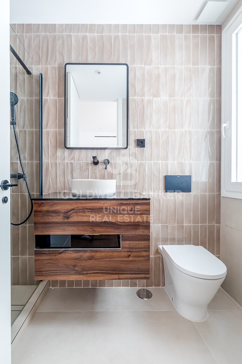
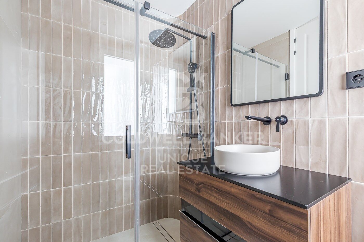
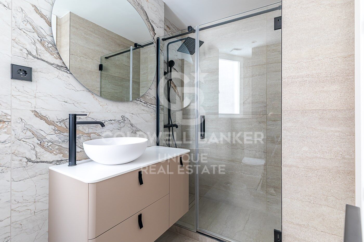
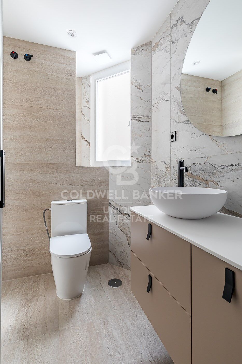
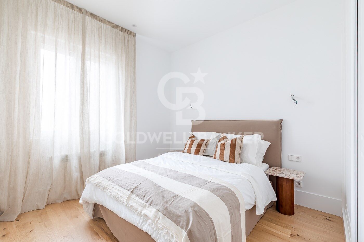
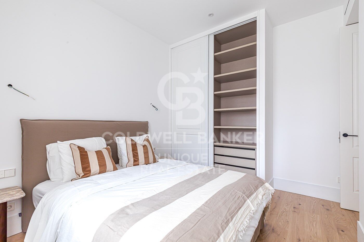
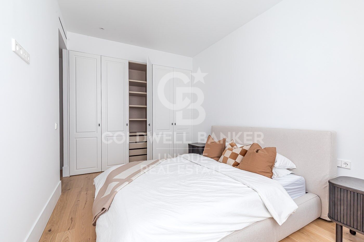
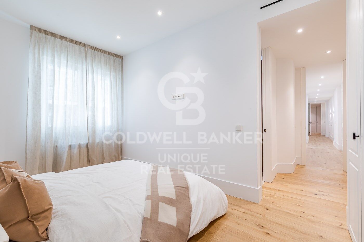
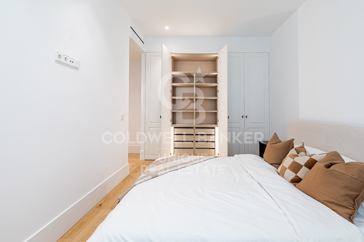
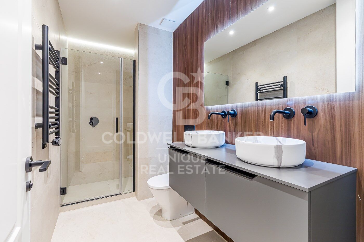
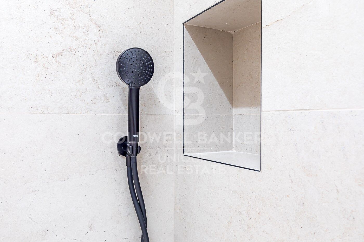
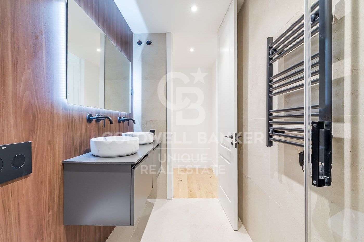
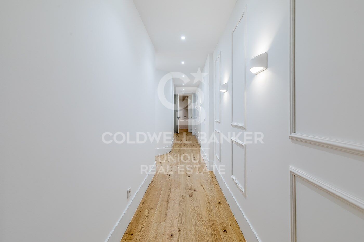
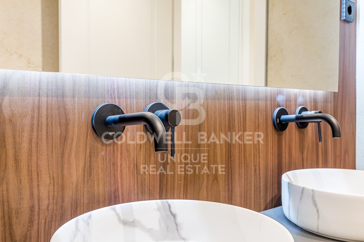
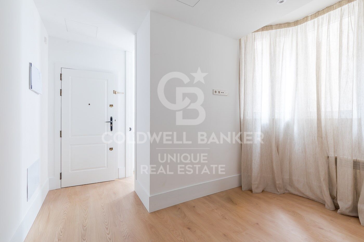
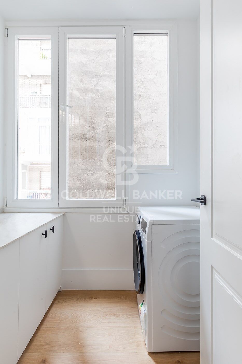
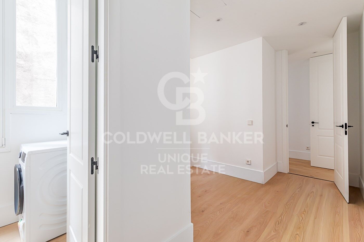
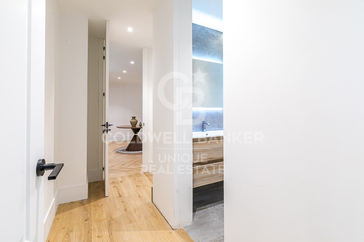
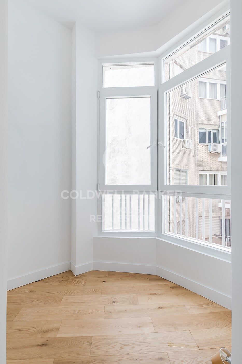
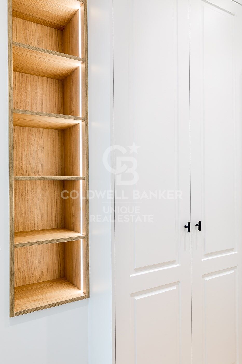
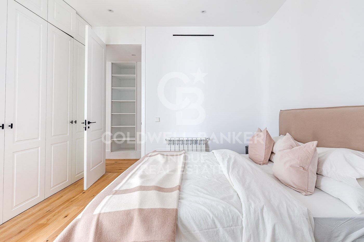
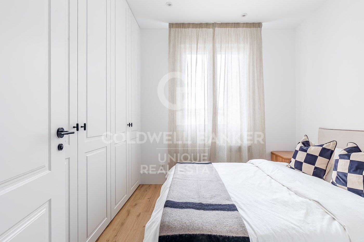
The flat has been completely renovated, equipped and furnished, with luxury finishes, ready to move into. The layout makes the most of every space, offering comfort and functionality.

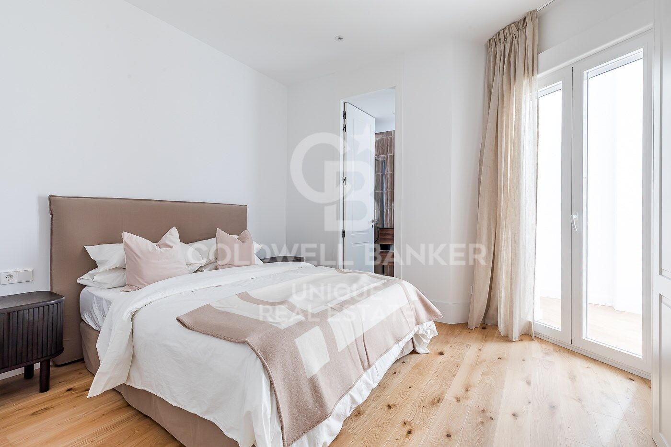
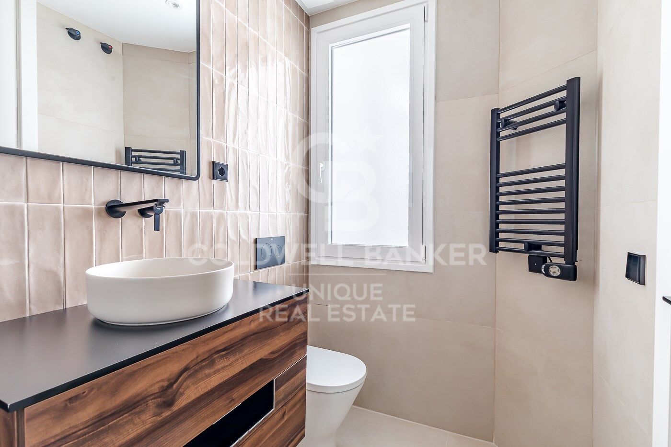
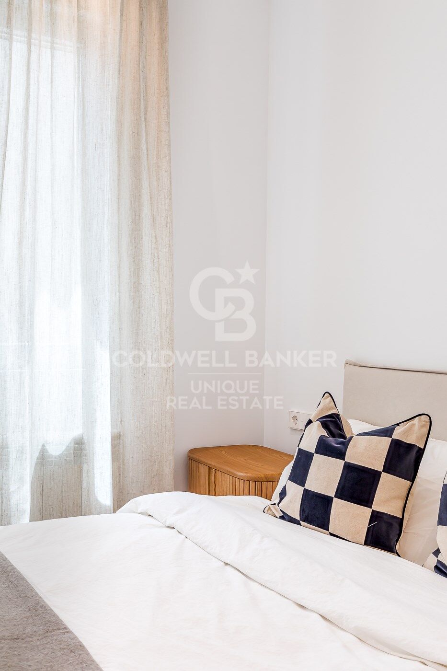
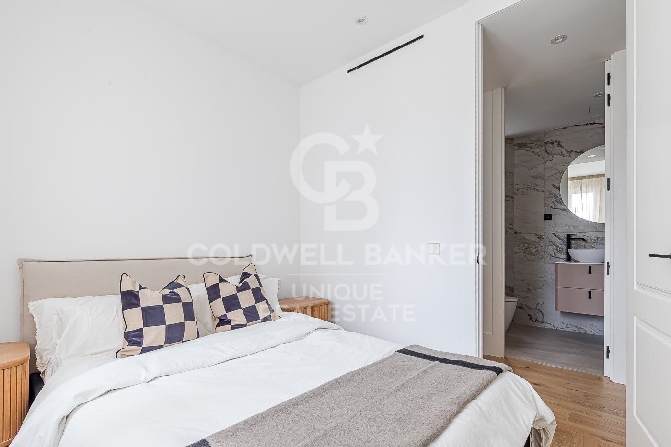
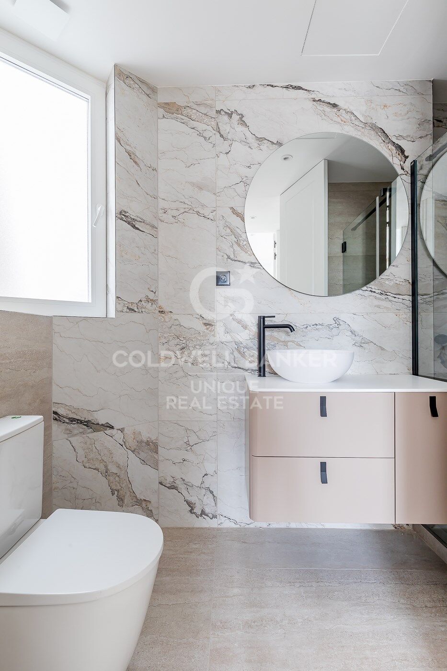
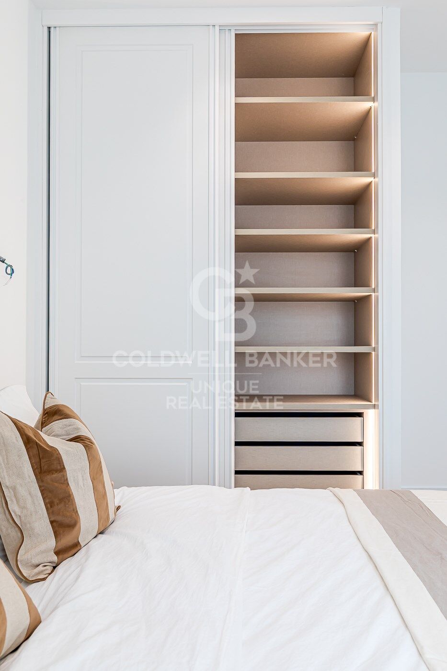
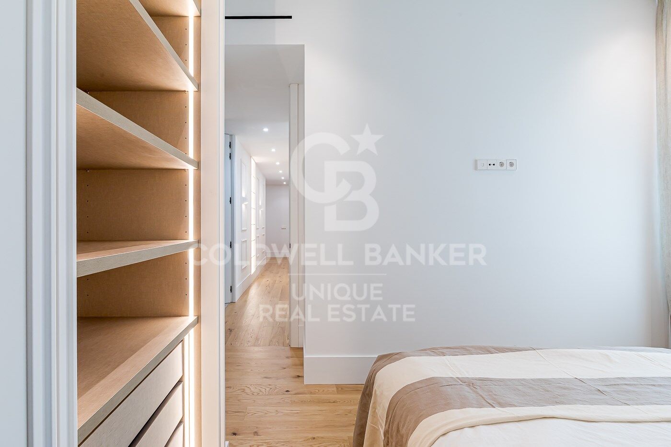
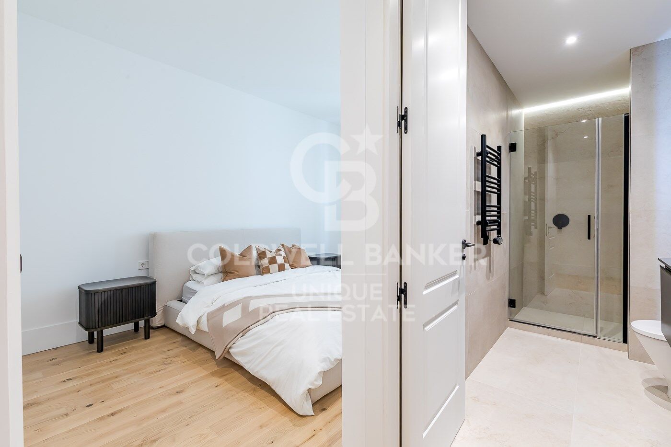
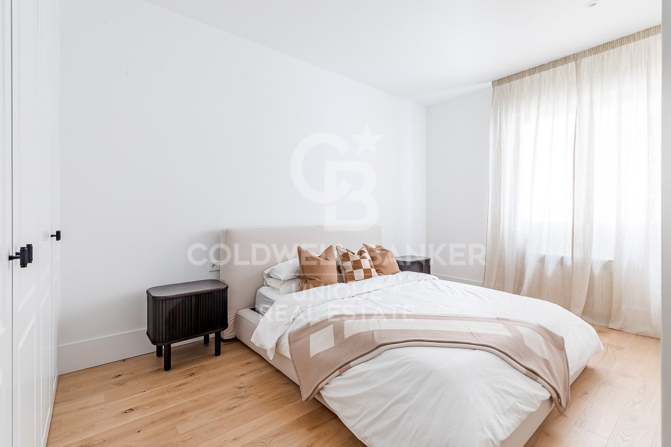
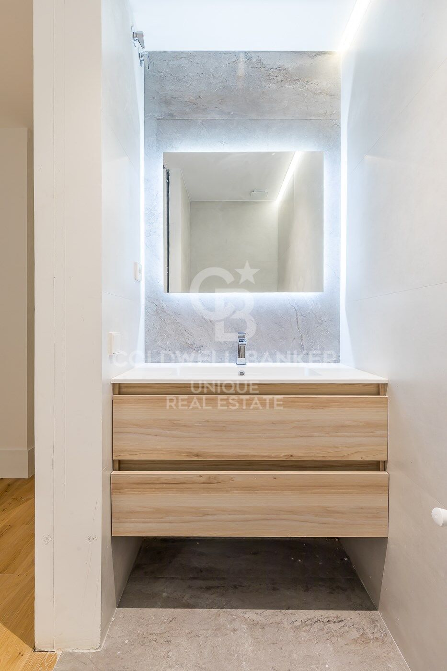
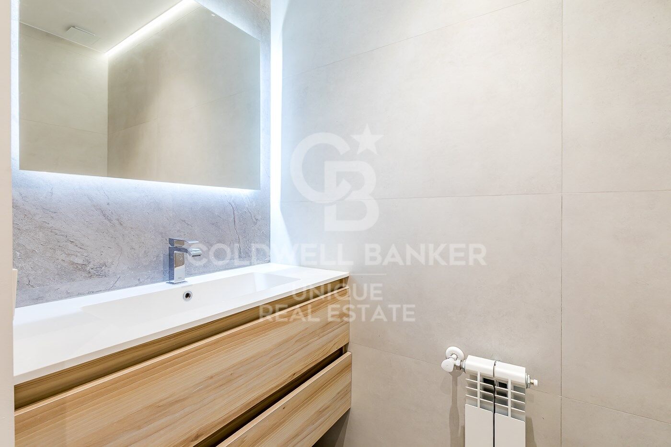
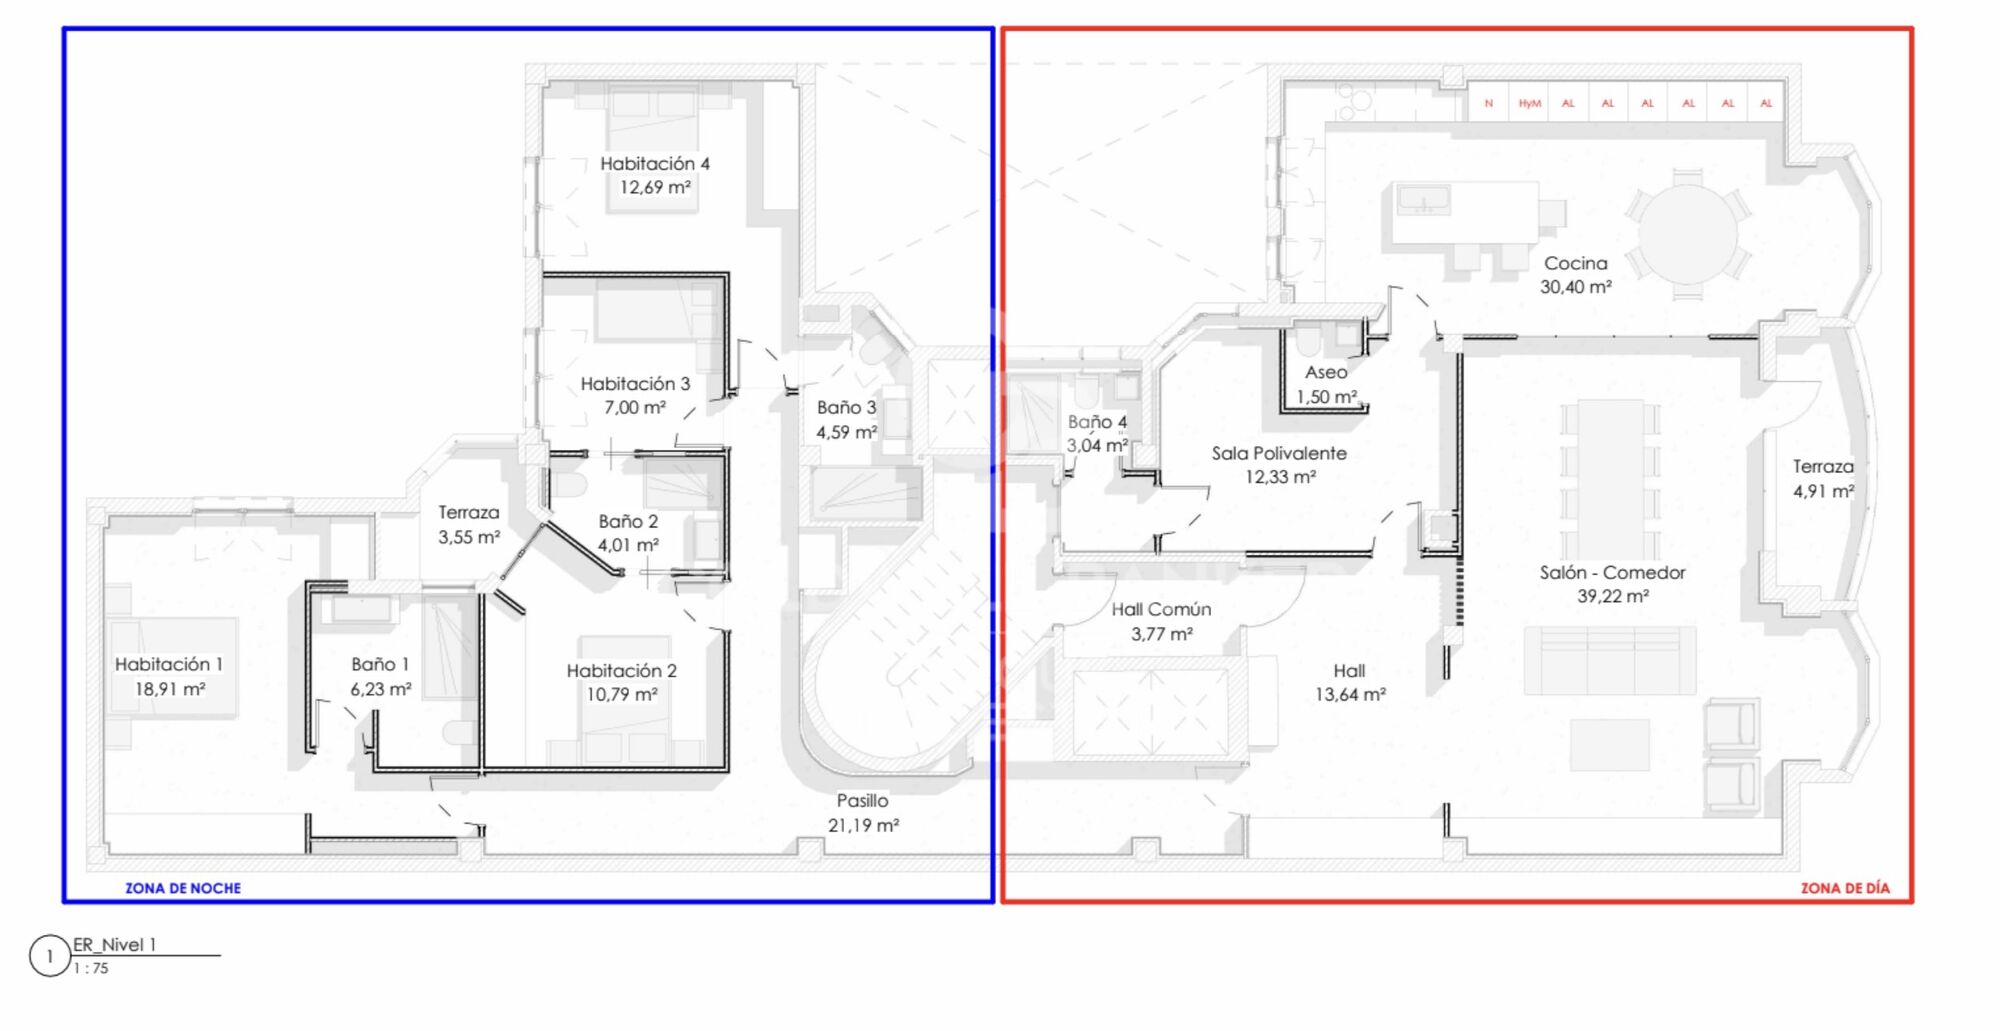
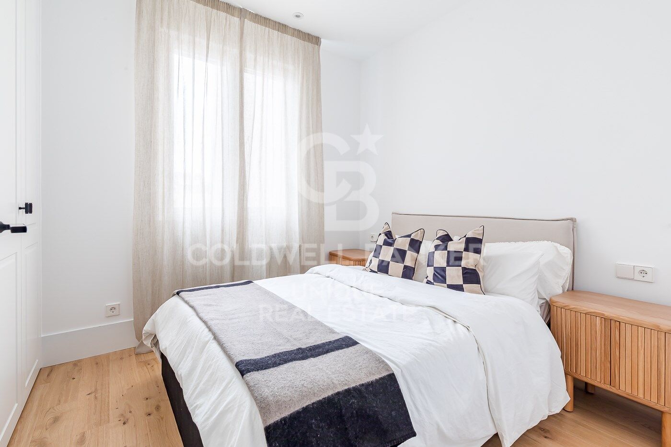
It has two spacious bedrooms that could be considered master suites, each with a full bathroom, and one of them with a terrace overlooking the interior courtyard. In addition, it has two additional bedrooms with bathroom, a multipurpose room that can be used as another room or TV lounge, which includes a full bathroom, as well as a guest toilet.

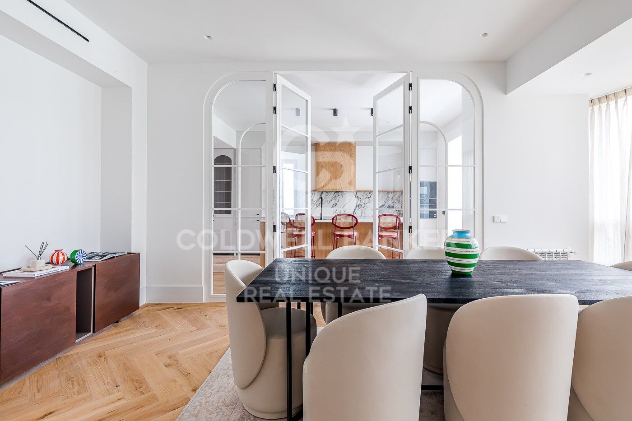
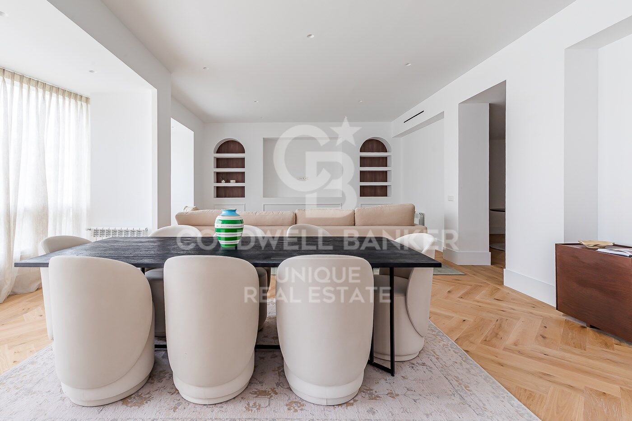
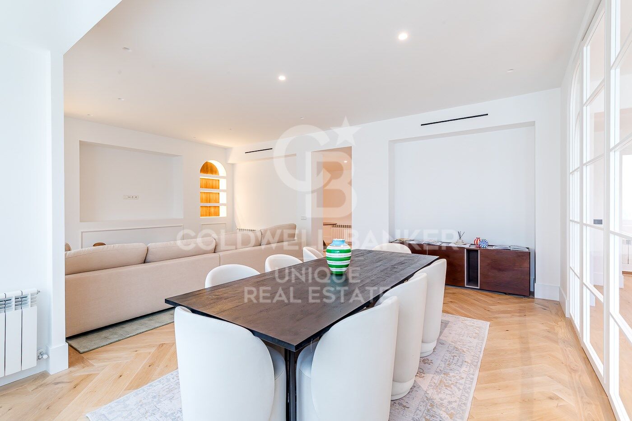
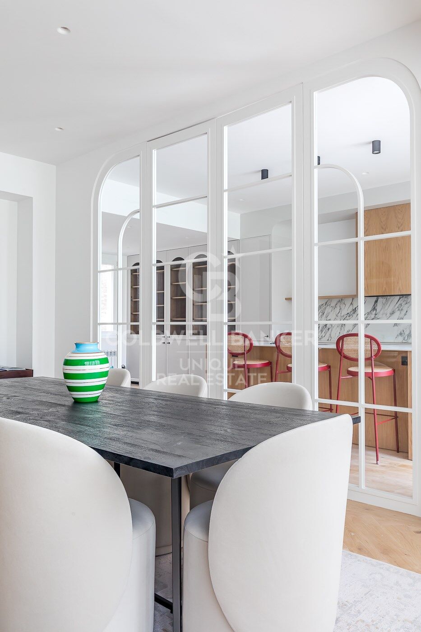
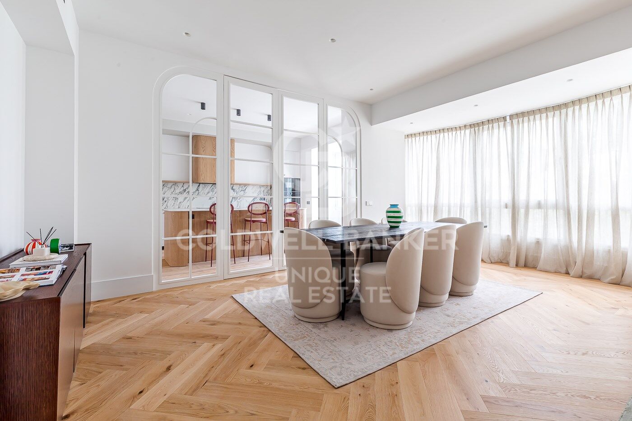
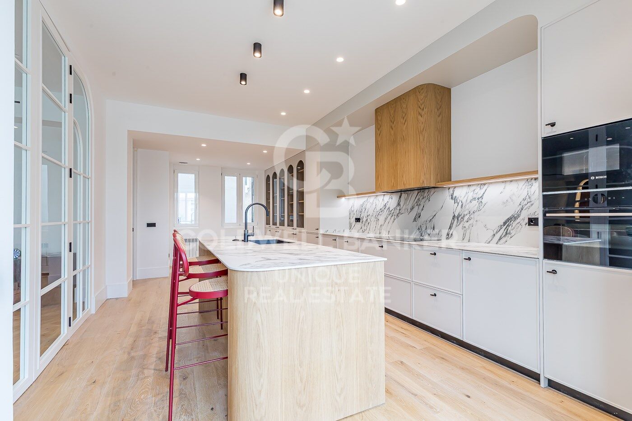
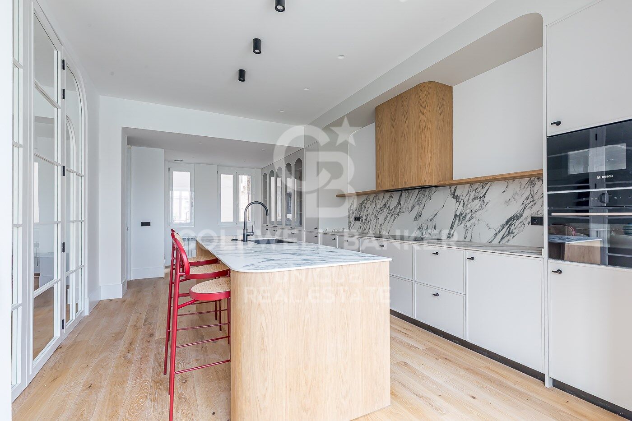
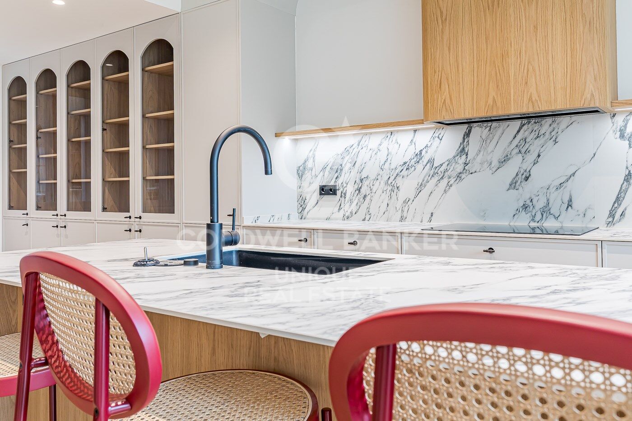
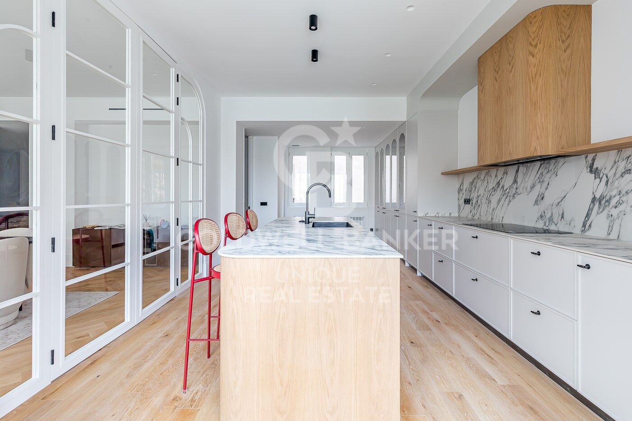
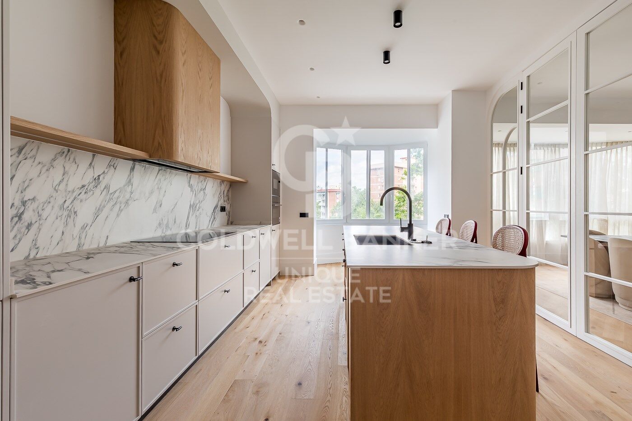
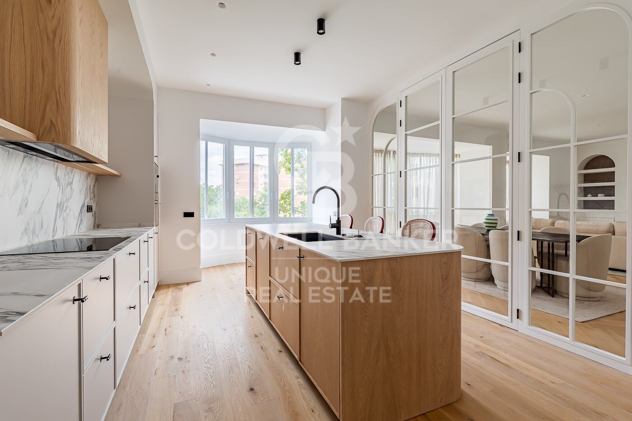
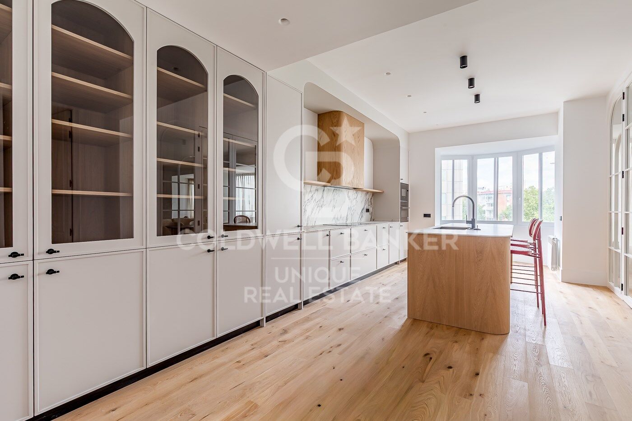
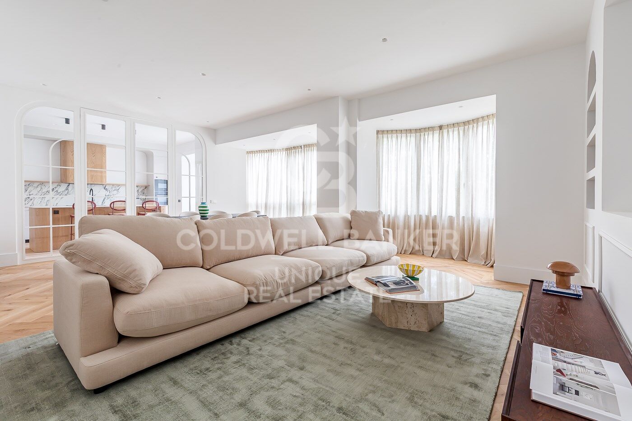
The living-dining room is spacious, bright and has access to the terrace, creating an ideal space for daily living and for receiving guests. The separate kitchen is spacious and has its own dining room, perfect for family use or meetings.

An exceptional property, with an intelligent layout, generous spaces and high-level finishes, in one of the most consolidated and sought-after areas of Madrid.
#ref:CBUQ1454

Property details

zone
Madrid provincia
area
Madrid ciudad
location
Madrid
district
Lista
Property type
flat
sale
3.375.000 €
Reference
CBUQ1454
Bedrooms
4
Bathrooms
5
Builded surface
304 m2
Condition / conservation
refurbished

Property features

A/C
heating
storage
lift
furnished
parking
terrace
Energy certificate
  • Pending

About Lista

Lista Neighborhood, Madrid: Elegance, Services, and Quality of Life in the Salamanca District

The Lista neighborhood is one of the most sought-after areas in Madrid, located in the prestigious Salamanca district. Known for its elegance, excellent location, and wide range of services, Lista perfectly combines traditional Madrid charm with modern urban living, making it one of the most desirable areas to live or invest in.

Prime Location and Excellent Transport Links

Lista is bordered by major streets such as María de Molina, Francisco Silvela, Príncipe de Vergara, and Don Ramón de la Cruz, offering outstanding connections to the rest of the city. The neighborhood is served by several metro stations (Lista, Manuel Becerra, Diego de León, and Núñez de Balboa) as well as numerous bus lines, ensuring easy access to Madrid city center and other key areas.

Housing in the Lista Neighborhood

The real estate market in Lista is characterized by elegant buildings, classic properties with concierge service, and high-end renovated apartments. It is a highly attractive area for families, professionals, and buyers looking for spacious, quiet homes with strong long-term value appreciation. The quality of construction and well-maintained surroundings make Lista one of Madrid’s most exclusive residential neighborhoods.

Shopping, Dining, and Services

Living in the Lista neighborhood means convenience. The area offers a wide variety of local shops, supermarkets, boutiques, gyms, and healthcare centers. It also boasts an excellent gastronomic scene, with traditional restaurants, modern cafés, and international cuisine, all without the heavy tourist crowds found in nearby areas.

Education, Green Spaces, and Lifestyle

Lista features several prestigious schools, educational centers, and academies, making it an ideal choice for families. Although it is a fully urban neighborhood, it is close to Retiro Park, perfect for outdoor activities and relaxation.

Why Live in the Lista Neighborhood?

Choosing to live in the Lista neighborhood in Madrid means enjoying a high quality of life, safety, excellent transport connections, and an elegant environment. Its balance between residential tranquility and proximity to the city center makes it one of the best areas to live in the Spanish capital.

Request more info
Ref.CBUQ1454
Calle de Jorge Juan, 55
28001, Madrid
+34 915 73 52 23

Related properties

Recently viewed properties

Renovated exterior apartment in Chamberí, Madrid
Ríos Rosas - Nuevos Ministerios

Renovated exterior apartment in Chamberí, Madrid

88 m²Size32 Bathrooms
Coldwell Banker Unique presents this magnificent 88 m² property located on a third-floor exterior with balcony, in the heart of Chamberí, one of Madrid's most sought-after and charming neighborhoods. The daytime area features an open-plan layout where the kitchen, living room, and dining area merge into one spacious and bright space. The kitchen, equipped with appliances and designed with a modern aesthetic, connects naturally with the living room, which provides direct access to the balcony, bringing in natural light and cross ventilation. Carefully selected materials such as high-resistance laminate flooring and quality carpentry enhance the harmony of the whole property. The private area offers three well-distributed bedrooms and two full bathrooms, one of them en suite in the main bedroom, ensuring privacy and comfort. The other bedrooms provide versatility, making them ideal as additional rooms, an office, or multifunctional spaces. The bathrooms stand out for their refined design, featuring porcelain finishes, decorative details, and matte black fittings, creating elegant and contemporary spaces. The property is delivered fully renovated, furnished, and equipped, and also benefits from central heating for year-round comfort. A unique opportunity to acquire an exclusive property in Chamberí, where design, location, and functionality come together in perfect harmony. #ref:CBUQ1426
815.000 €
Garden Houses and luxury villas in Sotogrande Alto
Sotogrande Alto

Garden Houses and luxury villas in Sotogrande Alto

311 m²Size44 Bathrooms
Discover this elegant new-build development of 49 villas, designed by the renowned architectural firm Torras y Sierra, located in the prestigious Sotogrande Alto, right next to La Cañada Golf Course. This unique project is defined by its seamless integration with nature: lush vegetation and open spaces are at the heart of the architecture. With the inspiring concept of 'a garden with houses', the project offers exclusivity, sustainability, and thoughtful design in a private and natural environment. The villas are available in three distinct types: Patio Houses (19 units) Located in the northern part of the plot, these contemporary-style townhouses form the project's 'village zone.' Each home revolves around a private patio with a garden, pool, and pergola area, seamlessly connecting the indoor living-dining area and kitchen. The upper floor includes 3 en-suite bedrooms, offering both comfort and privacy. Garden Houses (24 semi-detached units) Featuring timeless architecture, these homes are set on landscaped platforms that adapt naturally to the terrain. Each unit offers a private garden, swimming pool, and a large pergola that extends the living area outdoorsperfect for enjoying Sotogrande's climate. Most plots exceed 300 m². Detached Villas (6 units) Located in the southern section of the development, these villas sit on larger plotssome over 1,000 m²and offer more space and privacy. They include 4 bedrooms, 4 bathrooms, and 1 guest toilet, maintaining the same high standards as the Garden Houses. All homes are designed to meet the highest standards of quality, comfort, and energy efficiency. A next-generation luxury residential development in Sotogrande, where architecture, landscape, and lifestyle come together in perfect harmony. #ref:CBSH695_C
2.031.000 €
Outstanding luxury villa with panoramic sea views in El Madroñal, Benahavís
El Madroñal

Outstanding luxury villa with panoramic sea views in El Madroñal, Benahavís

1.107 m²Size3.757 m²Plot67 Bathrooms
Nestled within the exclusive gated community of El Madroñal, this exceptional villa seamlessly blends contemporary luxury with the stunning natural beauty of its surroundings. Located in the coveted area of Benahavís, this residence offers panoramic views that stretch from the sparkling sea to the majestic mountains. Set on a privileged plot of land, the villa is surrounded by meticulously manicured gardens, featuring an elegant infinity pool and a serene water feature, creating a perfect retreat for both relaxation and entertainment. Designed to make the most of natural light and space, the villa's modern architecture is highlighted by striking glass elements, high ceilings, and an open-plan design that flows effortlessly throughout the home. The expansive living areas naturally connect with the outdoor terraces, promoting an unparalleled indoor-outdoor lifestyle. Ideal for entertaining, the property includes various chill-out zones, a sunken seating area, an outdoor kitchen, and alfresco dining spaces, perfect for hosting unforgettable gatherings. Inside, the state-of-the-art kitchen and exceptional interior design reflect refined luxury in every detail. The six meticulously designed bedrooms include a spectacular master suite with a walk-in wardrobe, a spa-inspired bathroom, and access to a private terrace, ensuring maximum comfort and privacy. The property also boasts a wide range of top-tier amenities, including a spa with an indoor pool, a fully equipped gym, a home cinema, and an entertainment room with a custom bar and wine cellar. For ultimate convenience, the villa is offered fully furnished, allowing you to move in and immediately enjoy its opulence. Located in a secure and private enclave, this extraordinary villa offers easy access to Nueva Andalucía, San Pedro de Alcántara, and all essential services, making it the perfect sanctuary for modern living. This villa is not just a property; it is an exclusive lifestyle experience. #ref:CBSH278
11.500.000 €
Villa Emerald - Exclusivity and Elegance on the Balcony to the Sea
Portichol - Balcón al Mar

Villa Emerald - Exclusivity and Elegance on the Balcony to the Sea

541 m²Size1.000 m²Plot44 Bathrooms
Nestled in one of the most exclusive areas of the Costa Blanca, Villa Emerald represents the perfect fusion between luxury, comfort and nature. Located on a privileged plot in Balcón al Mar, this property stands out for its 360-degree panoramic views that encompass the Mediterranean Sea, the mountains and the valley, enveloping every corner of the house in an incomparable natural setting. The architectural design is committed to luminosity and spaciousness, with open spaces, pure lines and large windows that invite the landscape to be part of the home. The contemporary aesthetic is balanced with warm details that bring a sense of home and sophistication. In the day area, the spacious open-concept living-dining room connects to an impressive terrace where a 45 m² pool with a shallow area is located, perfect for relaxing in the sun or for the little ones to play safely. This outdoor space is conceived as the central axis of life in the villa, ideal for both moments of relaxation and unforgettable social gatherings. The property has four en-suite bedrooms, all with sea views and designed as private retreats that combine comfort and contemporary style. The location is unbeatable: just minutes from local amenities, restaurants and supermarkets, and close to iconic beaches such as Granadella and Portitxol. Just a 10-minute drive away, you will find the lively Arenal, with its promenade, shops and social life. In addition, outdoor enthusiasts will enjoy the network of nature trails that surround the area. Villa Emerald is not just a house, it is an invitation to experience the Costa Blanca in its most exclusive version. Request more information or schedule a visit to discover this unique enclave in Jávea. #ref:CBS557N
Price upon request
Exclusive villa with pool just 50 meters from the sea in Playa Terranova, Oliva
Sole agency
Oliva Playa

Exclusive villa with pool just 50 meters from the sea in Playa Terranova, Oliva

207 m²Size32 Bathrooms
Exclusive villa with pool just 50 meters from the sea in Playa Terranova, Oliva Coldwell Banker Excellence presents this Mediterranean home in Oliva, just 50 meters from the beach. A 220 m² property distributed over 2 floors, bright and functional, combining privacy, energy efficiency, and generous outdoor spaces with a private poolideal for enjoying the sea all year round or as an investment in a prime location. Key features: - 207 m² built area - 2 floors - 3 bedrooms - 2 bathrooms - Living-dining room - Independent kitchen - Utility/laundry room - 2 terraces (upper terrace of 35 m²) - Private swimming pool - Barbecue area - Closed garage for 2 vehicles - Air conditioning - Pellet fireplace - Solar panels - Built in 2009 Located in Playa Terranova, one of the most sought-after areas on the coast, this property offers tranquility, proximity to the sea, and all services just minutes away. Its location, combined with the Mediterranean climate and the quality of the home, makes it an excellent option as a primary residence, second home, or high-yield investment. The price does not include taxes or purchase costs to be paid by the buyer (Property Transfer Tax or, where applicable, VAT and Stamp Duty; notary and land registry fees; real estate agency commission). Offer subject to change or withdrawal without prior notice; information and measurements are indicative. #ref:CBEX2607
499.000 €
Unique Opportunity in Passeig de Colom, Barcelona
Barri Gòtic

Unique Opportunity in Passeig de Colom, Barcelona

123 m²Size32 Bathrooms
Unique Opportunity: Exclusive Apartment in the Heart of Barcelona Discover this stunning and spacious 3-bedroom apartment, strategically located in front of the marina, just steps from La Rambla, El Born, and only 5 minutes from the beach. This property is part of a completely new development, including high-quality furnishings. History and Modernity in Perfect Harmony This apartment not only offers a modern and elegant design but also has a unique history. It is said that Cervantes, the renowned Spanish writer, stayed here during his visit to Barcelona, giving the building a special charm and a historical name. Property Details Bedrooms: 3 (including 1 private suite) Bathrooms: 2 Furnishings: Fully and elegantly furnished Decoration: Soft tones and wooden finishes providing a modern touch, respecting the period charm with Catalan vaulted ceilings. Interior Spaces The apartment features a spacious and bright dining-living room, along with an elegant and fully equipped kitchen with high-end appliances: fridge/freezer, oven, microwave, and dishwasher. It also has ample storage space for your convenience. Rest Area The rest area includes: 1 private suite with a built-in wardrobe and a full bathroom with a shower. 1 double bedroom with a built-in wardrobe. 1 single bedroom with a built-in wardrobe. 2 full bathrooms, both with showers. Amenities Equipped with air conditioning, heating, and double-glazed windows, this apartment ensures comfort all year round. It also has high-speed internet. Unbeatable Location Located in one of Barcelona's most vibrant neighborhoods, this apartment is close to the main points of interest in the district, known for its impressive architecture, charming shops, and markets. Just minutes from Plaça Catalunya, Soho House, and the Liceu Theatre, with excellent connectivity to any part of the city and beach access in 5 minutes. The Best Choice for Exploring Barcelona This apartment is the perfect choice for those who want to explore Barcelona in style and comfort. Don't miss the opportunity to live in a place that has everything for a fantastic stay! #ref:CBES2744
986.000 €
3-bedroom flat to renovate in Goya, Madrid
Goya, Madrid
3-bedroom flat to renovate in Goya, Madrid
127 m²Size33 Bathrooms
Coldwell Banker Unique presents this exclusive flat to be renovated in one of the most sought-after neighbourhoods of the capital, Goya. The 127 m² house offers a classic and versatile layout, perfect for a personalised renovation that enhances its value. Its large spaces, high ceilings and excellent orientation guarantee natural light throughout the day, creating cosy and sophisticated environments. Original materials and classic architectural details provide a unique character, ideal for those looking for exclusivity and potential for enhancement. The excellent connectivity, with immediate access to main roads and public transport, together with the proximity to renowned educational and cultural institutions, increases the attractiveness of this property. Its privileged location and the constant revaluation of the neighbourhood ensure a solid investment, with high return potential for both residential use and rental. Located in the prestigious Goya neighbourhood, in the Salamanca district, this property represents a unique investment opportunity in one of the most sought-after and exclusive areas of Madrid. The street on which it is located stands out for its consolidated, safe and quiet residential environment, ideal for both families and professionals looking for quality of life and proximity to essential services, luxury shops, restaurants and emblematic shopping centres such as El Corte Inglés. #ref:CBUQ1137
1.490.000 €
Villa 3 Bedrooms +2 Sale Jávea / Xàbia
Partides comunes - Adsubia

Villa 3 Bedrooms +2 Sale Jávea / Xàbia

400 m²Size4.000 m²Plot34 Bathrooms
Enclavada en uno de los destinos más exclusivos del Mediterráneo, esta nueva promoción representa el equilibrio perfecto entre arquitectura contemporánea, amplitud y bienestar. Sobre una extensa parcela privada de 4.000 m², se alza una villa de 400 m² construidos concebida para disfrutar de la luz, los espacios abiertos y la conexión constante con la naturaleza. Cada estancia ha sido diseñada para potenciar la sensación de confort y privacidad, con grandes ventanales que integran el interior con los jardines, las terrazas y la piscina infinita que se convierte en el verdadero centro de la vida al aire libre. El proyecto combina materiales de alta calidad, líneas minimalistas y un planteamiento funcional pensado tanto para la vida diaria como para momentos de relax. La amplitud del terreno permite crear zonas diferenciadas de ocio, esparcimiento y descanso, rodeadas de vegetación mediterránea que asegura intimidad y serenidad en todo momento. Ubicada en una de las áreas más demandadas de la Costa Blanca, esta promoción ofrece no solo una residencia exclusiva, sino también una inversión estratégica en un enclave de proyección internacional, donde la demanda de vivienda de lujo sigue en crecimiento constante. Un lugar donde el diseño, la exclusividad y el entorno natural se funden para dar forma a una experiencia residencial única en el Mediterráneo. #ref:CBS626
2.175.000 €
Designer homes with panoramic sea views in Estepona
Estepona Pueblo

Designer homes with panoramic sea views in Estepona

Las Mesas Blue Horizon offers 36 exclusive single-level homes with spacious layouts, available in 2 and 3-bedroom configurations, 2 bathrooms, and generous terraces that provide spectacular panoramic views. Each residence is equipped with a furnished kitchen, air conditioning, heating, and double-glazed windows, ensuring comfort and efficiency. Ground floor homes feature private gardens and pools, while the penthouses boast solariums and private rooftop pools, adding an extra touch of exclusivity and luxury. This exclusive residential complex comprises an elegant architectural volume with contemporary design that integrates landscaped recreational areas, a communal pool, gym, spa, coworking space, and cinema room. Additionally, there are underground parking spaces and storage rooms. Located in one of Estepona's most prestigious residential areas in the heart of the Costa del Sol, Las Mesas Blue Horizon enjoys a strategic location with excellent connections to the Mediterranean Highway (A-7), the AP-7 motorway, and just 5 minutes from the iconic La Rada and Playa Beach. This exclusive area stands out for its wonderful panoramic views, comprehensive amenities, and excellent road connections that provide quick access to Málaga, from where you can easily connect to any European destination. Designed to meet the expectations of the most demanding clients, the homes feature spacious living areas and terraces up to 85 m². High-quality materials and finishes combine with a functional layout to offer an unparalleled residential experience. #ref:CBSH830
From 672.800 €
Newsletter

Find your home abroad with the support of the Coldwell Banker® network

Visit our global websites to learn more about your ideal property in the most exclusive destinations

We use our own and third-party cookies to make our website work safely and personalize its content. Likewise, we use cookies to measure and obtain data on your navigation and to adjust advertising to your tastes and preferences. Press the "Accept all" button to confirm that you have read and accepted the information presented. To manage or disable these cookies, click on "Configuration". For more information see our cookies policy.
Modify cookies
Technical and functional Always active
This website uses its own Cookies to collect information in order to improve our services. If you continue browsing, you accept their installation. The user has the possibility of configuring his browser, being able, if he so wishes, to prevent them from being installed on his hard drive, although he must bear in mind that such action may cause difficulties in navigating the website.
They allow the monitoring and analysis of the behavior of the users of this website. The information collected through this type of cookies is used to measure the activity of the web for the elaboration of user navigation profiles in order to introduce improvements based on the analysis of the usage data made by the users of the service. They allow us to save the user's preference information to improve the quality of our services and to offer a better experience through recommended products.
These cookies are used to store information about the preferences and personal choices of the user through the continuous observation of their browsing habits. Thanks to them, we can know the browsing habits on the website and display advertising related to the user's browsing profile.