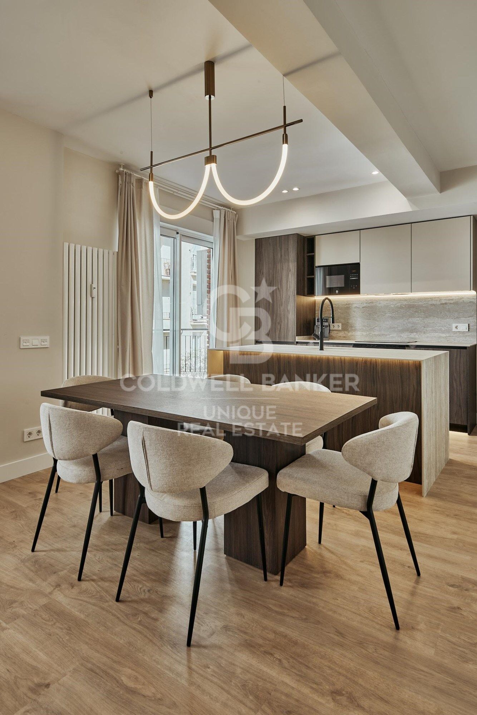
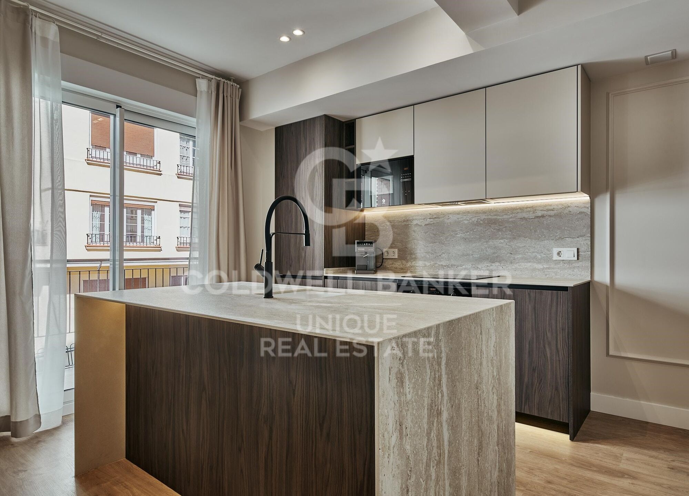
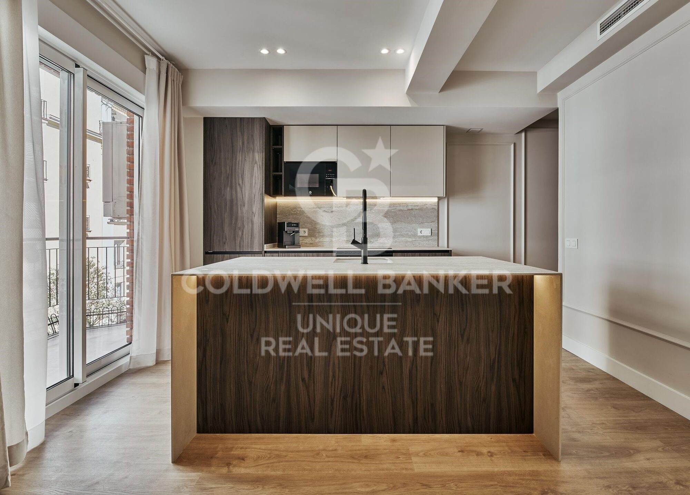
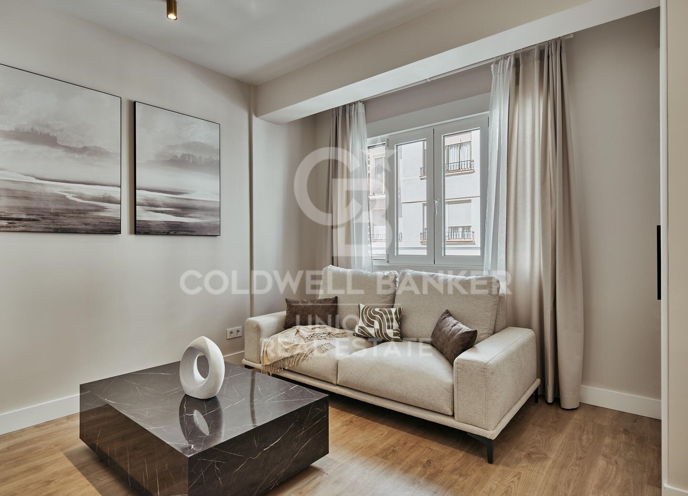
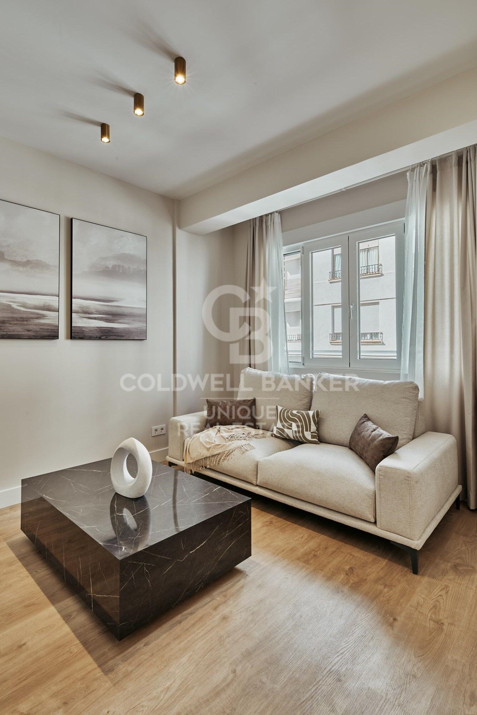
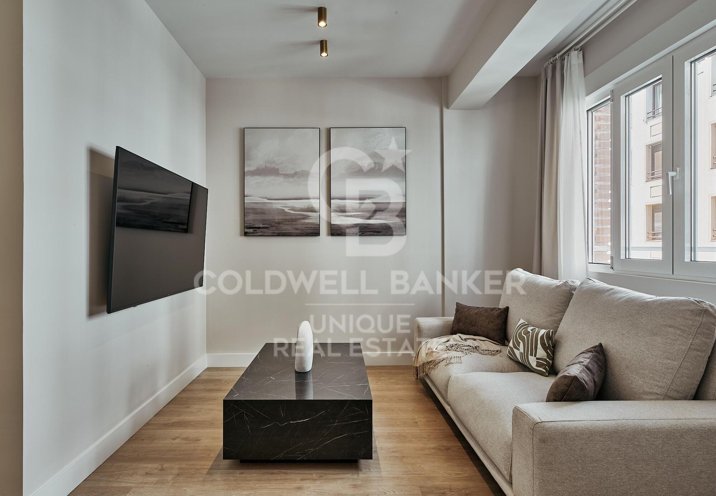
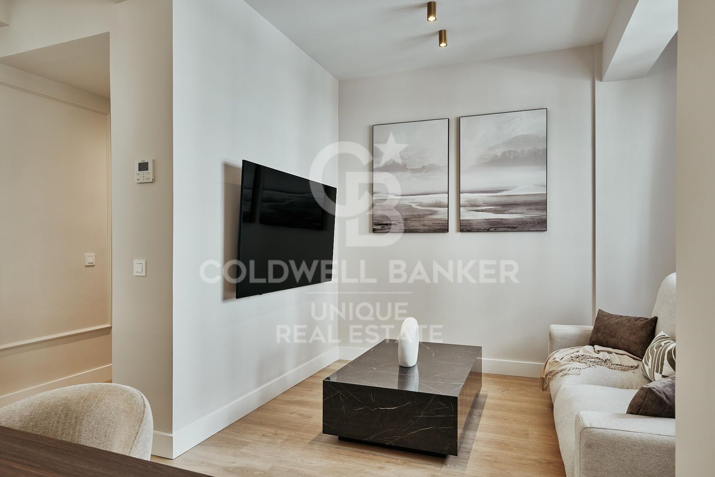
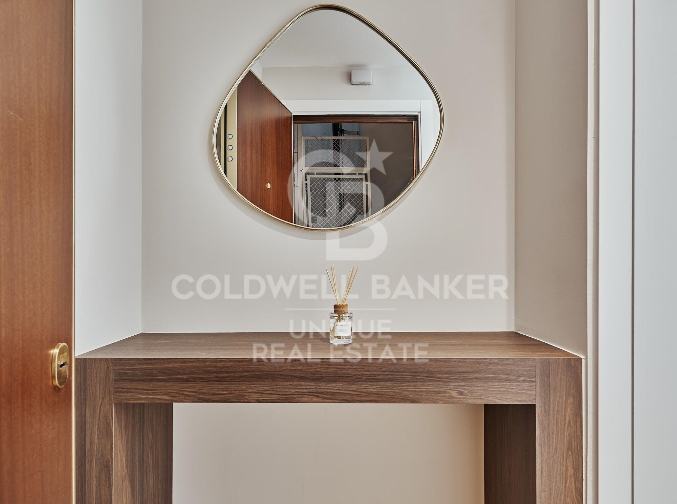
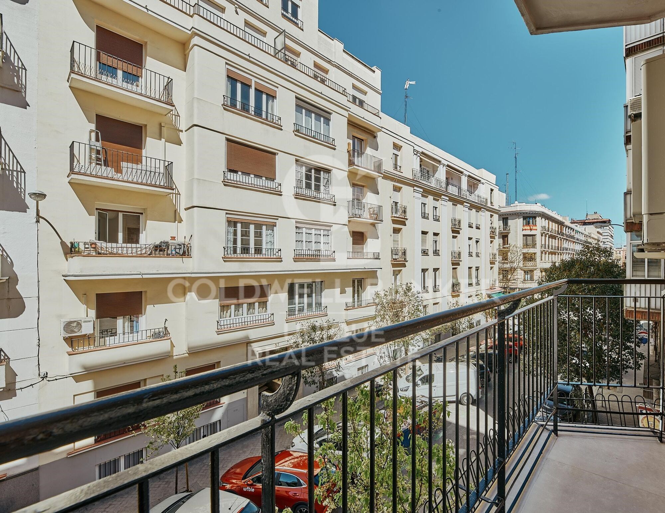
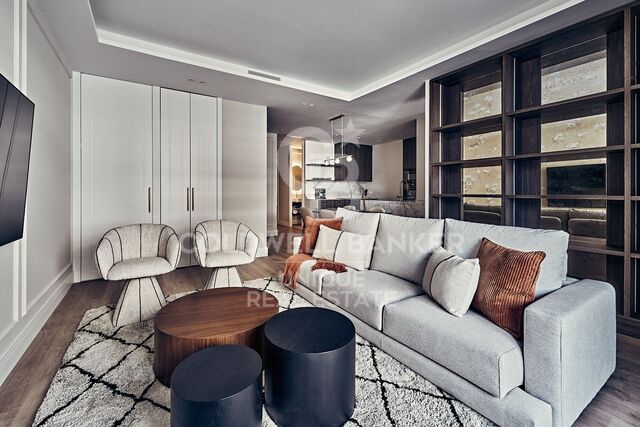
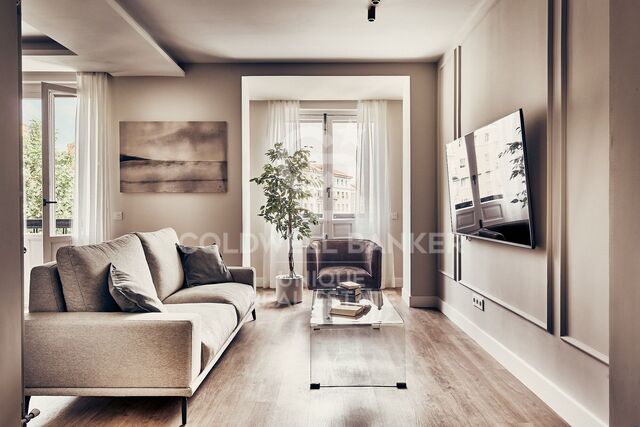
Renovated exterior apartment with terrace, garage, and storage room in Lista, Madrid
size
118 m²
Bedrooms
3
Bathrooms
2
parking
terrace
price
1,809,000 €
Coldwell Banker Unique presents this attractive property located in the Lista neighborhood, within the exclusive Salamanca district of Madrid, one of the most sought-after areas of the capital thanks to its elegance, services, and excellent transport links.

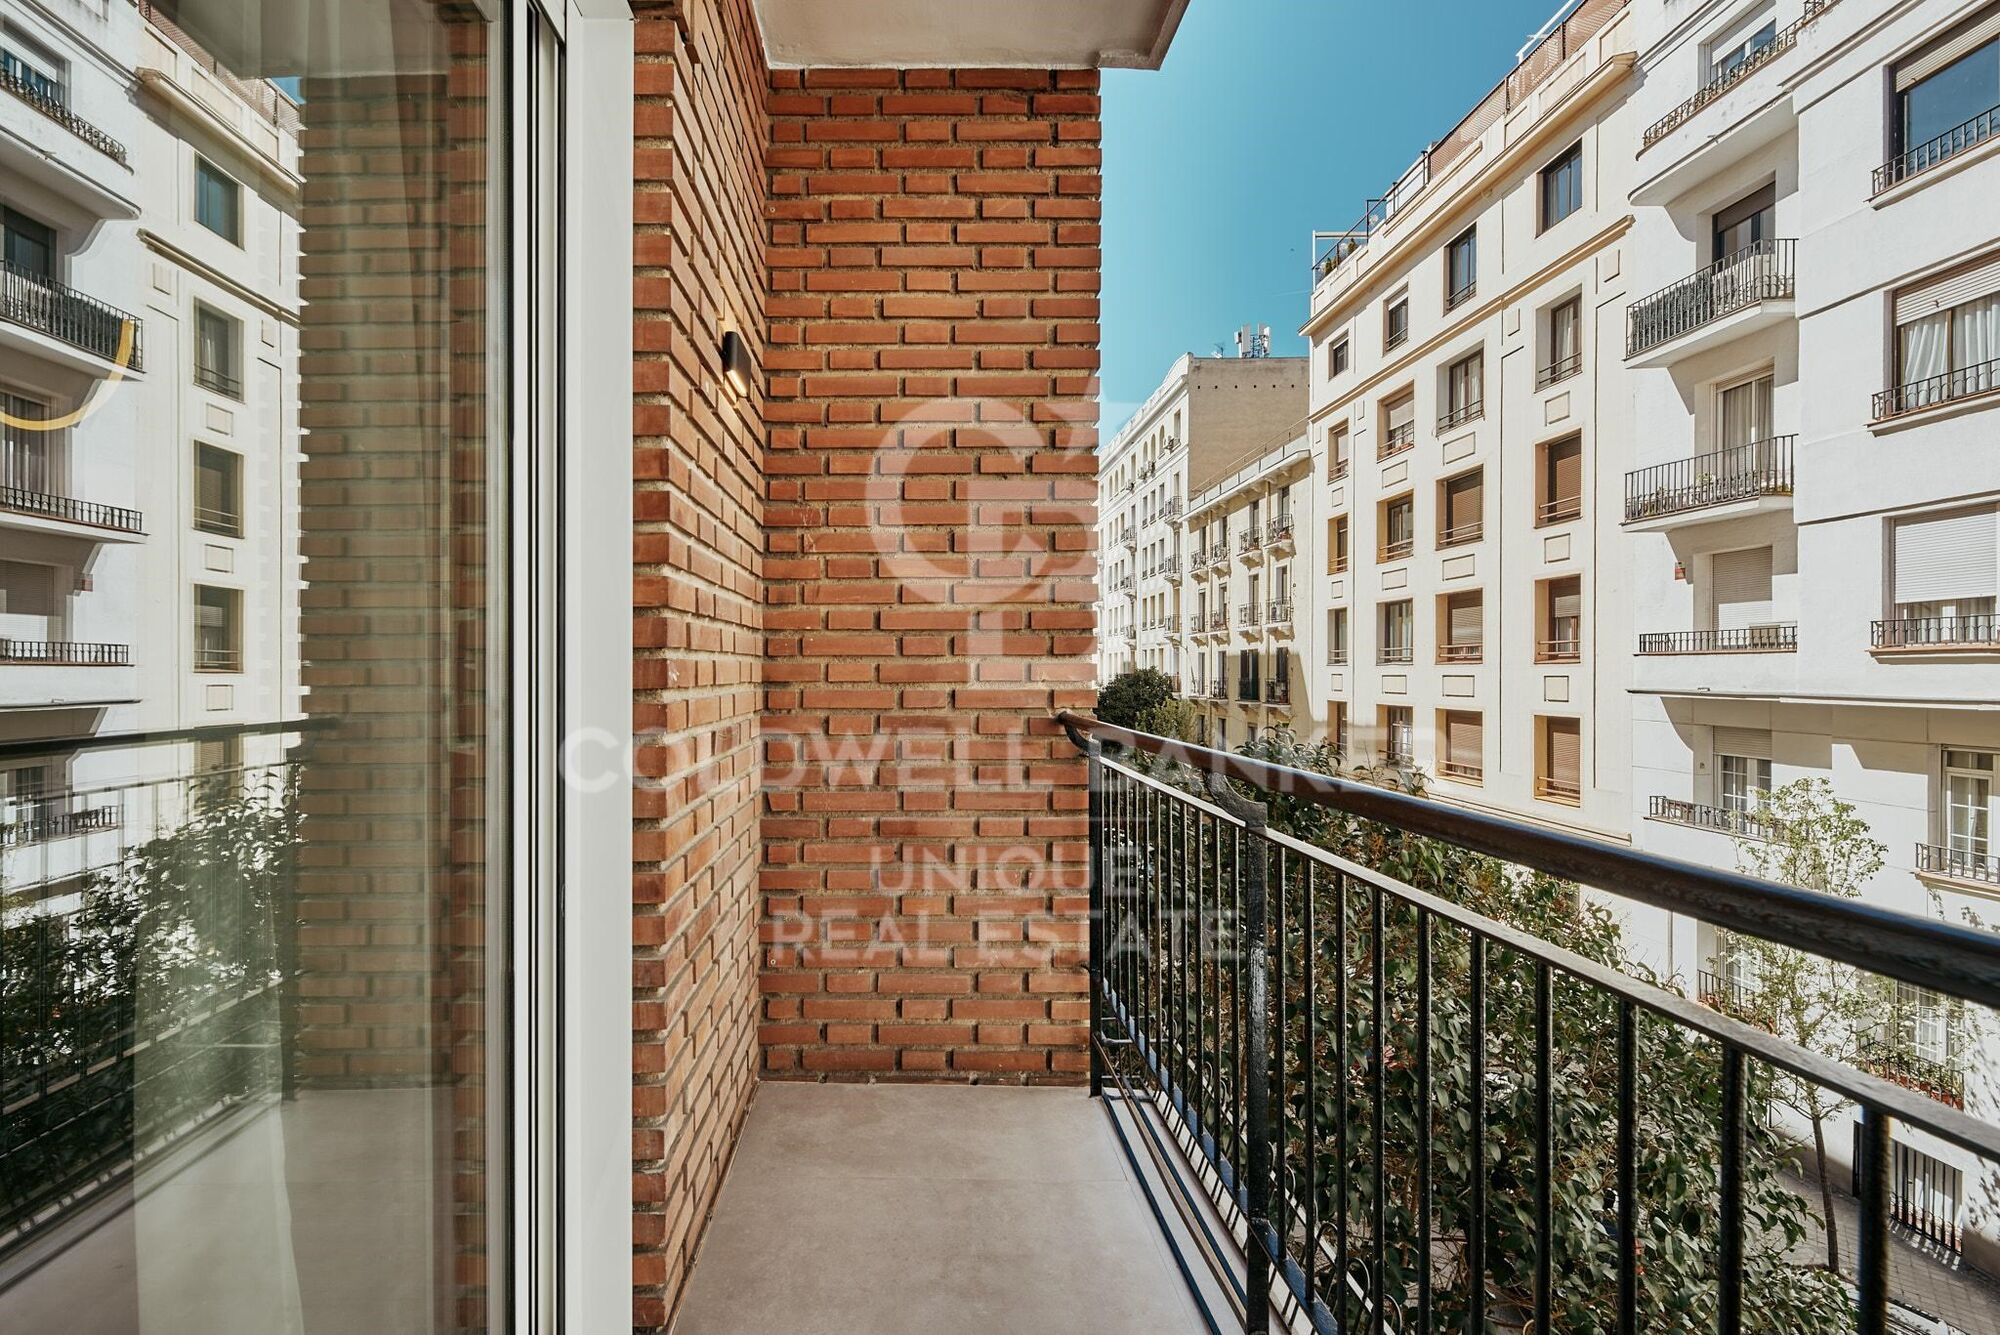
Situated on the second floor of a building with an elevator and concierge service, the property stands out for its exterior orientation, providing abundant natural light and a pleasant connection to the urban surroundings.

With a surface area of 118 m², the apartment offers a comfortable and functional layout designed to make the most of every space.

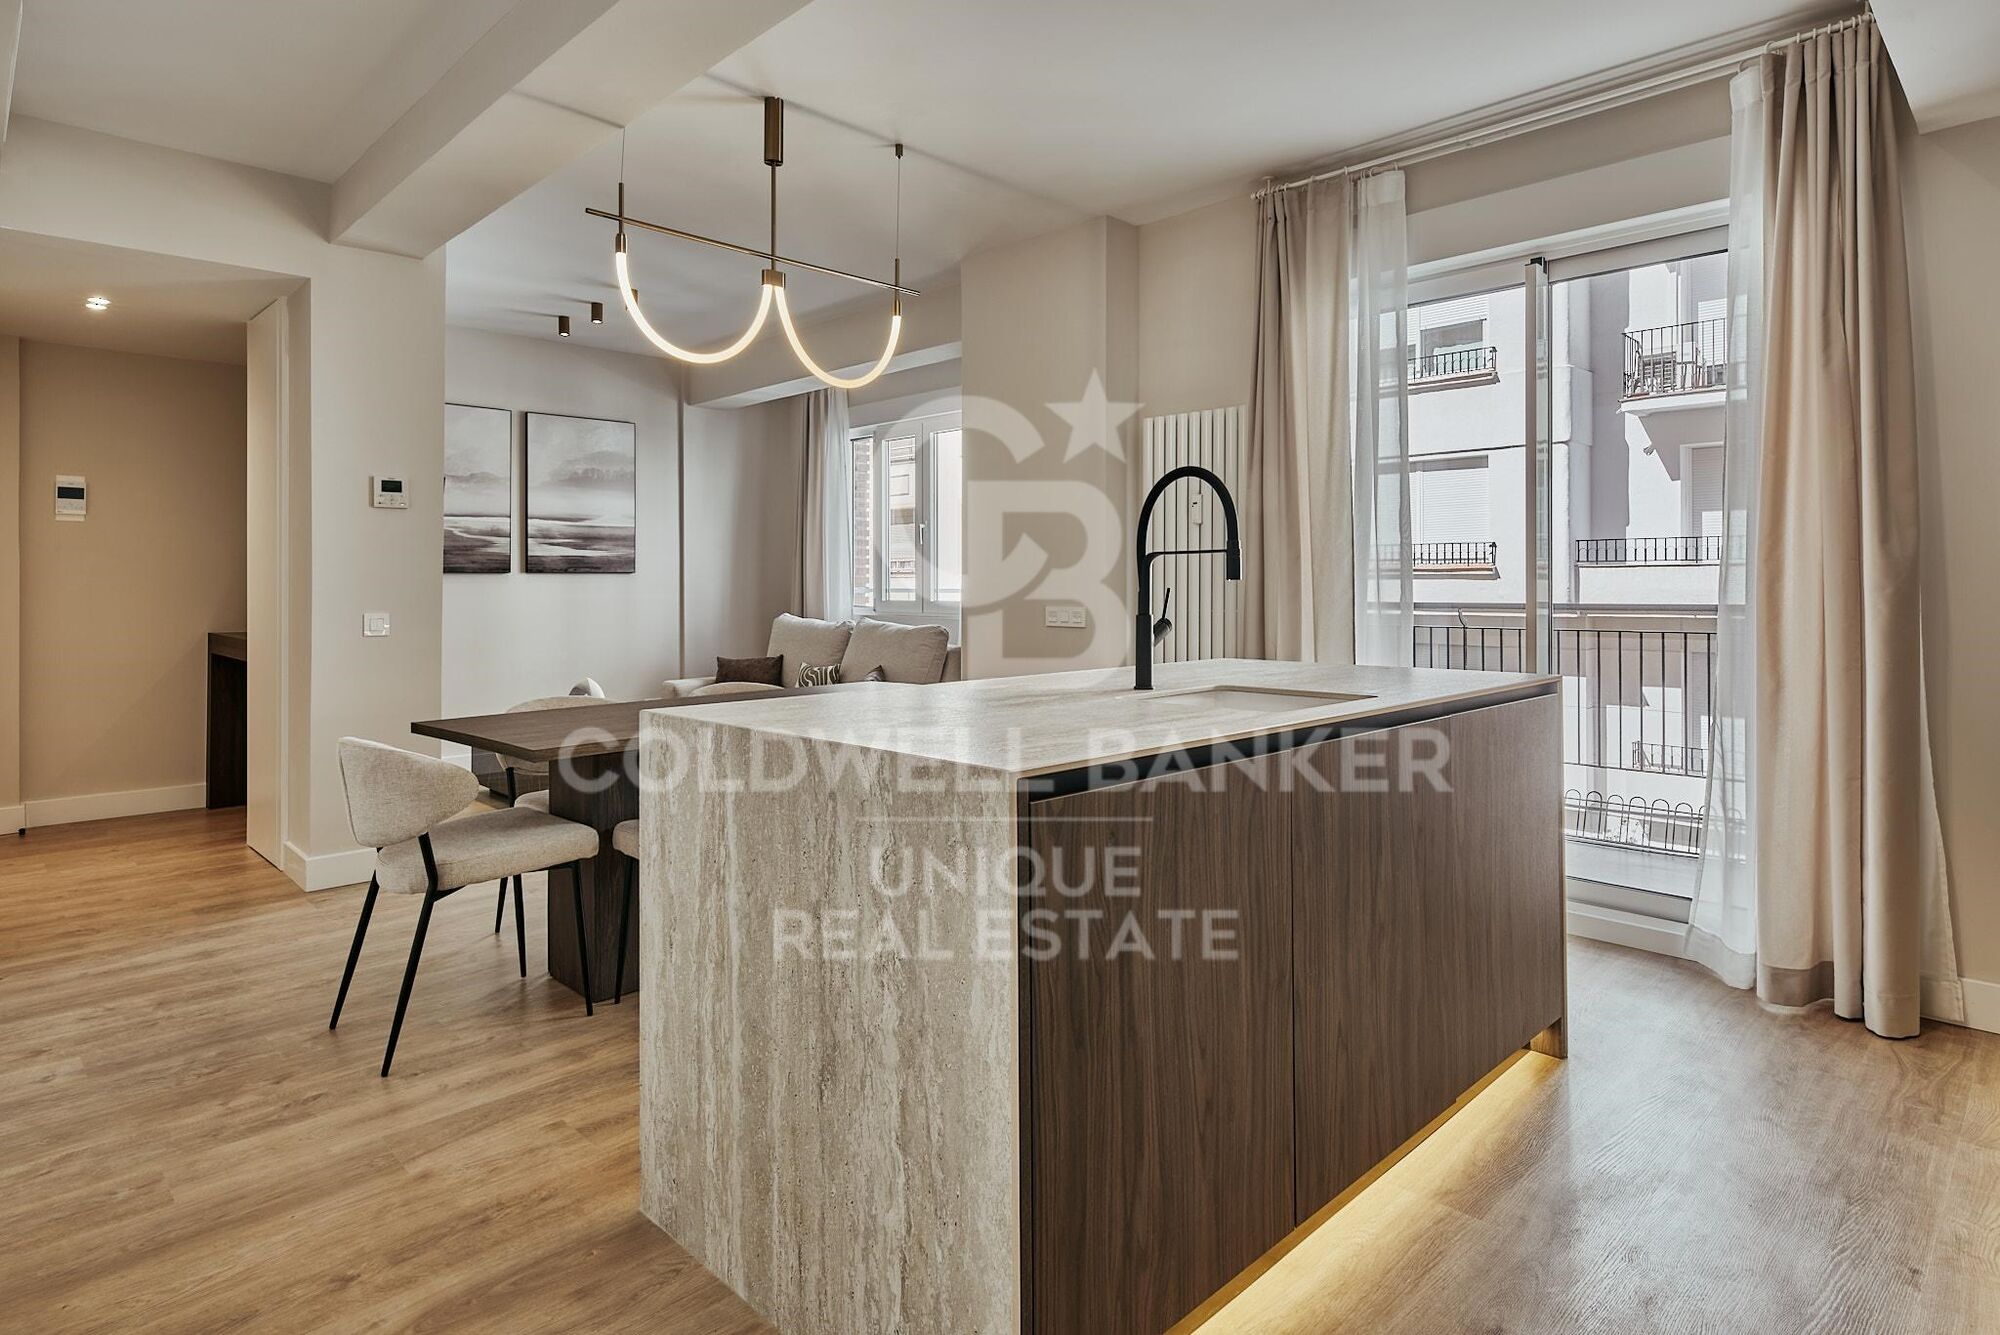
The living area is organized around spacious and well-defined rooms, with access to a terrace that adds significant value, ideal for enjoying outdoor moments without leaving home. The kitchen is fully equipped and ready to use, and the property is sold furnished, allowing for immediate move-in.

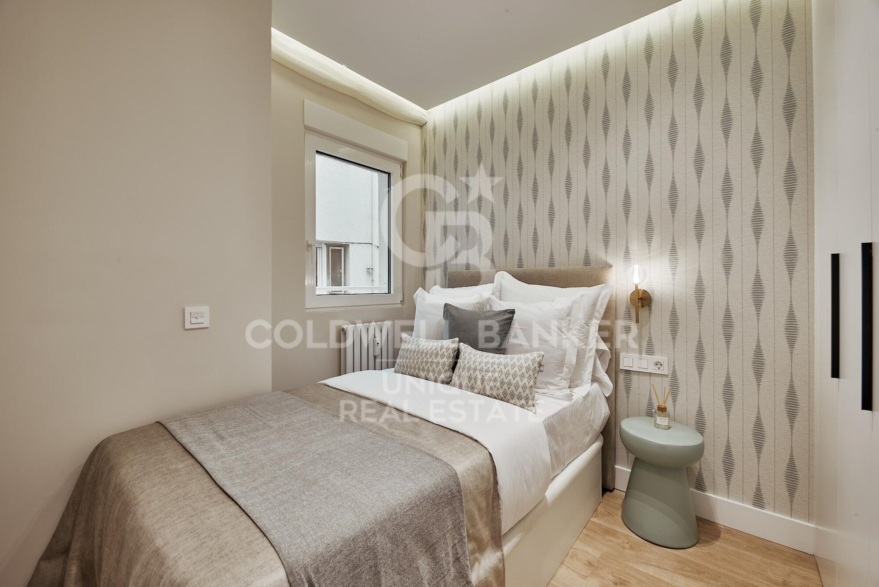
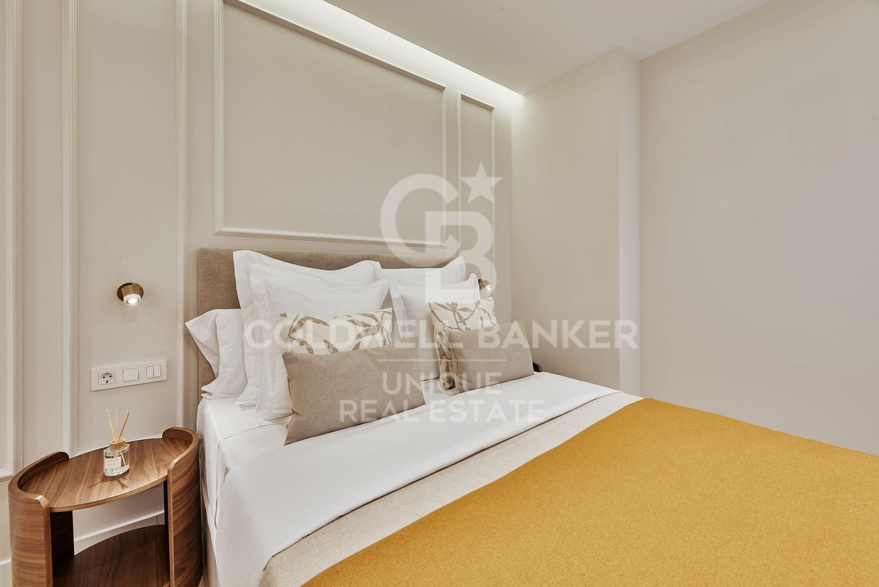
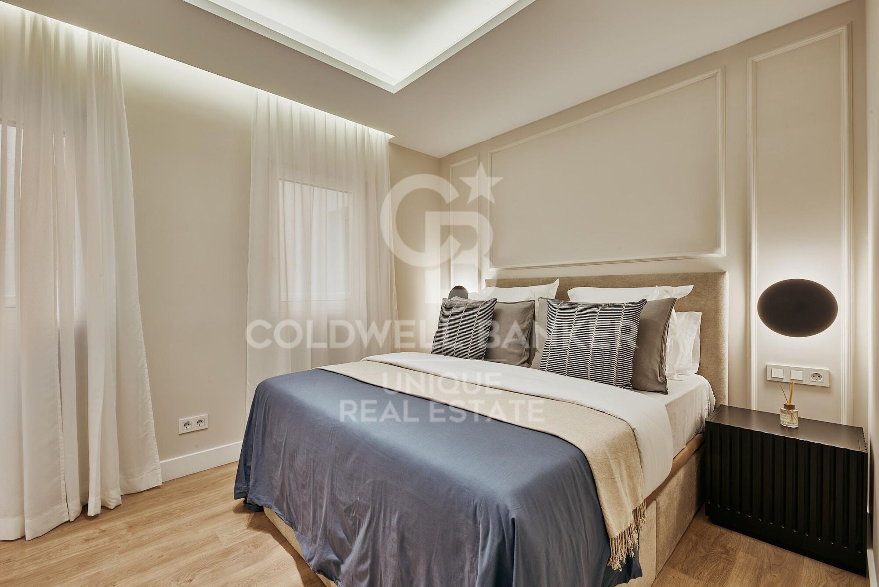
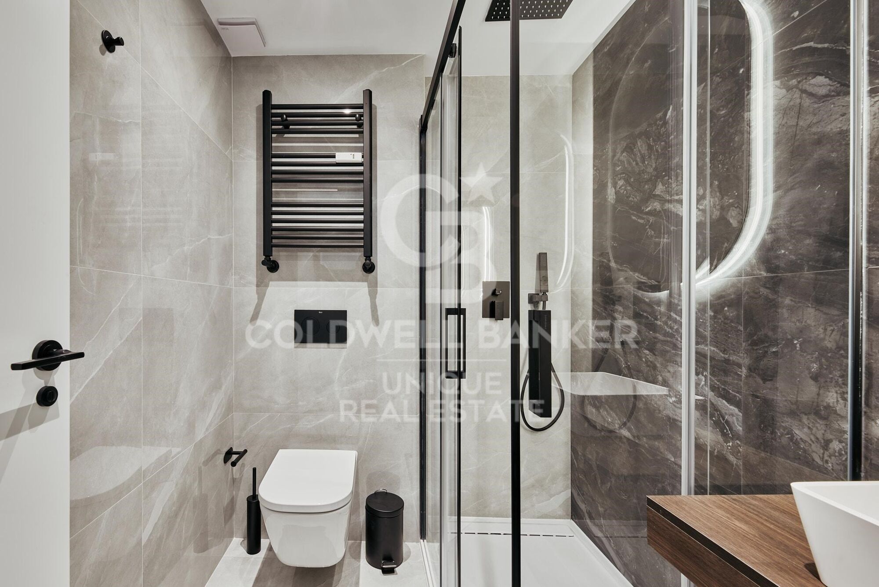
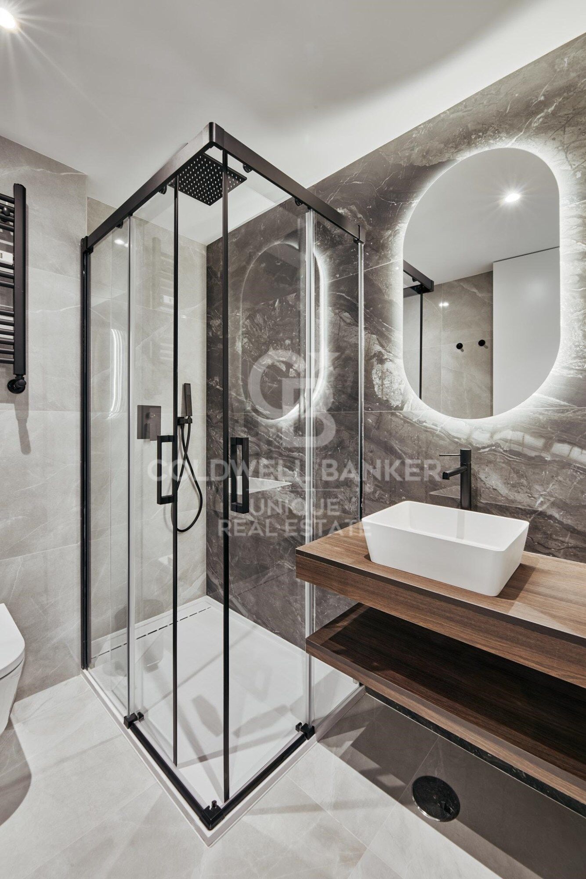
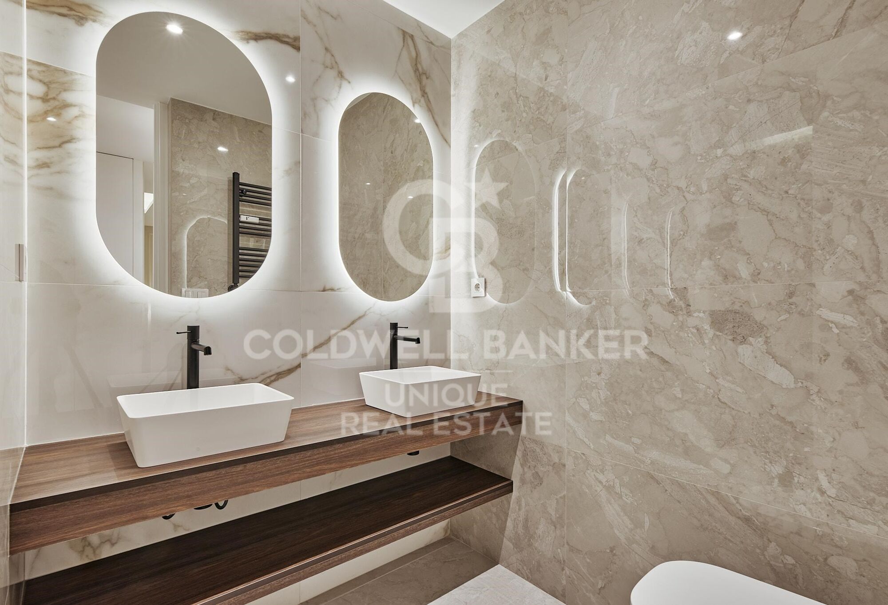
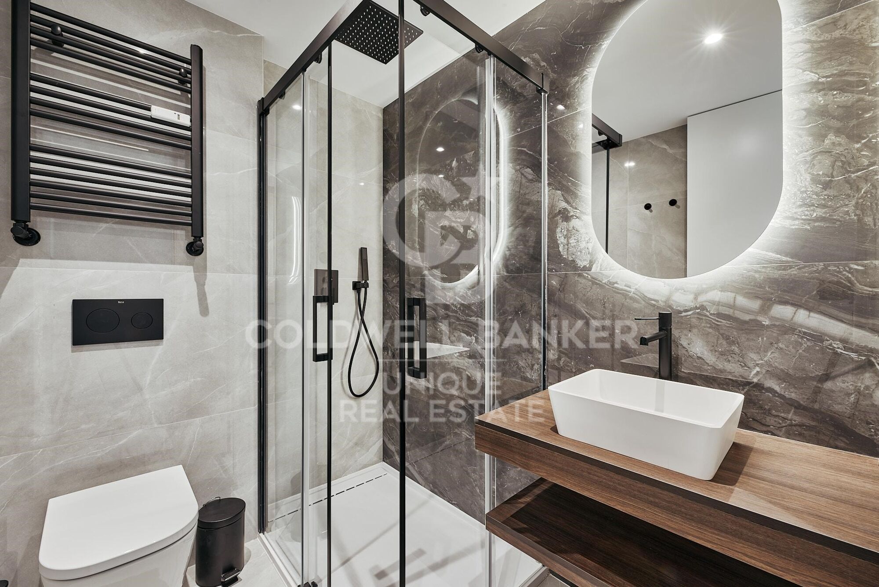
The sleeping area consists of three bedrooms and two full bathrooms, offering a perfect balance between comfort and practicality, both for families and for those needing additional space. In terms of amenities, it features central heating and split air conditioning, ensuring comfort throughout the year.

This is an excellent opportunity in the Lista neighborhood, ideal for those seeking an exterior property with a terrace in a prime location within the Salamanca district.
#ref:CBUQ1396

Property details

zone
Madrid provincia
area
Madrid ciudad
location
Madrid
district
Lista
Property type
flat
sale
1.809.000 €
Reference
CBUQ1396
Bedrooms
3
Bathrooms
2
Builded surface
118 m2
Condition / conservation
refurbished

Property features

A/C
heating
storage
lift
furnished
parking
terrace
Energy certificate
  • Pending

About Lista

Lista Neighborhood, Madrid: Elegance, Services, and Quality of Life in the Salamanca District

The Lista neighborhood is one of the most sought-after areas in Madrid, located in the prestigious Salamanca district. Known for its elegance, excellent location, and wide range of services, Lista perfectly combines traditional Madrid charm with modern urban living, making it one of the most desirable areas to live or invest in.

Prime Location and Excellent Transport Links

Lista is bordered by major streets such as María de Molina, Francisco Silvela, Príncipe de Vergara, and Don Ramón de la Cruz, offering outstanding connections to the rest of the city. The neighborhood is served by several metro stations (Lista, Manuel Becerra, Diego de León, and Núñez de Balboa) as well as numerous bus lines, ensuring easy access to Madrid city center and other key areas.

Housing in the Lista Neighborhood

The real estate market in Lista is characterized by elegant buildings, classic properties with concierge service, and high-end renovated apartments. It is a highly attractive area for families, professionals, and buyers looking for spacious, quiet homes with strong long-term value appreciation. The quality of construction and well-maintained surroundings make Lista one of Madrid’s most exclusive residential neighborhoods.

Shopping, Dining, and Services

Living in the Lista neighborhood means convenience. The area offers a wide variety of local shops, supermarkets, boutiques, gyms, and healthcare centers. It also boasts an excellent gastronomic scene, with traditional restaurants, modern cafés, and international cuisine, all without the heavy tourist crowds found in nearby areas.

Education, Green Spaces, and Lifestyle

Lista features several prestigious schools, educational centers, and academies, making it an ideal choice for families. Although it is a fully urban neighborhood, it is close to Retiro Park, perfect for outdoor activities and relaxation.

Why Live in the Lista Neighborhood?

Choosing to live in the Lista neighborhood in Madrid means enjoying a high quality of life, safety, excellent transport connections, and an elegant environment. Its balance between residential tranquility and proximity to the city center makes it one of the best areas to live in the Spanish capital.


Request more info
Ref.CBUQ1396
Calle de Jorge Juan, 55
28001, Madrid
+34 915 73 52 23

Related properties

Recently viewed properties

New resort with incredible views in Mijas
Hipódromo - Cerrado del Águila

New resort with incredible views in Mijas

Exclusivo proyecto residencial en la codiciada zona de Cerrado del Águila. Su privilegiada ubicación ofrece impresionantes vistas panorámicas, que se extienden desde Sierra Nevada hasta África, y un estilo de vida en el que todo lo que necesitas está a tu alrededor. Situado en primera línea de golf, este enclave único está rodeado de algunos de los mejores greens de la región, como Chaparral Golf, a solo 5 minutos, y Mijas Golf, a apenas 10. Además, en tan solo 10 minutos en coche podrás disfrutar de Miramar, una vibrante zona comercial con una completa oferta de moda, gastronomía y entretenimiento. Y si lo tuyo es la vida al aire libre, a solo 3 minutos se encuentra el Gran Parque de la Costa del Sol de Mijas: 270.000m² diseñados para el deporte, la naturaleza y el esparcimiento familiar en un entorno verde y dinámico. Situado en lo alto de una colina, ofrece impresionantes vistas panorámicas que se extienden desde el brillante mar Mediterráneo hasta las suaves colinas del entorno natural. Cada vivienda ha sido diseñada con esmero para combinar la elegancia contemporánea con la armonía del paisaje que la rodea. Si te apasionan los deportes al aire libre, este complejo tiene todo lo que necesitas: campo de golf, pistas de pádel, rutas para senderismo y ciclismo, además de una amplia oferta deportiva en los alrededores. Y lo mejor es que no necesitas salir del complejo para disfrutar al máximo. Este nuevo proyecto redefine el estilo de vida moderno con una comunidad tipo resort que incluye piscina para adultos y niños, piscina interior con spa, gimansio equipado, zona de coworking, gastrobar gourmet, sala de juegos y parque infantil. Todo diseñado para ofrecer confort, bienestar y entretenimiento sin salir de casa. El proyecto está compuesto por 6 edificios de 3 plantas que albergan un total de 71 apartamentos de alta gama, con un diseño contemporáneo de concepto abierto que combina funcionalidad y estilo. Cada vivienda ha sido concebida con amplios interiores y generosas terrazas, pensadas para capturar la esencia del estilo de vida mediterráneo. Los ventanales de suelo a techo permiten una abundante entrada de luz natural y ofrecen espectaculares vistas panorámicas. En cuanto a los acabados, se han seleccionado materiales de primera calidad, como suelos porcelánicos de gran formato, climatización y agua caliente mediante sistema de aerotermia, suelo radiante en los baños, cocinas abiertas totalmente equipadas y electrodomésticos de última generación. #ref:CBSH941
From 527.000 €
Flat 3 Bedrooms Sale Barcelona
Sant Gervasi- Galvany

Flat 3 Bedrooms Sale Barcelona

133 m²Size32 Bathrooms
Coldwell Banker Eminent presents this property for sale, located in an exclusive classic building in the area, next to Plaza Francesc Macià and Avenida Pau Casals, just a step away from Turó Park, with the added value of a tourist license. Living here means having luxury boutiques, the Galvany market, signature restaurants, fashion stores, and all necessary services at your fingertips in Barcelona's most sought-after location. MAIN FEATURES: Located on the fifth floor, this bright 133 m² property stands out for its spacious living-dining room divided into two areas, perfectly separating the lounge and dining space to create a sophisticated and cozy atmosphere. The fully equipped open-concept kitchen is masterfully integrated into the room to provide a greater sense of spaciousness and make the most of the natural light. The sleeping area consists of three double bedrooms, including a primary suite with a private bathroom and dressing area, while the other two bedrooms share a second full bathroom with a shower. Additionally, the home is equipped with heating and air conditioning, ensuring maximum comfort and well-being year-round. UNIQUE INVESTMENT OPPORTUNITY: Beyond its exceptional qualities, this property holds a TOURIST LICENSE, making it a high-yield asset in a prime location where demand is constant. A unique piece that combines residential prestige, functional design, and an unbeatable location in the 'Zona Alta.' #ref:CBE01397
1.250.000 €
Luxury apartments with sea views in Royal Park, Estepona
Selwo

Luxury apartments with sea views in Royal Park, Estepona

We invite you to discover Royal Park Residences, an exclusive development of luxury homes located in one of the most privileged areas of Estepona. This innovative residential concept seeks to provide its owners not only a home, but a complete experience, combining modernity, high-end amenities and an enviable natural environment with spectacular views of the Mediterranean Sea. Phase 1 of this project is distributed in 4 blocks, with options to suit the most demanding needs and tastes: - First floors with private gardens: ideal for those looking to enjoy an outdoor space in their own home, with spacious gardens, perfect for family gatherings, moments of relaxation or entertaining with friends. - First homes with sea views: Enjoy panoramic sea views from the comfort of your home, with spacious balconies that allow you to make the most of the natural surroundings. - Penthouses and apartments with solarium: For those looking for the best in design and comfort, we offer spectacular penthouses with private solarium, where you can enjoy the sun and the views, creating a unique and exclusive space. Each apartment has top quality finishes and carefully selected materials, ensuring a high standard in terms of design and functionality. You will be able to choose between 2, 3 or 4 bedroom homes, all designed to maximize space, natural light and comfort. The complex is distinguished by its luxurious facilities, designed to offer a unique lifestyle. Surrounded by carefully designed tropical gardens, residents will be able to enjoy a large communal swimming pool, ideal for relaxing or socializing, with open views of the surrounding landscape. In addition, the project includes two subway parking spaces per home, ensuring convenience and security, as well as a private storage room, perfect for additional storage. Security is a priority at Royal Park Residences, which is why the complex is located within a gated community with 24-hour surveillance, providing peace of mind and privacy to its residents. As part of this innovative concept, Royal Park Residences offers its owners access to a boutique hotel integrated into the complex. In addition, it has a sports area equipped so that residents can stay active and healthy without leaving the complex. With families in mind, the development also includes a children's area where the little ones can enjoy a safe and fun environment. Located in one of the most desirable areas of Estepona, Royal Park Residences offers the best of both worlds: a life surrounded by tranquility and nature, without giving up the proximity to the main basic services, such as stores, restaurants and leisure centers. Just minutes from the beach and the center of Estepona, residents will be able to enjoy the vibrant coastal life of the region, as well as the privacy and exclusivity that this development offers. If you are interested in more information about this spectacular development or would like to arrange a viewing, please do not hesitate to contact us. We will help you find the luxury home you have always wanted. #ref:CBSH42
From 799.000 €
Beautiful boutique villa with sea views in Estepona
Selwo

Beautiful boutique villa with sea views in Estepona

708 m²Size6.150 m²Plot87 Bathrooms
Located in Estepona, just 27 km from La Duquesa Golf Course and 13 km from El Paraíso, this exceptional boutique villa is designated for tourist accommodation, offering an excellent opportunity both as an investment and for holiday rental exploitation, in a privileged and private setting. The main residence features a spacious bedroom with a walk-in wardrobe and a fully renovated en-suite bathroom. It also offers a bright living room with two dining areas, a fireplace, and a dedicated office space, all complemented by stunning sea views. The property includes two fully equipped kitchens and access to a magnificent solarium, ideal for enjoying the Mediterranean climate. Outside, the villa boasts a beautifully designed pool area with a spa zone, sauna, independent bathroom, and a cozy chill-out area, perfect for relaxation and leisure. The property is further complemented by a large basement of approximately 170 m², comprising three bedrooms, two bathrooms, several additional rooms each with their own bathroom, and a comfortable living area, as well as a terrace with direct access to the tropical garden. The plot, approximately 6,150 m² in size, is a true natural oasis, filled with lush vegetation, tropical plants, and trees that ensure privacy and a stunning environment. Additionally, the estate includes two charming guest houses, each with its own bedroom and bathroom, and direct access to the natural surroundings, ideal for hosting guests independently. This is an exceptionally and peaceful setting, surrounded by nature and local wildlife. As a truly unique feature, the property is home to a spectacular pair of peacocks, perfectly integrated into the surroundings, adding a distinctive and exclusive character to this remarkable property. #ref:CBSH1492
1.750.000 €
Sophisticated villa with direct golf access in La Cerquilla, Nueva Andalucía, Marbella
Nueva Andalucía

Sophisticated villa with direct golf access in La Cerquilla, Nueva Andalucía, Marbella

660 m²Size2.671 m²Plot66 Bathrooms
This elegant villa in La Cerquilla sits on a generous 2,671 m² plot and offers six spacious bedrooms, blending sophisticated interiors with inviting outdoor spaces. Across from the bedroom wing lies a lush vertical garden wall, ensuring every room enjoys a refreshing green view. For added convenience, a private stairway connects the carport directly to the bedroom level, allowing easy access without passing through the main living areas. The main living area features a stylish curved sofa set around a sleek fireplace, built-in shelving with accent lighting, and large framed artwork that brings warmth and personality. A separate formal dining room includes a long wooden table, upholstered chairs, twin chandeliers, and a fireplace, creating a refined setting for entertaining. The modern, fully equipped kitchen showcases taupe cabinetry, dark stone countertops, and an island cooktop. An adjacent dining nook opens onto the garden, while a separate lounge with exposed wood beams, a bar, and a stone fireplace connects seamlessly to the terrace and pool area. These interiors combine contemporary finishes with classic details, balancing comfort and elegance. Outside, the villa features a large swimming pool with an elevated section and waterfall, surrounded by manicured lawns and mature trees for privacy. Multiple seating and dining areas, including a tiled courtyard with a decorative fountain, invite year-round enjoyment of Marbella's climate. Expansive glass walls and terraces create a smooth indoor-outdoor flow. Notably, the property offers one of the few direct entrances to Los Naranjos Golf, with pathways designed wide enough for a golf buggy. Modern amenities include zoned air conditioning and underfloor heating systems individually adjustable for each roomso one can be heated while another is cooled. A full home-automation (domotic) system integrates with iPads, iPhones, and other smart devices and can be controlled remotely for effortless living. With six bedrooms, spacious interiors, landscaped gardens, and exclusive golf access, this villa offers both scale and sophisticationa private retreat in the prestigious La Cerquilla neighborhood, close to golf courses, beaches, and Marbella's premier amenities. #ref:CBSH1233
9.750.000 €
Modern new-build apartments in El Chaparral, Mijas
El Faro de Calaburra - Chaparral

Modern new-build apartments in El Chaparral, Mijas

Welcome to El Chaparral, in Mijas, one of the most captivating places on the Costa del Sol, famous for its exceptional climate, natural beauty, and relaxed lifestyle. An enclave where freedom feels effortless and life sparkles with vibrant energy. Just 700 meters from the sea, this exclusive boutique development offers the perfect balance between tranquility and connection to everything you love: the turquoise blue of the Mediterranean, the softness of golden sand, the backdrop of majestic mountains, and the charm of nearby coastal towns. Here, every moment invites you to slow down, explore, and enjoy: swimming, strolling, savoring, and rediscovering the pleasure of simply being. More than a property, it is your personal sanctuary, designed to suit your pace, whether for quiet days at the beach or for energetic experiences with sports, gastronomy, and culture at your fingertips. With over 300 days of sunshine a year, your retreat will be a place where it is always warm, both for the body and the soul. This exclusive private community has 36 elegant apartments with modern designs, all with sea views, even on the ground floors, just 5 minutes from Fuengirola and La Cala de Mijas. It offers 24/7 security and personalized service, separate swimming pools for adults and children, a panoramic gym with sea views, as well as a golf course and petanque area. El Chaparral: where your sunny life on the Costa del Sol begins. #ref:CBSH890
From 570.000 €
Detached villa with golf views and guest flat in Sotogrande Alto
Sotogrande Alto

Detached villa with golf views and guest flat in Sotogrande Alto

511 m²Size1.233 m²Plot64 Bathrooms
We present this spectacular south-facing detached villa located in Sotogrande Alto, set on a generous plot with privileged views over the prestigious San Roque Club golf course. Thanks to its orientation, the property is bathed in natural light throughout the day, creating a warm and welcoming atmosphere both indoors and in the outdoor areas. Built in 2002, the home is in good condition and move-in ready. It also comes with a renovation project and license, offering an excellent investment opportunity to customize the property to your taste and increase its value. The villa offers 5 bedrooms, 3 full bathrooms, and a guest toilet. The spacious living-dining room connects to several terraces, and the separate kitchen includes a pantry. The master bedroom features a walk-in wardrobe, en-suite bathroom, and a private terrace with open views. The expansive terraces are ideal for enjoying the surroundings. An independent guest apartment with a kitchen, bathroom, and two bedrooms adds great versatilityperfect for guests or rental income. Additional features include a private garage within the home, two covered outdoor parking spaces, a private pool, barbecue area, garden with artificial grass and flower beds, and solar panels for greater energy efficiency. Located in a peaceful area surrounded by nature, this villa offers privacy and an exclusive setting. Ideal as a family residence or for those seeking a property with great renovation potential and strong value appreciation. #ref:CBSH587
975.000 €
Exclusive luxury villa in a gated community in Nueva Andalucía with large plot and privacy
Nueva Andalucía

Exclusive luxury villa in a gated community in Nueva Andalucía with large plot and privacy

473 m²Size1.351 m²Plot65 Bathrooms
Located in the prestigious gated community with 24/7 security, this exceptional contemporary villa sits on the largest plot in the development, offering maximum privacy, spaciousness, and a prime location. Set on a generous 1,351 m² plot, the property features 473 m² of interior space, designed for a modern, sophisticated Mediterranean lifestyle. The villa boasts a beautiful landscaped private garden, swimming pool, multiple terraces, and a panoramic rooftop solarium, creating a seamless indoor-outdoor living experience with sun all day and spectacular sunset views. An elegant bioclimatic pergola with a fully equipped outdoor kitchen in the garden makes al fresco dining and entertaining effortless and comfortable. The main living areas follow an open-plan concept, integrating a modern designer kitchen, dining area, and a spacious living room with direct access to terraces and the garden. Floor-to-ceiling windows flood the interiors with natural light and strengthen the connection with the outdoor spaces. A private elevator connecting all floors adds an extra level of luxury and convenience, enhancing accessibility throughout the home. The property offers six generous bedrooms, one currently configured as a study/office, providing great flexibility for family life, guests, or remote work. Contemporary materials, clean architectural lines, and neutral tones create a move-in-ready residence with strong appeal both as a home and as an investment. The lower floor is dedicated to leisure and functionality, featuring a home cinema and entertainment room, private gym, and a fully equipped laundry. Combining architectural design, expansive outdoor areas, and premium amenities, this villa represents a unique opportunity as a permanent residence or high-end holiday home in one of the most sought-after gated communities. #ref:CBSH1412
3.980.000 €
Contemporary luxury villa in La Zagaleta, Benahavís
La Zagaleta

Contemporary luxury villa in La Zagaleta, Benahavís

695 m²Size3.797 m²Plot56 Bathrooms
Designed and built by the renowned architectural firm Puroform, this five-bedroom contemporary villa epitomises sophistication, innovation, and privacy within the exclusive gated community of La Zagaleta one of Europe's most prestigious residential estates. Spanning 695 sqm of interior living space and 66 sqm of terraces, the villa is perfectly integrated into its serene natural surroundings, offering south-facing mountain views and seamless indoor-outdoor living just 20 minutes from Marbella and the coast. Upon entry through a bespoke glass-panelled door, a bright reception hall opens to a spacious living area with high ceilings and Roman Clavero floor-to-ceiling windows that frame views of the landscaped gardens and saltwater pool. The semi-open dining room connects directly to the outdoor terrace with an al fresco kitchen and dining areaideal for entertaining year-round. The Miele-equipped kitchen combines design and functionality, complemented by a breakfast nook. Three elegant en-suite bedrooms and a guest toilet complete this level, while the lower floor is dedicated to leisure and wellness, featuring a private cinema, massage room, gym, temperature-controlled wine cellar, and service quarters with two additional en-suite bedrooms and kitchenette. Every technical and design detail reflects precision, from the external machinery room for reduced noise to the Zennio smart home system controlling lighting, security, and climate. A two-car garage, automated irrigation, and 24/7 community security ensure comfort and peace of mind. Just minutes from essential services and top international schools, the villa offers proximity and privacy in perfect balance. Ownership in La Zagaleta grants access to two private golf courses, a luxury clubhouse, and equestrian facilities set within 900 hectares of natural reservean unparalleled combination of nature, elegance, and exclusivity. This residence is not only a home but a lifestyle investment, designed for those who value refinement, tranquility, and excellence. #ref:CBSH1228
8.000.000 €
Spectacular newly built villa with stunning sea views in Marbella
Elviria - Cabopino

Spectacular newly built villa with stunning sea views in Marbella

547 m²Size787 m²Plot68 Bathrooms
This stunning villa, located in one of the most exclusive beachfront communities in Marbella-Marbesa, offers a truly luxurious living experience. Designed by renowned architect Carlos Lamas, the property perfectly combines modern elegance with functional spaces, making it ideal for both family living and entertaining guests. Upon entering the ground floor, you are welcomed by a spacious open-plan layout that integrates a comfortable living room, dining area, and a contemporary kitchen fitted with state-of-the-art appliances. Large glass doors open onto a beautifully landscaped garden with a swimming pool, ideal for enjoying Marbella's sunny climate. This level also includes a guest bedroom with en-suite bathroom, ensuring privacy and comfort for visitors. The first floor is dedicated to family living and features three generously sized bedrooms. The master suite offers a luxurious en-suite bathroom, a walk-in wardrobe, and access to a private terrace with spectacular views. The other two bedrooms share a fully equipped bathroom and include spacious fitted wardrobes. This floor has been designed to balance privacy with shared family moments. The upper level of the villa hosts an impressive rooftop solarium, an ideal space for relaxation and entertaining. It includes a jacuzzi, outdoor dining area, and sun loungers, all enjoying panoramic views of the surroundings. This rooftop oasis is perfect for unwinding and embracing a serene atmosphere. The basement level features a spacious garage with capacity for two cars, ensuring ample parking space. It also includes a versatile entertainment area that can be customized to suit your preferences, whether as a home cinema, games room, or gym. In addition, the basement houses a laundry room and technical room, providing practicality and convenience. The outdoor areas of the villa have been meticulously designed to create a seamless indoor-outdoor living experience. The beautifully landscaped garden, featuring a variety of plants and trees, provides a peaceful and private setting. The pool area is ideal for both relaxation and social gatherings, with comfortable seating and sunbathing spaces. This villa represents the ultimate expression of luxury living in Marbella, combining sophisticated design with practical functionality to meet every need. Do not miss the opportunity to acquire this exceptional property in one of the most prestigious areas of the Costa del Sol. #ref:CBSH1495
4.995.000 €
Townhouse with sunny terrace and garage in Borrassà. To be renovated
Borrassà

Townhouse with sunny terrace and garage in Borrassà. To be renovated

573 m²Size223 m²Plot63 Bathrooms
Located in the village of Borrassà, this town house stands out for its spaciousness and the possibilities it offers. The property boasts a generous surface area distributed over three levels. On the ground floor, a large garage allows for parking several vehicles and provides suitable storage areas for daily use or complementary activities. On the upper floors, there are several bedrooms, two well-proportioned living rooms, a kitchen with a fireplace, different bathrooms, a laundry room, and two terraces that provide natural light and open up views towards the village surroundings. Added features of the property include a well, oil heating, air conditioning, and an intercom system. The general condition requires some updating, but the structure and volumes allow for the organization of independent spaces or their adaptation to a large family life. Borrassà is a quiet town in the Alt Empordà region, well connected to Figueres less than ten minutes away and with quick access to the motorway, the beaches of the Costa Brava, and the area's main services. The centre retains its traditional character, with well-kept streets and a residential environment frequented by families looking for peace without being far from daily life. If you want to buy a house in Spain, a well-located village with enough space to develop a long-term personal project, contact us. #ref:CBLX02952
289.000 €
Newsletter

Find your home abroad with the support of the Coldwell Banker® network

Visit our global websites to learn more about your ideal property in the most exclusive destinations

We use our own and third-party cookies to make our website work safely and personalize its content. Likewise, we use cookies to measure and obtain data on your navigation and to adjust advertising to your tastes and preferences. Press the "Accept all" button to confirm that you have read and accepted the information presented. To manage or disable these cookies, click on "Configuration". For more information see our cookies policy.
Modify cookies
Technical and functional Always active
This website uses its own Cookies to collect information in order to improve our services. If you continue browsing, you accept their installation. The user has the possibility of configuring his browser, being able, if he so wishes, to prevent them from being installed on his hard drive, although he must bear in mind that such action may cause difficulties in navigating the website.
They allow the monitoring and analysis of the behavior of the users of this website. The information collected through this type of cookies is used to measure the activity of the web for the elaboration of user navigation profiles in order to introduce improvements based on the analysis of the usage data made by the users of the service. They allow us to save the user's preference information to improve the quality of our services and to offer a better experience through recommended products.
These cookies are used to store information about the preferences and personal choices of the user through the continuous observation of their browsing habits. Thanks to them, we can know the browsing habits on the website and display advertising related to the user's browsing profile.