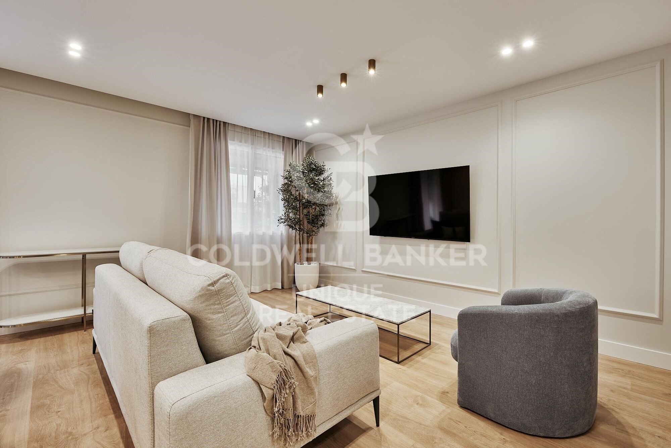
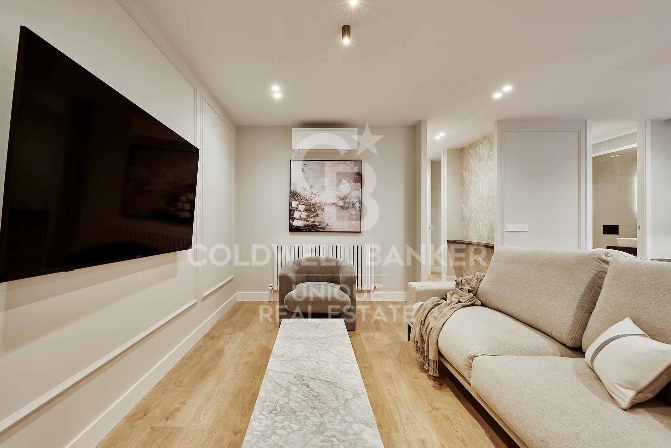
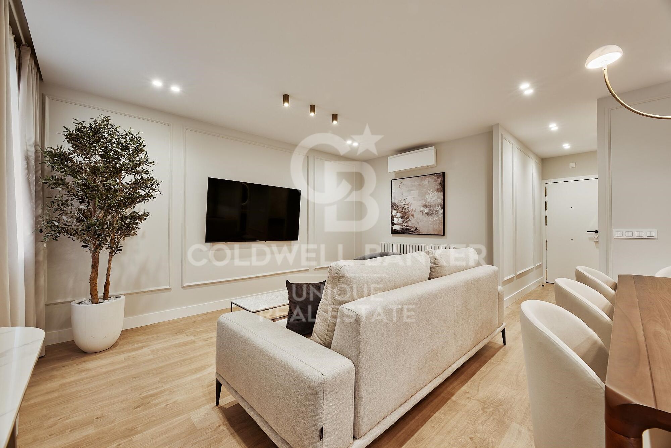
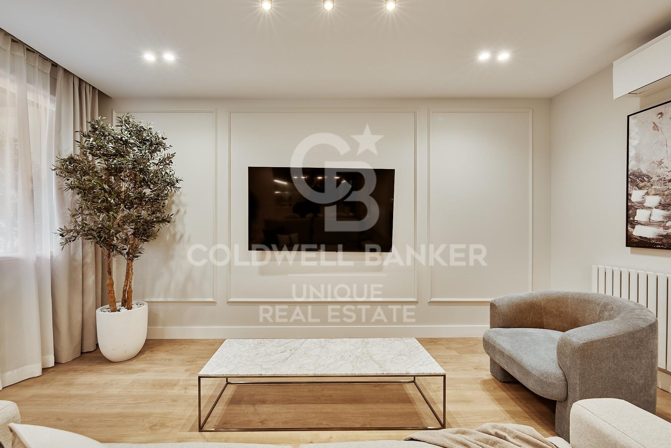
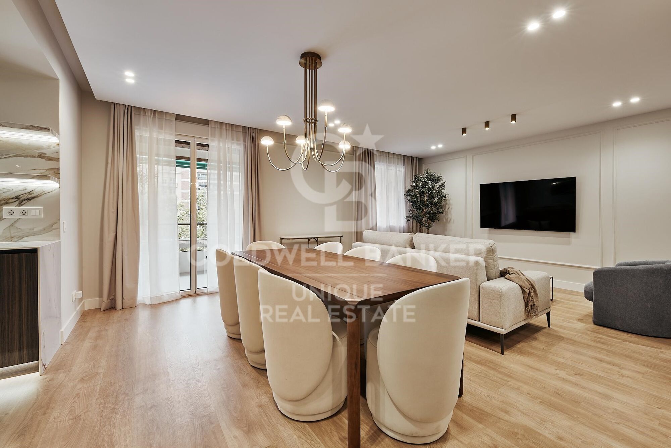
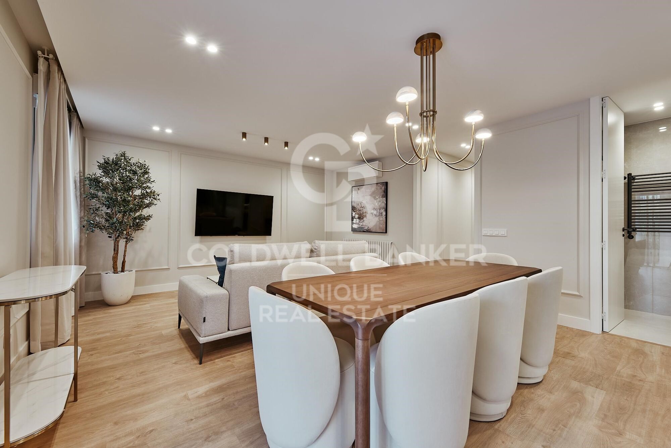
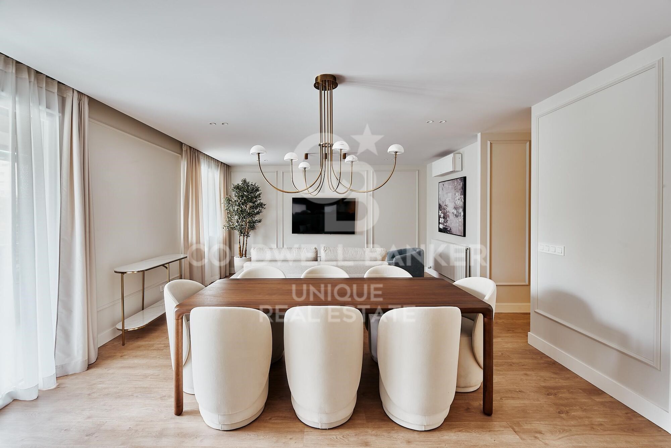
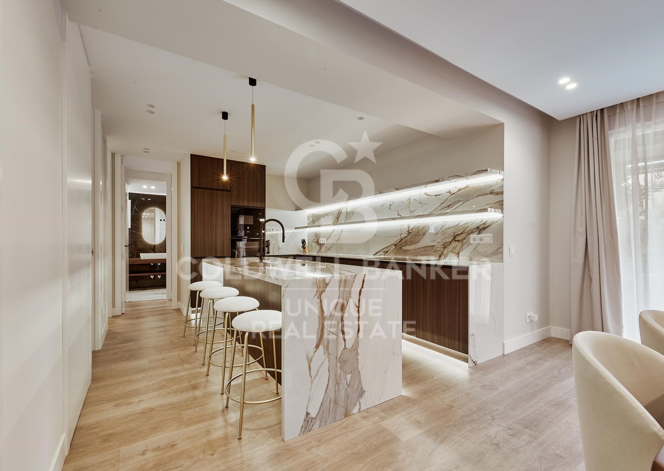
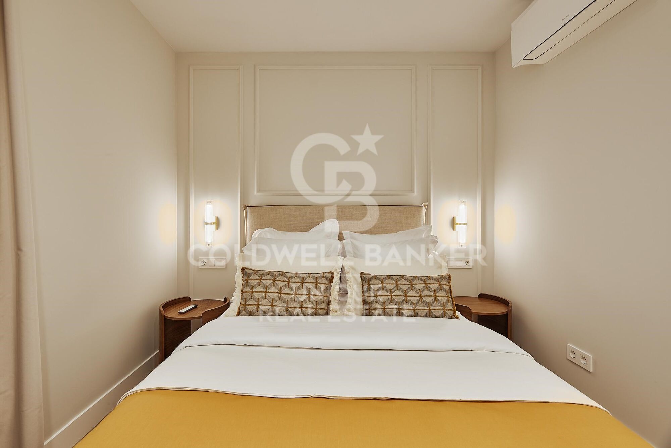
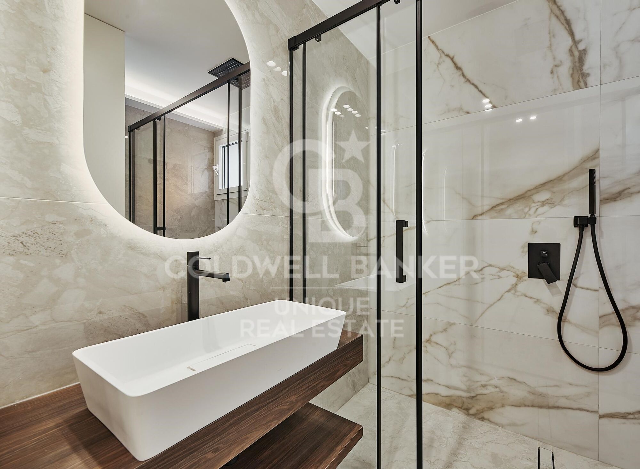
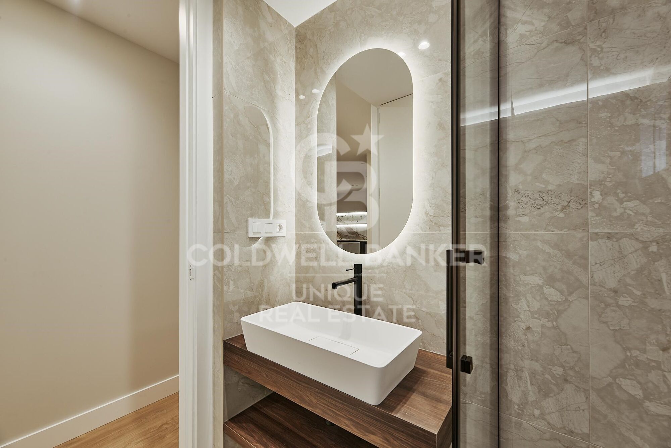
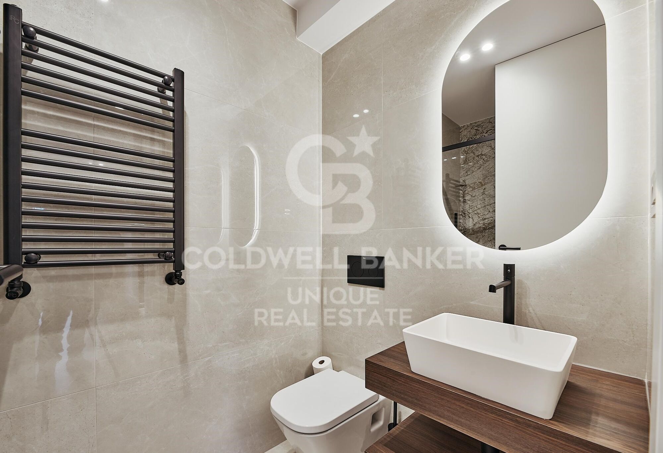
Renovated exterior apartment with 3 bedrooms, terrace and garage in Lista, Madrid
size
152 m²
Bedrooms
3
Bathrooms
3
parking
terrace
price
2,149,000 €
Coldwell Banker Unique presents this beautifully renovated residence located in a distinguished building with a lift and concierge service, in the heart of Salamanca, one of Madrid's most exclusive and best-connected neighbourhoods.

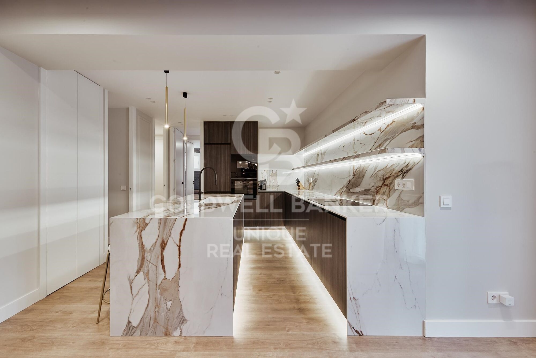
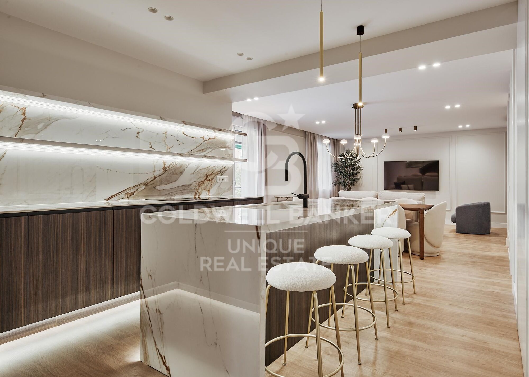
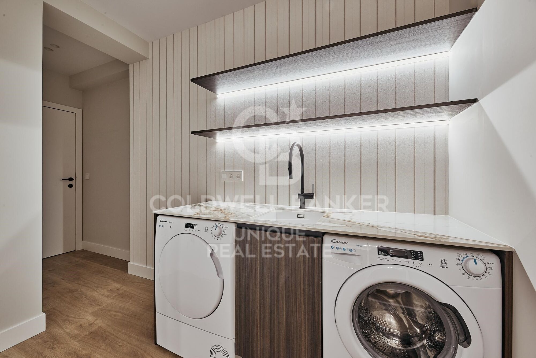
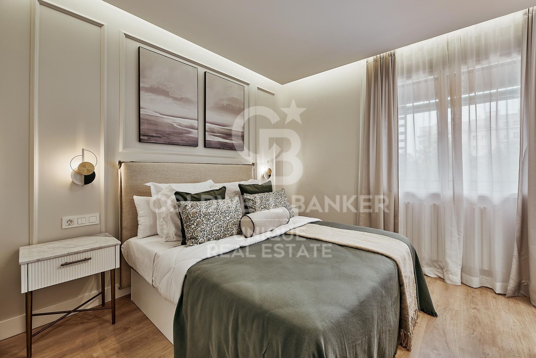
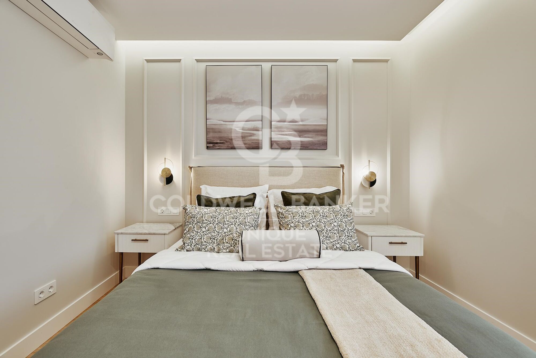
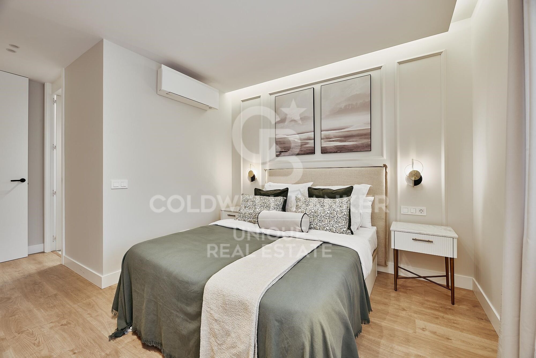
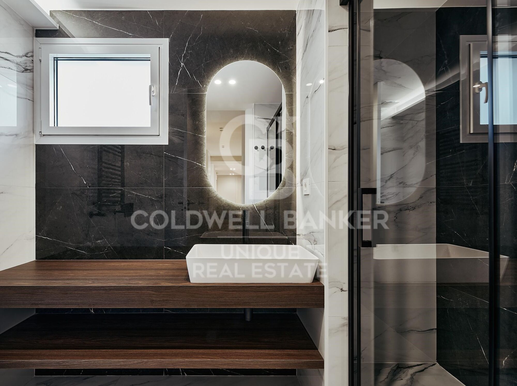
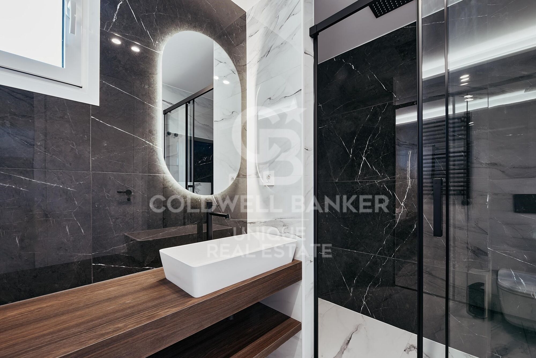
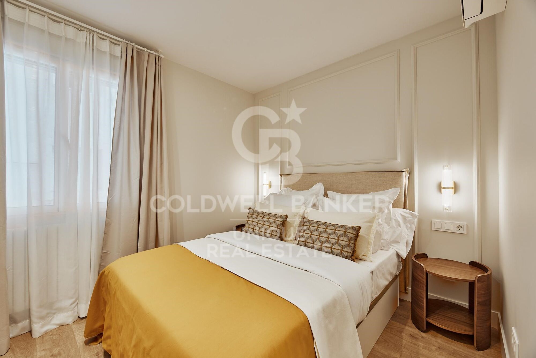
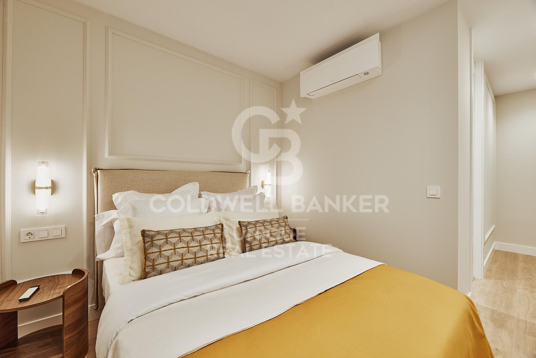
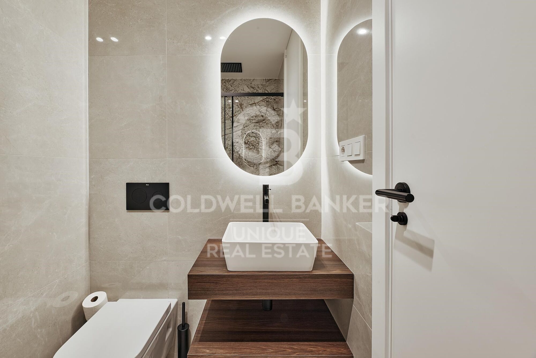
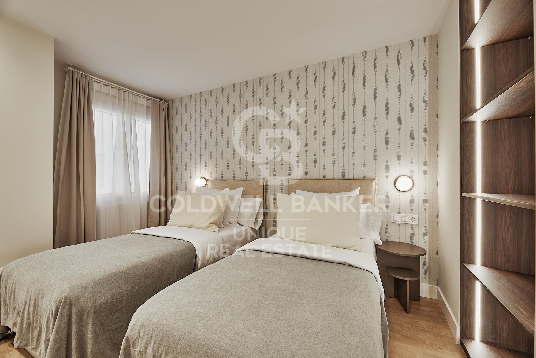
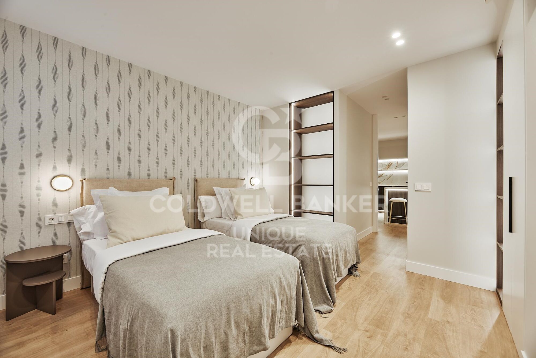
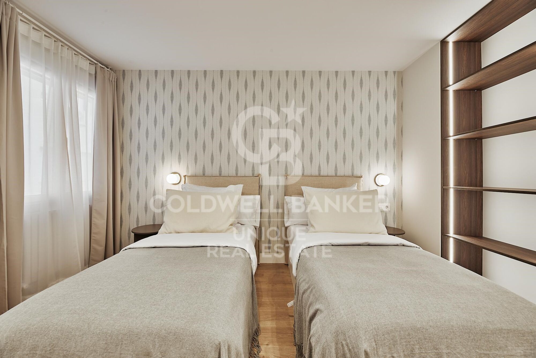
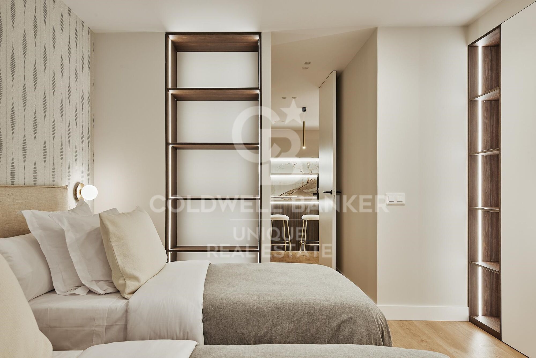
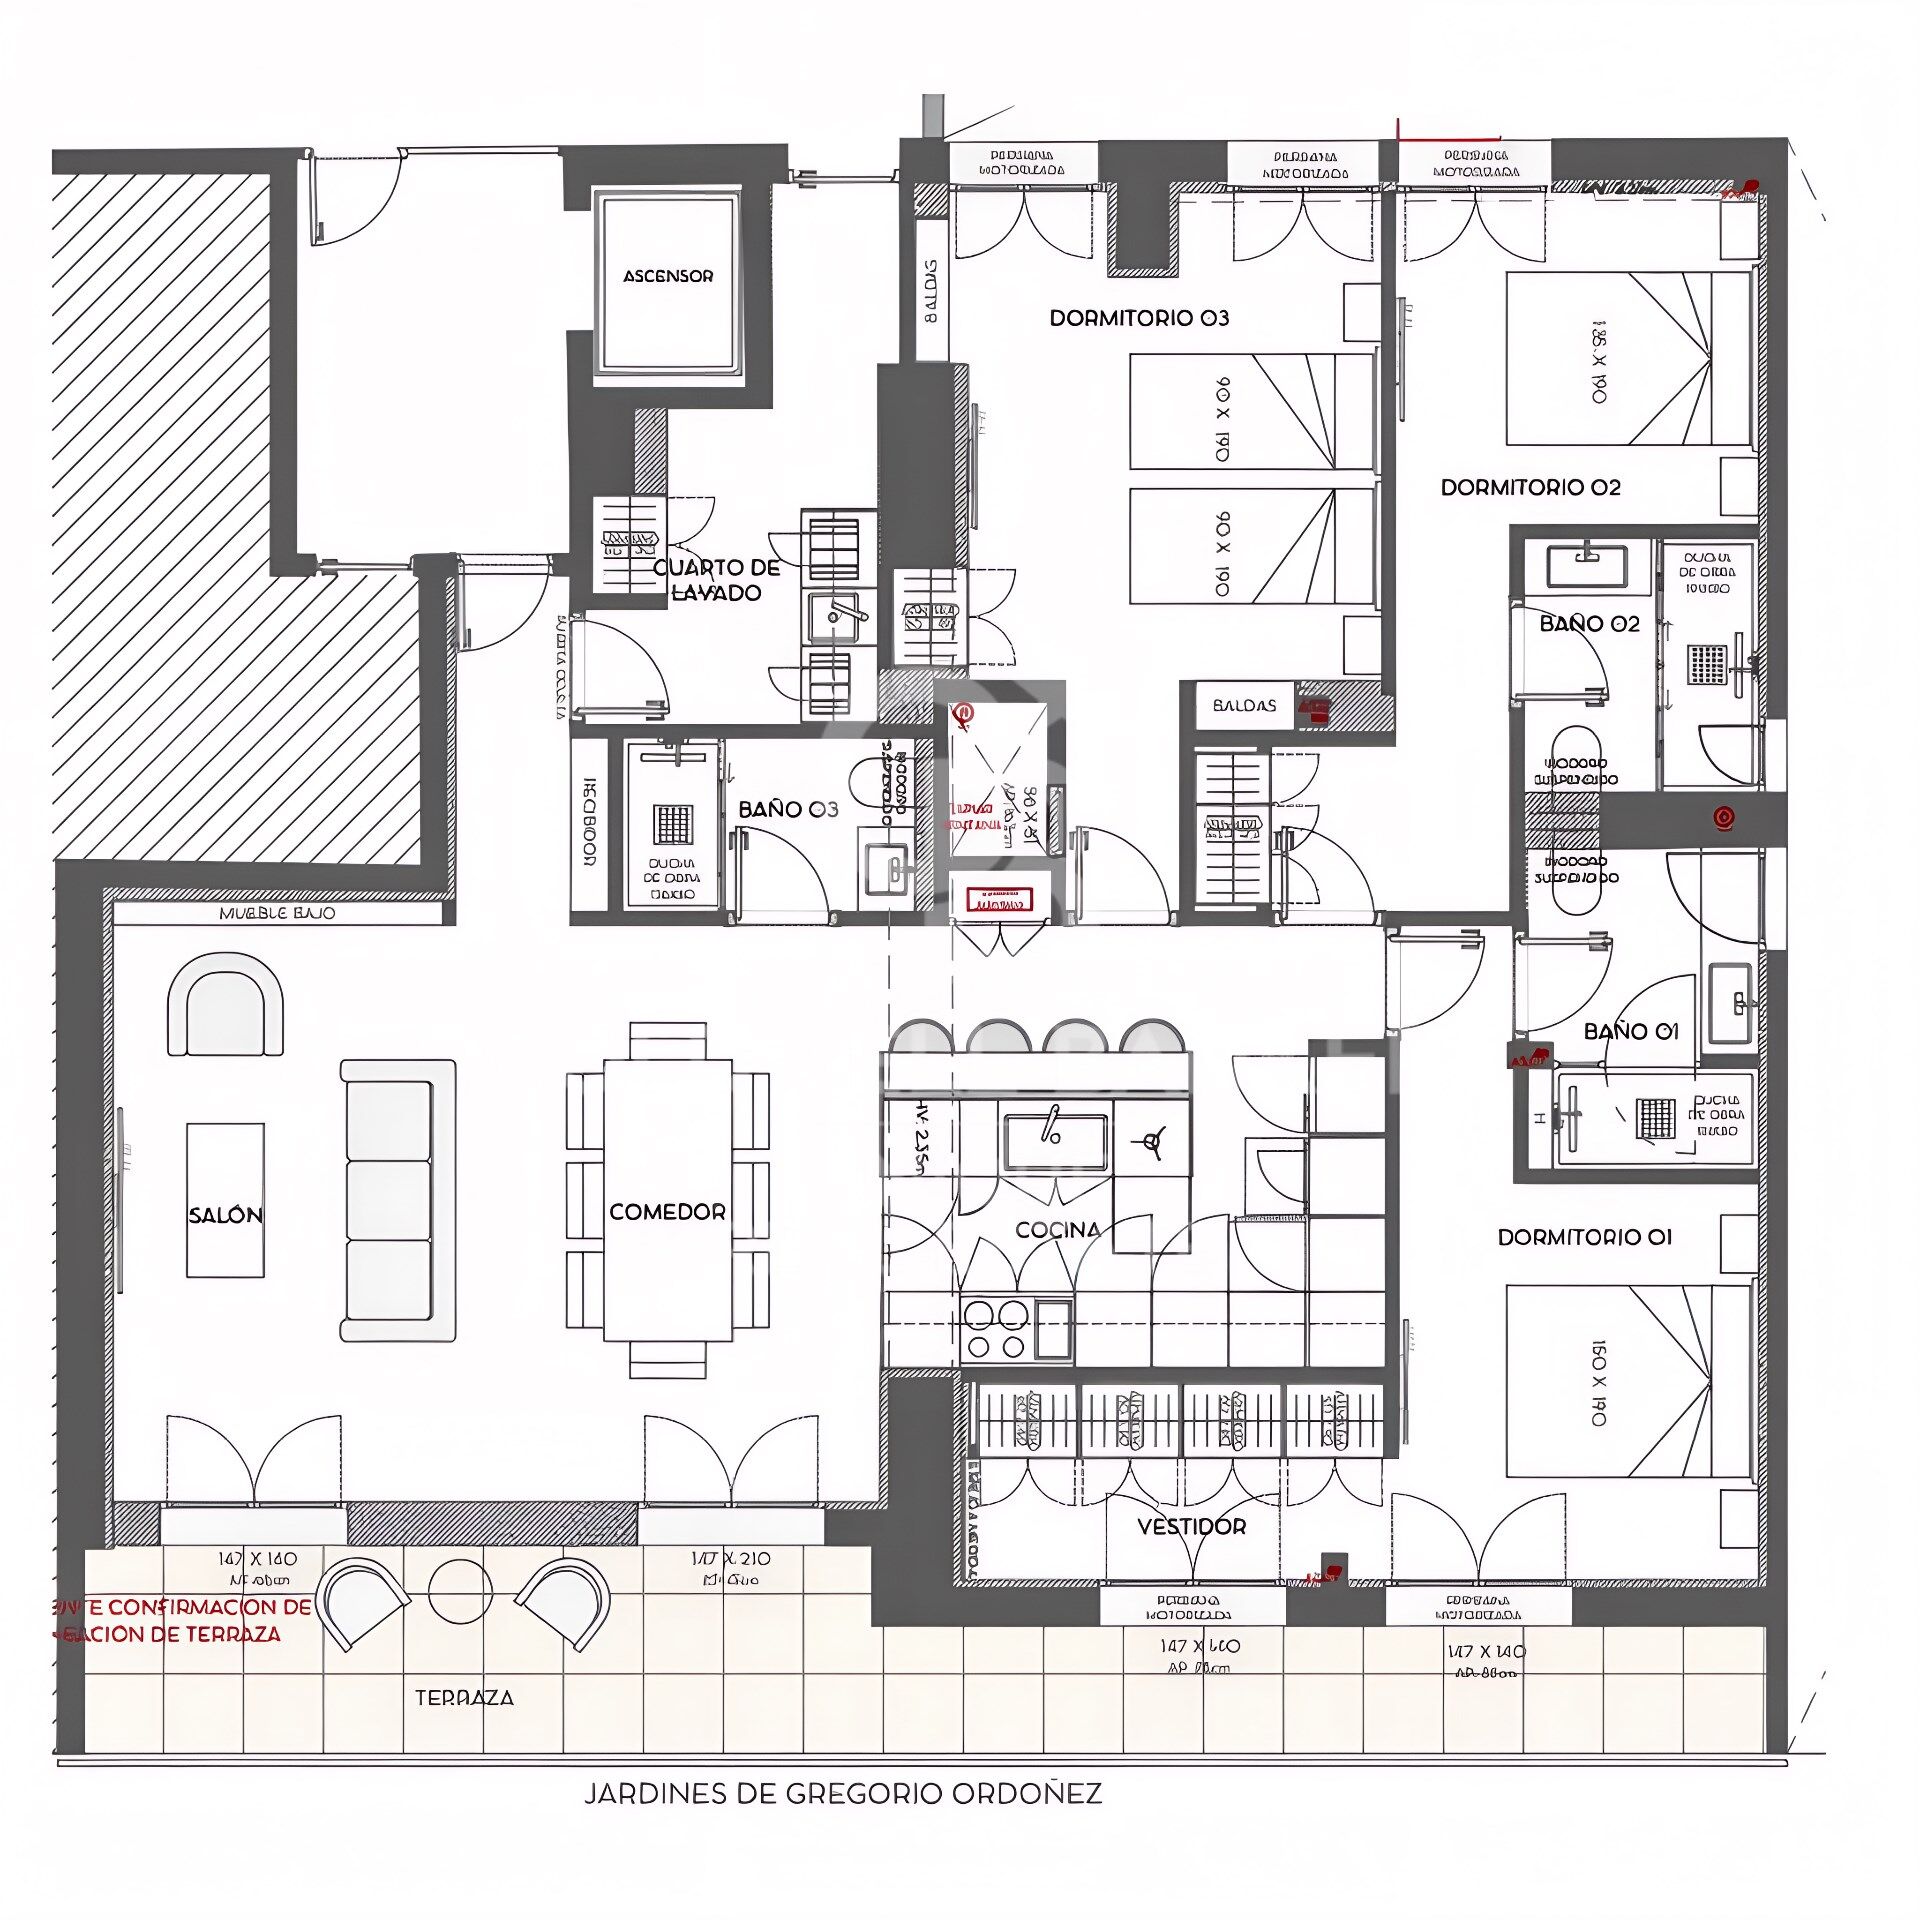
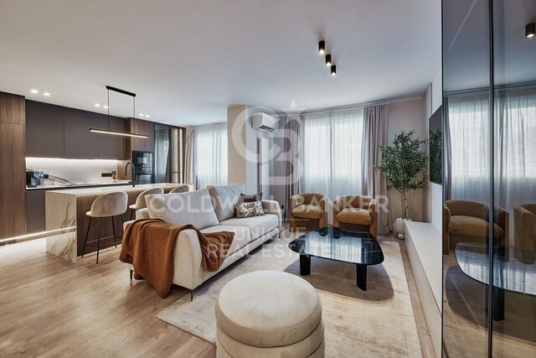
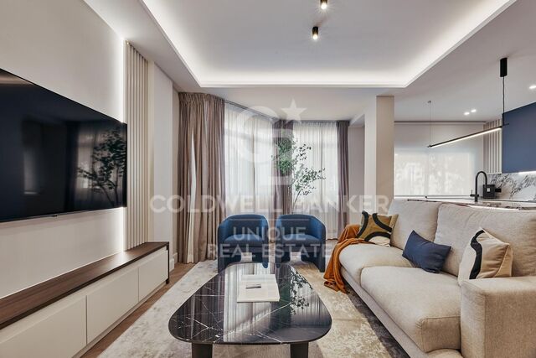
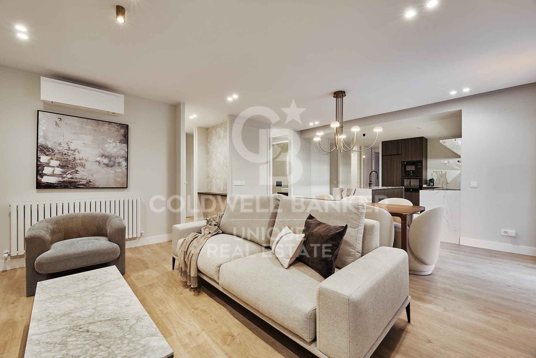
The property has been thoughtfully redesigned to create a bright, contemporary living space that combines comfort and functionality. It features a spacious living and dining area opening onto the outdoors, a fully equipped kitchen, three bedrooms and three full bathrooms.
The layout has been carefully planned to maximise natural light, creating a warm, elegant and inviting atmosphere throughout.

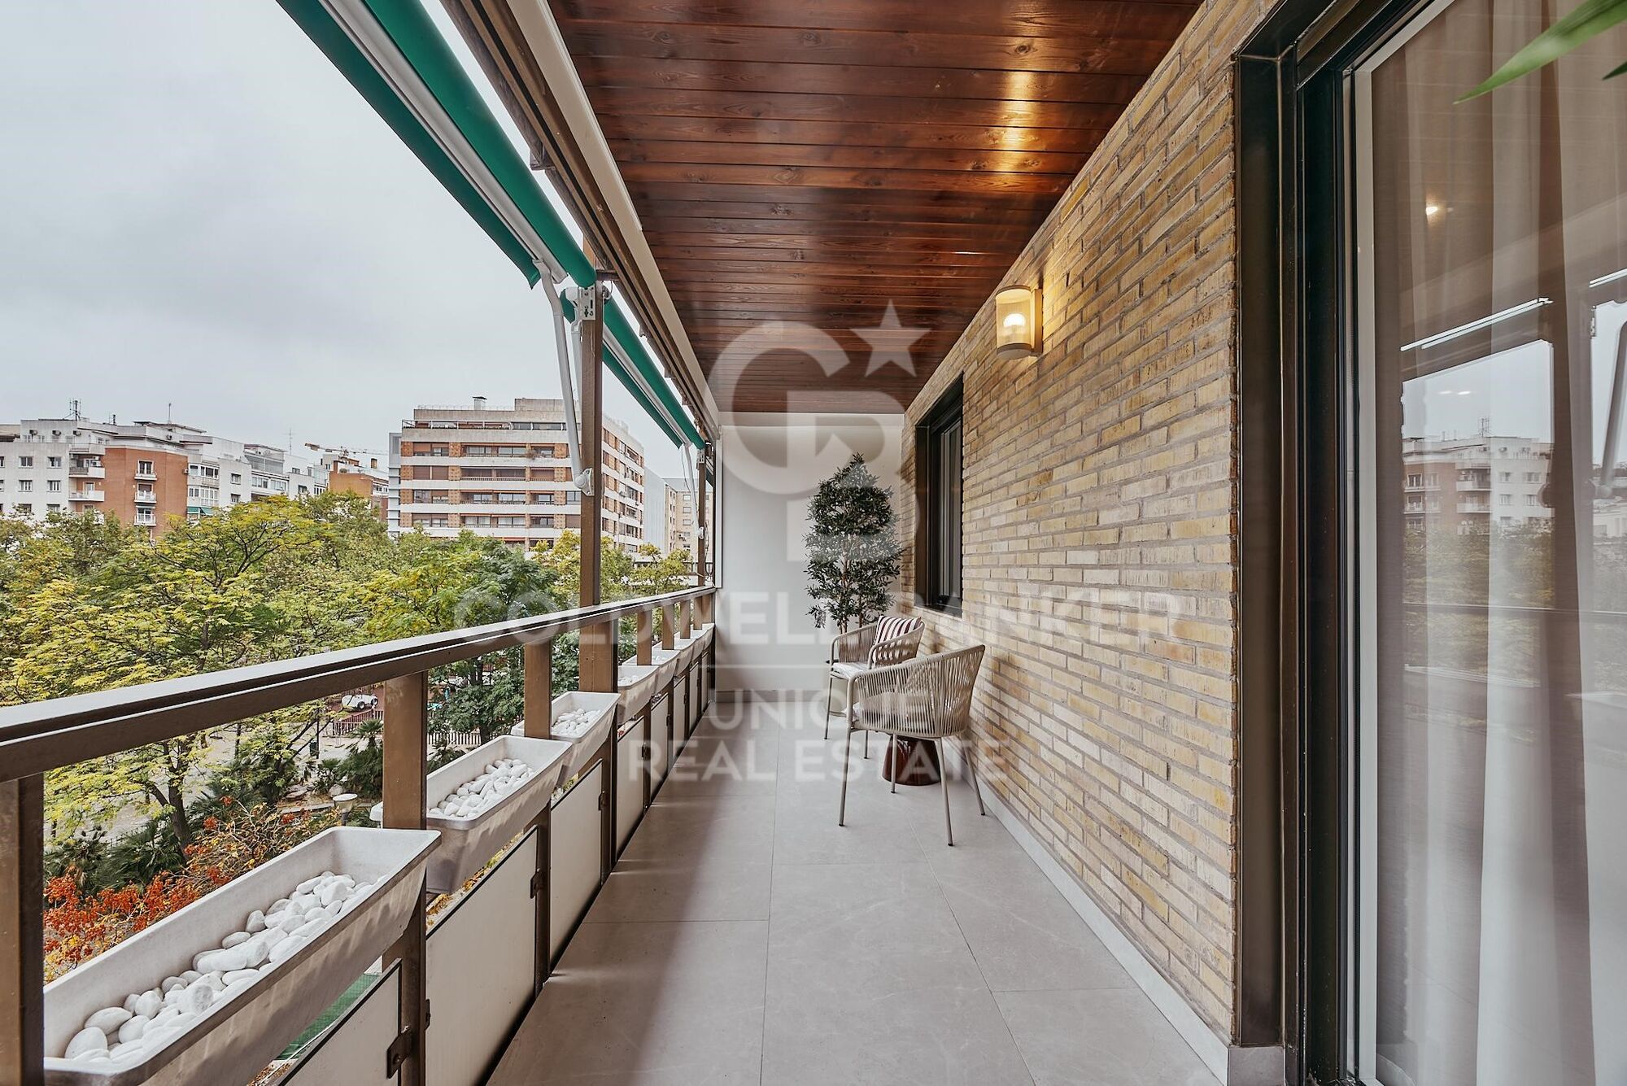
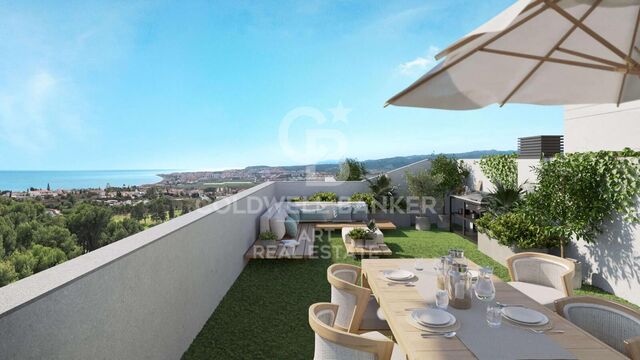
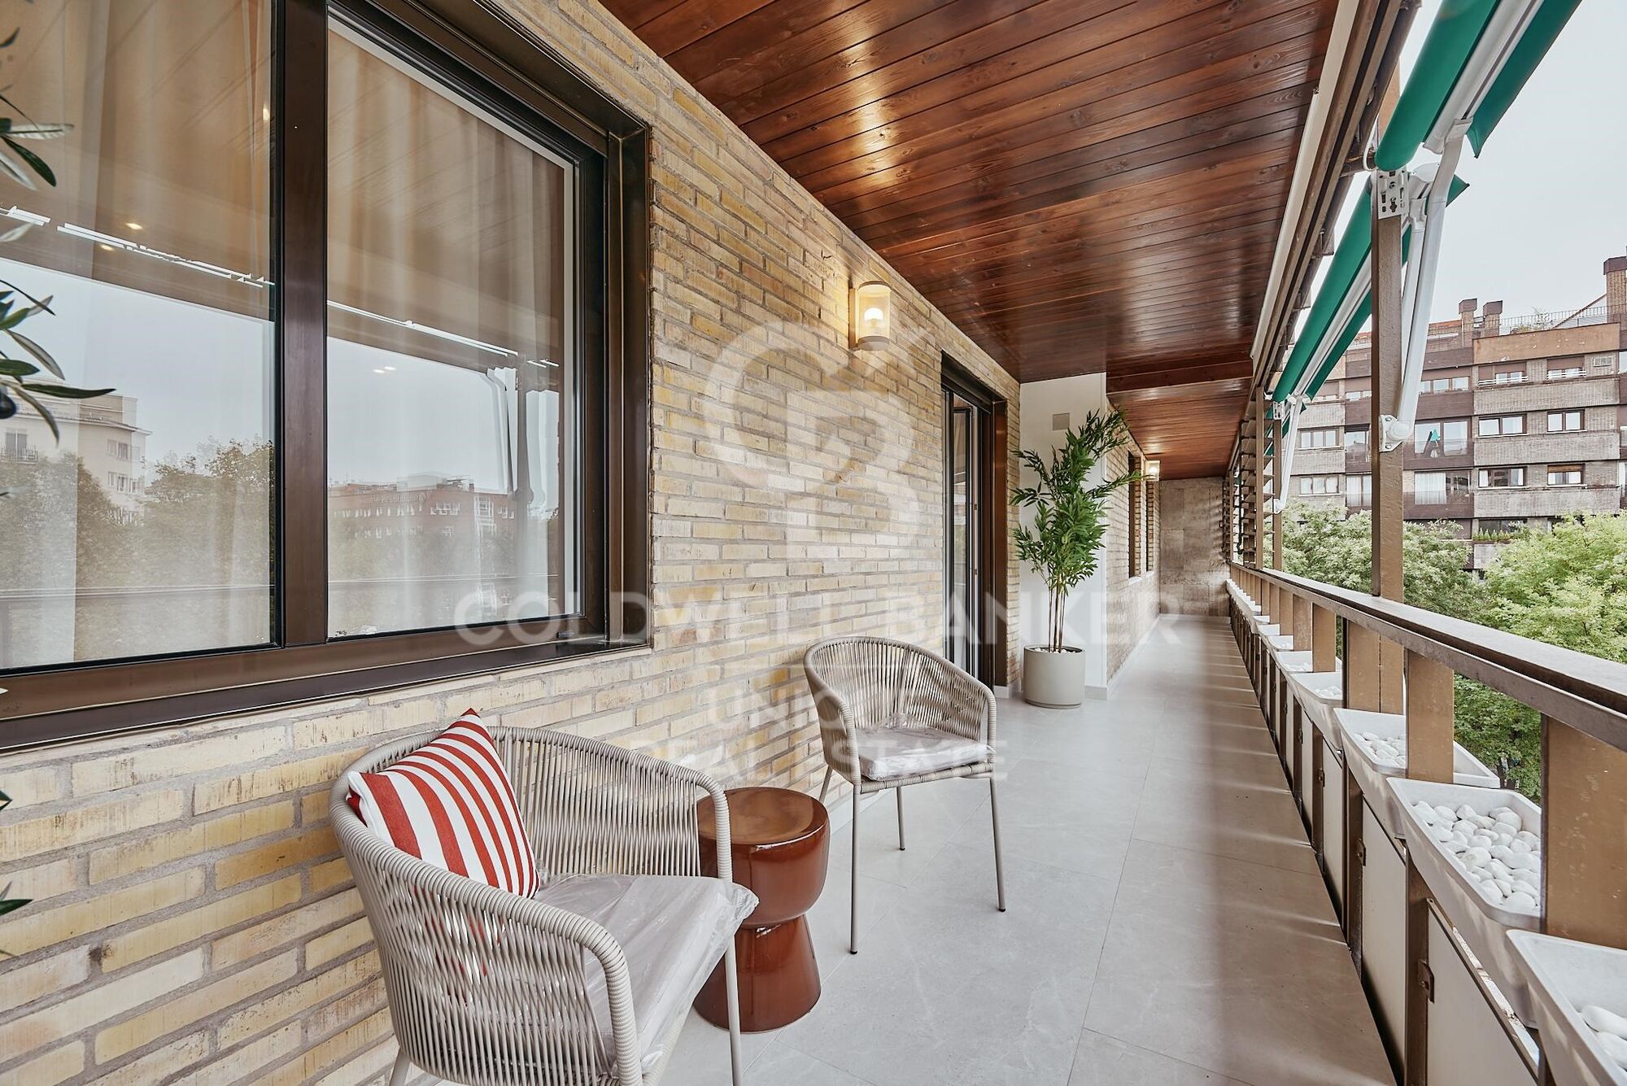
The home is further enhanced by a delightful private terrace overlooking the Gregorio Ordóñez Gardens, offering a peaceful green setting that provides privacy and tranquillity in the midst of city life. Every detail reflects a balanced design, with premium materials and practical solutions that seamlessly blend sophistication with everyday comfort.

The property also includes a private parking space within the building and a storage room, a particularly valuable feature in this sought-after location. A truly exceptional home that combines a prime address, contemporary design and light-filled living spaces.
#ref:CBUQ1237

Property details

zone
Madrid provincia
area
Madrid ciudad
location
Madrid
district
Lista
Property type
flat
sale
2.149.000 €
Reference
CBUQ1237
Bedrooms
3
Bathrooms
3
Builded surface
152 m2
Condition / conservation
refurbished

Property features

A/C
heating
storage
lift
furnished
parking
terrace
Energy certificate
  • Pending

About Lista

Lista Neighborhood, Madrid: Elegance, Services, and Quality of Life in the Salamanca District

The Lista neighborhood is one of the most sought-after areas in Madrid, located in the prestigious Salamanca district. Known for its elegance, excellent location, and wide range of services, Lista perfectly combines traditional Madrid charm with modern urban living, making it one of the most desirable areas to live or invest in.

Prime Location and Excellent Transport Links

Lista is bordered by major streets such as María de Molina, Francisco Silvela, Príncipe de Vergara, and Don Ramón de la Cruz, offering outstanding connections to the rest of the city. The neighborhood is served by several metro stations (Lista, Manuel Becerra, Diego de León, and Núñez de Balboa) as well as numerous bus lines, ensuring easy access to Madrid city center and other key areas.

Housing in the Lista Neighborhood

The real estate market in Lista is characterized by elegant buildings, classic properties with concierge service, and high-end renovated apartments. It is a highly attractive area for families, professionals, and buyers looking for spacious, quiet homes with strong long-term value appreciation. The quality of construction and well-maintained surroundings make Lista one of Madrid’s most exclusive residential neighborhoods.

Shopping, Dining, and Services

Living in the Lista neighborhood means convenience. The area offers a wide variety of local shops, supermarkets, boutiques, gyms, and healthcare centers. It also boasts an excellent gastronomic scene, with traditional restaurants, modern cafés, and international cuisine, all without the heavy tourist crowds found in nearby areas.

Education, Green Spaces, and Lifestyle

Lista features several prestigious schools, educational centers, and academies, making it an ideal choice for families. Although it is a fully urban neighborhood, it is close to Retiro Park, perfect for outdoor activities and relaxation.

Why Live in the Lista Neighborhood?

Choosing to live in the Lista neighborhood in Madrid means enjoying a high quality of life, safety, excellent transport connections, and an elegant environment. Its balance between residential tranquility and proximity to the city center makes it one of the best areas to live in the Spanish capital.

Request more info
Ref.CBUQ1237
Calle de Jorge Juan, 55
28001, Madrid
+34 915 73 52 23

Related properties

Recently viewed properties

Brand-new contemporary luxury villa in La Cerquilla, Nueva Andalucía.
Nueva Andalucía

Brand-new contemporary luxury villa in La Cerquilla, Nueva Andalucía.

653 m²Size992 m²Plot57 Bathrooms
Located in the exclusive enclave of La Cerquilla, this exceptional brand-new villa for sale is a masterpiece of contemporary luxury, featuring five spacious bedrooms and seven elegantly appointed bathrooms spread across four meticulously designed levels. A striking double-height entrance creates an immediate sense of grandeur, flooding the home with natural light and setting the tone for the sophisticated interiors. The main living area features a stylish fireplace and flows seamlessly into an open-plan kitchen, designed for both everyday living and refined entertaining. The property is further enhanced by state-of-the-art home automation and an advanced air renewal system, ensuring optimal comfort, efficiency, and air quality throughout. On this level, an en-suite guest bedroom enjoys peaceful garden views, offering comfort and privacy. The first floor is dedicated to refined living, featuring a stunning master suite with a magnificent walk-in wardrobe and a luxurious en-suite bathroom. An additional en-suite guest bedroom is also located on this level, maintaining the high standard of comfort throughout the home. Ascending to the rooftop solarium, you discover a true wellness oasis. Featuring a jacuzzi and lounge area, this space offers breathtaking views of La Concha mountain, perfect for sunset cocktails and relaxed evenings under the Mediterranean sky. The lower level is designed for leisure and functionality, offering a fully equipped gym, a bespoke wine cellar, a secondary lounge, and an additional kitchen with bar. This floor also includes two en-suite guest bedrooms, both with direct access to a secondary swimming pool and landscaped gardens, creating a private retreat for guests. A three-car garage and guest toilet complete this level. This villa stands out for its scale, layout, and versatility, offering a modern living experience in an established residential area defined by privacy, comfort, and convenience. Furniture is sold separately for €200,000. #ref:CBSH1506
4.995.000 €
For sale newly refurbished flat in the Born area
Sant Pere

For sale newly refurbished flat in the Born area

153 m²Size33 Bathrooms
Newly refurbished flat for sale in the heart of El Born, with 3 bedrooms, 3 bathrooms, and 4 balconies. Newly renovated with high-quality finishes. Entering the flat, a hallway with an elegant original floor and a first courtesy bathroom, opens the way to the day area, with a large living-dining room with an open plan fully equipped kitchen. The living room stands out for its large restored original windows, which provide a lot of light to the area. Connected to the living room, we find a first room that can be used as an office, with a refined fireplace. The sleeping area offers 2 double bedrooms, both with en suite bathrooms and a balcony. In particular, the first suite has a bathroom with a comfortable shower. In contrast, the master bedroom has an open vanity area with a sophisticated double sink and a separate bathroom with a large bathtub. The property is part of a historic estate dating back to the 1930s, hosting an important art museum. Entering the flat you can appreciate an impressive entrance hall with unique modernist decoration, a jewel of the old town. Located in the heart of Barcelona, the Born is a vibrant neighborhood that perfectly combines historic charm with modern sophistication. Known for its narrow winding streets and perfectly preserved medieval architecture, the Born is a paradise for culture lovers and food enthusiasts. Do not hesitate to contact us for more information or to arrange a visit. #ref:CBES2261
1.380.000 €
Apartment 3 Bedrooms Sale Andorra la Vella
La Margineda

Apartment 3 Bedrooms Sale Andorra la Vella

118 m²Size32 Bathrooms
Exclusive new development located just 500 meters from the center of Andorra la Vella and its main shopping street.~~The 14-story building is scheduled for completion in the first quarter of 2028 and will offer a modern, comfortable and functional environment with landscaped areas and a paddle tennis court.~~The apartments are characterized by their contemporary design, A-rated energy efficiency, and the use of premium materials.~~All units feature outdoor space with practical balconies or terraces, and a carefully considered orientation that guarantees natural light and thermal comfort year-round.~~Key Features~Structure and Façade: Prefabricated concrete system and ventilated façade with ceramic cladding that mimics concrete and engineered wood, providing elegance and durability.~Exterior Joinery: Aluminum or PVC with thermal break and triple glazing, guaranteeing optimal thermal and acoustic insulation.~Climate Control: Radiant floor heating and cooling system with domestic hot water production via the FEDA Ecoterm network, ensuring maximum efficiency and comfort. Home automation: pre-installation for scalable home automation and motorized blackout curtains in the living room.~LED lighting in kitchens, bathrooms, and common areas.~Pre-installation for electric vehicle charging in parking spaces.~~Interior finishes: Grato SPC laminate flooring and non-slip porcelain stoneware on balconies and terraces.~Fully equipped kitchens with MOBALPA or similar cabinetry, CERATOP or similar countertops, and SIEMENS or equivalent appliances.~Bathrooms with wall-hung vanities, thermostatic faucets, and resin shower tray with screen.~Security entrance door and lacquered interior doors.~~Sustainability and efficiency: Thanks to its construction design, advanced insulation, and state-of-the-art energy systems, the development achieves the highest energy rating of A, reducing consumption and environmental impact.~~This 100 m2 property is a first-floor apartment with an 18 m2 balcony and a south-facing orientation, ensuring sunshine all day long. It features:~- Entrance hall with built-in wardrobe.~~- Spacious living/dining room and fully equipped kitchen.~~- Guest bathroom.~~- Functional laundry room.~~- Full bathroom.~- Two large bedrooms with built-in wardrobes.~~- Master suite with built-in wardrobes and en-suite bathroom.~- Balcony access from every room.~~Option to purchase two parking spaces and a storage unit.~~Gali Real Estate at your service. #ref:04750/5210
690.000 €
A contemporary masterpiece in frontline golf in the heart of Nueva Andalucía, Marbella
Nueva Andalucía

A contemporary masterpiece in frontline golf in the heart of Nueva Andalucía, Marbella

473 m²Size1.085 m²Plot56 Bathrooms
Nestled in a privileged frontline golf position, this striking contemporary villa embodies the essence of modern luxury living in Marbella. With bold architectural lines, expansive terraces, and floor-to-ceiling windows, the home is designed to flood the interiors with natural light while framing uninterrupted views of the golf course creating a seamless connection between indoor comfort and outdoor serenity. Spanning three levels, the residence boasts six spacious bedrooms and eight elegant bathrooms, including a lavish master suite with a private terrace and a spa-style bathroom. The open-plan interior layout features a designer kitchen with sleek finishes, a stylish dining area, and a generous living space perfect for both relaxation and entertaining. Enhancing the lifestyle experience are premium amenities such as a private home gym, a bespoke wine bodega, and multiple sophisticated lounge areas all thoughtfully curated to deliver comfort, elegance, and functionality. The exterior is equally impressive, with lush landscaping surrounding an infinity-edge pool, sunken lounge, outdoor kitchen, and various chill-out zones ideal for enjoying Marbella's year-round sunshine. Complete with a private garage, cutting-edge home automation, and a prime location just minutes from Puerto Banús, this exceptional property offers a rare opportunity to own a true gem in one of the Costa del Sol's most desirable areas. #ref:CBSH1082
4.995.000 €
Designer homes with panoramic sea views in Estepona
Estepona Pueblo

Designer homes with panoramic sea views in Estepona

Las Mesas Blue Horizon offers 36 exclusive single-level homes with spacious layouts, available in 2 and 3-bedroom configurations, 2 bathrooms, and generous terraces that provide spectacular panoramic views. Each residence is equipped with a furnished kitchen, air conditioning, heating, and double-glazed windows, ensuring comfort and efficiency. Ground floor homes feature private gardens and pools, while the penthouses boast solariums and private rooftop pools, adding an extra touch of exclusivity and luxury. This exclusive residential complex comprises an elegant architectural volume with contemporary design that integrates landscaped recreational areas, a communal pool, gym, spa, coworking space, and cinema room. Additionally, there are underground parking spaces and storage rooms. Located in one of Estepona's most prestigious residential areas in the heart of the Costa del Sol, Las Mesas Blue Horizon enjoys a strategic location with excellent connections to the Mediterranean Highway (A-7), the AP-7 motorway, and just 5 minutes from the iconic La Rada and Playa Beach. This exclusive area stands out for its wonderful panoramic views, comprehensive amenities, and excellent road connections that provide quick access to Málaga, from where you can easily connect to any European destination. Designed to meet the expectations of the most demanding clients, the homes feature spacious living areas and terraces up to 85 m². High-quality materials and finishes combine with a functional layout to offer an unparalleled residential experience. #ref:CBSH830
From 672.800 €
Exclusive Balinese style villa a few meters from the sea In Guadalmina Baja / Casasola
San Pedro de Alcántara

Exclusive Balinese style villa a few meters from the sea In Guadalmina Baja / Casasola

597 m²Size1.800 m²Plot44 Bathrooms
Discover this spectacular Balinese-inspired villa, located just a few steps from the beach, in one of the most exclusive and quiet areas of Guadalmina Baja / Casasola. This prestigious urbanisation has excellent security and is strategically located close to Puerto Banús. The property is distinguished by its luminosity and unobstructed views of a lush garden. The spacious living room, with fireplace, connects harmoniously with an elegant dining room and an open design kitchen, creating an ideal space for daily comfort and entertaining. On the main floor, on both sides of the entrance, there are two bedrooms with en-suite bathrooms. From the main entrance, a modern design staircase leads to the upper floor, where you will find two further bedrooms also with en-suite bathrooms, both with access to spacious private terraces, perfect for enjoying the sun and sea breeze. From the living room there is access to a charming glazed dining room, ideal for cooler days, as well as to the garden, optimally oriented to make the most of the sunlight. The tropical setting includes a large swimming pool with a jacuzzi area and an elegant Balinese style barbecue area, perfect for enjoying pleasant evenings outdoors. The property also has a double garage and a large entrance area with capacity for several additional vehicles. #ref:CBSH404
2.450.000 €
Architect-designed luxury villa in the heart of Nueva Andalucía Golf Valley
Nueva Andalucía

Architect-designed luxury villa in the heart of Nueva Andalucía Golf Valley

840 m²Size1.500 m²Plot66 Bathrooms
Discover this spectacular contemporary villa, created by a renowned, award-winning architect. Ideally located in the prestigious Golf Valley of Nueva Andalucíaone of the most sought-after residential areas on the Costa del Solthis property is a perfect blend of cutting-edge design, premium quality, and natural surroundings. Southwest-facing and spread over three levels, the villa is filled with natural light and offers an exceptional layout. On the main floor, a bright and spacious entrance hall leads to a magnificent open-plan living area, divided into three stylish lounge zones ideal for both relaxation and entertaining. The Italian-designed kitchen comes fully equipped with high-end Gaggenau appliances and flows seamlessly into the elegant dining area. All social areas open onto a large covered terrace, beautifully landscaped gardens with a chill-out area and decorative fountains, and a generously sized heated swimming pool with outdoor shower and sunbathing space. An outdoor barbecue kitchen completes the settingperfect for alfresco diningall with stunning views of the golf course. Upstairs, the luxurious master bedroom boasts a large walk-in wardrobe, an en-suite bathroom, and access to a private terrace with panoramic viewseven visible from the bathtub. This level also features an additional suite and two more bedrooms sharing a bathroom, each with spacious oak-fitted wardrobes. The lower level offers two additional bedrooms, a spacious laundry room, a wine cellar, a fully equipped gym, and a private home cinemacreating a unique leisure space within the home. Built to the highest standards with premium finishes throughout, the villa features luxurious details such as Dornbracht bathroom fixtures and other exclusive elements. Set in a quiet, elevated position directly facing the golf course, the villa enjoys peace and privacy while being just minutes by car from the prestigious Aloha College and the vibrant Aloha area, known for its restaurants, bars, and services. It is also located just 5 minutes from top golf courses including Aloha Golf, Las Brisas, La Quinta, and Magna Marbella, as well as numerous tennis and paddle courts. Puerto Banús, the beach, and Marbella's famous Golden Mile are only 10 minutes away. A true architectural gem, ideal for those seeking privacy, luxury, and a lifestyle surrounded by nature and convenience. #ref:CBSH422
5.995.000 €
Luxury 3 bedroom villa with sea views in Cumbre del Sol
Cumbre del Sol

Luxury 3 bedroom villa with sea views in Cumbre del Sol

569 m²Size1.000 m²Plot34 Bathrooms
The Cumbre del Sol is a place to enjoy both nature and the sun and the sea. This luxury villa offers tranquility and comfort so that its owner can relax quietly with stunning sea views. Is this your future home? The design of Villa Altair combines in a stylish and functional way a genuinely modern architecture. In its façade, characterized by large geometric figures created based on straight lines and in the form of cubes, the white color predominates giving the villa a very elegant design at the same time minimal. Its garden, 100% Mediterranean style, has stone walls that help integrate the whole into the environment. The villa is distributed over three floors. Access to it is through the upper floor, with covered parking for two vehicles. On this same floor is located the day area. A large kitchen with central island and equipped with top brand appliances, large living room and terrace with a stunning view of the Mediterranean Sea. The living room has a very warm and cozy design. It is a large room which can be divided into two areas for privacy. On this same floor, there is the master suite with its own bathroom and private terrace to enjoy the good weather and the sea views from the privacy of being in your own room. On the ground floor there are two large bedrooms, each with its own bathroom and terrace where you can enjoy the outdoors. There is also a small lounge on this floor where you can read, relax or meditate. The terrace area crowned by an infinity pool will allow you to enjoy the sun and spectacular views. An ideal place to have an aperitif, enjoy a barbecue with family and friends or simply take a nap in the sun. Live and enjoy the Mediterranean at Villa Altair. #ref:CBS134
2.249.000 €
Brand-new penthouse with furniture and two terraces in a historic building. El Born, Barcelona
Sant Pere

Brand-new penthouse with furniture and two terraces in a historic building. El Born, Barcelona

126 m²Size33 Bathrooms
Coldwell Banker Prestige presents this exclusive penthouse located in an elegant historic building dating from 1889, where historic character blends with contemporary and sophisticated design in the heart of the iconic El Born neighborhood in Barcelona. The property offers 125.75 m² of carefully designed interior space to maximize natural light and spaciousness, complemented by two magnificent private terraces totaling more than 65 m², creating a true urban oasis in one of the city's most vibrant areas. It features two terraces. One of them, measuring 37.83 m², is finished with technological decking on pine joists, creating an elegant outdoor space ideal for enjoying gatherings, outdoor dining with guests, or moments of relaxation. The second terrace, measuring 27.66 m², is accessed from the master suite and offers a more intimate and private atmosphere. The heart of the home is a spacious 41.29 m² living-dining room filled with natural light and connected to a designer open-plan kitchen, fully equipped with high-end Bosch, Siemens, and Whirlpool appliances, including a FlexInduction cooktop, multifunction pyrolytic oven, integrated dishwasher, No Frost fridge-freezer, wine cooler, and an under-counter stainless steel sink. The space is completed with designer taps in brushed gold or brushed copper finishes, adding an elegant and contemporary touch. The night area includes three double bedrooms and three full bathrooms, including two en-suite bedrooms, one with direct access to one of the terraces. The third bedroom has access to a full bathroom that also functions as a guest bathroom. The property also includes an independent office space with exterior access, ideal for today's lifestyle. The bathrooms stand out for their high-end finishes, including natural stone shower trays with Carrara marble finish, tempered glass shower screens, designer taps, and custom sinks with marble countertops and wood veneer cabinetry. The property features premium finishes throughout the home, including natural multilayer parquet flooring, microcement in bathrooms, stucco paint finishes, integrated LED lighting, and tubular steel radiators, creating an elegant and timeless atmosphere. Additionally, it is delivered fully furnished with a carefully curated selection of designer furniture from brands such as Kave Home, Sklum, and Maisons du Monde, allowing the home to be enjoyed from day one. Located in the vibrant El Born neighborhood, just minutes from the sea and surrounded by restaurants, art galleries, boutiques, and cultural spaces, this penthouse represents a unique opportunity to experience the authentic Barcelona lifestyle in an exclusive property. If you are looking for an exclusive home with history, design, and two magnificent terraces in one of the best areas of Barcelona, contact us now for more information and a personalized viewing! The sale price does not include taxes or expenses related to the purchase which, according to current regulations, are the responsibility of the buyer: (i) for second-hand properties, the Property Transfer Tax (ITP) according to the applicable rate in the Autonomous Community; (ii) for new-build properties, VAT and Stamp Duty (AJD) according to current legislation; (iii) notary and land registry fees; and (iv) administrative management costs if contracted. Availability to be agreed. The offer is subject to price changes or withdrawal from the market without prior notice. The information provided, including surface areas, is for guidance purposes only. Real estate brokerage fees will be assumed by the corresponding party according to the signed agreement. Detailed and personalized information will be provided to any interested party before the payment of any deposit, in accordance with applicable national and regional regulations. #ref:CBES2621
1.795.000 €
Elegant designer villa with sea & golf views in La Resina Golf, Estepona
Selwo

Elegant designer villa with sea & golf views in La Resina Golf, Estepona

433 m²Size1.097 m²Plot44 Bathrooms
Located in the prestigious La Resina Golf community in Estepona, this striking villa, designed by renowned architect Francisco Martínez Galván, offers contemporary elegance, expansive space, and panoramic views of the Mediterranean and La Resina Golf Course. With 674 m² built across four levels, including 171 m² of terraces, the home is a masterclass in modern design and functionality. The rooftop arrival sets the tone for the residence, featuring a private driveway, panoramic views, a Jacuzzi, and a pre-installed BBQideal for entertaining or sunset relaxation. The main floor embraces open-plan living with floor-to-ceiling windows, a custom natural stone kitchen island, and a separate dirty kitchen for effortless hosting. The infinity saltwater pool, surrounded by lush tropical landscaping, creates a serene and private outdoor space. This level also includes an en-suite guest bedroom and integrated ceiling sound and domotic systems. Upstairs, the master suite opens to a large terrace with sweeping sea views, and includes a walk-in wardrobe and luxurious marble bathroom with a freestanding tub. A second en-suite bedroom on this floor enjoys garden views and premium finishes. The basement level offers customization potentialwhether for additional bedrooms, a home gym, cinema, or spawith direct garden access. Set in a secure and refined neighborhood of upscale villas, La Resina Golf offers privacy and tranquility, just minutes from beaches, dining, and leisure. The American College, new padel courts at Bossa Café, and key amenities are within a 5-10 minute drive. Malaga Airport is accessible in under 45 minutes via the A-7 motorway. This villa is a rare opportunity to own a thoughtfully designed, luxury home in one of Estepona's most sought-after communitiesideal for family life, entertaining, or simply enjoying the Costa del Sol lifestyle in style and comfort. #ref:CBSH689
3.000.000 €
Majestic 16th-Century Manor: A Historic Gem for Sale in Alt Empordà.
Vilamacolum

Majestic 16th-Century Manor: A Historic Gem for Sale in Alt Empordà.

842 m²Size1.278 m²Plot64 Bathrooms
In the picturesque Alt Empordà, this impressive manor house stands rich in history. This 16th-century gem has been completely restored to offer a unique residential experience. Located in the heart of the charming village of Vilamacolum, the property is just minutes from the golden beaches of the Costa Brava and surrounded by the verdant landscapes of the Alt Empordà, perfectly combining history, tranquility, luxury, and nature. A Haven of Privacy and Natural Beauty With a built area of 1,011 m² and a plot of 1,327 m², the property features a delightful walled garden and a non-motorized pool for summer refreshment. The property includes a majestic main house, a former barn converted into an open space, and a guest cottage. The estate is accessible through two entrances, one from the town hall square and the other from a side street. Timeless Design and Comfort The main house, with two floors plus an attic, offers a large entrance hall with vaulted ceilings and stone walls, two living rooms, one with a fireplace, a spacious dining room with access to the garden, and a fully equipped kitchen with a pantry. From the kitchen, you can access the attached barn, currently an open and versatile space. On the first floor, an impressive double-height hall distributes five bedrooms and three bathrooms, including a master suite with a terrace. The attic provides a flexible space for a study or playroom. Opposite the main house, across the garden, is a second building ideal for guests or staff, with a large bedroom and a bathroom. Details of Timeless Elegance The property features radiator heating with a propane gas boiler and a service elevator. The Catalan tiled floors and polished pavement, Catalan vaulted ceilings with wooden beams, and wood and iron joinery preserve the historical essence, while the whitewashed walls add freshness and brightness. The estate is equipped with an alarm system, automatic irrigation, and its own water well, ensuring a comfortable and secure living. Strategic Location and Connections Living in this estate means being close to the main points of interest in the region: the beaches, Figueres, L'Escala, Girona, and Barcelona, as well as the border with France. This property is more than a house; it is a legacy and an investment in history and quality of life. Sant Pere Pescador: 4 minutos en coche (2,5 km) Playa de Sant Pere Pescador: 10 minutos en coche (4,5 km) Figueres: 12 minutos (12 km) L'Escala: 14 minutos (14 km) Girona: 30 minutos (40 Km) Barcelona: 1 hora 20 minutos (130 km) Frontera con Francia: 40 minutos (50 km) #ref:CBES2289
1.590.000 €
Charming 4 bedroom villa with sea views in Balcón al Mar, Javea.
Portichol - Balcón al Mar

Charming 4 bedroom villa with sea views in Balcón al Mar, Javea.

275 m²Size900 m²Plot43 Bathrooms
Discover this wonderful two-level property, located in the sought-after residential area of Balcón al Mar. With 4 bedrooms and a separate floor, this villa offers an exceptional lifestyle and stunning sea views. On an upper level, a cosy hall opens onto a spacious open-plan living-dining room; Both are designed to maximise natural light, creating a warm and welcoming atmosphere. The kitchen, fully equipped with high-end appliances and a generous central island, is the perfect place to enjoy moments with family and friends. The villa has air conditioning for your comfort and a wood-burning fireplace that adds a touch of warmth during the cooler months. From the kitchen, you access a charming covered terrace, ideal for contemplating the sea views. Climb the spiral staircase that will take you to the rooftop solarium, a perfect space to relax in the sun. On the upper level, the bedroom, a true haven of peace, with dressing, en-suite bathroom with Italian shower and direct access to the terrace. The lower level of the villa offers a separate floor, ideal for guests or family, with its own kitchen and living room. Here you will find three very comfortable double bedrooms and a modern bathroom. From this area, you can go directly out to the garden and pool terrace. The pool terrace is a prominent location, with ample spaces to relax and enjoy the Mediterranean climate. The summer kitchen, equipped with an induction hob, is perfect for barbecues and al fresco meals. The recently renovated 11x6 metre swimming pool is surrounded by sun loungers and features a private outdoor shower. The garden, low maintenance, combines grass, gravel and Mediterranean plants, as well as offering a selection of fruit trees and hedges that provide privacy. There is also a separate utility room, ample storage space, a garage and solar panels for heating water. This versatile villa, with its independent flat and fantastic sea views, is perfect both as a family residence and to enjoy an unforgettable holiday. Don't wait any longer! Contact us now to book your visit. #ref:CBS482
1.195.000 €
Elegant villa that blends tradition with modern living in Las Brisas, Nueva Andalucía, Marbella
Nueva Andalucía

Elegant villa that blends tradition with modern living in Las Brisas, Nueva Andalucía, Marbella

1.257 m²Size2.563 m²Plot56 Bathrooms
Welcome to a villa that feels like home from the moment you arrivewhere modern features meet traditional charm to create a warm, inviting atmosphere. Ideally located in the heart of Las Brisas, this exceptional residence offers tranquility and privacy, just moments from world-class golf courses, fine dining, and the vibrant lifestyle of Nueva Andalucía. Spread gracefully across three levels, the villa's layout is designed to maximize space, flow, and natural light. At its heart lies a charming central patio that fills the interiors with daylight and adds a sense of openness, connecting each area with elegance and ease. The master suite is a true sanctuary, offering serene golf course views and a private outdoor showera perfect place to begin or end your day in harmony with nature. The expansive basement, over 250m² with soaring ceilings, is dedicated to wellness and entertainment. It features a private cinema room, a luxurious spa with sauna and steam room, a fully equipped gym, and a garage with a car-turning plate for added convenience. This level opens directly to the landscaped garden, creating a seamless indoor-outdoor lifestyle. Throughout the villa, multiple TV lounges provide flexible spaces for relaxing, reading, or enjoying time with family and friendseach room thoughtfully designed to enhance everyday comfort. Outside, the beautifully landscaped garden invites you to enjoy the best of the Mediterranean climate, whether hosting summer barbecues, sunbathing in peace, or simply breathing in the fresh air of your own private haven. This villa is more than just a propertyit's a lifestyle. A blend of elegance and functionality in one of Marbella's most sought-after neighborhoods. #ref:CBSH409
8.300.000 €
Villa with sea views in Moraira - Pueblo Alcázar
Alcassar

Villa with sea views in Moraira - Pueblo Alcázar

531 m²Size875 m²Plot64 Bathrooms
This charming villa is situated in an elevated position close to the town centre of Moraira, on the sought-after Costa Blanca North. From its privileged location, it offers stunning panoramic views that encompass the Mediterranean Sea, the surrounding landscape and iconic points such as the Peñón de Ifach in Calpe. Spread over four levels, the property features six bedrooms, spacious indoor and outdoor living areas, a completely self-contained guest flat and a private swimming pool with terrace and seating area. On the main floor are the common areas: an open-style kitchen next to the dining room, with direct access to a private outdoor terrace offering spectacular views of the sea and the Teulada-Moraira hills. Next, there is a cosy living room, ideal for day-to-day use or as a complementary space. On this level there are also three double bedrooms: one of them with an en-suite bathroom and the other two sharing a family bathroom. The property has been designed to make the most of natural light and views. The large windows and glass doors in all rooms allow a constant connection with the environment. An internal staircase leads to the lower floor, where there is a second living-dining room with access to the central garden. Here three additional bedrooms are distributed: one with an en-suite bathroom, another double with a full bathroom and a third with direct access to the garden terrace. The layout allows for a comfortable coexistence for both families and guests, as each floor offers independent areas and multiple accesses that favour privacy. On the lowest level of the property is a private flat with independent access (and also communicable with the main house), ideal for guests or as tourist accommodation. It has a fully equipped kitchen and dining room, living room, bedroom, bathroom and its own alarm system. From this level you can also enjoy the sea views and access directly to the pool and terrace through several exterior exits. The private swimming pool, located at the lowest point of the plot, is complemented by a solarium, outdoor shower and a full bathroom that allows its use without the need to enter the main house. The pool environment has been designed with easy-to-maintain materials such as ceramic flooring, glass railings and hard surfaces, offering both comfort and elegance. The terrace offers enough space for sun loungers, outdoor dining area and seasonal storage, making it a perfect place to enjoy the Mediterranean climate all year round. Moraira is a consolidated coastal town, renowned for its residential charm, its marina, its coves and beaches with crystal clear waters, as well as for its excellent gastronomic, commercial and cultural offer. Despite its popularity with international buyers, it retains a quiet and authentic atmosphere all year round. Excellent road connections allow quick access to nearby towns such as Teulada, Calpe, Javea or Benissa, and Alicante and Valencia airports are just over an hour's drive away on the AP-7. #ref:CBS597N
1.250.000 €
Newsletter

Find your home abroad with the support of the Coldwell Banker® network

Visit our global websites to learn more about your ideal property in the most exclusive destinations

We use our own and third-party cookies to make our website work safely and personalize its content. Likewise, we use cookies to measure and obtain data on your navigation and to adjust advertising to your tastes and preferences. Press the "Accept all" button to confirm that you have read and accepted the information presented. To manage or disable these cookies, click on "Configuration". For more information see our cookies policy.
Modify cookies
Technical and functional Always active
This website uses its own Cookies to collect information in order to improve our services. If you continue browsing, you accept their installation. The user has the possibility of configuring his browser, being able, if he so wishes, to prevent them from being installed on his hard drive, although he must bear in mind that such action may cause difficulties in navigating the website.
They allow the monitoring and analysis of the behavior of the users of this website. The information collected through this type of cookies is used to measure the activity of the web for the elaboration of user navigation profiles in order to introduce improvements based on the analysis of the usage data made by the users of the service. They allow us to save the user's preference information to improve the quality of our services and to offer a better experience through recommended products.
These cookies are used to store information about the preferences and personal choices of the user through the continuous observation of their browsing habits. Thanks to them, we can know the browsing habits on the website and display advertising related to the user's browsing profile.