Renovated exterior apartment in Lista, Madrid
size
217 m²
Bedrooms
3
Bathrooms
4
price
2,700,000 €
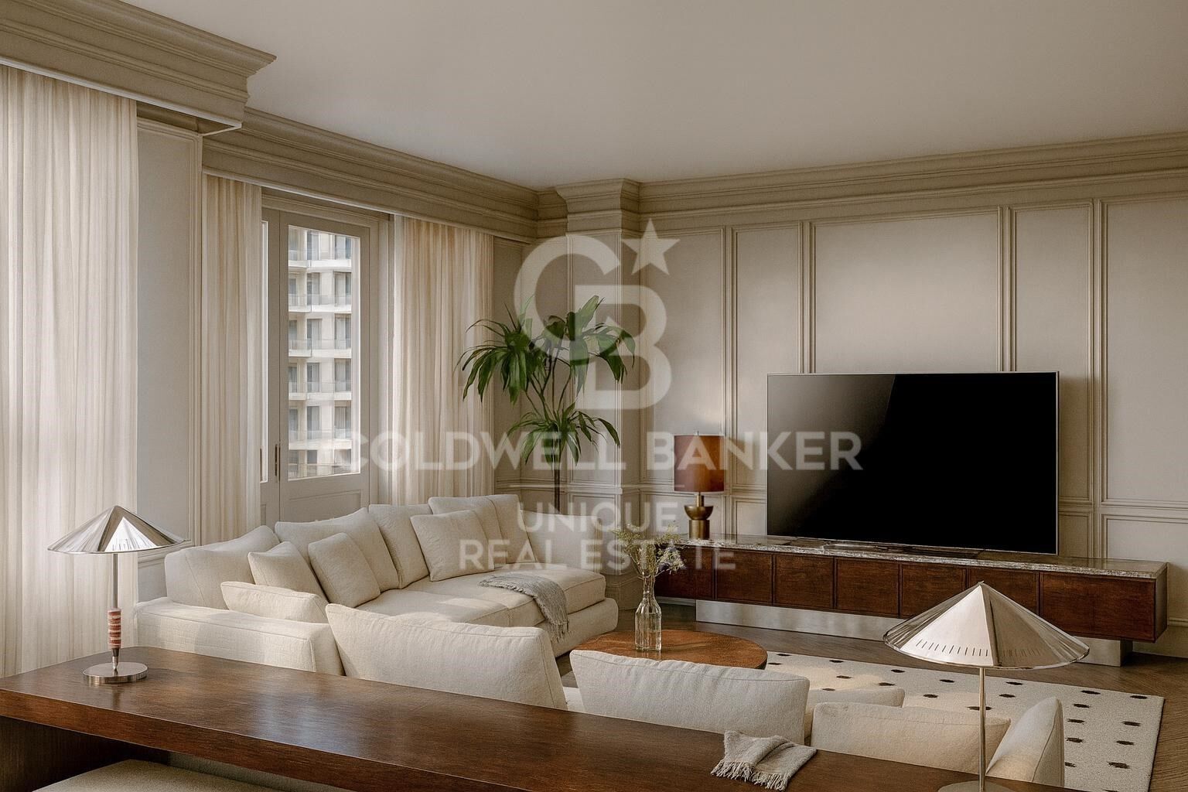
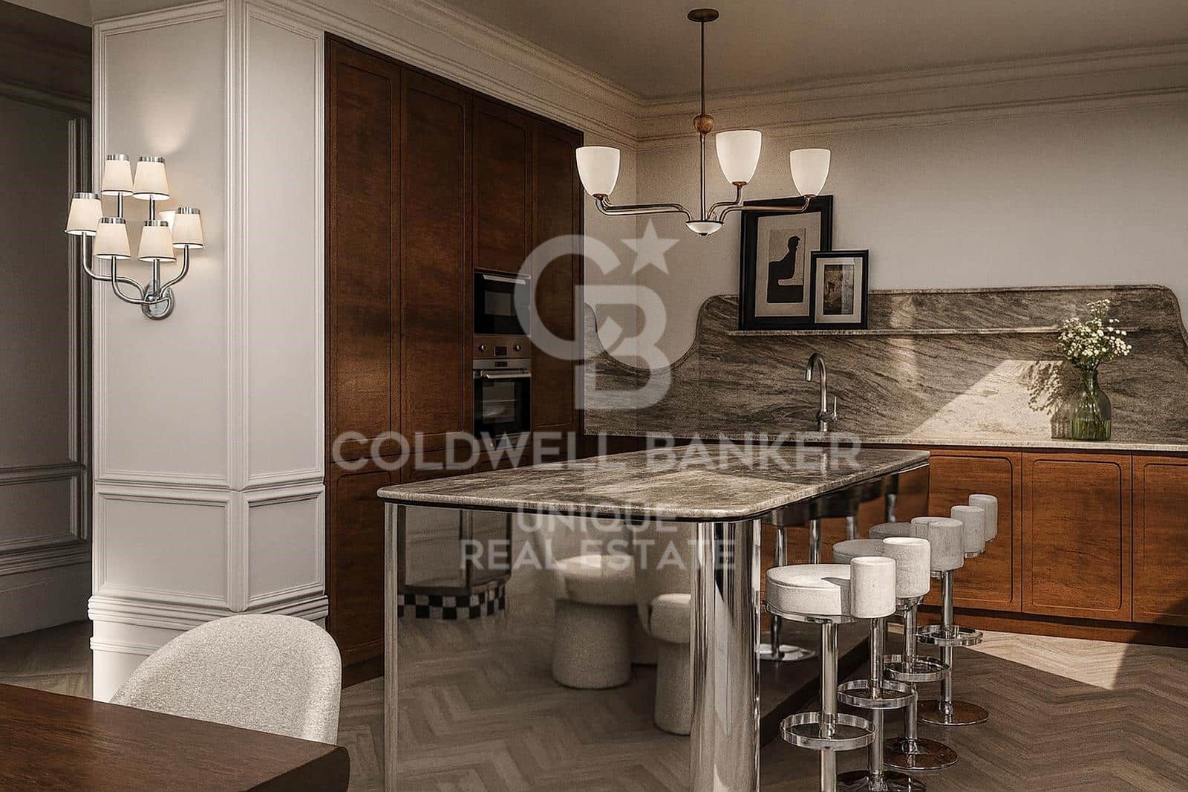
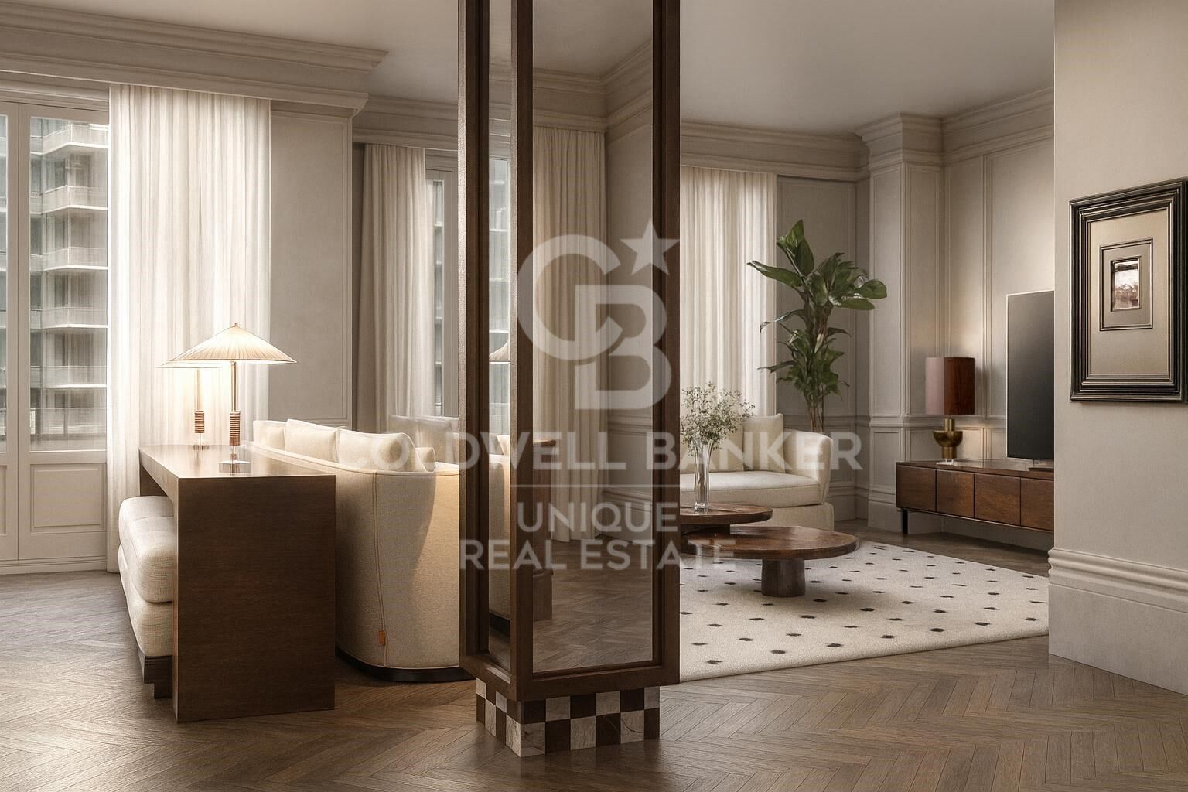
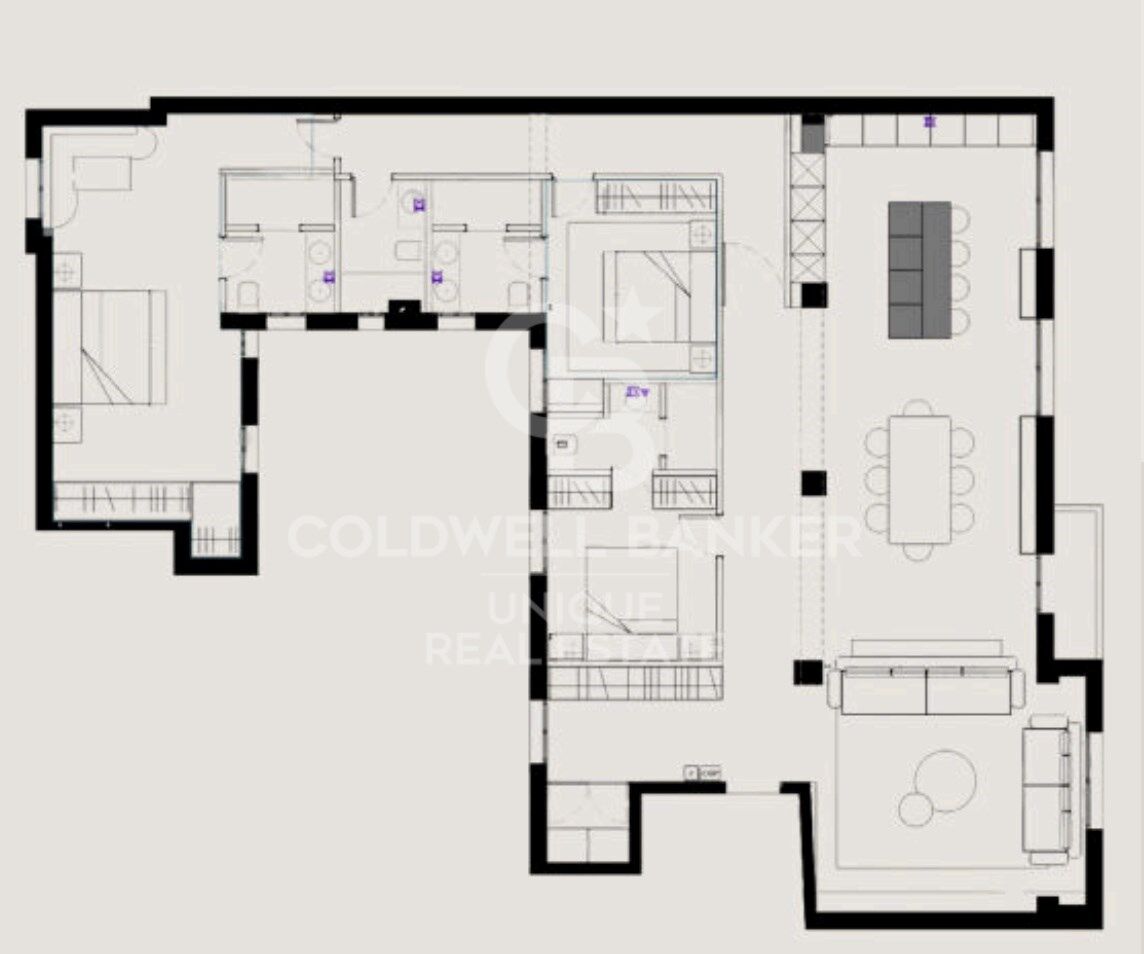
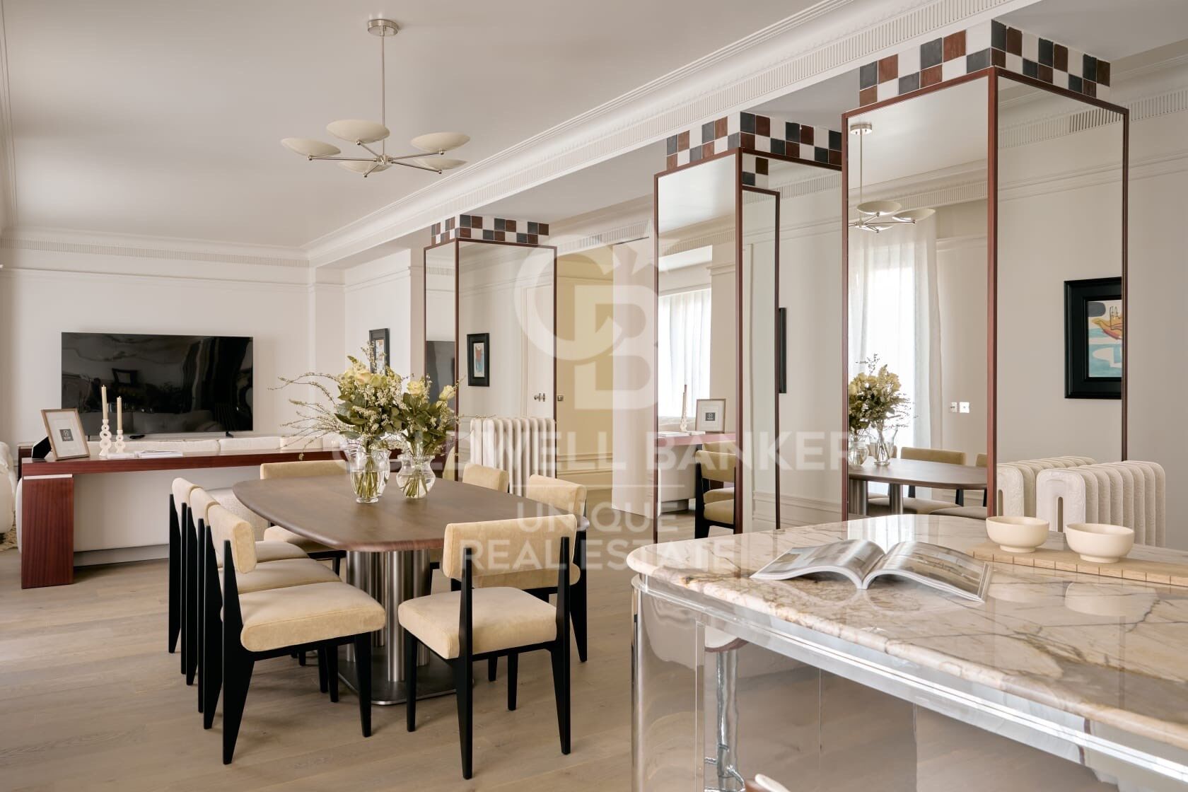
Coldwell Banker Unique presents this extraordinary designer residence conceived as a large open-plan space where the living room, dining area, and kitchen coexist in perfect harmony, creating a fluid, elegant, and contemporary experience.

The project stands out for its carefully crafted architectural design, in which every detail has been conceived to enhance the beauty of the space. The lighting, subtly integrated into perimeter moldings, eliminates visible elements in the main rooms, allowing proportions, materials, and volumes to take center stage.
An imposing high skirting board and a continuous cornice system run throughout the home, masterfully integrating climate control as yet another decorative element. Every junction has been precisely designed: clad columns, custom handles, and a selection of materials that elevate the whole to an exceptional level.

Pangea marble, with its natural veining and nuances, combines with the warmth of mahogany wood, creating a sophisticated and balanced atmosphere. Natural light, the undeniable protagonist, enters through large windows and reflects off a spectacular mirror-finish central island, conceived as a sculptural piece within the space.
The interior design opts for a refined balance of styles, with a curated selection of pieces that add personality without compromising aesthetic coherence. Circulation areas, clean and serene, are accompanied by indirect lighting that reinforces the visual continuity of the entire home.

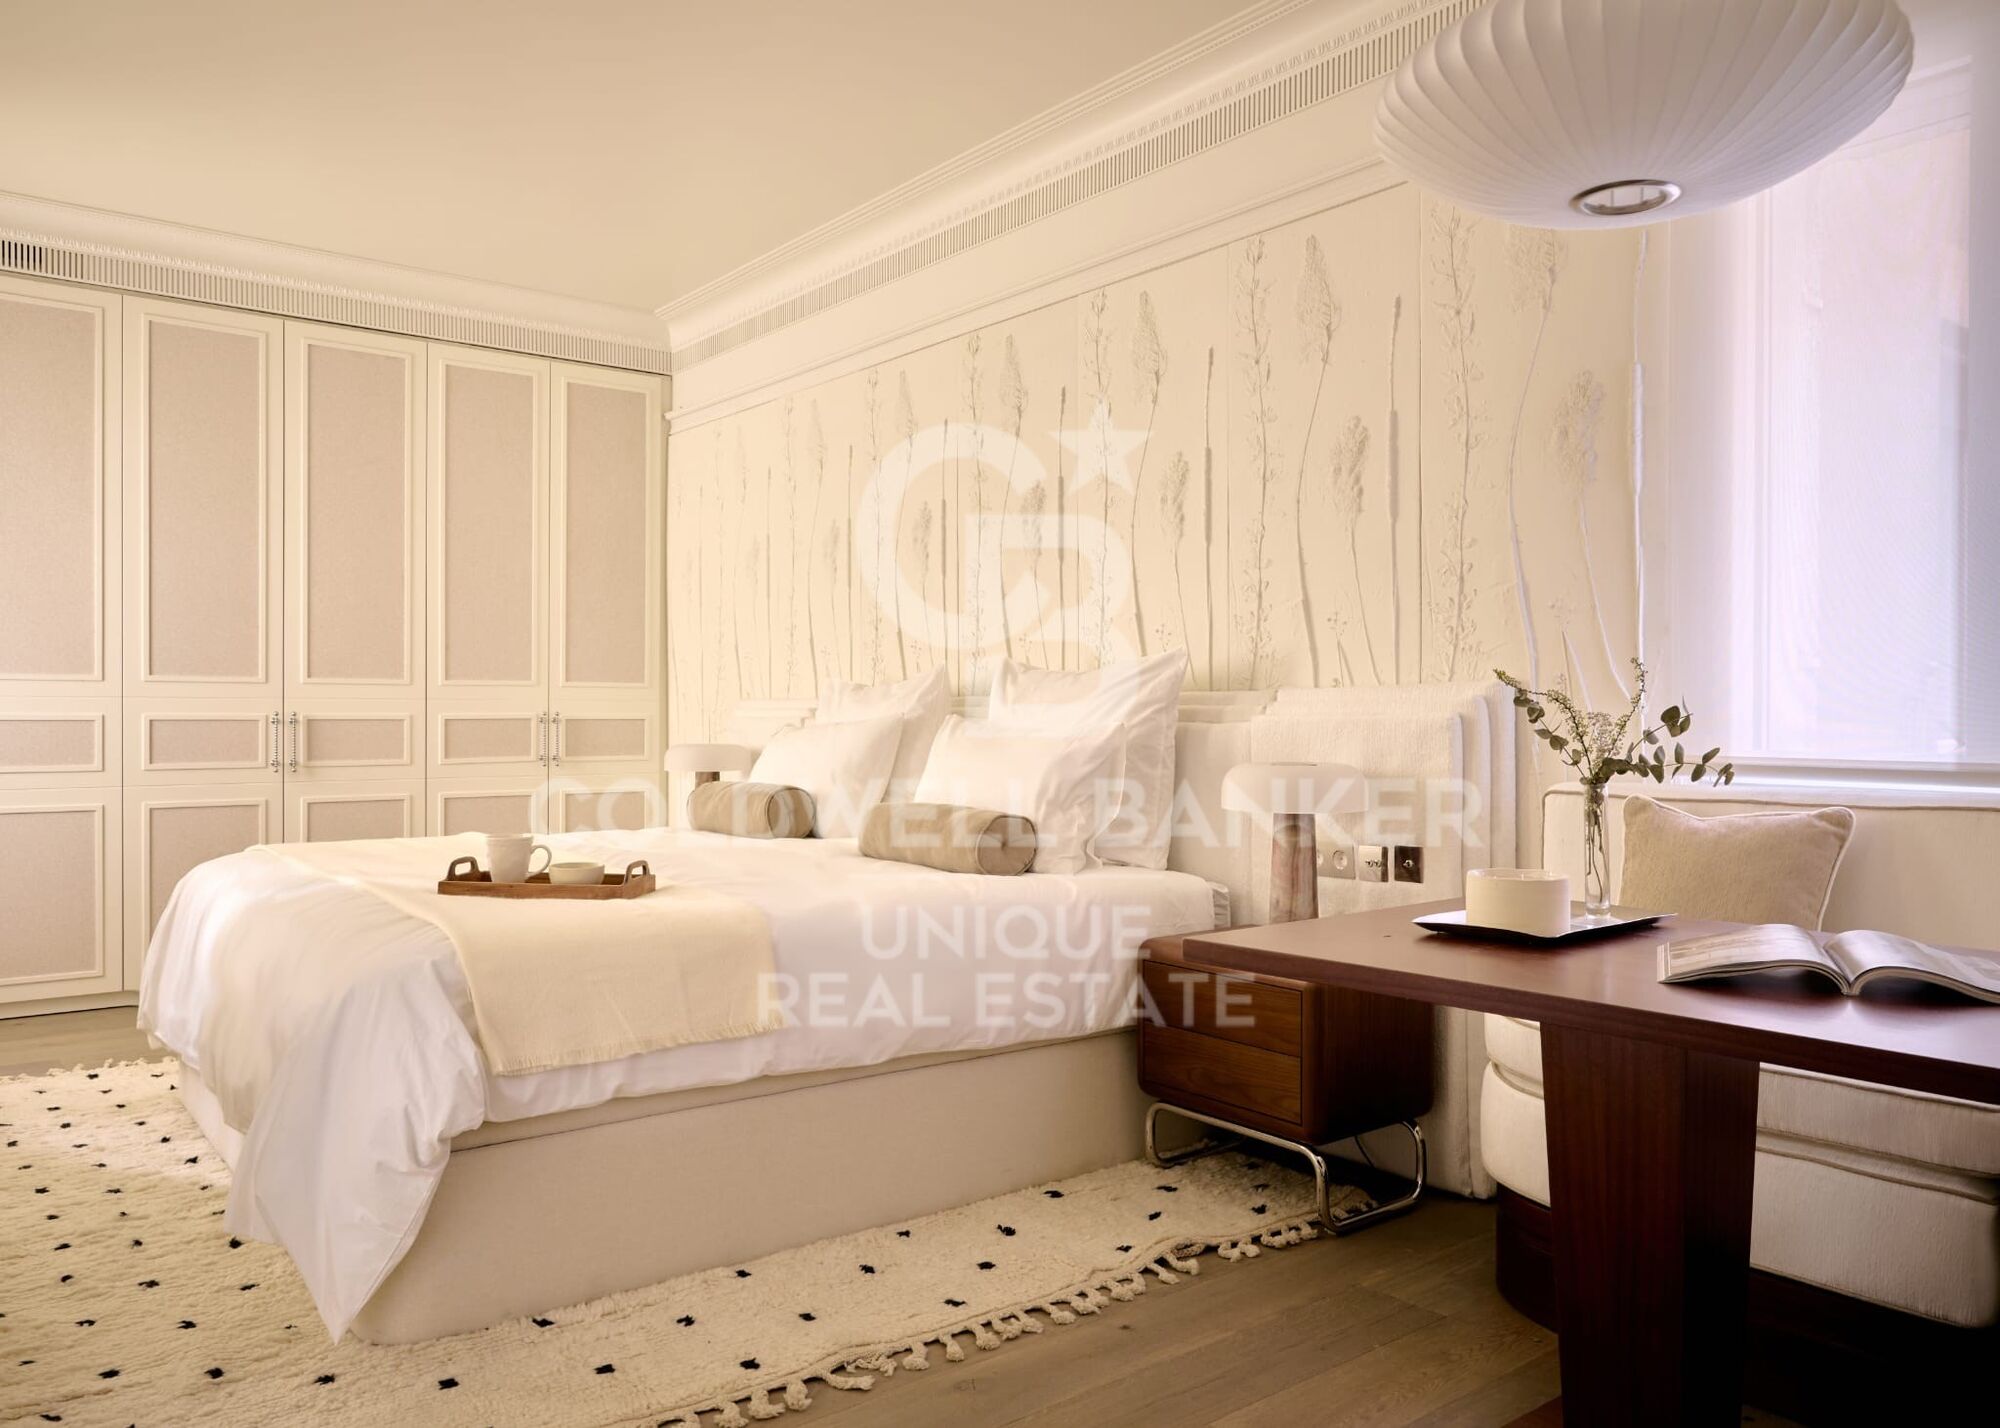
The sleeping area offers calm and enveloping spaces, with a palette of neutral tones, natural materials, and furniture with organic lines. Custom-built wardrobes and exclusive details provide both functionality and character.
The bathrooms maintain a coherent aesthetic line, with marble as the main element and solutions that enhance spaciousness and brightness.

The master suite is conceived as an intimate and versatile space, with a cozy multifunctional corner and perfectly integrated storage solutions, complemented by decorative elements that add texture and depth.
A unique home where design, materials, and light come together to create a sophisticated and timeless space, designed for those who value architecture and detail in a privileged location in Madrid.
#ref:CBUQ1449

Property details

zone
Madrid provincia
area
Madrid ciudad
location
Madrid
district
Lista
Property type
flat
sale
2.700.000 €
Reference
CBUQ1449
Bedrooms
3
Bathrooms
4
Surface
192 m2
Builded surface
217 m2
Condition / conservation
new

Property features

lift
Energy certificate
  • Pending

About Lista

Lista Neighborhood, Madrid: Elegance, Services, and Quality of Life in the Salamanca District

The Lista neighborhood is one of the most sought-after areas in Madrid, located in the prestigious Salamanca district. Known for its elegance, excellent location, and wide range of services, Lista perfectly combines traditional Madrid charm with modern urban living, making it one of the most desirable areas to live or invest in.

Prime Location and Excellent Transport Links

Lista is bordered by major streets such as María de Molina, Francisco Silvela, Príncipe de Vergara, and Don Ramón de la Cruz, offering outstanding connections to the rest of the city. The neighborhood is served by several metro stations (Lista, Manuel Becerra, Diego de León, and Núñez de Balboa) as well as numerous bus lines, ensuring easy access to Madrid city center and other key areas.

Housing in the Lista Neighborhood

The real estate market in Lista is characterized by elegant buildings, classic properties with concierge service, and high-end renovated apartments. It is a highly attractive area for families, professionals, and buyers looking for spacious, quiet homes with strong long-term value appreciation. The quality of construction and well-maintained surroundings make Lista one of Madrid’s most exclusive residential neighborhoods.

Shopping, Dining, and Services

Living in the Lista neighborhood means convenience. The area offers a wide variety of local shops, supermarkets, boutiques, gyms, and healthcare centers. It also boasts an excellent gastronomic scene, with traditional restaurants, modern cafés, and international cuisine, all without the heavy tourist crowds found in nearby areas.

Education, Green Spaces, and Lifestyle

Lista features several prestigious schools, educational centers, and academies, making it an ideal choice for families. Although it is a fully urban neighborhood, it is close to Retiro Park, perfect for outdoor activities and relaxation.

Why Live in the Lista Neighborhood?

Choosing to live in the Lista neighborhood in Madrid means enjoying a high quality of life, safety, excellent transport connections, and an elegant environment. Its balance between residential tranquility and proximity to the city center makes it one of the best areas to live in the Spanish capital.


Request more info
Ref.CBUQ1449
Calle de Jorge Juan, 55
28001, Madrid
+34 915 73 52 23

Related properties

Recently viewed properties

Spectacular Brand-New Apartment on Calle Bruc
Dreta de l'Eixample

Spectacular Brand-New Apartment on Calle Bruc

135 m²Size33 Bathrooms
Experience the Charm of La Dreta de L'Eixample in a Dream Apartment Discover this apartment in a modern 1981 building with two elevators, located in the heart of the coveted Eixample Dreta in Barcelona. A space designed to captivate from the very first moment, with 147 m² perfectly laid out to maximize comfort and style. Bright, Exterior-Facing Spaces This exclusive home features 3 fully exterior bedrooms, including an elegant suite with a private bathroom, walk-in closet, and direct access to a private terraceperfect for unwinding in the middle of the city. A second terrace, accessible from the spacious living room, completes the space. A Captivating Living-Dining-Kitchen Area The heart of the apartment is a 50 m² open-plan living-dining-kitchen area that connects to the main terrace, flooding the space with natural light. The kitchen, fully equipped with high-end Bosch appliances, perfectly combines functionality and design. In addition, the home includes 3 bathrooms (2 full bathrooms and 1 guest toilet). Luxury Details That Make the Difference Natural oak parquet floors, warm and inviting. Mitsubishi climate control system: ducted air conditioning in the living room and suite, with independent splits in the other rooms. Efficient heating with Bosch boiler and IRSAP Tesi designer radiators. Built-in furniture: closets and details that optimize every corner. Comfort and Exclusivity The building includes 2 elevators, concierge service, and the option to purchase a parking space in the same building, adding convenience to your daily life. If you are looking for a home that combines luxury, space, and an exceptional location, this apartment is for you. Come and see how every corner of this home is designed to enchant and make it the place where you will build your new life in Barcelona. Contact now and schedule your visit! This unique opportunity won't last long. #ref:CBE01049
1.225.000 €
Elegant Mediterranean villa with panoramic views in Los Arqueros, Benahavís
Los Arqueros - Puerto del Almendro

Elegant Mediterranean villa with panoramic views in Los Arqueros, Benahavís

522 m²Size1.016 m²Plot55 Bathrooms
Discover this beautifully renovated luxury villa in the exclusive gated community of Los Arqueros, offering sweeping views over the golf course and the Mediterranean Sea. Designed in a refined Mediterranean style, the home blends timeless architecture with contemporary comfort, just minutes from Marbella's upscale shopping, fine dining, and golden beaches. Set on a 1,016 m² plot with 972 m² of built space, the villa offers expansive, sun-filled interiors and generous terraces. Five spacious ensuite bedrooms and a guest powder room provide both privacy and comfort. The open-plan main floor features a sophisticated living area, a custom Danish kitchen with premium Gaggenau and Siemens appliances, and an elegant dining roomideal for entertaining. A cozy TV lounge adds a relaxed touch. Outdoors, manicured gardens surround a 50 m² south-facing pool, a dining area with BBQ, sunbathing space, and a private open-air gymperfect for year-round al fresco living. Upstairs, the lavish master suite includes a walk-in closet, spa-like bathroom, and a private terrace with panoramic views. Two additional ensuite bedrooms and multiple terraces offer flexible, luxurious space for guests and family. The lower level is tailored for leisure, boasting a bar and lounge, a bespoke wine cellar, and a cinema room. A glass-walled garage showcases car collections as part of the home's design. Smart home technology (Control4 system), Sonos audio, underfloor heating, solar panels, and premium finisheslike handcrafted Porcelanic tilescomplete this one-of-a-kind residence. More than a home, this villa is a lifestyleluxurious, private, and perfectly positioned to enjoy the best of Marbella and the Mediterranean. #ref:CBSH516
5.795.000 €
Spectacular duplex penthouse with panoramic sea views in marbella
Nueva Andalucía

Spectacular duplex penthouse with panoramic sea views in marbella

266 m²Size33 Bathrooms
This exceptional duplex penthouse is located within the exclusive gated community of Aloha, one of the most prestigious residential developments in Nueva Andalucía. Positioned on an elevated site, the property enjoys open panoramic views over green areas, the mountains, and the Mediterranean Sea. The community is renowned for its contemporary architecture, privacy, and resort-style amenities, including landscaped gardens, multiple swimming pools, a spa, gym, and 24-hour security. The main floor is organized around a spacious open-plan layout integrating the living room, dining area, and kitchen, with direct access to generous terraces. Floor-to-ceiling sliding doors allow excellent natural light and create a seamless indoor-outdoor connection. The modern kitchen is fully equipped with high-end appliances and clean-lined finishes, designed for both everyday living and entertaining. This floor also includes well-proportioned bedrooms with en-suite bathrooms, finished with refined materials and a neutral color palette. The upper floor of the penthouse is dedicated to an additional living area and private outdoor spaces. This level opens onto expansive terraces divided into multiple seating areas, a solarium, and an outdoor dining area, perfect for year-round enjoyment. The elevated position guarantees unobstructed views and a high level of privacy, making these terraces one of the property's main highlights. Additional indoor spaces on this floor offer flexibility for relaxation, entertaining, or accommodating guests. With its duplex layout, multiple terraces, and high-quality contemporary design, this property represents a turnkey opportunity for buyers seeking a premium penthouse within a secure and established community. Its location provides easy access to golf courses, international schools, Puerto Banús, and Marbella's Golden Mile, while maintaining tranquility and exclusivity. #ref:CBSH1413
3.150.000 €
Townhouse with sunny terrace and garage in Borrassà. To be renovated
Borrassà

Townhouse with sunny terrace and garage in Borrassà. To be renovated

573 m²Size223 m²Plot63 Bathrooms
Located in the village of Borrassà, this town house stands out for its spaciousness and the possibilities it offers. The property boasts a generous surface area distributed over three levels. On the ground floor, a large garage allows for parking several vehicles and provides suitable storage areas for daily use or complementary activities. On the upper floors, there are several bedrooms, two well-proportioned living rooms, a kitchen with a fireplace, different bathrooms, a laundry room, and two terraces that provide natural light and open up views towards the village surroundings. Added features of the property include a well, oil heating, air conditioning, and an intercom system. The general condition requires some updating, but the structure and volumes allow for the organization of independent spaces or their adaptation to a large family life. Borrassà is a quiet town in the Alt Empordà region, well connected to Figueres less than ten minutes away and with quick access to the motorway, the beaches of the Costa Brava, and the area's main services. The centre retains its traditional character, with well-kept streets and a residential environment frequented by families looking for peace without being far from daily life. If you want to buy a house in Spain, a well-located village with enough space to develop a long-term personal project, contact us. #ref:CBLX02952
289.000 €
Villa Los Caños - Jávea | Vacation Rentals
Cap Martí - El Tossalet - Pinomar

Villa Los Caños - Jávea | Vacation Rentals

235 m²Size1.000 m²Plot43 Bathrooms
Discover Villa Los Caños, an ideal retreat for a relaxing holiday with mountain views. This 2-storey villa features a bright living room, 4 bedrooms and 3 bathrooms, comfortably accommodating up to 9 people. The property is equipped with air conditioning in all bedrooms and lounge, Wi-Fi, dryer and towels (beach towels not included). The exterior invites you to rest and leisure: enjoy a private pool, garden, barbecue and outdoor shower, as well as covered and uncovered terraces perfect for watching the sunset. It is recommended to shower before entering the pool and use only waterproof sunscreen. The villa offers 2 private parking spaces, with additional free street parking. Prime location: surrounded by natural paradises and nearby beaches, such as Arenal beach, just a 20-minute walk or 5-minute drive away. Ideal for exploring coves and hiking trails, including the Montgó, with spectacular views. All essential amenities, restaurants and shops are within walking distance, with no vehicle required. Rental Options Available: Standard Rental - 12 months €3,360 per month. The contract has an initial term of 12 months, renewable up to 3 years, with the right to a legal extension of up to 5 years. Winter Season Rental - up to 10 months Available for stays between September 1st and June 30th. €2,600 per month, with garden and pool maintenance at the tenant's expense. €2,960 per month, including garden and pool maintenance, Wi-Fi, and gas cylinder replacement. In this case, tenants are only responsible for electricity and water consumption. #ref:CBS671
2.600 €
Exclusive seafront villa for sale located in Lloret de Mar
Canyelles

Exclusive seafront villa for sale located in Lloret de Mar

900 m²Size14.000 m²Plot89 Bathrooms
Discover the splendor of this fabulous villa for sale, strategically perched atop a hill with breathtaking sea views in one of the most prestigious areas on the southern Costa Brava, between Lloret de Mar and Tossa de Mar. Conveniently located 45 minutes from Barcelona Airport and 25 minutes from Girona Airport, the property is accessed via a private road, ensuring utmost privacy. Encompassing over 14,000 m2 of land, the estate boasts a total constructed area of 900 m2. This exclusive property is offered with a completed project and comprises a main house, a guest house, and a service house. The main house, with 794 m2 built over three floors (basements, ground floor, and first floor), features 5 ensuite bedrooms, including the master suite of 70 m2 with breathtaking panoramic views of the Mediterranean. Elegantly designed interiors include a fully equipped kitchen, dining room, living room with a bar area, a cinema area, a library, and a total of 7 bathrooms. Additionally, the property boasts a fully equipped gym with sauna and spa for a healthy lifestyle. Outside, a Chill-out area, an outdoor kitchen, and a large pool with changing rooms await. The private beach access adds an exclusive touch to this unique residence. The property also includes a 70 m2 guest house with 1 bedroom and 1 bathroom, as well as a 60 m2 service house with 2 bedrooms and 1 bathroom. Enjoy panoramic views from the terraces, a private pool, a squash court, and private access to a charming beach. Highlighting its uniqueness, this estate is situated in a protected area that prohibits the construction of new buildings but allows for the restoration of existing structures, preserving the beauty and exclusivity of this paradisiacal haven. #ref:V0749CB
8.500.000 €
Elegant semi-detached villa in Altos de Salamanca, Marbella
Milla de Oro

Elegant semi-detached villa in Altos de Salamanca, Marbella

393 m²Size55 Bathrooms
Located in the prestigious gated community of Altos de Salamanca on Marbella's Golden Mile, this semi-detached villa combines elegant living with the exclusivity of one of the coast's most sought-after addresses. Just a short walk from the beach and the renowned Puente Romano Resort, the property offers both privacy and security, along with panoramic views of La Concha mountain. Recently refurbished and arranged over four levels, the villa boasts a bright open-plan layout on the main floor. The stylish living room flows into a state-of-the-art Nobilia kitchen, fully fitted with high-end Miele appliances including an integrated fridge, freezer, wine cooler, and a central island perfect for casual dining and entertaining. Designed for year-round enjoyment, the south-facing main terrace extends the living space outdoors, featuring a lounge area, al fresco dining, and a full outdoor kitchen. Expansive sliding doors blur the boundary between interior and exterior spaces, making the most of Marbella's sunny climate. With five spacious bedrooms and five bathrooms distributed across three floors, the home comfortably accommodates both family and guests. The first-floor primary suite includes a private terrace, walk-in wardrobe, and en-suite bathroom, while two additional bedrooms share a family bathroom. The upper level houses a second main suite complete with dressing room, en-suite bath, and access to a solarium terrace with a jacuzzi and breathtaking views. The lower level is dedicated to leisure and functionality, offering a private cinema, a fully equipped gym, a fifth bedroom ideal for guests or staff, and a large garage. A secondary automated entrance ensures additional parking and enhanced privacy. Built to the highest standards, the villa includes energy-efficient features such as an aerothermal climate system for sustainable heating and cooling throughout the year. This exceptional property is perfectly suited as a primary residence or a high-yield rental investment. Its prime location offers close proximity to golf courses, international schools, top-tier restaurants, designer boutiques, Marbella town centre, and Puerto Banús, all within a five-minute drive. Blending sophisticated design with luxurious comfort in an unbeatable location, this villa embodies the essence of the Marbella lifestyle. #ref:CBSH863
2.495.000 €
Spectacular Sky Luxury Villas in Benahavis
Montemayor - Marbella Club

Spectacular Sky Luxury Villas in Benahavis

Located in an idyllic setting close to Marbella, the Sky Villas represent the newest chapter of Finca de Jasmine. This innovative development combines the spaciousness of a traditional villa with the comfort and security often found in high-end apartment residences. Each property has been carefully designed to maximise privacy, providing panoramic sea views from spacious terraces and light-filled interiors. Whether you desire a serene sanctuary or an elegant venue for entertaining, the Sky Villas promise modern luxury in a truly privileged setting. Finca de Jasmine's Sky Villas comprise six boutique buildings, each strategically oriented to capture the region's stunning views. Buildings 01 to 05 (Type 01) offer three individual Sky Villas each, while building 06 (Type 02) contains two extraordinary homes. Each residence spans one or two entire floors, providing a sense of space rarely found in conventional apartments. This architectural approach not only ensures uninterrupted views, but also allows for private elevator access directly to your home from your personal garage. Each Sky Villa features high-quality materials and meticulous craftsmanship. While each home is already finished to exceptional standards, homeowners can choose from a curated range of finishes to reflect their personal tastes. An optional rooftop pool further enhances the sense of luxury. Additionally, each property is equipped with its own secure garage and private elevator access, adding to both convenience and exclusivity. Residents can also enjoy the shared amenities of the Sky Villa pool, an inviting terrace and swimming area designed for lazy afternoons and socializing. Whether you prefer to sunbathe or cool off with a refreshing dip, this communal space contributes to Finca de Jasmine's relaxed and vibrant lifestyle. The Sky Villas at Finca de Jasmine represent a bold fusion of architectural innovation and coastal elegance. From panoramic sea views to thoughtful layouts, every facet has been designed to offer a new standard of sophistication. If you envision a home that combines comfort, prestige and scenic beauty, look no further than Sky Villas - your invitation to experience elevated living at its finest. #ref:CBSH210
From 2.400.000 €
Newsletter

Find your home abroad with the support of the Coldwell Banker® network

Visit our global websites to learn more about your ideal property in the most exclusive destinations

We use our own and third-party cookies to make our website work safely and personalize its content. Likewise, we use cookies to measure and obtain data on your navigation and to adjust advertising to your tastes and preferences. Press the "Accept all" button to confirm that you have read and accepted the information presented. To manage or disable these cookies, click on "Configuration". For more information see our cookies policy.
Modify cookies
Technical and functional Always active
This website uses its own Cookies to collect information in order to improve our services. If you continue browsing, you accept their installation. The user has the possibility of configuring his browser, being able, if he so wishes, to prevent them from being installed on his hard drive, although he must bear in mind that such action may cause difficulties in navigating the website.
They allow the monitoring and analysis of the behavior of the users of this website. The information collected through this type of cookies is used to measure the activity of the web for the elaboration of user navigation profiles in order to introduce improvements based on the analysis of the usage data made by the users of the service. They allow us to save the user's preference information to improve the quality of our services and to offer a better experience through recommended products.
These cookies are used to store information about the preferences and personal choices of the user through the continuous observation of their browsing habits. Thanks to them, we can know the browsing habits on the website and display advertising related to the user's browsing profile.