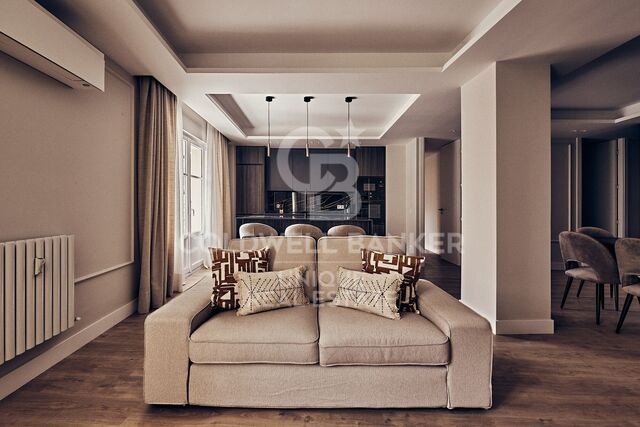
Renovated exterior 3-bedroom apartment in Lista, Madrid
size
153 m²
Bedrooms
3
Bathrooms
3
parking
terrace
price
2,189,000 €
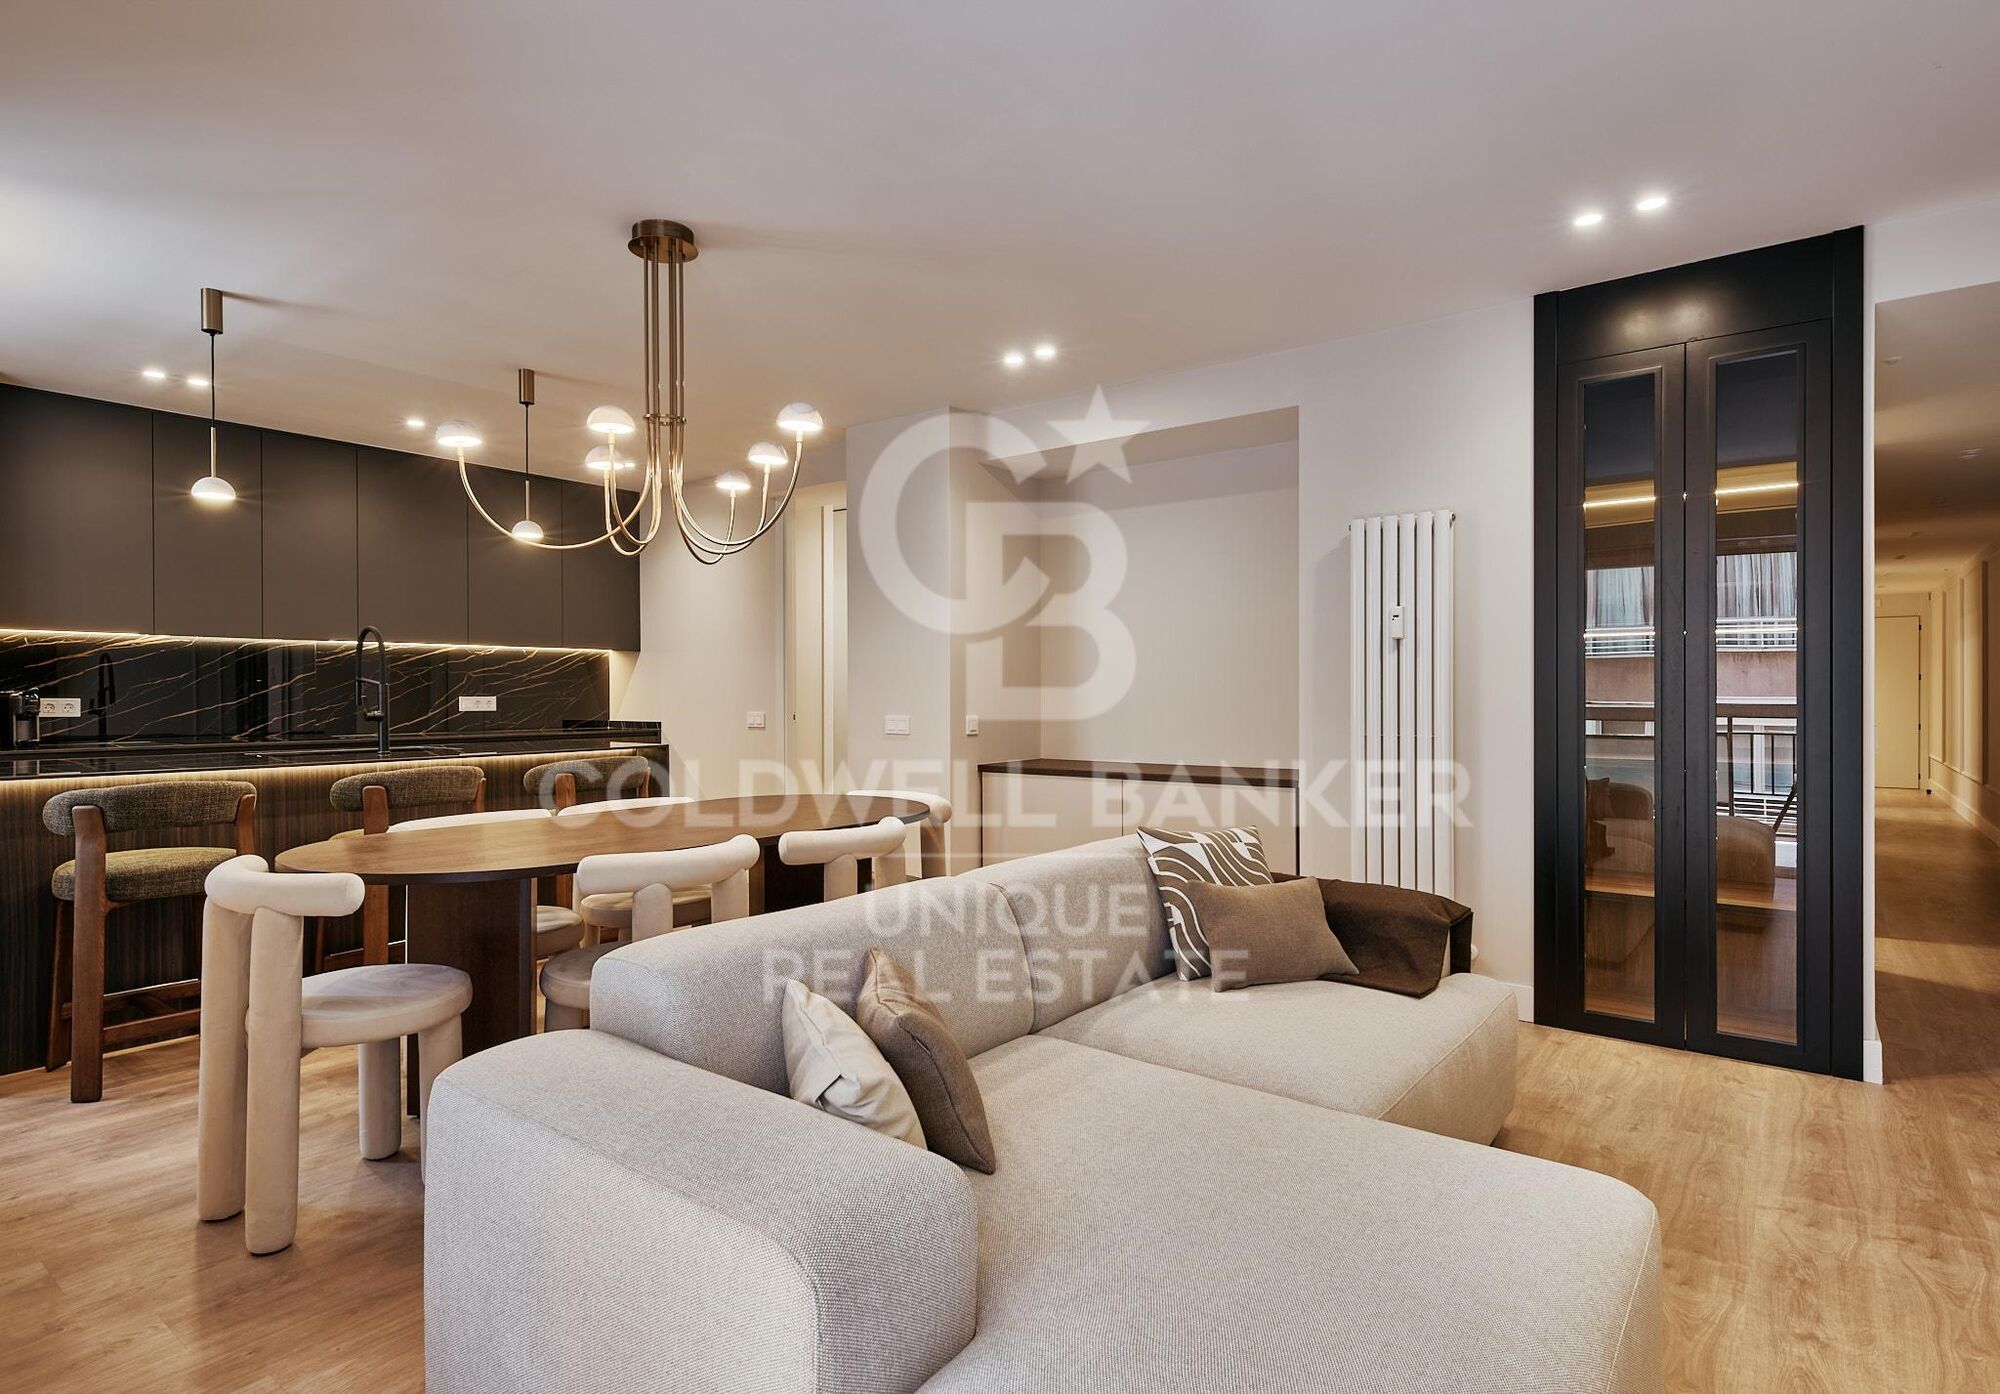
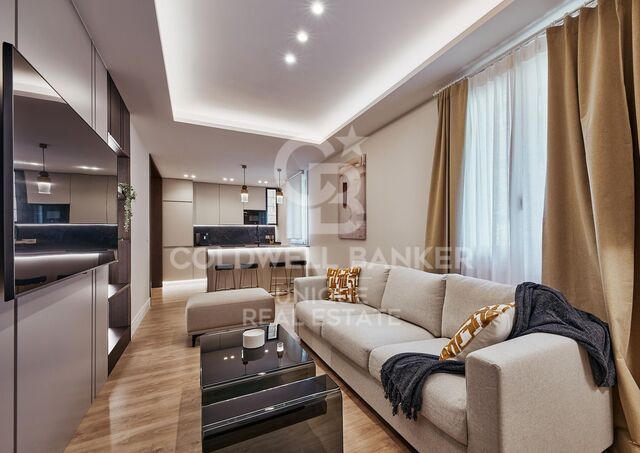
Coldwell Banker Unique presents an elegant and bright apartment located in the prestigious neighborhood of Lista, within the exclusive Salamanca district.

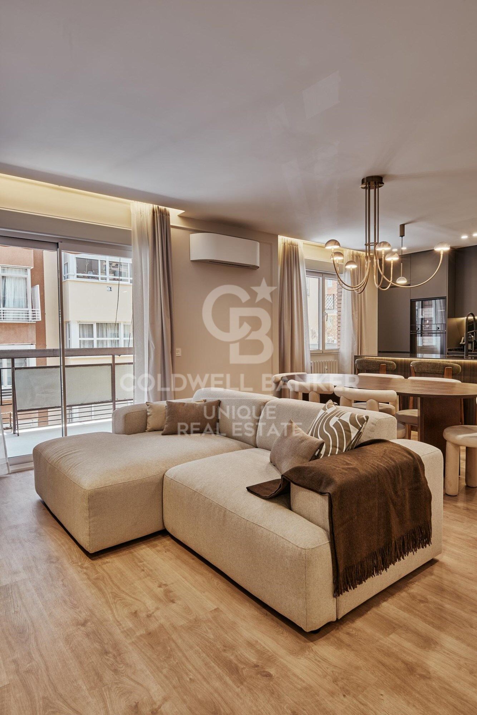
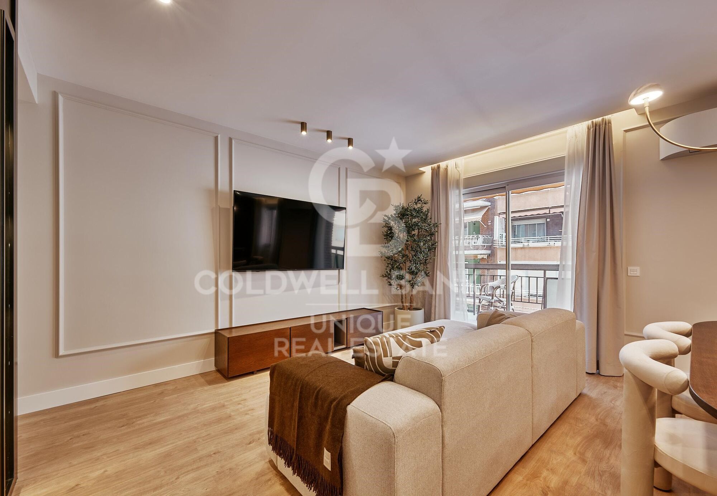
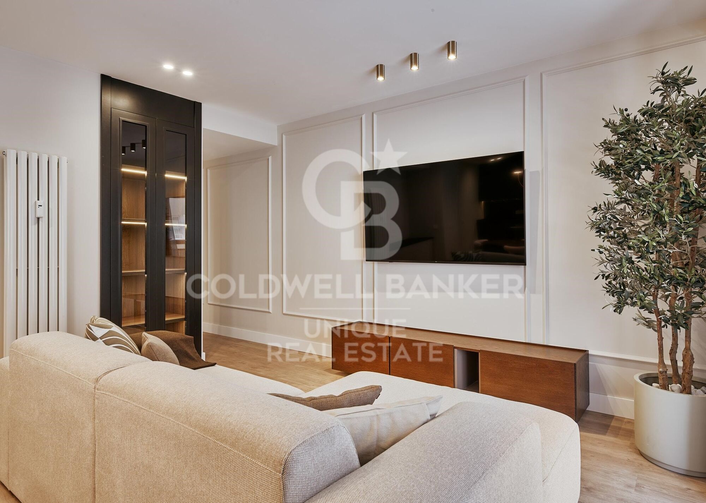
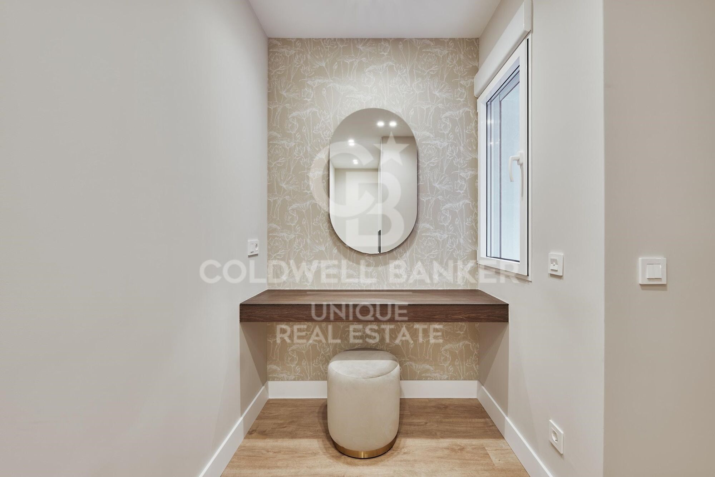
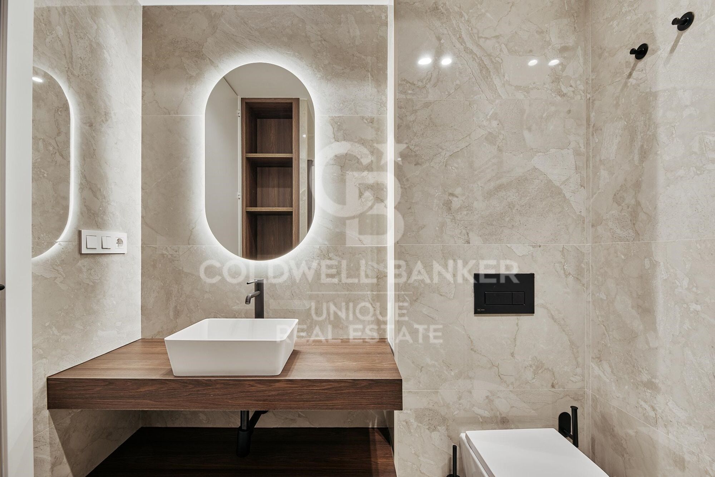
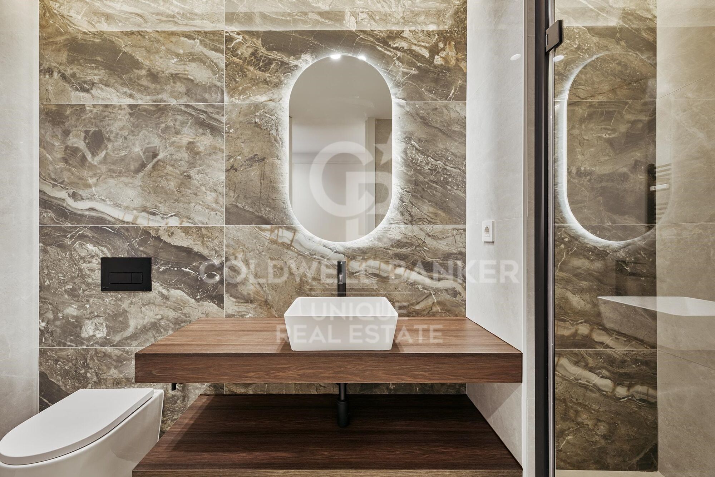
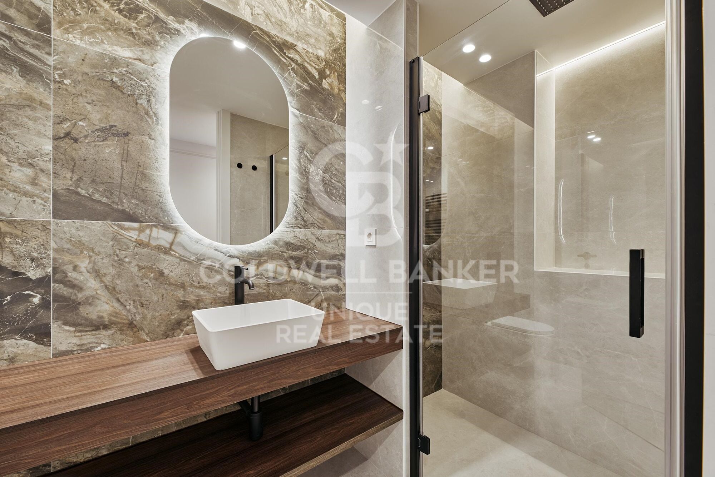

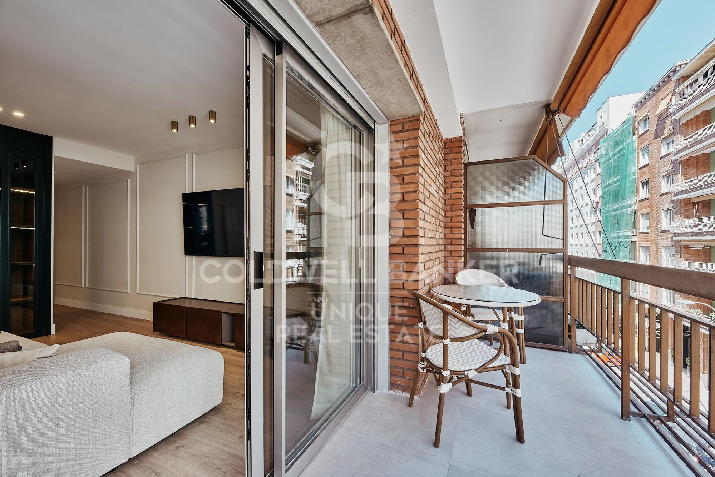
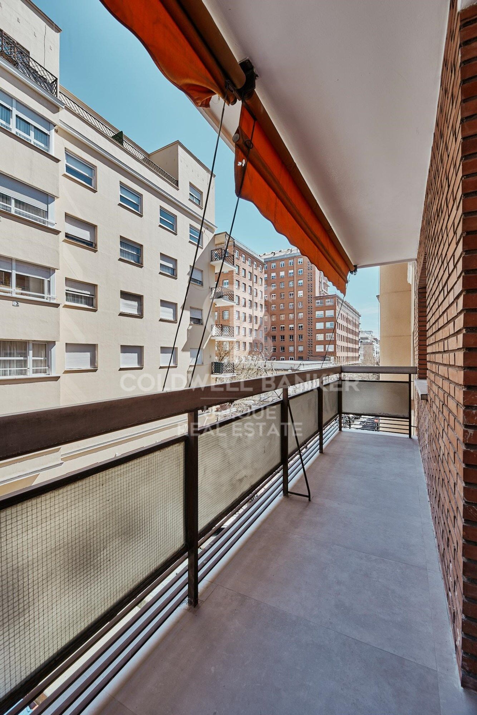
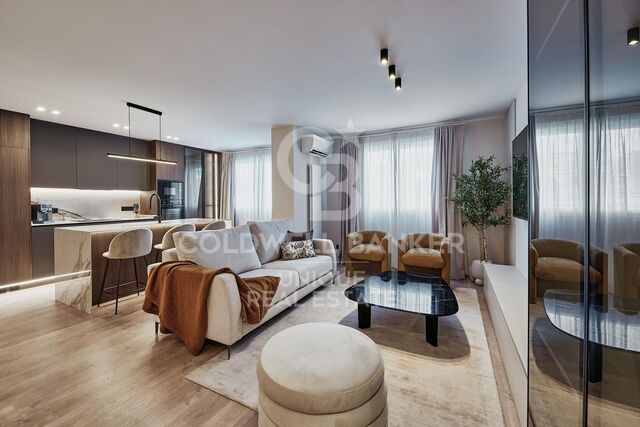
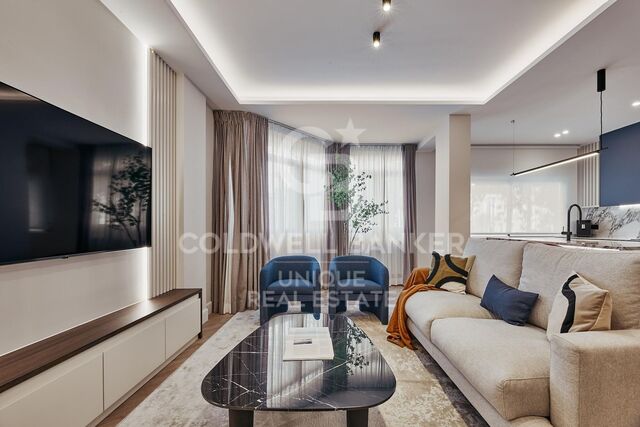
With a surface area of 153 m², this home stands out for its spaciousness, thoughtful layout, and high-quality finishes. Situated on a third-floor exterior, it offers excellent natural light and open views that create a sense of comfort and well-being in every room.

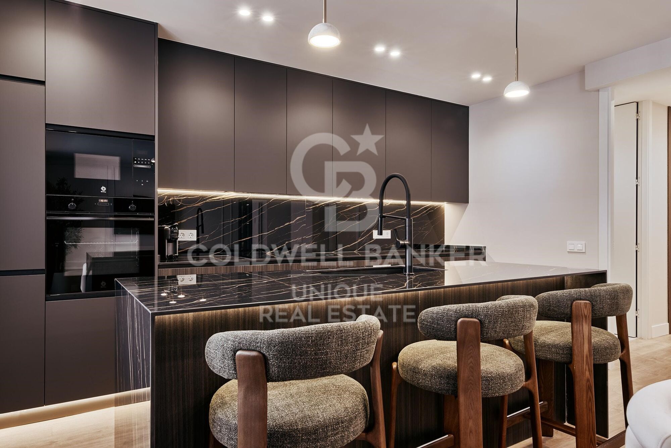
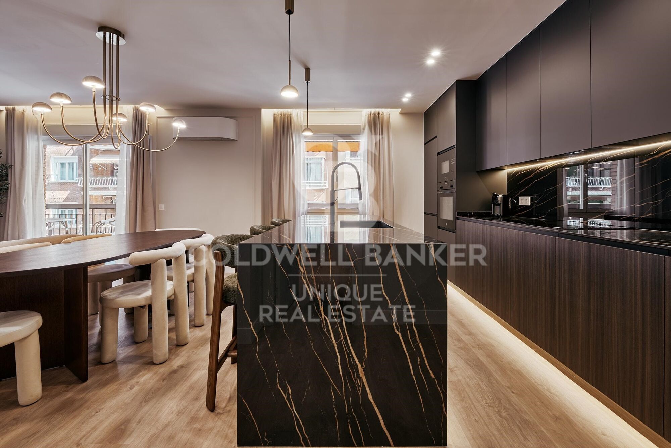
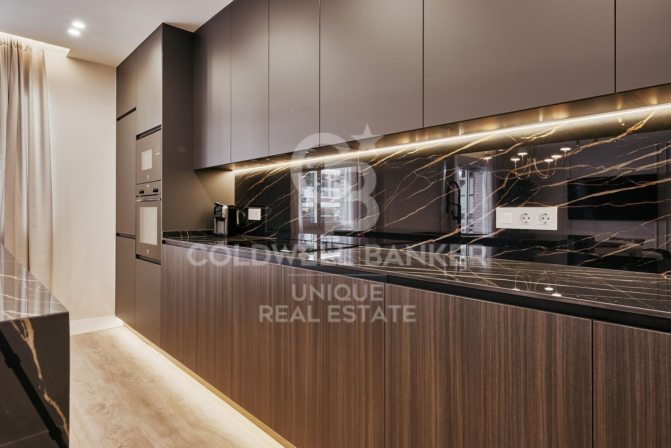
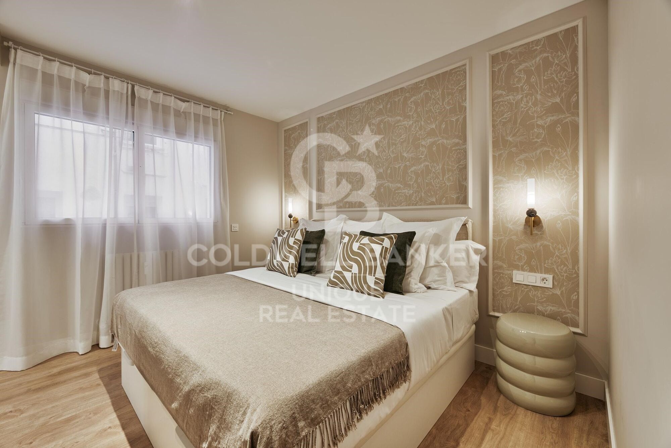
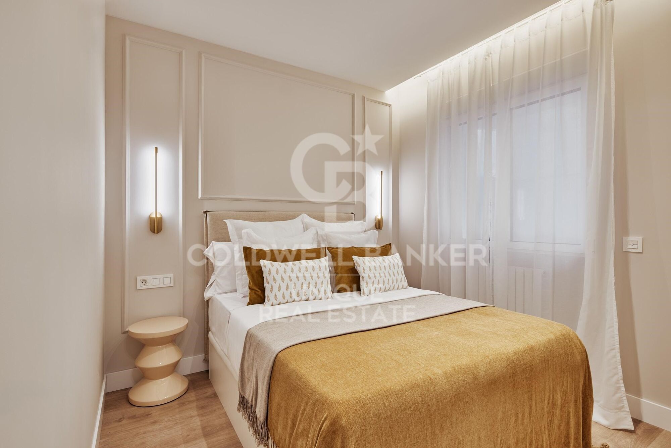
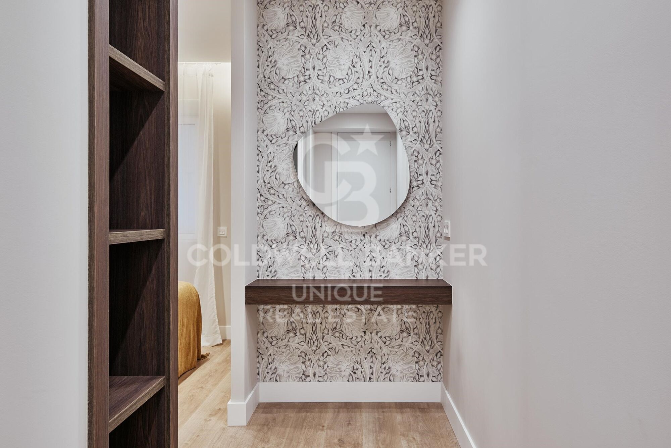
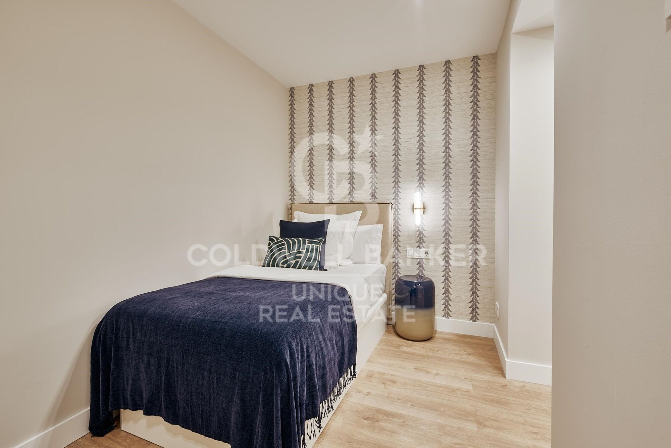
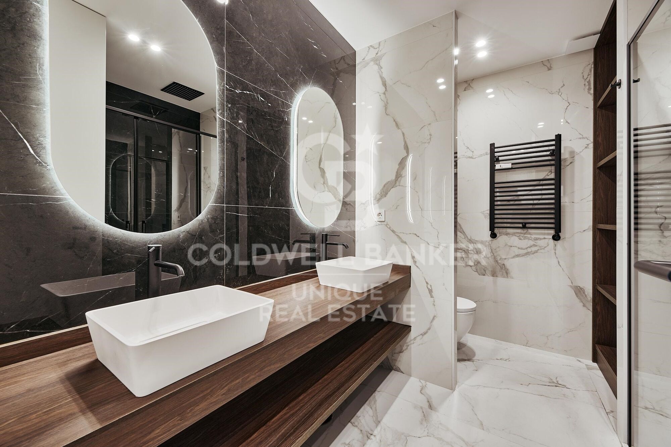
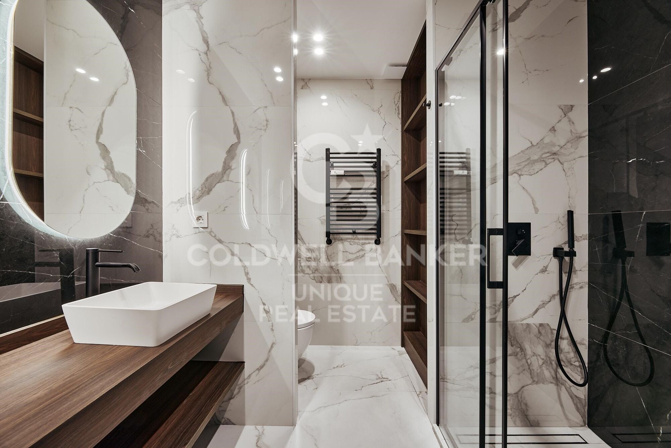
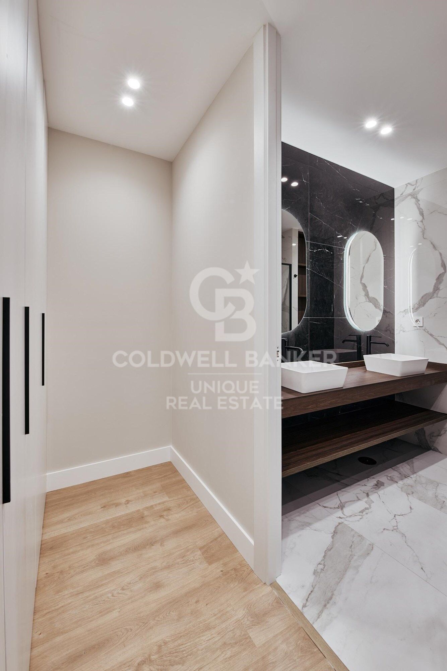
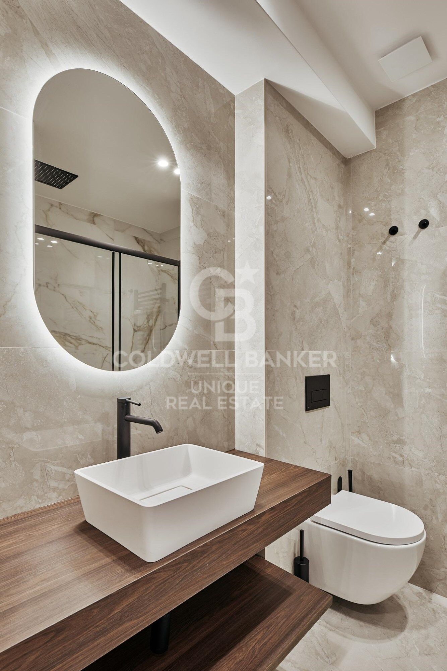
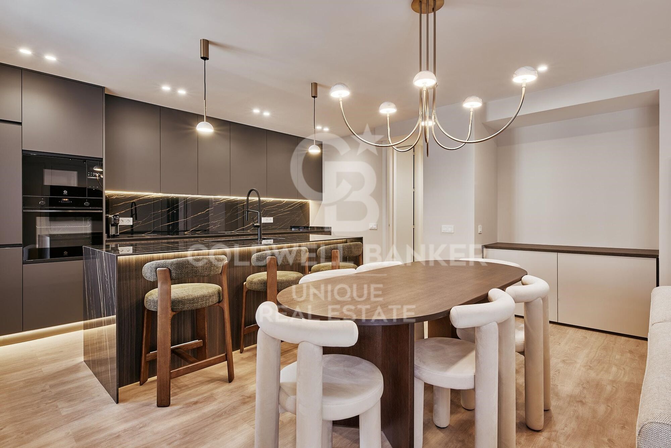
The property features three double bedrooms and three full bathrooms, ensuring comfort and privacy for the whole family. It also includes a pleasant terrace, ideal for enjoying relaxing moments outdoors. The fully equipped kitchen blends elegantly with the rest of the home. The apartment is offered furnished and comes with communal heating and ducted air conditioning, providing optimal climate comfort throughout the year.

The building includes an elevator, concierge service, and a parking spacean essential added value in such a sought-after area. A unique opportunity to live in one of Madrid's most coveted locations, surrounded by services, shops, and excellent transport connections.
#ref:CBUQ1132

Property details

zone
Madrid provincia
area
Madrid ciudad
location
Madrid
district
Lista
Property type
flat
sale
2.189.000 €
Reference
CBUQ1132
Bedrooms
3
Bathrooms
3
Builded surface
153 m2
Condition / conservation
new

Property features

lift
parking
terrace
balcony
Energy certificate
  • Pending

About Lista

Lista Neighborhood, Madrid: Elegance, Services, and Quality of Life in the Salamanca District

The Lista neighborhood is one of the most sought-after areas in Madrid, located in the prestigious Salamanca district. Known for its elegance, excellent location, and wide range of services, Lista perfectly combines traditional Madrid charm with modern urban living, making it one of the most desirable areas to live or invest in.

Prime Location and Excellent Transport Links

Lista is bordered by major streets such as María de Molina, Francisco Silvela, Príncipe de Vergara, and Don Ramón de la Cruz, offering outstanding connections to the rest of the city. The neighborhood is served by several metro stations (Lista, Manuel Becerra, Diego de León, and Núñez de Balboa) as well as numerous bus lines, ensuring easy access to Madrid city center and other key areas.

Housing in the Lista Neighborhood

The real estate market in Lista is characterized by elegant buildings, classic properties with concierge service, and high-end renovated apartments. It is a highly attractive area for families, professionals, and buyers looking for spacious, quiet homes with strong long-term value appreciation. The quality of construction and well-maintained surroundings make Lista one of Madrid’s most exclusive residential neighborhoods.

Shopping, Dining, and Services

Living in the Lista neighborhood means convenience. The area offers a wide variety of local shops, supermarkets, boutiques, gyms, and healthcare centers. It also boasts an excellent gastronomic scene, with traditional restaurants, modern cafés, and international cuisine, all without the heavy tourist crowds found in nearby areas.

Education, Green Spaces, and Lifestyle

Lista features several prestigious schools, educational centers, and academies, making it an ideal choice for families. Although it is a fully urban neighborhood, it is close to Retiro Park, perfect for outdoor activities and relaxation.

Why Live in the Lista Neighborhood?

Choosing to live in the Lista neighborhood in Madrid means enjoying a high quality of life, safety, excellent transport connections, and an elegant environment. Its balance between residential tranquility and proximity to the city center makes it one of the best areas to live in the Spanish capital.


Request more info
Ref.CBUQ1132
Calle de Jorge Juan, 55
28001, Madrid
+34 915 73 52 23

Related properties

Renovated Apartment with Garage in Lista
Lista

Renovated Apartment with Garage in Lista

160 m²Size34 Bathrooms
Coldwell Banker Unique presents this exclusive renovated apartment with 160 sqm of built area, located in the prestigious Lista neighborhood, within Madrid's Salamanca district. A property that perfectly combines the charm of traditional architecture with contemporary design, offering an exceptional opportunity to enjoy one of the city's most sought-after locations. Situated on the third floor of an exterior-facing building with a lift, the apartment has been completely renovated. Its functional and well-balanced layout has been designed to maximize natural light, creating spacious, bright, and welcoming interiors. The living area features an elegant exterior-facing living and dining room, ideal for enjoying a warm and comfortable atmosphere, while the separate fully equipped kitchen combines style and functionality to meet everyday needs. The private area comprises three generously sized bedrooms and three full bathrooms, finished with high-quality materials and a contemporary aesthetic that brings both sophistication and comfort. The property is sold fully furnished and equipped, ready to move into. To ensure year-round comfort, the apartment features individual gas heating and split air conditioning. The building also offers a concierge service, step-free access, a private parking space, and a storage roomhighly valued amenities in this exclusive location. Situated on one of the most distinguished avenues in the Salamanca district, the property enjoys a privileged setting surrounded by luxury boutiques, renowned restaurants, shopping areas, cultural venues, and all essential services, while benefiting from excellent transport connections. A turnkey home that perfectly combines elegance, functionality, and an unbeatable location, making it ideal both as a primary residence and as a long-term investment. #ref:CBUQ1546
2.195.000 €

Recently viewed properties

Alicante Terraces | Mediterranean elegance, contemporary design and absolute privacy
Bonalba - Cotoveta

Alicante Terraces | Mediterranean elegance, contemporary design and absolute privacy

124 m²Size392 m²Plot33 Bathrooms
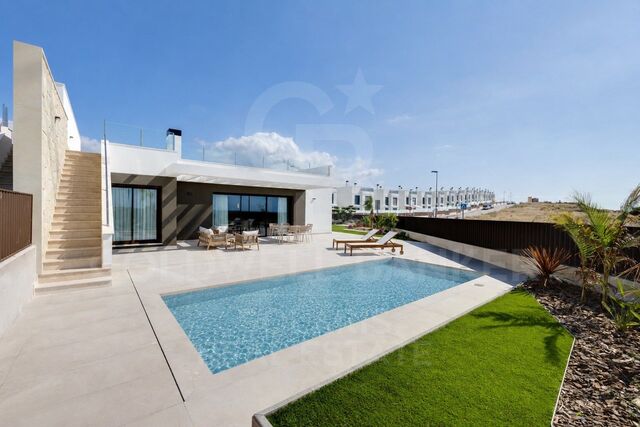
Discover Terrazas de Alicante, an exclusive development of 34 new-build single-family villas, designed for those looking for spaciousness, comfort and a Mediterranean lifestyle without sacrificing design and quality. Each home has been carefully designed to offer bright and functional spaces, with contemporary architecture that harmoniously integrates the indoor and outdoor areas. The villas have 3 bedrooms and 3 bathrooms, a stylish open plan kitchen with fully equipped island, spacious living areas and high-quality finishes. Outside, each property has its own private pool, garden, terrace, solarium and parking area, creating the perfect environment to enjoy the privileged climate of the Costa Blanca all year round. Highlights: -34 exclusive single-family homes -3 bedrooms and 3 bathrooms -Approximate constructed area of 392 m² -Open concept kitchen with centre island -Fully equipped kitchen -Built-in wardrobes -Air conditioning -Private pool -Private garden -Large terraces -Solarium -Private parking space -An exceptional investment on the Costa Blanca Located in a privileged environment, these villas combine privacy, design and proximity to all services, making them an excellent option both as a permanent residence, second home or real estate investment. Prices from 570.000 € Images, planes and surfaces are indicative and non-binding. The project may be subject to modifications for technical, legal or administrative reasons. #ref:CBS899
599.000 €
Exclusive 1-bedroom flat with terrace in La Siesta | Dénia - Phase 2
La Pedrera - Vessanes

Exclusive 1-bedroom flat with terrace in La Siesta | Dénia - Phase 2

54 m²Size11 Bathroom
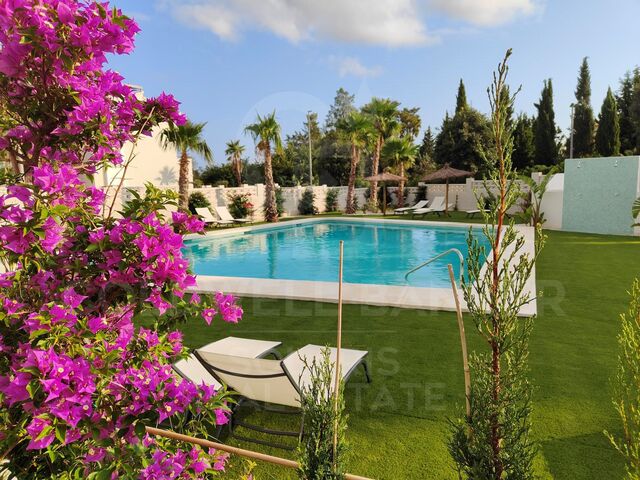
Discover this elegant 1-bedroom, 1-bathroom flat, located on the ground floor of the exclusive La Siesta urbanisation in Dénia. Designed for those looking for a functional, bright and high-quality home, this property combines contemporary design with the necessary comfort to enjoy the authentic Mediterranean lifestyle. Bright and well-distributed interior spaces: The property offers an optimised layout that makes the most of every square metre. The spacious open-concept living-dining room is integrated with a modern, fully equipped kitchen, creating a cosy and practical space for everyday use. From the living room there is direct access to a pleasant private terrace, perfect for enjoying the Costa Blanca climate all year round. The master bedroom provides a quiet and comfortable environment, while the bathroom, with a modern design and quality finishes, completes a home designed to offer comfort and functionality. Private terrace to enjoy the outdoors: The covered terrace becomes a natural extension of the living room, ideal for having breakfast outdoors, relaxing at the end of the day or enjoying pleasant evenings at any time of the year. Quality and comfort The house incorporates excellent features to guarantee maximum well-being: Exterior carpentry with double glazing Climalit. Mitsubishi heat pump air conditioning. Excellent thermal and acoustic insulation. Security door. Parking space included. The urbanisation offers a communal swimming pool, manicured gardens and a quiet residential atmosphere, all just minutes from the beach, the port, the centre of Dénia and all essential services. An excellent opportunity both for those looking for a second home by the sea, as well as for investors or buyers who want a modern, efficient and easy-to-maintain home in one of the most sought-after areas of the Costa Blanca. #ref:CBS929
275.000 €
Flat with Sagrada Família views - Fort Pienc
Fort Pienc

Flat with Sagrada Família views - Fort Pienc

74 m²Size21 Bathroom
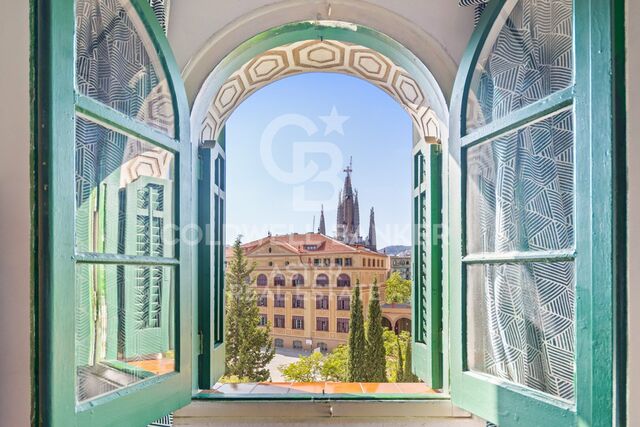
A flat with history, privileged views and an unbeatable location in the heart of the Eixample/Fort Pienc. This property is set within a building designed by architect Lluís Bonet i Garí, a direct disciple of Antoni Gaudí who, years later, became director-architect of the Sagrada Família works (1971-1980). The building is listed on Catalonia's Architectural Heritage Inventory, and its Noucentista façade with rounded arches, original sgraffito detailing and a perfectly symmetrical composition is one of the most recognisable on Consell de Cent street. The flat enjoys exceptional light and views for the area. From both bedrooms, you look out over the Escola Ramon Llull in the foreground and the emblematic towers of the Sagrada Família beyond. A panorama that very few flats in Barcelona can offer. Flat features: - 74 m² built - 2 bedrooms / 1 bathroom - Marble flooring in excellent condition - Direct views of the Sagrada Família from both bedrooms - Lift - Communal terrace - Listed building, part of Catalonia's architectural heritage Location and transport: In the heart of Fort Pienc, just steps from: - Monumental metro station (Purple Line) and Glòries (Red Line) - Tram - Multiple bus lines stopping on the same street - Plaça de les Glòries, with its green spaces, shopping centre and the Museu del Disseny - Bars and restaurants - Schools, market and local shops A flat where Barcelona's history is breathed, felt and lived every day. The sale price does not include taxes or costs arising from the purchase, which, in accordance with current regulations, are payable by the buyer: (i) for resale properties, Property Transfer Tax (ITP), at the rate applicable in the relevant Autonomous Community; (ii) for new-build properties, VAT (IVA) and Stamp Duty (AJD), in accordance with current regulations; (iii) notary and land registry fees; and (iv) administrative/management fees, where a gestoría is used. AICAT No.: 13838 API: A14616 Ref: CBAP241 #ref:CBAP241
620.000 €
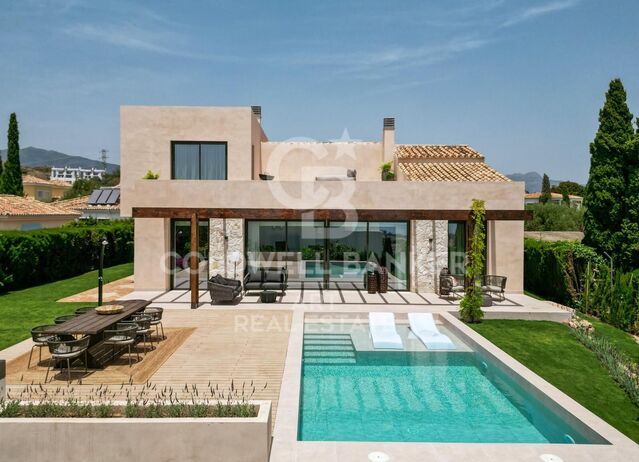
Modern Mediterranean villa with sea views in Paraiso Alto, Benahavís
El Paraíso

Modern Mediterranean villa with sea views in Paraiso Alto, Benahavís

235 m²Size864 m²Plot43 Bathrooms
This elegant 4-bedroom villa in Paraiso Alto, Benahavís, is a beautifully renovated Mediterranean-style retreat offering the perfect blend of luxury, comfort, and scenic tranquility. Recently upgraded to the highest standards, the home features an open-plan layout with floor-to-ceiling windows that flood the interiors with natural light and create a seamless flow between indoor and outdoor living spaces. Set in the prestigious residential enclave of Paraiso Altojust 10 minutes from Puerto Banús and the beachesthe villa enjoys stunning sea views, lush surroundings, and an atmosphere of refined privacy. The area is known for its mix of contemporary and classic Mediterranean homes, offering a peaceful yet accessible lifestyle close to golf, dining, and essential amenities. Inside, the spacious living room with a cosy fireplace flows into a stylish dining area and a fully equipped kitchen fitted with top-tier appliances and sleek finishes. The villa offers four generous bedrooms, including two en-suite bathrooms, along with a guest toilet for added convenience. Outside, the property truly shines. A covered terrace leads to a landscaped garden and an infinity pool with panoramic views of the Mediterranean. Integrated sunbeds, a sundeck, pergola, BBQ area, and chill-out spaces provide the perfect setting for relaxation or entertaining. The rooftop sunset terrace even features a unique moonlight cinema for outdoor movie nights under the stars. Additional features include underfloor heating in the bathrooms and a modern security system, enhancing both comfort and peace of mind. Golf enthusiasts will appreciate the villa's proximity to top courses like El Paraiso Golf Club, while gourmet dining is available nearby at renowned spots like Restaurante La Alcaria de Ramos and El Paraiso Country Club. This villa offers a unique opportunity to enjoy modern Mediterranean living in one of the Costa del Sol's most desirable and serene neighborhoods. #ref:CBSH520
2.325.000 €
Beautiful penthouse in Benahavís
Montemayor - Marbella Club

Beautiful penthouse in Benahavís

118 m²Size22 Bathrooms
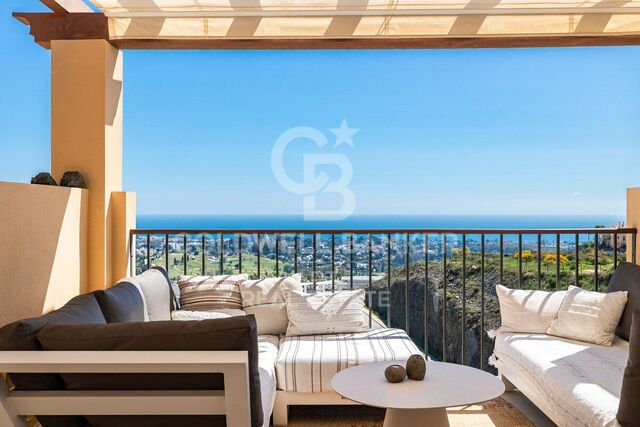
This elegant penthouse is located in a well-maintained and highly desirable residential community, offering a perfect combination of comfort, views and lifestyle. The property has a built area of 118 m² and includes two large bedrooms and two modern bathrooms with underfloor heating. The elegant wooden floors extend throughout the house, adding warmth and sophistication. The design is carefully designed, centred on a bright open plan kitchen, dining room and living room, creating a cosy and functional space with excellent natural light everywhere. A comfortable laundry adds practicality to everyday life. From the living room, you have direct access to a generous 47 m² terrace with stunning panoramic sea views, ideal for outdoor dining, relaxing and entertaining. In addition, the property has a second private terrace facing southwest, which offers even more outdoor living space and stunning views not only of the sea, but also of the infinity pool, creating a true resort-style atmosphere perfect for barbeque nights and enjoying the Mediterranean climate. The community offers a range of high-quality amenities, including four pools (one heated), a fully equipped gym (currently under construction) and beautiful gardens with fountains and a quiet pond. One of the pools enjoys panoramic sea views, improving the resort-style feeling of life. Golf enthusiasts will appreciate that several prestigious golf courses are just a few minutes' drive away. Additional features include secure underground parking and a private storage room, which provide comfort and tranquillity. This penthouse presents an excellent opportunity as a holiday home, permanent residence or investment. Tourist license available. #ref:CBSH1520
750.000 €
Newsletter

Find your home abroad with the support of the Coldwell Banker® network

Visit our global websites to learn more about your ideal property in the most exclusive destinations

We use our own and third-party cookies to make our website work safely and personalize its content. Likewise, we use cookies to measure and obtain data on your navigation and to adjust advertising to your tastes and preferences. Press the "Accept all" button to confirm that you have read and accepted the information presented. To manage or disable these cookies, click on "Configuration". For more information see our cookies policy.
Modify cookies
Technical and functional Always active
This website uses its own Cookies to collect information in order to improve our services. If you continue browsing, you accept their installation. The user has the possibility of configuring his browser, being able, if he so wishes, to prevent them from being installed on his hard drive, although he must bear in mind that such action may cause difficulties in navigating the website.
They allow the monitoring and analysis of the behavior of the users of this website. The information collected through this type of cookies is used to measure the activity of the web for the elaboration of user navigation profiles in order to introduce improvements based on the analysis of the usage data made by the users of the service. They allow us to save the user's preference information to improve the quality of our services and to offer a better experience through recommended products.
These cookies are used to store information about the preferences and personal choices of the user through the continuous observation of their browsing habits. Thanks to them, we can know the browsing habits on the website and display advertising related to the user's browsing profile.