Exterior renovated apartment in Lista, Madrid
size
111 m²
Bedrooms
2
Bathrooms
2
price
1,660,000 €
Coldwell Banker Unique presents this magnificent property located in the Salamanca district, completely renovated.

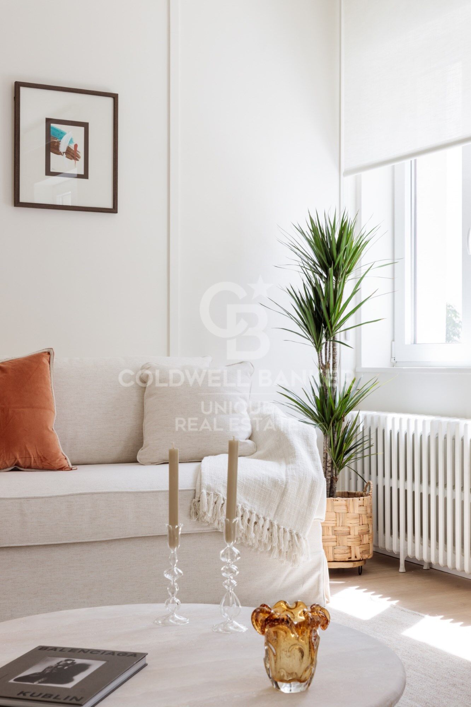
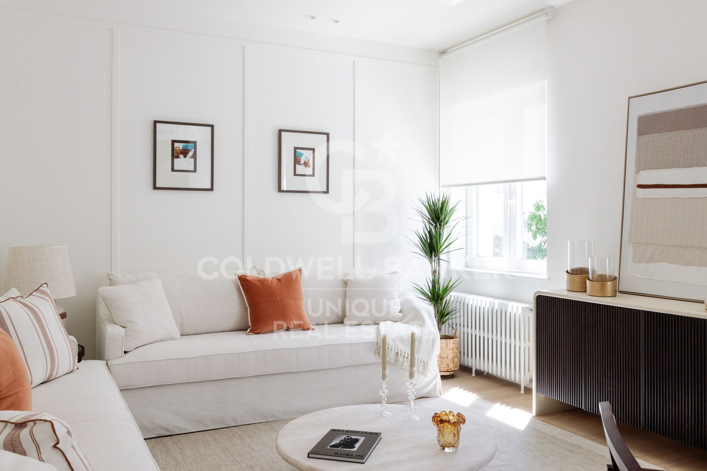
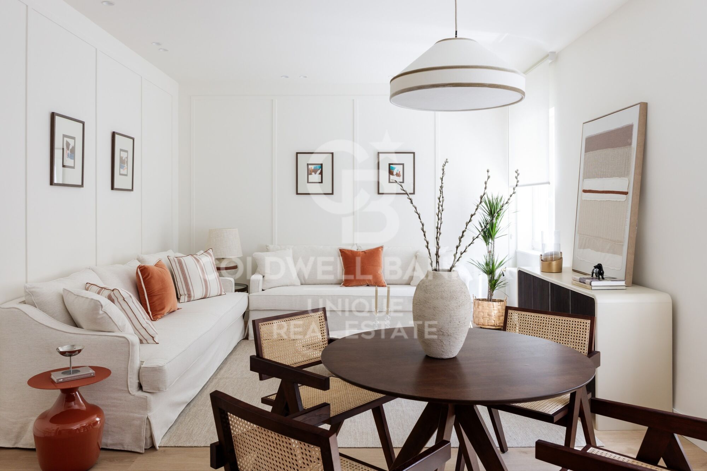
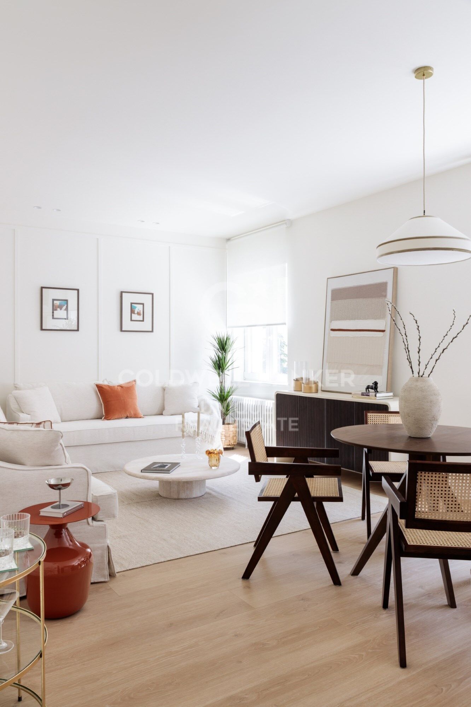
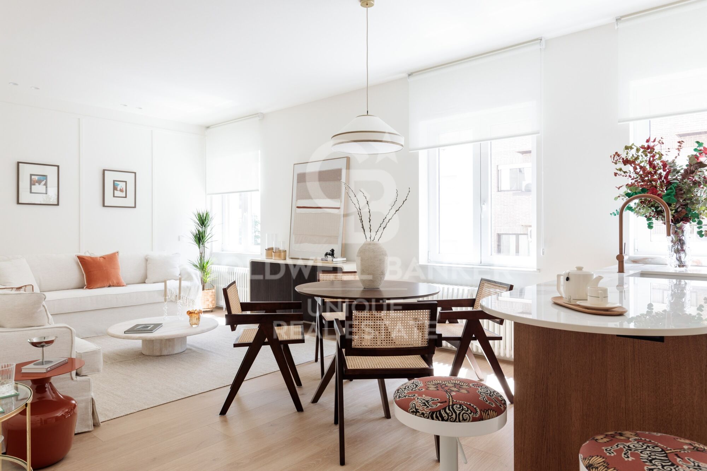
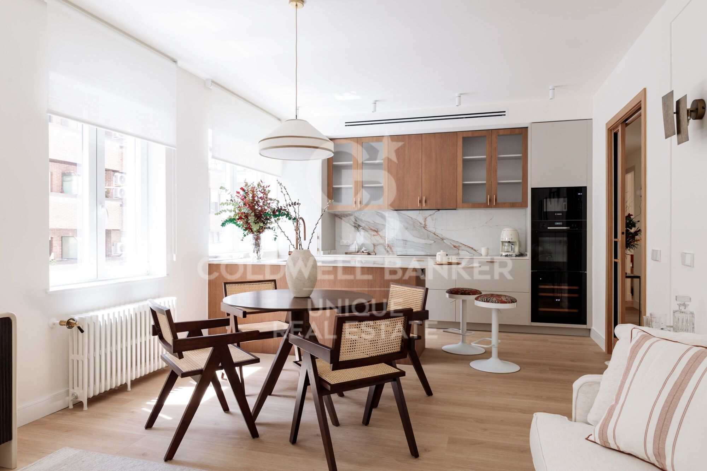
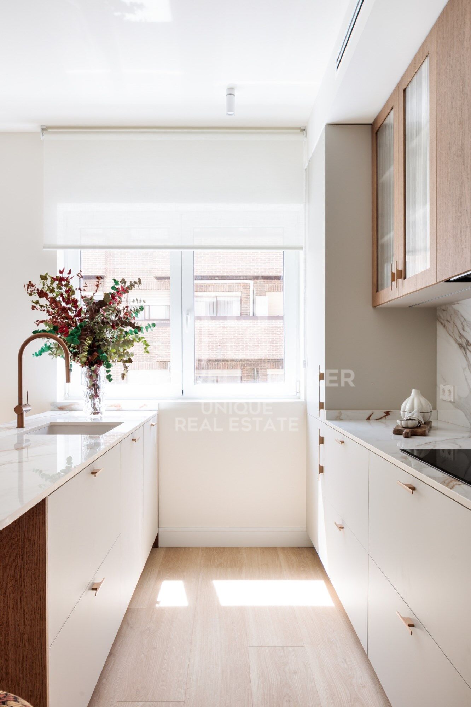
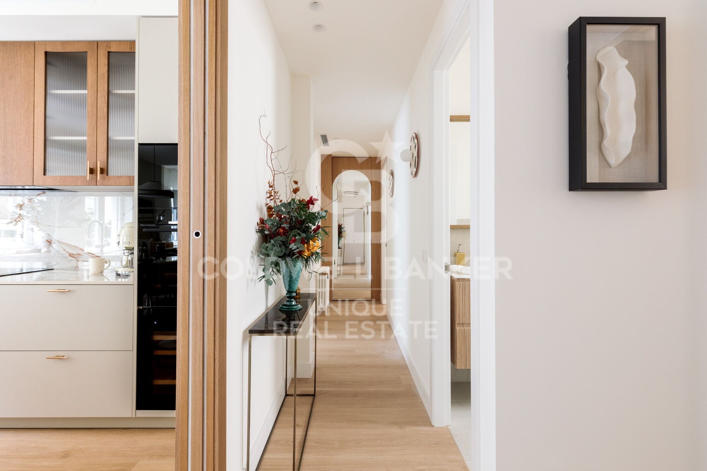
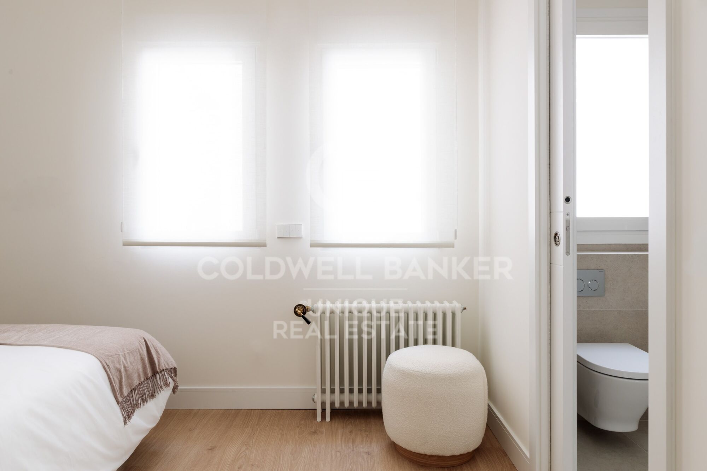
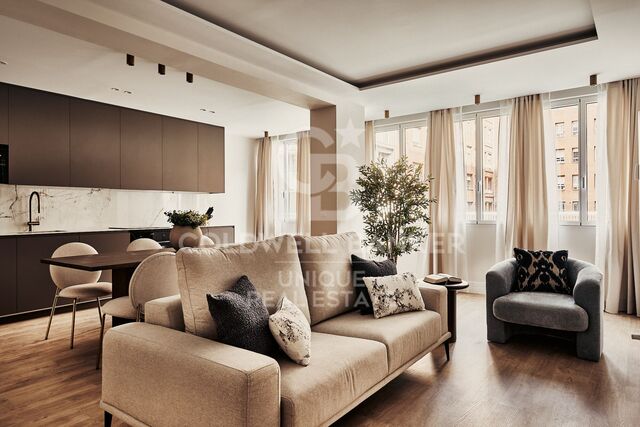
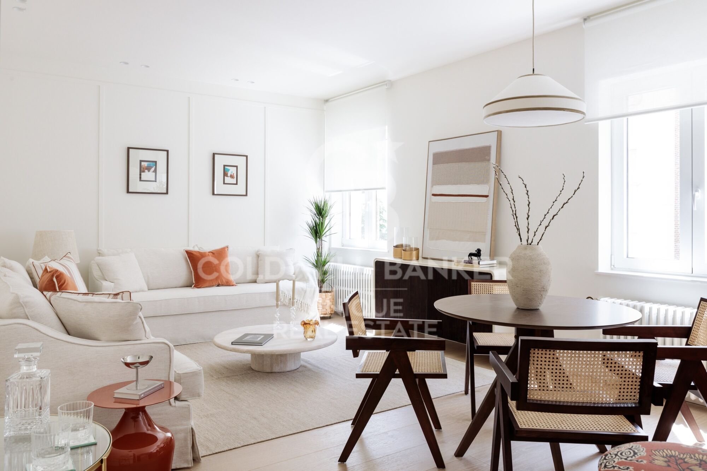
A project conceived with the level of detail, quality and balance between aesthetics and functionality that defines each of our homes. It is a third exterior floor, very bright thanks to its south orientation and its large windows.

The house has 111 m² cadastral built, efficiently distributed to offer comfortable spaces, well resolved and adapted to current needs.

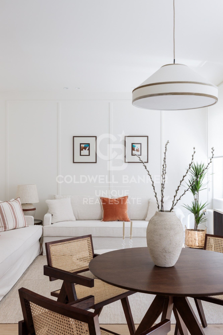
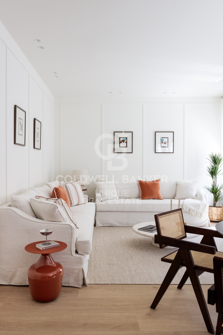
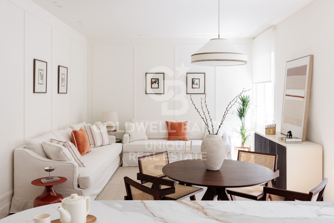
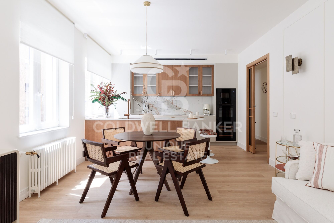
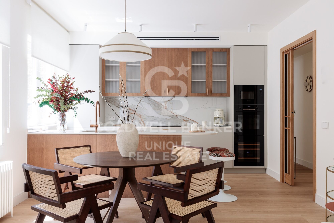
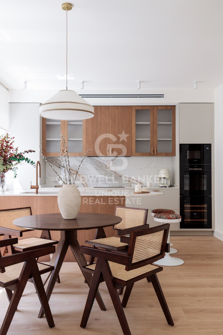
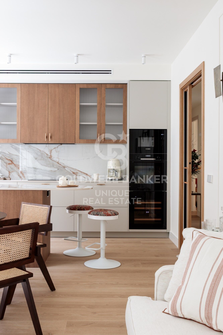
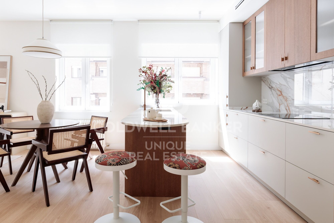
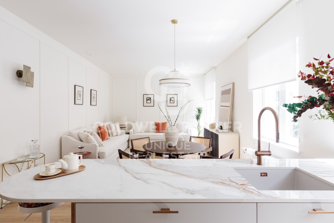
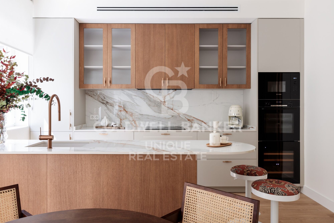
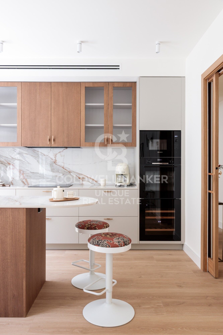
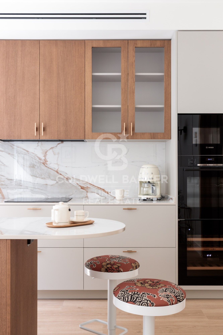
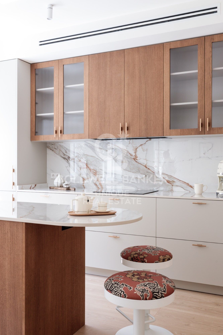
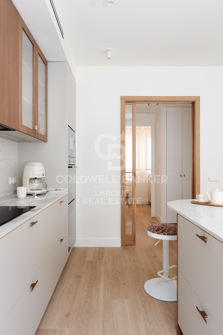
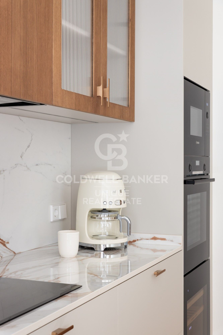
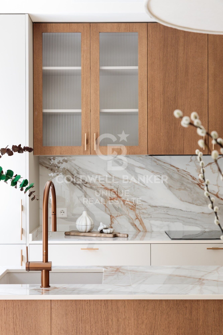
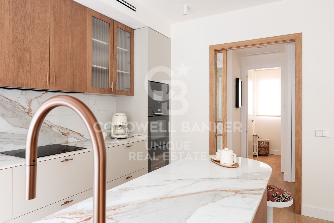
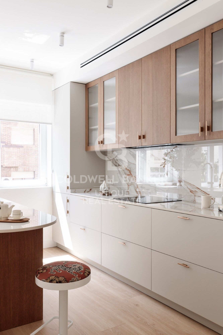
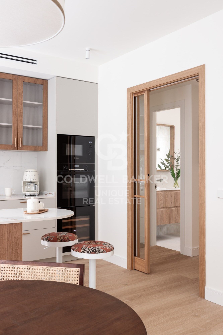
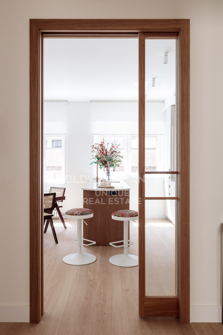
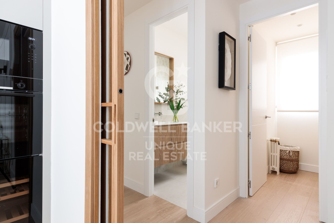
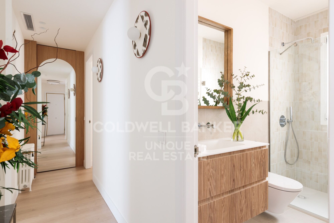
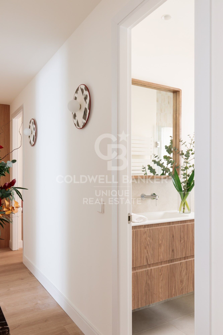
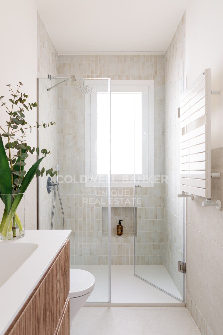
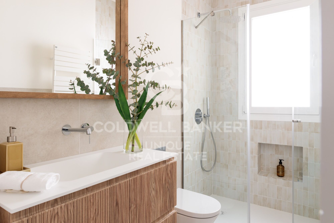
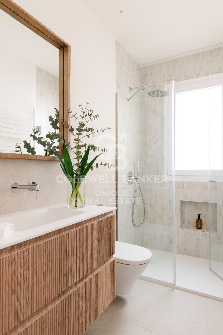
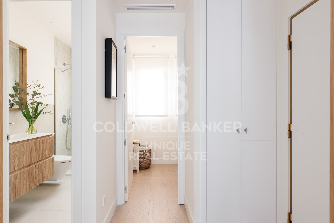
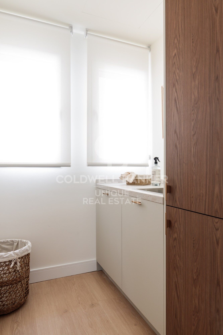
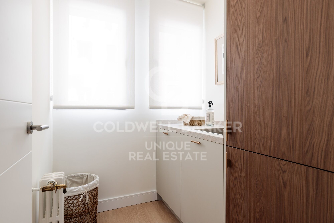
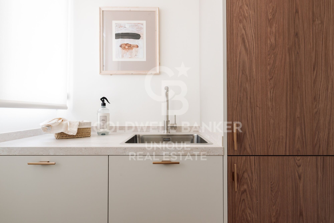
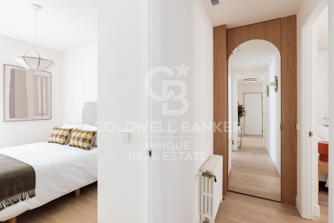
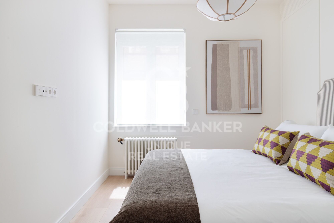
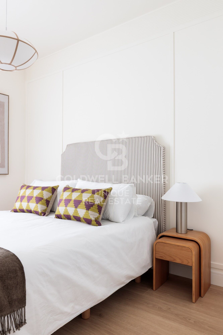
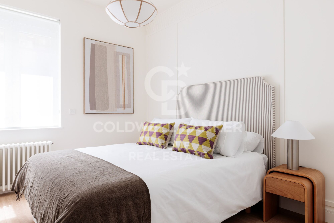
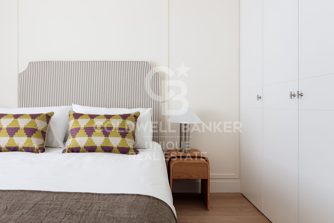
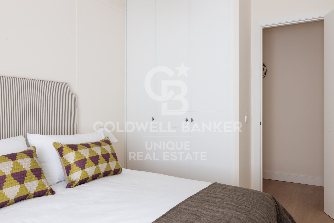
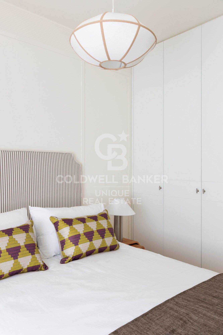
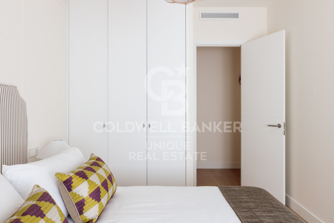
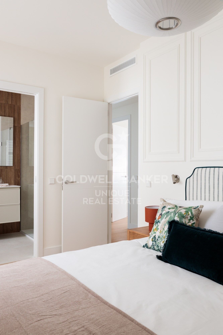
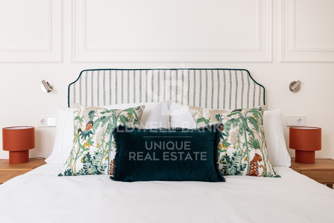
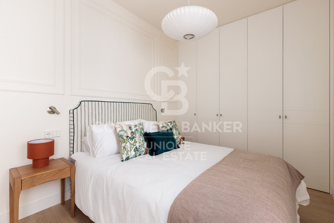
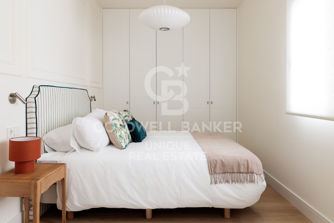
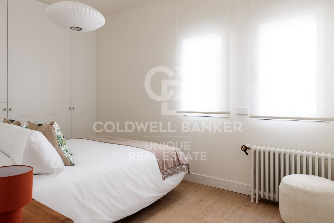
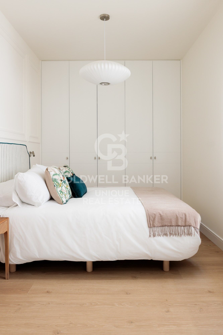
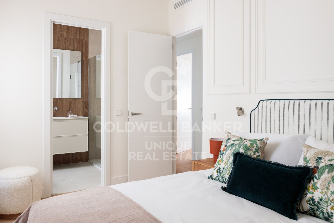
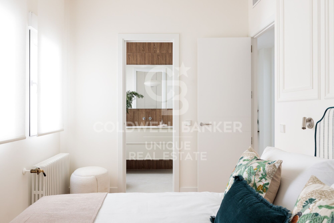
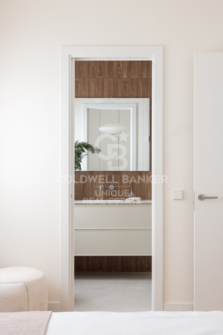
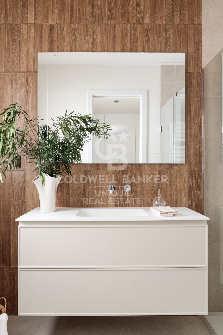
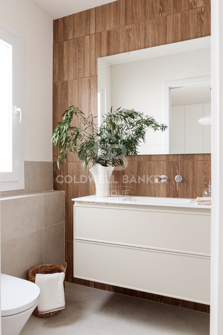
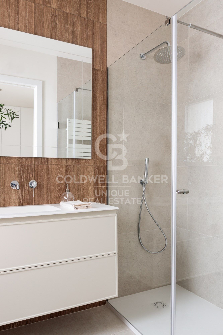
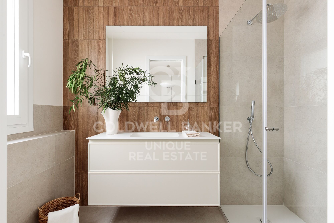
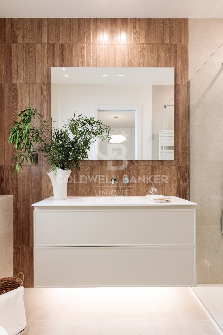
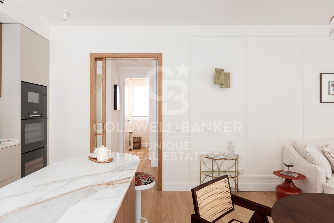
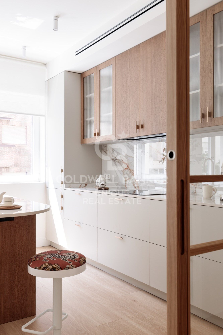
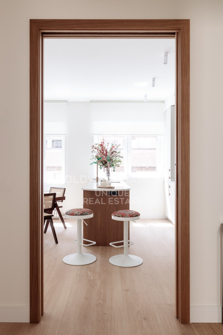
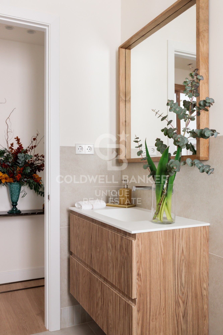
It has two large double bedrooms, one of them exterior, two full bathrooms - one en suite - and a separate laundry room. The living-dining room, with an integrated kitchen, is designed as an open, elegant and functional space, especially bright as it has three large windows.

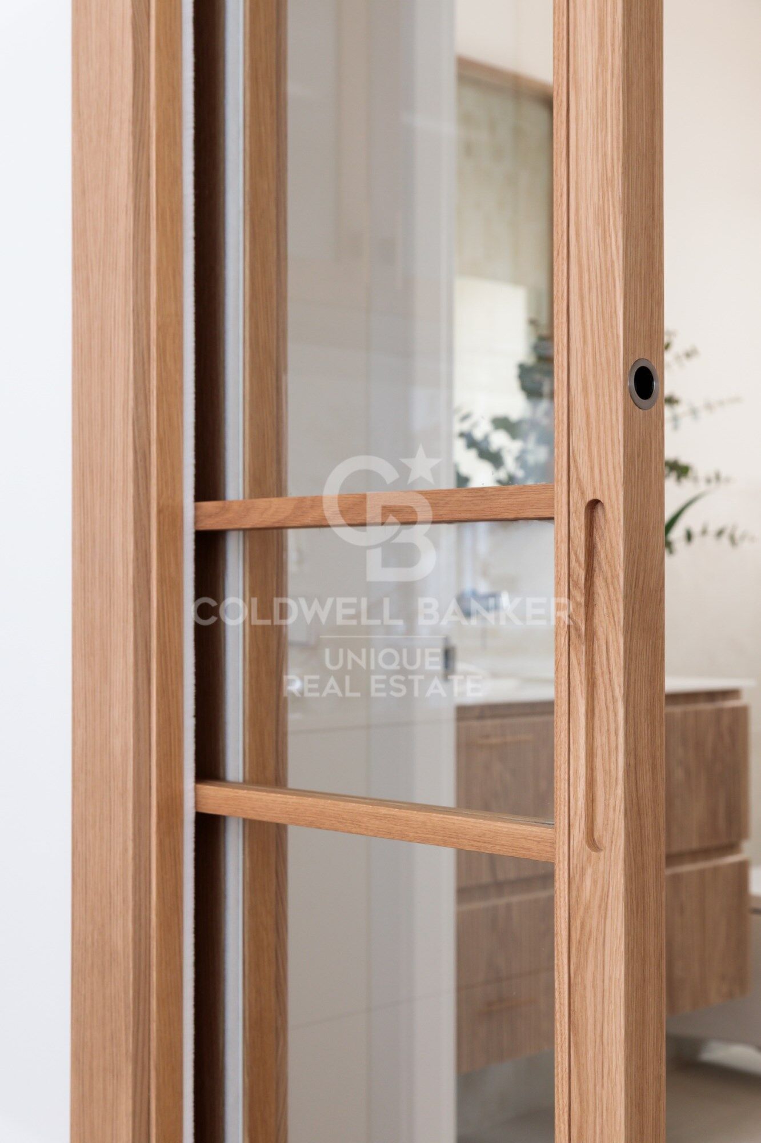
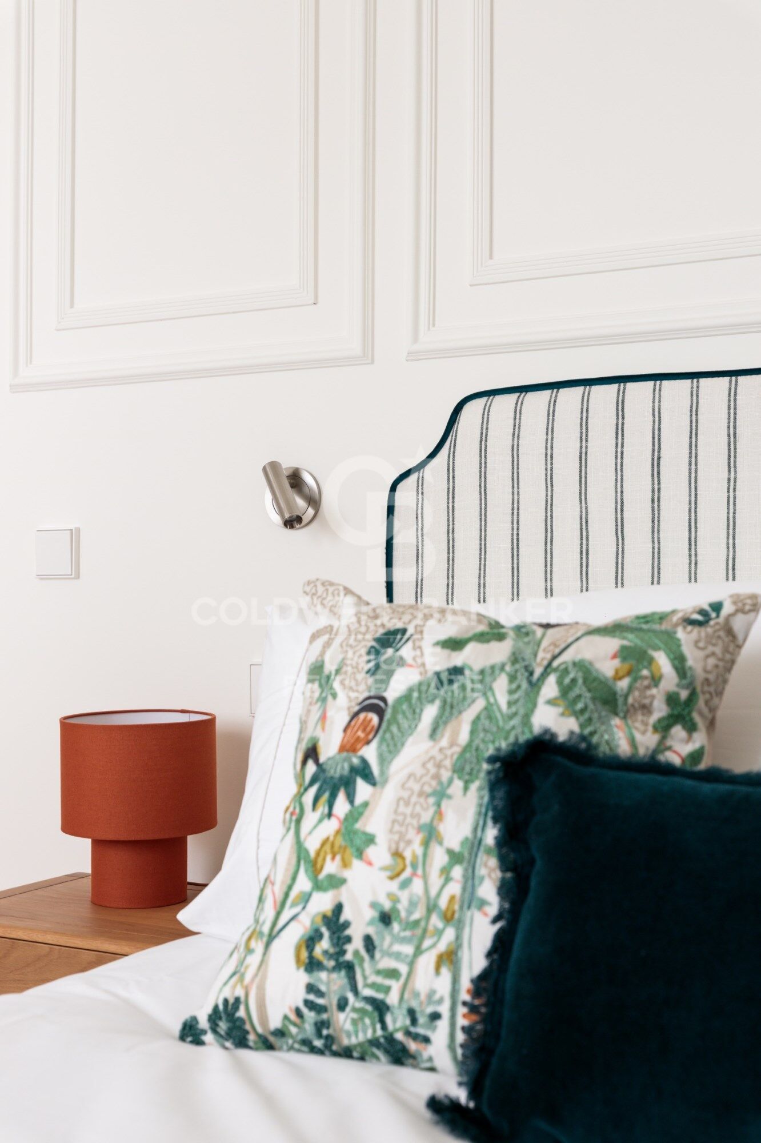
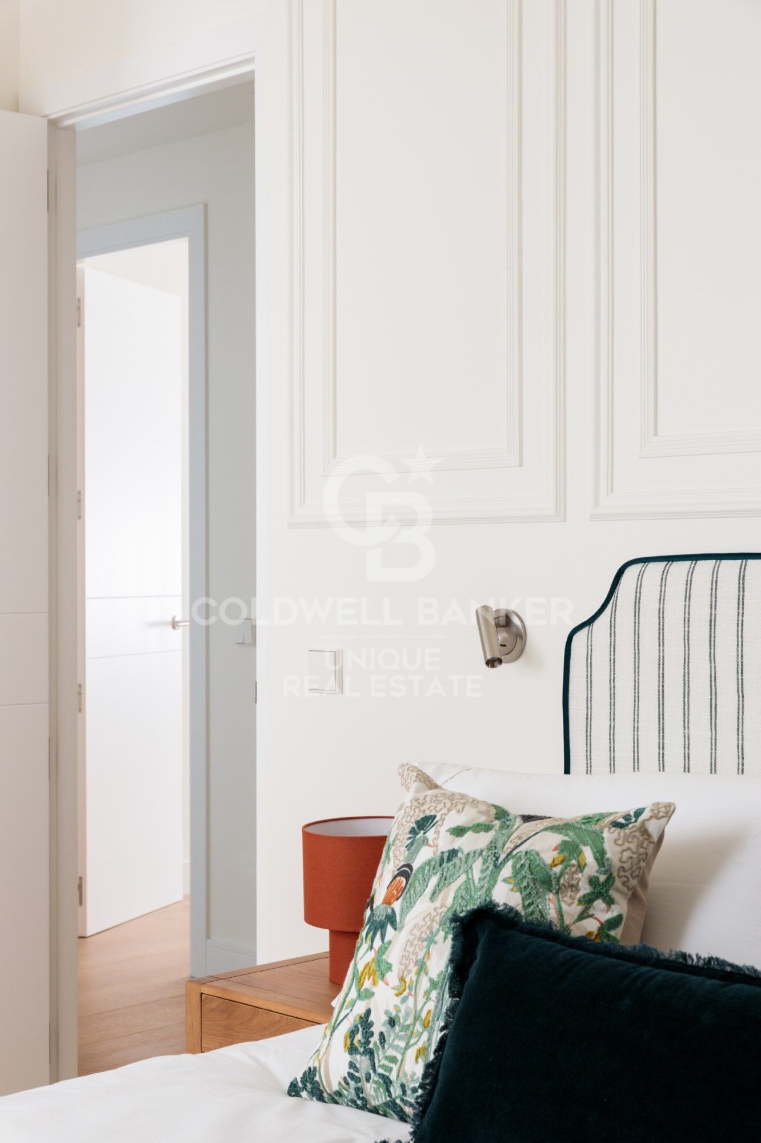
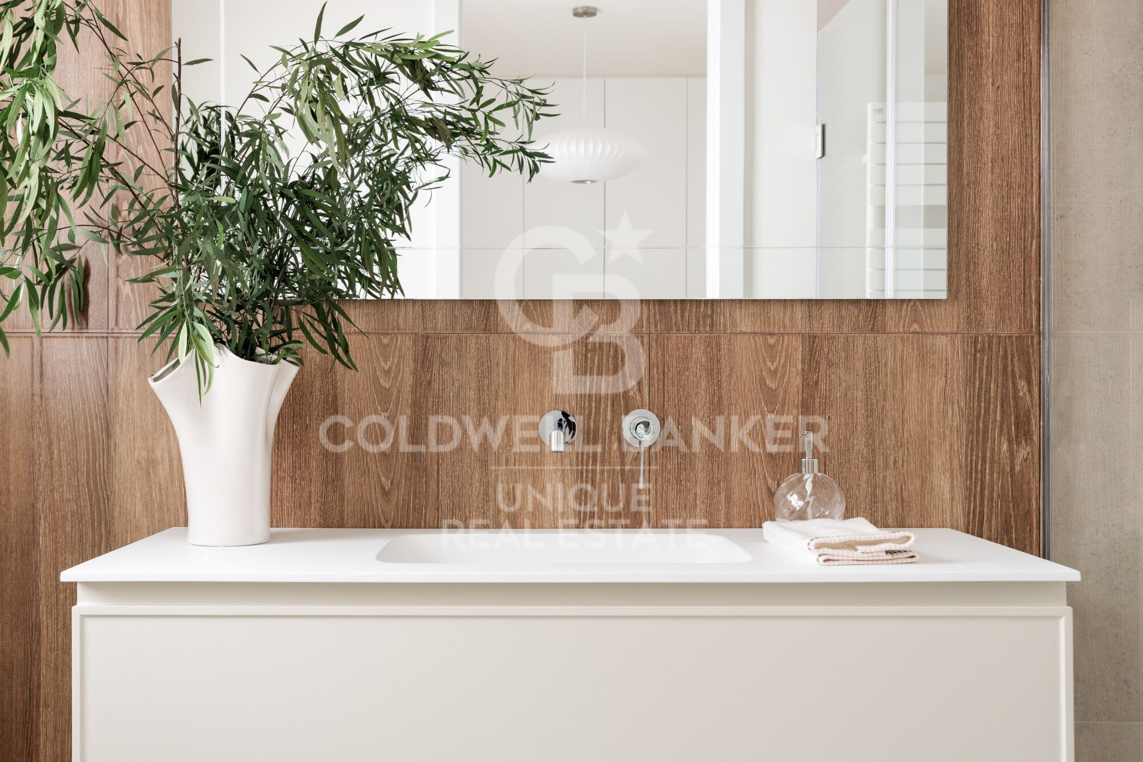
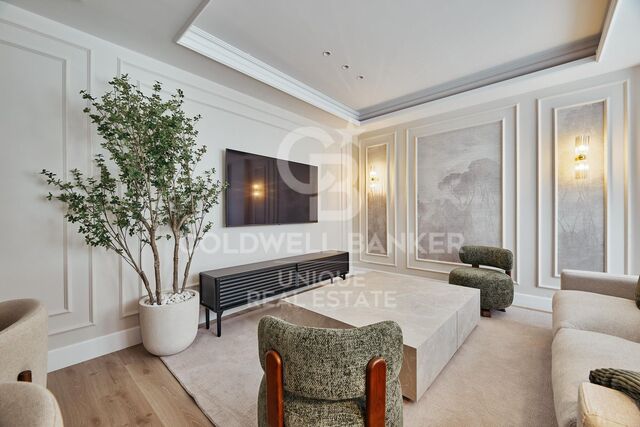
Furnishings and décor are included in the price, allowing for immediate entry without the need for adaptation. The refurbishment has been carried out with special attention to detail, prioritising quality materials, durable solutions and a coherent layout.

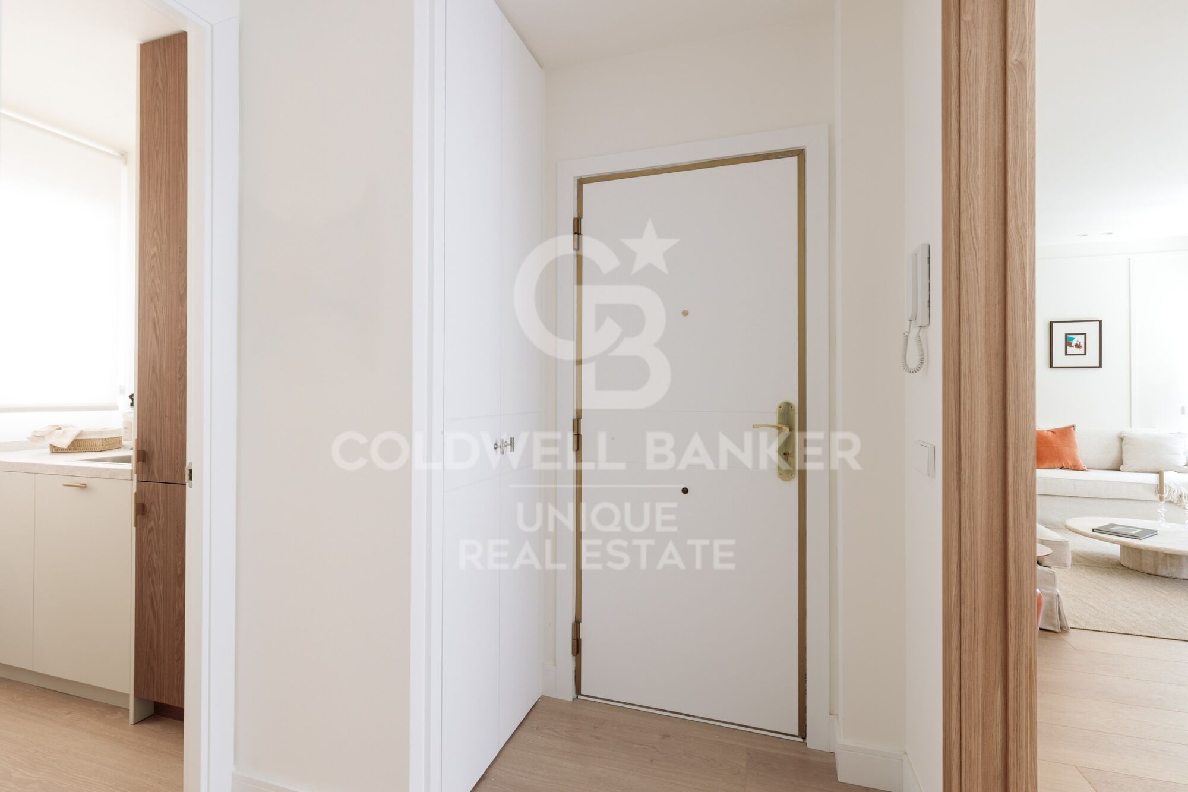
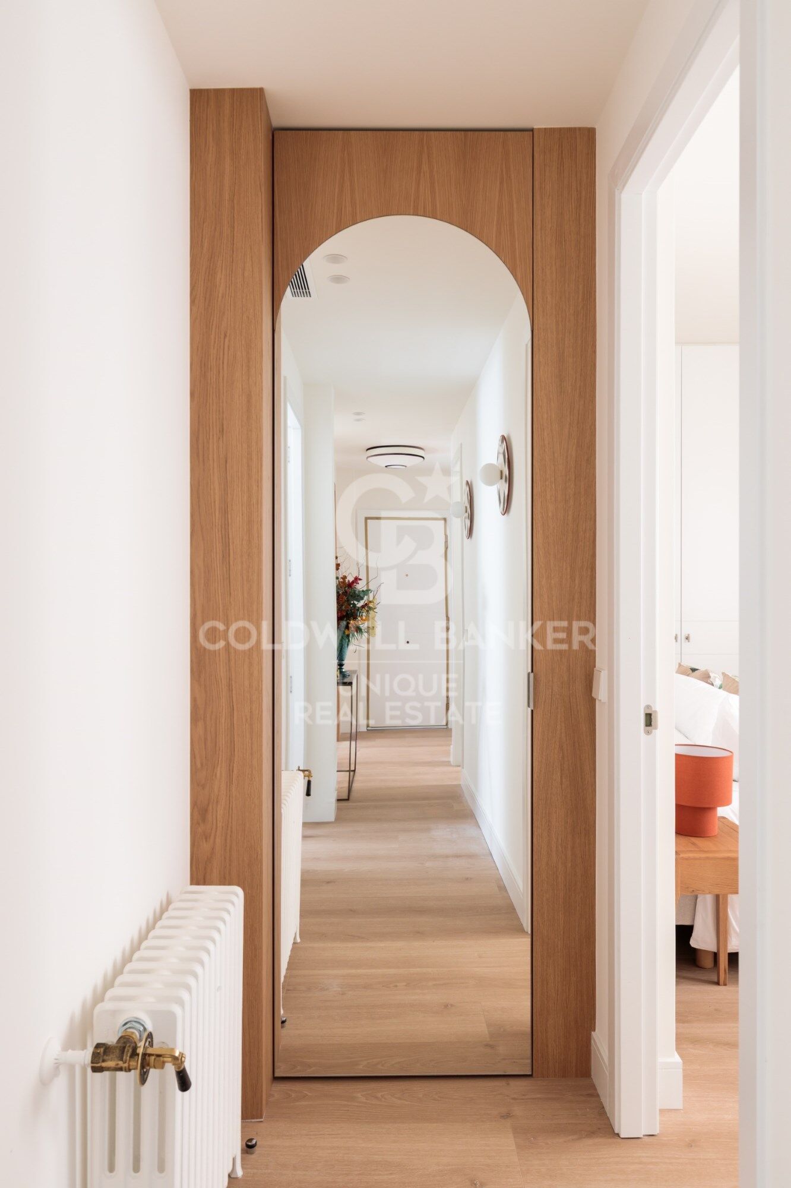
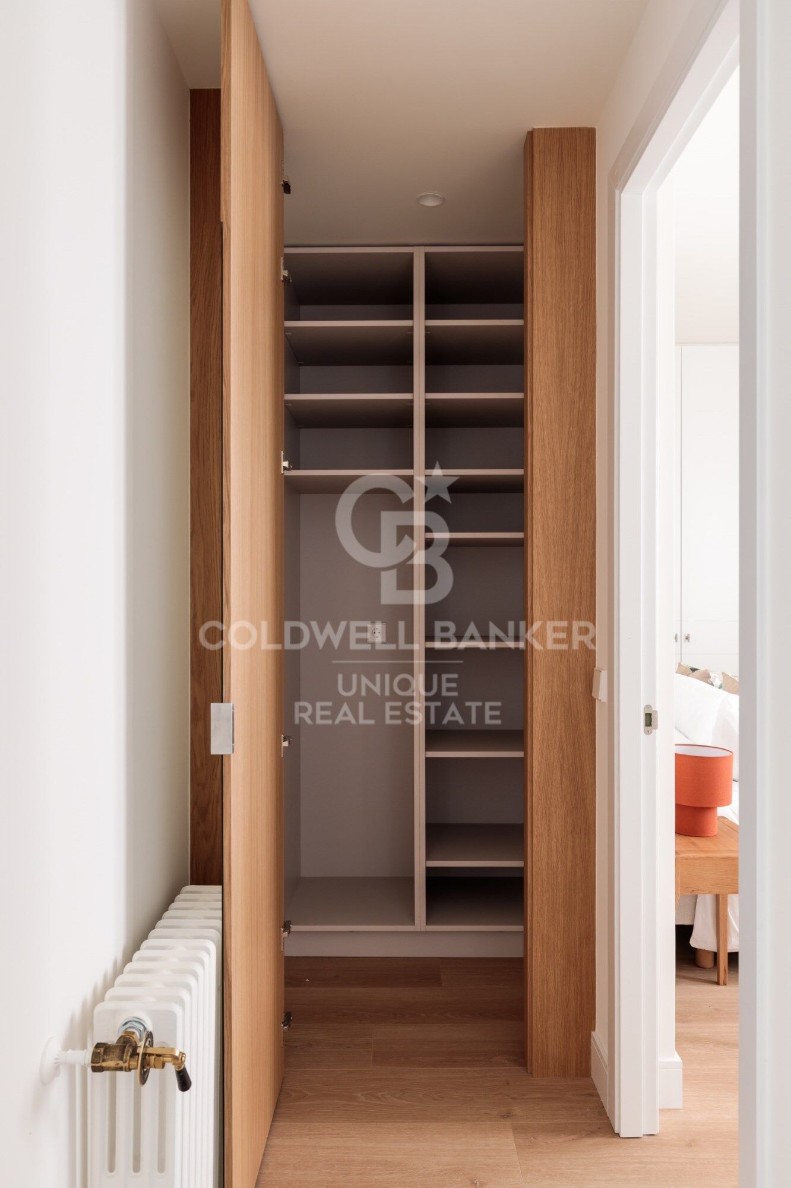
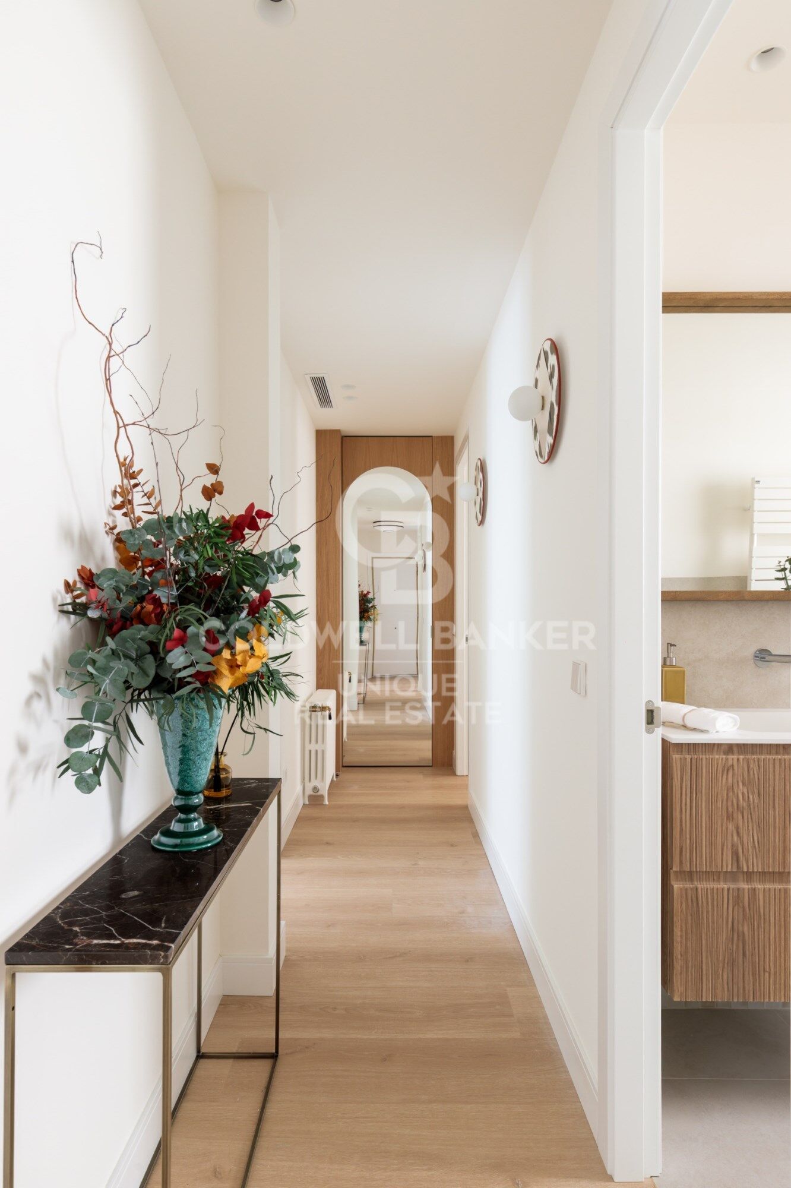
The custom-made built-in wardrobes, the intelligent use of each square metre and the visual harmony between rooms reflect a project worked with criteria and sensitivity.

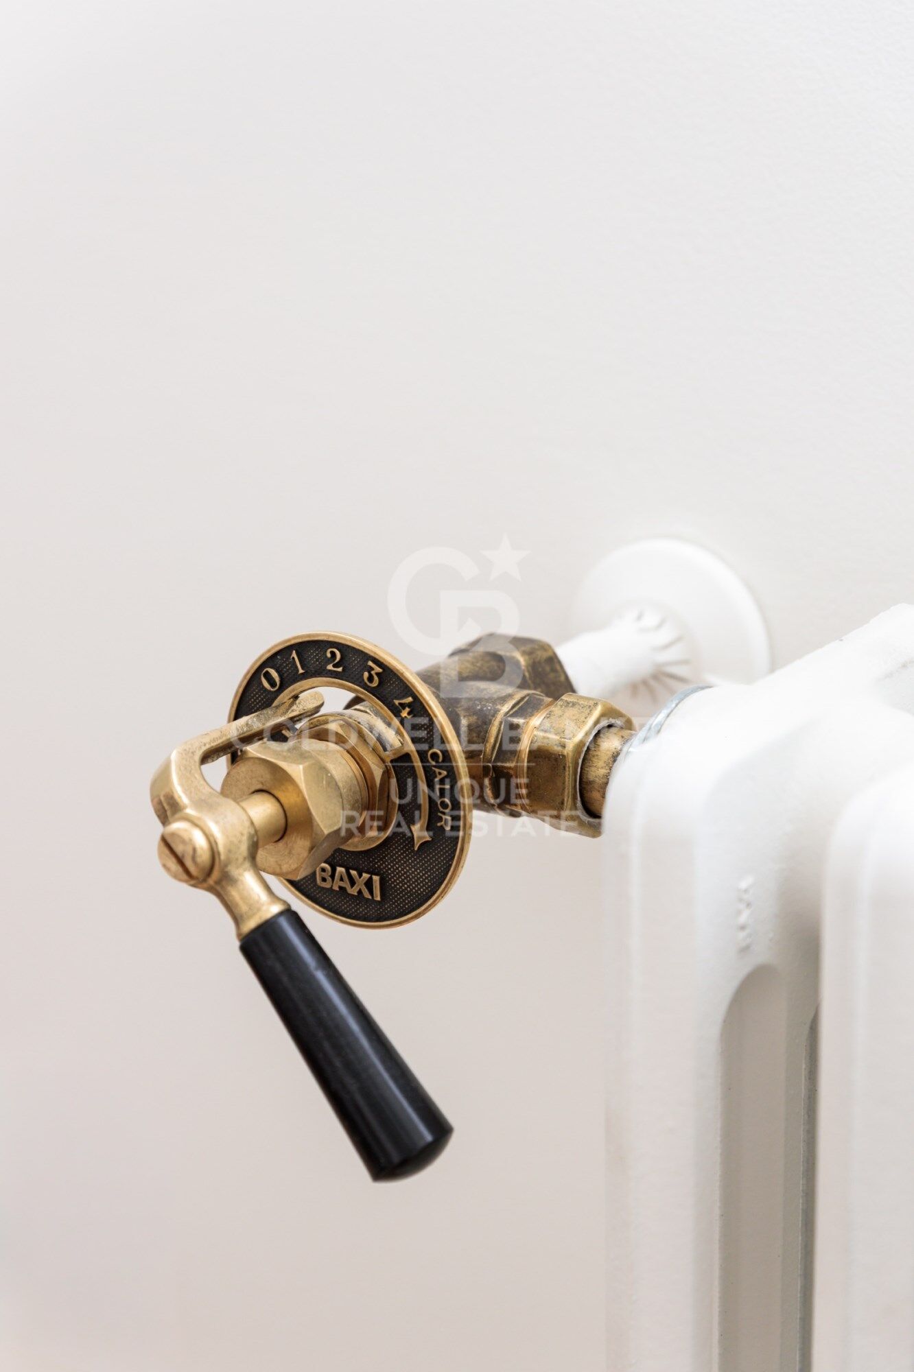
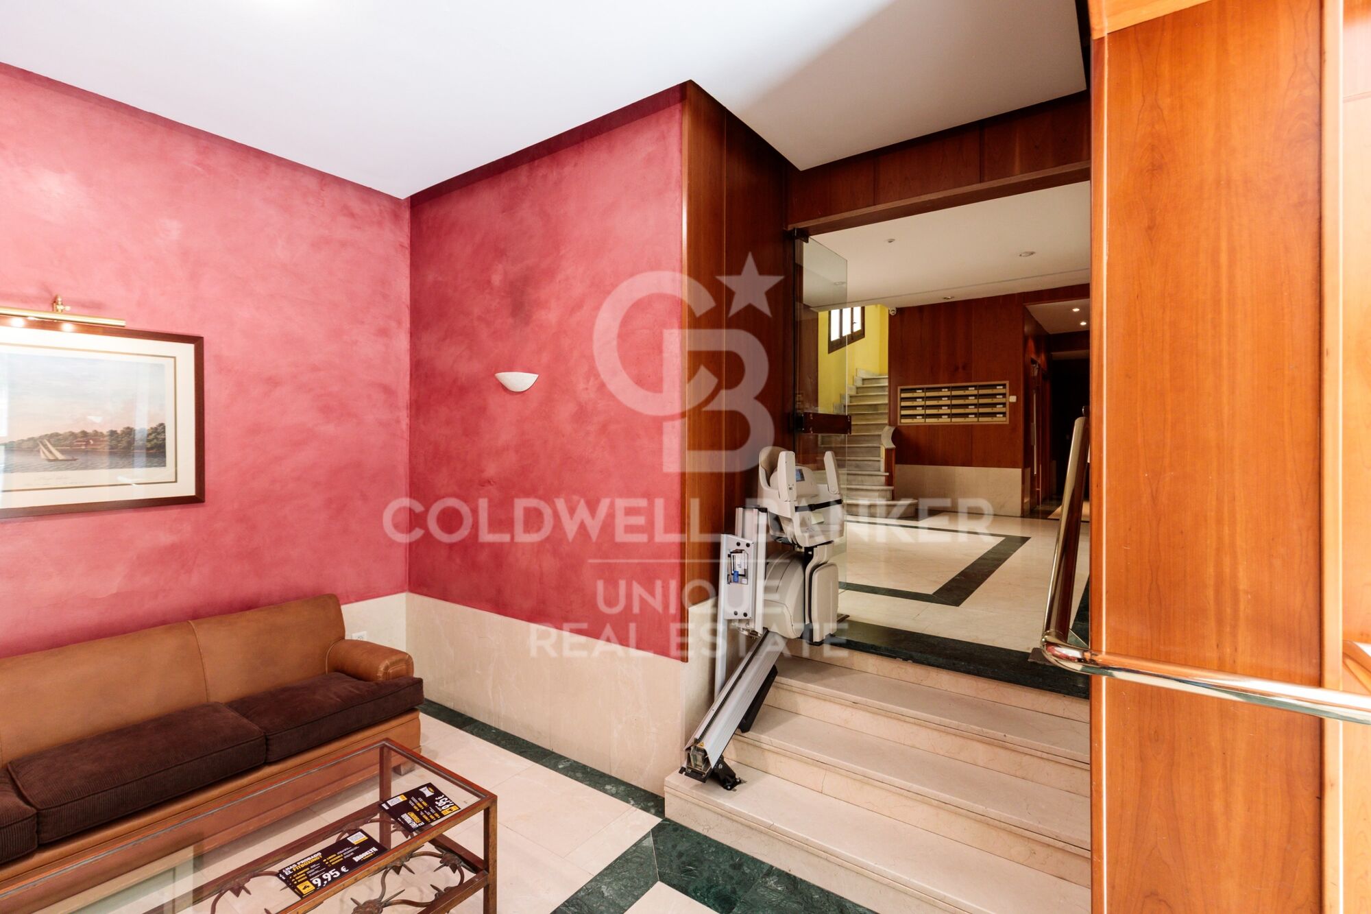
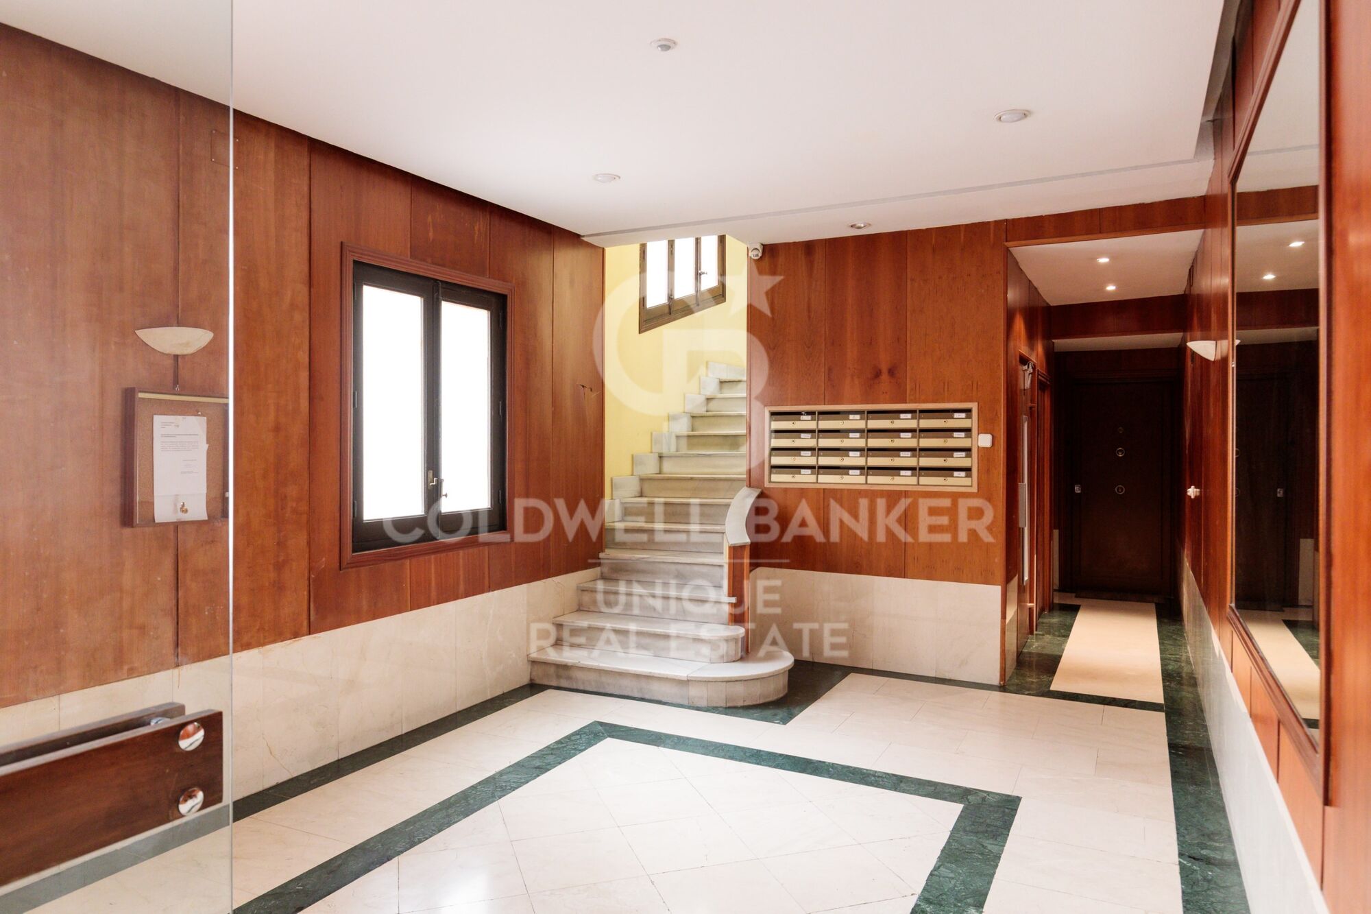
The classic building, built in 1930, has a lift, central heating and a porter's service.

It is a home designed for those who are looking for more than just an attractive renovation: light, good distribution, privileged location and a home ready to move into from day one.
#ref:CBUQ1390

Property details

zone
Madrid provincia
area
Madrid ciudad
location
Madrid
district
Lista
Property type
flat
sale
1.660.000 €
Reference
CBUQ1390
Bedrooms
2
Bathrooms
2
Builded surface
111 m2
Condition / conservation
refurbished

Property features

A/C
heating
storage
lift
furnished
Energy certificate
  • Pending

About Lista

Lista Neighborhood, Madrid: Elegance, Services, and Quality of Life in the Salamanca District

The Lista neighborhood is one of the most sought-after areas in Madrid, located in the prestigious Salamanca district. Known for its elegance, excellent location, and wide range of services, Lista perfectly combines traditional Madrid charm with modern urban living, making it one of the most desirable areas to live or invest in.

Prime Location and Excellent Transport Links

Lista is bordered by major streets such as María de Molina, Francisco Silvela, Príncipe de Vergara, and Don Ramón de la Cruz, offering outstanding connections to the rest of the city. The neighborhood is served by several metro stations (Lista, Manuel Becerra, Diego de León, and Núñez de Balboa) as well as numerous bus lines, ensuring easy access to Madrid city center and other key areas.

Housing in the Lista Neighborhood

The real estate market in Lista is characterized by elegant buildings, classic properties with concierge service, and high-end renovated apartments. It is a highly attractive area for families, professionals, and buyers looking for spacious, quiet homes with strong long-term value appreciation. The quality of construction and well-maintained surroundings make Lista one of Madrid’s most exclusive residential neighborhoods.

Shopping, Dining, and Services

Living in the Lista neighborhood means convenience. The area offers a wide variety of local shops, supermarkets, boutiques, gyms, and healthcare centers. It also boasts an excellent gastronomic scene, with traditional restaurants, modern cafés, and international cuisine, all without the heavy tourist crowds found in nearby areas.

Education, Green Spaces, and Lifestyle

Lista features several prestigious schools, educational centers, and academies, making it an ideal choice for families. Although it is a fully urban neighborhood, it is close to Retiro Park, perfect for outdoor activities and relaxation.

Why Live in the Lista Neighborhood?

Choosing to live in the Lista neighborhood in Madrid means enjoying a high quality of life, safety, excellent transport connections, and an elegant environment. Its balance between residential tranquility and proximity to the city center makes it one of the best areas to live in the Spanish capital.

Request more info
Ref.CBUQ1390
Calle de Jorge Juan, 55
28001, Madrid
+34 915 73 52 23
Raquel de Vena
Associate Real Estate Advisor

Related properties

Recently viewed properties

3-bedroom flat to renovate in Goya, Madrid
Goya, Madrid
3-bedroom flat to renovate in Goya, Madrid
127 m²Size33 Bathrooms
Coldwell Banker Unique presents this exclusive flat to be renovated in one of the most sought-after neighbourhoods of the capital, Goya. The 127 m² house offers a classic and versatile layout, perfect for a personalised renovation that enhances its value. Its large spaces, high ceilings and excellent orientation guarantee natural light throughout the day, creating cosy and sophisticated environments. Original materials and classic architectural details provide a unique character, ideal for those looking for exclusivity and potential for enhancement. The excellent connectivity, with immediate access to main roads and public transport, together with the proximity to renowned educational and cultural institutions, increases the attractiveness of this property. Its privileged location and the constant revaluation of the neighbourhood ensure a solid investment, with high return potential for both residential use and rental. Located in the prestigious Goya neighbourhood, in the Salamanca district, this property represents a unique investment opportunity in one of the most sought-after and exclusive areas of Madrid. The street on which it is located stands out for its consolidated, safe and quiet residential environment, ideal for both families and professionals looking for quality of life and proximity to essential services, luxury shops, restaurants and emblematic shopping centres such as El Corte Inglés. #ref:CBUQ1137
1.490.000 €
Penthouse 3 Bedrooms Sale Vigo
Teis, Vigo

Penthouse 3 Bedrooms Sale Vigo

32 Bathrooms
Te presentamos este espectacular ático de obra nueva ubicado en pleno centro de Vigo, una vivienda única que combina diseño moderno, confort y unas impresionantes vistas que marcarán la diferencia en tu día a día. Con 130 m² de superficie, la vivienda ofrece una distribución funcional y elegante, con tres dormitorios amplios y dos baños completos, diseñados con materiales de alta calidad y acabados contemporáneos. El verdadero protagonista de este ático es su gran terraza privada con vistas despejadas, un espacio ideal para disfrutar del aire libre, organizar reuniones o simplemente relajarte contemplando la ciudad. El salón-comedor, bañado por luz natural, conecta directamente con este espacio exterior, creando un ambiente abierto y acogedor. La cocina, totalmente equipada, destaca por su diseño moderno y su practicidad, pensada para el día a día sin renunciar al estilo. La propiedad forma parte de un edificio de nueva construcción que dispone de ascensor, e incluye además plaza de garaje y trastero, aportando un extra de comodidad imprescindible en el centro urbano. Una vivienda exclusiva para quienes buscan vivir en las alturas, con privacidad, luz y unas vistas privilegiadas en una de las mejores ubicaciones de Vigo. Entrega en 2026. Piso 6ºA. INFORMACIÓN AL CONSUMIDOR El precio de venta no incluye impuestos ni gastos derivados de la compraventa que, conforme a la normativa vigente, corresponden al comprador: (i) en viviendas de segunda mano, el Impuesto sobre Transmisiones Patrimoniales (ITP) según tipo aplicable en la Comunidad Autónoma; (ii) en viviendas de obra nueva, el IVA y el Impuesto sobre Actos Jurídicos Documentados (AJD) según normativa vigente; (iii) aranceles notariales y registrales; y (iv) gastos de gestoría en caso de contratarse. Disponibilidad a acordar. La oferta está sujeta a cambios de precio o retirada del mercado sin previo aviso. Los datos expuestos, incluidas las superficies, tienen carácter meramente orientativo. Los honorarios de intermediación inmobiliaria serán asumidos por la parte correspondiente según el encargo suscrito. Se facilitará a toda persona interesada información detallada y personalizada antes de la entrega de cualquier cantidad a cuenta, conforme a la normativa estatal y autonómica aplicable. #ref:CBIN871_Q
590.000 €
Newly built house with swimming pool in Empuriabrava
Requesens

Newly built house with swimming pool in Empuriabrava

166 m²Size343 m²Plot43 Bathrooms
Unique opportunity in the Requesens sector of Empuriabrava. Enjoy luxury living in this impeccably designed and built residence. On the ground floor you are welcomed with a spacious living and dining room that opens onto a swimming pool, creating a relaxing outdoor environment. The fully equipped kitchen, complete with a bar, is an ideal space for entertaining family and friends. In addition, you will find a bedroom on this floor, along with a bathroom and an elegant staircase leading to the upper floor. The upper floor houses a master bedroom with its own private bathroom, where you can retreat and relax in complete privacy. You will also find two additional double bedrooms and a bathroom, designed with the same level of sophistication and comfort. With a built area of 166.30 square metres and a plot of 343.38 square metres, this semi-detached house offers space and convenience. Moreover, having space to park a vehicle outside is an additional convenience that enhances the practicality of this residence. This semi-detached house in Empuriabrava is much more than just a home. Empuriabrava, on the Costa Brava, is known for its marina and canals, its natural beauty and its exclusive coastal lifestyle, with access to beaches, exciting water activities and a wide variety of services and amenities. Don't miss the opportunity to make this house your home in Empuriabrava. Contact us today for more information and to schedule a visit to discover this property on the Costa Brava. #ref:CBLXACT255
739.000 €
Stunning modern house with breathtaking panoramic views of the city
Sarrià

Stunning modern house with breathtaking panoramic views of the city

1.600 m²Size3.000 m²Plot7
Coldwell Banker Anteris presents this stunning house located in the prestigious residential area of Can Caralleu, in the upper district of Sarrià, Barcelona. This property stands as a model of contemporary comfort and luxury. Upon entering this majestic home, the main floor welcomes you with an elegant entrance that opens to a grandiose living room. Extending seamlessly from the living room is a beautiful porch that overlooks a serene garden, offering breathtaking views that can truly be described as unparalleled. The main floor also features a fully equipped modern kitchen, a majestic master suite with a private office and separate access to the guest apartment - all designed to offer unparalleled comfort and luxury. The second floor houses two additional bedrooms sharing a full bathroom, along with a dedicated service area, covering all your accommodation needs. The exterior of this exceptional property is equally impressive. It features an extensive garden and a large pool area that promises endless hours of outdoor entertaining. For sports enthusiasts, there is a private paddle tennis court equipped with restrooms and changing rooms with shower. Last but not least, a spectacular parking area that can easily accommodate 15 to 20 cars, along with several storage rooms, enhances the practicality of this home. Without a doubt, this luxury villa in Can Caralleu offers a unique opportunity to experience the finer aspects of life in Barcelona. Known for its quiet and peaceful residential atmosphere, the tree-lined streets and green spaces contribute to a sense of serenity in the middle of the city. Considered one of the safest districts in Barcelona, it provides peace of mind for residents and is home to several renowned international schools and universities. If you'd like to find out more about this amazing property, do not hesitate to ask for more information or schedule a viewing! #ref:AV004
7.450.000 €
Brand new house for rent with panoramic views in Sarrià
Sarrià

Brand new house for rent with panoramic views in Sarrià

545 m²Size400 m²Plot56 Bathrooms
This brand new property for rent is located in the highest residential area of Barcelona, which gives it an incomparable view of the city and the sea. Despite its privileged location, it is just a few minutes from the city centre, allowing you to enjoy the tranquillity and privacy of the urbanisation without sacrificing the convenience of being close to all of Barcelona's attractions and services. The house boasts impeccable style and elegant horizontal architecture, created with Mediterranean materials on multiple levels. From every aspect of the property, one can appreciate the beauty of the surrounding natural environment, as it is surrounded by a natural park. The layout of the property is arranged over three floors, plus an impressive roof terrace and underbuilds that include parking for three cars, a machine room and a full maid's quarters. There is also a beautiful garden and a swimming pool to enjoy outdoors. In addition, there is a lift that connects all areas of the property for added convenience. On the entrance level, there is an entrance hall, a guest toilet, a spacious living-dining room with a fireplace and a fully fitted kitchen with a dining area. From this floor, there is direct access to the garden and the swimming pool, which gives a sense of integration between indoors and outdoors. On the first floor is the master bedroom suite with a dressing room and a very pleasant terrace overlooking the city. On the first floor, there are two double bedrooms with fitted wardrobes sharing a bathroom, and another master suite with dressing room and an office space that can also be converted into another bedroom if desired. On the third floor, there is a study area with bathroom and access to the fantastic roof terrace, from where you can enjoy panoramic views of the city of Barcelona. In short, this brand new property for rent offers impeccable style, total privacy, breathtaking views and a privileged location in the highest residential area of Barcelona, all just a few minutes from the city centre. It is a unique opportunity to enjoy comfortable living in an exclusive environment. For more information, we will be delighted to help you! #ref:CBES55
15.000 €
Exclusive luxury project on the island of Gran Canaria, Spain
Maspalomas - Meloneras

Exclusive luxury project on the island of Gran Canaria, Spain

214 m²Size44 Bathrooms
Coldwell Banker Unique presents this extraordinary plot, plus project with a final price of 1,460,000, in the paradisiacal Canary Island that offers a unique opportunity to design and build your own personalised villa, your way and with the details you have always wanted. With unrivalled natural surroundings and spectacular views, this project allows you to create a home that reflects your style and needs. The property is built on one floor and has 4 bedrooms, 3 of them en-suite with bathroom and dressing room, 4 complete bathrooms, storage and laundry room, large living room and kitchen, 2 terraces with indirect light, interior zen garden, exterior garden and private swimming pool. The property is located in the prestigious setting of Salobre Golf & Resort, where every corner blends with the majesty of the surrounding golf course. From the comfort of your home, you will witness panoramic views stretching out over the verdant countryside, creating a unique and relaxing visual spectacle. Strategically located close to Maspalomas and its iconic golden dunes, this exclusive villa gives you the opportunity to enjoy the serenity of Canarian nature. Approximate characteristics: Bedrooms 4 Bathrooms 4 Surface of 581.33m2 Buildable area 277.92 m2 Building area 334.95 m2 Maximum building level 245.0 Access floor elevation 237.0 / 241.0 Current height of the clearing 241.0 The Be Green project is presented as a housing concept that prioritises energy efficiency and functionality, integrating with the surrounding conditions. With the option of a turnkey project, developed by a prestigious architectural firm, your home will be custom designed, reflecting your lifestyle and personality. Unique homes for unique clients. Live the experience of having your own paradise on the magnificent island of Gran Canaria, a destination where luxury and nature merge in perfect balance. Realise your dream villa in one of the most exclusive locations in Spain! #ref:CBUQ455
1.460.000 €
Villa 10 Bedrooms Sale Dénia
La Xara - La Sella

Villa 10 Bedrooms Sale Dénia

5.988 m²Size39.789 m²Plot1010 Bathrooms
La Muntanyeta de La Xara is an estate that preserves vestiges of the ambitious cultural project that the poet and traveller Antonio Armell Lon wanted to promote in the 50s. His vision was to create a great artistic centre of the Mediterranean, with buildings representative of different cultures of the Peninsula and an impressive library. Although today the estate is in ruins, it is still possible to perceive the grandeur of what was a unique project. Antonio Armell, unlike the megalomaniacs of fiction such as Charles Foster Kane, sought to bring culture closer to his homeland. Among the constructions are a slender minaret and other buildings inspired by the Mediterranean, as well as its historic library. The estate, located in La Xara, deserves a recovery that will restore the historical and architectural dignity it had. After clearing the vegetation, it is possible to contemplate from the outside the buildings that once formed a superb cultural centre. Current urban situation According to the Emergency Urban Planning Regulations of Denia (NUTD), the property is listed as common rural land PL-09. The most relevant aspects are: Detached single-family house: Minimum plot: 10,000 m² Buildability: 0.05 m²/m² Maximum height: 2 floors / 7 m Note: only 2,000 m² of housing could be built, which would imply demolishing any excess existing area. Existing buildings: House: 989.09 m² Country house: 1,980.10 m² Restaurant: 1,196.76 m² Valencian hut: 780.06 m² Minaret: 412.10 m² Total built: 5,358.11 m² Swimming pool and ponds: 630.87 m² Hotel possibility: Direct 10% increase in floor plan (535.89 m² additional) total built: 5,900 m² To expand further, you can process a DIC (Declaration of Community Interest) with the Ministry of Urban Planning. Building protection: Centenary house and minaret: partial protection preserving facades and roofs, interior that can be renovated Other buildings: without protection can be renovated or demolished, although demolition is not recommended to maintain building rights. #ref:CBS712N
8.000.000 €
Newsletter

Find your home abroad with the support of the Coldwell Banker® network

Visit our global websites to learn more about your ideal property in the most exclusive destinations

We use our own and third-party cookies to make our website work safely and personalize its content. Likewise, we use cookies to measure and obtain data on your navigation and to adjust advertising to your tastes and preferences. Press the "Accept all" button to confirm that you have read and accepted the information presented. To manage or disable these cookies, click on "Configuration". For more information see our cookies policy.
Modify cookies
Technical and functional Always active
This website uses its own Cookies to collect information in order to improve our services. If you continue browsing, you accept their installation. The user has the possibility of configuring his browser, being able, if he so wishes, to prevent them from being installed on his hard drive, although he must bear in mind that such action may cause difficulties in navigating the website.
They allow the monitoring and analysis of the behavior of the users of this website. The information collected through this type of cookies is used to measure the activity of the web for the elaboration of user navigation profiles in order to introduce improvements based on the analysis of the usage data made by the users of the service. They allow us to save the user's preference information to improve the quality of our services and to offer a better experience through recommended products.
These cookies are used to store information about the preferences and personal choices of the user through the continuous observation of their browsing habits. Thanks to them, we can know the browsing habits on the website and display advertising related to the user's browsing profile.