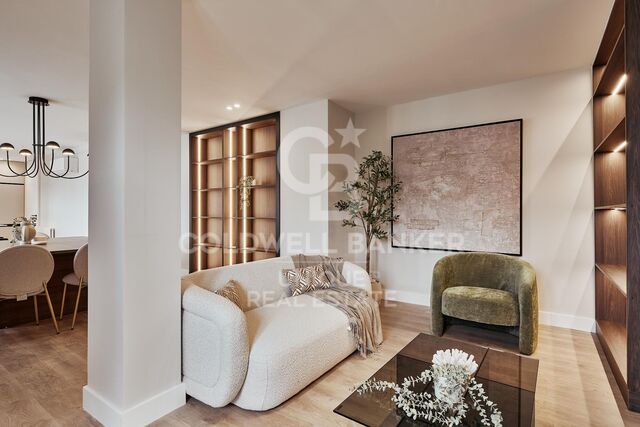
Exterior flat with 2 terraces in Lista, Madrid
size
146 m²
Bedrooms
3
Bathrooms
3
price
2,409,000 €
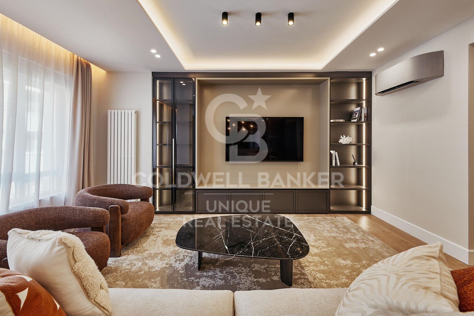
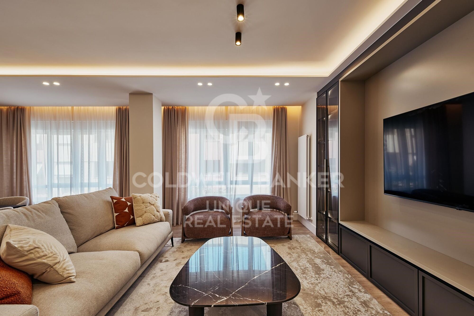
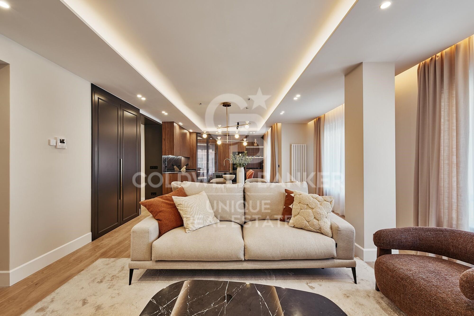
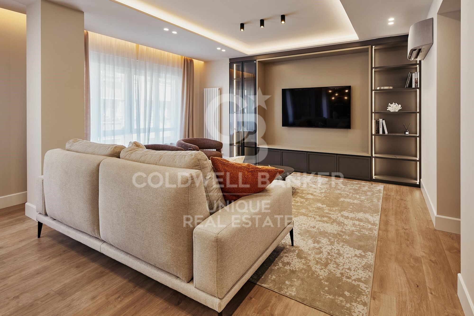
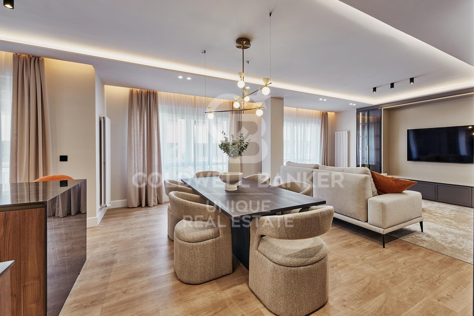
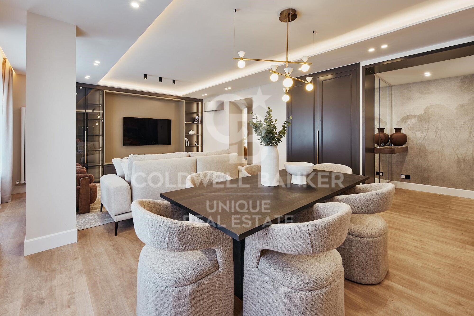
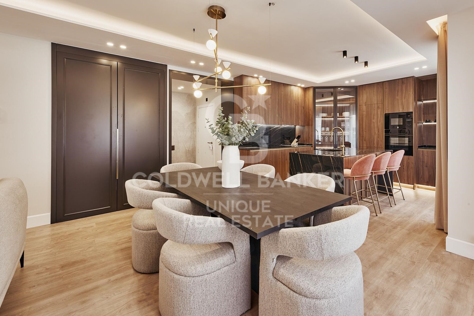
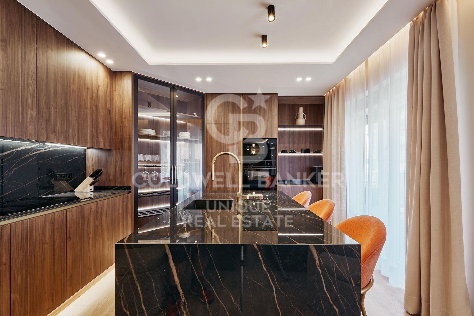
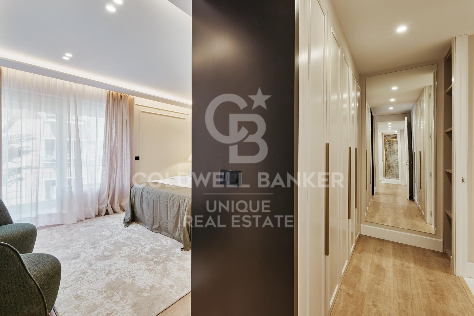
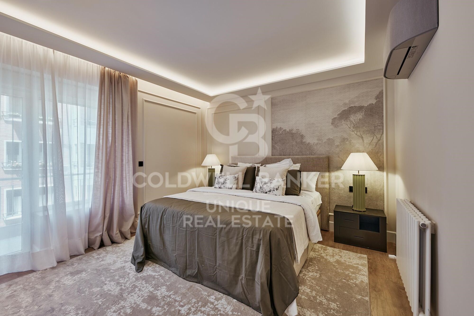
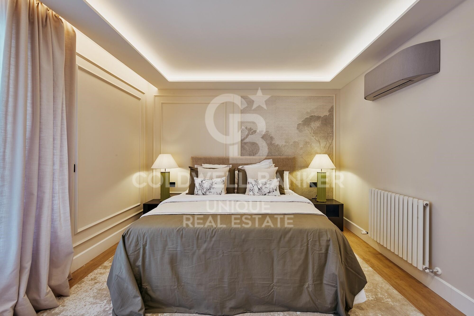
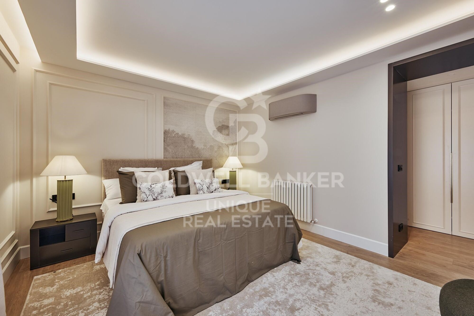
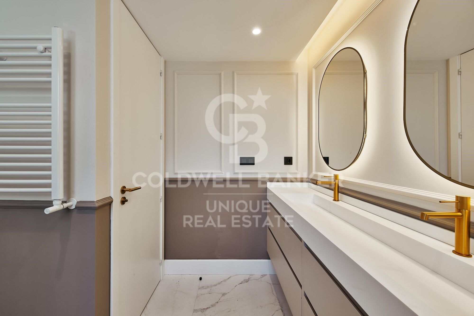
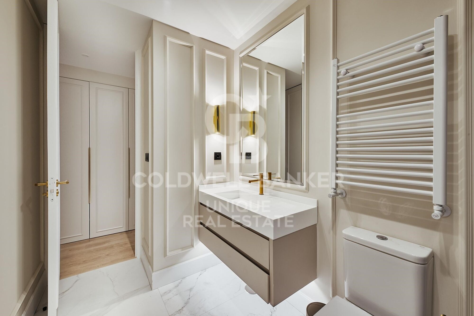
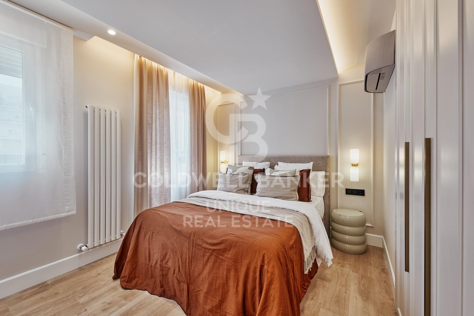
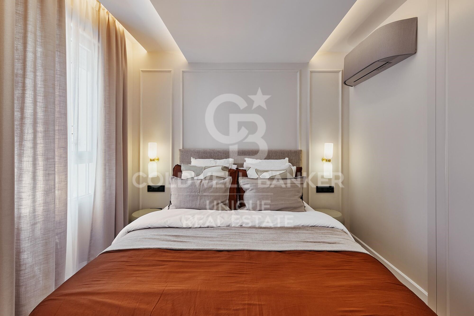
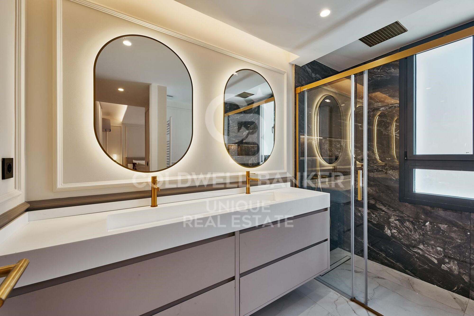
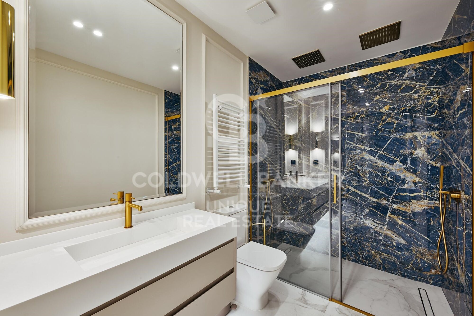
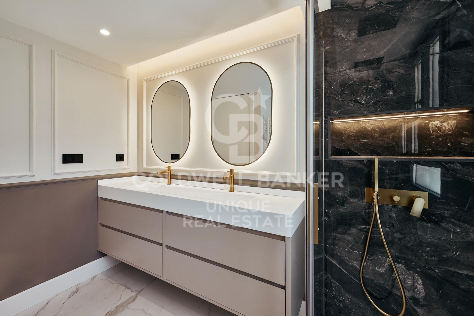
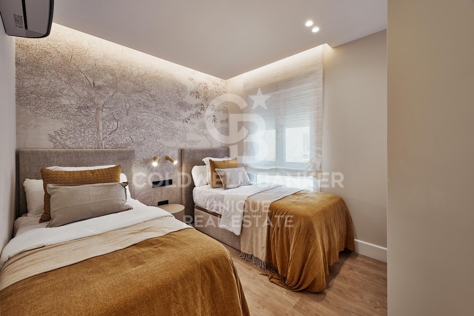
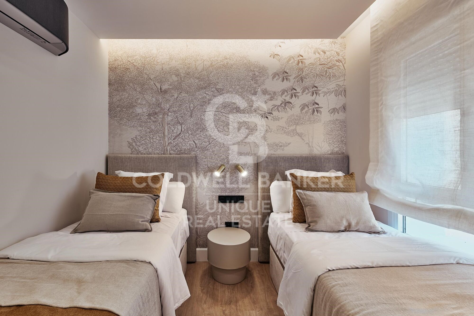
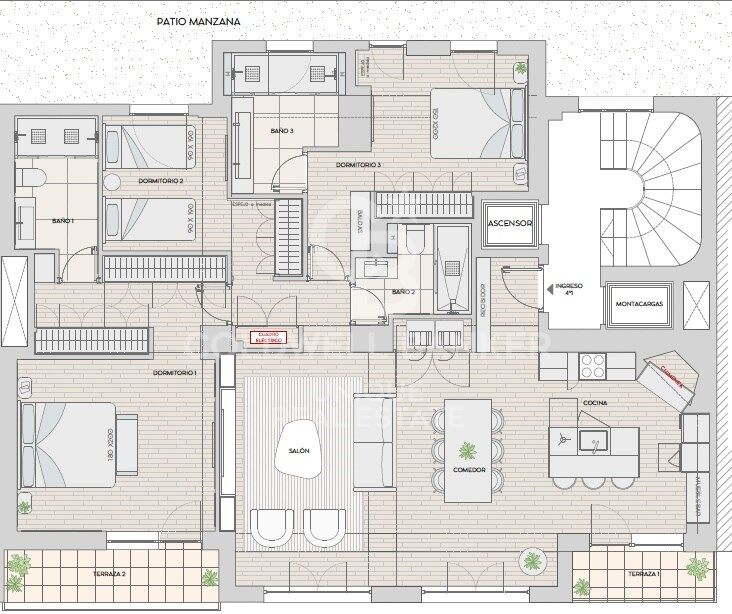
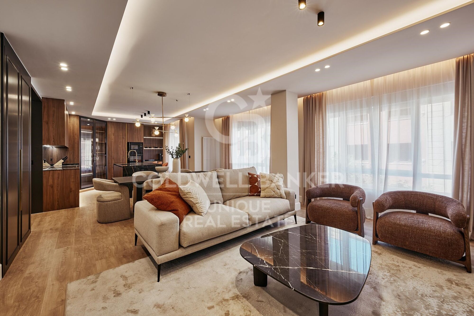
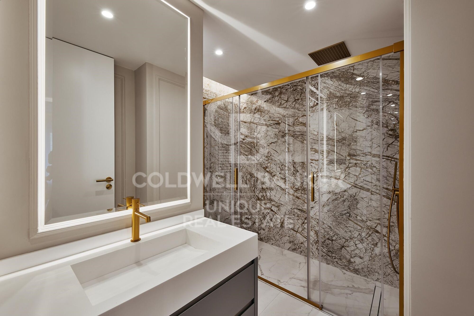
Coldwell Banker Unique presents this elegant and comfortable residence located in the prestigious Lista - Salamanca neighborhood, on General Díaz Porlier Street. With a total of 200 square meters on the property register and 146 square meters built, the home offers three spacious bedrooms and three bathrooms, ensuring a functional and well-distributed space.
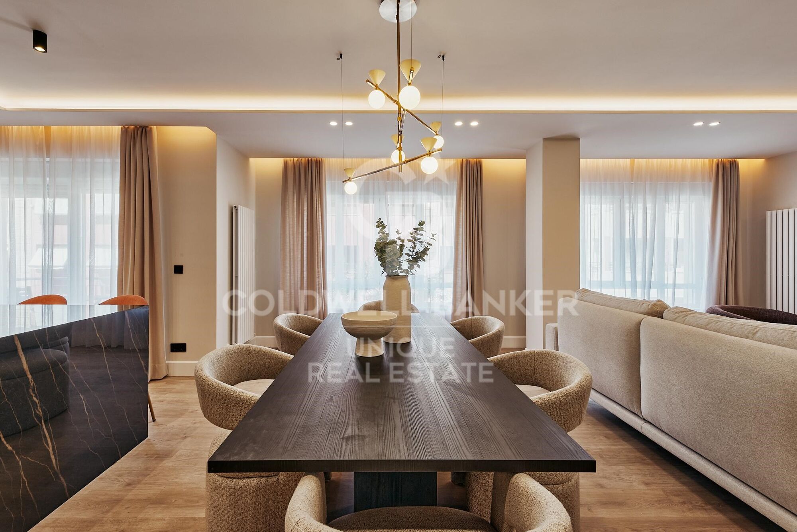
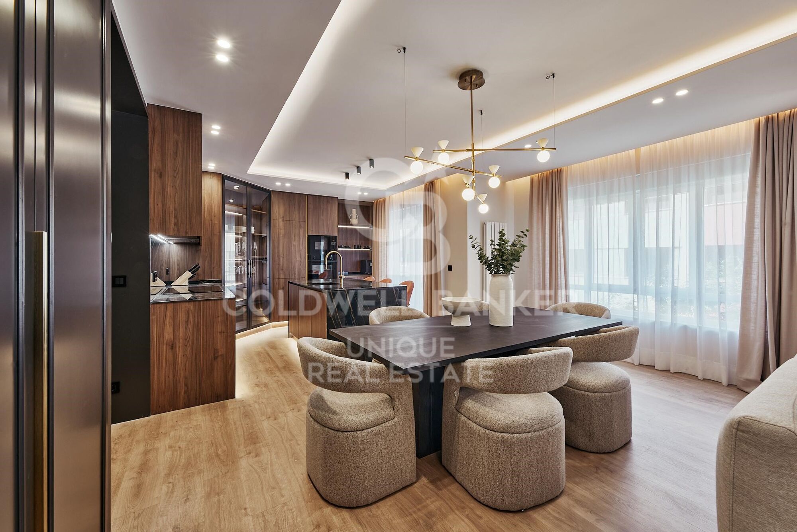
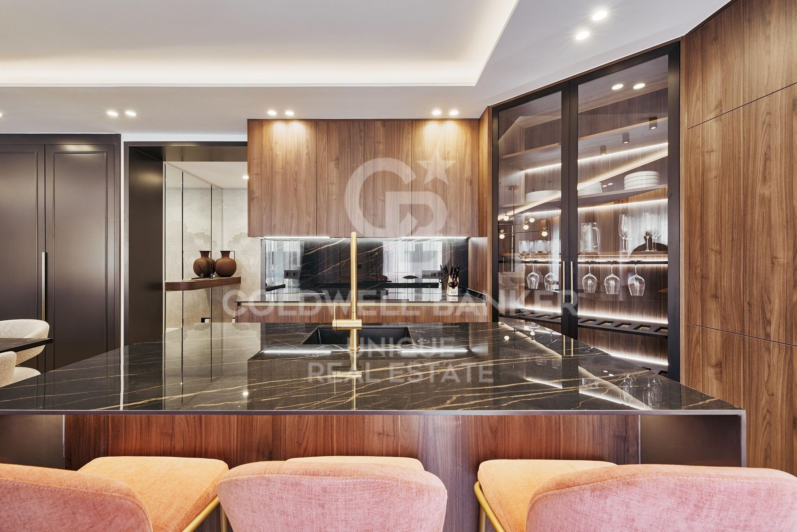
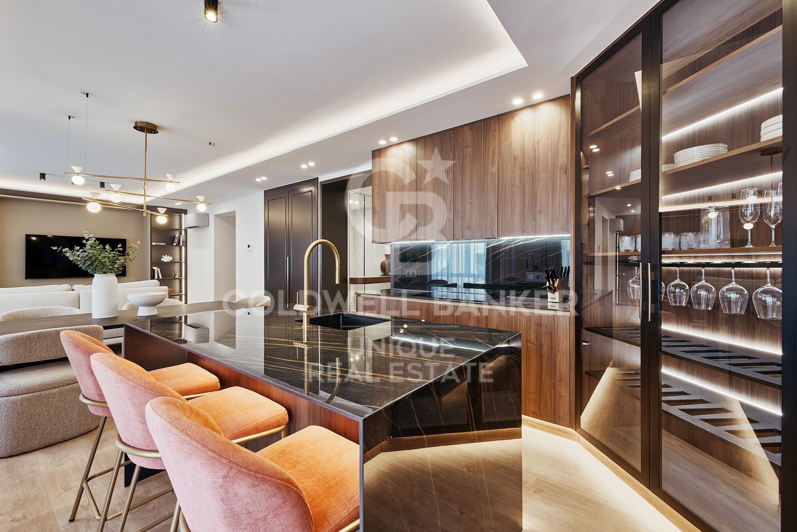
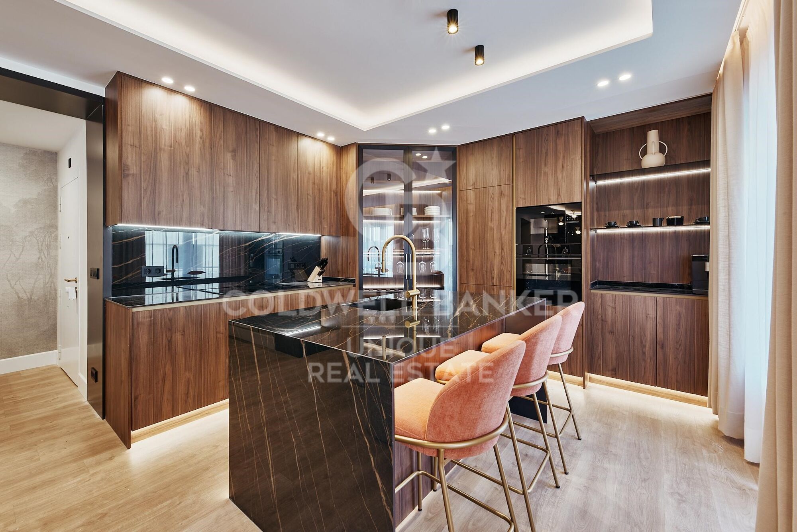
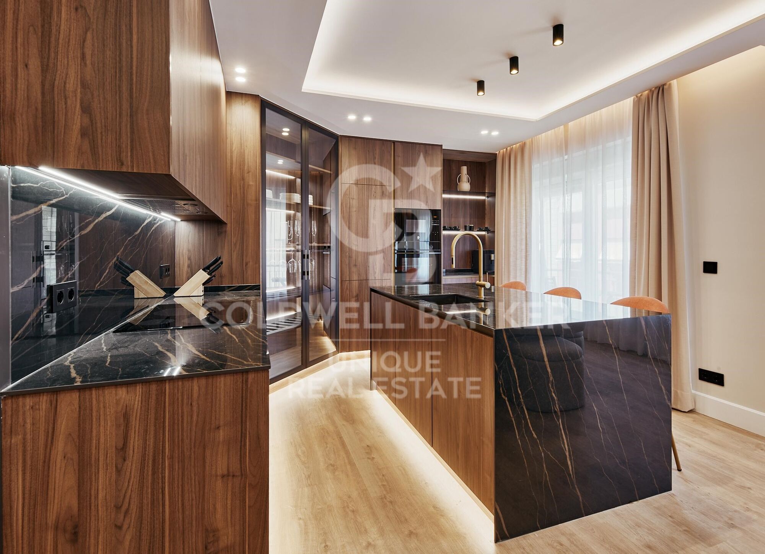
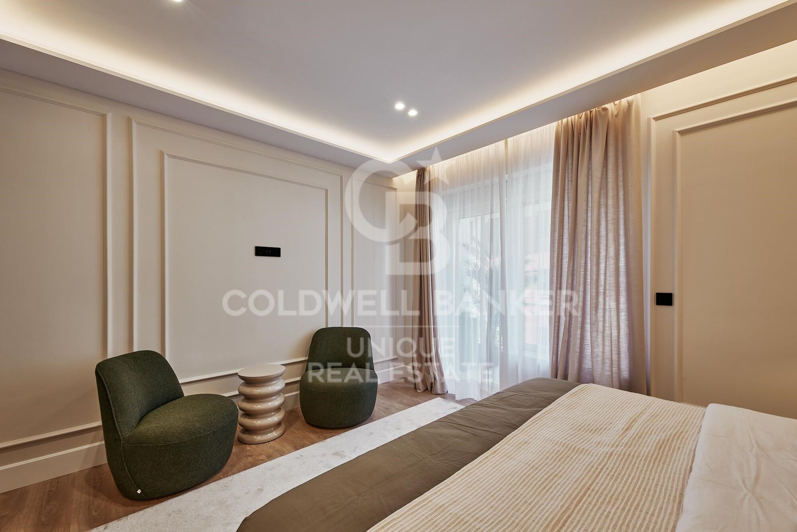
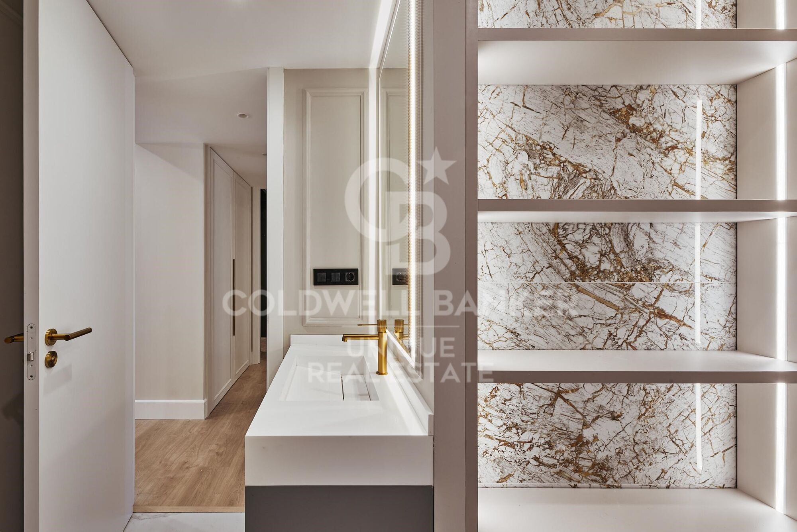
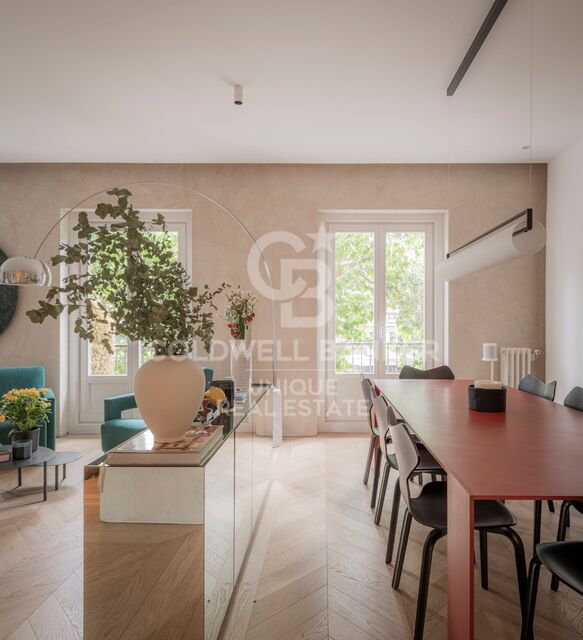
Its exterior orientation and recent renovation provide abundant natural light as well as modern, high-quality finishes, creating a sophisticated and welcoming atmosphere. The layout has been carefully optimized to maximize space and comfort, featuring a generous living area and a kitchen designed for maximum efficiency.

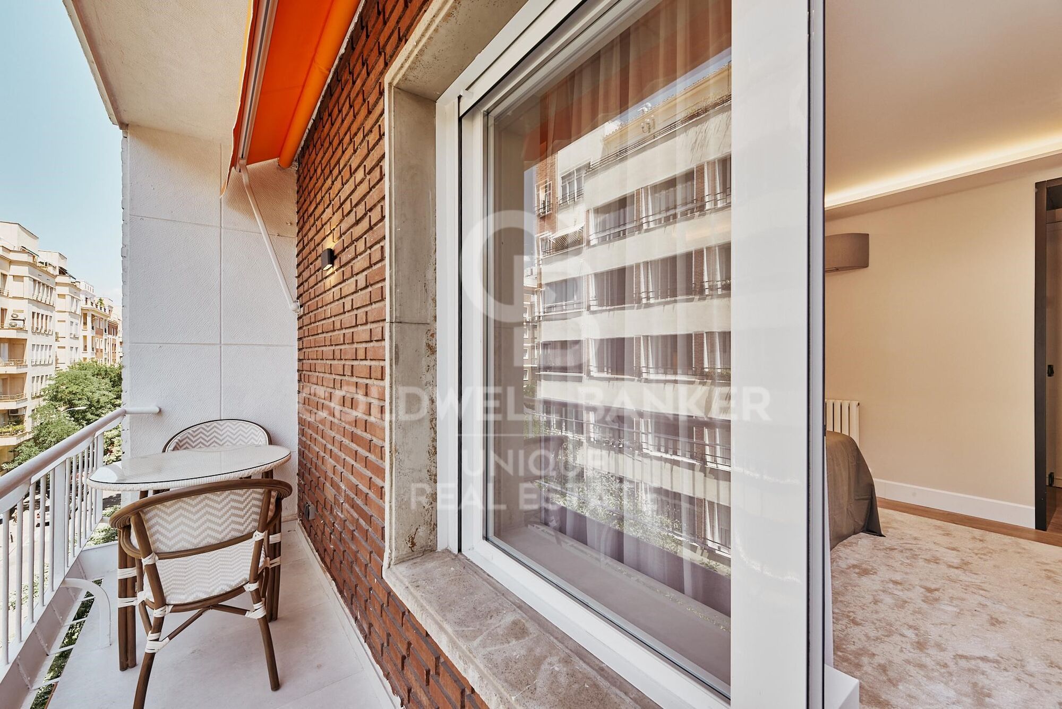
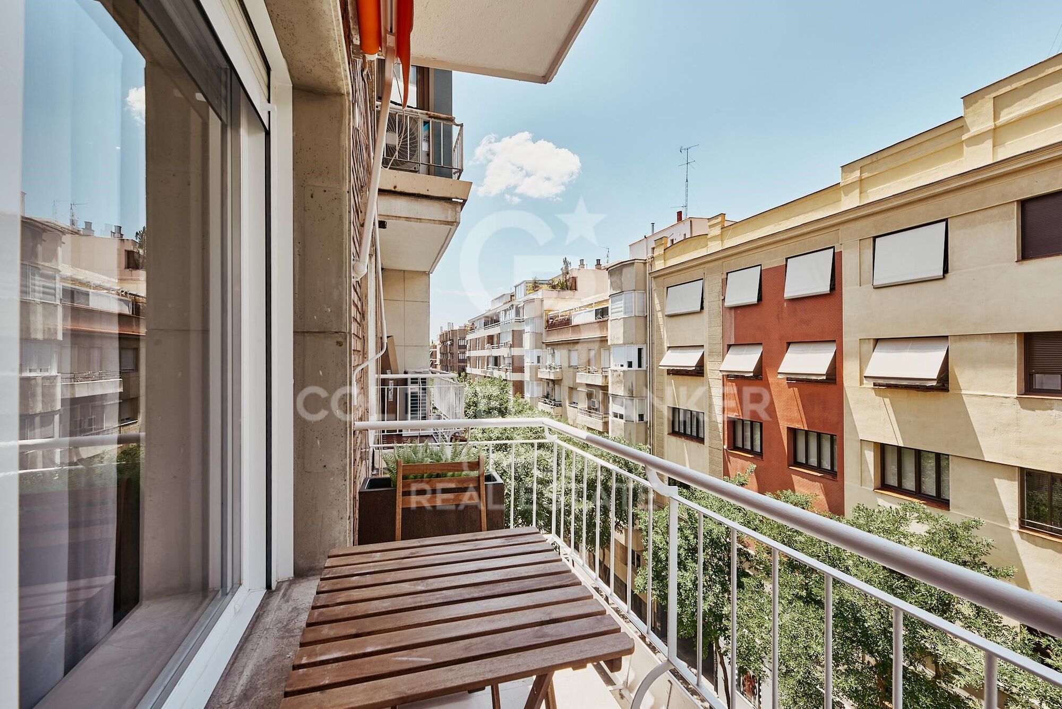
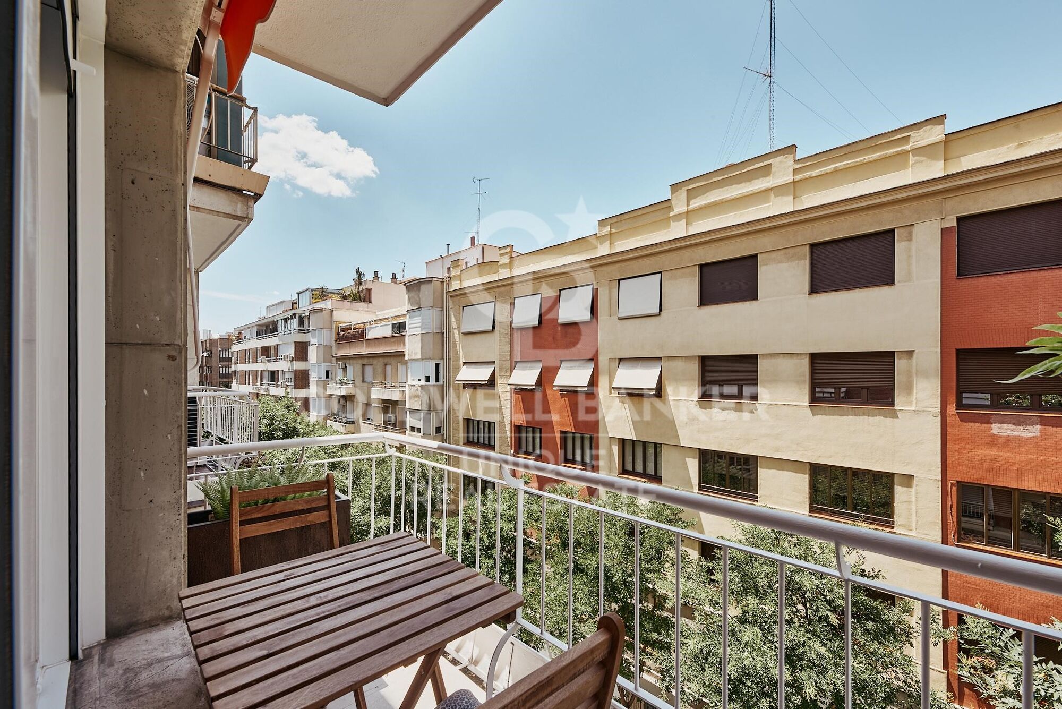
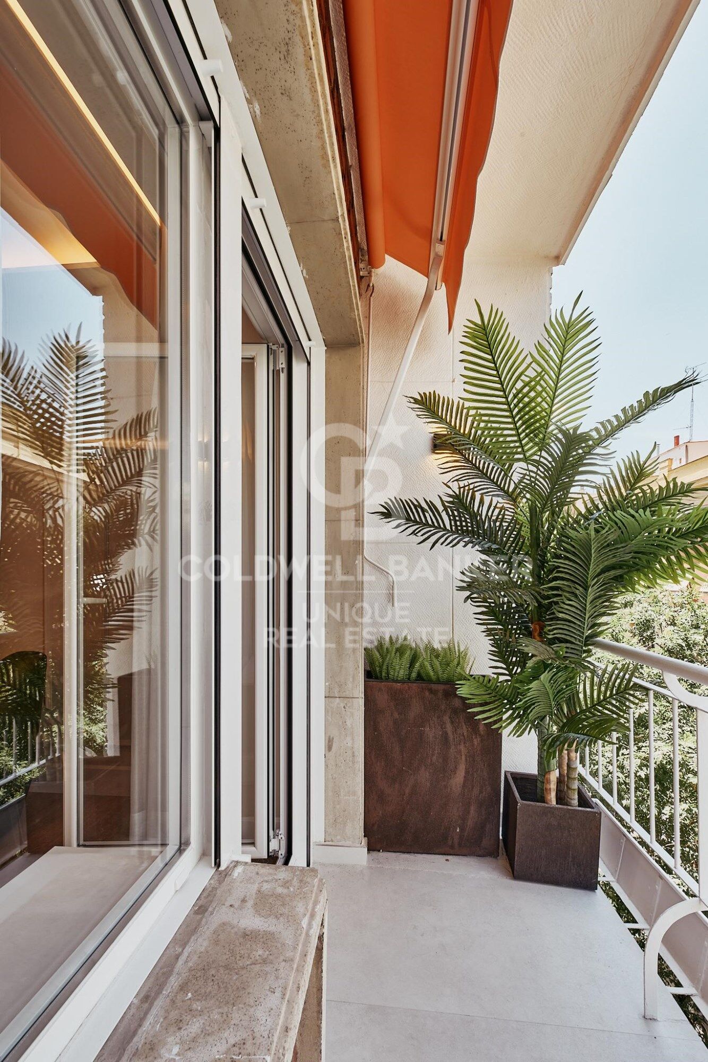
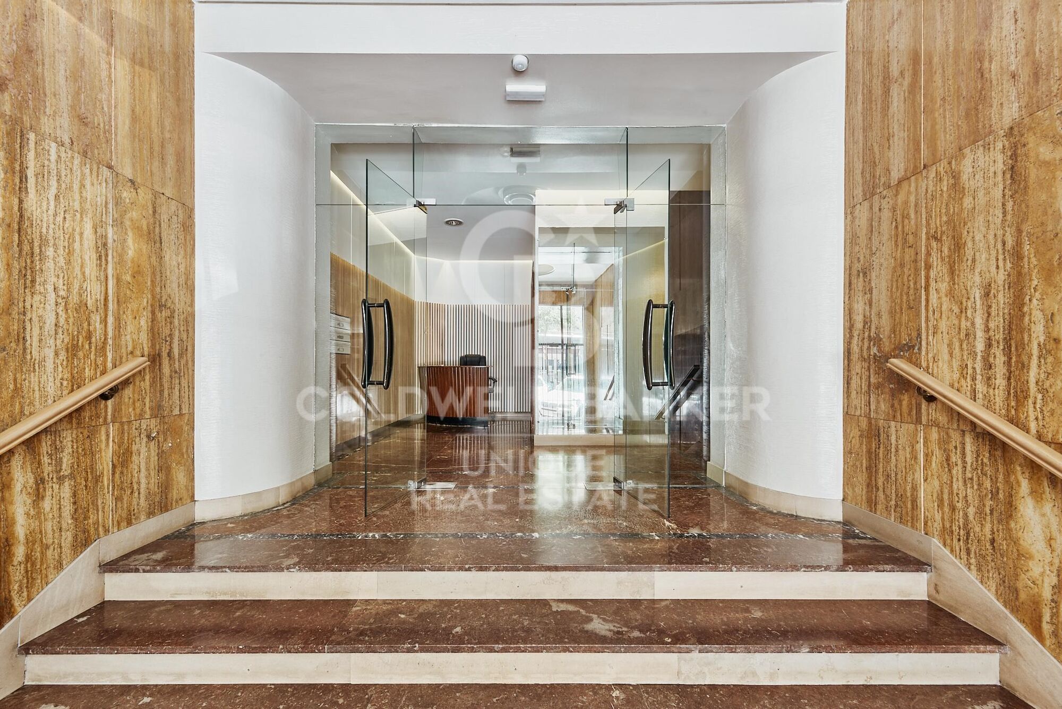
The property includes a storage room, elevator, climate-controlled heating, air conditioning, concierge service, and an attractive balcony that adds further value.

Situated on one of Lista's most sought-after streets, it is surrounded by premium services, exclusive boutiques, and a wide range of gastronomic options. Excellent transport connections, along with proximity to parks and shopping areas, make this an exceptional opportunity to live in one of Madrid's most desirable locations.
#ref:CBUQ956

Property details

zone
Madrid provincia
area
Madrid ciudad
location
Madrid
district
Lista
Property type
flat
sale
2.409.000 €
Reference
CBUQ956
Bedrooms
3
Bathrooms
3
Surface
116 m2
Builded surface
146 m2
Condition / conservation
new

Property features

storage
lift
Energy certificate
  • Pending

About Lista

Lista Neighborhood, Madrid: Elegance, Services, and Quality of Life in the Salamanca District

The Lista neighborhood is one of the most sought-after areas in Madrid, located in the prestigious Salamanca district. Known for its elegance, excellent location, and wide range of services, Lista perfectly combines traditional Madrid charm with modern urban living, making it one of the most desirable areas to live or invest in.

Prime Location and Excellent Transport Links

Lista is bordered by major streets such as María de Molina, Francisco Silvela, Príncipe de Vergara, and Don Ramón de la Cruz, offering outstanding connections to the rest of the city. The neighborhood is served by several metro stations (Lista, Manuel Becerra, Diego de León, and Núñez de Balboa) as well as numerous bus lines, ensuring easy access to Madrid city center and other key areas.

Housing in the Lista Neighborhood

The real estate market in Lista is characterized by elegant buildings, classic properties with concierge service, and high-end renovated apartments. It is a highly attractive area for families, professionals, and buyers looking for spacious, quiet homes with strong long-term value appreciation. The quality of construction and well-maintained surroundings make Lista one of Madrid’s most exclusive residential neighborhoods.

Shopping, Dining, and Services

Living in the Lista neighborhood means convenience. The area offers a wide variety of local shops, supermarkets, boutiques, gyms, and healthcare centers. It also boasts an excellent gastronomic scene, with traditional restaurants, modern cafés, and international cuisine, all without the heavy tourist crowds found in nearby areas.

Education, Green Spaces, and Lifestyle

Lista features several prestigious schools, educational centers, and academies, making it an ideal choice for families. Although it is a fully urban neighborhood, it is close to Retiro Park, perfect for outdoor activities and relaxation.

Why Live in the Lista Neighborhood?

Choosing to live in the Lista neighborhood in Madrid means enjoying a high quality of life, safety, excellent transport connections, and an elegant environment. Its balance between residential tranquility and proximity to the city center makes it one of the best areas to live in the Spanish capital.

Request more info
Ref.CBUQ956
Calle de Jorge Juan, 55
28001, Madrid
+34 915 73 52 23

Related properties

Recently viewed properties

Exclusive new-build apartments in Manilva
Chullera

Exclusive new-build apartments in Manilva

Living on the Costa del Sol is synonymous with light, calm and well-being. In this privileged setting lies Morasol, a residential complex that captures the Mediterranean essence in every detail: from orientation and design to finishes, everything has been conceived to create functional, elegant homes in harmony with nature. Located in Manilva, Morasol offers the perfect balance between peace and excellent connections. Its proximity to the sea and to golf courses such as La Duquesa Golf makes it an ideal option both as a main residence and as an investment in an area with a high quality of life. The development consists of 151 homes distributed across two buildings: The first, more intimate, with 40 homes in two-storey modules, all featuring east-facing terraces with sea views. The second, larger, with 111 homes over four floors, facing south and west to enjoy the sun for most of the day and open views. Both buildings are connected through landscaped communal areas designed for relaxation and social life. From the walkways to the green rooftops, every detail enhances the aesthetics and the everyday well-being of residents. Manilva preserves the charm of a coastal village while offering direct access to all essential services. Just minutes from the beach and surrounded by nature, Morasol allows you to live by the sea without giving up the convenience of supermarkets, schools, restaurants and leisure areas nearby. Its proximity to La Duquesa Golf, a course well-known for its layout and setting, is another highlight. For those who enjoy outdoor sports and the Mediterranean lifestyle, Morasol is the perfect place. Its excellent road connections with other towns on the Costa del Sol also make it an ideal choice for a first residence, second home or long-term investment. Each of the 151 homes includes a parking space and storage room, adding up to 191 parking spaces and 151 storerooms. With 2- and 3-bedroom layouts, the homes feature spacious interiors, open kitchens and living rooms connected to terraces. Ground floor units enjoy a private garden and, in some cases, a playroom, while penthouses offer a private pool and solarium, perfect for those who value privacy without giving up outdoor living. The communal areas complete the experience with a swimming pool, landscaped solarium, changing rooms and accessible walkways, all in a carefully designed environment for maximum comfort. At Morasol, every detail serves one purpose: to offer high-quality, comfortable homes built to last, in a setting where Mediterranean life can be enjoyed every day. #ref:CBSH963
From 337.225 €
Chalet 9 Bedrooms Sale Castelldefels
Montmar

Chalet 9 Bedrooms Sale Castelldefels

650 m²Size1.140 m²Plot98 Bathrooms
Surrounded by a well-maintained, low-maintenance garden, with a private relaxation area and a 60 m² swimming pool, the house is filled with natural light, featuring spacious interiors and spectacular views of the sea and mountains. The built area is 650 m² on a 1,140 m² plot. The property was completely renovated in 2025. It has 9 spacious bedrooms and 8 elegant bathrooms, finished with high-end materials and fittings, such as Villeroy & Boch. The interiors stand out for their brightness thanks to their southwest orientation, and the large panoramic windows offer views of the sea and green surroundings. The rational layout makes this house ideal both for a large family and for those who wish to have independent offices or guest rooms. This three-story property ensures total privacy. Ground Floor: Spacious and bright entrance hall leading to a cozy living-dining room with large windows overlooking both the front and rear gardens, as well as a terrace-porch, a perfect space for relaxing. The kitchen is fully equipped and includes a sunny breakfast or office area with sliding doors and garden views. On this floor: Independent laundry area Guest bedroom with sea views Another room overlooking the rear garden Two full bathrooms, which can also serve as guest toilets First Floor: Five spacious and bright bedrooms: The master bedroom is a large suite with dressing room and private bathroom The other four bedrooms share two full bathrooms Three of them have direct access to a large terrace with stunning sea and mountain views Top Floor: Elegant office with fireplace and terrace access, plus a full bathroom Spacious multipurpose room with fireplace and private bathroom, opening onto another private terrace ideal as a playroom, leisure area, or home cinema Finishes and Equipment: High-quality materials throughout: Double-glazed exterior windows White lacquered interior doors Marble and porcelain tile floors in common areas Built-in wardrobes Electric blinds Heating and air conditioning via heat pump Osmosis and water softener system Outdoor Spaces: Private 60 m² swimming pool Large barbecue area for outdoor dining Landscaped relaxation corners Garages and Security: Two independent garages of 43 m² and 81 m², high quality, accommodating 6 cars Basement: large storage area, video surveillance system, 5G Wi-Fi Summary: Detached 'a cuatro vientos' house 3 floors, 9 bedrooms, 8 bathrooms Private garden with 60 m² pool Fully renovated in 2025 Panoramic sea and mountain views Master bedroom with dressing room Fully equipped kitchen + breakfast area Multiple terraces with favorable orientation Multipurpose room with fireplace Office with fireplace and private bathroom Garage + outdoor parking Luxury finishes, air conditioning, heating, electric blinds 24h security system and 5G Wi-Fi #ref:CBE01272
2.070.000 €
200m2 flat next to Faculties and metro.
Exposició

200m2 flat next to Faculties and metro.

200 m²Size53 Bathrooms
200m2 flat next to Faculties and metro. Coldwell Banker Excellence rents this exclusive 200 m² home in one of the most privileged and sought-after locations in Valencia. A spacious property, completely renovated and with an unbeatable connection to the city. The house stands out for its excellent distribution with 5 bedrooms and 3 full bathrooms, ideal for families, professionals or those who value living spaciously. Its spectacular day area integrates a bright living-dining room with an open design kitchen, creating a modern and functional space. In addition, several rooms have access to a private terrace that provides natural light and unique outdoor spaces to enjoy throughout the year. Key features: 200 m² built 5 spacious bedrooms 3 renovated full bathrooms Modern open-concept kitchen, recently refurbished Spacious and very bright living-dining room Balcony overlooking Avenida Blasco Ibáñez Outdoor terrace with access from 3 bedrooms Additional indoor terrace Parquet flooring throughout the house Independent air conditioning with hot/cold pump in each room Finca with porter service Adapted access for people with reduced mobility Year Built: 1972 Orientation: South Located at the beginning of Avenida Blasco Ibáñez, this property offers an exceptional location next to the university faculties and with a Facultats metro station on the doorstep, allowing a quick connection to the centre of Valencia, the beach and the rest of the city. A consolidated area with all services, shops, green areas, restaurants and transport within reach. Contact us for more information or to arrange a viewing. The price does not include real estate brokerage fees. Offer subject to change or withdrawal without notice; indicative data and surfaces. #ref:CBEX2660
2.400 €
Apartment 2 Bedrooms Sale Encamp
Pas de la Casa

Apartment 2 Bedrooms Sale Encamp

83 m²Size22 Bathrooms
Located in a modern residential building at the entrance to Encamp, we present this attractive property for sale, currently rented, ideal for both investors and those seeking a quality home in an excellent location.~~Built in 2025, the property stands out for its modern finishes and functional design. It is situated in a convenient and well-connected area, with quick access to the ski slopes, very close to the bus stop, and just 5 minutes from the town center.~Regarding the features, the property boasts triple-glazed aluminum windows, electric radiator heating, and parquet flooring that provides warmth and comfort. The open-plan kitchen/living room is fully equipped with integrated appliances, creating a modern and welcoming space. The modern bathrooms feature showers. An electric water heater, washing machine, and dryer are also included.~~The layout is comfortable and functional, with two bedrooms, a bright living/dining room with an integrated kitchen, and two full bathrooms. The property is being sold fully furnished and ready for continued rental or personal enjoyment. It also includes a parking space in the same building, adding convenience and value.~~The building is characterized by its family-friendly, quiet, and well-maintained atmosphere, ideal for those who value quality of life.~~Similar photos of other properties in the building.~~For more information or to schedule a visit, please contact Gali Real Estate. #ref:05099/5210
430.000 €
Newsletter

Find your home abroad with the support of the Coldwell Banker® network

Visit our global websites to learn more about your ideal property in the most exclusive destinations

We use our own and third-party cookies to make our website work safely and personalize its content. Likewise, we use cookies to measure and obtain data on your navigation and to adjust advertising to your tastes and preferences. Press the "Accept all" button to confirm that you have read and accepted the information presented. To manage or disable these cookies, click on "Configuration". For more information see our cookies policy.
Modify cookies
Technical and functional Always active
This website uses its own Cookies to collect information in order to improve our services. If you continue browsing, you accept their installation. The user has the possibility of configuring his browser, being able, if he so wishes, to prevent them from being installed on his hard drive, although he must bear in mind that such action may cause difficulties in navigating the website.
They allow the monitoring and analysis of the behavior of the users of this website. The information collected through this type of cookies is used to measure the activity of the web for the elaboration of user navigation profiles in order to introduce improvements based on the analysis of the usage data made by the users of the service. They allow us to save the user's preference information to improve the quality of our services and to offer a better experience through recommended products.
These cookies are used to store information about the preferences and personal choices of the user through the continuous observation of their browsing habits. Thanks to them, we can know the browsing habits on the website and display advertising related to the user's browsing profile.