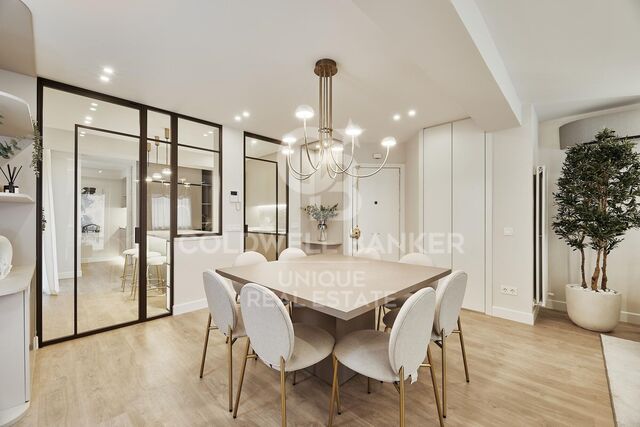
Exterior apartment with four street-facing balconies, garage and storage room in Lista, Madrid
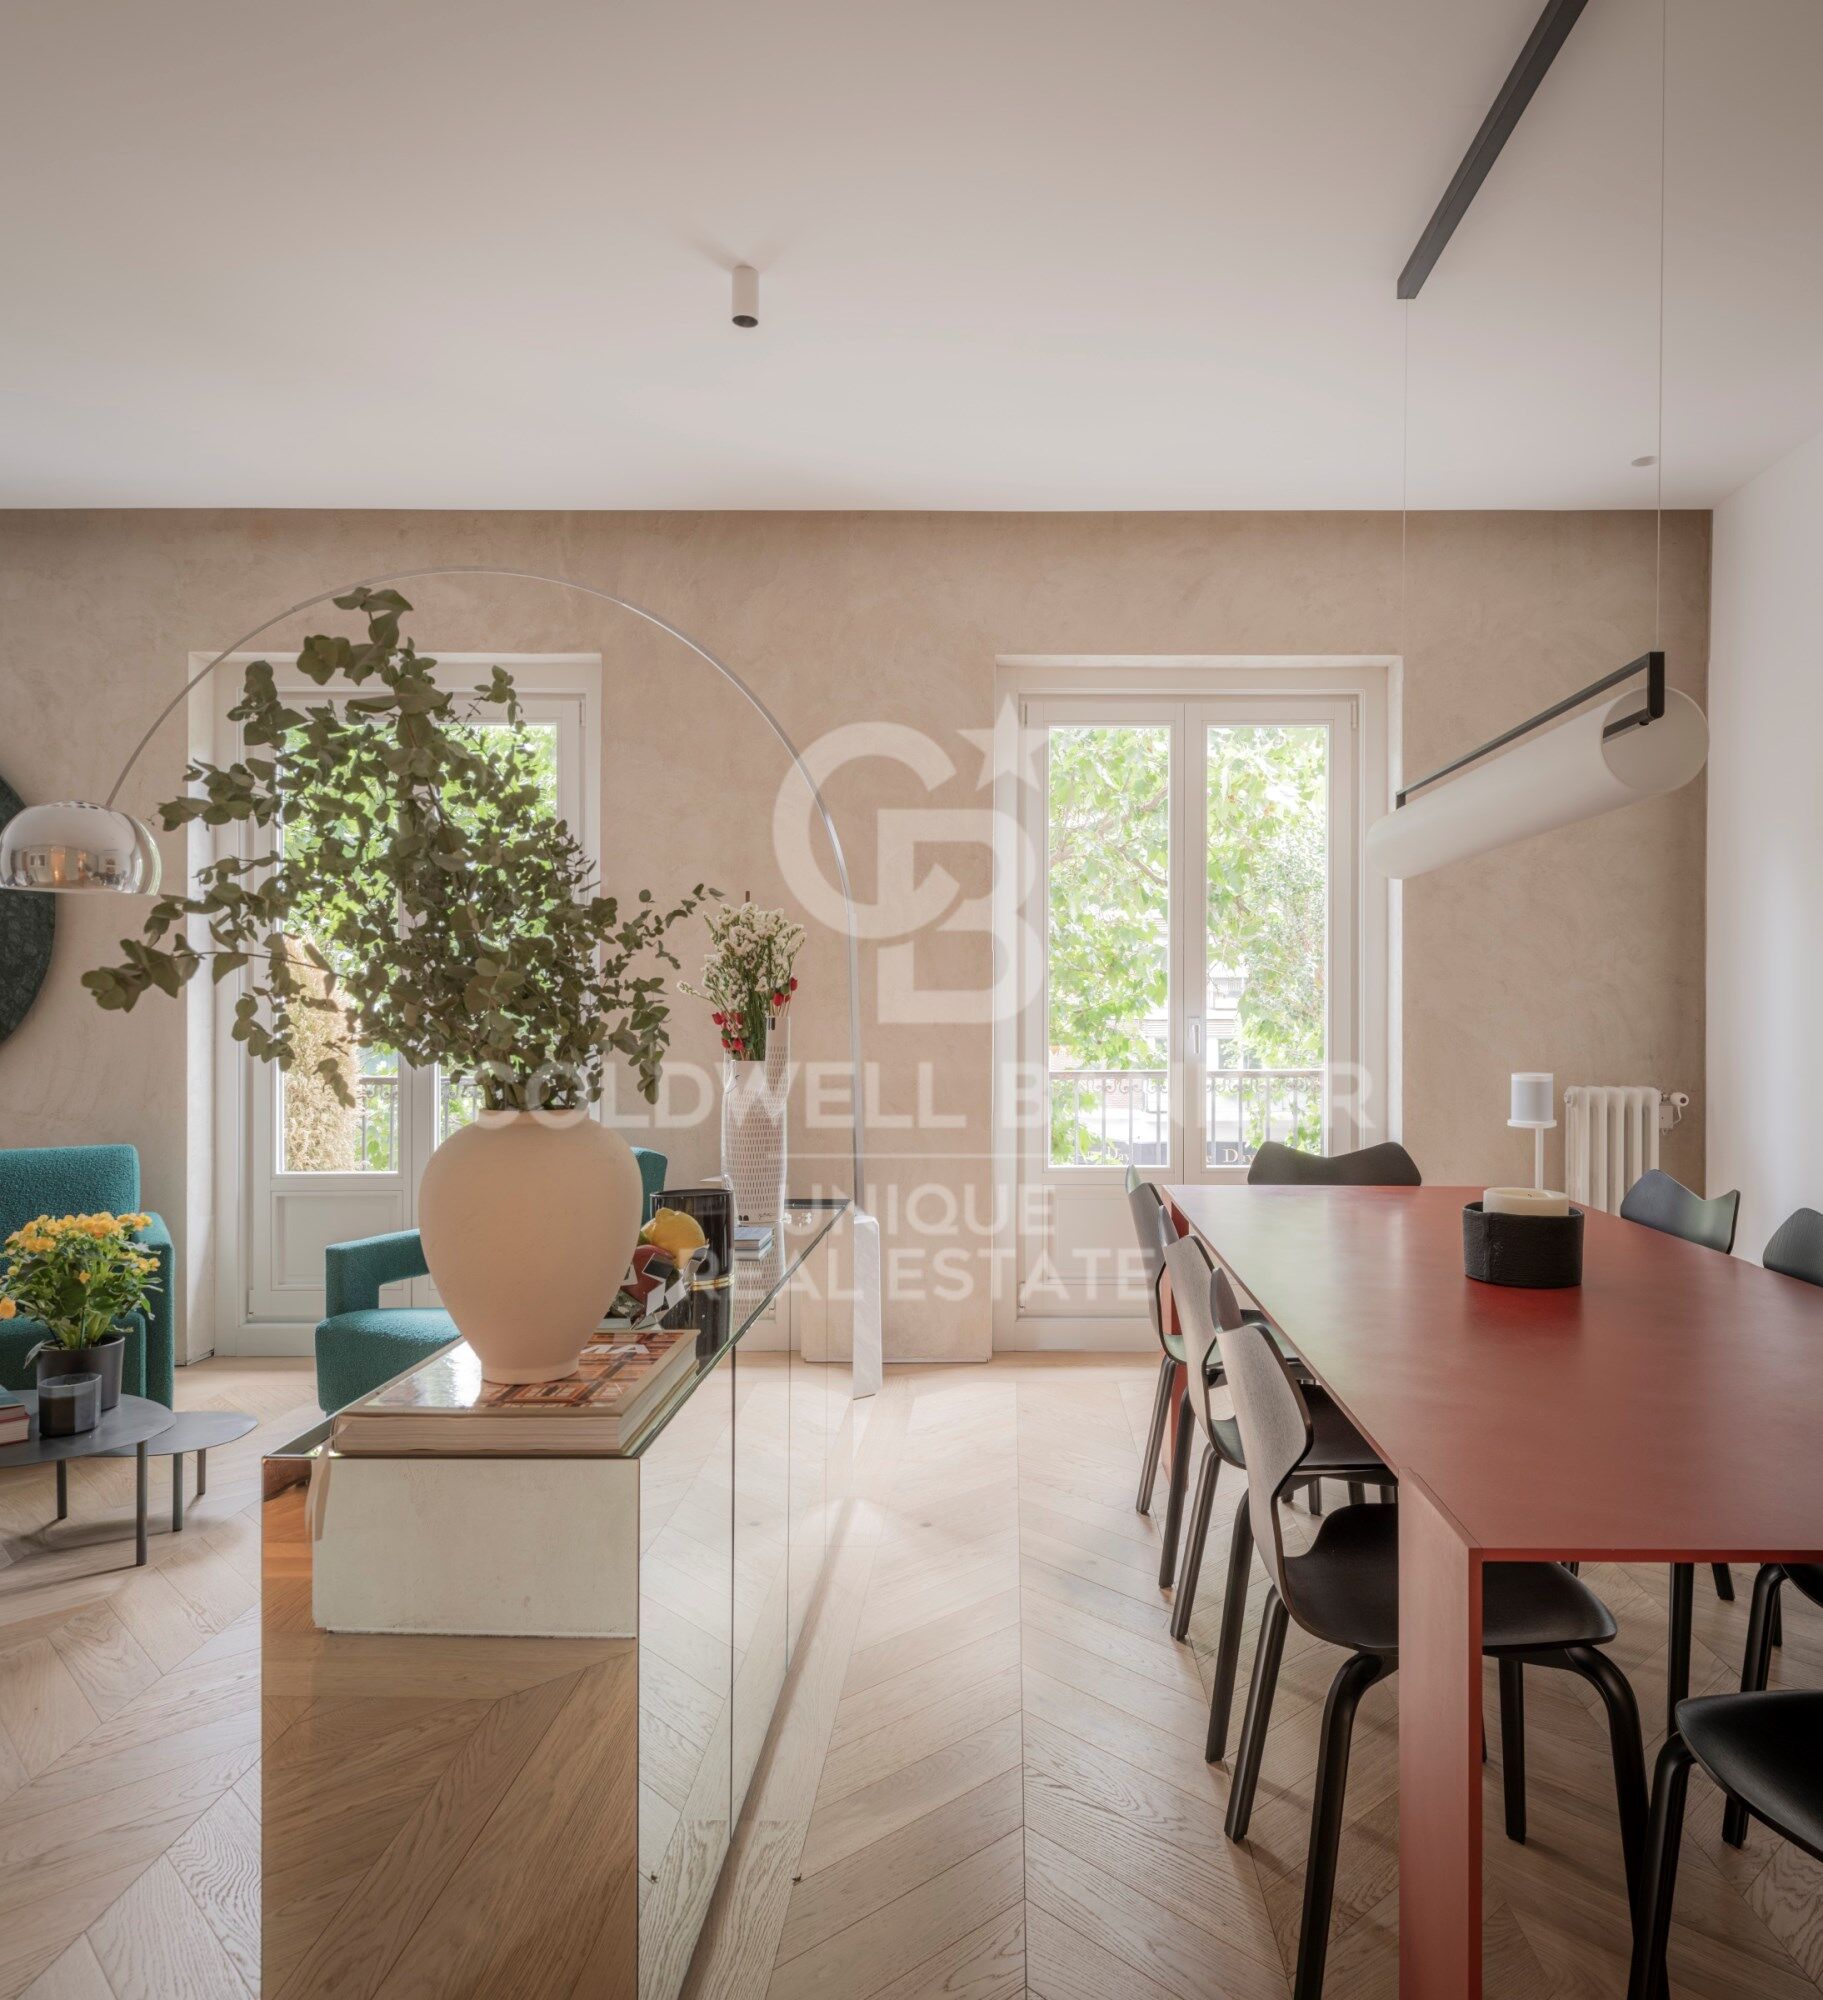
size
160 m²
Bedrooms
3
Bathrooms
3
parking
price
1,995,000 €
Coldwell Banker Unique presents this exceptional apartment with four street-facing balconies, a parking space and a storage room, located in one of Madrid's most sought-after neighborhoods.

Situated in the Salamanca district, on the second floor of a classic building in excellent condition, the property features an elevator and an elegant, representative entrance that reflects the building's stately character.

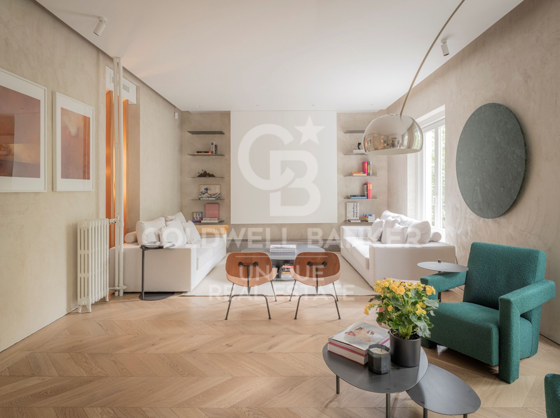
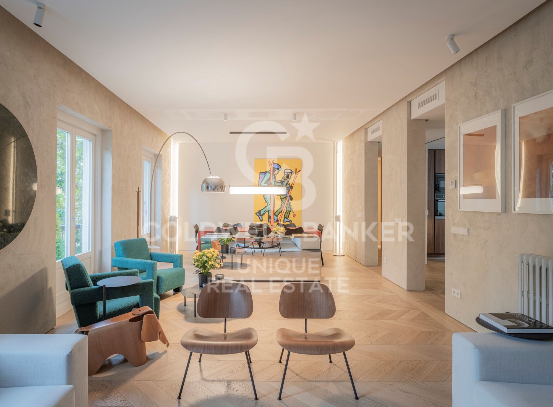
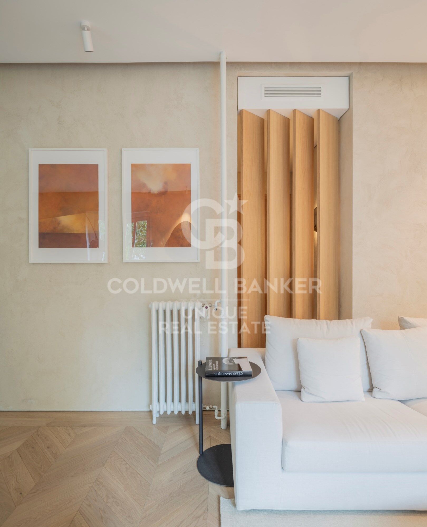
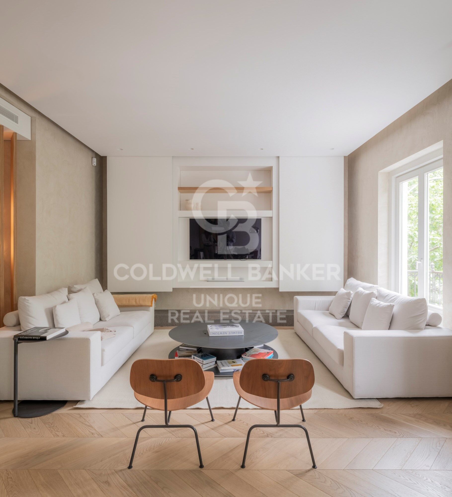
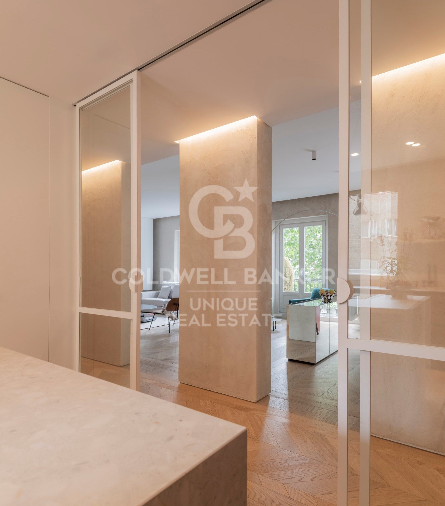
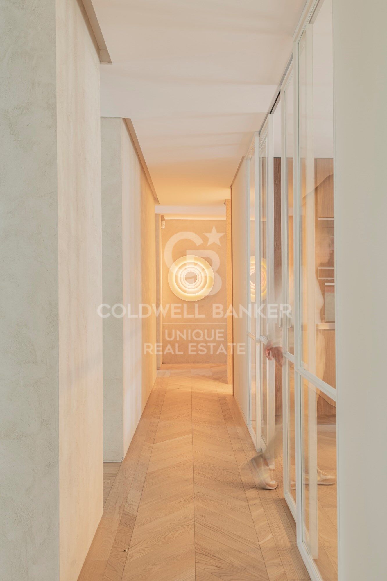
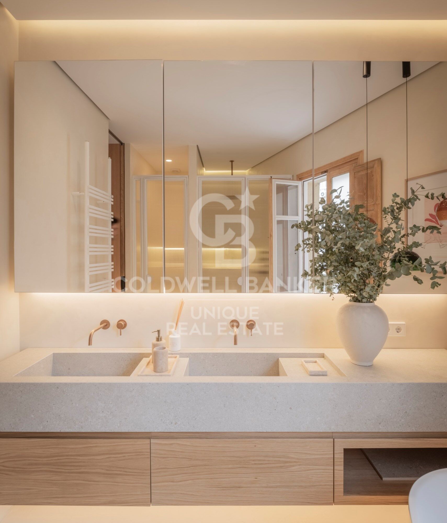
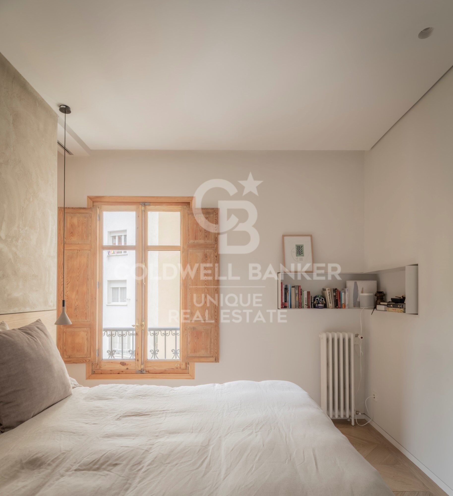
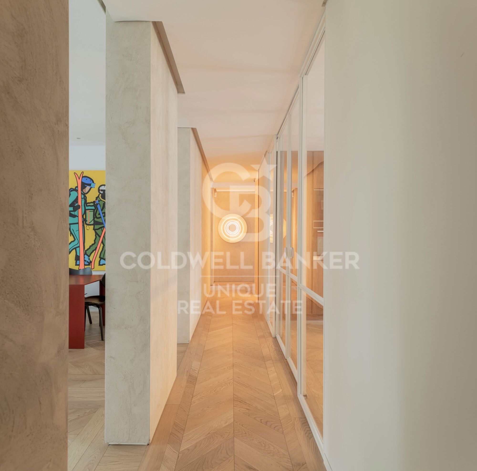
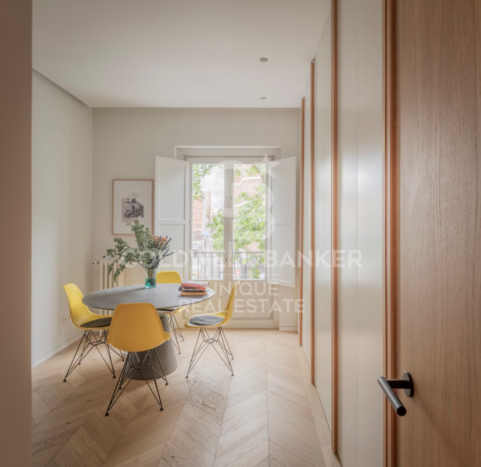
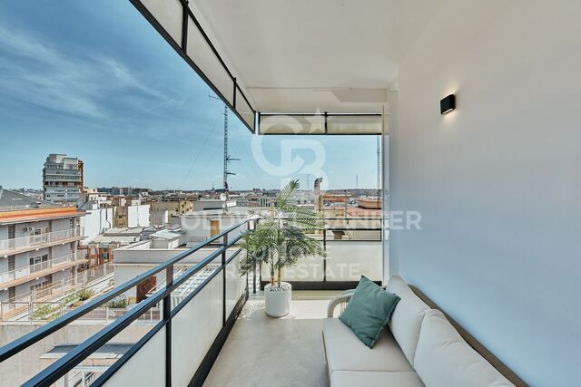
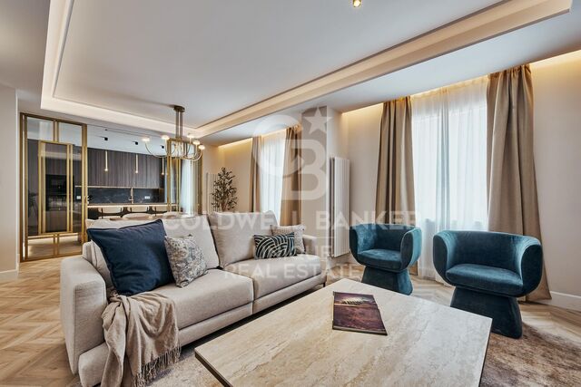
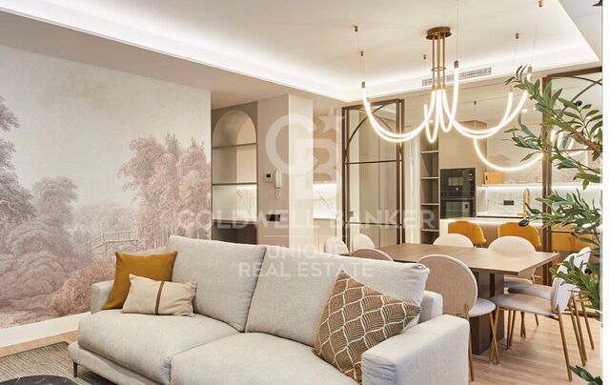
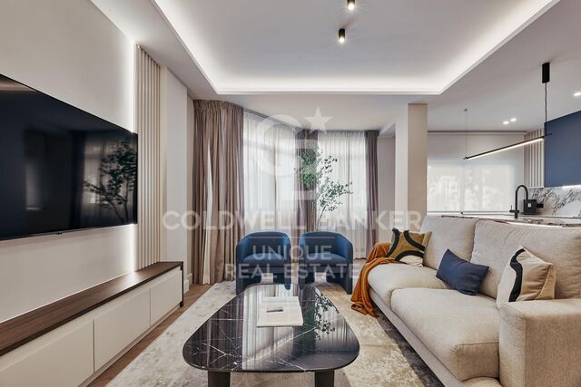
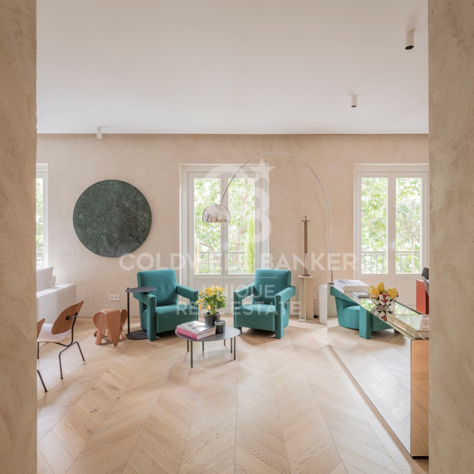
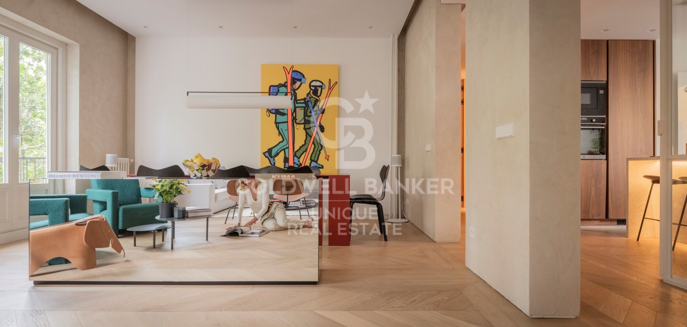
With a surface area of 160 sqm, the apartment stands out for its four exterior balconies which, together with the high ceilings, flood every room with natural light and enhance the sense of spaciousness. The design is unique, elegant and contemporary, featuring high-quality finishes and materials, as well as top-brand furnishings that redefine the concept of luxury renovations in Madrid.

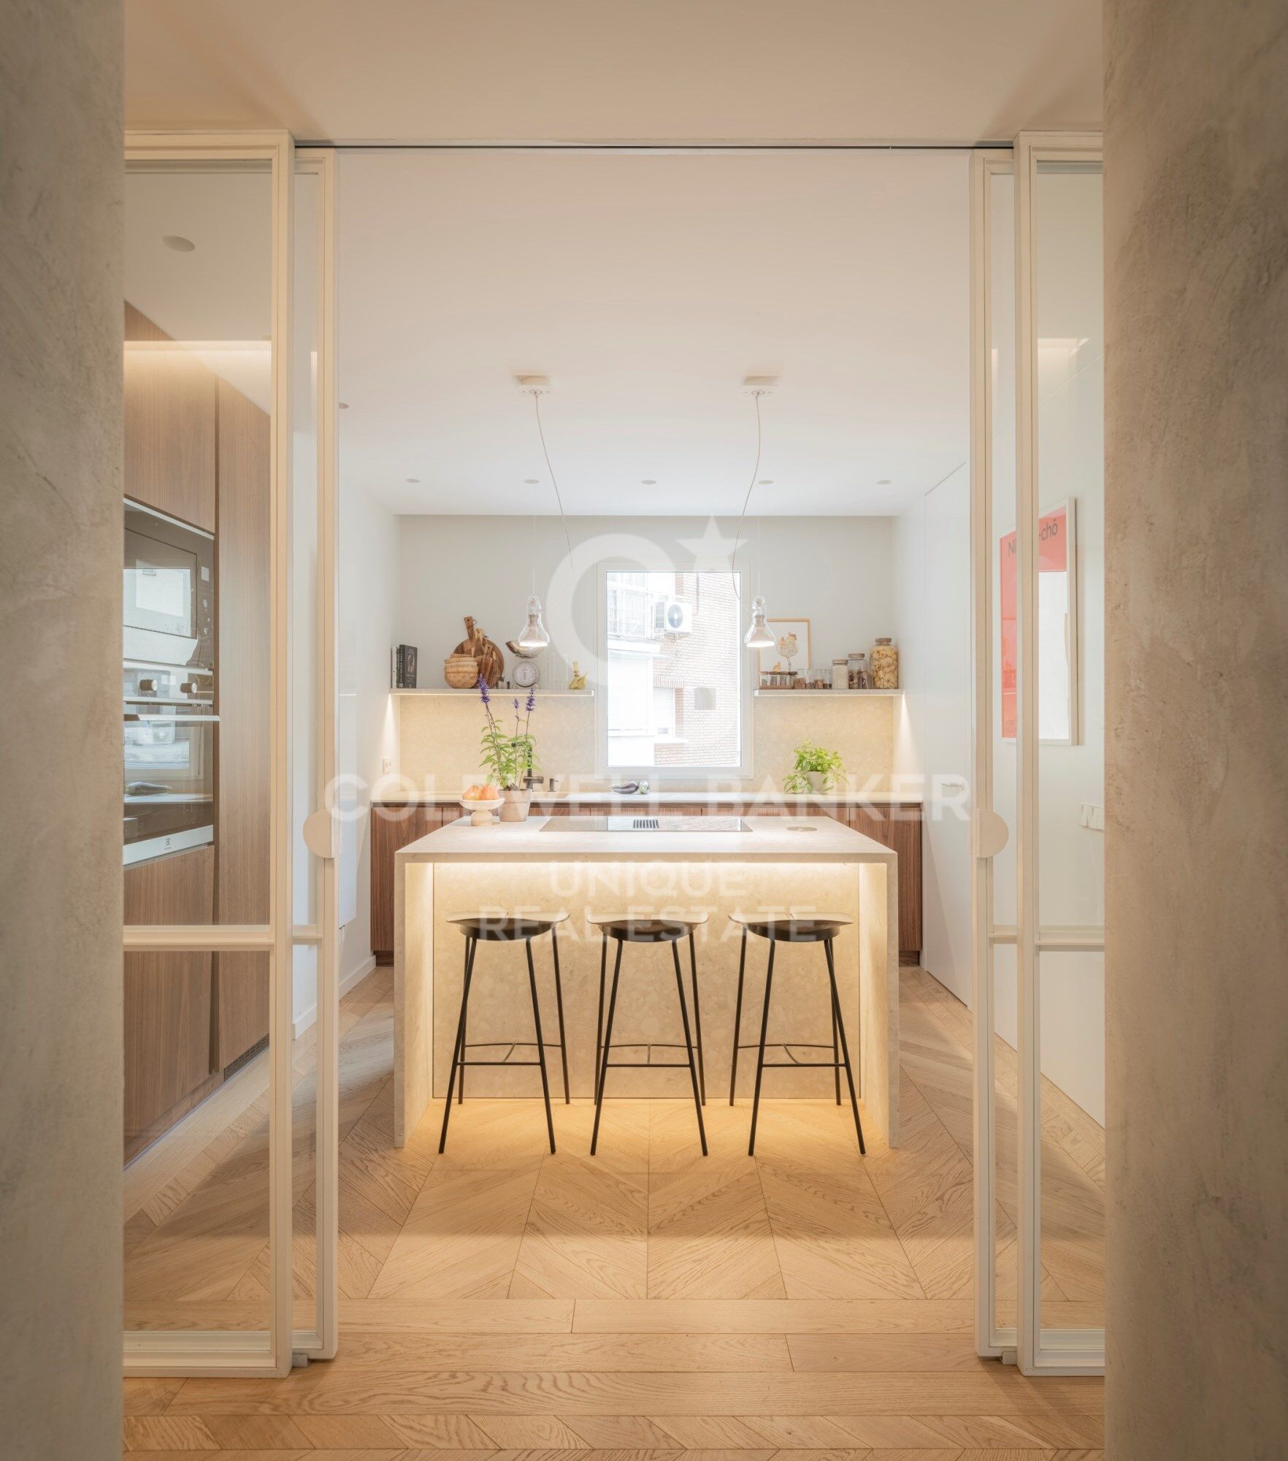
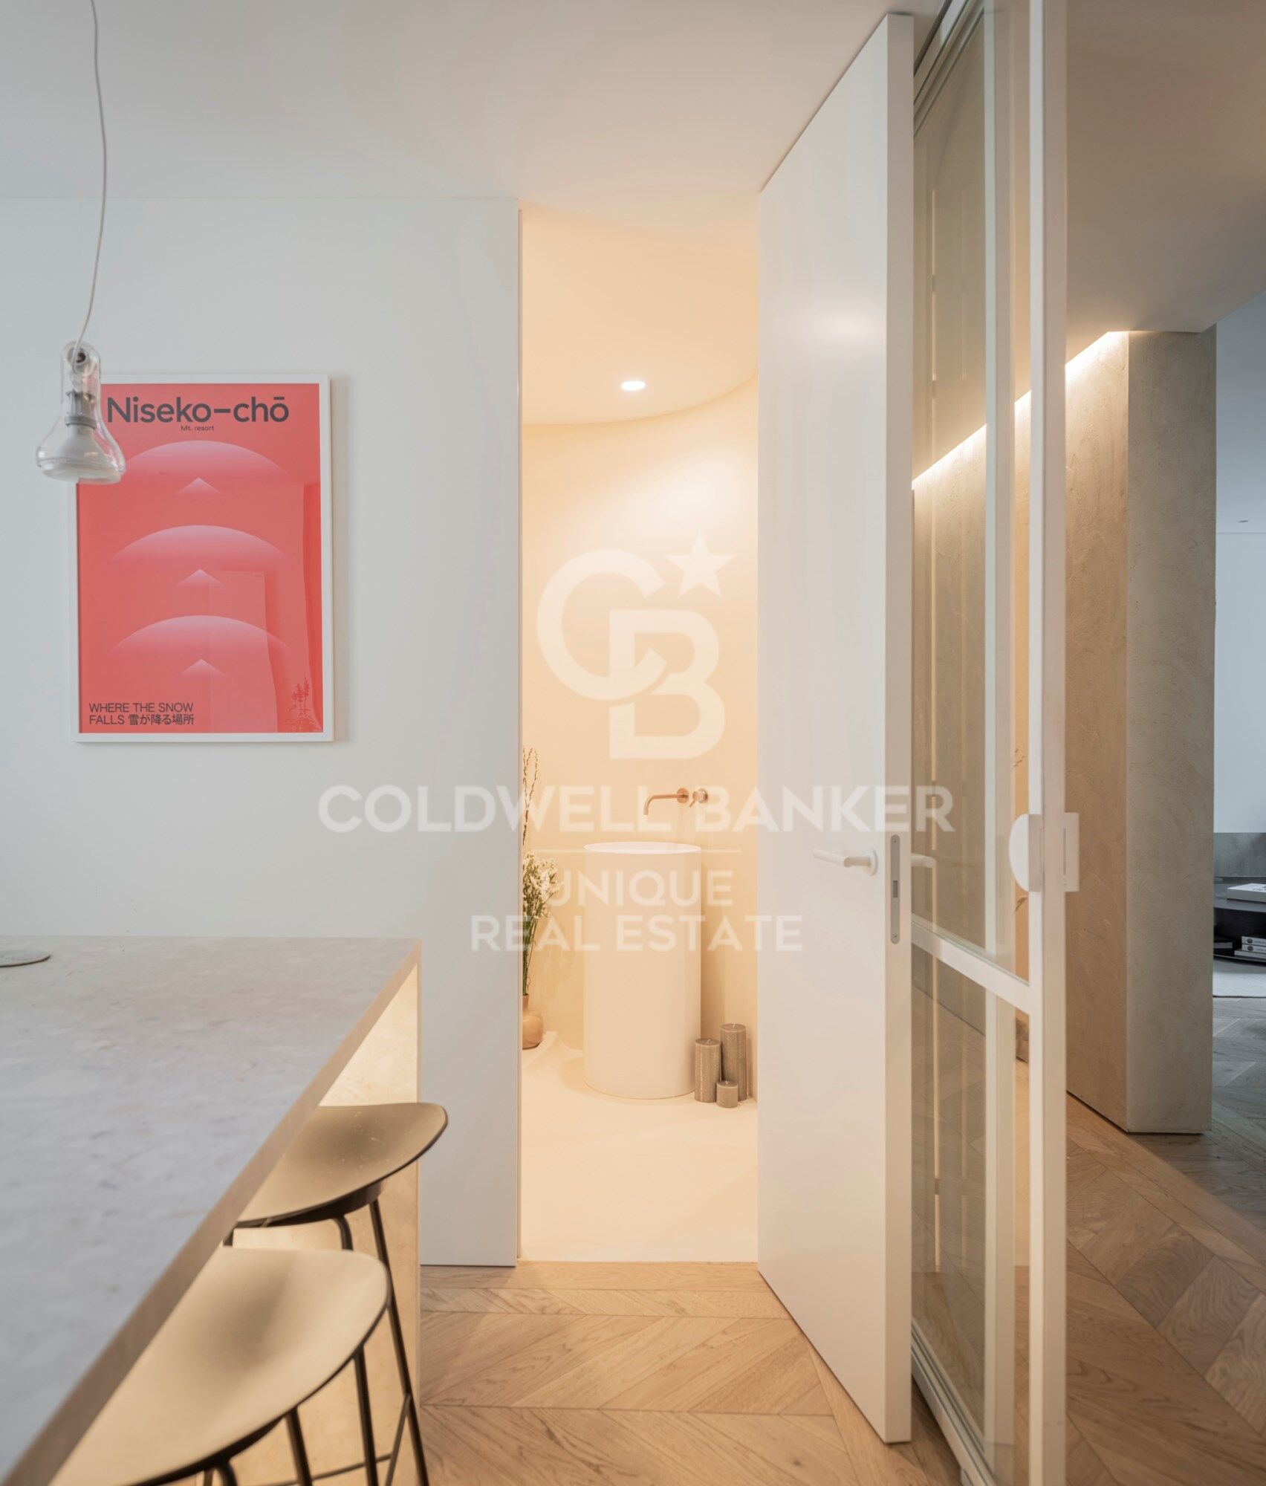
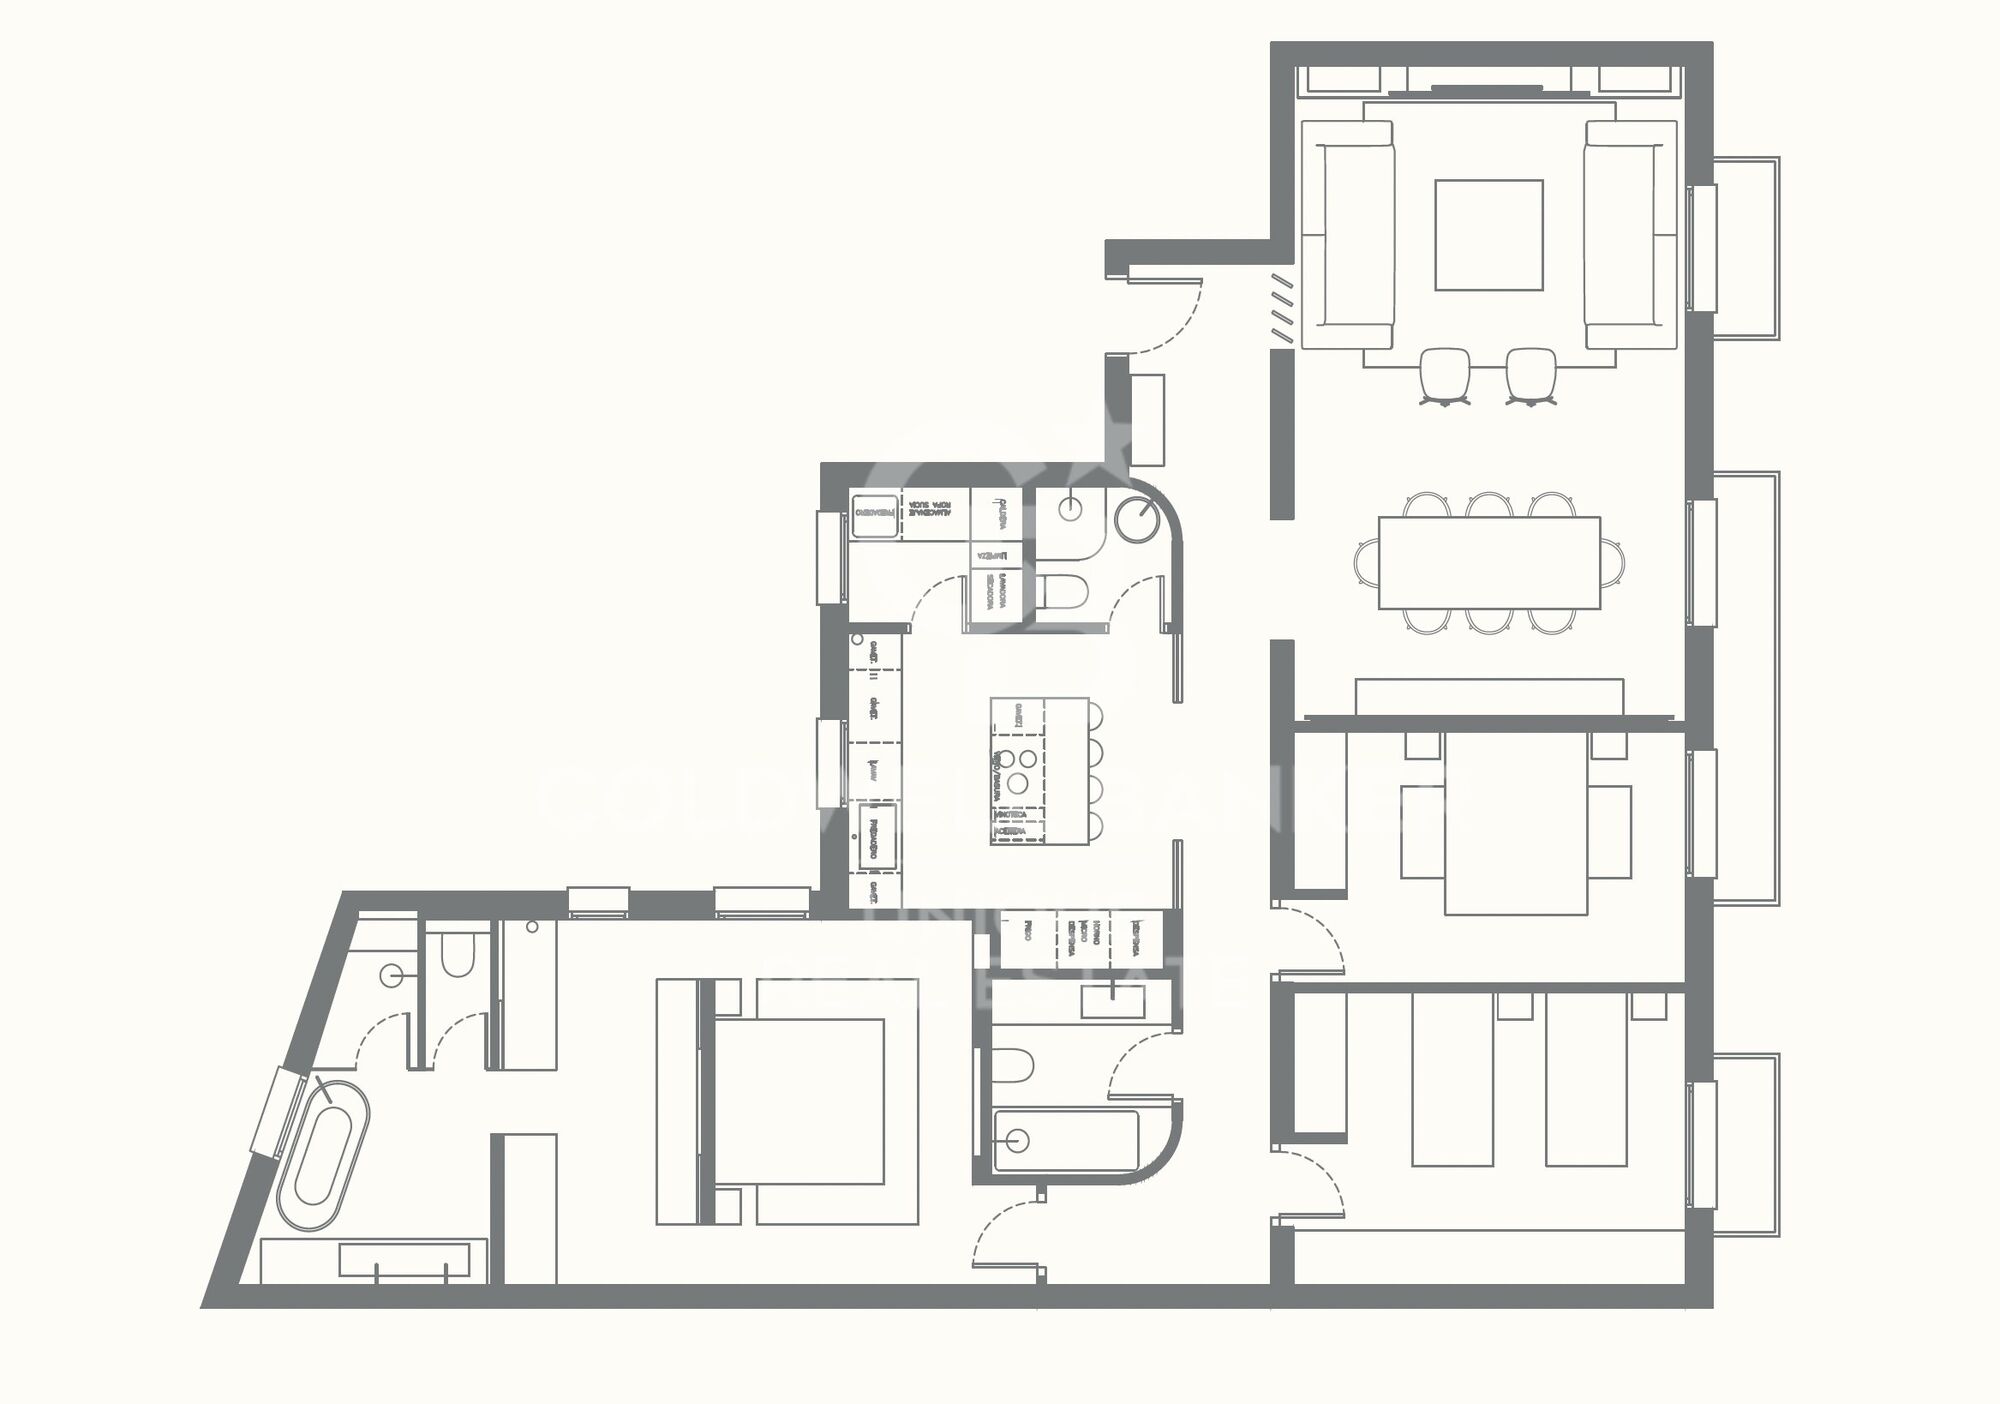
The layout has been designed to offer maximum functionality and versatility, with a spacious living-dining area connected to an independent kitchen with an island and a laundry area, which could easily be converted into a small staff room.

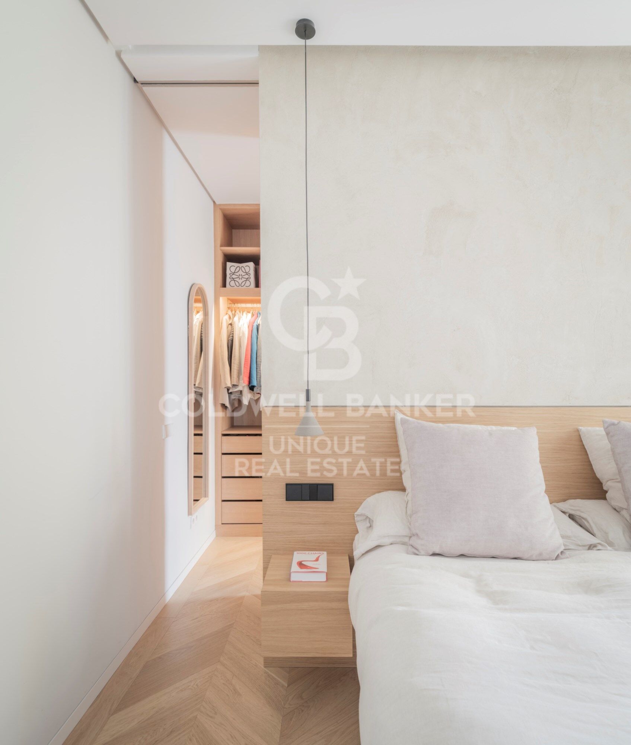
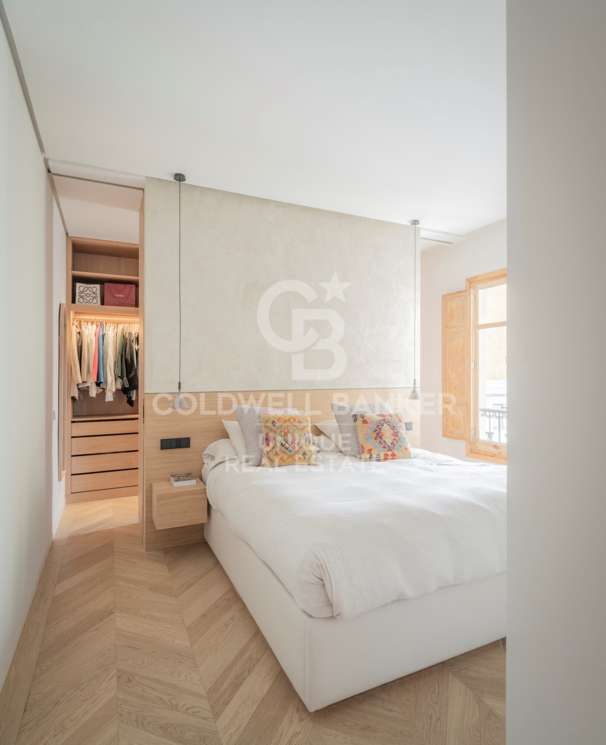
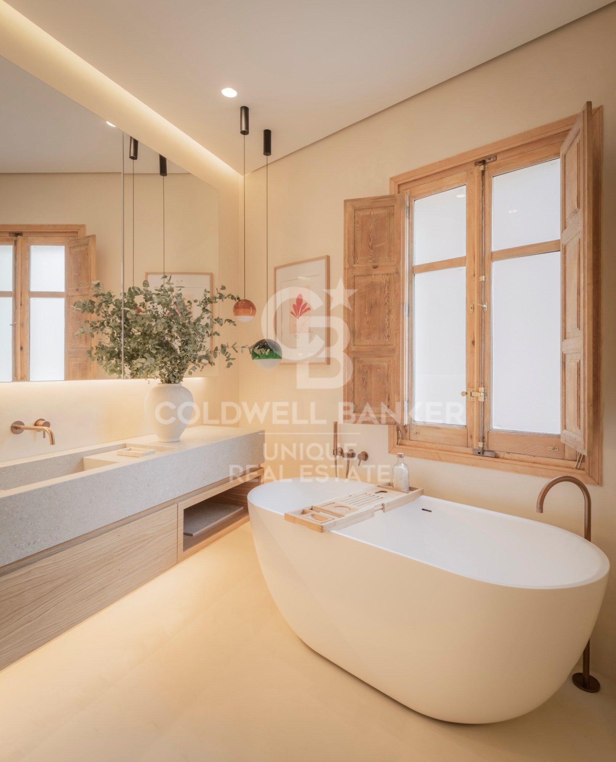
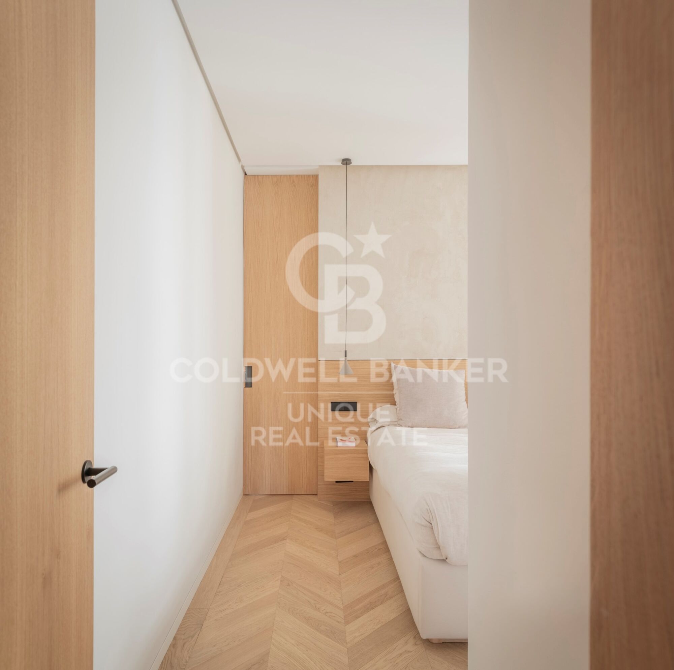
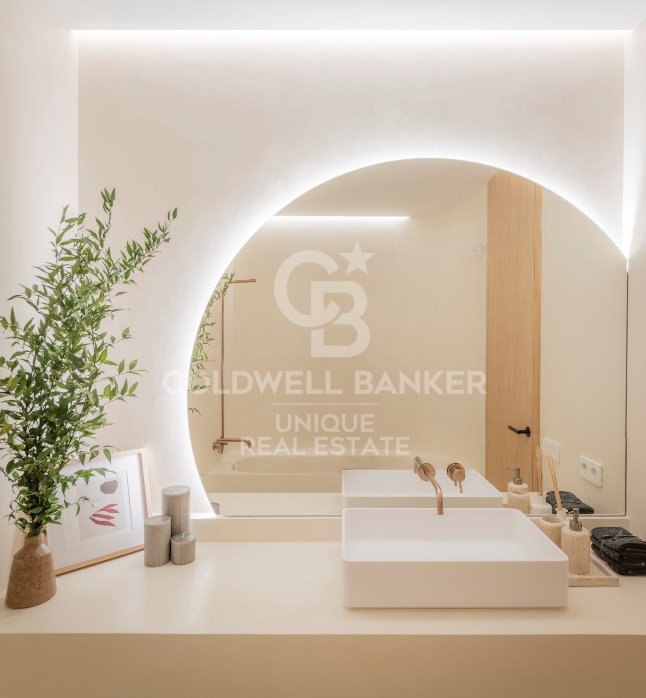
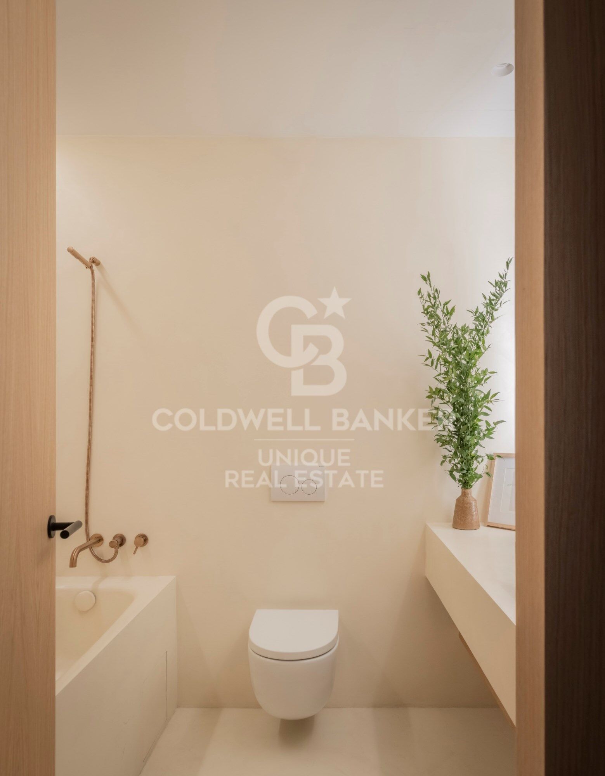
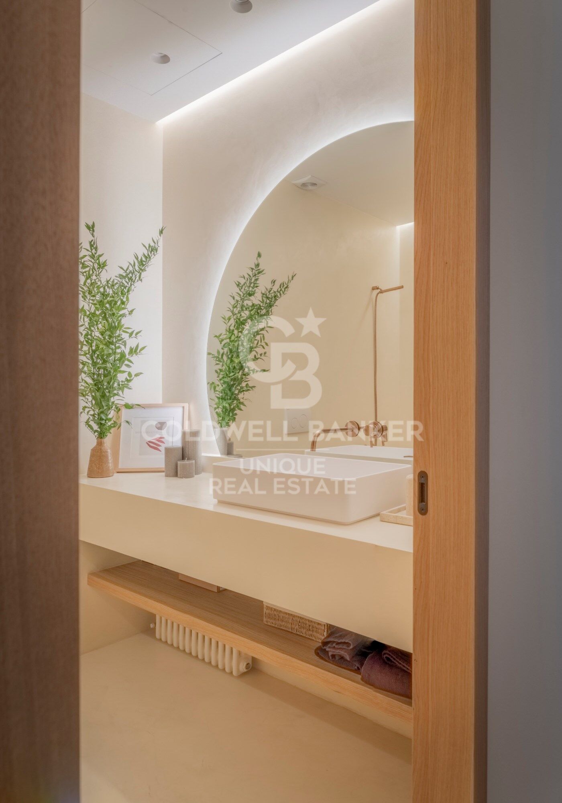
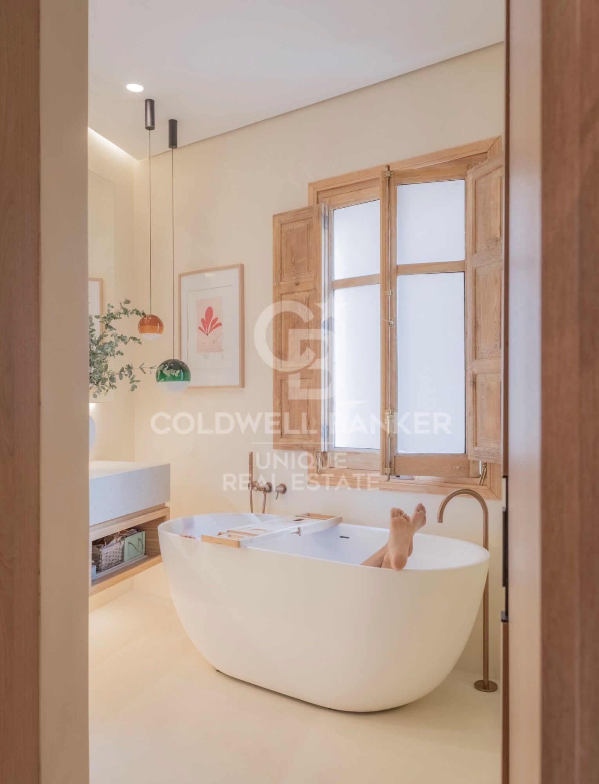
The social area opens to the exterior through the balconies, creating a bright and welcoming atmosphere, while the private area ensures comfort and privacy. The master suite features a large walk-in closet and an en-suite bathroom with separate shower and bathtub, creating a true haven of relaxation.

The second bedroom, also very bright, has its own bathroom, and there is the possibility to easily create a third bedroom depending on the buyer's needs.

The property also includes a parking space and a storage room, an extremely rare combination that adds exceptional comfort and exclusivity in Madrid's finest neighborhood.
#ref:CBUQ1239

Property details

zone
Madrid provincia
area
Madrid ciudad
location
Madrid
district
Lista
Property type
flat
sale
1.995.000 €
Reference
CBUQ1239
Bedrooms
3
Bathrooms
3
Builded surface
160 m2

Property features

A/C
heating
storage
lift
furnished
parking
balcony
built in closets
Energy certificate
  • Pending

About Lista

Lista Neighborhood, Madrid: Elegance, Services, and Quality of Life in the Salamanca District

The Lista neighborhood is one of the most sought-after areas in Madrid, located in the prestigious Salamanca district. Known for its elegance, excellent location, and wide range of services, Lista perfectly combines traditional Madrid charm with modern urban living, making it one of the most desirable areas to live or invest in.

Prime Location and Excellent Transport Links

Lista is bordered by major streets such as María de Molina, Francisco Silvela, Príncipe de Vergara, and Don Ramón de la Cruz, offering outstanding connections to the rest of the city. The neighborhood is served by several metro stations (Lista, Manuel Becerra, Diego de León, and Núñez de Balboa) as well as numerous bus lines, ensuring easy access to Madrid city center and other key areas.

Housing in the Lista Neighborhood

The real estate market in Lista is characterized by elegant buildings, classic properties with concierge service, and high-end renovated apartments. It is a highly attractive area for families, professionals, and buyers looking for spacious, quiet homes with strong long-term value appreciation. The quality of construction and well-maintained surroundings make Lista one of Madrid’s most exclusive residential neighborhoods.

Shopping, Dining, and Services

Living in the Lista neighborhood means convenience. The area offers a wide variety of local shops, supermarkets, boutiques, gyms, and healthcare centers. It also boasts an excellent gastronomic scene, with traditional restaurants, modern cafés, and international cuisine, all without the heavy tourist crowds found in nearby areas.

Education, Green Spaces, and Lifestyle

Lista features several prestigious schools, educational centers, and academies, making it an ideal choice for families. Although it is a fully urban neighborhood, it is close to Retiro Park, perfect for outdoor activities and relaxation.

Why Live in the Lista Neighborhood?

Choosing to live in the Lista neighborhood in Madrid means enjoying a high quality of life, safety, excellent transport connections, and an elegant environment. Its balance between residential tranquility and proximity to the city center makes it one of the best areas to live in the Spanish capital.

Request more info
Ref.CBUQ1239
Calle de Jorge Juan, 55
28001, Madrid
+34 915 73 52 23
Raquel Mor Fernández
Associate Real Estate Advisor

Related properties

Flat 3 Bedrooms Sale Madrid
Lista

Flat 3 Bedrooms Sale Madrid

33 Bathrooms
Vivienda situada en la calle Alcántara, en el prestigioso barrio de Lista, dentro del distrito de Salamanca, una de las zonas más exclusivas y demandadas de Madrid. Rodeada de una amplia oferta de comercios, restaurantes, servicios y excelentes conexiones de transporte, ofrece una ubicación privilegiada para disfrutar de la ciudad con todas las comodidades. Ubicada en una primera planta de un edificio de 1979 con ascensor y portería, esta vivienda interior a un tranquilo patio de manzana cuenta con 146 m². Ha sido cuidadosamente transformada para ofrecer una distribución amplia, funcional y elegante, donde el diseño contemporáneo y la tranquilidad del entorno crean un ambiente acogedor y sofisticado. Su orientación este favorece una agradable entrada de luz natural durante las primeras horas del día. La zona de día dispone de un espacioso salón-comedor con cocina abierta completamente equipada y acceso a un agradable balcón, creando un espacio diáfano ideal para disfrutar de la vida cotidiana y de momentos de reunión. La vivienda cuenta con tres dormitorios y tres baños, ofreciendo una distribución pensada para garantizar comodidad y privacidad en cada estancia. Se entrega totalmente amueblada y equipada, lista para entrar a vivir. Entre sus prestaciones destacan el aire acondicionado y la calefacción central, que garantizan un excelente nivel de confort durante todo el año. Además, la propiedad incluye una plaza de garaje y un trastero, dos elementos especialmente valorados en una ubicación tan exclusiva. Una excelente oportunidad para disfrutar de una vivienda transformada y lista para entrar a vivir en una de las calles más cotizadas del distrito de Salamanca, donde la tranquilidad de un amplio patio de manzana se combina con la cercanía a todos los servicios y el exclusivo estilo de vida del barrio de Lista. #ref:CBLVPIS_63
1.919.000 €

Recently viewed properties

Second floor apartments in new construction in Estepona
Playa Bahía Dorada

Second floor apartments in new construction in Estepona

151 m²Size32 Bathrooms
Bayside Homes is a modern and functional gated residential complex, ideal for living. It consists of 41 homes of 1, 2 and 3 bedrooms distributed in two low-rise buildings, with ground, first and second floors, and a penthouse in one of the portals. The area of Estepona West with its great urban development is known for its magnificent beaches, golf courses and spectacular views. It is undoubtedly one of the places with the highest quality of life in Europe, where you can enjoy the sun and the mild Mediterranean temperatures. Bayside Homes enjoys a privileged location in the area of Arroyo Enmedio, a few minutes from the beach, in a quiet and semi-urban environment. This area, in full growth, stands out for its wide range of services, including prestigious international schools, modern shopping centers, a recently inaugurated hospital, large sports areas and plenty of green spaces. Just a 5-minute walk away, you will find the famous beach of Arroyo Vaquero, which stretches for more than 2.5 kilometers. In addition, within a radius of 20 kilometers you will have access to 30 first class golf courses; right next to the complex, you will find two of the best in the area: Azata Golf and Valle Romano. Just 8 kilometers west of downtown Estepona, is the peaceful district of Arroyo de Enmedio, which stands out for its proximity to the wide, quiet and secluded beaches of Arroyo Vaquero and Bahia Dorada. In Bayside you will enjoy suburban tranquility, but with excellent connection to the beach and all services. The common areas of this development have been carefully conceived and designed to highlight a strong commitment to sustainability, offering top quality elements and amenities throughout the complex. Future owners will enjoy beautiful landscaped spaces, a communal outdoor swimming pool to cool off on sunny days and a modern gym to maintain a healthy lifestyle. In addition, a multipurpose room will provide versatility for enjoyment and relaxation. #ref:CBSH94_D
694.000 €
Country house with sea views and large plot in front of Sant Andreu de Llavaneres Golf.
Canafort - El Puntó

Country house with sea views and large plot in front of Sant Andreu de Llavaneres Golf.

817 m²Size911 Bathrooms
Exceptional property in Sant Andreu de Llavaneres, situated next to the golf course and offering panoramic views of the Mediterranean Sea. Set on a spacious plot of over 8,000 m², the property currently features two houses that provide generous space and versatility, with a total of 9 bedrooms. There is also the possibility to build an additional residence. The main house boasts large spaces, ready to be transformed with your personal touch. The large windows allow for impressive views of the natural surroundings and the sea. The residence includes a fantastic summer porch and a service area. The guest house provides private accommodation, ideal for visitors or family members. Both residences are complemented by a tranquil house with a pool, perfect for relaxing by the water. Enjoy a heated indoor pool for year-round use and an outdoor pool. There is also a tennis court. Additional amenities include parking for several cars, a wine cellar, an enclosed porch with underfloor heating, and an automatic irrigation system to maintain the lush gardens. The property offers total privacy, a retreat for tranquility and relaxation. A perimeter alarm system ensures security, and a vegetable garden adds a special charm to the property. Take advantage of the potential of this tranquil retreat with lush gardens in Sant Andreu de Llavaneres, where you can create your ideal space. This property is perfect for those looking to invest, expand, or enjoy a shared living experience with different families or friends. #ref:CBES2282
4.500.000 €
Charming completely renovated town house in the heart of Benitachell
Centro

Charming completely renovated town house in the heart of Benitachell

192 m²Size31 Bathroom
Located in the heart of Benitachell's historic centre, this exclusive townhouse perfectly combines authentic Mediterranean charm with modern comfort. A unique opportunity for those looking for character, style and a home ready to move into. Distributed over three levels, the property has been completely refurbished with high quality materials and a careful Ibizan style, achieving bright, elegant spaces full of character. The roof and façade are new, and all the finishes - floors, paint and interior details - have been carefully selected to offer an impeccable house, without the need for any additional work. On the ground floor there are two cosy day rooms, one with a fireplace, ideal for creating a warm living room and a comfortable dining room. A separate toilet completes this floor. The kitchen, functional and elegant, opens onto a charming interior patio, a private oasis to enjoy sunny breakfasts or summer evenings in total privacy. The ground floor houses two spacious and bright bedrooms, next to a modern bathroom with quality finishes. One of the bedrooms has access to a balcony, providing natural light and an additional touch of charm. The first floor is dedicated to the master suite, spacious and elegant, with access to a private terrace that guarantees privacy and enjoys panoramic views of the sea and the Peñón de Ifach, creating an exceptional setting for each sunrise and sunset. This property is ideal as a main residence, second home in Spain or high yield investment for rent. Its central location allows access on foot to shops, restaurants and services, while preserving the charm of a typical Mediterranean village. A unique property that combines authenticity, modern comfort and spectacular views. A visit is a must; Its charm is immediate. #ref:CBSJ827
365.000 €
Apartment 2 Bedrooms Sale Andorra la Vella
Centro

Apartment 2 Bedrooms Sale Andorra la Vella

92 m²Size22 Bathrooms
Exclusive new development located just 500 meters from the center of Andorra la Vella and its main shopping street.~~The 14-story building is scheduled for completion in the first quarter of 2028 and will offer a modern, comfortable and functional environment with landscaped areas and a paddle tennis court.~~The apartments are characterized by their contemporary design, A-rated energy efficiency, and the use of premium materials.~~All units feature outdoor space with practical balconies or terraces, and a carefully considered orientation that guarantees natural light and thermal comfort year-round.~~Key Features~Structure and Façade: Prefabricated concrete system and ventilated façade with ceramic cladding that mimics concrete and engineered wood, providing elegance and durability.~Exterior Joinery: Aluminum or PVC with thermal break and triple glazing, guaranteeing optimal thermal and acoustic insulation.~Climate Control: Radiant floor heating and cooling system with domestic hot water production via the FEDA Ecoterm network, ensuring maximum efficiency and comfort. Home automation: pre-installation for scalable home automation and motorized blackout curtains in the living room.~LED lighting in kitchens, bathrooms, and common areas.~Pre-installation for electric vehicle charging in parking spaces.~~Interior finishes: Grato SPC laminate flooring and non-slip porcelain stoneware on balconies and terraces.~Fully equipped kitchens with MOBALPA or similar cabinetry, CERATOP or similar countertops, and SIEMENS or equivalent appliances.~Bathrooms with wall-hung vanities, thermostatic faucets, and resin shower tray with screen.~Security entrance door and lacquered interior doors.~~Sustainability and efficiency: Thanks to its construction design, advanced insulation, and state-of-the-art energy systems, the development achieves the highest energy rating of A, reducing consumption and environmental impact.~~This 92 m2 property is a first-floor apartment with a 9.6 m2 balcony and a west-facing orientation, ensuring afternoon sun. It features:~- Entrance hall with built-in wardrobe.~~- Spacious living/dining room and fully equipped kitchen.~~- Functional laundry room.~~- Full bathroom.~~- One large bedroom with built-in wardrobes.~~- Master suite with wardrobes and en-suite bathroom.~- Balcony access from every room.~~Option to purchase a parking space and storage unit.~~Gali Real Estate at your service. #ref:04733/5210
567.000 €
Renovated exterior apartment with terrace, garage, and storage room in Lista, Madrid
Lista

Renovated exterior apartment with terrace, garage, and storage room in Lista, Madrid
118 m²Size32 Bathrooms
Coldwell Banker Unique presents this attractive property located in the Lista neighborhood, within the exclusive Salamanca district of Madrid, one of the most sought-after areas of the capital thanks to its elegance, services, and excellent transport links. Situated on the second floor of a building with an elevator and concierge service, the property stands out for its exterior orientation, providing abundant natural light and a pleasant connection to the urban surroundings. With a surface area of 118 m², the apartment offers a comfortable and functional layout designed to make the most of every space. The living area is organized around spacious and well-defined rooms, with access to a terrace that adds significant value, ideal for enjoying outdoor moments without leaving home. The kitchen is fully equipped and ready to use, and the property is sold furnished, allowing for immediate move-in. The sleeping area consists of three bedrooms and two full bathrooms, offering a perfect balance between comfort and practicality, both for families and for those needing additional space. In terms of amenities, it features central heating and split air conditioning, ensuring comfort throughout the year. This is an excellent opportunity in the Lista neighborhood, ideal for those seeking an exterior property with a terrace in a prime location within the Salamanca district. #ref:CBUQ1396
1.809.000 €
Luxury villa in San Jaime, Benissa - Mediterranean elegance with contemporary comfort
La Viña - Montemar - San Jaime

Luxury villa in San Jaime, Benissa - Mediterranean elegance with contemporary comfort

550 m²Size1.252 m²Plot55 Bathrooms
En la prestigiosa urbanización San Jaime de Benissa se encuentra esta magnífica villa, renovada íntegramente bajo la dirección de un interiorista belga. Con una atención meticulosa al detalle y el uso de materiales de alta calidad, se ha creado una vivienda que desprende lujo, confort y elegancia atemporal. El resultado es un conjunto armonioso en el que las técnicas más modernas se combinan con el encanto mediterráneo. La ubicación es excepcional: cerca del club de golf de Moraira, boutiques exclusivas, restaurantes de primera y a poca distancia del mar Mediterráneo. Desde las terrazas y el jardín se disfruta de un impresionante panorama con vistas al mar y al emblemático Peñón de Ifach. En el interior, la villa ofrece cinco amplios dormitorios, todos con baño en suite y ducha italiana. La suite principal dispone además de una bañera exenta y de iluminación ambiental regulable. El mobiliario a medida en roble, los suelos de travertino y los acabados cuidadosamente seleccionados realzan la clase de la vivienda. Un despacho independiente con soluciones discretas de almacenamiento hace que trabajar desde casa sea especialmente cómodo. La cocina es uno de los grandes atractivos. Completamente equipada con electrodomésticos de alta gama, encimeras de travertino y una exclusiva cocina con horno de pizza integrado, se complementa con una práctica despensa. Los dos lavavajillas y el espacio adicional de refrigeración garantizan la máxima funcionalidad. El salón conecta de manera fluida con el solárium, la terraza cubierta y la cocina exterior, creando una experiencia de vida en la que el interior y el exterior se integran de forma natural. En el jardín mediterráneo con sistema de riego automático se encuentra una piscina climatizada de agua salada, acabada con una técnica especial que le confiere un aspecto natural. La villa también está a la vanguardia en cuanto a tecnología. Gracias a la completa aislación, los paneles solares, la bomba de calor y el innovador sistema de ventilación, la eficiencia energética está garantizada. El sistema domótico Teletask permite controlar la iluminación, la climatización y la seguridad, mientras que el sistema de audio Sonos está instalado en toda la vivienda, incluso en los baños. Además, la casa está preparada para la instalación de cámaras de vigilancia y control de acceso mediante tarjeta. Para un confort adicional, la propiedad cuenta con calefacción por suelo radiante, un sótano totalmente climatizado que puede utilizarse como bodega o trastero, un portón automático y un garaje. Incluso los sanitarios han sido diseñados con sistemas de alta eficiencia. Con una superficie construida de unos 496 m² sobre una parcela de 1.252 m², cinco dormitorios y cinco baños, esta villa ofrece todo el espacio y el lujo que se pueda desear. El precio de venta es de 2.750.000 € más gastos administrativos. Una vivienda única que combina una ubicación excepcional con un diseño cuidado, tecnología contemporánea y acabados refinados, y que representa una oportunidad exclusiva para quienes buscan una villa tanto distinguida como confortable. #ref:CBSJ656
2.750.000 €
Renovated Two-Bedroom Apartment in Recoletos, Salamanca District
Recoletos

Renovated Two-Bedroom Apartment in Recoletos, Salamanca District

96 m²Size22 Bathrooms
Coldwell Banker Unique presents this wonderful residence located in the heart of Recoletos, within Madrid's prestigious Salamanca District. The property has undergone a complete renovation and comprises a spacious living and dining area, a fully equipped kitchen, two bedroomsone of which features an en-suite bathroom-and an additional full bathroom with natural light. The apartment offers exceptional storage capacity throughout, with carefully designed solutions in every room. The renovation has been carried out to the highest standards, incorporating premium-quality materials and finishes. Highlights include a kitchen with extensive storage space, built-in wardrobes throughout the property, high-end appliances, and various lighting schemes designed to create different atmospheres in each room. Additional features include ducted air conditioning with an Airzone zoning system, central heating, contemporary designer radiators, wall-hung sanitary ware by Roca, premium ceramic finishes, and large-format wood flooring by Porcelanosa. The apartment overlooks a quiet interior courtyard block and benefits from an east-facing orientation, making it both exceptionally bright and remarkably peaceful. The property is situated within an elegant classical-style building that enjoys a strong presence in the neighborhood and pleasant surrounding views. The building offers a concierge service and elevator, ensuring comfort and convenience for residents. #ref:CBUQ1483
1.395.000 €
145 m² Apartment with Terrace, Great Potential and Optional Garage Next to the City of Arts and Sciences
Penya - Roja - Avda. Francia

145 m² Apartment with Terrace, Great Potential and Optional Garage Next to the City of Arts and Sciences

145 m²Size32 Bathrooms
145 m² Apartment with Terrace, Great Potential and Optional Garage Next to the City of Arts and Sciences Coldwell Banker Excellence presents this spacious 145 m² built property located in a well-kept building from 2001 in the consolidated area of Avenida Baleares, next to the Turia Garden and a few minutes from the City of Arts and Sciences. Its excellent distribution, spaciousness and luminosity make it a magnificent option for families looking for space and quality of life in one of the most sought-after locations in Valencia. The property is in a good state of conservation and offers an interesting potential for aesthetic updating in the kitchen and bathrooms, allowing it to be adapted to the taste of the new owner without giving up a solid construction base. As an added value, there is the possibility of acquiring a large garage space in the same building for € 30,000. Key features: - 145 m² built - 3 bedrooms with fitted wardrobes (possibility of enabling a 4th bedroom) - Master bedroom with en-suite bathroom - 2 full bathrooms - Spacious living-dining room - Separate kitchen with access to an interior terrace/patio of approximately 15 m² - Centralised hot/cold air conditioning - Smooth walls - Aluminium windows with double glazing type Climalit - Updated electrical installation and PVC downpipes - First exterior floor - Large capacity lift with direct access to the garage - Housing and accesses adapted for people with reduced mobility - Finca built in 2001 with controlled access and elevated privacy - Garage space in the same building optional for 30.000 € Located in one of the most valued residential environments in Valencia, the property enjoys an excellent connection with the city centre, the seafront and the main access roads. The area offers a complete range of services, shops, supermarkets, educational centres, sports facilities and restaurants, as well as proximity to large green areas such as the Turia Garden. A property that combines spaciousness, location and potential for revaluation, with a particularly attractive value proposition within its segment. The price does not include taxes or purchase and sale expenses to be paid by the buyer (ITP or, where applicable, VAT and AJD; notary and registry fees; real estate intermediation commission). Offer subject to change or withdrawal without notice; indicative data and surfaces. #ref:CBEX2665
420.000 €
Newly renovated apartment in Turó Park
Sant Gervasi- Galvany

Newly renovated apartment in Turó Park

230 m²Size32 Bathrooms
Coldwell Banker Eminent presents one of the most exclusive and spectacular properties currently available in the prestigious Turó Park area. This 230 m² apartment with a terrace stands out for its contemporary design, abundant natural light, and a premium renovation conceived to provide the highest level of comfort in Barcelona's most sought-after residential neighbourhood. The property features a perfectly designed layout that clearly separates the living and sleeping areas. It offers three spacious bedrooms and two full bathrooms. The expansive living and dining room is the heart of the home, flooded with natural light through its large floor-to-ceiling windows. The true highlight of the property is the magnificent principal suite: a dream-like space featuring a designer bathroom with a hammam, a relaxation area, an integrated home office, and an exceptional Molteni walk-in wardrobe valued at over €150,000. The renovation incorporates the finest materials and exclusive marble finishes. In addition, the property is equipped with state-of-the-art home automation and a comprehensive water purification system with reverse osmosis. To make the most of Barcelona's exceptional climate, the apartment features an inviting 18 m² private terrace, perfect for relaxing outdoors. The property also includes a practical storage room within the building. A unique opportunity to acquire a truly one-of-a-kind residence, ready to move into and finished with impeccable interior design. Contact Coldwell Banker Eminent to arrange a private viewing. In compliance with the disclosure requirements established by Law 10/2025 of 28 December on Customer Service and Transparency, as well as the applicable sector regulations, please note that the advertised price does not include the costs and taxes associated with the purchase (Property Transfer Tax (ITP), notary fees, Land Registry fees, etc.). Seller's agency fees: included in the asking price. For detailed information on the operation, tax rates and available reductions applicable to the Property Transfer Tax (ITP) in Catalonia, please consult the official website of the Catalan Tax Agency. #ref:CBE01451
2.750.000 €
Semi-detached villa with pool and 3 terraces 5 minutes from the port
Playa

Semi-detached villa with pool and 3 terraces 5 minutes from the port

200 m²Size250 m²Plot43 Bathrooms
Semi-detached villa with pool and 3 terraces 5 minutes from the port Coldwell Banker Excellence presents this magnificent semi-detached villa of approximately 200 m² and built in 2008 to excellent qualities. Designed to enjoy an authentic Mediterranean living experience, the house is located just a 5-minute walk from the port and shops. The main floor offers a spacious living-dining room with fireplace and large windows overlooking the pool, office, separate kitchen with access to a cosy winter glazed terrace and a bathroom. The upper floor has a master bedroom with an en-suite bathroom, two additional bedrooms, another bathroom and a versatile space ideal as a dressing room or gym. Two of the bedrooms have direct access to a terrace overlooking the pool. The exterior has been designed to enjoy the climate all year round, with a private pool, three terraces, solarium area, side garden, barbecue space and storage room. Key features: - House of approximately 200 m² distributed over two floors - Construction of the year 2008 - Private pool - 3 terraces: pool terrace, winter glazed terrace and upper terrace - Spacious living-dining room with fireplace - Large windows with plenty of natural light and pool views - 5 bedrooms and 3 bathrooms - Master bedroom with en-suite bathroom - Additional space ideal as a dressing room, gym or office - Separate kitchen - Side garden, barbecue area and storage room - Gas central heating, Split air conditioning - Fitted wardrobes and ceiling fans - High quality materials: aluminium windows with double glazing, beech wood doors, marble floor on the ground floor, parquet on the upper floor and armoured door - North and east orientation Located in one of the most sought-after areas of Burriana, the property allows you to enjoy the Arenal Beach and the promenade just a few minutes' walk away. Its proximity to the marina, the Sailing School and a wide range of restaurants, cafes and nautical activities make this enclave an excellent option both as a permanent residence and as a second home, combining tranquillity, services and the privilege of living next to the Mediterranean. The price does not include taxes or purchase and sale expenses to be paid by the buyer (ITP or, where applicable, VAT and AJD; notary and registry fees; real estate intermediation commission). Offer subject to change or withdrawal without notice; indicative data and surfaces. #ref:CBEX2677
450.000 €
Apartment 3 Bedrooms Sale Andorra la Vella
Centro

Apartment 3 Bedrooms Sale Andorra la Vella

118 m²Size32 Bathrooms
Exclusive new development located just 500 meters from the center of Andorra la Vella and its main shopping street.~~The 14-story building is scheduled for completion in the first quarter of 2028 and will offer a modern, comfortable and functional environment with landscaped areas and a paddle tennis court.~~The apartments are characterized by their contemporary design, A-rated energy efficiency, and the use of premium materials.~~All units feature outdoor space with practical balconies or terraces, and a carefully considered orientation that guarantees natural light and thermal comfort year-round.~~Key Features~Structure and Façade: Prefabricated concrete system and ventilated façade with ceramic cladding that mimics concrete and engineered wood, providing elegance and durability.~Exterior Joinery: Aluminum or PVC with thermal break and triple glazing, guaranteeing optimal thermal and acoustic insulation.~Climate Control: Radiant floor heating and cooling system with domestic hot water production via the FEDA Ecoterm network, ensuring maximum efficiency and comfort. Home automation: pre-installation for scalable home automation and motorized blackout curtains in the living room.~LED lighting in kitchens, bathrooms, and common areas.~Pre-installation for electric vehicle charging in parking spaces.~~Interior finishes: Grato SPC laminate flooring and non-slip porcelain stoneware on balconies and terraces.~Fully equipped kitchens with MOBALPA or similar cabinetry, CERATOP or similar countertops, and SIEMENS or equivalent appliances.~Bathrooms with wall-hung vanities, thermostatic faucets, and resin shower tray with screen.~Security entrance door and lacquered interior doors.~~Sustainability and efficiency: Thanks to its construction design, advanced insulation, and state-of-the-art energy systems, the development achieves the highest energy rating of A, reducing consumption and environmental impact.~~This 100 m2 property is a first-floor apartment with an 18 m2 balcony and a south-facing orientation, ensuring sunshine all day long. It features:~- Entrance hall with built-in wardrobe.~~- Spacious living/dining room and fully equipped kitchen.~~- Guest bathroom.~~- Functional laundry room.~~- Full bathroom.~- Two large bedrooms with built-in wardrobes.~~- Master suite with built-in wardrobes and en-suite bathroom.~- Balcony access from every room.~~Option to purchase two parking spaces and a storage unit.~~Gali Real Estate at your service. #ref:04741/5210
630.000 €
Newsletter

Find your home abroad with the support of the Coldwell Banker® network

Visit our global websites to learn more about your ideal property in the most exclusive destinations

We use our own and third-party cookies to make our website work safely and personalize its content. Likewise, we use cookies to measure and obtain data on your navigation and to adjust advertising to your tastes and preferences. Press the "Accept all" button to confirm that you have read and accepted the information presented. To manage or disable these cookies, click on "Configuration". For more information see our cookies policy.
Modify cookies
Technical and functional Always active
This website uses its own Cookies to collect information in order to improve our services. If you continue browsing, you accept their installation. The user has the possibility of configuring his browser, being able, if he so wishes, to prevent them from being installed on his hard drive, although he must bear in mind that such action may cause difficulties in navigating the website.
They allow the monitoring and analysis of the behavior of the users of this website. The information collected through this type of cookies is used to measure the activity of the web for the elaboration of user navigation profiles in order to introduce improvements based on the analysis of the usage data made by the users of the service. They allow us to save the user's preference information to improve the quality of our services and to offer a better experience through recommended products.
These cookies are used to store information about the preferences and personal choices of the user through the continuous observation of their browsing habits. Thanks to them, we can know the browsing habits on the website and display advertising related to the user's browsing profile.