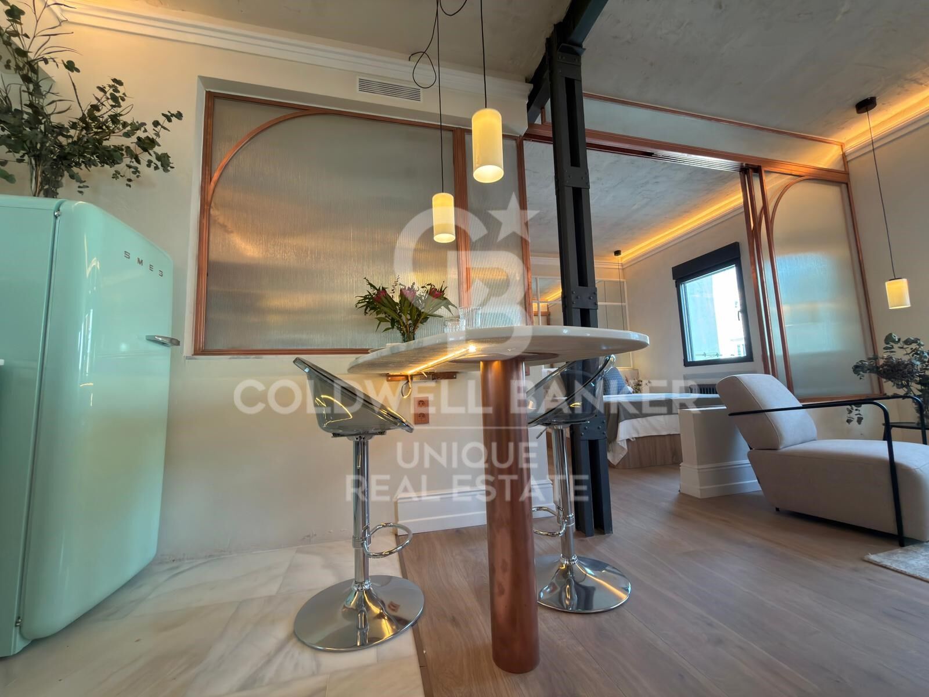
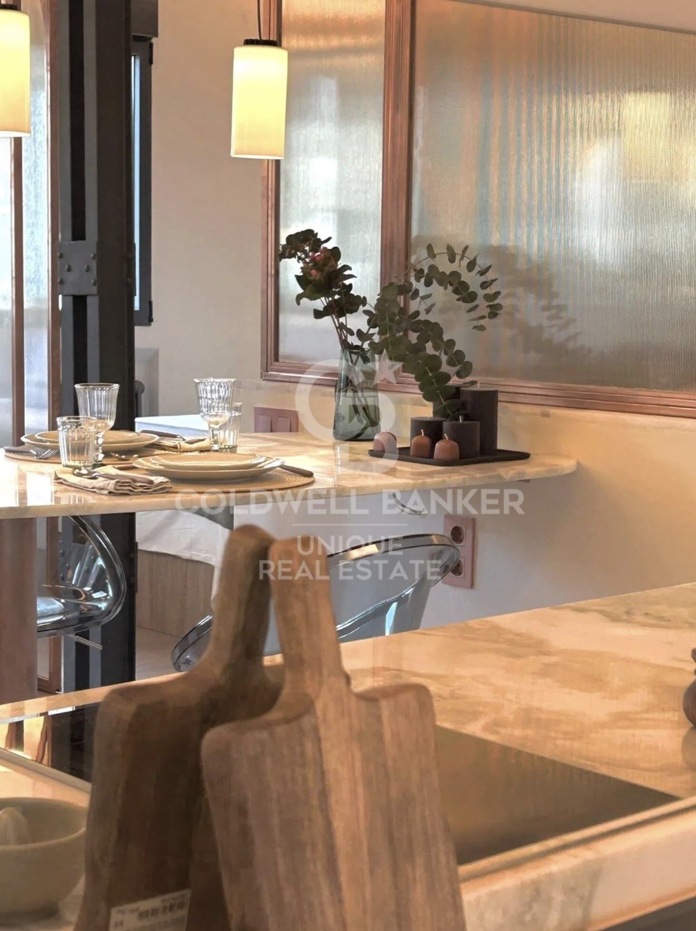
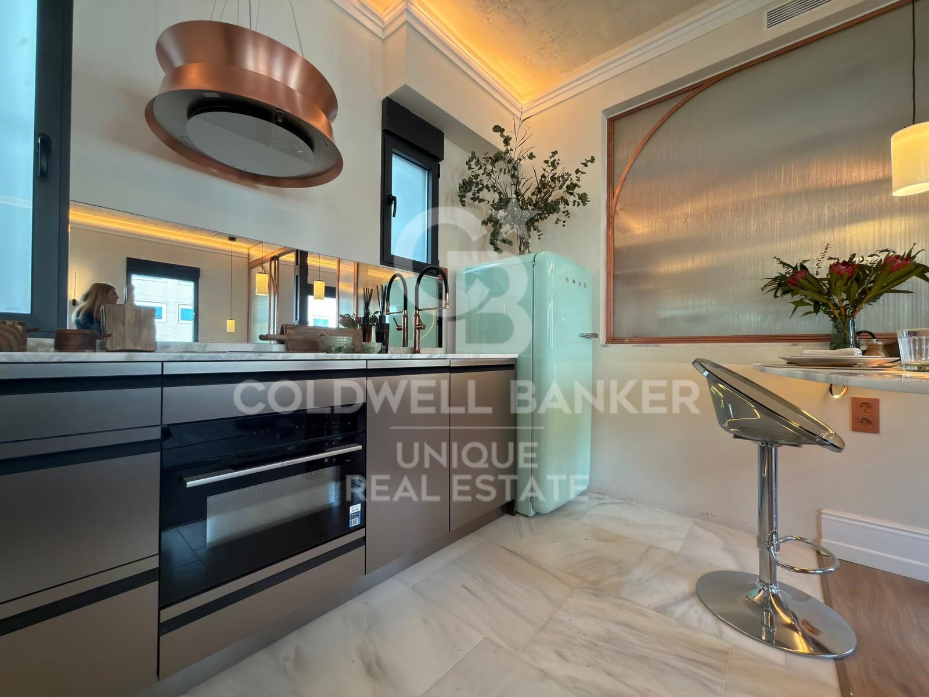
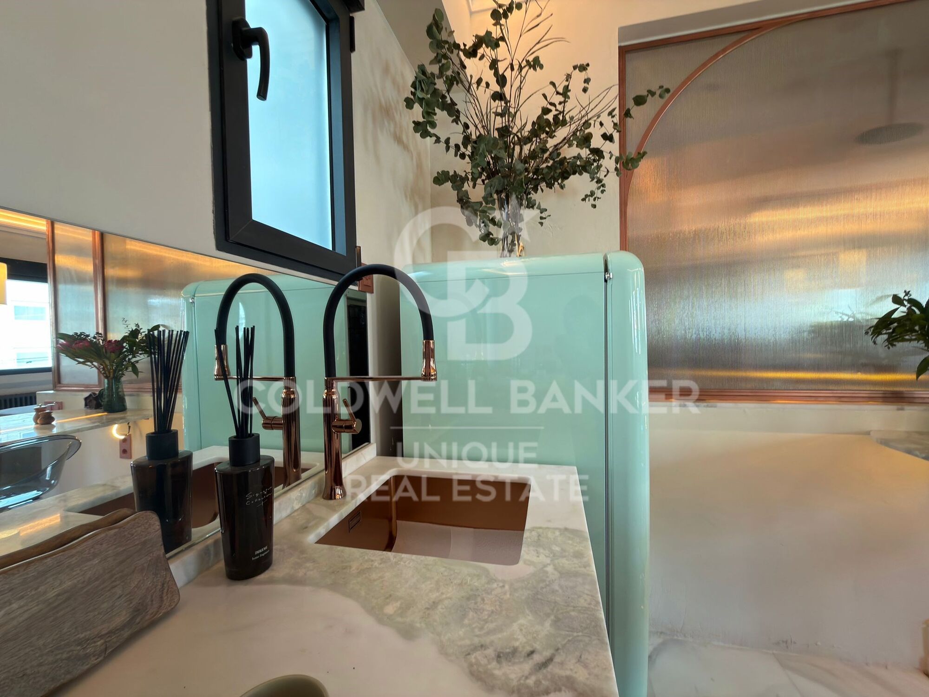
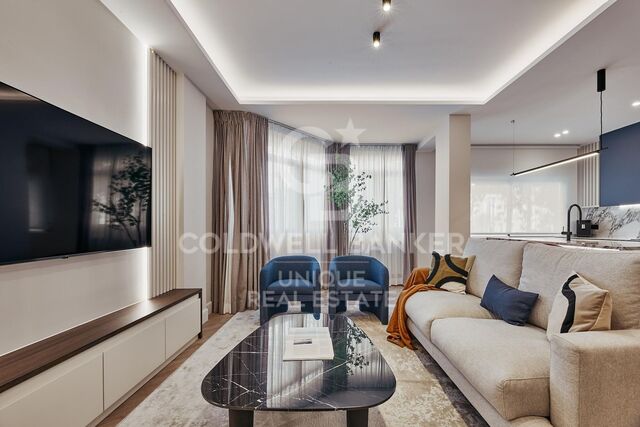
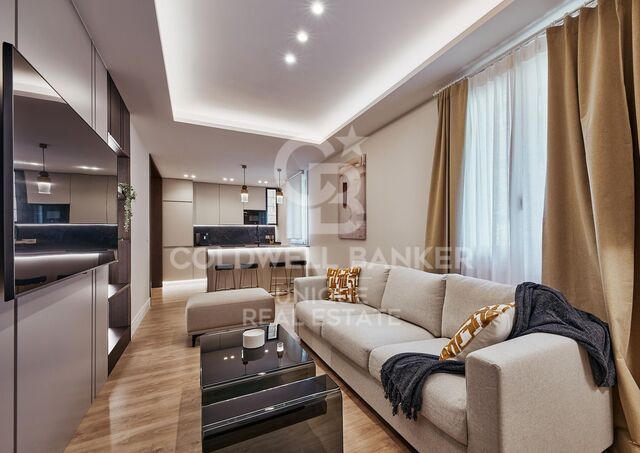
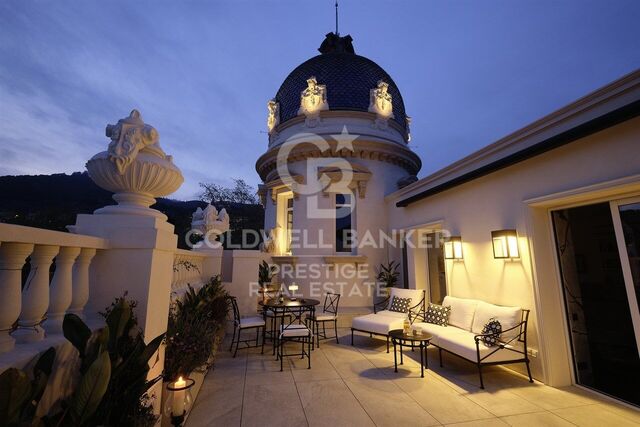
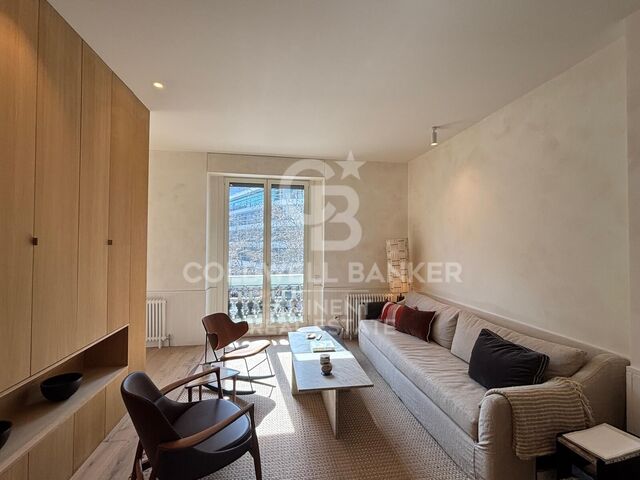
Renovated exterior apartment in Lista, Madrid
size
54 m²
price
780,000 €
Coldwell Banker Unique presents this exclusive flat for sale located just a hundred meters from the Plaza del Marqués de Salamanca, in the heart of the prestigious neighbourhood that bears the same name.

With 54 m² cadastral and 48 m² useful, this cosy home is a unique opportunity as a luxury 'pied à terre' thanks to its excellent location in Madrid and its imposing natural light, as it is located on the sixth floor facing a large and quiet courtyard.

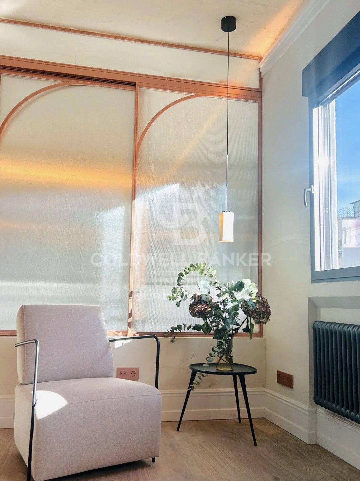
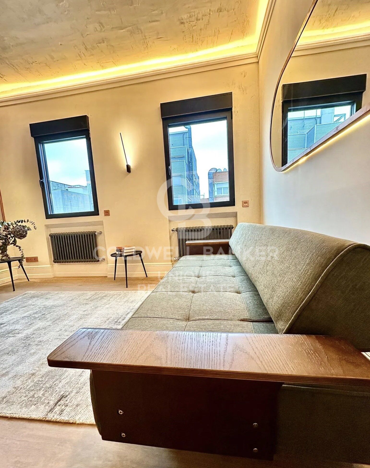
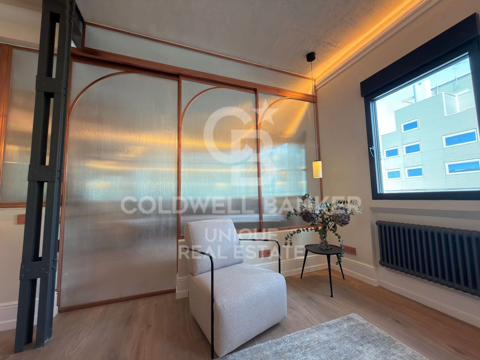
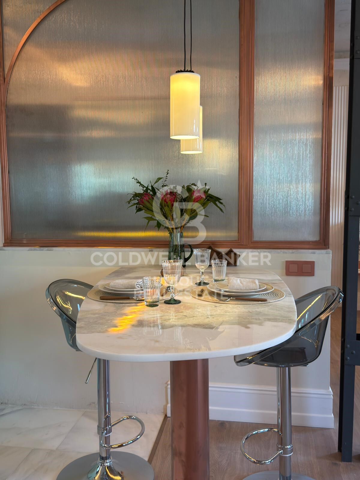
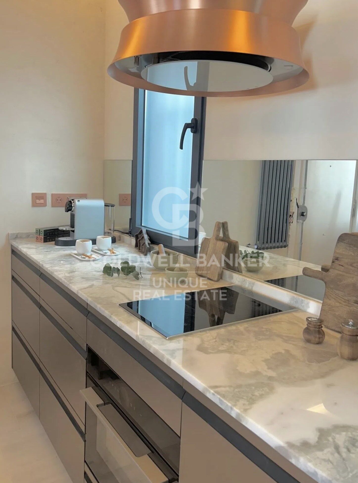
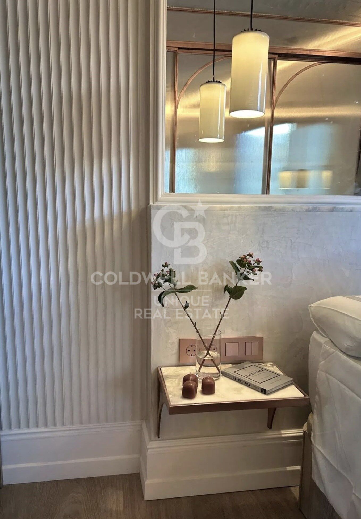
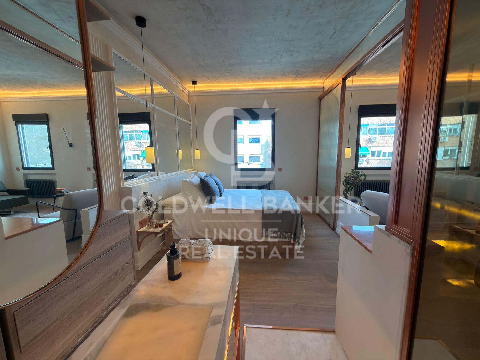
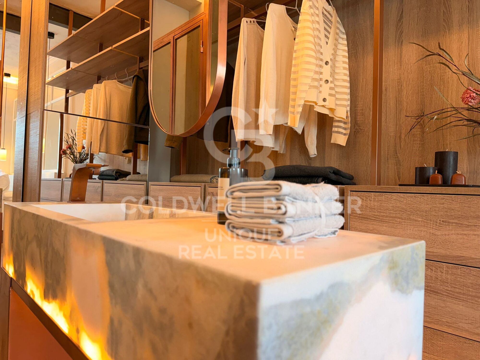
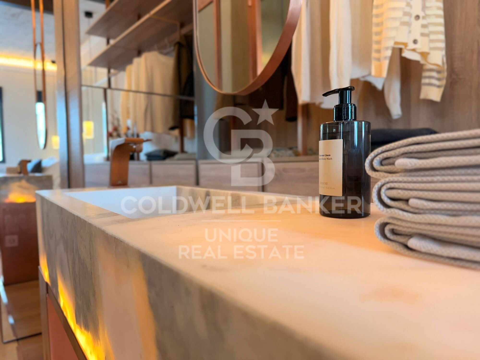
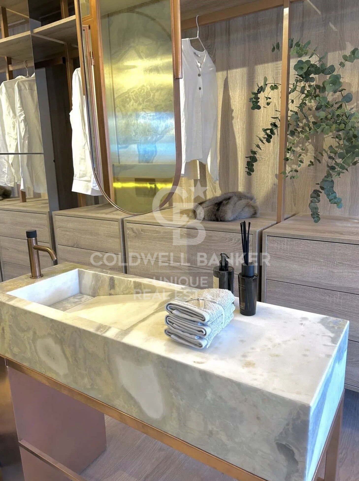
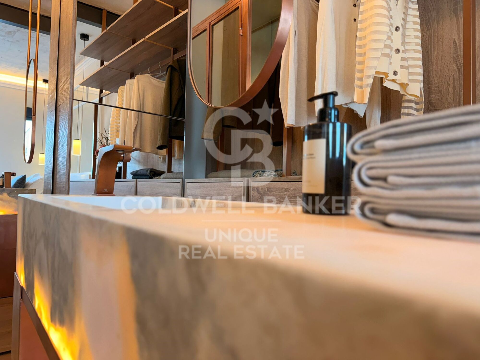
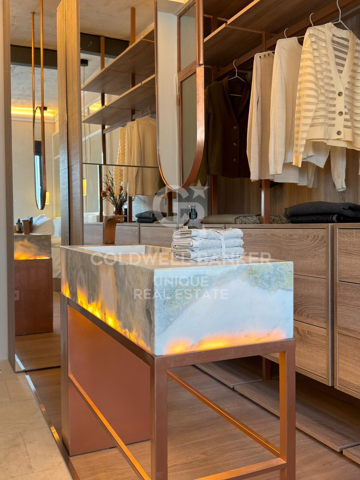
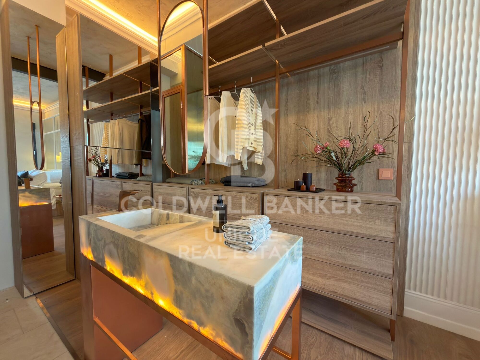
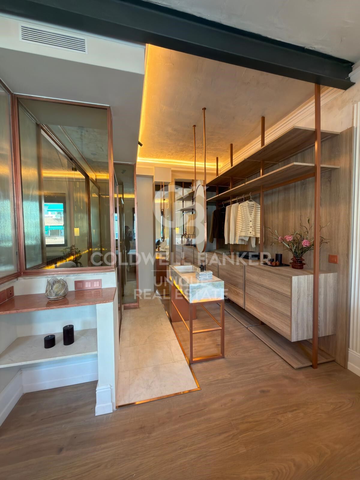
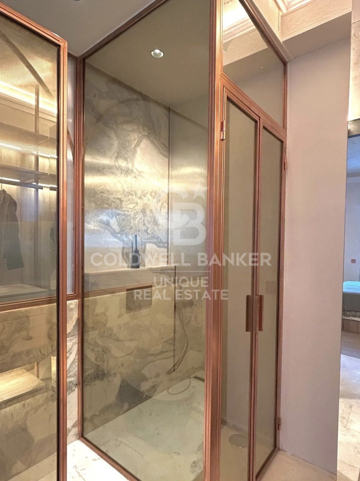
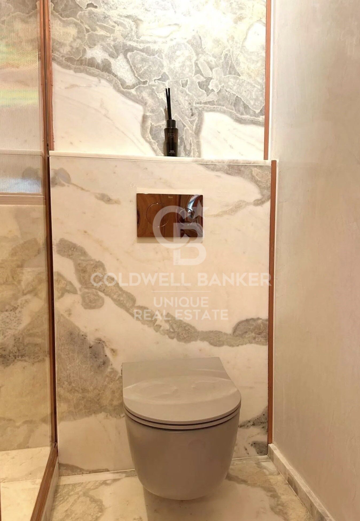
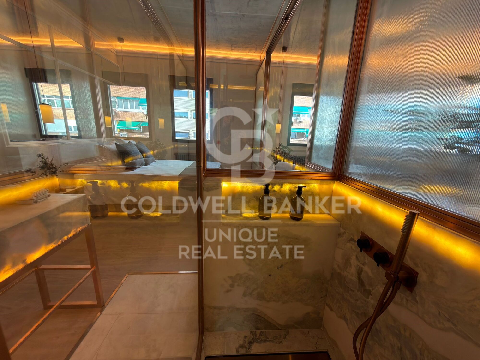
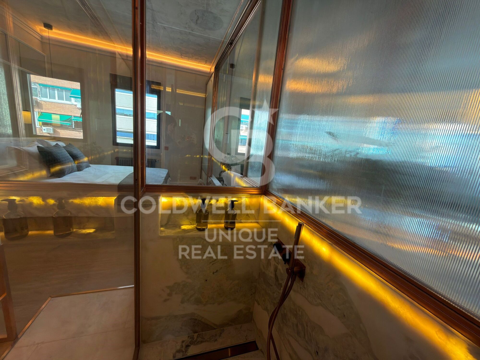
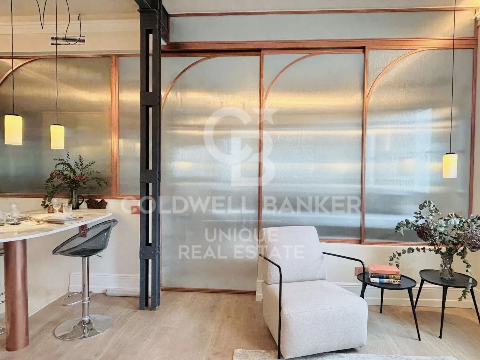
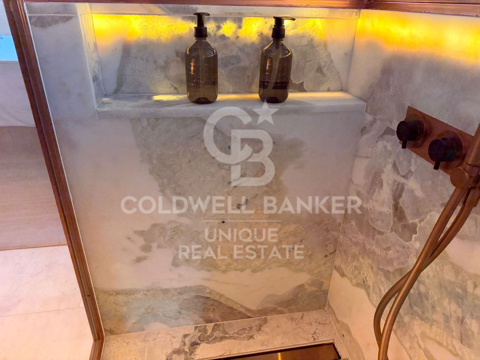
The house is located in an elegant regal building built in 1930, which has a lift and a physical porter service from Monday to Saturday, providing comfort and security. All the elements of the property have been designed to the millimetre by a famous architecture and interior design studio, incorporating the highest quality materials such as natural marble in the worktop, bathroom and floors. The high ceilings provide optimal volumetry and a remarkable feeling of spaciousness in all spaces.

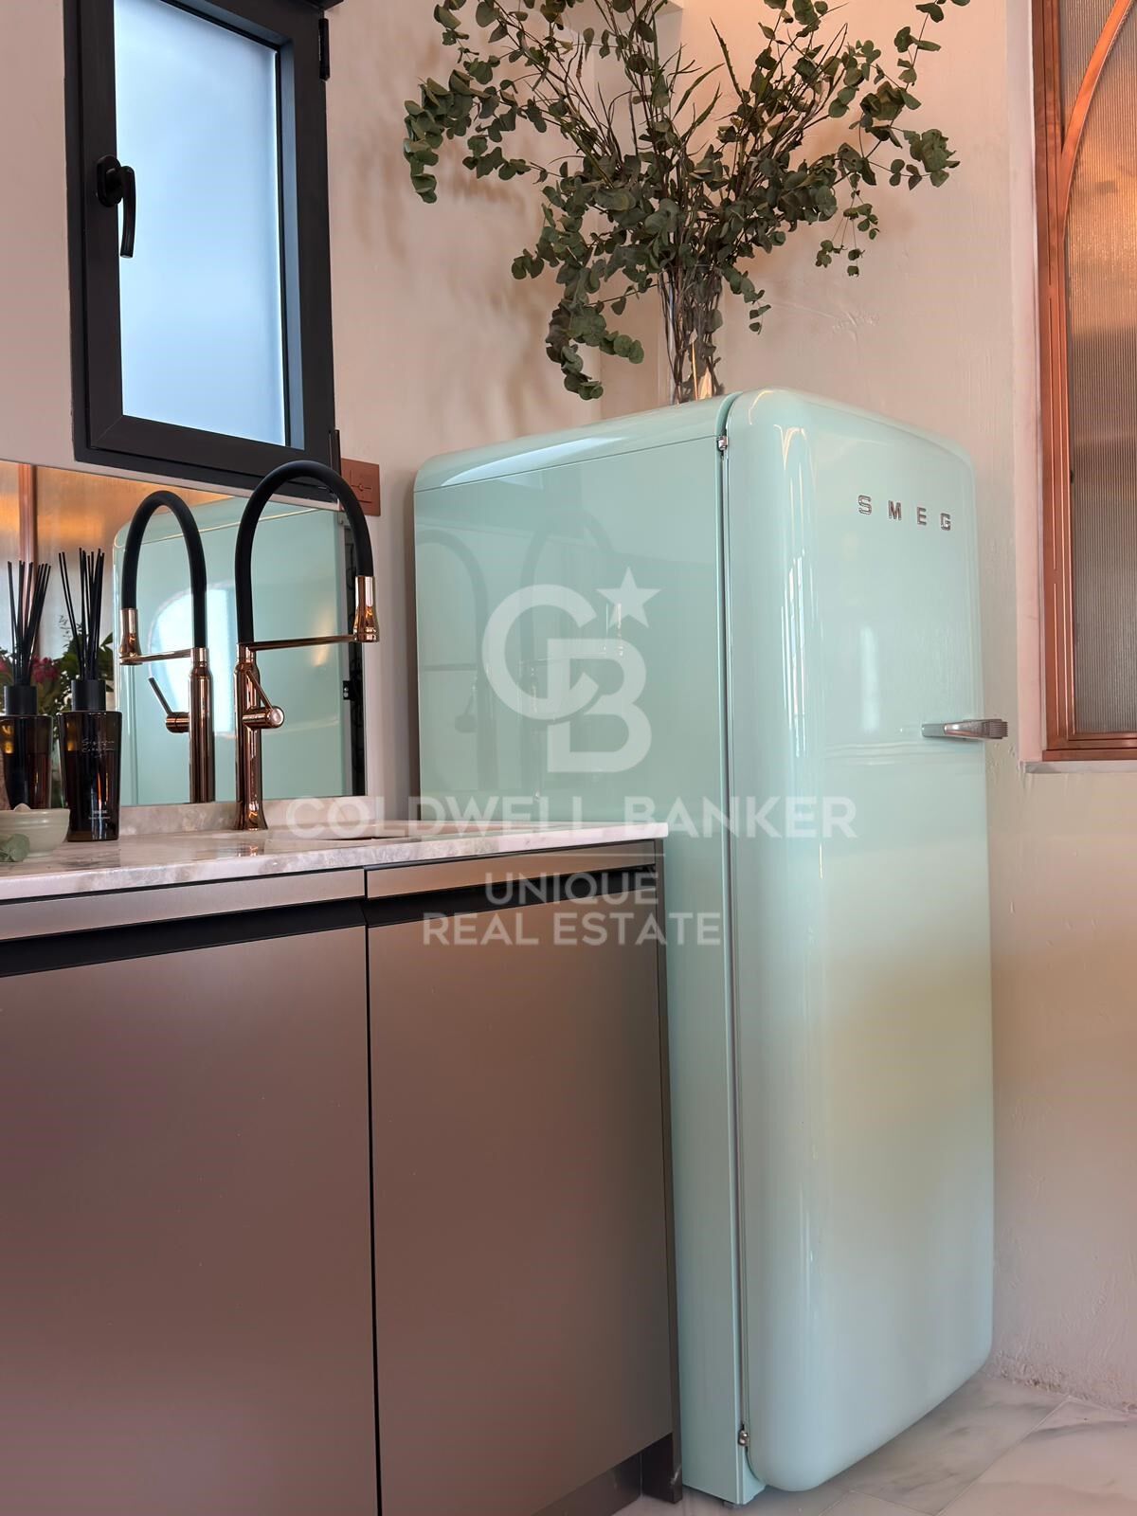
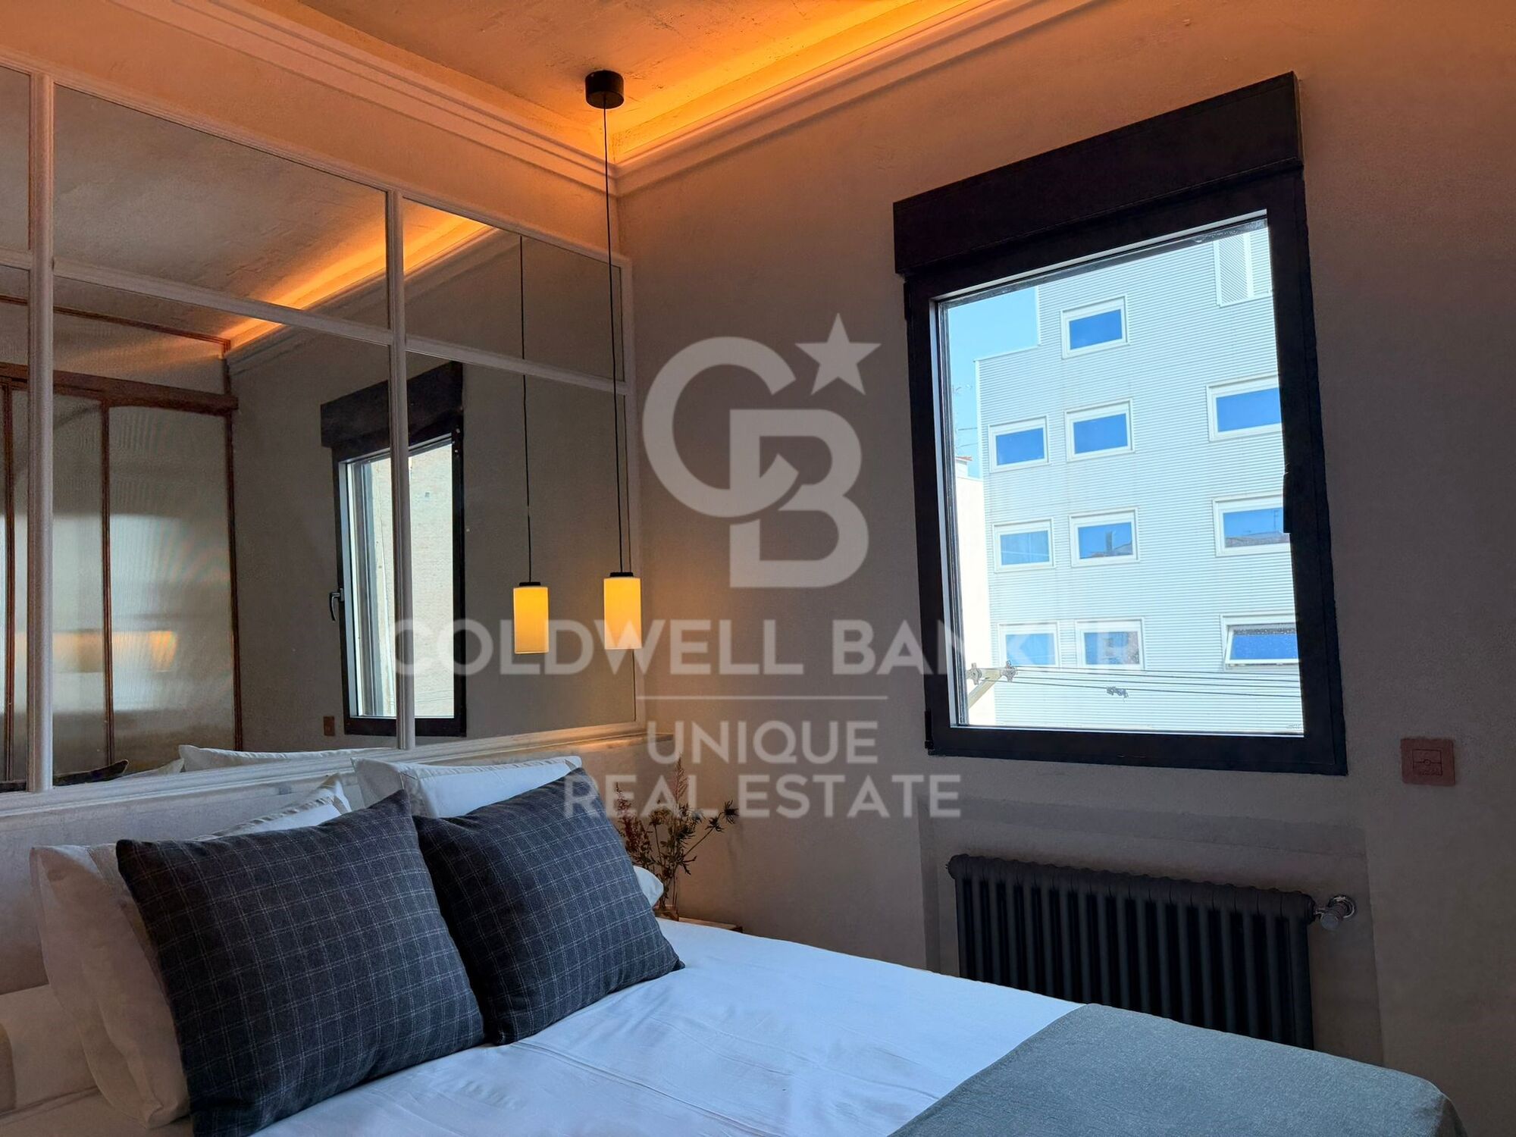
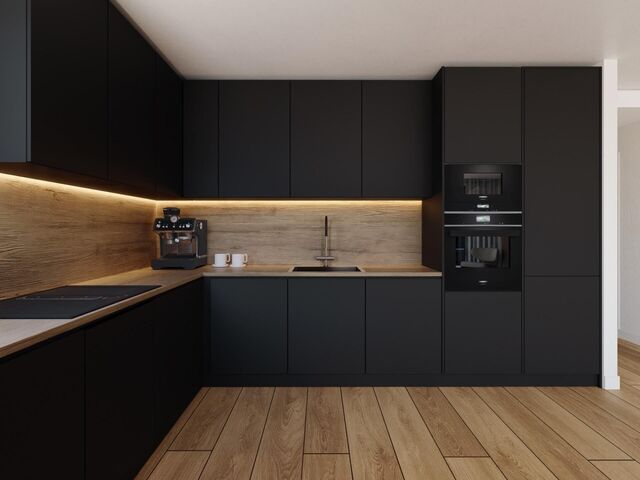
The kitchen, with a contemporary design, is fully equipped with state-of-the-art appliances from BOSCH and FALMEC. The air conditioning is carried out by means of a ducted air conditioning system and also has individual natural gas heating. The lighting has been carefully designed with LED technology and Santa & Cole lamps, while the XP70 bicolour tilt-and-turn aluminium windows guarantee insulation and comfort.

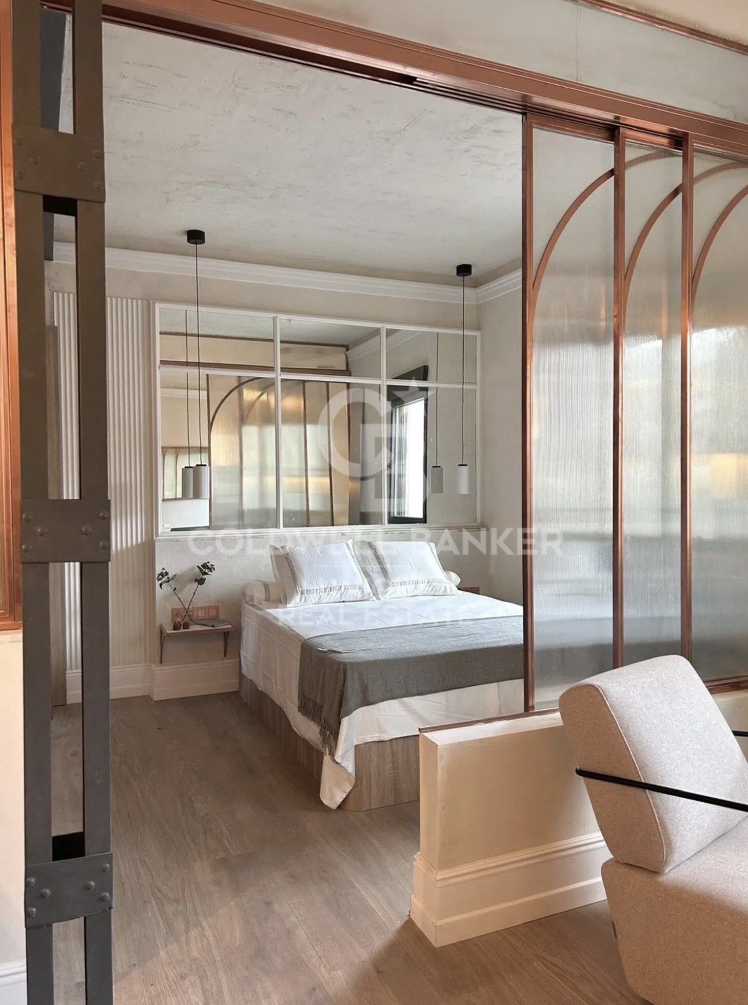
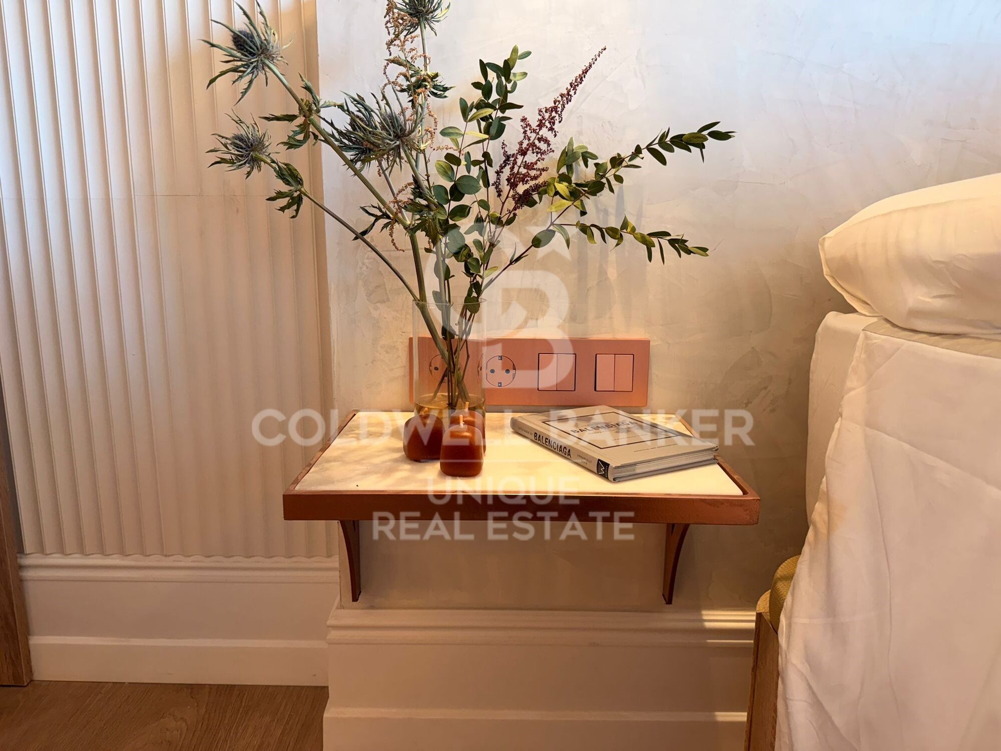
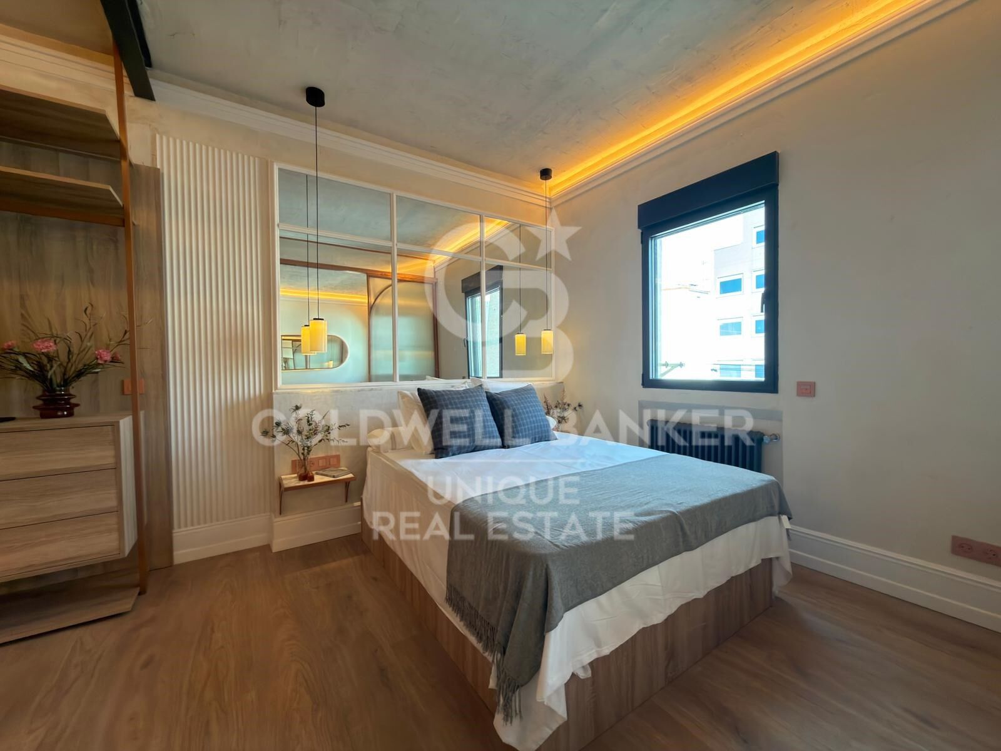

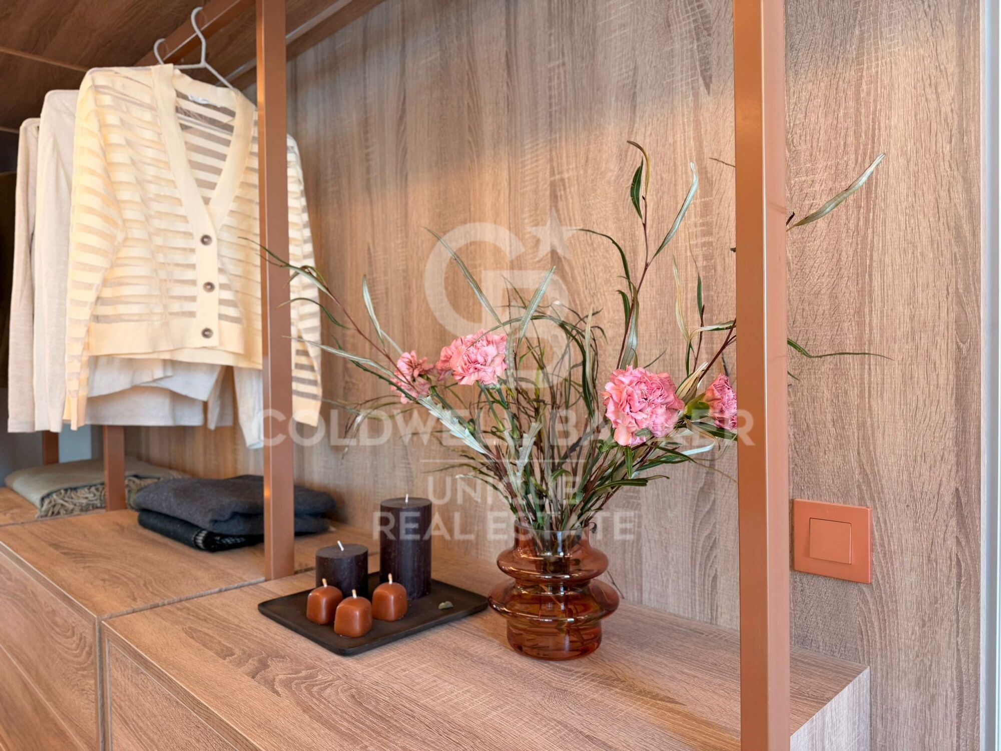
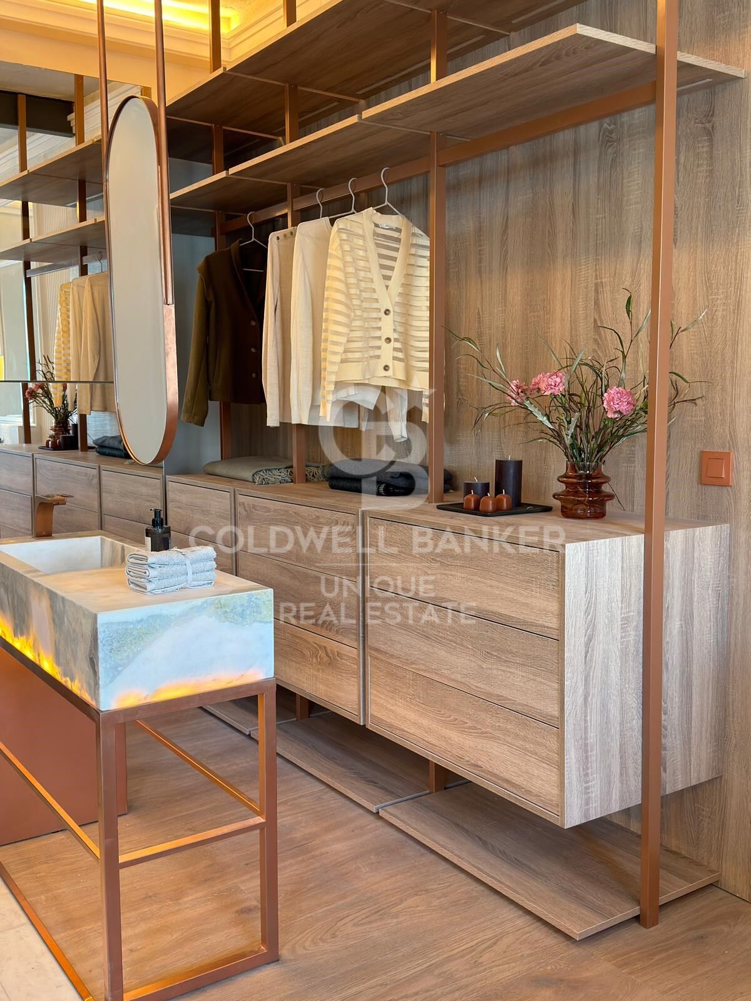
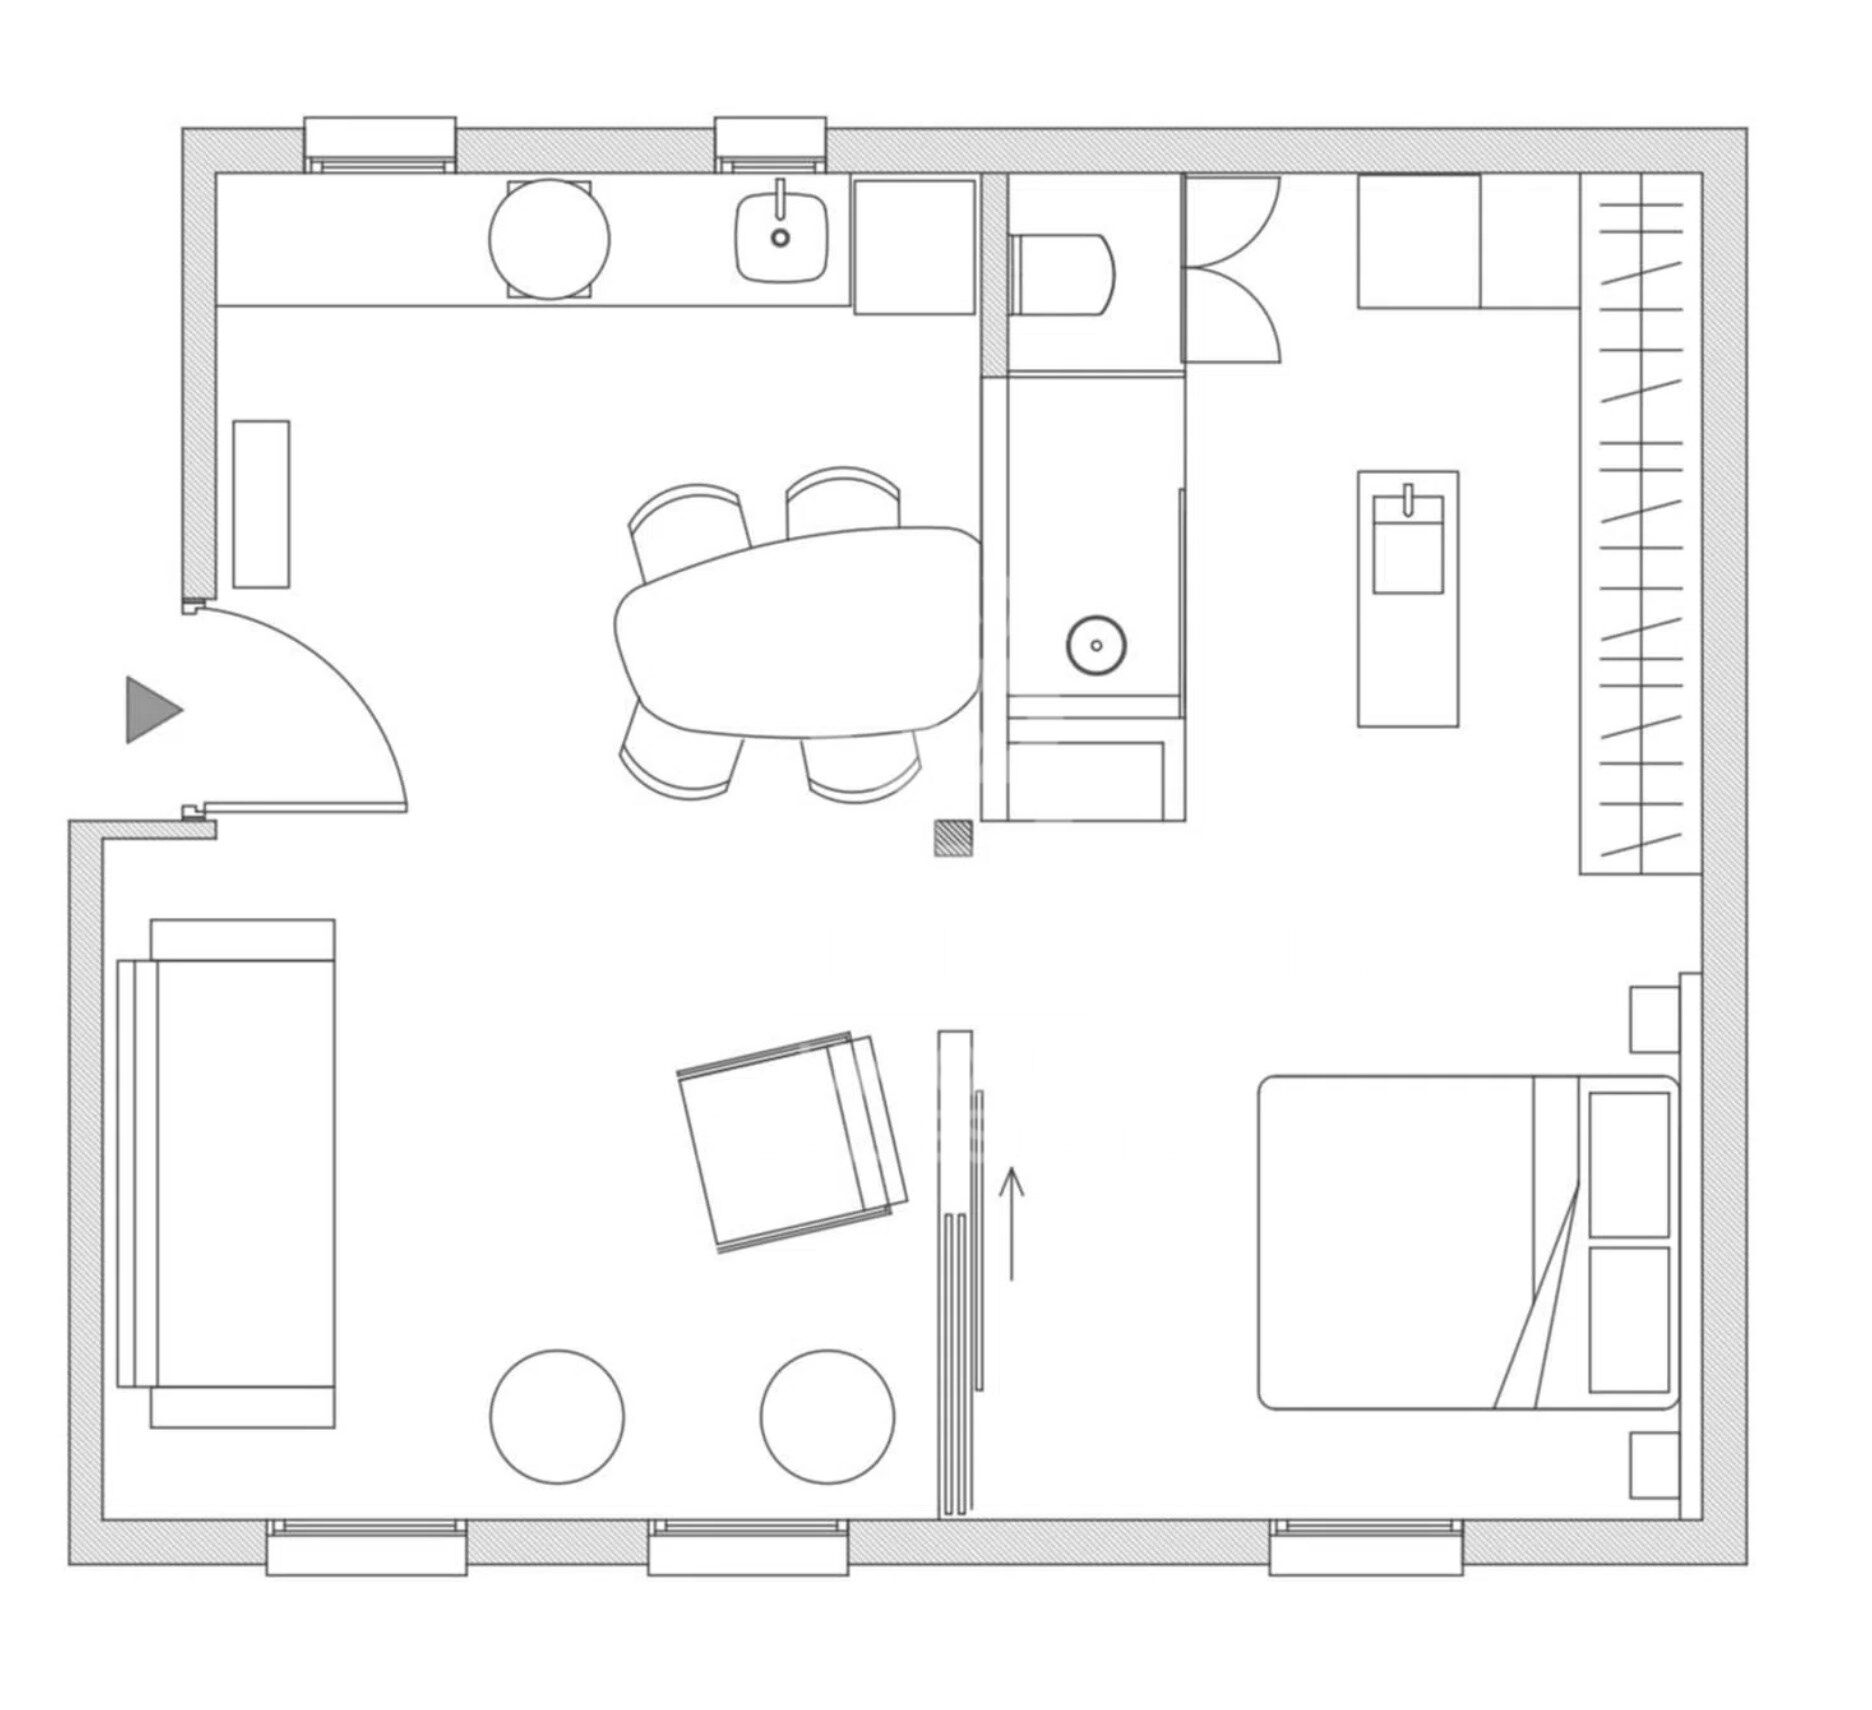
The property, completely renovated and furnished, offers a bedroom with dressing room and bathroom integrated into an open concept, creating a modern and functional space.

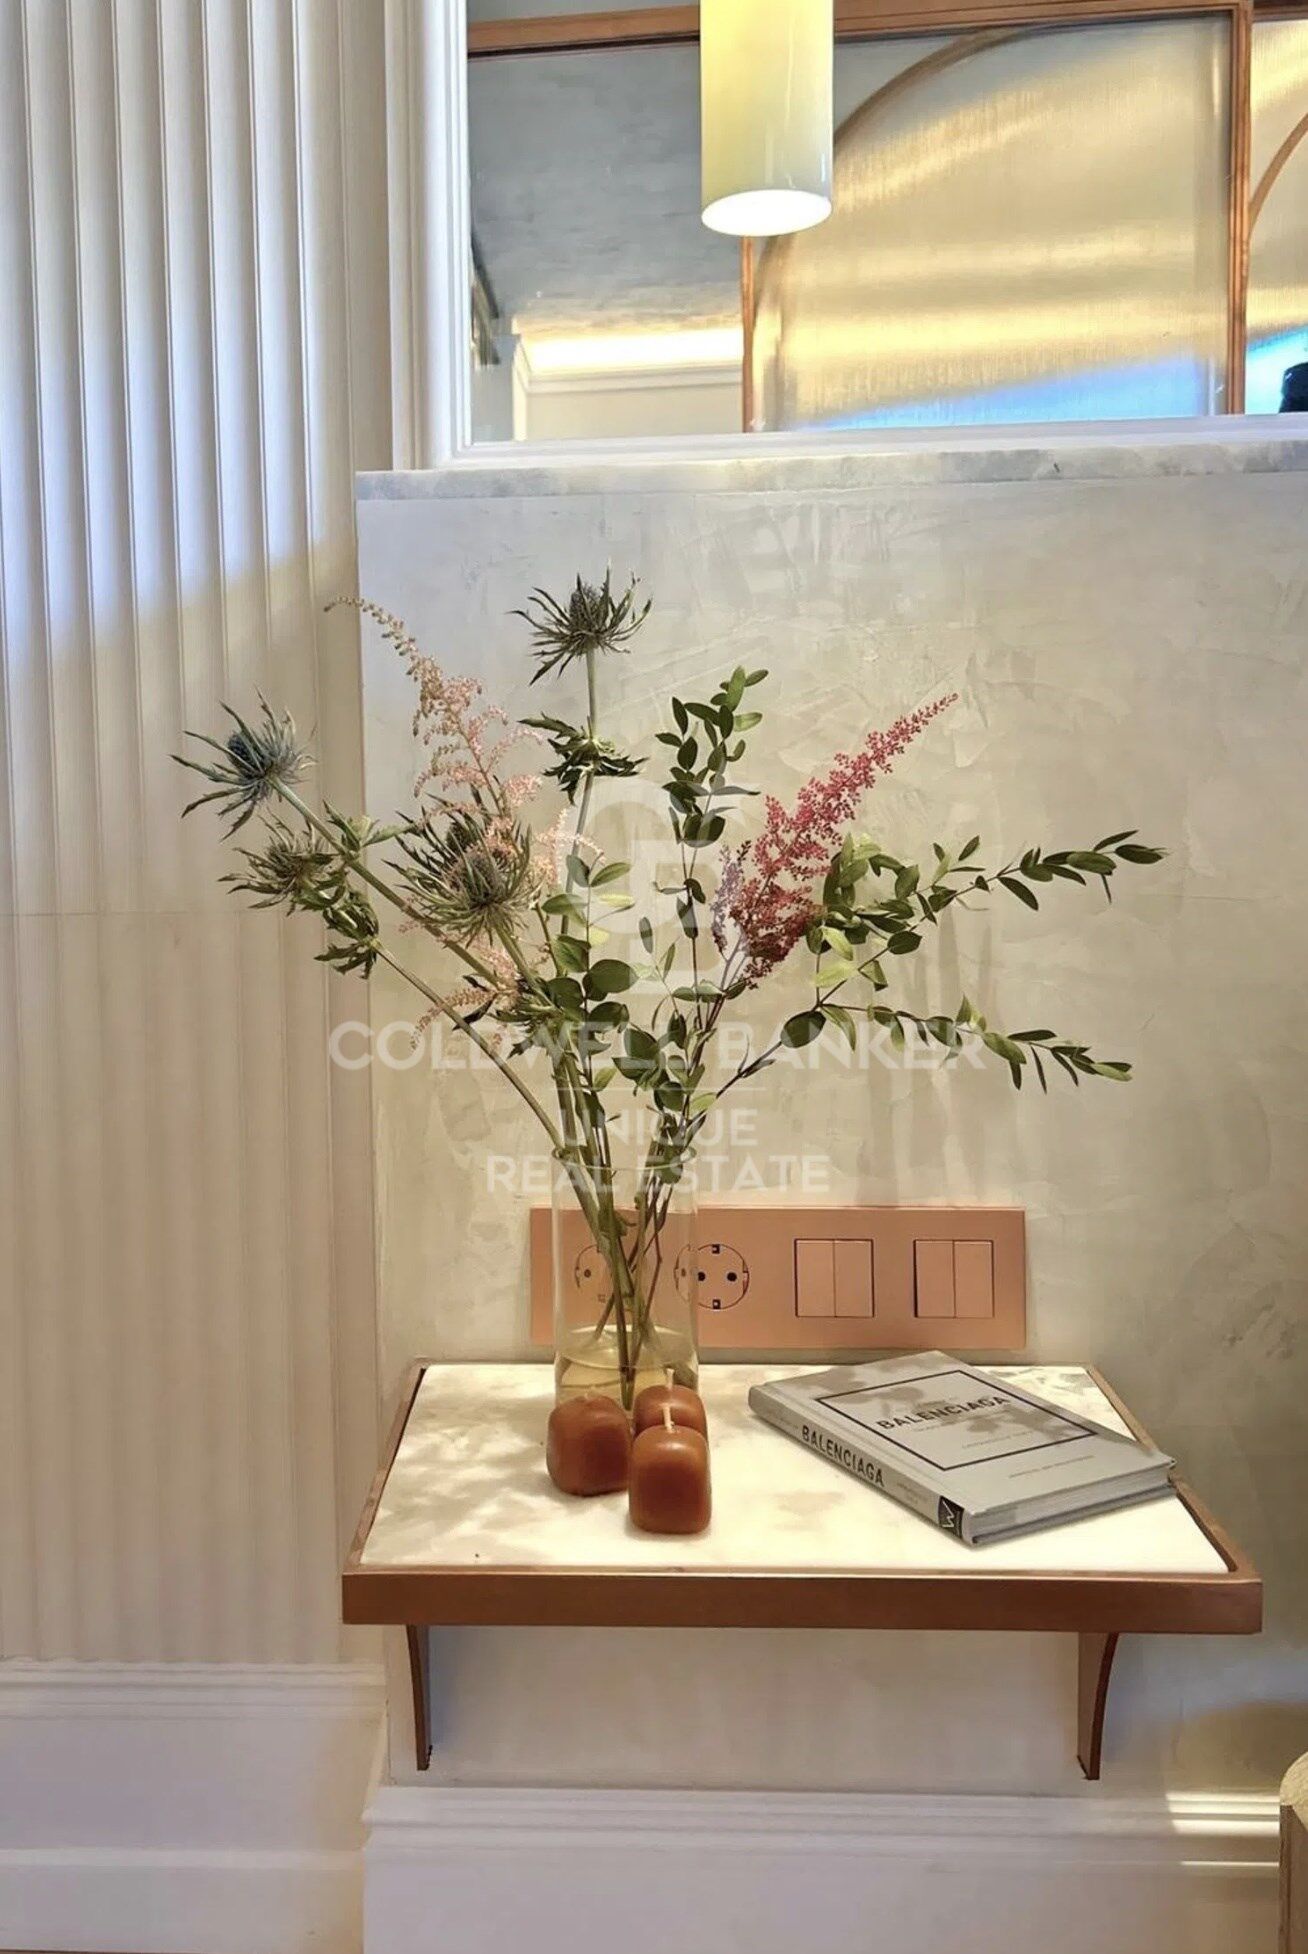
Every detail has been personalised with custom-made designer furniture, including WIFI connection and all the necessary elements to move in from day one. The photographs faithfully reflect the reality of the property, with all the content included in the price, which makes it an ideal option for those looking for a home ready to enjoy in one of the best areas of the neighbourhood, next to the Loreto school.
#ref:CBUQ1359

Property details

zone
Madrid provincia
area
Madrid ciudad
location
Madrid
district
Lista
Property type
flat
sale
780.000 €
Reference
CBUQ1359
Surface
48 m2
Builded surface
54 m2
Condition / conservation
refurbished

Property features

A/C
lift
furnished
built in closets
Energy certificate
  • Pending

About Lista

Lista Neighborhood, Madrid: Elegance, Services, and Quality of Life in the Salamanca District

The Lista neighborhood is one of the most sought-after areas in Madrid, located in the prestigious Salamanca district. Known for its elegance, excellent location, and wide range of services, Lista perfectly combines traditional Madrid charm with modern urban living, making it one of the most desirable areas to live or invest in.

Prime Location and Excellent Transport Links

Lista is bordered by major streets such as María de Molina, Francisco Silvela, Príncipe de Vergara, and Don Ramón de la Cruz, offering outstanding connections to the rest of the city. The neighborhood is served by several metro stations (Lista, Manuel Becerra, Diego de León, and Núñez de Balboa) as well as numerous bus lines, ensuring easy access to Madrid city center and other key areas.

Housing in the Lista Neighborhood

The real estate market in Lista is characterized by elegant buildings, classic properties with concierge service, and high-end renovated apartments. It is a highly attractive area for families, professionals, and buyers looking for spacious, quiet homes with strong long-term value appreciation. The quality of construction and well-maintained surroundings make Lista one of Madrid’s most exclusive residential neighborhoods.

Shopping, Dining, and Services

Living in the Lista neighborhood means convenience. The area offers a wide variety of local shops, supermarkets, boutiques, gyms, and healthcare centers. It also boasts an excellent gastronomic scene, with traditional restaurants, modern cafés, and international cuisine, all without the heavy tourist crowds found in nearby areas.

Education, Green Spaces, and Lifestyle

Lista features several prestigious schools, educational centers, and academies, making it an ideal choice for families. Although it is a fully urban neighborhood, it is close to Retiro Park, perfect for outdoor activities and relaxation.

Why Live in the Lista Neighborhood?

Choosing to live in the Lista neighborhood in Madrid means enjoying a high quality of life, safety, excellent transport connections, and an elegant environment. Its balance between residential tranquility and proximity to the city center makes it one of the best areas to live in the Spanish capital.

Request more info
Ref.CBUQ1359
Calle de Jorge Juan, 55
28001, Madrid
+34 915 73 52 23
Raquel de Vena
Associate Real Estate Advisor

Related properties

Recently viewed properties

Apartment 2 Bedrooms Sale Escaldes-Engordany
Escaldes-Engordany

Apartment 2 Bedrooms Sale Escaldes-Engordany

87 m²Size22 Bathrooms
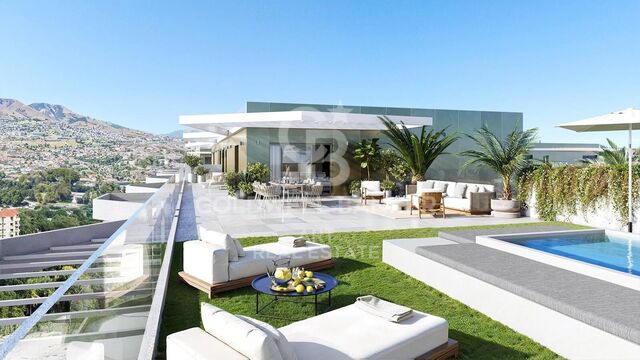
Exclusive residential development located in the heart of Escaldes-Engordany, just 500 meters from the Principality's economic and social center.~Situated in a prime location, the development boasts spectacular panoramic views over the Andorra and Escaldes valleys, as well as excellent orientation with year-round sunshine.~The project comprises an elegant 14-story tower with 124 apartments, designed for comfort, functionality, and high energy efficiency.~The apartments feature large windows, spacious terraces, and contemporary architecture, creating bright and airy spaces that connect with the natural surroundings.~The development offers a variety of apartment types and sizes to suit different needs, all with a modern and functional layout.~~The homes feature:~- Spacious covered terraces with large glazed surfaces~- Open-plan kitchen, dining, and living areas~- High-performance thermal and acoustic insulation~- High-end finishes~~The building boasts comprehensive communal areas designed for the well-being and enjoyment of its residents:~- Outdoor solarium with panoramic views~- Fully equipped gym~- Landscaped outdoor spaces~- Exclusive access for residents to Camí del Falgueró and Rec del Solà~In addition, the building offers a concierge service and elegant communal areas with sophisticated finishes.~~The building has been designed with high-quality materials and modern construction solutions:~- Reinforced concrete structure with strategically placed metal elements~- Ventilated façade with a slate-colored ceramic finish~- High level of thermal insulation and energy efficiency~- The terraces feature non-slip, wood-effect porcelain tile flooring, metal railings, and decorative planters.~~The kitchens are open to the living-dining room and equipped with high-end materials and appliances:~- Neolith, Silestone, or similar countertops~- Integrated BORA extractor fan~- Siemens or similar appliances: induction hob, oven, microwave, refrigerator, dishwasher~- Contemporary upper and lower cabinets with solid color and wood finishes~- Extendable faucets~~The bathrooms incorporate premium materials and a modern design:~- High-end ceramic wall tiles~- Wall-hung vanity unit with integrated sink~- Hansgrohe or similar thermostatic faucets~- Glass shower enclosure~- Ultra-thin shower tray~- Recessed rain shower~~The homes feature materials selected for durability and comfort:~~- Aluminum exterior joinery with thermal break, Schüco or similar~- Triple glazing with double air chamber~- Large-format porcelain stoneware flooring (two finishes to choose from)~- Carré or similar built-in wardrobes Similar~- Armored entrance door~- Integrated LED lighting in several rooms~~The building incorporates modern systems to guarantee maximum comfort and efficiency:~- Centralized heating and hot water system connected to FEDA Ecoterm~- Underfloor heating throughout the property~- Ducted air conditioning (except in bathrooms)~- Dual-flow ventilation system with heat recovery~~The building has 4 floors dedicated to parking and storage, with automatic access.~~Pre-installation for electric vehicle charging~~A unique development in Escaldes-Engordany that combines location, views, construction quality, and complete communal areas.~Gali Real Estate at your service. #ref:05062/5210


710.000 €
Spacious apartments with unbeatable views in Manilva
Manilva Pueblo

Spacious apartments with unbeatable views in Manilva

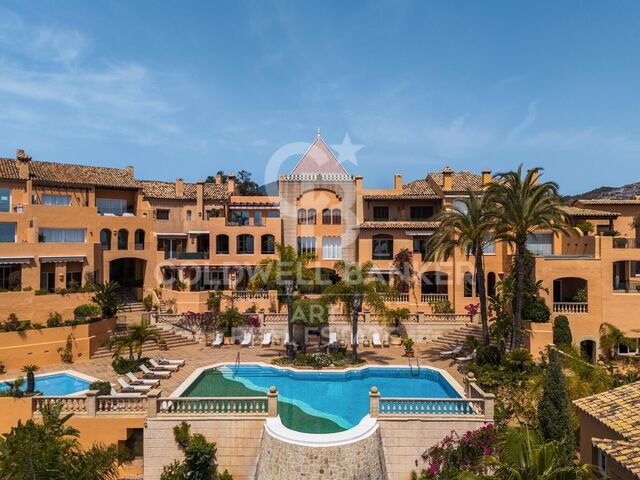
This is a development composed of 100 apartments in a magnificent residential area and in an extraordinary location. The two- and three-bedroom apartments are distributed in different blocks, which creates a harmonious and balanced whole. The project combines modern design architecture, surrounded by carefully studied landscaping that wraps the building with extensive gardens and common leisure areas, offering residents a resort concept in their own home. The apartments are very spacious, including penthouses and ground floors, with layouts, qualities and finishes designed to make the property exactly what you are looking for. Each flat features a spacious terrace, which is a key part of the entire design, an extension of the home with spectacular views. The location and surroundings are other great advantages of this development, which offers unbeatable views of the Mediterranean Sea. Manilva is a unique town thanks to its location, culture and gastronomy, an ideal place to enjoy the sun, the sea and a cosy and friendly lifestyle. The spacious communal areas have been designed to offer a wide variety of services, amenities and entertainment for all tastes. A resort in your own home, with large gardens and an infinity pool with saline chlorination, solarium, relaxation and yoga area, spa with Turkish bath, jacuzzi and sauna, indoor gym, leisure room with coworking, multimedia and games area, all surrounded by carefully landscaped gardens... The list of elements in these areas is designed for you to enjoy this residential area, regardless of your preferred lifestyle. The units have been designed with an ideal layout, large spaces and terraces designed to be an extension of the flat. The orientation of the development and its strategic location allow the views and the sun to be the main protagonists of the terraces. The architectural team has carried out a study of the surroundings and location, which, together with an ideal ratio between built and useful area, make these apartments a perfect choice. #ref:CBSH252
From 398.000 €
Urban land for sale in Vallvidrera
Vallvidrera - Tibidabo - Les Planes

Urban land for sale in Vallvidrera

452 m²Size
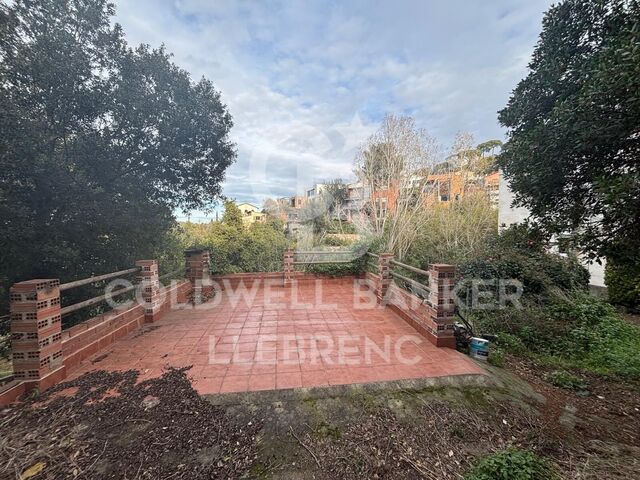
We present this exclusive urban plot of 452 m² - with approximately 424 m² of buildable space - located in the prestigious area of Vallvidrera, just a 12-minute walk from the Vallvidrera Superior Funicular. With urban planning qualification 20a/10, the plot allows the construction of a single-family house on the ground floor + two floors, with a maximum height of 9.15 metres, a buildable area of 75% and a maximum occupancy per floor of 30%. Nature, light and privileged views Located in an incomparable natural environment, this plot is ideal for those looking for tranquillity without giving up the proximity to Barcelona. Its northwest orientation and downward slope ensure pleasant lighting throughout the day. The native vegetation of the surroundings provides a green, serene and very characteristic atmosphere of Vallvidrera. Great construction possibilities The plot allows to project a single-family house of about 220 m² distributed over three levels, taking advantage of the slope to obtain bright spaces and unobstructed views. Its 14-metre façade offers multiple design and distribution options, adapting to all types of architectural styles. Prime location and excellent connections Located in one of the most valued areas of Barcelona, this land combines the peace of the mountains with the comfort of being just minutes from the centre of Vallvidrera and all its services. It has easy access to the Ronda de Dalt and good connections to the airport, making this enclave an ideal option for both a permanent residence and a second home. Vallvidrera: living in the middle of nature just a stone's throw from the city Vallvidrera is a perfect environment to enjoy the outdoors, walk, play sports and contemplate its spectacular views over Barcelona and Collserola. This plot represents a unique opportunity to build your dream home in a privileged natural environment, but just a few minutes from the city. Do not hesitate to contact us for more information. Opportunities like this don't come up often! Purchase and sale costs and taxes not included in the price. #ref:CB2109LL
280.000 €
Beautiful new construction apartments in Estepona
Playa Bahía Dorada

Beautiful new construction apartments in Estepona

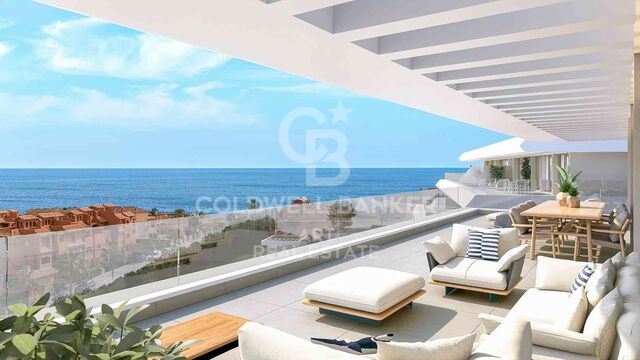
Absolute Estepona is located in the area of Buenas Noches, the quiet and relaxed enclave of Malaga, between Estepona and Casares. This small population center, quite unknown by many, had remained until now a little further away from the tourist exploitation. The area stands out for the Galera Beach. Very close to the beach Bahía Dorada, this sandy area is named after the Torre de la Galera located a few meters away and also called Torre de la Sal or Torre del Salto de la Mora. Just 550 meters from the beach of Estepona, this complex of 24 homes offers views of the Mediterranean and an atmosphere of light and tranquility. Live the lifestyle you deserve in this dream enclave and get ready to enjoy an absolute experience. There are currently 7 properties available. Because of its location, Buenas Noches is the ideal place to stay and spend a few days relaxing and at the same time have the opportunity to practice water activities or play golf in one of the courses that are scattered along the length and breadth of the coast. Each home has been designed to offer maximum comfort and sophistication, from penthouses with large terraces and solariums, middle apartments with large terraces with frontal sea views and spacious private gardens on the first floor. The project includes a large garden area, perfect for sunbathing or relaxing reading a book, while contemplating exceptional views of the Mediterranean Sea. Immerse yourself in an oasis of relaxation by the pool, where you can enjoy the warm sun and climate that the Costa del Sol has to offer. And if that's not enough, future residents will be able to keep fit in the fully equipped gym. #ref:CBSH92
From 644.000 €
MAGNIFICENT AND STATELY IN BELLATERRA
Bellaterra

MAGNIFICENT AND STATELY IN BELLATERRA

1.003 m²Size2.619 m²Plot66 Bathrooms
We are pleased to present this magnificent house among the TOP 10 best houses in Bellaterra. The house has a privileged location, thanks to its south-facing orientation, privacy, views, and exclusive neighborhood. A setting that matches the space, comfort, and luxury this property offers. The house has 1,000 m2, allowing for generous spaciousness in each room, distributing the entire complex into large spaces with no room left over. We can enjoy our entire life on a single floor, reserving the lower floor for summer rooms and fitness center, and the upper floor for leisure. In addition, there is an exceptional wine cellar, which is undoubtedly one of the jewels of this house. The 2,600 m2 plot is magnificent and carefully preserves the house, allowing you to access it only by accessing it via a beautiful ramp. This stately entrance, featuring stone and plant ornamentation, gives you a glimpse of the property's Mediterranean style. Indeed, once you reach the top, you discover the stone-covered arches that frame the terraces and the decorative outdoor paving that blends with the garden. We enjoy the view of an imposing house with its perfectly manicured garden that stretches to the end, where you seem to float above the surroundings. A few very large pine trees frame the property and provide the perfect touch, making it exceptional and relaxing. In the middle, a wonderful pool invites us to dive in. The house was completely renovated in 1992, expanding it and giving it its current shape, style, and amenities. We enter through the foyer where an elegant curved wooden staircase leads us to the main floor, entirely with natural wood floors, where we find an impressive living-dining room with a fireplace and large windows, overlooking the entire property. There is immediate access to the garden that surrounds the house. The dining room connects to the magnificent kitchen, which also connects to the office and laundry area, and a rear exit with a delightful terrace, ideal for breakfast, which allows you to enjoy the garden that runs along the perimeter of the house. On the opposite side, as you ascend the stairs, you'll find the sleeping area. It has a spacious hallway that includes three large double bedrooms, one en suite and the other two sharing a bathroom. Finally, we find a spectacular master suite with a bathroom, dressing room, private living room with fireplace, and access to the garden topped with a delightful porch. From this floor, a magnificent interior staircase in the same style as the one located in the main hall leads to the upper floor, where we discover an impressive and grand living room with coffered ceilings and wood paneling on the columns and ceiling. Colonial-style, with a magnificent stone fireplace and slate and wood floors, perfect for enjoying the best evenings with family or friends. A spectacular leisure space that will leave you speechless. It also includes a work area and a bedroom with a bathroom, ideal for guests. On the ground floor, also reached via the same wooden stairs, is the summer living-dining room, supported by a small kitchen and direct access to the pool, a bedroom with a bathroom, as well as an impressive gym, sauna, massage area, and a garage for three large cars. The floor on this floor is tiled and features geometric shapes with wood inlays. The same staircase continues half a floor down and leads us to the spectacular wine cellar with a central courtyard and two different levels. A tasteful architectural gem. In the garden, in front of the pool, we find the very original and fully covered barbecue area. There is also a second garage with capacity for a motorhome and four or five cars. An exceptional house within reach of a very few privileged people! LOCATION: Bellaterra is located in an elevated and sunny area, between the towns of Sant Cugat, Sabadell, Sant Quirze, and Cerdanyola. True to its origins, it has established itself as a prime residential area with a year-round family resident population. Separated from the Collserola mountain range, Bellaterra faces the sea to the southeast and the Montseny mountain range to the northeast. Its strategic location places it 12 minutes from Barcelona via the C-58 and 20 minutes from the AP-7 and B-30. This connectivity provides access to all desirable services. In less than 5 minutes, you can reach leading hospitals, universities (UAB, UIC, and ESADE), the most prestigious international schools (Ágora, Europa School International, Japanese School, Thau, Viaró, La Vall), shopping centers (IKEA; Corte Inglés, cinemas), industrial estates (Can Sant Joan, Riu sec, etc.), and prominent sports centers. It offers the services typical of a small town, such as a pharmacy, bank, church, restaurants, sports club, hair salon, pet shop, and gas stations, among others. It also has two Generalitat railway stations. It offers everything you need to live in a natural setting without sacrificing immediate access to the surrounding cities. #ref:CBSC211
2.450.000 €
Penthouse for rent in Palacete Belle Epoque 1914 in the Tibidabo area
Vallvidrera - Tibidabo - Les Planes

Penthouse for rent in Palacete Belle Epoque 1914 in the Tibidabo area

209 m²Size22 Bathrooms
Welcome to an oasis of luxury and elegance in the heart of Barcelona! We present this exclusive property, a unique jewel that fuses history and modernity in every corner. Located in one of the iconic palaces on Avenida Tibidabo, this 209 m2 penthouse is a true architectural masterpiece. The neoclassical building, which dates back to 1914, has been meticulously restored to its original splendor. When you step inside, the exquisiteness is palpable in every detail. The refurbishment and decoration have been executed with exquisite taste, selecting the finest materials and taking meticulous care in every aspect. From the impressive living-dining room, with its enveloping atmosphere and fireplace, to the magnificent 50 m2 terrace that offers panoramic views ranging from the glittering sea to the majesty of the mountains. The kitchen is a masterpiece in itself, with an office space that invites culinary creativity. The Oval Office, with 9-metre high ceilings, is simply spectacular, a perfect corner for inspiration and concentration. In the sleeping wing, there are two bedrooms, each with its own en suite. The master bedroom, a true sanctuary, includes a dressing room that will delight fashion and style lovers. This property is offered on a seasonal rental basis, providing an unparalleled living experience in Barcelona. The price includes all utilities, as well as a concierge, maintenance, and cleaning service, guaranteeing unparalleled comfort. Immerse yourself in luxury, comfort, and history in this one-of-a-kind penthouse. Don't miss the opportunity to live an unforgettable experience in the heart of Barcelona. #ref:CBES2053
18.500 €
Apartment 2 Bedrooms Sale Escaldes-Engordany
Escaldes-Engordany

Apartment 2 Bedrooms Sale Escaldes-Engordany

96 m²Size22 Bathrooms
Exclusive residential development located in the heart of Escaldes-Engordany, just 500 meters from the Principality's economic and social center.~Situated in a prime location, the development boasts spectacular panoramic views over the Andorra and Escaldes valleys, as well as excellent orientation with year-round sunshine.~The project comprises an elegant 14-story tower with 124 apartments, designed for comfort, functionality, and high energy efficiency.~The apartments feature large windows, spacious terraces, and contemporary architecture, creating bright and airy spaces that connect with the natural surroundings.~The development offers a variety of apartment types and sizes to suit different needs, all with a modern and functional layout.~~The homes feature:~- Spacious covered terraces with large glazed surfaces~- Open-plan kitchen, dining, and living areas~- High-performance thermal and acoustic insulation~- High-end finishes~~The building boasts comprehensive communal areas designed for the well-being and enjoyment of its residents:~- Outdoor solarium with panoramic views~- Fully equipped gym~- Landscaped outdoor spaces~- Exclusive access for residents to Camí del Falgueró and Rec del Solà~In addition, the building offers a concierge service and elegant communal areas with sophisticated finishes.~~The building has been designed with high-quality materials and modern construction solutions:~- Reinforced concrete structure with strategically placed metal elements~- Ventilated façade with a slate-colored ceramic finish~- High level of thermal insulation and energy efficiency~- The terraces feature non-slip, wood-effect porcelain tile flooring, metal railings, and decorative planters.~~The kitchens are open to the living-dining room and equipped with high-end materials and appliances:~- Neolith, Silestone, or similar countertops~- Integrated BORA extractor fan~- Siemens or similar appliances: induction hob, oven, microwave, refrigerator, dishwasher~- Contemporary upper and lower cabinets with solid color and wood finishes~- Extendable faucets~~The bathrooms incorporate premium materials and a modern design:~- High-end ceramic wall tiles~- Wall-hung vanity unit with integrated sink~- Hansgrohe or similar thermostatic faucets~- Glass shower enclosure~- Ultra-thin shower tray~- Recessed rain shower~~The homes feature materials selected for durability and comfort:~~- Aluminum exterior joinery with thermal break, Schüco or similar~- Triple glazing with double air chamber~- Large-format porcelain stoneware flooring (two finishes to choose from)~- Carré or similar built-in wardrobes Similar~- Armored entrance door~- Integrated LED lighting in several rooms~~The building incorporates modern systems to guarantee maximum comfort and efficiency:~- Centralized heating and hot water system connected to FEDA Ecoterm~- Underfloor heating throughout the property~- Ducted air conditioning (except in bathrooms)~- Dual-flow ventilation system with heat recovery~~The building has 4 floors dedicated to parking and storage, with automatic access.~~Pre-installation for electric vehicle charging~~A unique development in Escaldes-Engordany that combines location, views, construction quality, and complete communal areas.~Gali Real Estate at your service. #ref:04982/5210
610.000 €
Exclusive and unique residences on the Costa del Sol facing the Mediterranean Sea
Punta Plata

Exclusive and unique residences on the Costa del Sol facing the Mediterranean Sea

Discover this exclusive luxury development on the beachfront in Estepona, offering 40 exceptional homes designed for those seeking maximum comfort and style. Each residence combines modern and elegant design with advanced technologies that enhance quality of life, including air purification, water filtration, and circadian lighting systems, creating a healthy and comfortable environment. Strategically located between Marbella and Sotogrande, this development is set in a privileged area that offers privacy and tranquility, while providing quick access to the best golf courses, marinas, and a wide range of high-end culinary and cultural offerings. It is also perfectly connected to Gibraltar and Málaga airports, facilitating national and international mobility. Enjoy a unique residential experience with 24/7 premium services, including personalized concierge, cleaning, valet parking, and private chefs, ensuring a worry-free life filled with comforts, as if living in a five-star hotel but within the privacy of your own home. The development features over 1,400 m² of exclusive facilities designed for wellness and leisure: a state-of-the-art spa with heated indoor pool, a gym equipped with the latest technology, private cinema, golf simulator, culinary experience room, and an infinity rooftop pool with stunning views of the Mediterranean Sea. To complete this luxury offering, residents have exclusive access to a private beach club, a sophisticated seaside retreat where they can enjoy premium services, gourmet dining, and relaxing areas inviting total relaxation. If you are looking for a home that combines exclusivity, comfort, and a healthy, sophisticated lifestyle on the Costa del Sol, this development is the perfect opportunity to make that dream come true. Don't miss the chance to live in a setting where luxury and nature come together to offer you the very best! #ref:CBSH665
From 3.550.000 €
Flat 6 Bedrooms Sale Barcelona
Sant Gervasi- Galvany

Flat 6 Bedrooms Sale Barcelona

252 m²Size63 Bathrooms
Espacioso piso a reformar ubicado en una de las calles más demandadas de Barcelona, a pocos metros del Turó Park. Una propiedad con una distribución generosa y múltiples posibilidades de rediseño, ideal para quienes desean crear un hogar a medida en una ubicación privilegiada. La vivienda destaca por su amplio recibidor, dos grandes salones (uno de ellos con salida a terraza), comedor independiente, 6 habitaciones y 4 baños (3 completos y un aseo). Gracias a su orientación sur, goza de excelente luminosidad natural. La finca está en excelente estado de conservación y cuenta con servicio de portería y ascensor. Se incluye plaza de aparcamiento en la misma finca y trastero. Características principales: Superficie construida: 252 m² 6 habitaciones 4 baños (3 completos + 1 aseo) 2 salones y comedor independiente Terraza soleada Plaza de parking y trastero incluidos Edificio con ascensor y conserje Año de construcción: 1961 Una oportunidad única para reformar y revalorizar en una de las zonas más exclusivas de Barcelona. Ideal tanto para familias como para inversores que busquen una vivienda singular con personalidad y ubicación estratégica. El precio de venta no incluye impuestos ni gastos derivados de la compraventa que, conforme a la normativa vigente, corresponden al comprador: (i) en viviendas de segunda mano, el Impuesto sobre Transmisiones Patrimoniales (ITP) según tipo aplicable en la Comunidad Autónoma; (ii) en viviendas de obra nueva, el IVA y el Impuesto sobre Actos Jurídicos Documentados (AJD) según normativa vigente; (iii) aranceles notariales y registrales; y (iv) gastos de gestoría en caso de contratarse. Disponibilidad a acordar. La oferta está sujeta a cambios de precio o retirada del mercado sin previo aviso. Los datos expuestos, incluidas las superficies, tienen carácter meramente orientativo. Los honorarios de intermediación inmobiliaria serán asumidos por la parte correspondiente según el encargo suscrito. Se facilitará a toda persona interesada información detallada y personalizada antes de la entrega de cualquier cantidad a cuenta, conforme a la normativa estatal y autonómica aplicable. #ref:CBES2907
1.425.000 €
Newsletter

Find your home abroad with the support of the Coldwell Banker® network

Visit our global websites to learn more about your ideal property in the most exclusive destinations

We use our own and third-party cookies to make our website work safely and personalize its content. Likewise, we use cookies to measure and obtain data on your navigation and to adjust advertising to your tastes and preferences. Press the "Accept all" button to confirm that you have read and accepted the information presented. To manage or disable these cookies, click on "Configuration". For more information see our cookies policy.
Modify cookies
Technical and functional Always active
This website uses its own Cookies to collect information in order to improve our services. If you continue browsing, you accept their installation. The user has the possibility of configuring his browser, being able, if he so wishes, to prevent them from being installed on his hard drive, although he must bear in mind that such action may cause difficulties in navigating the website.
They allow the monitoring and analysis of the behavior of the users of this website. The information collected through this type of cookies is used to measure the activity of the web for the elaboration of user navigation profiles in order to introduce improvements based on the analysis of the usage data made by the users of the service. They allow us to save the user's preference information to improve the quality of our services and to offer a better experience through recommended products.
These cookies are used to store information about the preferences and personal choices of the user through the continuous observation of their browsing habits. Thanks to them, we can know the browsing habits on the website and display advertising related to the user's browsing profile.