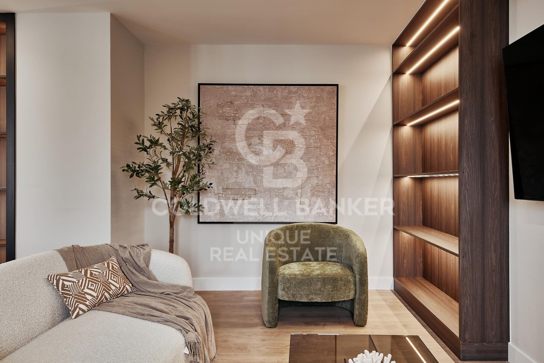
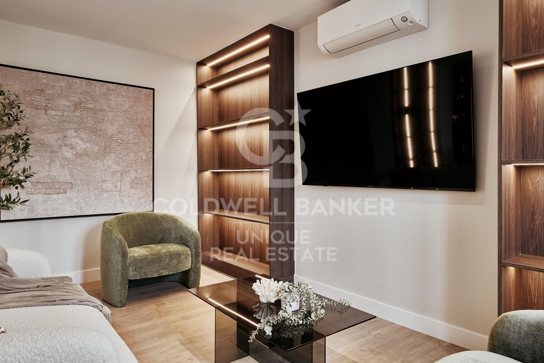
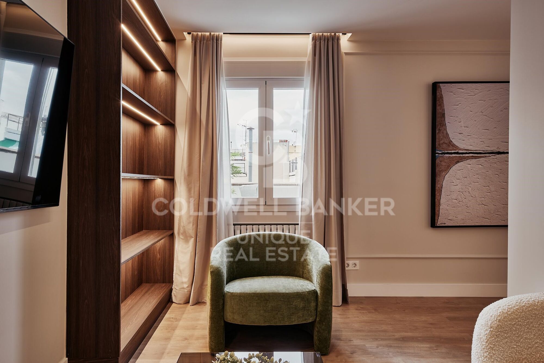
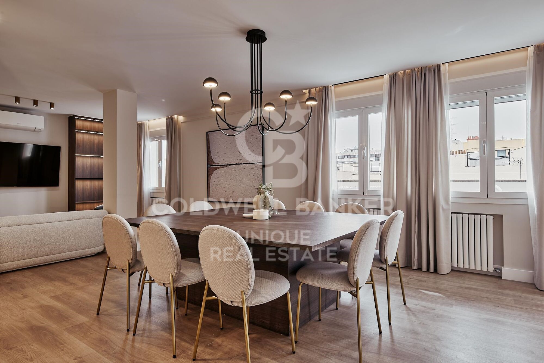
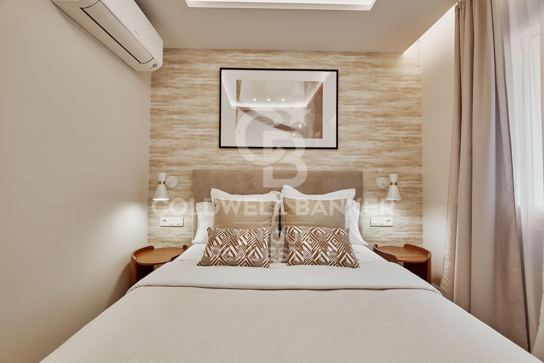
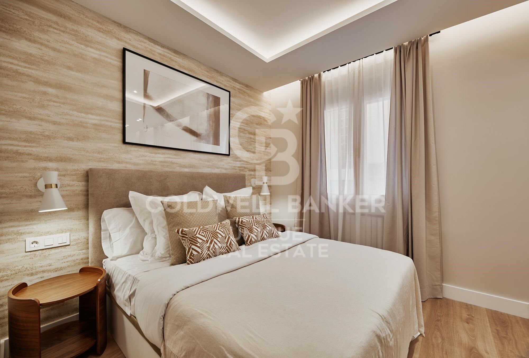
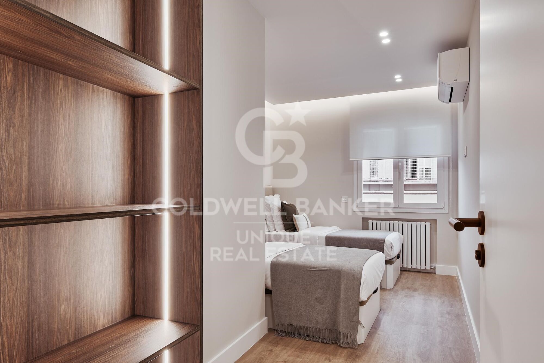
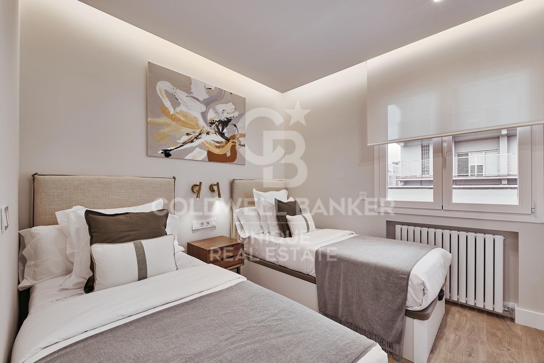
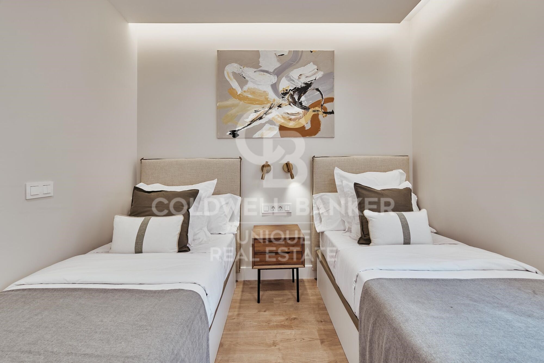
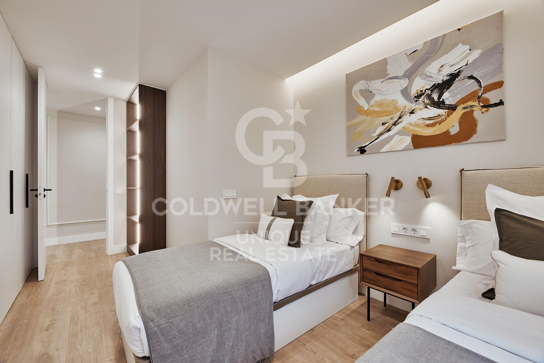
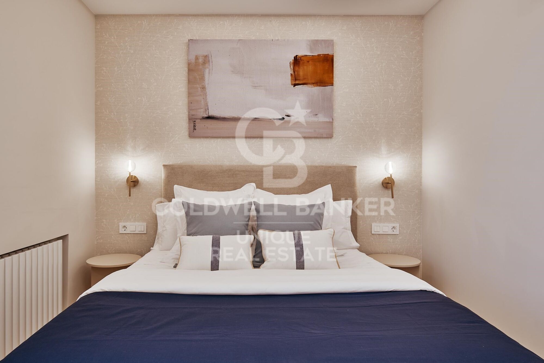
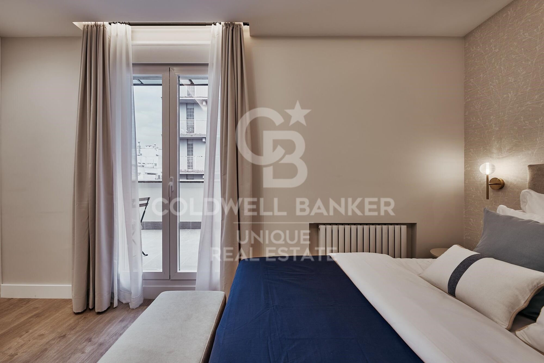
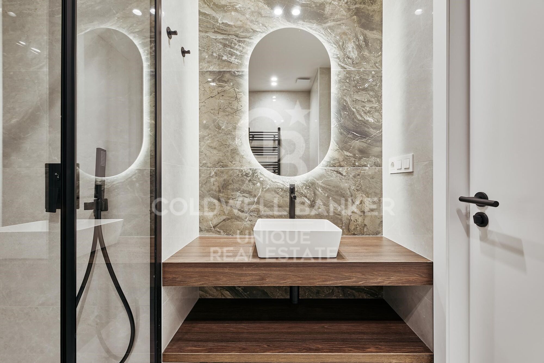
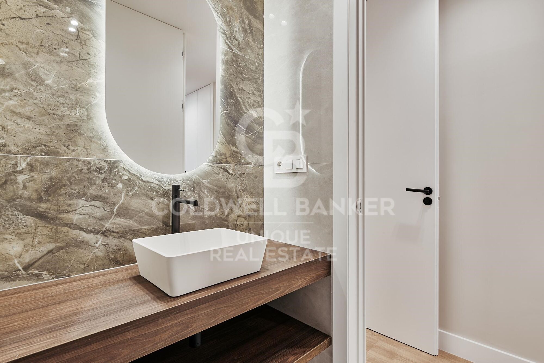
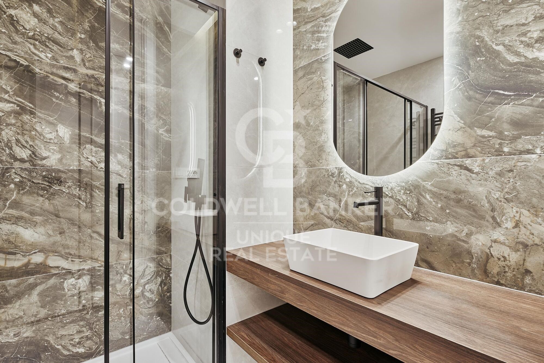
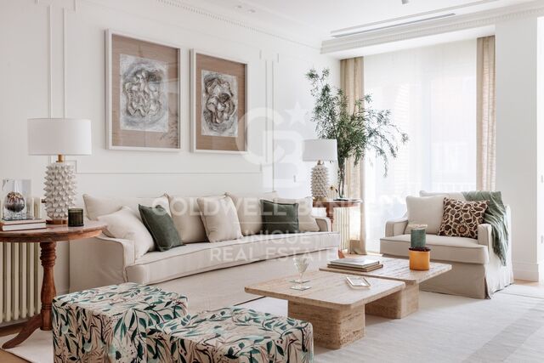
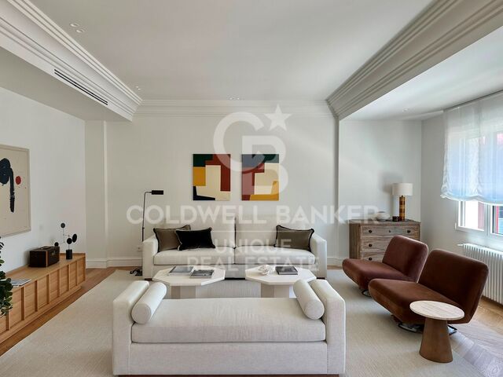
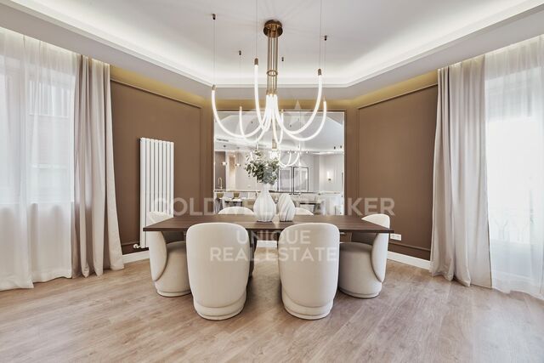
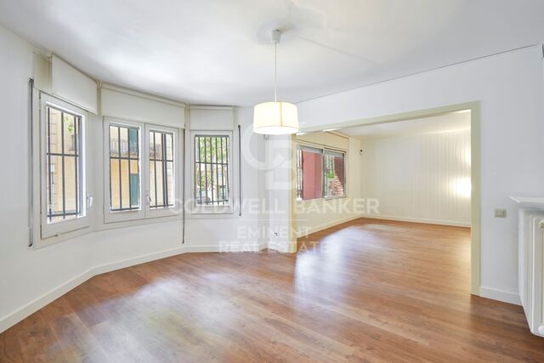
Brand new 3-bedroom flat with terrace in Lista, Madrid
size
142 m²
Bedrooms
3
Bathrooms
3
terrace
price
2,639,000 €
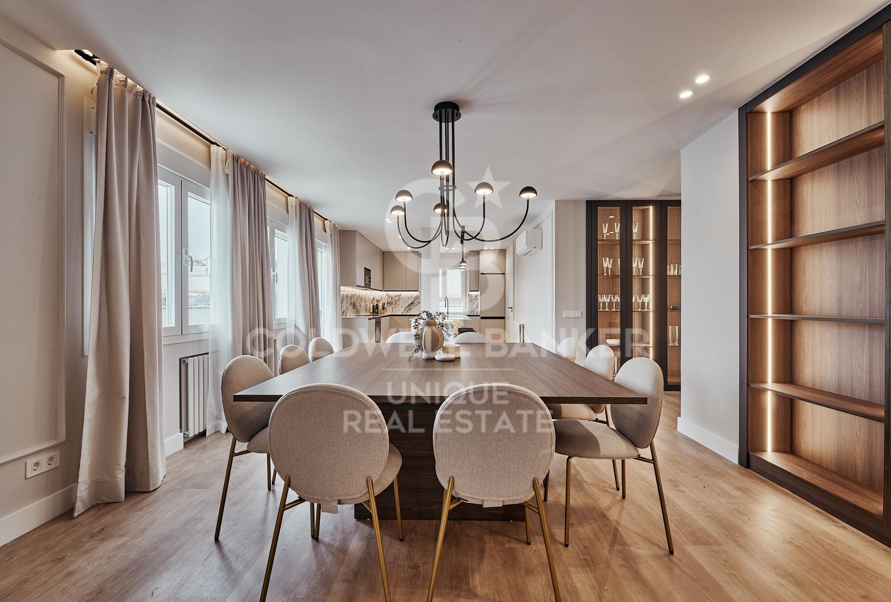
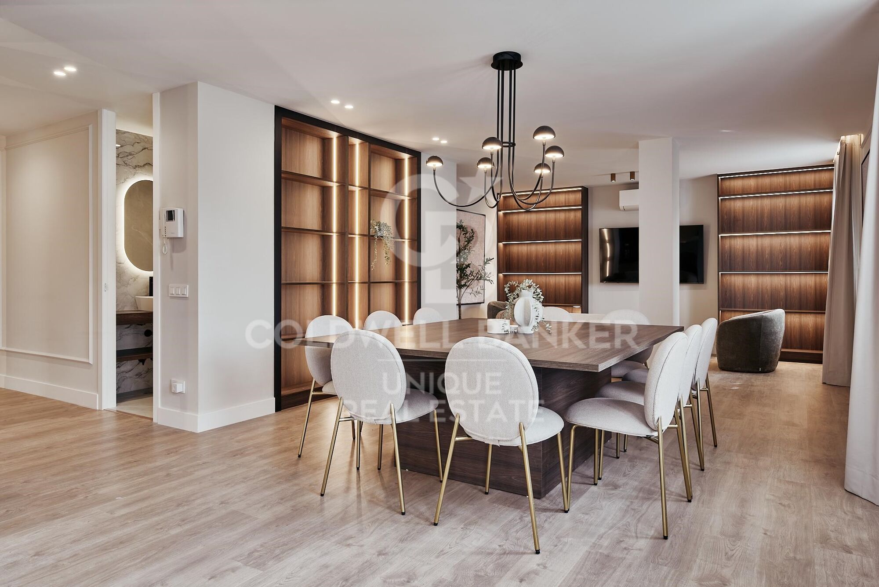
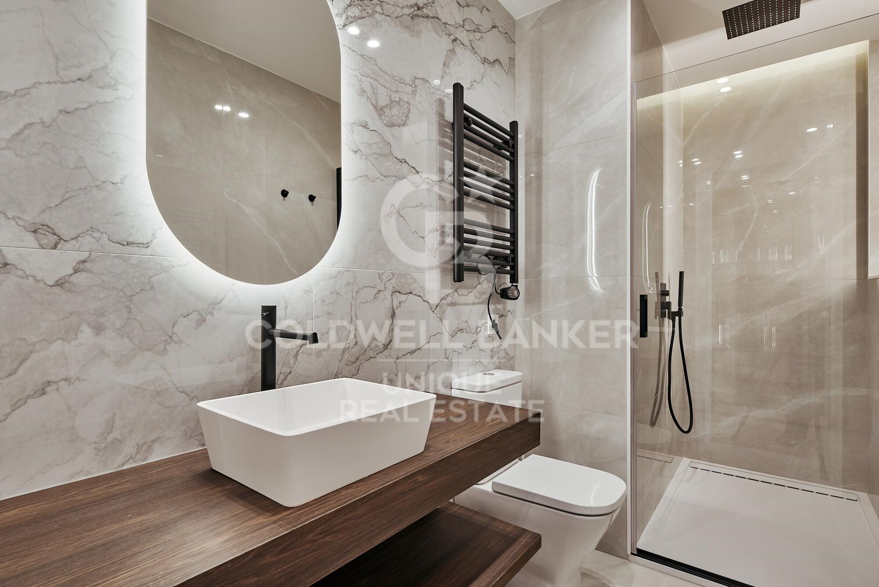
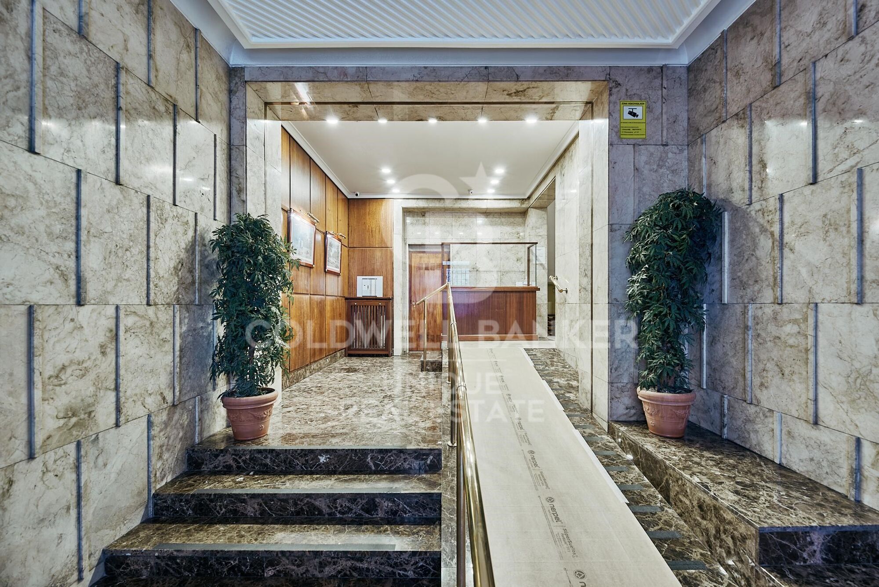
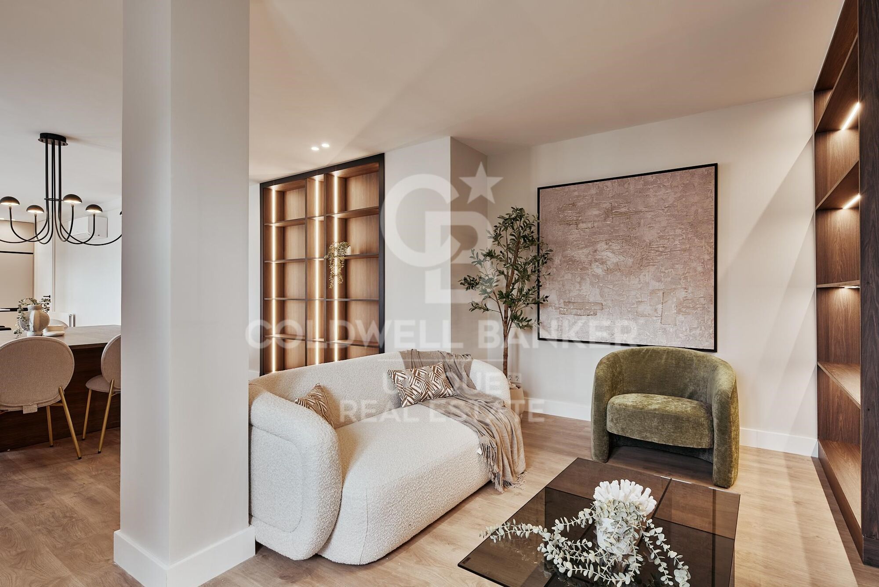
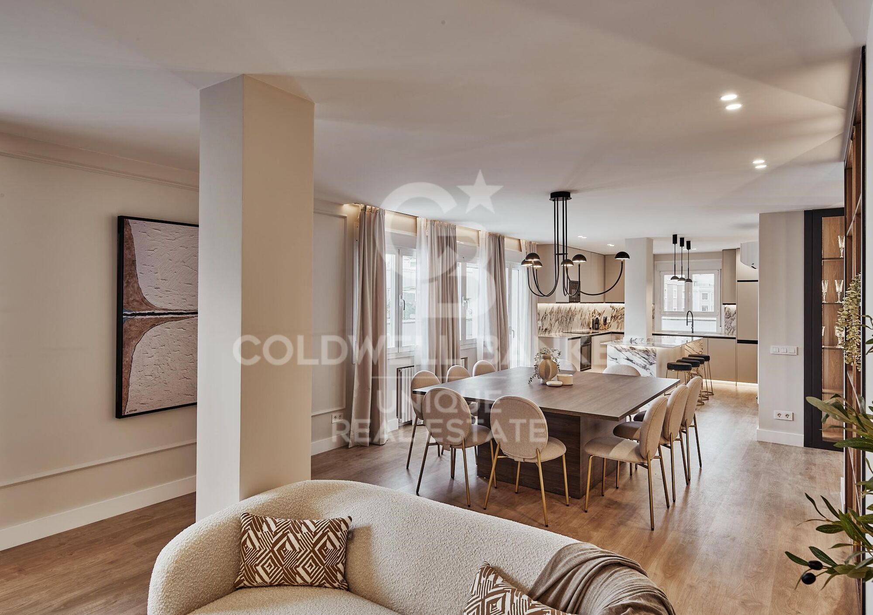
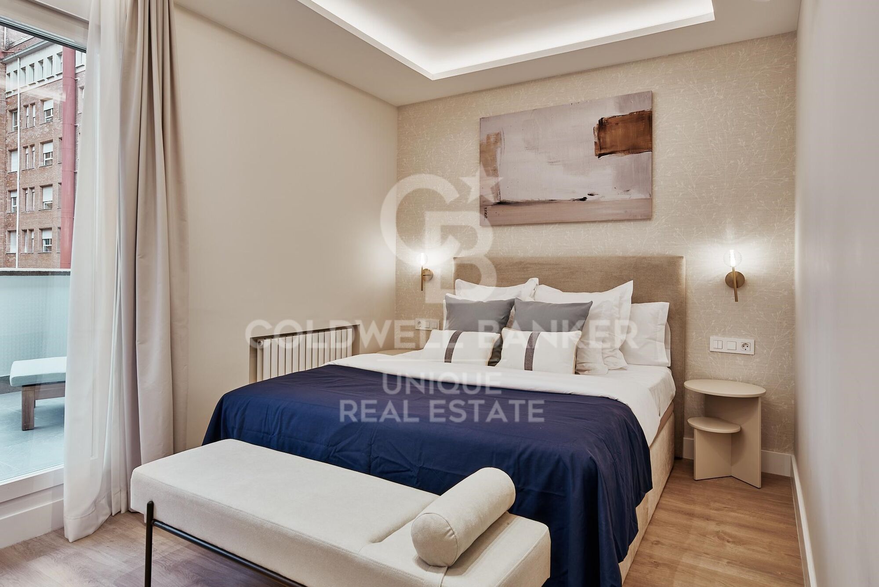
Coldwell Banker Unique presents this exclusive apartment located on Maldonado Street, in the prestigious Lista neighborhood.

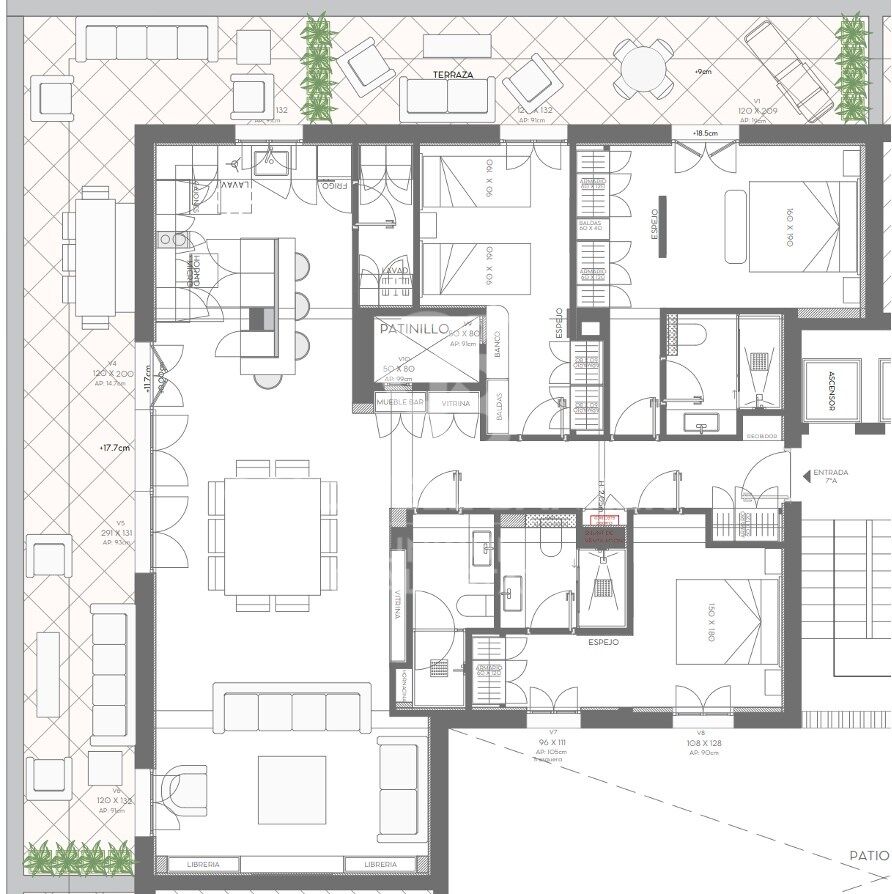
Situated on the seventh floor, it offers a constructed area of 142 m² with a functional and elegant layout.
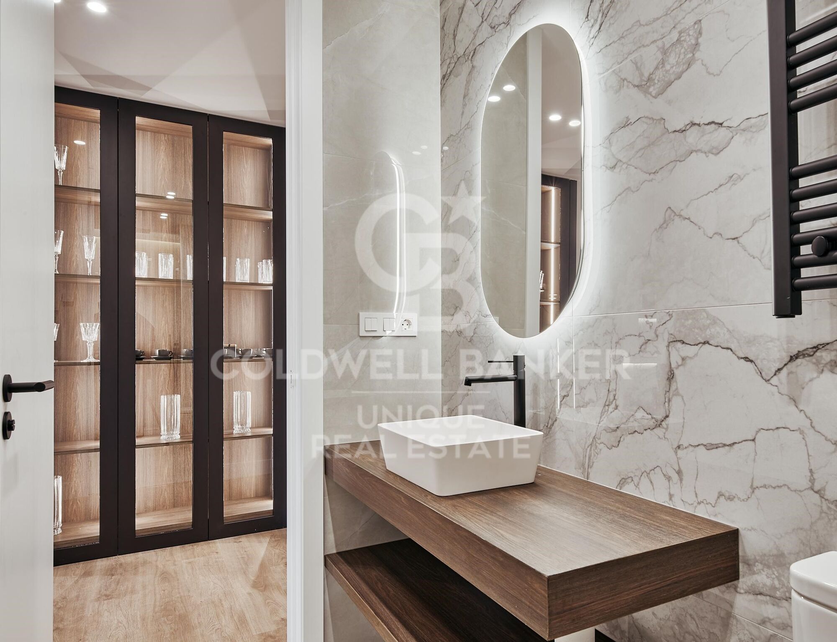
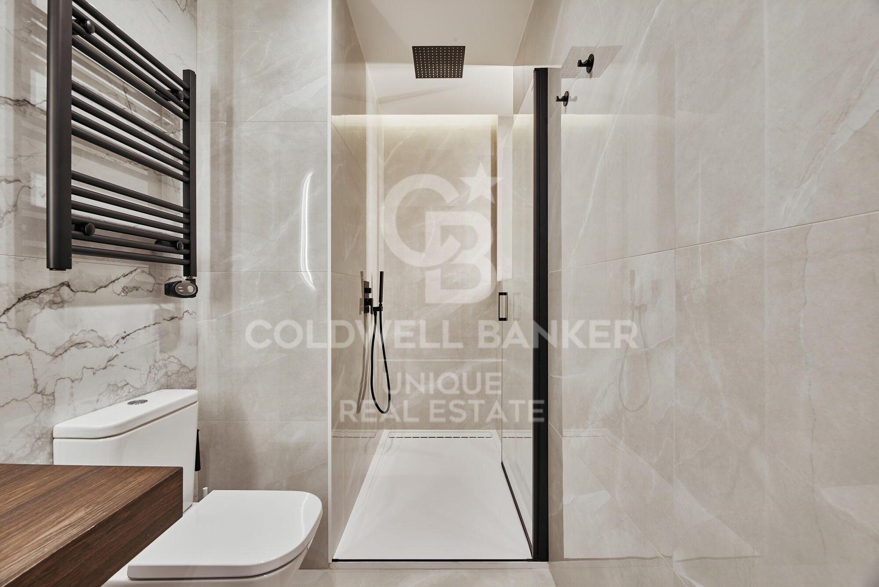
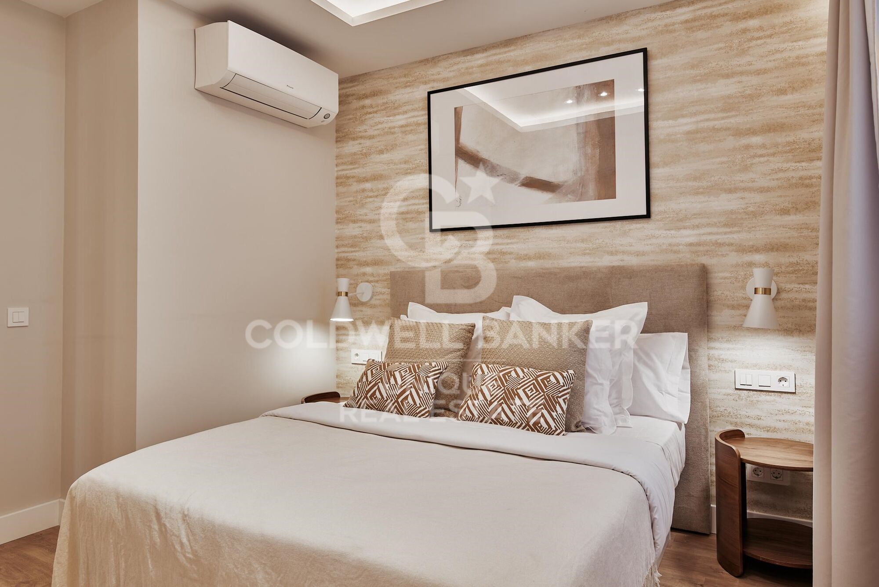
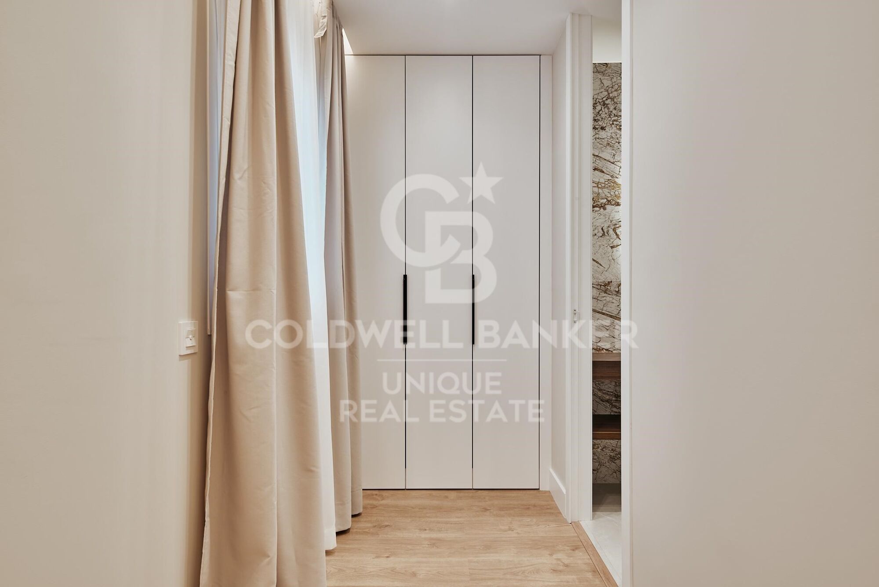
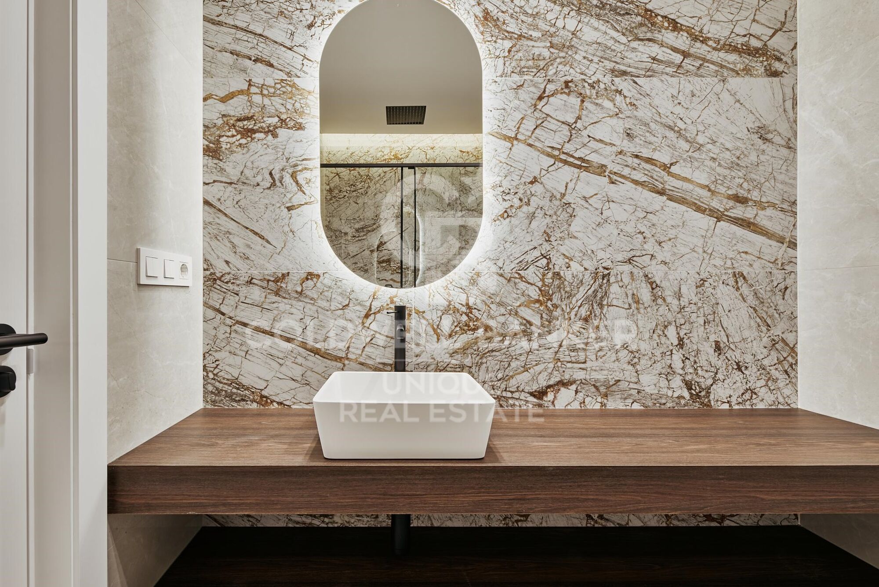
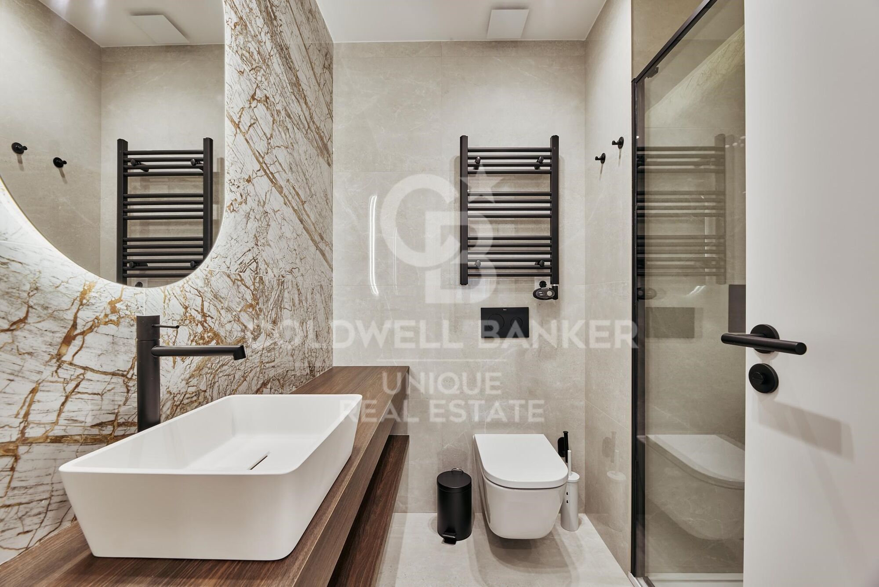
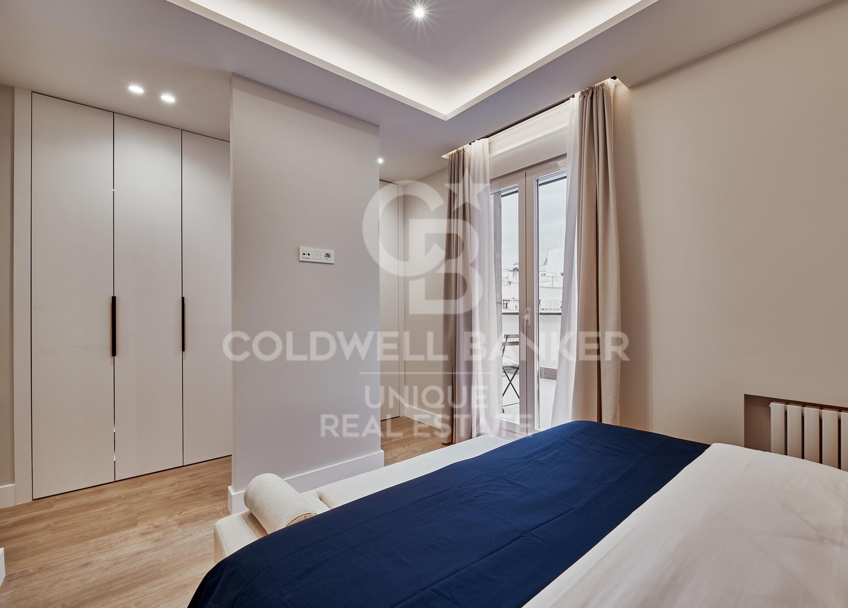
The property features three spacious bedrooms and three bathrooms, as well as a convenient laundry room that adds practicality to daily life.

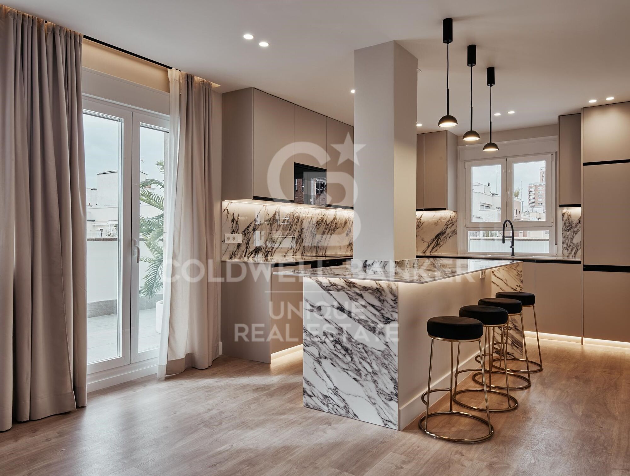
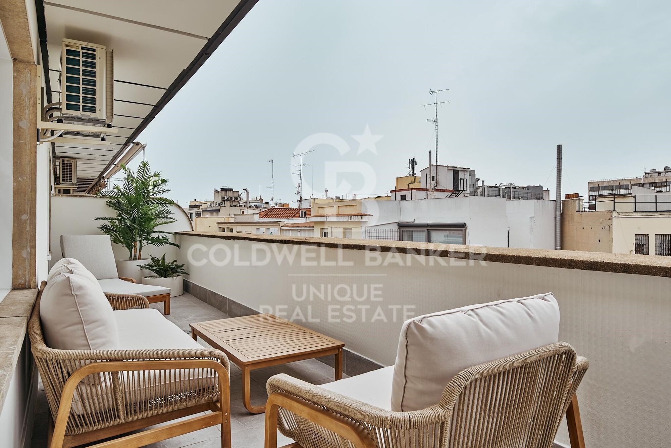
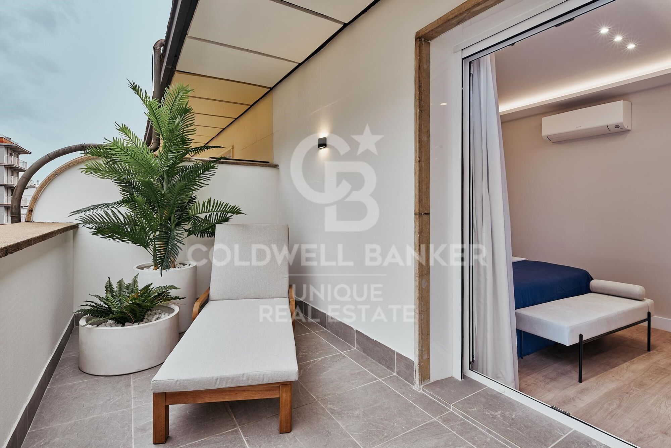
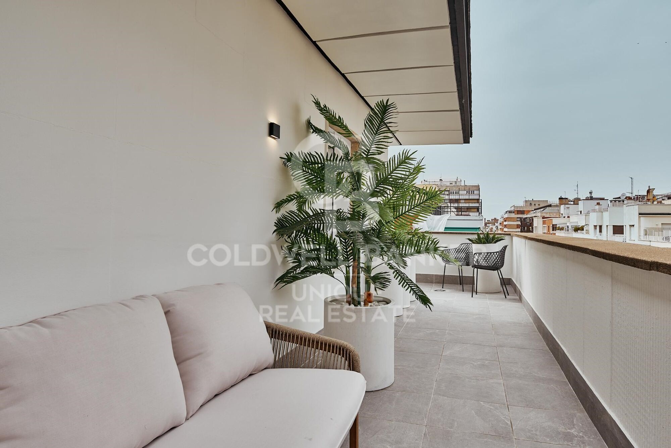
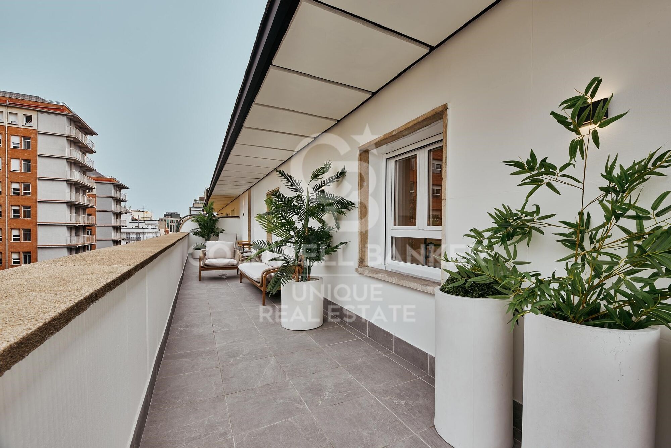
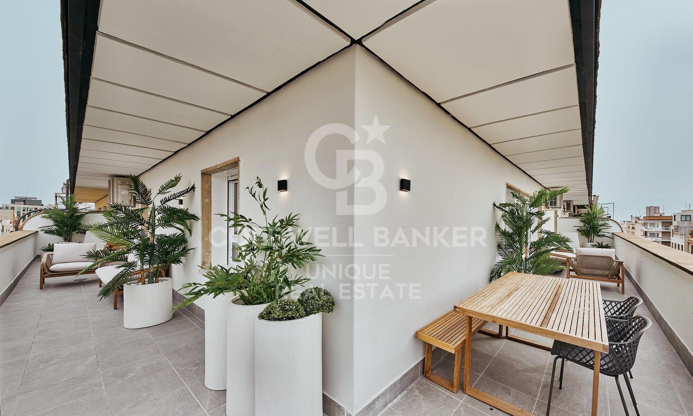
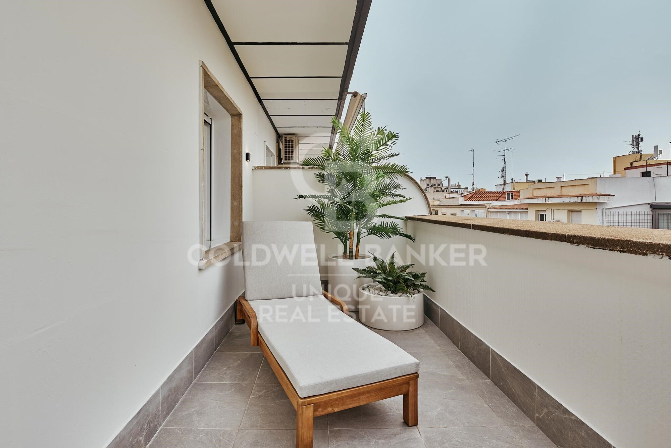
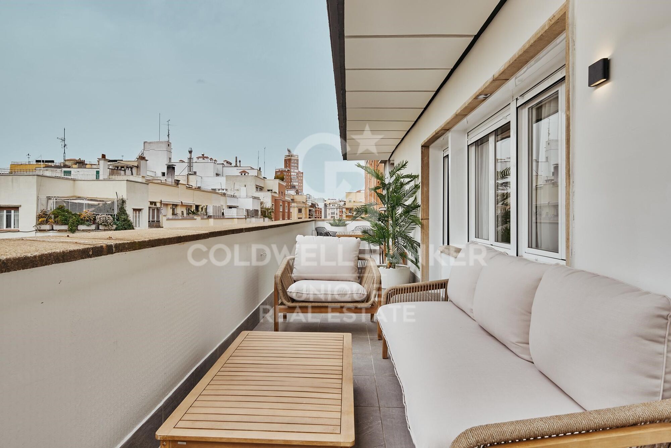
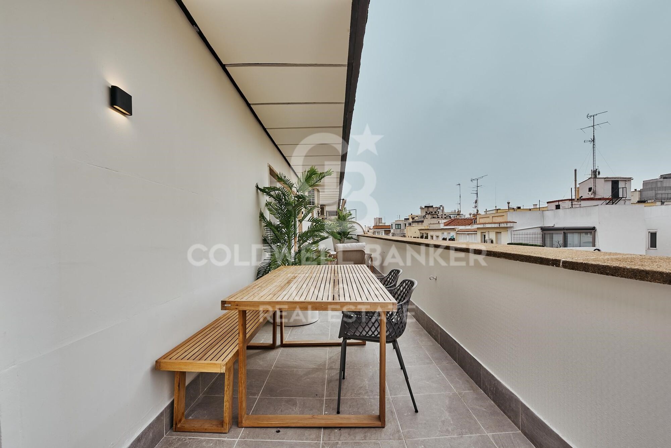
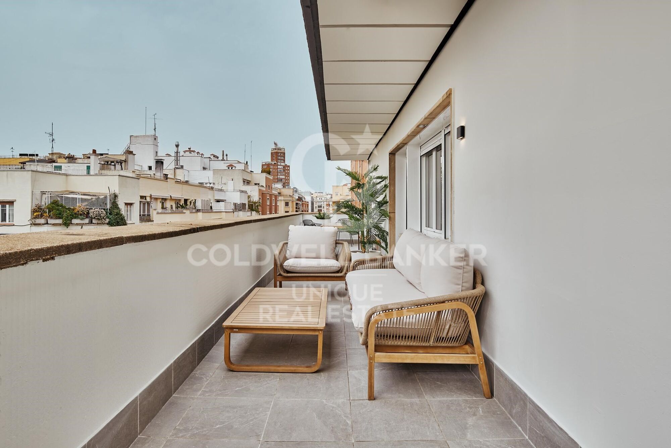
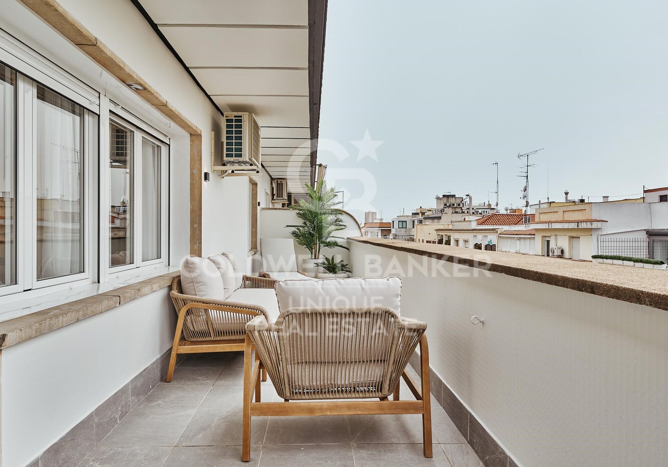
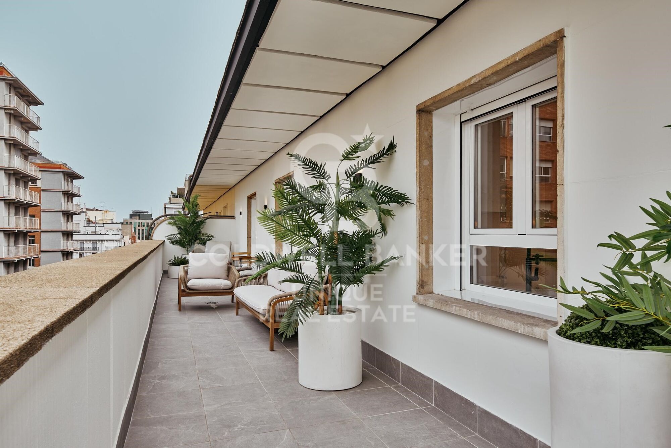
Its charming terrace stands out, perfect for enjoying the outdoors.
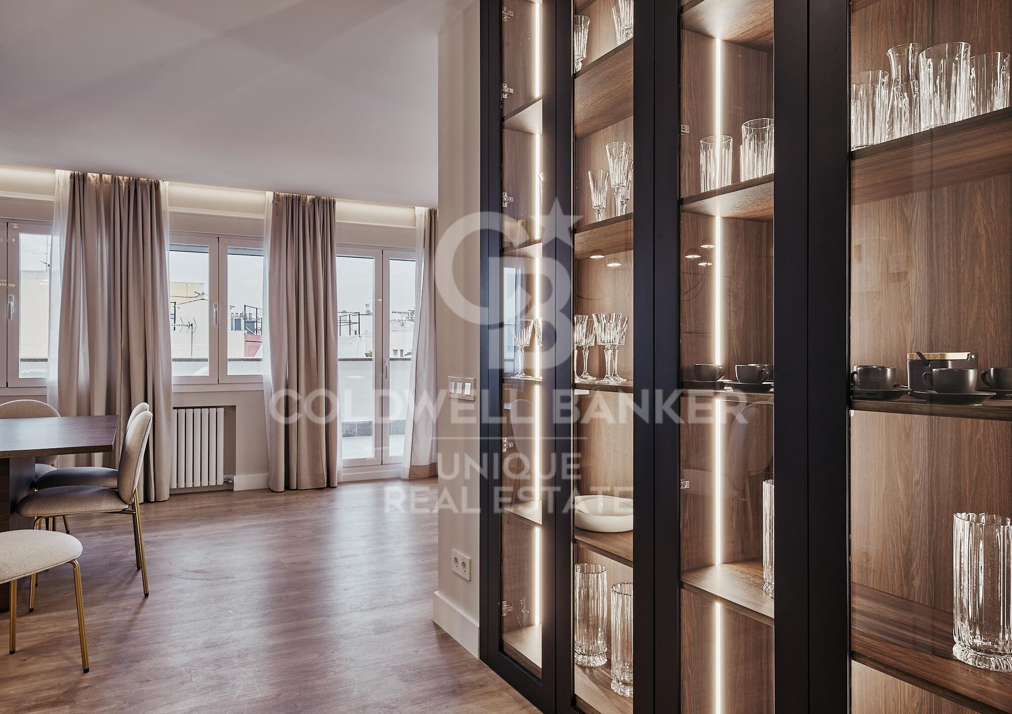
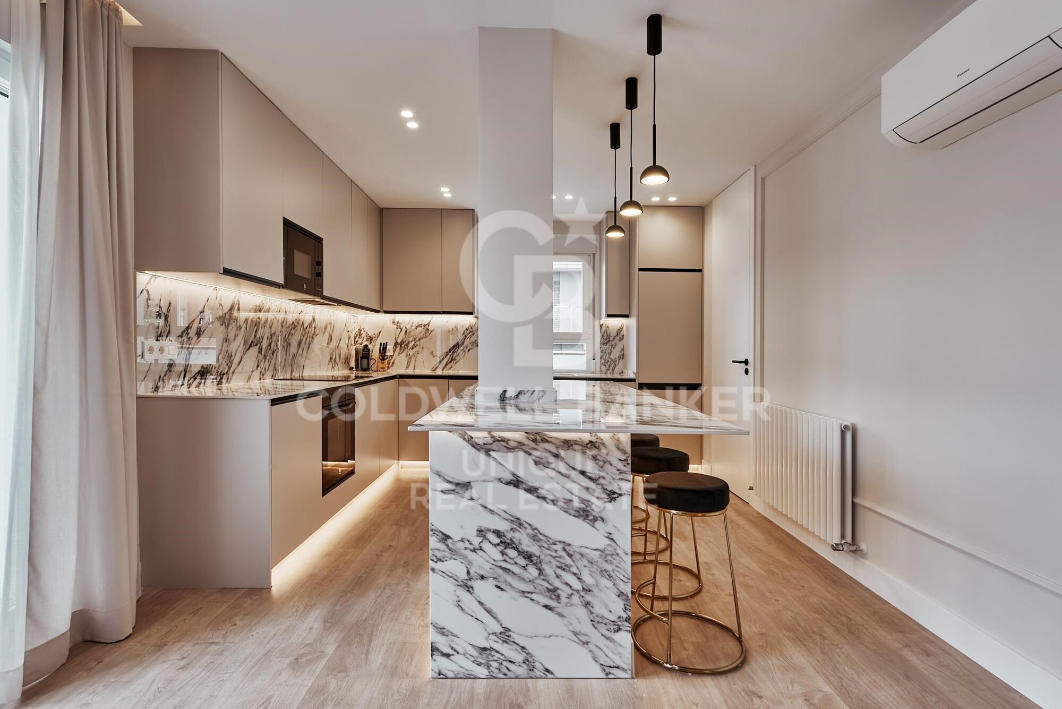
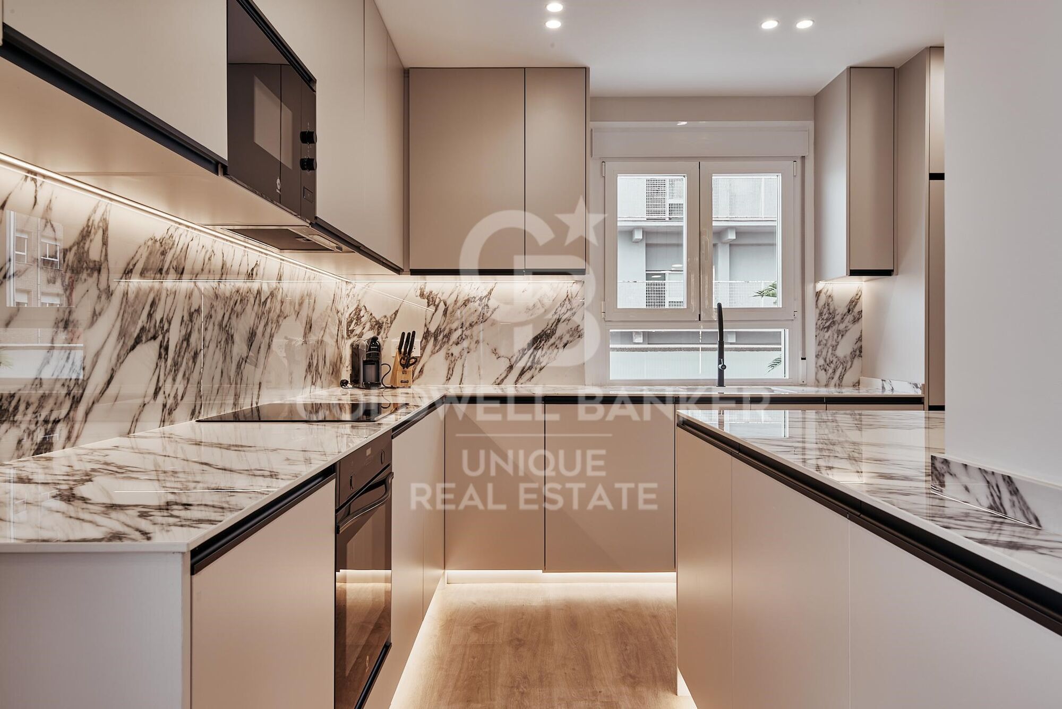
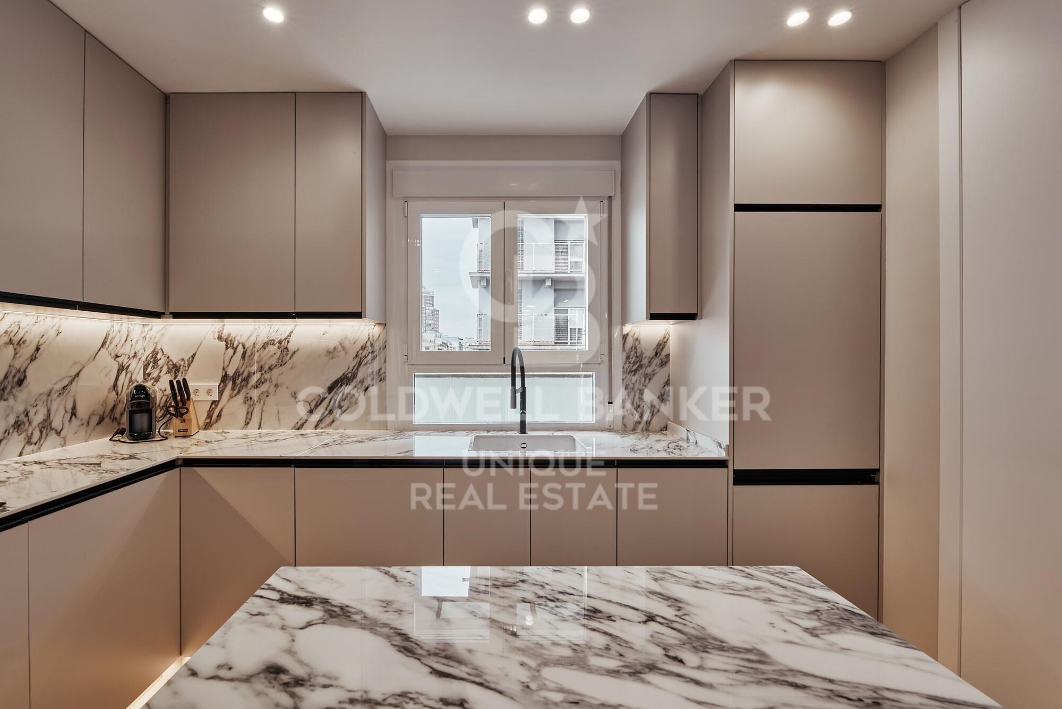
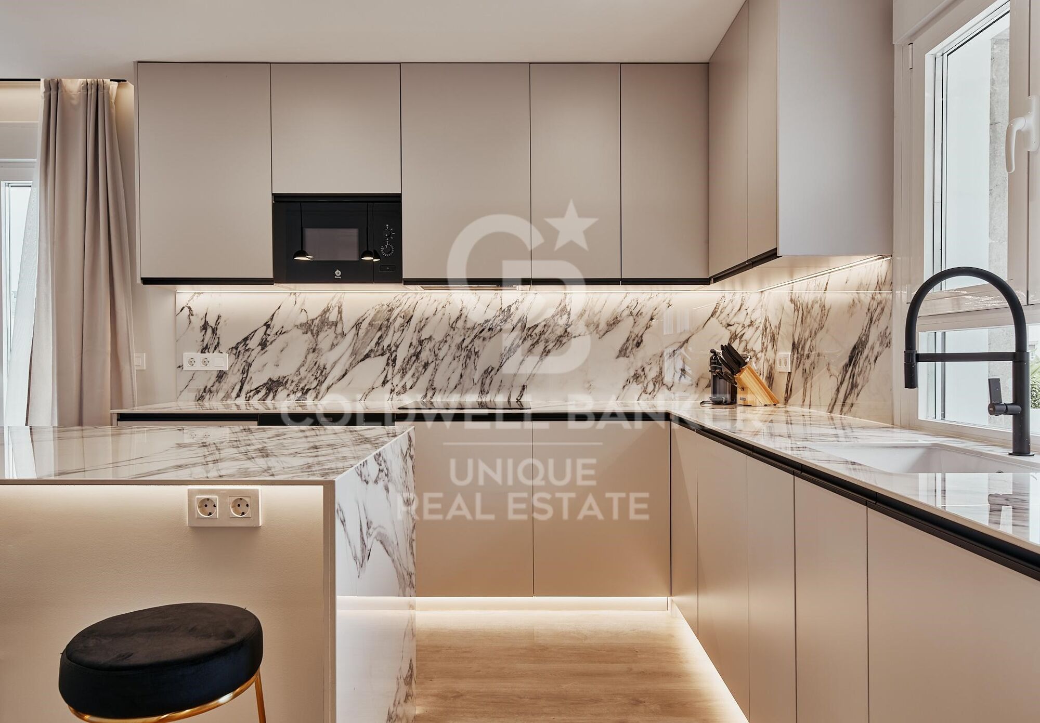
The apartment is sold furnished, with a fully equipped kitchen, air conditioning, and heating, ensuring maximum comfort throughout the year.
#ref:CBUQ983

Property details

zone
Madrid provincia
area
Madrid ciudad
location
Madrid
district
Lista
Property type
flat
sale
2.639.000 €
Reference
CBUQ983
Bedrooms
3
Bathrooms
3
Builded surface
142 m2
Condition / conservation
new

Property features

A/C
heating
lift
terrace
Energy certificate
  • Pending

About Lista

Lista Neighborhood, Madrid: Elegance, Services, and Quality of Life in the Salamanca District

The Lista neighborhood is one of the most sought-after areas in Madrid, located in the prestigious Salamanca district. Known for its elegance, excellent location, and wide range of services, Lista perfectly combines traditional Madrid charm with modern urban living, making it one of the most desirable areas to live or invest in.

Prime Location and Excellent Transport Links

Lista is bordered by major streets such as María de Molina, Francisco Silvela, Príncipe de Vergara, and Don Ramón de la Cruz, offering outstanding connections to the rest of the city. The neighborhood is served by several metro stations (Lista, Manuel Becerra, Diego de León, and Núñez de Balboa) as well as numerous bus lines, ensuring easy access to Madrid city center and other key areas.

Housing in the Lista Neighborhood

The real estate market in Lista is characterized by elegant buildings, classic properties with concierge service, and high-end renovated apartments. It is a highly attractive area for families, professionals, and buyers looking for spacious, quiet homes with strong long-term value appreciation. The quality of construction and well-maintained surroundings make Lista one of Madrid’s most exclusive residential neighborhoods.

Shopping, Dining, and Services

Living in the Lista neighborhood means convenience. The area offers a wide variety of local shops, supermarkets, boutiques, gyms, and healthcare centers. It also boasts an excellent gastronomic scene, with traditional restaurants, modern cafés, and international cuisine, all without the heavy tourist crowds found in nearby areas.

Education, Green Spaces, and Lifestyle

Lista features several prestigious schools, educational centers, and academies, making it an ideal choice for families. Although it is a fully urban neighborhood, it is close to Retiro Park, perfect for outdoor activities and relaxation.

Why Live in the Lista Neighborhood?

Choosing to live in the Lista neighborhood in Madrid means enjoying a high quality of life, safety, excellent transport connections, and an elegant environment. Its balance between residential tranquility and proximity to the city center makes it one of the best areas to live in the Spanish capital.

Request more info
Ref.CBUQ983
Calle de Jorge Juan, 55
28001, Madrid
+34 915 73 52 23

Related properties

Renovated exterior flat with terrace in Lista, Madrid
Lista

Renovated exterior flat with terrace in Lista, Madrid
230 m²Size34 Bathrooms
Coldwell Banker Unique presents this exclusive home that enjoys great light throughout the day thanks to its height, its south orientation and its large integrated windows, which enhance the entry of natural light into each room. The distribution has been optimised to the maximum in its three double bedrooms, all of them with en-suite bathrooms, and two of them also with a dressing area, offering a high level of comfort and privacy; The house also has a guest toilet and a separate laundry room. The living-dining room is configured as a spacious, elegant and particularly bright space, with access to a pleasant terrace, designed both for day-to-day use and for receiving guests in a sophisticated atmosphere. The kitchen, integrated and fully equipped, maintains a clean and functional aesthetic, in perfect harmony with the whole house, whose furniture and decoration are included, allowing an immediate entrance without the need for adaptation. The property, representative and in excellent condition, reinforces the positioning of this property within the Barrio de Salamanca, one of the most sought-after areas of Madrid for its balance between neighbourhood life, a wide range of shops and excellent connections. In terms of qualities, the house incorporates high-level materials and technical solutions, such as designer doors and cabinets and special heights, decorative mouldings, Daikin ducted air conditioning with Airzone system, lacquered aluminium exterior carpentry with Guardian Sun acoustic glass, thermal bridge break and tilt-and-turn mechanisms, motorised blinds, integrated LED lighting with surface and recessed wall lights, natural wood flooring, built-in thermostatic taps, suspended toilets and a remote and wireless control system for lighting, blinds and air conditioning. It also has central heating and hot water. It is, in short, a property designed for those who are looking for more than just a renovated home: privacy, an efficient distribution and a coherent product and care in each of its details. #ref:CBUQ1357
2.750.000 €
Renovated exterior apartment in Lista, Madrid
Lista

Renovated exterior apartment in Lista, Madrid
217 m²Size34 Bathrooms
Coldwell Banker Unique presents this extraordinary designer residence conceived as a large open-plan space where the living room, dining area, and kitchen coexist in perfect harmony, creating a fluid, elegant, and contemporary experience. The project stands out for its carefully crafted architectural design, in which every detail has been conceived to enhance the beauty of the space. The lighting, subtly integrated into perimeter moldings, eliminates visible elements in the main rooms, allowing proportions, materials, and volumes to take center stage. An imposing high skirting board and a continuous cornice system run throughout the home, masterfully integrating climate control as yet another decorative element. Every junction has been precisely designed: clad columns, custom handles, and a selection of materials that elevate the whole to an exceptional level. Pangea marble, with its natural veining and nuances, combines with the warmth of mahogany wood, creating a sophisticated and balanced atmosphere. Natural light, the undeniable protagonist, enters through large windows and reflects off a spectacular mirror-finish central island, conceived as a sculptural piece within the space. The interior design opts for a refined balance of styles, with a curated selection of pieces that add personality without compromising aesthetic coherence. Circulation areas, clean and serene, are accompanied by indirect lighting that reinforces the visual continuity of the entire home. The sleeping area offers calm and enveloping spaces, with a palette of neutral tones, natural materials, and furniture with organic lines. Custom-built wardrobes and exclusive details provide both functionality and character. The bathrooms maintain a coherent aesthetic line, with marble as the main element and solutions that enhance spaciousness and brightness. The master suite is conceived as an intimate and versatile space, with a cozy multifunctional corner and perfectly integrated storage solutions, complemented by decorative elements that add texture and depth. A unique home where design, materials, and light come together to create a sophisticated and timeless space, designed for those who value architecture and detail in a privileged location in Madrid. #ref:CBUQ1449
2.700.000 €
3 bedroom flat and garage in Lista
Lista

3 bedroom flat and garage in Lista

225 m²Size34 Bathrooms
Coldwell Banker Unique presents this flat in Lista, completely renovated, where spaciousness, natural light and design come together to offer a unique home in the prestigious Salamanca neighbourhood. Located on the fifth floor and with 225 m² built, this property enjoys a privileged corner position, being totally exterior and south facing, which guarantees extraordinary luminosity throughout the day. The house has been completely renovated under a careful architecture and interior design project, in which noble materials, artisanal finishes and first-class qualities have been used, giving rise to elegant, timeless spaces full of personality. A spacious entrance hall with a wardrobe leads to a magnificent social area presided over by a spacious living-dining room with a balcony, bathed in natural light thanks to its large windows. The kitchen, custom-designed and equipped with state-of-the-art appliances, is elegantly integrated by wooden and glass doors that provide spaciousness without sacrificing the independence of spaces. The service area is completed with a practical separate laundry room and a guest toilet. The sleeping area offers three spacious bedrooms, all with en-suite bathrooms and fitted wardrobes, designed to provide maximum comfort and privacy. The master bedroom stands out for its generous dimensions, an elegant dressing area and direct access to a private balcony. The property includes a storage room and is part of a building that offers an excellent level of services, with a main and service lift, resident doorman, central heating and nine surface parking spaces for communal use, available on a first-come, first-served basis. Located in one of the most sought-after addresses in the Salamanca district, this property represents an exceptional opportunity for those looking for an exclusive property, ready to move into, with a careful design, excellent qualities and an unbeatable location in the heart of Madrid. #ref:CBUQ1540
2.750.000 €

Recently viewed properties

Modern Apartments with Panoramic Views in Finestrat
Balcón de Finestrat - Terra Marina

Modern Apartments with Panoramic Views in Finestrat

32 Bathrooms
A stunning new residential development in Finestrat, offering spacious homes with breathtaking panoramic views, modern design, and top-tier amenities. Located near the Mediterranean Sea and a prestigious golf course, this project provides an ideal blend of comfort, luxury, and convenience. Property Features Spacious Layouts: Apartments starting from 175 m², available in 2- and 3-bedroom options with 2 bathrooms. Expansive Outdoor Spaces: Each unit features a private terrace, with the option for a private pool in select properties. Exclusive Amenities: All residents have access to a large communal pool, a children's play area, and a fully equipped gym. Modern Smart Living: Featuring Domótica Legrand, a high-end home automation system for lighting, security, and climate control. Prime Location & Connectivity Located in Finestrat, a peaceful yet well-connected area with over 320 days of sunshine per year. Close to schools, hospitals, shopping centers, fine dining, entertainment, and theme parks. Just 30 minutes from Alicante International Airport and the AVE high-speed train station, offering easy access to major destinations. Sustainable & Energy Efficient Energy rating: A - ensuring top performance in insulation, energy savings, and sustainability. Eco-friendly materials and water-efficient systems to minimize environmental impact. Completion Date & Investment Opportunity Expected delivery: October 2027 - Secure your place now in this high-demand development. Flexible payment plans available for early buyers. A unique opportunity to own a modern, energy-efficient home in one of the most desirable locations on the Costa Blanca. Contact us for more details and availability! #ref:CBS453
452.900 €
Luxury penthouse with panoramic sea views in La Quinta.
El Madroñal

Luxury penthouse with panoramic sea views in La Quinta.

334 m²Size34 Bathrooms
This duplex penthouse for sale in Quercus, Real de La Quinta, Benahavís features three bedrooms, two bathrooms, 138 m² of interior space, 68 m² of terraces, and a private 128 m² rooftop solarium. Its south-facing orientation offers panoramic views of the sea, the golf course, and the surrounding mountains. The property combines contemporary Scandinavian design with natural materials, creating a bright and functional atmosphere within a secure and well-planned residential community. The interior layout is centred around an open-plan living area that seamlessly integrates with the kitchen and dining space, creating a natural flow throughout the main floor. Large windows maximise natural light and frame the surrounding landscape, while stone finishes and oak wood details add warmth and harmony to the design. The kitchen is fully equipped with Siemens appliances, combining minimalist aesthetics with everyday functionality, making it ideal for both daily living and entertaining. The property offers three generously sized bedrooms, all designed with comfort and privacy in mind. The master bedroom includes an en-suite bathroom with underfloor heating and enjoys natural light and open views. The other two bedrooms share a second bathroom, maintaining the same level of quality and finishes throughout. The overall layout ensures a balanced separation between living and sleeping areas. Outdoor spaces are a key feature of this penthouse, with a total of 195 m² combining terraces and solarium areas. The main terrace includes a covered lounge and dining area, ideal for year-round use, while the rooftop solarium provides additional space for relaxation and entertaining, featuring an outdoor kitchen, dining area, and sunbathing zones. From the terrace, residents can enjoy a unique and ever-changing landscape. On clear days, views stretch across the Mediterranean towards Gibraltar and the Atlas Mountains in North Africa, creating a stunning natural backdrop. The property is located within a gated community in Real de la Quinta, offering 24-hour security and a range of practical amenities such as double glazing, electric blinds, lift access, alarm system, two underground parking spaces, and a storage room. The development stands out for its modern architecture and integration with the natural surroundings, creating a peaceful and private residential environment. Real de la Quinta is known for its natural setting and lifestyle offering, including a private lake for water sports such as paddleboarding and kayaking, as well as access to walking and cycling trails in the surrounding hills. The nearby La Quinta Golf & Country Club provides golfing facilities, while tennis and padel are also available in the area. Dining options nearby include Los Arqueros and Sakura restaurants, offering a variety of international cuisine, while shopping is available at Los Halcones and La Heredia commercial centres. The area is well connected via the AP-7 motorway, providing easy access to nearby coastal towns and key destinations along the Costa del Sol. Educational options include Atalaya International School, making it an ideal location for families as well as second-home buyers. Real de la Quinta also stands out for its commitment to sustainability, being one of the first developments in Spain to achieve BREEAM infrastructure planning certification. This property offers a combination of modern design, extensive outdoor space, and a well-connected natural setting, making it an excellent choice for buyers seeking a contemporary home in a secure and established residential area in Benahavís. #ref:CBSH1503
2.150.000 €
Renovated exterior flat in Castellana, Madrid
Castellana

Renovated exterior flat in Castellana, Madrid
98 m²Size22 Bathrooms
Coldwell Banker Unique presents an elegant home located on Calle Diego de León, in the heart of the Salamanca district, within the Castellana District, in a privileged location very close to the IE. The property has been completely renovated, with a completion date in December 2025, offering a contemporary design that combines functionality, comfort and high qualities. The house has a careful program of spaces that is distributed in a spacious living-dining room, a kitchen designed to offer maximum storage capacity, two bedrooms, one of them en suite, and a complete exterior bathroom. Of particular note is the large storage capacity available in all rooms, thanks to a solution of built-in wardrobes and optimised spaces. It is an exterior house with west orientation, which guarantees an excellent entry of natural light for much of the day. It is located in a classic-style building, with a good presence in the area and pleasant open views. The building has a doorman and lift, providing comfort and security. First-class materials and solutions have been used in the refurbishment, such as a high-capacity kitchen equipped with high-end integrated appliances, differentiated lighting systems that create different atmospheres in each room, ducted air conditioning with an Airzone system and individual heating by means of a gas boiler with state-of-the-art radiators. The bathrooms incorporate wall-hung toilets from the Roca brand, high-end rectified ceramic wall tiles and the flooring of the house has been resolved with large-format slatted wood from Porcelanosa, providing warmth and sophistication to the whole. A unique opportunity to acquire a brand new renovated home in one of the most sought-after and exclusive areas of Madrid. #ref:CBUQ1288
1.295.000 €
Apartment 2 Bedrooms Sale Ordino
Coll d'Ordino

Apartment 2 Bedrooms Sale Ordino

166 m²Size22 Bathrooms
GAlÍ Real Estate is honored to present Ordino Mountain Residential Resort, located in a natural environment and with impressive mountain views. In this exclusive residential project, born from a modern reinterpretation of traditional Andorran architecture, the concept of a wooden cabin on a two-story stone podium is reinterpreted, which, far from being erected as a conventional housing block, organizes a residential community. exclusive around a common garden.~Despite being traditional materials, wood and stone are used in the project as contemporary materials, with the aim of achieving an innovative image but rooted in the place. Large panes of glass, oriented towards the incredible landscape of the country and the common spaces of the development, give the complex an innovative image and bring nature and architecture closer.~Impressive villas with five to eight bedrooms are offered on several floors and spacious two- and three-bedroom apartments with terraces with stunning views of the surrounding mountains. The homes have a modern design, with minimalist furniture, in neutral colors. They offer an open-plan layout, with large open spaces, such as the living-dining room with the open-plan kitchen, separated by a central island, as well as exclusive rooms such as a cinema room, spa or private gym. Likewise, the homes have BREEAM certification, a certification that recognizes sustainability efforts in terms of energy efficiency and environmentally friendly construction.~The development has common amenities spaces, including a spa and a gym, as well as a multifunctional, open-plan social club area with a room for children and another for adults.~~Both the spa and the gym are located in a privileged area of the plot. Through large glass panels, extraordinary views of the valley are obtained, which make this space the ideal place to relax and enjoy the silence and nature throughout the year. #ref:03978/5210
1.878.000 €
Apartment for sale in Tres Torres.
Sant Gervasi- Galvany

Apartment for sale in Tres Torres.

165 m²Size43 Bathrooms
Coldwell Banker Eminent presents this exclusive, entirely exterior apartment located in the residential and distinguished neighborhood of Les Tres Torres, one of the most sought-after and prestigious areas of Barcelona's Zona Alta.It is an ideal opportunity for discerning buyers looking to purchase an apartment in Tres Torres to fully customize it to their needs and lifestyle.The day area offers a spacious living-dining room divided into two independent environments, with large sea-oriented windows that guarantee natural light throughout the day.The independent kitchen is spacious, includes a utility area, and features a service bedroom with an integrated full bathroom.The sleeping area accommodates three fully exterior bedrooms equipped with built-in wardrobes: a master suite with a private bathroom, a double bedroom, and a well-sized single bedroom that share a full bathroom.Located in a high-end building with a concierge service, the property includes a large parking space and a storage room in the same building within the price, providing maximum comfort.An exclusive property that combines privacy, tranquility, and distinction in a strategic location, surrounded by the best international schools, prestigious clinics, and excellent connectivity.In compliance with the information obligations provided for in Law 10/2025, of December 28, on customer service and transparency, as well as current sector regulations, it is stated that the indicated price does not include the expenses and taxes inherent to the acquisition (ITP property transfer tax, notary, registry fees)... Seller's Agency Fees: included in the retail price.For comprehensive information on the operation, tax rates, and allowances of the ITP in Catalonia, you can consult the official portal of the Tax Agency of the Catalan Tax Agency. #ref:CBE01483
1.250.000 €
Villa in Benitachell with sea views
Cumbre del Sol

Villa in Benitachell with sea views

211 m²Size912 m²Plot33 Bathrooms
Discover this charming villa for sale located in the residential area of Camelias, within the prestigious Cumbre del Sol complex, between Jávea and Moraira, in the municipality of Benitachell. It is a detached house with a private pool, sea views and large outdoor spaces, ideal for enjoying the Mediterranean lifestyle all year round. The property sits on a plot of 912 m² and boasts an excellent east-southeast orientation, ensuring great natural light and sunshine for much of the day. With an approximate constructed area of 193 m², the house is distributed over two floors connected by an internal staircase, offering a comfortable, functional and versatile layout, perfect both as a habitual residence and for holiday stays or even teleworking. On the main floor we find a cosy and bright day area, consisting of a spacious living room with direct access to the outside, a dining room with fireplace ideal for the cooler months, and an open kitchen perfectly integrated with the space. On this same floor there is also a bedroom with fitted wardrobes and a complete bathroom with shower. From here you can access a pleasant covered porch, perfect as a summer dining room or relaxation area, as well as the main terrace with a private pool, summer kitchen and beautiful sea views. The semi-basement floor houses two large bedrooms, both designed to offer maximum privacy and comfort. Each has its own en-suite bathroom, fitted wardrobes and additional space that can be used as a living area or dressing room, making this floor an ideal choice for guests or family. The exterior of the property is one of its great attractions. The plot, completely fenced, offers different spaces to enjoy the outdoors, including a large terrace with a private pool, separate summer kitchen and outdoor shower. The garden combines garden areas with terraced areas and fruit trees, creating a very pleasant natural and Mediterranean environment. In addition, it has shaded corners and a pergola with a rest area, perfect to enjoy all year round. The property also has a large parking area at the top of the plot and a closed garage of 38.90 m² with access from the lower street, providing comfort and additional storage space. Overall, this villa represents an excellent opportunity for those looking for a property with charm, good location and great potential on the Costa Blanca. Its bright spaces, sea views and well-kept outdoor areas make it an ideal choice both as a permanent home and as a second home. #ref:CBSJ831
520.000 €
Exclusive apartments on the New Golden Mile, Estepona
Benamara - Atalaya

Exclusive apartments on the New Golden Mile, Estepona

Exclusive residential development located in Cancelada, one of the most attractive areas of the New Golden Mile of Estepona. The complex has 80 homes with 2 and 3 bedrooms, including duplexes, ground floor homes with garden and / or large terraces, as well as exclusive penthouses with solarium. All properties have a garage and storage room, and most offer wonderful views of the Mediterranean Sea. Cancelada is a consolidated and much demanded area of the Costa del Sol, chosen every year by thousands of visitors and surrounded by some of the most prestigious hotels and resorts in the area. Its location is especially attractive for golf lovers, with renowned courses in the vicinity such as Flamingos Golf, Cancelada Club Golf, El Campanario Golf & Country House and Atalaya Golf & Country Club. Horse riding enthusiasts will also find excellent facilities at the nearby Costa del Sol Equestrian Art School. The promotion has been designed to fully enjoy the Mediterranean lifestyle, with a communal pool ideal to take advantage of the more than 320 days of sunshine a year. In addition, it has a fully equipped indoor gym, outdoor sports area and a Zen area designed for rest and well-being. Residents will also have access to the exclusive Club House of Cancelada, expanding the options of leisure, relaxation and social life within a privileged environment. A residential proposal that combines contemporary design, comfort and excellent common areas with a strategic location in the New Golden Mile of Estepona. #ref:CBSH515
From 552.000 €
Newsletter

Find your home abroad with the support of the Coldwell Banker® network

Visit our global websites to learn more about your ideal property in the most exclusive destinations

We use our own and third-party cookies to make our website work safely and personalize its content. Likewise, we use cookies to measure and obtain data on your navigation and to adjust advertising to your tastes and preferences. Press the "Accept all" button to confirm that you have read and accepted the information presented. To manage or disable these cookies, click on "Configuration". For more information see our cookies policy.
Modify cookies
Technical and functional Always active
This website uses its own Cookies to collect information in order to improve our services. If you continue browsing, you accept their installation. The user has the possibility of configuring his browser, being able, if he so wishes, to prevent them from being installed on his hard drive, although he must bear in mind that such action may cause difficulties in navigating the website.
They allow the monitoring and analysis of the behavior of the users of this website. The information collected through this type of cookies is used to measure the activity of the web for the elaboration of user navigation profiles in order to introduce improvements based on the analysis of the usage data made by the users of the service. They allow us to save the user's preference information to improve the quality of our services and to offer a better experience through recommended products.
These cookies are used to store information about the preferences and personal choices of the user through the continuous observation of their browsing habits. Thanks to them, we can know the browsing habits on the website and display advertising related to the user's browsing profile.