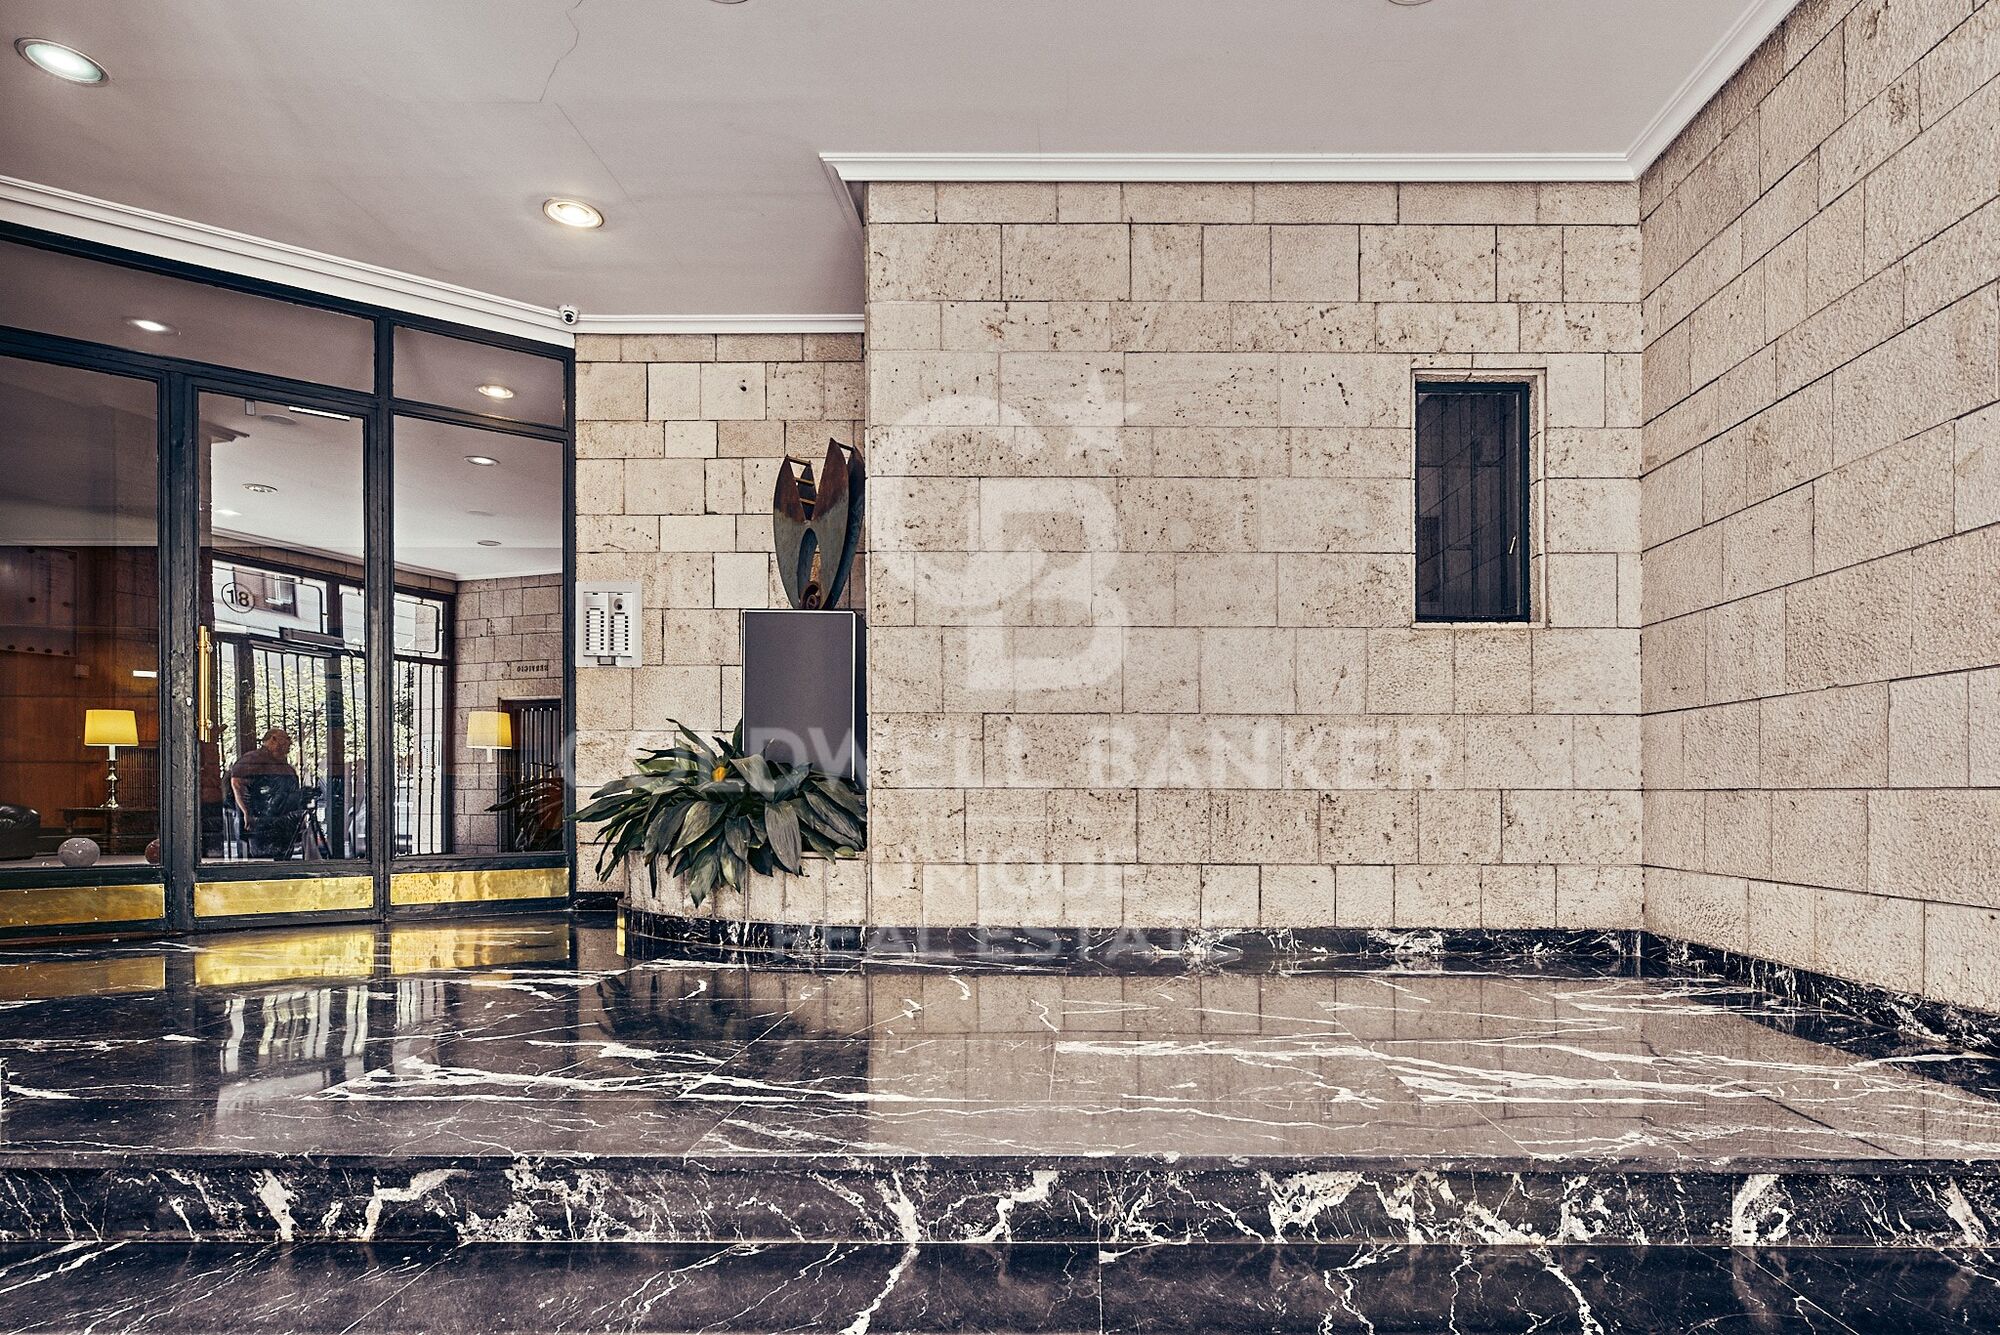
3-bedroom flat in Lista, Salamanca neighbourhood
size
188 m²
Bedrooms
3
Bathrooms
3
terrace
price
2,359,000 €
Coldwell Banker Unique presents this magnificent exterior residence located in the heart of the Salamanca district, one of the most exclusive and sought-after areas of Madrid.

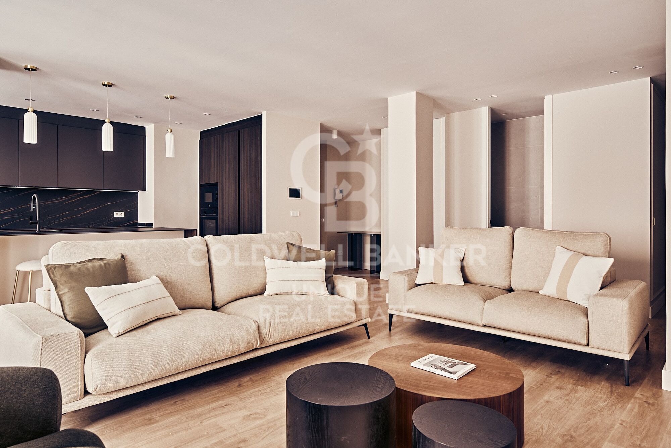
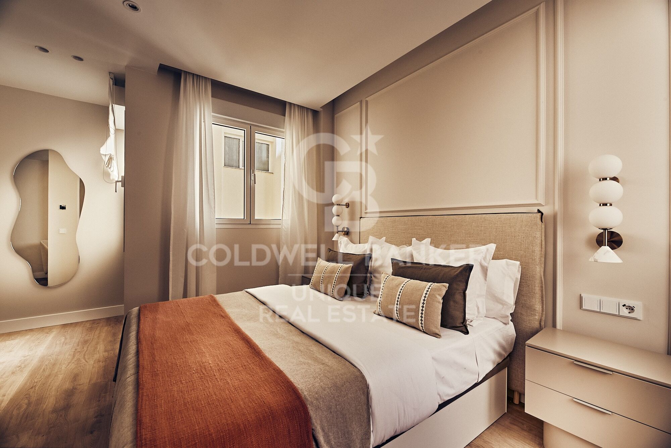
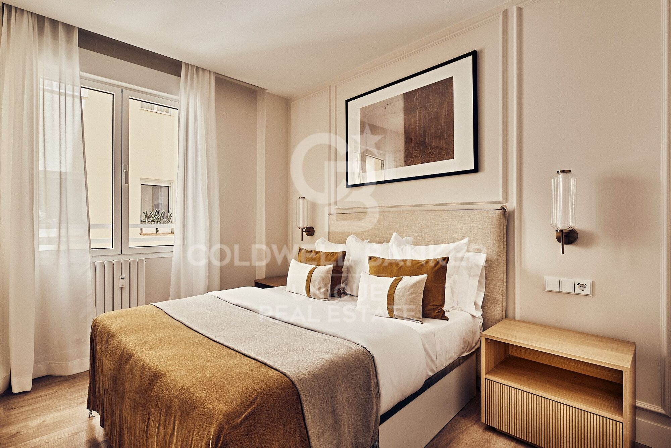
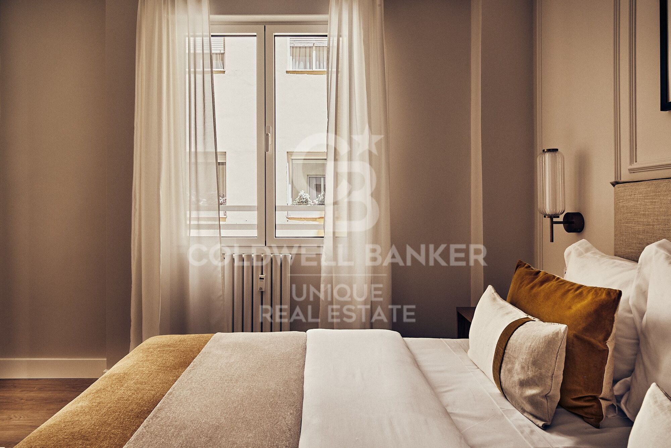
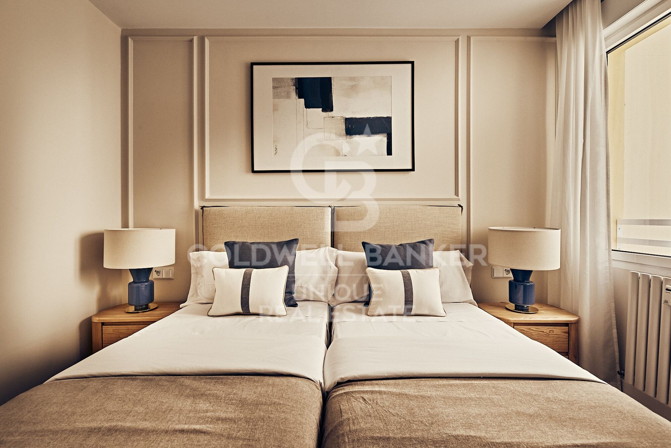
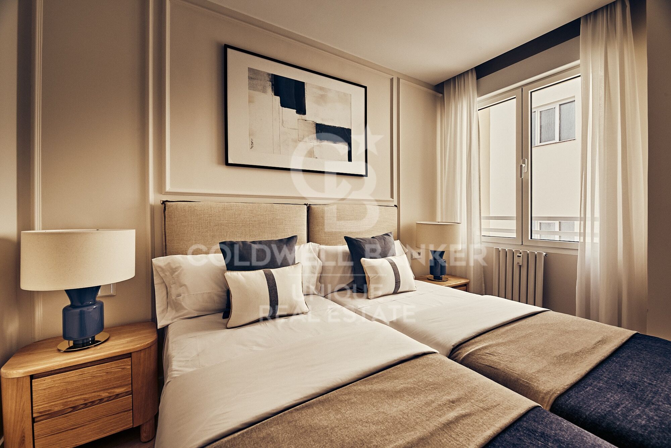
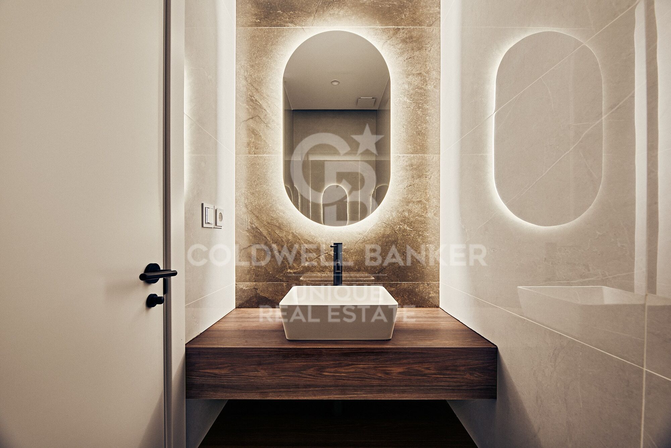
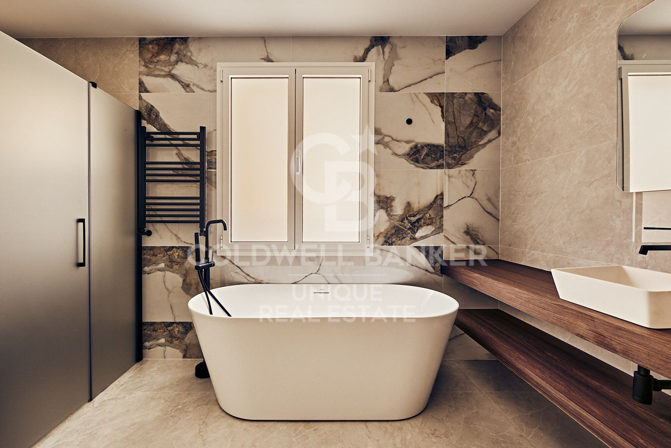
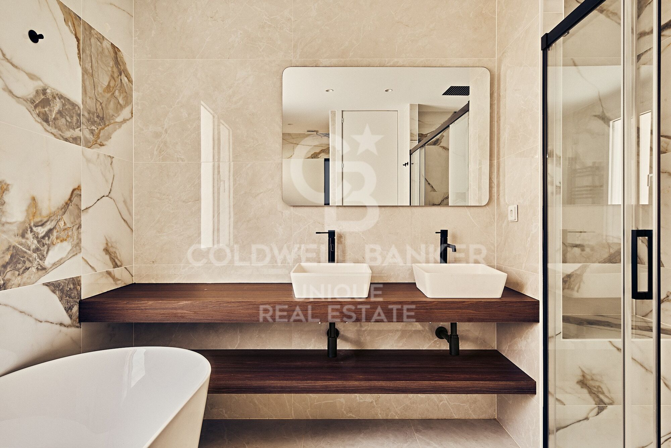
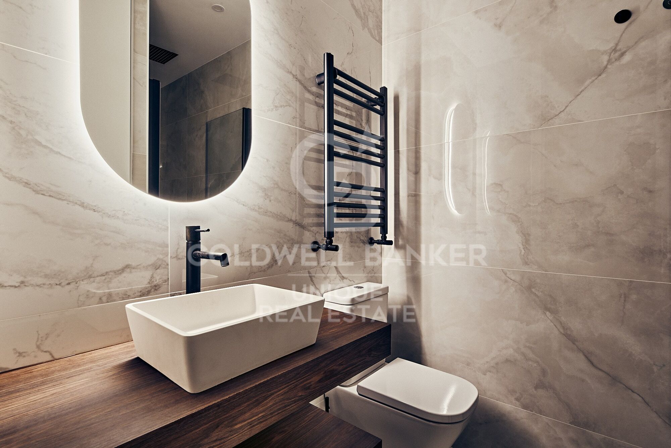
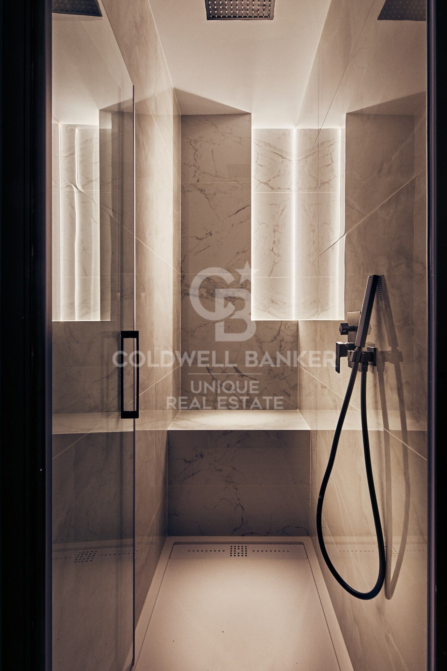
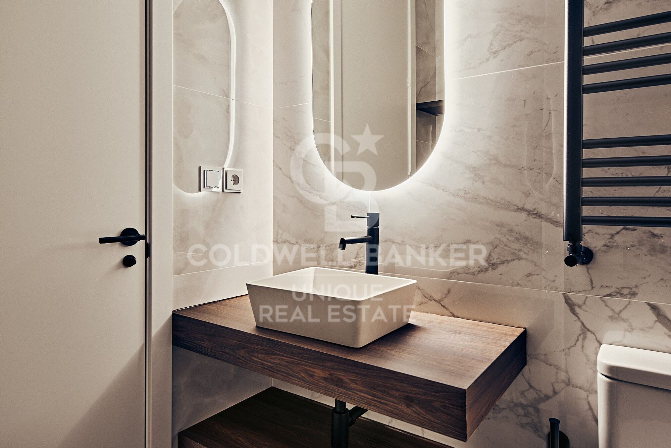
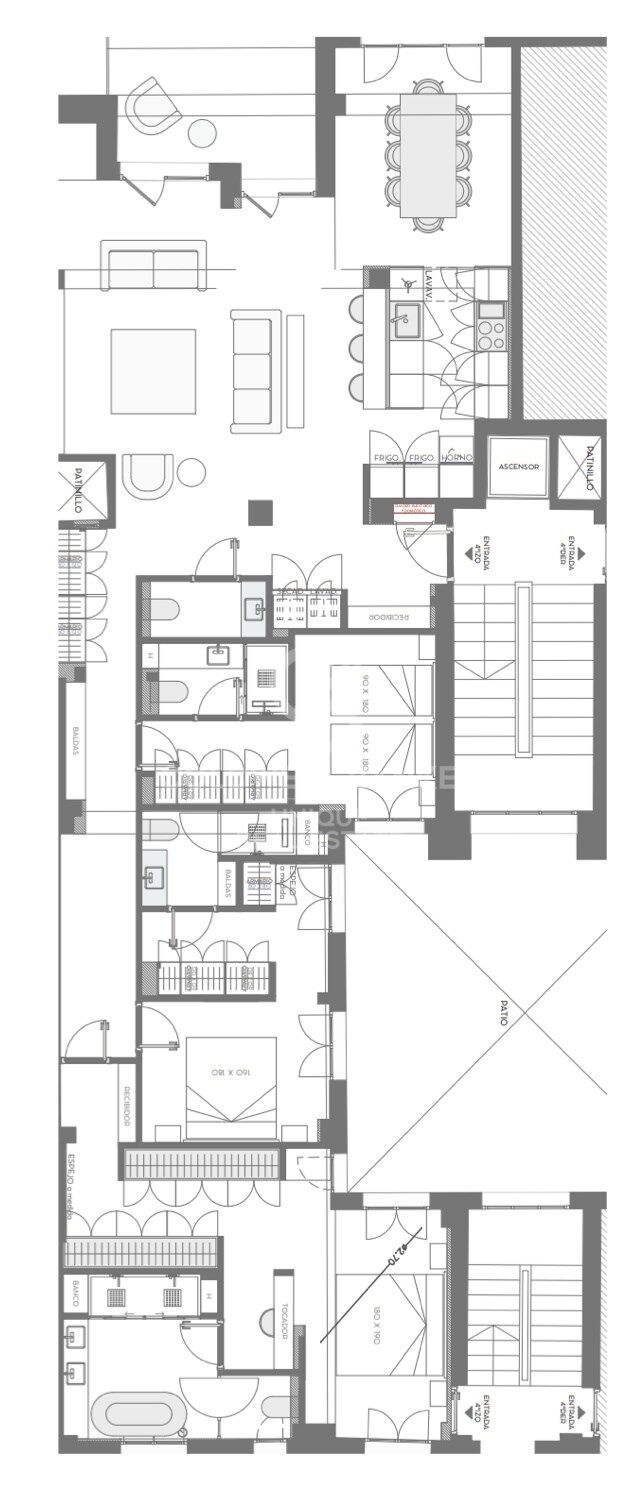
With 188 m² of built area, the property has been recently renovated with a contemporary design and a carefully selected range of finishes, creating an elegant, comfortable and perfectly appointed living environment.

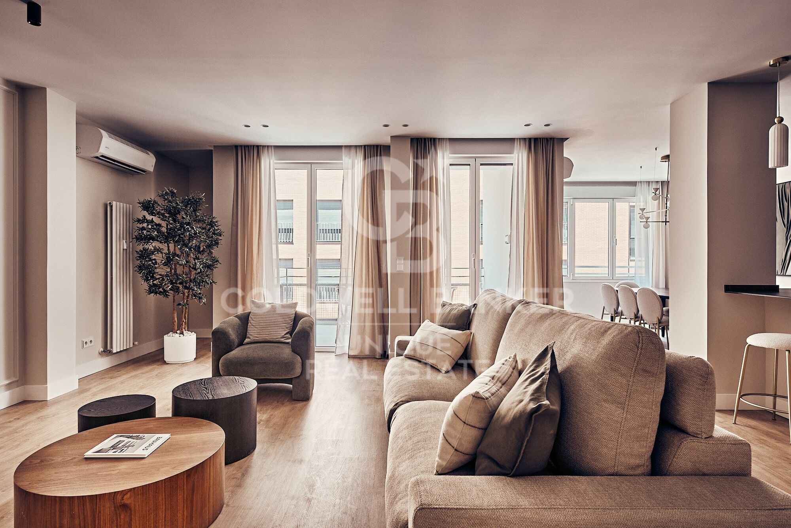
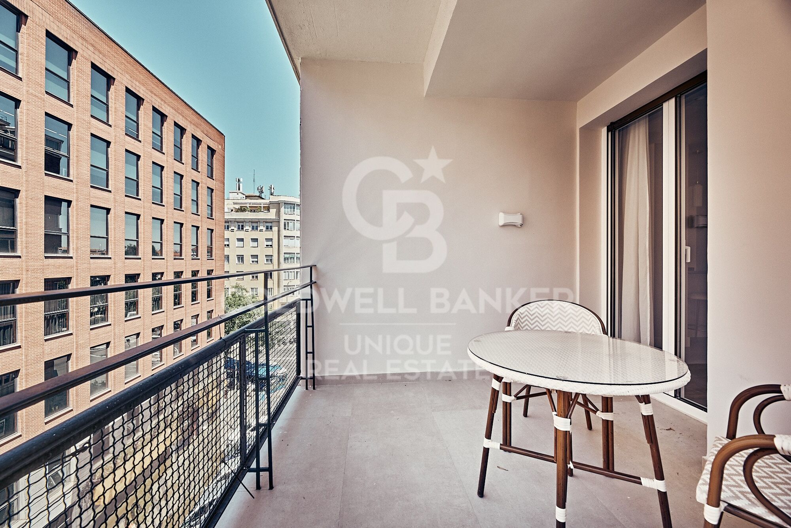
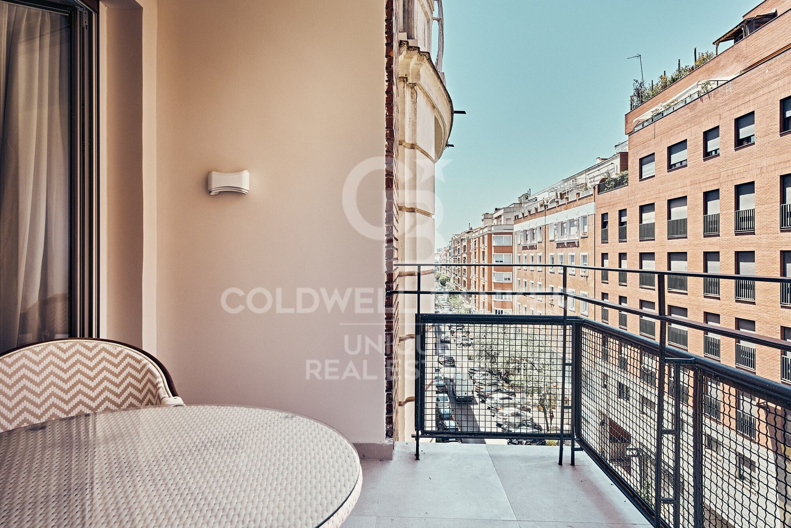
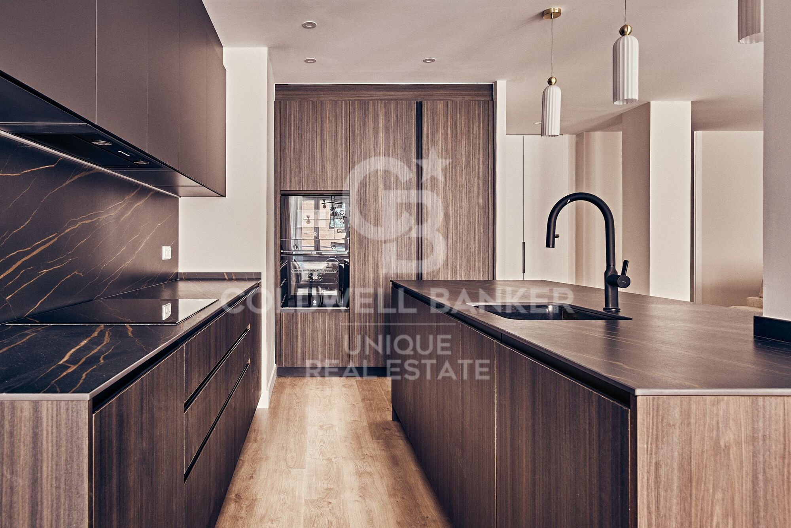
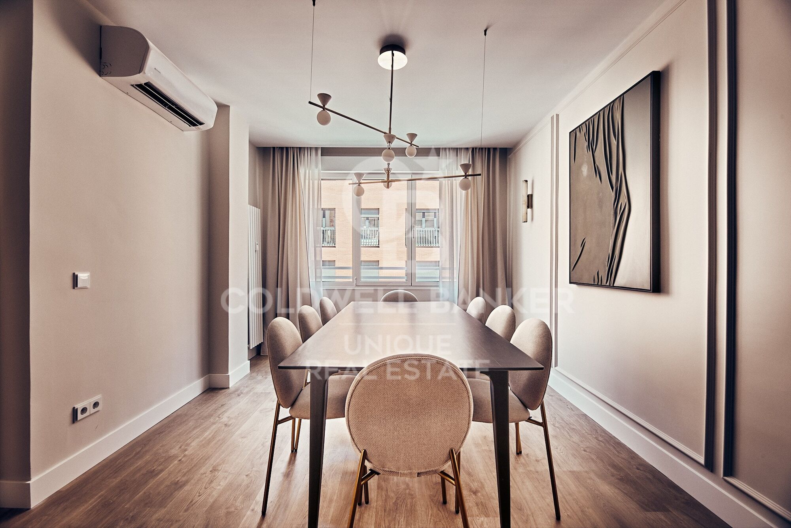
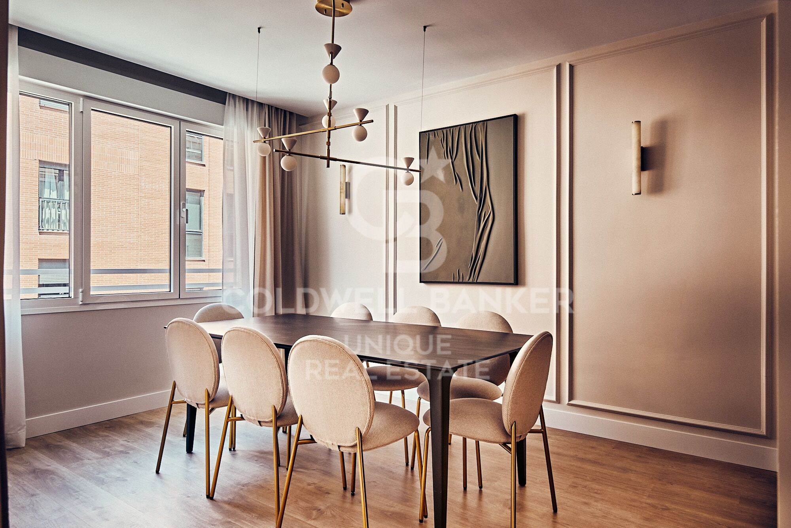
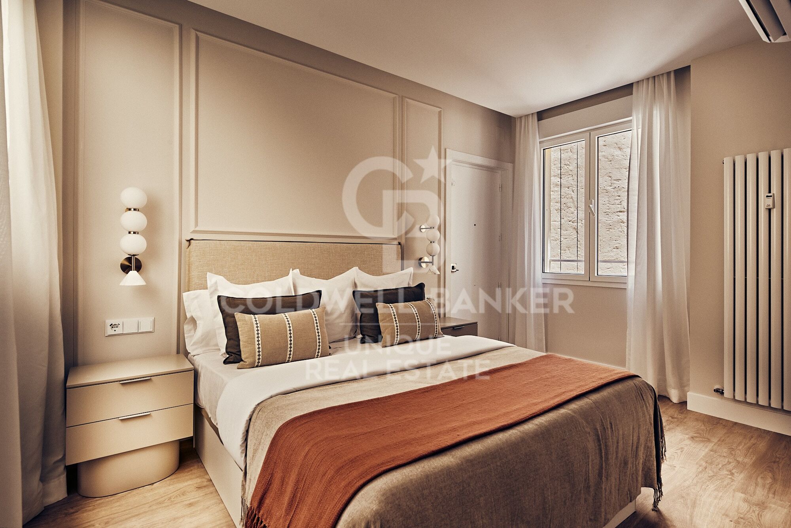
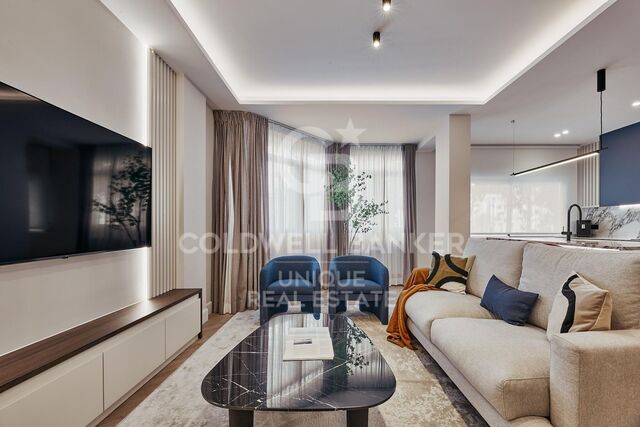
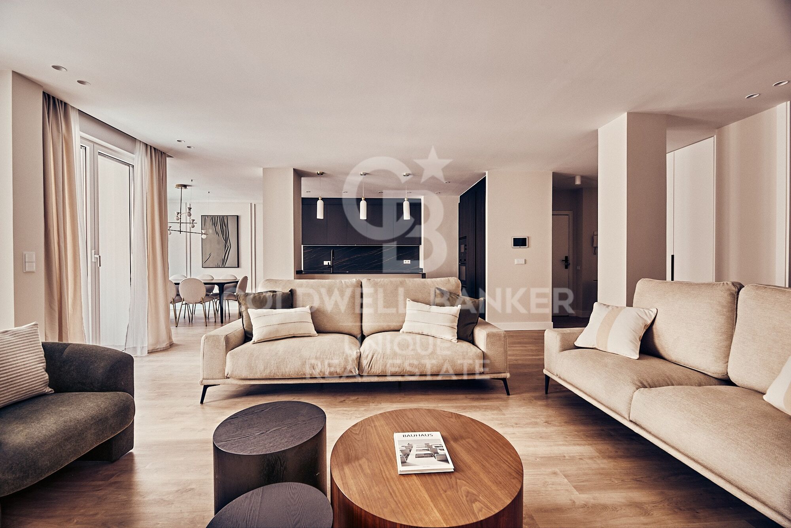
The residence offers an excellent layout, comprising three spacious bedrooms and three full bathrooms. The living area stands out for its bright exterior-facing lounge, complemented by a balcony with open views that provides a sense of space and a pleasant connection with the outdoors. The modern, fully equipped kitchen completes this inviting area, designed for comfortable and stylish everyday living.

Its elevated position and orientation ensure an exceptional amount of natural light, while air conditioning provides year-round comfort. The property is delivered fully furnished and ready to move into.

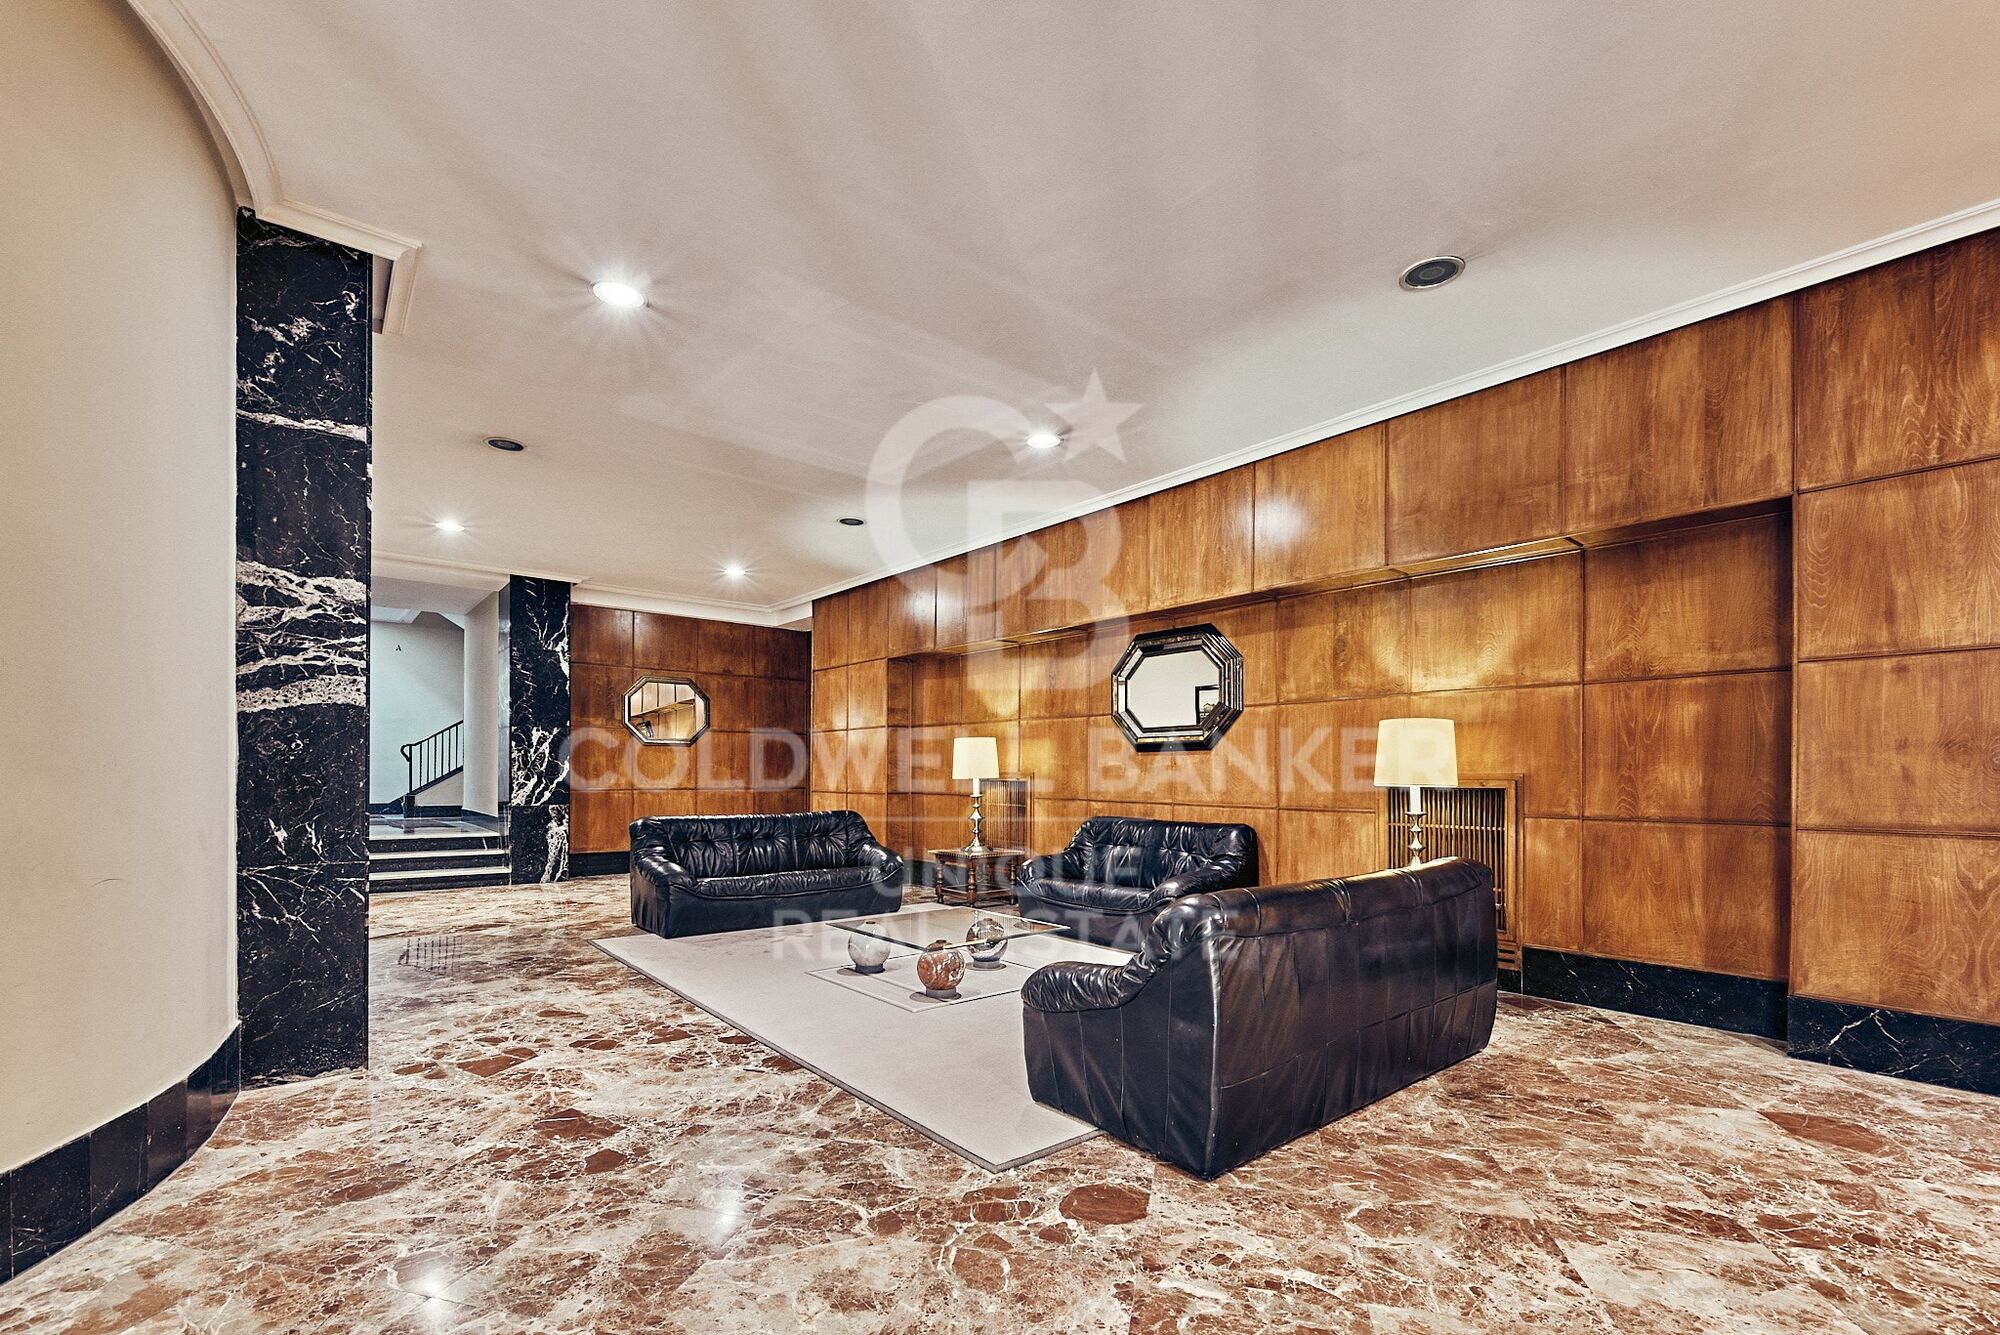
The building also benefits from concierge service, providing an additional level of convenience and attentive service.

An exceptional property combining generous proportions, contemporary design and a privileged location, ideal both as a residence in the heart of the Salamanca district and as an excellent investment opportunity in one of Madrid's most desirable areas.
#ref:CBUQ1601

Property details

zone
Madrid provincia
area
Madrid ciudad
location
Madrid
district
Lista
Property type
flat
sale
2.359.000 €
Reference
CBUQ1601
Bedrooms
3
Bathrooms
3
Builded surface
188 m2
Condition / conservation
refurbished

Property features

lift
terrace
Energy certificate
  • Pending

About Lista

Lista Neighborhood, Madrid: Elegance, Services, and Quality of Life in the Salamanca District

The Lista neighborhood is one of the most sought-after areas in Madrid, located in the prestigious Salamanca district. Known for its elegance, excellent location, and wide range of services, Lista perfectly combines traditional Madrid charm with modern urban living, making it one of the most desirable areas to live or invest in.

Prime Location and Excellent Transport Links

Lista is bordered by major streets such as María de Molina, Francisco Silvela, Príncipe de Vergara, and Don Ramón de la Cruz, offering outstanding connections to the rest of the city. The neighborhood is served by several metro stations (Lista, Manuel Becerra, Diego de León, and Núñez de Balboa) as well as numerous bus lines, ensuring easy access to Madrid city center and other key areas.

Housing in the Lista Neighborhood

The real estate market in Lista is characterized by elegant buildings, classic properties with concierge service, and high-end renovated apartments. It is a highly attractive area for families, professionals, and buyers looking for spacious, quiet homes with strong long-term value appreciation. The quality of construction and well-maintained surroundings make Lista one of Madrid’s most exclusive residential neighborhoods.

Shopping, Dining, and Services

Living in the Lista neighborhood means convenience. The area offers a wide variety of local shops, supermarkets, boutiques, gyms, and healthcare centers. It also boasts an excellent gastronomic scene, with traditional restaurants, modern cafés, and international cuisine, all without the heavy tourist crowds found in nearby areas.

Education, Green Spaces, and Lifestyle

Lista features several prestigious schools, educational centers, and academies, making it an ideal choice for families. Although it is a fully urban neighborhood, it is close to Retiro Park, perfect for outdoor activities and relaxation.

Why Live in the Lista Neighborhood?

Choosing to live in the Lista neighborhood in Madrid means enjoying a high quality of life, safety, excellent transport connections, and an elegant environment. Its balance between residential tranquility and proximity to the city center makes it one of the best areas to live in the Spanish capital.

Request more info
Ref.CBUQ1601
Calle de Jorge Juan, 55
28001, Madrid
+34 915 73 52 23
Claudia Rodríguez
Associate Real Estate Advisor

Related properties

Exterior apartment with four street-facing balconies, garage and storage room in Lista, Madrid
Lista

Exterior apartment with four street-facing balconies, garage and storage room in Lista, Madrid

160 m²Size33 Bathrooms
Coldwell Banker Unique presents this exceptional apartment with four street-facing balconies, a parking space and a storage room, located in one of Madrid's most sought-after neighborhoods. Situated in the Salamanca district, on the second floor of a classic building in excellent condition, the property features an elevator and an elegant, representative entrance that reflects the building's stately character. With a surface area of 160 sqm, the apartment stands out for its four exterior balconies which, together with the high ceilings, flood every room with natural light and enhance the sense of spaciousness. The design is unique, elegant and contemporary, featuring high-quality finishes and materials, as well as top-brand furnishings that redefine the concept of luxury renovations in Madrid. The layout has been designed to offer maximum functionality and versatility, with a spacious living-dining area connected to an independent kitchen with an island and a laundry area, which could easily be converted into a small staff room. The social area opens to the exterior through the balconies, creating a bright and welcoming atmosphere, while the private area ensures comfort and privacy. The master suite features a large walk-in closet and an en-suite bathroom with separate shower and bathtub, creating a true haven of relaxation. The second bedroom, also very bright, has its own bathroom, and there is the possibility to easily create a third bedroom depending on the buyer's needs. The property also includes a parking space and a storage room, an extremely rare combination that adds exceptional comfort and exclusivity in Madrid's finest neighborhood. #ref:CBUQ1239
1.995.000 €

Recently viewed properties

Renovated penthouse in Calle Orense, Madrid
Cuatro Caminos - Azca

Renovated penthouse in Calle Orense, Madrid

115 m²Size2
Coldwell Banker Unique presenta este moderno ático en venta situado en la demandada Calle de Orense, una oportunidad única en una de las zonas con mayor proyección de Madrid. Se trata de una vivienda exterior, muy luminosa y totalmente reformada, que cuenta con 82 m² útiles más trastero y que actualmente se encuentra en pleno proceso de reforma integral, con finalización estimada en un par de meses, lo que la convierte en una opción ideal tanto para vivir como para invertir. La propiedad dispone de dos habitaciones dobles, una de ellas con baño en suite, y dos baños completos, uno integrado en el dormitorio principal y un segundo que funciona perfectamente como baño de cortesía o para dar servicio a la segunda habitación. El salón-comedor destaca por su amplitud y luminosidad gracias a su orientación exterior, creando un espacio cómodo y acogedor. La cocina, abierta al salón, se entrega totalmente equipada y se integra de forma armónica en la zona de día, reforzando el carácter moderno de la vivienda. La reforma integral ha sido concebida con un diseño actual y funcional, incluyendo mobiliario nuevo, cuidando cada detalle para ofrecer una vivienda lista para estrenar. Es importante señalar que las imágenes disponibles corresponden a renders y no representan el resultado final, aunque permiten apreciar el concepto y la calidad del proyecto. Las visitas pueden realizarse en cualquier momento, ofreciendo la posibilidad de conocer de primera mano el potencial de este exclusivo ático. Para más información o para concertar una visita, no dudes en contactar. #ref:CBUQ1280
990.000 €
A modern, exclusive, and move-in-ready home, just 500 m from the beach
Port - Horta de Santa María

A modern, exclusive, and move-in-ready home, just 500 m from the beach

317 m²Size406 m²Plot45 Bathrooms
We are pleased to present this magnificent single-family home, built just 3 years ago, located in one of the most sought-after areas of Cambrils: La Llosa. A prime location that combines the tranquility of a residential setting with proximity to the beach and all the amenities needed to enjoy an excellent quality of life. The home sits on a lot of 406 m² and features 317 m² of floor area and 262 m² of usable space, distributed across spacious and comfortable rooms designed for year-round living. Outside, the property features a well-maintained, landscaped garden with artificial turf and a private pool, creating the perfect setting to enjoy Cambrils' pleasant climate, relax outdoors, or share unforgettable moments with family and friends. The living area stands out for its spaciousness and natural light. The living-dining room is generously sized and offers direct access to the terrace, garden, and pool, fostering a pleasant connection between the indoor and outdoor spaces. The separate kitchen, fully equipped, combines functionality with modern design and is complemented by a practical laundry area. The home features 4 spacious double bedrooms. The master bedroom features a private walk-in closet and an en-suite bathroom, while another bedroom also has its own en-suite bathroom, providing a high level of comfort and privacy. On the first floor, there is also a spectacular terrace of approximately 60 m²a versatile space perfect for creating a chill-out area, setting up an outdoor dining area, or simply enjoying the sun and the surrounding views. Another major attraction of this property is its spacious 118 m² private garage, with capacity for up to 4 vehicles. This space also provides considerable additional area for storage, bicycles, motorcycles, or other uses. The home is equipped with excellent features designed for comfort, security, and energy efficiency, including: Solar panels. Air-source heat pump system. Underfloor heating. Ducted air conditioning. Security windows. Anti-jam shutters. Hardwood floors. Water softener / reverse osmosis system. A property specially designed for those seeking a modern, practically new home that's ready to move into, featuring a private pool, spacious outdoor areas, and high-quality finishes, without sacrificing the convenience of having the beach and all amenities within easy reach. A unique home with character, ready to be enjoyed from day one, in one of Cambrils' most privileged locations. #ref:CBES2965
1.200.000 €
Exclusive luxury triple penthouse with panoramic views in Calpe
Canuta

Exclusive luxury triple penthouse with panoramic views in Calpe

215 m²Size42 Bathrooms
Discover luxury and comfort in this spectacular triplex penthouse with stunning 360º views, located in the prestigious Manzanera* Urbanization of Calpe. With **215 m² built**, this home offers an unparalleled lifestyle, where spaciousness, natural light and design combine perfectly. On the ninth floor, a spacious entrance hall leads to an elegant living-dining room with access to a terrace, a guest toilet and a spacious independent kitchen with a terrace-laundry room. The tenth floor houses four bedrooms with privileged views - two towards the sea and two towards the mountains - as well as two full bathrooms. The master bedroom* is distinguished by its private dressing room and en-suite bathroom. The eleventh floor is a real oasis: a spectacular solarium with views of the four cardinal points, perfect for relaxing, enjoying the Mediterranean sun and organising unforgettable outdoor meetings. This penthouse is sold partly furnished, equipped with ducted air conditioning and heating, and includes two garage spaces and two storage rooms. The urbanisation offers all the comforts: large green areas, communal pool, multi-sports area and children's playground, just 400 meters from the sea and 300 meters from all services, pharmacy, restaurants and leisure area. Whether as a permanent residence, second home or investment with great rental potential, this property is a unique gem on the Costa Blanca surrounded by the seafaring charm of Calpe, the imposing Peñón de Ifach Natural Park and dream beaches. An unrepeatable opportunity to experience the Costa Blanca from the heights. #ref:CBSA676
990.000 €
Luxury 2 bedroom beachfront apartment in Estepona
Playa Bahía Dorada

Luxury 2 bedroom beachfront apartment in Estepona

121 m²Size22 Bathrooms
Luxurious 2 bedroom ground floor apartment offers contemporary design, exceptional comfort and direct access to beautiful gardens, all just a few steps from the Mediterranean Sea. With its desirable orientation from south to southeast, the property enjoys plenty of natural light throughout the day. The beach is within walking distance, with the renowned NIDO Beach Club, while Estepona Marina and the vibrant city centre with its excellent restaurants, shops and services are just a short drive away. An elegant entrance hallway leads to the spacious open-plan living and dining room, where floor-to-ceiling glass doors create a bright and sophisticated atmosphere. The fully equipped design kitchen integrates perfectly into the living room and is equipped with high quality Gaggenau appliances, which combine modern style with functionality. The apartment has two comfortable rooms. The master bedroom benefits from a private bathroom, while the guest bedroom has access to a separate bathroom, which provides an ideal design for both residents and visiting family or friends. From the main living areas, large glass doors open onto a generous private terrace with direct access to the lush community gardens and outdoor pool. This perfect connection between interior and exterior spaces makes the property particularly attractive to enjoy the Mediterranean lifestyle throughout the year. Residents have access to an impressive selection of resort-style facilities, including a spectacular outdoor pool, a heated indoor pool, a spa and wellness area and a fully equipped gym, all within the privacy and security of this exclusive seafront community. The property also includes two private parking spaces and a storage room. A beautifully presented apartment in an exceptional location, which combines the comfort and facilities of a luxury resort with the privacy of a sophisticated house by the sea. Ideal as a permanent residence, exclusive holiday home or high quality investment on the Costa del Sol. #ref:CBSH1599
898.000 €
Apartment 2 Bedrooms Sale Canillo
Soldeu-El Tarter-Incles

Apartment 2 Bedrooms Sale Canillo

96 m²Size22 Bathrooms
GALÍ Real Estate is honored to present the 'VORA RIU' development, where ski and mountain lovers will find the best setting to enjoy an exclusive lifestyle.~The project masterfully blends tradition, design, and comfort, respecting the alpine style and contemporary minimalism.~This new high-end development uses fine materials such as wood and stone to provide warmth and comfort, along with the most sustainable and efficient improvements such as home automation, underfloor heating, and LED lighting. All interior finishes, as well as appliances and furnishings, are from top-quality brands that prioritize energy efficiency.~Units range from one to three bedrooms, ranging from 62 to 173 m2. Each home has a private ski room for the safe and secure storage of all ski equipment, as well as a clothes drying cabinet to ensure maximum comfort for the entire family.~The underground floors feature two floors reserved for convenient parking spaces and spacious storage rooms, which will feature pre-installed electric car charging stations and low-energy lighting for greater efficiency.~You are undoubtedly looking at the project where you can enjoy high standards, nature, comfort, and an exclusive lifestyle tailored for all those who want to enjoy an incomparable setting.~96.15 m2 apartment with a 5.19 m2 terrace included. It has two double bedrooms, one en suite, and a full bathroom. ~Included in the price 2 parking spaces and one storage room #ref:05241/5210
658.261 €
982 m² corner urban plot for villa by the sea in Benicàssim
Sole agency
Els Terrers

982 m² corner urban plot for villa by the sea in Benicàssim

982 m²Size
982 m² corner urban plot for villa by the sea in Benicàssim Coldwell Banker Excellence presents this exceptional corner urban plot of approximately 982 m², located just 400 metres from Benicàssim beach. Its location, surface area and corner condition offer an excellent setting to develop a high-level detached detached villa, with garden, swimming pool, terraces and large outdoor spaces, as well as open views towards the Mediterranean in the distance. Key features: - Approximate area: 982 m² - Urban corner plot - Possibility to develop a detached detached villa - Indicative project of approximately 214.50 m² built - Indicative distribution over two floors - 4 bedrooms - Possibility of garden and private pool - Large terraces and outdoor areas - Private parking - Excellent distribution and access possibilities - Approximately 400 meters from the beach - Sea views Located in one of the most consolidated and sought-after residential areas of Benicàssim, close to the surroundings of Eurosol and Playa Chica, the property combines residential tranquillity and proximity to the sea. The area has supermarkets, restaurants, cafes and daily services, while its connection to the AP-7, Benicàssim train station and Castellón Airport makes it easy to get around. An exceptional opportunity to create a tailor-made villa next to the Mediterranean, enjoying the beach just a few minutes away and a privileged environment all year round. The architectural project shown is indicative. The buildability, implementation, surfaces and definitive characteristics of the future home will be subject to current urban planning regulations, licences and the corresponding technical project. The price does not include taxes or purchase and sale expenses to be paid by the buyer (ITP or, where applicable, VAT and AJD; notary and registry fees; real estate intermediation commission). Offer subject to change or withdrawal without notice; indicative data and surfaces. #ref:CBEX2683
750.000 €
Newsletter

Find your home abroad with the support of the Coldwell Banker® network

Visit our global websites to learn more about your ideal property in the most exclusive destinations

We use our own and third-party cookies to make our website work safely and personalize its content. Likewise, we use cookies to measure and obtain data on your navigation and to adjust advertising to your tastes and preferences. Press the "Accept all" button to confirm that you have read and accepted the information presented. To manage or disable these cookies, click on "Configuration". For more information see our cookies policy.
Modify cookies
Technical and functional Always active
This website uses its own Cookies to collect information in order to improve our services. If you continue browsing, you accept their installation. The user has the possibility of configuring his browser, being able, if he so wishes, to prevent them from being installed on his hard drive, although he must bear in mind that such action may cause difficulties in navigating the website.
They allow the monitoring and analysis of the behavior of the users of this website. The information collected through this type of cookies is used to measure the activity of the web for the elaboration of user navigation profiles in order to introduce improvements based on the analysis of the usage data made by the users of the service. They allow us to save the user's preference information to improve the quality of our services and to offer a better experience through recommended products.
These cookies are used to store information about the preferences and personal choices of the user through the continuous observation of their browsing habits. Thanks to them, we can know the browsing habits on the website and display advertising related to the user's browsing profile.