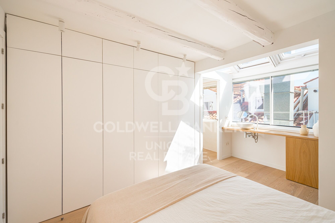
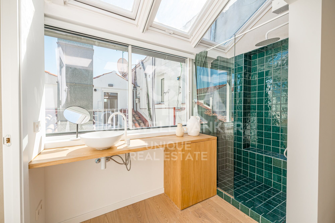
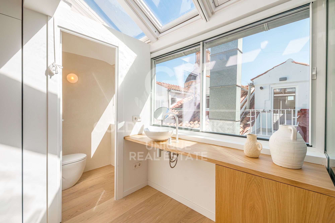
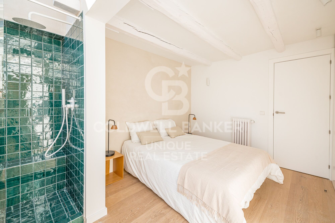
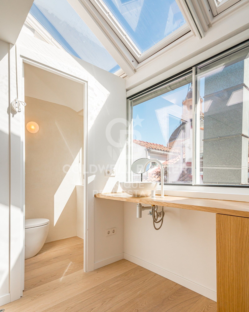
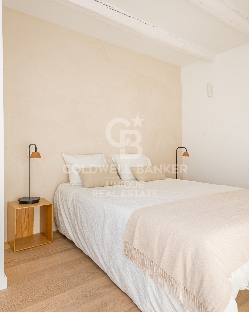
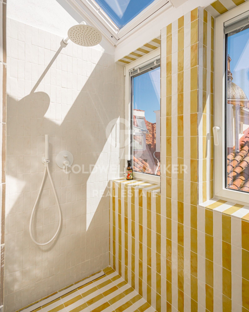
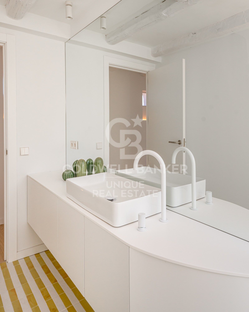
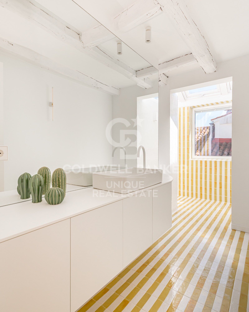
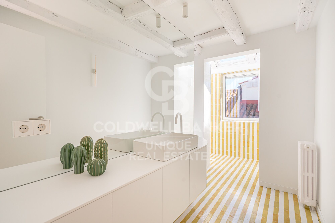
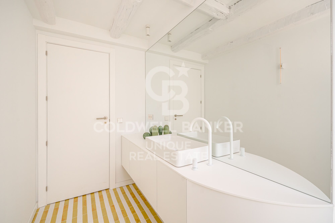
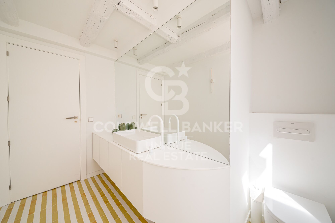
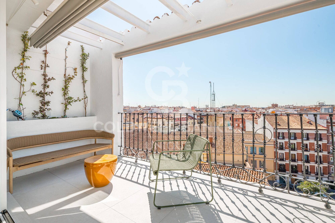
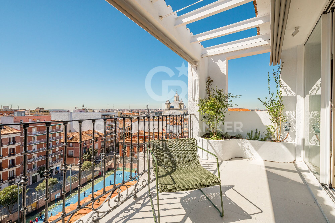
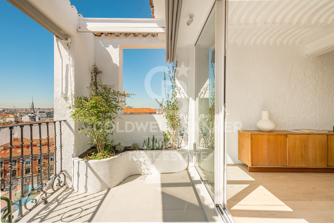
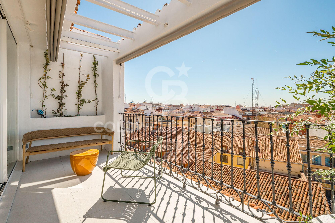
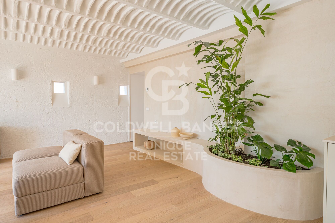
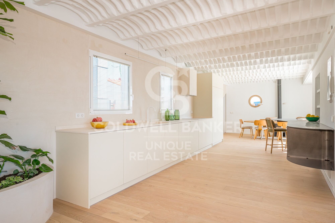
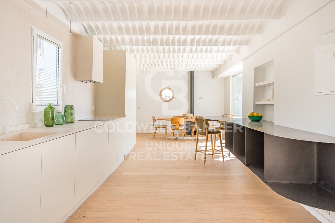
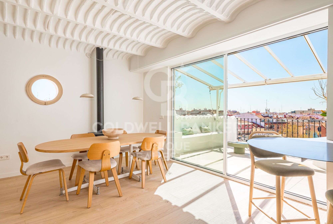
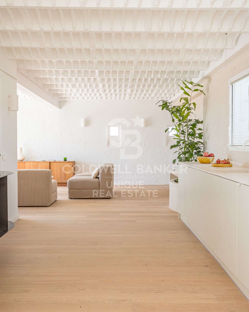
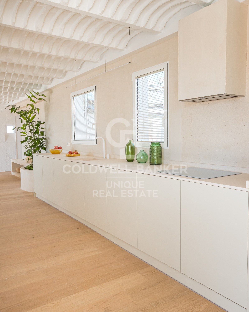
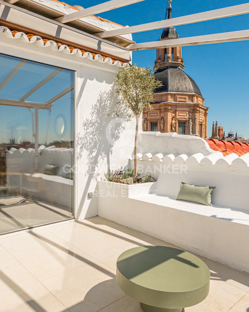
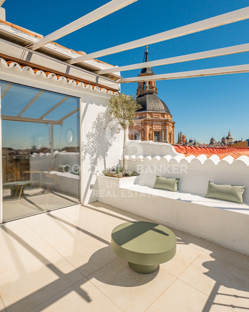
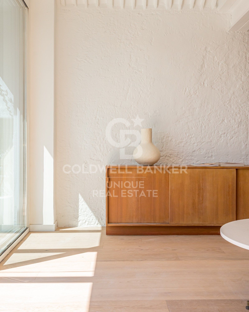
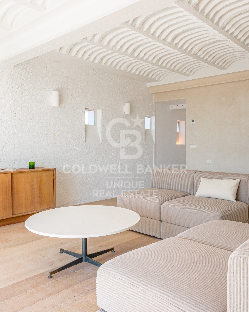
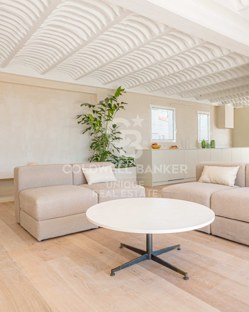
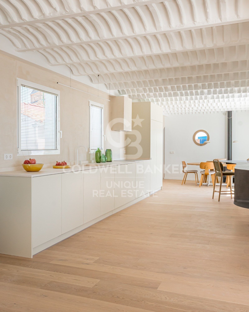
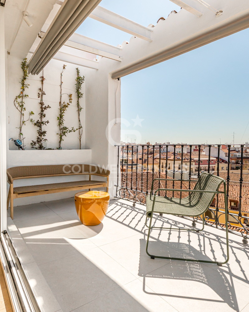
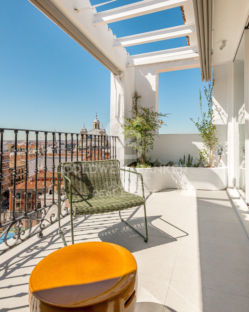
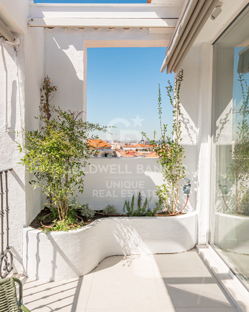
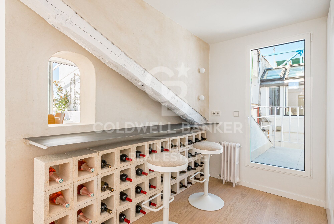
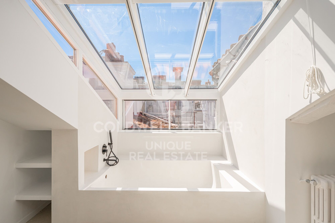
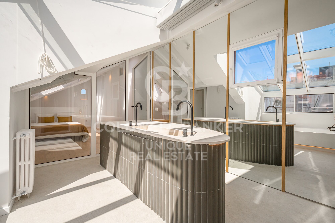
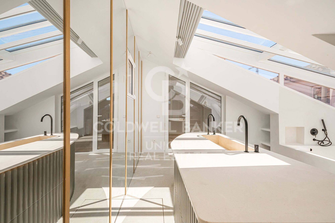
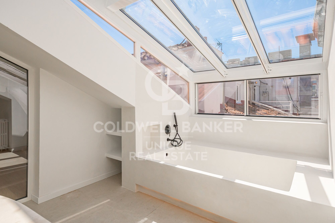
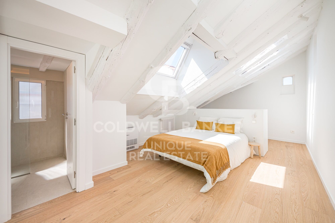
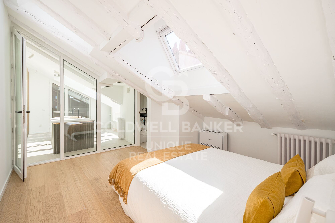
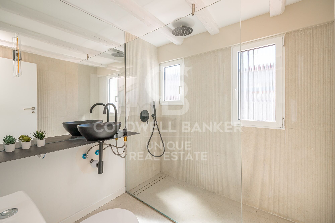
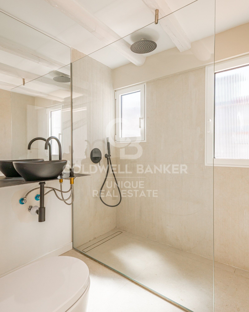
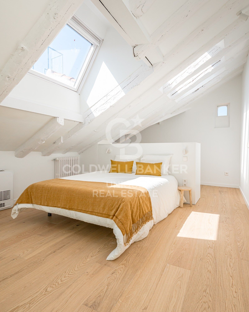
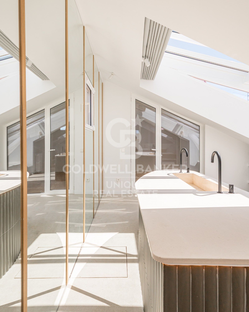
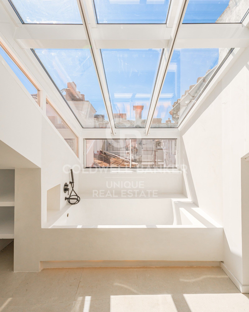
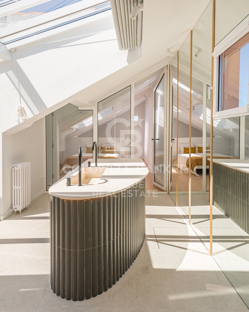
Exclusive property to be renovated in the La Latina neighbourhood, Madrid.
size
305 m²
Bedrooms
4
Bathrooms
5
terrace
price
2,920,000 €
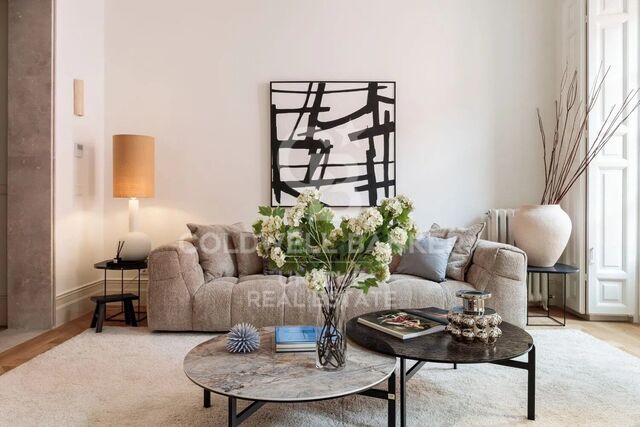
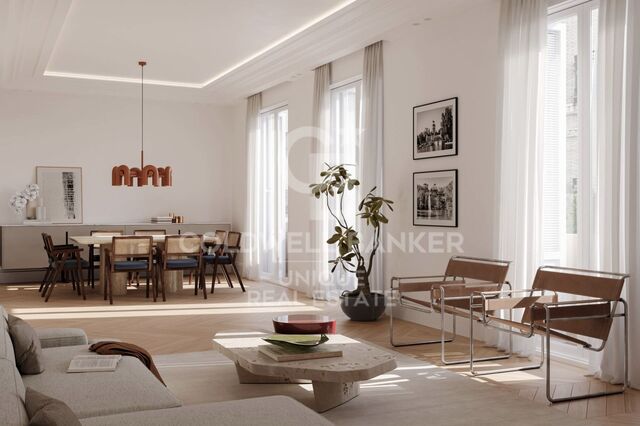
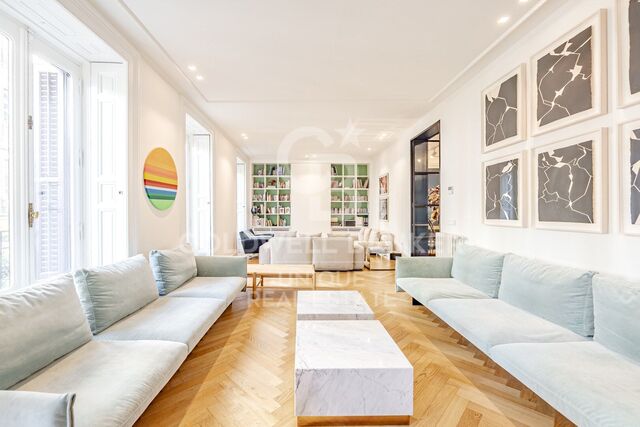
Coldwell Banker Unique is pleased to present this spectacular penthouse apartment in the historic neighbourhood of La Latina.

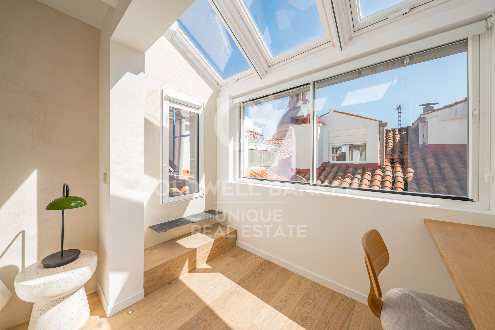
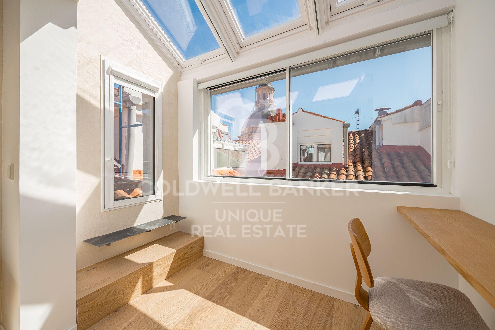
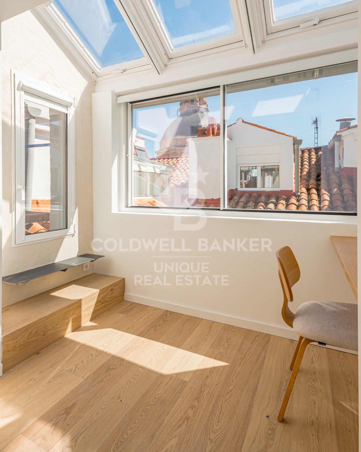
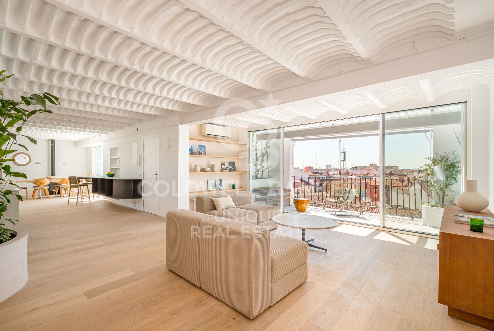
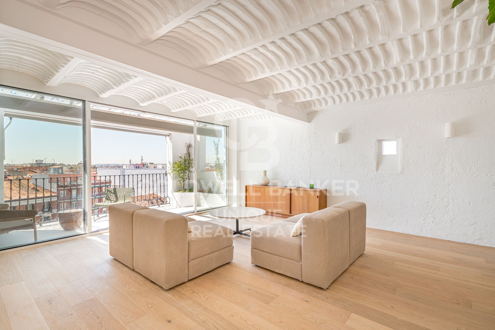
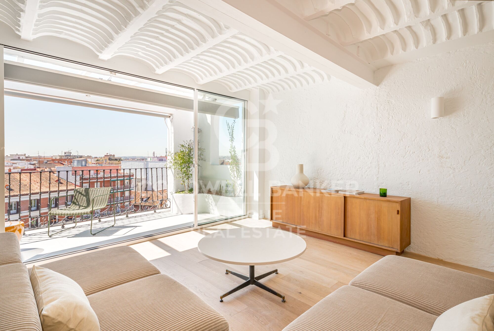
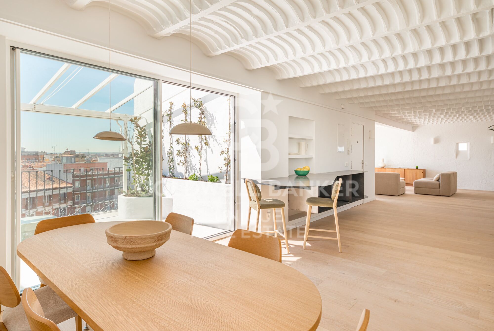
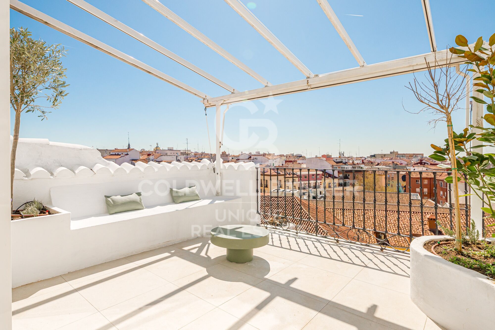
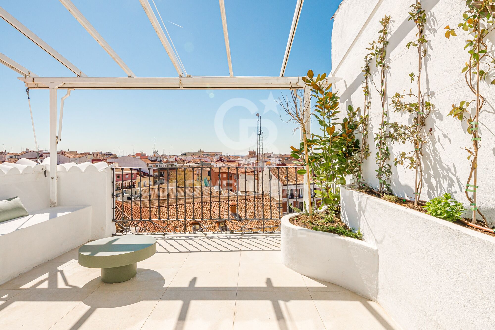
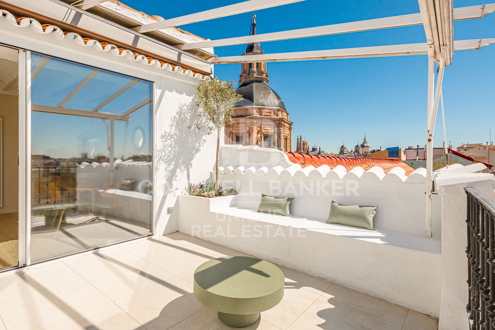
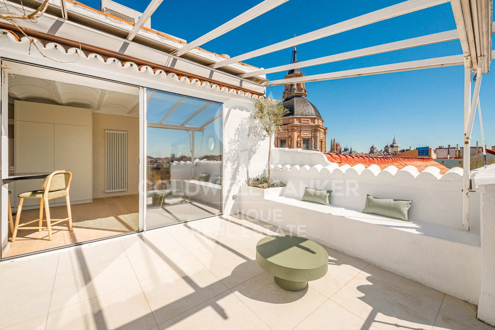
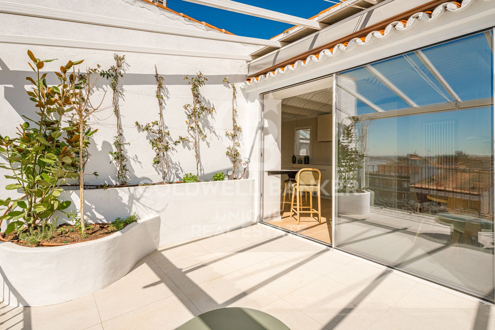
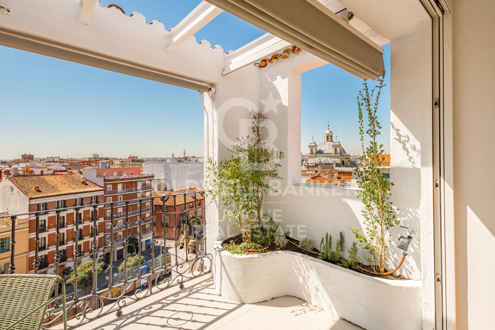
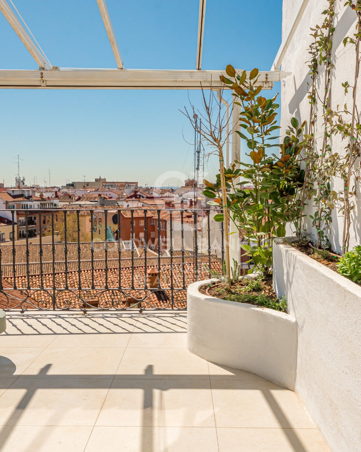
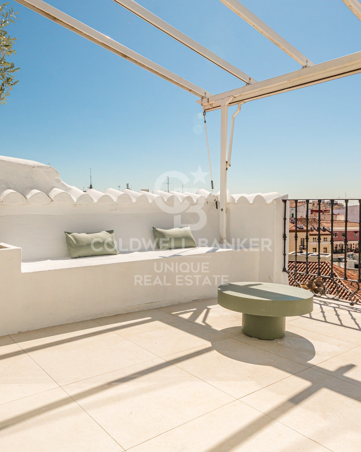
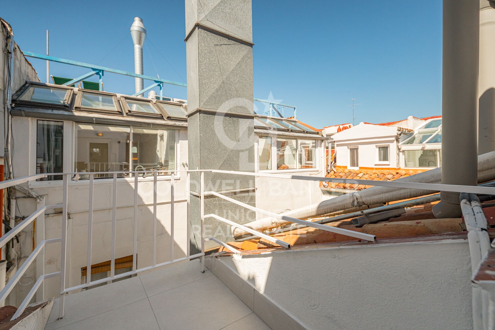
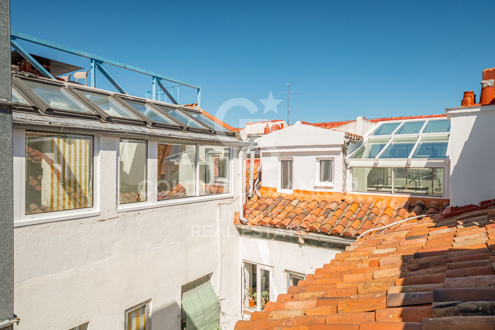
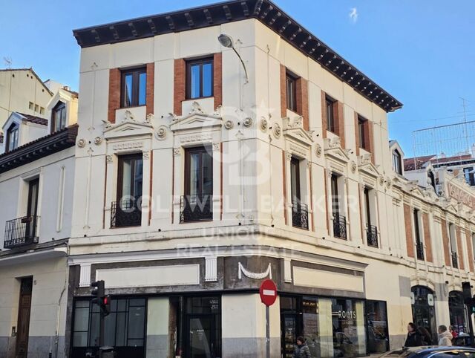
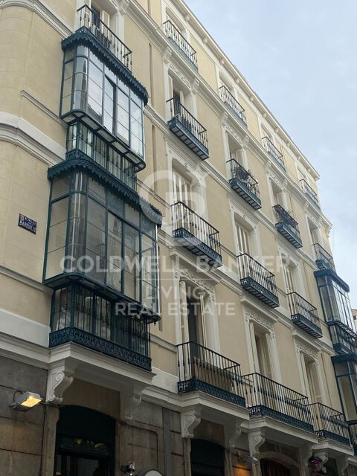
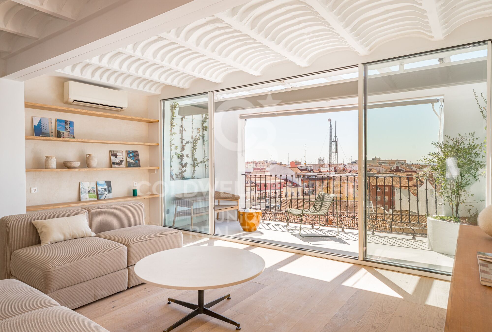
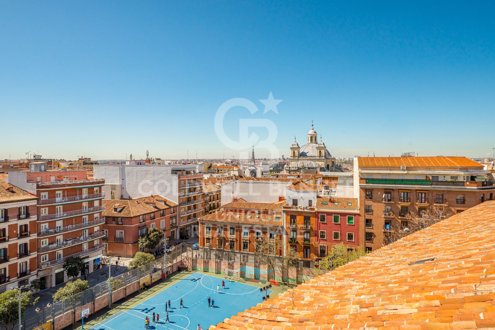
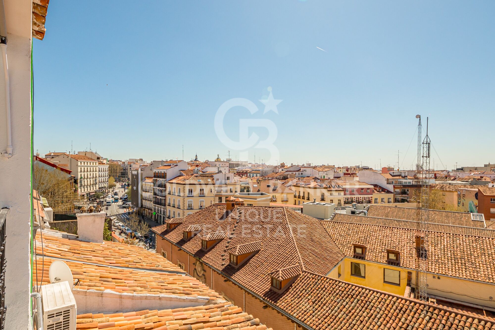
Located on the sixth floor of an emblematic building dating back to 1870, this 305 m² property boasts two magnificent south-facing terraces, from which you can admire panoramic views of the rooftops of the churches of San Andrés and San Francisco el Grande. A unique setting, full of charm and authenticity.

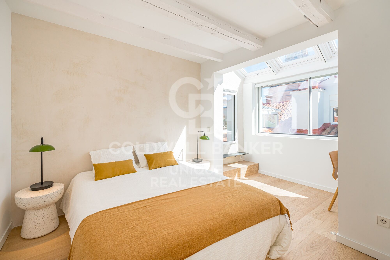
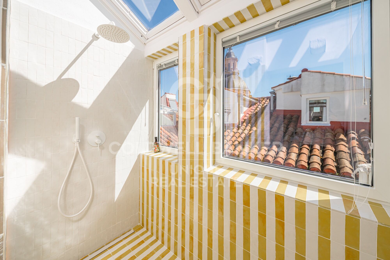
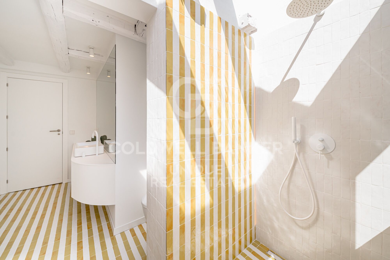
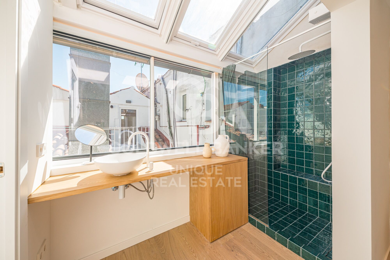
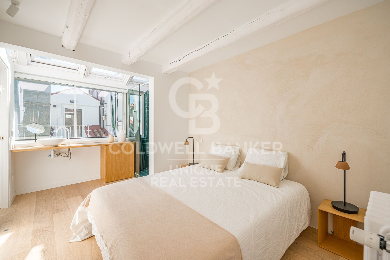
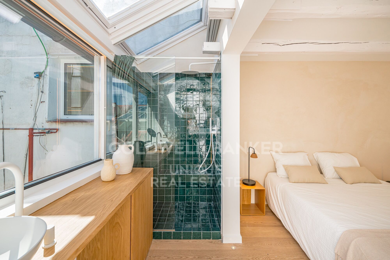
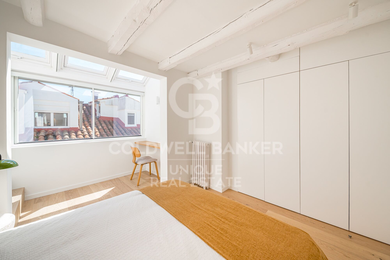
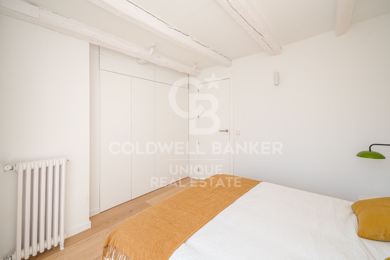
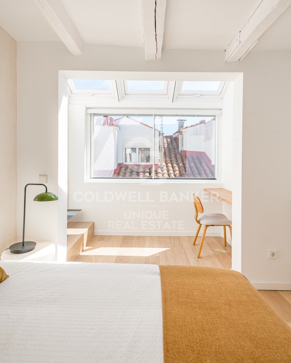
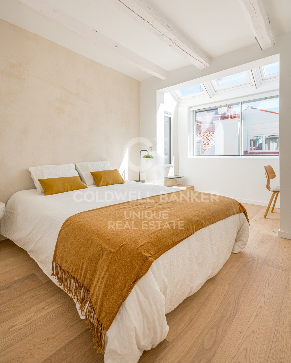
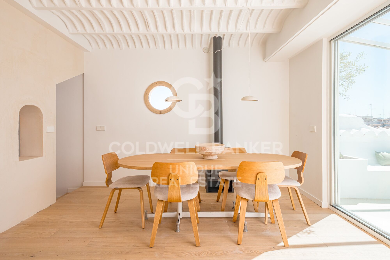
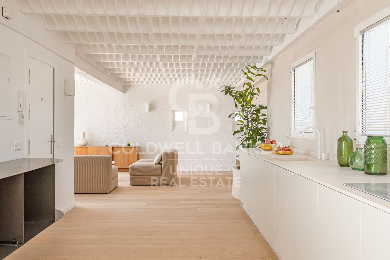
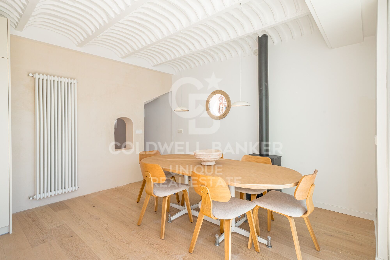
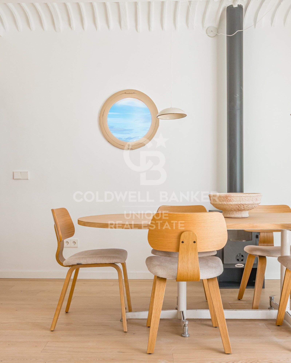
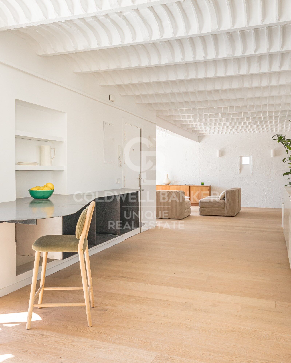
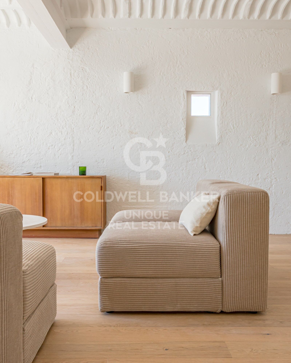
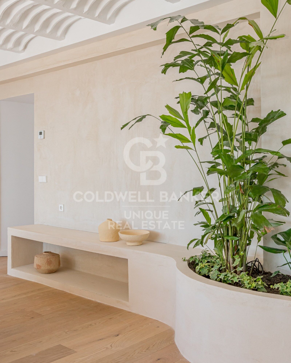
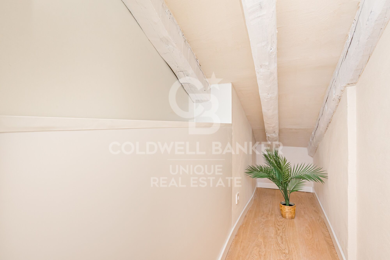
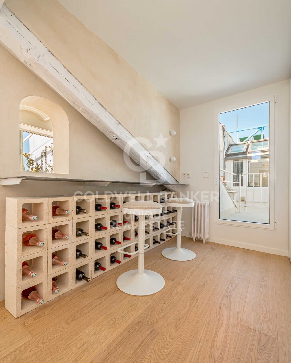
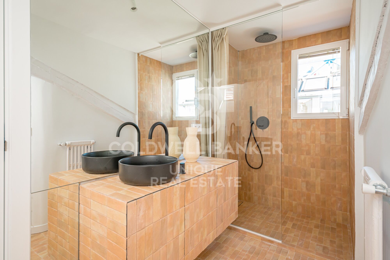
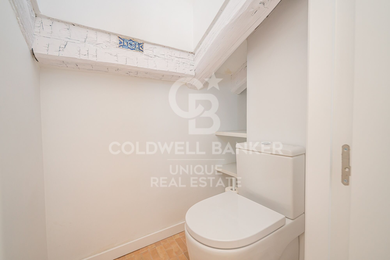
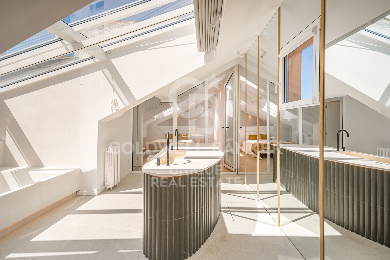
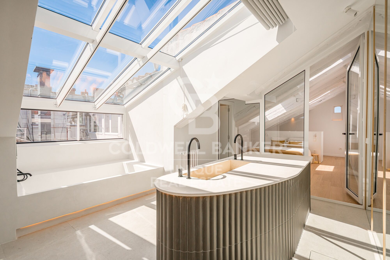
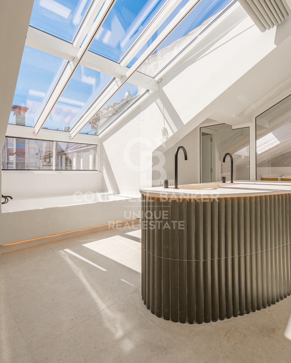
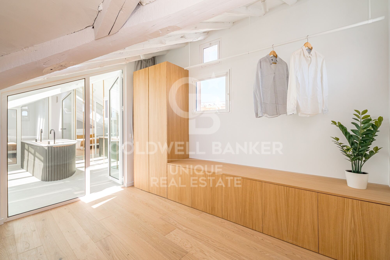
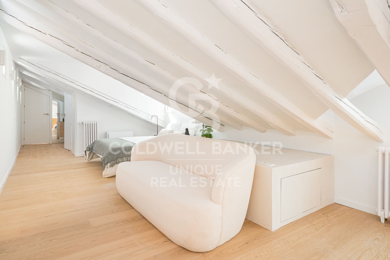
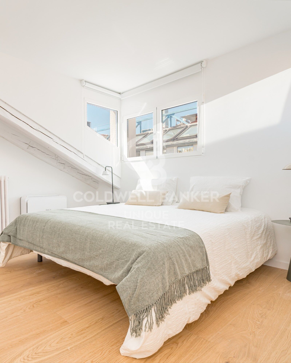
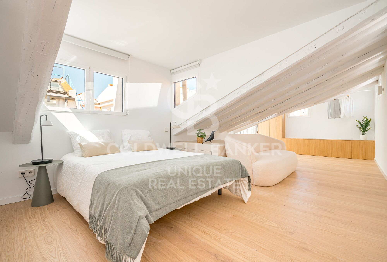
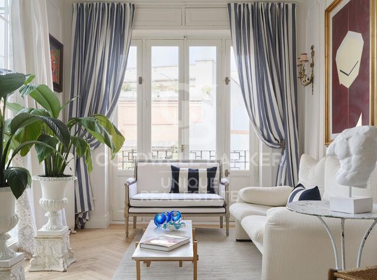
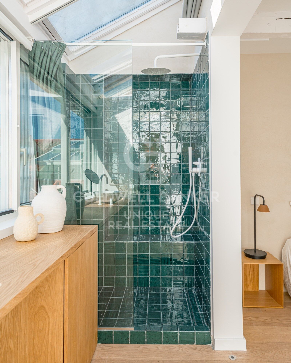
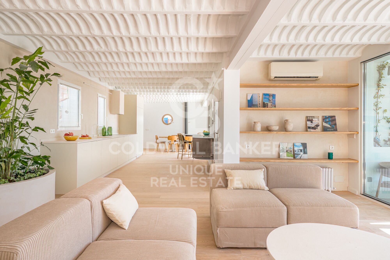
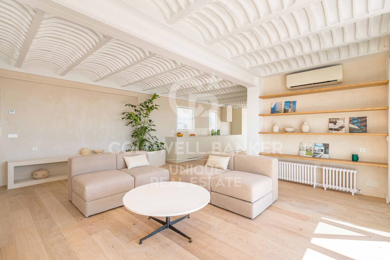
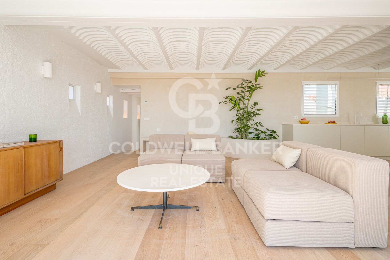
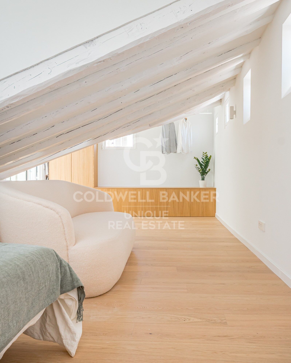
This exterior penthouse, where the famous poet Pedro Salinas lived, has a layout designed for maximum comfort, with the day area characterised by high ceilings, while the night area has a cosy attic design, with the exception of the master bedroom. The property comprises four bedrooms, three bathrooms, an open-plan kitchen-dining-living area, a conservatory and two terraces. There is a lift, air conditioning and individual gas heating.

There is the possibility to purchase the penthouse without refurbishment for a price of 1.650.000 €, which allows you to personalise every corner of this unique property.

Don't miss this opportunity and contact us to arrange a viewing.

Many of our properties are not published at the request of our clients. We recommend contacting us for more information.
#ref:CBUQ526

Property details

zone
Madrid provincia
area
Madrid ciudad
location
Madrid
district
Justicia - Chueca
Property type
attic
sale
2.920.000 €
Reference
CBUQ526
Bedrooms
4
Bathrooms
5
Builded surface
305 m2

Property features

A/C
lift
furnished
terrace
balcony
built in closets
Energy certificate
  • Pending

About Justicia - Chueca

The Justicia - Chueca neighborhood, in the heart of Madrid, within the city’s Central District and the Community of Madrid, is one of the most vibrant, cosmopolitan, and sought-after areas to live. Its prime location, combined with a rich cultural, gastronomic, and leisure offering, and excellent connectivity, makes Justicia-Chueca ideal for those seeking urban lifestyle and high quality of life.

Known for its inclusive and trendy atmosphere, the area offers everything from art galleries and theaters to designer boutiques, rooftop bars, and nightlife. The real estate market in Justicia-Chueca features luxury renovated apartments and charming historic properties, attracting both local residents and international buyers looking for investment or stylish city living.

Request more info
Ref.CBUQ526
Calle de Jorge Juan, 55
28001, Madrid
+34 915 73 52 23
Raquel Mor Fernández
Associate Real Estate Advisor

Related properties

Two-flat House 4 Bedrooms Sale Madrid
Justicia - Chueca

Two-flat House 4 Bedrooms Sale Madrid

43 Bathrooms
Coldwell Banker Living Real Estate is pleased to present this extraordinary home of 272 m², located in one of the most exclusive and prestigious areas of the city, a place that offers tranquility, security and excellent quality of life. This property not only stands out for its location, but also for the impressive features and amenities that make it a unique opportunity. The home features 4 spacious bedrooms, each designed with a focus on comfort and style. The rooms are equipped with large windows that let in natural light, creating a warm and welcoming atmosphere. In addition, there are 4 living rooms, ideal spaces to enjoy family, leisure or work. These living rooms are designed to offer great flexibility, allowing to customize each one according to the owner's needs, whether for a living area, dining room or entertainment room. As for the 3 bathrooms, all feature high-end, modern and functional finishes, ensuring the comfort of the residents. Each bathroom is designed with top quality materials, providing a relaxing and sophisticated atmosphere. The property is located on the third floor of an elegant building, and thanks to the elevator, a comfortable and quick access to the apartment is guaranteed. One of the most outstanding features is the brightness of the property, which benefits from the abundant natural light that floods every corner, creating a fresh and airy atmosphere. What really sets this property apart is its spectacular outdoor space, with 9 balconies that offer breathtaking views of the city and allow you to enjoy moments outdoors. Each balcony is carefully designed to maximize the views, making this home an ideal place to relax, entertain and host outdoor gatherings. Undoubtedly, this property is a high value investment that combines elegance, comfort and an enviable location, perfect for those seeking an exclusive and sophisticated lifestyle. Do not miss this opportunity and contact us for a viewing. #ref:CBLV18
4.600.000 €
Exclusive renovated flat in the heart of the Barrio de Justicia, in Madrid
Justicia - Chueca

Exclusive renovated flat in the heart of the Barrio de Justicia, in Madrid

380 m²Size44 Bathrooms
Coldwell Banker Unique presents this spectacular flat in one of the most sought-after streets in the Justicia neighbourhood, Madrid. This is a truly unique and exclusive property, a flat that perfectly combines the charm of classic Madrid architecture with a comprehensive renovation of contemporary design, executed with materials and finishes of the highest quality. Located on the first floor of a stately estate completely renovated in 2024, this extraordinary property offers 380 m² built that are distributed with elegance and functionality. It has four spacious bedrooms, three of them exterior, and four bathrooms, all designed with exquisite taste. Luminosity is the protagonist in each room, thanks to its nine balconies overlooking the street and its double east-west orientation, which allow you to enjoy natural light throughout the day and unobstructed views of the most vibrant environment in the centre of Madrid. The property also includes a garage space, storage room and porter service, elements that reinforce the comfort and exclusivity of this unique residence. Located in the sought-after Justicia neighbourhood, this flat is surrounded by art galleries, signature restaurants, designer boutiques and charming cafes, making it the ideal place for those looking to live in a sophisticated and cosmopolitan environment, where Madrid tradition merges with the most contemporary style. A real estate gem for lovers of discreet luxury and authenticity, in one of the most desirable areas of the capital. #ref:CBUQ1120
6.200.000 €
Renovated exterior flat in Justicia, Madrid
Justicia - Chueca

Renovated exterior flat in Justicia, Madrid

127 m²Size22 Bathrooms
Coldwell Banker Unique presents an exclusive luxury residence in the emblematic Justicia neighborhood, located on a quiet street in the very heart of Madrid. This architectural gem with two bedrooms and two bathrooms has undergone a signature renovation by a renowned architect, who has masterfully combined contemporary design with the building's classic essence. The spacious main living area stands out for its brightness and for offering a welcoming and versatile space, perfect for enjoying shared moments and the natural light that floods every corner. The open, fully equipped kitchen features an elegant and functional design conceived for those who appreciate style without compromising practicality. The two bright bedrooms, fitted with built-in wardrobes, have been designed to provide comfort and sophistication, while the two full bathrooms, finished with noble materials and clean lines, enhance the property's premium character. The recent renovation reflects meticulous attention to detail, preserving the building's traditional elements while blending them with a modern and avant-garde aesthetic. Despite being located on a quiet street, the residence is just steps away from the city's most select cultural, gastronomic, and commercial offerings. Ideal as a primary home, pied-à-terre, or strategic investment, this property represents a unique opportunity in one of Madrid's most stable and high-potential real estate markets. #ref:CBUQ1176
990.000 €

Recently viewed properties

Mediterranean Estate with Breathtaking Panoramic Sea Views in Finca Cortesín
Casares Golf - Casares del Sol

Mediterranean Estate with Breathtaking Panoramic Sea Views in Finca Cortesín

342 m²Size952 m²Plot33 Bathrooms
Welcome to a truly stunning Mediterranean estate, nestled in the most exclusive enclave of La Loma de Cortesín, within the prestigious Finca Cortesín resort. Designed by acclaimed architects Torras and Sierra, this captivating residence evokes the timeless charm of traditional Andalusian villas while seamlessly blending classic elegance with contemporary luxury. Set within an exceptional natural landscape, the property offers uninterrupted panoramic views of the golf course, surrounding mountains, and the Mediterranean Sea, providing a truly unique and inspiring backdrop for everyday living. Its beautifully landscaped gardens feature a private pool, inviting residents to embrace the serenity and pleasures of outdoor living. Inside, the seamless connection between interior and exterior spaces creates a warm and inviting atmosphere, ideal for both relaxation and entertaining. The bespoke interior design is perfectly suited for families, combining refined aesthetics with practical functionality to ensure comfort and elegance throughout. Located within a gated community inside the renowned Finca Cortesín resort, this villa represents the pinnacle of luxury living in southern Spain. With 24-hour security, access to world-class five-star amenities, and an exclusive private clubhouse, the home guarantees a lifestyle of unmatched comfort, privacy, and sophistication. #ref:CBSH374
3.700.000 €
Exclusive Mediterranean villa with open views, saline pool and absolute privacy in Tarraula, Javea
Cap Martí - El Tossalet - Pinomar

Exclusive Mediterranean villa with open views, saline pool and absolute privacy in Tarraula, Javea

350 m²Size1.300 m²Plot66 Bathrooms
Located in the sought-after area of Tarraula in Javea, this sophisticated Mediterranean-style villa redefines the concept of tranquil living, combining elegance, privacy and an exceptional connection to the natural surroundings. Surrounded by open landscapes and with unobstructed views of the mountains and the golf course, the property offers a privileged enclave where comfort and serenity coexist in perfect harmony. The exterior has been carefully designed to enjoy the Mediterranean lifestyle all year round. Its low-maintenance gardens are integrated with large green areas, creating an intimate and relaxing environment. The saltwater pool, together with an elegant barbecue area with an outdoor bar, invites you to share unique moments in an exclusive atmosphere. Inside, the villa stands out for its brightness and spaciousness. The main living room, bathed in natural light thanks to its large windows, opens directly onto a cosy terrace, blurring the boundaries between interior and exterior. The kitchen, modern and open concept, is integrated with the dining room, offering an ideal space for both day-to-day living and for receiving guests, with direct access to a second terrace equipped to enjoy outdoor evenings. The property has six bedrooms, strategically distributed to ensure maximum privacy and comfort. On the upper floor, two elegant suites with en-suite bathrooms offer privileged views, while on the lower floor there are four additional bedrooms, two of them also en-suite. The spaces have been designed to comfortably accommodate large families or guests, always maintaining a high level of comfort. As an added value, the villa incorporates an exclusive projection area, designed for entertainment and enjoyment in an intimate setting. A unique property that represents the essence of the Mediterranean lifestyle, ideal both as a permanent residence and as an investment in one of the most sought-after areas of the Costa Blanca. #ref:CBS847
1.695.000 €
Sophisticated Ibizan-style villa in the prestigious Finca Cortesín, Casares.
Casares Golf - Casares del Sol

Sophisticated Ibizan-style villa in the prestigious Finca Cortesín, Casares.

655 m²Size1.690 m²Plot55 Bathrooms
Located in the exclusive enclave of Green 10, within the prestigious Finca Cortesín complex, this villa exudes the timeless charm of Ibiza-style residences. Its clean-lined architecture and white structure, combined with traditional Mediterranean stones, creates a captivating and sophisticated atmosphere, perfect for enjoying the Mediterranean lifestyle at its finest. The villa sits on a spacious plot surrounded by meticulously manicured gardens, where majestic palm trees and vibrant floral shrubs add colour and freshness. A stunning private pool invites you to relax and enjoy a refreshing dip, while the covered terrace provides an elegant space for al fresco dining or simply lounging in an oasis of peace. Distributed over two floors, the villa offers a fluid connection to the outdoors from the ground floor, where a spacious living, dining room and kitchen open onto the gardens. With high ceilings and large windows, the interior is bathed in natural light, creating a feeling of spaciousness and harmony. The kitchen, fully equipped with state-of-the-art Gaggenau appliances, is a true paradise for foodies. The ground floor also houses two guest bedrooms, each with direct access to the garden, offering privacy and comfort. On the upper floor, you will find the master bedrooms, all of which have their own en-suite bathroom. An elegant walkway connects the rooms, providing a picturesque view of the living area and creating an interior balcony that bathes the space in natural light. With panoramic views of the golf course and the surrounding majestic mountain range, the villa offers an idyllic setting that conveys serenity and tranquillity. In addition, it has a private road for comfortable and discreet parking within the plot. Located in one of the most sought-after areas of Finca Cortesin, this villa is the perfect retreat for families or those who want to enjoy the luxury, exclusivity and peace of the Mediterranean lifestyle. #ref:CBSH289
4.500.000 €
Alicante Terraces | Mediterranean elegance, contemporary design and absolute privacy
Bonalba - Cotoveta

Alicante Terraces | Mediterranean elegance, contemporary design and absolute privacy

124 m²Size392 m²Plot33 Bathrooms
Discover Terrazas de Alicante, an exclusive development of 34 new-build single-family villas, designed for those looking for spaciousness, comfort and a Mediterranean lifestyle without sacrificing design and quality. Each home has been carefully designed to offer bright and functional spaces, with contemporary architecture that harmoniously integrates the indoor and outdoor areas. The villas have 3 bedrooms and 3 bathrooms, a stylish open plan kitchen with fully equipped island, spacious living areas and high-quality finishes. Outside, each property has its own private pool, garden, terrace, solarium and parking area, creating the perfect environment to enjoy the privileged climate of the Costa Blanca all year round. Highlights: -34 exclusive single-family homes -3 bedrooms and 3 bathrooms -Approximate constructed area of 392 m² -Open concept kitchen with centre island -Fully equipped kitchen -Built-in wardrobes -Air conditioning -Private pool -Private garden -Large terraces -Solarium -Private parking space -An exceptional investment on the Costa Blanca Located in a privileged environment, these villas combine privacy, design and proximity to all services, making them an excellent option both as a permanent residence, second home or real estate investment. Prices from 570.000 € Images, planes and surfaces are indicative and non-binding. The project may be subject to modifications for technical, legal or administrative reasons. #ref:CBS899
599.000 €
Wonderful house for sale in Vallvidrera with views of Barcelona, a large garden and pool
Vallvidrera - Tibidabo - Les Planes

Wonderful house for sale in Vallvidrera with views of Barcelona, a large garden and pool

483 m²Size8.000 m²Plot83 Bathrooms
This magnificent tower extends over 483 square meters on a dreamy plot of 8,000 square meters. With a construction dating back to 1980, this property offers a spacious and versatile space spread over four floors, including a ground floor plus three levels. Additionally, it features a hydraulic elevator with 4 stops for added convenience. This exceptional building is suitable for various options, from offices to a complete residence, or even a combination of both, allowing you to enjoy spectacular views of the city of Barcelona and the sea. The southeast orientation provides sunshine throughout the day, and its main features include bright spaces, open-plan living areas, a generous garden, terraces, and a private pool. The property is excellently connected with dual access, from the city of Barcelona via a private road, as well as from Vallvidrera via a public street. Furthermore, it is only a 2-minute walk from the Vallvidrera Funicular and 20 minutes from the airport. The property's distribution is as follows: On the Ground Floor or Level -4, you will find a 52-square-meter summer dining room, which can also be used as a multipurpose room, an office, or even a home theater. This space opens up to a splendid garden with a barbecue and a generous pool. Additionally, on this level, there is a small kitchen, a shower room, a single room, a storage room, and the elevator machinery room. On this same floor, there is an extensive garden area of approximately 2,000 square meters, with direct vehicle access and ample parking space, on a total land area of about 8,000 square meters. On the 1st Floor or Level -3, a 40-square-meter multipurpose room offers stunning views of Barcelona and can be adapted to your needs, whether as an office, a game room, etc. You will also find a single room on this floor. The 2nd Floor or Level -2 features a spacious 50-square-meter living-dining room with a fireplace, an open kitchen of 22 square meters equipped with natural gas, a toilet, a laundry room, and access to a 28-square-meter covered terrace. On the 3rd Floor or Level -1, you will find two en-suite bedrooms, each with its own bathroom, and a 30-square-meter terrace. The 4th Floor or Upper Street Level offers two double bedrooms, a bathroom, and access to a 150-square-meter covered building terrace with impressive views and a chillout area. Additionally, the property has access from two different points for vehicles. In the rest of the estate, there is a two-level construction with 55 square meters plus 28 square meters, which can be used as a residence for a caretaker or guests. Also, next to the pool, you will find a toilet, a changing room, and a small storage area. Vallvidrera, a charming mountain neighborhood on the outskirts of Barcelona, offers a stunning natural environment with panoramic views of the city and the Mediterranean Sea. Its green-lined streets provide a peaceful and relaxing atmosphere, perfect for those looking to escape the urban hustle without going too far. With hiking and cycling routes and a funicular for easy access to Collserola, it's a paradise for nature lovers. Despite its rural setting, Vallvidrera has local amenities, shops, restaurants, and a welcoming community, making it an ideal place for families and professionals seeking a balanced life between the mountains and the city. The sale price does not include taxes or expenses arising from the transaction which, in accordance with current regulations, are payable by the buyer: (i) for second-hand properties, the Property Transfer Tax (ITP) at the rate applicable in the corresponding Autonomous Community; (ii) for newly built properties, VAT and Stamp Duty (AJD) in accordance with current regulations; (iii) notary and land registry fees; and (iv) administrative/processing fees if contracted. Availability to be agreed. The offer is subject to price changes or withdrawal from the market without prior notice. The information provided, including surface areas, is for guidance purposes only. Real estate brokerage fees shall be borne by the corresponding party in accordance with the signed agreement. Detailed and personalized information will be provided to any interested party prior to the payment of any deposit, in compliance with applicable national and regional regulations. #ref:CB4320LL
3.000.000 €
Exclusive project of 14 custom villas at Finca Cortesín, Casares
Casares Golf - Casares del Sol

Exclusive project of 14 custom villas at Finca Cortesín, Casares

We present a unique collection of 14 urban plots located in the heart of Finca Cortesín, one of Europe's most prestigious and secure residential enclaves. A setting of natural beauty, absolute privacy, and top-tier services, designed for those who value discreet luxury and seek to invest in a well-established, internationally renowned location. The plots are situated in an elevated area of the resort, strategically oriented to enjoy stunning open views of the Mediterranean Sea or a serene inner lake, always framed by the rolling landscapes of the Costa del Sol. Light, tranquility, and harmony with the native vegetation make each plot a unique canvas for a signature villa. This represents an excellent opportunity for both investors and end clients looking to build a singular home in an unparalleled setting. The resort offers an unrivaled lifestyle, with world-class services such as the 5-star luxury Hotel Finca Cortesín, the Finca Cortesín Golf Club with its Championship Course host of the 2023 Solheim Cup, the exclusive Beach Club, spa, and gourmet restaurants. Adding to this, the forthcoming Lanserhof at Finca Cortesín, an internationally renowned health and longevity clinic, will provide a differentiating value to the resort and its positioning in the European luxury market. Additionally, buyers have the option to acquire a plot together with one of three single-family villa projects designed by prestigious architectural firms: Villarroel, Huete, and Colubi Arquitectos. Each proposal embodies a distinct style avant-garde, Mediterranean, or minimalist allowing clients to choose according to their lifestyle and aesthetic vision. We also provide the option to select a construction company with extensive local experience and assist in finalizing the construction contract. HIGHLIGHTED FEATURES: Urban plots from 1,477 m² with 443.10 m² buildable area Open views of the sea or the lake 24-hour security and access control Championship golf course and 5-star luxury hotel Beach club, spa, and gourmet dining New wellness center: Lanserhof at Finca Cortesín, a European reference in health and preventive medicine Strategically located on the Costa del Sol, just minutes from the beaches of Casares, Estepona, and Sotogrande, with quick access to Málaga International Airport. This project represents a secure investment in an unparalleled setting, a key message for end clients. Additionally, three architectural catalogs Villarroel, Huete, and Colubi are available upon request, along with information on availability and pricing. #ref:CBSH1257
From 668.250 €
For sale single-family house with sea views in Aigua Xelida, Tamariu
Tamariu

For sale single-family house with sea views in Aigua Xelida, Tamariu

428 m²Size1.877 m²Plot53 Bathrooms
Charming Mediterranean-style villa located in the tranquil residential area of Aigua Xelida, in the delightful town of Tamariu, on the beautiful Costa Brava. Just a few minutes from the picturesque cove, the beach, and local amenities, this property offers an unparalleled residential experience. Bathed in sunlight for much of the day, thanks to its southwest orientation, the villa features several terraces, an expansive garden hosting a private pool with a saline chlorination system, a barbecue area, and convenient outdoor parking. The house, with a built area of 428 m2 on a plot of 1,877 m2, includes a closed garage of 63 m2 for two cars, located at street level for added convenience. The layout of the home spans multiple levels. On the lower floor, opening to the garden and pool, you'll find a cozy lounge, a bar area, a gym, an office, a sauna with a hydro-massage shower, and a space designated for a wine cellar. On the main entrance floor, a hall leads to a bright living room with a fireplace, a kitchen with a dining area, a laundry room, a pantry, and access to a porch with a barbecue area. Also on this level, there are two double bedrooms with built-in wardrobes and a bathroom with a shower. The second floor accommodates two double bedrooms with built-in wardrobes and a full bathroom, as well as the master suite, complete with a dressing room, a full bathroom, and access to a terrace with views of the sea and the valley. Noteworthy details include wooden and porcelain floors, diesel heating, air conditioning in the master suite and on the lower floor, a ceiling fan on the main terrace, a water softener, automatic garden irrigation, and an alarm system. This property not only offers modern conveniences but also seamlessly combines Mediterranean elegance with contemporary comfort, providing a unique and welcoming home in one of the most charming destinations on the Costa Brava. #ref:CBPL1702
1.200.000 €
Spectacular New-Build Villas in Bahía de Casares
Casares Golf - Casares del Sol

Spectacular New-Build Villas in Bahía de Casares

Exclusive and Elegant Residential Project in Casares del Sol This exclusive and elegant residential project features 55 terraced villas, ideally located in Casares del Sol, just minutes from Azata Golf and the prestigious Finca Cortesín Golf Resort. With three spacious bedrooms, all with en-suite bathrooms, these homes boast stunning sea views and a design focused on maximum comfort, sophistication, and Mediterranean lifestyle. Casares is a unique destination where the Mediterranean Sea blends seamlessly with the serenity of the surrounding hills and mountains. This Andalusian gem offers an unparalleled sense of peace and well-being, together with exceptional quality of life. With natural landscapes, nearby beaches, and the charm of a traditional white village, Casares represents the perfect balance between nature, Mediterranean lifestyle, and understated sophistication. Here, every day is an invitation to live in harmony, beauty, and tranquility. The development enjoys a privileged location, just 1.2 km from the beach and less than 1 km from the commercial area. Estepona is only 5 minutes away, Sotogrande 15 minutes, Puerto Banús 20 minutes, Gibraltar Airport 45 minutes, and Málaga Airport 50 minutes. Surrounded by three prestigious golf courses, the area offers the perfect balance between comfort, exclusivity, and natural beauty, with all essential services close at hand. The plot is ideally located next to the 14th hole of the renowned Finca Cortesín Golf Course, with a south-southeast orientation, offering breathtaking views of the golf course, the sea, and the surrounding mountains. This exclusive residential complex is defined by its avant-garde and elegant architecture, with spacious and bright interiors that blend seamlessly into the natural surroundings. Modern lines and floor-to-ceiling windows create a unique atmosphere where comfort and sophistication are perfectly balanced. Each home has been designed to prioritize space and natural light, featuring modern interiors that combine sleek lines with high-quality materials. The open-plan kitchen with a central island becomes the heart of the home a functional and sophisticated space for sharing and enjoyment. Spacious living areas flooded with natural light open to the horizon through floor-to-ceiling windows. An elegant contemporary design merges indoor and outdoor living, creating a warm and refined atmosphere with spectacular sea and landscape views. The living room, with expansive sea-view windows, becomes the perfect setting for unforgettable moments, combining elegance, comfort, and unrivaled views. A space where modern architecture and premium finishes integrate harmoniously with the surroundings. The bedroom has been conceived as a sanctuary of peace and comfort, where simplicity blends with elegance to create a unique atmosphere. Soft tones, spaciousness, and natural light invite relaxation and rest, offering maximum comfort in every detail a space carefully designed to rejuvenate body and mind every day. The en-suite bathroom in the secondary bedroom features state-of-the-art fittings and refined contemporary aesthetics. Full-height porcelain wall cladding, a minimalist walk-in shower with floor-to-ceiling glass screen, countertop washbasin integrated into a high-quality two-drawer vanity unit (available in color or wood-effect finishes), and a backlit mirror enhance both functionality and style. The main entrance impresses with its open and elegant design, enhanced by LED lighting that adds modernity and distinction. Every detail has been carefully crafted to create a unique welcome. The garage, both practical and spacious, ensures maximum comfort and security, perfectly reflecting the same quality and style found throughout the home. #ref:CBSH1367
From 1.200.000 €
Seafront Tourist Resort for Sale in Llançà, Costa Brava
Cau del Llop - Super Fener - Fener

Seafront Tourist Resort for Sale in Llançà, Costa Brava

2.208 m²Size
A leading tourist development on the Costa Brava, situated on the seafront in Llançà, with direct access to the coastal path and views of the Mediterranean from the vast majority of the units. The complex, which is currently in operation, generates revenue and holds all the necessary tourism licences. The complex comprises 16 independent accommodation units 11 apartments and 5 houses on a single site, alongside an operating restaurant, comprehensive leisure facilities and staff accommodation. Its variety of accommodation types allows it to cater to different market segments couples, families, sports groups, group stays and extend occupancy beyond the high season. Main building 11 apartments 10 one-bedroom apartments (sleeps up to 4) and 1 two-bedroom apartment (sleeps up to 6), all with a terrace, a fully equipped kitchen and a full bathroom. From the first floor upwards, all units enjoy direct sea views. The building features a panoramic rooftop sun terrace with views of Llançà Bay and Cap de Creus. 5 detached houses with tourist licences: La Chumberita 2 bedrooms / 5 people, seafront Don Quijote 5 bedrooms / 11 people, seafront, 2 private garages El Gato 3 bedrooms / 6 people El Paraíso 4 bedrooms / 8 people, private pool El Cubito 2 bedrooms / 5 people, recently built, contemporary design Operating restaurant with an indoor dining area, a covered terrace with a pergola, an outdoor bar and a games room (pool, table football, air hockey). Leisure facilities: communal swimming pool, floodlit tennis court, children's play area with garden, rooftop sun terrace. Parking: 6 enclosed garages + 17 outdoor spaces. Staff accommodation: 8 en-suite rooms for the management team. All units are fitted with heat pump air conditioning and double-glazed windows. The property is currently managed by an external operator. Its structure allows for either maintaining the delegated management model or taking over direct operation, with clear scope for optimising performance. The complex is situated alongside the coastal path, with direct pedestrian access to coves, beaches and the port of Llançà, as well as to Port de la Selva. This direct connection to the coast is the key factor behind sustained occupancy and customer loyalty. Option to purchase part of the property: the apartment block with restaurant is also available for sale separately (ref. CBLX04267 €2,800,000). Financial information available under NDA for qualified investors. Ref. CBLX04266. #ref:CBLX04266
6.800.000 €
Contemporary villa with rooftop pool and cinema in Nueva Andalucía, Marbella
Nueva Andalucía

Contemporary villa with rooftop pool and cinema in Nueva Andalucía, Marbella

612 m²Size45 Bathrooms
Set in a tranquil gated community in the heart of Nueva Andalucía, this newly built semi-detached villa offers stylish modern living in one of Marbella's most desirable neighbourhoods. Surrounded by landscaped communal gardens and located just minutes from top golf courses, beaches, fine dining, and Aloha College, the home combines serenity with convenience. Completed in December 2023, the property spans 612m² in total, including 372m² of interior space, 240m² of terraces, and a private plot of 91m². A private staircase connects the four floors, creating a functional, flowing layout that blends indoor and outdoor living through smart architectural design. Facing south, the villa enjoys sweeping views of the Mediterranean Sea, La Concha Mountain, and Puerto Banús marina. Expansive floor-to-ceiling windows and sliding glass doors fill the interior with natural light and enhance the connection with the outdoors. The main level features an open-plan living and dining area that opens onto a spacious terrace, ideal for entertaining. The minimalist kitchen is fitted with premium Gaggenau appliances and blends sleek design with everyday practicality. The home offers four bedrooms and five bathrooms, three of them en-suite. Three bedrooms are upstairs, while the fourth is on the lower levelideal as a guest suite, office, or gym. Interiors are finished with oak wood floors, neutral tones, and Porcelanosa marble bathrooms for a calm, elegant aesthetic. One of the property's highlights is the private rooftop terrace with a plunge pool and a fully equipped outdoor cinemaperfect for enjoying Marbella's sunsets or hosting evenings under the stars. Three underground parking spaces with direct access to the home are also included. Residents enjoy access to a large communal pool and beautifully maintained gardens. With international schools, shops, restaurants, and the lifestyle of Puerto Banús close by, this home is ideal for year-round living or as a luxury getaway. #ref:CBSH781
5.500.000 €
Luxury Townhouse Near the Sea in Banus Bay Residences, Puerto Banús, Marbella
Nueva Andalucía

Luxury Townhouse Near the Sea in Banus Bay Residences, Puerto Banús, Marbella

265 m²Size71 m²Plot54 Bathrooms
This modern townhouse for sale in Banus Bay Residences offers an exceptional combination of luxury and coastal living, just 150 metres from the beach, in one of the most exclusive areas of Marbella. Located in the prestigious and gated community of Banus Bay, this four-level property features five spacious bedrooms and four bathrooms, spread over 265 square metres of carefully designed interiors. Completed in 2021, the property combines elegant contemporary architecture with high-end finishes, creating a sophisticated and welcoming environment, ideal both as a holiday residence and for year-round living by the sea. Upon entering the villa, you perceive a spacious and bright layout where architectural precision meets a refined aesthetic. Each floor is designed to maximise views and natural light, while always maintaining privacy. With underfloor heating on the ground and first floors, the property offers comfort all year round, turning even the coolest months into a cosy experience. The elegant finishes and the fluidity between rooms reinforce the sophisticated atmosphere of the house. The basement offers a versatile space, ideal as an office, entertainment room or private gym, and connects directly to an enclosed garage for two vehicles. Outside, a spacious terrace invites you to enjoy outdoor living, perfect for al fresco meals, moments of relaxation or social gatherings, fully embracing the Mediterranean lifestyle. At the heart of the outdoor space is a private swimming pool, accompanied by a solarium and a luxurious jacuzzi, creating a haven of well-being. Surrounded by high walls and lush vegetation, this oasis offers total privacy and tranquillity, ideal for sharing with the family or enjoying in solitude. Banus Bay is known for its exclusive residential setting and proximity to a wide range of luxury amenities. The location allows easy access to fine dining restaurants, trendy boutiques and lively beach clubs, thus enjoying the best of coastal life in Marbella. Golf enthusiasts will be surrounded by more than ten renowned golf courses within 15 minutes, with options for all levels in exceptional natural settings. Families will appreciate the proximity to prestigious international schools and bilingual academies, which offer excellent educational options. In addition, the area has regular public transport services that connect Banus Bay with the surrounding area, facilitating both daily commutes and weekend excursions. Security is a priority, with advanced video surveillance systems and 24-hour surveillance. Dedicated maintenance services ensure that the property and its facilities are kept in optimal condition throughout the year. In short, this property represents a luxurious and functional option for those who want an exclusive coastal lifestyle. The spaciousness of its spaces, its extensive outdoor area and an unbeatable location near the beach and premium services make this home an ideal option as a permanent residence or smart investment. Banus Bay offers a unique opportunity to enjoy contemporary comfort and Mediterranean beauty in one of Marbella's most sought-after communities. #ref:CBSH461
2.395.000 €
Your Perfect Retreat in Sitges: Villa with Pool, Tennis Court and Guest House
Mas d'En Serra - Els Cards

Your Perfect Retreat in Sitges: Villa with Pool, Tennis Court and Guest House

466 m²Size1.538 m²Plot73 Bathrooms
Coldwell Banker Eminent presents this exclusive opportunity to live in a privileged setting. This unique chalet, spread over two spacious floors, offers up to seven variously sized bedrooms, three bathrooms, two living rooms, a cozy sitting room, two fully equipped kitchens, and a charming independent guest house. The property also features a covered garage for two cars, a fantastic swimming pool, a barbecue area, several terraces, and multiple distinct zones within the plot including a tennis court, perfect for sports lovers. Heating is provided by natural gas, and the house is equipped with two boilers to ensure maximum comfort throughout the year. This chalet offers an unparalleled lifestyle, surrounded by mountains and boasting spectacular views of the Garraf Natural Park. Located in the exclusive and peaceful Els Cards residential area, the home enjoys excellent connectivity. Just minutes away from the Valentí Village shopping center, the Padel CPI Indoor Club, Terramar Golf Club, and prestigious international schools such as Richmond International British School and Lycée Français International Bel Air. Additionally, the property is only a three-minute drive from the Garraf tunnel highway access, offering direct routes to Barcelona, Tarragona, and Vilafranca. And within just ten minutes, you can reach the center of Sitges and its best beaches. An exceptional property presented by Coldwell Banker Eminent. #ref:CBE01142
1.000.000 €
Town House 4 Bedrooms Sale La Massana
Arinsal-Erts

Town House 4 Bedrooms Sale La Massana

490 m²Size44 Bathrooms
Nestled in a privileged location in Pal, just five minutes from the ski lifts, this newly built chalet offers an extraordinary natural setting. Surrounded by an idyllic mountain stream and expansive green spaces, it is the perfect retreat for those seeking to escape the noise and bustle of the city, while enjoying the tranquility and beauty of the mountains. If you are a skiing enthusiast, this is undoubtedly the ideal home for you.~~Layout across four levels:~Basement Level: Garage with ample space for 4 vehicles, gym, reception area, laundry room, sauna, bathroom, and a spacious hall.~Ground Floor: Elegant entryway, guest bathroom, fully equipped kitchen, living-dining area, utility room, wine cellar, and a beautiful private garden of 176.64m2 a perfect space to relax and enjoy the fresh mountain air.~First Floor: An impressive master suite spanning 64.04m2, featuring a large walkin closet, a luxurious bathroom with both a shower and a bathtub, and a separate toilet area.~Second Floor: Three double bedrooms, one with an ensuite bathroom, plus an additional bathroom and a shared walkin closet.~~This elegant home boasts spacious, lightfilled interiors, thanks to its large windows that frame spectacular mountain and river views from every room. The design harmoniously blends timeless sophistication with the charm of a traditional Pyrenean home, complemented by topquality, stateoftheart finishes. An elevator and a beautifully designed staircase connect all levels, ensuring comfort and convenience throughout.~~If you are looking for an exclusive residence where the serenity of the mountains and proximity to Andorras best ski slopes come together to create a unique lifestyle, dont hesitate to get in touch with us to arrange a viewing, Gali Properties at your service #ref:04490/5210
3.600.000 €
Brand new apartment in the epicenter of the Costa del Sol in Fuengirola
Puerto Deportivo

Brand new apartment in the epicenter of the Costa del Sol in Fuengirola

Edificio España will house 33 luxury apartments and penthouses with the most modern equipment and the best qualities on the market. The project is a modern construction designed by the prestigious Estudio A-cero, just 350 meters from the sea. Strategically located between Marbella and Malaga, Fuengirola shines as one of the most vibrant cities on the Costa del Sol, a residential jewel in constant growth. At Edificio España, you will have the opportunity to enjoy all that this charming city has to offer: a wide range of leisure activities, a rich culture, top-quality services, a tranquil atmosphere and the authentic Mediterranean lifestyle. Here, you won't have to give up anything. With the ambition of becoming an emblem of Fuengirola, Edificio España is distinguished by its avant-garde architecture and design, its common areas, gym, sauna and commercial premises maintain its modern and sophisticated style. The excellent location of the development, in the heart of the city, next to the Plaza del Ayuntamiento, Plaza de la Constitución, Plaza España, Biopark Fuengirola and the commercial district, will guarantee you an unparalleled living experience. Just a 5-minute walk away, you will be on Fuengirola's Paseo Marítimo, the longest promenade on the Costa del Sol. This impressive outdoor leisure artery is home to 7 kilometers of beach, sun and entertainment. !!! LAST UNIT !!! #ref:CBSH97
From 1.550.000 €
Newsletter

Find your home abroad with the support of the Coldwell Banker® network

Visit our global websites to learn more about your ideal property in the most exclusive destinations

We use our own and third-party cookies to make our website work safely and personalize its content. Likewise, we use cookies to measure and obtain data on your navigation and to adjust advertising to your tastes and preferences. Press the "Accept all" button to confirm that you have read and accepted the information presented. To manage or disable these cookies, click on "Configuration". For more information see our cookies policy.
Modify cookies
Technical and functional Always active
This website uses its own Cookies to collect information in order to improve our services. If you continue browsing, you accept their installation. The user has the possibility of configuring his browser, being able, if he so wishes, to prevent them from being installed on his hard drive, although he must bear in mind that such action may cause difficulties in navigating the website.
They allow the monitoring and analysis of the behavior of the users of this website. The information collected through this type of cookies is used to measure the activity of the web for the elaboration of user navigation profiles in order to introduce improvements based on the analysis of the usage data made by the users of the service. They allow us to save the user's preference information to improve the quality of our services and to offer a better experience through recommended products.
These cookies are used to store information about the preferences and personal choices of the user through the continuous observation of their browsing habits. Thanks to them, we can know the browsing habits on the website and display advertising related to the user's browsing profile.