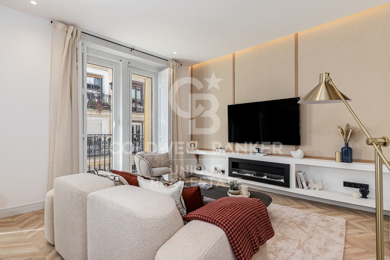
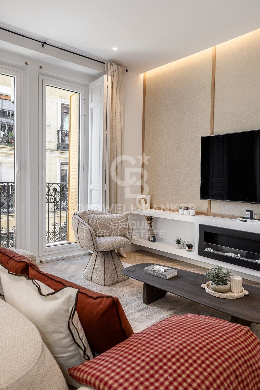
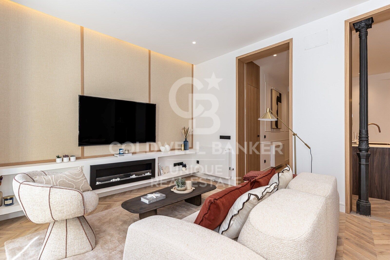
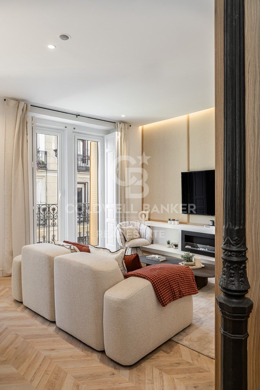
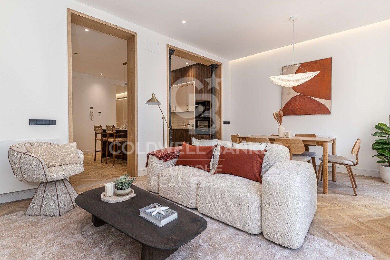
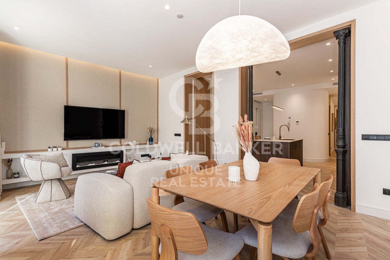
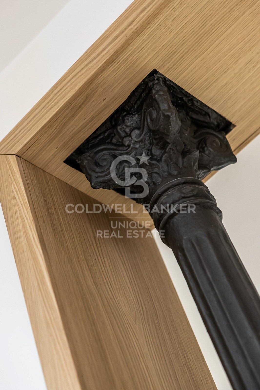
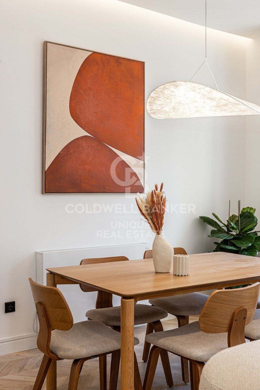
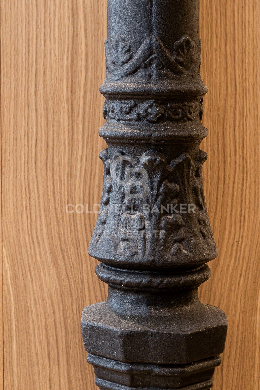
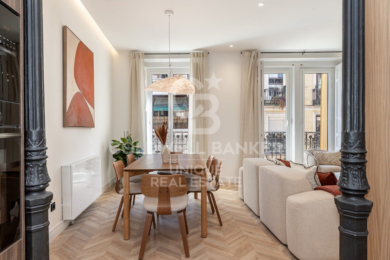
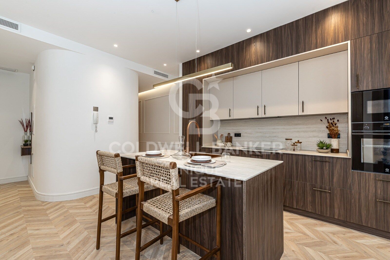
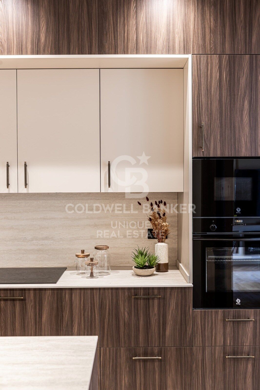
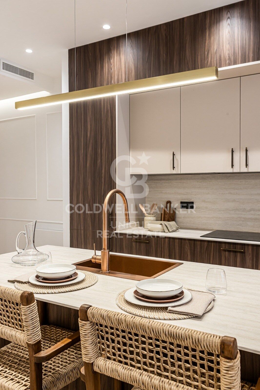
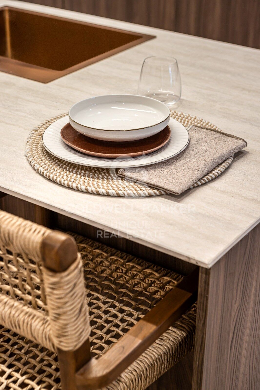
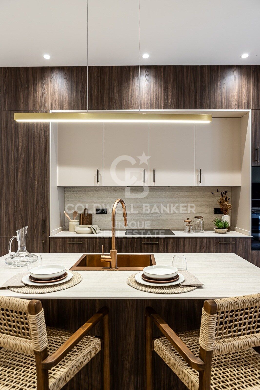
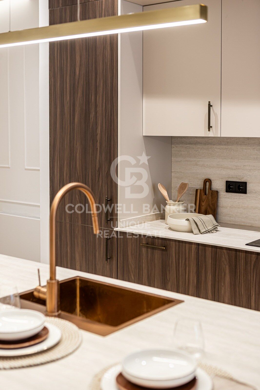
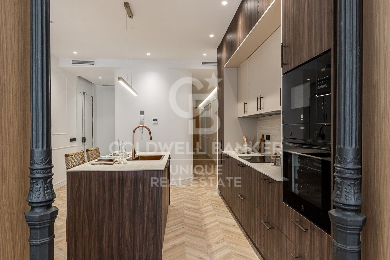
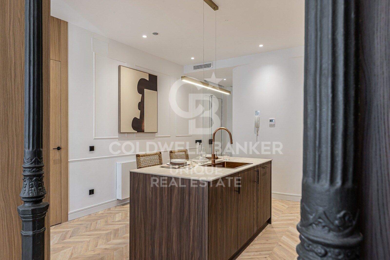
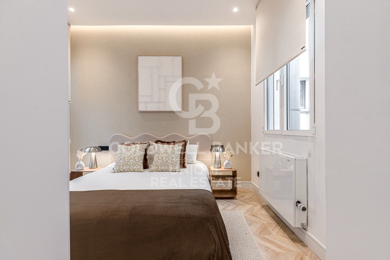
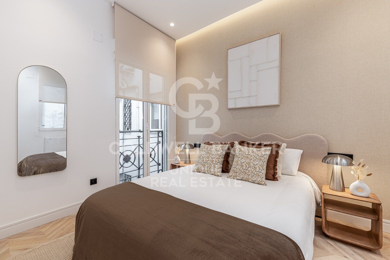
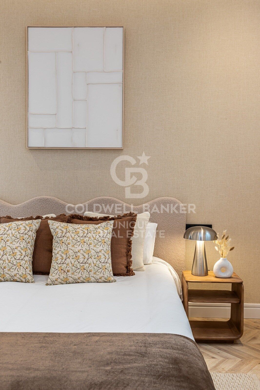
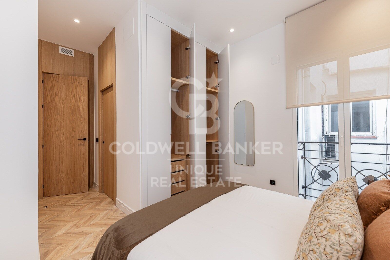
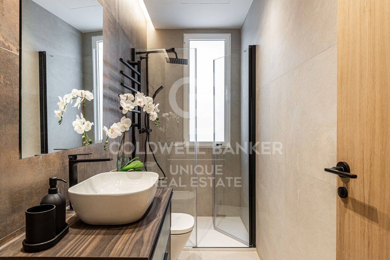
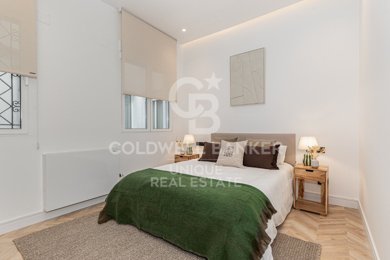
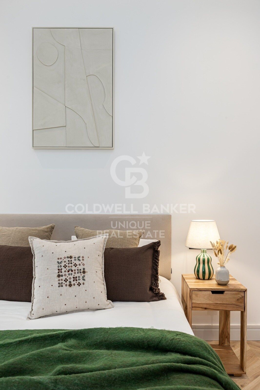
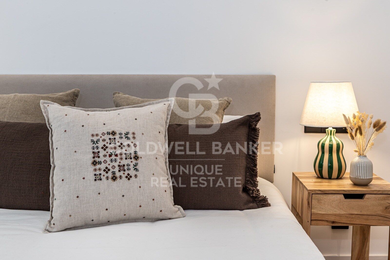
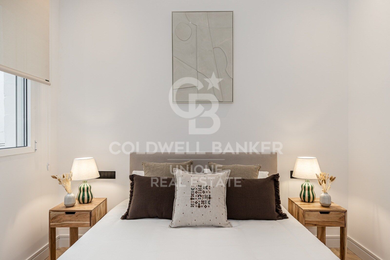
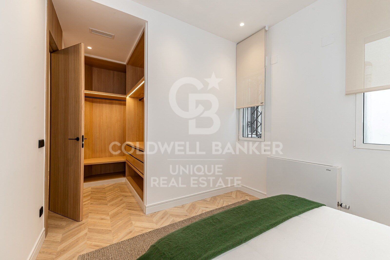
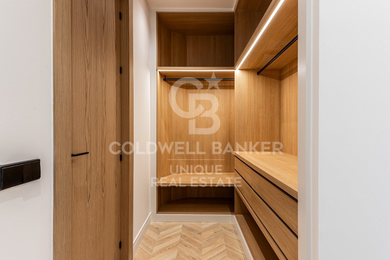
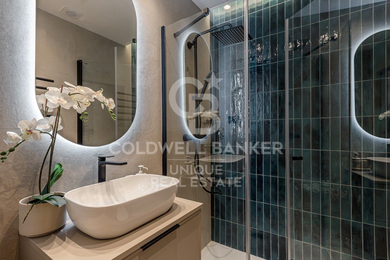
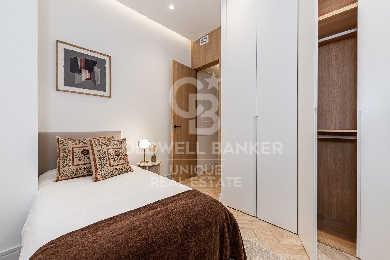
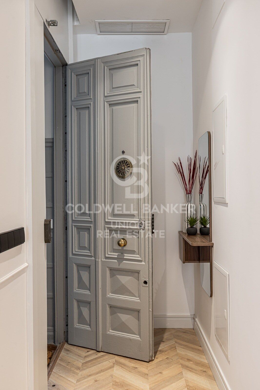
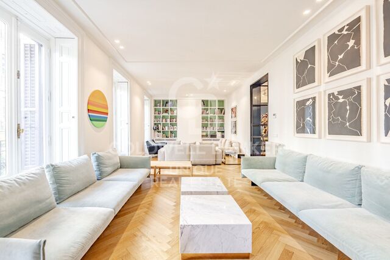
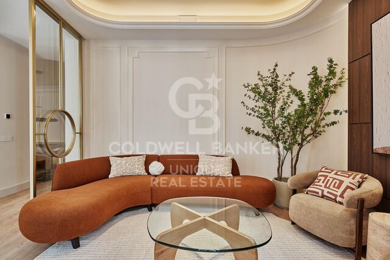
Renovated exterior apartment with balconies and parking in Justicia, Madrid
size
137 m²
Bedrooms
3
Bathrooms
2
parking
price
1,270,000 €
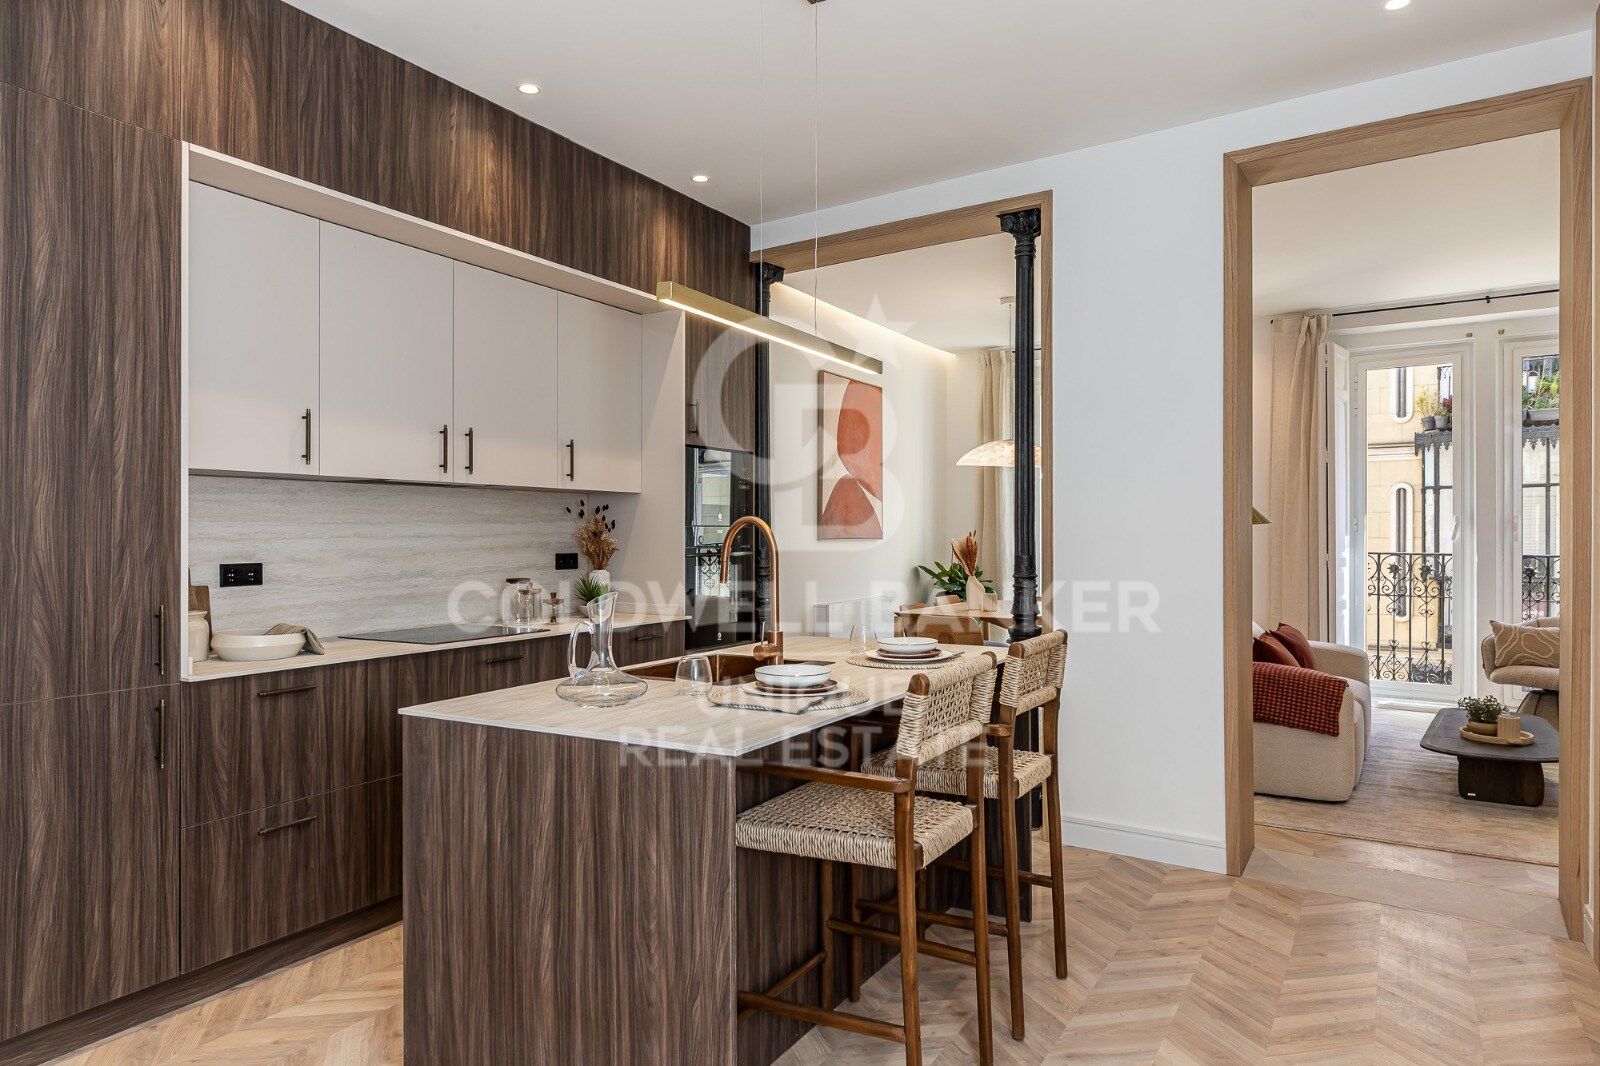
Coldwell Banker Unique presents this exclusive development on Calle de Hortaleza, in the very heart of Madrid.

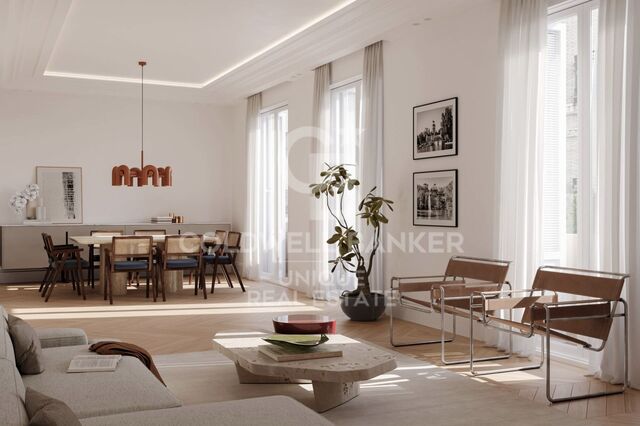
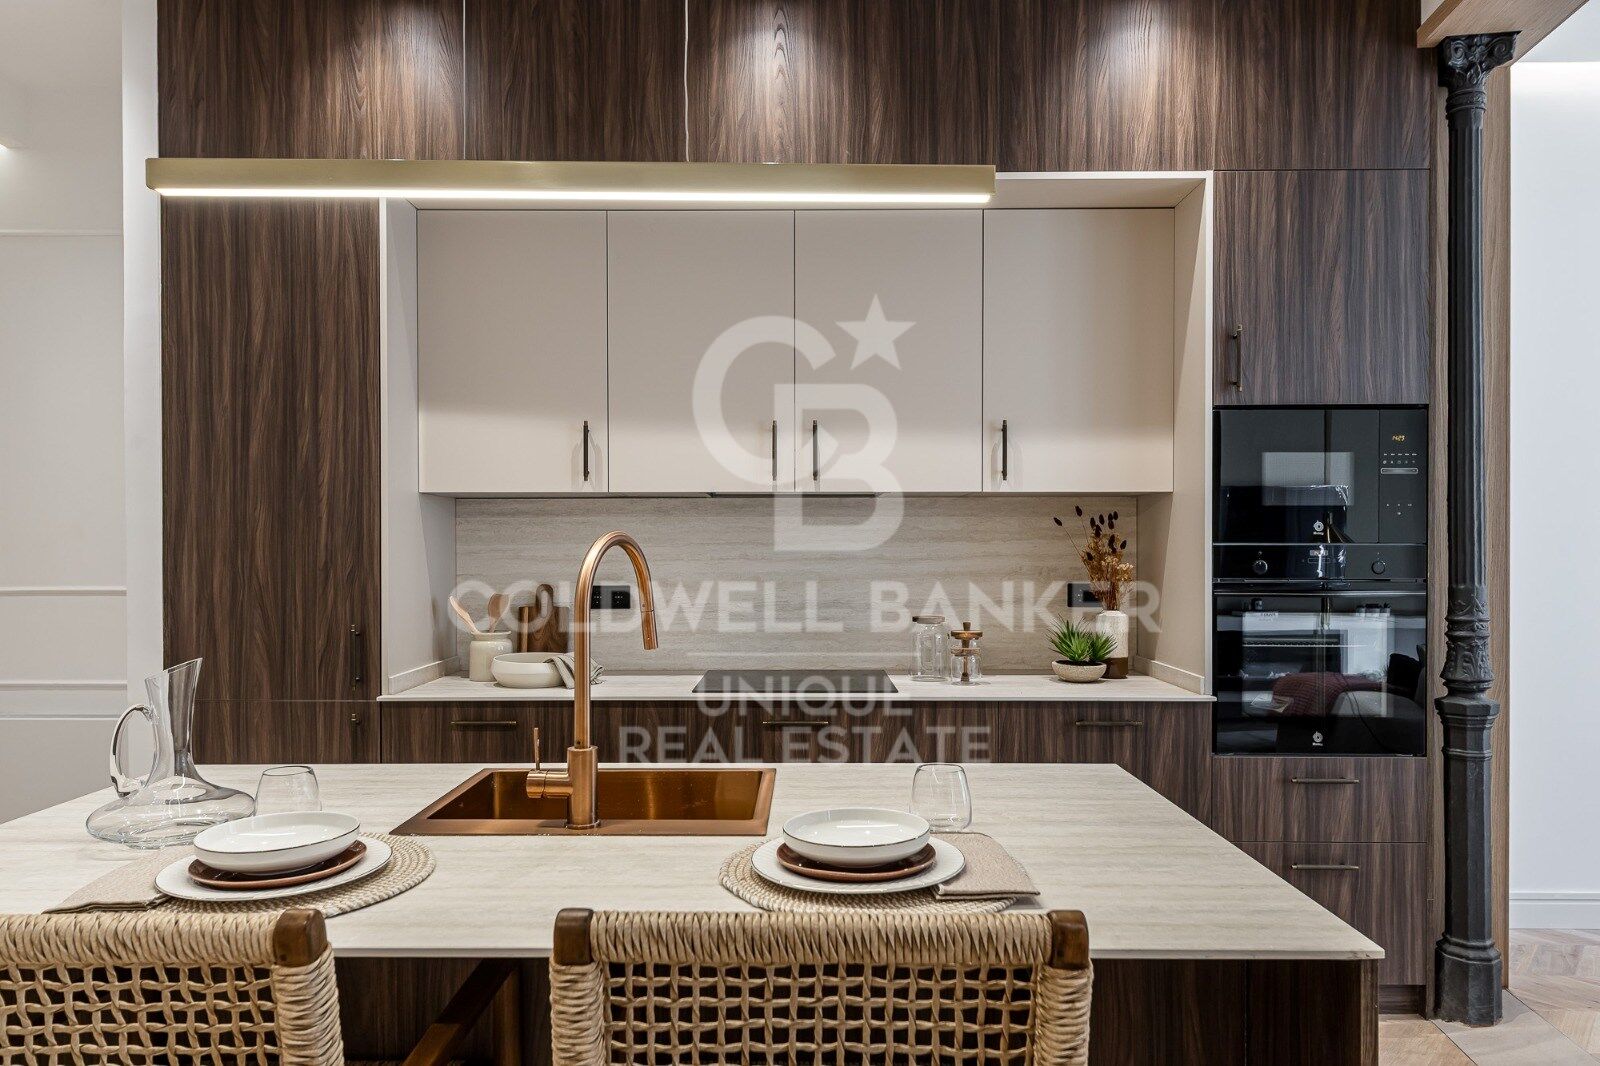
This is a development of two properties located on the third floor, fully refurbished and ready to move into, designed for those seeking comfort, brightness, and a prime location in the city center.

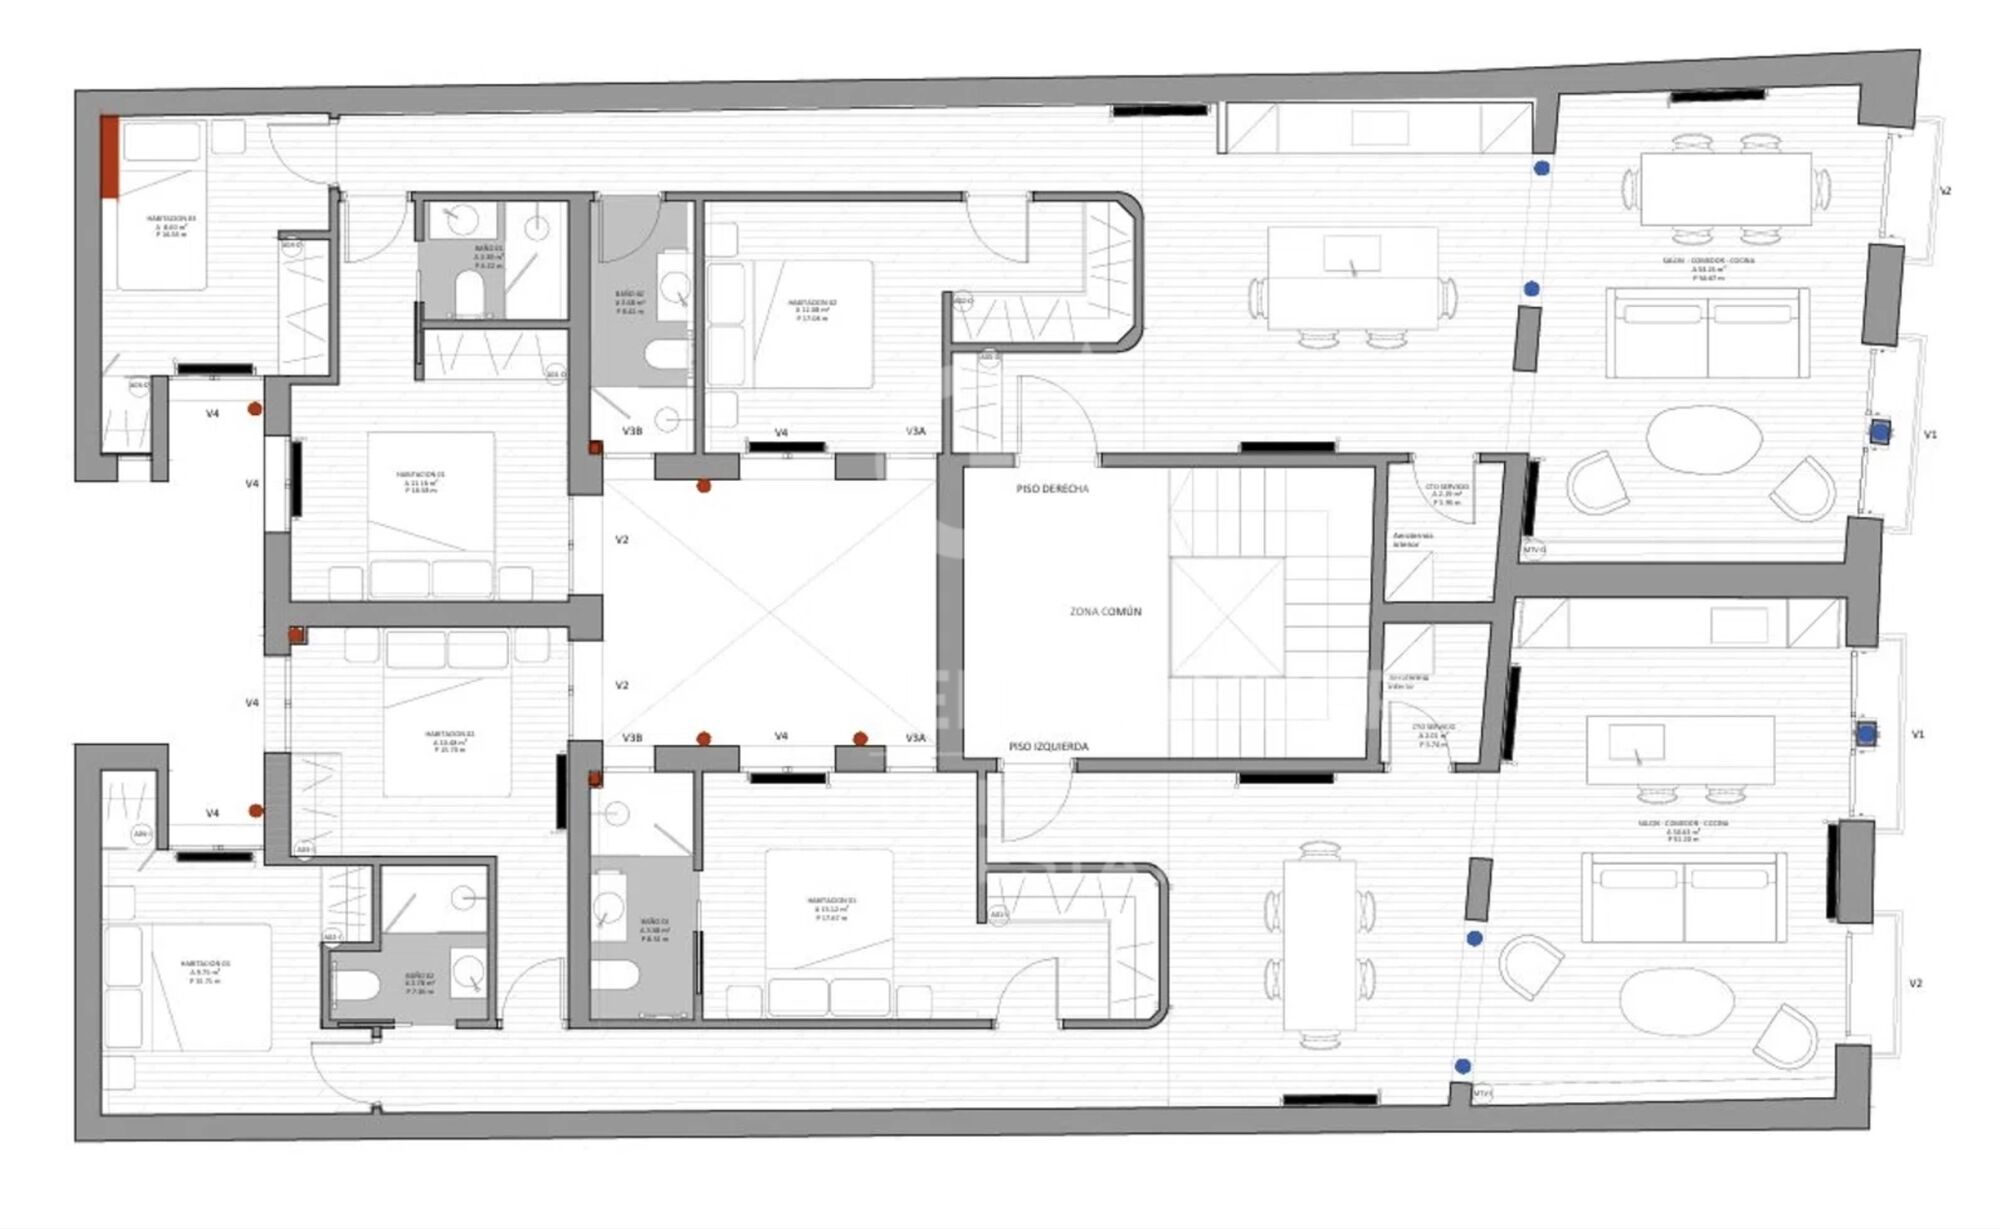
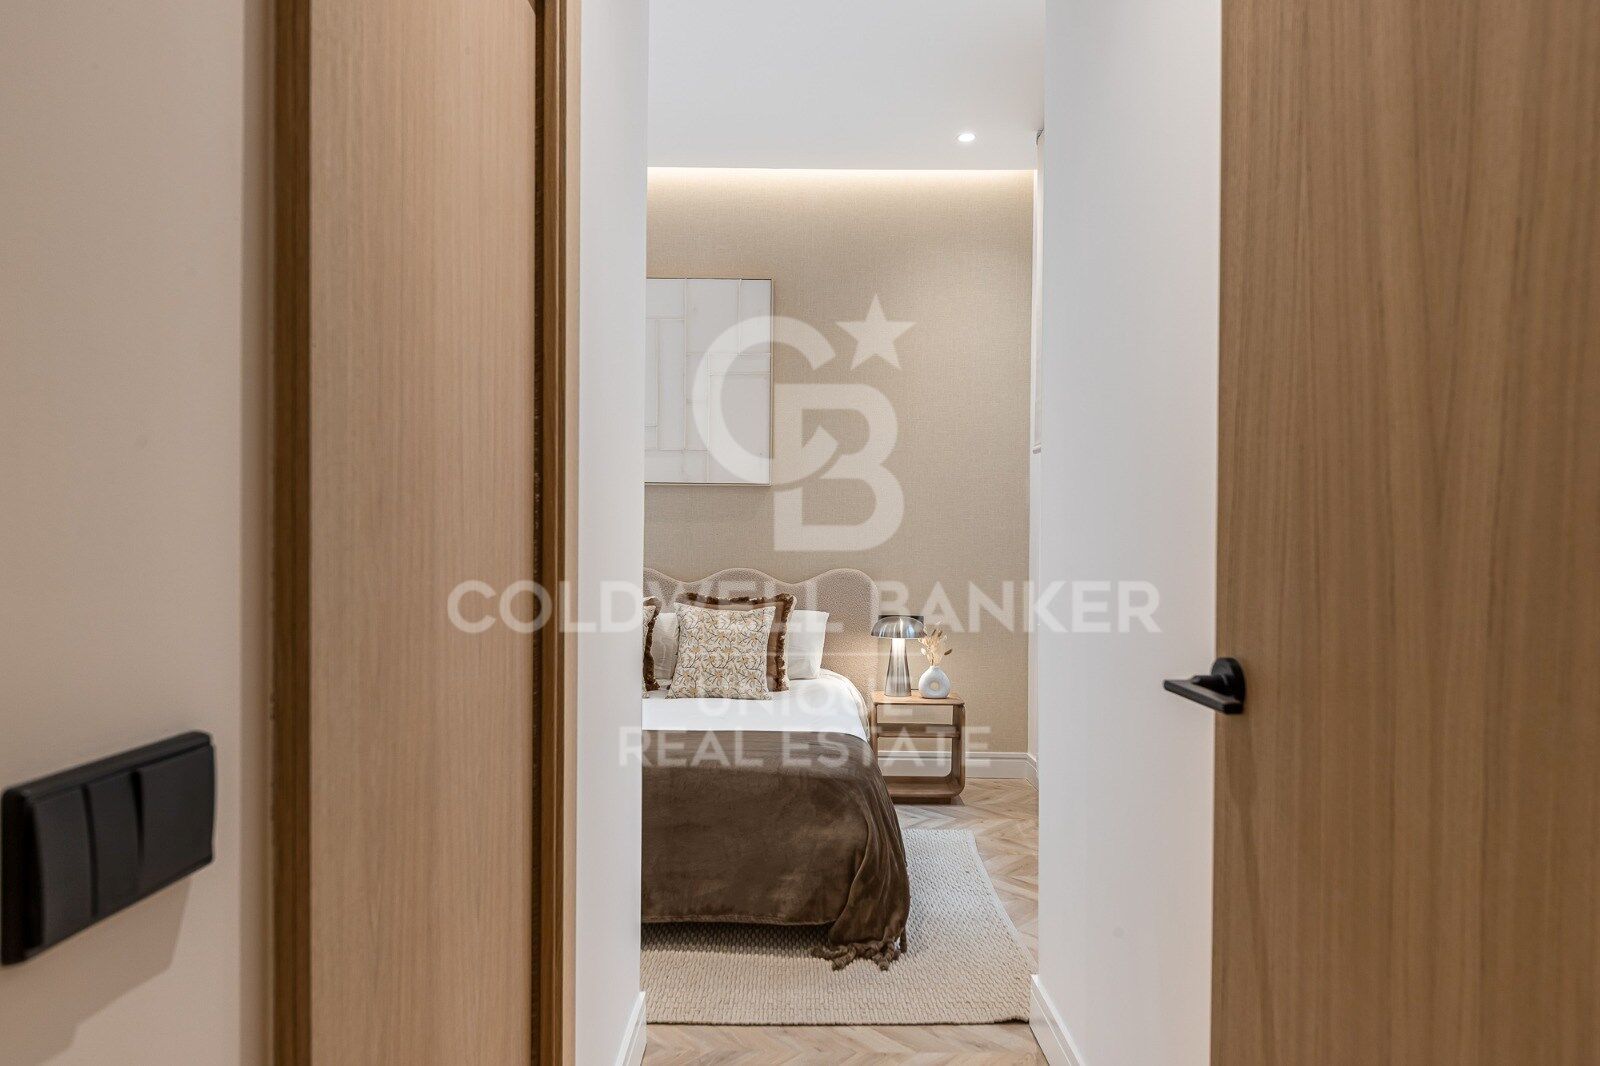
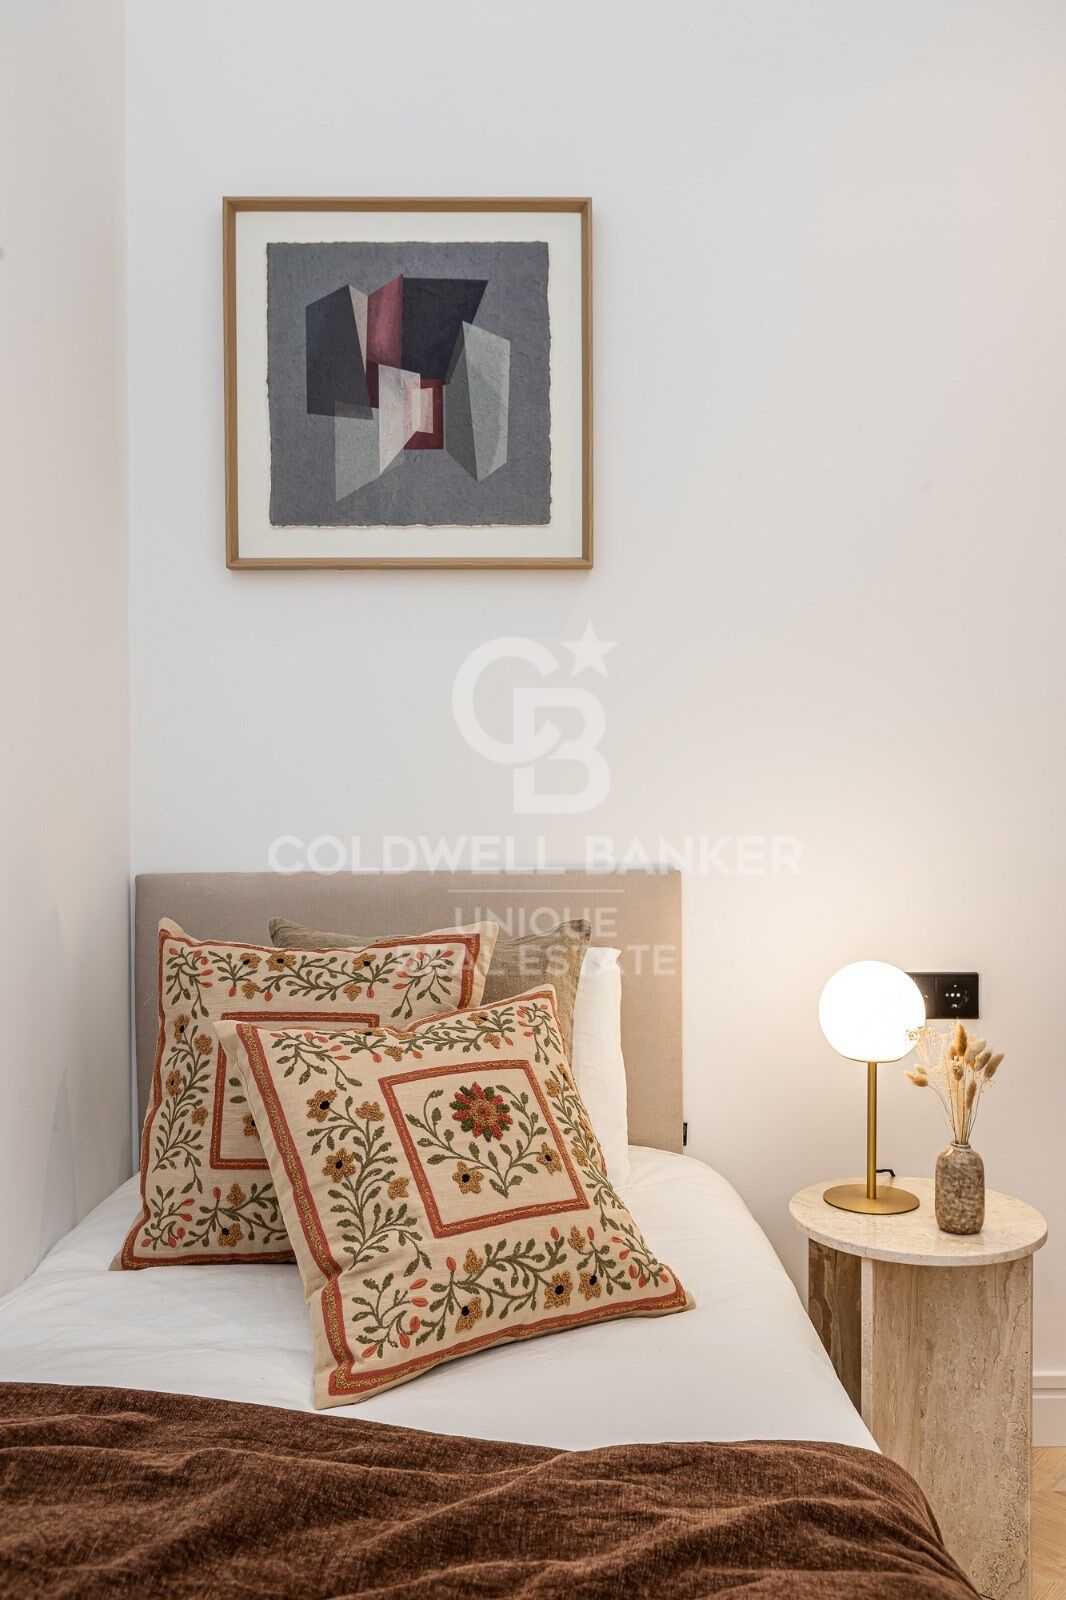
Each apartment features four bedrooms and two bathrooms, with a functional and well-balanced layout that maximizes space and comfort.

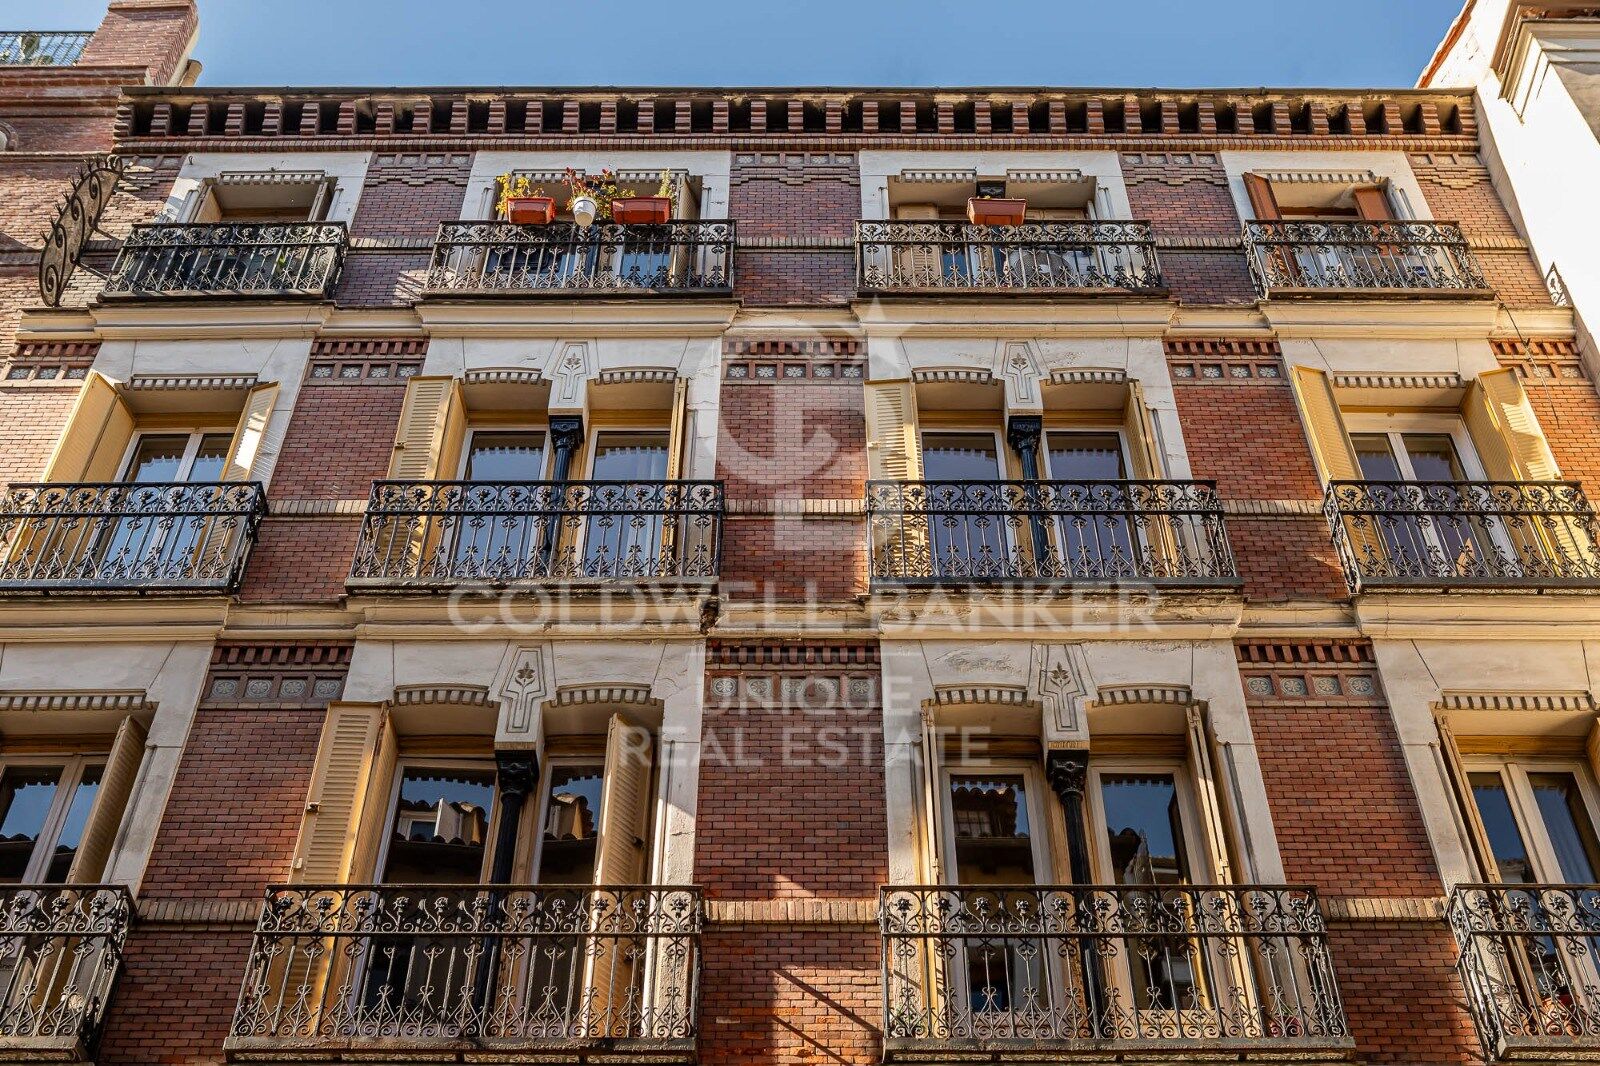
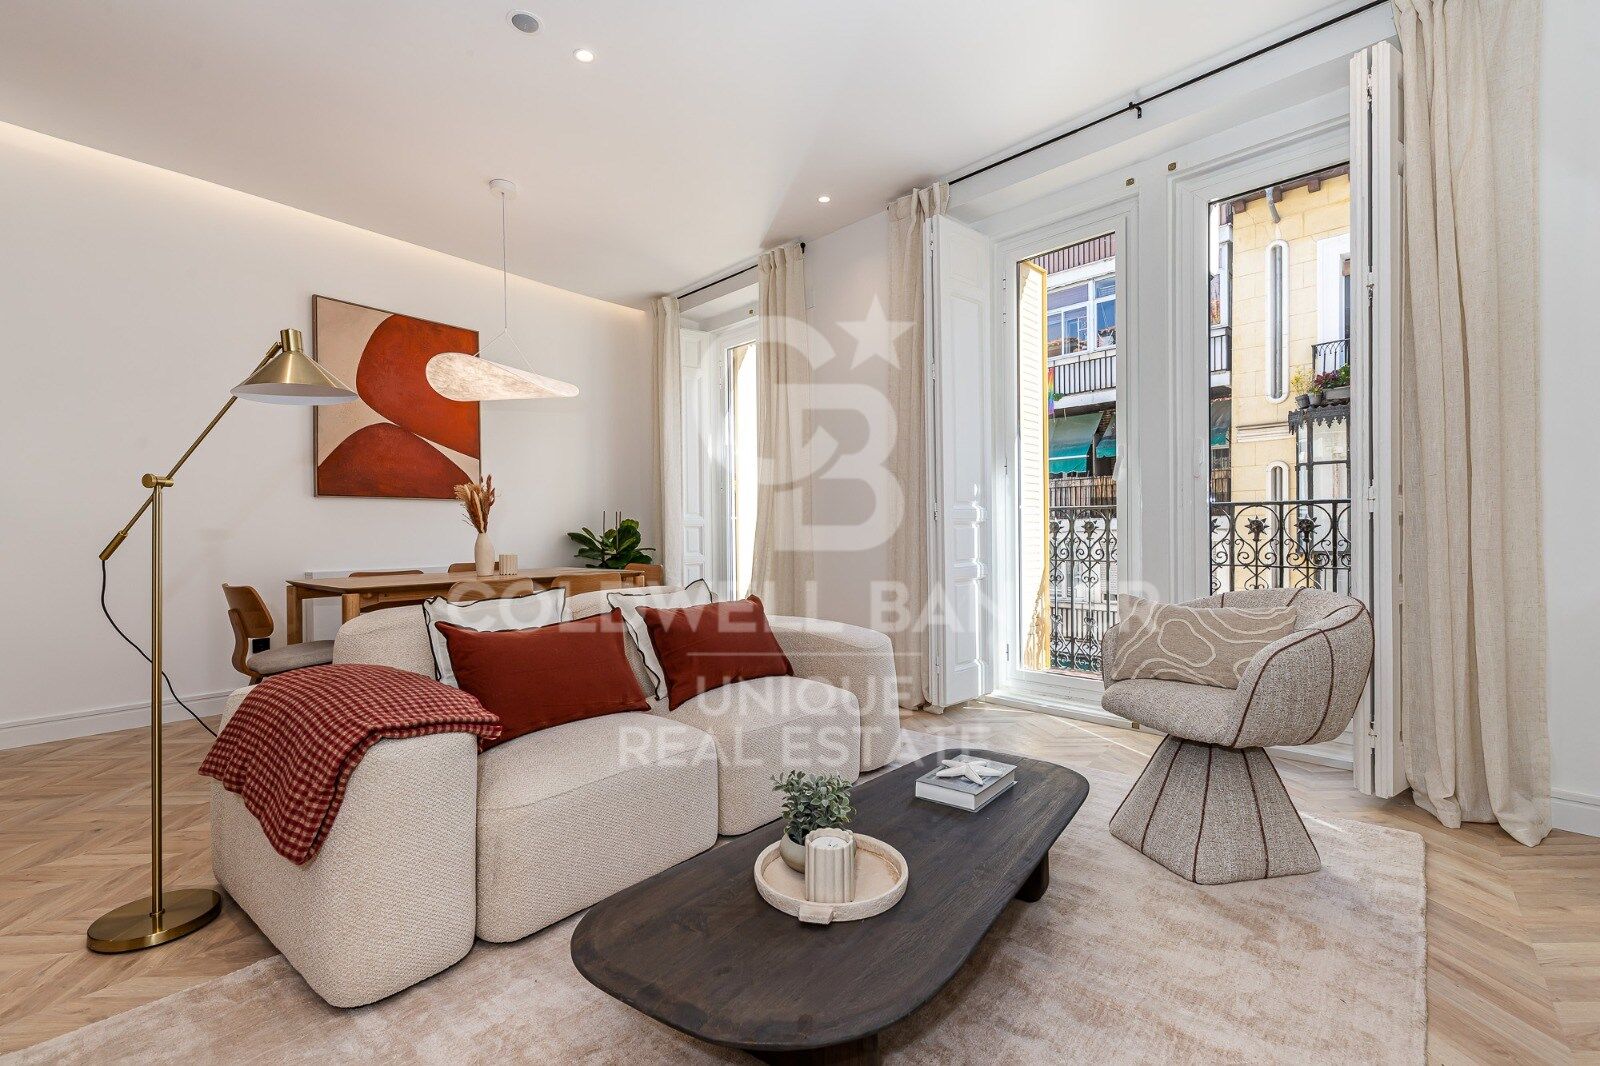
The exterior balconies add character to the homes and allow for excellent natural light, creating pleasant living spaces connected to the vibrant urban surroundings.

The development also includes a parking space, a highly valued and sought-after asset in this area of Madrid.

An ideal opportunity both for residential use and investment on one of the capital's most emblematic and desirable streets, surrounded by shops, restaurants, and excellent transport connections.
#ref:CBUQ1251

Property details

zone
Madrid provincia
area
Madrid ciudad
location
Madrid
district
Justicia - Chueca
Property type
flat
sale
1.270.000 €
Reference
CBUQ1251
Bedrooms
3
Bathrooms
2
Builded surface
137 m2
Condition / conservation
refurbished

Property features

A/C
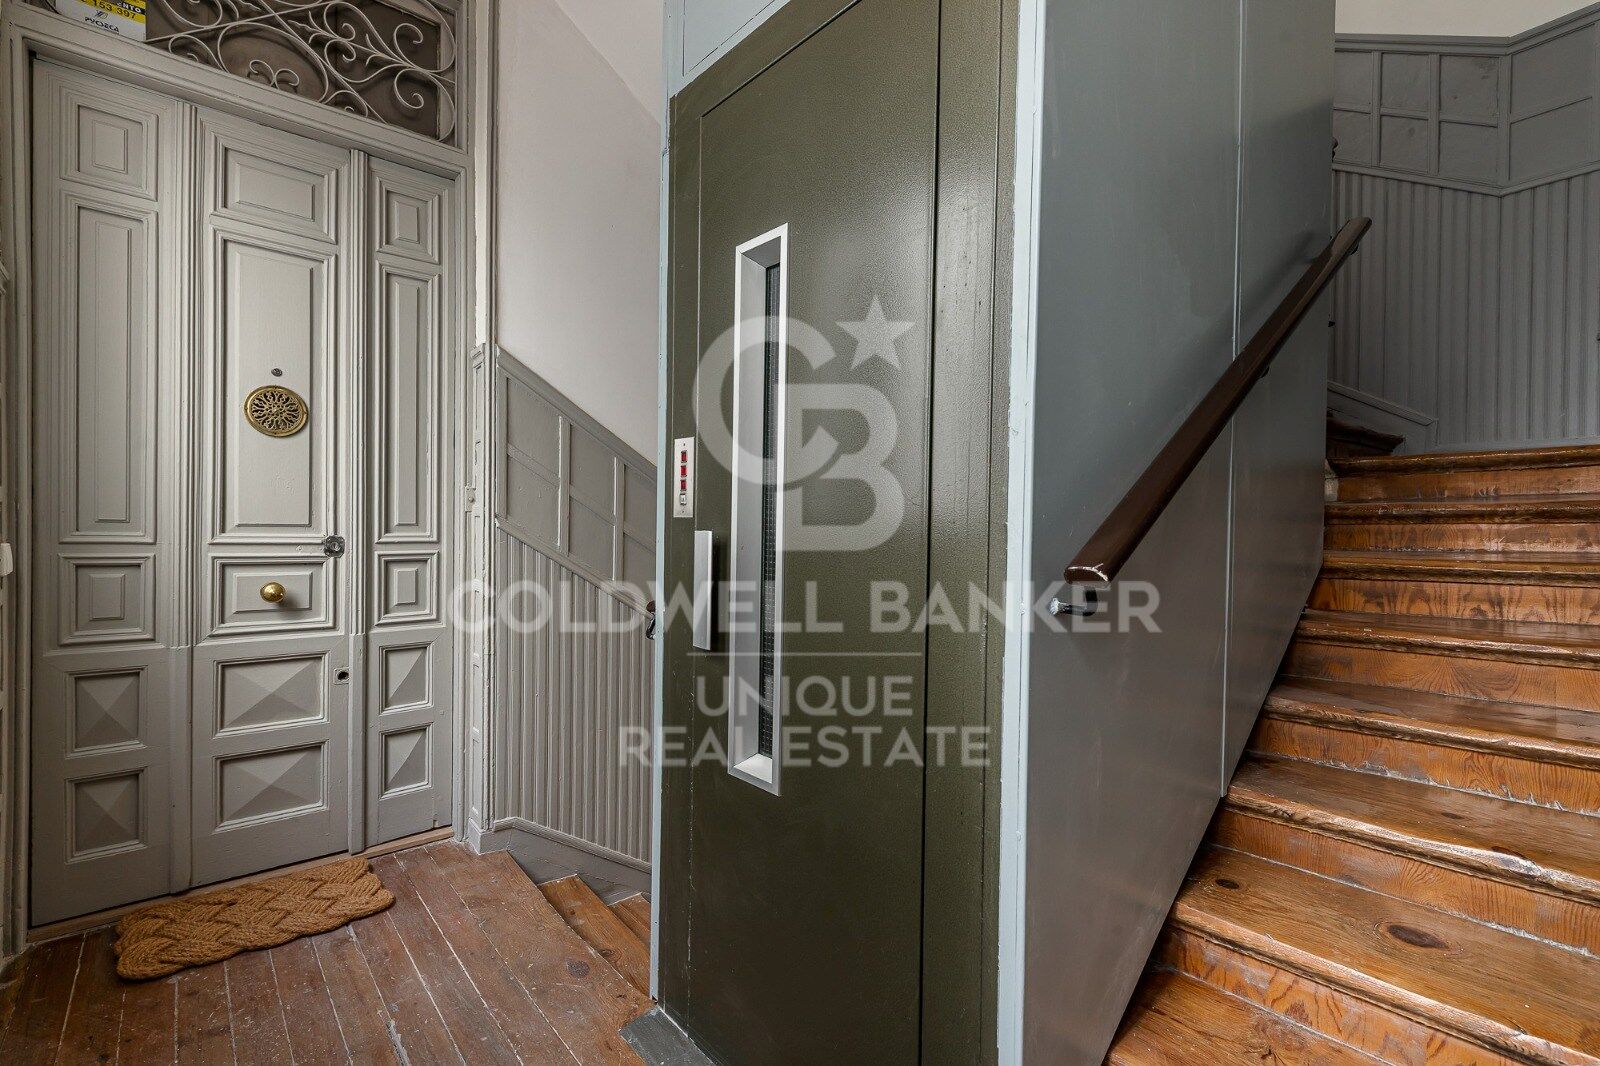
lift
furnished
parking
balcony
built in closets
Energy certificate
  • Pending

About Justicia - Chueca

The Justicia - Chueca neighborhood, in the heart of Madrid, within the city’s Central District and the Community of Madrid, is one of the most vibrant, cosmopolitan, and sought-after areas to live. Its prime location, combined with a rich cultural, gastronomic, and leisure offering, and excellent connectivity, makes Justicia-Chueca ideal for those seeking urban lifestyle and high quality of life.

Known for its inclusive and trendy atmosphere, the area offers everything from art galleries and theaters to designer boutiques, rooftop bars, and nightlife. The real estate market in Justicia-Chueca features luxury renovated apartments and charming historic properties, attracting both local residents and international buyers looking for investment or stylish city living.

Request more info
Ref.CBUQ1251
Calle de Jorge Juan, 55
28001, Madrid
+34 915 73 52 23

Related properties

Exclusive renovated flat in the heart of the Barrio de Justicia, in Madrid
Justicia - Chueca

Exclusive renovated flat in the heart of the Barrio de Justicia, in Madrid

380 m²Size44 Bathrooms
Coldwell Banker Unique presents this spectacular flat in one of the most sought-after streets in the Justicia neighbourhood, Madrid. This is a truly unique and exclusive property, a flat that perfectly combines the charm of classic Madrid architecture with a comprehensive renovation of contemporary design, executed with materials and finishes of the highest quality. Located on the first floor of a stately estate completely renovated in 2024, this extraordinary property offers 380 m² built that are distributed with elegance and functionality. It has four spacious bedrooms, three of them exterior, and four bathrooms, all designed with exquisite taste. Luminosity is the protagonist in each room, thanks to its nine balconies overlooking the street and its double east-west orientation, which allow you to enjoy natural light throughout the day and unobstructed views of the most vibrant environment in the centre of Madrid. The property also includes a garage space, storage room and porter service, elements that reinforce the comfort and exclusivity of this unique residence. Located in the sought-after Justicia neighbourhood, this flat is surrounded by art galleries, signature restaurants, designer boutiques and charming cafes, making it the ideal place for those looking to live in a sophisticated and cosmopolitan environment, where Madrid tradition merges with the most contemporary style. A real estate gem for lovers of discreet luxury and authenticity, in one of the most desirable areas of the capital. #ref:CBUQ1120
6.200.000 €
Renovated exterior flat in Justicia, Madrid
Justicia - Chueca

Renovated exterior flat in Justicia, Madrid
127 m²Size22 Bathrooms
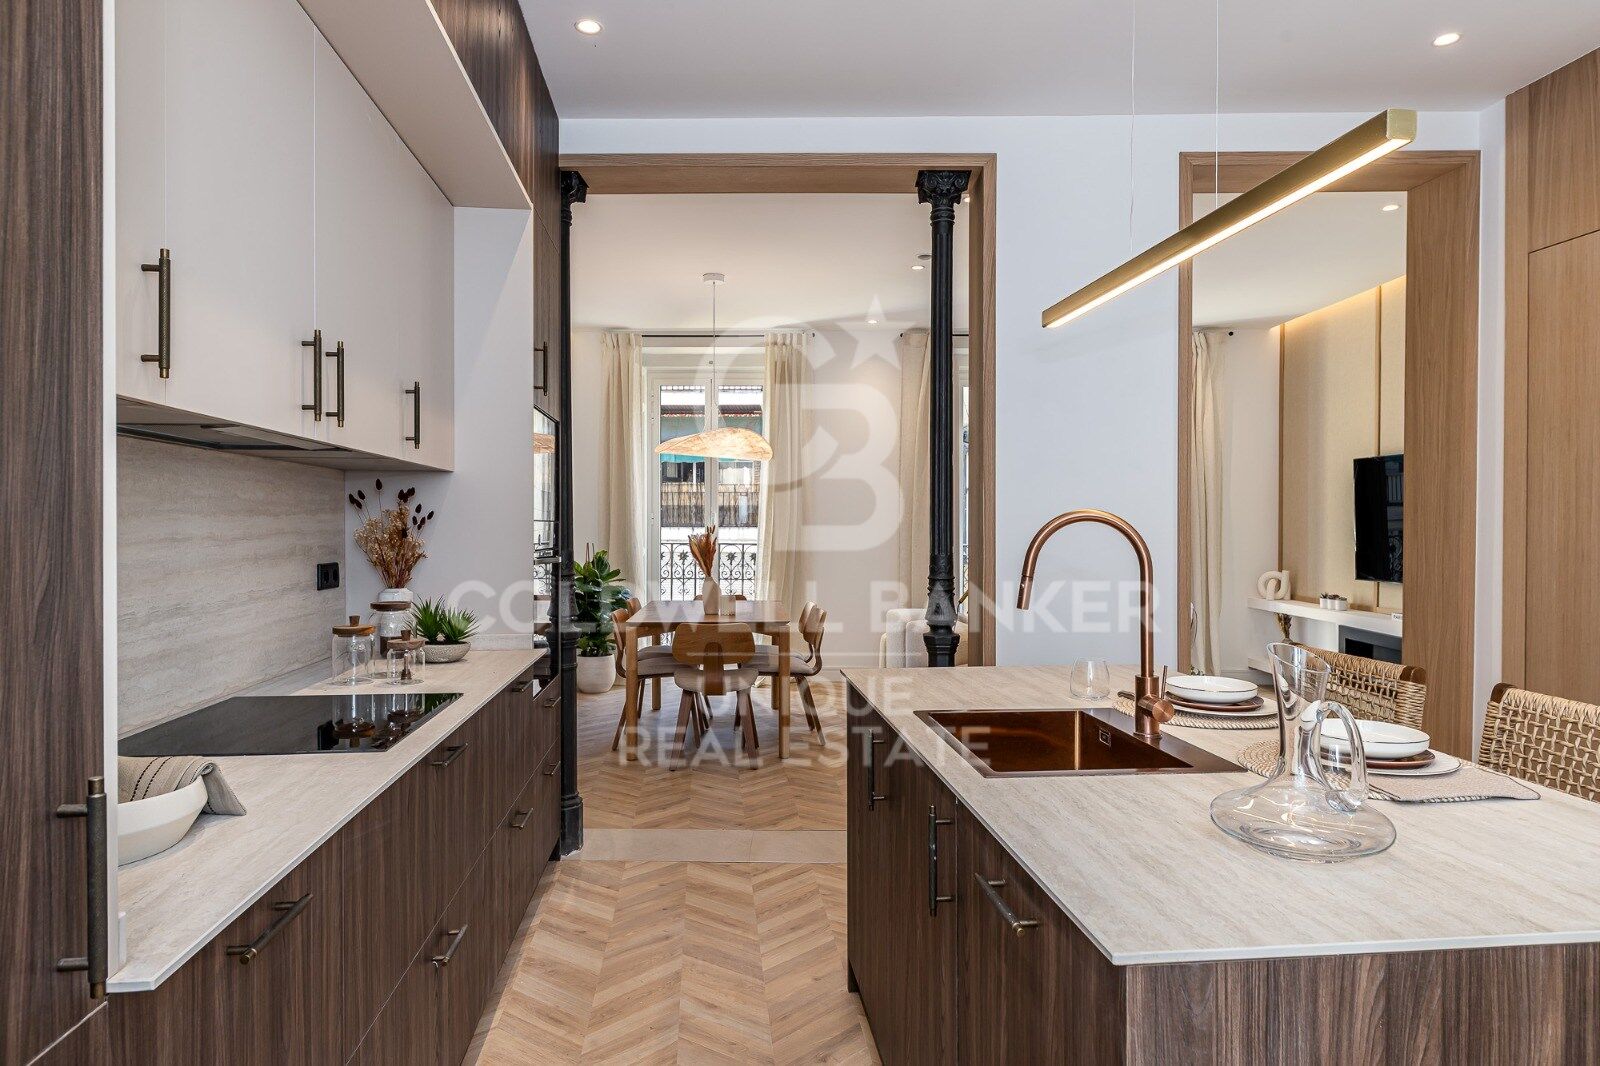
Coldwell Banker Unique presents an exclusive luxury residence in the emblematic Justicia neighborhood, located on a quiet street in the very heart of Madrid. This architectural gem with two bedrooms and two bathrooms has undergone a signature renovation by a renowned architect, who has masterfully combined contemporary design with the building's classic essence. The spacious main living area stands out for its brightness and for offering a welcoming and versatile space, perfect for enjoying shared moments and the natural light that floods every corner. The open, fully equipped kitchen features an elegant and functional design conceived for those who appreciate style without compromising practicality. The two bright bedrooms, fitted with built-in wardrobes, have been designed to provide comfort and sophistication, while the two full bathrooms, finished with noble materials and clean lines, enhance the property's premium character. The recent renovation reflects meticulous attention to detail, preserving the building's traditional elements while blending them with a modern and avant-garde aesthetic. Despite being located on a quiet street, the residence is just steps away from the city's most select cultural, gastronomic, and commercial offerings. Ideal as a primary home, pied-à-terre, or strategic investment, this property represents a unique opportunity in one of Madrid's most stable and high-potential real estate markets. #ref:CBUQ1176
990.000 €
Renovated exterior apartment in Justicia, Madrid
Justicia - Chueca

Renovated exterior apartment in Justicia, Madrid
361 m²Size45 Bathrooms
Coldwell Banker Unique presents this spectacular property located in an imposing early 20th-century classic building, featuring an elegant period-style grand entrance hall, set on a second floor in one of the most emblematic streets of one of Madrid's most exclusive areas. A truly unique residence that combines original architectural charm with a high-end full renovation. The social area is arranged into three distinct spaces that bring together spaciousness, character, and sophistication. A welcoming main living room with a fireplace creates a warm and distinguished atmosphere, ideal for relaxation. This is complemented by an elegant lounge-bar area featuring a striking designer bar and a large wine cellar, perfect for entertaining, as well as a second seating area furnished with oversized sofas and luxury finishes. This space is completed by a very spacious dining room, centered around a large elegant table, and an open kitchen at the rear crafted in fine woods, fully equipped and thoughtfully designed to blend seamlessly with the classic-contemporary style of the home. The private area offers three spacious bedrooms, all with en-suite bathrooms and walk-in closets. The standout feature is the master suite, which boasts generous proportions, a large dressing room, and a main bathroom filled with natural light, providing privacy, comfort, and exclusivity. A truly exceptional property that combines classic elegance, contemporary design, and top-quality finishes, designed for those seeking a remarkable residence in one of Madrid's most desirable locations. #ref:CBUQ1421
6.559.000 €

Recently viewed properties

Renoir House | Contemporary Elegance in the Exclusive Urbanization of Jávea
Cap Martí - El Tossalet - Pinomar

Renoir House | Contemporary Elegance in the Exclusive Urbanization of Jávea

200 m²Size1.000 m²Plot33 Bathrooms
Coldwell Banker Solaris presents Casa Renoir, an exceptional new build villa located in the prestigious urbanisation and one of the most exclusive and sought-after residential areas of Jávea. Set on a plot of 1,000 m² and with a constructed area of 200 m², this elegant home has been designed to offer a perfect balance between contemporary architecture, comfort and Mediterranean lifestyle. Its modern lines, open spaces and abundant natural light create a sophisticated and welcoming atmosphere, ideal for enjoying all year round. The property has three large bedrooms and three bathrooms, including a guest toilet, offering a functional and carefully studied layout to guarantee maximum comfort and privacy. The exterior has been conceived as a real extension of the house. The spectacular private pool integrates harmoniously with the large terraces and garden areas, creating the perfect setting to relax, enjoy the privileged climate of the Costa Blanca or share unforgettable moments with family and friends. An elegant pergola completes the outdoor spaces, providing shade and comfort during the warmer months. Its features include underfloor heating and solar panels, which guarantee a high level of well-being, energy efficiency and sustainability. Casa Renoir represents a unique opportunity to acquire a designer villa in a prime location, just minutes from the beaches, amenities, restaurants and golf courses of Javea. Key features New build villa with license Delivery expected in 14 months from the start of the works 200 m² built Plot of 1,000 m² 3 bedrooms 3 bathrooms Private pool Large terraces Private garden Outdoor pergola Underfloor heating Solar panels An exclusive property that combines design, technology and quality of life in one of the most desirable destinations in the Mediterranean. #ref:CBS891
1.650.000 €
Apartment 3 Bedrooms Sale Andorra la Vella
La Margineda

Apartment 3 Bedrooms Sale Andorra la Vella

118 m²Size32 Bathrooms
Exclusive new development located just 500 meters from the center of Andorra la Vella and its main shopping street.~~The 14-story building is scheduled for completion in the first quarter of 2028 and will offer a modern, comfortable and functional environment with landscaped areas and a paddle tennis court.~~The apartments are characterized by their contemporary design, A-rated energy efficiency, and the use of premium materials.~~All units feature outdoor space with practical balconies or terraces, and a carefully considered orientation that guarantees natural light and thermal comfort year-round.~~Key Features~Structure and Façade: Prefabricated concrete system and ventilated façade with ceramic cladding that mimics concrete and engineered wood, providing elegance and durability.~Exterior Joinery: Aluminum or PVC with thermal break and triple glazing, guaranteeing optimal thermal and acoustic insulation.~Climate Control: Radiant floor heating and cooling system with domestic hot water production via the FEDA Ecoterm network, ensuring maximum efficiency and comfort. Home automation: pre-installation for scalable home automation and motorized blackout curtains in the living room.~LED lighting in kitchens, bathrooms, and common areas.~Pre-installation for electric vehicle charging in parking spaces.~~Interior finishes: Grato SPC laminate flooring and non-slip porcelain stoneware on balconies and terraces.~Fully equipped kitchens with MOBALPA or similar cabinetry, CERATOP or similar countertops, and SIEMENS or equivalent appliances.~Bathrooms with wall-hung vanities, thermostatic faucets, and resin shower tray with screen.~Security entrance door and lacquered interior doors.~~Sustainability and efficiency: Thanks to its construction design, advanced insulation, and state-of-the-art energy systems, the development achieves the highest energy rating of A, reducing consumption and environmental impact.~~This 100 m2 property is a first-floor apartment with an 18 m2 balcony and a south-facing orientation, ensuring sunshine all day long. It features:~- Entrance hall with built-in wardrobe.~~- Spacious living/dining room and fully equipped kitchen.~~- Guest bathroom.~~- Functional laundry room.~~- Full bathroom.~- Two large bedrooms with built-in wardrobes.~~- Master suite with built-in wardrobes and en-suite bathroom.~- Balcony access from every room.~~Option to purchase two parking spaces and a storage unit.~~Gali Real Estate at your service. #ref:04744/5210
658.000 €
Terraced house for sale on Carrer del Foc Follet, Bon Pastor, Sant Andreu
Sant Andreu de Palomar

Terraced house for sale on Carrer del Foc Follet, Bon Pastor, Sant Andreu

167 m²Size33 Bathrooms
Coldwell Banker Prestige presents this magnificent terraced house, completely renovated, ideal for those seeking space, comfort and natural light in every room. It also features a fantastic terrace, perfect for enjoying Barcelona's climate. Why you'll love it: Recently fully renovated, including updated electrical wiring, plumbing, heating and thermal insulation. Spread across three spacious, comfortable and well-utilised floors. Sunny 35m² terrace, perfect for outdoor dining, relaxing or setting up your own chill-out area. Versatile room ideal as a home office, gym, games room or studio. Large outdoor patio with laundry area and storage room, designed to make your everyday life easier. Master suite with walk-in closet and private bathroom, plus two bright double bedrooms. Modern, fully equipped kitchen and open-concept living-dining area to enjoy with family and friends. Prime location: Situated in a quiet residential area of Bon Pastor, close to green spaces and with all services nearby. Just minutes from metro lines L9, L10 and L2 (with future direct connection to the airport). Supermarket 1 minute away, pharmacy 3', schools and library 5', and La Maquinista shopping centre just 12'. Public parking just steps away. Highlight: The property includes air rights, allowing the construction of an additional floor in accordance with current regulations. The images in this listing are renders, showing final colours, materials and textures for walls and floors. The furniture is an example for decorative purposes. Delivery is scheduled for August, so you can enjoy your new home before the summer ends. The sale price does not include taxes or expenses related to the sale which, in accordance with current regulations, are the responsibility of the buyer: (i) for pre-owned homes, the Property Transfer Tax (ITP) at the rate applicable in the Autonomous Community; (ii) for new-construction homes, VAT and Stamp Duty (AJD) in accordance with current regulations; (iii) notary and registry fees; and (iv) administrative agency fees, if applicable. Availability to be agreed upon. The offer is subject to price changes or withdrawal from the market without prior notice. The information provided, including floor areas, is for guidance only. Real estate brokerage fees will be borne by the relevant party in accordance with the signed agreement. Detailed and personalized information will be provided to any interested party prior to the payment of any deposit, in accordance with applicable national and regional regulations. #ref:CBES2663
650.000 €
Apartment 3 Bedrooms Sale Andorra la Vella
La Margineda

Apartment 3 Bedrooms Sale Andorra la Vella

208 m²Size33 Bathrooms
Property available located in an exclusive new development in the heart of Andorra la Vella, a few steps from the renowned Pyrenees Shopping Centre and the country's main commercial thoroughfare, this elegant 182 m2 home with a 26 m2 terrace apart, represents the perfect balance between contemporary design, comfort and construction quality.~The property opens through a welcoming entrance hall with built-in wardrobes, leading to a sophisticated living area comprised of a fully equipped open-plan kitchen, seamlessly integrated with the spacious living-dining room. The kitchen features a NEOLITH sintered countertop and backsplash, designer cabinetry with a central island, and high-end integrated NEFF appliances, including a BOSCH induction hob and extractor hood, offering both functionality and aesthetics in a single space.~~The generously sized living room, bathed in natural light thanks to its large windows with SCHÜCO aluminum frames featuring thermal break and triple glazing, connects directly to the outdoor terrace, paved with floating porcelain tiles, ideal for enjoying the fresh air year-round.~~The sleeping area comprises three double bedrooms, two of which are en suite with full bathrooms, in addition to a second separate bathroom and a guest toilet. The bathrooms are equipped with large-format ceramic tiles, CATALANO sanitary ware, recessed thermostatic taps, and integrated shower trays with concealed drainage systems.~~The property features large-format interior flooring or natural parquet depending on the layout, interior partitions with reinforced thermal and acoustic insulation, Griesser aluminum adjustable exterior blinds, and a climate control system with underfloor heating and independent controls for each room, ensuring maximum thermal comfort.~~Completing this property are two spacious parking spaces included in the price, with direct elevator access from the main lobby.~~A unique home with premium finishes and top-brand materials, located in one of the most desirable areas of the capital.~~Currently rented~~Don't hesitate to contact us for more information or to schedule a visit.~Gali Real Estate, at your service. #ref:04920/5210
2.489.000 €
Elegant contemporary villa in the heart of Nueva Andalucía, Marbella
Nueva Andalucía

Elegant contemporary villa in the heart of Nueva Andalucía, Marbella

545 m²Size1.503 m²Plot65 Bathrooms
This striking modern villa is located in the prestigious Nueva Andalucía, one of the Costa del Sol's most desirable residential areas. Designed by acclaimed architect Francisco Martínez Galván, the property combines contemporary Mediterranean elegance with practical design and superior craftsmanship. Positioned to capture serene sea views and overlooking a custom-designed saltwater pool, the home offers an exceptional lifestyle of comfort, privacy, and sophistication. Distributed across three levels, the villa features six bedrooms and five bathrooms, intelligently arranged to maximise light, space, and flow. The main floor offers an open-plan layout, integrating a Siemens-equipped designer kitchen, a spacious dining area, a TV corner, and a bright lounge that opens onto terraces with an outdoor kitchen and dining area. Three of the bedrooms on this floor feature en-suite bathrooms, while a guest WC adds convenience. Throughout, Swedish herringbone wood flooring enhances the villa's natural warmth. The entire top floor is dedicated to the master suite, a private sanctuary with a walk-in dressing area, elegant bathroom, and access to two terraces with sea views and a private hot tuban idyllic setting for relaxation. The lower level is designed for leisure and wellness, featuring an indoor heated pool, fully equipped gym, and steam sauna. A temperature-controlled wine cellar and soundproof entertainment lounge with bar and media area provide spaces for enjoyment and gatherings. Two additional bedrooms share a bathroom, ideal for guests or extended family. Outside, the landscaped tropical gardens create a serene environment with multiple terraces, BBQ area, boules court, and integrated sound system. The smart KNX-controlled saltwater pool, private parking, laundry room, and ample storage further enhance functionality. Natural materials like wood, marble, and fine ceramics add elegance and durability. Located in Golf Valley, close to Los Naranjos, Aloha, and Las Brisas Golf Clubs, this home is minutes from fine dining, boutique shopping, and international schools such as Aloha College and the Swedish School Marbella. Just a short drive from Puerto Banús and the Golden Mile beaches, it offers a perfect blend of tranquility and accessibility. This property represents a rare opportunity to own a luxury residence that harmonises modern design, premium amenities, and a privileged Marbella lifestyle. #ref:CBSH1229
5.850.000 €
Apartment 3 Bedrooms Sale Escaldes-Engordany
Escaldes-Engordany

Apartment 3 Bedrooms Sale Escaldes-Engordany

143 m²Size32 Bathrooms
Exclusive residential development located in the heart of Escaldes-Engordany, just 500 meters from the Principality's economic and social center.~Situated in a prime location, the development boasts spectacular panoramic views over the Andorra and Escaldes valleys, as well as excellent orientation with year-round sunshine.~The project comprises an elegant 14-story tower with 124 apartments, designed for comfort, functionality, and high energy efficiency.~The apartments feature large windows, spacious terraces, and contemporary architecture, creating bright and airy spaces that connect with the natural surroundings.~The development offers a variety of apartment types and sizes to suit different needs, all with a modern and functional layout.~~The homes feature:~- Spacious covered terraces with large glazed surfaces~- Open-plan kitchen, dining, and living areas~- High-performance thermal and acoustic insulation~- High-end finishes~~The building boasts comprehensive communal areas designed for the well-being and enjoyment of its residents:~- Outdoor solarium with panoramic views~- Fully equipped gym~- Landscaped outdoor spaces~- Exclusive access for residents to Camí del Falgueró and Rec del Solà~In addition, the building offers a concierge service and elegant communal areas with sophisticated finishes.~~The building has been designed with high-quality materials and modern construction solutions:~- Reinforced concrete structure with strategically placed metal elements~- Ventilated façade with a slate-colored ceramic finish~- High level of thermal insulation and energy efficiency~- The terraces feature non-slip, wood-effect porcelain tile flooring, metal railings, and decorative planters.~~The kitchens are open to the living-dining room and equipped with high-end materials and appliances:~- Neolith, Silestone, or similar countertops~- Integrated BORA extractor fan~- Siemens or similar appliances: induction hob, oven, microwave, refrigerator, dishwasher~- Contemporary upper and lower cabinets with solid color and wood finishes~- Extendable faucets~~The bathrooms incorporate premium materials and a modern design:~- High-end ceramic wall tiles~- Wall-hung vanity unit with integrated sink~- Hansgrohe or similar thermostatic faucets~- Glass shower enclosure~- Ultra-thin shower tray~- Recessed rain shower~~The homes feature materials selected for durability and comfort:~~- Aluminum exterior joinery with thermal break, Schüco or similar~- Triple glazing with double air chamber~- Large-format porcelain stoneware flooring (two finishes to choose from)~- Carré or similar built-in wardrobes Similar~- Armored entrance door~- Integrated LED lighting in several rooms~~The building incorporates modern systems to guarantee maximum comfort and efficiency:~- Centralized heating and hot water system connected to FEDA Ecoterm~- Underfloor heating throughout the property~- Ducted air conditioning (except in bathrooms)~- Dual-flow ventilation system with heat recovery~~The building has 4 floors dedicated to parking and storage, with automatic access.~~Pre-installation for electric vehicle charging~~A unique development in Escaldes-Engordany that combines location, views, construction quality, and complete communal areas.~Gali Real Estate at your service. #ref:05157/5210
1.428.000 €
Luxury contemporary villa with sea views in Los Flamingos, Benahavís
Los Flamingos

Luxury contemporary villa with sea views in Los Flamingos, Benahavís

464 m²Size1.769 m²Plot45 Bathrooms
This elegant contemporary villa is located in the prestigious Los Flamingos residential and golf resort in Benahavís, adjacent to the renowned five-star Villa Padierna Palace Hotel. Surrounded by stunning Mediterranean landscapes and championship golf courses, this property offers an exceptional lifestyle on the Costa del Sol. Thoughtfully designed to maximize comfort and elegance, the villa embodies refined living with spacious interiors and spectacular sea views. Each room has been crafted to reflect timeless luxury and a seamless indoor-outdoor experience. Outside, a luxurious infinity pool elevates the villa into a sanctuary for lovers of sunshine, natural beauty, and the relaxed rhythm of Mediterranean living. Property Features: 4 spacious bedrooms 4 luxurious bathrooms Fully fitted kitchen equipped with high-end Miele appliances South-facing orientation with panoramic sea views Infinity pool overlooking the coast Private garage with space for 3 vehicles Private garden with mature fruit trees Located just steps from the prestigious Villa Padierna Hotel and its three 18-hole golf courses Only 10 minutes' drive to Puerto Banús 5 minutes from the beach 4 minutes from a local hospital About Los Flamingos: Los Flamingos is a secure, gated community nestled in the hills of Benahavís, offering 24-hour security and an exclusive residential atmosphere. The area is known for its natural beauty, panoramic sea and mountain views, and proximity to world-class golf and leisure facilities. Home to two championship 18-hole golf coursesAlferini Golf and Tramores GolfLos Flamingos is ideal for golf enthusiasts. Residents also enjoy direct access to the luxurious Villa Padierna Palace Hotel, with its award-winning spa, fine dining, and elegant amenities. Just a short drive from Marbella and the glamorous marina of Puerto Banús, this villa is perfectly positioned for both tranquility and access to the best of the Costa del Sol. #ref:CBSH602
3.200.000 €
Exclusive complex of independent villas with 3 and 4 bedrooms located 500 metres from the beach and surrounded by lush forests.
El Faro de Calaburra - Chaparral

Exclusive complex of independent villas with 3 and 4 bedrooms located 500 metres from the beach and surrounded by lush forests.

316 m²Size43 Bathrooms
LAST UNIT FOR SALE. Homes with an elegant and modern design where luxury, nature and avant-garde architecture converge, forming a unique residential with large independent houses with private garden, swimming pool, large windows to take advantage of natural light, storage room, covered garage and fully equipped kitchen. The interior of the houses has been designed through large spaces open to the outside that emphasise the views of the golf course and the sea. It also highlights the maximum use of natural light thanks to the installation of large windows in all rooms, especially on the facade of the houses. A modern and functional architectural design that leaves no one indifferent. The new owners will receive the membership of the Chaparral Clubhouse to enjoy its facilities and exclusive services. It is located in the heart of the Chaparral Reserve, a residential complex located between Malaga and Marbella, the most popular cities on the Costa del Sol, a step away from Benalmádena, Puerto Marina and Fuengirola. Halfway between Marbella and Malaga and less than 500 metres from the coast of Mijas, Chaparral Reserve has more than 300,000 m2 of extension surrounded by a lush forest, the only one of its kind on the entire coast. The community also borders the Chaparral Golf Club, one of the best valued courses in the area, considered among the 50 best in Spain. #ref:CBSH1333
1.450.000 €
Apartment 3 Bedrooms Sale Escaldes-Engordany
Escaldes-Engordany

Apartment 3 Bedrooms Sale Escaldes-Engordany

125 m²Size32 Bathrooms
Exclusive residential development located in the heart of Escaldes-Engordany, just 500 meters from the Principality's economic and social center.~Situated in a prime location, the development boasts spectacular panoramic views over the Andorra and Escaldes valleys, as well as excellent orientation with year-round sunshine.~The project comprises an elegant 14-story tower with 124 apartments, designed for comfort, functionality, and high energy efficiency.~The apartments feature large windows, spacious terraces, and contemporary architecture, creating bright and airy spaces that connect with the natural surroundings.~The development offers a variety of apartment types and sizes to suit different needs, all with a modern and functional layout.~~The homes feature:~- Spacious covered terraces with large glazed surfaces~- Open-plan kitchen, dining, and living areas~- High-performance thermal and acoustic insulation~- High-end finishes~~The building boasts comprehensive communal areas designed for the well-being and enjoyment of its residents:~- Outdoor solarium with panoramic views~- Fully equipped gym~- Landscaped outdoor spaces~- Exclusive access for residents to Camí del Falgueró and Rec del Solà~In addition, the building offers a concierge service and elegant communal areas with sophisticated finishes.~~The building has been designed with high-quality materials and modern construction solutions:~- Reinforced concrete structure with strategically placed metal elements~- Ventilated façade with a slate-colored ceramic finish~- High level of thermal insulation and energy efficiency~- The terraces feature non-slip, wood-effect porcelain tile flooring, metal railings, and decorative planters.~~The kitchens are open to the living-dining room and equipped with high-end materials and appliances:~- Neolith, Silestone, or similar countertops~- Integrated BORA extractor fan~- Siemens or similar appliances: induction hob, oven, microwave, refrigerator, dishwasher~- Contemporary upper and lower cabinets with solid color and wood finishes~- Extendable faucets~~The bathrooms incorporate premium materials and a modern design:~- High-end ceramic wall tiles~- Wall-hung vanity unit with integrated sink~- Hansgrohe or similar thermostatic faucets~- Glass shower enclosure~- Ultra-thin shower tray~- Recessed rain shower~~The homes feature materials selected for durability and comfort:~~- Aluminum exterior joinery with thermal break, Schüco or similar~- Triple glazing with double air chamber~- Large-format porcelain stoneware flooring (two finishes to choose from)~- Carré or similar built-in wardrobes Similar~- Armored entrance door~- Integrated LED lighting in several rooms~~The building incorporates modern systems to guarantee maximum comfort and efficiency:~- Centralized heating and hot water system connected to FEDA Ecoterm~- Underfloor heating throughout the property~- Ducted air conditioning (except in bathrooms)~- Dual-flow ventilation system with heat recovery~~The building has 4 floors dedicated to parking and storage, with automatic access.~~Pre-installation for electric vehicle charging~~A unique development in Escaldes-Engordany that combines location, views, construction quality, and complete communal areas.~Gali Real Estate at your service. #ref:05074/5210
875.000 €
Charming exterior apartment in a historic building with swimming pool in the heart of Barcelona
Borne

Charming exterior apartment in a historic building with swimming pool in the heart of Barcelona

Coldwell Banker Anteris presents this elegant house located in the same emblematic Finca Regia, originally built in 1820 and completely rehabilitated with an impeccable execution that perfectly combines the historical character of the building with a contemporary high-level design. The property, with an area of 121 m², stands out for its great luminosity and its careful distribution. It has three large bedrooms, all equipped with built-in wardrobes that optimize the space and provide functionality without giving up aesthetics. It has two complete bathrooms, finished with high quality materials and designed with attention to detail to offer comfort and elegance. The living room and main rooms open towards a pleasant outdoor terrace at the level, an ideal space to enjoy the Mediterranean climate, create a relaxation area or share outdoors. Its spacious and well-proportioned spaces convey a constant feeling of well-being, light and harmony. The house has been renovated with select materials and a careful execution to the maximum detail, respecting the original essence of the farm while all the current comforts are incorporated. The building also offers excellent common areas that increase the quality of life of its residents, including swimming pool, sun terrace and community spaces designed for rest and enjoyment. Located in one of the most coveted areas of Barcelona, a few minutes from Plaça Catalunya, the Gothic Quarter and Las Ramblas, this property allows you to enjoy a wide cultural, gastronomic and leisure offer, while maintaining the tranquility of an exclusive home in the heart of the center of the city. A unique opportunity to live on a historic estate with all contemporary comforts. Come discover it and let yourself be captivated. Consumer information: The sale price does not include taxes or costs derived from the purchase, which according to current regulations are the buyer's responsibility (property transfer tax or, where applicable, VAT and stamp duty), as well as notary and registry fees. The published information, including surface areas, is for guidance only and not contractual. The offer may be subject to price changes or withdrawal from the market without prior notice. Real estate agency fees will apply according to the signed marketing agreement. Detailed information will be provided to any interested party before any payment is made, in accordance with applicable state and regional regulations. #ref:AV305
From 709.000 €
Three-bedroom Andalusian villas in Finca Cortesín, Casares
Casares Golf - Casares del Sol

Three-bedroom Andalusian villas in Finca Cortesín, Casares

406 m²Size558 m²Plot33 Bathrooms
The three villa types in this exclusive development each showcase sophisticated and refined features: Each villa is an elegant Andalusian residence nestled within the prestigious La Loma de Cortesín, located in the renowned Finca Cortesín resort. Designed by the acclaimed architects Torras y Sierra, these homes exemplify the captivating allure of Mediterranean architecture, seamlessly blending traditional charm with modern luxury. Set on expansive plots, the villas offer unrivaled panoramic sea views, while their meticulously landscaped private gardens create a tranquil oasis, with a private pool at the heart of it allinviting residents to embrace an outdoor lifestyle of leisure and relaxation. Step inside to discover a sanctuary of sophistication and comfort, where the seamless flow between indoor and outdoor spaces fosters an effortless way of living. Thoughtfully designed with families in mind, each residence boasts bespoke interiors, crafted with exquisite attention to detail, ensuring that every corner exudes elegance and charm. Nestled within a secure, gated community at the heart of the prestigious resort, the villas offer access to an array of 5-star amenities, including a luxurious spa and clubhouse, providing top-tier facilities for ultimate relaxation and enjoyment. With 24-hour security, this exceptional property offers a lifestyle of unmatched refinement and tranquility, epitomizing the essence of Andalusian luxury living. #ref:CBSH290_B
2.750.000 €
Newsletter

Find your home abroad with the support of the Coldwell Banker® network

Visit our global websites to learn more about your ideal property in the most exclusive destinations

We use our own and third-party cookies to make our website work safely and personalize its content. Likewise, we use cookies to measure and obtain data on your navigation and to adjust advertising to your tastes and preferences. Press the "Accept all" button to confirm that you have read and accepted the information presented. To manage or disable these cookies, click on "Configuration". For more information see our cookies policy.
Modify cookies
Technical and functional Always active
This website uses its own Cookies to collect information in order to improve our services. If you continue browsing, you accept their installation. The user has the possibility of configuring his browser, being able, if he so wishes, to prevent them from being installed on his hard drive, although he must bear in mind that such action may cause difficulties in navigating the website.
They allow the monitoring and analysis of the behavior of the users of this website. The information collected through this type of cookies is used to measure the activity of the web for the elaboration of user navigation profiles in order to introduce improvements based on the analysis of the usage data made by the users of the service. They allow us to save the user's preference information to improve the quality of our services and to offer a better experience through recommended products.
These cookies are used to store information about the preferences and personal choices of the user through the continuous observation of their browsing habits. Thanks to them, we can know the browsing habits on the website and display advertising related to the user's browsing profile.