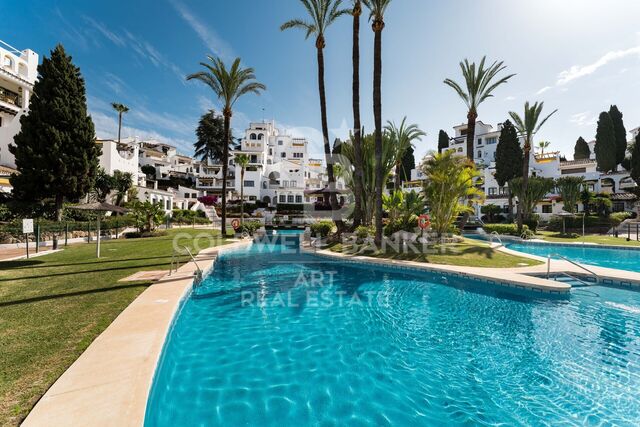
Renovated exterior apartment in Ibiza, Madrid

size
84 m²
Bedrooms
2
Bathrooms
2
price
1,180,000 €
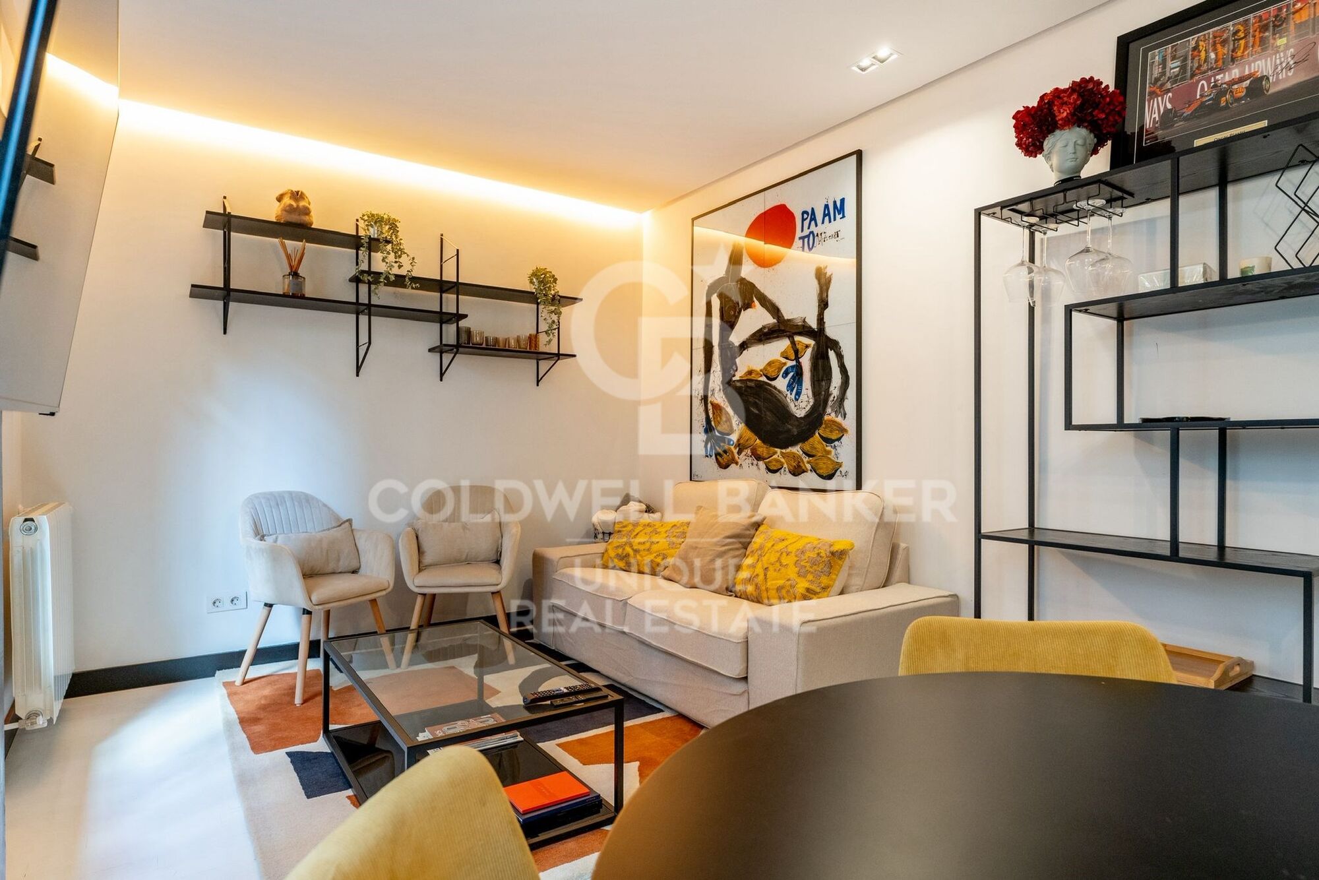
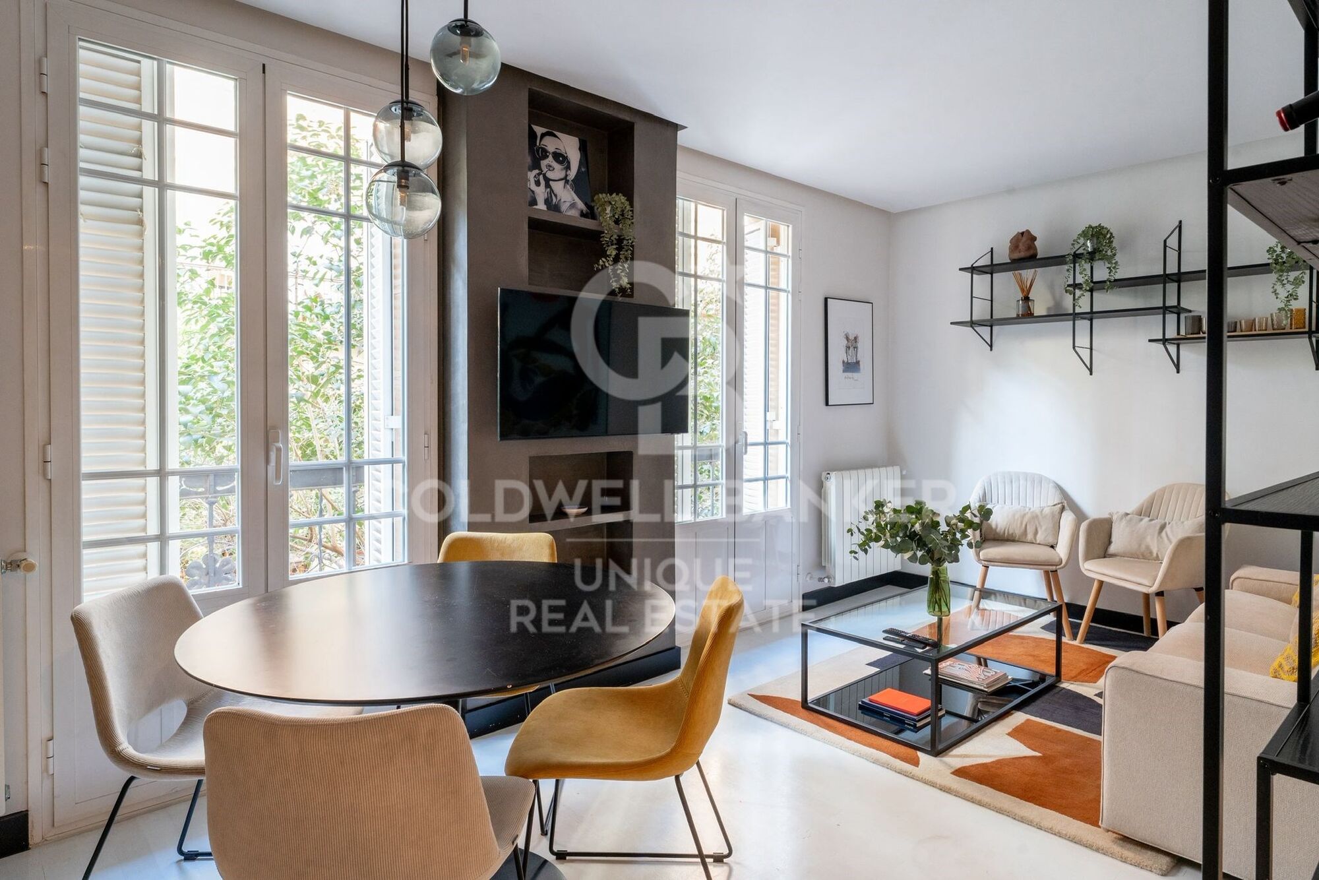
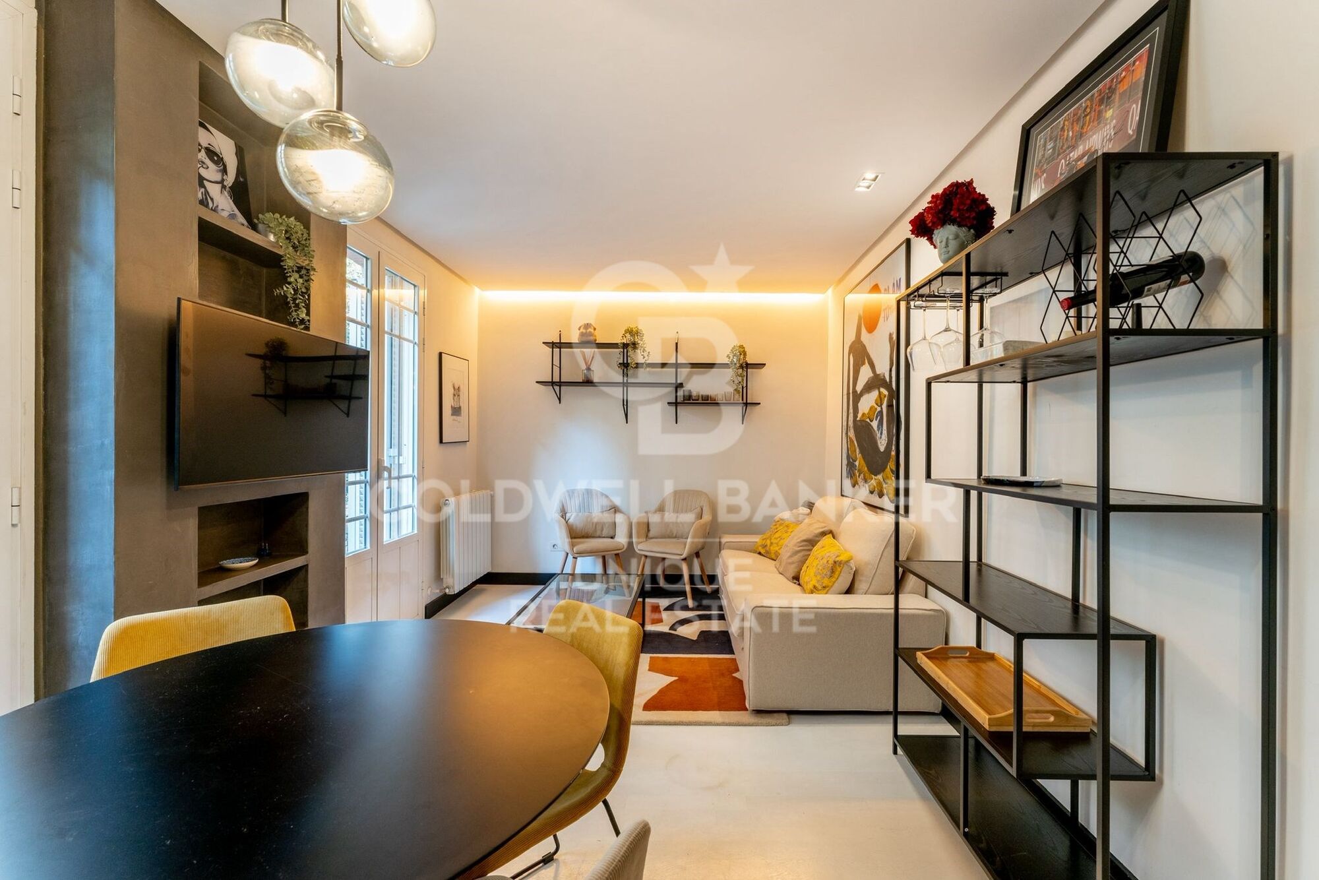
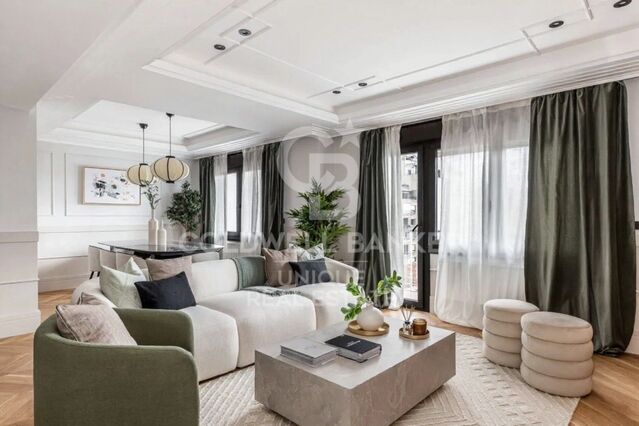
Coldwell Banker Unique presents this magnificent exterior apartment of 84 m² located in the exclusive Ibiza neighborhood in Madrid, a highly sought-after area known for its excellent quality of life and proximity to Retiro Park.

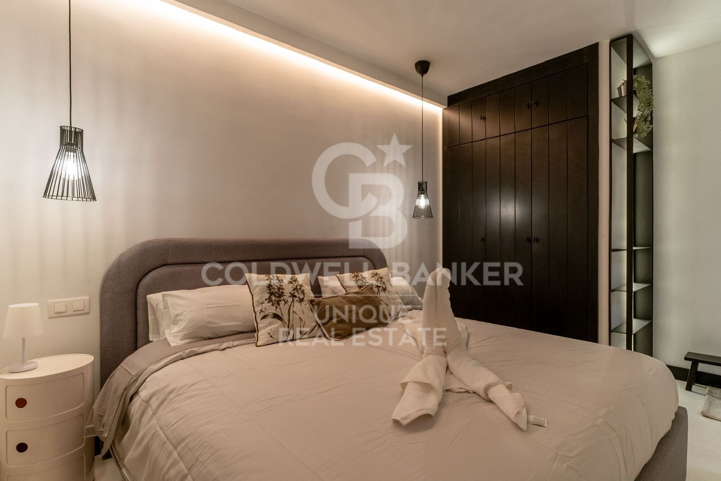
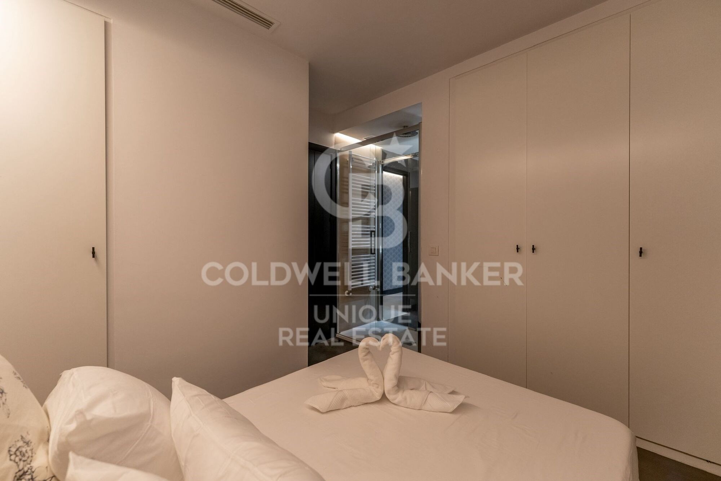
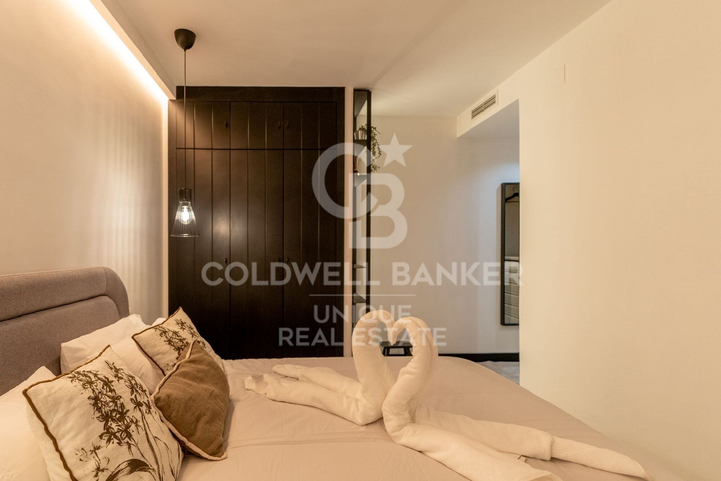
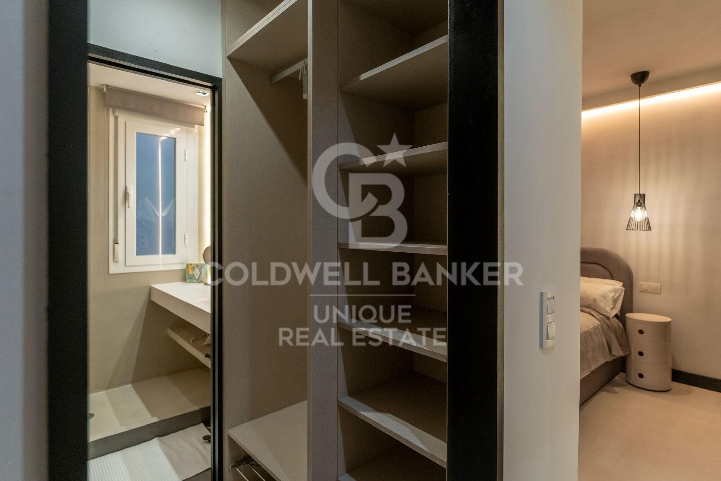
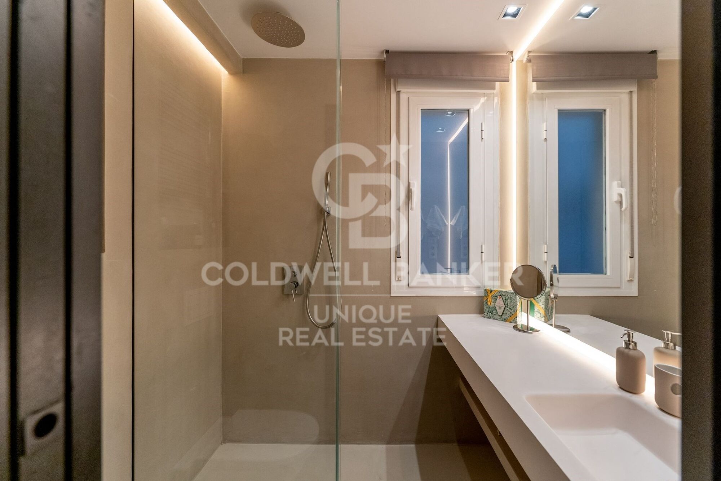
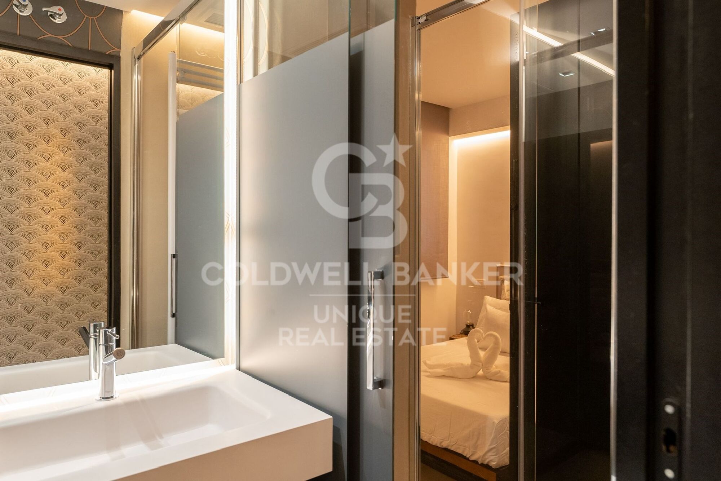
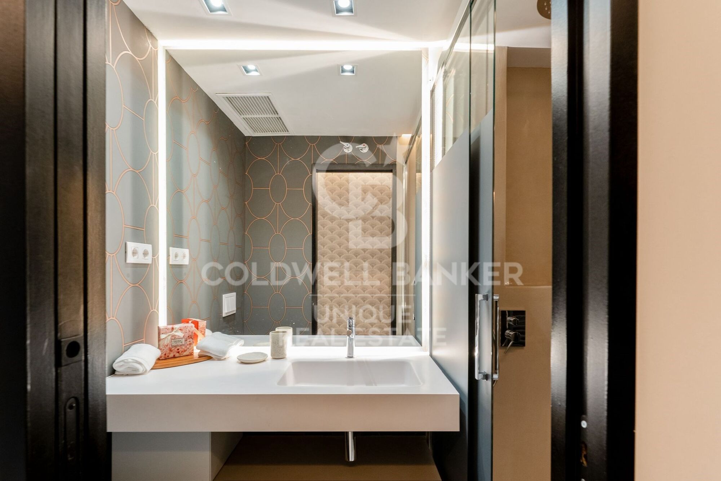
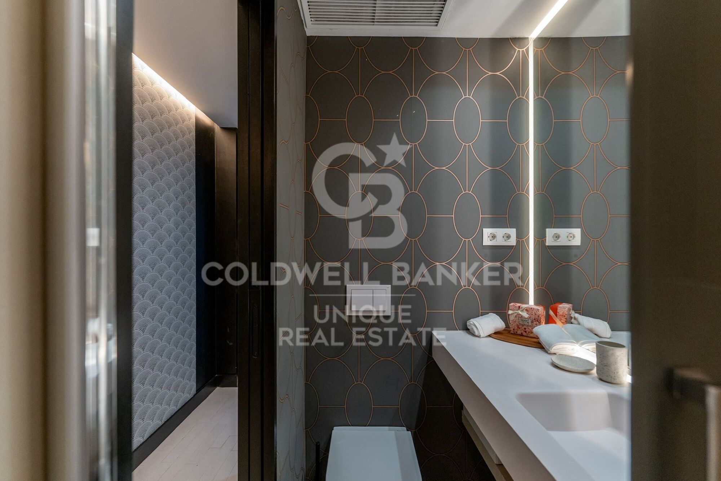
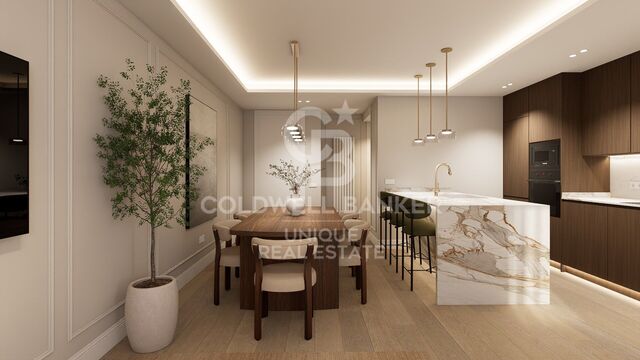
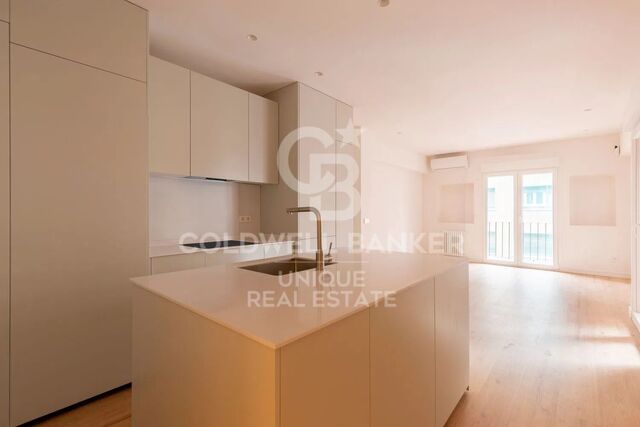
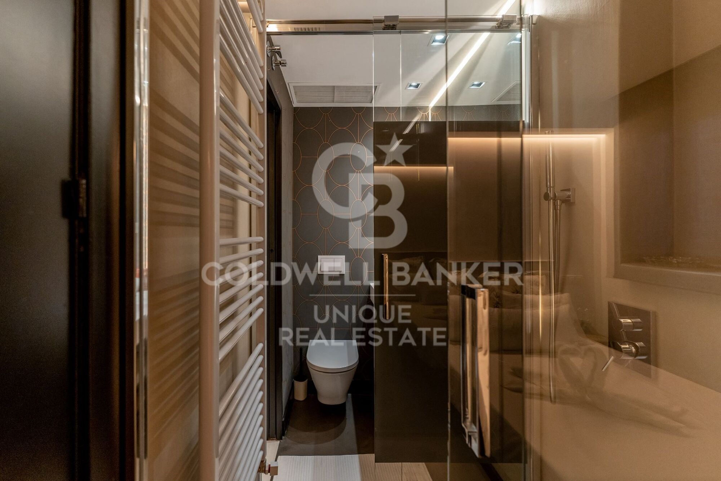
The property features two bedrooms and two full bathrooms, offering a comfortable and functional layout.

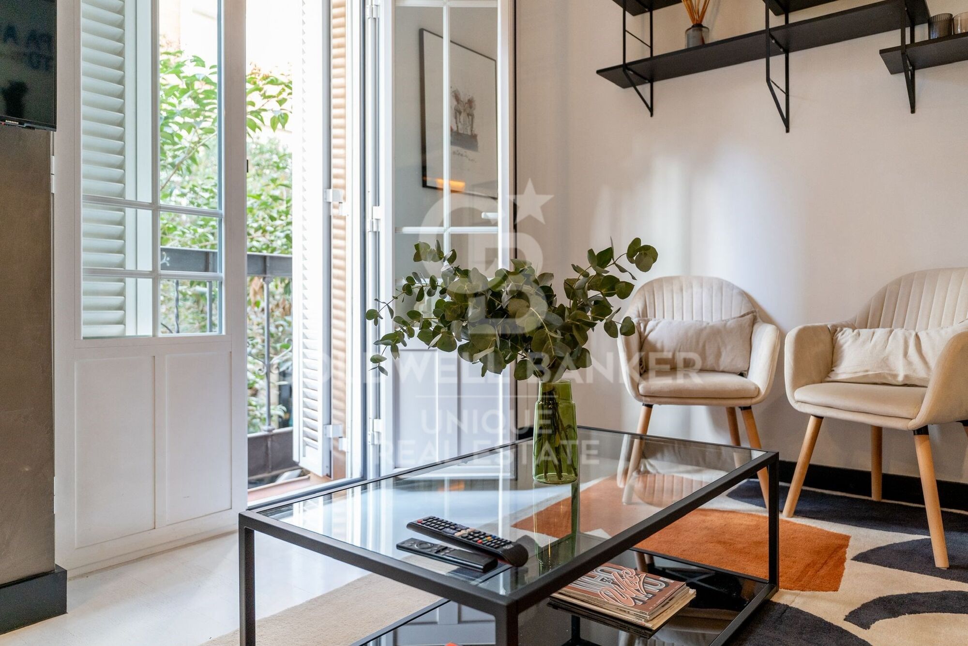
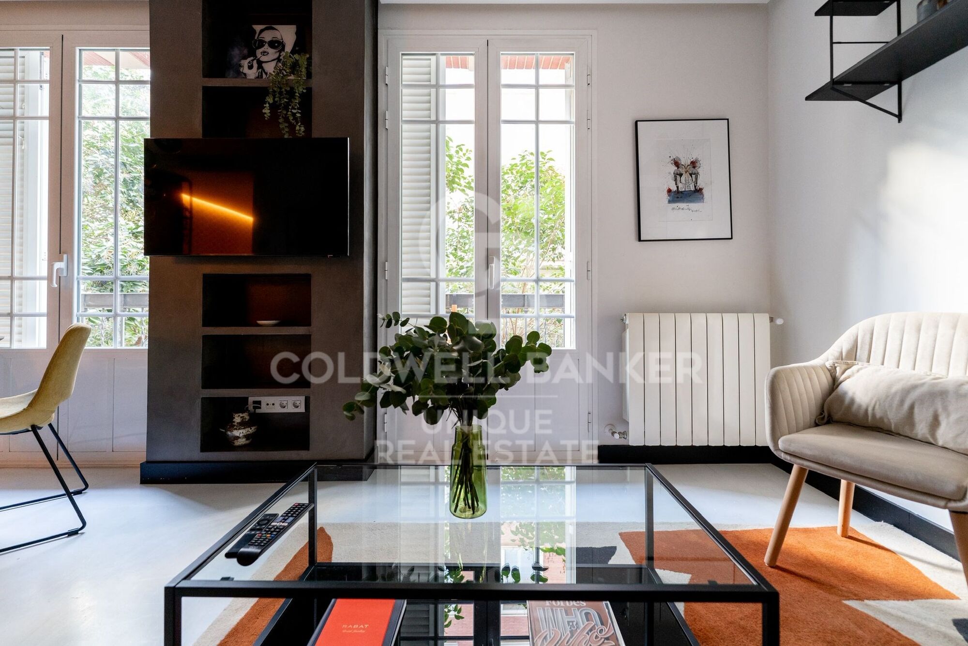
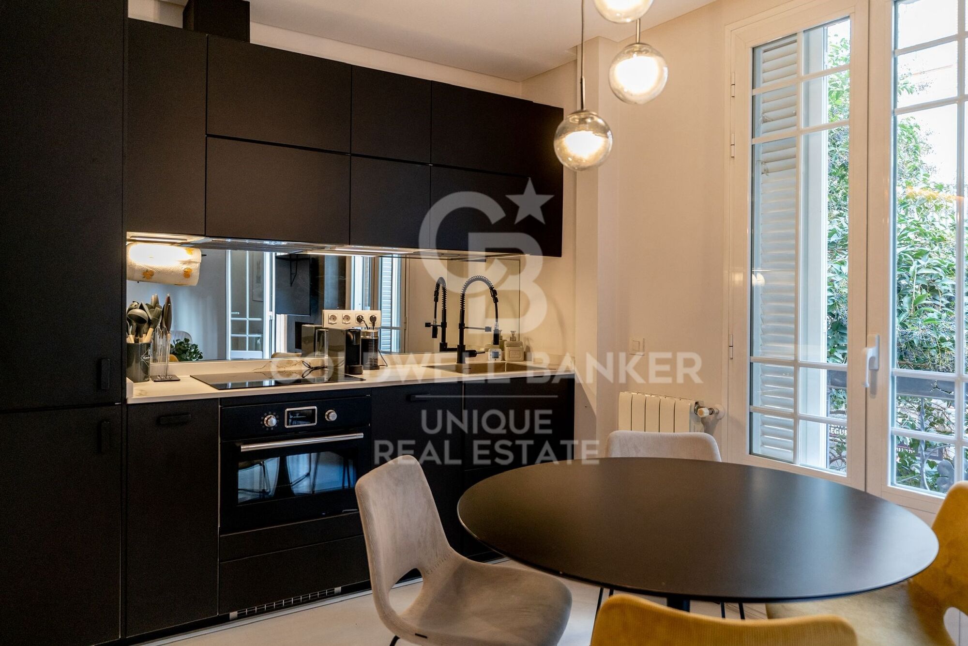
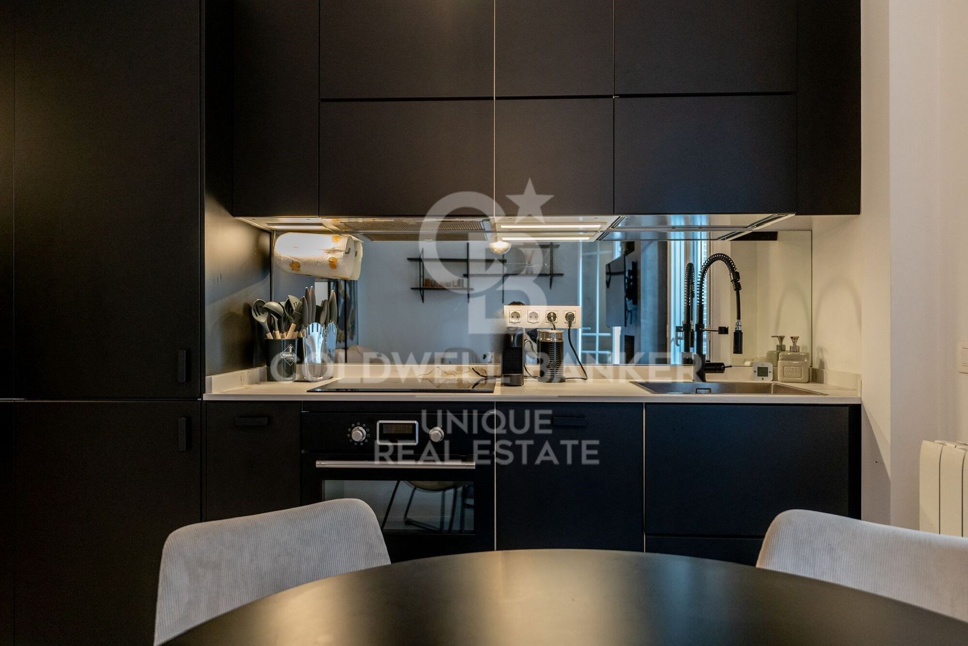
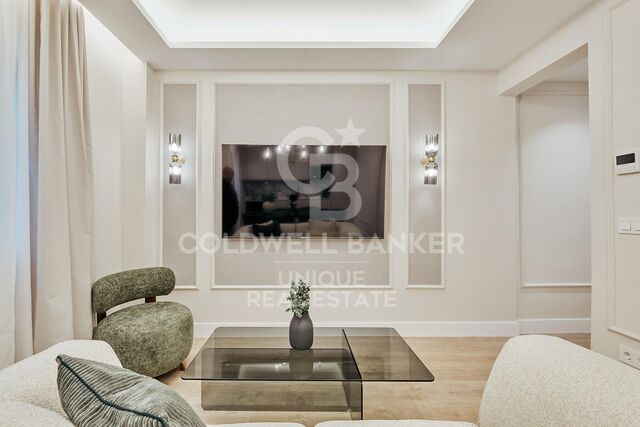
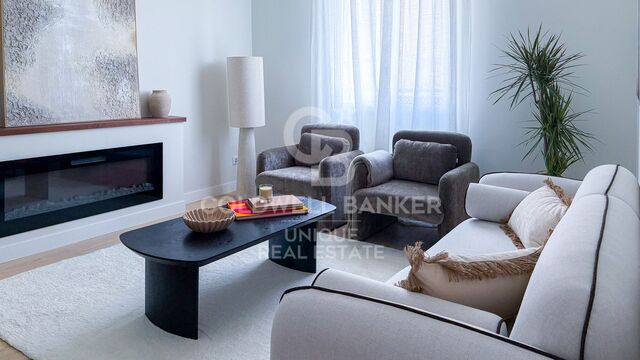
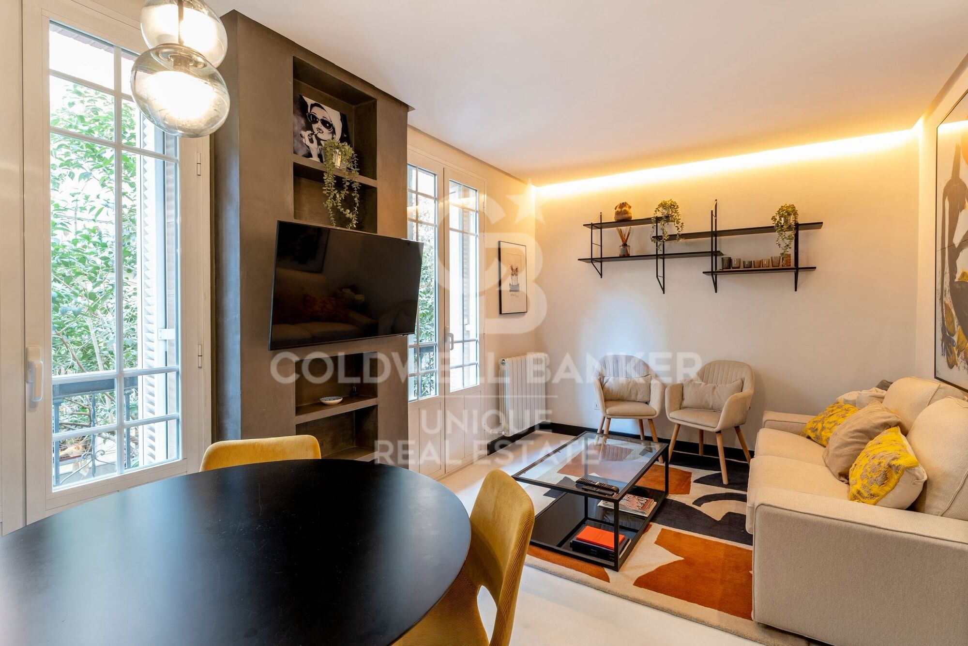
Fully renovated in 2022, the apartment combines a contemporary design with high-quality materials, creating a modern and welcoming atmosphere. It stands out for its brightness thanks to its two street-facing balconies, which provide natural light and a connection to the urban surroundings.

An ideal opportunity both for living and for investing in one of the best areas of the capital.
#ref:CBUQ1345

Property details

zone
Madrid provincia
area
Madrid ciudad
location
Madrid
district
Ibiza
Property type
flat
sale
1.180.000 €
Reference
CBUQ1345
Bedrooms
2
Bathrooms
2
Builded surface
84 m2
Condition / conservation
refurbished

Property features

A/C
heating
lift
furnished
balcony
built in closets
Energy certificate
  • Pending

About Ibiza

The Ibiza neighborhood, located in the district of Retiro, is one of the most sought-after residential areas in Madrid. Its main attraction is its proximity to Parque del Retiro, offering quality of life, green spaces, and a privileged setting in the heart of the capital.

Living in Ibiza Madrid means enjoying excellent transport connections, full services (schools, shops, medical centers, and restaurants), and a peaceful yet vibrant atmosphere. Its high demand and strategic location also make it an ideal choice for both buying property and real estate investment in Madrid.

The Ibiza neighborhood combines central location, exclusivity, and well-being, positioning itself as one of the best areas to live in Madrid.


Request more info
Ref.CBUQ1345
Calle de Jorge Juan, 55
28001, Madrid
+34 915 73 52 23

Related properties

Completely refurbished exterior flat in Ibiza, Retiro.
Ibiza

Completely refurbished exterior flat in Ibiza, Retiro.

170 m²Size34 Bathrooms
Coldwell Banker Unique presents this wonderful exterior home located on the second floor in a building from 1946, located in one of the most sought-after areas of the Ibiza neighbourhood, a few meters from the Retiro Park. Its south orientation guarantees an excellent entry of natural light throughout the day, generating a warm and very pleasant atmosphere in all spaces. Completely renovated with a meticulous project, the house has a contemporary layout, designed to maximise functionality, comfort and the relationship between the different rooms. The house is articulated from a large entrance hall, which functions as a transition space and from which the entire distribution of the house is clearly organised. The social area develops from this hall, with a well-proportioned living and dining room, configuring a fluid, bright and balanced space. The kitchen, open but located in an independent position from the living-dining room, allows you to maintain a visual and functional connection without losing autonomy. In addition, its configuration offers the possibility of closing depending on needs or preferences, providing flexibility to the home. In continuity with the kitchen there is a separate laundry area, well resolved and practical for day-to-day use. The private area consists of three bedrooms. The master bedroom is configured as a suite, incorporating a dressing room and bathroom en suite, generating a comfortable, independent and well-organised space. The other two bedrooms also have an en-suite bathroom, maintaining a high level of comfort and privacy throughout the house. The house also has an additional bathroom that functions as a guest toilet, serving the social area. The house has an armoured access door and natural wood floors in light oak, which provide continuity and warmth to all spaces. Walls in neutral tones are combined with selected coverings and papers, generating a balanced and timeless aesthetic. The lighting, carefully designed, is discreetly integrated into the architecture, reinforcing a clean and contemporary reading of the space. It has double-glazed windows with thermal breaks, new electrical and sanitary installation, and a hot-cold air conditioning system through ducts through the air-zone system. The house has an individual boiler, which controls both hot water and heating by radiators in all rooms, guaranteeing thermal comfort throughout the year. The kitchen, with a contemporary design, has been made entirely to measure, with lacquered furniture, stone worktops and integrated appliances. The interior carpentry, lacquered in light tones, is combined with storage solutions specifically designed for each room. The bathrooms, covered with top quality materials, incorporate custom-made furniture, resin shower trays, screens and selected taps, taking care of every detail to achieve a coherent and functional whole. #ref:CBUQ1485
2.300.000 €
Flat 3 Bedrooms Sale Madrid
Ibiza

Flat 3 Bedrooms Sale Madrid

112 m²Size32 Bathrooms
Coldwell Banker Unique presenta este espectacular piso recién reformado en la calle Narciso Serra, una vivienda que combina diseño contemporáneo, amplitud y una ubicación privilegiada a escasos minutos del Parque del Retiro. La propiedad dispone de un amplio salón con salida directa a la terraza, espacio que comparte con una elegante cocina integrada con isla, completamente amueblada y equipada con electrodomésticos a estrenar. La zona de descanso se compone de dos dormitorios dobles con armarios empotrados y un magnífico dormitorio principal con baño en suite y armario empotrado. Además, cuenta con un segundo baño completo y un espacioso recibidor de entrada con armario empotrado y práctico maletero. Todas las estancias principales disfrutan de ventana exterior, aportando una excelente luminosidad natural. La estancia principal de salón-cocina destaca por sus dos balconeras con acceso a las terrazas y un gran ventanal. La vivienda cuenta con doble orientación este-oeste, lo que garantiza luz durante todo el día y una agradable ventilación cruzada. La reforma integral se ha ejecutado con especial atención a la calidad constructiva y al confort. Se ha realizado un trasdosado en todo el perímetro y techos con lana de roca para un excelente aislamiento térmico y acústico. Dispone de aire acondicionado mediante sistema split en salón, cocina y todos los dormitorios. Los suelos son de tarima de alta resistencia AC6, mientras que en los baños se ha optado por piedra natural tanto en pavimentos como revestimientos. Los lavabos, también en piedra natural, son exclusivas piezas de diseño. La carpintería interior es lisa y lacada en el color de las paredes, mientras que la exterior es de PVC blanco con doble acristalamiento y cámara de gas argón. Su ubicación es inmejorable, a tan solo cinco minutos andando del Parque del Retiro y rodeada de todos los servicios. Además, cuenta con excelentes comunicaciones mediante transporte público, con las estaciones de metro Menéndez Pelayo a cinco minutos a pie, y Pacífico y Conde de Casal a solo ocho minutos caminando. #ref:CBUQ1511
840.000 €

Recently viewed properties

Apartment 2 Bedrooms Sale Escaldes-Engordany
Escaldes-Engordany

Apartment 2 Bedrooms Sale Escaldes-Engordany

118 m²Size22 Bathrooms
Exclusive residential development located in the heart of Escaldes-Engordany, just 500 meters from the Principality's economic and social center.~Situated in a prime location, the development boasts spectacular panoramic views over the Andorra and Escaldes valleys, as well as excellent orientation with year-round sunshine.~The project comprises an elegant 14-story tower with 124 apartments, designed for comfort, functionality, and high energy efficiency.~The apartments feature large windows, spacious terraces, and contemporary architecture, creating bright and airy spaces that connect with the natural surroundings.~The development offers a variety of apartment types and sizes to suit different needs, all with a modern and functional layout.~~The homes feature:~- Spacious covered terraces with large glazed surfaces~- Open-plan kitchen, dining, and living areas~- High-performance thermal and acoustic insulation~- High-end finishes~~The building boasts comprehensive communal areas designed for the well-being and enjoyment of its residents:~- Outdoor solarium with panoramic views~- Fully equipped gym~- Landscaped outdoor spaces~- Exclusive access for residents to Camí del Falgueró and Rec del Solà~In addition, the building offers a concierge service and elegant communal areas with sophisticated finishes.~~The building has been designed with high-quality materials and modern construction solutions:~- Reinforced concrete structure with strategically placed metal elements~- Ventilated façade with a slate-colored ceramic finish~- High level of thermal insulation and energy efficiency~- The terraces feature non-slip, wood-effect porcelain tile flooring, metal railings, and decorative planters.~~The kitchens are open to the living-dining room and equipped with high-end materials and appliances:~- Neolith, Silestone, or similar countertops~- Integrated BORA extractor fan~- Siemens or similar appliances: induction hob, oven, microwave, refrigerator, dishwasher~- Contemporary upper and lower cabinets with solid color and wood finishes~- Extendable faucets~~The bathrooms incorporate premium materials and a modern design:~- High-end ceramic wall tiles~- Wall-hung vanity unit with integrated sink~- Hansgrohe or similar thermostatic faucets~- Glass shower enclosure~- Ultra-thin shower tray~- Recessed rain shower~~The homes feature materials selected for durability and comfort:~~- Aluminum exterior joinery with thermal break, Schüco or similar~- Triple glazing with double air chamber~- Large-format porcelain stoneware flooring (two finishes to choose from)~- Carré or similar built-in wardrobes Similar~- Armored entrance door~- Integrated LED lighting in several rooms~~The building incorporates modern systems to guarantee maximum comfort and efficiency:~- Centralized heating and hot water system connected to FEDA Ecoterm~- Underfloor heating throughout the property~- Ducted air conditioning (except in bathrooms)~- Dual-flow ventilation system with heat recovery~~The building has 4 floors dedicated to parking and storage, with automatic access.~~Pre-installation for electric vehicle charging~~A unique development in Escaldes-Engordany that combines location, views, construction quality, and complete communal areas.~Gali Real Estate at your service. #ref:05061/5210
840.000 €
New construction villa 150 m from the beach. MEDANO HOUSE RESIDENTIAL
El Médano

New construction villa 150 m from the beach. MEDANO HOUSE RESIDENTIAL

'NEW PROMOTION UNDER CONSTRUCTION. PRICES STARTING FROM €522,000 UP TO €574,000. (IGIC NOT INCLUDED) 22 exclusive and independent villas by the sea, with spacious gardens, swimming pools or jacuzzis in each house, located 150m from the most impressive and beautiful beaches in the Canary Islands. The villas, situated in residential land, will have up to 2 floors with separate entrances to each home's private garage. COMMITMENT TO ENVIRONMENTAL CONSERVATION AND SUSTAINABILITY. FACADES AND ENVELOPES OF THE HOUSES: External Thermal Insulation Systems (ETICS): This system is used to improve comfort and energy efficiency in new buildings. ETICS combines the use of thermal and acoustic insulating material with a decorative finishing coating that reduces the need for energy in homes. EXTERIOR ALUMINUM CARPENTRY: Exterior aluminum carpentry with Thermal Break and Double Glazing: This type of carpentry involves the insertion of a plastic material between the layers of aluminum in the windows to prevent heat conduction and the loss of interior temperature through the windows. In addition, double glazing is incorporated, consisting of two glass sheets with an air chamber in between, which provides much more effective thermal and acoustic insulation than single glazing. PHOTOVOLTAIC ENERGY: Incorporation of photovoltaic panels for electricity production. This reduces CO2 emissions into the atmosphere, as well as significantly lowering the electricity bill, in addition to helping reduce our carbon footprint. DOMESTIC HOT WATER PRODUCTION THROUGH AN AEROTHERMAL SYSTEM: For the production of Domestic Hot Water (DHW), an aerothermal system is used. Aerothermal energy is a system that collects energy from the air through a thermodynamic cycle, allowing for the production of hot water efficiently and sustainably.' Please note that IGIC refers to the Canary Islands General Indirect Tax (Impuesto General Indirecto de Canarias), which is not included in the mentioned prices. #ref:CBUQ100
From 563.676 €
Luxurious Brand New Villa Close to Golf Resort Bahia
Balcón de Finestrat - Terra Marina

Luxurious Brand New Villa Close to Golf Resort Bahia

33 Bathrooms
Step into unparalleled luxury with this brand-new villa located near Benidorm, offering breathtaking surroundings and top-tier modern design. Situated close to the coastline and a renowned golf course, this property perfectly balances tranquility and convenience. Key Features: Spacious Layout: Boasting 330 square meters of interior space, this villa includes 3 bedrooms, 3 bathrooms, and a large open-plan living area. Solarium: A 67-square-meter solarium perfect for enjoying the Mediterranean sun and panoramic views. Premium Design: Thoughtfully designed with modern finishes, large windows for natural light, and exquisite details for a luxurious atmosphere. Outdoor Living: A private garden and pool area to relax or entertain. Secure parking and a beautifully landscaped environment to enhance the villa's charm. Prime Location: Nestled close to the beach and a prestigious golf course, and just minutes from the lively city of Benidorm, this villa offers easy access to entertainment, shopping, and dining while maintaining a sense of serenity. Availability and Prices: Villa No. 10, located in the second phase of the development, is currently available for €699,900. This villa boasts magnificent views of the golf course and mountains. The price does not include the semi-basement, which can be added as an option at an additional cost. A unique opportunity to enjoy an exclusive home in one of the most promising areas of the Costa Blanca. Contact us for more information or to schedule a viewing. #ref:CBS450
699.900 €
Spectacular house in Vallvidrera with garden and swimming pool.
Vallvidrera - Tibidabo - Les Planes

Spectacular house in Vallvidrera with garden and swimming pool.

447 m²Size800 m²Plot54 Bathrooms
Welcome to this exclusive gem presented by Coldwell Banker Llebrenc! Discover this spectacular residence located in one of the most peaceful and conveniently connected areas of the prestigious Vallvidrera neighborhood. Featuring impressive architecture, this property offers 382 m2 of luxury spread across four floors. Upon entering, you'll be greeted by a spacious entrance leading to a comfortable office with a bathroom and ample parking on the ground floor. On the first floor, an impressive kitchen awaits you, along with a double-height living-dining room and an elegant guest bathroom, perfect for entertainment and daily comfort. The second floor houses three bright double bedrooms, each with access to private terraces, along with a luxurious bathroom equipped with a sauna, ensuring maximum well-being for you and your loved ones. On the top floor, you'll discover the stunning master suite, a jewel entirely glazed with a private bathroom and dressing room, as well as a large private terrace where you can delight in panoramic views of the majestic mountain and the iconic Tibidabo. Enjoy the outdoor lifestyle in the exquisite garden, complete with a generously sized swimming pool bathed in sunlight for much of the day, providing an oasis of relaxation and fun for the whole family. Don't miss the opportunity to visit this magnificent property, just an 8-minute walk from public transport and all the necessary amenities for a comfortable and enjoyable everyday life. Contact us today to schedule your visit and make your dream home a reality! The sale price does not include taxes or expenses arising from the transaction which, in accordance with current regulations, are payable by the buyer: (i) for second-hand properties, the Property Transfer Tax (ITP) at the rate applicable in the corresponding Autonomous Community; (ii) for newly built properties, VAT and Stamp Duty (AJD) in accordance with current regulations; (iii) notary and land registry fees; and (iv) administrative/processing fees if contracted. Availability to be agreed. The offer is subject to price changes or withdrawal from the market without prior notice. The information provided, including surface areas, is for guidance purposes only. Real estate brokerage fees shall be borne by the corresponding party in accordance with the signed agreement. Detailed and personalized information will be provided to any interested party prior to the payment of any deposit, in compliance with applicable national and regional regulations. #ref:CB4408LL
1.190.000 €
Newly built apartments in the heart of Málaga
Martiricos - La Roca

Newly built apartments in the heart of Málaga

We present to you AQ Urban Sky, the most innovative and modern new-build housing development in the heart of Málaga. A striking architectural proposal that stands out for its impressive height, natural light, and unbeatable views, becoming a new urban landmark in the city. Ideally located and well-connected to the historic city centre, the project is surrounded by essential services such as hospitals, schools, shopping areas, and sports facilities. It also features peaceful pedestrian zones for walking, relaxing after a long day, or energising your mornings. This development is perfect for those seeking a dynamic urban lifestyle, seamlessly combining home, family, work, and leisure. The apartments, available with 2 or 3 bedrooms, are designed with a refined aesthetic where urban, exclusive, and functional design takes centre stage. AQ Urban Sky will be one of the tallest buildings in all of Andalusia, offering unrivalled views and exceptional privacy. Among its premium communal areas, residents will enjoy a laundry room, coworking and multipurpose spaces, a gastrobar, cinema rooms, commercial areas, private pedestrian paths, and a bike lane. All amenities are easily managed through a smart app, offering maximum convenience and control. At the rooftop, a stunning pool and panoramic terrace provide breathtaking views of Málaga, surrounded by generous green areas that create a perfect space to reconnect with nature and enjoy special moments with your loved ones. Each apartment also includes a parking space and a storage room in the price. A unique residential concept in Málaga where design, technology, and comfort meet. #ref:CBSH346
Price upon request
Contemporary villa with panoramic sea views in La Quinta, Benahavís
La Quinta

Contemporary villa with panoramic sea views in La Quinta, Benahavís

799 m²Size1.430 m²Plot66 Bathrooms
This contemporary south-facing villa in the exclusive area of La Quinta captures sweeping panoramic viewsfrom the iconic La Concha Mountain, across the Mediterranean Sea, all the way to Gibraltar. Every sunrise and sunset here offers a serene, awe-inspiring experience. The villa is spread over three luxurious levels. The ground floor features a spacious open-plan living and dining area, complete with a main and secondary kitchen, ideal for gourmet cooking and entertaining. Each of the six bedrooms is designed for comfort and privacy, boasting en-suite bathrooms and a refined minimalist style. The basement includes a private gym, a cozy TV room, extra guest rooms, and a large garageperfectly blending functionality with leisure. Terraces span 365 m², offering a seamless connection between indoor and outdoor living. The elegant outdoor kitchen and BBQ area make it ideal for entertaining or enjoying peaceful al fresco dining. This villa is equipped with: Electric blinds Heated swimming pool Security shutters Double-glazed windows Smart irrigation system State-of-the-art alarm system Private lift for all floors Located just 5 minutes from shops and schools, and 10 minutes from Marbella's golden beaches, this home offers both privacy and easy access to top-tier amenities. A masterpiece by acclaimed developers and architects, this villa is more than just a propertyit is a sanctuary of style, sophistication, and timeless design. #ref:CBSH438
6.950.000 €
Contemporary luxury next to the Sagrada Familia: design, light, and private terrace.
Dreta de l'Eixample

Contemporary luxury next to the Sagrada Familia: design, light, and private terrace.

150 m²Size42 Bathrooms
Live in Luxury Just Steps from the Sagrada Familia Imagine waking up each morning in a designer home where elegance, technology, and tranquility coexist in perfect harmony. Located in a stately building with concierge service, security cameras, dual elevators, and a communal rooftop terrace overlooking the Sagrada Familia, this spectacular residence offers 125 m² (106 m² usable + 19 m² terrace) of pure sophistication. Day Area: Space, Light, and Comfort An entrance hall with built-in wardrobe and high-end finishes leads into a bright living-dining room filled with natural light. The open-plan designer kitchen (Whirlpool built-in appliances, central island, matte finishes) flows seamlessly into a dining area for eight, a four-seater sofa, a 75' Samsung TV, a decorative stove, and direct access to a corner terrace that wraps around the home. The terrace, featuring chill-out zones, a swing, outdoor dining area, lawn, integrated lighting, and partial views of the Sagrada Familia, is designed to be enjoyed all year round. This area also includes two full designer bathrooms and a versatile fourth room perfect as an office, children's bedroom, or guest room. Night Area: Privacy and Style A separate door divides the more private part of the home, which includes: A triple suite with a leather double bed with storage, built-in wardrobes, ceiling fan, TV, and direct access to the terrace. A double bedroom with a raised bed (with pull-out bed and drawers), desk, ceiling fan, and terrace access. A charming single bedroom with storage, desk, ceiling fan, and TV. The hallway includes an additional built-in wardrobe, and every space has been thoughtfully designed with wallpaper accents, LED lighting, and ducted climate control. Insulation and Efficiency The entire home is soundproofed with double plasterboard, rock wool, and copopren insulation. It features AC6 parquet flooring, hot/cold air conditioning in every room (including bathrooms), electric shutters, and the latest generation Climalit exterior carpentry. Location: The Best of the Eixample Without the Crowds Just two blocks from the Sagrada Familia and the metro (L2 and L5), in a peaceful residential area with all amenities: schools, universities (Blanquerna), Hospital Sant Pau, bike lanes, and local shops. Only 20 minutes' walk from the sea and 10 minutes by car from the city center, this home sits in the most authentic part of the Eixample ideal for quality living without compromise. A property ready to move into, designed to captivate at first sight. #ref:CBE01256
790.000 €
Luxury villa for sale with amazing sea views of Masnou, Platja d'Aro, Costa Brava
Platja d'Aro

Luxury villa for sale with amazing sea views of Masnou, Platja d'Aro, Costa Brava

900 m²Size2.200 m²Plot66 Bathrooms
For sale is a newly constructed high-standing villa situated in one of the finest areas of Platja d'Aro, on the Costa Brava. This modern design residence boasts excellent finishes and top-notch quality, offering breathtaking views of the Mediterranean Sea. A dream home, unique in the area, it enjoys a spectacular location in the Masnou urbanization, just minutes away from the best beaches of Platja d'Aro. With quick and convenient access to the highway, reaching other towns along the Costa Brava or connecting to the AP-7 for travel to Girona and Barcelona is seamless. This luxury villa, complete with a pool and spa, is set on a plot of 2,200 m2 and features a built area of 900 m2. The property begins with an impressive entrance hall leading to a spacious living room with access to the garden and pool. It also includes an elegant dining area and a fully equipped kitchen connected to a covered terrace with a summer kitchen and barbecue area. The design is complemented by a guest bathroom, laundry room, and 6 ample en-suite bedrooms, each with its own bathroom and a walk-in closet. Some of the bedrooms feature their own terrace with beautiful sea views. Additional amenities include a garage for 4 cars, various utility rooms, home automation, a redundant underfloor heating system, air conditioning (hot/cold), an alarm system, and automatic irrigation in the garden. This villa represents the pinnacle of elegance and comfort in the idyllic setting of the Costa Brava. #ref:GI01622CB
3.100.000 €
Exclusive Renovated Residence in El Born with Views of Santa María del Mar
Borne

Exclusive Renovated Residence in El Born with Views of Santa María del Mar

146 m²Size33 Bathrooms
Coldwell Banker Eminent presents this exceptional fully renovated property, located in the heart of El Born, one of Barcelona's most iconic and sought-after districts, with direct views of the Basilica of Santa María del Mar. With a total area of 147 sqm, the apartment has been designed to perfectly combine historic charm with contemporary sophistication. Its open layout, high-quality materials, and carefully selected finishes create an elegant and welcoming atmosphere, ideal for both everyday living and entertaining. The property features three bedrooms and three bathrooms, with the potential to reconfigure into a fourth bedroom. It is delivered fully furnished with designer pieces, a state-of-the-art kitchen equipped with AEG appliances, and refined modern bathrooms. One of its standout features is the approximately 16 sqm of private outdoor space, offering a peaceful and exclusive retreat in the very center of the city. Additional features include double-glazed windows, energy efficiency aligned with future regulations, and a high-quality full renovation. Located just 1 km from the sea and surrounded by top-tier cultural, gastronomic, and commercial offerings, this property represents a unique opportunity both as a primary residence or an investment in one of Barcelona's most prestigious areas. The property is currently rented on a short-term basis until May 28, 2026. Private viewings available upon request. The sale price does not include taxes or expenses derived from the sale which, in accordance with current regulations, correspond to the buyer: (i) for second-hand properties, the Property Transfer Tax (ITP) according to the rate applicable in the Autonomous Community; (ii) for new-build properties, VAT and the Stamp Duty (AJD) according to current regulations; (iii) notary and registry fees; and (iv) management fees if contracted. Availability to be agreed. The offer is subject to price changes or withdrawal from the market without prior notice. The data presented, including surfaces, are merely indicative. Real estate brokerage fees will be assumed by the corresponding party according to the signed agreement. Detailed and personalized information will be provided to all interested parties before any down payment is made, in accordance with applicable state and regional regulations. #ref:CBE01432
795.000 €
Apartment 3 Bedrooms Sale Escaldes-Engordany
Escaldes-Engordany

Apartment 3 Bedrooms Sale Escaldes-Engordany

143 m²Size32 Bathrooms
Exclusive residential development located in the heart of Escaldes-Engordany, just 500 meters from the Principality's economic and social center.~Situated in a prime location, the development boasts spectacular panoramic views over the Andorra and Escaldes valleys, as well as excellent orientation with year-round sunshine.~The project comprises an elegant 14-story tower with 124 apartments, designed for comfort, functionality, and high energy efficiency.~The apartments feature large windows, spacious terraces, and contemporary architecture, creating bright and airy spaces that connect with the natural surroundings.~The development offers a variety of apartment types and sizes to suit different needs, all with a modern and functional layout.~~The homes feature:~- Spacious covered terraces with large glazed surfaces~- Open-plan kitchen, dining, and living areas~- High-performance thermal and acoustic insulation~- High-end finishes~~The building boasts comprehensive communal areas designed for the well-being and enjoyment of its residents:~- Outdoor solarium with panoramic views~- Fully equipped gym~- Landscaped outdoor spaces~- Exclusive access for residents to Camí del Falgueró and Rec del Solà~In addition, the building offers a concierge service and elegant communal areas with sophisticated finishes.~~The building has been designed with high-quality materials and modern construction solutions:~- Reinforced concrete structure with strategically placed metal elements~- Ventilated façade with a slate-colored ceramic finish~- High level of thermal insulation and energy efficiency~- The terraces feature non-slip, wood-effect porcelain tile flooring, metal railings, and decorative planters.~~The kitchens are open to the living-dining room and equipped with high-end materials and appliances:~- Neolith, Silestone, or similar countertops~- Integrated BORA extractor fan~- Siemens or similar appliances: induction hob, oven, microwave, refrigerator, dishwasher~- Contemporary upper and lower cabinets with solid color and wood finishes~- Extendable faucets~~The bathrooms incorporate premium materials and a modern design:~- High-end ceramic wall tiles~- Wall-hung vanity unit with integrated sink~- Hansgrohe or similar thermostatic faucets~- Glass shower enclosure~- Ultra-thin shower tray~- Recessed rain shower~~The homes feature materials selected for durability and comfort:~~- Aluminum exterior joinery with thermal break, Schüco or similar~- Triple glazing with double air chamber~- Large-format porcelain stoneware flooring (two finishes to choose from)~- Carré or similar built-in wardrobes Similar~- Armored entrance door~- Integrated LED lighting in several rooms~~The building incorporates modern systems to guarantee maximum comfort and efficiency:~- Centralized heating and hot water system connected to FEDA Ecoterm~- Underfloor heating throughout the property~- Ducted air conditioning (except in bathrooms)~- Dual-flow ventilation system with heat recovery~~The building has 4 floors dedicated to parking and storage, with automatic access.~~Pre-installation for electric vehicle charging~~A unique development in Escaldes-Engordany that combines location, views, construction quality, and complete communal areas.~Gali Real Estate at your service. #ref:05157/5210
1.428.000 €
Exterior flat with terrace, garage and storage room in Castellana, Madrid
Castellana

Exterior flat with terrace, garage and storage room in Castellana, Madrid

357 m²Size54 Bathrooms
Coldwell Banker Unique presents this spectacular property located in a representative building in the Salamanca district, in the heart of the Golden Mile, Castellana area. It is an exclusive exterior property of 357 m² built, located on the first floor, in a quiet and at the same time very central environment, surrounded by all services such as shops, schools, restaurants, hospitals and excellent communications. The house stands out for its magnificent luminosity. It is accessed through an elegant hall that leads to a spacious living-dining room with access to a beautiful terrace, ideal for enjoying moments of rest or outdoor meetings. The property is distinguished by an excellent layout, with four large exterior bedrooms, three full bathrooms and a guest toilet. In addition, it has a cosy office or games room, which brings great versatility to the house. The kitchen, with a timeless style, has been designed by the prestigious firm Deulonder and is equipped with high-end materials and appliances. The property also has a separate laundry room and a comfortable service area. It includes two parking spaces in the same building and a large storage room of approximately 30 m², an unusual added value in the area. The building has two main lifts and a service lift, with access both through the main door and through the service area from the car park. A unique home that combines location, quality, spaciousness, good taste and comfort. #ref:CBUQ1385
5.320.000 €
Exclusive luxury project on the island of Gran Canaria, Spain
Maspalomas - Meloneras

Exclusive luxury project on the island of Gran Canaria, Spain

214 m²Size44 Bathrooms
Coldwell Banker Unique presents this extraordinary plot, plus project with a final price of 1,460,000, in the paradisiacal Canary Island that offers a unique opportunity to design and build your own personalised villa, your way and with the details you have always wanted. With unrivalled natural surroundings and spectacular views, this project allows you to create a home that reflects your style and needs. The property is built on one floor and has 4 bedrooms, 3 of them en-suite with bathroom and dressing room, 4 complete bathrooms, storage and laundry room, large living room and kitchen, 2 terraces with indirect light, interior zen garden, exterior garden and private swimming pool. The property is located in the prestigious setting of Salobre Golf & Resort, where every corner blends with the majesty of the surrounding golf course. From the comfort of your home, you will witness panoramic views stretching out over the verdant countryside, creating a unique and relaxing visual spectacle. Strategically located close to Maspalomas and its iconic golden dunes, this exclusive villa gives you the opportunity to enjoy the serenity of Canarian nature. Approximate characteristics: Bedrooms 4 Bathrooms 4 Surface of 581.33m2 Buildable area 277.92 m2 Building area 334.95 m2 Maximum building level 245.0 Access floor elevation 237.0 / 241.0 Current height of the clearing 241.0 The Be Green project is presented as a housing concept that prioritises energy efficiency and functionality, integrating with the surrounding conditions. With the option of a turnkey project, developed by a prestigious architectural firm, your home will be custom designed, reflecting your lifestyle and personality. Unique homes for unique clients. Live the experience of having your own paradise on the magnificent island of Gran Canaria, a destination where luxury and nature merge in perfect balance. Realise your dream villa in one of the most exclusive locations in Spain! #ref:CBUQ455
1.460.000 €
Newsletter

Find your home abroad with the support of the Coldwell Banker® network

Visit our global websites to learn more about your ideal property in the most exclusive destinations

We use our own and third-party cookies to make our website work safely and personalize its content. Likewise, we use cookies to measure and obtain data on your navigation and to adjust advertising to your tastes and preferences. Press the "Accept all" button to confirm that you have read and accepted the information presented. To manage or disable these cookies, click on "Configuration". For more information see our cookies policy.
Modify cookies
Technical and functional Always active
This website uses its own Cookies to collect information in order to improve our services. If you continue browsing, you accept their installation. The user has the possibility of configuring his browser, being able, if he so wishes, to prevent them from being installed on his hard drive, although he must bear in mind that such action may cause difficulties in navigating the website.
They allow the monitoring and analysis of the behavior of the users of this website. The information collected through this type of cookies is used to measure the activity of the web for the elaboration of user navigation profiles in order to introduce improvements based on the analysis of the usage data made by the users of the service. They allow us to save the user's preference information to improve the quality of our services and to offer a better experience through recommended products.
These cookies are used to store information about the preferences and personal choices of the user through the continuous observation of their browsing habits. Thanks to them, we can know the browsing habits on the website and display advertising related to the user's browsing profile.