Renovated 4-bedroom apartment in Ibiza, Madrid

size
115 m²
Bedrooms
4
Bathrooms
3
price
1,379,000 €
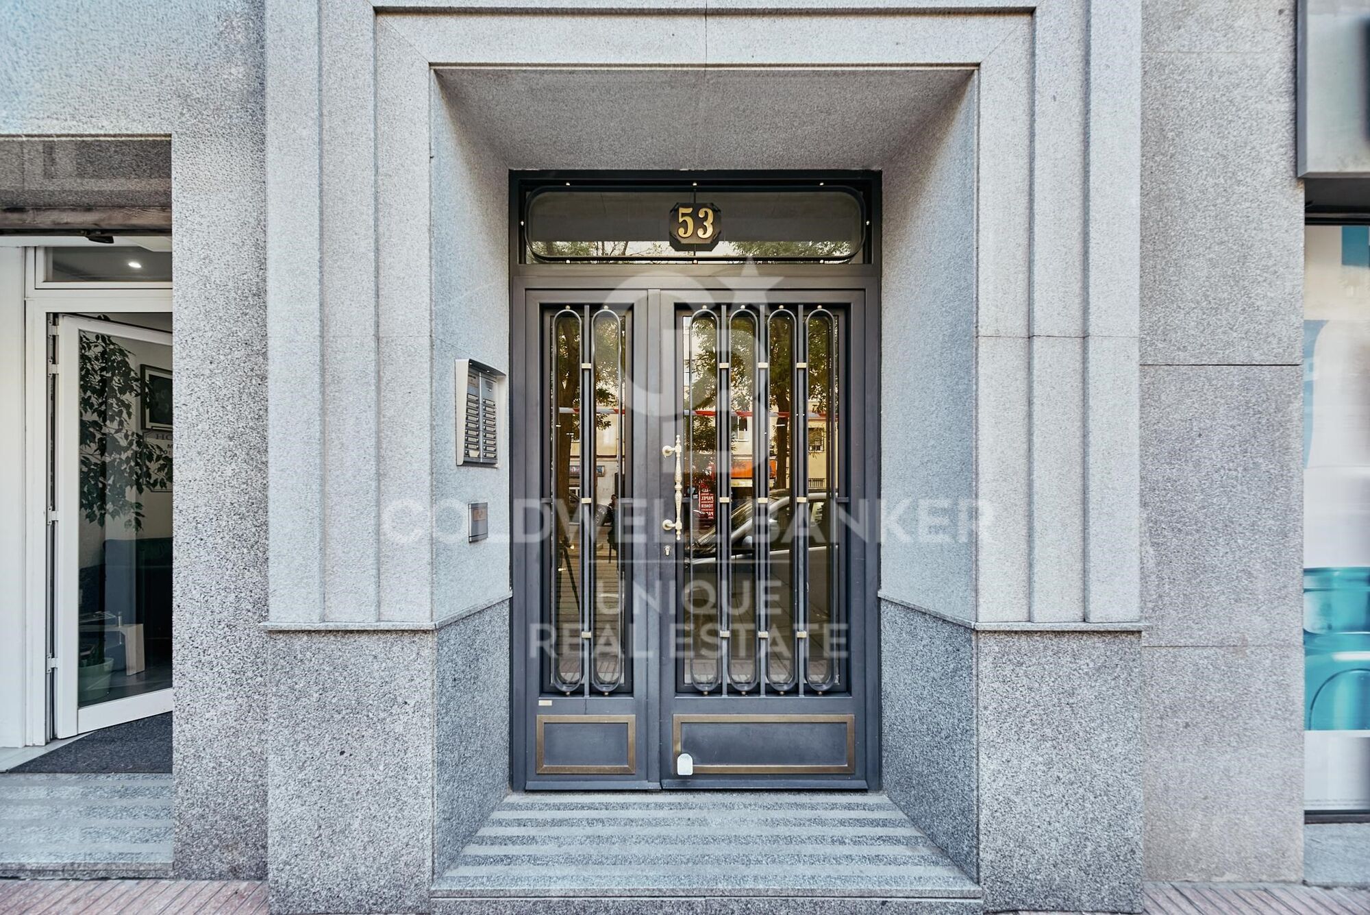
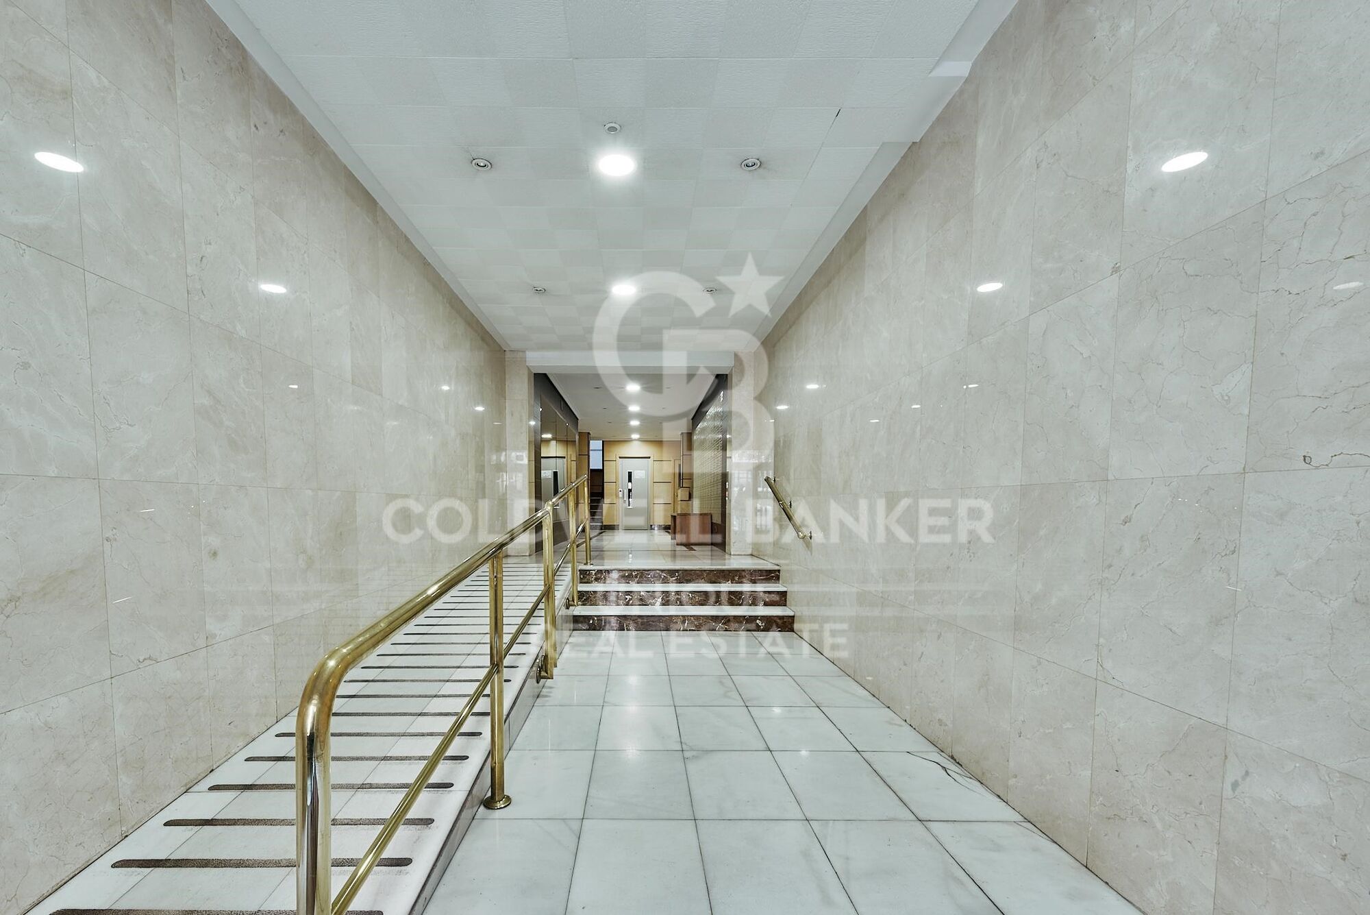
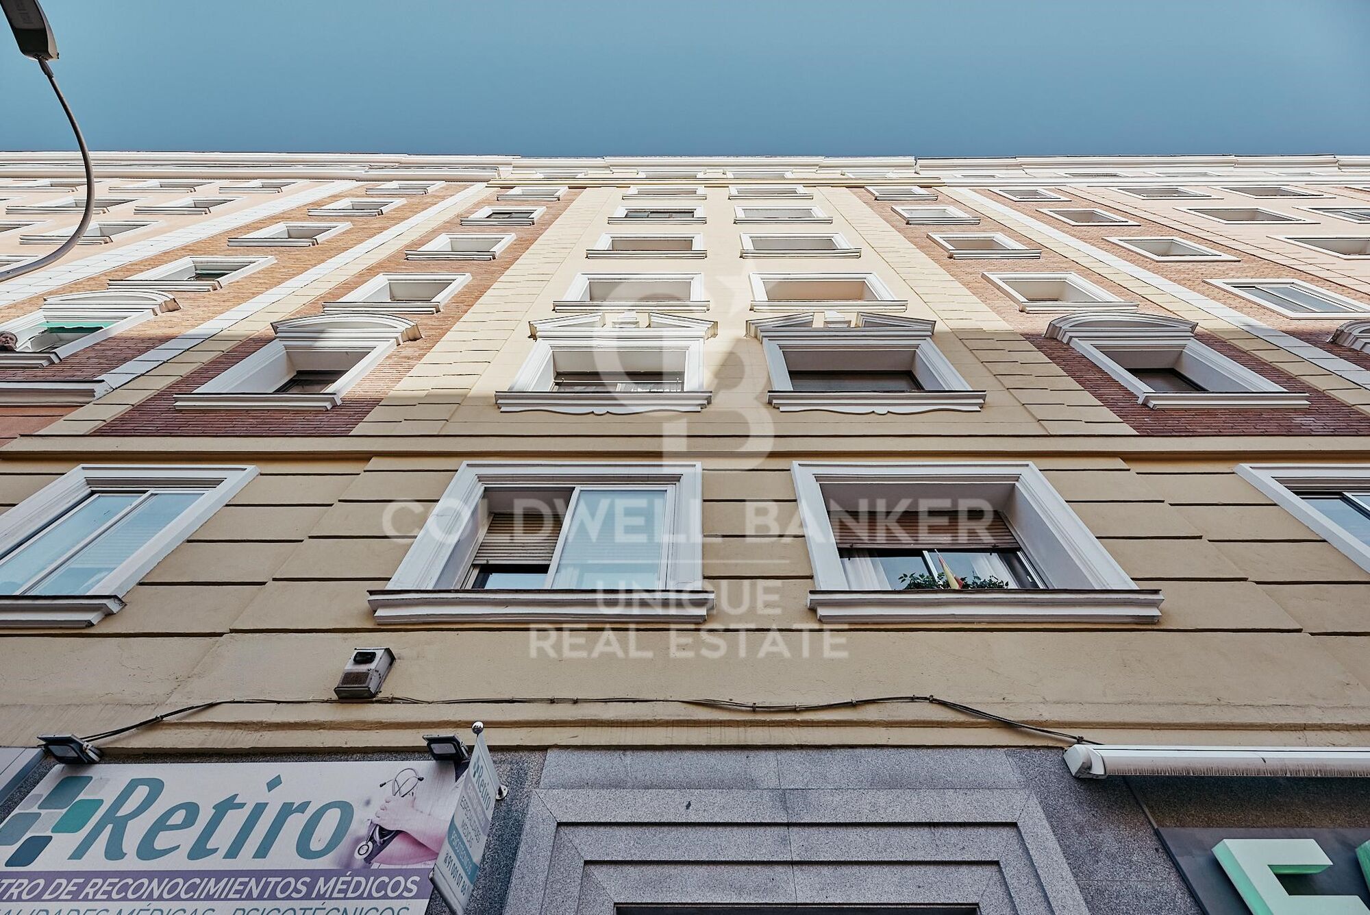
Coldwell Banker Unique presents this exclusive property located in a building with a lift and concierge service, in the highly sought-after Ibiza neighborhood, just a few steps from Retiro Park.

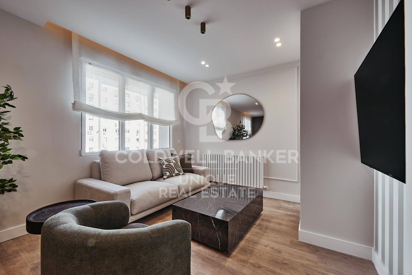
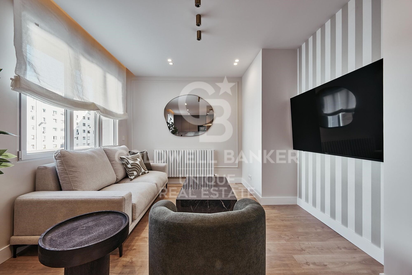
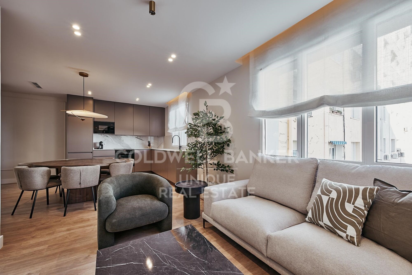
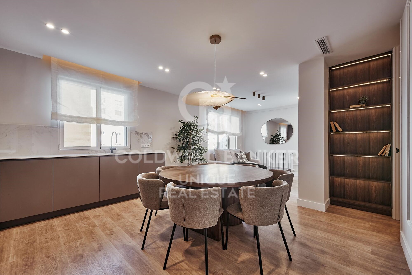
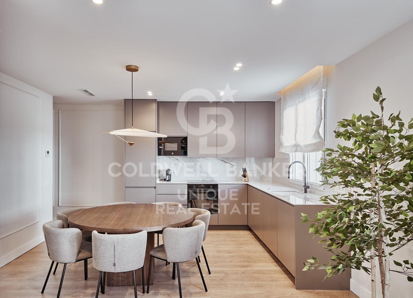
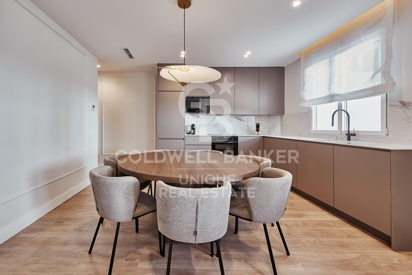
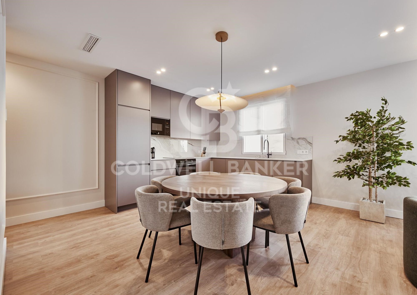
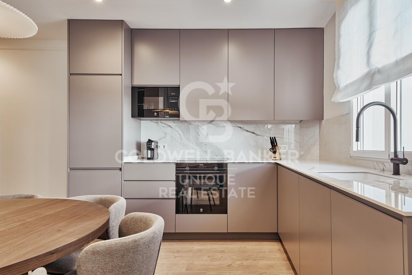
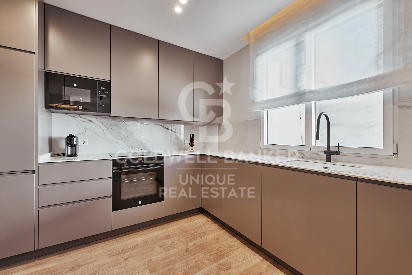
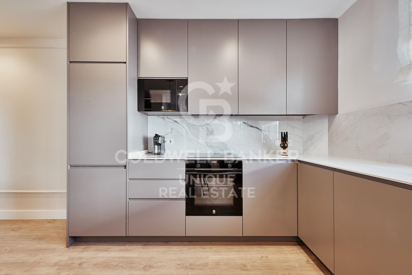
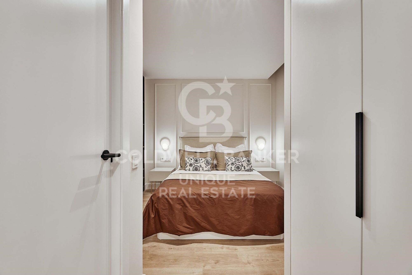
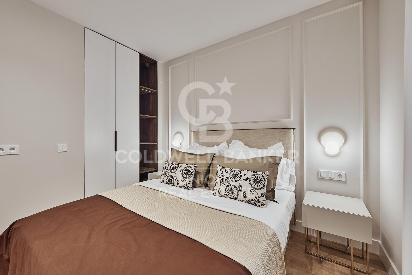
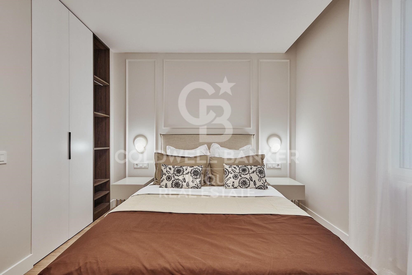
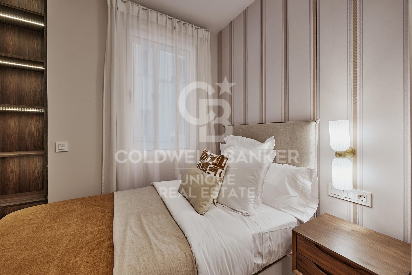
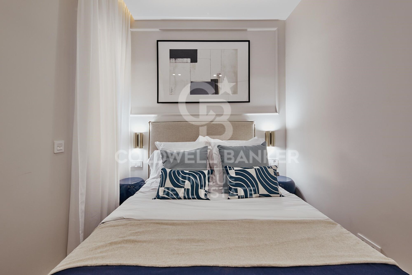
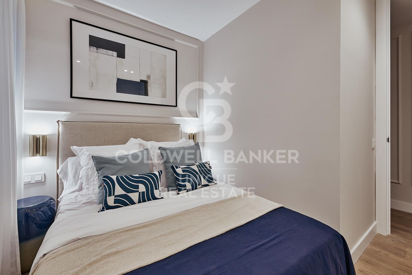
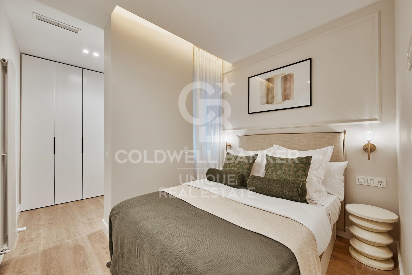
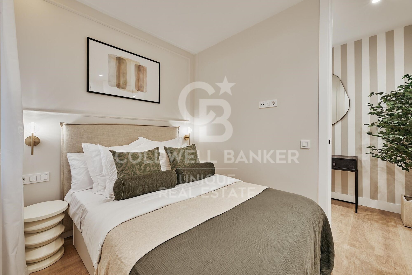
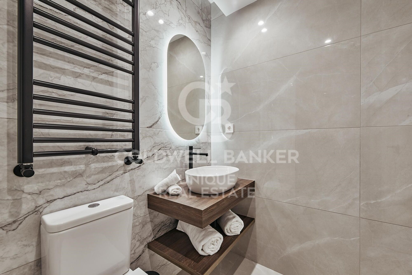
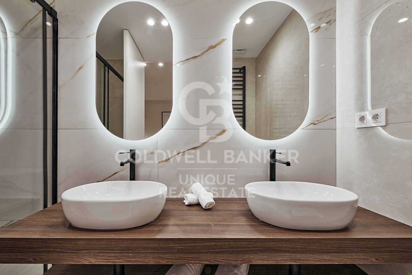
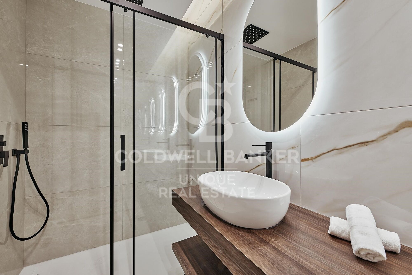
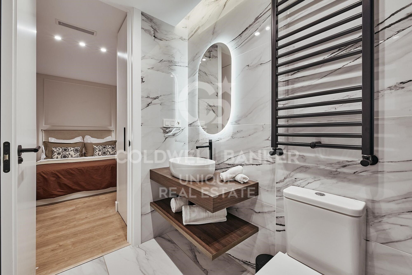
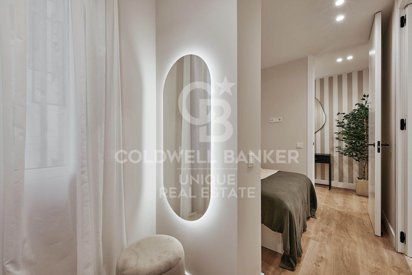
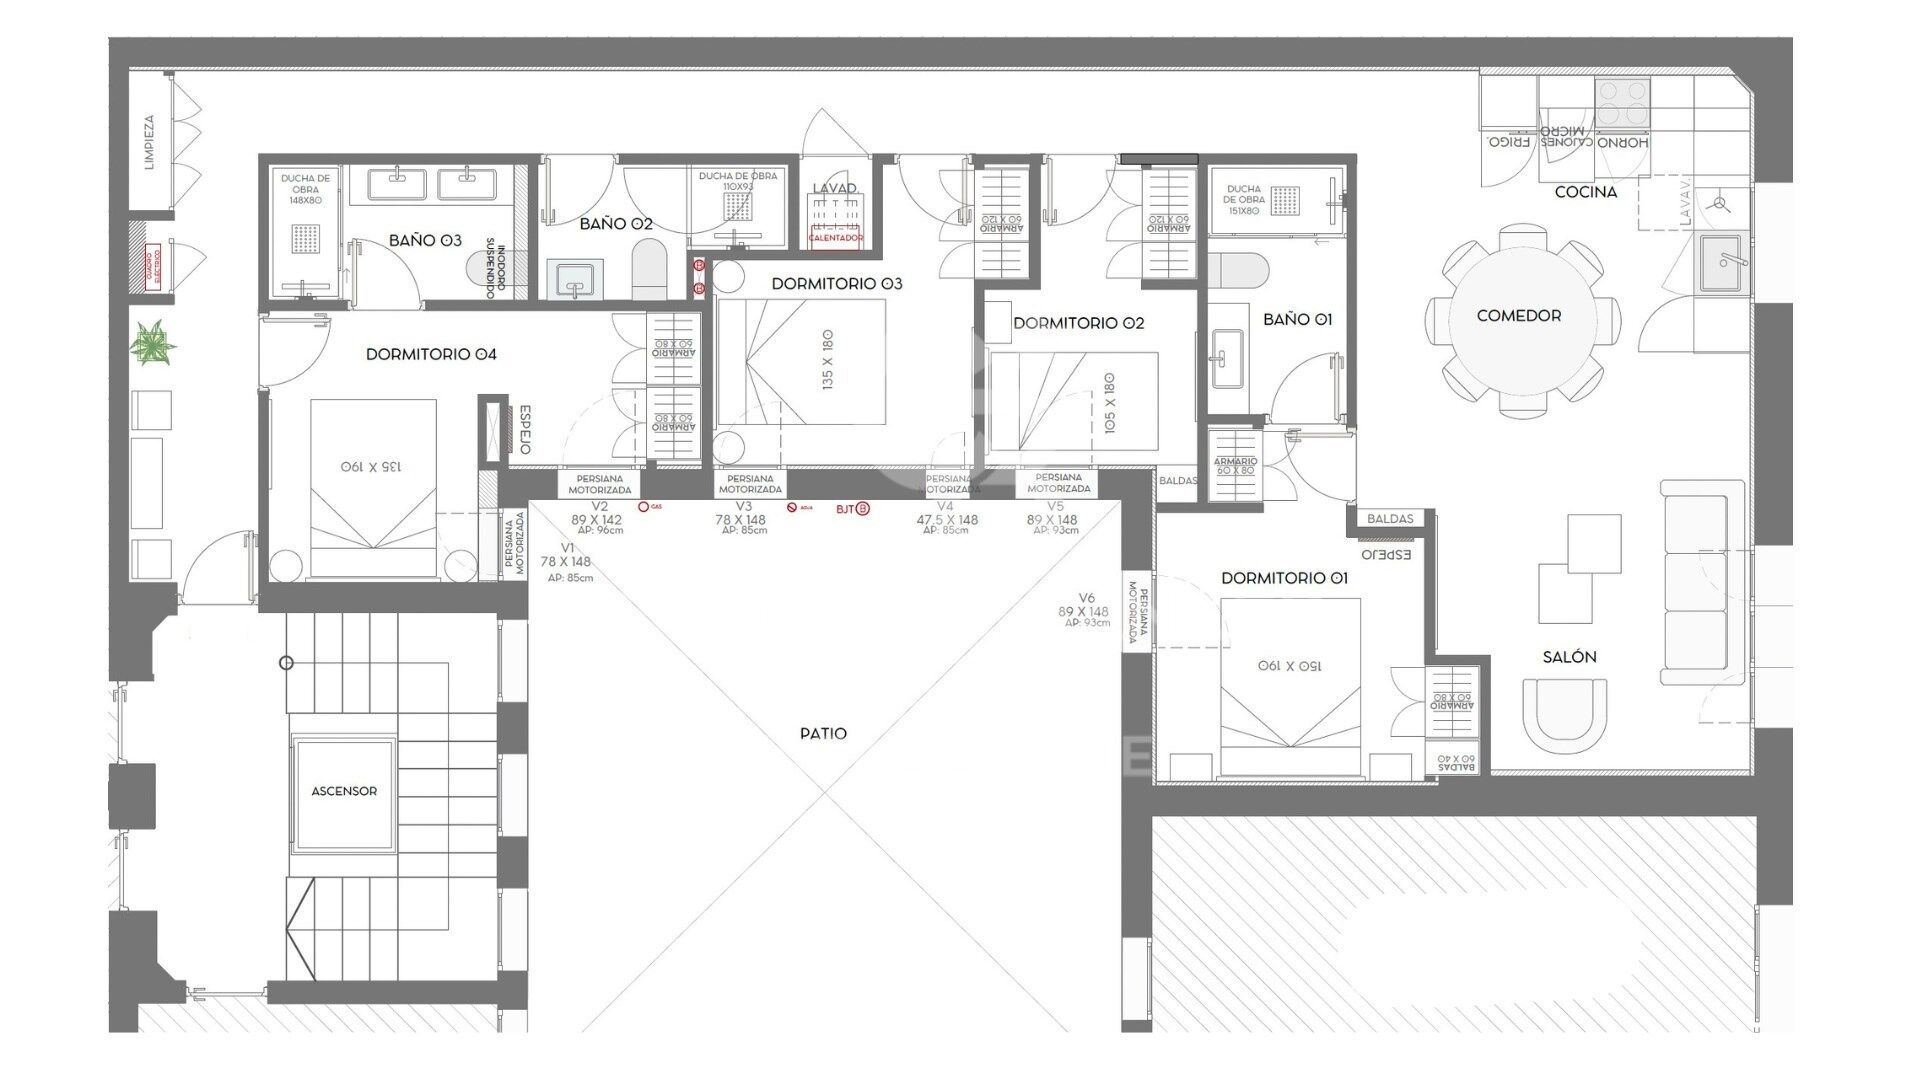
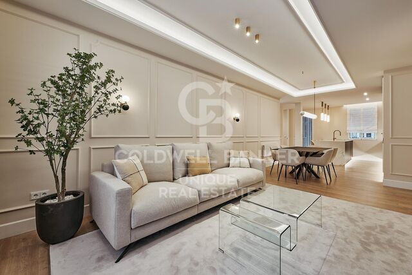
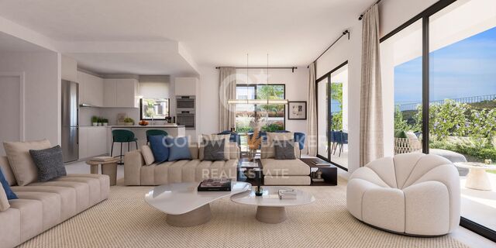
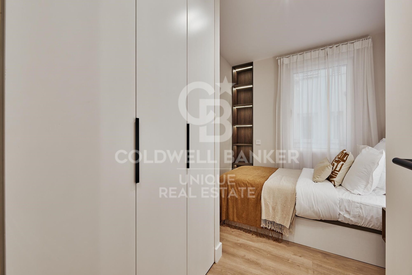
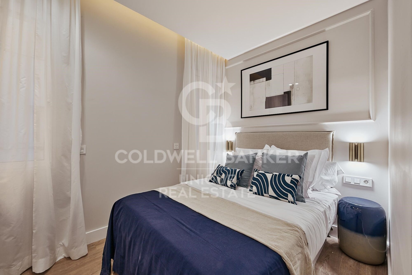
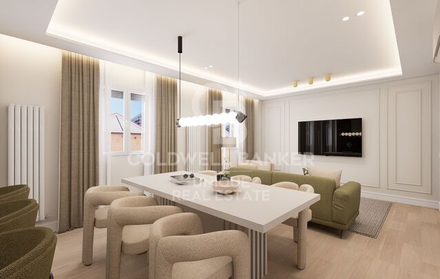
The project reimagines the spaces to create a contemporary home, featuring a spacious living-dining area, a fully equipped kitchen, four bedrooms, and three full bathrooms, all designed to combine comfort, functionality, and style.

The architectural design maximizes natural light and promotes a seamless connection between rooms, creating a balanced, serene, and luminous atmosphere. The property will incorporate a home automation system that allows intuitive control of lighting, climate, and overall comfort, adding significant value in terms of technology and efficiency.

This property redefines the concept of urban living: a modern home with noble materials and a clean design language, perfectly adapted to the needs of contemporary life, located in one of Madrid's most residential and desirable areas.
#ref:CBUQ1253

Property details

zone
Madrid provincia
area
Madrid ciudad
location
Madrid
district
Ibiza
Property type
flat
sale
1.379.000 €
Reference
CBUQ1253
Bedrooms
4
Bathrooms
3
Surface
93 m2
Builded surface
115 m2
Condition / conservation
refurbished

Property features

A/C
lift
furnished
Energy certificate
  • Pending

About Ibiza

The Ibiza neighborhood, located in the district of Retiro, is one of the most sought-after residential areas in Madrid. Its main attraction is its proximity to Parque del Retiro, offering quality of life, green spaces, and a privileged setting in the heart of the capital.

Living in Ibiza Madrid means enjoying excellent transport connections, full services (schools, shops, medical centers, and restaurants), and a peaceful yet vibrant atmosphere. Its high demand and strategic location also make it an ideal choice for both buying property and real estate investment in Madrid.

The Ibiza neighborhood combines central location, exclusivity, and well-being, positioning itself as one of the best areas to live in Madrid.

Request more info
Ref.CBUQ1253
Calle de Jorge Juan, 55
28001, Madrid
+34 915 73 52 23

Related properties

Completely refurbished exterior flat in Ibiza, Retiro.
Ibiza

Completely refurbished exterior flat in Ibiza, Retiro.

170 m²Size34 Bathrooms
Coldwell Banker Unique presents this wonderful exterior home located on the second floor in a building from 1946, located in one of the most sought-after areas of the Ibiza neighbourhood, a few meters from the Retiro Park. Its south orientation guarantees an excellent entry of natural light throughout the day, generating a warm and very pleasant atmosphere in all spaces. Completely renovated with a meticulous project, the house has a contemporary layout, designed to maximise functionality, comfort and the relationship between the different rooms. The house is articulated from a large entrance hall, which functions as a transition space and from which the entire distribution of the house is clearly organised. The social area develops from this hall, with a well-proportioned living and dining room, configuring a fluid, bright and balanced space. The kitchen, open but located in an independent position from the living-dining room, allows you to maintain a visual and functional connection without losing autonomy. In addition, its configuration offers the possibility of closing depending on needs or preferences, providing flexibility to the home. In continuity with the kitchen there is a separate laundry area, well resolved and practical for day-to-day use. The private area consists of three bedrooms. The master bedroom is configured as a suite, incorporating a dressing room and bathroom en suite, generating a comfortable, independent and well-organised space. The other two bedrooms also have an en-suite bathroom, maintaining a high level of comfort and privacy throughout the house. The house also has an additional bathroom that functions as a guest toilet, serving the social area. The house has an armoured access door and natural wood floors in light oak, which provide continuity and warmth to all spaces. Walls in neutral tones are combined with selected coverings and papers, generating a balanced and timeless aesthetic. The lighting, carefully designed, is discreetly integrated into the architecture, reinforcing a clean and contemporary reading of the space. It has double-glazed windows with thermal breaks, new electrical and sanitary installation, and a hot-cold air conditioning system through ducts through the air-zone system. The house has an individual boiler, which controls both hot water and heating by radiators in all rooms, guaranteeing thermal comfort throughout the year. The kitchen, with a contemporary design, has been made entirely to measure, with lacquered furniture, stone worktops and integrated appliances. The interior carpentry, lacquered in light tones, is combined with storage solutions specifically designed for each room. The bathrooms, covered with top quality materials, incorporate custom-made furniture, resin shower trays, screens and selected taps, taking care of every detail to achieve a coherent and functional whole. #ref:CBUQ1485
2.300.000 €

Recently viewed properties

Elegant 5-Bedroom Townhouse with Private Pool in La Perla de la Heredia, Benahavís
La Quinta

Elegant 5-Bedroom Townhouse with Private Pool in La Perla de la Heredia, Benahavís

333 m²Size179 m²Plot54 Bathrooms
Located in the sought-after community of La Perla de la Heredia, along the scenic Ronda road near Marbella, this exceptional five-bedroom townhouse offers the perfect blend of comfort, style, and convenience. With a desirable south-to-west orientation, the property enjoys abundant natural light throughout the day. Recently partly renovated, the home features a modern yet inviting ambiance in a prime location close to all amenities, top golf courses, and the town center of San Pedro. The beach is just a 10 to 15-minute drive away. With a generous built area of 312 m² plus terraces and a private pool area, the property is thoughtfully distributed across three levels: Upper Floor (Entrance Level): Entrance hallway One-car garage Master bedroom with en-suite bathroom and dressing area Guest bedroom with en-suite bathroom Main Floor: Spacious living and dining area with fireplace Open-plan, fully fitted kitchen with high-end Bosch and Liebherr appliances and gas cooking Guest toilet Direct access to covered and open terraces, a cozy lounge and BBQ area, garden, and private pool Lower Floor: Three guest bedrooms One en-suite bathroom and one shared bathroom Dedicated laundry area Additional Features: Air conditioning with heating Underfloor heating on the upper and main floors Furniture negotiable This beautifully maintained property offers a warm and functional living space in a secure and prestigious location, ideal for families or those seeking a stylish residence close to Marbella. #ref:CBSH492
1.095.000 €
Incredible luxury villa located in La Quinta - Benahavís
Montemayor - Marbella Club

Incredible luxury villa located in La Quinta - Benahavís

615 m²Size2.034 m²Plot77 Bathrooms
Exceptional villa for sale in Monte Halcones, Benahavís, offering a perfect balance between modern elegance and timeless Andalusian charm. Fully renovated in 2022, this three-level residence combines complete privacy with excellent connections to the Costa del Sol. Featuring captivating views of the Mediterranean Sea, the mountains, and its private swimming pool, this property is designed for discerning buyers seeking comfort and sophistication. Inside, the villa reveals a carefully planned layout comprising seven spacious bedrooms, each with its own en-suite bathroom, allowing every family member or guest to enjoy a private retreat. The interiors are defined by an elegant interplay of light and space, enhanced by polished marble floors, warm wooden details, and contemporary furnishings that complement the architectural vision of the home. A spacious living and dining area flows seamlessly into the outdoor spaces, while the designer kitchen, equipped with Danespan appliances and bespoke fittings, offers the perfect balance between functionality and style for gourmet cooking and entertaining. The ground floor opens onto a large terrace featuring a sparkling swimming pool and barbecue area, creating a versatile setting for relaxed family afternoons or social gatherings. Thanks to the villa's southeast orientation, every level benefits from abundant natural light and panoramic views, ensuring a constant connection with the serene landscapes surrounding the property. Each terrace and outdoor area has been designed to make the most of the climate, allowing effortless transitions between indoor comfort and outdoor living. Practical features complement the villa's elegance. A secure garage for two cars with additional storage space, high-end alarm systems, and double-glazed windows ensure safety and convenience in every aspect. The property's modern infrastructure guarantees peace of mind and allows for luxurious year-round living. Monte Halcones is one of the most attractive enclaves in Benahavís, combining a peaceful natural setting with excellent access to essential amenities. Just minutes away, residents can reach international schools, shopping areas, and renowned leisure facilities. The area is also home to several top-tier golf courses, including Cabopino Golf Marbella, offering spectacular sea views and a course suitable for all skill levels. For everyday living, residents benefit from easy access to supermarkets, local shops, and essential services. Families will appreciate the proximity to prestigious schools, making it a practical choice for both permanent residence and seasonal stays. While the area prioritizes tranquility, the nearby coastal motorway ensures quick access to Marbella, Fuengirola, and the rest of the Costa del Sol, with Málaga Airport less than 40 minutes away. #ref:CBSH1522
10.800.000 €
Incredible plots to build luxury villas in La Reserva de Sotogrande
Sotogrande Alto

Incredible plots to build luxury villas in La Reserva de Sotogrande

Build your home in one of Sotogrande's most emblematic locations: La Gran Reserva, the most exclusive residential experience ever offered in this prestigious area. Set in a unique setting designed by renowned landscape architect Jean Mus, La Gran Reserva is home to the most privileged residential sites, surrounded by a unique landscape. Since its beginnings, Sotogrande has stood out for its rich equestrian culture and its exceptional facilities for equestrian sports. Polo, dressage, equestrian, cross-country and show jumping are key competitions in Sotogrande's vibrant sporting calendar. Living here means enjoying dazzling views and the charm of endless gardens, with the Mediterranean as a backdrop. La Reserva, the last of the four residential districts that make up the original Sotogrande estate, offers the perfect 'private retreat' for like-minded families, combining tranquillity and luxury in a secure and private environment. Within La Gran Reserva, The 15 is one of two communities designed to offer a serene and secluded environment. The 15 residences in this community stand out for their exceptional views of the Sotogrande coastline and beyond, with expansive outdoor areas that invite you to enjoy the climate and panoramic views. Each plot, ranging in size from 4,500m² to 5,000m², has been carefully orientated to protect the privacy of its owners and offer a unique getaway with panoramic views of the Mediterranean Sea. Once built, our team will take care of all the details of maintaining the properties, ensuring residents a carefree experience so they can relax and fully enjoy their home and community. La Gran Reserva and The 15 represent the ultimate expression of sophisticated living, combining luxury, nature and exclusivity in an incomparable setting. For more information, please do not hesitate to contact us. #ref:CBSH25
From 3.000.000 €
Stunning Villa with Panoramic Views in Puerto del Almendro, Benahavís
Los Arqueros - Puerto del Almendro

Stunning Villa with Panoramic Views in Puerto del Almendro, Benahavís

1.177 m²Size7.881 m²Plot99 Bathrooms
South-facing villa in Puerto del Almendro, Benahavís, featuring nine bedrooms and nine en-suite bathrooms, distributed across a main residence and an independent guest house on a 7,881 m² plot. The property offers approximately 1,177 m² of built area, 140 m² of terraces, two outdoor pools, and expansive views of the sea and mountains along the Mediterranean coast. Casa K occupies a privileged hillside location, providing natural light, spacious interiors, and panoramic views for everyday living. The architecture follows a contemporary Mediterranean style with generous interior volumes, large windows, and a natural flow between indoor areas and surrounding terraces. Access is discreet via a private driveway with ample parking for up to eighteen vehicles. The independent guest house allows visitors or extended family to stay comfortably while maintaining privacy within the main residence. The indoor leisure spaces are practical and well-considered, including a cinema room, wine cellar, and fully equipped gym. These areas are designed for regular use rather than occasional display, making the property suitable for both permanent living and extended stays. Outdoors, the estate is carefully arranged with landscaped terraces, two pools serving different parts of the plot, and varied views of the sea, countryside, and gardens. The generous grounds provide a sense of calm and separation without feeling isolated. Puerto del Almendro is an established residential enclave offering privacy and tranquility, while remaining close to Marbella, Puerto Banús, golf courses, schools, and everyday amenities. It is ideal for buyers seeking space and discretion without sacrificing accessibility or convenience. For those looking for a property that offers true spaciousness, guest independence, and a setting that enhances daily life, a private viewing is highly recommended. Walking the plot and exploring the spaces provides a clear sense of how the property functions as a whole. #ref:CBSH1398
8.250.000 €
Luxury villa with 6 suites and garden in Bellamar
Bellamar

Luxury villa with 6 suites and garden in Bellamar

723 m²Size2.024 m²Plot6
In one of the most sought-after areas of Bellamar (Castelldefels), this detached villa combines privacy, spaciousness, and sea views with a south-facing orientation that maximizes natural light throughout the day. The property offers a layout designed for both everyday living and entertaining. The living area consists of three living roomsone of which has glass walls to enhance the brightnessan elegant entrance hall, and a guest bathroom. The open-plan kitchen is accompanied by a utility room, providing functionality and convenience. The night area has five bedrooms with access to a terrace and four full bathrooms, in addition to a total of 6 bedrooms and 8 bathrooms in the house. The spaces have been designed to offer rest, independence, and a constant connection with the outdoors. In the garden, a well-kept and secluded environment revolves around a private pool and solarium, ideal for enjoying the Mediterranean climate. As an added bonus, the property includes a sports area with a changing room, squash court, and additional bathroom, providing a complete lifestyle without leaving home. An exceptional residence in a prime location, perfect for those who prioritize tranquility, light, privacy, and views. The sale price does not include taxes or expenses arising from the sale which, in accordance with current regulations, are payable by the buyer: (i) for second-hand homes, Property Transfer Tax (ITP) at the rate applicable in the Autonomous Community; (ii) for new-build homes, VAT and Stamp Duty (AJD) according to current regulations; (iii) notary and registration fees; and (iv) agency fees, if contracted. Availability to be agreed. The offer is subject to price changes or withdrawal from the market without prior notice. The information provided, including surface areas, is for guidance only. Real estate brokerage fees will be borne by the relevant party in accordance with the agreement signed. Detailed and personalized information will be provided to all interested parties before any amount is paid on account, in accordance with applicable state and regional regulations. #ref:CBES2852
3.650.000 €
Newsletter

Find your home abroad with the support of the Coldwell Banker® network

Visit our global websites to learn more about your ideal property in the most exclusive destinations

We use our own and third-party cookies to make our website work safely and personalize its content. Likewise, we use cookies to measure and obtain data on your navigation and to adjust advertising to your tastes and preferences. Press the "Accept all" button to confirm that you have read and accepted the information presented. To manage or disable these cookies, click on "Configuration". For more information see our cookies policy.
Modify cookies
Technical and functional Always active
This website uses its own Cookies to collect information in order to improve our services. If you continue browsing, you accept their installation. The user has the possibility of configuring his browser, being able, if he so wishes, to prevent them from being installed on his hard drive, although he must bear in mind that such action may cause difficulties in navigating the website.
They allow the monitoring and analysis of the behavior of the users of this website. The information collected through this type of cookies is used to measure the activity of the web for the elaboration of user navigation profiles in order to introduce improvements based on the analysis of the usage data made by the users of the service. They allow us to save the user's preference information to improve the quality of our services and to offer a better experience through recommended products.
These cookies are used to store information about the preferences and personal choices of the user through the continuous observation of their browsing habits. Thanks to them, we can know the browsing habits on the website and display advertising related to the user's browsing profile.