Exclusivity, Natural Light and Spacious Living in One of Madrid's Most Prestigious Locations

size
122 m²
Bedrooms
2
Bathrooms
2
price
1,290,000 €
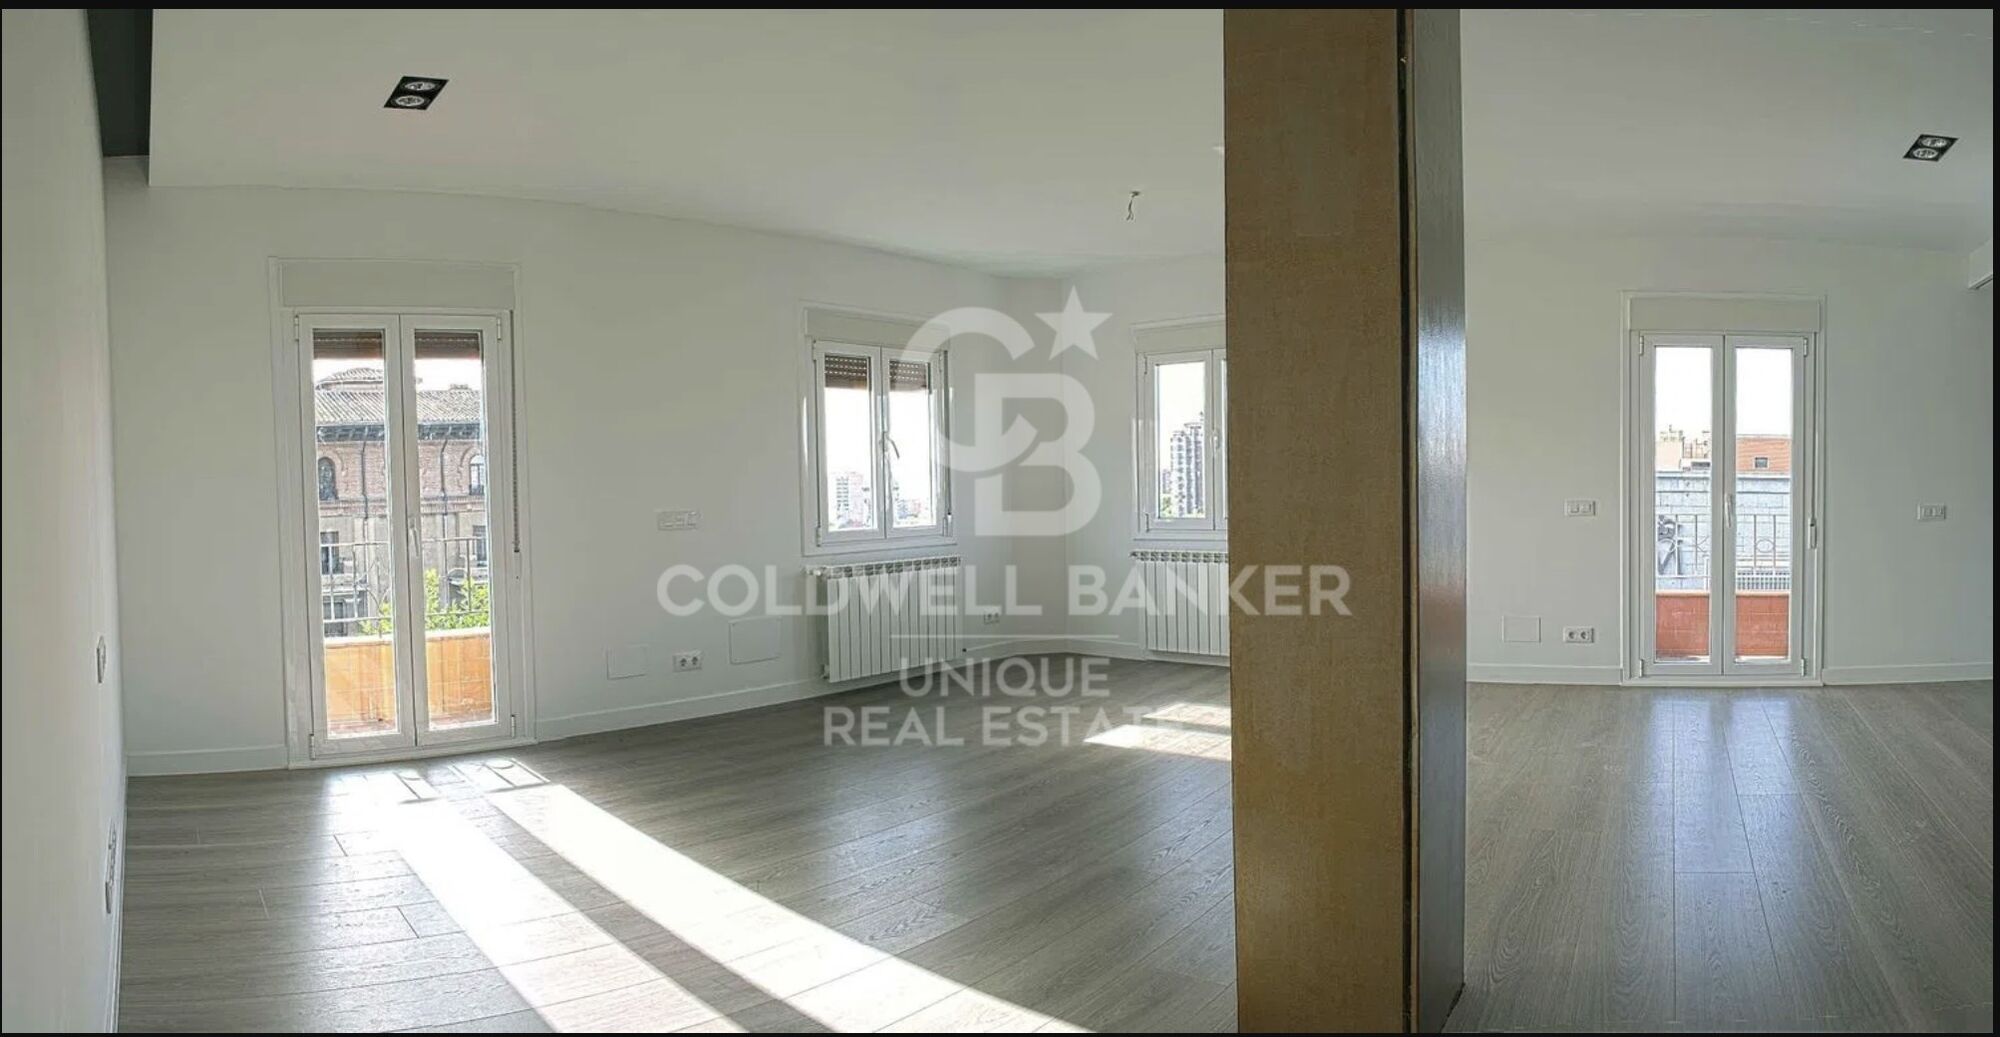
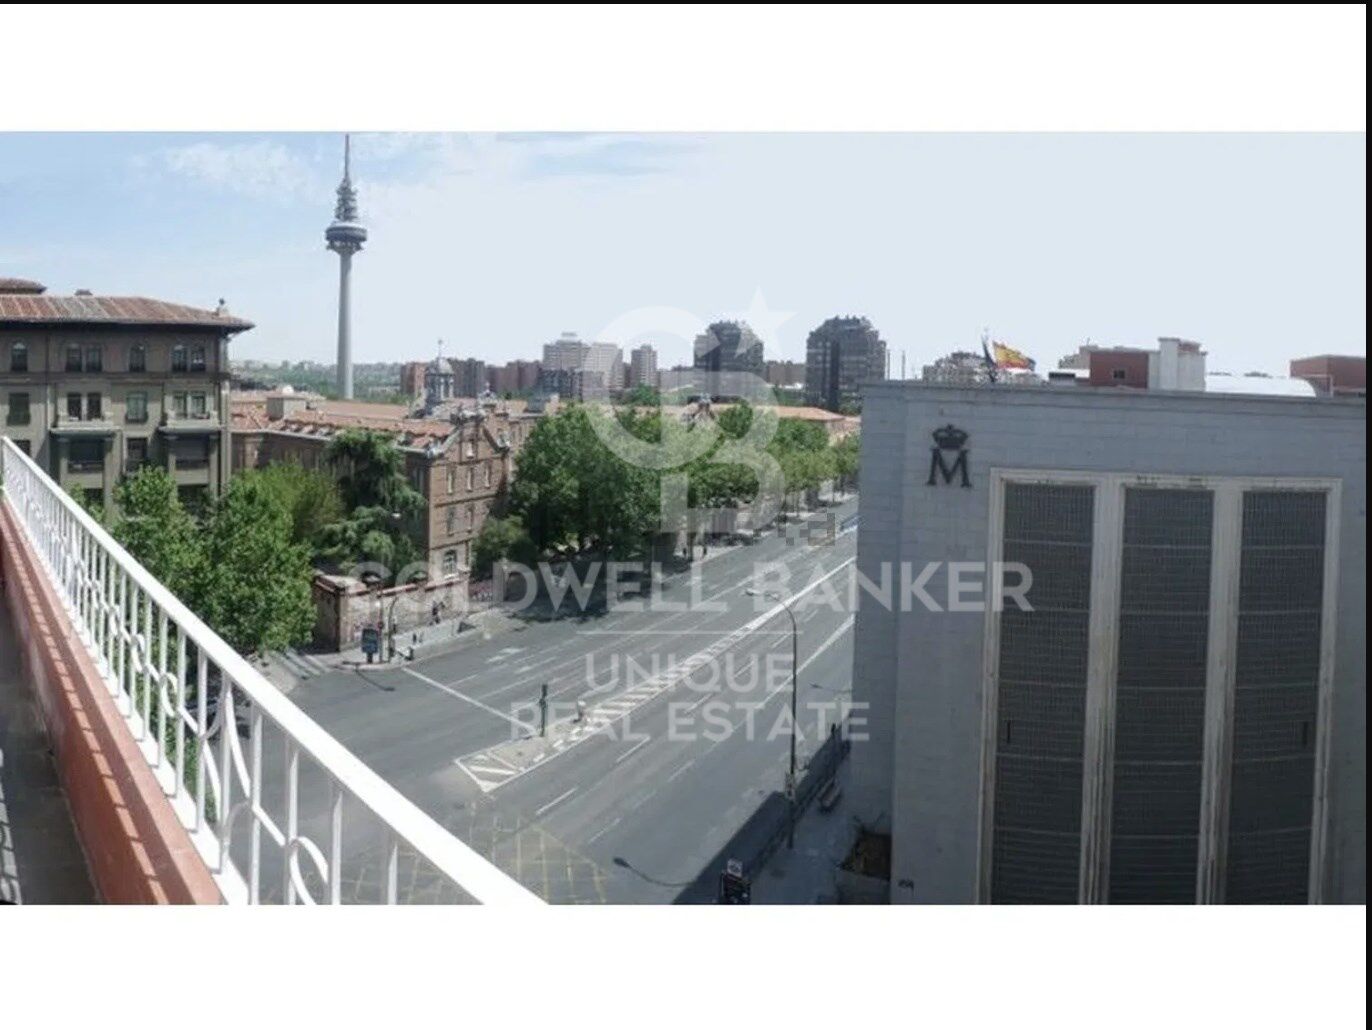
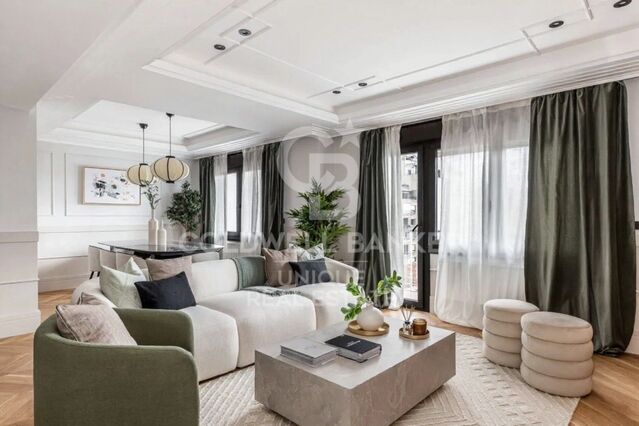
Located on the sixth floor of a prestigious corner building at the intersection of Doctor Esquerdo and Jorge Juan, this exceptional residence enjoys a privileged south and east orientation, flooding every room with natural light throughout the day while offering pleasant open views over the city.

Its outstanding location, just moments from the WiZink Center and with the metro at the doorstep, provides immediate access to the finest amenities, shops, and restaurants of the Salamanca district, while preserving the comfort and tranquility of a bright, spacious home.

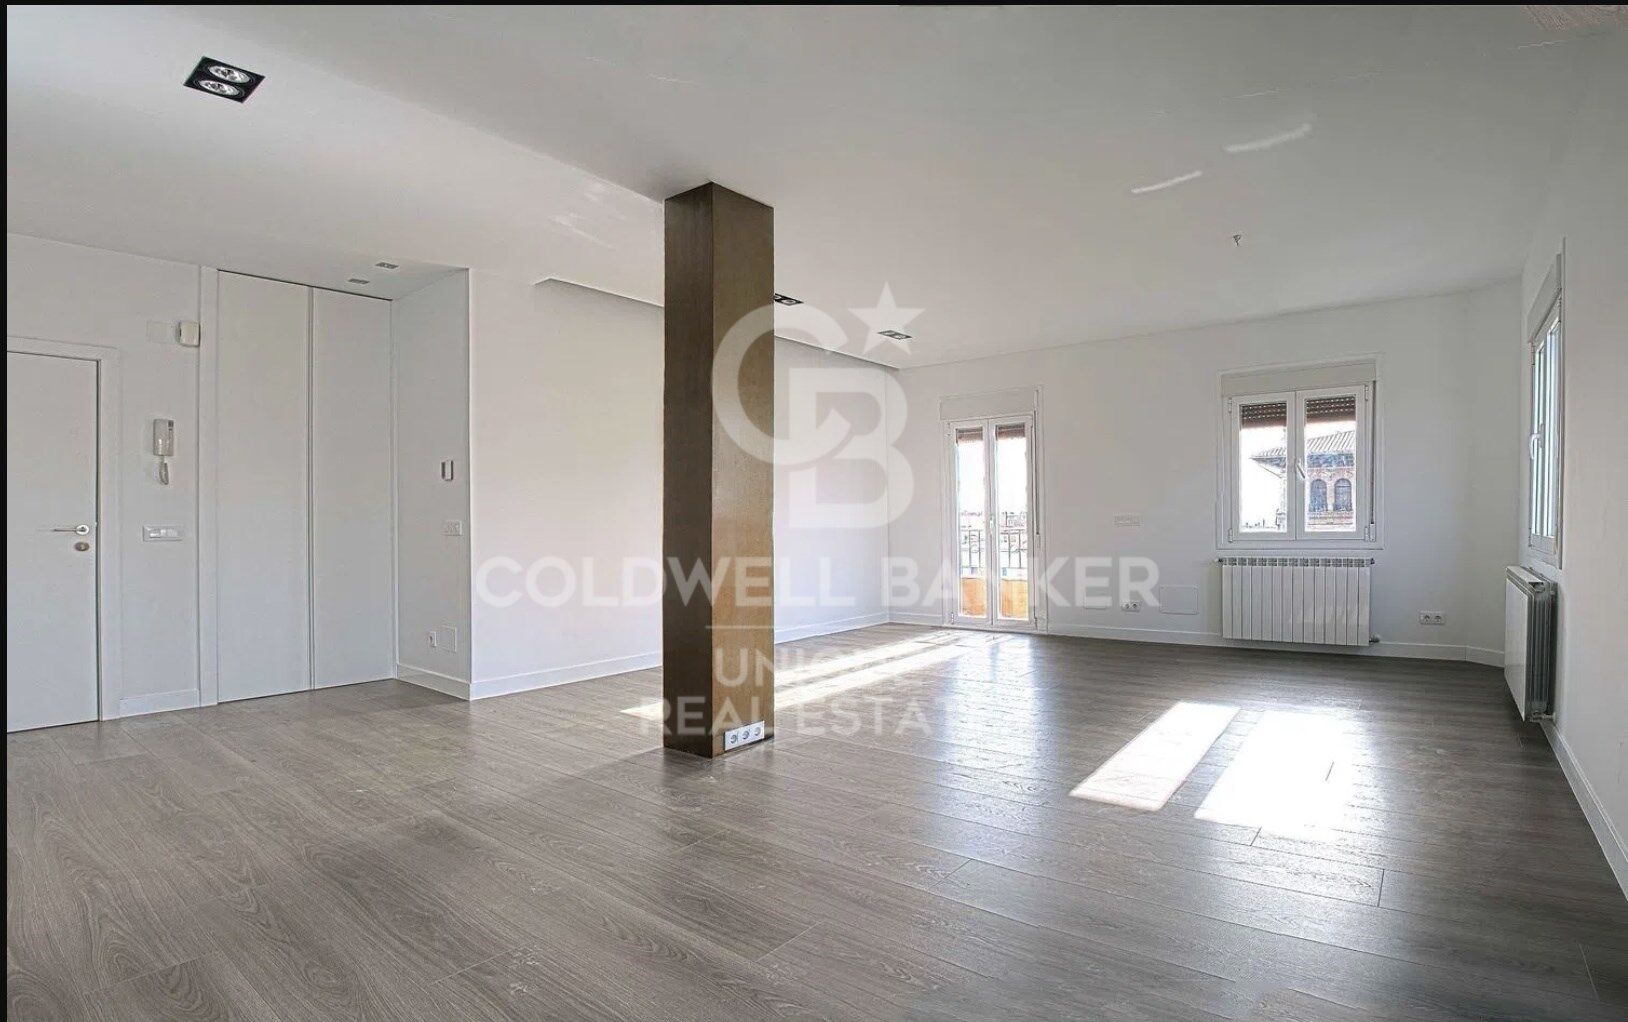
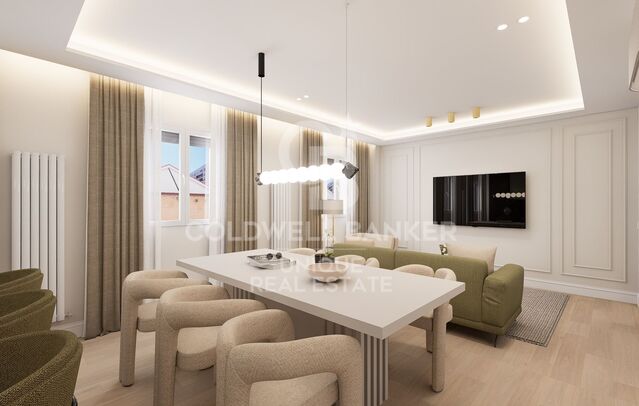
Designed with generous proportions and a practical layout, the property features an impressive living and dining area of over 40 m², extending across two façades and opening onto two private terraces that enhance the feeling of space and create the perfect setting for outdoor living.

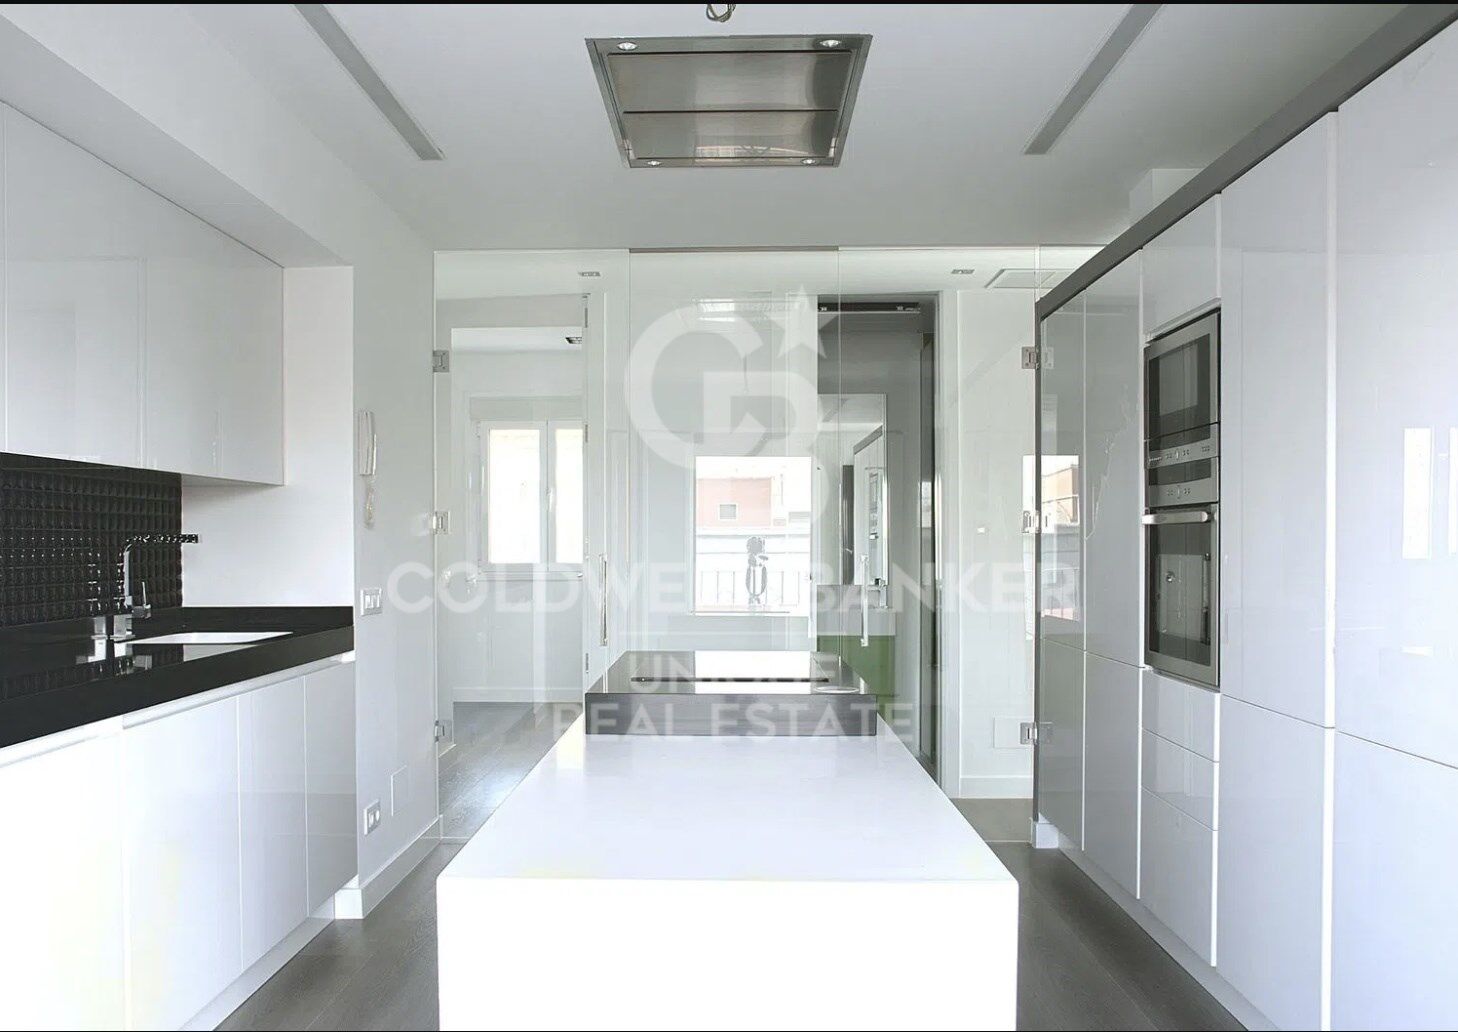
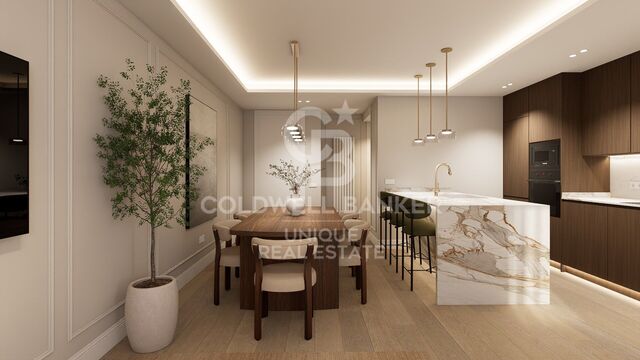
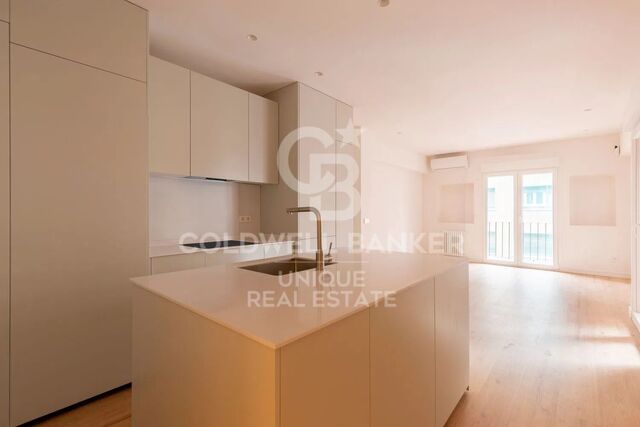

The 17 m² kitchen has been conceived as a sophisticated and functional space, featuring a striking central island, premium Italian cabinetry, and fully integrated high-end appliances.

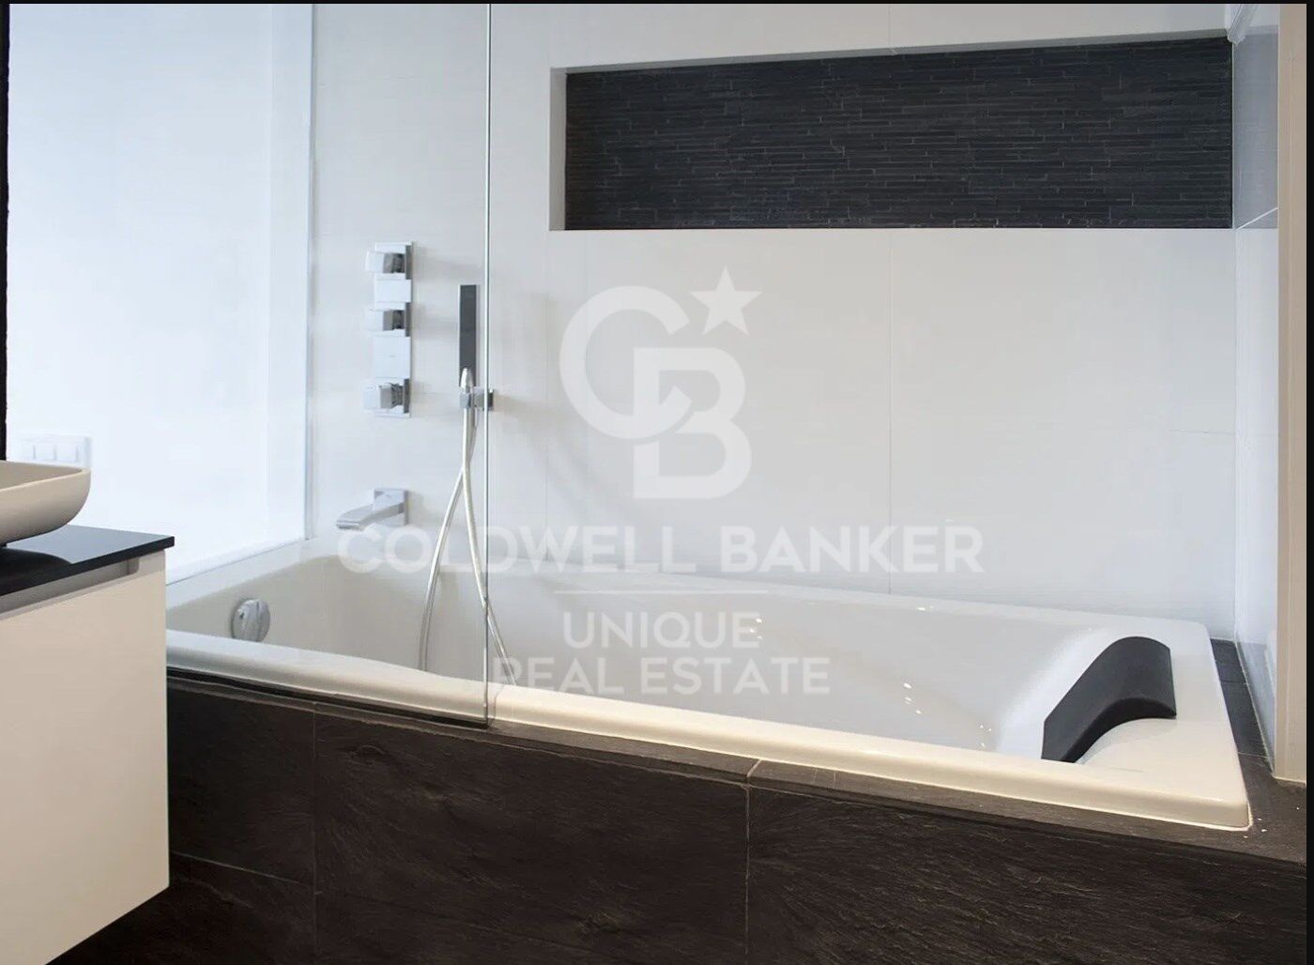
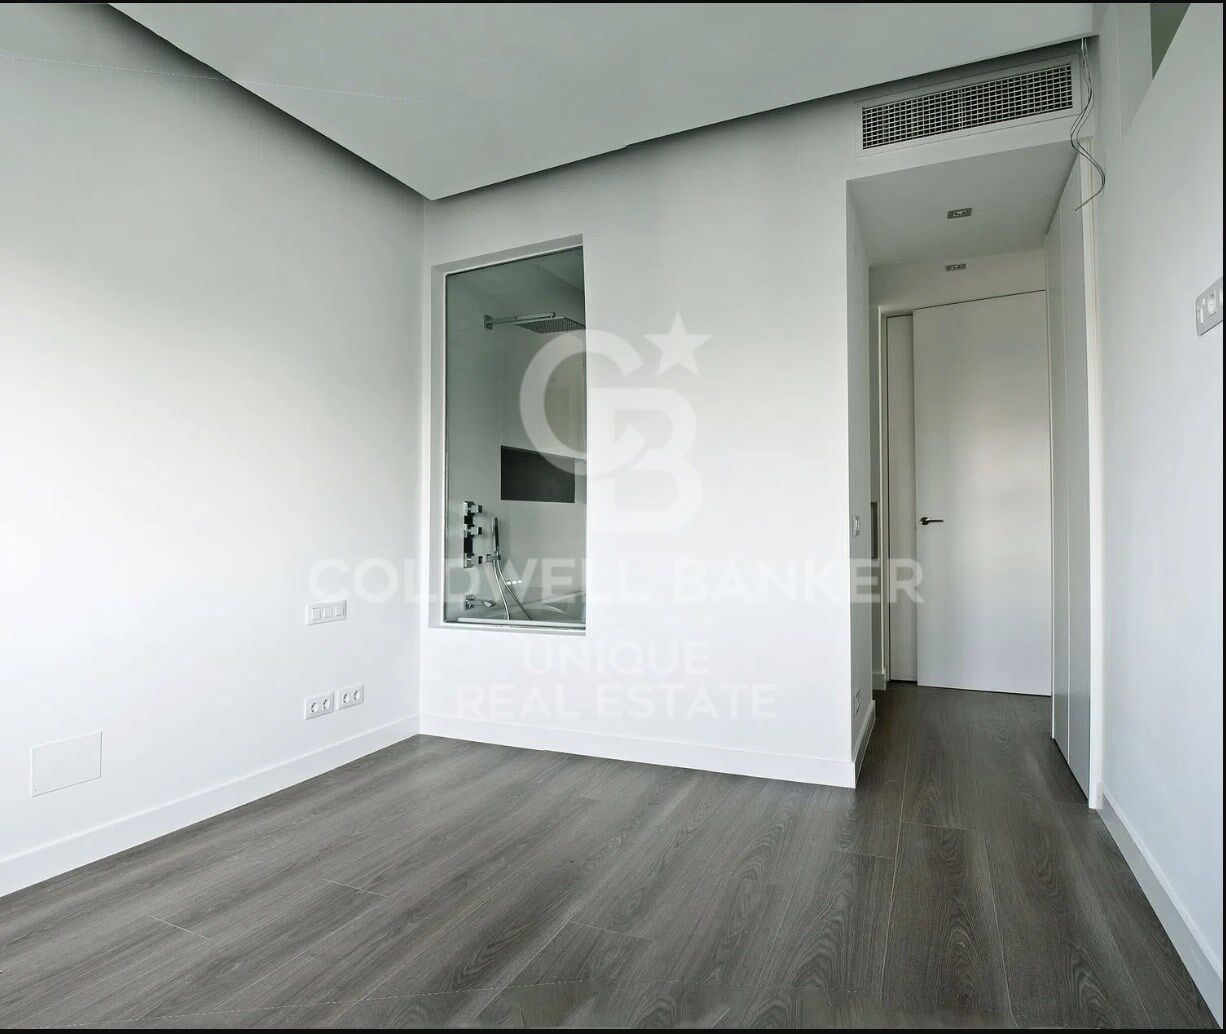
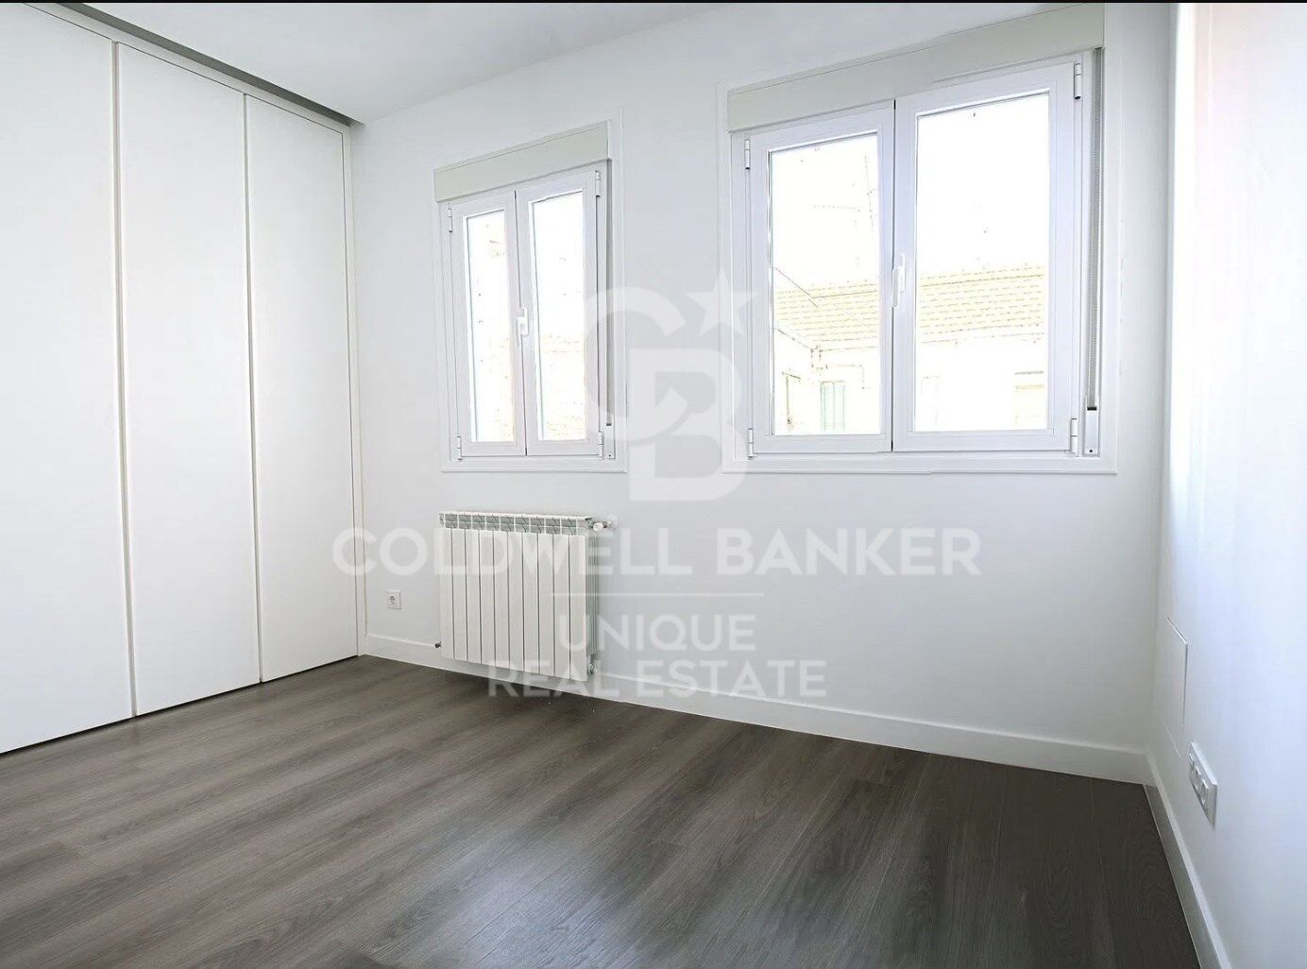
The private area comprises two spacious double bedrooms with built-in wardrobes. The principal suite includes a walk-in dressing area and an en-suite bathroom, while a second full bathroom serves the remainder of the home. A storage room provides valuable additional space.

The property has undergone a complete renovation by a renowned architectural studio, combining premium materials, timeless contemporary design, and elegant finishes to create a refined residence ready to move into.

A truly unique home for those seeking generous living spaces, exceptional quality, and one of Madrid's most prestigious addresses.
#ref:CBUQ1550

Property details

zone
Madrid provincia
area
Madrid ciudad
location
Madrid
district
Ibiza
Property type
flat
sale
1.290.000 €
Reference
CBUQ1550
Bedrooms
2
Bathrooms
2
Builded surface
122 m2

Property features

storage
lift
Energy certificate
  • Pending

About Ibiza

The Ibiza neighborhood, located in the district of Retiro, is one of the most sought-after residential areas in Madrid. Its main attraction is its proximity to Parque del Retiro, offering quality of life, green spaces, and a privileged setting in the heart of the capital.

Living in Ibiza Madrid means enjoying excellent transport connections, full services (schools, shops, medical centers, and restaurants), and a peaceful yet vibrant atmosphere. Its high demand and strategic location also make it an ideal choice for both buying property and real estate investment in Madrid.

The Ibiza neighborhood combines central location, exclusivity, and well-being, positioning itself as one of the best areas to live in Madrid.


Request more info
Ref.CBUQ1550
Calle de Jorge Juan, 55
28001, Madrid
+34 915 73 52 23
Raquel de Vena
Associate Real Estate Advisor

Related properties

Completely refurbished exterior flat in Ibiza, Retiro.
Ibiza

Completely refurbished exterior flat in Ibiza, Retiro.

170 m²Size34 Bathrooms
Coldwell Banker Unique presents this wonderful exterior home located on the second floor in a building from 1946, located in one of the most sought-after areas of the Ibiza neighbourhood, a few meters from the Retiro Park. Its south orientation guarantees an excellent entry of natural light throughout the day, generating a warm and very pleasant atmosphere in all spaces. Completely renovated with a meticulous project, the house has a contemporary layout, designed to maximise functionality, comfort and the relationship between the different rooms. The house is articulated from a large entrance hall, which functions as a transition space and from which the entire distribution of the house is clearly organised. The social area develops from this hall, with a well-proportioned living and dining room, configuring a fluid, bright and balanced space. The kitchen, open but located in an independent position from the living-dining room, allows you to maintain a visual and functional connection without losing autonomy. In addition, its configuration offers the possibility of closing depending on needs or preferences, providing flexibility to the home. In continuity with the kitchen there is a separate laundry area, well resolved and practical for day-to-day use. The private area consists of three bedrooms. The master bedroom is configured as a suite, incorporating a dressing room and bathroom en suite, generating a comfortable, independent and well-organised space. The other two bedrooms also have an en-suite bathroom, maintaining a high level of comfort and privacy throughout the house. The house also has an additional bathroom that functions as a guest toilet, serving the social area. The house has an armoured access door and natural wood floors in light oak, which provide continuity and warmth to all spaces. Walls in neutral tones are combined with selected coverings and papers, generating a balanced and timeless aesthetic. The lighting, carefully designed, is discreetly integrated into the architecture, reinforcing a clean and contemporary reading of the space. It has double-glazed windows with thermal breaks, new electrical and sanitary installation, and a hot-cold air conditioning system through ducts through the air-zone system. The house has an individual boiler, which controls both hot water and heating by radiators in all rooms, guaranteeing thermal comfort throughout the year. The kitchen, with a contemporary design, has been made entirely to measure, with lacquered furniture, stone worktops and integrated appliances. The interior carpentry, lacquered in light tones, is combined with storage solutions specifically designed for each room. The bathrooms, covered with top quality materials, incorporate custom-made furniture, resin shower trays, screens and selected taps, taking care of every detail to achieve a coherent and functional whole. #ref:CBUQ1485
2.300.000 €
Flat 3 Bedrooms Sale Madrid
Ibiza

Flat 3 Bedrooms Sale Madrid

112 m²Size32 Bathrooms
Coldwell Banker Unique presenta este espectacular piso recién reformado en la calle Narciso Serra, una vivienda que combina diseño contemporáneo, amplitud y una ubicación privilegiada a escasos minutos del Parque del Retiro. La propiedad dispone de un amplio salón con salida directa a la terraza, espacio que comparte con una elegante cocina integrada con isla, completamente amueblada y equipada con electrodomésticos a estrenar. La zona de descanso se compone de dos dormitorios dobles con armarios empotrados y un magnífico dormitorio principal con baño en suite y armario empotrado. Además, cuenta con un segundo baño completo y un espacioso recibidor de entrada con armario empotrado y práctico maletero. Todas las estancias principales disfrutan de ventana exterior, aportando una excelente luminosidad natural. La estancia principal de salón-cocina destaca por sus dos balconeras con acceso a las terrazas y un gran ventanal. La vivienda cuenta con doble orientación este-oeste, lo que garantiza luz durante todo el día y una agradable ventilación cruzada. La reforma integral se ha ejecutado con especial atención a la calidad constructiva y al confort. Se ha realizado un trasdosado en todo el perímetro y techos con lana de roca para un excelente aislamiento térmico y acústico. Dispone de aire acondicionado mediante sistema split en salón, cocina y todos los dormitorios. Los suelos son de tarima de alta resistencia AC6, mientras que en los baños se ha optado por piedra natural tanto en pavimentos como revestimientos. Los lavabos, también en piedra natural, son exclusivas piezas de diseño. La carpintería interior es lisa y lacada en el color de las paredes, mientras que la exterior es de PVC blanco con doble acristalamiento y cámara de gas argón. Su ubicación es inmejorable, a tan solo cinco minutos andando del Parque del Retiro y rodeada de todos los servicios. Además, cuenta con excelentes comunicaciones mediante transporte público, con las estaciones de metro Menéndez Pelayo a cinco minutos a pie, y Pacífico y Conde de Casal a solo ocho minutos caminando. #ref:CBUQ1511
840.000 €

Recently viewed properties

New development of 4 refurbished emblematic buildings with unique lofts for sale in Poblenou, Barcelona.
Diagonal Mar i el Front Marítim del Poblenou

New development of 4 refurbished emblematic buildings with unique lofts for sale in Poblenou, Barcelona.

Descubre Can Ricart Lofts, una exclusiva promoción de obra nueva en el distrito 22@ de Poblenou, Barcelona. Este proyecto rehabilita 4 edificios emblemáticos del siglo XIX, fusionando elementos industriales originales con diseño moderno y acabados de alta calidad. Ofrece lofts diáfanos de 1-2 dormitorios, terrazas privadas, jardines y opciones como dúplex y tríplex. Ideal para quienes buscan estilo y comodidad en el barrio más innovador de la ciudad. Para más información, contacta con Coldwell Banker Prestige. El precio de venta no incluye impuestos ni gastos derivados de la compraventa que, conforme a la normativa vigente, corresponden al comprador: (i) en viviendas de segunda mano, el Impuesto sobre Transmisiones Patrimoniales (ITP) según tipo aplicable en la Comunidad Autónoma; (ii) en viviendas de obra nueva, el IVA y el Impuesto sobre Actos Jurídicos Documentados (AJD) según normativa vigente; (iii) aranceles notariales y registrales; y (iv) gastos de gestoría en caso de contratarse. Disponibilidad a acordar. La oferta está sujeta a cambios de precio o retirada del mercado sin previo aviso. Los datos expuestos, incluidas las superficies, tienen carácter meramente orientativo. Los honorarios de intermediación inmobiliaria serán asumidos por la parte correspondiente según el encargo suscrito. Se facilitará a toda persona interesada información detallada y personalizada antes de la entrega de cualquier cantidad a cuenta, conforme a la normativa estatal y autonómica aplicable. #ref:CBES2409
From 880.000 €
Charming completely renovated town house in the heart of Benitachell
Centro

Charming completely renovated town house in the heart of Benitachell

192 m²Size31 Bathroom
Located in the heart of Benitachell's historic centre, this exclusive townhouse perfectly combines authentic Mediterranean charm with modern comfort. A unique opportunity for those looking for character, style and a home ready to move into. Distributed over three levels, the property has been completely refurbished with high quality materials and a careful Ibizan style, achieving bright, elegant spaces full of character. The roof and façade are new, and all the finishes - floors, paint and interior details - have been carefully selected to offer an impeccable house, without the need for any additional work. On the ground floor there are two cosy day rooms, one with a fireplace, ideal for creating a warm living room and a comfortable dining room. A separate toilet completes this floor. The kitchen, functional and elegant, opens onto a charming interior patio, a private oasis to enjoy sunny breakfasts or summer evenings in total privacy. The ground floor houses two spacious and bright bedrooms, next to a modern bathroom with quality finishes. One of the bedrooms has access to a balcony, providing natural light and an additional touch of charm. The first floor is dedicated to the master suite, spacious and elegant, with access to a private terrace that guarantees privacy and enjoys panoramic views of the sea and the Peñón de Ifach, creating an exceptional setting for each sunrise and sunset. This property is ideal as a main residence, second home in Spain or high yield investment for rent. Its central location allows access on foot to shops, restaurants and services, while preserving the charm of a typical Mediterranean village. A unique property that combines authenticity, modern comfort and spectacular views. A visit is a must; Its charm is immediate. #ref:CBSJ827
365.000 €
Villa Emerald - Exclusivity and Elegance on the Balcony to the Sea
Portichol - Balcón al Mar

Villa Emerald - Exclusivity and Elegance on the Balcony to the Sea

541 m²Size1.000 m²Plot44 Bathrooms
Nestled in one of the most exclusive areas of the Costa Blanca, Villa Emerald represents the perfect fusion between luxury, comfort and nature. Located on a privileged plot in Balcón al Mar, this property stands out for its 360-degree panoramic views that encompass the Mediterranean Sea, the mountains and the valley, enveloping every corner of the house in an incomparable natural setting. The architectural design is committed to luminosity and spaciousness, with open spaces, pure lines and large windows that invite the landscape to be part of the home. The contemporary aesthetic is balanced with warm details that bring a sense of home and sophistication. In the day area, the spacious open-concept living-dining room connects to an impressive terrace where a 45 m² pool with a shallow area is located, perfect for relaxing in the sun or for the little ones to play safely. This outdoor space is conceived as the central axis of life in the villa, ideal for both moments of relaxation and unforgettable social gatherings. The property has four en-suite bedrooms, all with sea views and designed as private retreats that combine comfort and contemporary style. The location is unbeatable: just minutes from local amenities, restaurants and supermarkets, and close to iconic beaches such as Granadella and Portitxol. Just a 10-minute drive away, you will find the lively Arenal, with its promenade, shops and social life. In addition, outdoor enthusiasts will enjoy the network of nature trails that surround the area. Villa Emerald is not just a house, it is an invitation to experience the Costa Blanca in its most exclusive version. Request more information or schedule a visit to discover this unique enclave in Jávea. #ref:CBS557N
Price upon request
Exclusive Newly Built Villa in El Higuerón, Capellanía, Benalmádena
La Capellanía - El Higuerón

Exclusive Newly Built Villa in El Higuerón, Capellanía, Benalmádena

527 m²Size1.109 m²Plot55 Bathrooms
Impressive newly built villa, ready to move in, spread over 4 floors on a 1,109 m² plot. The property offers a total of 367.23 m² of living space with modern design and high-quality finishes, perfect for those seeking comfort, style, and exclusivity. The basement features a bedroom with en-suite bathroom and sauna, ideal as a private guest area or relaxation space. On the ground floor, there is a spacious living room with direct access to the terrace, and a large, modern, fully equipped open kitchen. Additionally, it includes a bedroom, full bathroom, guest toilet, laundry room, and a covered terrace connecting to the garden and the large swimming pool, perfect for enjoying the outdoors. The first floor houses three bedrooms, each with a private bathroom and terrace access, offering panoramic views and bright, welcoming spaces. The solarium, measuring 106.93 m², features a jacuzzi with stunning mountain and sea views, ideal for relaxing and enjoying unforgettable sunsets. Located in the exclusive area of Capellanía, El Higuerón, the villa combines tranquility, privacy, and easy access to essential services, main roads, and Málaga city, just a few minutes away. This property represents the perfect combination of luxury, contemporary design, and a privileged location, ideal for those seeking an exclusive home with ample spaces to enjoy with family or guests. #ref:CBSH1071
2.150.000 €
Newsletter

Find your home abroad with the support of the Coldwell Banker® network

Visit our global websites to learn more about your ideal property in the most exclusive destinations

We use our own and third-party cookies to make our website work safely and personalize its content. Likewise, we use cookies to measure and obtain data on your navigation and to adjust advertising to your tastes and preferences. Press the "Accept all" button to confirm that you have read and accepted the information presented. To manage or disable these cookies, click on "Configuration". For more information see our cookies policy.
Modify cookies
Technical and functional Always active
This website uses its own Cookies to collect information in order to improve our services. If you continue browsing, you accept their installation. The user has the possibility of configuring his browser, being able, if he so wishes, to prevent them from being installed on his hard drive, although he must bear in mind that such action may cause difficulties in navigating the website.
They allow the monitoring and analysis of the behavior of the users of this website. The information collected through this type of cookies is used to measure the activity of the web for the elaboration of user navigation profiles in order to introduce improvements based on the analysis of the usage data made by the users of the service. They allow us to save the user's preference information to improve the quality of our services and to offer a better experience through recommended products.
These cookies are used to store information about the preferences and personal choices of the user through the continuous observation of their browsing habits. Thanks to them, we can know the browsing habits on the website and display advertising related to the user's browsing profile.