Exclusivity, Natural Light and Spacious Living in One of Madrid's Most Prestigious Locations

size
122 m²
Bedrooms
2
Bathrooms
2
terrace
price
1,219,000 €
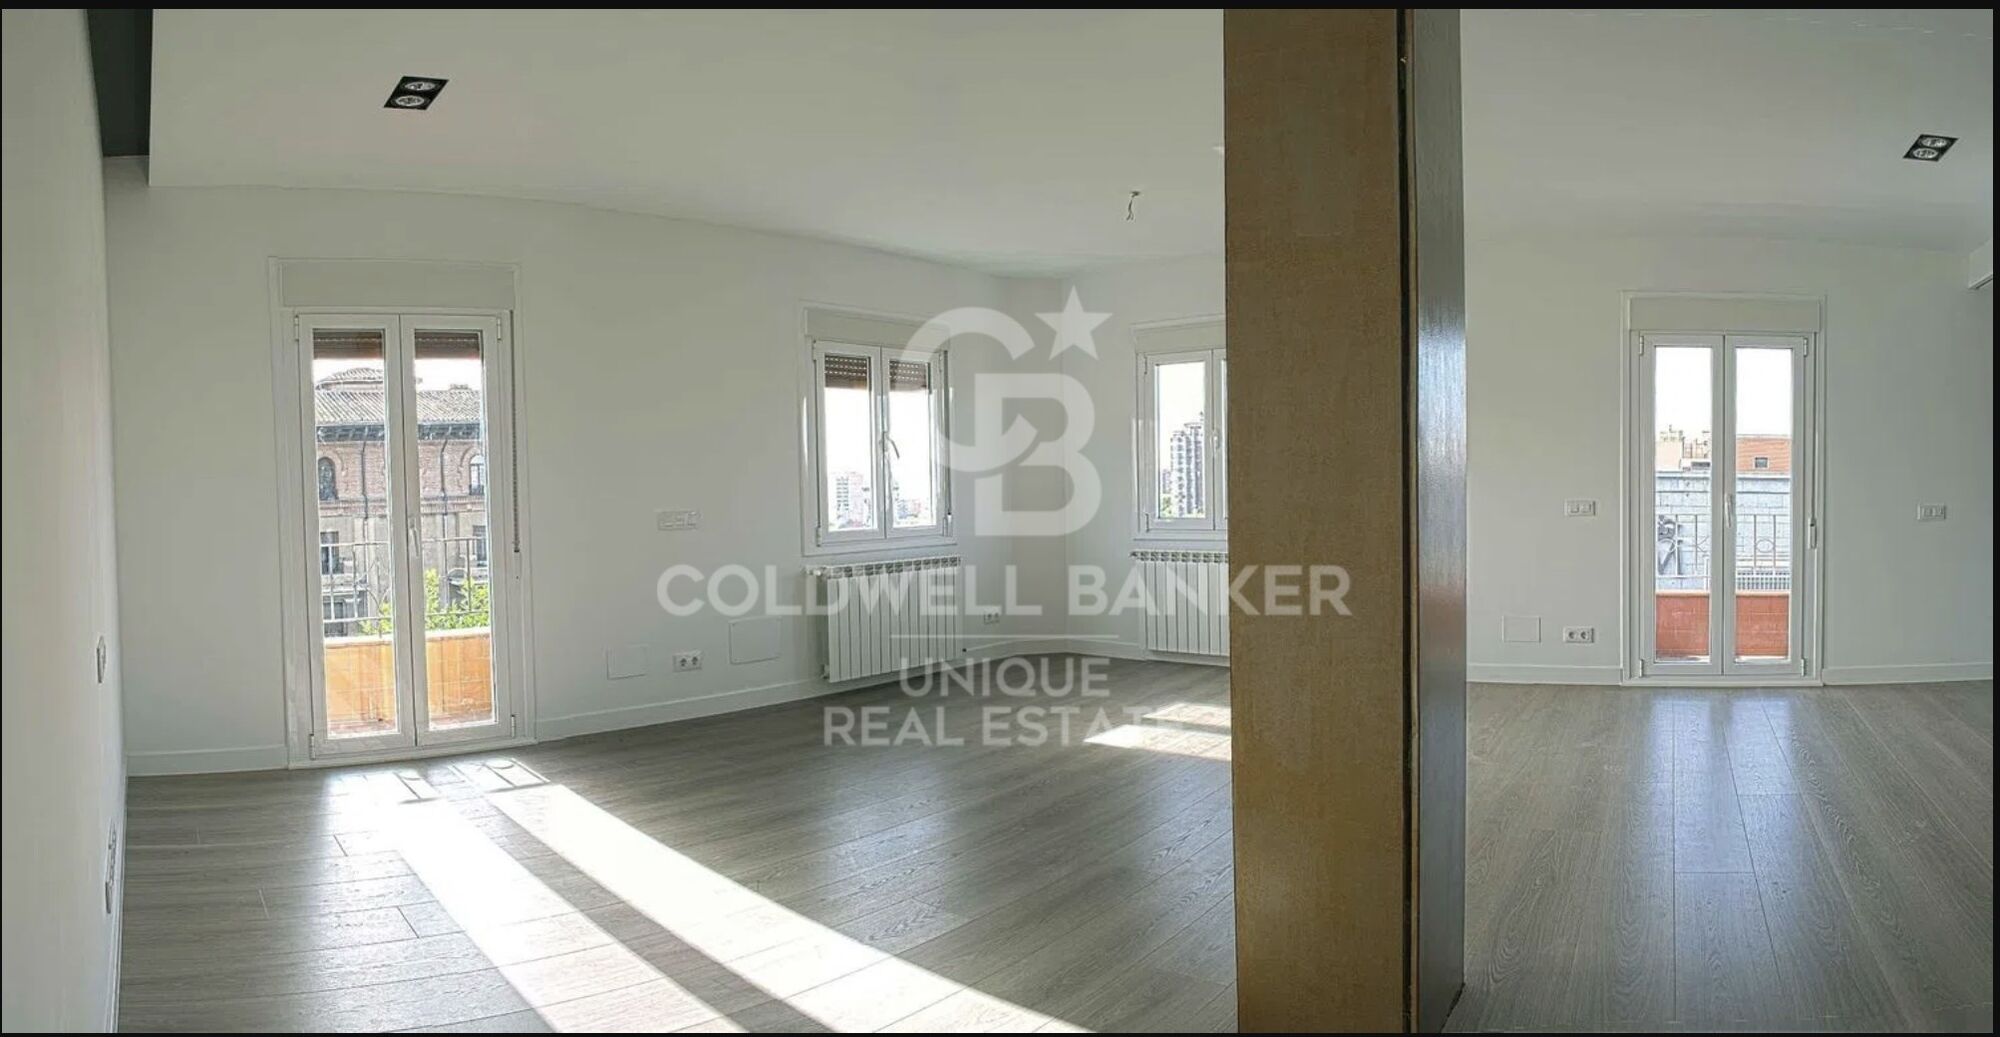
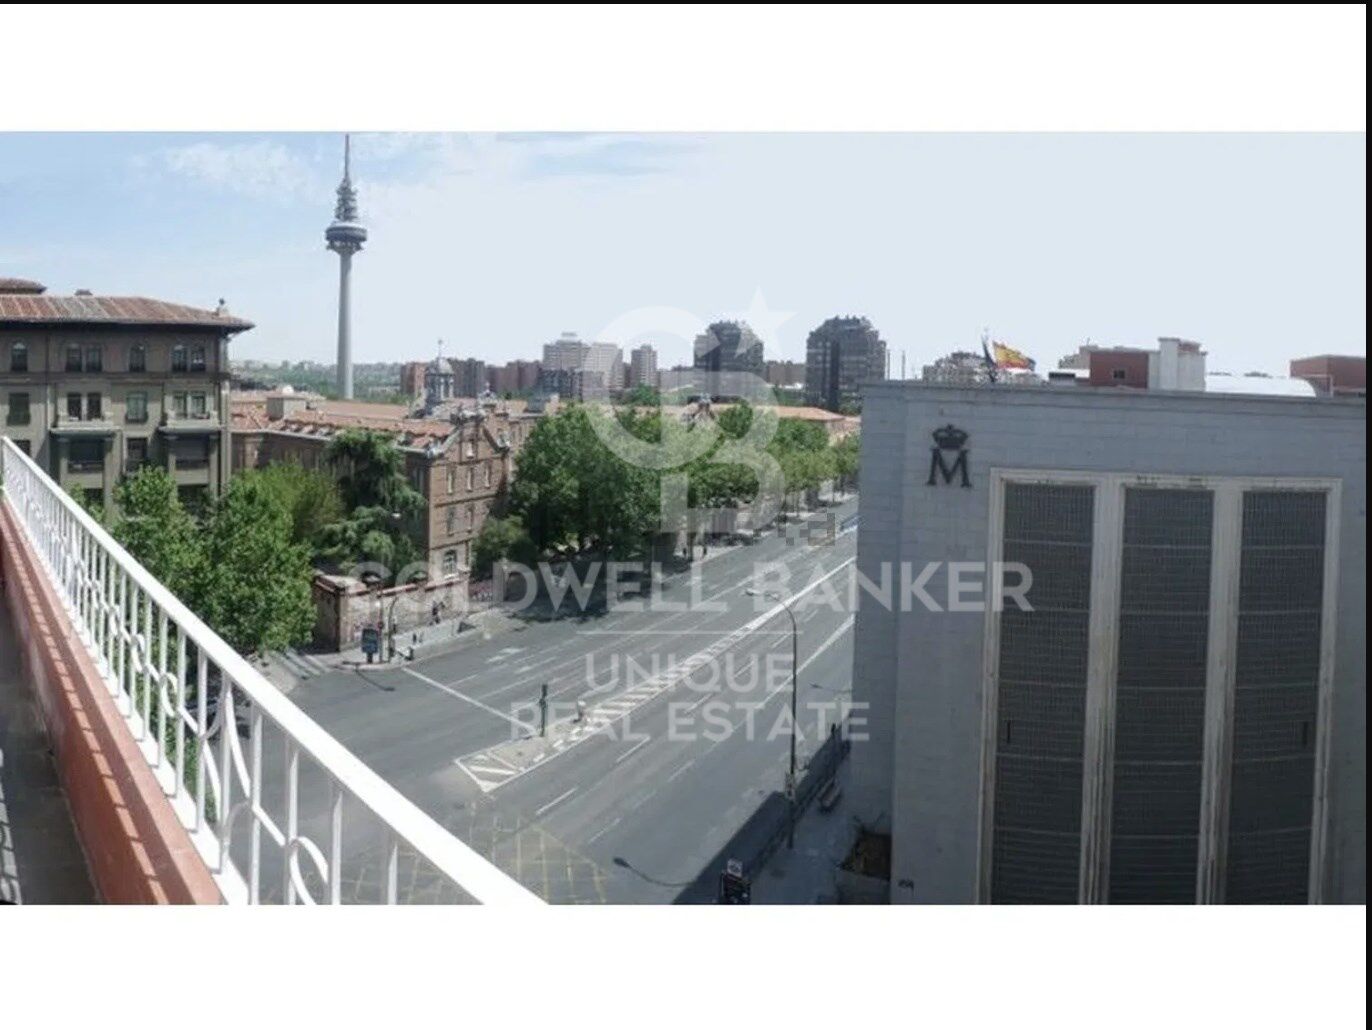
Located on the sixth floor of a prestigious corner building at the intersection of Doctor Esquerdo and Jorge Juan, this exceptional residence enjoys a privileged south and east orientation, flooding every room with natural light throughout the day while offering pleasant open views over the city.

Its outstanding location, just moments from the WiZink Center and with the metro at the doorstep, provides immediate access to the finest amenities, shops, and restaurants of the Salamanca district, while preserving the comfort and tranquility of a bright, spacious home.

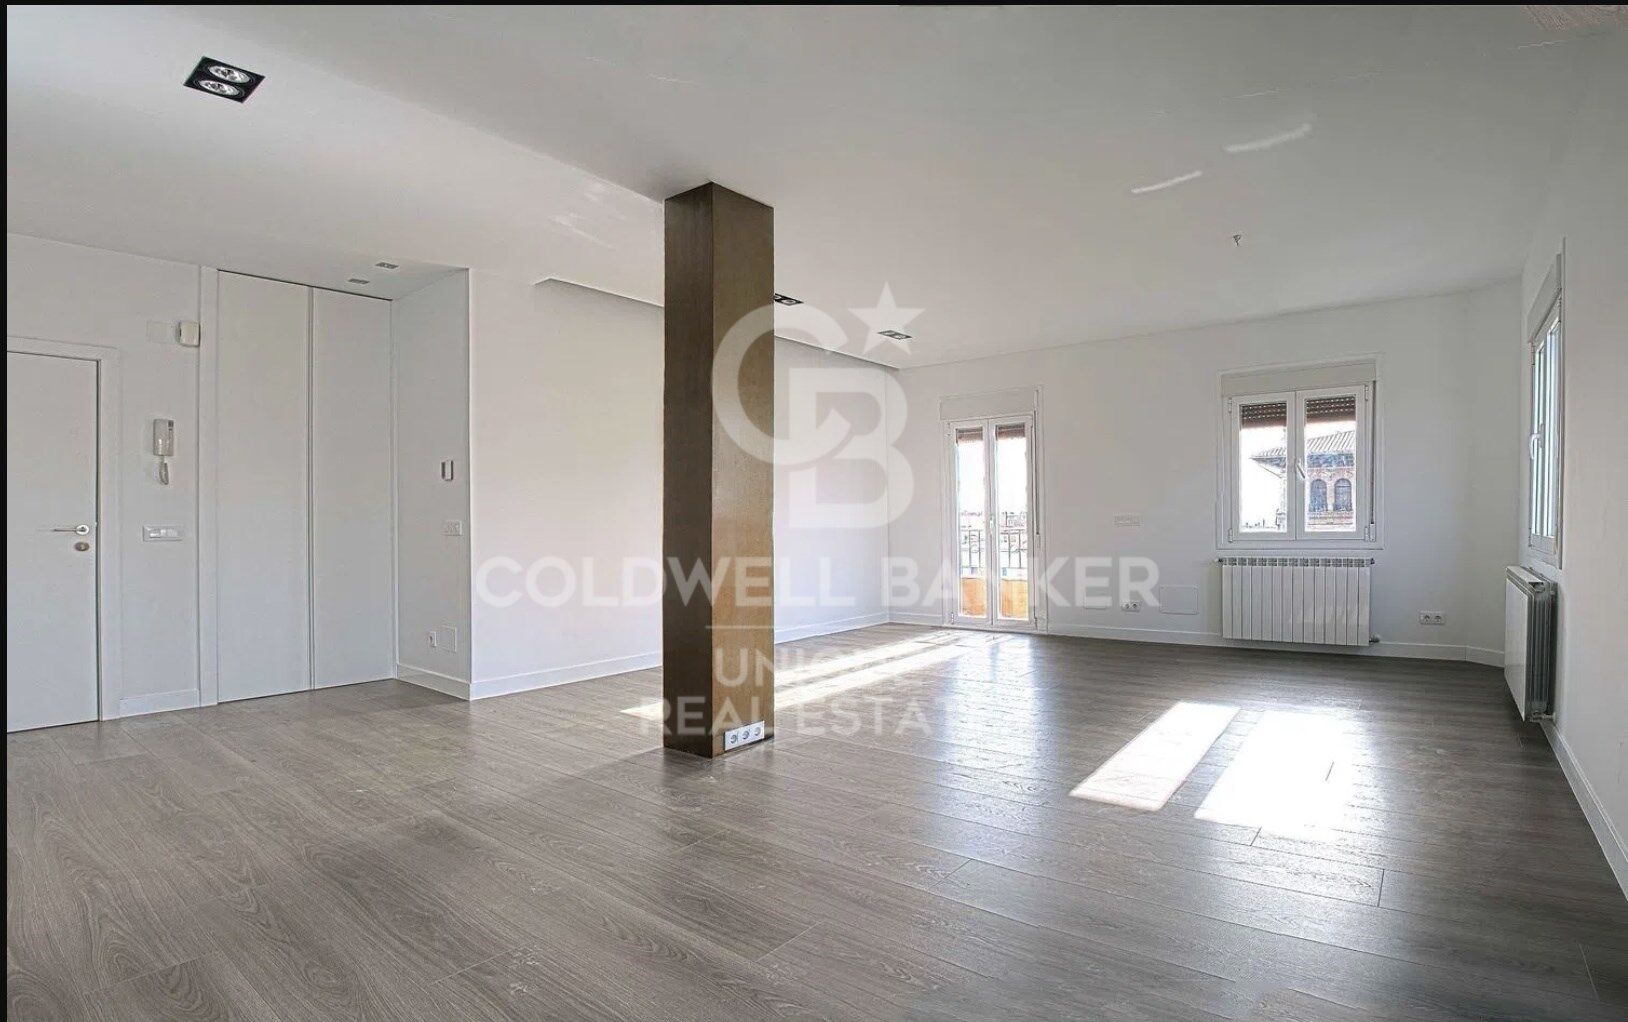
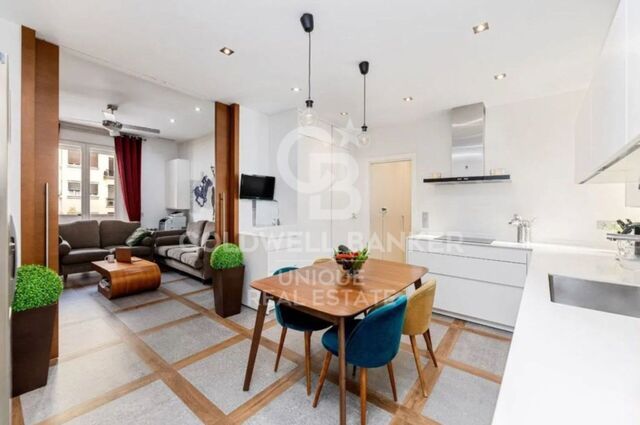
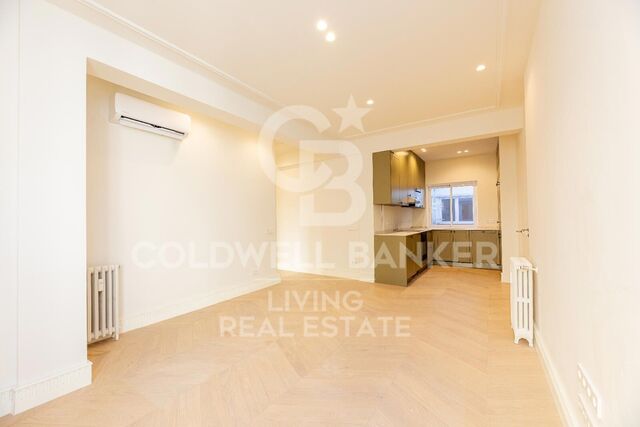
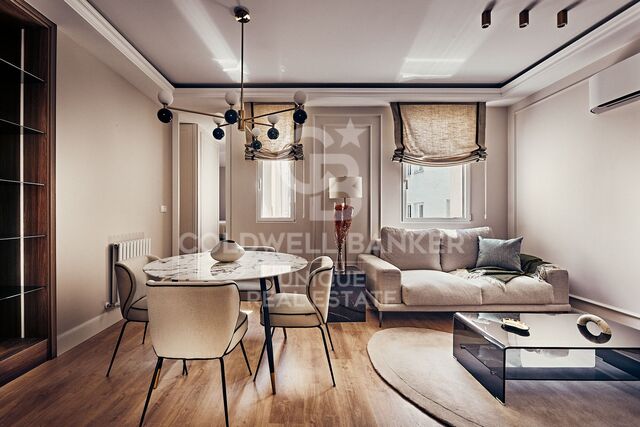
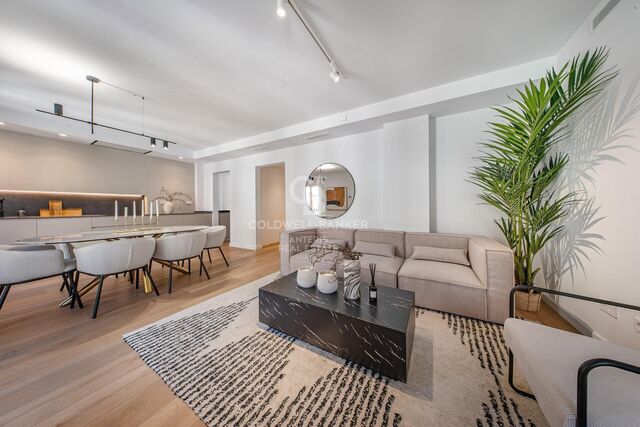
Designed with generous proportions and a practical layout, the property features an impressive living and dining area of over 40 m², extending across two façades and opening onto two private terraces that enhance the feeling of space and create the perfect setting for outdoor living.

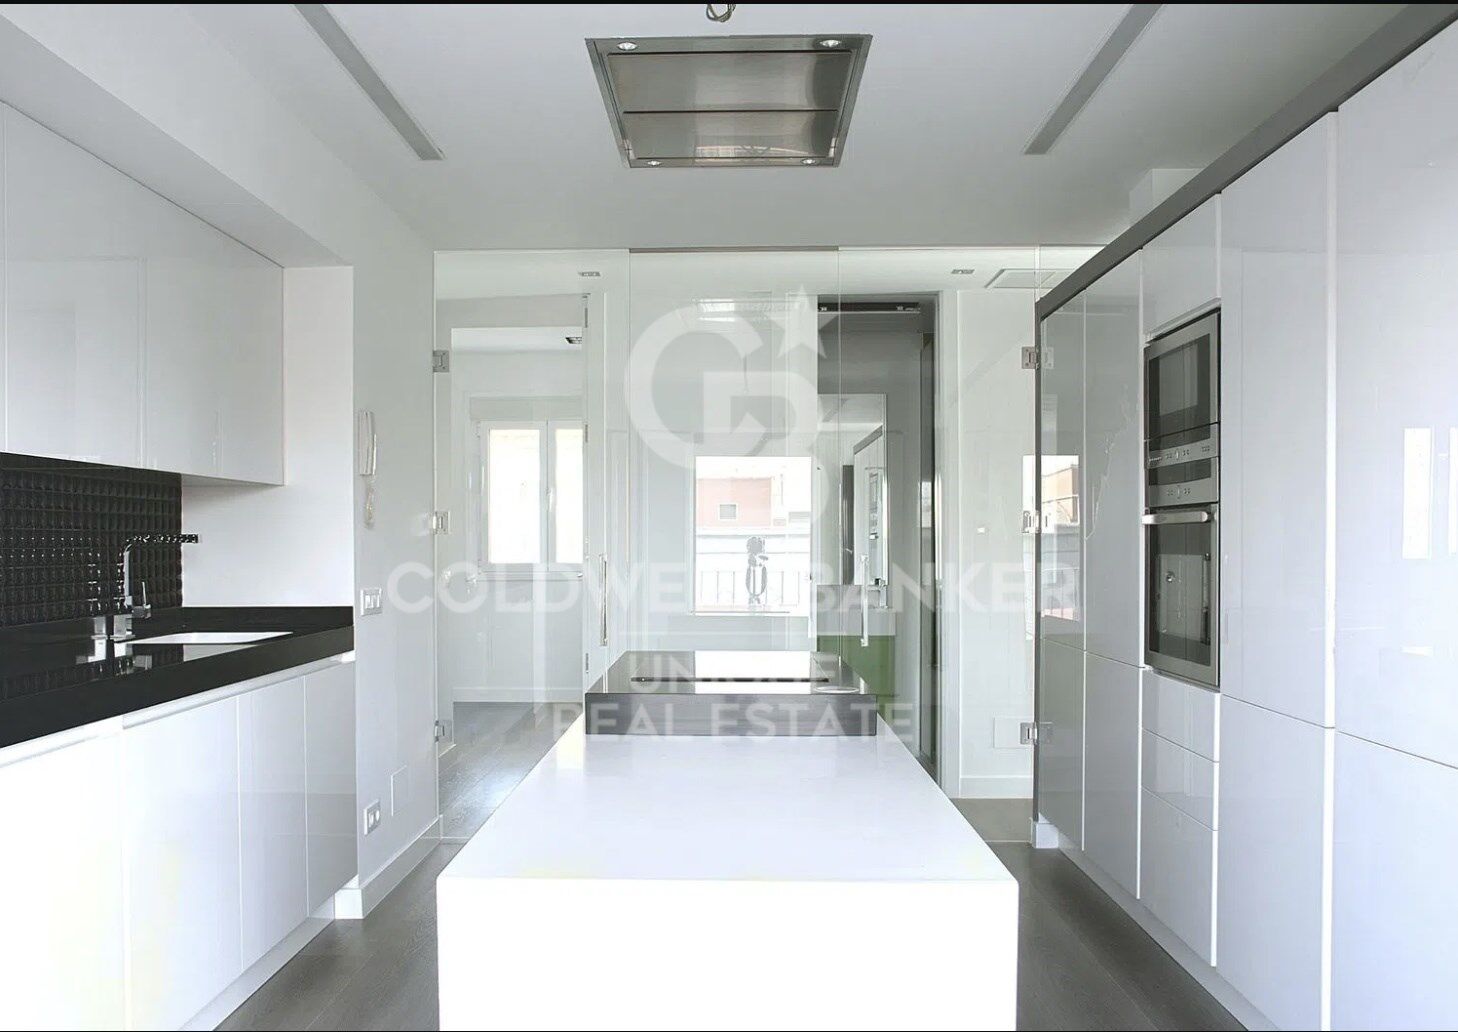

The 17 m² kitchen has been conceived as a sophisticated and functional space, featuring a striking central island, premium Italian cabinetry, and fully integrated high-end appliances.

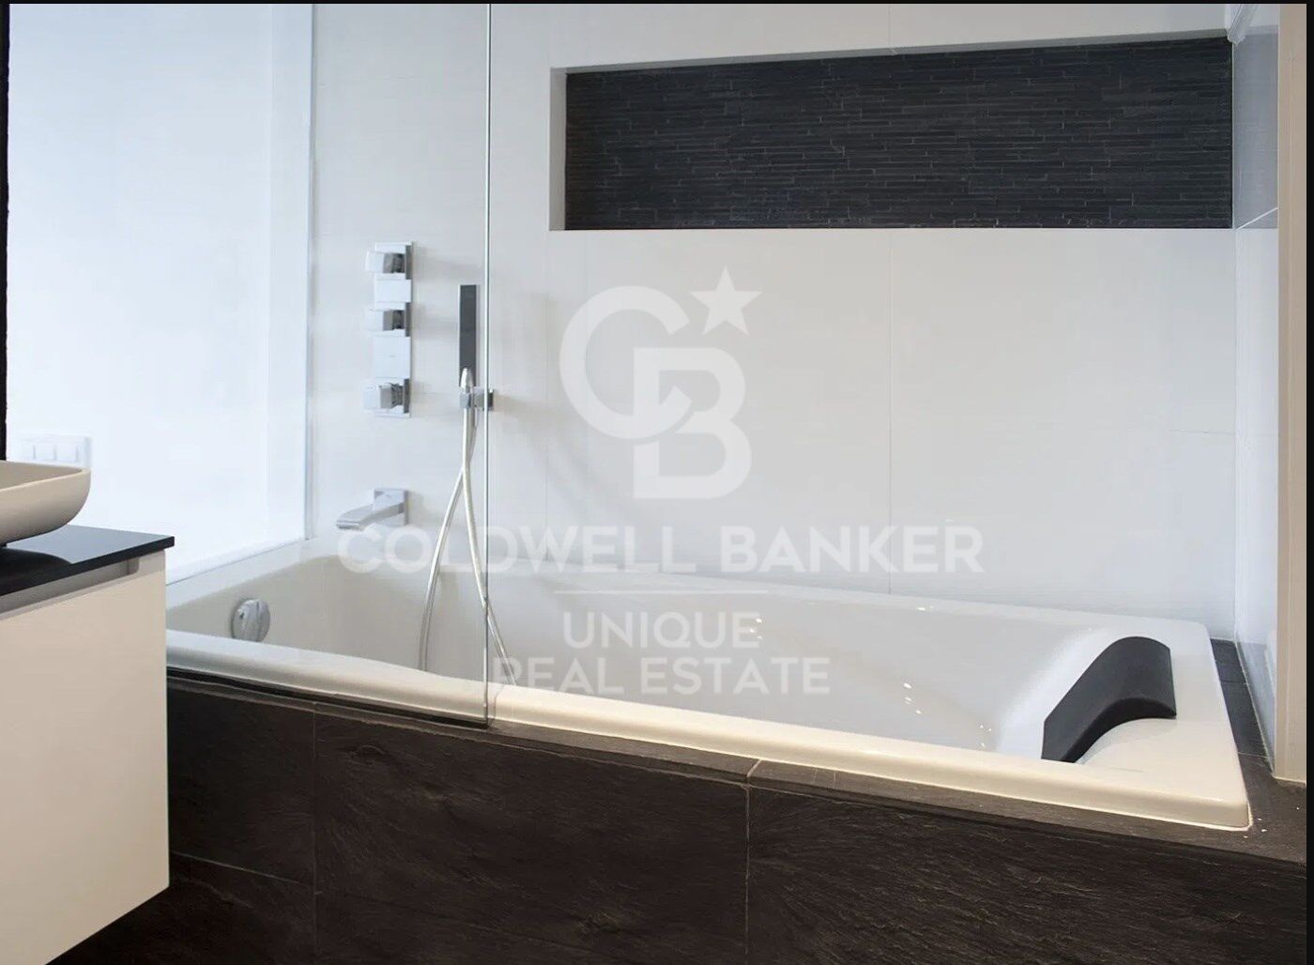
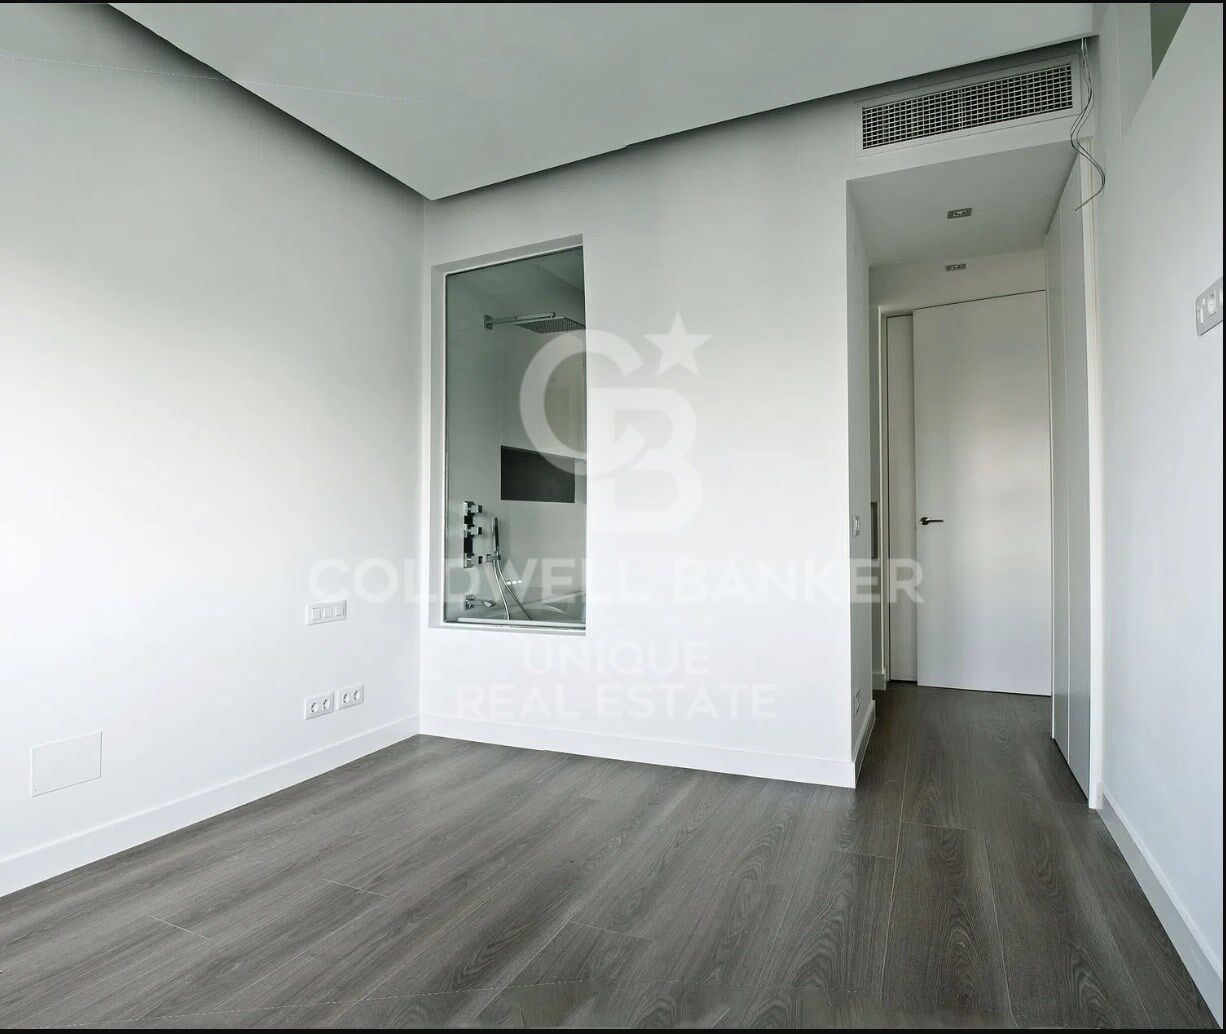
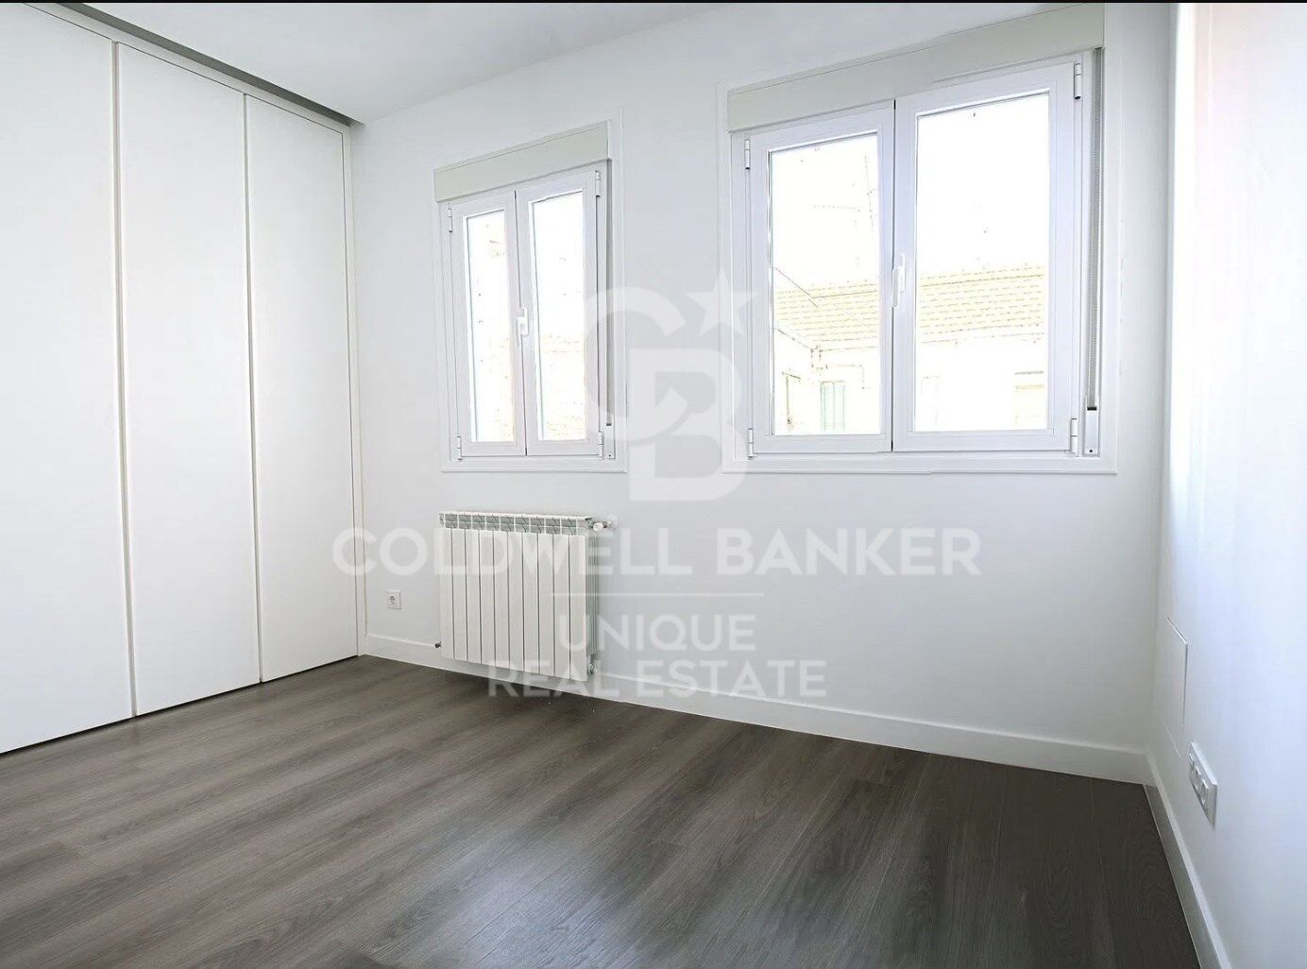
The private area comprises two spacious double bedrooms with built-in wardrobes. The principal suite includes a walk-in dressing area and an en-suite bathroom, while a second full bathroom serves the remainder of the home. A storage room provides valuable additional space.

The property has undergone a complete renovation by a renowned architectural studio, combining premium materials, timeless contemporary design, and elegant finishes to create a refined residence ready to move into.

A truly unique home for those seeking generous living spaces, exceptional quality, and one of Madrid's most prestigious addresses.
#ref:CBUQ1550

Property details

zone
Madrid provincia
area
Madrid ciudad
location
Madrid
district
Goya
Property type
flat
sale
1.219.000 €
Reference
CBUQ1550
Bedrooms
2
Bathrooms
2
Builded surface
122 m2

Property features

storage
lift
terrace
Energy certificate
  • Pending

About Goya

Discover Goya: An Emblematic Neighborhood in Madrid

Welcome to Goya, a historic and dynamic district in the heart of Madrid. Coldwell Banker invites you to explore this area that seamlessly combines classic elegance with modern conveniences, making it an ideal place to live and enjoy an exceptional lifestyle in the Spanish capital.

Advantages of Living in Goya:

Privileged Location: Goya stands out for its central location, providing residents with immediate access to Madrid's iconic landmarks. Surrounded by shops, cultural centers, and leisure areas, this neighborhood offers an unparalleled living experience.


 

Request more info
Ref.CBUQ1550
Calle de Jorge Juan, 55
28001, Madrid
+34 915 73 52 23
Raquel de Vena
Associate Real Estate Advisor

Related properties

Exterior apartment with terrace and 3 bedrooms in Goya, Madrid
Goya, Madrid

Exterior apartment with terrace and 3 bedrooms in Goya, Madrid

115 m²Size32 Bathrooms
Coldwell Banker Unique presents this exceptional opportunity on one of Madrid's most prestigious avenues. Located in the coveted Goya neighborhood, this exclusive apartment combines classic elegance with contemporary comforts, offering a first-class residential experience. With 115m² built and 105m² usable, the property features three bedrooms, extendable to four, and two full bathrooms, including an en-suite bathroom in the master bedroom. Situated on a third-floor exterior with an elevator, its northwest and southeast orientation ensures optimal natural light, creating a bright and peaceful environment. The apartment has been fully renovated using top-quality materials and complete soundproofing, including a furnished private terrace and abundant storage space with built-in wardrobes. Integrated air conditioning and individual natural gas heating provide maximum comfort year-round. Every detail, from the functional layout to the premium finishes, reflects careful attention to quality and residents' well-being. The building, representative and with an updated ITE until 2030, features a resident concierge, a select community with low costs, and no planned maintenance fees, ensuring security, tranquility, and an investment without surprises. Connectivity is excellent, with Goya and Manuel Becerra metro stations nearby, close to shopping centers such as El Corte Inglés, Mercadona, and Carrefour, and easy access to leisure, services, and prestigious schools. Located in the heart of the Salamanca district, this property represents a strategic, high-value investment, ready to move in without any additional work. A unique opportunity for those seeking to live or invest in a location where Madrid's tradition meets modernity. #ref:CBUQ855
1.250.000 €

Recently viewed properties

The epitome of contemporary luxury living in El Herrojo Alto, La Quinta, Benahavís
La Quinta

The epitome of contemporary luxury living in El Herrojo Alto, La Quinta, Benahavís

1.696 m²Size2.309 m²Plot89 Bathrooms
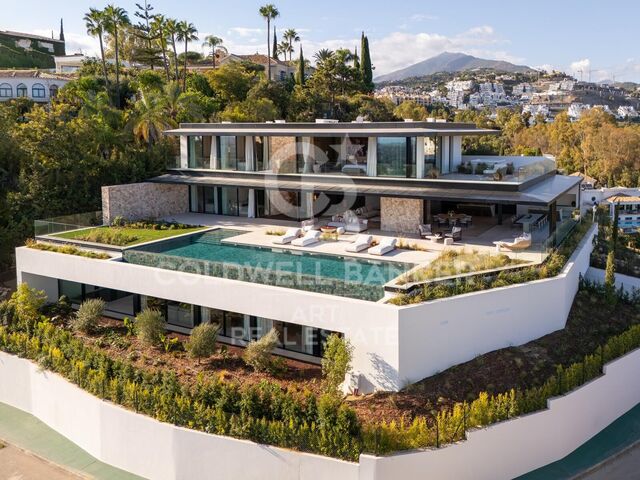
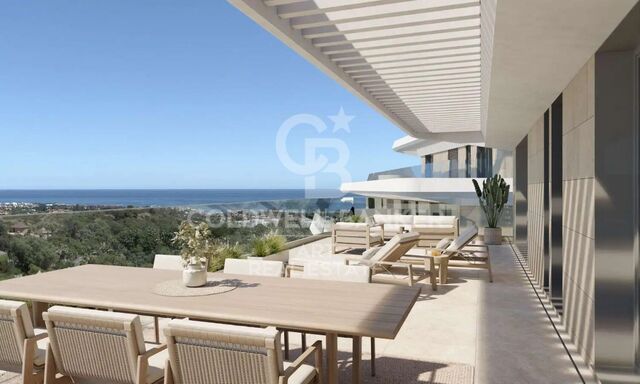
Set at one of the highest vantage points in the exclusive gated community of El Herrojo Alto, this extraordinary residence represents the epitome of contemporary architectural excellence. A true statement home, it seamlessly combines bold modern design with timeless natural elements, all framed by sweeping panoramic views of the surrounding landscape. A scenic, tree-lined approach introduces the property, culminating in a grand entrance and expansive driveway that set the tone for what lies within. The exterior's striking geometry is softened by the warm texture of organic materials, creating an inviting yet sophisticated first impression. Step inside to a world of light and openness, where floor-to-ceiling windows flood the interior with natural sunlight and capture uninterrupted vistas. The main living area is anchored by a sculptural fireplace, elegantly separating the stylish lounge from the dining space and state-of-the-art kitchen. An adjacent outdoor kitchen and entertaining area further enhance the sense of effortless luxury living. Also on this level are two beautifully appointed guest suites with private en-suite bathrooms. The upper floor features three additional en-suite bedrooms, including a show-stopping master suite of over 70 m². This private sanctuary includes a spacious walk-in wardrobe, a luxurious bathroom, and an expansive terrace complete with a jacuzziperfect for soaking in the spectacular surroundings in total privacy. On the lower level, nearly 800 m² of exceptional living space unfolddesigned to elevate comfort, wellness, and entertainment. This level includes multiple lounges, a cinema room, games area, fully equipped gym, and an indulgent indoor spa with pool and jacuzzievery element thoughtfully curated to deliver an unmatched lifestyle experience. Additional highlights include a dedicated home office, garage space for up to eight vehicles, and three more en-suite bedroomsone of which features a separate entrance and kitchenette, ideal for guests or staff accommodation. A truly rare offering, this home is not merely a residenceit is an architectural landmark, crafted for those who demand the extraordinary. #ref:CBSH1170
19.880.000 €
Villa six bedrooms four bathrooms Ibiza style 100 m to beach
Montañar - El Arenal

Villa six bedrooms four bathrooms Ibiza style 100 m to beach

290 m²Size1.699 m²Plot64 Bathrooms
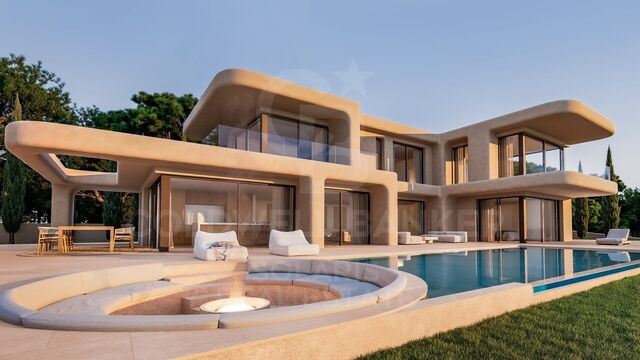
Modern Mediterranean Villa with Private Pool in Jávea Situated on a generous 1,700 m² private plot in one of Jávea's desirable residential areas, this modern villa offers an exceptional combination of space, comfort and contemporary living. With a built area of 260 m², the property has been designed to embrace the Mediterranean lifestyle, both indoors and outdoors. The villa features six spacious bedrooms and three bathrooms, providing ample accommodation for family and guests. Bright, open living spaces are enhanced by large windows that fill the interiors with natural light and create a seamless connection to the surrounding outdoor areas. The stylish open-plan kitchen is fully equipped with modern appliances and serves as the heart of the home, complemented by an outdoor kitchen and barbecue area ideal for entertaining. Outside, beautifully landscaped gardens surround a private swimming pool, creating a peaceful setting to relax and enjoy the year-round Mediterranean climate. Several terraces offer inviting spaces for outdoor dining, lounging and social gatherings, while panoramic views add to the property's appeal. Additional features include air conditioning with both heating and cooling functions, high-speed fibre optic internet, and a closed garage providing secure parking and storage. Conveniently located, the villa enjoys excellent access to Jávea's amenities. The beaches are just a short drive away, while the port, restaurants, shops and golf facilities can all be reached within minutes. Healthcare services and other essential amenities are also close at hand, making this property equally suitable as a permanent residence, holiday home or investment opportunity. A spacious and versatile villa offering privacy, comfort and the best of Mediterranean living in Jávea. #ref:CBS887
1.250.000 €
VILLA IDILIC - Contemporary Elegance in the Heart of Mediterranean Nature
Partida Tosal - Zona dels Castellans

VILLA IDILIC - Contemporary Elegance in the Heart of Mediterranean Nature

485 m²Size1.000 m²Plot43 Bathrooms
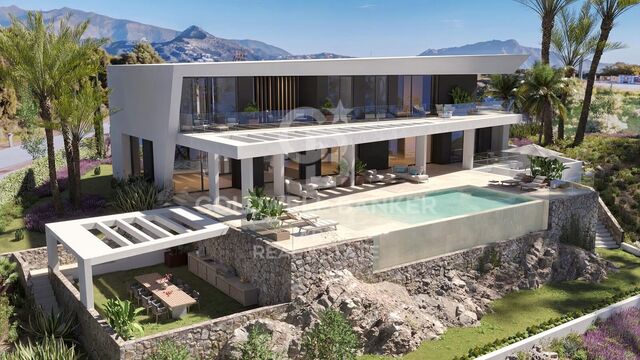
Discover Villa IDILIC, an exceptional contemporary residence located in a privileged setting in Jávea, where design, nature, and comfort blend in perfect harmony. Situated on an elevated plot, the property enjoys breathtaking open views of the mountains, with the sea as a backdrop, offering a lifestyle marked by privacy, serenity, and exclusivity. Its architecture, with its clean lines and timeless aesthetic, has been conceived to maximize the connection with the landscape. Floor-to-ceiling windows allow natural light to flood every room, creating bright and inviting spaces that frame the Mediterranean surroundings from every point in the home. The heart of the villa is occupied by a spectacular open-plan living and dining area, which flows seamlessly onto the expansive outdoor terraces. The infinity pool, accompanied by an elegant chill-out area with a fireplace and a shallow deck for relaxation, invites you to enjoy the Costa Blanca's privileged climate year-round. The property features four bedrooms, carefully designed to offer maximum privacy and comfort. All of them boast large windows and pleasant views of the surrounding landscape, making them true havens of tranquility with high-quality finishes. Located in one of Jávea's most sought-after residential areas, Villa IDILIC offers an exceptional natural setting without sacrificing proximity to beaches, restaurants, amenities, and hiking trails that make this town one of the most exclusive destinations in the Mediterranean. More than just a home, Villa IDILIC represents a lifestyle, where contemporary architecture and the natural environment come together to create a unique residential experience. #ref:CBS563N
1.550.000 €
Exclusive luxury villa with infinity pool and golf course views
Casares Golf - Casares del Sol

Exclusive luxury villa with infinity pool and golf course views

631 m²Size1.000 m²Plot34 Bathrooms
Villa in construction This exclusive property features an impressive infinity pool with panoramic views of the golf course, located in Finca Cortesín, Casares. The pool harmoniously integrates a sunbathing area, a swimming section, and a seating area with built-in jacuzzi, with the water level aligned with the exterior terrace, creating a seamless sense of continuity and tranquility between the interior and exterior of the home. The spacious outdoor areas connect naturally with the interior through large windows, flooding every room with light and offering stunning views from every point of the house. The residence includes three elegant bedrooms, a generous living room, open-plan kitchen, dining area, and three bathrooms, all designed with top-quality materials and high-end finishes. The construction features aluminum joinery with thermal break and double glazing, white lacquered doors of 2.40 meters in height, and an impressive pivot entrance door of 2.60 meters. The home also includes underfloor heating, an aerothermal system for hot water, air conditioning throughout, solar panels, and fully integrated home automation, ensuring comfort, efficiency, and functionality in every detail. Outside, the main wooden entrance door with an antique finish and Mediterranean-inspired paving create an elegant and harmonious atmosphere. The property offers two terraces covered by concrete pergolas, one of 40.34 m² indoors and another of 60.36 m² by the pool, as well as a first-floor chill-out area of 34.73 m² overlooking the golf course, providing perfect spaces for relaxation and contemplation. Every detail has been carefully considered: from high-quality anti-mold paint to interior finishes in pearl plaster, all elements can be personalized to the owner's preferences. This A+ energy-rated villa combines luxury, design, and well-being in perfect harmony, offering a unique living experience. #ref:CBSH1390
2.450.000 €
Beautiful house with a large plot for sale on the road from Vallvidrera to Molins de Rei
Sant Gervasi- Galvany

Beautiful house with a large plot for sale on the road from Vallvidrera to Molins de Rei

802 m²Size5.000 m²Plot64 Bathrooms
In the heart of the Collserola Natural Park lies this spectacular property nestled on a 5,000 m² plot. The estate consists of two buildings: the main residence, spanning 430 m², and an auxiliary house located at the entrance, currently designated for caretakers. The main residence offers a well-thought-out and functional layout. Upon entering, a foyer leads to the spacious living-dining room, which features a cozy fireplace and a terrace ideal for summer dining, offering unparalleled views that extend to the sea. On this same floor, there is a large kitchen with an office area, as well as access to a splendid turret divided into two levels: the first houses a music room, while the upper level includes an office and an attic used for storage. The lower floor includes two large suites, an additional double bedroom, and a full bathroom. Here, you will also find one of the property's garages, with access to a large wine cellar, perfect for wine enthusiasts. The property's exterior is a true paradise. The gardens surround the house and include various auxiliary constructions, such as a games room with an integrated barbecue, a playground, a swimming pool with changing rooms, and stables with a capacity for three horses. The house offers two garages with space for a total of four to six cars. Designed by the renowned architect Joan Bassegoda Nonell, this home combines design, history, and impeccable conservation. Located in Vallvidrera, an exclusive residential area in the Collserola mountain range, this property is situated in one of Barcelona's most privileged settings. Vallvidrera offers fresh air, tranquility, privacy, and breathtaking views. Enjoy the clean air, peace, and exclusivity of living in this incredible area, just 10 minutes from the city. The sale price does not include taxes or expenses arising from the transaction which, in accordance with current regulations, are payable by the buyer: (i) for second-hand properties, the Property Transfer Tax (ITP) at the rate applicable in the corresponding Autonomous Community; (ii) for newly built properties, VAT and Stamp Duty (AJD) in accordance with current regulations; (iii) notary and land registry fees; and (iv) administrative/processing fees if contracted. Availability to be agreed. The offer is subject to price changes or withdrawal from the market without prior notice. The information provided, including surface areas, is for guidance purposes only. Real estate brokerage fees shall be borne by the corresponding party in accordance with the signed agreement. Detailed and personalized information will be provided to any interested party prior to the payment of any deposit, in compliance with applicable national and regional regulations. #ref:CB4423LL
3.000.000 €
Villa 4 Bedrooms Duplex Sale Jávea / Xàbia
Portichol - Balcón al Mar

Villa 4 Bedrooms Duplex Sale Jávea / Xàbia

550 m²Size700 m²Plot44 Bathrooms
Located in the prestigious area of Ambolo, in Jávea, this impressive project signed by MIRALBO offers an incomparable residential experience. In a privileged position with open sea views, practically on the first line, and a south orientation that guarantees sun throughout the day, this villa stands out for its contemporary elegance and its perfect integration with the natural environment. With a constructed area of 550.14 m², distributed between a house, terraces and swimming pool, the property has been designed to offer spaciousness, privacy and functionality. The house has 4 en-suite bedrooms, all of them equipped with fitted wardrobes and electric blinds, as well as a fully equipped designer kitchen with premium appliances. The independent air conditioning system by rooms, the optimised technical room and a closed garage for one vehicle provide comfort and practicality to the complex. Outside, the villa is transformed into a Mediterranean sanctuary: a clean-lined terrace with an infinity pool seems to extend to the sea, while the garden, with native species, automatic irrigation and ambient lighting, adds warmth and serenity to the surroundings. This project is delivered turnkey, with the highest quality standards and the option to customise finishes and details, allowing the future owner to create a home completely tailored to their needs. A unique investment and lifestyle opportunity in one of the most exclusive areas of the Costa Blanca. #ref:CBS556N
Price upon request
Flat  Barcelona
El Raval

Flat Barcelona

Coldwell Banker prensents this exclusive home located in a majestic, stately estate, originally built in 1820 and fully renovated with impeccable craftsmanship that preserves its historic essence while elevating it with a top-tier contemporary design. The property, with a floor area of 106 m², is entirely exterior and features four balconies facing the street, providing excellent natural light and a pleasant connection to the urban surroundings. It offers three spacious bedrooms, one of which is en suite, designed to ensure maximum comfort and privacy. Additionally, it features two full bathrooms, finished with high-quality materials and exceptional attention to every detail. Its open, bright, and perfectly laid-out spaces create an elegant and welcoming atmosphere, where functionality and style coexist in perfect harmony. The renovation was carried out using select materials and meticulous attention to detail, achieving an outstanding balance between the building's classic character and modern amenities. The building features excellent common areas that enhance the residential experience: a swimming pool, a sun terrace, and spacious communal areas designed for enjoyment and relaxation. Located in one of Barcelona's most desirable neighborhoods, just steps away from Plaça Catalunya, the Gothic Quarter, and Las Ramblas, this home offers a wealth of cultural, culinary, and recreational experiences, while maintaining the tranquility and exclusivity of a unique residence in the heart of the city. A once-in-a-lifetime opportunity to experience true urban luxury in one of Barcelona's most coveted locations. Come discover it and fall in love. Consumer information: The sale price does not include taxes or costs derived from the purchase, which according to current regulations are the buyer's responsibility (property transfer tax or, where applicable, VAT and stamp duty), as well as notary and registry fees. The published information, including surface areas, is for guidance only and not contractual. The offer may be subject to price changes or withdrawal from the market without prior notice. Real estate agency fees will apply according to the signed marketing agreement. Detailed information will be provided to any interested party before any payment is made, in accordance with applicable state and regional regulations. #ref:AV304
From 669.000 €
Newsletter

Find your home abroad with the support of the Coldwell Banker® network

Visit our global websites to learn more about your ideal property in the most exclusive destinations

We use our own and third-party cookies to make our website work safely and personalize its content. Likewise, we use cookies to measure and obtain data on your navigation and to adjust advertising to your tastes and preferences. Press the "Accept all" button to confirm that you have read and accepted the information presented. To manage or disable these cookies, click on "Configuration". For more information see our cookies policy.
Modify cookies
Technical and functional Always active
This website uses its own Cookies to collect information in order to improve our services. If you continue browsing, you accept their installation. The user has the possibility of configuring his browser, being able, if he so wishes, to prevent them from being installed on his hard drive, although he must bear in mind that such action may cause difficulties in navigating the website.
They allow the monitoring and analysis of the behavior of the users of this website. The information collected through this type of cookies is used to measure the activity of the web for the elaboration of user navigation profiles in order to introduce improvements based on the analysis of the usage data made by the users of the service. They allow us to save the user's preference information to improve the quality of our services and to offer a better experience through recommended products.
These cookies are used to store information about the preferences and personal choices of the user through the continuous observation of their browsing habits. Thanks to them, we can know the browsing habits on the website and display advertising related to the user's browsing profile.