Renovated exterior apartment in Ibiza, Madrid

size
128 m²
Bedrooms
3
Bathrooms
3
parking
terrace
price
2,139,000 €
Coldwell Banker Unique presents this property located on Calle Menéndez Pelayo, in the Ibiza - Retiro neighbourhood, one of the most sought-after enclaves in the centre of Madrid.

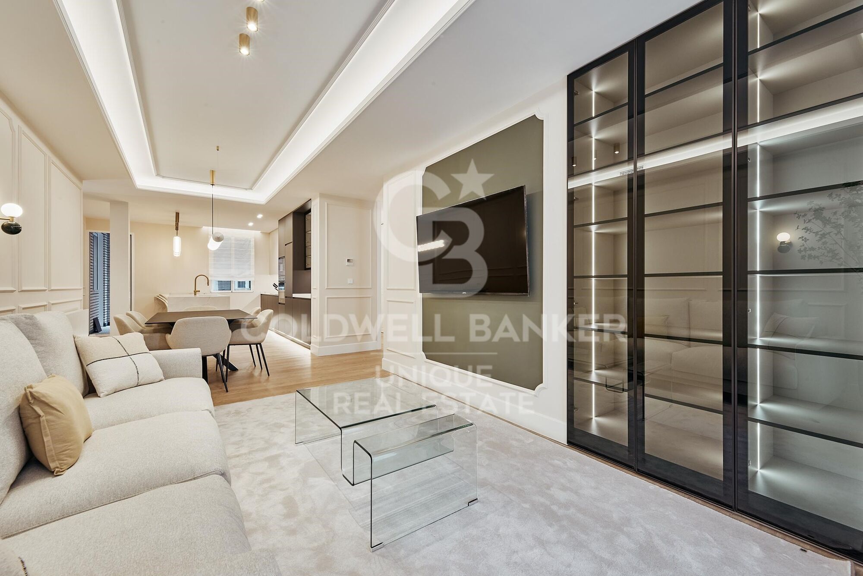
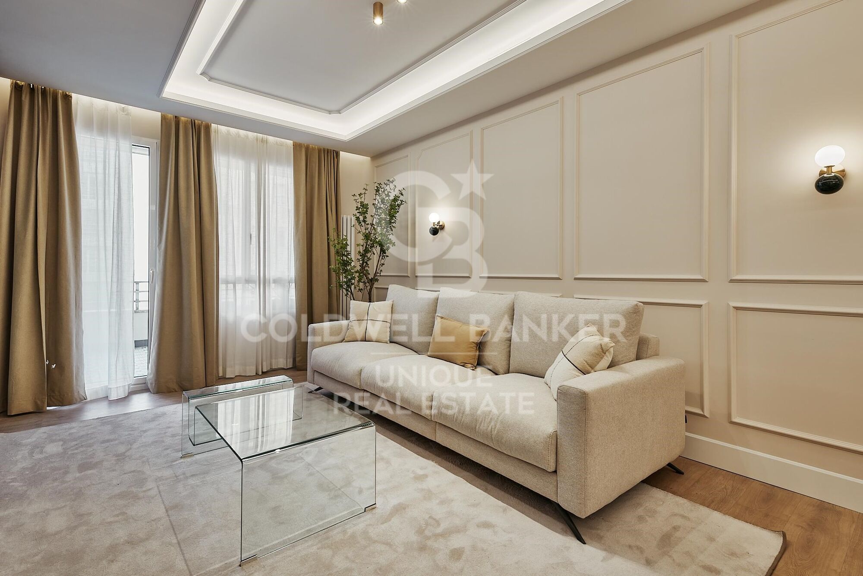
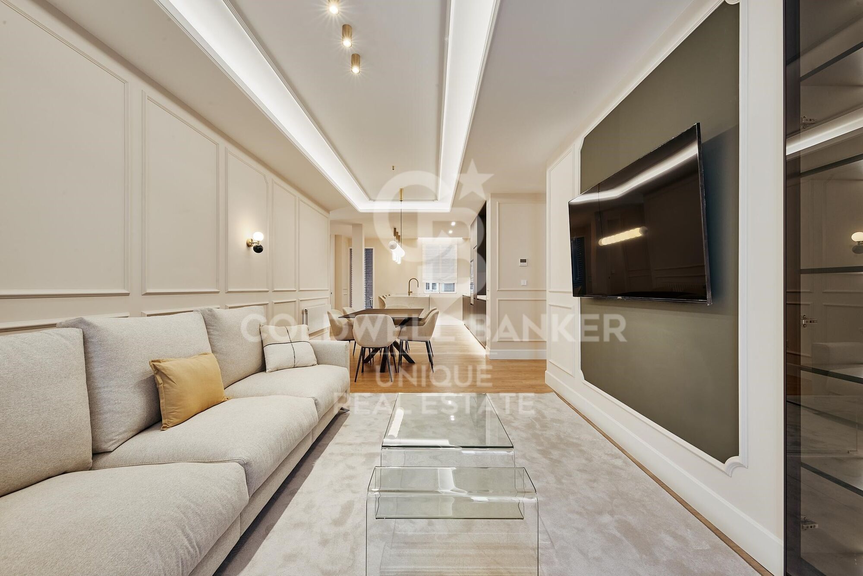
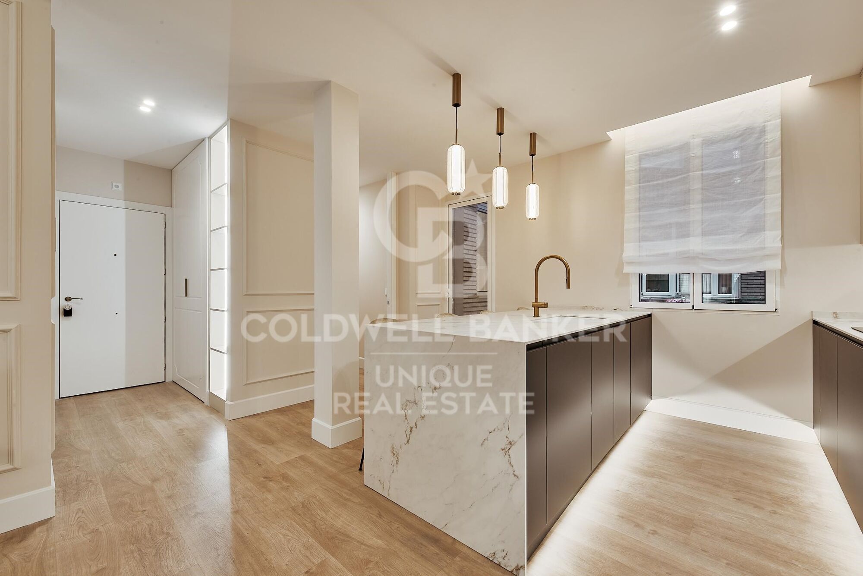
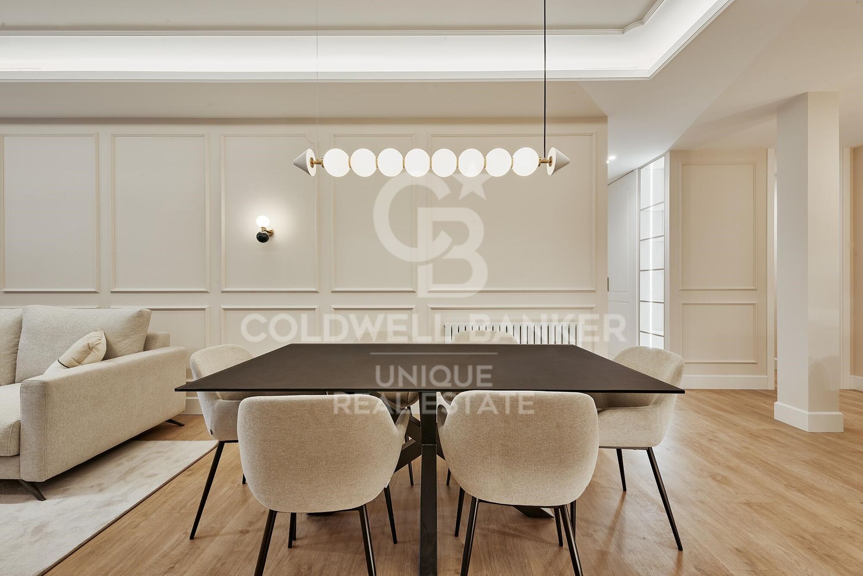
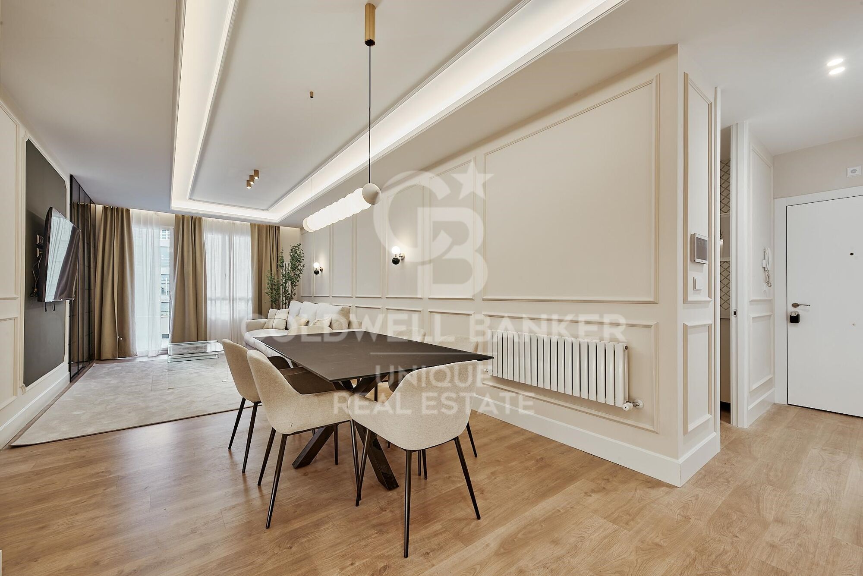
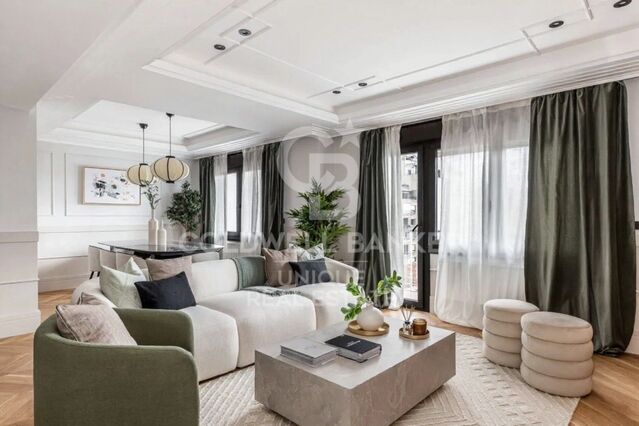
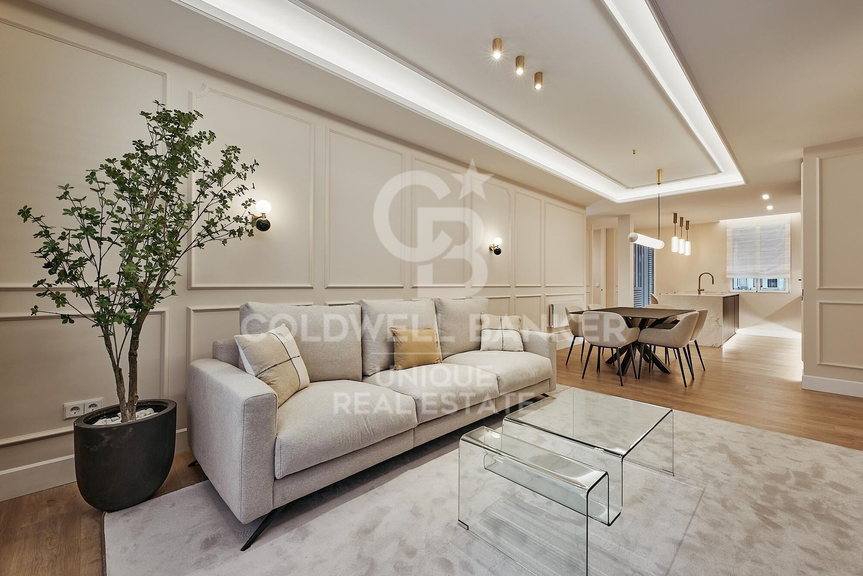
This flat, recently transformed by the ArcTempus architecture studio, represents the perfect union between design, functionality and contemporary comfort in a privileged environment next to the Retiro Park.

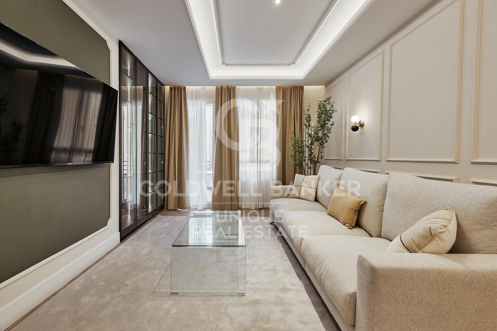
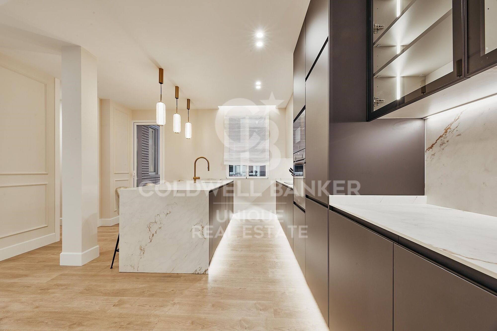
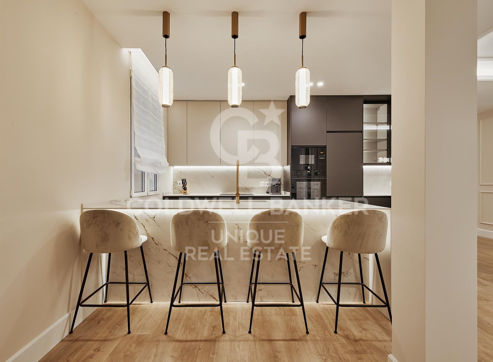
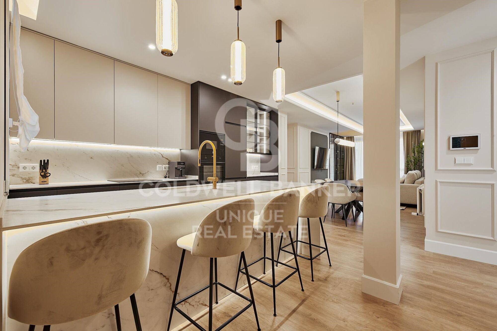
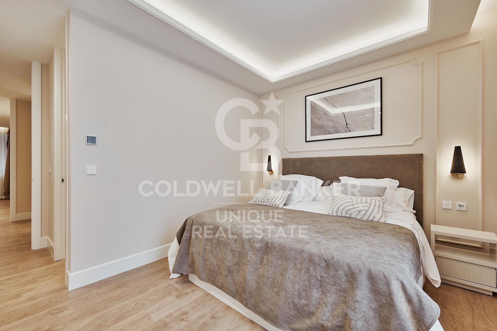
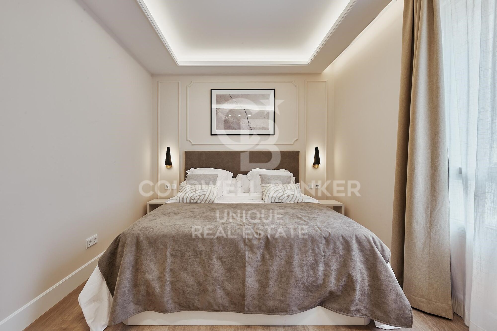
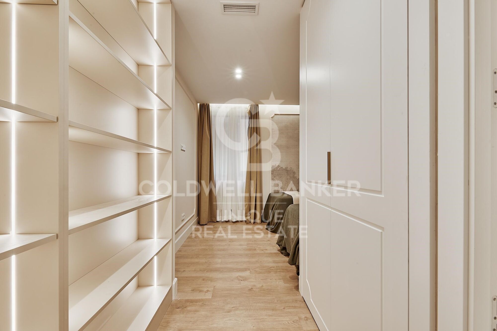
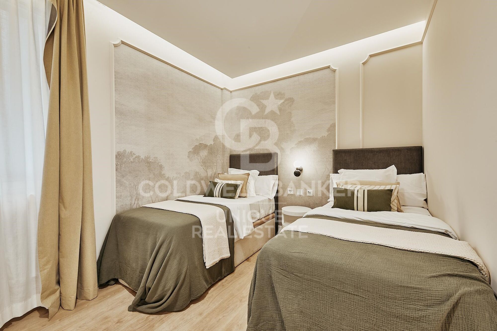
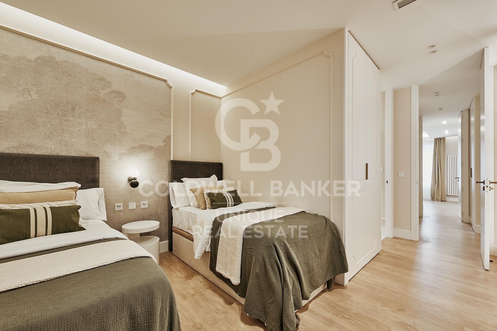
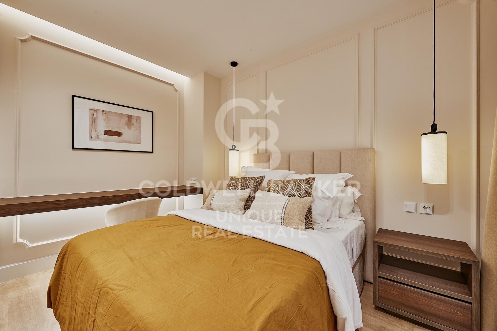
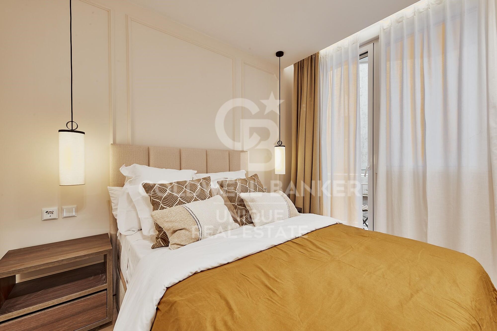
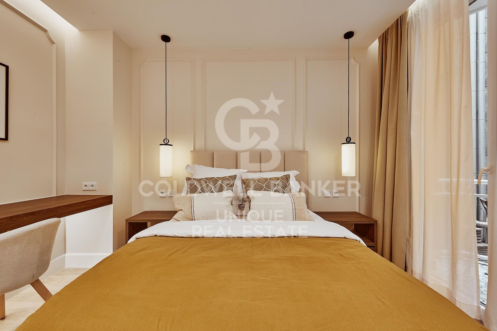
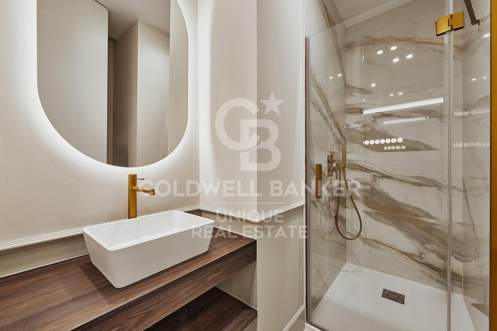
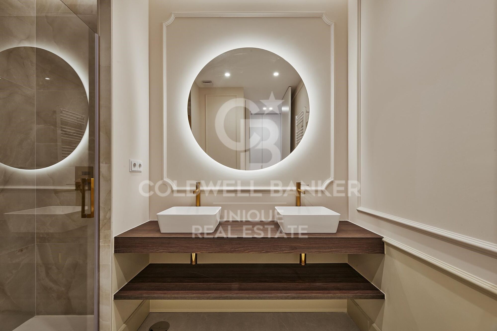
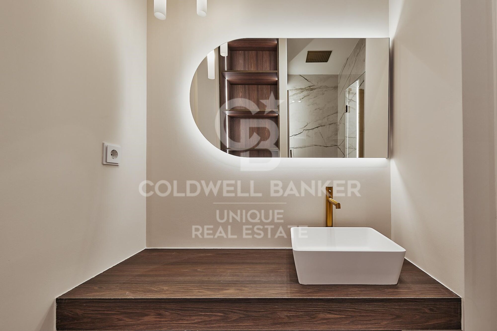
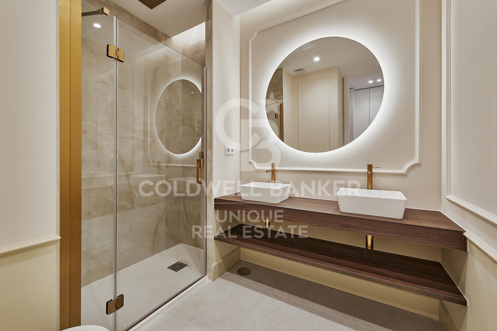
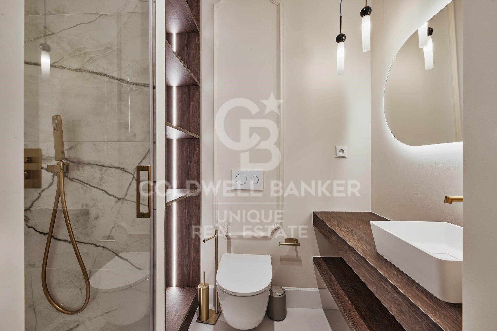
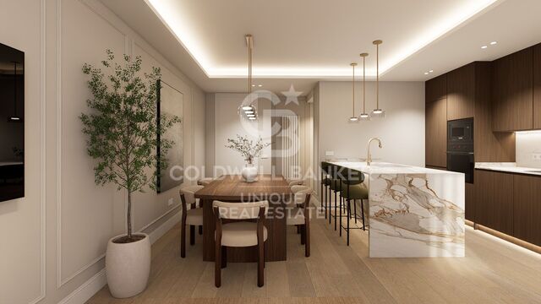
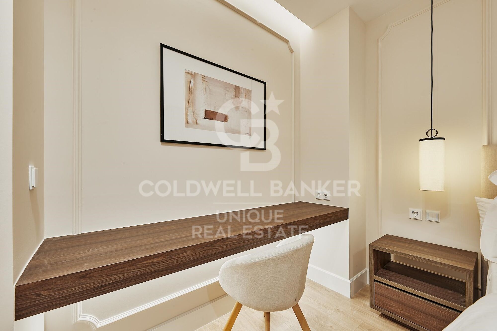
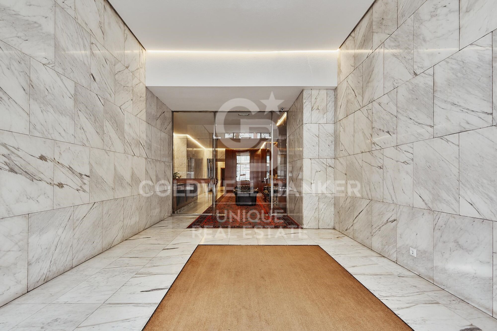
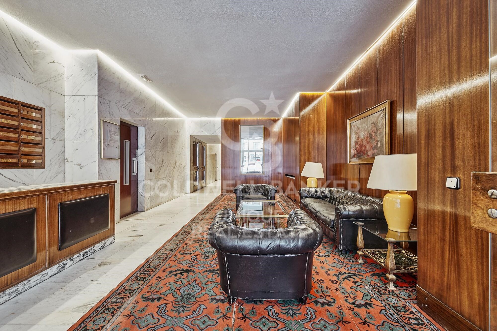
Located in a classic building with a doorman and lift, the property stands out for its serene and elegant interior, where every meter is used with balance and harmony. The comprehensive renovation signed by ArcTempus integrates noble materials, custom-made carpentry and careful lighting that generate a warm and sophisticated atmosphere in each room.

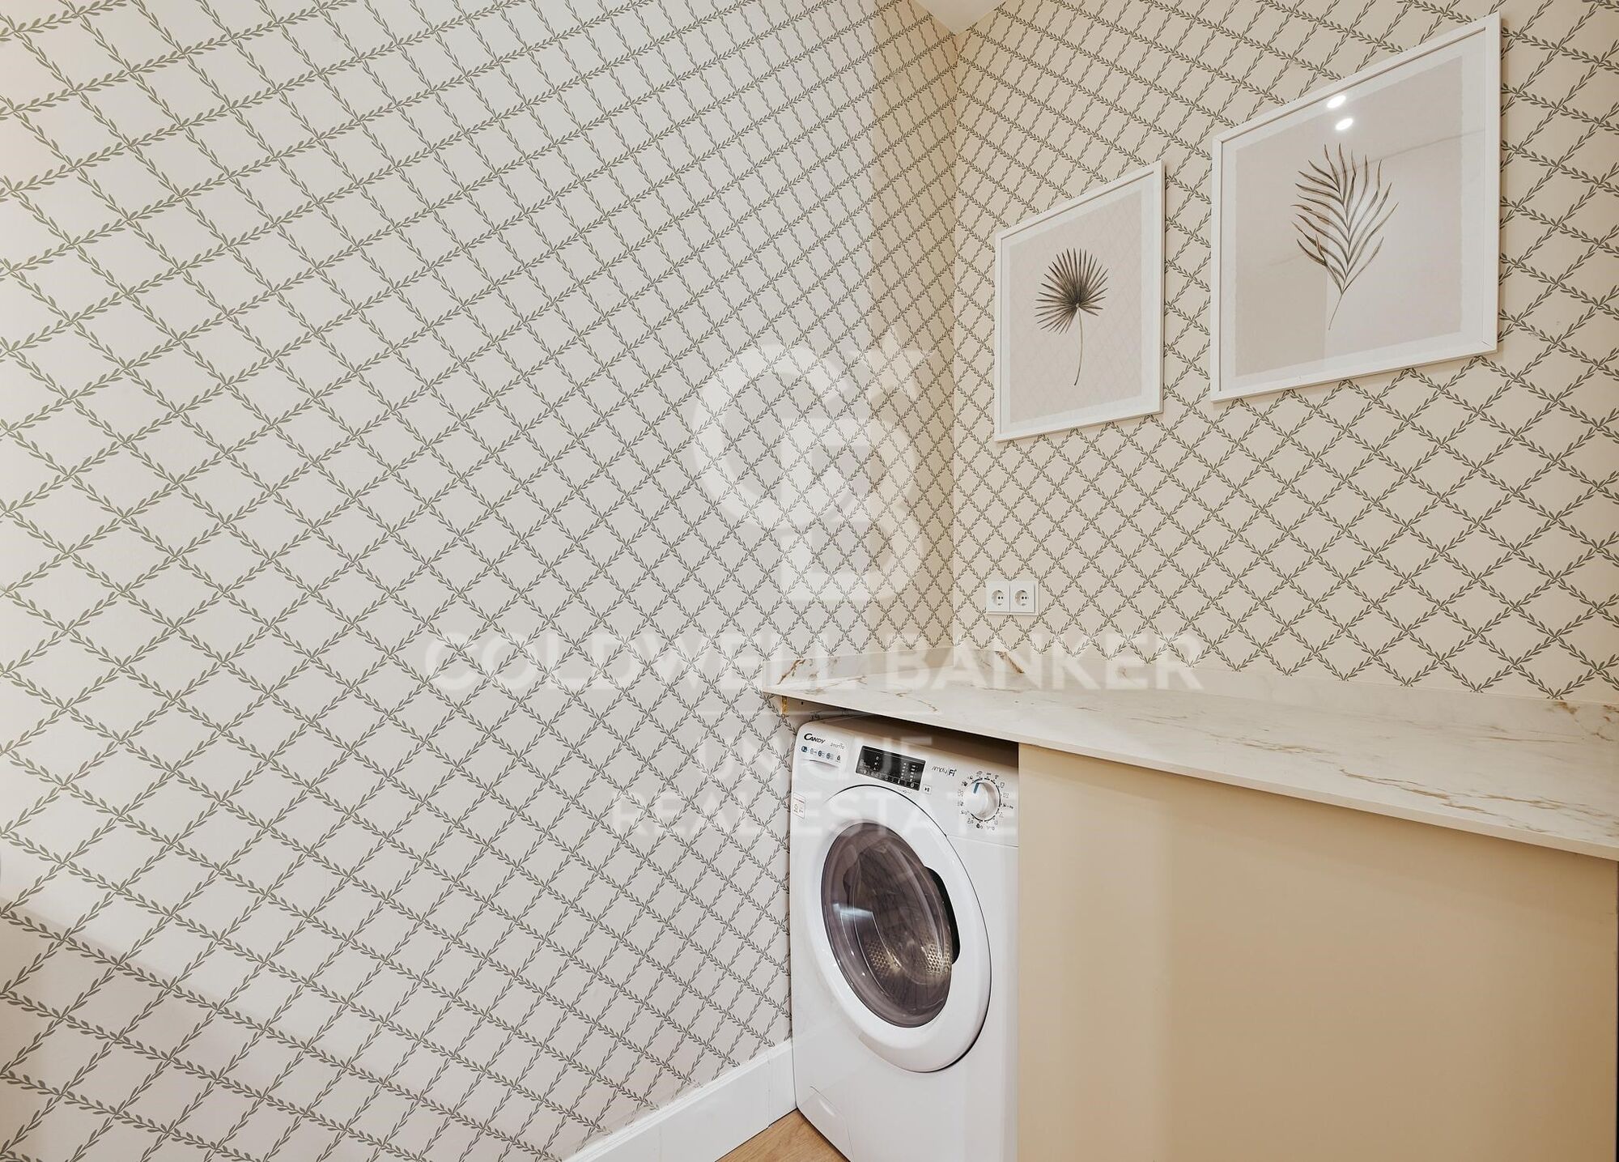
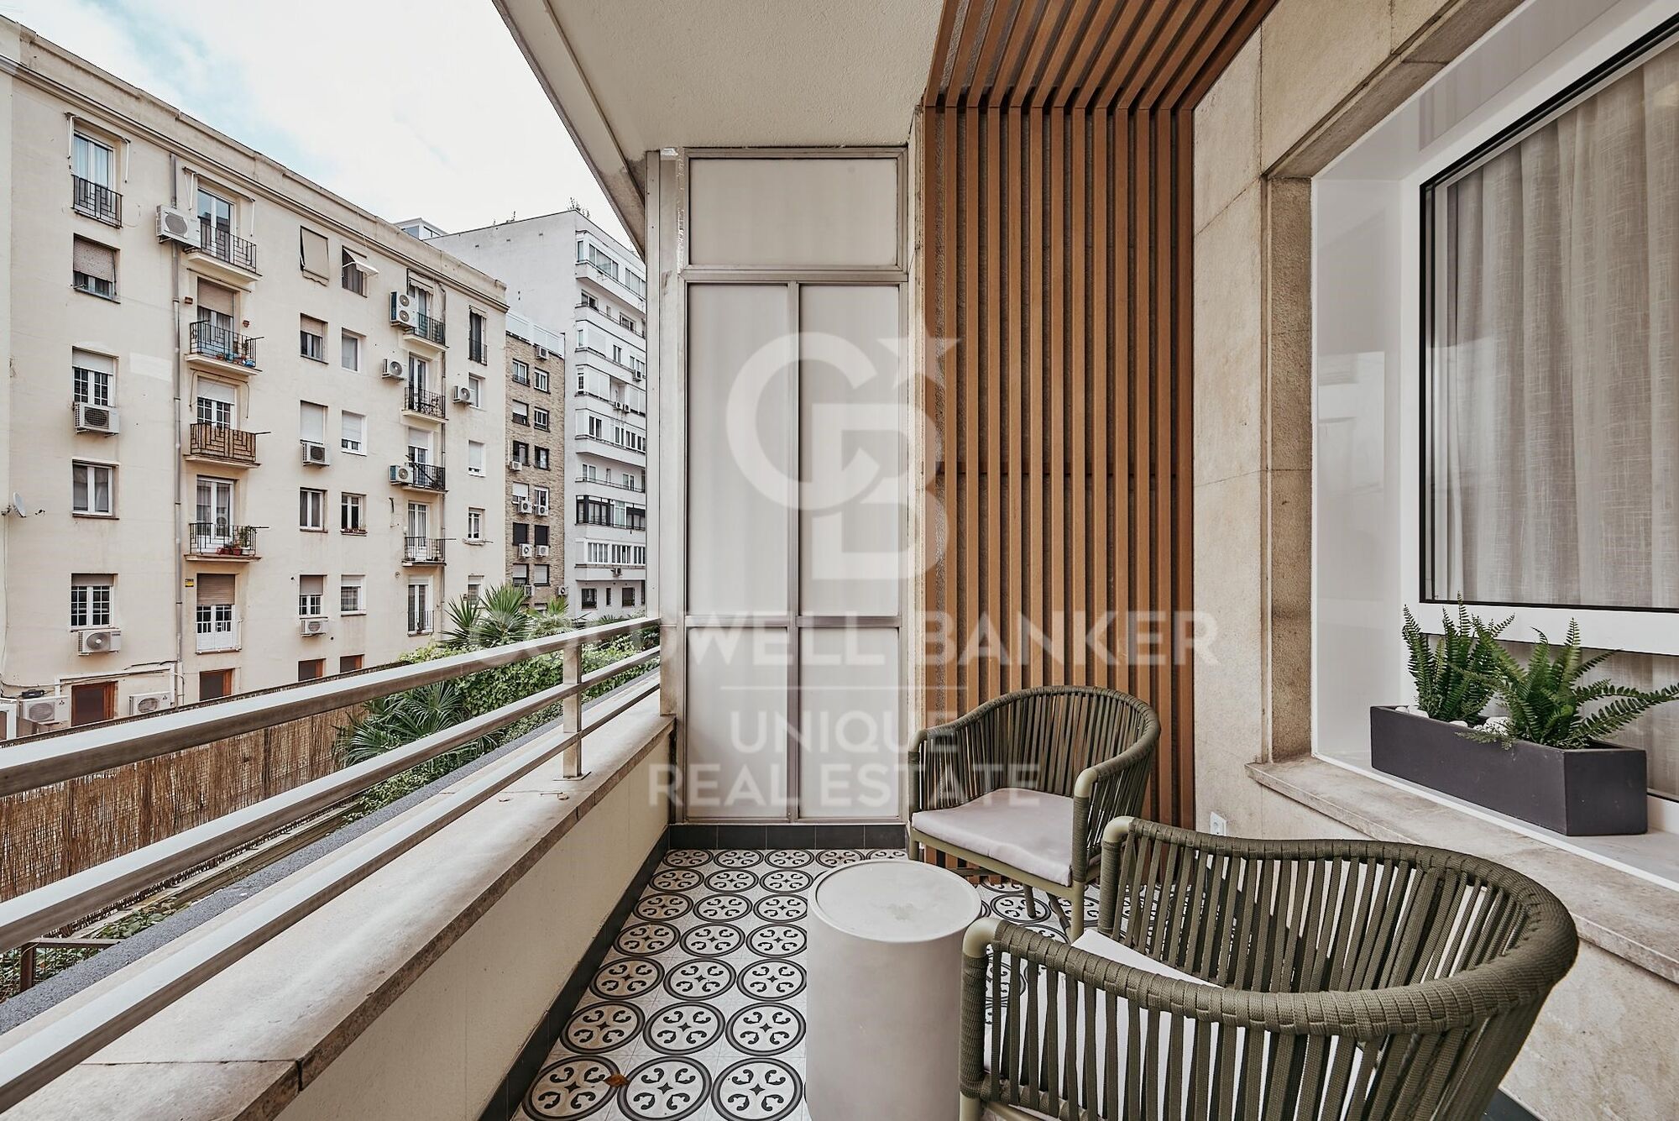
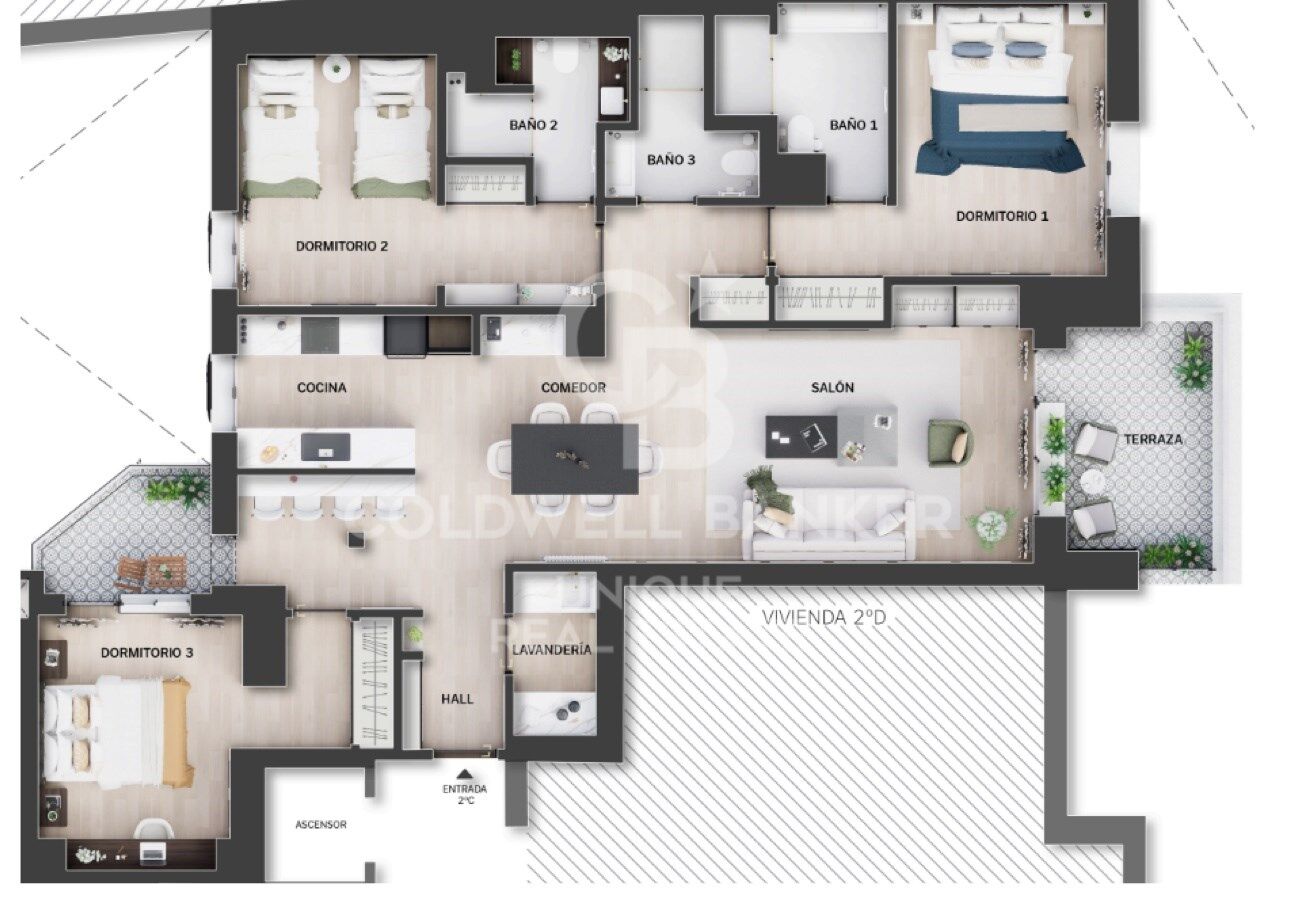
The house is distributed in three bedrooms and three bathrooms, a spacious main living room with a fully equipped open kitchen, as well as a cosy private patio that brings natural light and a pleasant feeling of privacy. It is delivered fully furnished and equipped with premium appliances, also having a central heating system and individual air conditioning to ensure maximum comfort throughout the year.

The building has a lift, porter service and storage room, and incorporates a garage space included in the property. A unique project, ideal for both permanent residence and investment, in a prime location where contemporary design and exclusivity merge with the most classic style of Madrid.
#ref:CBUQ1189

Property details

zone
Madrid provincia
area
Madrid ciudad
location
Madrid
district
Ibiza
Property type
flat
sale
2.139.000 €
Reference
CBUQ1189
Bedrooms
3
Bathrooms
3
Surface
110 m2
Builded surface
128 m2
Condition / conservation
refurbished

Property features

A/C
heating
lift
furnished
parking
terrace
Energy certificate
  • Pending

About Ibiza

The Ibiza neighborhood, located in the district of Retiro, is one of the most sought-after residential areas in Madrid. Its main attraction is its proximity to Parque del Retiro, offering quality of life, green spaces, and a privileged setting in the heart of the capital.

Living in Ibiza Madrid means enjoying excellent transport connections, full services (schools, shops, medical centers, and restaurants), and a peaceful yet vibrant atmosphere. Its high demand and strategic location also make it an ideal choice for both buying property and real estate investment in Madrid.

The Ibiza neighborhood combines central location, exclusivity, and well-being, positioning itself as one of the best areas to live in Madrid.

Request more info
Ref.CBUQ1189
Calle de Jorge Juan, 55
28001, Madrid
+34 915 73 52 23

Related properties

Completely refurbished exterior flat in Ibiza, Retiro.
Ibiza

Completely refurbished exterior flat in Ibiza, Retiro.

170 m²Size34 Bathrooms
Coldwell Banker Unique presents this wonderful exterior home located on the second floor in a building from 1946, located in one of the most sought-after areas of the Ibiza neighbourhood, a few meters from the Retiro Park. Its south orientation guarantees an excellent entry of natural light throughout the day, generating a warm and very pleasant atmosphere in all spaces. Completely renovated with a meticulous project, the house has a contemporary layout, designed to maximise functionality, comfort and the relationship between the different rooms. The house is articulated from a large entrance hall, which functions as a transition space and from which the entire distribution of the house is clearly organised. The social area develops from this hall, with a well-proportioned living and dining room, configuring a fluid, bright and balanced space. The kitchen, open but located in an independent position from the living-dining room, allows you to maintain a visual and functional connection without losing autonomy. In addition, its configuration offers the possibility of closing depending on needs or preferences, providing flexibility to the home. In continuity with the kitchen there is a separate laundry area, well resolved and practical for day-to-day use. The private area consists of three bedrooms. The master bedroom is configured as a suite, incorporating a dressing room and bathroom en suite, generating a comfortable, independent and well-organised space. The other two bedrooms also have an en-suite bathroom, maintaining a high level of comfort and privacy throughout the house. The house also has an additional bathroom that functions as a guest toilet, serving the social area. The house has an armoured access door and natural wood floors in light oak, which provide continuity and warmth to all spaces. Walls in neutral tones are combined with selected coverings and papers, generating a balanced and timeless aesthetic. The lighting, carefully designed, is discreetly integrated into the architecture, reinforcing a clean and contemporary reading of the space. It has double-glazed windows with thermal breaks, new electrical and sanitary installation, and a hot-cold air conditioning system through ducts through the air-zone system. The house has an individual boiler, which controls both hot water and heating by radiators in all rooms, guaranteeing thermal comfort throughout the year. The kitchen, with a contemporary design, has been made entirely to measure, with lacquered furniture, stone worktops and integrated appliances. The interior carpentry, lacquered in light tones, is combined with storage solutions specifically designed for each room. The bathrooms, covered with top quality materials, incorporate custom-made furniture, resin shower trays, screens and selected taps, taking care of every detail to achieve a coherent and functional whole. #ref:CBUQ1485
2.300.000 €

Recently viewed properties

Spectacular penthouse completely renovated in Sierra Blanca- Marbella
Milla de Oro

Spectacular penthouse completely renovated in Sierra Blanca- Marbella

256 m²Size43 Bathrooms
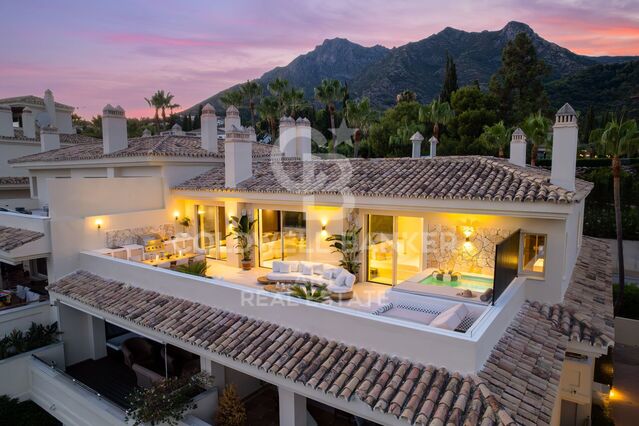
Spectacular penthouse completely renovated in one of the most prestigious closed communities of Sierra Blanca, offering 4 bedrooms, large interior and exterior areas and spectacular panoramic views of the Mediterranean Sea. The property has been renovated with high quality materials and a contemporary design, combining natural stone, wood and custom carpentry. Its open concept spaces are designed to maximise natural light and create a perfect connection between the interior and the large terraces. The elegant design kitchen is equipped with Gaggenau and Miele appliances, large-format countertop and Gessi faucets. The living and dining areas offer a sophisticated and functional atmosphere, with custom furniture, LED lighting and integrated sound system. The terraces are an authentic extension of the house and enjoy panoramic views of the Mediterranean, in addition to a heated pool and an outdoor kitchen equipped with barbeque and sink, creating an ideal space to enjoy all year round. The four bedrooms offer large spaces, top quality finishes and customised wardrobes. The property also has two private parking spaces and a storage room of 18 m². The community has carefully maintained gardens, two swimming pools and 24-hour security, offering a quiet and private environment a few minutes from the best beaches, restaurants, international schools, golf courses and services in Marbella. An exceptional residence completely renovated and ready to move into, which combines luxury, privacy, contemporary design and stunning sea views in one of the most exclusive areas of Marbella. #ref:CBSH1611
2.695.000 €
Contemporary Off-Plan Villas in Valle Romano - Estepona
Costa Natura

Contemporary Off-Plan Villas in Valle Romano - Estepona

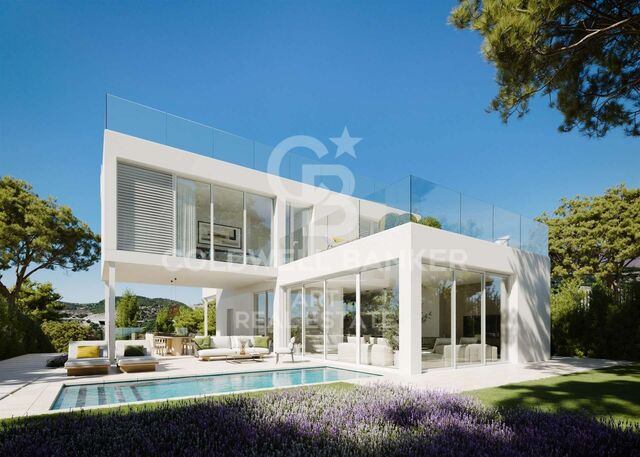
Discover an exclusive collection of newly built detached villas in one of the Costa del Sol's most promising locations: Valle Romano, Estepona. Positioned in the highest part of the development, these exceptional villas enjoy spectacular open views of the Mediterranean Sea and the prestigious Valle Romano Golf Course, combining privacy, contemporary design, and excellent access to all amenities. Each home has been designed with a contemporary architectural concept, where natural light, expansive terraces, and the seamless integration of indoor and outdoor living take centre stage. One of the project's greatest advantages is the opportunity to personalise your home during the construction process, allowing owners to adapt layouts, finishes, and design details to create a truly unique residence. Finishes can be selected from the prestigious PORCELANOSA range, an internationally recognised leader in design, innovation, and quality. Buyers can choose from an extensive selection of flooring, wall coverings, kitchens, bathrooms, and premium fittings to create a fully customised home. The villas feature spacious open-plan interiors, private swimming pools, landscaped gardens, rooftop solariums, and private garages, offering a lifestyle designed to make the most of the Mediterranean climate throughout the year. The architectural designs include homes of approximately 590 to 650 m² of built area, distributed over several levels on plots of around 885 m², with generous outdoor spaces and private pools. Just 5 minutes from the beaches of Estepona, 20 minutes from Marbella and Puerto Banús, and surrounded by some of Europe's finest golf courses, these villas represent an exceptional opportunity both as a permanent residence and as a long-term property investment. Living in Valle Romano means enjoying the perfect balance of nature, contemporary design, and exclusivity in one of the fastest-growing destinations on the Costa del Sol. #ref:CBSH1579
From 1.590.000 €
Apartment 3 Bedrooms Sale Canillo
Soldeu-El Tarter-Incles

Apartment 3 Bedrooms Sale Canillo

173 m²Size33 Bathrooms
Located in El Tarter, in the heart of Grandvalira, this exclusive property represents a unique opportunity to enjoy the mountains with the highest level of comfort, privacy, and sophistication. Its privileged location, truly ski-in/ski-out, allows direct access to the ski domain without the need for transportation, making it an exceptional residence both for personal use and as a real estate investment.~~The property has been designed with a contemporary concept where architecture, technology, and well-being coexist in perfect harmony. The spacious, light-filled interiors, together with high-end finishes and advanced technical features, create an elegant and welcoming atmosphere in every season of the year.~~Designed to deliver a premium residential experience, it incorporates high-efficiency energy solutions and absolute comfort:~~Underfloor heating for a uniform and pleasant temperature throughout the home~Dual-flow mechanical ventilation system that purifies indoor air, improves air quality, and enhances rest~High-performance triple glazing for excellent thermal and acoustic insulation~Textile drying cabinet with hot air emission, specifically designed to dry and maintain ski equipment in perfect condition~Integrated home automation system that allows smart and effortless control of the property~~Every detail has been carefully selected to offer an exclusive experience, where understated luxury and functionality blend seamlessly with the natural high-mountain surroundings.~172.69 m2 apartment with a 21.22 m2 terrace included. It has three double bedrooms, two of them en suite, and a full bathroom. ~Included in the price: 2 parking spaces and a storage room #ref:05225/5210
1.362.867 €
Villa 5 Bedrooms Sale Ordino
El Serrat - Llorts

Villa 5 Bedrooms Sale Ordino

1.030 m²Size1.200 m²Plot55 Bathrooms
Set within an exclusive residential environment, this villa sits on expansive private plots of over 1,000 m2, enjoying a south-facing orientation and open, unobstructed panoramic views over the valley. Its location perfectly combines privacy, tranquillity and direct contact with nature, while offering excellent connectivity to the main urban centres, services and leisure areas.~~The project enjoys a strategic position, allowing quick access to the capital, shopping and dining districts, as well as the ski resort and numerous mountain and hiking trails. An ideal setting for both everyday living and peaceful getaways, where the landscape, sunlight and silence take centre stage. The absence of front-facing buildings ensures the long-term preservation of views, privacy and investment value.~~The architecture, inspired by traditional Scandinavian cabins and the Hygge philosophy, has been conceived to enhance well-being, natural light and seamless integration with the surroundings. The design respects the natural topography of the land, avoiding visual barriers and incorporating landscaped slopes with native vegetation to reinforce privacy and harmony with the landscape.~~The residence is organised around a spectacular main loft-style living space, built with wood and glass, featuring ceiling heights of up to 7 metres, expansive floor-to-ceiling windows and direct access to a generous covered terrace. This space houses the living area, dining room and a fully integrated designer kitchen, alongside an elegant master suite with walk-in wardrobe and bathroom, all enjoying open views over the valley.~~The lower level comprises four spacious en-suite bedrooms, all south-facing with stunning views, arranged around a bright central lobby that receives natural light through a Japanese-style courtyard. This level also features a dedicated wellness area, including a heated indoor swimming pool and a private gym, designed as a true sanctuary for relaxation and well-being.~~The basement level includes a large garage with capacity for six vehicles, technical and service areas, and pre-installation for electric vehicle charging.~~The villa has been designed with a carefully curated selection of noble and natural materials: natural stone and solid cedar wood façades, natural slate roofing, interior flooring in natural wood with an extra-matte oak finish, and high-performance aluminium exterior joinery with thermal break and triple glazing, ensuring maximum thermal and acoustic comfort.~~The kitchen, designed by Bulthaup, is delivered fully equipped with high-end appliances by Gaggenau, Neff and Bora.~~Bathrooms feature Corian furniture, Hansgrohe fittings, Geberit wall-hung sanitary ware and high-spec built-in showers.~~Comfort and energy efficiency are further enhanced by an advanced aerothermal system, underfloor heating, mechanical ventilation with heat recovery, architectural and indirect lighting, and a KNX home automation system allowing full control of the property, even remotely.~~The development includes a complete interior design project featuring internationally renowned brands such as Carl Hansen, B&B Italia, Louis Poulsen, Vitra and Gandía Blasco, ensuring a coherent, timeless and exceptionally high-end aesthetic.~~A truly exclusive and one-of-a-kind project where architecture, design, technology and nature come together to offer an outstanding living experience.~~Please do not hesitate to contact us to arrange a private viewing.~Immobiliaria Gali, at your disposal. #ref:04873/5210
6.500.000 €
Beachfront Tapas Bar and Restaurant in Moraira | Business for Sale and Lease
El Portet - Pla de Mar

Beachfront Tapas Bar and Restaurant in Moraira | Business for Sale and Lease

200 m²Size2 Bathrooms
This exclusive beachfront tapas bar and restaurant is available for lease in Moraira, one of the most prestigious locations on the Costa Blanca, known as the 'Little Saint-Tropez' of the Mediterranean. The establishment enjoys a prime location on the seafront promenade, with excellent visibility and a steady flow of customers year-round, making it an excellent opportunity for both restaurant professionals and investors. It has approximately 200 m² of interior space and a pleasant 30 m² furnished terrace with sea views, currently accommodating 40 diners on the terrace and 32 inside. There is also the possibility of significantly increasing capacity by relocating the kitchen to the rear and creating an open kitchen area, thus optimizing the layout and operations of the business. The current total capacity is 64 diners, distributed across a spacious main dining room with an air-conditioned mezzanine, offering a versatile and comfortable space. The open-concept kitchen is fully equipped with an oven, griddles, a grill, and everything necessary for immediate operation. The establishment also features a fully equipped bar with a double coffee grinder, filter coffee machine, beer taps, and a professional work area. The storage area includes multiple refrigerators and a walk-in cooler, ensuring efficient service management. The premises were completely renovated approximately four years ago and are currently operating year-round. A license renewal is required, offering the new operator the opportunity to adapt the business to their own project and operating model. It is offered both as a lease transfer and as a rental option, providing different alternatives for those wishing to develop their own restaurant concept in an exceptional beachfront location. Features and Equipment: Air conditioning Alarm system Fully equipped kitchen and bar Exhaust system Cold storage and refrigerators Cash register Wi-Fi Fire extinguishers Exterior lighting Covered and open-air terrace Private terrace Metal terrace structure Removable roof Parasols Exterior access ramp Accessibility standards Takeaway service Pet control certificate Inventory available Open year-round Located on the seafront promenade An excellent business opportunity on the seafront in Moraira, with the flexibility to choose between lease transfer or rental, ideal for restaurant professionals or investors looking for a strategic location, a fully equipped establishment, and a business with great potential in one of the most sought-after areas of the Costa Blanca. #ref:CBSM851

1.550 €
Spectacular new build townhouses in La Cala de Mijas
La Cala Golf - Lagar Martell

Spectacular new build townhouses in La Cala de Mijas

This new residential is located in La Cala Golf Resort and is composed of 26 spacious semi-detared homes on the front line of golf, with spectacular panoramic views over the complex and the Mijas valley. The houses enjoy a southwest orientation and are distributed in three heights within a private and closed community, with swimming pool and community gardens. Each house has been designed to offer comfort, spaciousness and functionality. It has a private basement, a diaphanous main floor with a fully furnished and equipped kitchen, three large bedrooms, generous terraces and a private garden. La Cala Golf Resort offers an exceptional environment to enjoy an active and relaxed lifestyle, with three 18-hole golf courses, hydrotherapy centre and spa, 4-star hotel, restaurants, winery and golf academy. In addition, it has 24-hour security and a wide variety of sports facilities, including tennis and paddle courts, soccer fields, fitness room and leisure centre. Its location allows you to easily enjoy some of the most attractive destinations on the Costa del Sol. A few minutes by car is Mijas and its charming old town, while Marbella and Fuengirola offer a wide range of leisure, gastronomy and shopping. La Cala de Mijas and Puerto Banús are also within walking distance. The residential is located in a quiet area between the Sierra de Mijas Natural Park and the Mediterranean Sea, just 10 minutes from the beaches of the Costa del Sol, 20 minutes from Marbella and approximately 30 minutes from Malaga International Airport. An excellent opportunity to enjoy a modern and spacious home in a privileged environment, surrounded by nature and golf, with excellent connections and all the necessary services to enjoy the authentic lifestyle of the Costa del Sol. #ref:CBSH127
From 685.000 €
Newsletter

Find your home abroad with the support of the Coldwell Banker® network

Visit our global websites to learn more about your ideal property in the most exclusive destinations

We use our own and third-party cookies to make our website work safely and personalize its content. Likewise, we use cookies to measure and obtain data on your navigation and to adjust advertising to your tastes and preferences. Press the "Accept all" button to confirm that you have read and accepted the information presented. To manage or disable these cookies, click on "Configuration". For more information see our cookies policy.
Modify cookies
Technical and functional Always active
This website uses its own Cookies to collect information in order to improve our services. If you continue browsing, you accept their installation. The user has the possibility of configuring his browser, being able, if he so wishes, to prevent them from being installed on his hard drive, although he must bear in mind that such action may cause difficulties in navigating the website.
They allow the monitoring and analysis of the behavior of the users of this website. The information collected through this type of cookies is used to measure the activity of the web for the elaboration of user navigation profiles in order to introduce improvements based on the analysis of the usage data made by the users of the service. They allow us to save the user's preference information to improve the quality of our services and to offer a better experience through recommended products.
These cookies are used to store information about the preferences and personal choices of the user through the continuous observation of their browsing habits. Thanks to them, we can know the browsing habits on the website and display advertising related to the user's browsing profile.