2-bedroom flat in Ibiza

size
72 m²
Bedrooms
2
Bathrooms
2
price
929,000 €
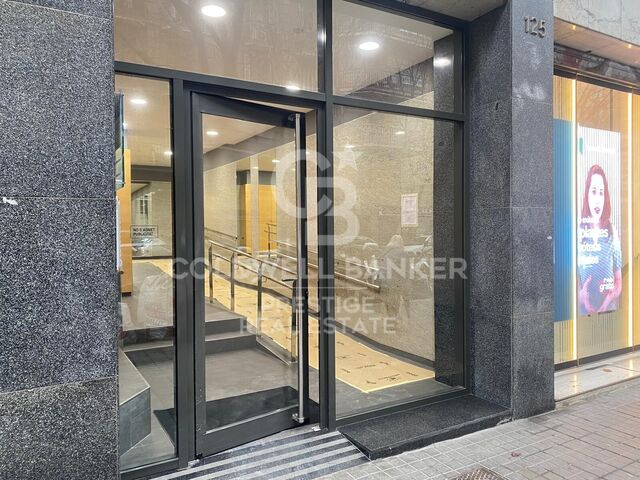
Coldwell Banker Unique presents this elegant property located on Avenida de Menéndez Pelayo, in a privileged setting next to El Retiro Park, one of Madrid's most sought-after areas thanks to its exceptional quality of life, excellent transport connections and wide range of services, shops and restaurants.

Located on the fifth interior floor, the property offers 72 m² and a south-western orientation, providing pleasant natural light and a particularly peaceful atmosphere.

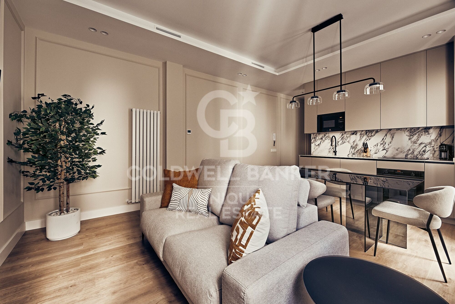
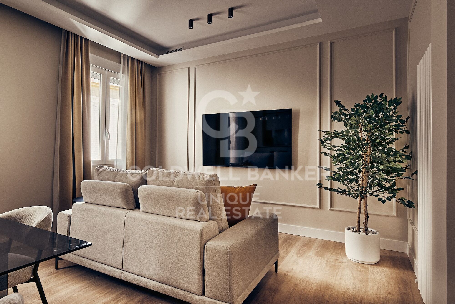
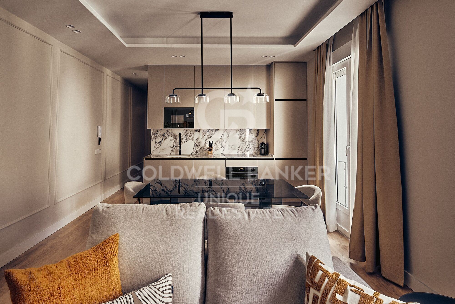
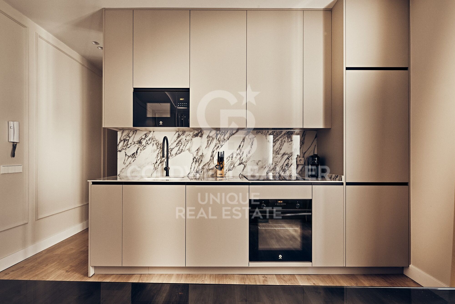
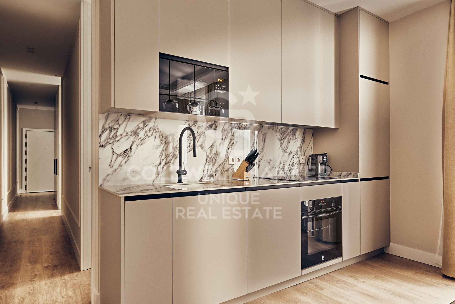
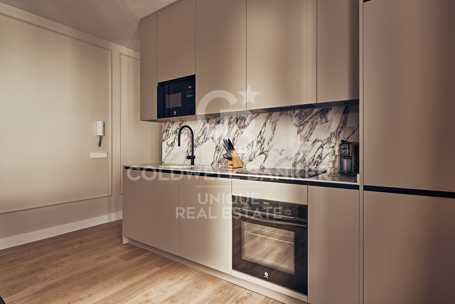
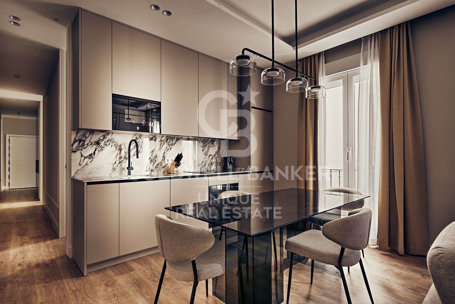
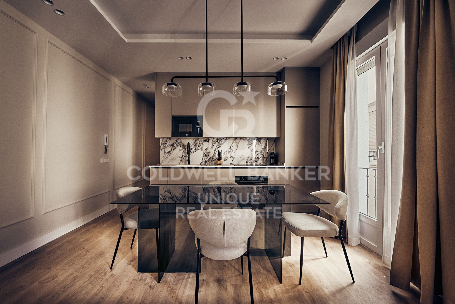
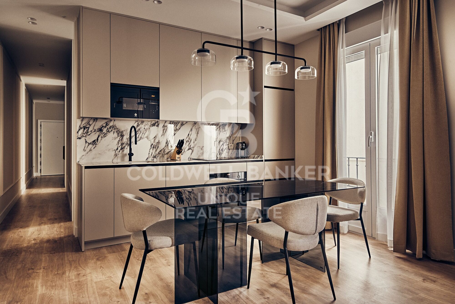
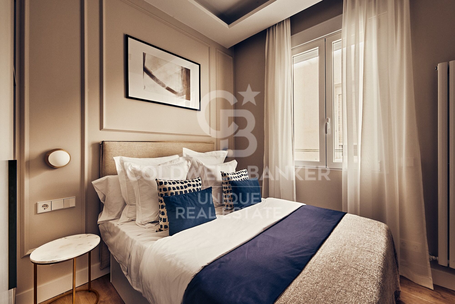
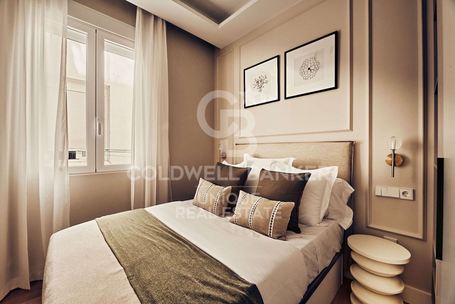
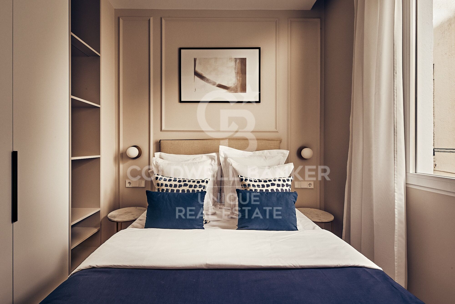
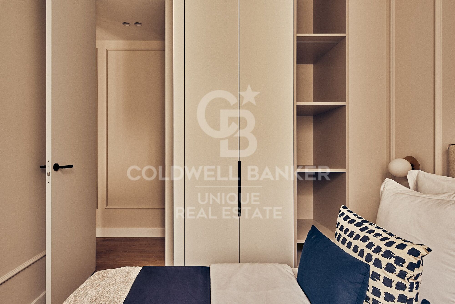
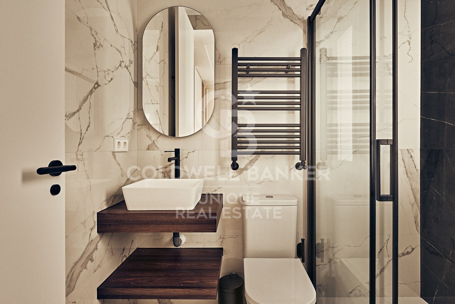
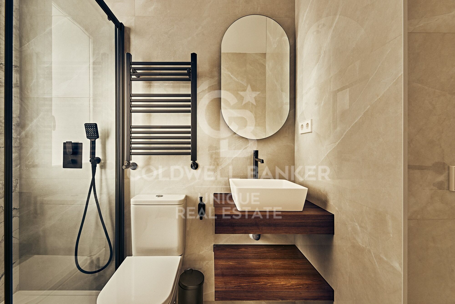
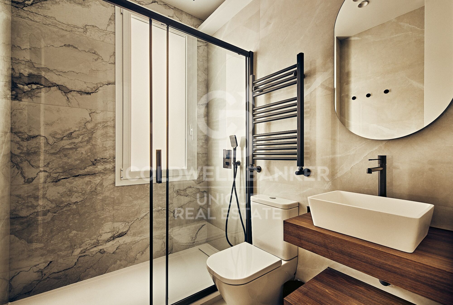
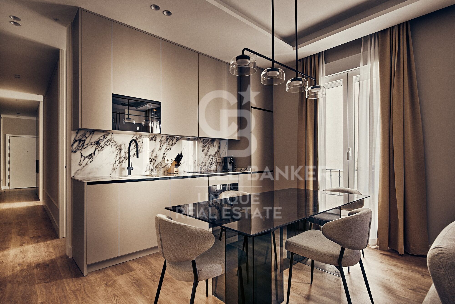
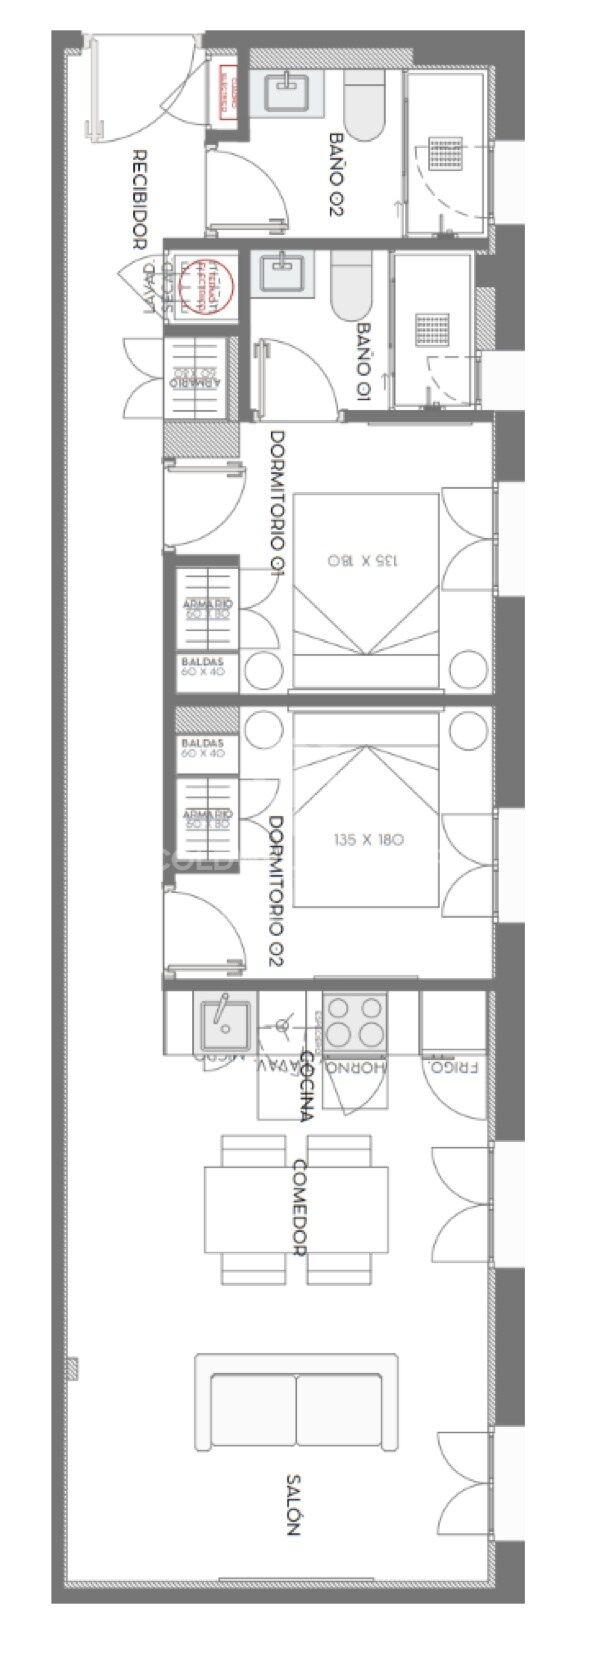
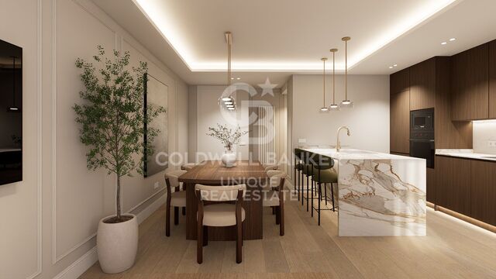
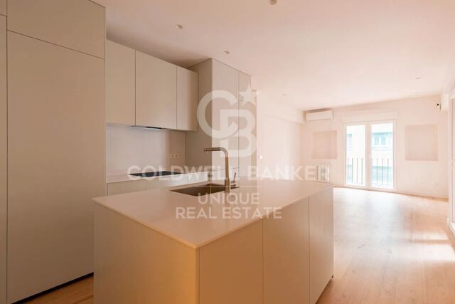
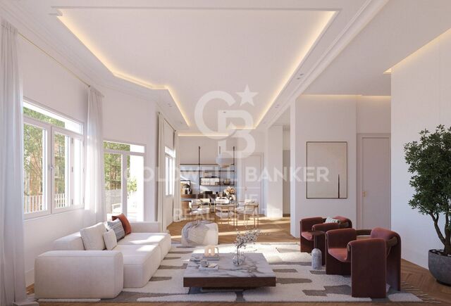
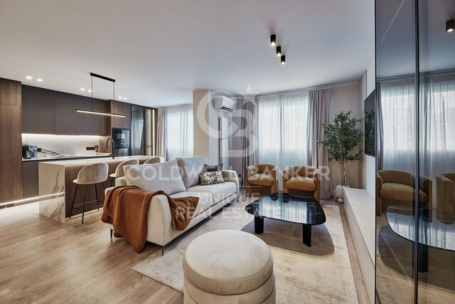
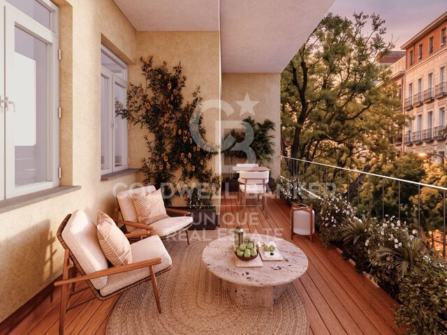
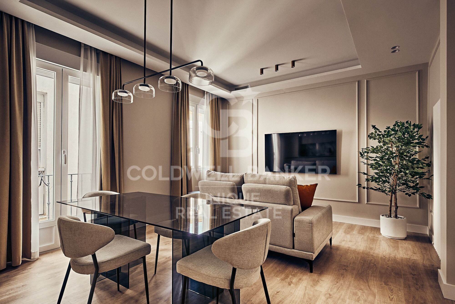
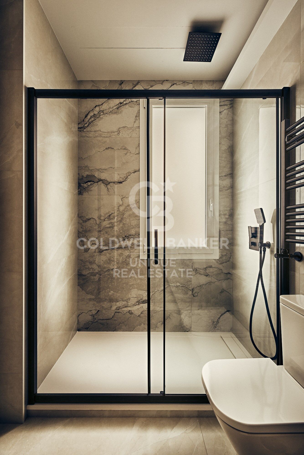
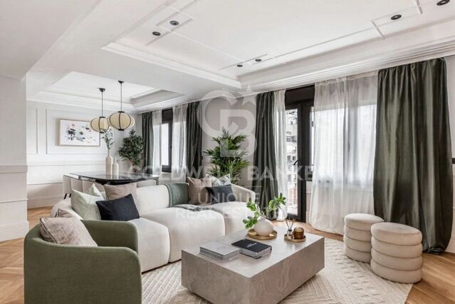
The property has been carefully renovated, combining contemporary design, functionality and comfort. The living area features a spacious living-dining room, designed as a welcoming and well-balanced space for everyday living. The layout is completed by two bedrooms, two bathrooms and a fully equipped kitchen.

The property is delivered fully furnished and ready to move into, offering all the amenities required for a comfortable lifestyle. It features ducted air conditioning and central heating, ensuring year-round comfort.

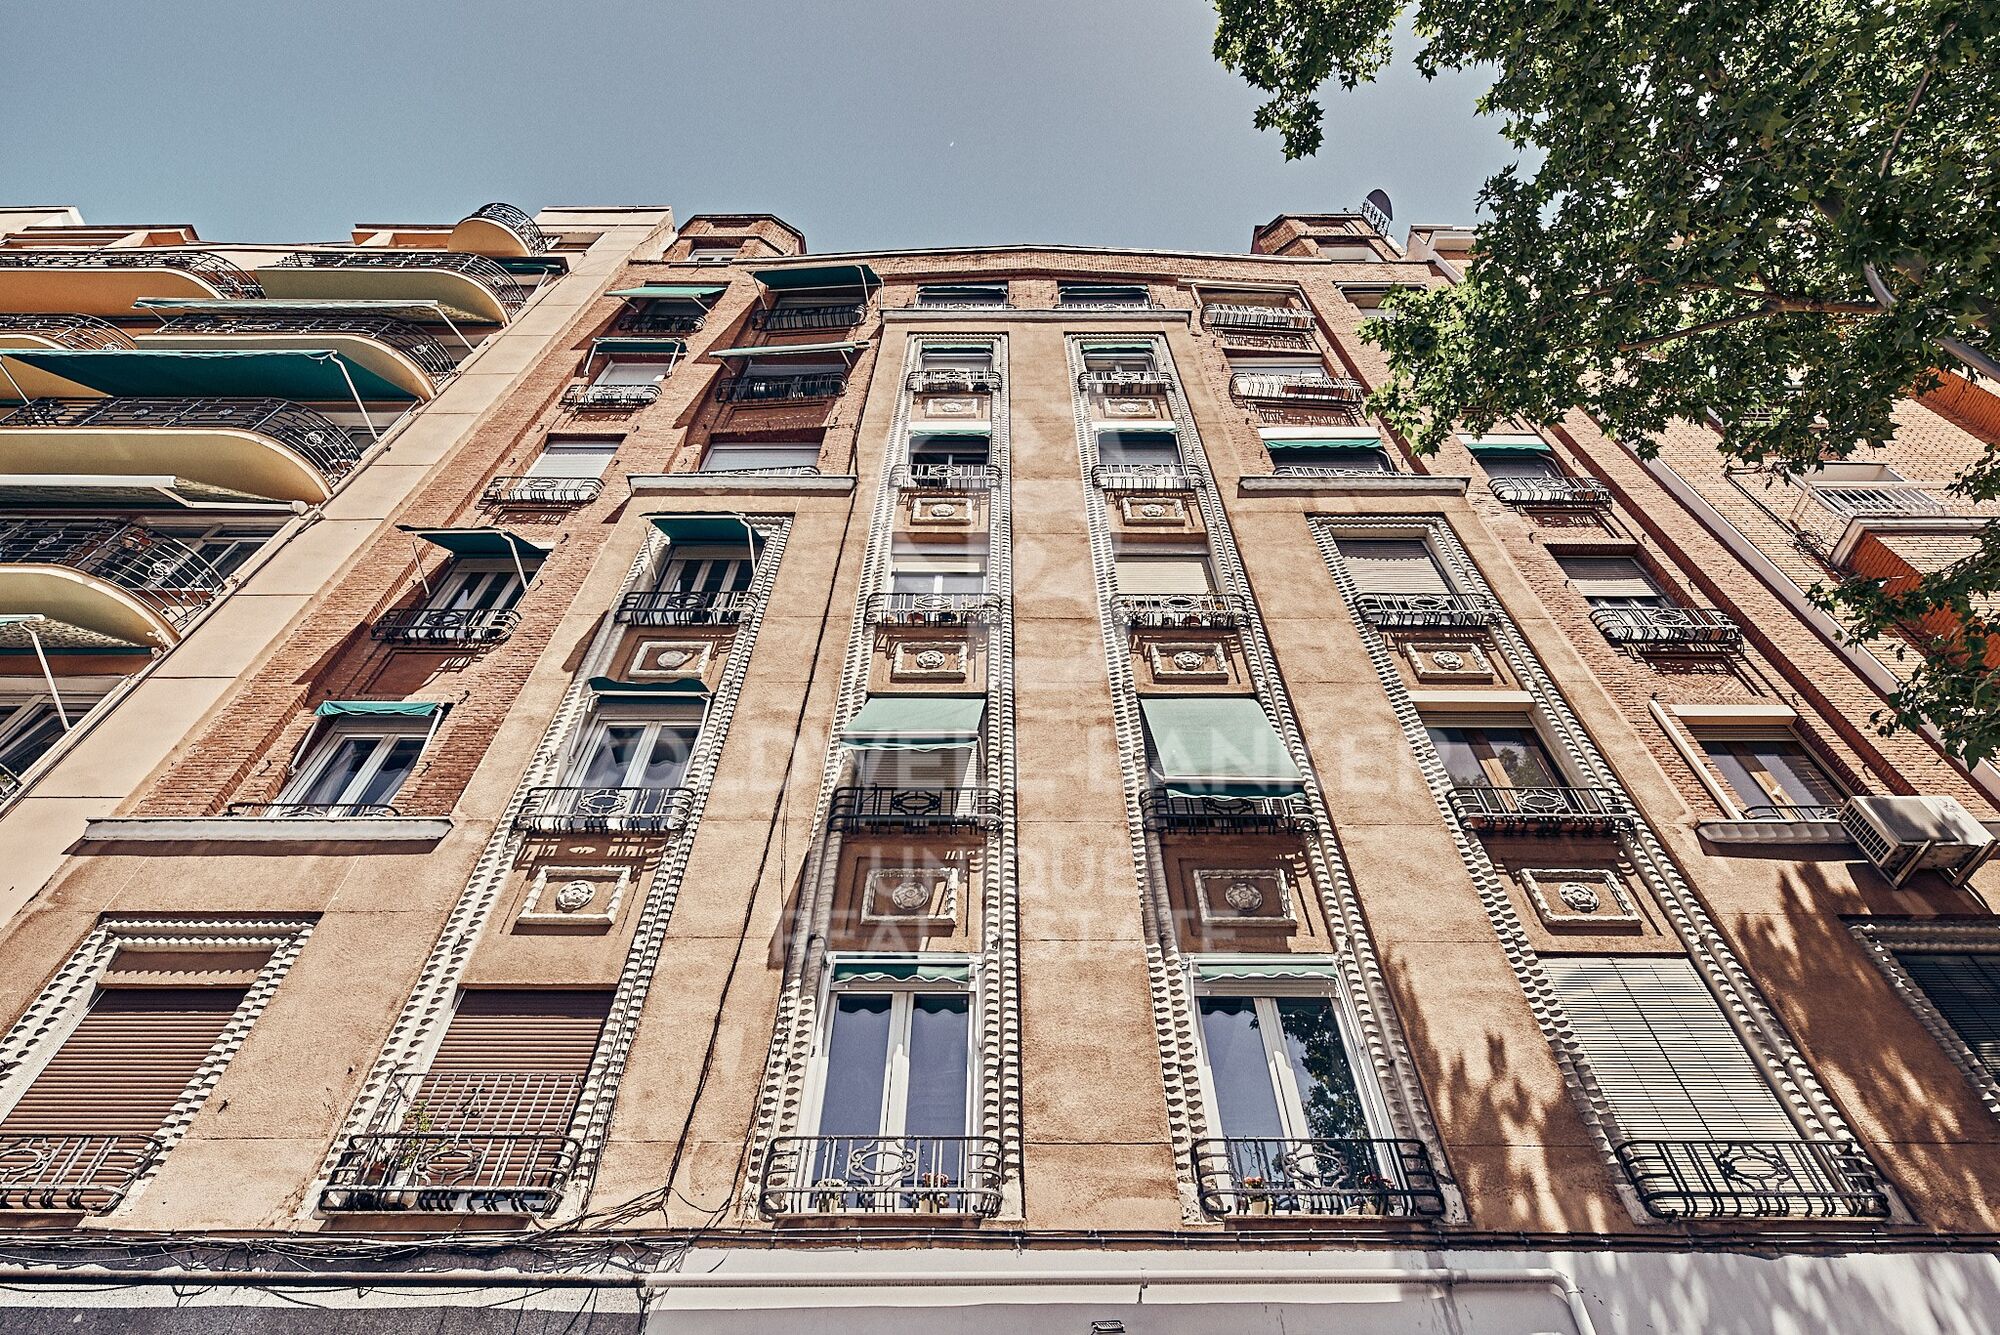
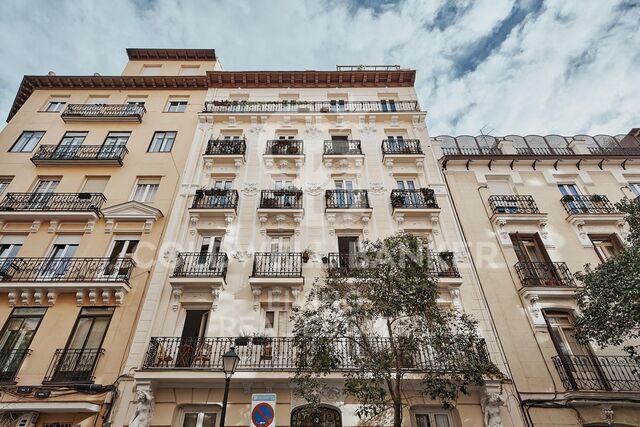
The property is located in a classic 1933 building with an elevator, combining the character of traditional Madrid architecture with the comfort and features of a fully updated home.

An exceptional property in a prime location next to El Retiro, ideal both as a permanent residence or investment, in one of Madrid's most attractive and established neighbourhoods.
#ref:CBUQ1605

Property details

zone
Madrid provincia
area
Madrid ciudad
location
Madrid
district
Ibiza
Property type
flat
sale
929.000 €
Reference
CBUQ1605
Bedrooms
2
Bathrooms
2
Builded surface
72 m2
Condition / conservation
refurbished

Property features

lift
Energy certificate
  • Pending

About Ibiza

The Ibiza neighborhood, located in the district of Retiro, is one of the most sought-after residential areas in Madrid. Its main attraction is its proximity to Parque del Retiro, offering quality of life, green spaces, and a privileged setting in the heart of the capital.

Living in Ibiza Madrid means enjoying excellent transport connections, full services (schools, shops, medical centers, and restaurants), and a peaceful yet vibrant atmosphere. Its high demand and strategic location also make it an ideal choice for both buying property and real estate investment in Madrid.

The Ibiza neighborhood combines central location, exclusivity, and well-being, positioning itself as one of the best areas to live in Madrid.

Request more info
Ref.CBUQ1605
Calle de Jorge Juan, 55
28001, Madrid
+34 915 73 52 23

Related properties

Completely refurbished exterior flat in Ibiza, Retiro.
Ibiza

Completely refurbished exterior flat in Ibiza, Retiro.

170 m²Size34 Bathrooms
Coldwell Banker Unique presents this wonderful exterior home located on the second floor in a building from 1946, located in one of the most sought-after areas of the Ibiza neighbourhood, a few meters from the Retiro Park. Its south orientation guarantees an excellent entry of natural light throughout the day, generating a warm and very pleasant atmosphere in all spaces. Completely renovated with a meticulous project, the house has a contemporary layout, designed to maximise functionality, comfort and the relationship between the different rooms. The house is articulated from a large entrance hall, which functions as a transition space and from which the entire distribution of the house is clearly organised. The social area develops from this hall, with a well-proportioned living and dining room, configuring a fluid, bright and balanced space. The kitchen, open but located in an independent position from the living-dining room, allows you to maintain a visual and functional connection without losing autonomy. In addition, its configuration offers the possibility of closing depending on needs or preferences, providing flexibility to the home. In continuity with the kitchen there is a separate laundry area, well resolved and practical for day-to-day use. The private area consists of three bedrooms. The master bedroom is configured as a suite, incorporating a dressing room and bathroom en suite, generating a comfortable, independent and well-organised space. The other two bedrooms also have an en-suite bathroom, maintaining a high level of comfort and privacy throughout the house. The house also has an additional bathroom that functions as a guest toilet, serving the social area. The house has an armoured access door and natural wood floors in light oak, which provide continuity and warmth to all spaces. Walls in neutral tones are combined with selected coverings and papers, generating a balanced and timeless aesthetic. The lighting, carefully designed, is discreetly integrated into the architecture, reinforcing a clean and contemporary reading of the space. It has double-glazed windows with thermal breaks, new electrical and sanitary installation, and a hot-cold air conditioning system through ducts through the air-zone system. The house has an individual boiler, which controls both hot water and heating by radiators in all rooms, guaranteeing thermal comfort throughout the year. The kitchen, with a contemporary design, has been made entirely to measure, with lacquered furniture, stone worktops and integrated appliances. The interior carpentry, lacquered in light tones, is combined with storage solutions specifically designed for each room. The bathrooms, covered with top quality materials, incorporate custom-made furniture, resin shower trays, screens and selected taps, taking care of every detail to achieve a coherent and functional whole. #ref:CBUQ1485
2.300.000 €
Flat 3 Bedrooms Sale Madrid
Ibiza

Flat 3 Bedrooms Sale Madrid

112 m²Size32 Bathrooms
Coldwell Banker Unique presenta este espectacular piso recién reformado en la calle Narciso Serra, una vivienda que combina diseño contemporáneo, amplitud y una ubicación privilegiada a escasos minutos del Parque del Retiro. La propiedad dispone de un amplio salón con salida directa a la terraza, espacio que comparte con una elegante cocina integrada con isla, completamente amueblada y equipada con electrodomésticos a estrenar. La zona de descanso se compone de dos dormitorios dobles con armarios empotrados y un magnífico dormitorio principal con baño en suite y armario empotrado. Además, cuenta con un segundo baño completo y un espacioso recibidor de entrada con armario empotrado y práctico maletero. Todas las estancias principales disfrutan de ventana exterior, aportando una excelente luminosidad natural. La estancia principal de salón-cocina destaca por sus dos balconeras con acceso a las terrazas y un gran ventanal. La vivienda cuenta con doble orientación este-oeste, lo que garantiza luz durante todo el día y una agradable ventilación cruzada. La reforma integral se ha ejecutado con especial atención a la calidad constructiva y al confort. Se ha realizado un trasdosado en todo el perímetro y techos con lana de roca para un excelente aislamiento térmico y acústico. Dispone de aire acondicionado mediante sistema split en salón, cocina y todos los dormitorios. Los suelos son de tarima de alta resistencia AC6, mientras que en los baños se ha optado por piedra natural tanto en pavimentos como revestimientos. Los lavabos, también en piedra natural, son exclusivas piezas de diseño. La carpintería interior es lisa y lacada en el color de las paredes, mientras que la exterior es de PVC blanco con doble acristalamiento y cámara de gas argón. Su ubicación es inmejorable, a tan solo cinco minutos andando del Parque del Retiro y rodeada de todos los servicios. Además, cuenta con excelentes comunicaciones mediante transporte público, con las estaciones de metro Menéndez Pelayo a cinco minutos a pie, y Pacífico y Conde de Casal a solo ocho minutos caminando. #ref:CBUQ1511
840.000 €
Exclusivity, Natural Light and Spacious Living in One of Madrid's Most Prestigious Locations
Ibiza

Exclusivity, Natural Light and Spacious Living in One of Madrid's Most Prestigious Locations

122 m²Size22 Bathrooms
Located on the sixth floor of a prestigious corner building at the intersection of Doctor Esquerdo and Jorge Juan, this exceptional residence enjoys a privileged south and east orientation, flooding every room with natural light throughout the day while offering pleasant open views over the city. Its outstanding location, just moments from the WiZink Center and with the metro at the doorstep, provides immediate access to the finest amenities, shops, and restaurants of the Salamanca district, while preserving the comfort and tranquility of a bright, spacious home. Designed with generous proportions and a practical layout, the property features an impressive living and dining area of over 40 m², extending across two façades and opening onto two private terraces that enhance the feeling of space and create the perfect setting for outdoor living. The 17 m² kitchen has been conceived as a sophisticated and functional space, featuring a striking central island, premium Italian cabinetry, and fully integrated high-end appliances. The private area comprises two spacious double bedrooms with built-in wardrobes. The principal suite includes a walk-in dressing area and an en-suite bathroom, while a second full bathroom serves the remainder of the home. A storage room provides valuable additional space. The property has undergone a complete renovation by a renowned architectural studio, combining premium materials, timeless contemporary design, and elegant finishes to create a refined residence ready to move into. A truly unique home for those seeking generous living spaces, exceptional quality, and one of Madrid's most prestigious addresses. #ref:CBUQ1550
1.290.000 €

Recently viewed properties

Town House 4 Bedrooms Sale Canillo
Canillo

Town House 4 Bedrooms Sale Canillo

306 m²Size126 m²Plot43 Bathrooms
'Promotion of 8 semi-detached houses very well located in Canillo, 5 minutes walk from the centre of Canillo. Surrounded by nature for mountain lovers and with views of the valley. Thanks to their orientation, these houses enjoy natural light and sun all year round. Moreover, they are close to all the communal services: the ice palace, supermarkets, the cable car...~~This particular house has 242m2 of living space plus 62.89m2 of terrace distributed as follows:~- Ground floor: where we find the garage with space for 2 vehicles and a cosy lobby area.~- First floor: where we find two large double bedrooms with fitted wardrobes, a complete bathroom and a laundry area.~- First floor: here we find the magnificent suite with a large complete bathroom, another bedroom (single) and another complete bathroom.~- Third floor: on this floor we find the day area, with a bright living-dining room with open plan kitchen and access to the spectacular garden / terrace of 62,89 m2.~~All floors are connected by a staircase and lift.~~This development offers state-of-the-art, high quality finishes, among which the following stand out:~-Interior flooring: imitation oak wood stoneware flooring in sheets and white lacquered skirting boards.~Garage: non-slip porcelain flooring with drainage for water collection. Pre-installation of charging points for electric vehicles.~~- Kitchen: fitted with units in wood-coloured finish, worktop and work front in reconfigured white marble. Integrated handles and drawers with ABS, central island in Neolith and extractor hood with active carbon filter recirculation.~Bathrooms: fitted with Roca compact toilets; wood-coloured washbasin units; extra-flat shower trays with glass screens and Roca bathroom accessories.~-Interior carpentry: interior doors finished in wood colour. Matte black handles with minimalist design. Built-in wardrobes with wood-coloured finish and vertical handles; fitted with drawer units and hanging rails and sliding doors.~Lift: An electric lift with integrated low-consumption machinery. With steel doors, interior paving the same as the floor plan, laminated wood walls, interior mirror.~-Electrical installation with portholes and recessed LED strips.~-Heating: Individual Vaillant aerothermal installation for air conditioning (heat) and domestic hot water production. With outdoor unit located on the rear façade and compact indoor unit. Heat distribution by means of underfloor heating. Temperature regulation with digital thermostats in each room. Electric towel rails in bathrooms. Pre-installation of fireplace.~-Decorative elements: planters between houses, planted with shrubs.~~It is also very important to highlight that this is a highly energy efficient and low consumption house:~- Use of aerothermal energy as a renewable energy source for the production of heating (underfloor heating) and for the production of hot water.~- Highly efficient thermal insulation (triple glazing, with double laminated safety glass on the inside and highly efficient on the outside).~~Construction end date: First half of 2027.~~Do not hesitate to contact us for any further information.' #ref:03746/5210
1.500.000 €
Land Divisions (Housing) Sale A Pobra do Caramiñal
A Pobra do Caramiñal

Land Divisions (Housing) Sale A Pobra do Caramiñal

5.544 m²Size
Excelente oportunidad para Promotores e Inversores Se vende una magnífica parcela urbana finalista de 5.444 m2 situada en una ubicación comercialmente estratégica justo en la entrada principal del municipio costero de A Pobra do Caramiñal (Rías Baixas). El terreno se emplaza en primera línea visual frente al puerto deportivo y a escasos metros caminando de la Playa do Areal y del centro urbano consolidado. El suelo cuenta con su ordenación pormenorizada totalmente definida dentro del sector A.R. POL. 3 (San Lázaro), lo que garantiza seguridad jurídica y permite la solicitud directa de licencia de obra a los compradores. PROYECTO INFORMATIVO: POTENCIAL DE RENDIMIENTO EXCEPCIONAL Para facilitar el análisis financiero del inversor, la propuiedad cuenta con un estudio de viabilidad técnica y volumetría desarrollado por un gabinete de arquitectura. Este proyecto informativo demuestra el extraordinario rendimiento real que un constructor puede obtener de la tierra: Dinámica de Mercado de Alta Rentabilidad: El precio medio de la obra nueva residencial en la zona se sitúa consolidado a partir de los 2.500 €/m2, lo que asegura un retorno de inversión sumamente atractivo y una altísima velocidad de absorción dada la fuerte demanda vacacional y residencial. Unicornio del terreno (Vistas al Mar): La morfología de la parcela y su estratégica orientación frente a la ría aseguran que futuras viviendas de la promoción disfrutarán de privilegiadas vistas directas al mar y al entorno portuario, convirtiéndose en un producto único y muy cotizado en las Rías Baixas. Capacidad Estimada de Promoción: El estudio técnico valida un desarrollo óptimo para 36 viviendas plurifamiliares de diseño moderno, complementadas con locales comerciales en planta baja, plazas de garaje y trasteros vinculados. Urbanismo y Calidad de Vida: El planteamiento del sector ya contempla viales perimetrales limpios para una accesibilidad óptima conectada a la Autovía del Barbanza (AG-11), así como amplias reservas para zonas comunes ajardinadas comunitarias. PARÁMETROS URBANÍSTICOS CLAVE (PXOM) Ordenanza: Zona Residencial Intensiva (Vivienda colectiva plurifamiliar). Edificabilidad: Coeficiente de 0,8361 m2t/m2s (Suelo neto edificable de 4.551,72 m2t). Configuración: Planta Baja más 3 Pisos de altura. Cesiones e Integración: Previsión técnica de 825 m2 para zonas verdes de lindero, 458 m2 para equipamientos locales y un 20% de reserva para vivienda sujeta a régimen de protección pública. PROTOCOLO DE CONFIDENCIALIDAD Disponemos de toda la información gráfica oficial, planos parcelarios de ordenación a escala y los informes de viabilidad económica correspondientes para los departamentos de expansión. Esta documentación técnica confidencial se facilitará exclusivamente bajo solicitud formal y registro de cliente. Para coordinar una reunión de presentación técnica o analizar la estructura de compra de la finca: Coldwell Banker Indigo Real Estate Rúa Policarpo Sanz, 32 Bajos, Vigo (email oculto) Gestión directa de la operación: German Orejuela #ref:CBIN899
1.000.000 €
Renovated Apartment with Garage in Lista
Lista

Renovated Apartment with Garage in Lista

160 m²Size34 Bathrooms
Coldwell Banker Unique presents this exclusive renovated apartment with 160 sqm of built area, located in the prestigious Lista neighborhood, within Madrid's Salamanca district. A property that perfectly combines the charm of traditional architecture with contemporary design, offering an exceptional opportunity to enjoy one of the city's most sought-after locations. Situated on the third floor of an exterior-facing building with a lift, the apartment has been completely renovated. Its functional and well-balanced layout has been designed to maximize natural light, creating spacious, bright, and welcoming interiors. The living area features an elegant exterior-facing living and dining room, ideal for enjoying a warm and comfortable atmosphere, while the separate fully equipped kitchen combines style and functionality to meet everyday needs. The private area comprises three generously sized bedrooms and three full bathrooms, finished with high-quality materials and a contemporary aesthetic that brings both sophistication and comfort. The property is sold fully furnished and equipped, ready to move into. To ensure year-round comfort, the apartment features individual gas heating and split air conditioning. The building also offers a concierge service, step-free access, a private parking space, and a storage roomhighly valued amenities in this exclusive location. Situated on one of the most distinguished avenues in the Salamanca district, the property enjoys a privileged setting surrounded by luxury boutiques, renowned restaurants, shopping areas, cultural venues, and all essential services, while benefiting from excellent transport connections. A turnkey home that perfectly combines elegance, functionality, and an unbeatable location, making it ideal both as a primary residence and as a long-term investment. #ref:CBUQ1546
2.195.000 €
Chalet 5 Bedrooms Sale Vigo
Alcabre

Chalet 5 Bedrooms Sale Vigo

576 m²Size55 Bathrooms
Exclusividad, carácter y vistas al mar en el enclave residencial más cotizado de Vigo. Ubicada a escasos 100 metros de la línea de costa, se alza esta imponente residencia señorial de mas de 500 m² construidos. Una propiedad concebida arquitectónicamente para quienes exigen una experiencia de vida excepcional, uniendo la serenidad del mar con la proximidad urbana. La propiedad destaca por su majestuosa volumetría y una orientación privilegiada. Al estar protegida por un entorno inmediato de edificaciones de baja altura, la residencia disfruta de una extraordinaria perspectiva azul del mar y de los atardeceres gallegos, garantizando una luminosidad excepcional y una privacidad inalterable. Diseñada para el Arte de Recibir - Salón de Gala: Un espacio de gran presencia e impecable escala, orientado por completo hacia el jardín y la piscina privada a través de paños acristalados de suelo a techo. - Área Gastronómica: Comedor independiente diseñado para cenas de representación, conectado a una cocina de alta gama con despensa independiente y una cocina de servicio secundaria en el nivel inferior. - Elegancia Conectiva: Un imponente vestíbulo con techos altos articula las zonas sociales. Múltiples terrazas y balcones circundantes extienden la vida social hacia el exterior, convirtiéndose en miradores privados hacia el litoral. Un Santuario Privado con Perspectiva Marina La zona de noche está configurada para garantizar la máxima independencia de sus residentes y huéspedes, conectando las estancias principales con el horizonte: - Master Suite: Un refugio privado que cuenta con vestidor exento, baño señorial en suite y acceso directo a un balcón particular donde el mar y la brisa atlántica son los protagonistas absolutos. - Habitaciones VIP: 4 dormitorios adicionales de generosas dimensiones, configurados con baños privados o accesos directos y balcones independientes orientados hacia el entorno costero. - El Despacho-Biblioteca: Un espacio noble y aislado, proyectado para la alta dirección o la lectura con la tranquilidad del entorno marino como telón de fondo. Bienestar y Coleccionismo Privado -Wellness Core: La planta inferior alberga una sauna privada concebida para el bienestar, la desconexión y el cuidado de la salud sin salir de casa. - Santuario del Motor: Un atributo altamente diferencial de esta propiedad es su garaje privado con capacidad para hasta 5 vehículos. Un espacio idóneo para albergar una colección privada de automóviles con absoluta comodidad, seguridad y discreción. El Oasis Exterior y Ubicación Prime El jardín maduro y la piscina privada forman un perímetro completamente acotado y seguro frente a miradas externas. Gracias a la baja altura de las propiedades colindantes, el área exterior se convierte en un entorno soleado y resguardado, ideal para recepciones privadas bajo el influjo del Atlántico. Situada en Alcabre, a un minuto a pie de la arena, la propiedad ofrece un equilibrio perfecto: la exclusividad de un mirador costero propio y el dinamismo de la ciudad de Vigo a solo un paso. Más que una casa, un legado. La propiedad no incluye mobiliario. #ref:CBIN913
1.770.000 €
Newsletter

Find your home abroad with the support of the Coldwell Banker® network

Visit our global websites to learn more about your ideal property in the most exclusive destinations

We use our own and third-party cookies to make our website work safely and personalize its content. Likewise, we use cookies to measure and obtain data on your navigation and to adjust advertising to your tastes and preferences. Press the "Accept all" button to confirm that you have read and accepted the information presented. To manage or disable these cookies, click on "Configuration". For more information see our cookies policy.
Modify cookies
Technical and functional Always active
This website uses its own Cookies to collect information in order to improve our services. If you continue browsing, you accept their installation. The user has the possibility of configuring his browser, being able, if he so wishes, to prevent them from being installed on his hard drive, although he must bear in mind that such action may cause difficulties in navigating the website.
They allow the monitoring and analysis of the behavior of the users of this website. The information collected through this type of cookies is used to measure the activity of the web for the elaboration of user navigation profiles in order to introduce improvements based on the analysis of the usage data made by the users of the service. They allow us to save the user's preference information to improve the quality of our services and to offer a better experience through recommended products.
These cookies are used to store information about the preferences and personal choices of the user through the continuous observation of their browsing habits. Thanks to them, we can know the browsing habits on the website and display advertising related to the user's browsing profile.