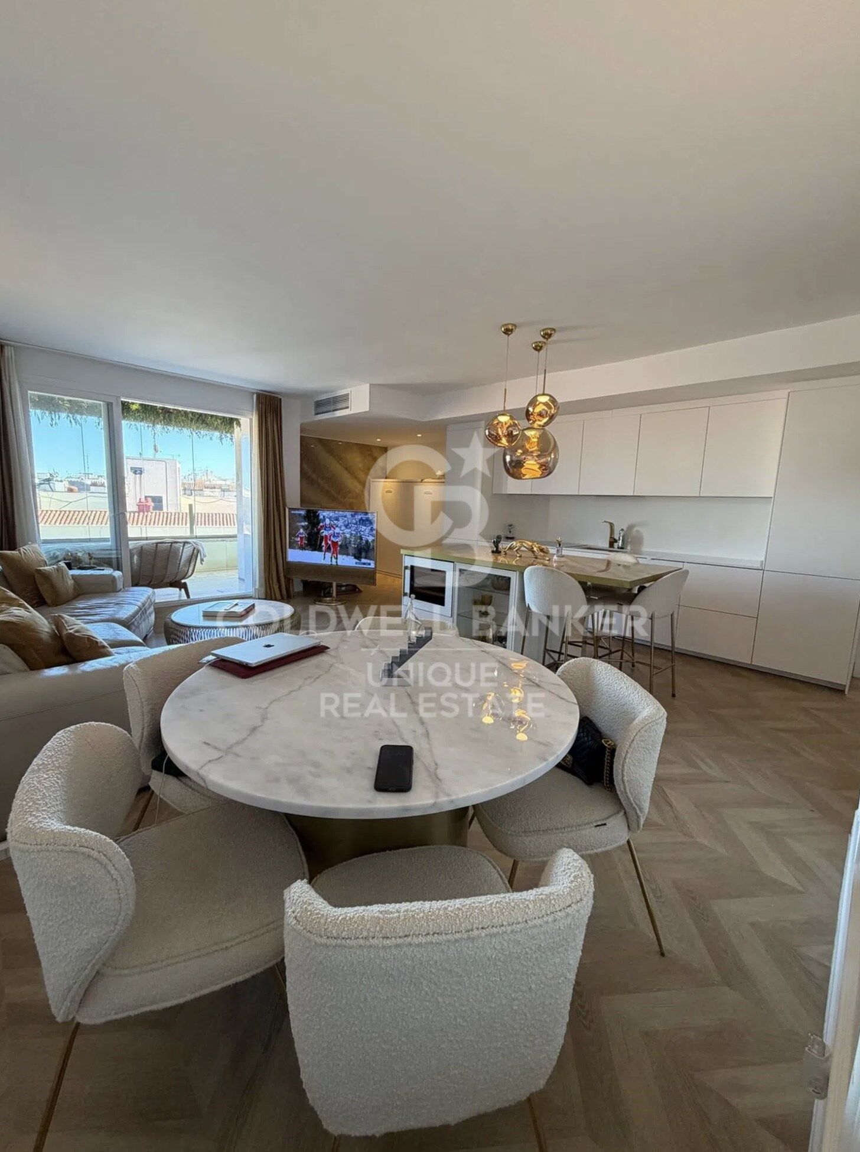
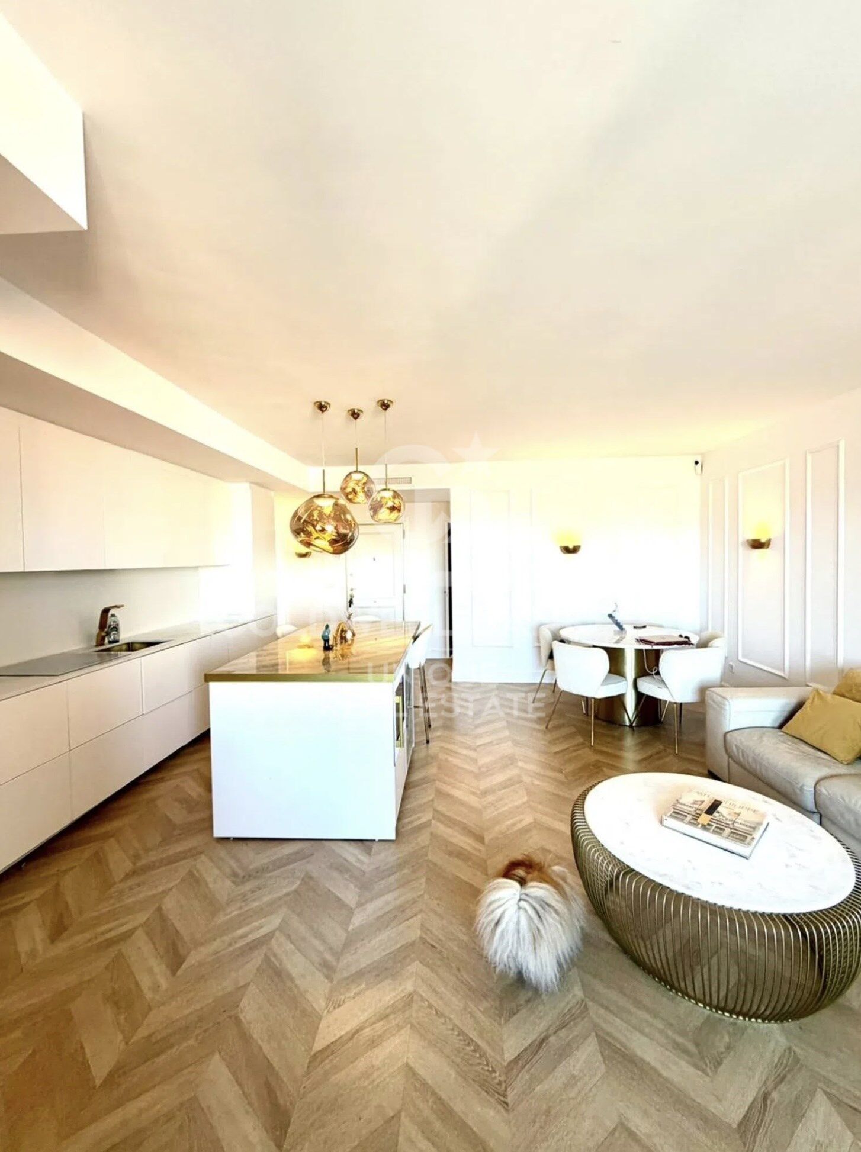
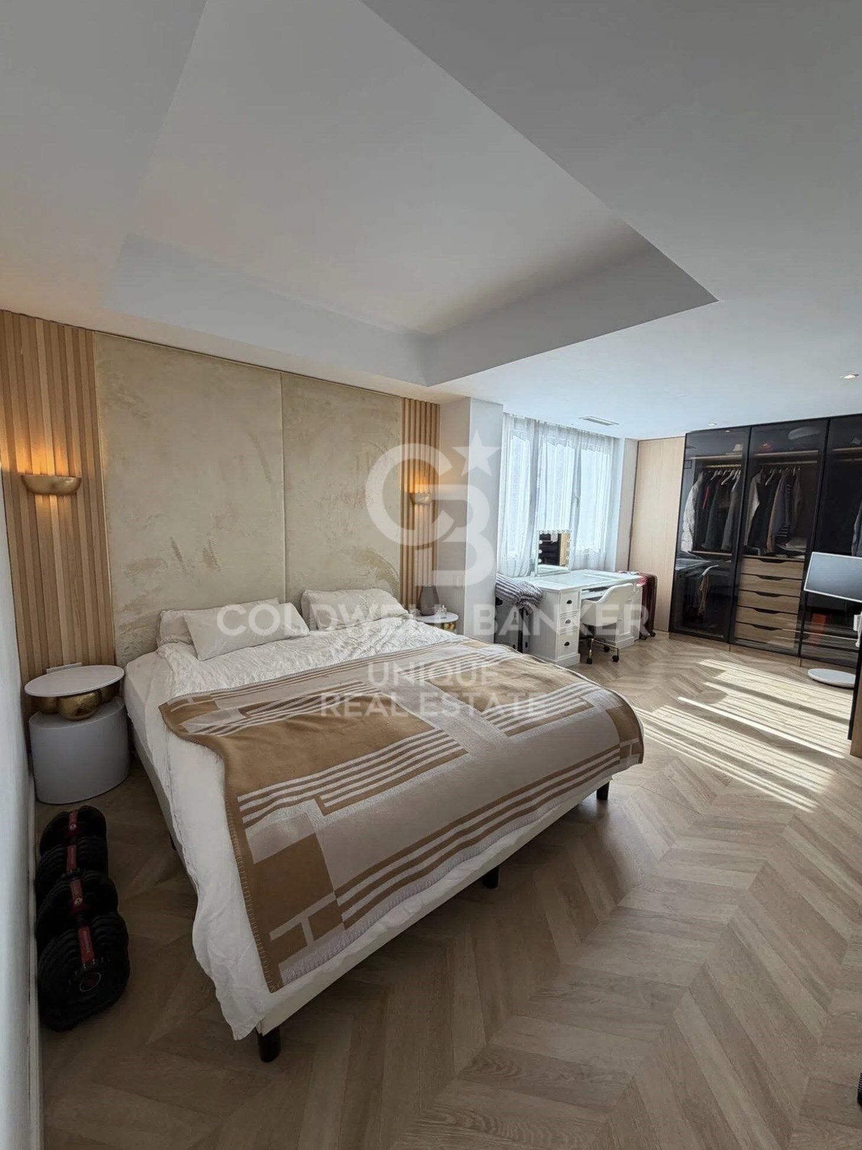
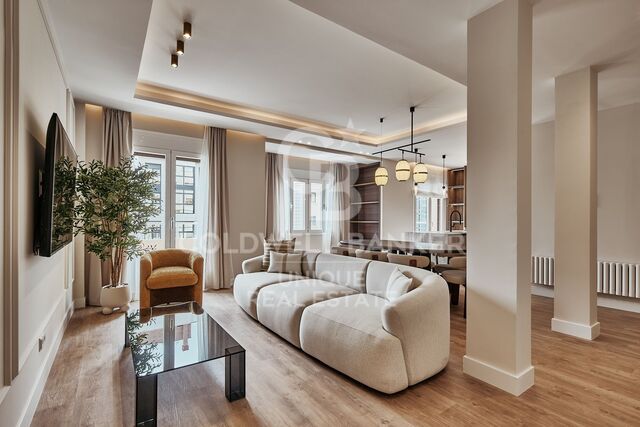
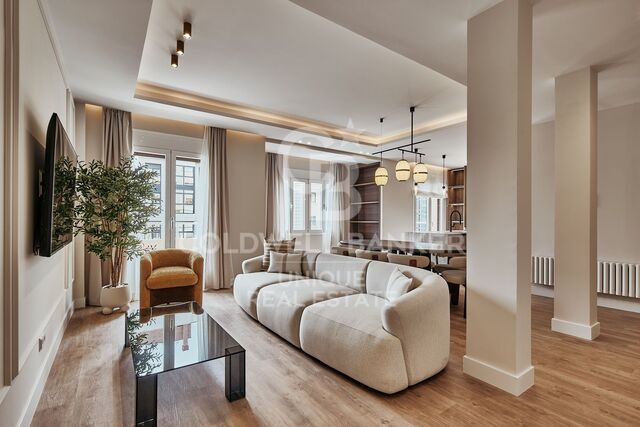
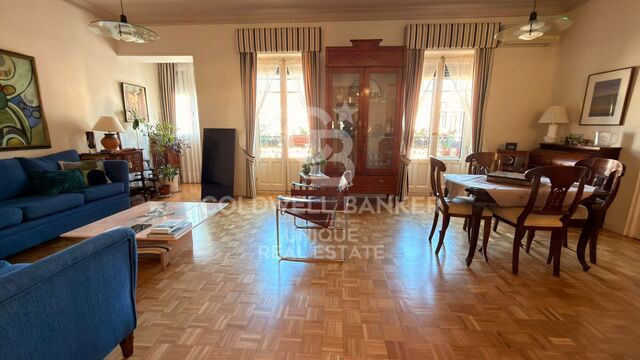
Renovated exterior penthouse with terrace, garage and storage room in Recoletos, Madrid

size
170 m²
Bedrooms
2
price
1,980,000 €
Coldwell Banker Unique presents this spectacular renovated penthouse with a unique design in the prestigious Recoletos neighborhood, just a two-minute walk from Retiro Park, in one of the most exclusive and sought-after areas of Madrid.

Located in an elegant and stately building from 1970, the property offers concierge service, a storage room, and a parking space, providing all the comforts required for high-end urban living.

With 170 m² of built space, this bright home perfectly combines design, functionality, and comfort, making it ideal for both family living and entertaining guests in a sophisticated and welcoming environment.

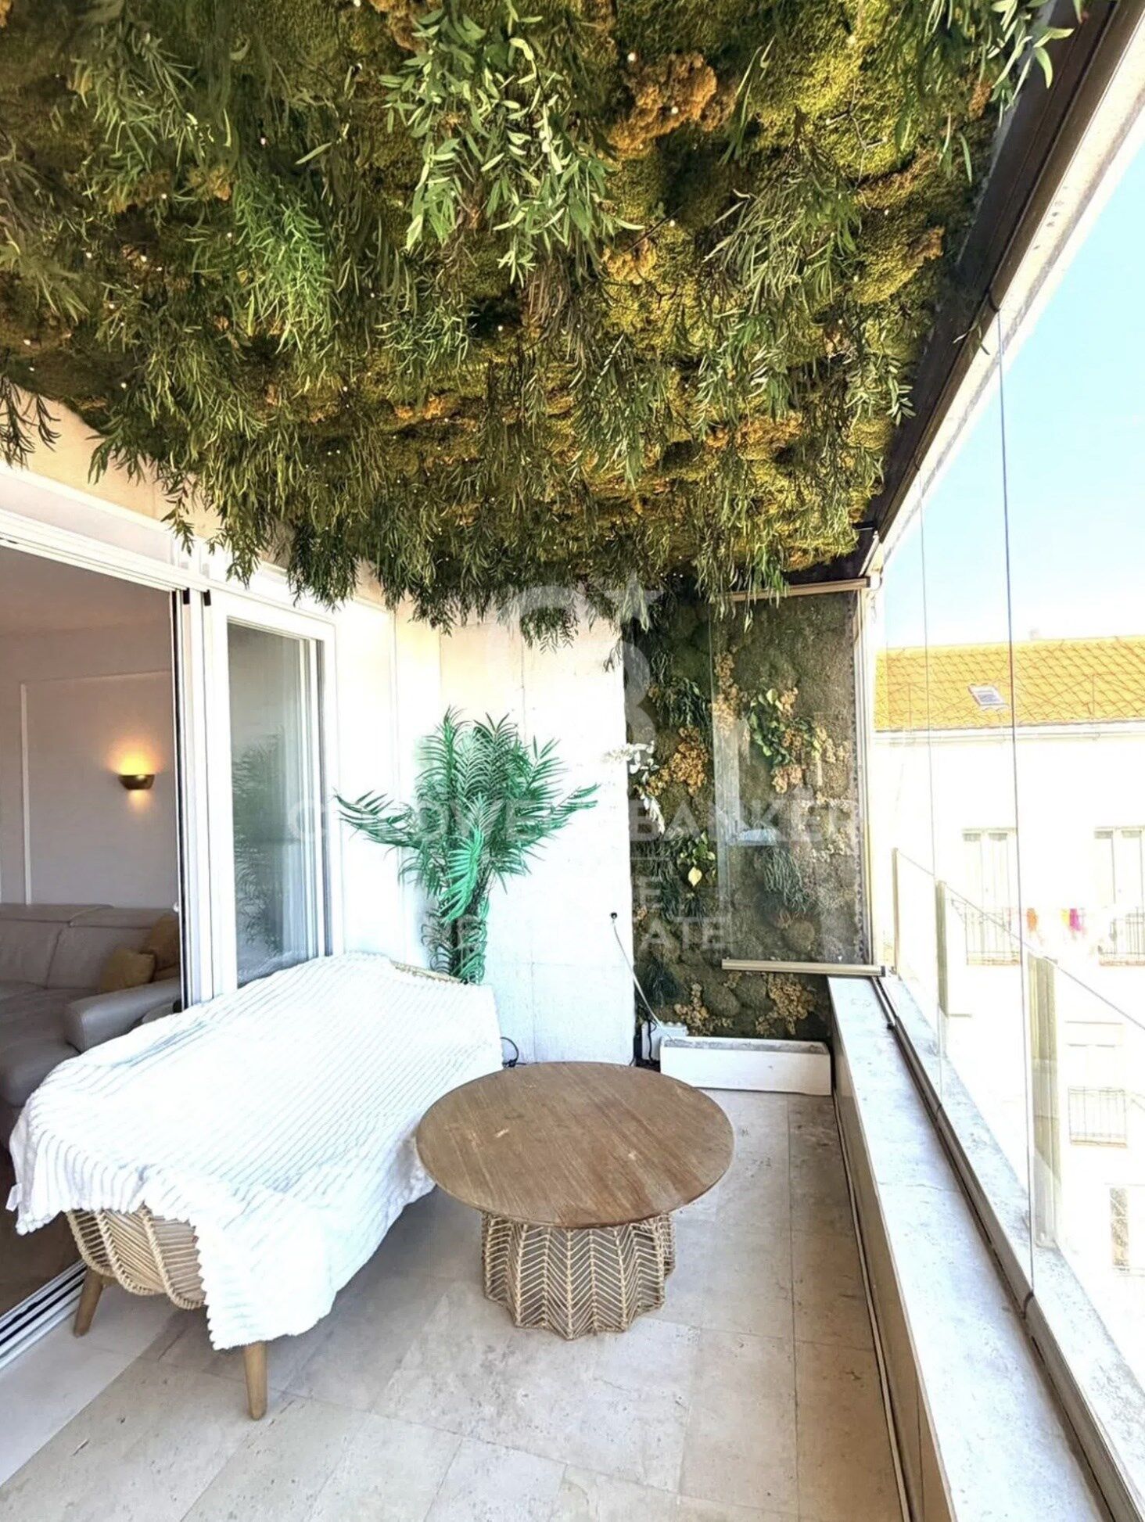
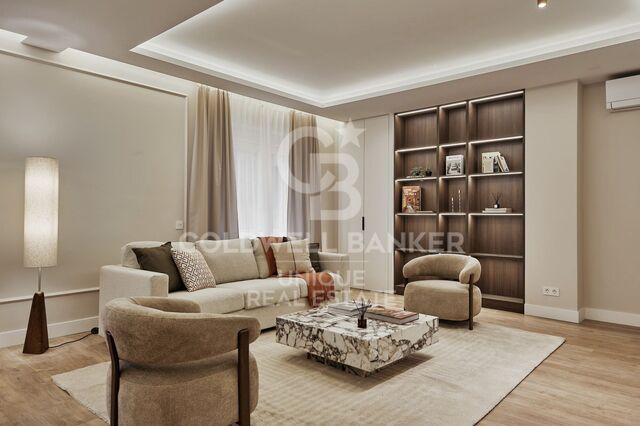
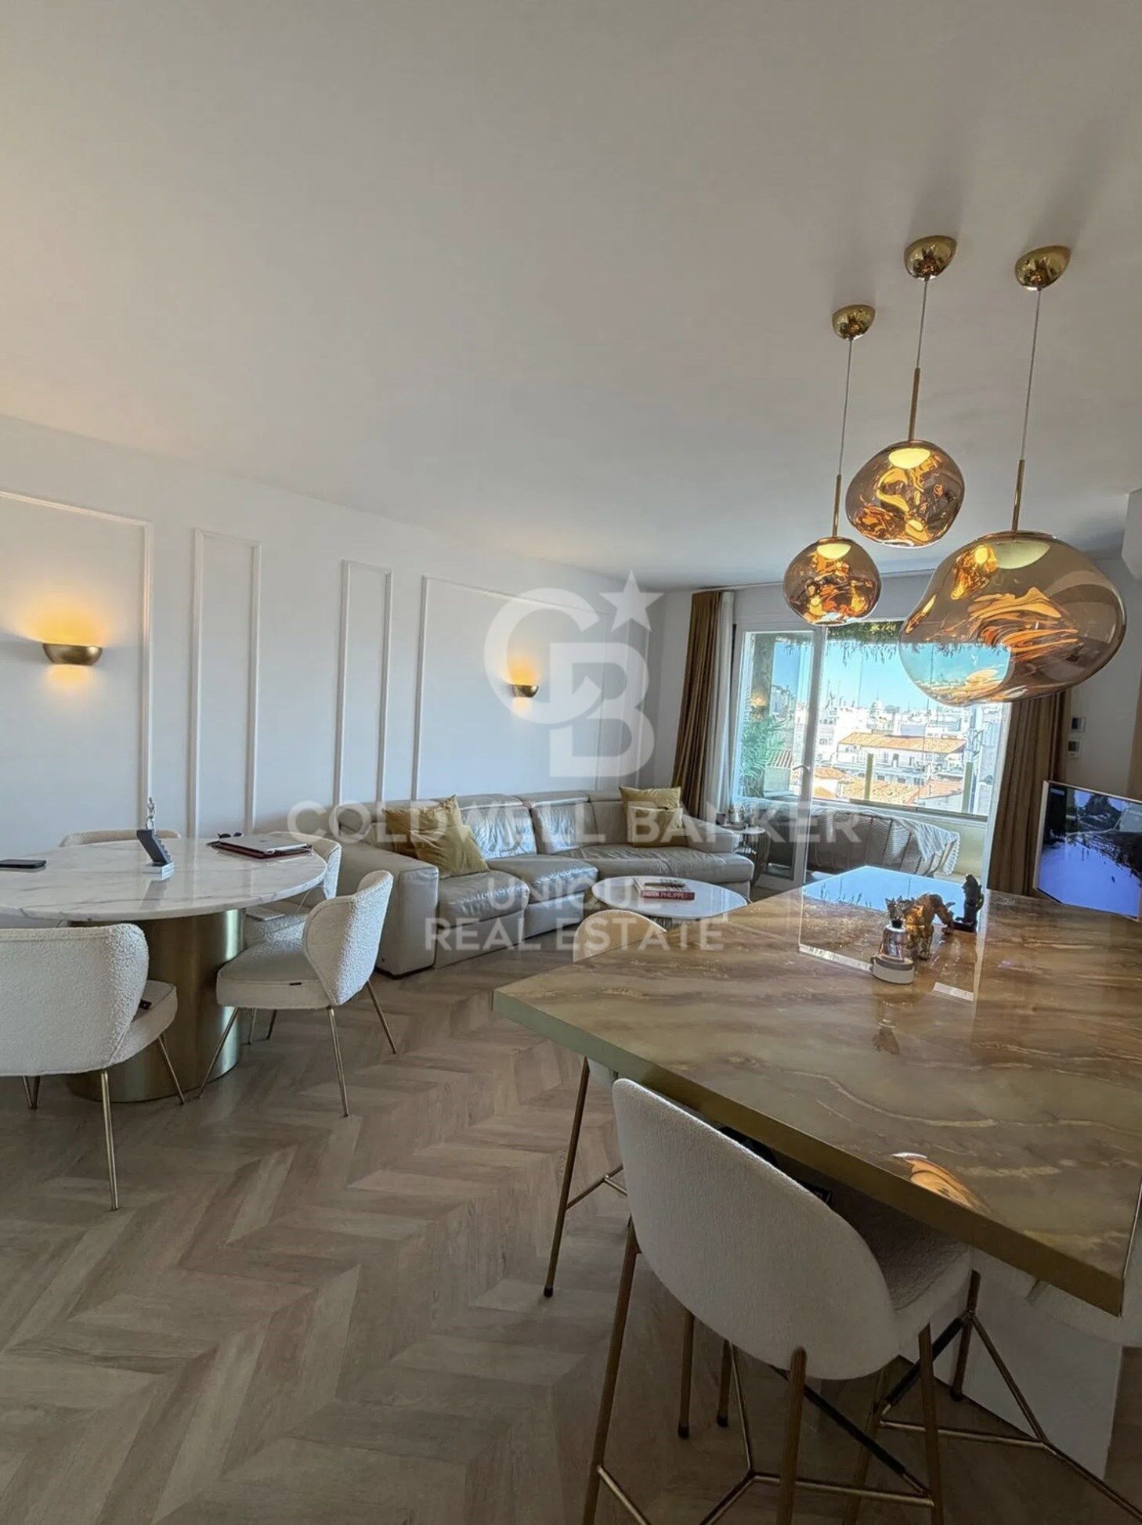
The living area features a spacious lounge with direct access to a magnificent and comfortable 16 m² terrace, a privileged space to enjoy natural light throughout the day. The fully equipped kitchen stands out for its designer materials and high-quality appliances. It also includes a separate laundry room with space for a washer and dryer.

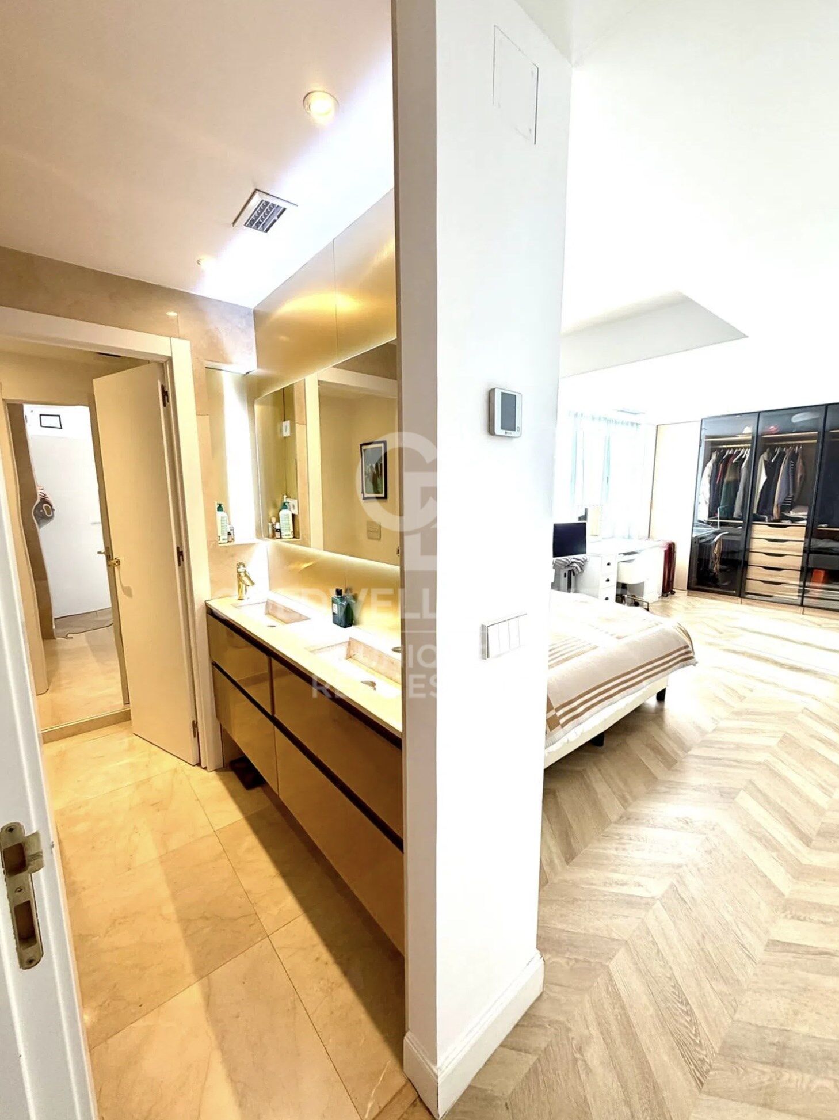
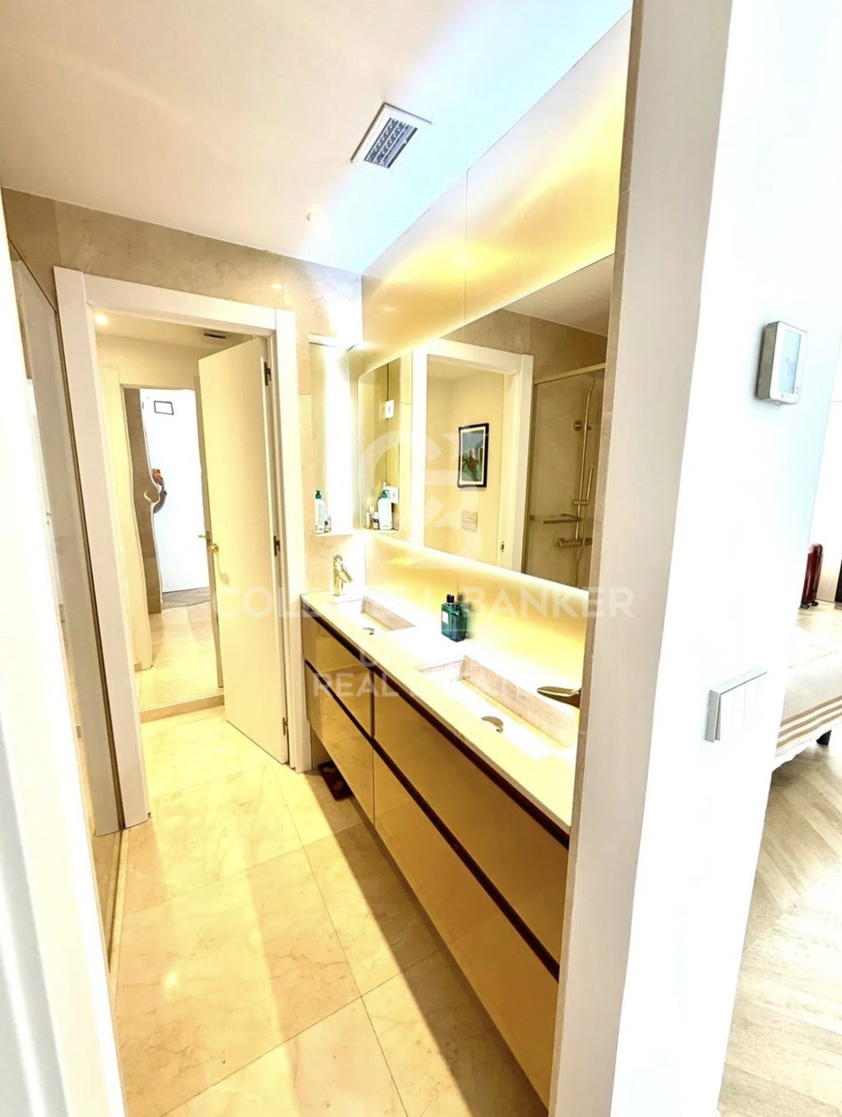
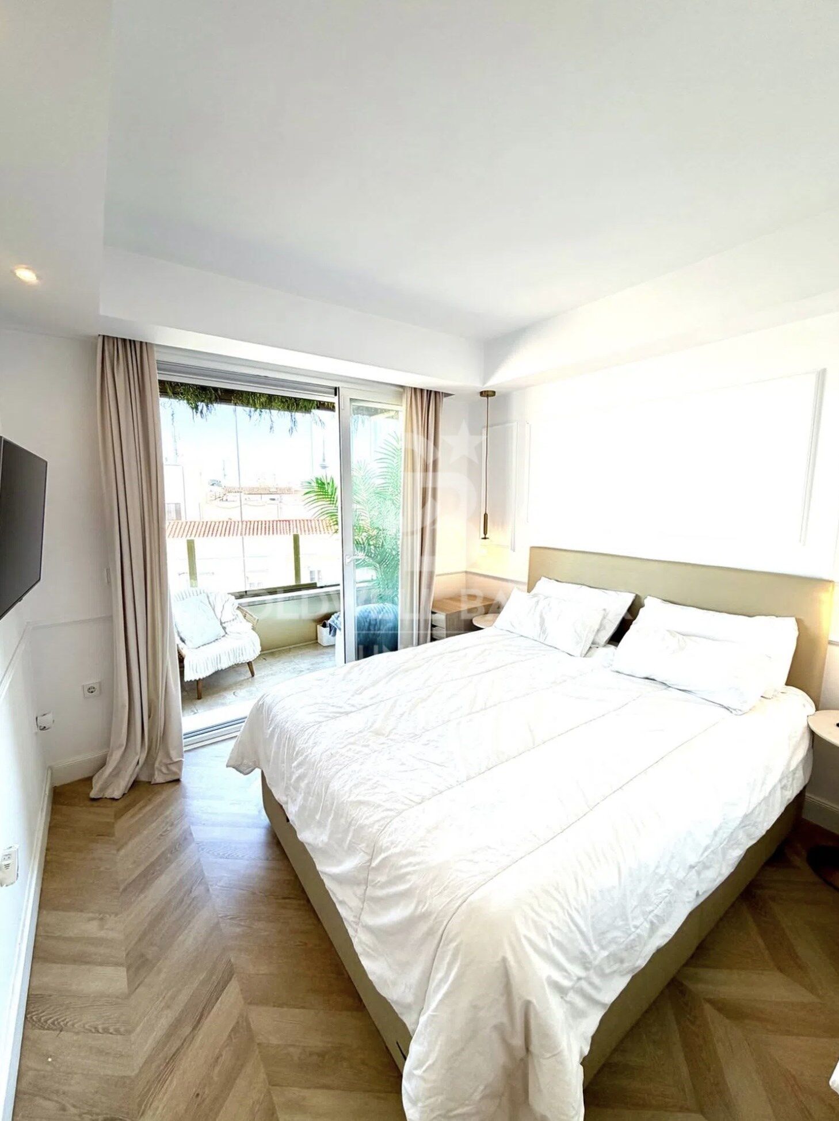
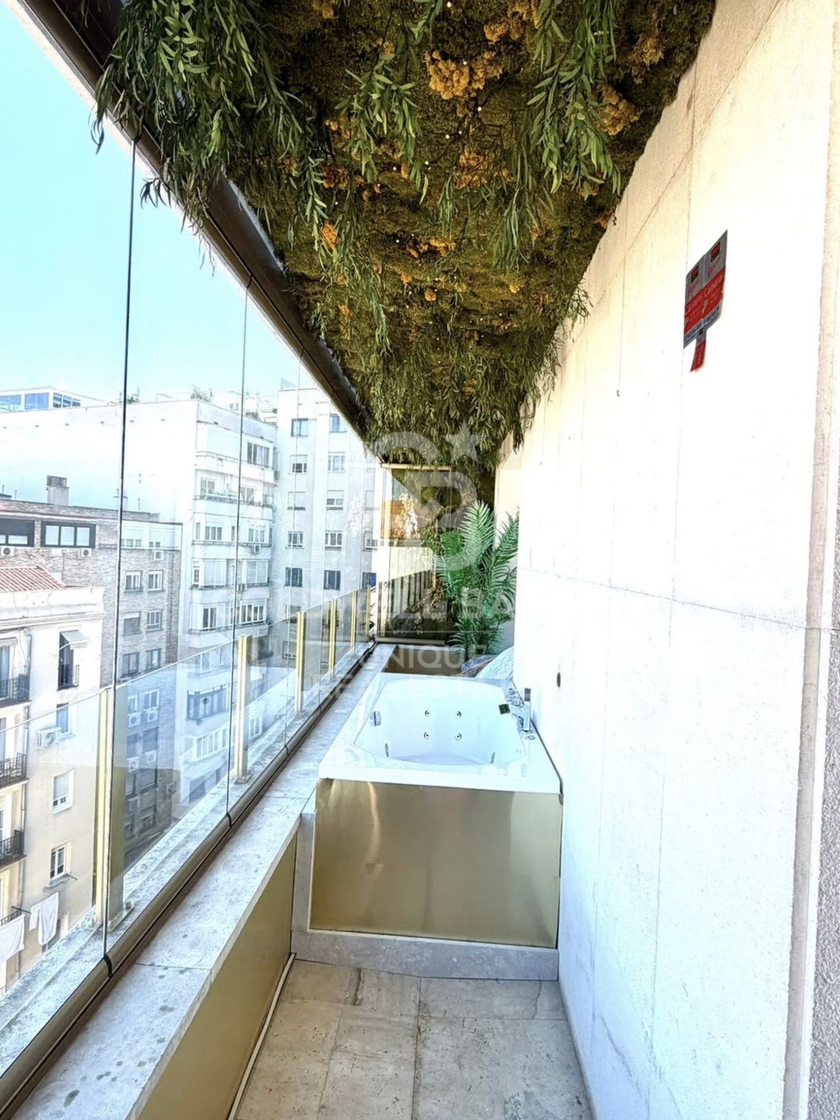
The sleeping area offers two spacious and comfortable en-suite bedrooms. One of them has direct access to an elegant private terrace where you can enjoy a jacuzzi at any time of the year, along with beautiful views and complete privacy.

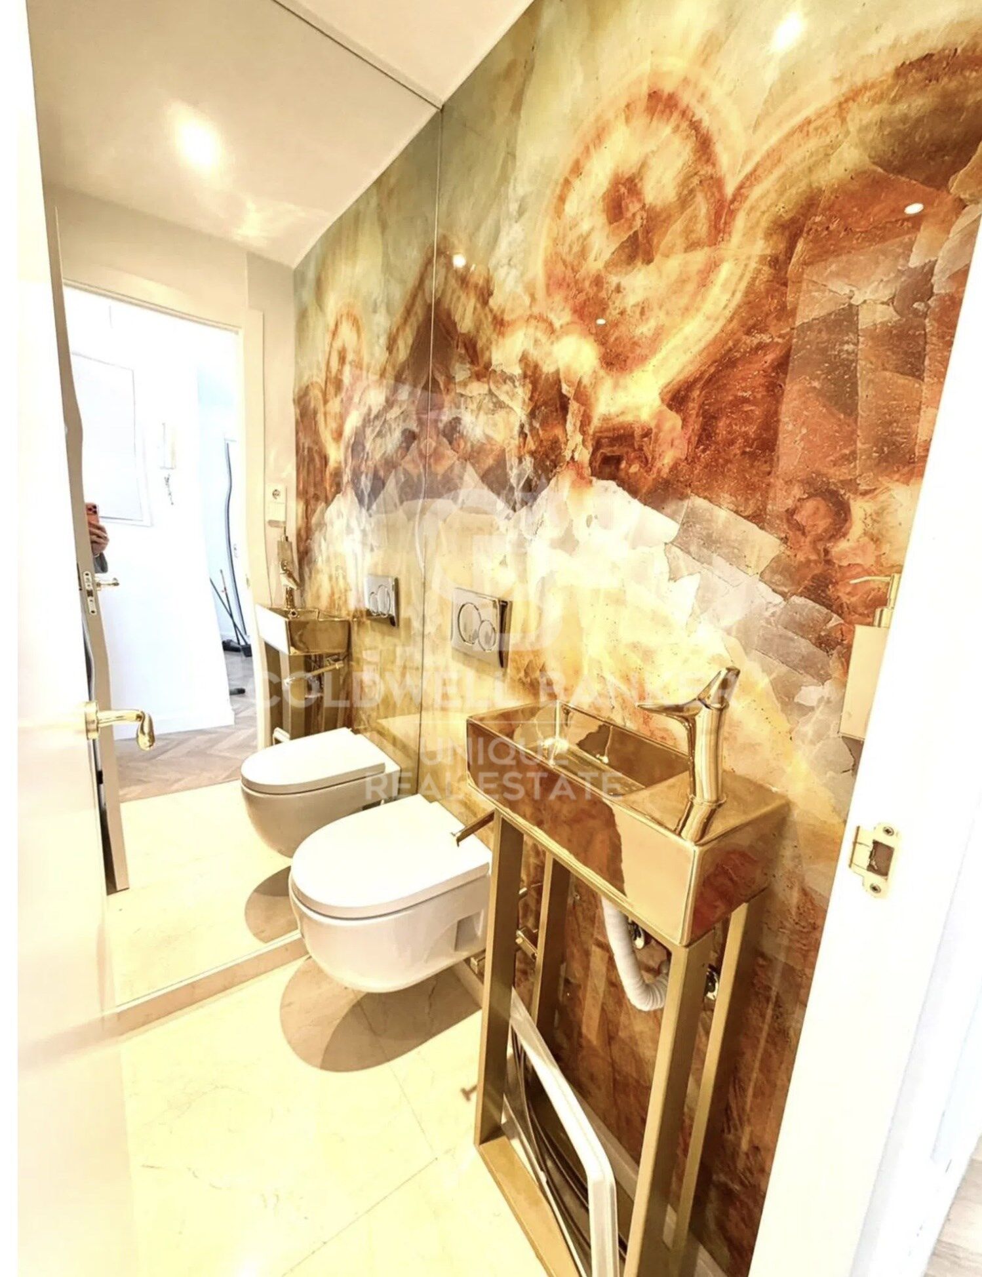
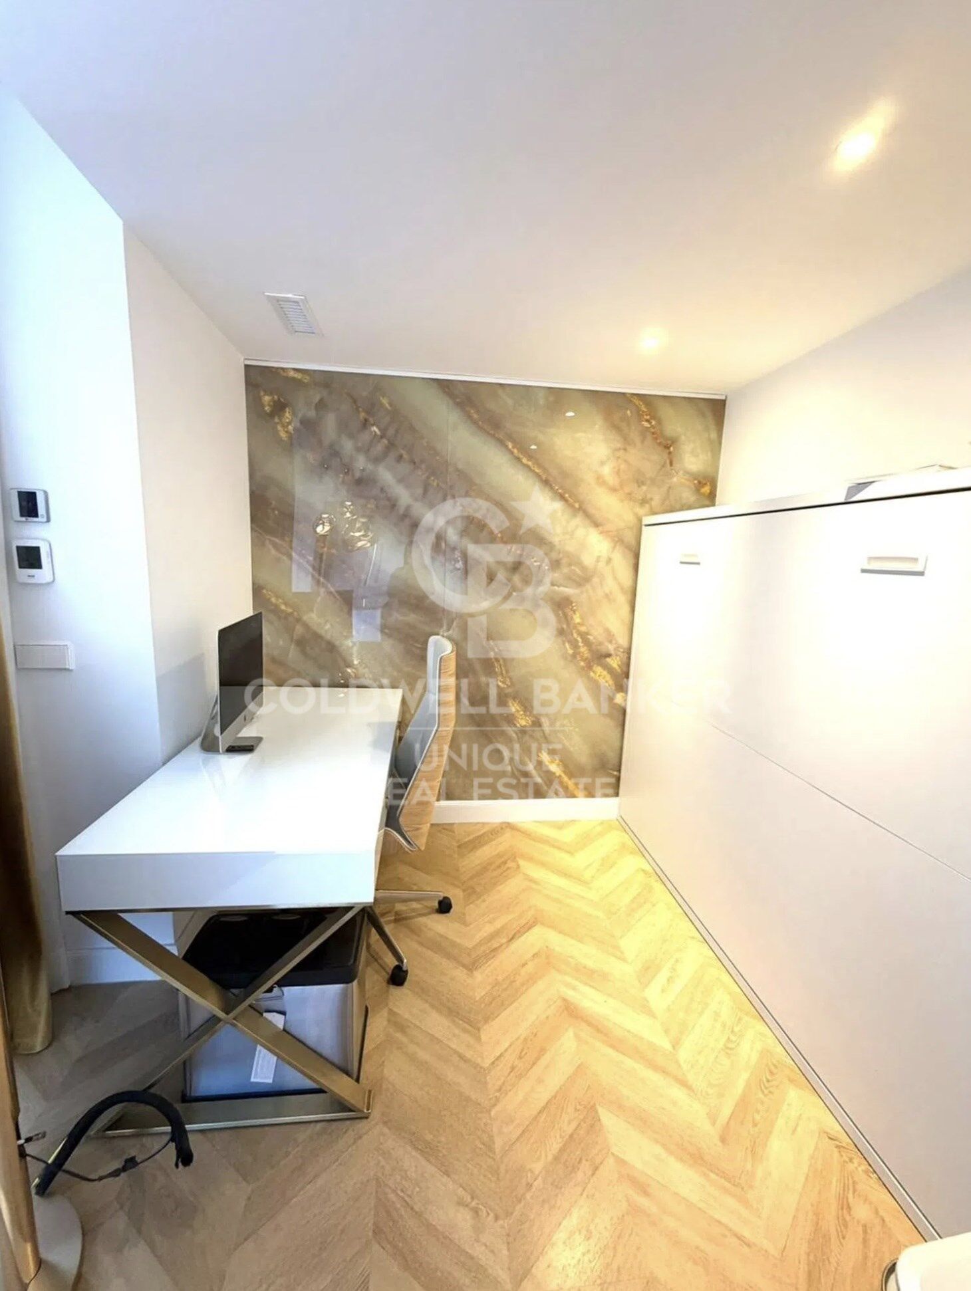
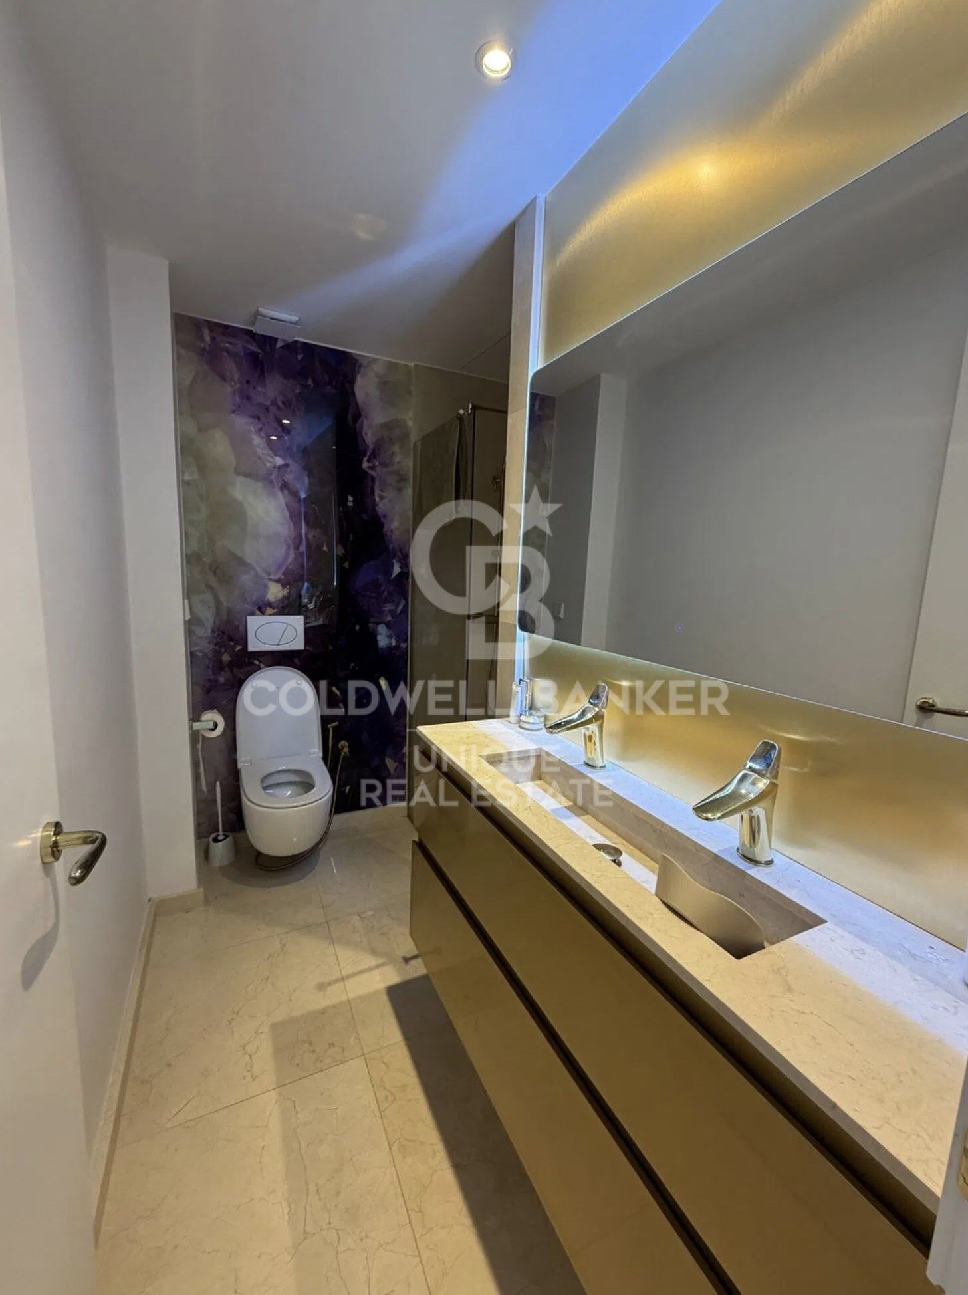
The property also includes a versatile space ideal as a home office, reading area, or a potential third bedroom depending on the owner's needs. In addition, there is a guest toilet, perfect for visitors.

Located in the Recoletos neighborhood, one of the most prestigious areas of the Community of Madrid thanks to its exceptional quality of life, the property is surrounded by all amenities, including green areas, schools, pharmacies, supermarkets, and hospitals. It also benefits from excellent public transport connections, with nearby metro and bus services.

An exclusive property, ready to move into or ideal as an investment in one of Madrid's finest locations.
#ref:CBUQ1438

Property details

zone
Madrid provincia
area
Madrid ciudad
location
Madrid
district
Goya
Property type
flat
sale
1.980.000 €
Reference
CBUQ1438
Bedrooms
2
Builded surface
170 m2
Condition / conservation
refurbished
Energy certificate
  • Pending

About Goya

Discover Goya: An Emblematic Neighborhood in Madrid

Welcome to Goya, a historic and dynamic district in the heart of Madrid. Coldwell Banker invites you to explore this area that seamlessly combines classic elegance with modern conveniences, making it an ideal place to live and enjoy an exceptional lifestyle in the Spanish capital.

Advantages of Living in Goya:

Privileged Location: Goya stands out for its central location, providing residents with immediate access to Madrid's iconic landmarks. Surrounded by shops, cultural centers, and leisure areas, this neighborhood offers an unparalleled living experience.


 

Request more info
Ref.CBUQ1438
Calle de Jorge Juan, 55
28001, Madrid
+34 915 73 52 23

Related properties

3-Bedroom Apartment with Swimming Pool in Goya
Goya, Madrid

3-Bedroom Apartment with Swimming Pool in Goya

158 m²Size33 Bathrooms
Coldwell Banker Unique presents this exceptional 158 sqm residence, located on the first floor of an elegant mid-20th-century classic building currently undergoing a meticulous full-scale renovation. The project preserves the distinguished character of its architecture and its iconic entrance hall, perfectly combining timeless elegance with the highest standards of contemporary comfort and quality. Situated in the prestigious Salamanca district, in the sought-after Goya neighborhood, and just a short distance from the iconic Retiro Park. The property features three bedrooms, two of which are en suite, along with a third bedroom and three carefully designed bathrooms. Its bright living room forms the heart of the home, complemented by a pleasant balcony that fills the interior with natural light and provides a seamless connection to the outdoors. Designed to the highest quality standards, the residence includes natural oak flooring, floor-to-ceiling windows in all bedrooms, aluminum exterior carpentry with thermal break technology, and Guardian Sun glazing, ensuring outstanding thermal and acoustic insulation. Comfort and energy efficiency are enhanced by an aerothermal climate control system with Airzone technology, underfloor heating, solar panels, and a comprehensive home automation system that manages climate control, lighting, and other household functions. The interior courtyards incorporate the innovative Deplosun system, which increases natural light intake by up to seven times and distributes it throughout the residences during the day. The property is completed by a premium kitchen, designer bathrooms, and top-quality finishes, offering an exclusive residential experience in one of Madrid's most desirable locations. It also features central heating and air conditioning to ensure year-round comfort, as well as an elevator and controlled access, providing convenience and peace of mind for residents. One of the property's greatest highlights is its outstanding communal amenities, designed to offer an exclusive lifestyle without leaving the building. Residents enjoy access to a spectacular lap pool, a fully equipped gym, sauna, chromotherapy shower, an elegant entrance lobby, and a dedicated concierge service provided by someone with extensive knowledge of the building, creating a true oasis of wellness and relaxation. Completion of this exclusive development is scheduled for February 2027. Located in one of Madrid's most sought-after neighborhoods, surrounded by the city's finest boutiques, restaurants, and services, this residence represents an outstanding opportunity for those seeking quality, comfort, and exclusivity in the heart of the Salamanca district. #ref:CBUQ1562
2.060.760 €
Exterior apartment with terrace and 3 bedrooms in Goya, Madrid
Goya, Madrid

Exterior apartment with terrace and 3 bedrooms in Goya, Madrid

115 m²Size32 Bathrooms
Coldwell Banker Unique presents this exceptional opportunity on one of Madrid's most prestigious avenues. Located in the coveted Goya neighborhood, this exclusive apartment combines classic elegance with contemporary comforts, offering a first-class residential experience. With 115m² built and 105m² usable, the property features three bedrooms, extendable to four, and two full bathrooms, including an en-suite bathroom in the master bedroom. Situated on a third-floor exterior with an elevator, its northwest and southeast orientation ensures optimal natural light, creating a bright and peaceful environment. The apartment has been fully renovated using top-quality materials and complete soundproofing, including a furnished private terrace and abundant storage space with built-in wardrobes. Integrated air conditioning and individual natural gas heating provide maximum comfort year-round. Every detail, from the functional layout to the premium finishes, reflects careful attention to quality and residents' well-being. The building, representative and with an updated ITE until 2030, features a resident concierge, a select community with low costs, and no planned maintenance fees, ensuring security, tranquility, and an investment without surprises. Connectivity is excellent, with Goya and Manuel Becerra metro stations nearby, close to shopping centers such as El Corte Inglés, Mercadona, and Carrefour, and easy access to leisure, services, and prestigious schools. Located in the heart of the Salamanca district, this property represents a strategic, high-value investment, ready to move in without any additional work. A unique opportunity for those seeking to live or invest in a location where Madrid's tradition meets modernity. #ref:CBUQ855
1.250.000 €

Recently viewed properties

Brand-new penthouse with furniture and two terraces in a historic building. El Born, Barcelona
Sant Pere

Brand-new penthouse with furniture and two terraces in a historic building. El Born, Barcelona

126 m²Size33 Bathrooms
Coldwell Banker Prestige presents this exclusive penthouse located in an elegant historic building dating from 1889, where historic character blends with contemporary and sophisticated design in the heart of the iconic El Born neighborhood in Barcelona. The property offers 125.75 m² of carefully designed interior space to maximize natural light and spaciousness, complemented by two magnificent private terraces totaling more than 65 m², creating a true urban oasis in one of the city's most vibrant areas. It features two terraces. One of them, measuring 37.83 m², is finished with technological decking on pine joists, creating an elegant outdoor space ideal for enjoying gatherings, outdoor dining with guests, or moments of relaxation. The second terrace, measuring 27.66 m², is accessed from the master suite and offers a more intimate and private atmosphere. The heart of the home is a spacious 41.29 m² living-dining room filled with natural light and connected to a designer open-plan kitchen, fully equipped with high-end Bosch, Siemens, and Whirlpool appliances, including a FlexInduction cooktop, multifunction pyrolytic oven, integrated dishwasher, No Frost fridge-freezer, wine cooler, and an under-counter stainless steel sink. The space is completed with designer taps in brushed gold or brushed copper finishes, adding an elegant and contemporary touch. The night area includes three double bedrooms and three full bathrooms, including two en-suite bedrooms, one with direct access to one of the terraces. The third bedroom has access to a full bathroom that also functions as a guest bathroom. The property also includes an independent office space with exterior access, ideal for today's lifestyle. The bathrooms stand out for their high-end finishes, including natural stone shower trays with Carrara marble finish, tempered glass shower screens, designer taps, and custom sinks with marble countertops and wood veneer cabinetry. The property features premium finishes throughout the home, including natural multilayer parquet flooring, microcement in bathrooms, stucco paint finishes, integrated LED lighting, and tubular steel radiators, creating an elegant and timeless atmosphere. Additionally, it is delivered fully furnished with a carefully curated selection of designer furniture from brands such as Kave Home, Sklum, and Maisons du Monde, allowing the home to be enjoyed from day one. Located in the vibrant El Born neighborhood, just minutes from the sea and surrounded by restaurants, art galleries, boutiques, and cultural spaces, this penthouse represents a unique opportunity to experience the authentic Barcelona lifestyle in an exclusive property. If you are looking for an exclusive home with history, design, and two magnificent terraces in one of the best areas of Barcelona, contact us now for more information and a personalized viewing! The sale price does not include taxes or expenses related to the purchase which, according to current regulations, are the responsibility of the buyer: (i) for second-hand properties, the Property Transfer Tax (ITP) according to the applicable rate in the Autonomous Community; (ii) for new-build properties, VAT and Stamp Duty (AJD) according to current legislation; (iii) notary and land registry fees; and (iv) administrative management costs if contracted. Availability to be agreed. The offer is subject to price changes or withdrawal from the market without prior notice. The information provided, including surface areas, is for guidance purposes only. Real estate brokerage fees will be assumed by the corresponding party according to the signed agreement. Detailed and personalized information will be provided to any interested party before the payment of any deposit, in accordance with applicable national and regional regulations. #ref:CBES2621
1.795.000 €
Villa with 28m mooring in Santa Margarita, Roses, Costa Brava
Santa Margarita

Villa with 28m mooring in Santa Margarita, Roses, Costa Brava

1.084 m²Size1.260 m²Plot99 Bathrooms
A prestigious villa, a 28-meter mooring for large boats (including sailboats and catamarans), and meticulous attention to every detail. The house is arranged in a U-shape around the pool, creating a constant connection between the interior and exterior. On the ground floor, the living area combines the living room with fireplace, dining room, and kitchen in a bright space. Large openings extend the space towards the terrace, pool, and garden. On the same level, a more intimate area comprises two bedrooms, several bathrooms, a dressing room, and an office, offering the possibility of living on one floor without sacrificing space or privacy. The upper floor is entirely devoted to sleeping areas, with six en-suite bedrooms, each with its own bathroom. Five of them have direct access to a terrace or balcony. The basement extends the house with a large garage that can accommodate five vehicles, a laundry room connected by ducts to the main floor and upper floor, a cellar, a games room with a cinema, and a completely independent service apartment with a living room, bedroom, and bathroom. Outside, the garden, planted with trees, provides privacy. The central 31 m² swimming pool, equipped with an underwater shutter and a counter-current swimming system, becomes the meeting point. The terrace extends along the entire length of the house, incorporating a barbecue area and a plancha grill, as well as an outdoor toilet and shower. The private mooring, with a total area of 28 meters by 12 meters, also has direct access from the street and is fully equipped with water, electricity, and lighting, offering a complete solution for your boats. Built in 2016 with a south-facing aspect, the villa includes an elevator, underfloor heating, reversible air conditioning, solar blinds, a centralized vacuum system, waste management systems in the kitchen, a generator, and a complete security system with cameras, infrared barriers, and centralized control. #ref:CBLX02787
5.500.000 €
Beautiful newly renovated detached villa in Parque Botánico Resort, Estepona.
Los Flamingos

Beautiful newly renovated detached villa in Parque Botánico Resort, Estepona.

285 m²Size400 m²Plot45 Bathrooms
Beautiful newly renovated detached villa in Nueva Milla de Oro - Parque Botánico Resort. Surrounded by nature and with no direct neighbors, it is the most private villa in the complex. It offers total tranquility, southeast orientation, and open views of the forest and mountains. The property has over 285 m² built on a 400 m² plot with a very functional layout. It features 3 spacious bedrooms, two of them en suite, plus a guest apartment or fourth en suite bedroom. The elegant living room opens onto a cozy covered terrace with views, and the kitchen is fully equipped. The villa includes a private pool with wooden deck, and the master suite on the entrance floor has a balcony with views. On the lower floor, there is the second suite, the third bedroom, and a full bathroom, all with beautiful views and direct access to the garden. Additionally, there is an independent studio with its own bathroom, accessible from the garden, ideal as a fourth en suite bedroom, guest apartment, office, or rental. The property also includes a storage room and private parking for 3 cars, with marble floors adding elegance and comfort. The villa is located in a privileged area within the resort, with no neighbors and surrounded by forest, less than 1 minute on foot from the communal areas and the restaurant. Resort facilities include several outdoor pools, an Olympic-size heated pool, gym, spa, sauna, tennis, paddle, basketball, and squash courts, restaurant, and 24-hour security. The natural surroundings are unbeatable, with a beautiful river just 100 meters away, surrounded by forest and mountains. This property represents a unique opportunity for those seeking privacy, comfort, and nature, perfect for both living and investing. #ref:CBSH957
679.000 €
New exclusive residential complex in Finca Doña María, Benalmádena
Montealto - Monterrey

New exclusive residential complex in Finca Doña María, Benalmádena

Abelias Benalmádena is a luxurious residential development located in the prestigious Finca Doña María, right in the heart of Spain's Costa del Sol. This exceptional project perfectly blends contemporary architectural excellence with the natural beauty and dynamic lifestyle of the Mediterranean. Offering an exclusive selection of apartments and penthouses, Abelias is designed to deliver maximum comfort, privacy, and access to first-class amenities. Each home has been carefully crafted to harness natural light and showcase breathtaking views of the Mediterranean Sea or the surrounding landscapes. Ideally located just minutes from Málaga International Airport and María Zambrano train station, Abelias offers seamless connections to major destinations in Spain and beyond. The development also enjoys close proximity to Marbella, Málaga city center, top-rated international schools, private clinics, shopping centers, and gourmet dining options. High-end finishes, premium materials, and meticulous attention to detail ensure that each residence offers durability, timeless elegance, and elevated living. With privileged access to renowned golf courses, stunning beaches, and exceptional services, Abelias Benalmádena represents the pinnacle of residential living on the Costa del Sol. Whether you are seeking a tranquil retreat or an active lifestyle surrounded by nature, Abelias provides everything you need to live life to the fullest. #ref:CBSH351
From 473.000 €
Mediterranean style meets nordic elegance - Aloha, Nueva Andalucía, Marbella
Nueva Andalucía

Mediterranean style meets nordic elegance - Aloha, Nueva Andalucía, Marbella

115 m²Size33 Bathrooms
This beautifully designed apartment effortlessly fuses Andalusian character with Nordic elegance, offering a home that feels both warm and contemporary. Clean architectural lines, bright interiors, and open spaces enhance natural light throughout, while high-quality materials and finishes provide comfort and a timeless sense of style. The layout is designed for modern Mediterranean living, emphasizing an effortless connection between indoors and outdoors. A spacious private rooftop terrace becomes an extension of the home's social and relaxation spaces, complete with a chill-out area, outdoor kitchen, and a jacuzzi-style plunge pool perfect for unwinding in privacy. Every detail has been considered, from the integrated Sonos sound system to underfloor heating in the bathrooms and individual air-conditioning units in each bedroom. The open-plan kitchen and living area form a central social hub, ideal for both entertaining and everyday comfort. The apartment features three bedrooms and three bathrooms, two of which are private en-suites. A dedicated wardrobe room offers generous storage and can easily be converted into a home office or a fourth bedroom, depending on your lifestyle needs. Situated within a secure gated community, the property also offers access to several communal swimming pools. The location is equally exceptionalwalking distance to the prestigious Aloha Golf Club and just moments from the charming Aloha Pueblo. This is the heart of Nueva Andalucía's famed Golf Valley, where Mediterranean charm meets modern convenience. Marbella's Golden Mile, Puente Romano, and sun-soaked beaches are only a short drive away, offering a perfect balance of tranquillity and vibrant coastal living. #ref:CBSH1047
765.000 €
Elegant Designer Apartment with Classic Character and Full Renovation on Gran Vía Fernando el Católico
Sole agency
Arrancapins

Elegant Designer Apartment with Classic Character and Full Renovation on Gran Vía Fernando el Católico

124 m²Size22 Bathrooms
Elegant Designer Apartment with Classic Character and Full Renovation on Gran Vía Fernando el Católico Coldwell Banker Excellence is proud to exclusively present this extraordinary apartment located on one of Valencia's most iconic avenues. A truly unique property that perfectly combines the elegance of classic architecture with a comprehensive contemporary designer renovation, conceived to maximize space, natural light, and comfort. High ceilings with original moldings, large windows, and premium-quality finishes make this an exceptional home for those seeking an exclusive residence in the heart of the city. Key Features: - 124 m² built area - Complete loft-style designer renovation while preserving the property's original classic character - 2 bedrooms (originally 4) - Master bedroom with walk-in wardrobe - 2 full bathrooms, one en suite - Spacious living and dining room with access to the balcony - Fully equipped independent kitchen with a Blue Macauba quartzite central island - Large continuous balcony accessible from both the living room and the master bedroom - Aluminium exterior carpentry with thermal break and double-glazed Climalit windows - 7th floor with lift and step-free access for people with reduced mobility - Elegant corner building dating from 1962, impeccably maintained - Seamless Tarkett flooring throughout - Thermal and acoustic insulation on façades, party walls and ceilings - Rinnai hot water recirculation system - Individual water softener and pressure boosting system - Centralized Mitsubishi air conditioning - Independent ceramic radiant heating panels - Centralized telecommunications installation and LED lighting throughout Located in a 1962 building designed by José Cort Botí, one of the most renowned architects of the 20th century, this apartment is situated on Gran Vía Fernando el Católico, one of Valencia's most prestigious and well-established residential avenues. Its prime location provides quick access to the historic city centre, the Turia Gardens and all essential city amenities. The surrounding area offers an excellent selection of shops, restaurants, schools, public transport and green spaces, creating the perfect balance between vibrant urban living, comfort and an exceptional quality of life. The asking price does not include taxes or purchase costs payable by the buyer (Property Transfer Tax or, where applicable, VAT and Stamp Duty; notary and Land Registry fees; real estate brokerage fees). This offer is subject to price changes or withdrawal without prior notice. All information and measurements are approximate. #ref:CBEX2669
650.000 €
Quiet fifth-floor flat with lift, located on Avenida Sarrià
Pedralbes

Quiet fifth-floor flat with lift, located on Avenida Sarrià

119 m²Size32 Bathrooms
Bright and quiet fifth-floor flat with lift, located at the junction of Avenida Sarrià and Calle Loreto (Barcelona). The property overlooks a large and peaceful inner courtyard, ensuring maximum tranquillity without traffic noise despite its central location. Upon entering, there is a small entrance hall with a storage closet that leads directly to the living-dining room a spacious and very bright area. The open-plan kitchen features a large central island and connects visually with the living room, creating a very spacious and welcoming daytime area. From the kitchen there is access to a large utility/laundry room, with space for a washing machine, storage and a window facing the inner courtyard for drying clothes. The night area is arranged along a central hallway: Two bedrooms (one single, square-shaped and very functional, and one double), both with windows facing an inner courtyard. A full bathroom that serves these two bedrooms. On the other side of the hallway is the master suite, consisting of a large bedroom, a spacious independent walk-in wardrobe and a full en-suite bathroom. This area was originally two bedrooms, which results in generous spaces and great comfort. The flat is in very good condition, only needing a fresh coat of paint and minor aesthetic updates, which makes it an excellent opportunity to move into straight away. The building has a concierge service and two lifts. As for its location, the flat is right on the border between the Les Corts and Eixample districts, just one block below Avinguda Diagonal and Francesc Macià square. It is in an area with all services such as schools, supermarkets, shopping centres (L'illa Diagonal), and medical centres. It is very well connected to the rest of the city thanks to several bus lines nearby, as well as the Francesc Macià TRAM stop just a few minutes away and the Hospital Clínic metro station about 7 minutes away. #ref:CBE01231
695.000 €
Newsletter

Find your home abroad with the support of the Coldwell Banker® network

Visit our global websites to learn more about your ideal property in the most exclusive destinations

We use our own and third-party cookies to make our website work safely and personalize its content. Likewise, we use cookies to measure and obtain data on your navigation and to adjust advertising to your tastes and preferences. Press the "Accept all" button to confirm that you have read and accepted the information presented. To manage or disable these cookies, click on "Configuration". For more information see our cookies policy.
Modify cookies
Technical and functional Always active
This website uses its own Cookies to collect information in order to improve our services. If you continue browsing, you accept their installation. The user has the possibility of configuring his browser, being able, if he so wishes, to prevent them from being installed on his hard drive, although he must bear in mind that such action may cause difficulties in navigating the website.
They allow the monitoring and analysis of the behavior of the users of this website. The information collected through this type of cookies is used to measure the activity of the web for the elaboration of user navigation profiles in order to introduce improvements based on the analysis of the usage data made by the users of the service. They allow us to save the user's preference information to improve the quality of our services and to offer a better experience through recommended products.
These cookies are used to store information about the preferences and personal choices of the user through the continuous observation of their browsing habits. Thanks to them, we can know the browsing habits on the website and display advertising related to the user's browsing profile.