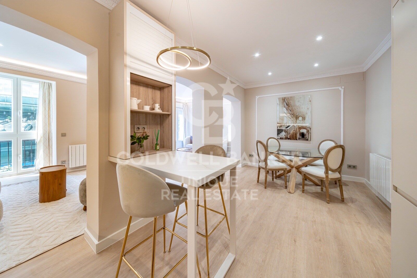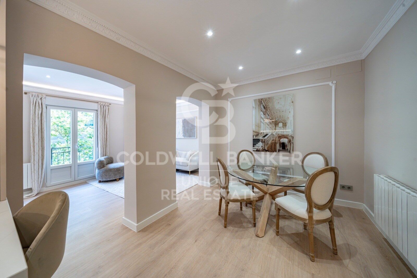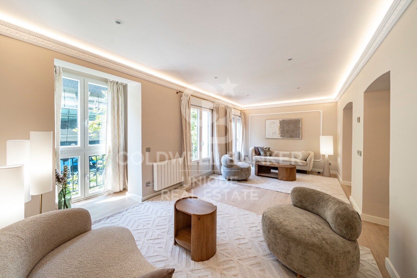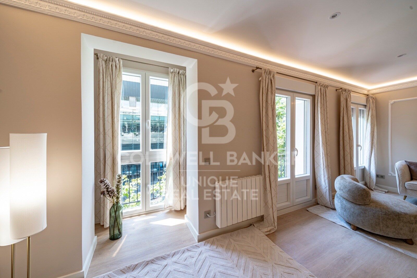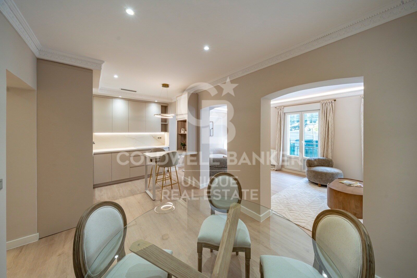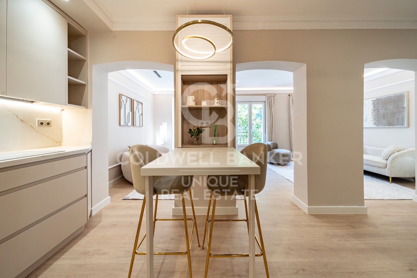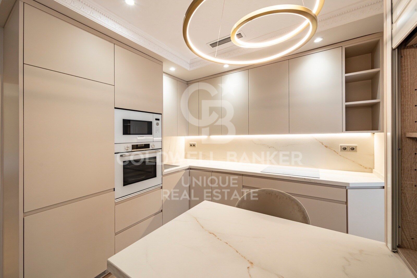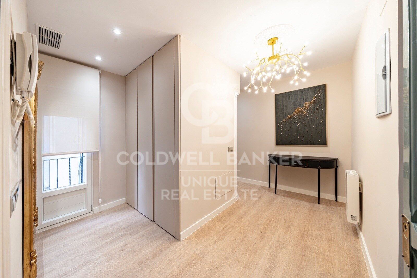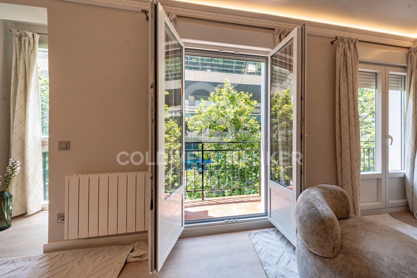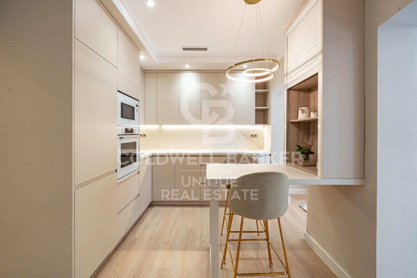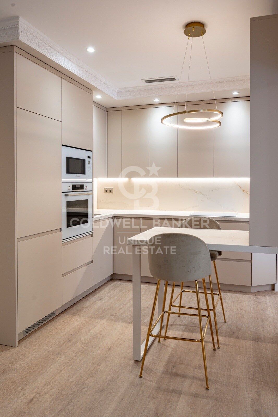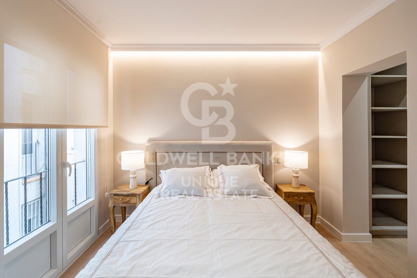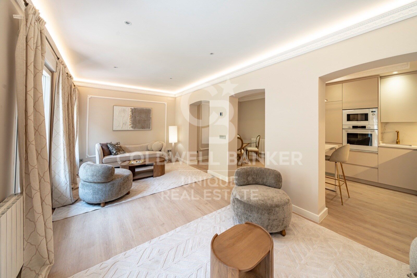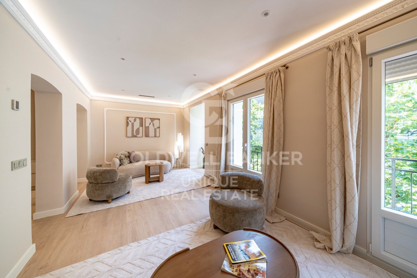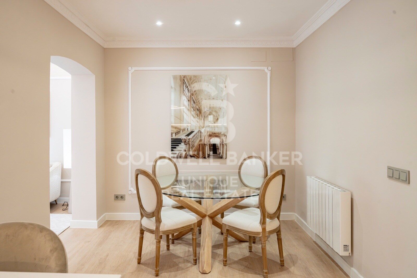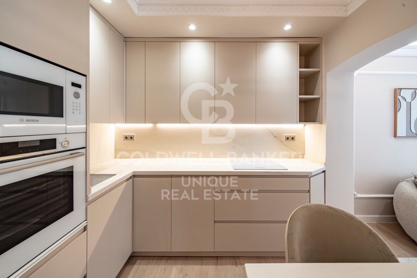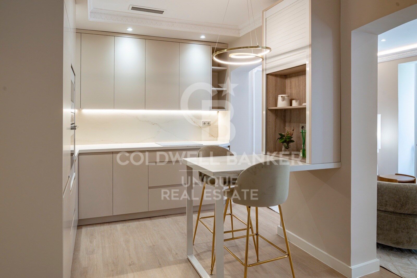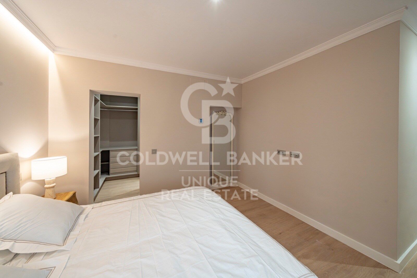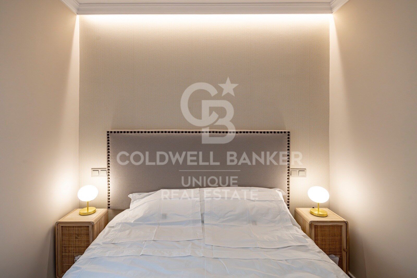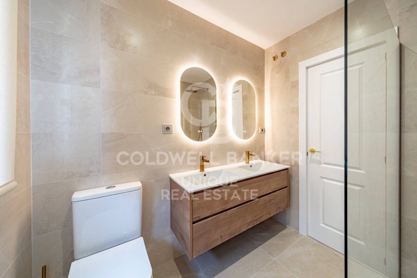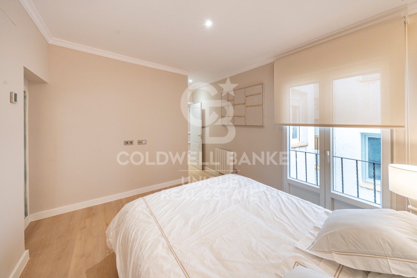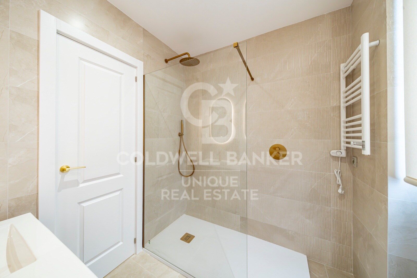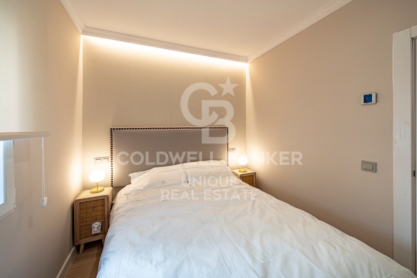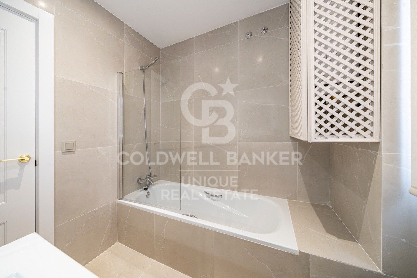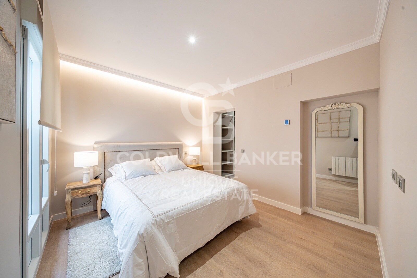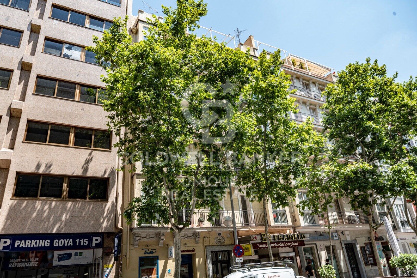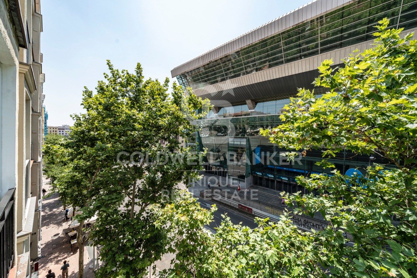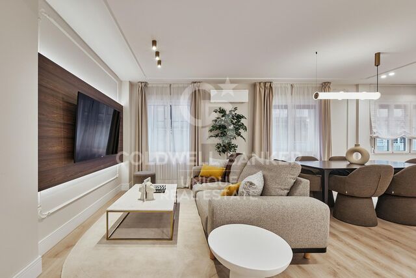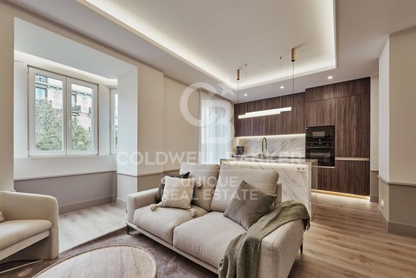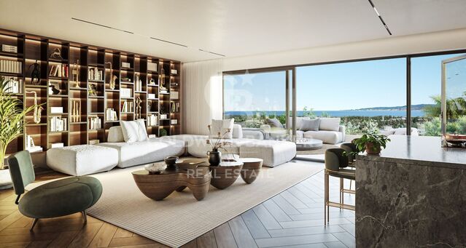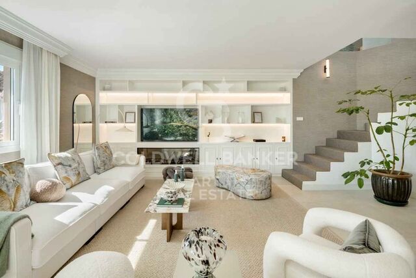
Renovated exterior flat with 2 bedrooms in Goya, Madrid

size
113 m²
Bedrooms
2
Bathrooms
2
price
1,295,000 €
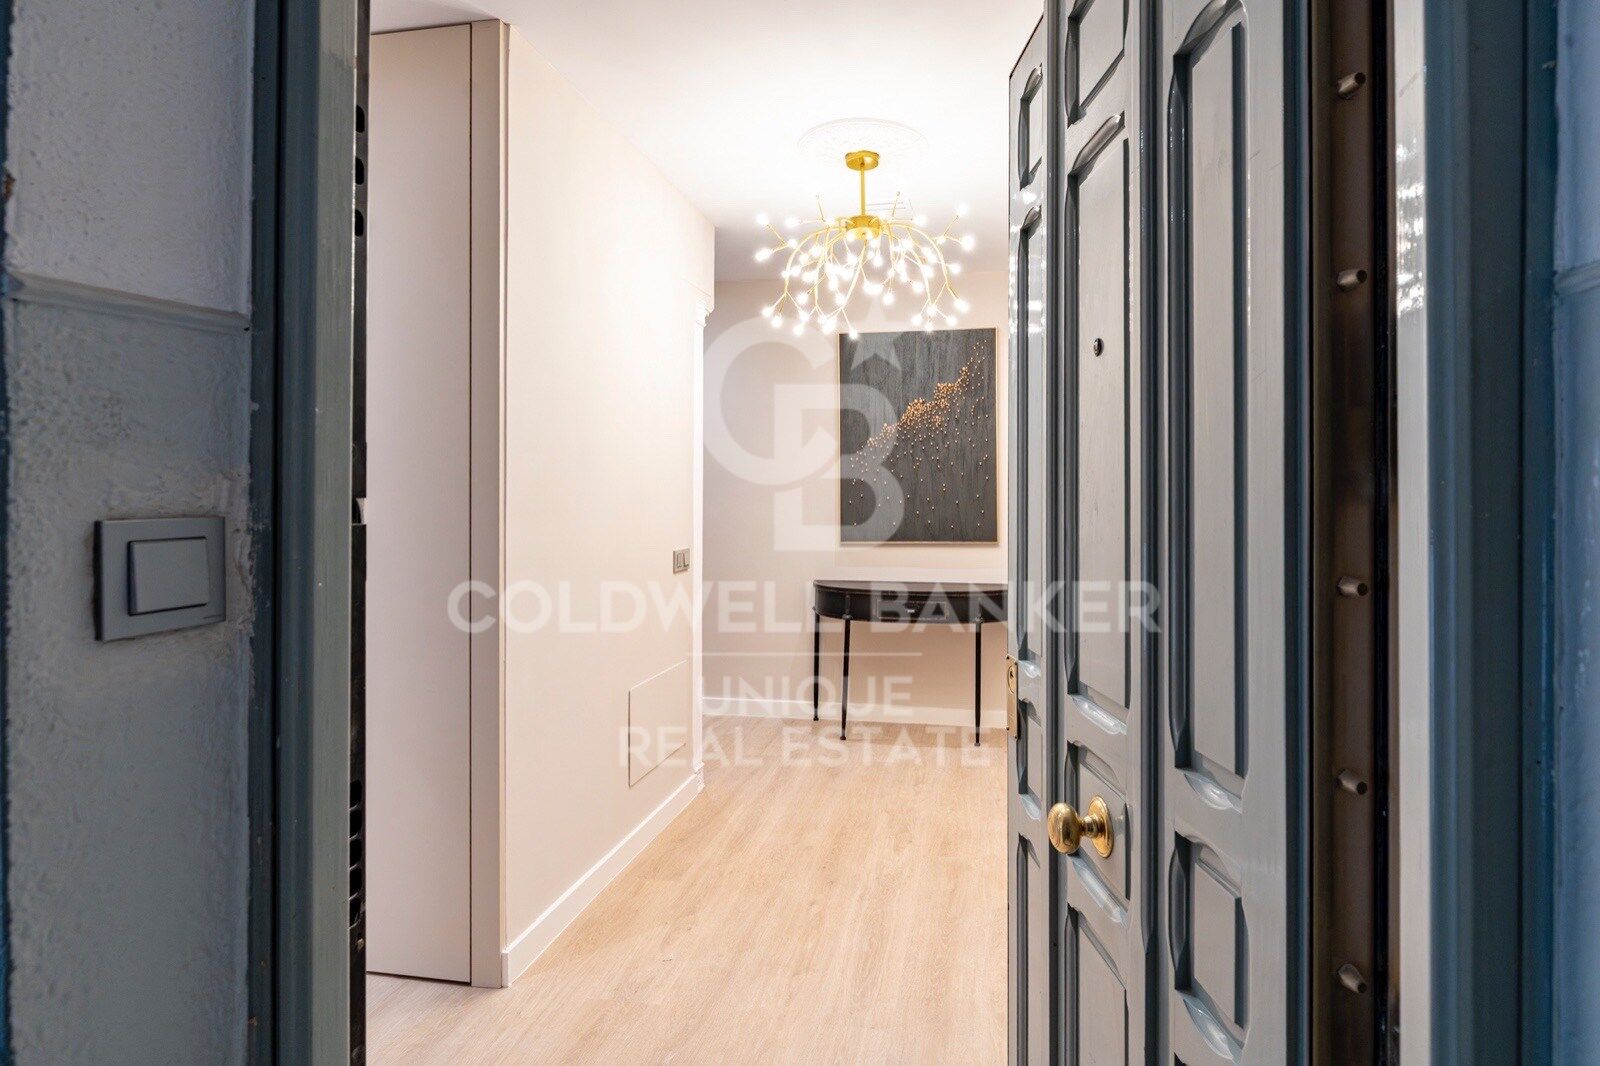
Coldwell Banker Unique presents this magnificent apartment located in the prestigious Goya neighborhood.

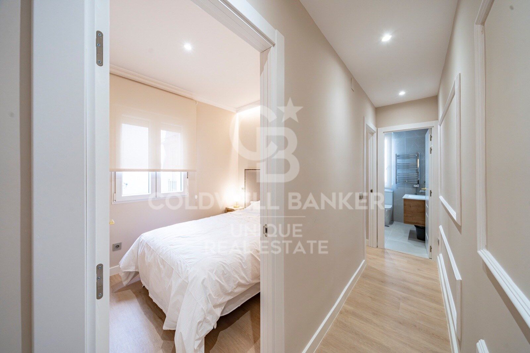
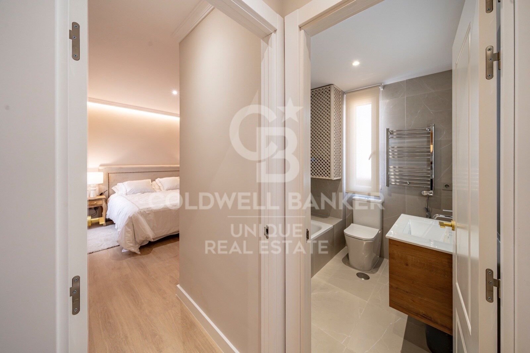
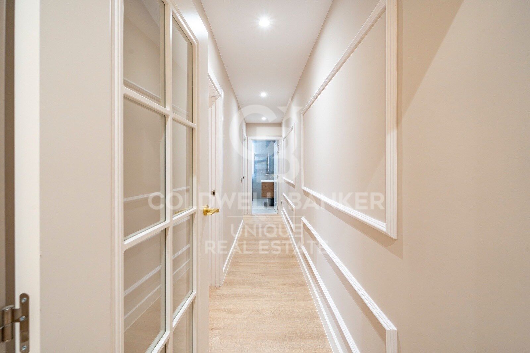
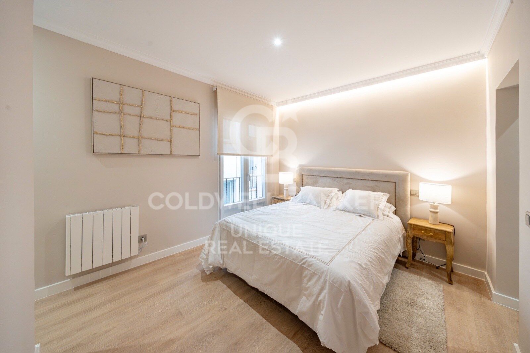
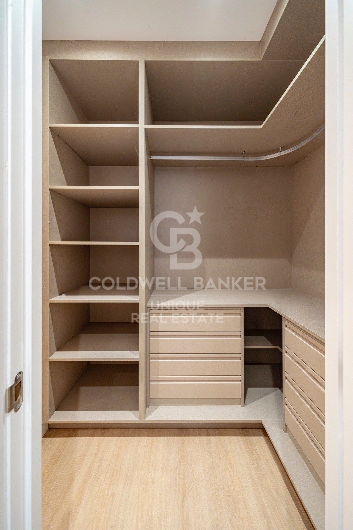
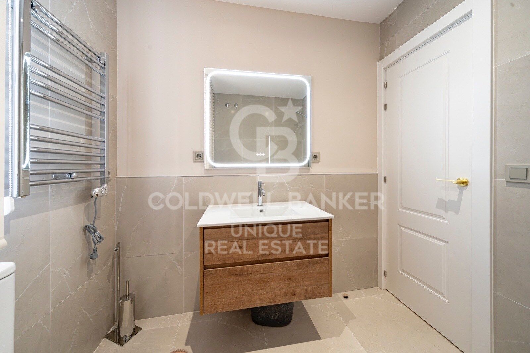
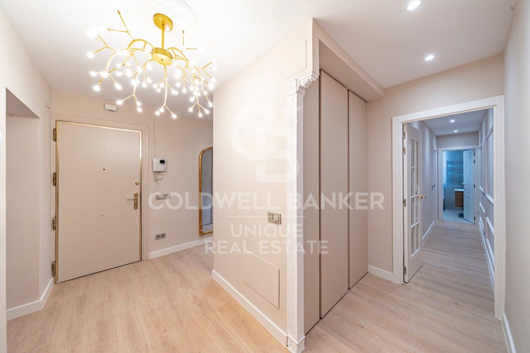
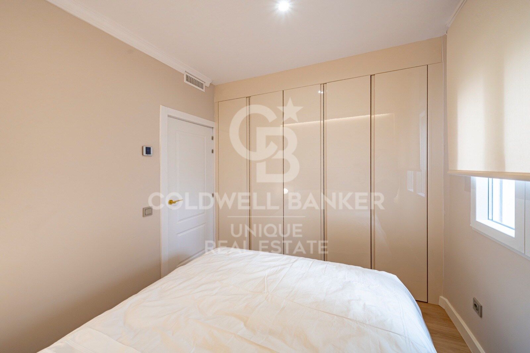
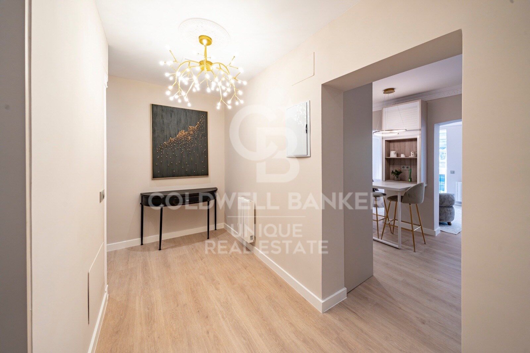
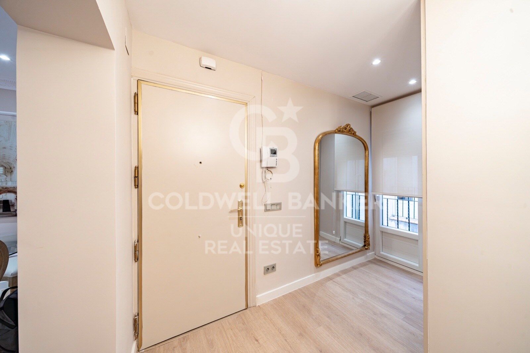
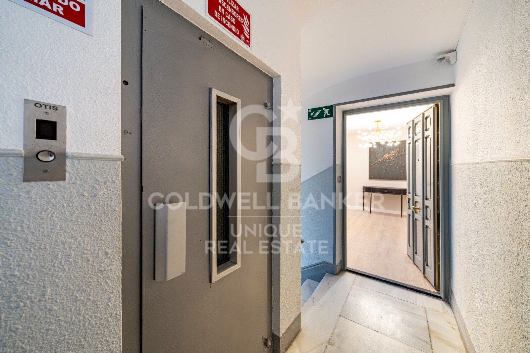
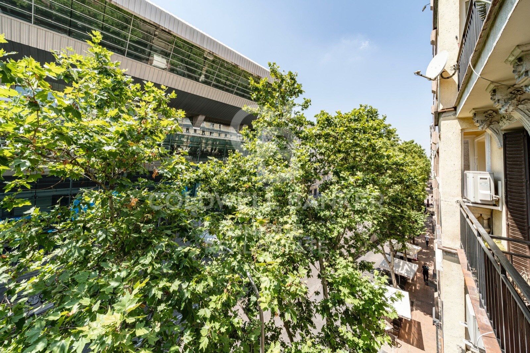
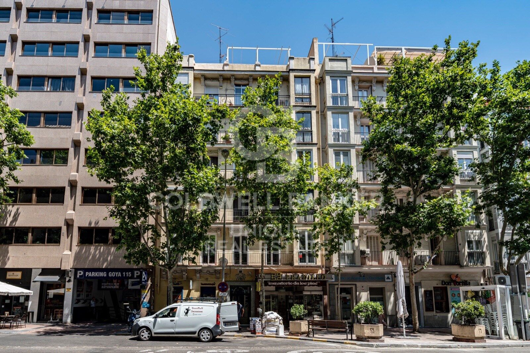
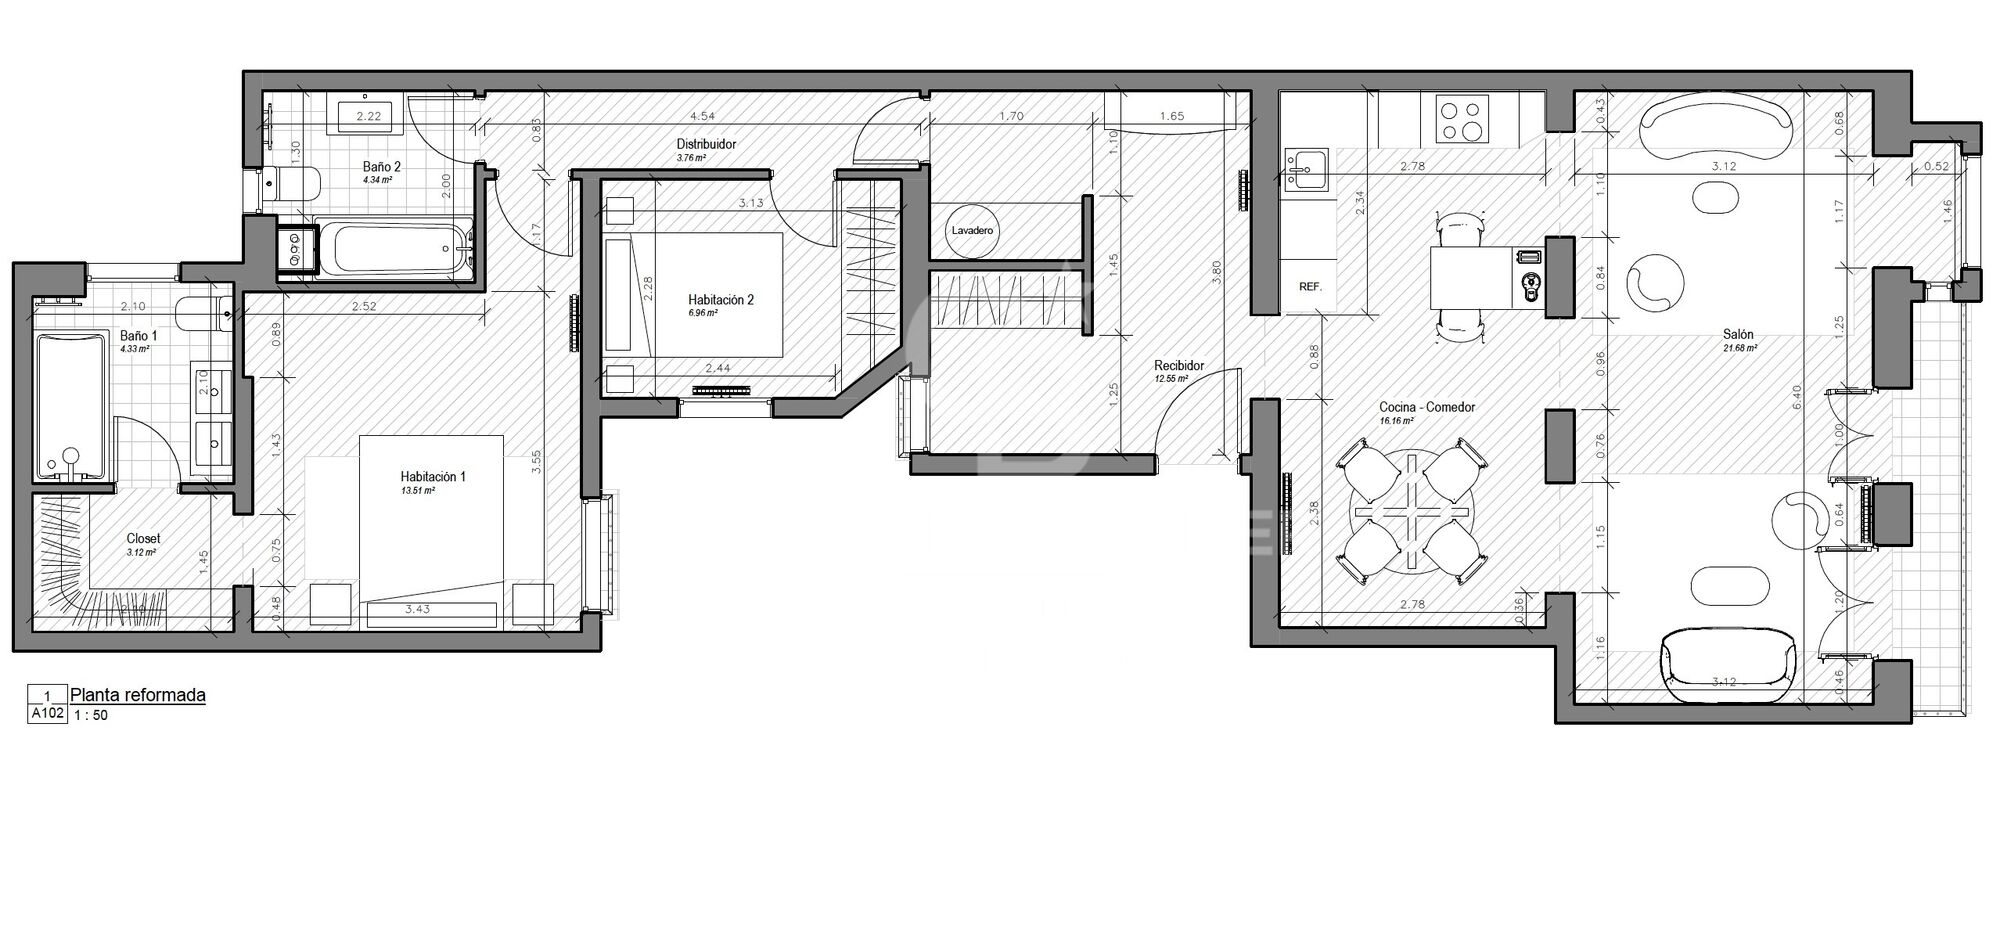
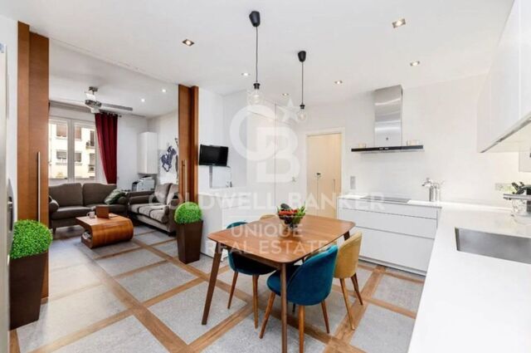
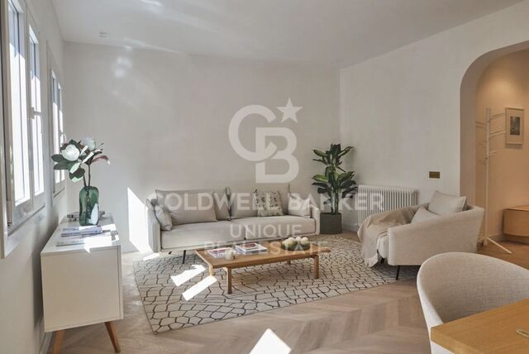
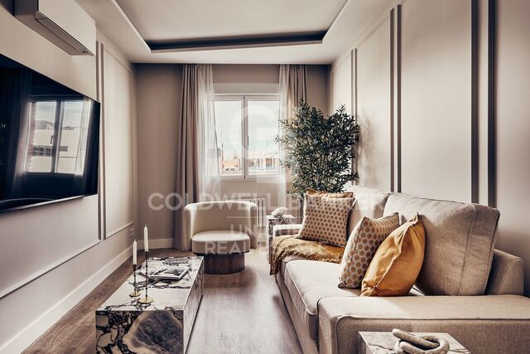
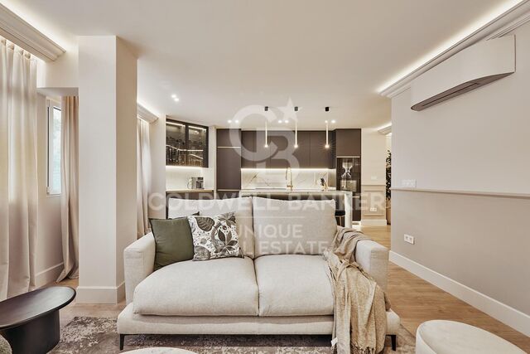
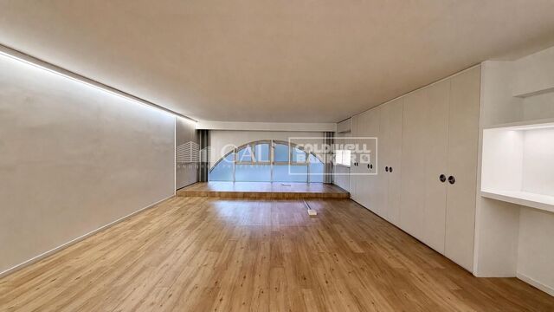
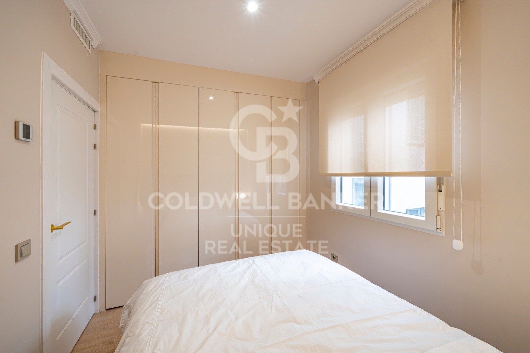
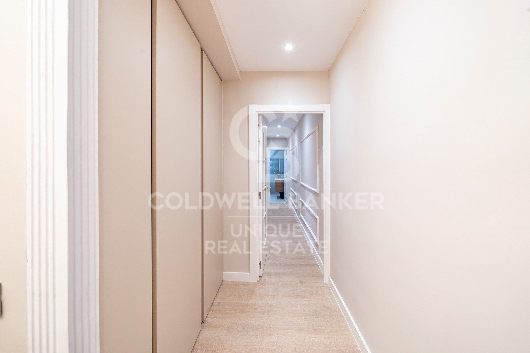
Situated on the third floor with an elevator, this 113 m² property has been completely renovated with high-quality materials, offering a modern and elegant atmosphere.

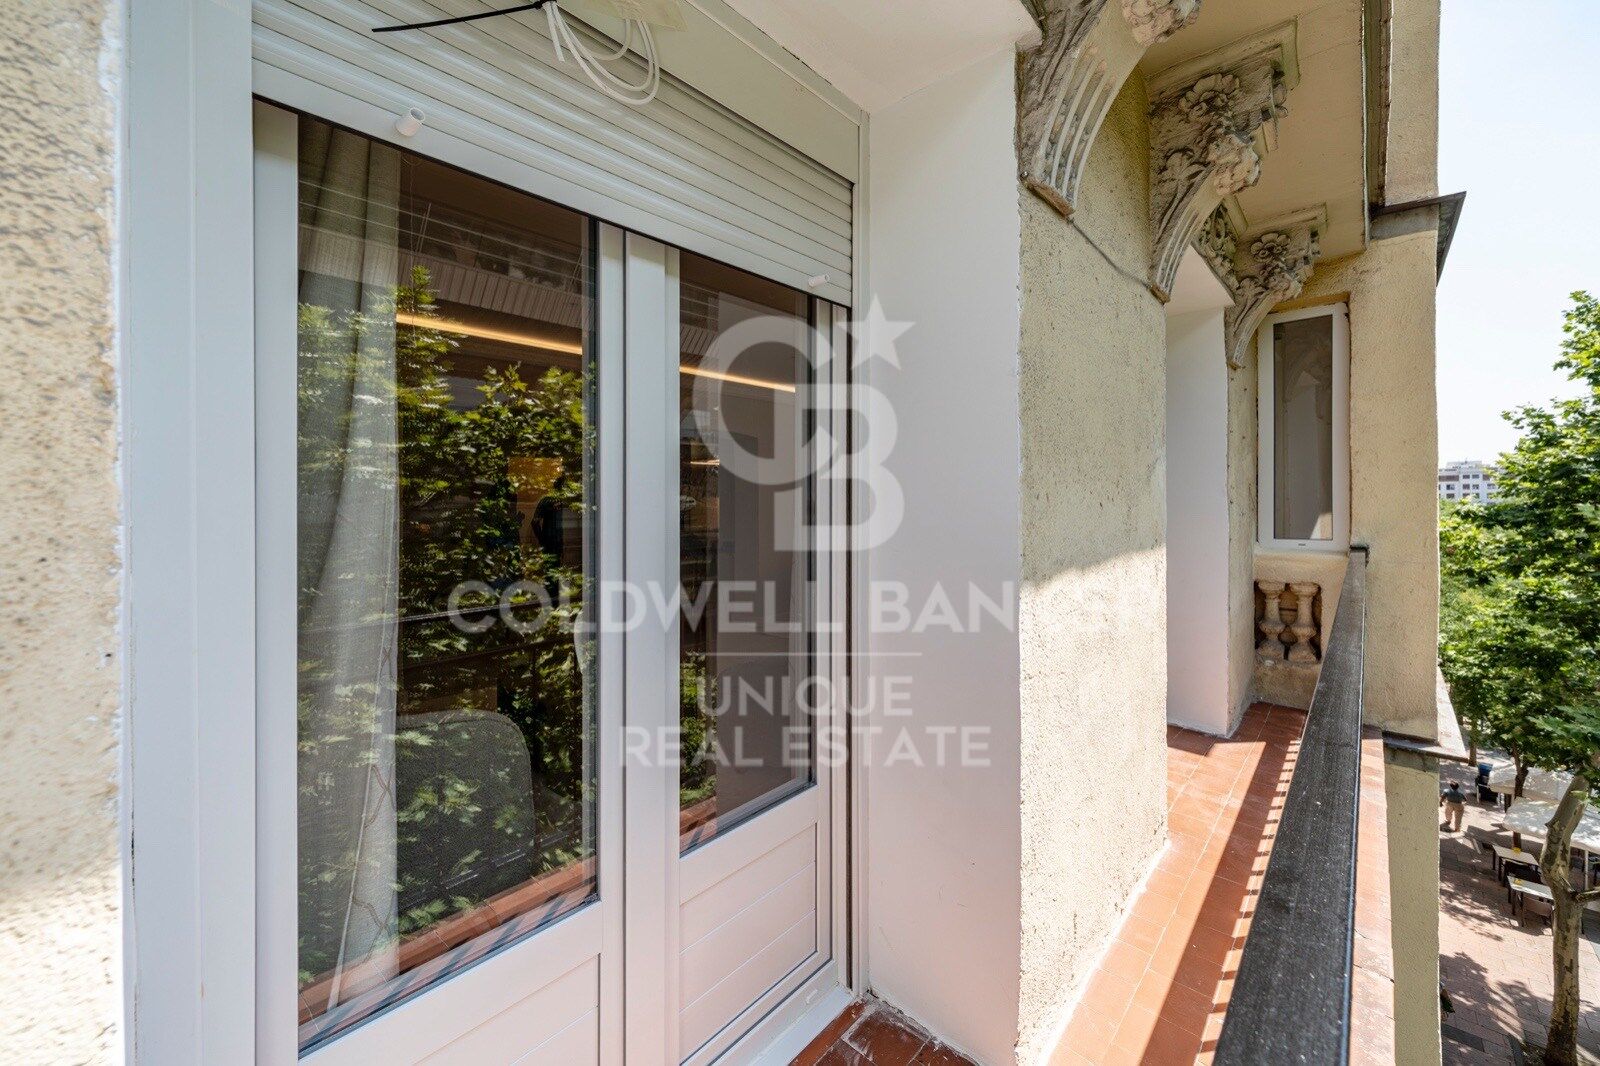
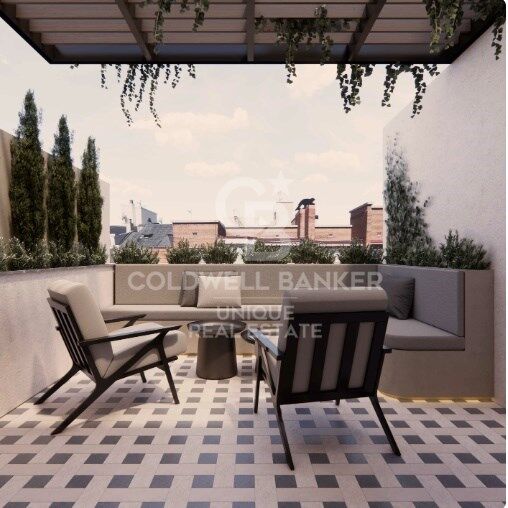
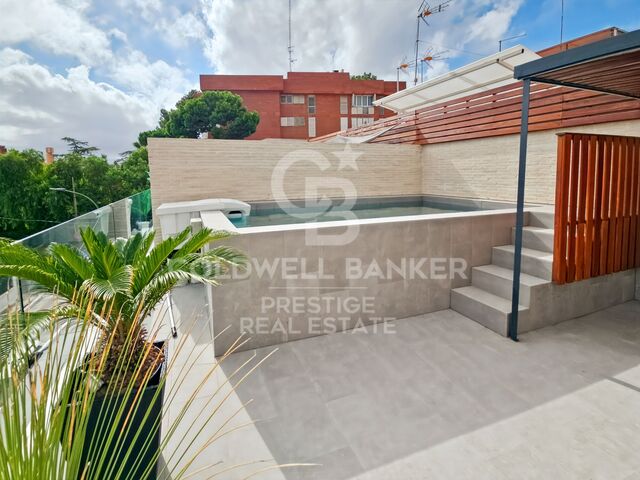
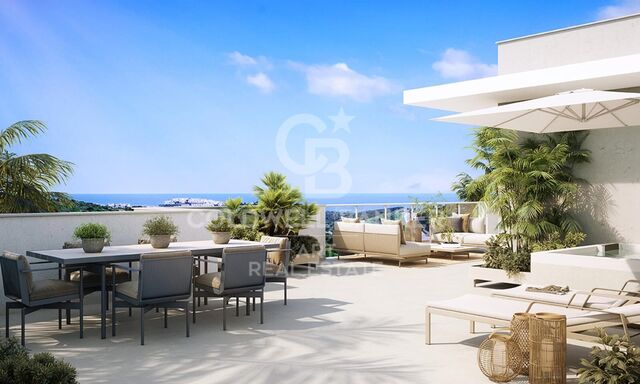
It features two spacious bedrooms and two bathrooms, functionally distributed to ensure maximum comfort. Its bright living room opens onto a charming terrace, ideal for enjoying the outdoors in the heart of the city.

A unique opportunity to live in one of Madrid's most sought-after areas, with all services and transport connections close at hand.
#ref:CBUQ917

Property details

zone
Madrid provincia
area
Madrid ciudad
location
Madrid
district
Goya
Property type
flat
sale
1.295.000 €
Reference
CBUQ917
Bedrooms
2
Bathrooms
2
Builded surface
113 m2
Condition / conservation
refurbished

Property features

lift
balcony
Energy certificate
  • Pending

About Goya

Discover Goya: An Emblematic Neighborhood in Madrid

Welcome to Goya, a historic and dynamic district in the heart of Madrid. Coldwell Banker invites you to explore this area that seamlessly combines classic elegance with modern conveniences, making it an ideal place to live and enjoy an exceptional lifestyle in the Spanish capital.

Advantages of Living in Goya:

Privileged Location: Goya stands out for its central location, providing residents with immediate access to Madrid's iconic landmarks. Surrounded by shops, cultural centers, and leisure areas, this neighborhood offers an unparalleled living experience.


Request more info
Ref.CBUQ917
Calle de Jorge Juan, 55
28001, Madrid
+34 915 73 52 23

Related properties

Exterior apartment with terrace and 3 bedrooms in Goya, Madrid
Goya, Madrid

Exterior apartment with terrace and 3 bedrooms in Goya, Madrid

115 m²Size32 Bathrooms
Coldwell Banker Unique presents this exceptional opportunity on one of Madrid's most prestigious avenues. Located in the coveted Goya neighborhood, this exclusive apartment combines classic elegance with contemporary comforts, offering a first-class residential experience. With 115m² built and 105m² usable, the property features three bedrooms, extendable to four, and two full bathrooms, including an en-suite bathroom in the master bedroom. Situated on a third-floor exterior with an elevator, its northwest and southeast orientation ensures optimal natural light, creating a bright and peaceful environment. The apartment has been fully renovated using top-quality materials and complete soundproofing, including a furnished private terrace and abundant storage space with built-in wardrobes. Integrated air conditioning and individual natural gas heating provide maximum comfort year-round. Every detail, from the functional layout to the premium finishes, reflects careful attention to quality and residents' well-being. The building, representative and with an updated ITE until 2030, features a resident concierge, a select community with low costs, and no planned maintenance fees, ensuring security, tranquility, and an investment without surprises. Connectivity is excellent, with Goya and Manuel Becerra metro stations nearby, close to shopping centers such as El Corte Inglés, Mercadona, and Carrefour, and easy access to leisure, services, and prestigious schools. Located in the heart of the Salamanca district, this property represents a strategic, high-value investment, ready to move in without any additional work. A unique opportunity for those seeking to live or invest in a location where Madrid's tradition meets modernity. #ref:CBUQ855
1.250.000 €
Flat 2 Bedrooms Sale Madrid
Goya, Madrid

Flat 2 Bedrooms Sale Madrid
103 m²Size22 Bathrooms
Coldwell Banker Unique presenta exclusiva vivienda de diseño de 103 m² completamente reformada a estrenar, situada en una elegante tercera planta en pleno corazón del prestigioso barrio de Goya, en el distrito de Salamanca. La propiedad ha sido concebida bajo un cuidado proyecto de interiorismo contemporáneo, donde cada detalle ha sido cuidadosamente seleccionado para ofrecer una experiencia de confort, estilo y funcionalidad. Desde el primer momento, un acogedor recibidor da paso a una luminosa zona de día compuesta por un amplio salón-comedor con grandes ventanales a la calle, que inundan el espacio de luz natural durante todo el día. La cocina, de concepto abierto e integrada en el salón, destaca por su diseño sofisticado y está completamente equipada con electrodomésticos de alta gama de la reconocida marca Bosch, ideal tanto para el día a día como para recibir invitados. La zona de descanso ofrece máxima privacidad y confort, con dos amplias habitaciones dobles. La suite principal dispone de un elegante vestidor y baño en suite, creando un espacio íntimo y funcional. La segunda habitación, también de generosas dimensiones, cuenta con fácil acceso a un segundo baño completo. La vivienda incorpora prestaciones de alto nivel pensadas para garantizar el máximo bienestar durante todo el año, como aire acondicionado por conductos, calefacción y finca con ascensor. Sus techos altos y su carácter exterior aportan una sensación de amplitud y luminosidad excepcional. Ubicada en una de las zonas más cotizadas de Madrid, esta propiedad permite disfrutar de una calidad de vida inmejorable, rodeada de una amplia oferta de servicios premium: supermercados, comercios de proximidad, colegios, boutiques, así como una destacada oferta gastronómica con restaurantes de primer nivel, algunos de ellos galardonados con estrella Michelin. Una oportunidad única para vivir o invertir en una de las direcciones más exclusivas de la capital. #ref:CBUQ1269
1.329.000 €

Recently viewed properties

Villa 4 Bedrooms Sale Jávea / Xàbia
Centro ciudad

Villa 4 Bedrooms Sale Jávea / Xàbia

800 m²Size2.000 m²Plot45 Bathrooms
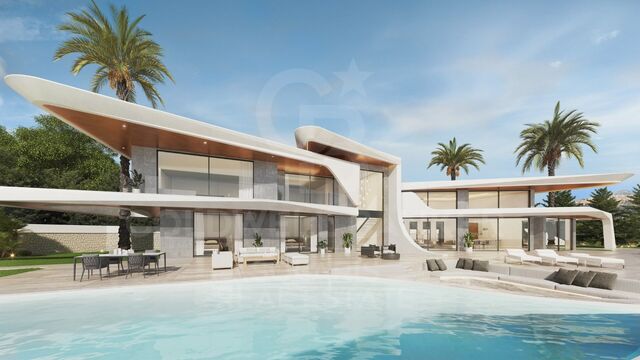
Villa Cosmos is a truly spectacular residence, whose contemporary design incorporates delicate exterior curves that add character and distinction to its imposing façade. This exclusive architectural project has been conceived for a plot of 2,000 m², located in one of the most sought-after areas of Jávea: Monte Olimpo. Thanks to its large windows, the villa is bathed in natural light throughout the day, offering uninterrupted views of the Mediterranean surroundings, the majestic Montgó and the sparkling Mediterranean Sea. Distributed over three floors, the property has been designed to maximise comfort and connection with the surroundings. The main floor houses a generously sized living room, enhanced by 4-metre-high ceilings, which enhance the spaciousness and elegance of the space. The modern design and fully equipped kitchen connects directly to a practical pantry and an attractive outdoor barbecue area. On this same level there are two bedrooms, both with en-suite bathrooms, and a guest toilet. The exterior is a true ode to the Mediterranean lifestyle. The sunny terraces surround a designer swimming pool and a chill-out area with a gas fireplace, creating the perfect setting to enjoy unforgettable evenings outdoors. The upper floor is dedicated to rest and privacy. Here you will find the master suite, with a large dressing room, an elegant bathroom and direct access to the panoramic terrace. The fourth bedroom, also with an en-suite bathroom, completes this level, sharing the privileged views of the sea and the surrounding landscape. On the lower floor, the villa offers a large garage with capacity for three vehicles, a private gym, technical room and laundry, ensuring functionality and comfort on a day-to-day basis. Villa Cosmos will be built using top quality materials, impeccable finishes and attention to detail that will guarantee a property of extraordinary excellence, ready to become your luxury retreat on the Costa Blanca. #ref:CBS583N
2.760.000 €
Brand-new house in the historic centre of Finestrelles,Barcelona
Finestrelles

Brand-new house in the historic centre of Finestrelles,Barcelona

250 m²Size43 Bathrooms
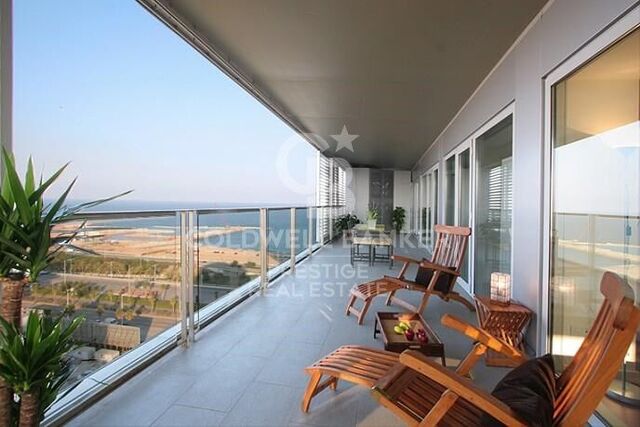
Exclusive newly built home located in the historic core of the Finestrelles neighborhooda residential area undergoing significant development, surrounded by nature and featuring excellent connectivity. Just steps from Sant Joan de Déu Hospital and close to a wide range of prestigious national and international schools. The property sits in the oldest and most charming part of the neighborhood, offering tranquility and the best transportation links in the area, with quick access to Barcelona's main roads and public transit. The house is distributed over four floors: basement, ground floor, first floor, and second floor (attic), providing bright, spacious, and flexible living areas. Layout: Basement:The basement level features a spacious multipurpose room, fully open-plan and filled with natural light thanks to a skylight, which brings brightness and comfort to the space. Its layout allows for various uses, such as a gym, playroom, home cinema, or office. Currently, it is set up as a triplex-style bedroom. This floor is completed by a full bathroom and a technical room for installations and equipment. Ground floor: Main entrance from the street. Private garage for a large vehicle and access to an interior patioperfect for laundry. Also on this floor: a double bedroom with en-suite bathroom and patio access. First floor: Spacious living-dining room with open-plan kitchen, fully equipped. Large balcony accessible from both the living room and the master suite, which also features a full bathroom. Second floor (attic): Versatile space currently used as a music and TV room, with direct access to a generous private terrace with a swimming pool. This outdoor area offers privacy and open views. Key Features: Brand-new, never lived in Natural wood floating parquet flooring (porcelain stoneware in garage and terraces) Fully equipped kitchen with integrated appliances Electric shutters Ducted air conditioning and aerothermal heating 150-liter electric water heater connected to solar panels Option to install a lift from the basement to the first floor #ref:CBES3036
1.250.000 €
Furnished apartment with charm and functionality, ready to move into, located on Roger de Flor Street with Avenida Diagonal.
Dreta de l'Eixample

Furnished apartment with charm and functionality, ready to move into, located on Roger de Flor Street with Avenida Diagonal.

137 m²Size23 Bathrooms
Discover with Coldwell Banker Eminent this wonderful apartment of 137 m² built, located in Eixample Dret, in a regal 1936 building with elevator, situated on Roger de Flor Street, at the corner with Valencia Street and Avda. Diagonal, right next to the emblematic Passeig de Sant Joan, one of the most cherished boulevards in the city. Completely renovated with exquisite taste, this second floor (third real height) enjoys abundant natural light and spacious areas, offering a cozy and versatile home with a functional and elegant interior design, ideal for those seeking a residence in an extraordinary location. At the heart of the property lies a generous living-dining room that has preserved and restored the traditional Catalan vaulted ceiling and an exposed brick wall, where natural light floods the space through two exterior balconies. The kitchen, with elegant iron and glass doors, allows the space to be opened or closed according to the needs of the moment, providing the perfect balance between integration and privacy. It comes fully equipped with top-of-the-line Miele appliances. The apartment also includes a generous separate laundry area and a guest restroom. In the night area, two double bedrooms, both en suite with bathroom, provide maximum comfort. Both have exterior access, one with a balcony and the other with a charming gallery, allowing abundant natural light to enter. In both rooms, the exposed brick wall has been restored, creating original and stylish headboards with careful design. One of the suites also features a walk-in closet, while the other has a large, custom-made wardrobe. The surroundings offer an unbeatable quality of life with local shops, schools, healthcare centers, restaurants, and excellent public transport connections. A home that combines design, functionality, and an exceptional location. Don't miss this opportunity! #ref:CBE01239
1.160.000 €
A08_ New-build triplex with communal swimming pool _ Can Ricart in Nave A
Diagonal Mar i el Front Marítim del Poblenou

A08_ New-build triplex with communal swimming pool _ Can Ricart in Nave A

188 m²Size24 Bathrooms
Coldwell Banker Eminent presents a magnificent new development project: Can Ricart Lofts. This project brings back to life four emblematic buildings from 19th-century industrial Barcelona, declared a Site of National Interest, transforming them into 25 exclusive homes of great beauty and character, exquisitely designed and equipped. Can Ricart Lofts is located within the great Parc Central del Poblenou and embodies the spirit of a Smart City: spacious, sustainable, and creative environments where you can reconnect with neighborhood life. An oasis of calm featuring four pedestrian blocks with generous open spaces, combining restored historic buildings with new, spectacularly designed projects. Lofts Nave A The largest of the four historic constructions, Nave A, offers 12 lofts, including 2 triplex units, and features a communal swimming pool. The original arches of the heritage façades have been restored, and the original doors reinterpreted to create bright, welcoming entrances. The rear façade has been moved back to create a pleasant, intimate longitudinal passage. Lofts Nave B Nave B offers 5 lofts next to the iconic restored chimney of Can Ricart. Its façades preserve the original arches, now transformed into large windows and entrance doors. Each loft includes private interior terraces to enjoy the Mediterranean sky in complete privacy. Lofts Nave C The 4 lofts of Nave C are located beside the iconic chimney of Can Ricart. They feature impressive volumes, interior terraces, private gardens, double-height ceilings with skylights, and an open mezzanine ideal as a study or workspace. Lofts Nave D Nave D is the most reminiscent of a classic American loft, with great ceiling heights, large windows along the entire façade, and a soft, filtered light. The project includes two ground-floor lofts, and on the second floor, one single-level loft and one duplex with a large terrace. The dynamic 22@ technological district attracts talent, digital nomads, start-ups, and major tech companies. The trendy Poblenou neighborhood offers a fascinating blend of hi-tech firms, universities, student residences, hotels, parks, and a rich cultural and leisure scene. #ref:CBE01260
1.250.000 €
New apartments in one of the most exclusive areas of Marbella.
Rïo Real - Los Monteros

New apartments in one of the most exclusive areas of Marbella.

A unique new-build development comprising 16 homes with 2 and 3 bedrooms, designed with a contemporary approach that prioritizes comfort, spaciousness, and connection with the natural surroundings. The residential complex offers penthouses with private terraces of up to 200 m² and private pools, as well as ground-floor apartments with gardens, ideal for those seeking a lifestyle that combines privacy, well-being, and design. Each home has been carefully designed to make the most of natural light, open spaces, and panoramic views, creating a serene and sophisticated atmosphere. The properties enjoy a privileged orientation and all residents have access to a refined selection of luxury amenities, including a swimming pool, solarium, spa, sauna, gym, parking spaces, and storage rooms, all conceived to enhance the residents' lifestyle. The development is located in one of the most exclusive areas of Marbella, in the prestigious Río Real Golf Urbanization. This privileged enclave combines the tranquility of a natural setting with proximity to all city services and attractions. Just a few minutes from Marbella town center and Los Monteros Beach, the complex is situated next to the renowned Río Real Golf Course, one of the most emblematic on the Costa del Sol, and adjacent to the future Four Seasons Marbella Resort, a luxury complex featuring a five-star hotel, private residences, and beach clubs. #ref:CBSH1364
From 767.800 €
Exceptional Duplex Penthouse with Panoramic Sea and Mountain Views on Marbella's Golden Mile
Milla de Oro

Exceptional Duplex Penthouse with Panoramic Sea and Mountain Views on Marbella's Golden Mile

231 m²Size54 Bathrooms
Nestled in the coveted Marbella Golden Mile, this exceptional duplex penthouse offers unparalleled panoramic views of the Mediterranean Sea and the surrounding mountains. The residence is thoughtfully designed with a modern open-plan layout, where the living, dining, and kitchen areas flow seamlessly, creating an expansive, light-filled ambiance. The state-of-the-art kitchen is a true centerpiece, featuring a striking marble island, elegant wooden cabinetry, and top-of-the-line integrated appliances, complemented by a chic wine rack that enhances its sophisticated appeal. The terraces have been meticulously crafted to maximise outdoor living. They feature a fully equipped kitchenette with a BBQ and a private jacuzzi, offering the perfect space to unwind while taking in the breathtaking views. The upper-level terrace boasts an intimate lounge area, ideal for both entertaining guests and enjoying peaceful relaxation in style. Inside, the bedrooms exude comfort and elegance, with the master suite serving as a luxurious retreat. It includes a spacious walk-in closet and an indulgent en-suite bathroom, designed with the finest materials for a truly lavish experience. Set within a secure and private community, this penthouse offers unparalleled access to the best that Marbella has to offer, including prestigious restaurants, pristine beaches, and high-end boutiques, ensuring a lifestyle of convenience and luxury. #ref:CBSH302
2.695.000 €
Newsletter

Find your home abroad with the support of the Coldwell Banker® network

Visit our global websites to learn more about your ideal property in the most exclusive destinations

We use our own and third-party cookies to make our website work safely and personalize its content. Likewise, we use cookies to measure and obtain data on your navigation and to adjust advertising to your tastes and preferences. Press the "Accept all" button to confirm that you have read and accepted the information presented. To manage or disable these cookies, click on "Configuration". For more information see our cookies policy.
Modify cookies
Technical and functional Always active
This website uses its own Cookies to collect information in order to improve our services. If you continue browsing, you accept their installation. The user has the possibility of configuring his browser, being able, if he so wishes, to prevent them from being installed on his hard drive, although he must bear in mind that such action may cause difficulties in navigating the website.
They allow the monitoring and analysis of the behavior of the users of this website. The information collected through this type of cookies is used to measure the activity of the web for the elaboration of user navigation profiles in order to introduce improvements based on the analysis of the usage data made by the users of the service. They allow us to save the user's preference information to improve the quality of our services and to offer a better experience through recommended products.
These cookies are used to store information about the preferences and personal choices of the user through the continuous observation of their browsing habits. Thanks to them, we can know the browsing habits on the website and display advertising related to the user's browsing profile.