Renovated 4-Bedroom Apartment with Terrace in Lista, Madrid

size
168 m²
Bedrooms
4
Bathrooms
4
terrace
price
2,309,000 €
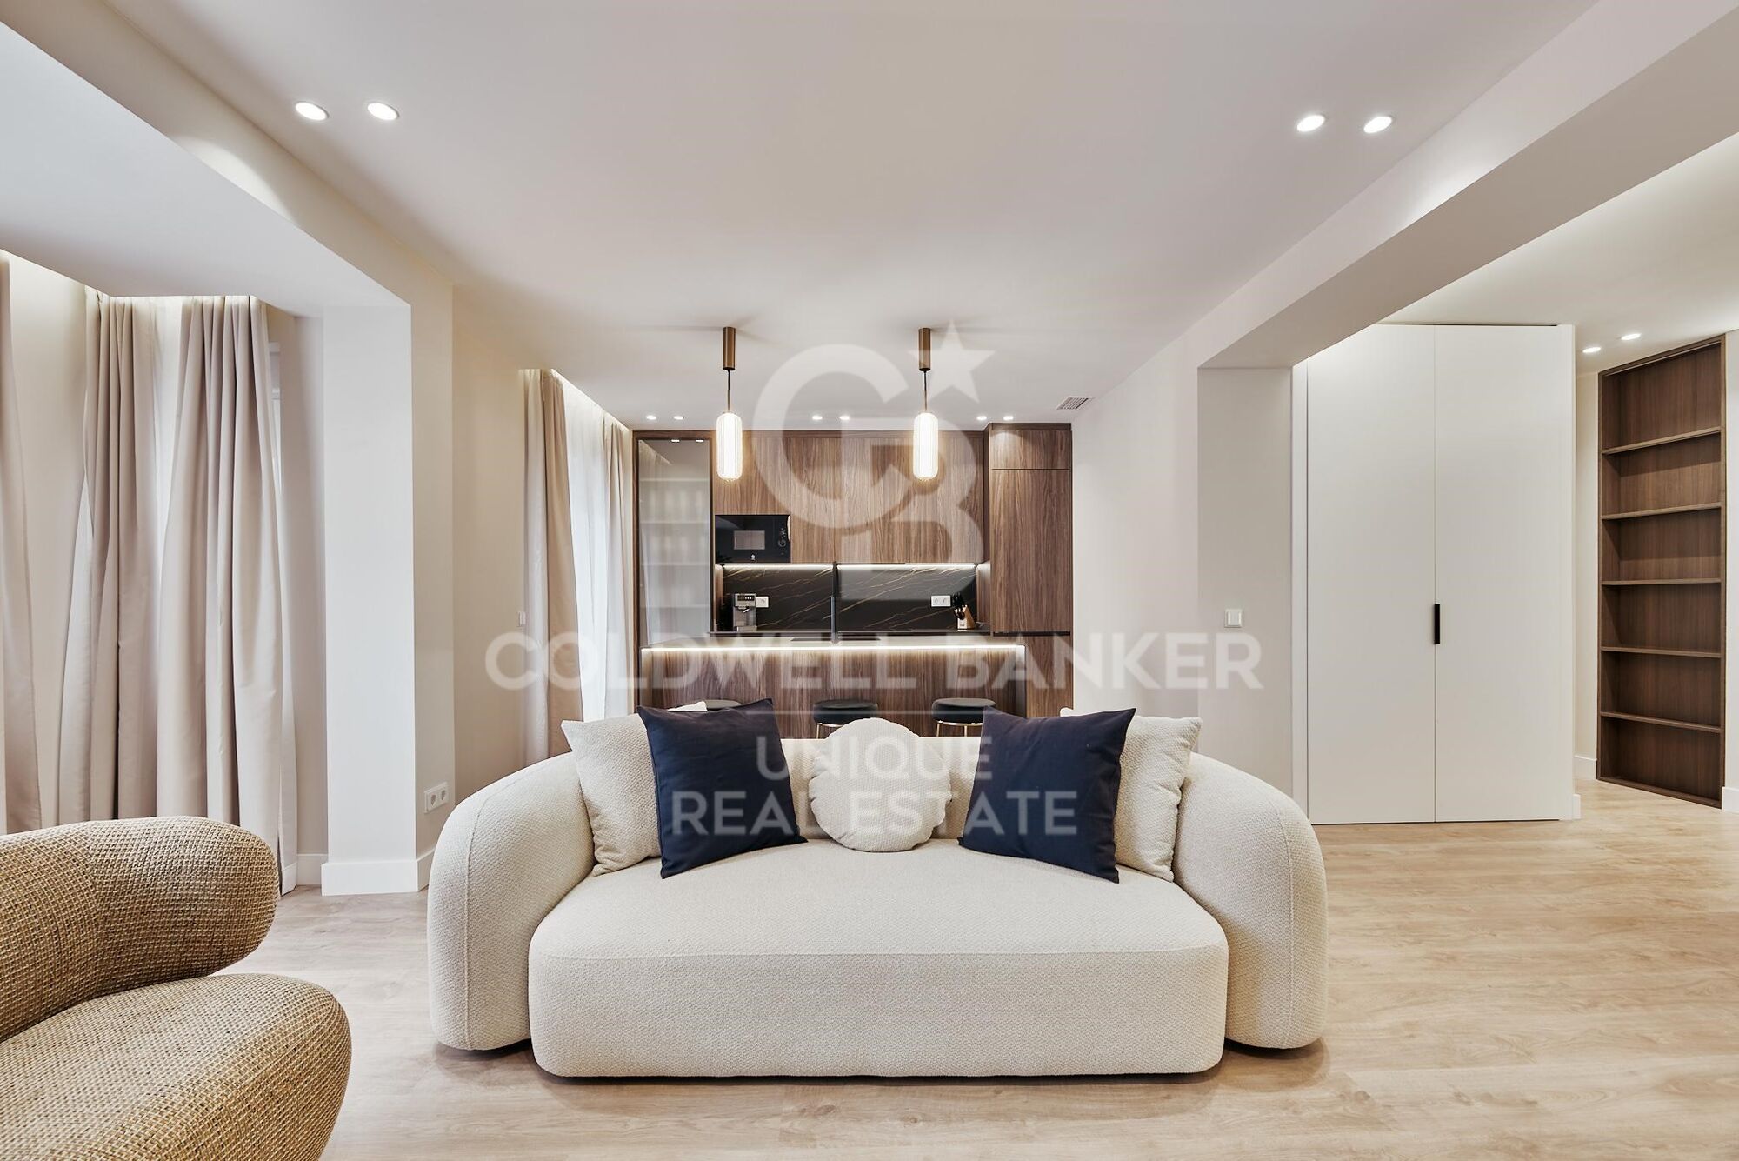
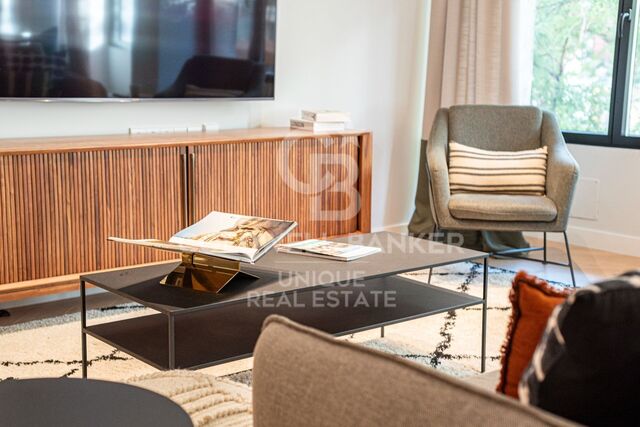
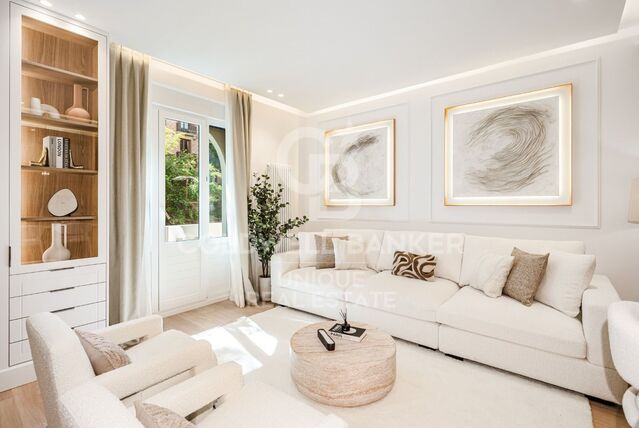
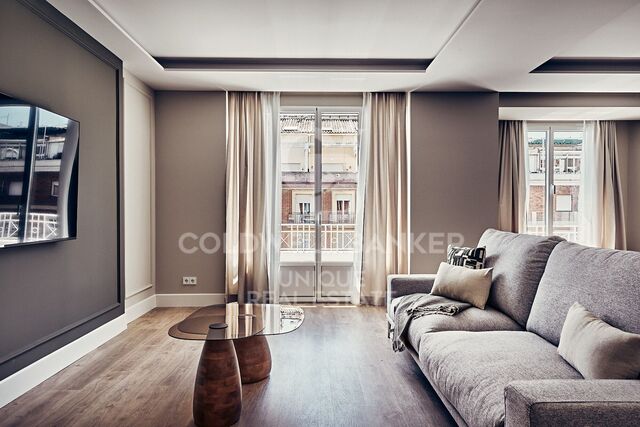
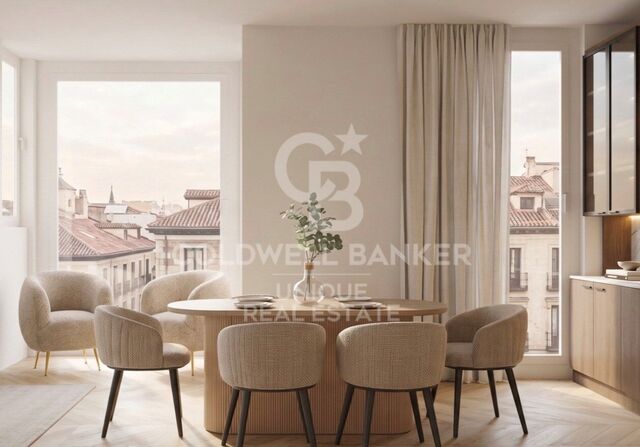
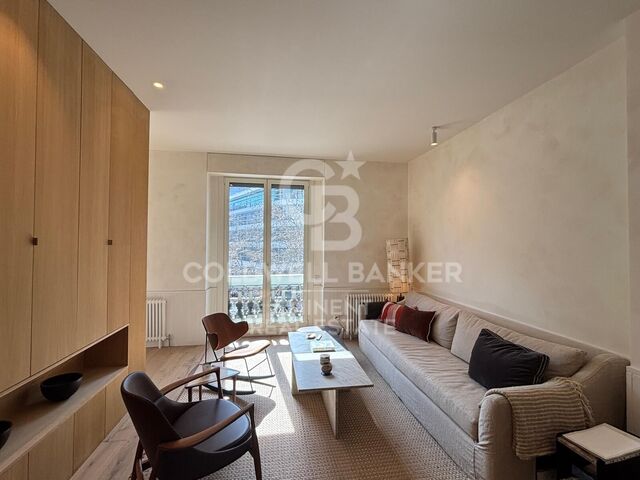
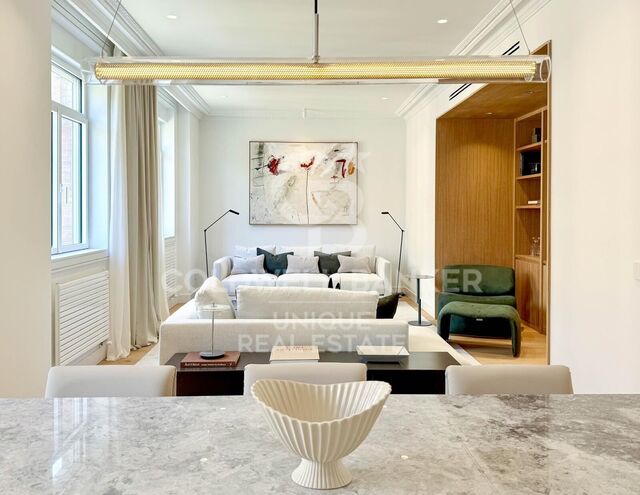
Coldwell Banker Unique presents this magnificent 168 m² residence, located in Madrid's prestigious Salamanca district, in the highly sought-after Lista neighbourhood. A fully renovated, furnished and equipped property, designed to offer a comfortable and sophisticated lifestyle in one of Madrid's most established and desirable areas.

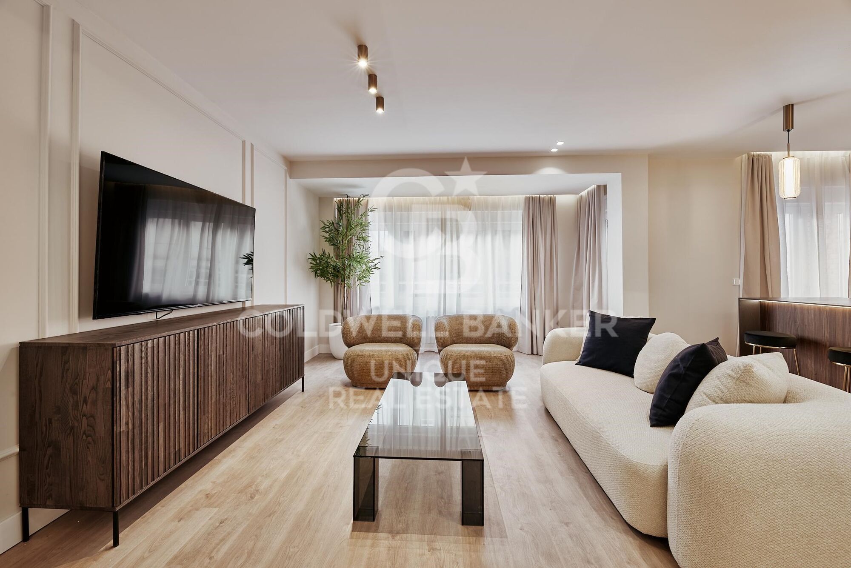
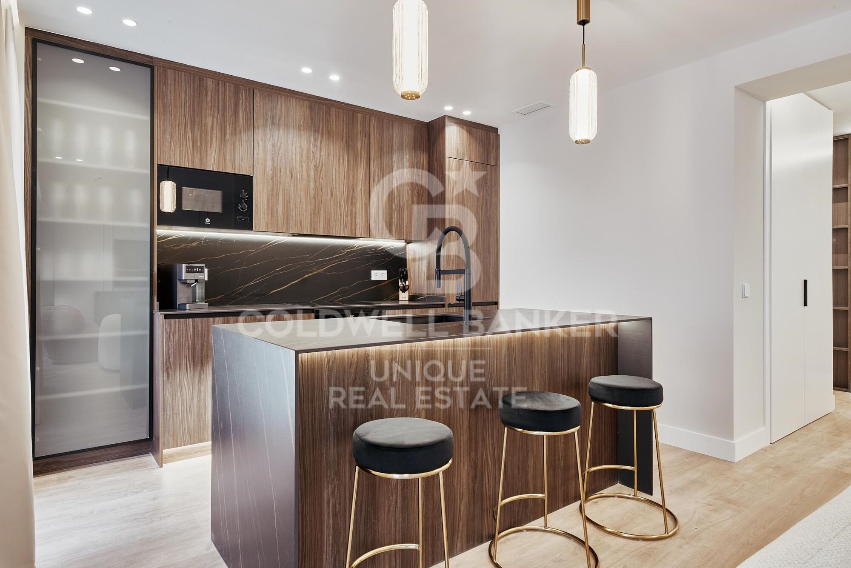
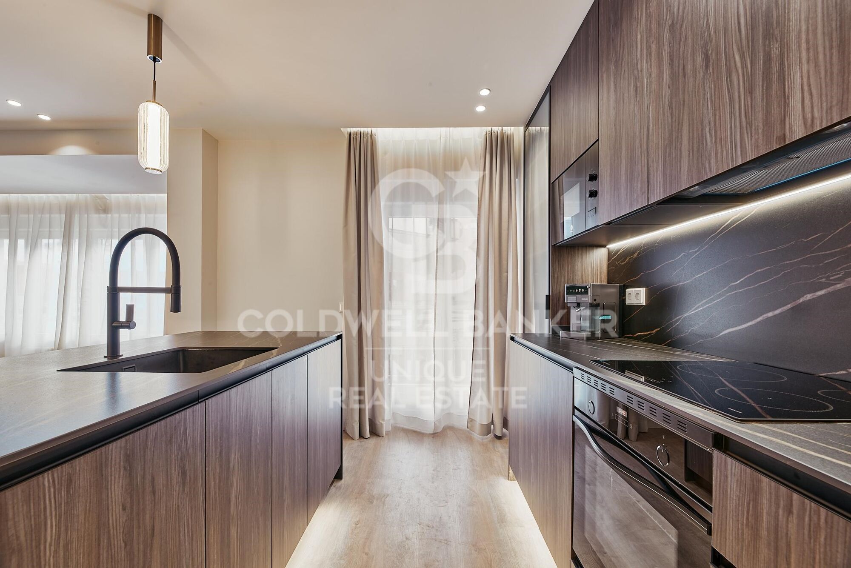
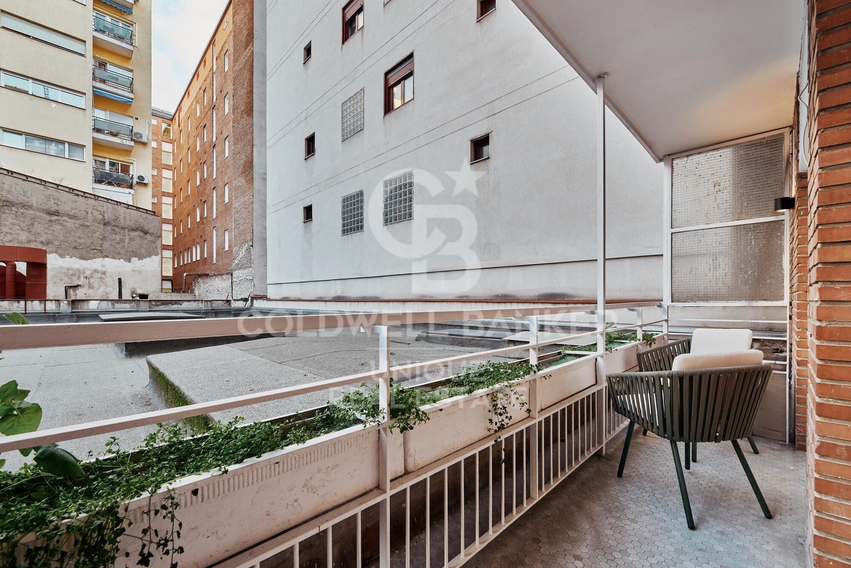
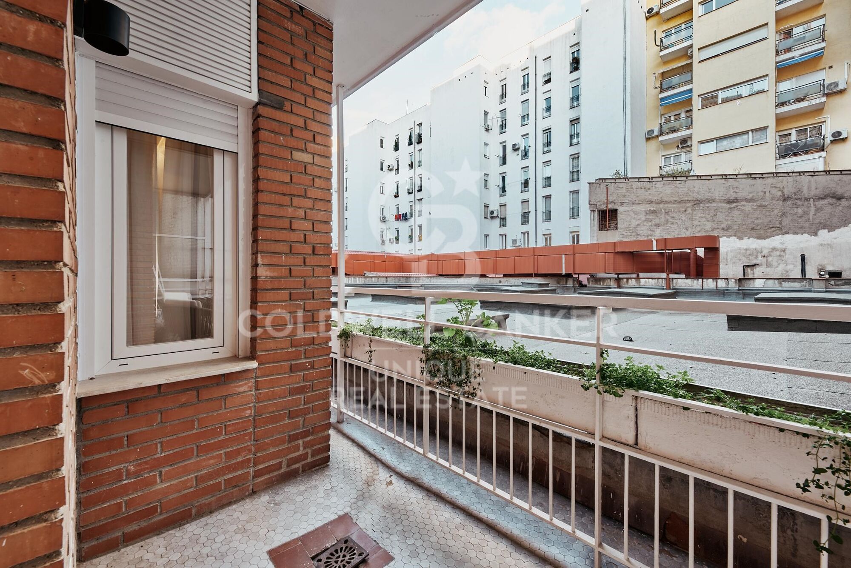
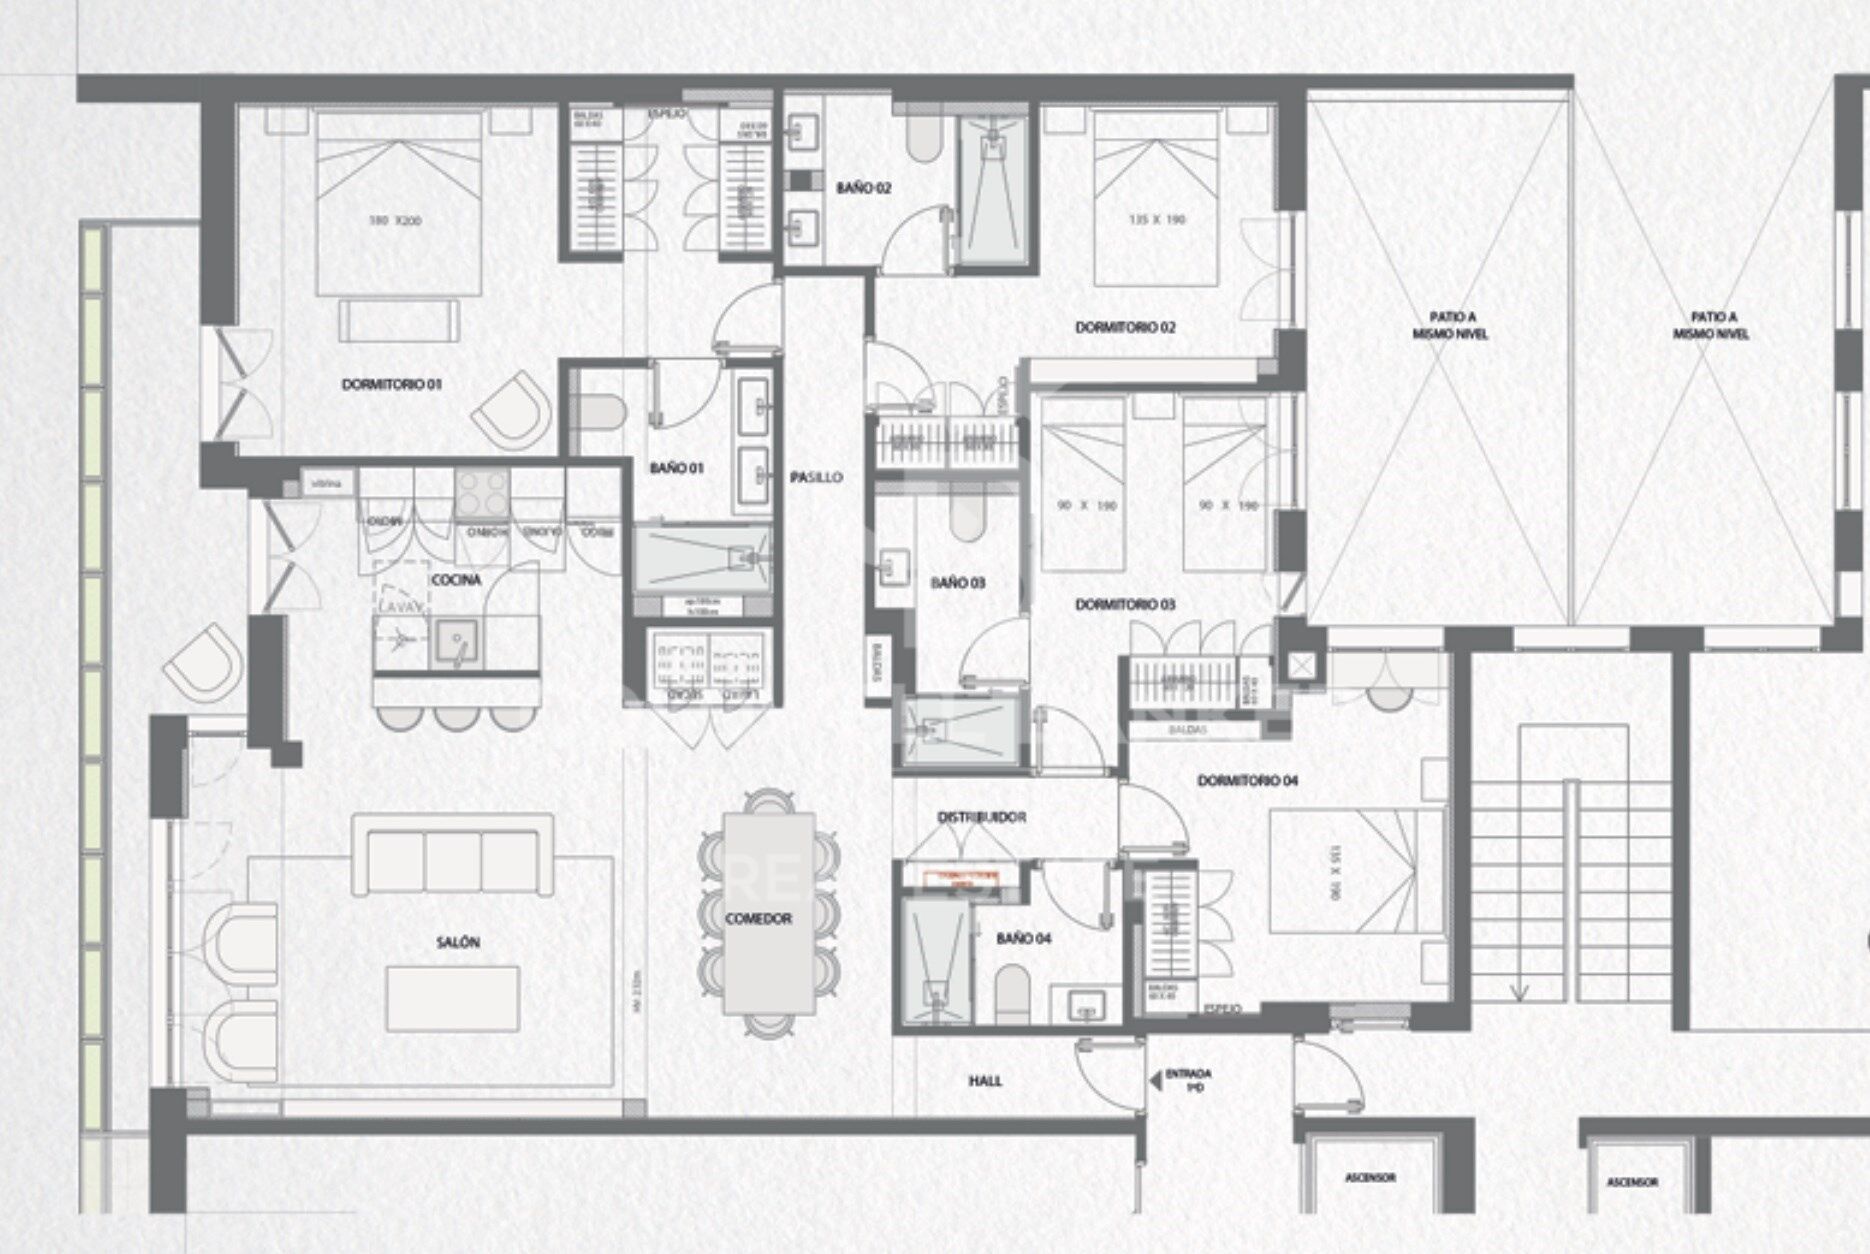
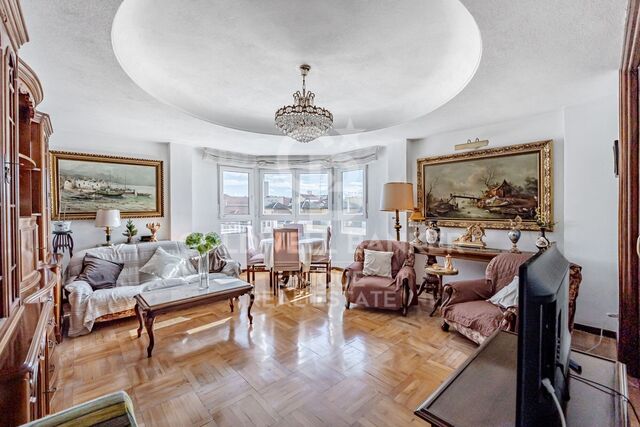
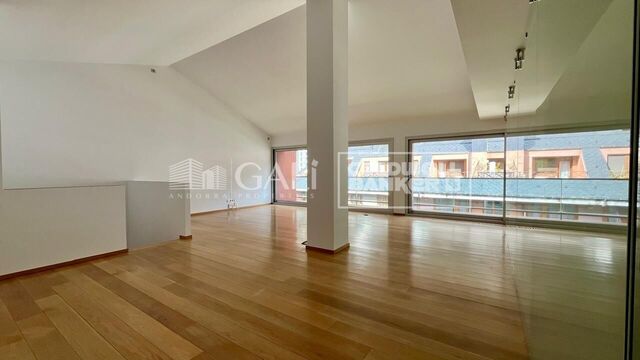
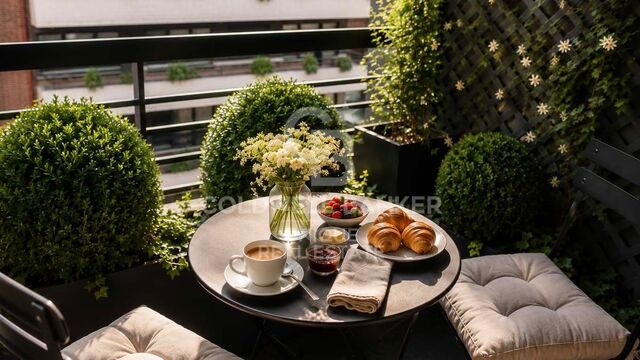
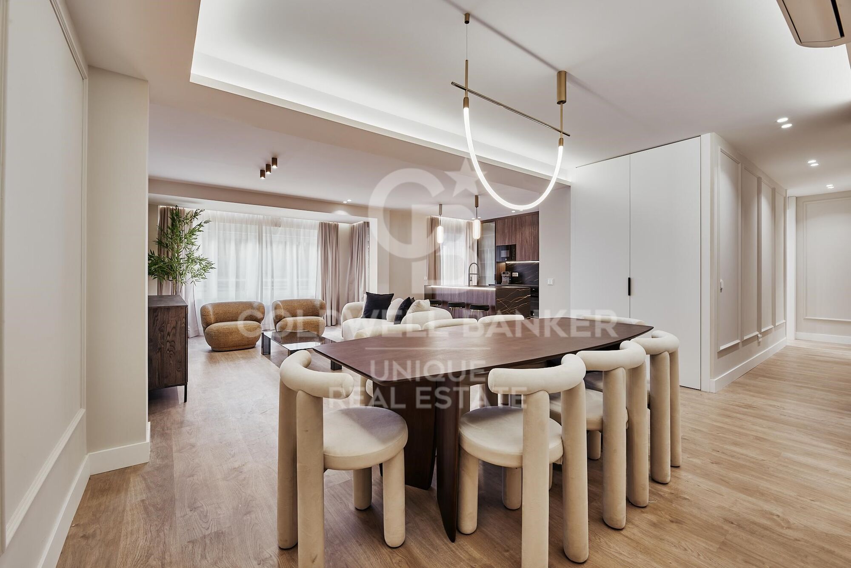
The living area features a spacious living and dining room together with a fully equipped kitchen, creating a welcoming and contemporary setting, ideal both for everyday living and for entertaining. The property also boasts a terrace and balcony, bringing abundant natural light and a pleasant connection with the outdoors.

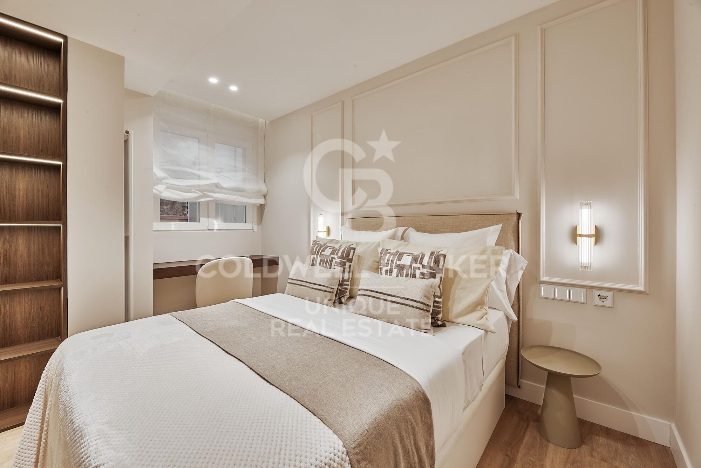
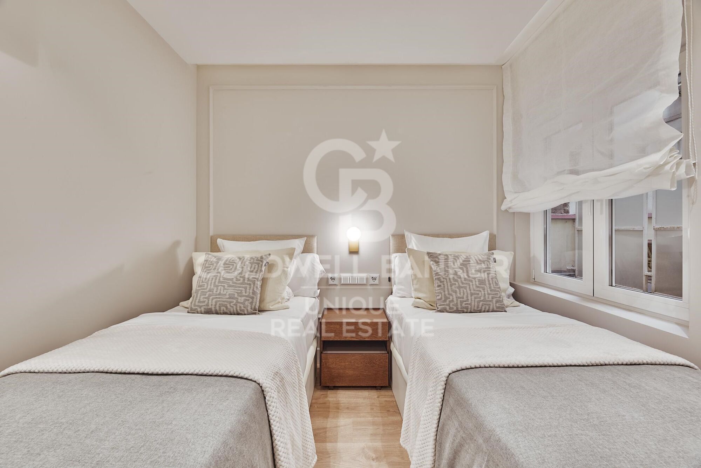
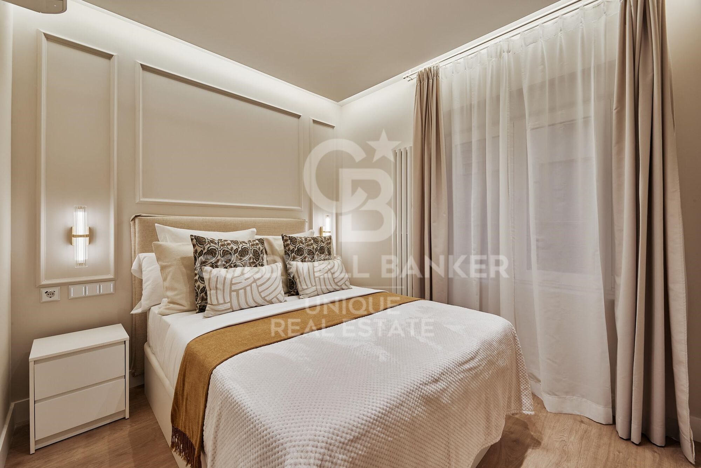
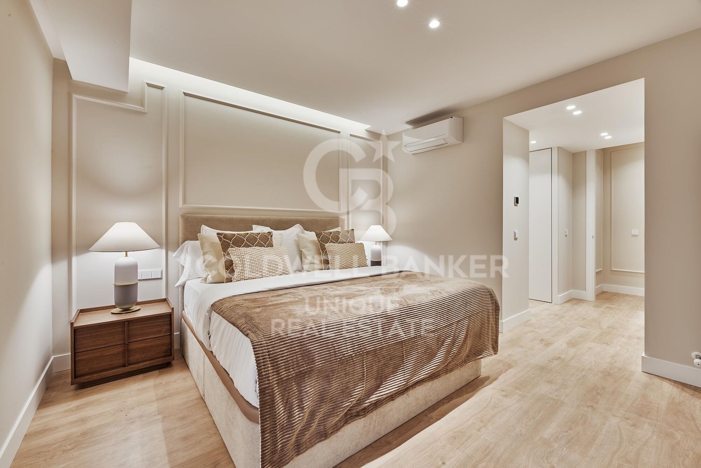
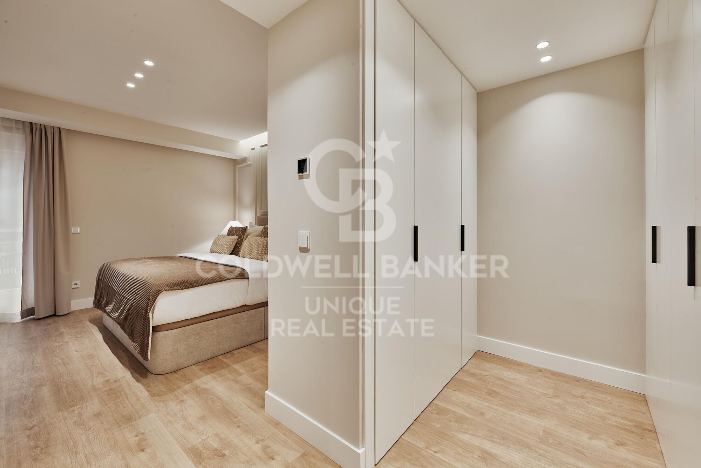
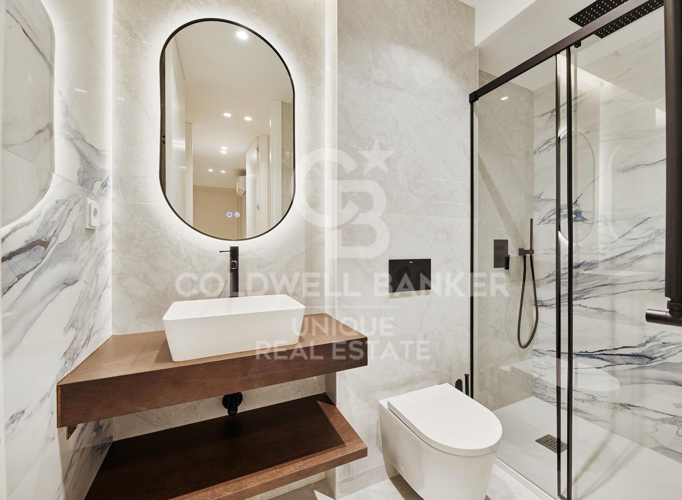
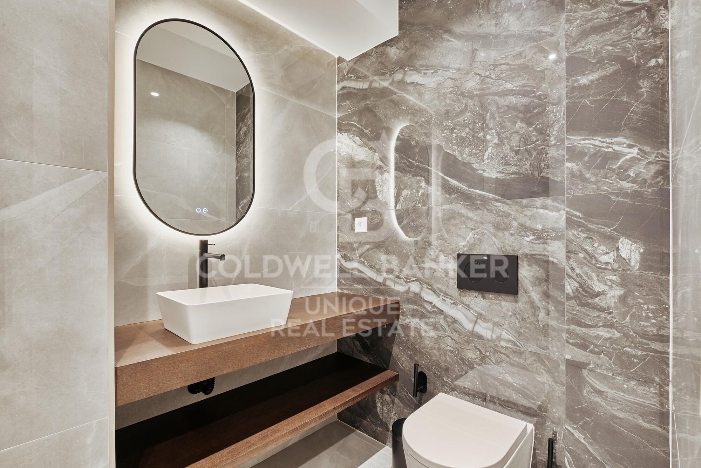
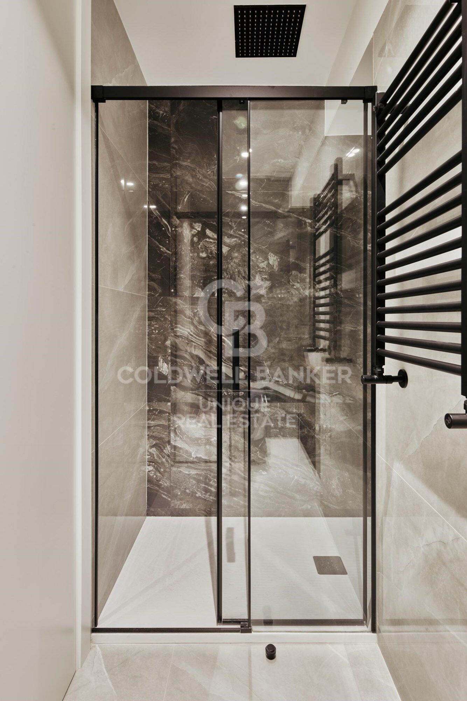
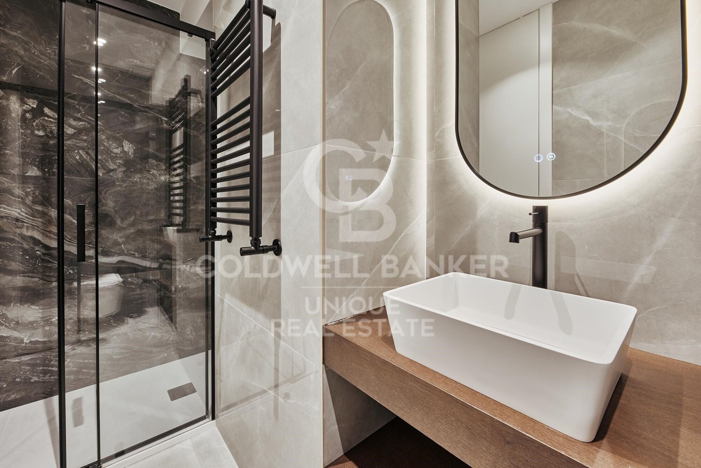
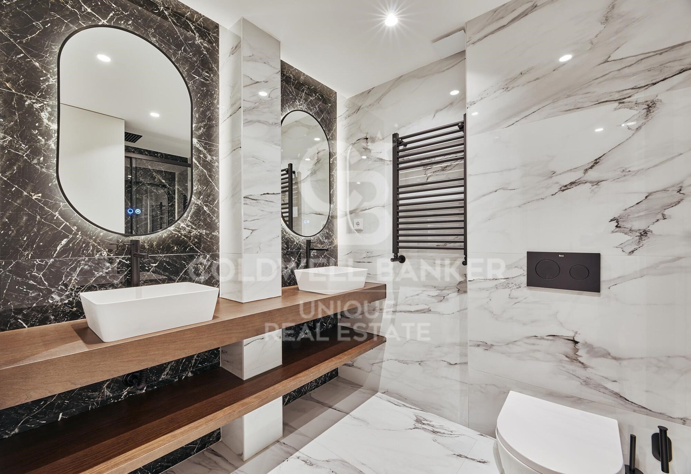
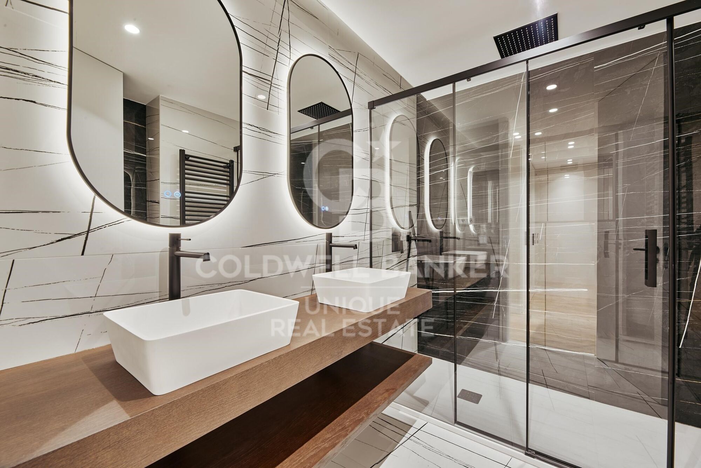
The private area comprises four bedrooms and four bathrooms, offering an exceptionally comfortable layout with generous space and privacy. Its southeast orientation and pleasant outlook onto a quiet block courtyard create a peaceful and bright atmosphere.

The property is delivered fully furnished and equipped, ready to move into, and benefits from air conditioning, central heating and a home automation system, ensuring a high level of comfort and functionality throughout the year.

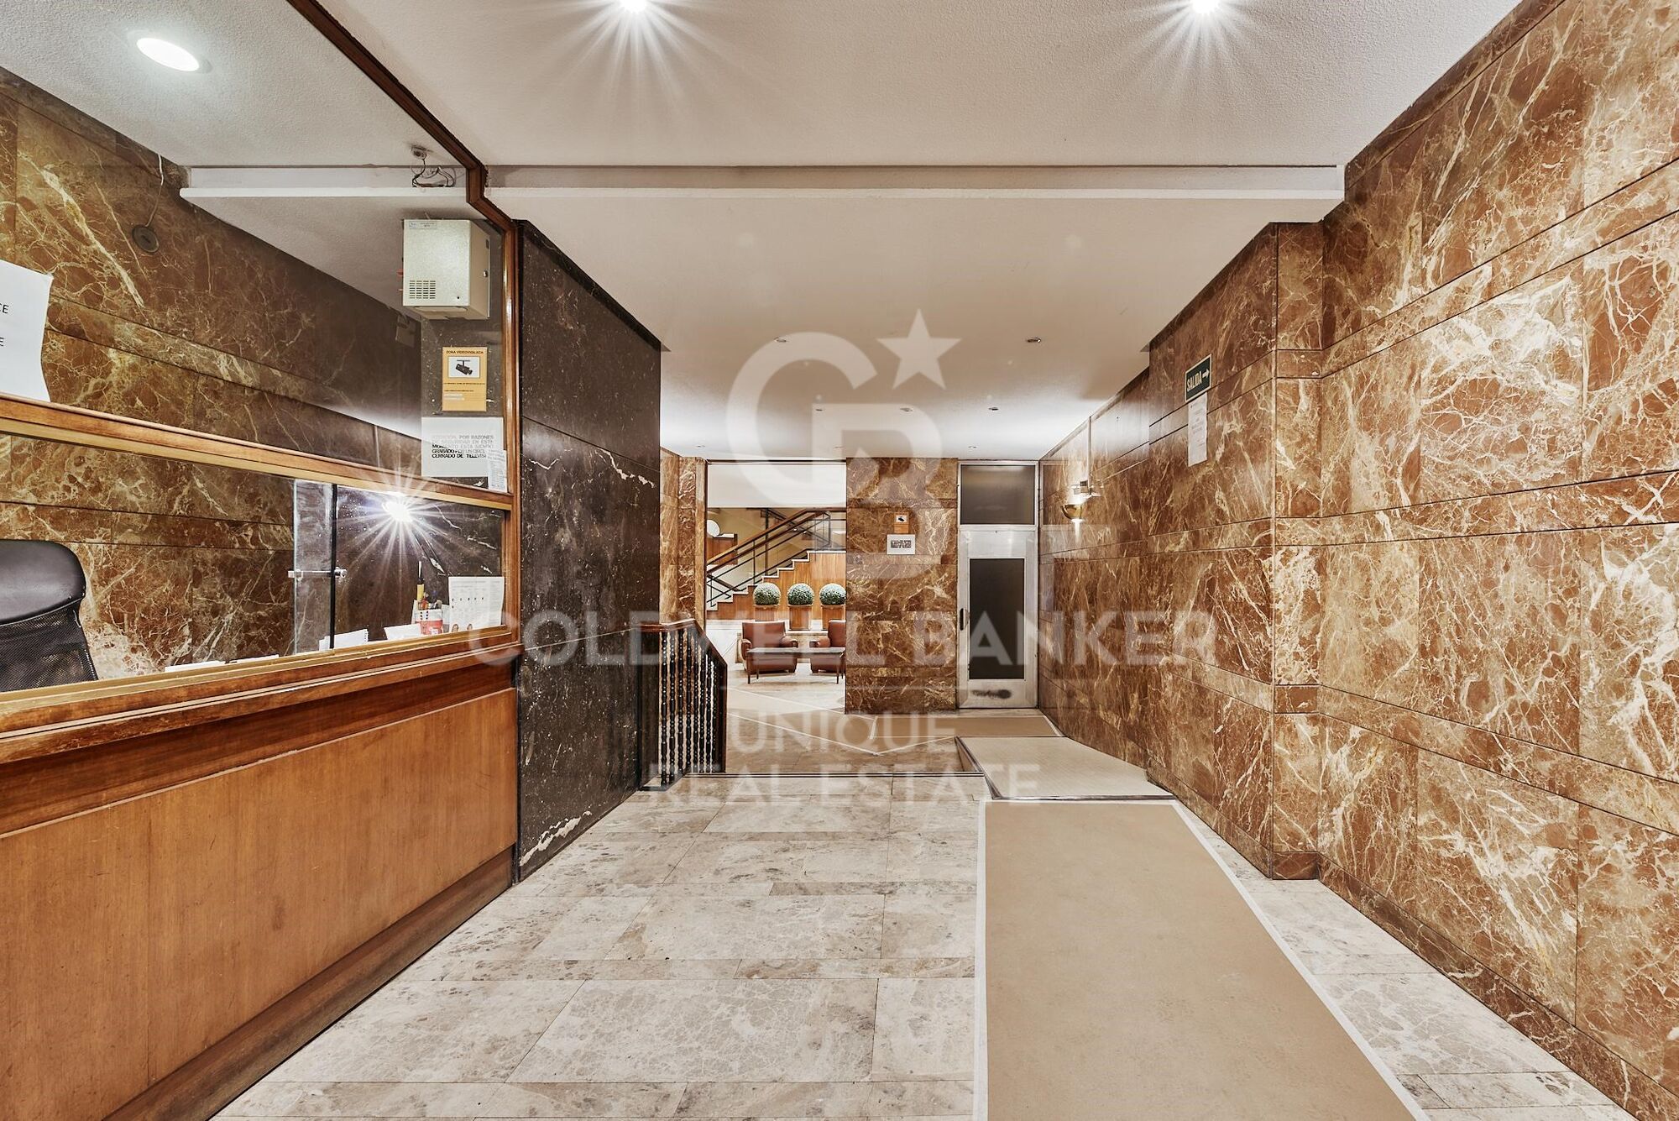
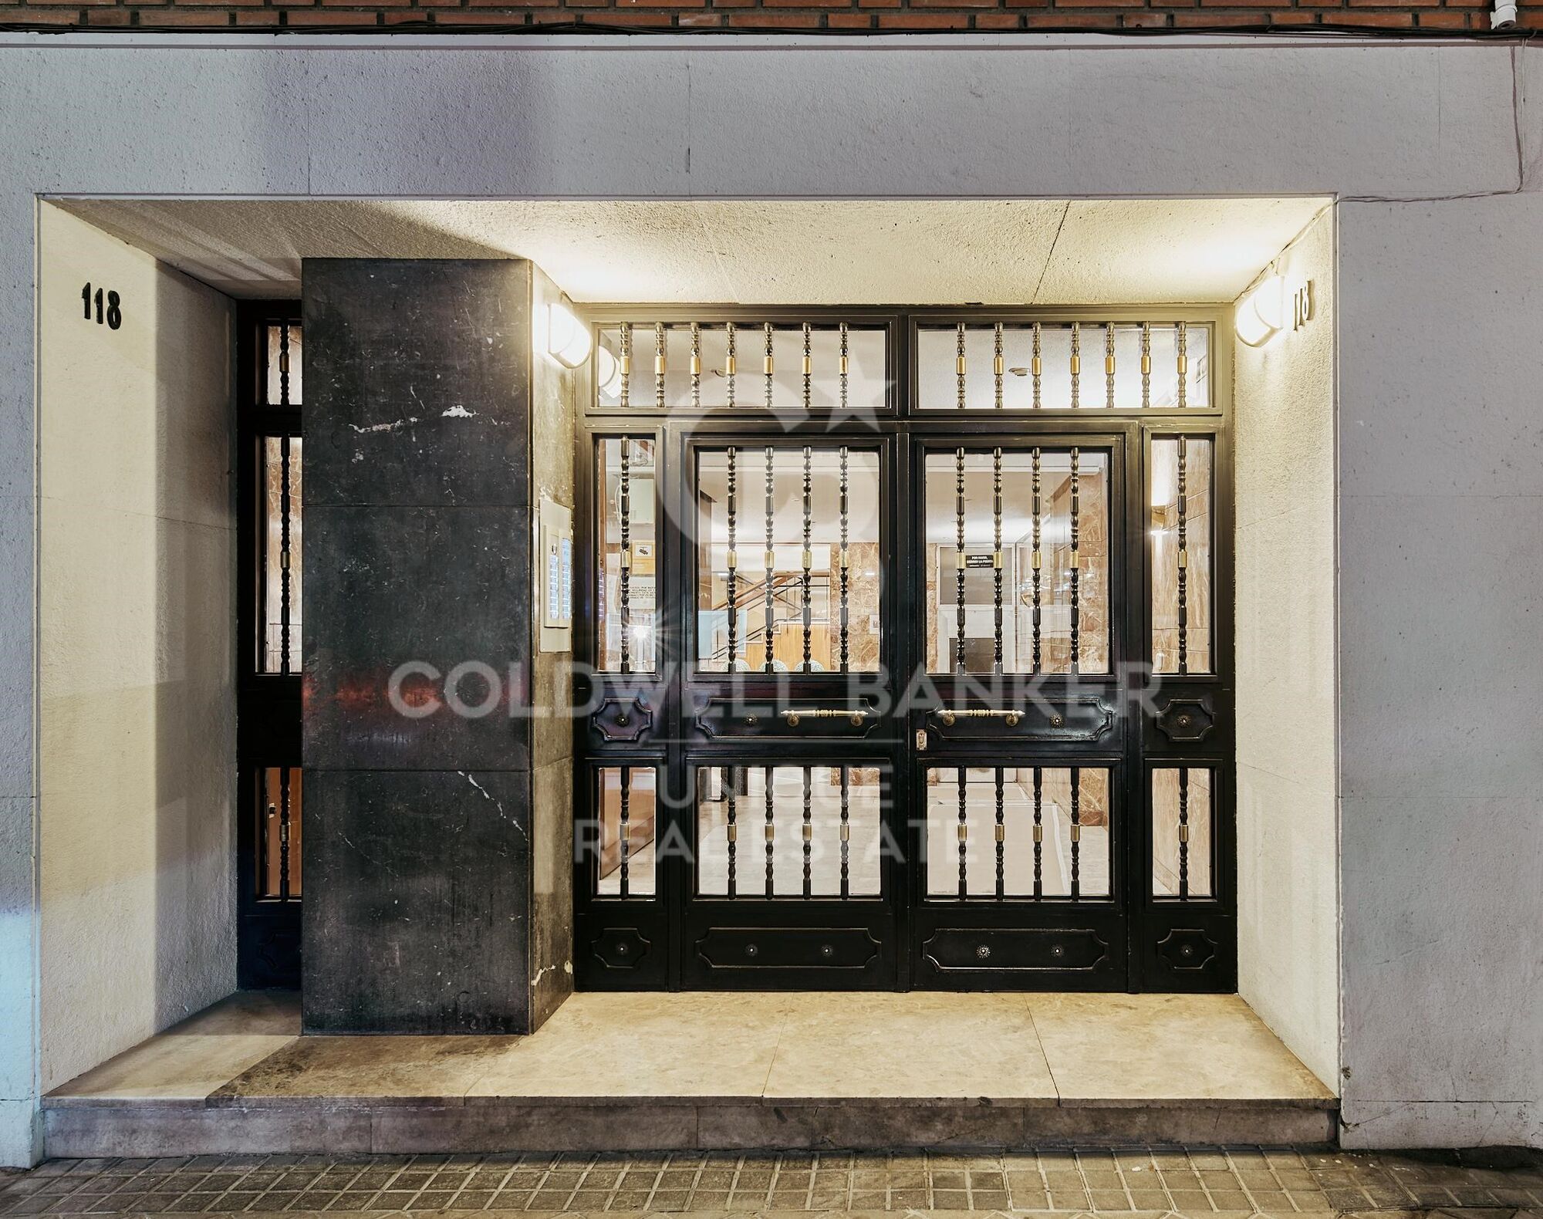
The building features a lift, completing a property that combines design, comfort and a privileged location in the heart of Salamanca, surrounded by an excellent selection of restaurants, boutiques and services.

An exceptional opportunity for those seeking a spacious, elegant and move-in-ready residence in one of Madrid's most exclusive neighbourhoods.
#ref:CBUQ1653

Property details

zone
Madrid provincia
area
Madrid ciudad
location
Madrid
district
Goya
Property type
flat
sale
2.309.000 €
Reference
CBUQ1653
Bedrooms
4
Bathrooms
4
Builded surface
168 m2
Condition / conservation
refurbished

Property features

lift
terrace
Energy certificate
  • Pending

About Goya

Discover Goya: An Emblematic Neighborhood in Madrid

Welcome to Goya, a historic and dynamic district in the heart of Madrid. Coldwell Banker invites you to explore this area that seamlessly combines classic elegance with modern conveniences, making it an ideal place to live and enjoy an exceptional lifestyle in the Spanish capital.

Advantages of Living in Goya:

Privileged Location: Goya stands out for its central location, providing residents with immediate access to Madrid's iconic landmarks. Surrounded by shops, cultural centers, and leisure areas, this neighborhood offers an unparalleled living experience.


 

Request more info
Ref.CBUQ1653
Calle de Jorge Juan, 55
28001, Madrid
+34 915 73 52 23

Related properties

Renovated exterior apartment in Goya, Madrid
Goya, Madrid

Renovated exterior apartment in Goya, Madrid

220 m²Size32 Bathrooms
Coldwell Banker Unique presents this exclusive 220 m² apartment on Narváez Street, a unique opportunity to enjoy spaciousness, design, and natural light in one of Madrid's most sought-after areas, just steps from Retiro Park and surrounded by all services, shops, and excellent transport connections. Discover a fully renovated home with a carefully crafted contemporary design that combines generous spaces, high-quality materials, and natural light that fills every room with warmth and harmony. The heart of the home is a spacious living-dining room with large windows that provide light and tranquility, creating a cozy atmosphere in the heart of the city. The modern open-plan kitchen, fully equipped and connected to the living room, integrates perfectly into the space, ideal for enjoying and sharing special moments. The sleeping area offers three bright and comfortable bedrooms, all with built-in wardrobes, while the master bedroom stands out with its spectacular walk-in closet, designed for those who appreciate order and design. The property also features two full bathrooms with top-quality finishes and a practical independent laundry area that adds functionality to everyday living. This apartment perfectly combines elegance, comfort, and practicality, making it ideal both as a family residence and for those seeking a spacious and modern home in the heart of the city. Its location is unbeatable, surrounded by restaurants, shops, schools, and with excellent metro and bus connections, ensuring an exceptional quality of life. #ref:CBUQ1344
2.200.000 €
Renovated exterior apartment with terrace and garage in Goya, Madrid
Goya, Madrid

Renovated exterior apartment with terrace and garage in Goya, Madrid

152 m²Size33 Bathrooms
Coldwell Banker Unique presents this elegant 152 m² north-facing property, located in one of the most established and sought-after areas of Madrid. The house stands out for its excellent luminosity and a carefully designed layout to offer maximum contemporary comfort. The day area consists of a spacious living-dining room with an integrated designer kitchen, fully equipped, which connects naturally with a pleasant private terrace, creating an open, functional space perfect for both daily life and for receiving guests. The property has three double bedrooms, all of them with fitted wardrobes, and three full bathrooms, configuring a balanced distribution that guarantees comfort, functionality and privacy in each room. Currently in the process of comprehensive renovation, the house will be delivered in April 2026 with current finishes and a careful aesthetic, aligned with the most demanded trends in the real estate market. It has central heating and a split air conditioning system, ensuring thermal comfort throughout the year. The building has a lift and porter service, and the property also includes a garage space located a short distance away, an added value especially appreciated in the area. Located just a ten-minute walk from the Retiro Park and surrounded by a wide range of shops, restaurants and services, this property represents a magnificent opportunity for those looking for quality of life in a privileged urban environment. #ref:CBUQ1469
2.210.000 €
3-bedroom exterior flat in Goya, Madrid
Goya, Madrid

3-bedroom exterior flat in Goya, Madrid

153 m²Size33 Bathrooms
Coldwell Banker Unique presents this magnificent 153 m² built property, located on the second exterior floor of a classic representative building from 1920 with porter/concierge service, in one of the most exclusive and sought-after residential areas of the Salamanca District. Completely refurbished with premium qualities and ready to move in, the property stands out for its careful interior design proposal that combines elegance, functionality and comfort. The layout has been designed to maximise spaciousness and the entry of natural light, creating fluid and perfectly connected spaces. The day area is articulated around a spacious living-dining room with an integrated kitchen, conceived as an open and sophisticated space to enjoy daily life and moments of conviviality. The living room opens to the outside through a pleasant balcony overlooking a quiet tree-lined street, providing light, privacy and a sense of serenity unusual in such a central location. The kitchen, harmoniously integrated into the social area, has custom-made furniture, panelled appliances, a high-quality worktop and a practical island that becomes the perfect meeting point for day-to-day life or to receive guests. The sleeping area houses three bedrooms and three full bathrooms. Two of the bedrooms have en-suite bathrooms, guaranteeing privacy and comfort, while the third bathroom serves the additional bedroom and also functions as a guest bathroom. The interior design project is supported by a palette of neutral tones, decorative mouldings, custom carpentry, indirect lighting and high-quality materials that bring warmth and sophistication to each room. All this makes for a contemporary, elegant home that is perfectly aligned with the demands of Madrid's prime residential market. An exceptional opportunity to enjoy a brand new home in a classic building with character, in one of the most prestigious locations in the capital. #ref:CBUQ1512
2.250.000 €
7th-Floor Exterior Apartment with Four Bedrooms, Terrace and Open Views in Goya
Sole agency
Goya, Madrid

7th-Floor Exterior Apartment with Four Bedrooms, Terrace and Open Views in Goya

208 m²Size42 Bathrooms
Coldwell Banker Unique exclusively presents this property located on Hermosilla Street, in the heart of the Salamanca - Goya neighborhood. With 208 sqm of registered built area (193 sqm usable), situated on the seventh floor of an elegant 1961 building, this residence offers attributes that are rarely found in the area: height, natural light, a terrace, and a south/west orientation. The property, exterior-facing and located on the seventh floor of an eight-story building, enjoys constant natural light and open views, providing a sense of spaciousness that is uncommon in the neighborhood. The current layout is organized into two clearly defined areas. The social area features a spacious entrance hall, a separate living room, and a dining room with direct access to the terrace and connection to the living room, creating generous and well-differentiated spaces. The private area consists of three double bedrooms and two bathrooms, as well as a separate kitchen with service access, an additional bedroom, and a laundry area. The property offers an excellent opportunity to update the spaces and adapt the layout to current needs, while retaining highly valued features in the Salamanca district such as its high floor, orientation, terrace, and generous proportions. The building features an elegant façade and entrance hall, as well as concierge service. There is also the possibility to separately acquire a parking space located next to the property. Located in one of the most sought-after areas of the Goya neighborhood, the property is surrounded by shops, restaurants, schools, services, and excellent transport connections, just a few minutes from El Retiro Park and the premium retail offering of the Salamanca district. A home with height, light, and potential in a well-established location within the Salamanca district. #ref:CBUQ1474
2.290.000 €

Recently viewed properties

Exclusivity and Design in the Heart of Salamanca
Goya, Madrid

Exclusivity and Design in the Heart of Salamanca

181 m²Size33 Bathrooms
Living on Claudio Coello means enjoying one of Madrid's most prestigious addresses, surrounded by architecture, fine dining, culture and an exceptional selection of services, all within easy reach. At number 114, this distinctive residence has been designed to offer an elevated lifestyle defined by comfort, elegance and meticulous attention to detail. From the moment you enter, the property conveys a sense of space and harmony, thanks to its carefully considered layout and abundant natural light. Contemporary design blends seamlessly with premium materials, including fine woods, natural marble and carefully selected finishes that bring character and sophistication to every room. The Italian-designed kitchen, seamlessly integrated into the living space, serves as one of the home's focal points, while the bathrooms stand out for their use of natural stone and their refined, understated aesthetic. Comfort has been carefully considered throughout the property. The residence features air conditioning, individual gas heating with designer radiators and high-performance windows, providing excellent insulation, energy efficiency and year-round comfort. The property also benefits from a private landscaped terrace, an especially appealing outdoor space in the heart of Salamanca. Native plants and a drip irrigation system create a tranquil urban oasis that can be enjoyed throughout the year. Adding further convenience and exclusivity, the residence includes a private parking space within the building, a highly valuable feature in this sought-after area of Madrid. A property that brings together an exceptional location, sophisticated interiors, premium materials and a private outdoor space, offering a refined and comfortable lifestyle in one of the capital's most iconic neighbourhoods. #ref:CBUQ1644
2.990.000 €
A Private Retreat in the Heart of Sierra Blanca
Milla de Oro

A Private Retreat in the Heart of Sierra Blanca

904 m²Size44 Bathrooms
Located within an exclusive gated community at the foot of La Concha, this exceptional corner residence offers unparalleled privacy, abundant natural light and panoramic views across the Mediterranean coastline towards Puerto Banús. Its privileged setting and generous proportions create a remarkable sense of space in one of Marbella's most prestigious residential areas. Distributed across four levels and connected by a private lift, the property combines refined design with exceptional comfort. The bright living room features floor-to-ceiling windows opening onto a south-facing terrace and private swimming pool. A fully equipped separate kitchen with dining area complements the main living spaces, while the suites feature fitted wardrobes, private terraces and tranquil views. The spacious rooftop solarium offers several areas for dining and relaxation, together with pre-installations for a jacuzzi or plunge pool and an outdoor kitchen. The lower ground floor includes a versatile entertainment room, wine cellar, storage room and direct access to the garage. This level also offers the possibility of creating additional accommodation, a gym or a private cinema room. Residents enjoy beautifully maintained communal gardens, outdoor swimming pools, a heated indoor pool, gyms, saunas, Turkish baths and 24-hour security. Underfloor heating, air conditioning, high ceilings and high-quality finishes further enhance the property throughout. Located close to Puerto Banús, beaches, restaurants, golf courses and international schools, this residence is ideal as a permanent home, luxury retreat or investment property. It also benefits from a valid tourist rental licence. #ref:CBSH1705
2.700.000 €
Exclusive Designer Villa with Sea Views near Puerto Banús
Milla de Oro

Exclusive Designer Villa with Sea Views near Puerto Banús

813 m²Size1.050 m²Plot54 Bathrooms
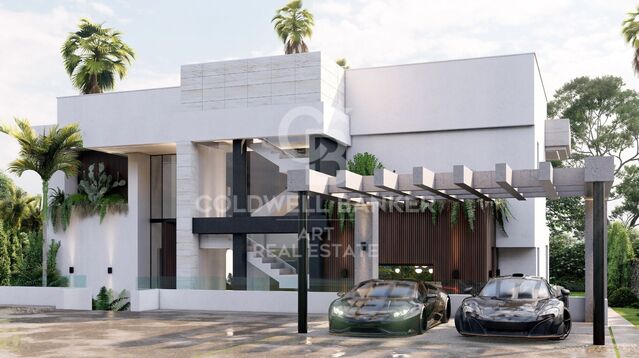
This elegant villa enjoys a privileged location, within walking distance of the village centre, the seafront promenade and the prestigious international British private school. Set in an elevated south-facing position, the property benefits from abundant natural light throughout the day, as well as magnificent views of the sea and mountains. Distributed over three levels and set on a 1,050 m² plot, the property offers 813 m² of carefully designed living space, combining generous proportions, comfort and functionality. Its architecture creates a seamless connection between the indoor and outdoor areas, with large windows allowing natural light to flood every room while connecting the interiors with the surrounding Mediterranean landscape. The main floor features a spacious and bright living room divided into elegant sitting and dining areas, together with a modern fully equipped open-plan kitchen. This level also includes a bedroom with en-suite bathroom and a guest toilet. The interiors extend naturally outdoors, where a beautiful swimming pool is complemented by an outdoor kitchen and barbecue area, creating the perfect setting for enjoying the Mediterranean climate and entertaining al fresco. The upper floor is dedicated to the principal bedroom, complete with an en-suite bathroom and direct access to a spacious terrace overlooking the sea. Two further bedrooms, both with access to the terrace, share a bathroom and provide comfortable and private accommodation for family or guests. The basement has been designed as a dedicated wellness and entertainment area. It features a Finnish sauna, gym, an additional spacious bedroom, storage room, cinema room, guest toilet, TV area and an elegant bar with an exclusive design. The interiors are complemented by furniture and rugs from prestigious Italian brands such as Bonaldo, Ditre and Talenti, adding a sophisticated and contemporary character to the home. The villa offers a comprehensive range of comfort and technology features, including a home automation system, alarm, air conditioning, underfloor heating throughout, ceiling cooling system, designer lighting and ceilings, automatic irrigation, fitted wardrobes and double-glazed windows. The bedrooms also feature elegant wooden flooring. Private parking provides space for three vehicles. Conceived as an eco-conscious, functional and carefully planned residence, the villa has been built using excellent-quality materials and solutions designed to enhance comfort and efficiency. The architecture, landscaping and generous outdoor spaces create an especially attractive Mediterranean atmosphere, further enhanced by the presence of majestic pine trees surrounding the property. Its location provides easy access to a wide range of amenities and lifestyle attractions. Marbella's historic centre and Puerto Banús are approximately 5 minutes away by car, while beaches and beach clubs, luxury hotels, restaurants, bars, golf courses, tennis clubs and other services are all within easy reach. A sophisticated and versatile villa combining privacy, contemporary design, advanced technology and an exceptional connection with Marbella's Mediterranean lifestyle. #ref:CBSH1698
4.995.000 €
Exclusive Newly Built Villa with Panoramic Mediterranean Views
La Capellanía - El Higuerón

Exclusive Newly Built Villa with Panoramic Mediterranean Views

342 m²Size663 m²Plot54 Bathrooms
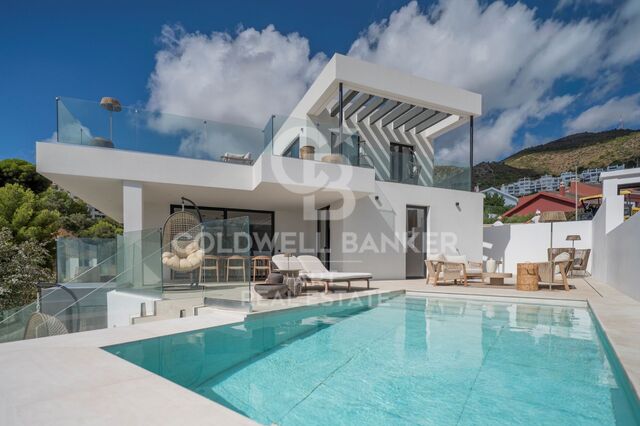
Welcome to this exceptional newly built villa in Benalmádena, where contemporary architecture, sophisticated interior design and spectacular panoramic views of the Mediterranean come together to create a truly special residence. Located in one of Benalmádena's most sought-after residential areas, the property enjoys an elevated position offering sea views from different areas of the home, while benefiting from a convenient and well-connected location close to the beaches, amenities and main attractions of the area. The villa features five bedrooms and four bathrooms, as well as a private swimming pool and an exclusive wellness area with a fully equipped gym and sauna. Every space has been carefully designed to offer a balanced combination of luxury, comfort and functionality, creating a home made for enjoying the Mediterranean lifestyle to the fullest. The heart of the home is its spectacular open-plan living, dining and kitchen area. Floor-to-ceiling windows flood the interiors with natural light and create a seamless connection with the terraces and outdoor areas, while framing the magnificent Mediterranean views. The interior design is one of the property's main highlights. A carefully selected palette of materials, contemporary furnishings and elegant finishes creates a sophisticated and harmonious atmosphere throughout the home. Every room has been designed with a focus on balancing aesthetics, comfort and functionality. The villa also features a private wellness area. The fully equipped gym and sauna provide the opportunity to enjoy a high-end wellness experience without leaving home. Outside, spacious terraces surround the private swimming pool, creating different settings for relaxing in the sun, enjoying al fresco dining, entertaining guests or simply taking in the spectacular Mediterranean views at the end of the day. A privileged location in Benalmádena The villa is situated in a peaceful and private residential setting, while remaining close to some of the area's most iconic attractions and all the amenities required for everyday living. Benalmádena Pueblo is just a few minutes away by car and offers the charm of an authentic Andalusian village, with its traditional whitewashed streets, restaurants, cafés, boutiques and spectacular coastal viewpoints. Its historic centre is particularly renowned for its charming atmosphere and relaxed traditional character. The famous Buddhist Enlightenment Stupa is also located nearby and is one of Benalmádena's most recognisable landmarks. Set in a privileged location overlooking the Mediterranean, this Buddhist temple offers a unique cultural and scenic setting. For everyday convenience, supermarkets, shops, restaurants and a wide range of services are easily accessible from the property. The beaches and coastline of Benalmádena are also within easy reach, while the Costa del Sol offers an extensive selection of international schools, golf courses, restaurants, marinas and leisure activities. The location also benefits from excellent road connections. Málaga city and Málaga-Costa del Sol International Airport are approximately 20-25 minutes away by car, making this villa an especially attractive choice both as a permanent residence and as a luxurious second home by the Mediterranean. #ref:CBSH1688
2.100.000 €
Timeless Villa Facing the Atlantic: Privacy and Distinction in Alcabre
Alcabre

Timeless Villa Facing the Atlantic: Privacy and Distinction in Alcabre

576 m²Size669 m²Plot55 Bathrooms
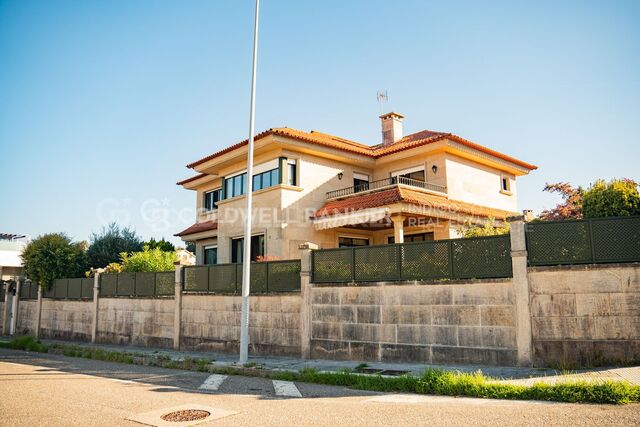
Exclusivity, character and sea views in Vigo's most sought-after residential enclave. Located just 100 metres from the coastline, this imposing grand residence offers more than 500 m² of built space. An architecturally conceived property for those who demand an exceptional lifestyle, combining the serenity of the sea with the convenience of urban living. The property stands out for its majestic architectural presence and privileged orientation. Protected by its immediate surroundings of low-rise buildings, the residence enjoys an extraordinary blue panorama over the sea and Galicia's sunsets, ensuring exceptional natural light and complete privacy. Designed for the Art of Entertaining Grand Reception Room: A striking space of impeccable proportions, entirely oriented towards the garden and private swimming pool through floor-to-ceiling glazing. Gastronomic Area: An independent dining room designed for formal entertaining, connected to a high-end kitchen with a separate pantry and a secondary service kitchen on the lower level. Elegant Connectivity: An imposing entrance hall with high ceilings connects the social areas. Multiple surrounding terraces and balconies extend the living experience outdoors, becoming private vantage points overlooking the coastline. A Private Sanctuary with Sea Views The sleeping quarters are designed to ensure maximum independence for residents and guests, connecting the principal rooms with the horizon: Master Suite: A private retreat featuring a separate dressing room, an elegant en-suite bathroom and direct access to a private balcony where the sea and Atlantic breeze take centre stage. VIP Bedrooms: Four additional generously sized bedrooms, each configured with private bathrooms or direct access and independent balconies overlooking the coastal surroundings. Study-Library: A refined and secluded space designed for executive use or quiet reading, with the tranquillity of the marine landscape as its backdrop. Wellness and Private Collection Wellness Core: The lower level houses a private sauna designed for wellbeing, relaxation and personal care without leaving home. Automotive Sanctuary: One of the property's most distinctive features is its private garage with capacity for up to five vehicles. An ideal space for housing a private car collection with complete comfort, security and discretion. The Outdoor Oasis and Prime Location The mature garden and private swimming pool create a fully enclosed and secure perimeter, protected from external views. Thanks to the low-rise nature of the neighbouring properties, the outdoor area becomes a sunny and sheltered setting, ideal for private receptions under the influence of the Atlantic. Located in Alcabre, just a one-minute walk from the beach, the property offers the perfect balance: the exclusivity of a private coastal vantage point and the vibrant energy of Vigo just moments away. More than a home, a legacy. Property is sold unfurnished. #ref:CBIN913
1.770.000 €
Flat 3 Bedrooms Sale Madrid
Castellana

Flat 3 Bedrooms Sale Madrid

177 m²Size32 Bathrooms
Coldwell Banker Unique presenta esta vivienda reformada de 177 m² en Castellana, una de las zonas residenciales más representativas del barrio de Salamanca. La distribución diferencia claramente las áreas sociales y privadas. La zona de día se articula alrededor de un salón y un comedor comunicados, ambos con amplios ventanales y orientación este. La cocina, de líneas contemporáneas, cuenta con una gran isla central y abundante espacio de almacenaje. La vivienda dispone además de un aseo de cortesía y una lavandería independiente. La zona de descanso alberga tres dormitorios. El principal forma una suite con armarios integrados y baño privado. Los otros dos dormitorios, también equipados con espacio de almacenaje, comparten un segundo baño completo. El proyecto de reforma propone una estética serena y atemporal, con una cuidada selección de materiales, carpintería realizada a medida, iluminación integrada y una paleta de tonos neutros que aporta continuidad a todos los espacios. Situada en la calle Claudio Coello, a pocos pasos de Juan Bravo y del paseo de la Castellana, la vivienda se encuentra en un entorno que combina carácter residencial, comercios especializados, restaurantes y una amplia oferta de servicios, con buenas conexiones con el resto de Madrid. Una propiedad pensada para quienes buscan una vivienda de tres dormitorios, reformada y bien distribuida, en una ubicación consolidada del barrio de Salamanca. #ref:CBUQ1573
2.980.000 €
Newsletter

Find your home abroad with the support of the Coldwell Banker® network

Visit our global websites to learn more about your ideal property in the most exclusive destinations

We use our own and third-party cookies to make our website work safely and personalize its content. Likewise, we use cookies to measure and obtain data on your navigation and to adjust advertising to your tastes and preferences. Press the "Accept all" button to confirm that you have read and accepted the information presented. To manage or disable these cookies, click on "Configuration". For more information see our cookies policy.
Modify cookies
Technical and functional Always active
This website uses its own Cookies to collect information in order to improve our services. If you continue browsing, you accept their installation. The user has the possibility of configuring his browser, being able, if he so wishes, to prevent them from being installed on his hard drive, although he must bear in mind that such action may cause difficulties in navigating the website.
They allow the monitoring and analysis of the behavior of the users of this website. The information collected through this type of cookies is used to measure the activity of the web for the elaboration of user navigation profiles in order to introduce improvements based on the analysis of the usage data made by the users of the service. They allow us to save the user's preference information to improve the quality of our services and to offer a better experience through recommended products.
These cookies are used to store information about the preferences and personal choices of the user through the continuous observation of their browsing habits. Thanks to them, we can know the browsing habits on the website and display advertising related to the user's browsing profile.