Penthouse with terrace and 3 bedrooms in the Salamanca district

size
174 m²
Bedrooms
3
Bathrooms
3
terrace
30 m²
price
1,995,000 €
Coldwell Banker Unique presents this luxury penthouse in the Goya neighbourhood, with a recently completed comprehensive renovation by the architecture and design studio of Mónica Diago, ready to move into.

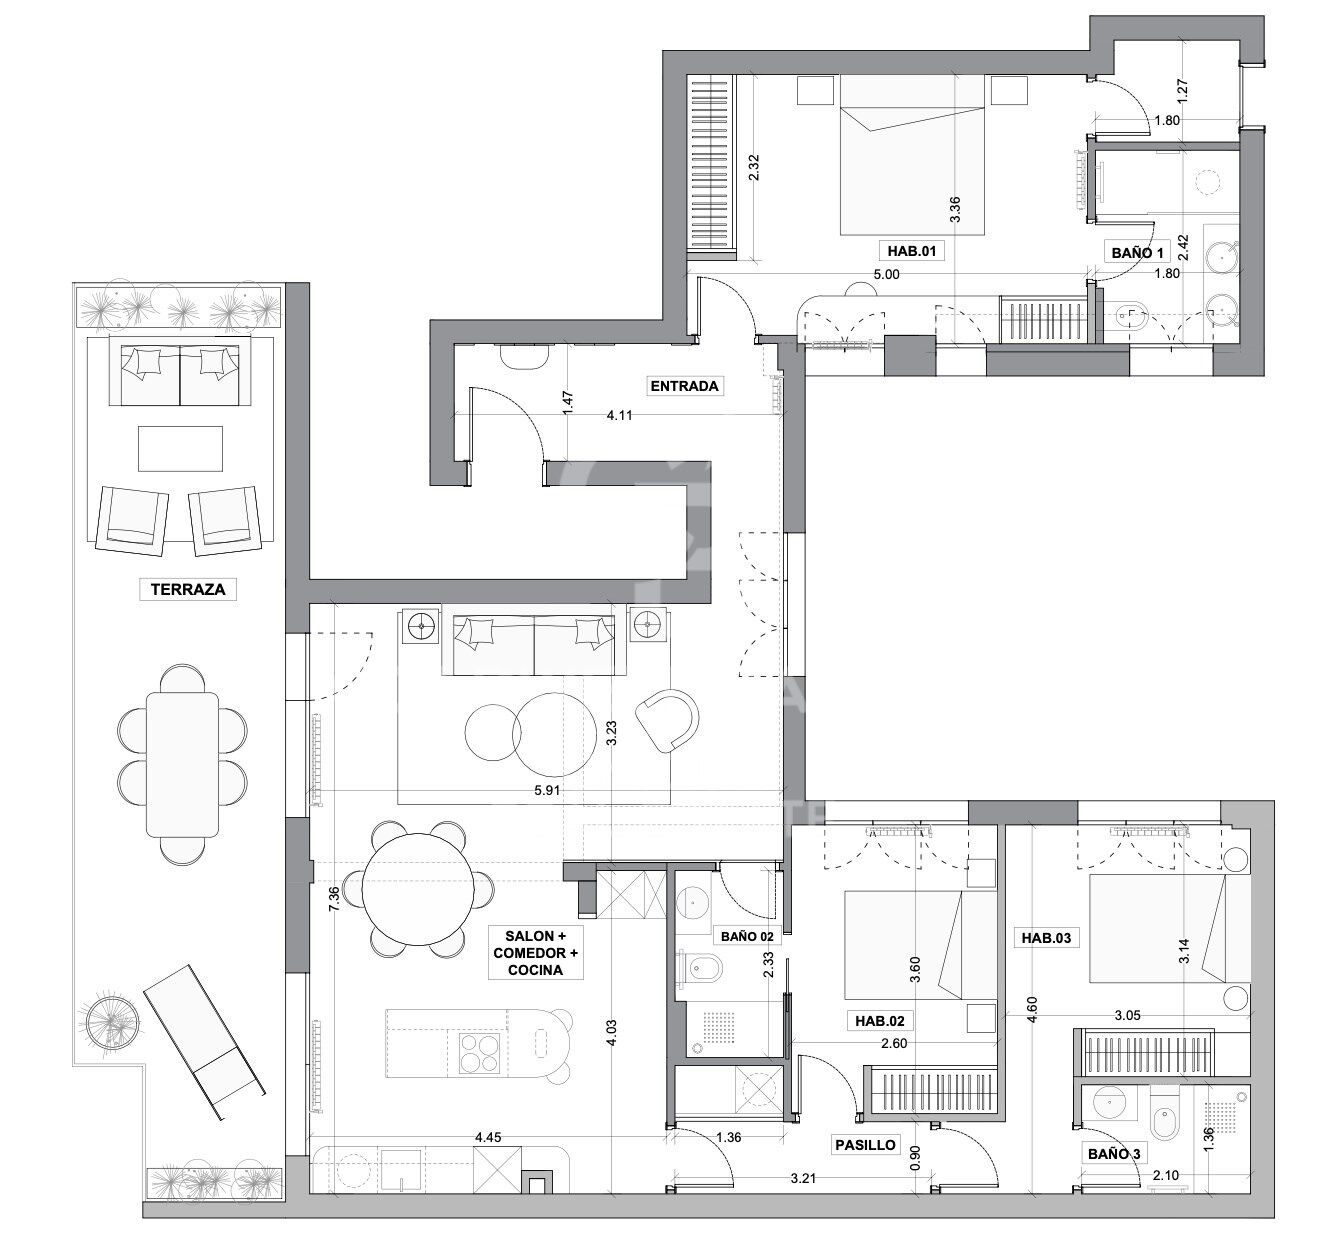
The house has 172 meters, including a private terrace of almost 30 m², three bedrooms, all en suite, and a doorman in the building.

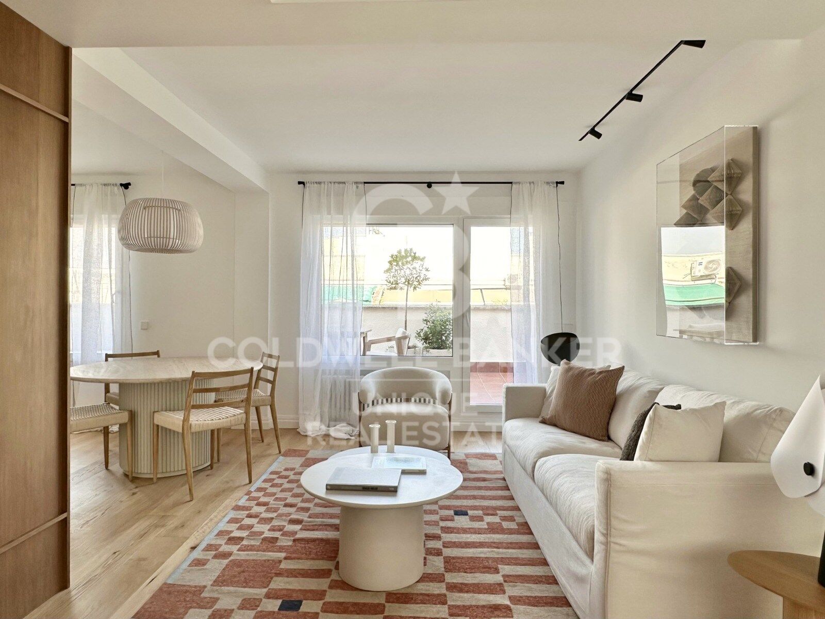
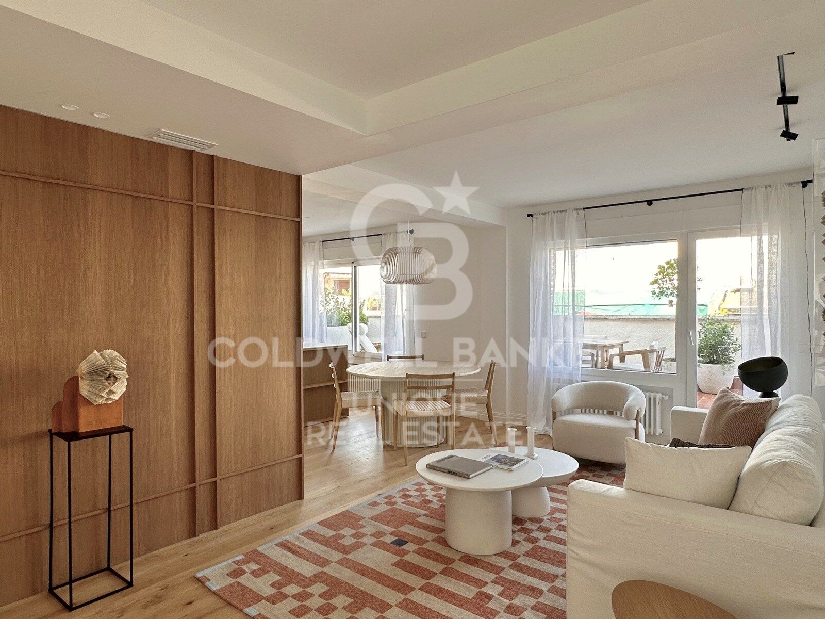
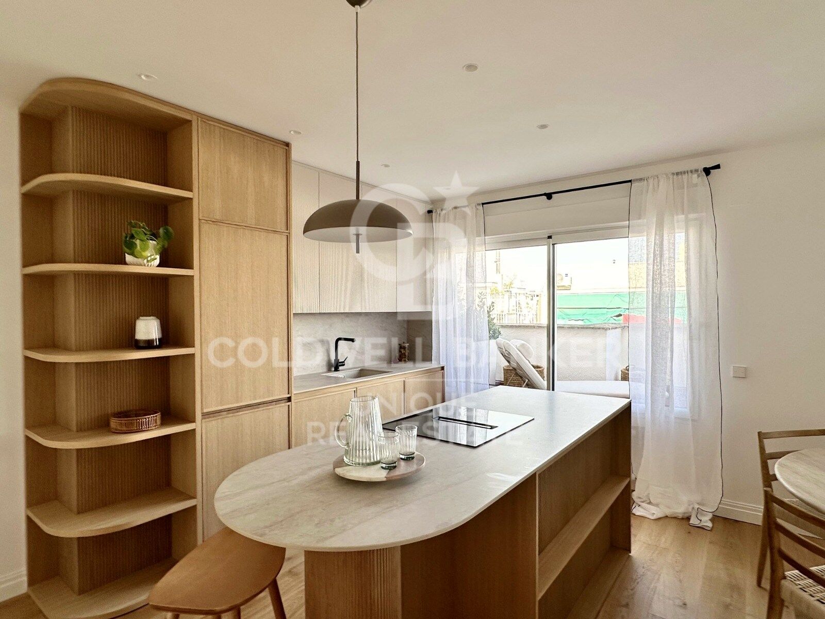
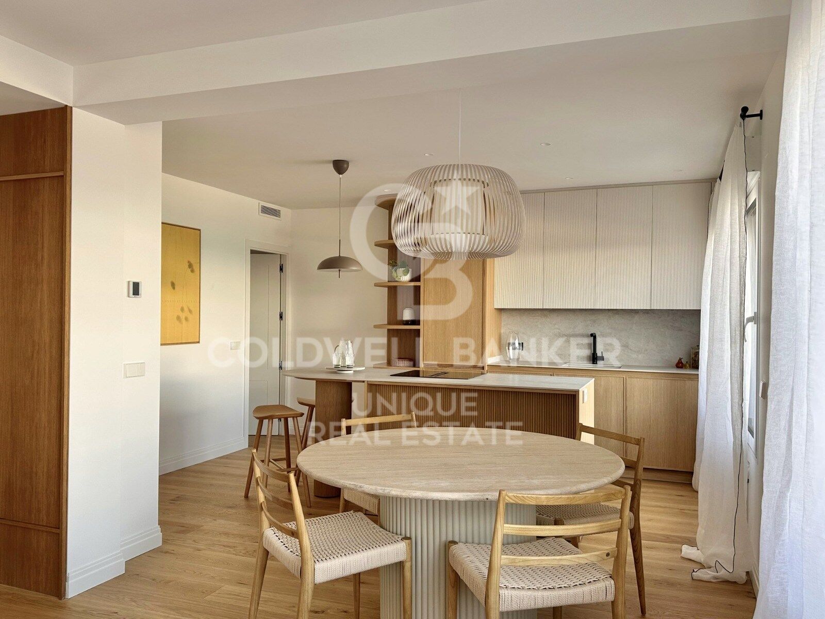
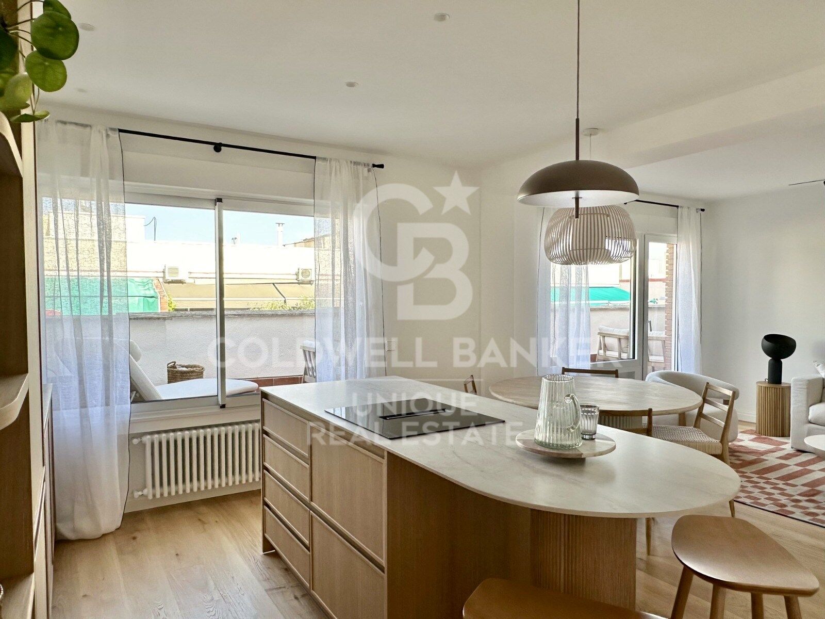
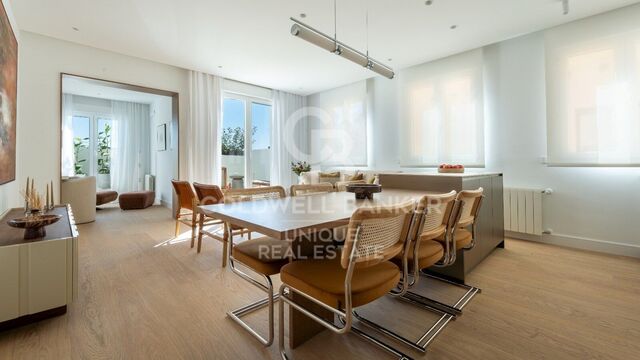
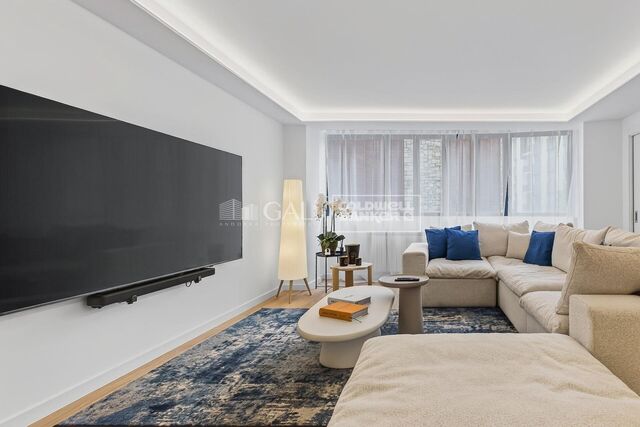
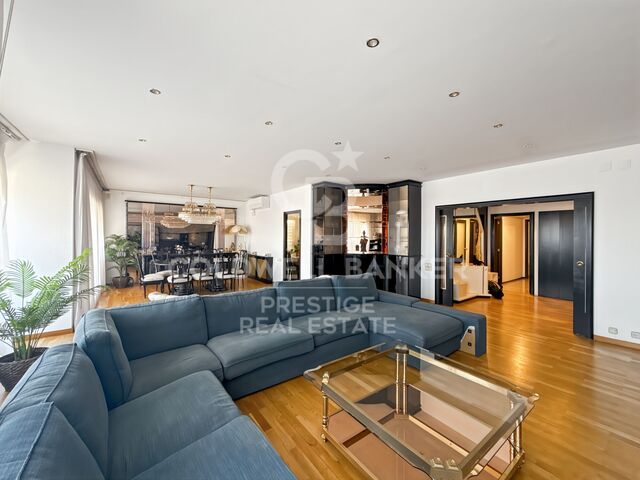
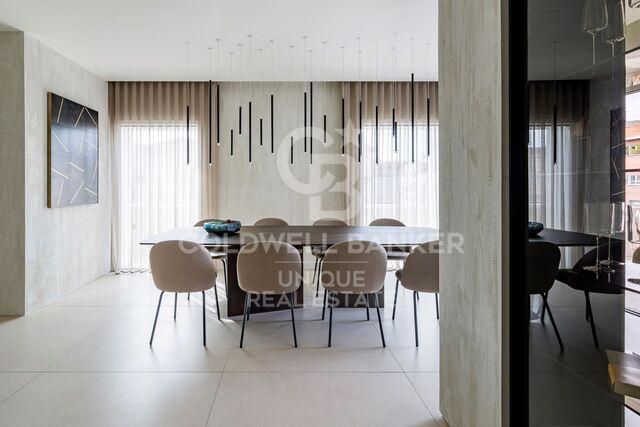
The day area is resolved in a single continuous space where the living room, dining room and kitchen coexist without interruptions, open directly to the terrace. The kitchen, designed and executed completely to measure, integrates an island with a Dekton worktop and integrated extractor hood, and is delivered equipped with high-end appliances. The wooden flooring runs through the entire space and unifies the whole. From the living room, and through the terrace, the house faces east, with good morning light and a feeling of spaciousness that the interior alone would not fully explain.

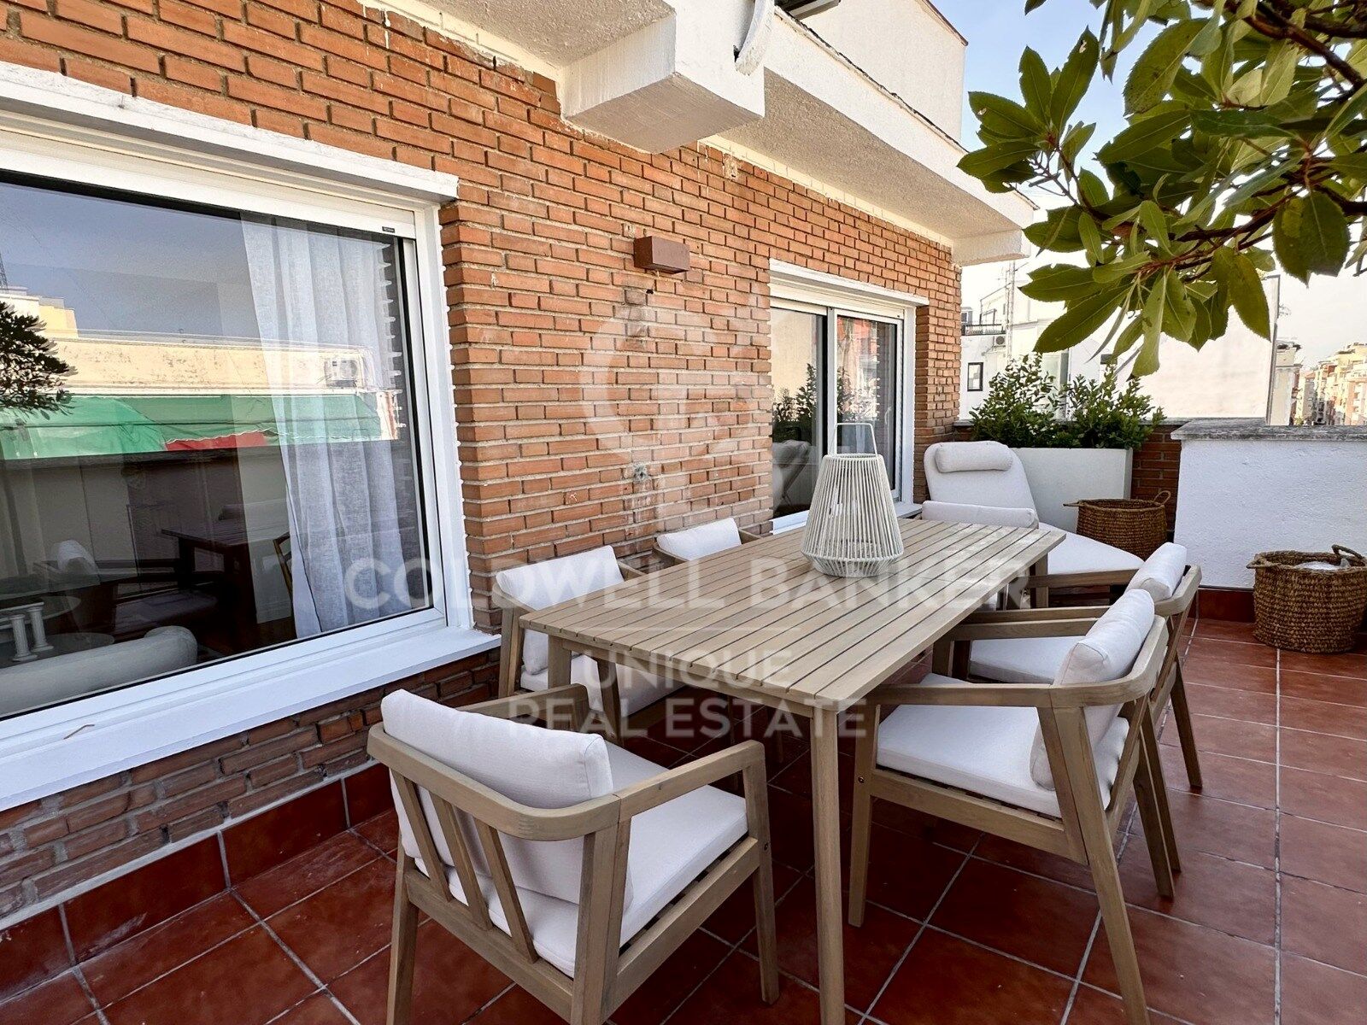
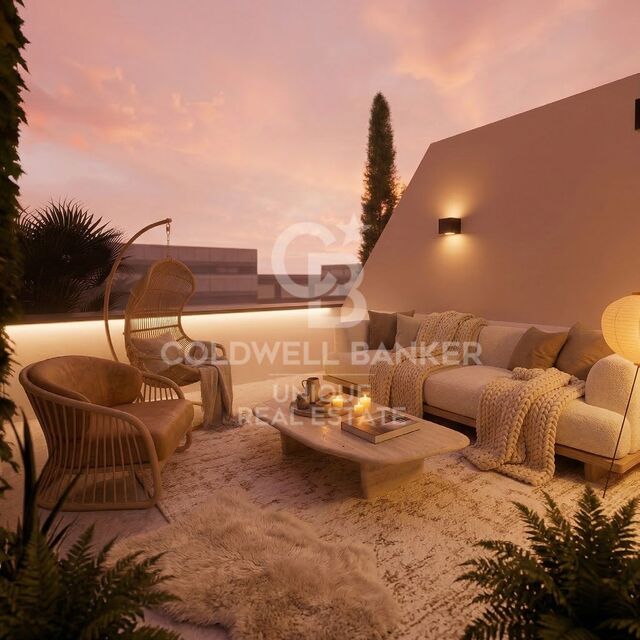
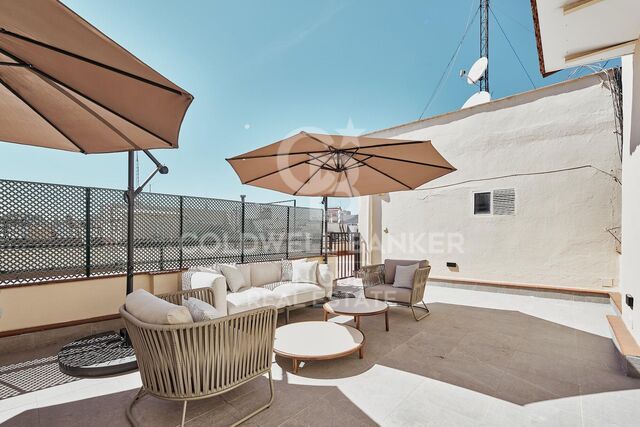
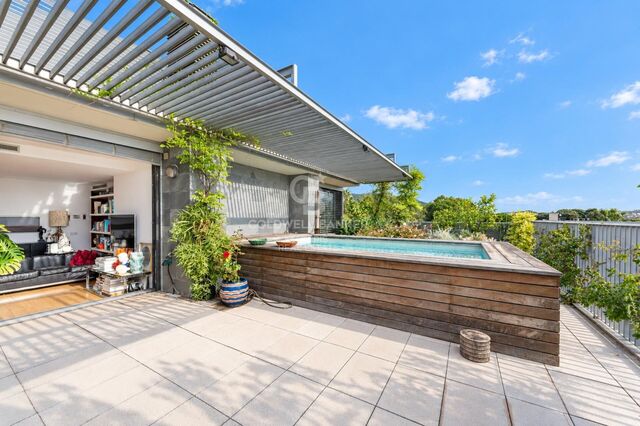
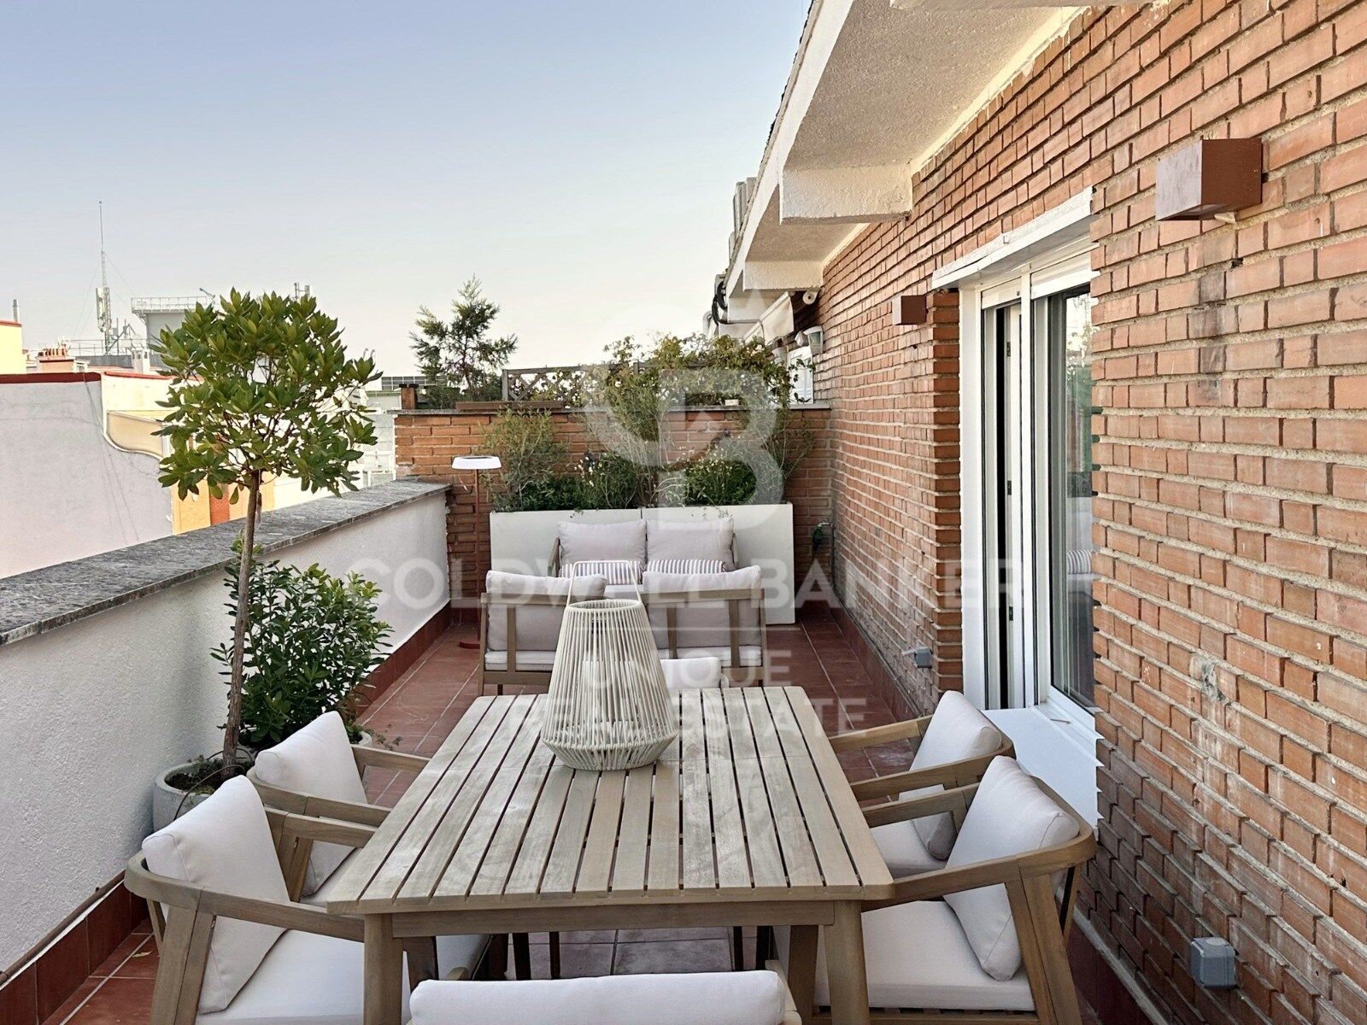
The terrace, of almost 30 m², is the most solid argument of this house. Organised into two different areas, living room and outdoor dining room, it has its own entity, with enough space to use it as another room for a good part of the year.

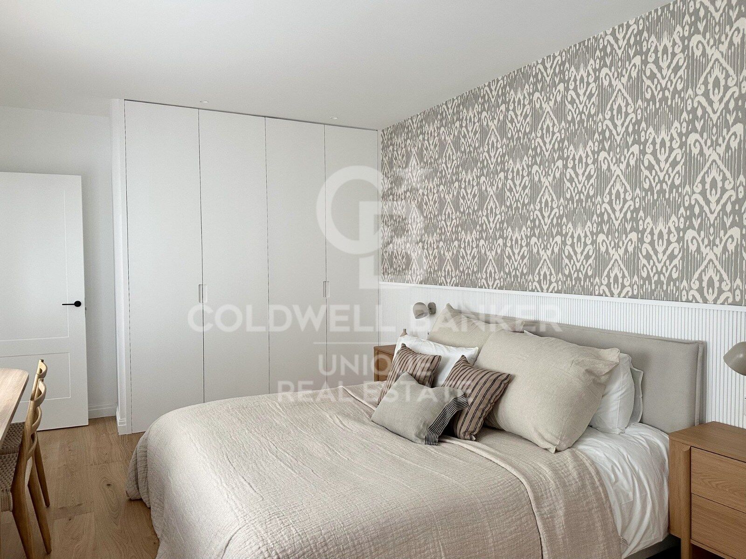
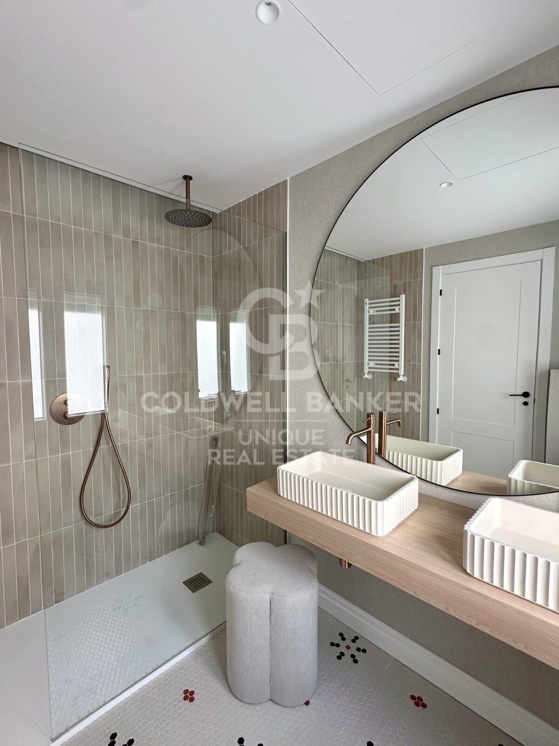
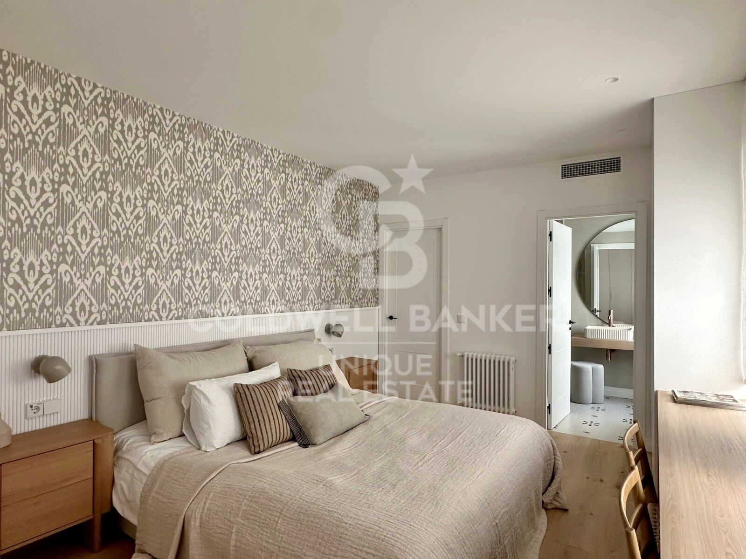
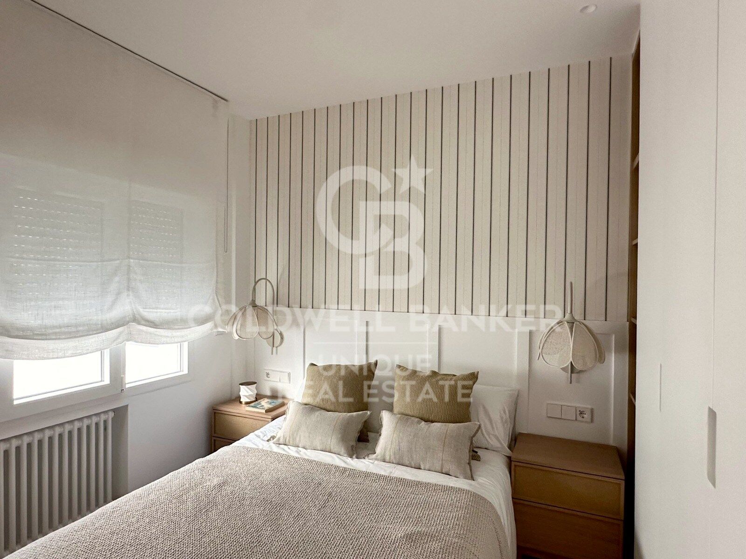
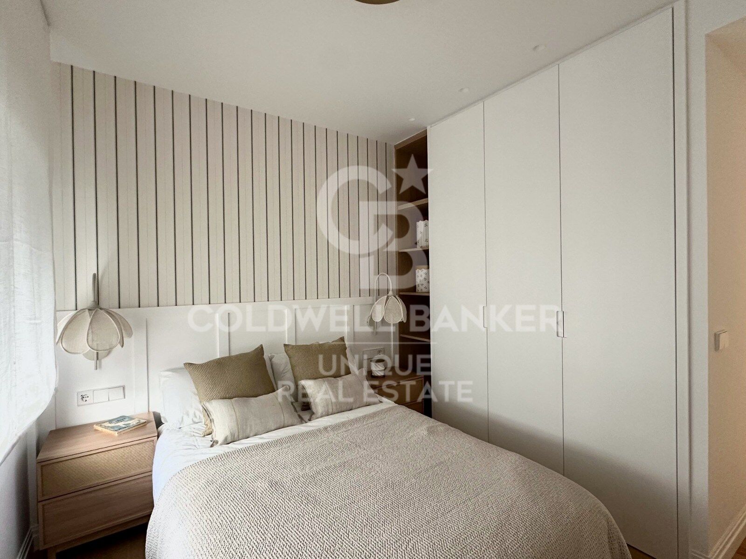
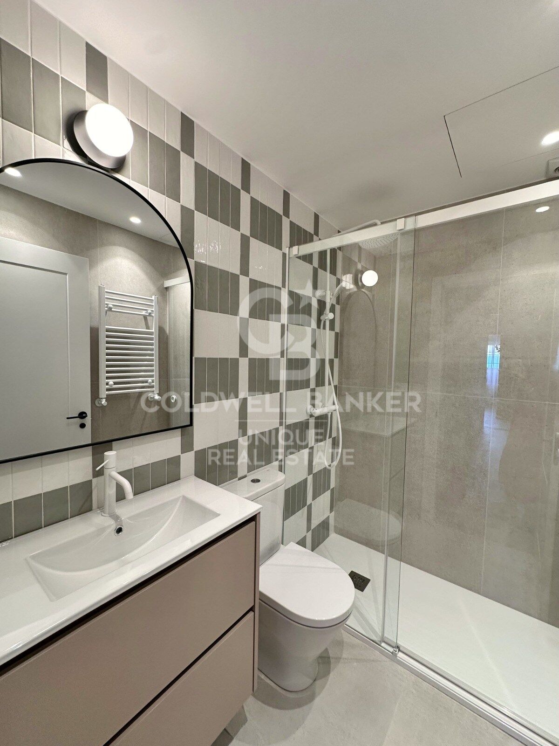
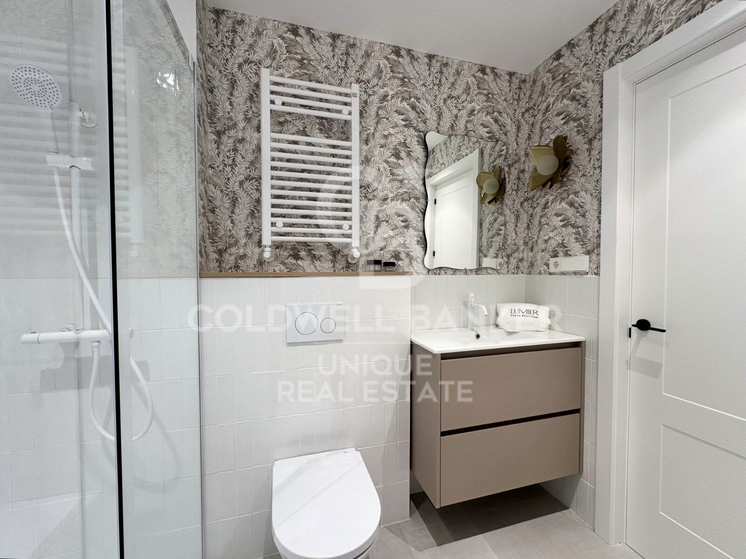
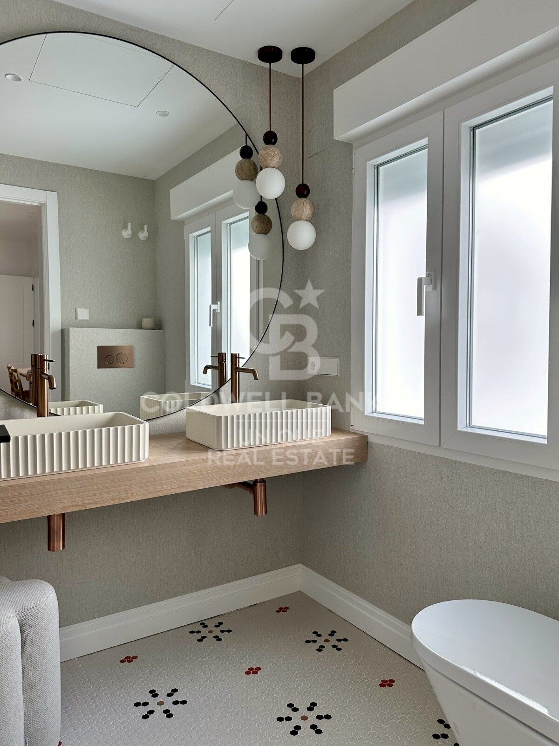
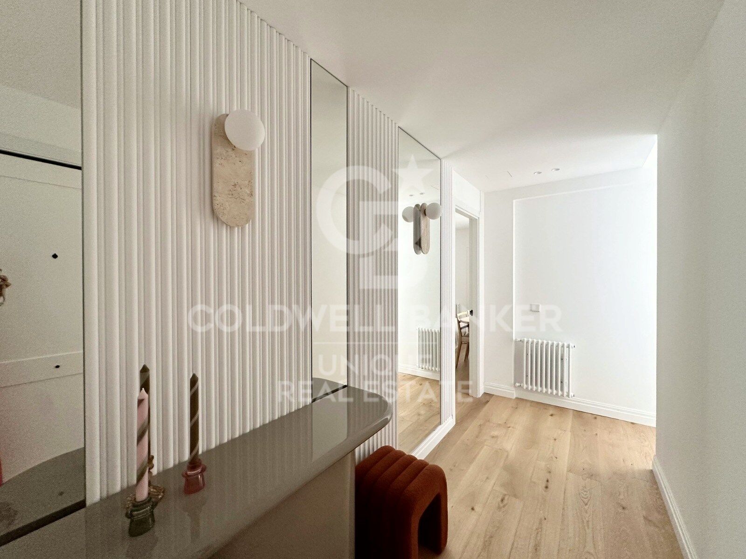
The three bedrooms are doubles and each has its own bathroom. The main one is resolved with mosaic flooring, designer lamps and custom carpentry, a level of detail that remains coherent in the rest of the house: cabinetry designed for the project and interior design criteria present in each decision. The laundry area is completely independent, a detail of functionality that in a penthouse of this category makes a difference in the day to day.

The house is delivered fully furnished, with ducted air conditioning and an armoured entrance door.

Fuente del Berro is one of those streets that the most residential Madrid has been able to keep away from the noise. Located in the sought-after Goya area, in the heart of the Salamanca district, it combines the quiet scale of an established area with immediate proximity to everything that makes this axis one of the most solid on the market. An enclave for those who seek the city without sacrificing calm.
#ref:CBUQ1428

Property details

zone
Madrid provincia
area
Madrid ciudad
location
Madrid
district
Goya
Property type
attic
sale
1.995.000 €
Reference
CBUQ1428
Bedrooms
3
Bathrooms
3
Builded surface
174 m2
Condition / conservation
refurbished

Property features

A/C
heating
lift
furnished
terrace
Energy certificate
  • Pending

About Goya

Discover Goya: An Emblematic Neighborhood in Madrid

Welcome to Goya, a historic and dynamic district in the heart of Madrid. Coldwell Banker invites you to explore this area that seamlessly combines classic elegance with modern conveniences, making it an ideal place to live and enjoy an exceptional lifestyle in the Spanish capital.

Advantages of Living in Goya:

Privileged Location: Goya stands out for its central location, providing residents with immediate access to Madrid's iconic landmarks. Surrounded by shops, cultural centers, and leisure areas, this neighborhood offers an unparalleled living experience.


Request more info
Ref.CBUQ1428
Calle de Jorge Juan, 55
28001, Madrid
+34 915 73 52 23

Jocelyn Gandrey
Associate Real Estate Advisor
Related properties

Luxury penthouse in Goya, Madrid
Goya, Madrid

Luxury penthouse in Goya, Madrid

228 m²Size34 Bathrooms
Coldwell Banker Unique presents this luxury penthouse located in the prestigious Barrio de Salamanca, one of the most sought-after areas of Madrid. Located on the sixth floor, with 245 m² built, this property offers space, elegance and exceptional views, along with an orientation that guarantees light and comfort all year round. The social area is simply spectacular: an elegant entrance hall leads to a spacious living room with direct access to the south-facing perimeter terrace, which surrounds practically the entire property and becomes the perfect setting to enjoy outdoor dinners, moments of reading or simply admire the Madrid skyline. The dining room, with more than enough capacity for more than six people, offers an ideal environment to receive guests, hold family gatherings or share pleasant moments of conviviality. The kitchen, independent and fully equipped, combines impeccable functionality with a design of refined lines and high-quality materials. The sleeping area houses three spacious bedrooms, all exterior and bathed in natural light, each with its own en-suite bathroom, providing maximum privacy and comfort. The distribution is completed by a guest toilet, which brings an additional touch of comfort and practicality to this magnificent home. Its features include its 245 m² built, 3 bedrooms, 4 bathrooms, terrace and balcony, and a garage space included in the price. This is a second-hand property in excellent condition, with fitted wardrobes, south, east and west orientation, individual heating and air conditioning. The building, built in 1955, combines the classic charm of the Salamanca neighbourhood with all modern comforts, making this penthouse a unique opportunity for those looking for exclusivity, light and quality of life in the heart of Madrid. #ref:CBUQ1146
2.980.000 €
3-Bedroom Penthouse with Terrace in Goya
Goya, Madrid

3-Bedroom Penthouse with Terrace in Goya

230 m²Size34 Bathrooms
Coldwell Banker Unique presents this exceptional 230 sqm penthouse, located in an elegant mid-20th-century classic building currently undergoing a meticulous full-scale renovation. The project preserves the distinguished character of its architecture and its iconic entrance hall, perfectly combining timeless elegance with the highest standards of contemporary comfort and quality. Situated in the prestigious Salamanca district, in the sought-after Goya neighborhood, and just a short distance from the iconic Retiro Park. The property features three spacious en-suite bedrooms and a guest powder room, with a thoughtfully designed layout that maximises comfort and privacy. Its impressive living area is complemented by an open-plan home office, ideal for remote working or as a reading space, while the magnificent 14 m² private terrace becomes a natural extension of the home, perfect for relaxing outdoors or entertaining family and friends. Designed to the highest standards, the residence boasts natural oak flooring, floor-to-ceiling windows in every bedroom, aluminium exterior joinery with thermal break technology and Guardian Sun glazing, ensuring outstanding thermal and acoustic insulation. Comfort and energy efficiency are enhanced by an aerothermal climate control system with Airzone technology, underfloor heating, solar panels and a comprehensive home automation system that intelligently manages climate control, lighting and other household functions. The interior courtyards feature the innovative Deplosun system, which multiplies natural light by up to seven times and redirects it into the apartments throughout the day. The property is completed with a premium kitchen, designer bathrooms and high-end finishes, offering an exceptional residential experience in one of Madrid's most desirable locations. Additional features include central heating, air conditioning, lift access and controlled entry, ensuring year-round comfort, convenience and security. One of the property's most outstanding features is its exceptional communal amenities, designed to offer an exclusive lifestyle without leaving the building. Residents enjoy access to a spectacular swimming lane, fully equipped gym, sauna and chromotherapy room, creating a true oasis of wellness and relaxation. Completion of this exclusive development is scheduled for February 2027. Located in one of Madrid's most sought-after neighbourhoods, surrounded by luxury boutiques, renowned restaurants and premium services, this penthouse represents an exceptional opportunity for those seeking an exclusive home that combines spaciousness, privacy, cutting-edge technology and a premium lifestyle in the heart of Salamanca. #ref:CBUQ1566
3.672.000 €
Penthouse 3 Bedrooms Sale Madrid
Goya, Madrid

Penthouse 3 Bedrooms Sale Madrid

104 m²Size3
Coldwell Banker Unique presenta este ático reformado de 104 m², situado en la sexta y última planta de una finca en el barrio de Salamanca, Goya. La vivienda ocupa una posición de esquina y cuenta con orientación sur y nueve huecos al exterior, una configuración que proporciona una destacada entrada de luz natural a lo largo del día. Todas las estancias, incluidos los baños, disponen de ventana al exterior. La zona de día se plantea como un espacio amplio y abierto que integra salón, comedor y cocina. Desde el salón se accede directamente a una terraza abierta al cielo, con vistas despejadas y espacio para crear una agradable zona de estar exterior. Junto al salón se encuentra un tercer espacio independiente, actualmente acondicionado como despacho y también comunicado con el exterior, que permite diferentes usos según las necesidades. La zona de descanso dispone de dos dormitorios y dos baños. El dormitorio principal cuenta con baño en suite y armarios empotrados. La distribución incorpora además una zona de lavandería independiente, integrada en un armario específico y separada de la cocina. La reforma apuesta por una estética contemporánea y neutra, con suelos de madera, carpinterías blancas y una cocina abierta de líneas limpias. La continuidad de materiales y tonalidades aporta coherencia a los distintos espacios de la vivienda. Su condición de última planta, la orientación sur, el elevado número de huecos al exterior y la terraza convierten la luz natural y la conexión con el exterior en los principales elementos de la propiedad. Situada en el barrio de Goya, a pocos minutos del Parque del Retiro, la vivienda se encuentra rodeada de comercios, restaurantes y servicios, en una de las zonas residenciales más consolidadas del distrito de Retiro. #ref:CBUQ1669
1.380.000 €
Penthouse with Private Terrace in Goya
Goya, Madrid

Penthouse with Private Terrace in Goya

47 m²Size11 Bathroom
Coldwell Banker Unique presents this exclusive 47 sqm penthouse with an impressive private terrace of approximately 60 sqm, a truly unique property in the highly sought-after neighborhood of Goya, offering an exceptional lifestyle in the heart of Madrid's prestigious Salamanca district. Located on the sixth floor of an elegant 1930 building with a lift, this beautifully renovated penthouse is offered fully furnished and ready to move into. Its thoughtfully designed layout maximizes natural light while seamlessly connecting the indoor and outdoor living spaces. The bright living room opens directly onto the spectacular southeast-facing terrace and flows into a fully equipped kitchen, creating a contemporary, functional, and welcoming atmosphere. The bedroom and full bathroom complete a home designed to offer comfort and refined living in a privileged setting. Without a doubt, the true highlight of this property is its extraordinary private terrace of approximately 60 sqm, a rare feature in central Madrid that extends the living space outdoors and offers endless possibilities for relaxation, entertaining, or simply enjoying open-air living in complete privacy. The property is equipped with individual gas heating and air conditioning, ensuring year-round comfort. Situated in one of Madrid's most exclusive locations, in the established neighborhood of Goya, the property is surrounded by an outstanding selection of boutiques, restaurants, cultural attractions, and all essential services, while benefiting from excellent transport connections. A distinctive penthouse that combines design, privacy, and exceptional outdoor living in one of the most desirable areas of the Salamanca district. #ref:CBUQ1545
1.079.000 €

Recently viewed properties

Exclusive ground floor apartments with private garden in new build boutique residential in Jávea
Centro ciudad

Exclusive ground floor apartments with private garden in new build boutique residential in Jávea

91 m²Size22 Bathrooms
Discover an exclusive new build boutique residential located in Jávea, one of the most desirable locations on the Costa Blanca, renowned for its exceptional quality of life, its Mediterranean environment and its attractiveness for both residents and investors. Within this well-kept development, the ground floor apartments stand out for their private gardens, which expand the interior spaces and offer an ideal environment to enjoy the Mediterranean climate all year round. A proposal that combines the comfort of a modern flat with the attraction of having its own outdoor space. The residential has contemporary architecture, elegant lines and materials selected to offer comfort, functionality and energy efficiency. The homes incorporate kitchens equipped with appliances, ducted air conditioning, exterior carpentry with thermal break and high-performance glazing. Each property also includes a garage space and storage room. The private urbanisation has a communal pool and landscaped common areas, designed to enjoy moments of rest in a quiet and well-kept environment. The installation of photovoltaic panels for community services contributes to optimising residential energy consumption. Its location allows convenient access to daily services and the historic centre of Jávea. The port is approximately 1.2 km away and the popular Arenal beach is about 1.8 km away, offering an excellent connection to the main attractions of the town. With prices starting from €485,000, these ground floors represent an opportunity for those looking for a new build home with a private garden in a consolidated location on the Costa Blanca, either as a habitual residence, second home or real estate investment. Contemporary design, private outdoor spaces and Mediterranean lifestyle. For more information on the available homes, their layouts, gardens and floor plans, contact Coldwell Banker Solaris. #ref:CBS1000N
485.000 €
Villa Mar Aeterna - Exclusive luxury villa with panoramic sea views in Cumbre del Sol
Cumbre del Sol

Villa Mar Aeterna - Exclusive luxury villa with panoramic sea views in Cumbre del Sol

55 Bathrooms
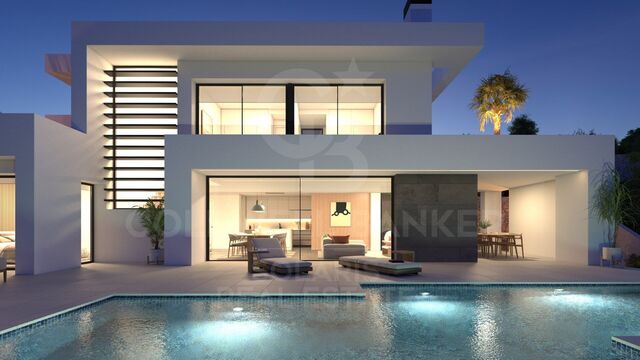
Villa Mar Aeterna is an extraordinary luxury villa located in Cumbre del Sol, where contemporary architecture, natural light and stunning panoramic views of the Mediterranean merge in perfect harmony. This ready-to-move in designer villa has five spacious bedrooms and five full bathrooms, and is presented in impeccable condition. Its high-end finishes and modern features, such as the advanced home automation system and integrated air conditioning, guarantee an exceptional level of comfort in one of the most privileged locations on the Costa Blanca. The interior is characterised by spacious and bright spaces, with an elegant and timeless aesthetic. The bespoke elements and built-in wardrobes bring functionality and coherence to the design, while the fully equipped designer kitchen becomes the true heart of the home. Additional amenities include the lift, intercom system, security entrance door, separate laundry room, various storage areas and underfloor heating throughout, ensuring a sophisticated and worry-free living experience. The outdoor areas have been conceived to fully enjoy the Mediterranean lifestyle. Spacious terraces, a well-kept private garden, a heated swimming pool and an elegant barbecue area create the ideal setting for relaxation and entertaining. From practically any point of the villa you can enjoy spectacular open views of the sea, which provide an incomparable feeling of privacy, tranquillity and exclusivity. The villa has been built with a firm commitment to sustainability and energy efficiency. It has double glazing, solar protection, excellent insulation, irrigation system and a high-efficiency heat pump combined with underfloor heating, guaranteeing low energy consumption and maximum comfort throughout the year. Located in a quiet and strategic area of Cumbre del Sol, the property offers private parking and convenient access to beaches, services and leisure areas. Villa Mar Aeterna represents a unique opportunity to acquire a luxury villa with sea views in one of the most exclusive enclaves on the Costa Blanca. #ref:CBS799N
3.250.000 €
Temporary Rental on Via Augusta - 193 m², 5 Bedrooms, Terrace and Parking
Sant Gervasi- Galvany

Temporary Rental on Via Augusta - 193 m², 5 Bedrooms, Terrace and Parking

193 m²Size54 Bathrooms
Temporary Rental on Via Augusta - 193 m², 5 Bedrooms, Terrace and Parking Located on Via Augusta, in a well-connected residential area close to the shops and amenities of Major de Sarrià, this spacious and bright apartment is available for temporary rental. Situated on the fourth floor, it features a terrace, open views over Barcelona and a parking space included in the rental price. The property offers 193 m² of built area according to the Cadastre and 166.63 m² of usable floor area according to the certificate of habitability. It is rented fully furnished and equipped, making it an excellent option for those seeking temporary accommodation in Barcelona for professional, academic or other justified reasons. The living area stands out for its generous proportions and natural light. It features a spacious living and dining room with distinct areas, large windows and direct access to a pleasant covered terrace offering open views across the city. The apartment has five exterior-facing bedrooms, including four double bedrooms and one smaller single bedroom that can also be used as a home office. The main bedroom has its own bathroom, while the remaining bedrooms are located in a separate area. The property has four bathrooms in total. The bedrooms feature wardrobes, providing ample storage space and making the apartment particularly comfortable for those looking for generous living areas and flexible spaces during their stay. The separate kitchen is fully equipped with appliances and includes a pleasant breakfast area, ideal for informal meals. Next to the kitchen is a spacious and bright separate laundry room. The apartment features wooden floors, air conditioning and heating, and has recently been repainted. The building has a lift and concierge service. A parking space in the same building is included in the rental price, providing an additional advantage in this location. Pets are not allowed. Monthly rent: €3,650, including a parking space. TEMPORARY RENTAL CONDITIONS The property is offered exclusively for justified temporary stays related to professional, academic or other circumstances demonstrating a temporary need for accommodation in Barcelona. The reason for the temporary stay and its duration must be properly documented and specified in the rental agreement. The property is not intended for tourist accommodation. LEGAL INFORMATION In accordance with current rental and housing regulations, please note the following: Type of agreement: temporary residential rental agreement, subject to documentation of a justified reason for the temporary stay. Monthly rent, including parking space: €3,650. Landlord classified as a large property holder: No. Community charges and property tax (IBI): included in the rental price. Utilities: not included in the rental price. Certificate of habitability: CHB05714013***. The final three digits have been omitted to ensure the appropriate use of this information. The complete certificate number is available upon request to interested parties. Usable floor area according to the certificate of habitability: 166.63 m². Maximum occupancy: 11 people. Second occupancy certificate valid until: 27/11/2028. Energy performance certificate: rating E. Energy consumption: 210 kWh/m² per year. Emissions: 44 kg CO/m² per year. Energy performance certificate valid until: 30/07/2027. Spanish State Housing Rental Price Reference System (SERPAV): no results available, as the property has a floor area exceeding 150 m². #ref:CBES2979
3.650 €
Apartment 3 Bedrooms Sale Escaldes-Engordany
Escaldes-Engordany

Apartment 3 Bedrooms Sale Escaldes-Engordany

132 m²Size32 Bathrooms
Exclusive residential development located in the heart of Escaldes-Engordany, just 500 meters from the Principality's economic and social center.~Situated in a prime location, the development boasts spectacular panoramic views over the Andorra and Escaldes valleys, as well as excellent orientation with year-round sunshine.~The project comprises an elegant 14-story tower with 124 apartments, designed for comfort, functionality, and high energy efficiency.~The apartments feature large windows, spacious terraces, and contemporary architecture, creating bright and airy spaces that connect with the natural surroundings.~The development offers a variety of apartment types and sizes to suit different needs, all with a modern and functional layout.~~The homes feature:~- Spacious covered terraces with large glazed surfaces~- Open-plan kitchen, dining, and living areas~- High-performance thermal and acoustic insulation~- High-end finishes~~The building boasts comprehensive communal areas designed for the well-being and enjoyment of its residents:~- Outdoor solarium with panoramic views~- Fully equipped gym~- Landscaped outdoor spaces~- Exclusive access for residents to Camí del Falgueró and Rec del Solà~In addition, the building offers a concierge service and elegant communal areas with sophisticated finishes.~~The building has been designed with high-quality materials and modern construction solutions:~- Reinforced concrete structure with strategically placed metal elements~- Ventilated façade with a slate-colored ceramic finish~- High level of thermal insulation and energy efficiency~- The terraces feature non-slip, wood-effect porcelain tile flooring, metal railings, and decorative planters.~~The kitchens are open to the living-dining room and equipped with high-end materials and appliances:~- Neolith, Silestone, or similar countertops~- Integrated BORA extractor fan~- Siemens or similar appliances: induction hob, oven, microwave, refrigerator, dishwasher~- Contemporary upper and lower cabinets with solid color and wood finishes~- Extendable faucets~~The bathrooms incorporate premium materials and a modern design:~- High-end ceramic wall tiles~- Wall-hung vanity unit with integrated sink~- Hansgrohe or similar thermostatic faucets~- Glass shower enclosure~- Ultra-thin shower tray~- Recessed rain shower~~The homes feature materials selected for durability and comfort:~~- Aluminum exterior joinery with thermal break, Schüco or similar~- Triple glazing with double air chamber~- Large-format porcelain stoneware flooring (two finishes to choose from)~- Carré or similar built-in wardrobes Similar~- Armored entrance door~- Integrated LED lighting in several rooms~~The building incorporates modern systems to guarantee maximum comfort and efficiency:~- Centralized heating and hot water system connected to FEDA Ecoterm~- Underfloor heating throughout the property~- Ducted air conditioning (except in bathrooms)~- Dual-flow ventilation system with heat recovery~~The building has 4 floors dedicated to parking and storage, with automatic access.~~Pre-installation for electric vehicle charging~~A unique development in Escaldes-Engordany that combines location, views, construction quality, and complete communal areas.~Gali Real Estate at your service. #ref:04940/5210
905.000 €
Penthouse for sale with terrace with pool and one parking space within the building.
Pedralbes

Penthouse for sale with terrace with pool and one parking space within the building.

111 m²Size22 Bathrooms
Coldwell Banker Anteris exclusively presents this penthouse for sale, featuring a terrace and one parking space within the building. The building offers two private elevators, a communal swimming pool and a concierge service. Located on the top floor, the property comprises 80 sqm of interior space, plus a spacious 63 sqm terrace with a private swimming pool, offering spectacular views of the sea, the mountains and the city. The apartment is entirely exterior-facing and benefits from abundant natural light throughout all its rooms. The layout comprises a living and dining area with direct access to the terrace, a spacious fully equipped kitchen, two bedrooms (one double bedroom with access to the terrace and one single bedroom), and two full bathrooms. The property is equipped with ducted air conditioning and gas radiator heating. The location is another key highlight, with easy access to Avinguda Diagonal and the Zona Universitària, offering a wide range of amenities and excellent connections to the rest of Barcelona by both public transport and car. Contact us to arrange a viewing. Consumer Information: The sale price does not include taxes or any expenses arising from the purchase, which, in accordance with current legislation, are payable by the buyer (Transfer Tax - ITP or, where applicable, VAT and Stamp Duty - AJD), as well as notarial and Land Registry fees. The information published, including the stated floor areas, is provided for guidance purposes only and is not contractual. The property may be subject to price changes or withdrawal from the market without prior notice. Real estate agency fees will be applied in accordance with the agreed marketing mandate. Detailed information will be provided to all interested parties before any deposit or payment is made, in accordance with applicable national and regional legislation. #ref:AV332
1.345.000 €
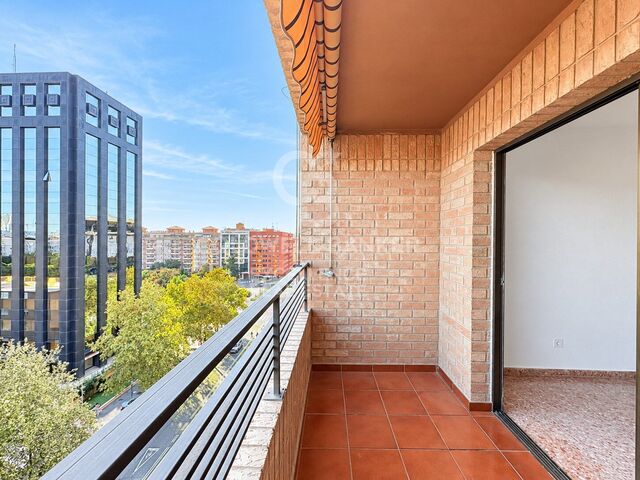
Spacious and bright 4-bedroom flat with terrace next to the Turia Garden, Pla del Real
Mestalla

Spacious and bright 4-bedroom flat with terrace next to the Turia Garden, Pla del Real

108 m²Size42 Bathrooms
Spacious and bright 4-bedroom flat with terrace next to the Turia Garden, Pla del Real Coldwell Banker Excellence presents this bright flat for sale located on Calle Bélgica, a privileged location next to Avenida de Aragón and a few minutes from the Turia Garden. A property that stands out especially for its terrace, its unobstructed views and its height, three attributes that provide luminosity, visual spaciousness and a pleasant feeling of space. Its orientation allows you to enjoy the sun during the afternoons, making the terrace one of the main protagonists of the house. The layout offers four bedrooms and two bathrooms, a versatile configuration that adapts perfectly to the needs of a family or those who wish to have additional space to telework, receive guests or create multipurpose environments. The living-dining room connects to the terrace, integrating the outdoor space into everyday life. It also has air conditioning in the living room and ceiling fans in the bedrooms. The flat needs an update, which provides the opportunity to renovate its spaces and finishes according to the buyer's preferences, without necessarily having to propose a comprehensive renovation. Key features: - 4 bedrooms - 2 bathrooms - Living-dining room with access to terrace - Air conditioning in the living room - Ceiling fans in bedrooms - Building built in 1985 - Location near the Turia Garden Its location is another of its great attractions: next to Avenida de Aragón, near the Turia Garden and with good public transport connections, shops, services and easy access to the centre of Valencia. A home with a combination that is difficult to ignore: terrace, unobstructed views, height and an excellent location. The ideal starting point to create a home to your liking in one of the consolidated areas of Valencia. The price does not include taxes or purchase and sale expenses to be paid by the buyer (ITP or, where applicable, VAT and AJD; notary and registry fees; real estate intermediation commission). Offer subject to change or withdrawal without notice; indicative data and surfaces. #ref:CBEX2694
488.000 €
Exclusive five-bedroom new-build residence in Sant Gervasi-Galvany, Barcelona
Sant Gervasi- Galvany

Exclusive five-bedroom new-build residence in Sant Gervasi-Galvany, Barcelona

264 m²Size53 Bathrooms
Coldwell Banker Prestige presents this exceptional brand-new residence, located on the fifth floor of a building in Sant Gervasi-Galvany, one of the most exclusive and sought-after residential areas in Barcelona's prestigious Upper Zone. With an approximate interior built area of 264.90 sqm and 237.61 sqm of usable space, the property stands out for its generous proportions, carefully considered layout and contemporary interior design, which reinterprets classic Barcelona elegance from a serene, warm and sophisticated perspective. The daytime living area is arranged around a spectacular space of approximately 66 sqm, where the living room, dining area and kitchen flow seamlessly together. The generous dimensions, abundant natural light and visual continuity between the different areas create an ideal setting for both everyday living and entertaining guests. The living room is defined by its timeless aesthetic, featuring a delicate palette of neutral tones, herringbone wooden flooring, decorative mouldings and a carefully selected range of materials that add texture and depth to the space. Large windows, complemented by lightweight curtains and wooden blinds, gently filter the light and enhance the sense of calm and well-being. The kitchen, visually integrated yet perfectly defined, has been conceived as a true design statement. Bespoke wooden cabinetry, indirect lighting and natural stone surfaces create a refined and highly functional setting, fully in harmony with the rest of the residence. The private area comprises five generously sized bedrooms and five bathrooms, offering an exceptionally versatile layout suitable for families, guests, a home office or staff accommodation. The principal suite has been designed as a genuine private retreat, featuring a spacious bedroom, an extraordinary walk-in dressing room measuring approximately 17.74 sqm and a large bathroom. The bedrooms continue the same aesthetic language found throughout the property, with bespoke joinery, natural materials, ambient lighting and a balanced combination of contemporary lines and classical architectural elements. The residence also includes a separate laundry room of approximately 6.68 sqm, as well as extensive circulation and storage areas. The interior design project is distinguished by the excellence of its finishes and meticulous attention to detail: herringbone wooden floors, high ceilings, decorative mouldings, built-in furniture, technical and indirect lighting, and a sophisticated combination of fine woods, light-coloured textiles and natural tones. Located on Travessera de Gràcia, next to Carrer de Santaló, the property is situated in the Sant Gervasi-Galvany neighbourhood, within the Sarrià-Sant Gervasi district. This privileged setting in Barcelona's Upper Zone is close to specialist shops, restaurants, services, educational centres and excellent public transport connections. Gràcia FGC station forms part of the Barcelona-Vallès railway network, providing fast access to other areas of the city. A unique property for those seeking to purchase a luxury new-build residence in Barcelona, offering generous living spaces, privacy, contemporary design and an exceptional location in Sant Gervasi-Galvany. The sale price does not include taxes or expenses related to the sale which, in accordance with current regulations, are the responsibility of the buyer: (i) for pre-owned homes, the Property Transfer Tax (ITP) at the rate applicable in the Autonomous Community; (ii) for new-construction homes, VAT and Stamp Duty (AJD) in accordance with current regulations; (iii) notary and registry fees; and (iv) administrative agency fees, if applicable. Availability to be agreed upon. The offer is subject to price changes or withdrawal from the market without prior notice. The information provided, including floor areas, is for guidance only. Real estate brokerage fees will be borne by the relevant party in accordance with the signed agreement. Detailed and personalized information will be provided to any interested party prior to the payment of any deposit, in accordance with applicable national and regional regulations. #ref:CBES2959
2.650.000 €
Newsletter

Find your home abroad with the support of the Coldwell Banker® network

Visit our global websites to learn more about your ideal property in the most exclusive destinations

We use our own and third-party cookies to make our website work safely and personalize its content. Likewise, we use cookies to measure and obtain data on your navigation and to adjust advertising to your tastes and preferences. Press the "Accept all" button to confirm that you have read and accepted the information presented. To manage or disable these cookies, click on "Configuration". For more information see our cookies policy.
Modify cookies
Technical and functional Always active
This website uses its own Cookies to collect information in order to improve our services. If you continue browsing, you accept their installation. The user has the possibility of configuring his browser, being able, if he so wishes, to prevent them from being installed on his hard drive, although he must bear in mind that such action may cause difficulties in navigating the website.
They allow the monitoring and analysis of the behavior of the users of this website. The information collected through this type of cookies is used to measure the activity of the web for the elaboration of user navigation profiles in order to introduce improvements based on the analysis of the usage data made by the users of the service. They allow us to save the user's preference information to improve the quality of our services and to offer a better experience through recommended products.
These cookies are used to store information about the preferences and personal choices of the user through the continuous observation of their browsing habits. Thanks to them, we can know the browsing habits on the website and display advertising related to the user's browsing profile.