Luxury penthouse in Goya, Madrid

size
228 m²
Bedrooms
3
Bathrooms
4
parking
terrace
price
2,980,000 €
Coldwell Banker Unique presents this luxury penthouse located in the prestigious Barrio de Salamanca, one of the most sought-after areas of Madrid. Located on the sixth floor, with 245 m² built, this property offers space, elegance and exceptional views, along with an orientation that guarantees light and comfort all year round.

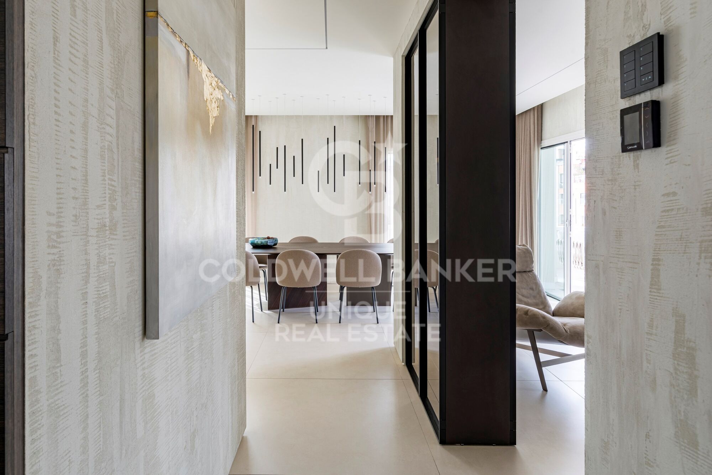
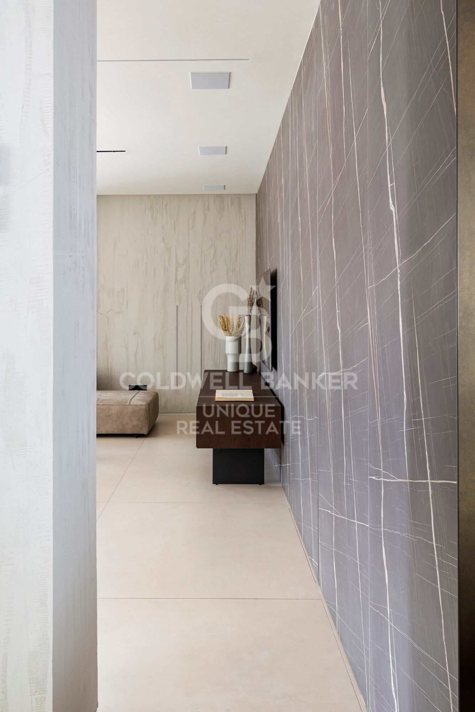
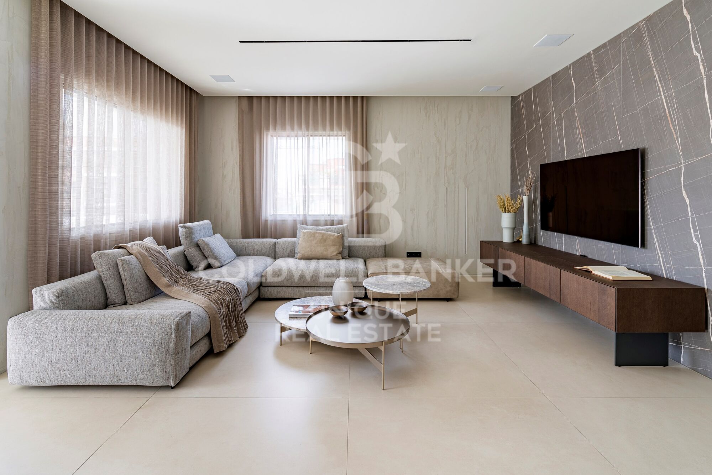
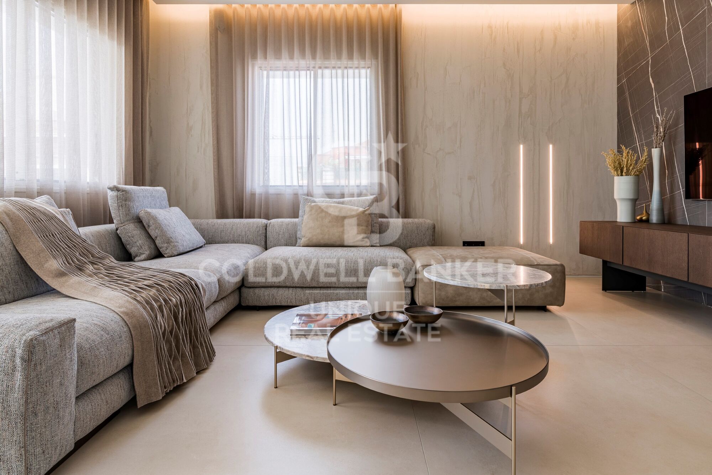
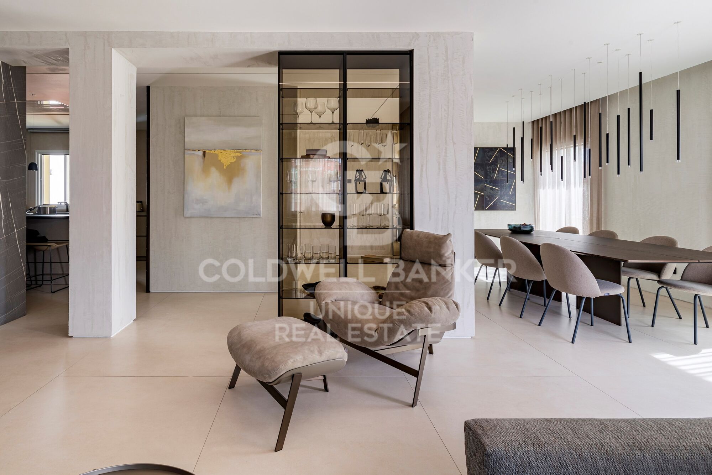
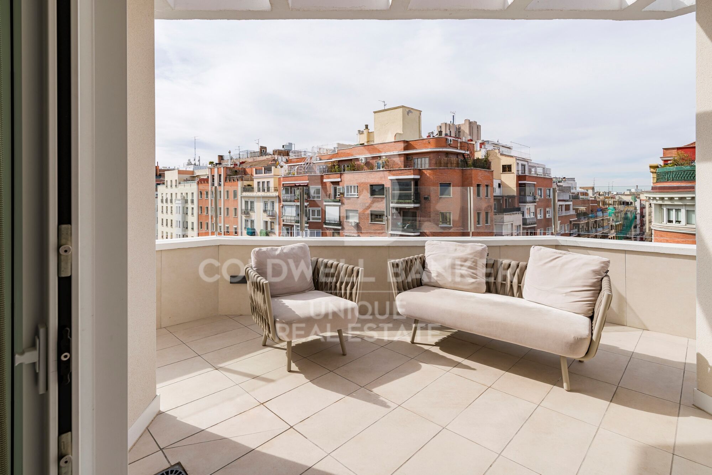
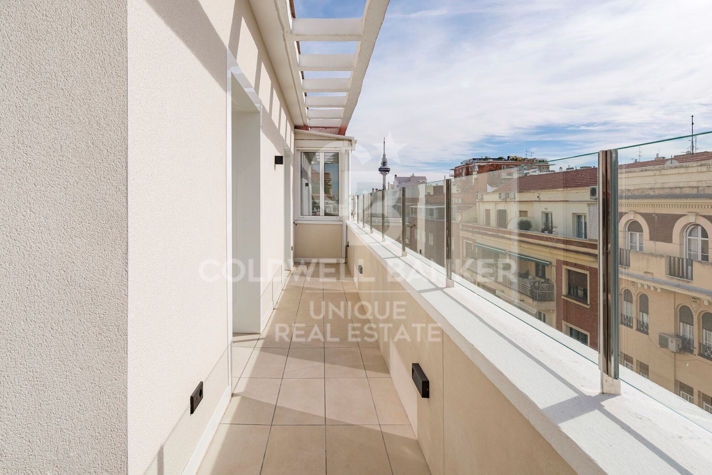
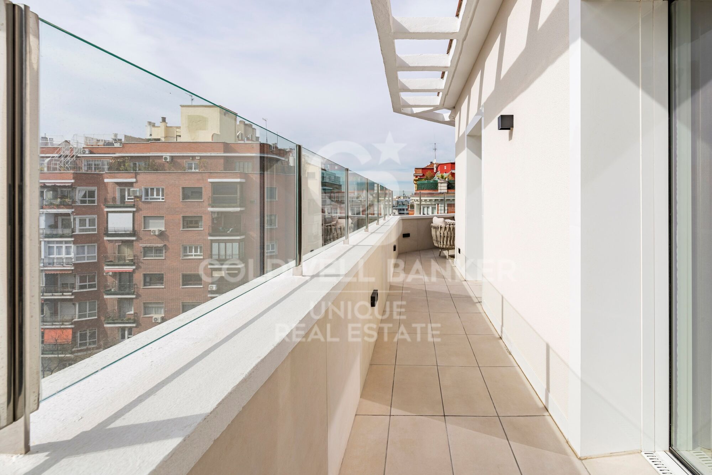
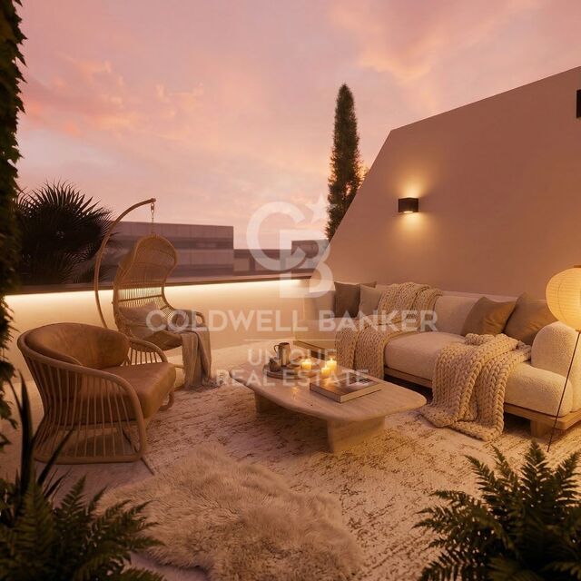
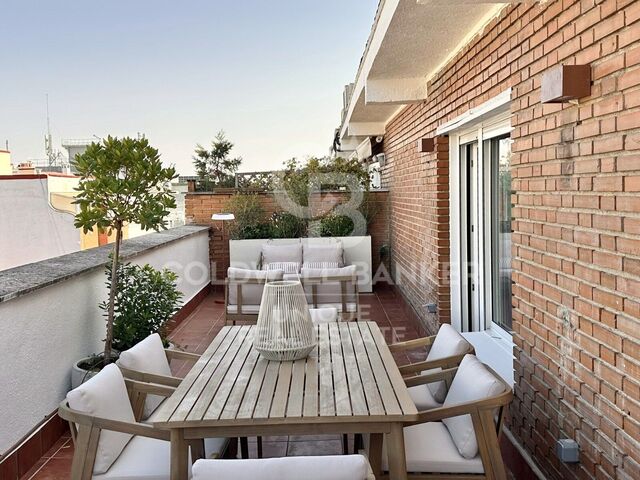
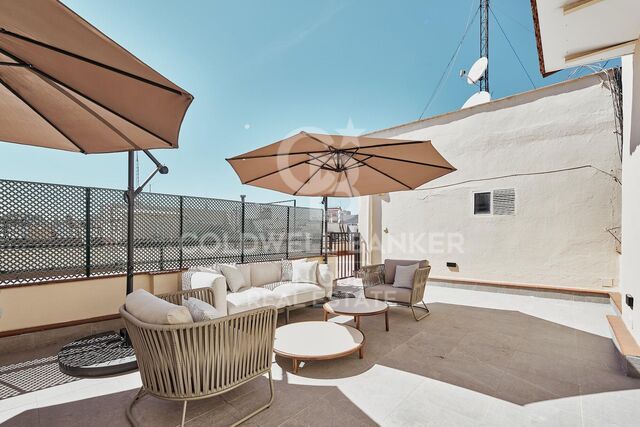
The social area is simply spectacular: an elegant entrance hall leads to a spacious living room with direct access to the south-facing perimeter terrace, which surrounds practically the entire property and becomes the perfect setting to enjoy outdoor dinners, moments of reading or simply admire the Madrid skyline.

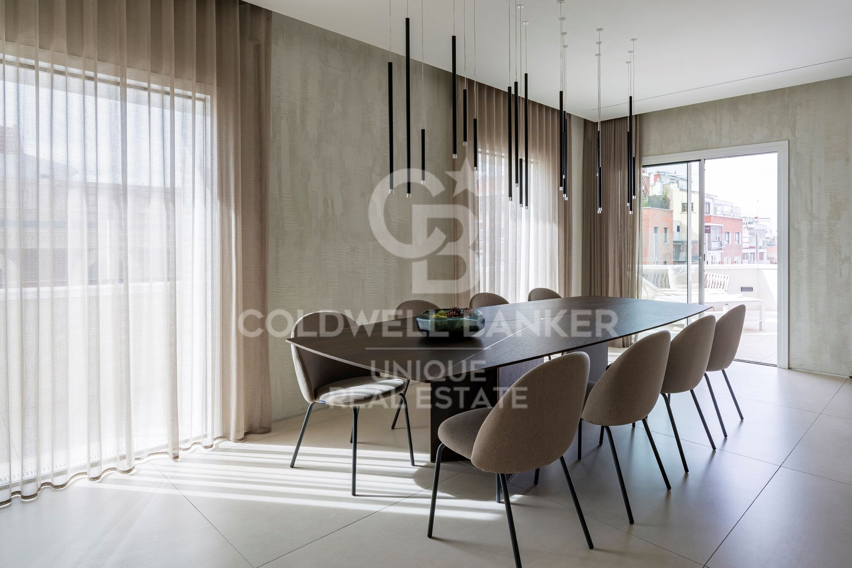
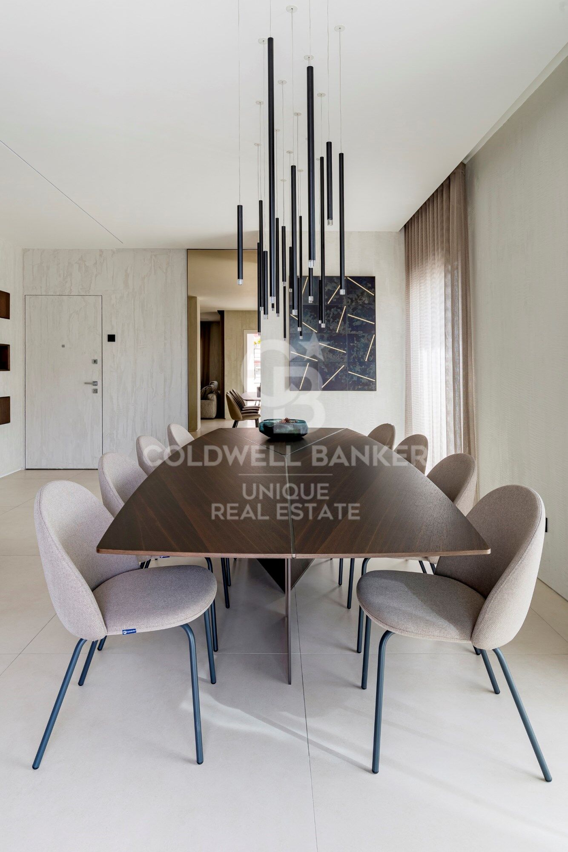
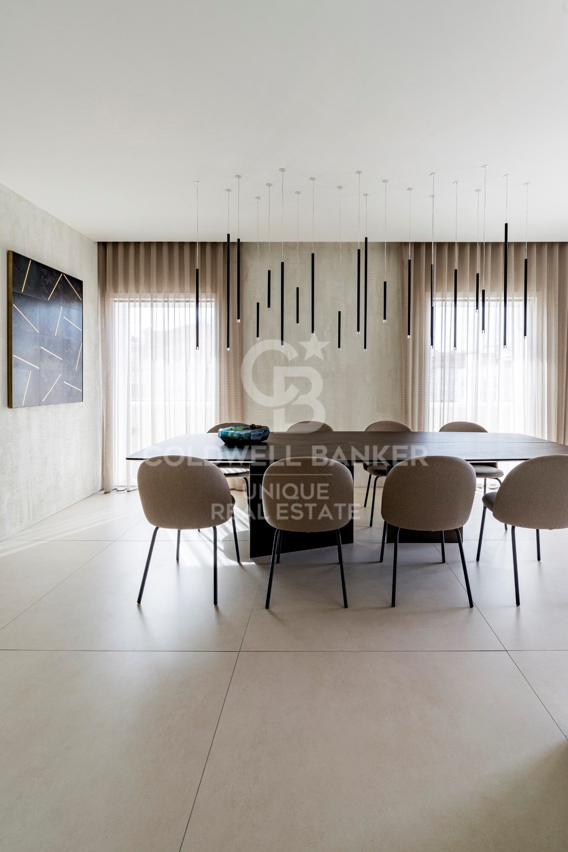
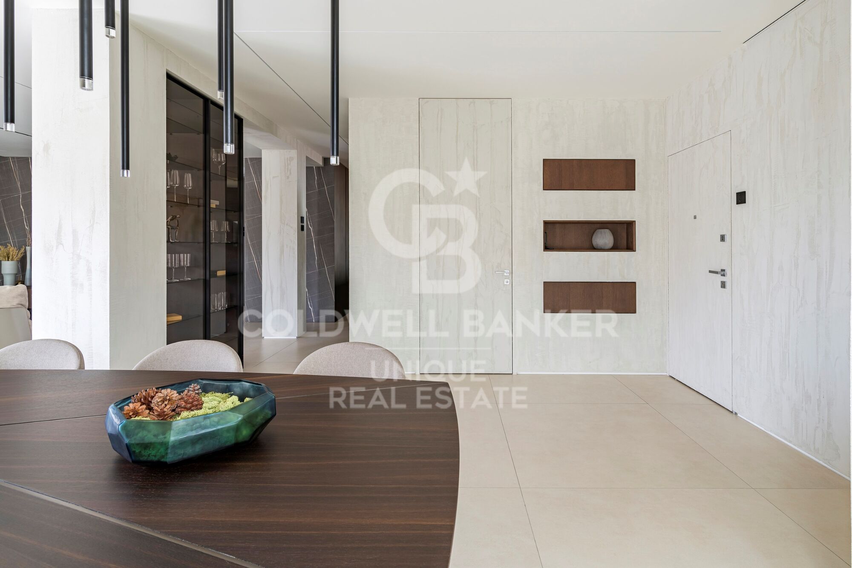
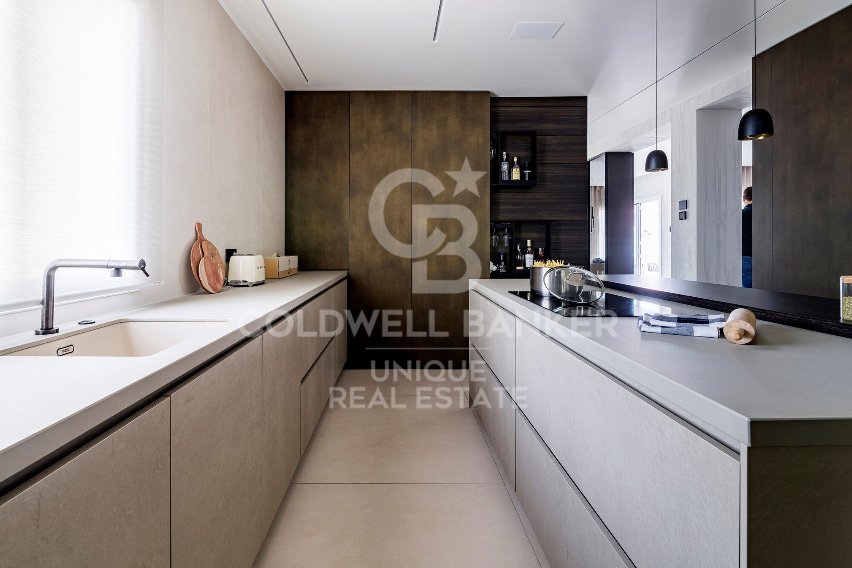
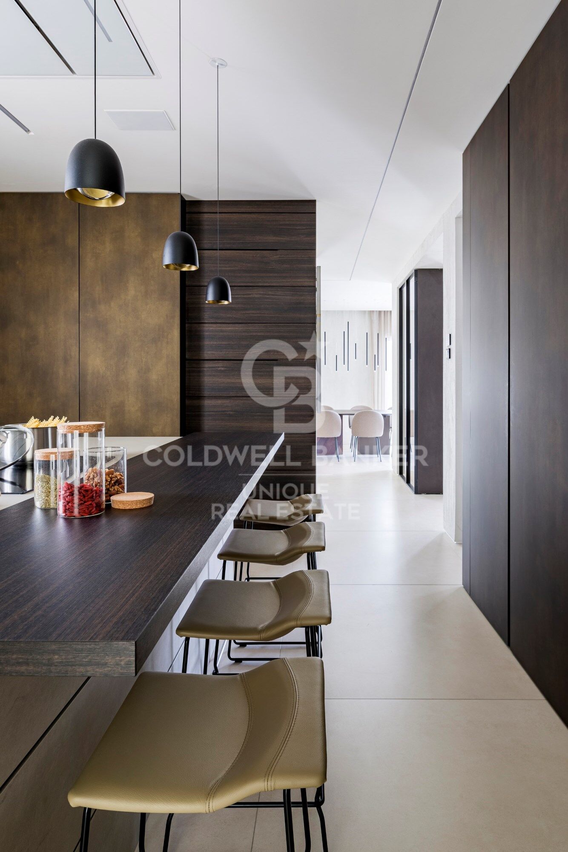
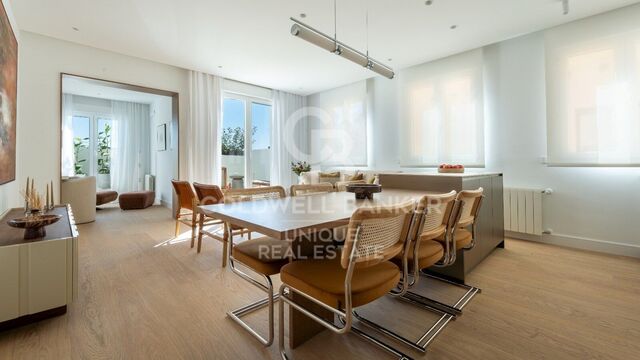
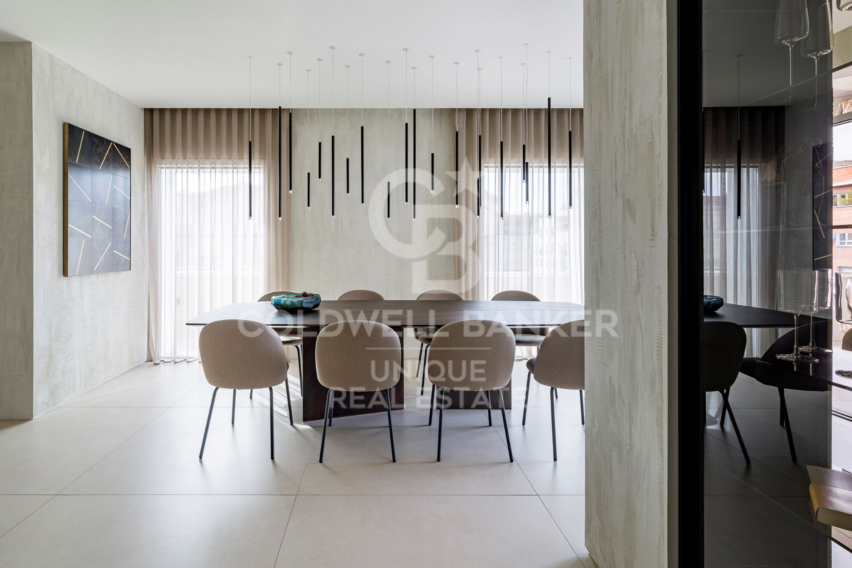
The dining room, with more than enough capacity for more than six people, offers an ideal environment to receive guests, hold family gatherings or share pleasant moments of conviviality. The kitchen, independent and fully equipped, combines impeccable functionality with a design of refined lines and high-quality materials.

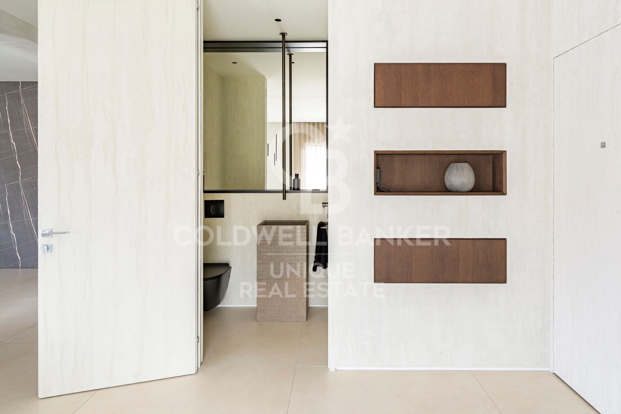
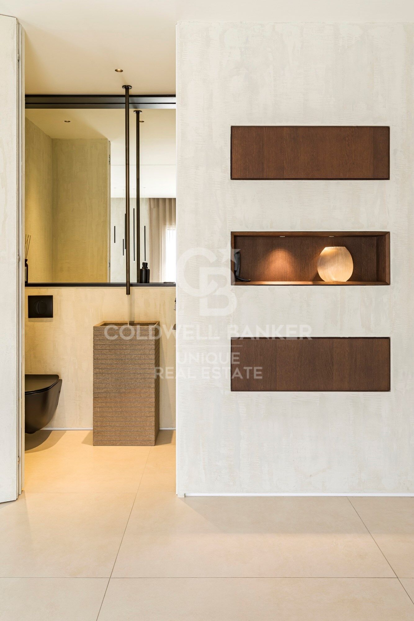
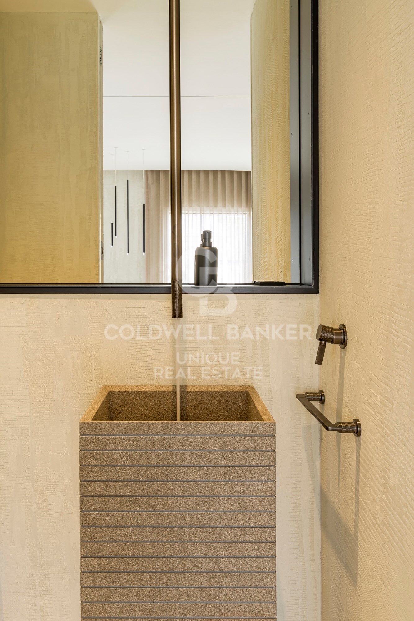
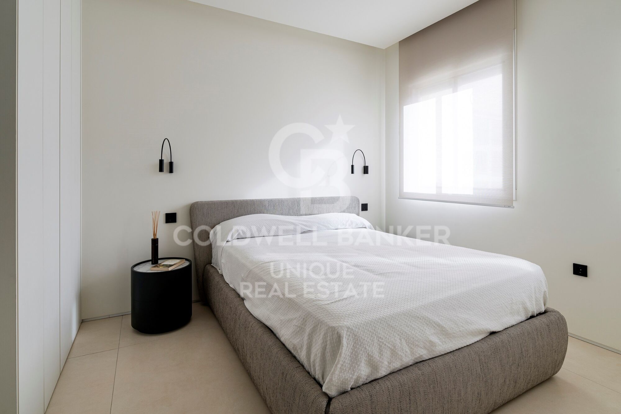
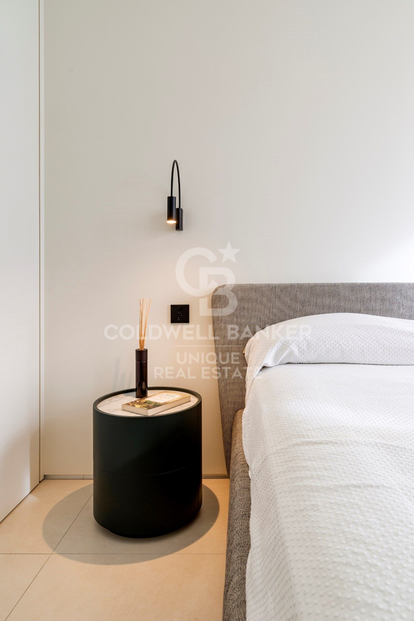
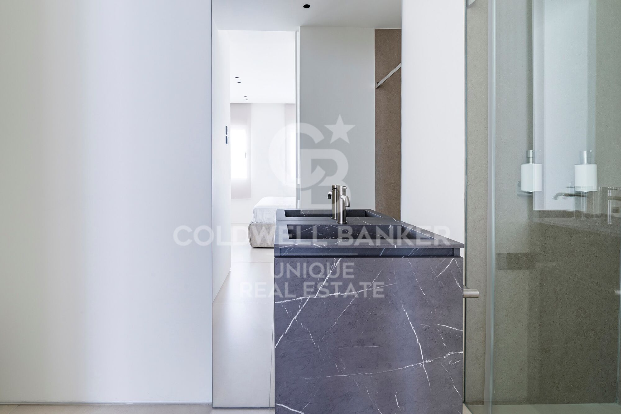
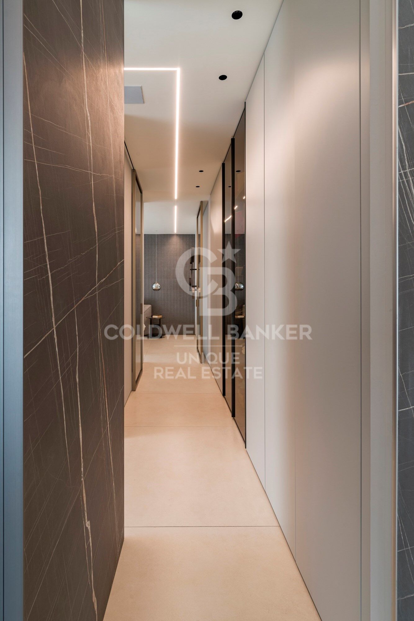
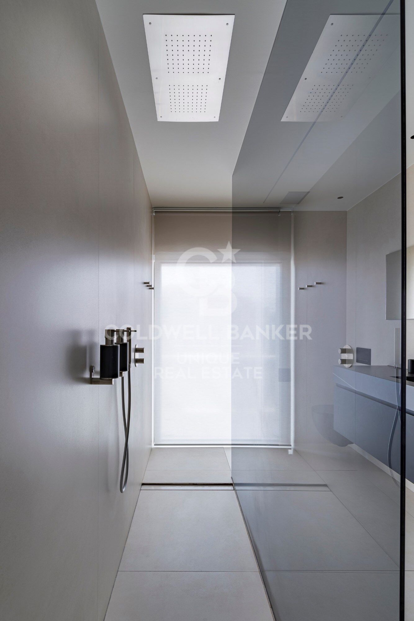
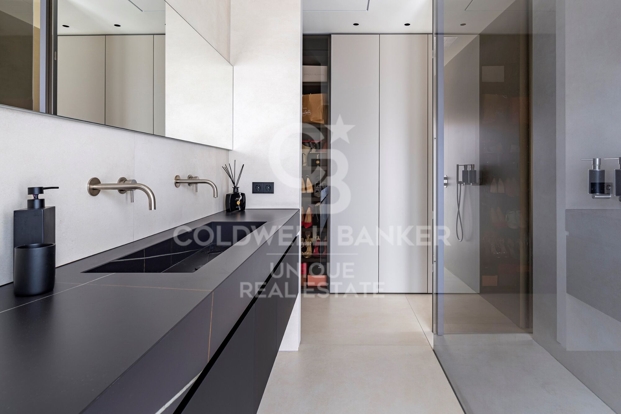
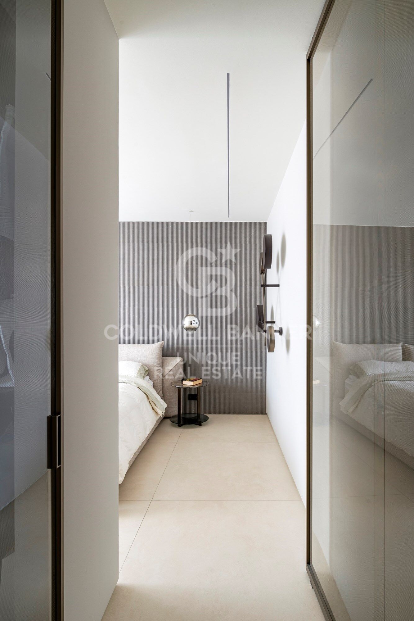
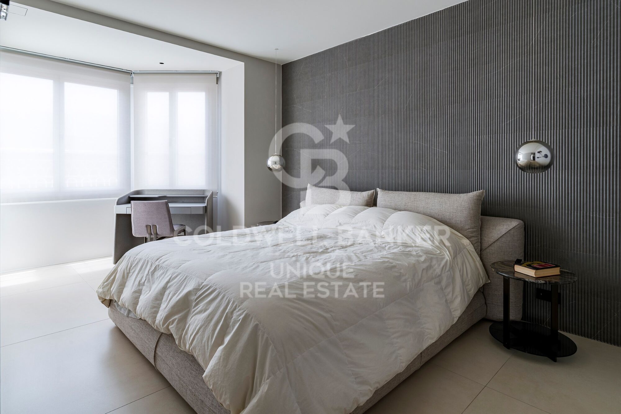
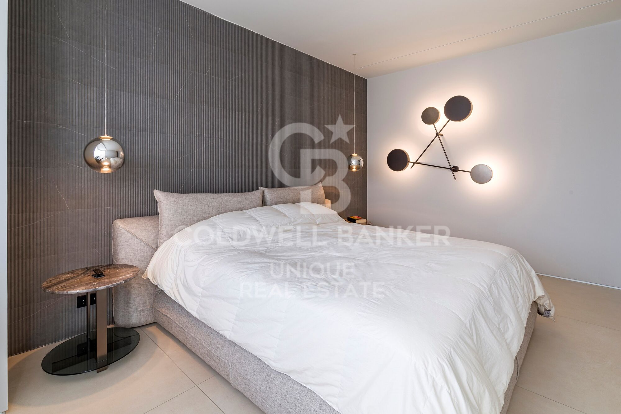
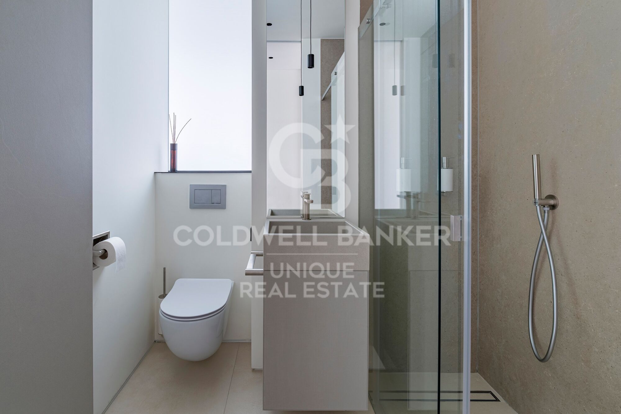
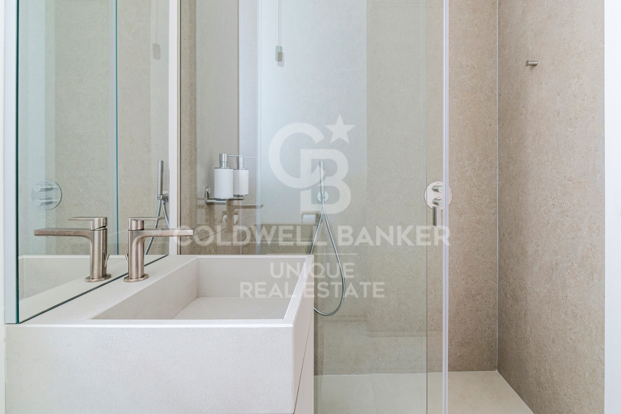
The sleeping area houses three spacious bedrooms, all exterior and bathed in natural light, each with its own en-suite bathroom, providing maximum privacy and comfort. The distribution is completed by a guest toilet, which brings an additional touch of comfort and practicality to this magnificent home.

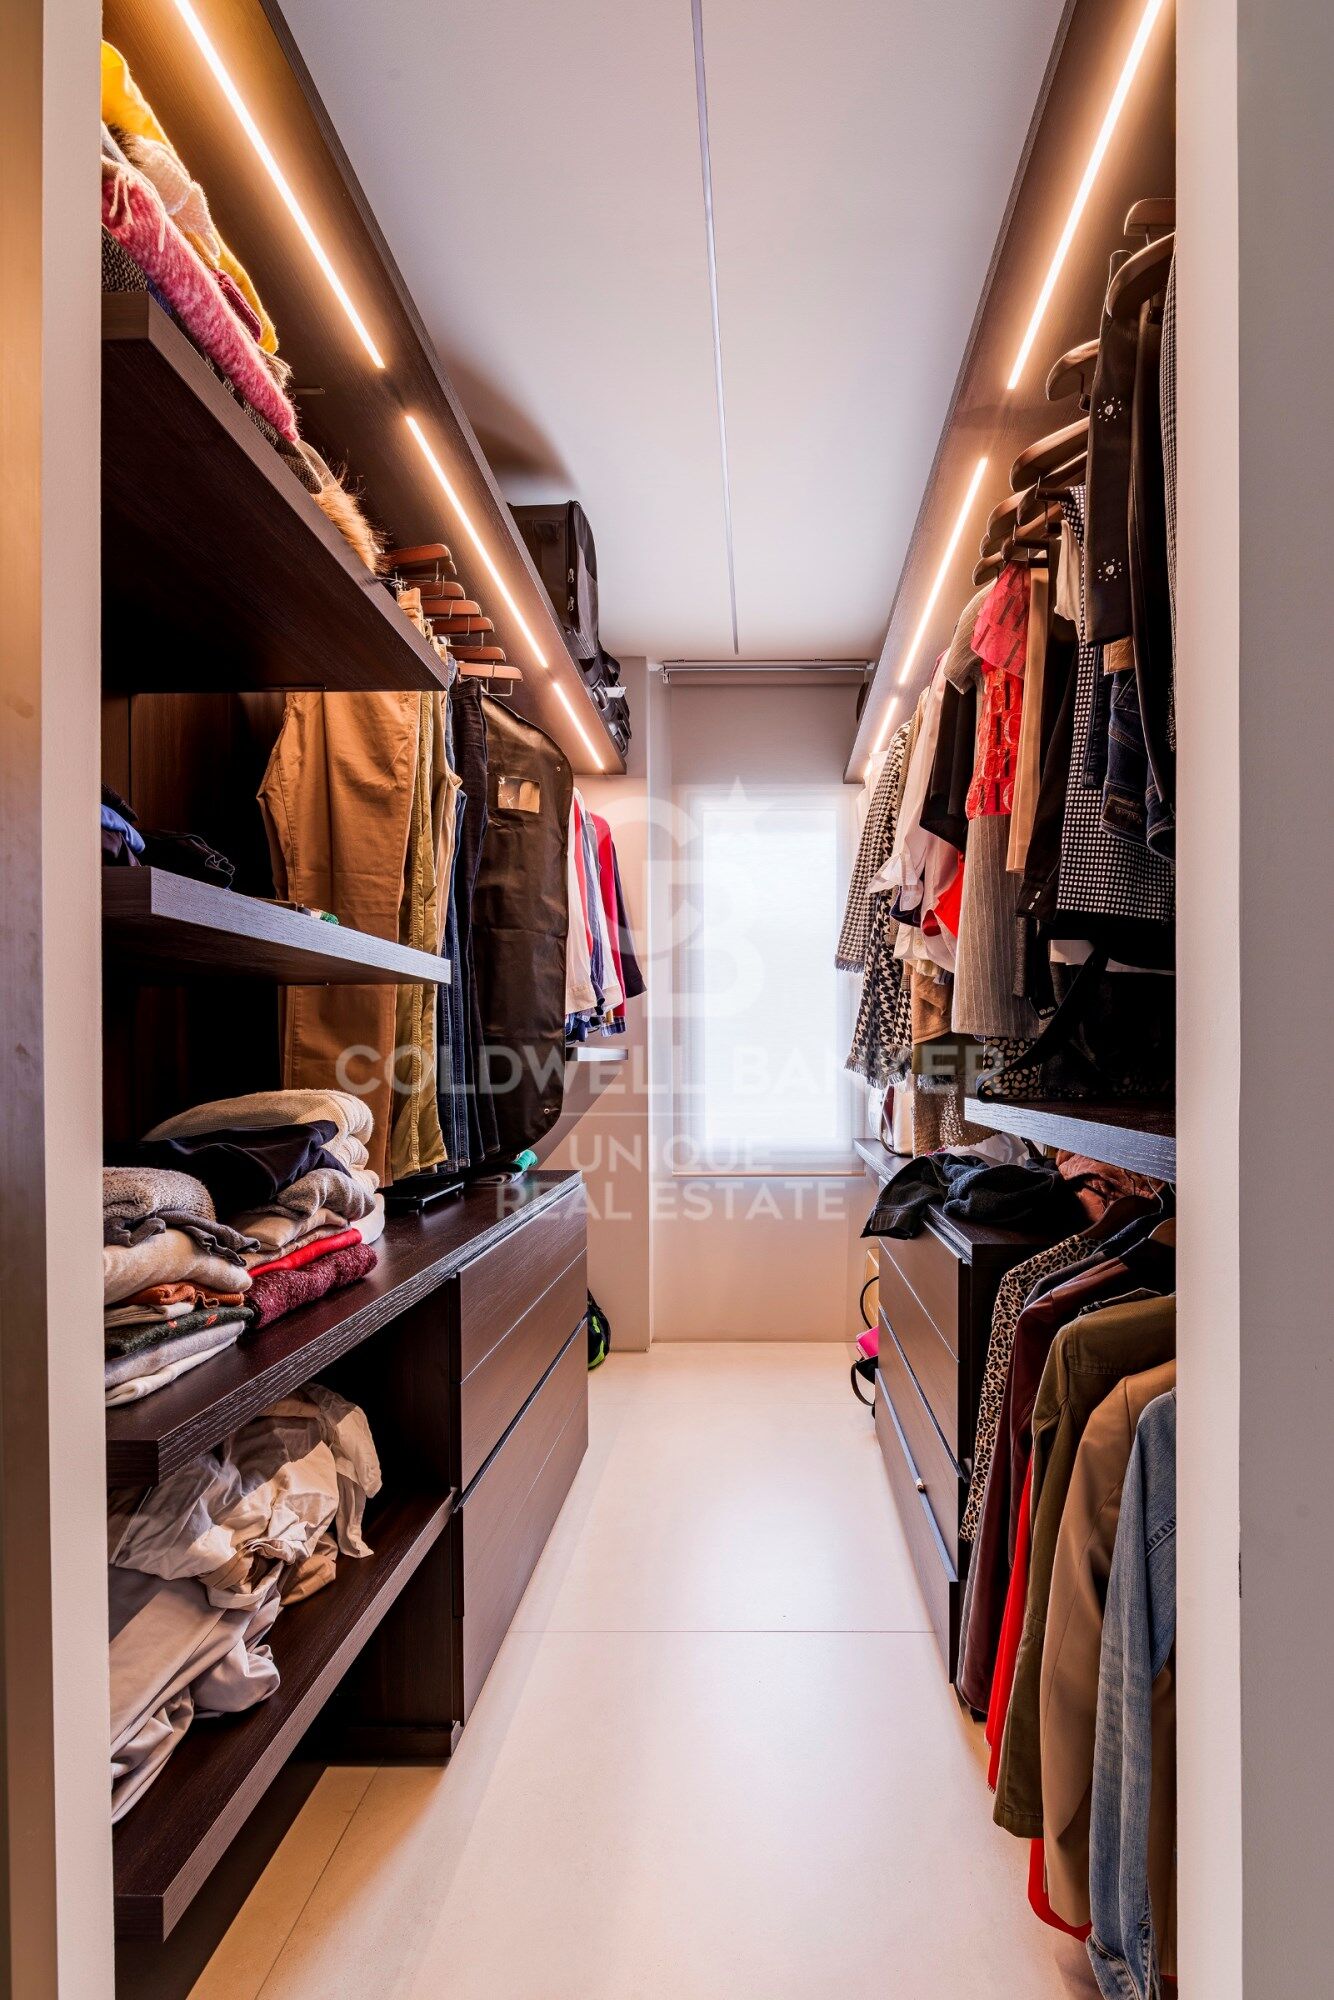
Its features include its 245 m² built, 3 bedrooms, 4 bathrooms, terrace and balcony, and a garage space included in the price. This is a second-hand property in excellent condition, with fitted wardrobes, south, east and west orientation, individual heating and air conditioning.

The building, built in 1955, combines the classic charm of the Salamanca neighbourhood with all modern comforts, making this penthouse a unique opportunity for those looking for exclusivity, light and quality of life in the heart of Madrid.
#ref:CBUQ1146

Property details

zone
Madrid provincia
area
Madrid ciudad
location
Madrid
district
Goya
Property type
attic
sale
2.980.000 €
Reference
CBUQ1146
Bedrooms
3
Bathrooms
4
Builded surface
228 m2
Condition / conservation
refurbished

Property features

A/C
lift
furnished
parking
terrace
balcony
built in closets
Energy certificate
  • Pending

About Goya

Discover Goya: An Emblematic Neighborhood in Madrid

Welcome to Goya, a historic and dynamic district in the heart of Madrid. Coldwell Banker invites you to explore this area that seamlessly combines classic elegance with modern conveniences, making it an ideal place to live and enjoy an exceptional lifestyle in the Spanish capital.

Advantages of Living in Goya:

Privileged Location: Goya stands out for its central location, providing residents with immediate access to Madrid's iconic landmarks. Surrounded by shops, cultural centers, and leisure areas, this neighborhood offers an unparalleled living experience.


Request more info
Ref.CBUQ1146
Calle de Jorge Juan, 55
28001, Madrid
+34 915 73 52 23
Raquel Mor Fernández
Associate Real Estate Advisor

Related properties

Exterior penthouse with terrace in Goya, Madrid
Goya, Madrid

Exterior penthouse with terrace in Goya, Madrid
140 m²Size32 Bathrooms
Coldwell Banker Unique presents this exclusive penthouse for sale located in the very heart of the prestigious Salamanca district, in the sought-after area of Goya and just a few meters from Retiro Park. Situated on a seventh-floor exterior duplex, the property stands out for its extraordinary brightness and a magnificent 20 sqm terrace with open views. The property offers 120 sqm of built area, including the mezzanine level, and provides multiple possibilities, as it is ready to move into while also allowing for updates or a redistribution of spaces according to the future owner's needs. The living area consists of a spacious and bright living-dining room and a separate kitchen, as well as a second full bathroom. The sleeping area features three bedrooms. The master bedroom includes an en-suite bathroom and direct access to the terrace, offering added privacy and comfort. On the main floor, there is a second double bedroom, very bright, while the third bedroom is located in the upper attic-style level with double-height ceilings, accessed via an internal staircase. This upper level also includes a multifunctional space ideal as a workspace, library, or even an additional bedroom. The property is part of a beautiful classic building with balconies, an elegant stately entrance hall, and well-maintained communal areas. It also offers concierge service, a lift, and a storage room within the building, adding convenience and value. This is undoubtedly an excellent opportunity to live in one of Madrid's most prestigious locations. Its unbeatable location, close to Retiro Park and just a few meters from the Golden Mile, allows you to enjoy a wide range of restaurants, shops, leisure areas, schools, hospitals, and all essential services within walking distance. In addition, it benefits from excellent public transport connections and easy access to the M-30, making it ideal both as a primary residence and as a high-yield investment. #ref:CBUQ1363

1.500.000 €
Penthouse in Goya with private terrace

Goya, Madrid

Penthouse in Goya with private terrace

86 m²Size22 Bathrooms
Coldwell Banker Unique presents this exclusive penthouse in the heart of Goya, Salamanca district. Located on the sixth floor of an elegant classical building with a representative entrance and concierge service, this exceptional penthouse offers 86 sqm of interior space and a magnificent 18 sqm private terrace. The property features two bedrooms and two full bathrooms and has been completely renovated by the renowned architecture and interior design studio of Mónica Diago. It is delivered fully refurbished, furnished, and equipped, ready to enjoy from day one. The social area has been designed as an open, bright, and perfectly connected space, where living room, dining area, and kitchen coexist in harmony and spaciousness. The bespoke kitchen features high-quality cabinetry and fully integrated, panelled appliances, while the porcelain countertop adds sophistication and visual continuity to the space. The true highlight of the property is its spectacular 18 sqm private terrace, directly accessible from the living room. A privileged outdoor space that enhances the living experience, provides an extraordinary sense of openness, and makes this property one of the most attractive and unique offerings in the area. Its east-facing orientation ensures pleasant natural light during the early hours of the day. The sleeping area comprises two carefully designed bedrooms, both with custom wardrobes and furniture selected specifically for the project. The master bedroom includes an en-suite bathroom, while a second full bathroom serves the rest of the home. The comprehensive renovation carried out by Mónica Diago's studio incorporates the highest standards of quality and comfort: ducted air conditioning, double-glazed windows, high-quality laminate flooring, elegant plaster cornices in the living room, and a reinforced entrance door. Every detail has been designed to deliver a contemporary, sophisticated, and functional residential experience. Located in one of the most sought-after areas of Salamanca, Goya combines the authenticity of neighbourhood living with the elegance and urban quality that define Madrid's most prestigious district. General Pardiñas Street, wide, tree-lined, and surrounded by classical architecture, perfectly reflects the character of this privileged setting. An exceptional address both for a primary residence and for those seeking a second exclusive home in Madrid. #ref:CBUQ1514


1.175.000 €
Exterior apartment with terrace and 3 bedrooms in Goya, Madrid
Goya, Madrid

Exterior apartment with terrace and 3 bedrooms in Goya, Madrid

115 m²Size32 Bathrooms
Coldwell Banker Unique presents this exceptional opportunity on one of Madrid's most prestigious avenues. Located in the coveted Goya neighborhood, this exclusive apartment combines classic elegance with contemporary comforts, offering a first-class residential experience. With 115m² built and 105m² usable, the property features three bedrooms, extendable to four, and two full bathrooms, including an en-suite bathroom in the master bedroom. Situated on a third-floor exterior with an elevator, its northwest and southeast orientation ensures optimal natural light, creating a bright and peaceful environment. The apartment has been fully renovated using top-quality materials and complete soundproofing, including a furnished private terrace and abundant storage space with built-in wardrobes. Integrated air conditioning and individual natural gas heating provide maximum comfort year-round. Every detail, from the functional layout to the premium finishes, reflects careful attention to quality and residents' well-being. The building, representative and with an updated ITE until 2030, features a resident concierge, a select community with low costs, and no planned maintenance fees, ensuring security, tranquility, and an investment without surprises. Connectivity is excellent, with Goya and Manuel Becerra metro stations nearby, close to shopping centers such as El Corte Inglés, Mercadona, and Carrefour, and easy access to leisure, services, and prestigious schools. Located in the heart of the Salamanca district, this property represents a strategic, high-value investment, ready to move in without any additional work. A unique opportunity for those seeking to live or invest in a location where Madrid's tradition meets modernity. #ref:CBUQ855
1.250.000 €

Recently viewed properties

VILLA GEMINI - Exceptional design on one floor in a privileged area in Jávea
Centro ciudad

VILLA GEMINI - Exceptional design on one floor in a privileged area in Jávea

373 m²Size1.000 m²Plot44 Bathrooms
Discover your new home in this exclusive new development located in Monte Olimpo, one of the most prestigious residential areas of Jávea, Costa Blanca North. This elegant contemporary design villa is comfortably distributed on one floor, offering 3 bedrooms, 2 full bathrooms and 1 guest toilet. Its fully equipped designer kitchen integrates perfectly with a spacious open-concept living-dining room, bathed in natural light that enters through its generous windows. Highlights: Distribution on one floor 3 bedrooms and 3 bathrooms Modern and functional kitchen Bright and open interior spaces Large windows with views of nature Private pool and sunny terrace Garden garden with low maintenance vegetation 351 m² built on a plot of 1,000 m² Villa Gemini combines architectural elegance with an unrivalled natural environment, offering a living experience in total harmony. Built by Miralbo, a benchmark in quality and design, this property is delivered turnkey with high-performance materials and careful attention to detail. Located just 7 minutes by car from Playa del Arenal and a few meters from supermarkets, restaurants and international schools, this property represents a unique opportunity to live in one of the most exclusive areas of Jávea. A sophisticated, comfortable lifestyle connected to nature. Contact us for more information or a private viewing. #ref:CBS531N
1.285.000 €
Luxury homes in Altos de los Monteros in Marbella
Rïo Real - Los Monteros

Luxury homes in Altos de los Monteros in Marbella

Would you like to live in a unique place in a natural environment near Marbella? We present this new development of luxury homes in Altos de los Monteros in Marbella. This project is characterised by being located in a strategic place, in a natural environment at the foot of Sierra Blanca and its imposing mountain 'La Concha'. Furthermore, it is only a few minutes from the centre of Marbella and the La Cañada Shopping Centre, with good motorway connections. All the properties in this complex are built with top quality materials and finishes, with west orientation to enjoy the fantastic sun during the day, Marbella's special climate all year round and the spectacular sea views. Typology of the properties are 2 and 3 bedrooms distributed in ground floor, first floor and penthouses, divided in 2 phases. The ground floor with an incredible terrace and private pool; the penthouses with panoramic views, solarium and private pool. All properties come with a garage and storage room included in the price. In addition to the residential buildings, the complex will be endowed with communal areas and landscaped gardens. More than 20.000 m2 of green spaces surrounding each block of flats with plants and trees. This project includes 2 fully equipped gyms so that you can do sport all year round without leaving the complex, two communal swimming pools plus an indoor SPA pool, a social club and a co-working room. Do not miss this opportunity to have the house of your dreams. For more information, do not hesitate to contact us. #ref:CBSH004
From 570.000 €
Exclusive modern villa in La Reserva de Sotogrande
Sotogrande Alto

Exclusive modern villa in La Reserva de Sotogrande

1.061 m²Size2.560 m²Plot44 Bathrooms
Villa Lago: Elegance and Nature in Perfect Harmony Introducing a stunning villa in La Reserva Club, where luxury and nature merge seamlessly. With panoramic views of the golf course, the Mediterranean Sea and the iconic Rock of Gibraltar, this unique villa redefines the concept of contemporary living. Surrounded by nature, Villa Lago is designed to make the most of its location. Its contemporary design, with expansive floor-to-ceiling glass panels, provides optimal exposure to natural light with unparalleled views from every room. Thanks to its minimalist architecture, the design connects the interior spaces with the surrounding natural environment, creating a seamless connection between the indoor and outdoor areas. The masterfully executed design opens up views from the pool area to the golf course, while at the same time creating a spacious outdoor living area for year-round enjoyment. The villa is distributed over two floors, with the upper floor housing the more private areas, including 4 en-suite bedrooms, each with large terraces overlooking the golf course. Surrounded by golf and nature views, the master bedroom has a large terrace, dressing room and en-suite bathroom. The ground floor houses the living areas, a large open plan space with state-of-the-art kitchen, dining and lounge area that connects to the outdoor terrace and barbecue area, swimming pool and front garden. The exterior design has been carefully planned to take advantage of the sunlight, allowing for optimal exposure and temperatures throughout the seasons. It enjoys a spacious outdoor lounge overlooking the golf course, perfect for relaxing and entertaining in all seasons. Set in a privileged natural environment, Villa Lago offers privacy and an exclusive lifestyle for those seeking a luxury residence with all the comforts. Don't miss the opportunity to experience life at its finest. Contact us for more details or to arrange a viewing. #ref:CBSH21
4.950.000 €
Iconic building in Barcelona: A luxury in heights in Diagonal Mar
Diagonal Mar i el Front Marítim del Poblenou

Iconic building in Barcelona: A luxury in heights in Diagonal Mar

ICONIC BARCELONA BUILDING Ideally located in the city's artistic and vibrant Diagonal Mar district, Antares is Barcelona's tallest luxury residential building and the latest of its kind to receive planning approval. The 30-story architectural masterpiece features expansive floor-to-ceiling windows and impeccably designed private terraces offering breathtaking views of the sea, the Montserrat mountains, and the Catalan capital. Antares sets a new benchmark in modern and contemporary living with luxury apartments, duplexes, and penthouses. The impeccably designed luxury apartments are flooded with natural light thanks to floor-to-ceiling windows that open onto tranquil private terraces offering spectacular views. Carefully configured 1, 2, 3, and 4-bedroom residences ensure a sense of space, while smart technological innovations facilitate everyday living. Antares offers secure private parking and ample storage facilities. Apartments range in size from 115 sqm to 493 sqm, with private terraces from 16 sqm to over 160 sqm, and all promise a lifestyle experience like no other. These stylish apartments offer open-plan layouts, designed for seamless movement between the living room, kitchen, and outdoor terraces. A selection of six exclusive duplexes benefits from double-height ceilings, open-plan living, dining, and kitchen areas, and spacious private terraces, providing the perfect setting for socializing and entertaining. Indoor living areas start at 380m2. Outdoors, and duplexes enjoy three or four private terraces offering unparalleled ocean and city views. The high-end duplexes are contemporary in style with bespoke interior design features. The white curved glass staircase designed by Odile Decq adds to the overall elegance, allowing natural light to flood the space. Terraces enhance the ultimate indoor-outdoor living experience, offering panoramic views and the perfect place to host guests. With exceptional double-height ceilings in all rooms and expansive windows all around, the stunning Penthouse is spacious and has plenty of natural light. Bathrooms feature natural marble and kitchens include the latest in high-end appliances. Private terraces are the perfect space for entertaining guests or dining al fresco with the Mediterranean as a backdrop. From the wellness and spa center, Grand Café Rouge restaurant and gardens on the first floor, to the breathtaking views from Sky Terrace and infinity pool, every detail is designed to provide spaces that inspire. Along with the attentive concierge team and 24/7 security service, Antares is simply a different breed from its peers. It's more than a living space; it's a lifestyle. TOUR VIRTUAL: (url hidden) Description by floor: Floors 02 - 07 Total space 115 - 184m2 Terraces 17 - 46m2 Number of bedrooms 1 or 2 Floors 08 - 18 Total space 234 - 287m2 Terraces 51 - 60m2 Number of bedrooms 3 Floors from 19 - 21 Total space 292 - 493m2 Terraces 62 - 106m2 Number of bedrooms 3 or 4 Prices from 1.200.000€. #ref:CBES1756A
From 1.196.460 €
Apartment for renovation for sale with parking space included, Tenor Masini
Hostafrancs

Apartment for renovation for sale with parking space included, Tenor Masini

180 m²Size42 Bathrooms
We present to you this magnificent apartment located in one of the most sought-after areas of Sants, on the quiet Tenor Masini Street a privileged location that combines neighborhood life with excellent connections to all of Barcelona. Situated on the second floor with an elevator, this home stands out for its natural light in every room and its large exterior terrace, perfect for enjoying the sun, reading, sharing meals, or simply relaxing outdoors. The apartment offers an excellent layout. A spacious living-dining room of almost 30 square meters with large windows and direct access to the terrace. A comfortable, functional kitchen with access to a practical laundry area. Four bedrooms three doubles and one large single located in a separate night area for greater privacy. Two full bathrooms, both with showers. Features include gas boiler heating and parquet flooring. A medium-sized parking space in the same building is included in the price. The building has passed the Technical Inspection (ITE), and the annual property tax (IBI) is €1,041. The apartment requires renovation, allowing you to design it to your taste and take advantage of its partition wall layout, which offers multiple distribution possibilities. Surrounded by shops, schools, public transport, and green areas, this flat is a unique opportunity for those seeking space, light, and tranquility without giving up the lively spirit of the Sants neighborhood. If you're looking for a spacious apartment with a terrace and great potential to become your ideal home, don't miss the chance to visit you'll love it. #ref:CBE01291
660.000 €
Fantastic villas in Lomas de Marbella Club
Milla de Oro

Fantastic villas in Lomas de Marbella Club

Located in Lomas de Marbella Club, a prestigious urbanization on the Golden Mile. It is a very quiet enclave with immediate access from the AP-7 motorway to all points of interest in the city and on the Costa del Sol. Privileged location that places them 10 minutes from the center of Marbella, 40 km from Malaga International Airport, 50 km from the AVE station and 85 km from Gibraltar Airport. The fenced urbanization Las Lomas del Marbella Club is considered elite and is one of the best addresses in southern Spain. It is one of the most popular luxury residential areas in Marbella, maintaining its elegant and original appearance, with spacious and perfect green areas, 24 hour security, quality of life and architecture. Its location north of the Golden Mile, in front of the Puente Romano and close to the Royal Mosque with its impressive Andalusian Arabic architecture, makes it a privileged area. This urbanization welcomes all kinds of local and international celebrities, Spanish nobles and European elites, being a very exclusive urbanization with the most expensive villas and mansions in the area. On the other hand, the urbanization is close to a mythical 5* hotel, Michelin star restaurants, numerous golf courses and international schools, Marbella and Puerto Banús. Wide variety of fashion boutiques, restaurants and nightlife. Four villas are designed with the highest standards of quality and luxury, incorporating energy systems and characteristics of the most avant-garde architecture. Beauty, elegance, and comfort characterize these south-facing villas, both classic and modern in appearance, with superior qualities and exceptional materials. Each villa is well proportioned in terms of layout, spread over 3 levels and a rooftop terrace to create an exquisitely tasteful 6-bedroom residence with multiple entertaining areas. Entering the villa, the main floor has a large space divided into several areas. The fully equipped kitchen with state-of-the-art appliances has a custom-made island. The upper floor consists of 3 bedrooms with bathrooms and dressing rooms en-suite. The master bedroom with access to the large terrace has a spectacular view of the pool and the sea. The attractive basement has parking space for 3 cars, a laundry area, a dirty kitchen, and direct elevator access to the kitchen on the main floor. In addition, on this floor, there are 3 more bedrooms perfect for guests. #ref:CBSH229
From 6.400.000 €
Newsletter

Find your home abroad with the support of the Coldwell Banker® network

Visit our global websites to learn more about your ideal property in the most exclusive destinations

We use our own and third-party cookies to make our website work safely and personalize its content. Likewise, we use cookies to measure and obtain data on your navigation and to adjust advertising to your tastes and preferences. Press the "Accept all" button to confirm that you have read and accepted the information presented. To manage or disable these cookies, click on "Configuration". For more information see our cookies policy.
Modify cookies
Technical and functional Always active
This website uses its own Cookies to collect information in order to improve our services. If you continue browsing, you accept their installation. The user has the possibility of configuring his browser, being able, if he so wishes, to prevent them from being installed on his hard drive, although he must bear in mind that such action may cause difficulties in navigating the website.
They allow the monitoring and analysis of the behavior of the users of this website. The information collected through this type of cookies is used to measure the activity of the web for the elaboration of user navigation profiles in order to introduce improvements based on the analysis of the usage data made by the users of the service. They allow us to save the user's preference information to improve the quality of our services and to offer a better experience through recommended products.
These cookies are used to store information about the preferences and personal choices of the user through the continuous observation of their browsing habits. Thanks to them, we can know the browsing habits on the website and display advertising related to the user's browsing profile.