Exterior apartment to renovate in Goya, Madrid

size
106 m²
Bedrooms
3
Bathrooms
2
price
1,150,000 €
Coldwell Banker Unique presents this wonderful blank canvas a few meters from Recoletos.

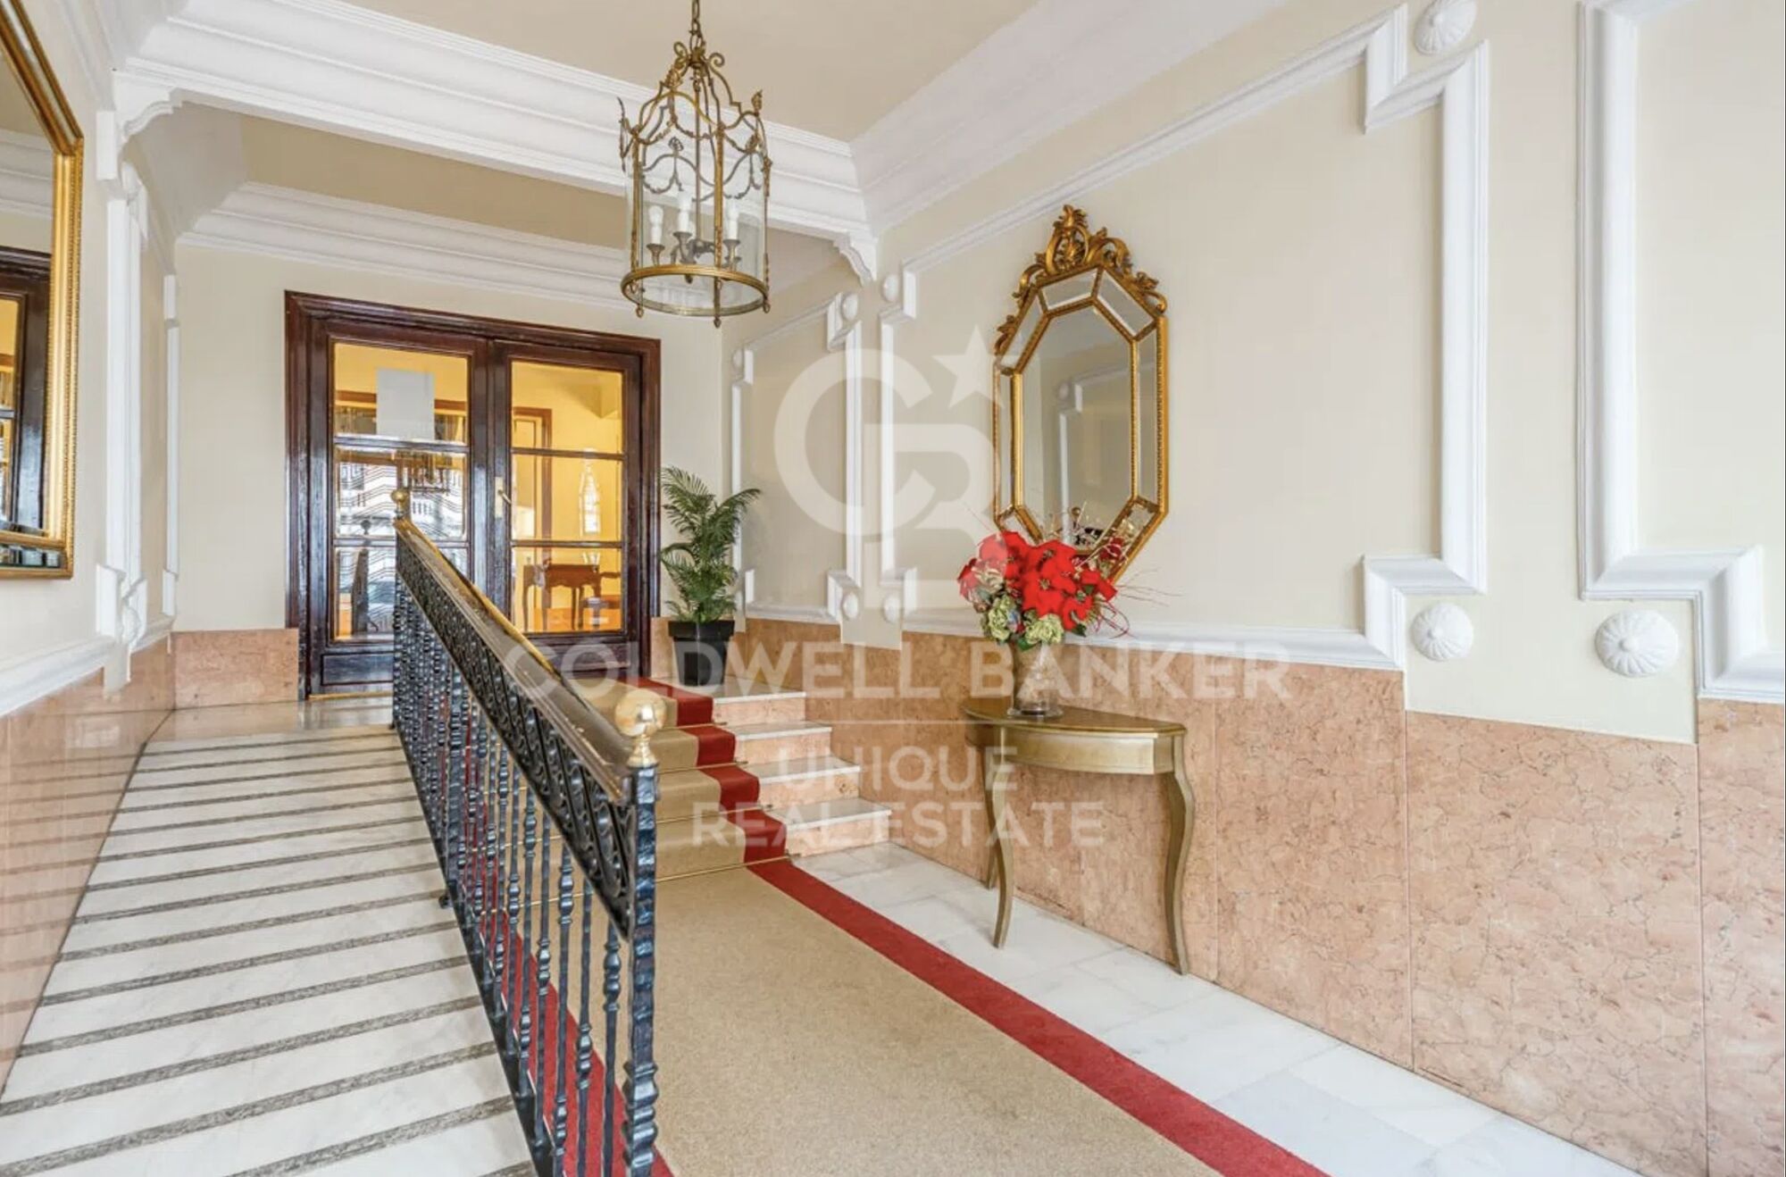
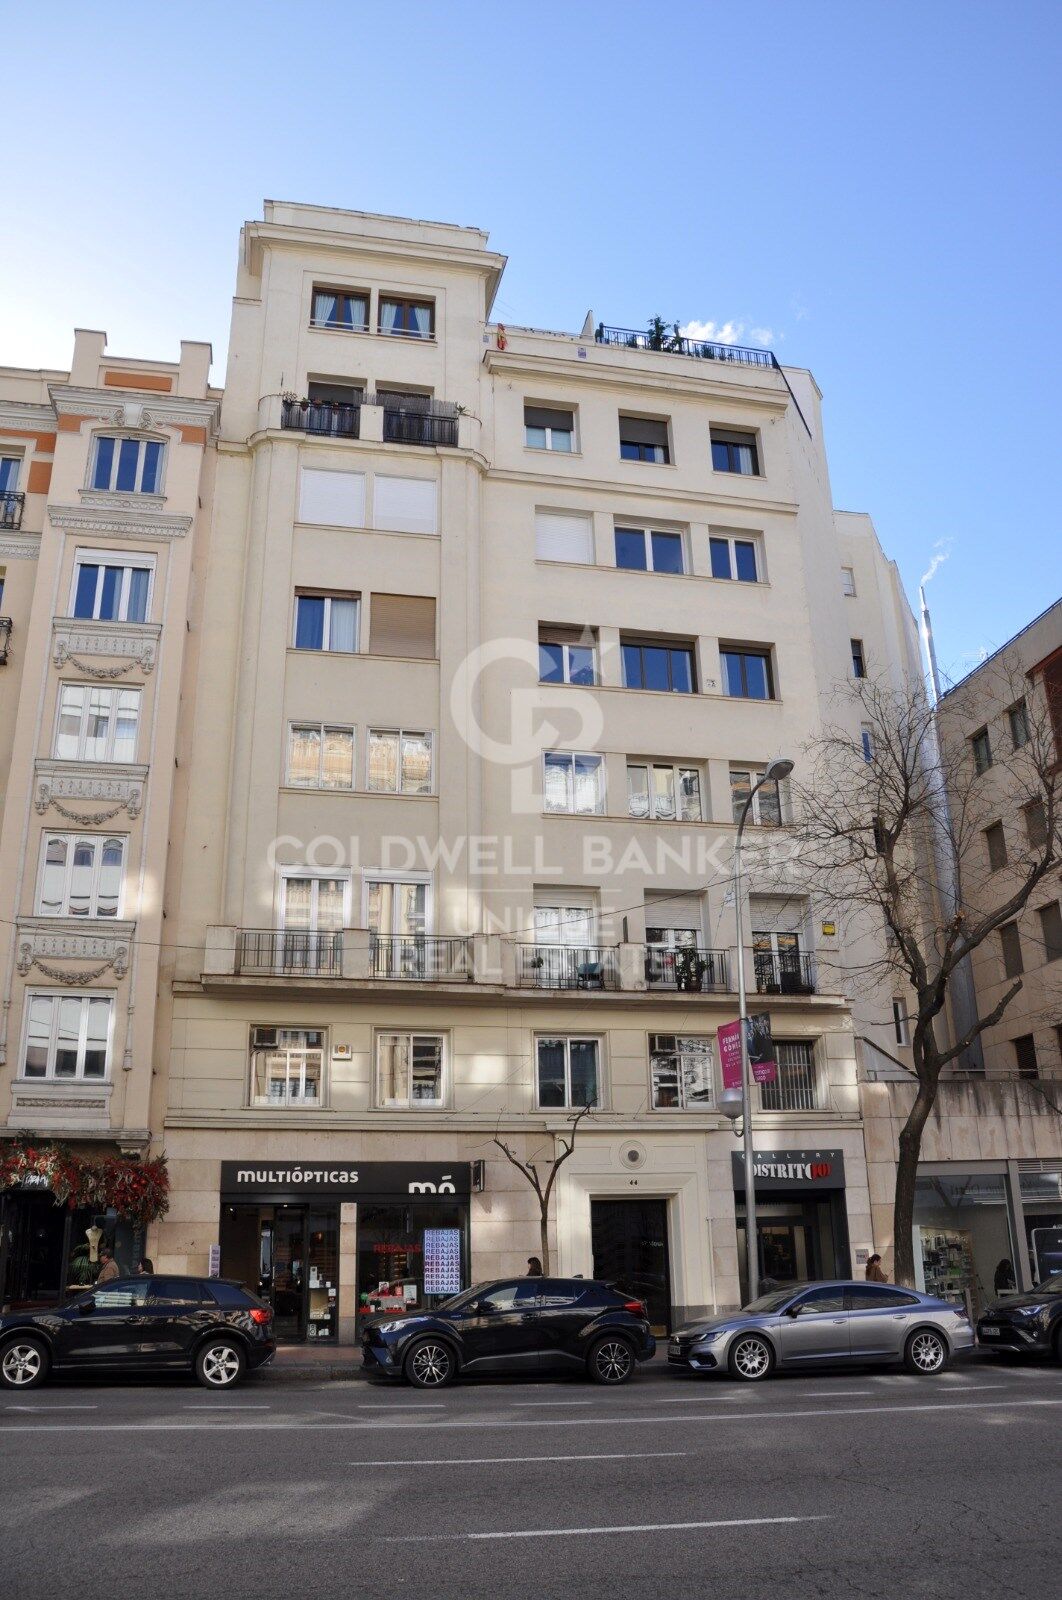
Located in a stately and elegant building, this property enjoys a privileged location, just a few steps from the Retiro Park, one of the most emblematic enclaves of Madrid.

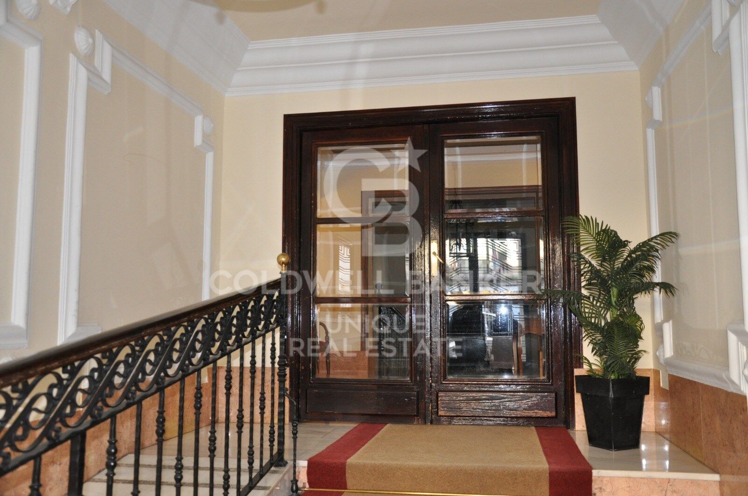
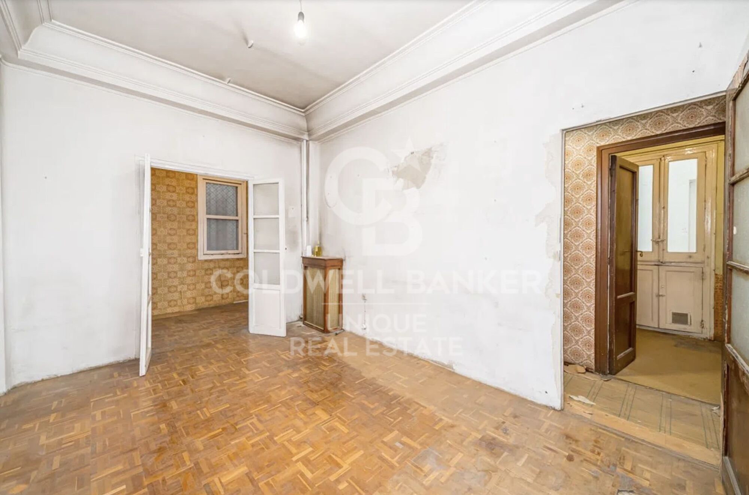
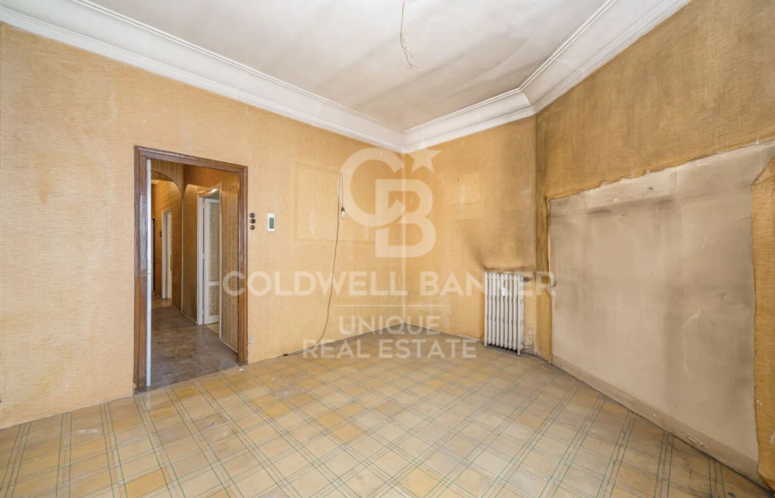
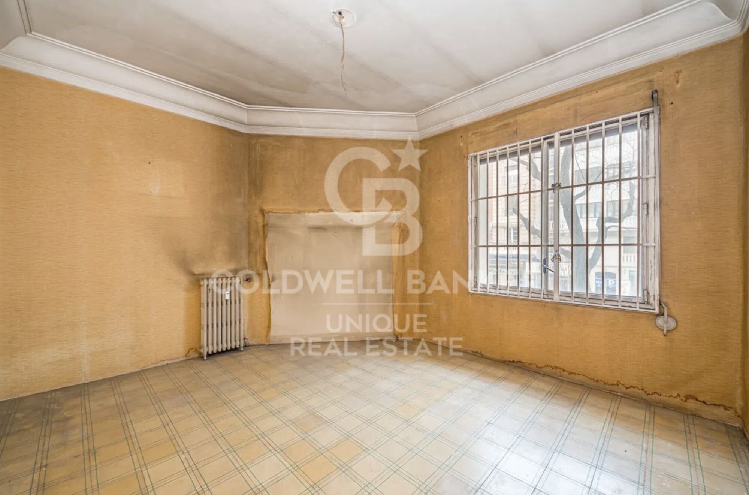
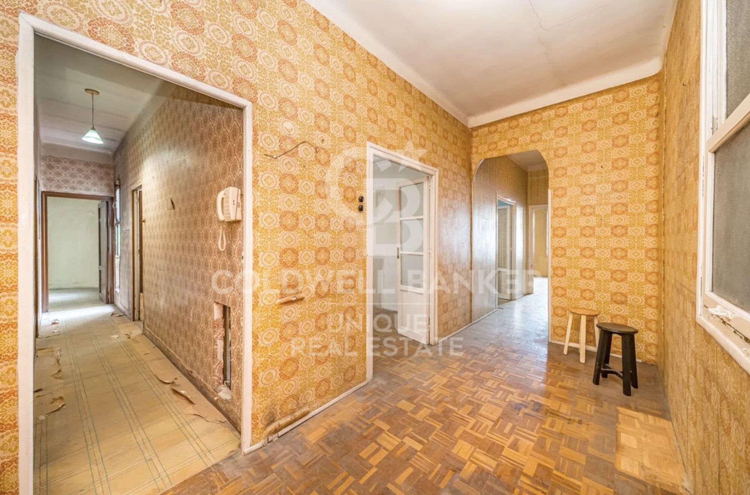
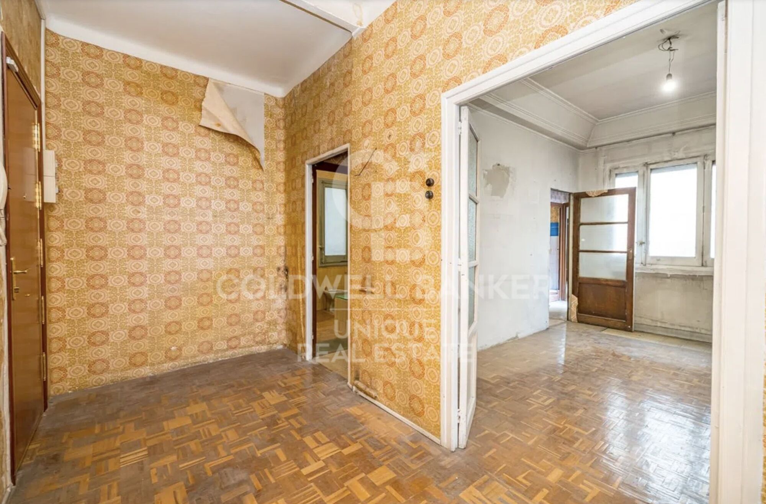
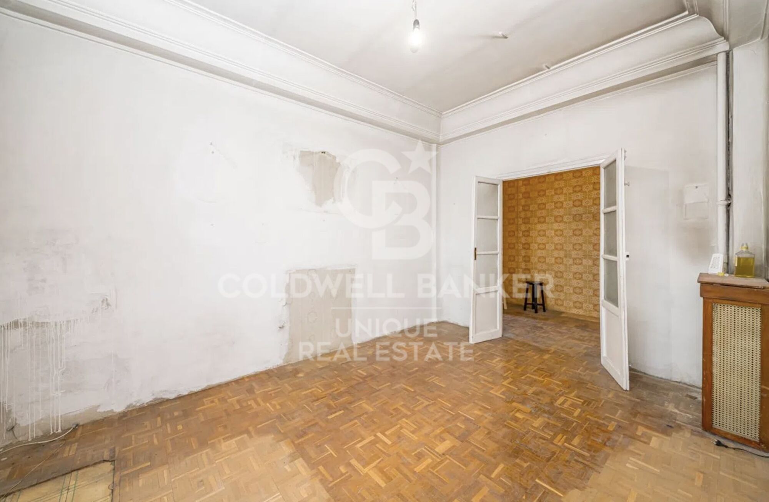
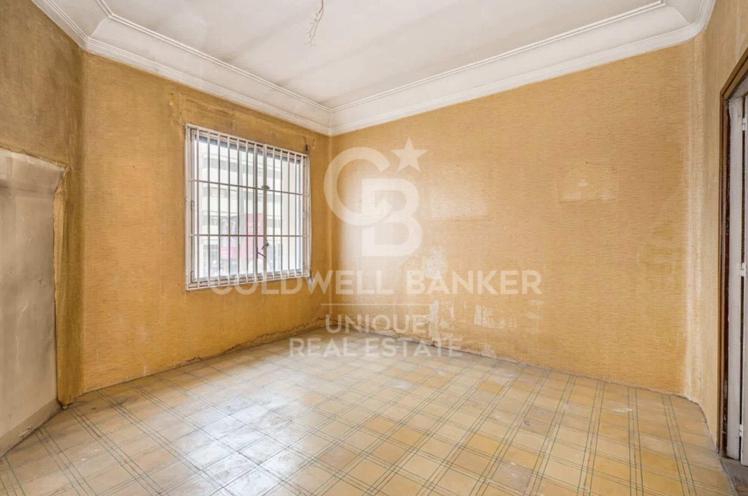
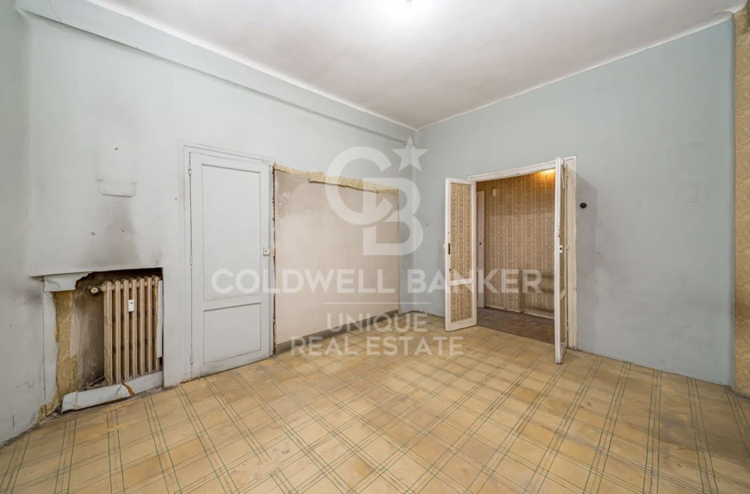
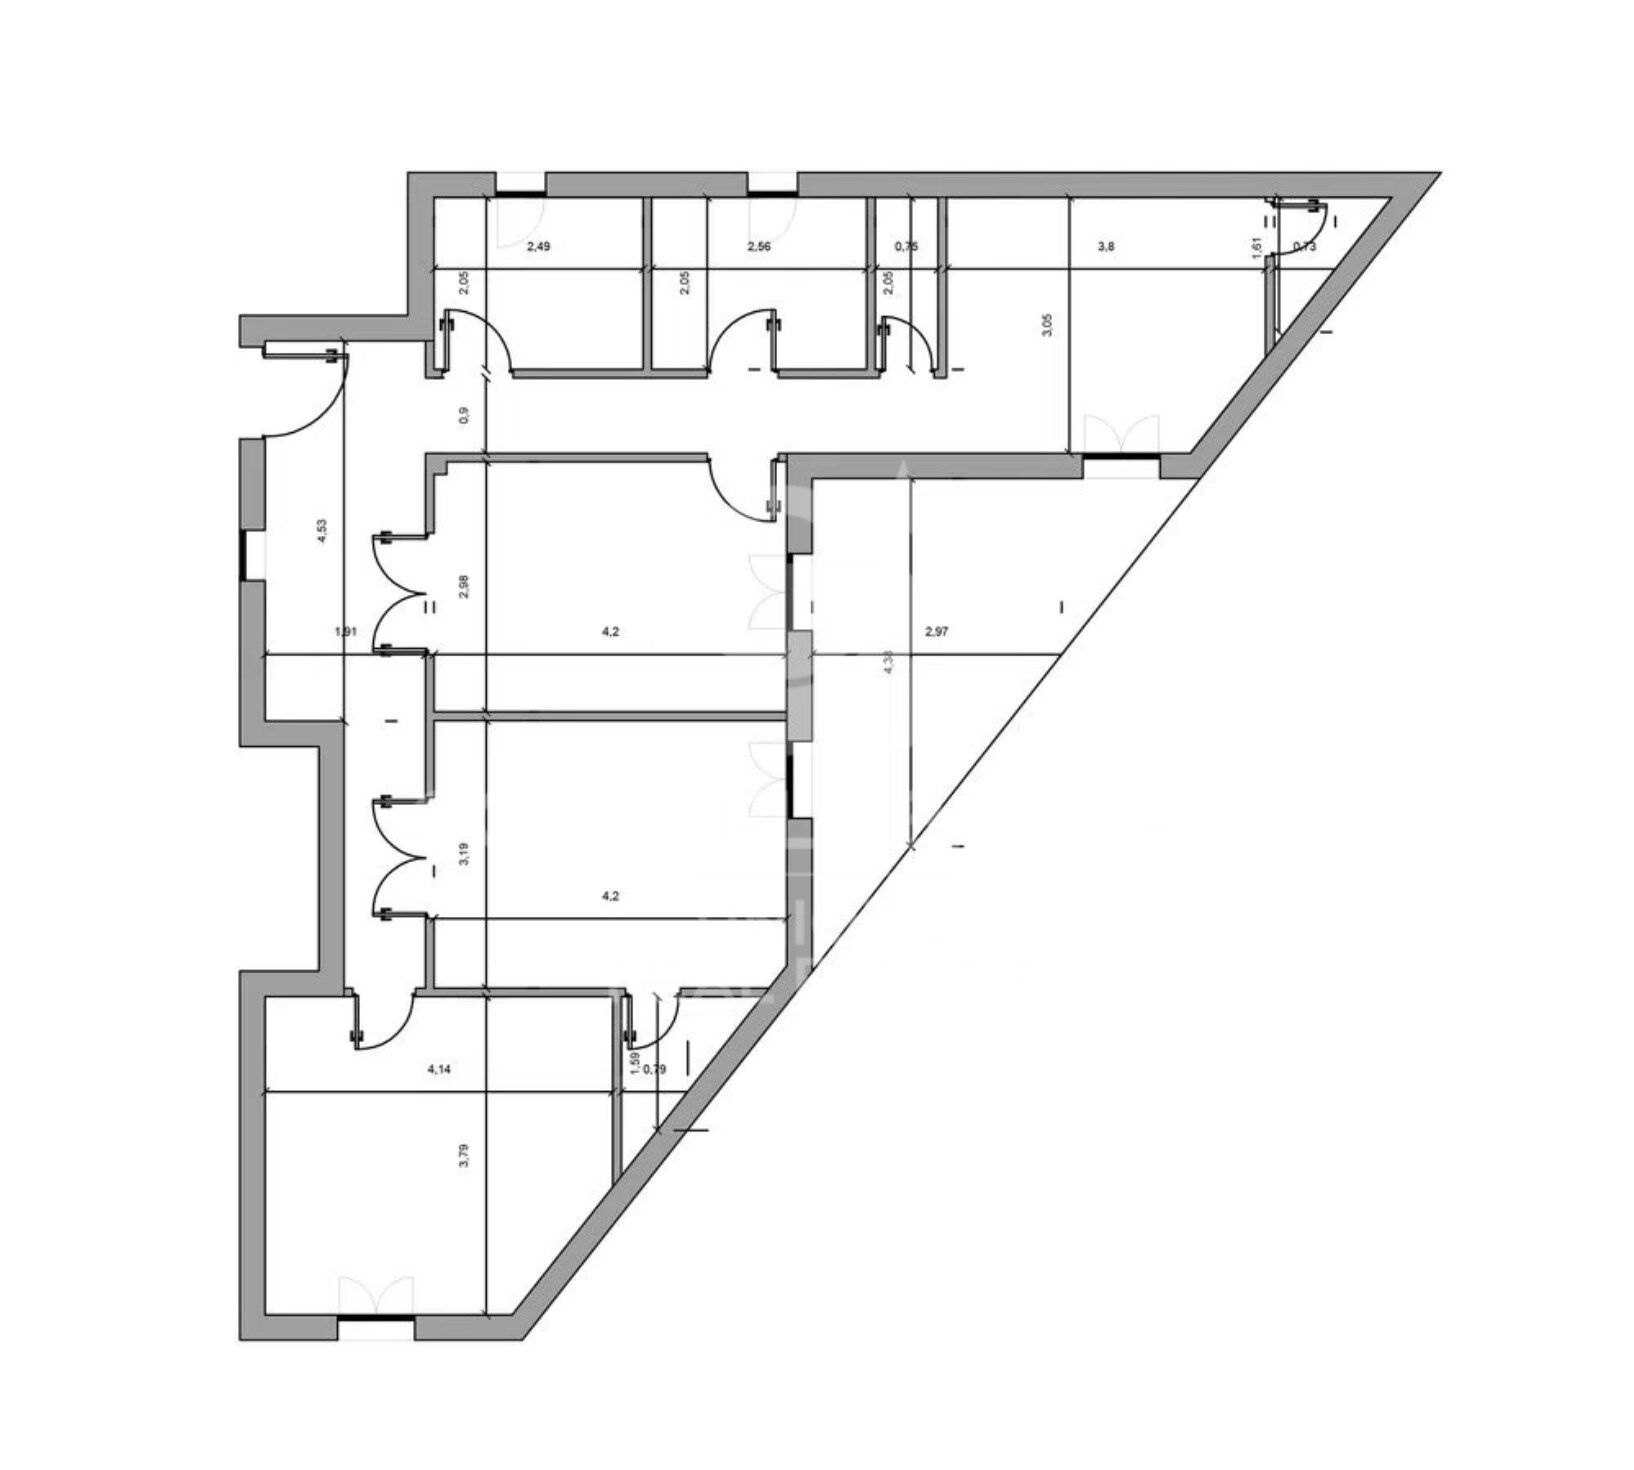
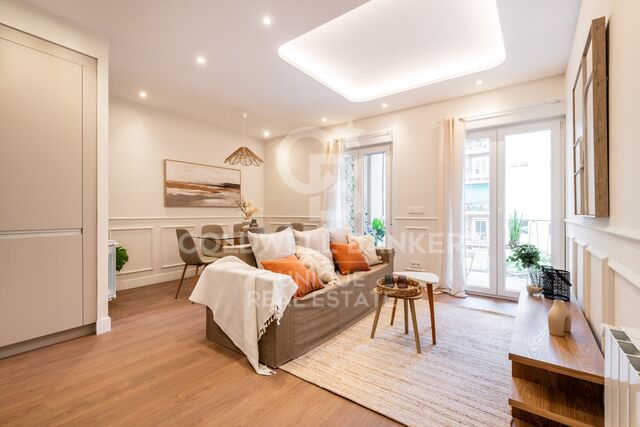
The house stands out for its high ceilings, which provide spaciousness and brightness to each room, and for a representative portal with porter service and two lifts that enhance the comfort and exclusivity of the building. Currently, the flat has three bedrooms and two bathrooms, offering an ideal base to design a custom home.

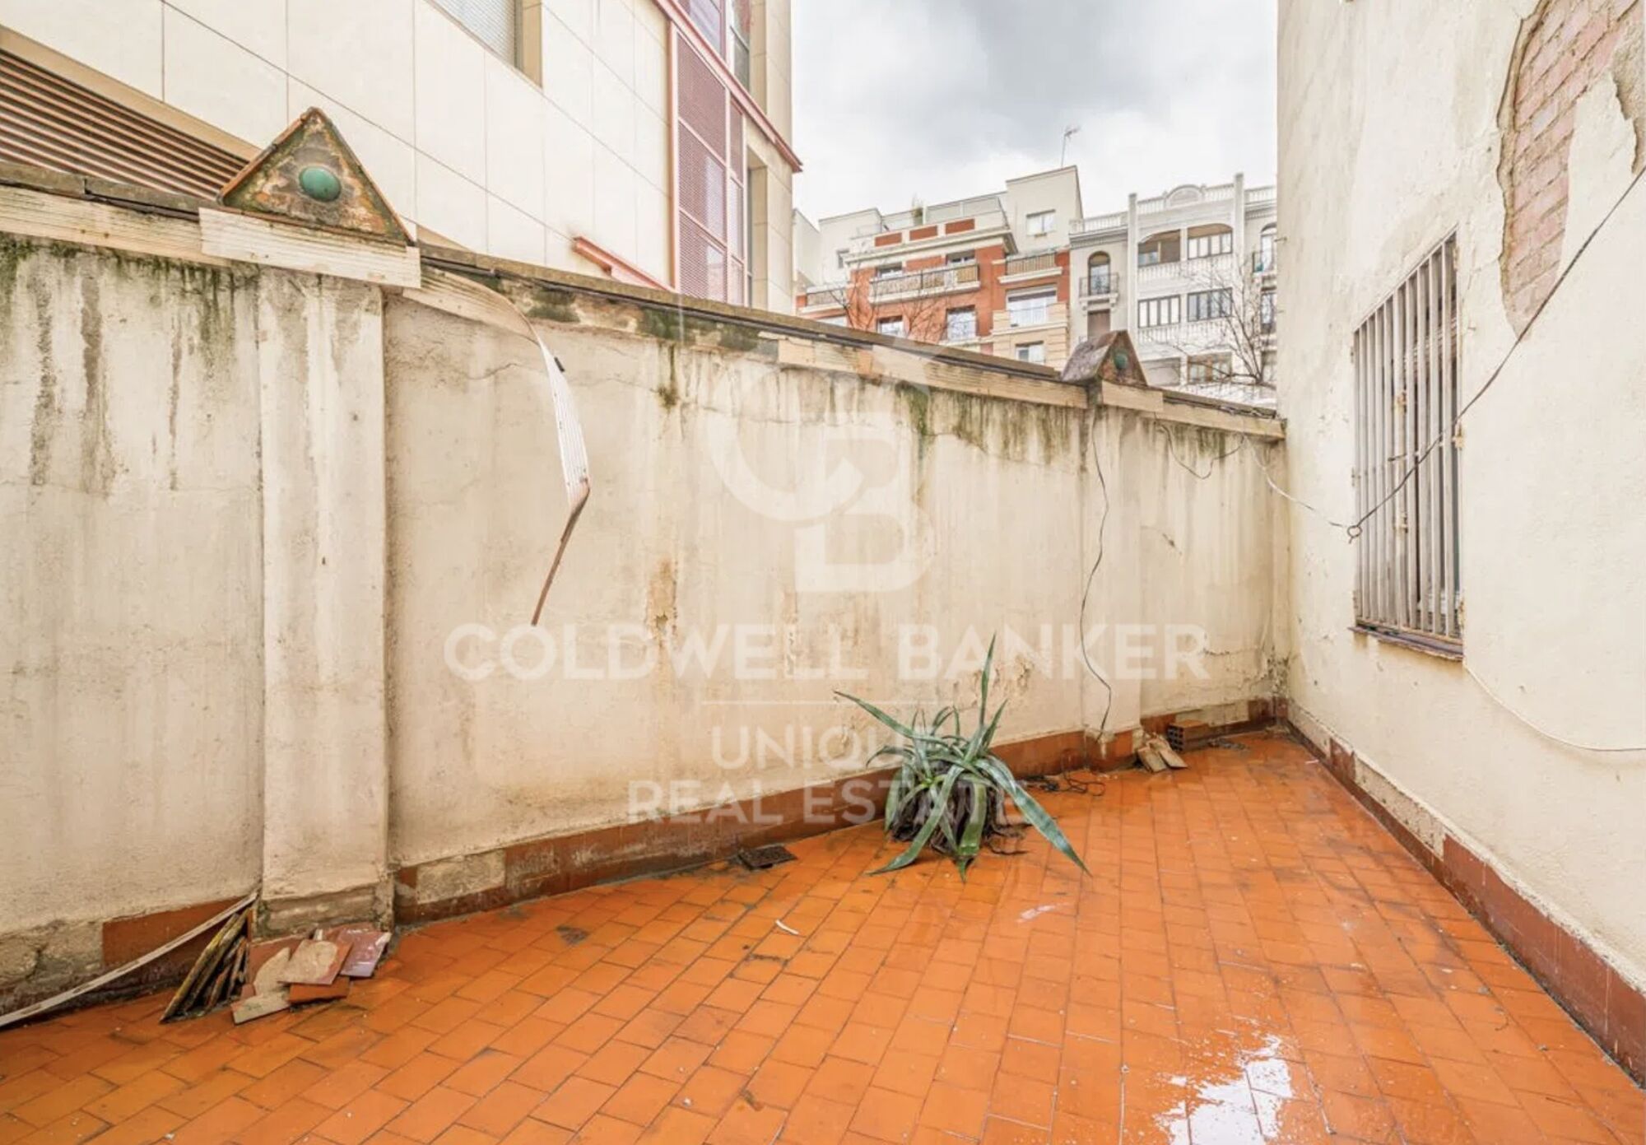
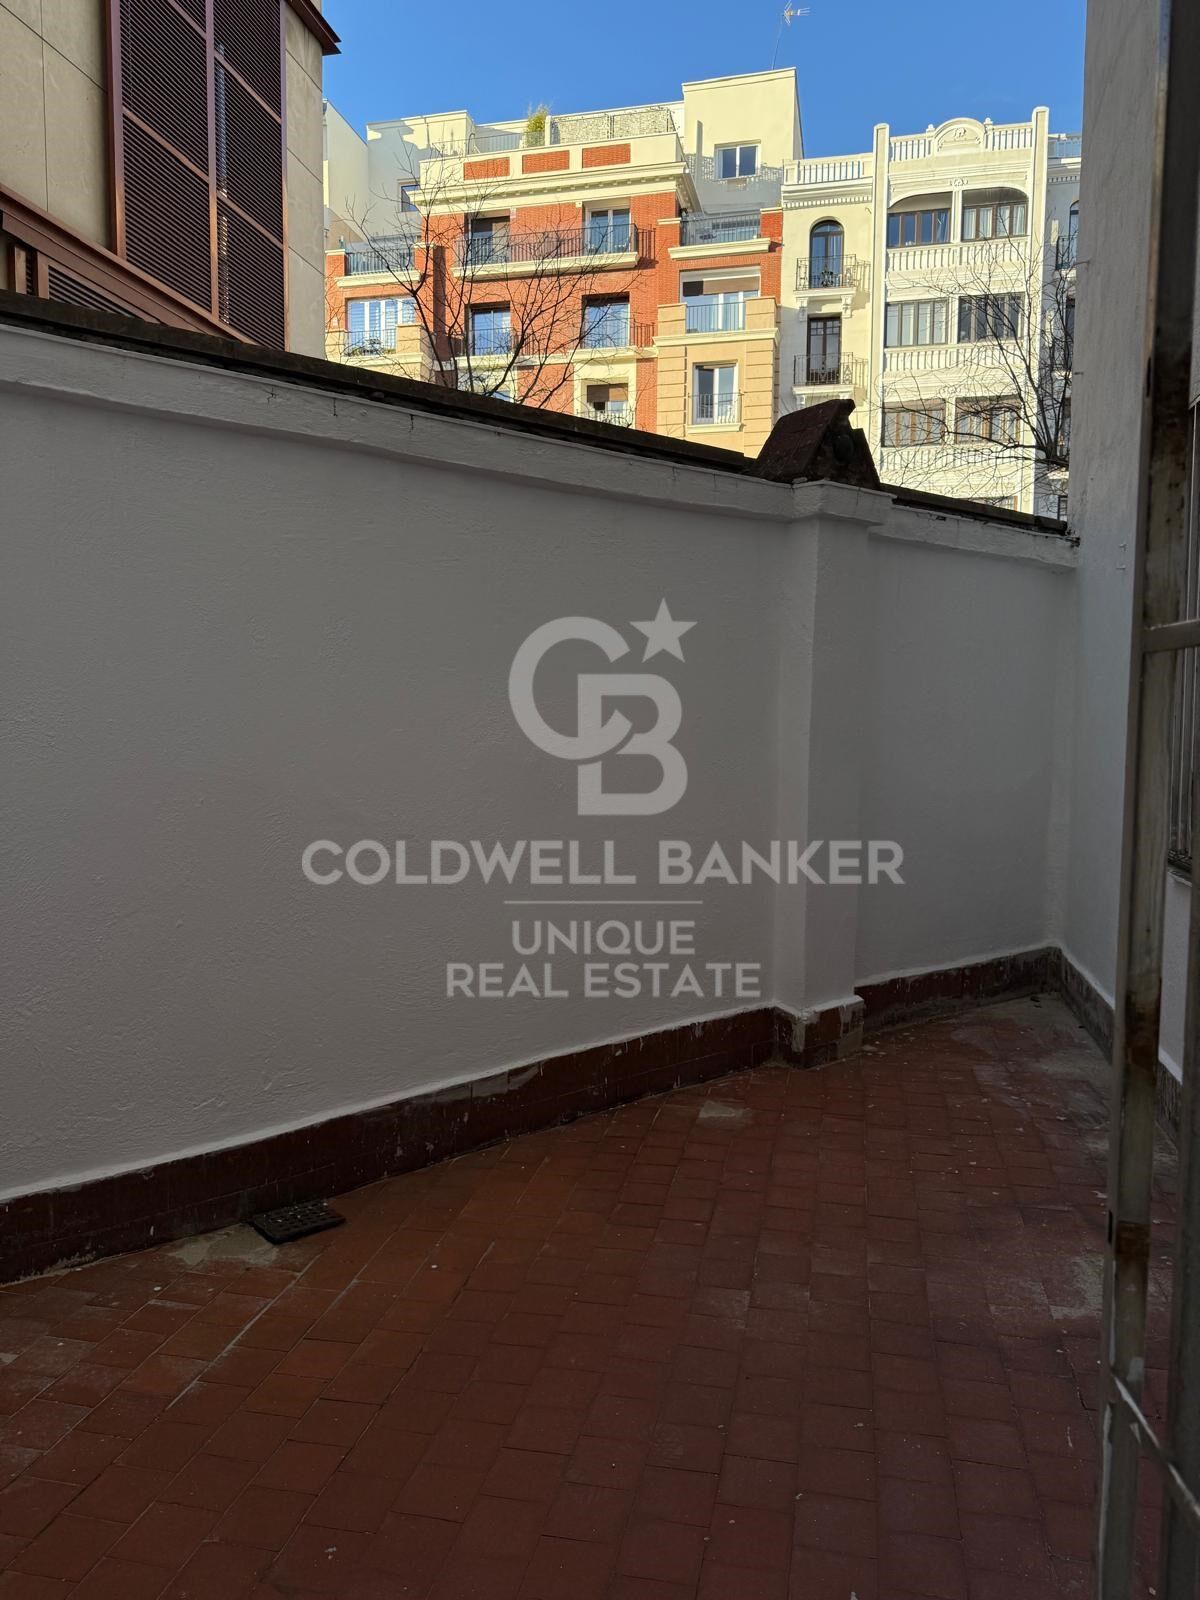
Thanks to the spaciousness of its spaces and its excellent layout, it offers infinite possibilities for renovation to adapt it to the tastes and needs of those who wish to turn it into a unique residence.

A once-in-a-lifetime opportunity to create a unique project in one of the most desirable areas of the capital.
#ref:CBUQ735

Property details

zone
Madrid provincia
area
Madrid ciudad
location
Madrid
district
Goya
Property type
flat
sale
1.150.000 €
Reference
CBUQ735
Bedrooms
3
Bathrooms
2

Surface
95 m2
Builded surface
106 m2
Condition / conservation
for renovation

Property features

lift
Energy certificate
  • Pending

About Goya

Discover Goya: An Emblematic Neighborhood in Madrid

Welcome to Goya, a historic and dynamic district in the heart of Madrid. Coldwell Banker invites you to explore this area that seamlessly combines classic elegance with modern conveniences, making it an ideal place to live and enjoy an exceptional lifestyle in the Spanish capital.

Advantages of Living in Goya:

Privileged Location: Goya stands out for its central location, providing residents with immediate access to Madrid's iconic landmarks. Surrounded by shops, cultural centers, and leisure areas, this neighborhood offers an unparalleled living experience.


Request more info
Ref.CBUQ735
Calle de Jorge Juan, 55
28001, Madrid
+34 915 73 52 23

Raquel Mor Fernández
Associate Real Estate Advisor
Related properties

Renovated exterior flat in Goya, Madrid
Goya, Madrid

Renovated exterior flat in Goya, Madrid

103 m²Size22 Bathrooms
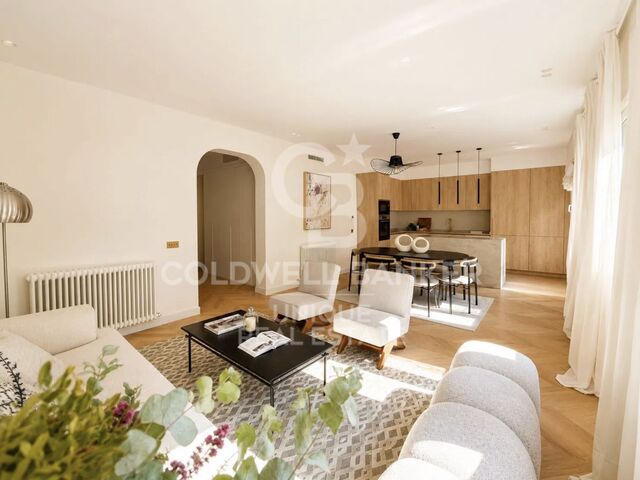
Coldwell Banker Unique presents this exclusive 103 m² designer residence, completely renovated and brand new, located on the third floor in the heart of the prestigious Goya neighbourhood, within Madrid's Salamanca district. The property has been conceived through a carefully considered contemporary interior design project, with every detail thoughtfully selected to create an exceptional balance of comfort, style and functionality. From the moment you enter, a welcoming entrance hall leads into a bright living area comprising a spacious living and dining room with large windows overlooking the street, flooding the space with natural light throughout the day. The open-plan kitchen, seamlessly integrated into the living area, stands out for its sophisticated design and is fully equipped with high-end Bosch appliances. It is equally suited to everyday living and entertaining guests. The private quarters offer maximum privacy and comfort, with two generously sized double bedrooms. The principal suite features an elegant dressing room and en-suite bathroom, creating an intimate and highly functional space. The second bedroom is also generously proportioned and has convenient access to a second full bathroom. The residence features a high level of amenities designed to ensure year-round comfort, including ducted air conditioning, heating and a lift. Its high ceilings and exterior orientation create an exceptional sense of spaciousness and natural light. Located in one of Madrid's most sought-after areas, the property offers an outstanding quality of life surrounded by a wealth of premium amenities, including supermarkets, local shops, schools and boutiques, as well as an exceptional gastronomic scene featuring renowned restaurants, some of them awarded Michelin stars. A unique opportunity to live or invest in one of the capital's most exclusive addresses. #ref:CBUQ1269
1.295.000 €

Recently viewed properties

Exclusive apartments on the New Golden Mile, Estepona
Benamara - Atalaya

Exclusive apartments on the New Golden Mile, Estepona

Exclusive residential development located in Cancelada, one of the most attractive areas of the New Golden Mile of Estepona. The complex has 80 homes with 2 and 3 bedrooms, including duplexes, ground floor homes with garden and / or large terraces, as well as exclusive penthouses with solarium. All properties have a garage and storage room, and most offer wonderful views of the Mediterranean Sea. Cancelada is a consolidated and much demanded area of the Costa del Sol, chosen every year by thousands of visitors and surrounded by some of the most prestigious hotels and resorts in the area. Its location is especially attractive for golf lovers, with renowned courses in the vicinity such as Flamingos Golf, Cancelada Club Golf, El Campanario Golf & Country House and Atalaya Golf & Country Club. Horse riding enthusiasts will also find excellent facilities at the nearby Costa del Sol Equestrian Art School. The promotion has been designed to fully enjoy the Mediterranean lifestyle, with a communal pool ideal to take advantage of the more than 320 days of sunshine a year. In addition, it has a fully equipped indoor gym, outdoor sports area and a Zen area designed for rest and well-being. Residents will also have access to the exclusive Club House of Cancelada, expanding the options of leisure, relaxation and social life within a privileged environment. A residential proposal that combines contemporary design, comfort and excellent common areas with a strategic location in the New Golden Mile of Estepona. #ref:CBSH515
From 552.000 €
3 bedroom apartment with natural light and open views in Justicia
Sole agency
Justicia - Chueca

3 bedroom apartment with natural light and open views in Justicia

212 m²Size32 Bathrooms
Coldwell Banker Unique exclusively presents this exterior apartment located on a high floor, featuring a south-facing orientation, open views, and a layout that combines spaciousness, brightness, and tranquility in one of the most sought-after locations in Madrid. With 212 m² built, the property offers a generous social area composed of several living spaces, including a living room, dining area, and study, all open to the exterior and benefiting from unobstructed views and excellent natural light throughout the day thanks to its south-facing orientation, as well as a large semi-open kitchen. It currently features two spacious double bedrooms and two bathrooms, one of them en suite. The layout allows for the easy recovery of a third bedroom through a minimal intervention, offering an especially attractive solution for those seeking a family home without sacrificing generous living areas. The renovation has prioritized quality materials, functionality, and a sense of openness, creating comfortable and well-proportioned spaces. The kitchen, by Boffi, is equipped with Gaggenau appliances and a Corian countertop. The property features solid oak flooring, high-quality finishes in the kitchen and bathrooms, a reinforced entrance door, and double-glazed Climalit windows with thermal break and acoustic insulation. The bedrooms, located in the most private area of the home, stand out for their privacy and tranquility. The property is located in a classic building renovated in 1999, with an elevator and concierge service, and also includes a practical storage room. Situated in the Justicia neighborhood, one of the most highly valued areas of Madrid, the property combines the calm of its streets with a wide range of restaurants, shops, cultural venues, and services. The Tribunal metro station is just a few meters from the entrance, while Mercado Barceló, Fernando VI Street, Plaza de las Salesas, Plaza de Santa Bárbara, and a curated selection of shops, galleries, restaurants, and cafés can all be enjoyed within a few minutes' walk. A bright home with open views and a flexible layout, combining the character of a classic building with the comforts of a contemporary renovation in one of the capital's most in-demand locations. #ref:CBUQ1501
2.250.000 €
Apartment  Fuengirola
Los Pacos

Apartment Fuengirola

Project consisting of 218 homes distributed across 7 buildings arranged in an open C-shape, with heights ranging from ground floor to penthouses on the sixth floor. Its contemporary, functional design, open to natural light, is inspired by Mediterranean architecture and has been conceived with efficiency and comfort in mind. Many of the homes offer the option of installing a private pool on the terrace, turning each residence into a small oasis of well-being. Located in the Los Pacos neighbourhood in Fuengirola, one of the most sought-after areas thanks to its excellent connections, established residential environment and cosmopolitan atmosphere. With direct access to main roads such as the A-7 motorway and the AP-7 toll road, and well connected by public transport (commuter train linking to Málaga city centre), Los Pacos offers the tranquillity of a residential area without giving up services, schools, parks or shops. The 1, 2 and 3-bedroom homes have been designed to make the most of every square metre, with sizes ranging from 73 m² to over 180 m². You will enjoy spacious and open areas, state-of-the-art climate control and top-quality finishes. These include elegant large-format porcelain floors throughout the interior and terraces, providing visual continuity and a sophisticated style in every corner of the home. The communal areas have been designed as an integral part of the lifestyle. Spaces where you can relax, take care of your health, work or study without leaving home: Outdoor swimming pool for adults with solarium area, beach-style access and saltwater chlorination Children's pool Fully equipped indoor gym with climate control Sauna and changing rooms Coworking room Community laundry room Spacious landscaped gardens with low water consumption plants One of the project's greatest features is its terraces. Whether garden-level, mid-level floors or penthouses, each terrace has been designed to make the most of this 'outdoor room', a natural extension of the home, with visual and material continuity thanks to non-slip porcelain flooring in the same format as the interior. Spaces designed for relaxing, gathering or enjoying the climate all year round. In addition, many homes offer the possibility of including a private pool. #ref:CBSH1434
From 589.000 €
Exclusive 3-Bedroom Apartment for Rent in Nueva Atalaya
Benamara - Atalaya

Exclusive 3-Bedroom Apartment for Rent in Nueva Atalaya

122 m²Size32 Bathrooms
Located within a prestigious luxury residential complex, this elegant three-bedroom apartment offers an outstanding opportunity to enjoy long-term living in one of the Costa del Sol's most exclusive and sought-after locations, between Estepona, Marbella and Benahavís. With a built area of 122 m², the property stands out for its contemporary design, generous living spaces and abundant natural light. The spacious open-plan living and dining area flows seamlessly into a fully equipped modern kitchen, creating a comfortable and functional environment for everyday living. From the living room, there is direct access to a large private terrace, the perfect place to relax, enjoy the Mediterranean climate and admire the pleasant open views. The apartment comprises three spacious bedrooms with fitted wardrobes and two fully equipped bathrooms, offering the perfect balance of comfort and functionality. The property also includes two underground parking spaces, providing additional convenience. Residents benefit from an exclusive gated community featuring beautifully landscaped gardens, a spectacular communal swimming pool and a peaceful, secure environment designed to enjoy the exceptional Costa del Sol lifestyle. Ideally located just minutes from some of the area's finest beaches, renowned golf courses including Atalaya Golf & Country Club, El Paraíso Golf Club and Los Flamingos Golf, as well as prestigious international schools, supermarkets, restaurants, shopping centres and all essential amenities. Excellent access to the A-7 and AP-7 motorways provides quick connections to Puerto Banús, Marbella, Estepona and Málaga International Airport, making this property an ideal choice for those seeking comfort, tranquillity and excellent connectivity. A superb rental opportunity to enjoy a modern, elegant home in one of the Costa del Sol's most desirable residential communities. #ref:CBSH1589
5.500 €
Discover a New Way of Living on the Costa del Sol
Los Pacos

Discover a New Way of Living on the Costa del Sol

Discover a new way of experiencing the Costa del Sol in an exclusive boutique development of 42 luxury residences in Fuengirola, designed for those seeking the perfect balance between design, wellbeing, privacy, and a connection with the the Mediterranean. A unique residential concept where contemporary architecture, natural light, and open spaces blend seamlessly within a privileged setting to create homes that inspire tranquillity and sophistication. Located in one of Fuengirola's most sought-after areas, this development has been conceived as a low-density residential community that prioritises comfort, spaciousness, and quality of life. Every detail has been carefully designed to deliver a superior living experience, combining avant-garde aesthetics, premium materials, and amenities created for everyday enjoyment. The 2- and 3-bedroom residences stand out for their bright and functional layouts, with southeast or southwest orientations that maximise natural light and offer spectacular Mediterranean sunrises and sunsets. Large windows create a seamless connection between indoor and outdoor spaces, generating warm, open, and vibrant living environments throughout the year. One of the most distinctive features of this development is its extraordinary terraces. All residences boast generous outdoor spaces of over 23 m², ideal for creating different areas for dining, relaxation, and outdoor living. Ground-floor homes enhance this experience with impressive terraces and private gardens of up to 80 m², while the penthouses redefine luxury with spectacular outdoor terraces of up to 150 m² and private solariums, designed to enjoy the exceptional Costa del Sol climate in complete privacy. The architectural design embraces elegant contemporary lines, integrating harmoniously with its surroundings. The interiors reflect a modern concept where spaciousness, natural light, and construction quality take centre stage. Premium materials and finishes have been carefully selected to ensure both sophistication and durability, including large-format porcelain flooring, high-performance carpentry, fully equipped kitchens with integrated appliances, and contemporary designer bathrooms with meticulously chosen finishes. The development also offers a comprehensive selection of exclusive communal areas and services designed to elevate the residential experience. A true private oasis where residents can relax, unwind, and enjoy exceptional moments without leaving home. The spectacular outdoor swimming pool, featuring a beach-style entrance and saline chlorination system, becomes the heart of the community, surrounded by beautifully landscaped Mediterranean gardens and spacious relaxation areas. It is a space designed to disconnect, enjoy family time, or simply embrace the peaceful rhythm of the surroundings. Wellbeing continues with an exclusive spa and sauna area, designed to transform everyday life into an experience of complete relaxation. The fully equipped gym allows residents to maintain an active lifestyle without sacrificing the convenience of exercising at home, while the coworking space caters to the needs of those who value flexibility and productivity within an elegant and functional environment. #ref:CBSH1575
From 490.000 €
Apartment 3 Bedrooms Sale Estepona
Selwo

Apartment 3 Bedrooms Sale Estepona

32 Bathrooms
A project that opens up to the sea and the mountains, whose architecture merges harmoniously with the environment, creating a unique habitat where the sun and the Mediterranean mark the rhythm of time. At the same time, it is perfectly connected to Estepona and Marbella, which allows it to be enjoyed all year round. The shapes of the design adapt to the orography of the terrain, taking advantage of its elevated position to offer unbeatable views of the coast and the mountains. Let yourself be captivated by its simple and fluid lines, inspired by the solidity of classic constructions. The generous overhangs, which open to the outside, allow optimal use of sunlight throughout the year. This detail, combined with large terraces and large windows, integrates the environment as an essential element of the project. Whether on the large terraces of high-rise homes, in the private gardens on the ground floors or on the panoramic solariums of the penthouses, in every corner of this home you will have the Mediterranean at your feet. Inside, the unique layout is designed to offer spacious and bright spaces, perfectly connecting the interior environments with the exterior, maximising natural light and the feeling of spaciousness. The living room, open to the kitchen, flows continuously onto the large terrace, creating a fluid and open living experience. The exclusive spa, designed for total relaxation, invites you to immerse yourself in the water, enjoy the sauna and Turkish bath, and simply let yourself be carried away by rest. The project also features top-notch sports facilities, including a fully equipped gym with natural light and views of the stunning landscaped gardens. A watchtower protected by the Sierra Bermeja and oriented towards the beaches of Estepona, where you can enjoy the infinite nuances of the sunrises on the Costa del Sol and stay to watch the sunset, while the long summer nights begin to unfold before you. #ref:CBSH232_G
528.000 €
Exceptional Duplex Penthouse with Panoramic Sea and Mountain Views on Marbella's Golden Mile
Milla de Oro

Exceptional Duplex Penthouse with Panoramic Sea and Mountain Views on Marbella's Golden Mile

231 m²Size54 Bathrooms
Nestled in the coveted Marbella Golden Mile, this exceptional duplex penthouse offers unparalleled panoramic views of the Mediterranean Sea and the surrounding mountains. The residence is thoughtfully designed with a modern open-plan layout, where the living, dining, and kitchen areas flow seamlessly, creating an expansive, light-filled ambiance. The state-of-the-art kitchen is a true centerpiece, featuring a striking marble island, elegant wooden cabinetry, and top-of-the-line integrated appliances, complemented by a chic wine rack that enhances its sophisticated appeal. The terraces have been meticulously crafted to maximise outdoor living. They feature a fully equipped kitchenette with a BBQ and a private jacuzzi, offering the perfect space to unwind while taking in the breathtaking views. The upper-level terrace boasts an intimate lounge area, ideal for both entertaining guests and enjoying peaceful relaxation in style. Inside, the bedrooms exude comfort and elegance, with the master suite serving as a luxurious retreat. It includes a spacious walk-in closet and an indulgent en-suite bathroom, designed with the finest materials for a truly lavish experience. Set within a secure and private community, this penthouse offers unparalleled access to the best that Marbella has to offer, including prestigious restaurants, pristine beaches, and high-end boutiques, ensuring a lifestyle of convenience and luxury. #ref:CBSH302
2.395.000 €
Modern Segaria villa with sea views in Pedreguer, Costa Blanca
Pedreguer

Modern Segaria villa with sea views in Pedreguer, Costa Blanca

134 m²Size446 m²Plot33 Bathrooms
Villa Segaria is an exclusive luxury house with a private plot and swimming pool, located in the quiet and prestigious Monte Solana urbanisation, near Pedreguer. This elegant property perfectly combines modern comfort with Mediterranean charm, offering an ideal setting for those who want to relax in style and enjoy authentic life in the sun. The villa has a constructed area of 134 m², distributed in three spacious bedrooms and three modern bathrooms, designed with high quality materials and careful attention to detail. The large windows flood the spaces with natural light and offer magnificent views of the mountains and the natural environment that surrounds the house. On the private plot of 446 m², you will find a private swimming pool perfect for cooling off on warmer days, next to a spacious terrace that invites you to sunbathe, enjoy an al fresco meal or simply relax in complete privacy. In addition, the property has a parking space for one vehicle within the land. Villa Segaria is offered as a fully customisable project, which allows the distribution, finishes and interior details to be adapted to the taste and needs of the buyer, making this home a unique and tailor-made creation. Its location is unbeatable: just a few minutes from the motorway, the Portal de lah Marina Shopping Centre and the beautiful beaches of the Costa Blanca. This exclusive opportunity is available from €595,000 + tax, with build-to-order and delivery according to the client's preferences. Villa Segaria is not just a house, but a way of living. A haven where tranquillity, design and Mediterranean beauty meet to create the perfect home on the Costa Blanca. #ref:CBSJ698
595.000 €
Fantastic house in the centre of Sabadell, where design, functionality and comfort coexist perfectly.
Centre - Sant Oleguer

Fantastic house in the centre of Sabadell, where design, functionality and comfort coexist perfectly.

347 m²Size228 m²Plot44 Bathrooms
Built in 2018, this spectacular detached house stands out for its exclusivity and its first-class finishes and a distribution designed to enjoy each space. On the ground floor we find a large garage with capacity for two or three vehicles in a row, a large wardrobe area that serves as a storage room, space for bicycles or motorbikes, gym, toilet, laundry room and a practical auxiliary kitchen with direct access to the garden. The exterior is a real privilege: garden with high quality artificial grass, saline water pool, solarium area and space to enjoy meals and evenings outdoors. The ground floor is dedicated to the day area, with a large designer living-dining room, gas fireplace and carefully studied lighting. The open kitchen, with a large bar for everyday use, connects to a terrace overlooking the pool, ideal for breakfast or lunch. This floor is completed by a guest bathroom and a practical pantry. On the first floor there is the night area, with two double bedrooms, one of them a suite with a private bathroom, and another single room, a second bathroom and a space currently enabled as an office, but with multiple possibilities of use. The floor below deck offers a second multipurpose room and another office, perfect as a work area, games room or relaxation space. As for the finishes, the house has wide-slatted parquet, motorised adjustable blinds, aluminium enclosures with double glazing and thermal break breaking, gas heating, ducts for dirty laundry in all rooms and high-end appliances. In addition, the house is prepared for the installation of a lift, a feature that provides comfort and accessibility for the future. An exclusive, practical and elegant property, designed for those looking for quality of life in an unbeatable location, in the heart of Sabadell. #ref:CB_78
1.200.000 €
Newsletter

Find your home abroad with the support of the Coldwell Banker® network

Visit our global websites to learn more about your ideal property in the most exclusive destinations

We use our own and third-party cookies to make our website work safely and personalize its content. Likewise, we use cookies to measure and obtain data on your navigation and to adjust advertising to your tastes and preferences. Press the "Accept all" button to confirm that you have read and accepted the information presented. To manage or disable these cookies, click on "Configuration". For more information see our cookies policy.
Modify cookies
Technical and functional Always active
This website uses its own Cookies to collect information in order to improve our services. If you continue browsing, you accept their installation. The user has the possibility of configuring his browser, being able, if he so wishes, to prevent them from being installed on his hard drive, although he must bear in mind that such action may cause difficulties in navigating the website.
They allow the monitoring and analysis of the behavior of the users of this website. The information collected through this type of cookies is used to measure the activity of the web for the elaboration of user navigation profiles in order to introduce improvements based on the analysis of the usage data made by the users of the service. They allow us to save the user's preference information to improve the quality of our services and to offer a better experience through recommended products.
These cookies are used to store information about the preferences and personal choices of the user through the continuous observation of their browsing habits. Thanks to them, we can know the browsing habits on the website and display advertising related to the user's browsing profile.