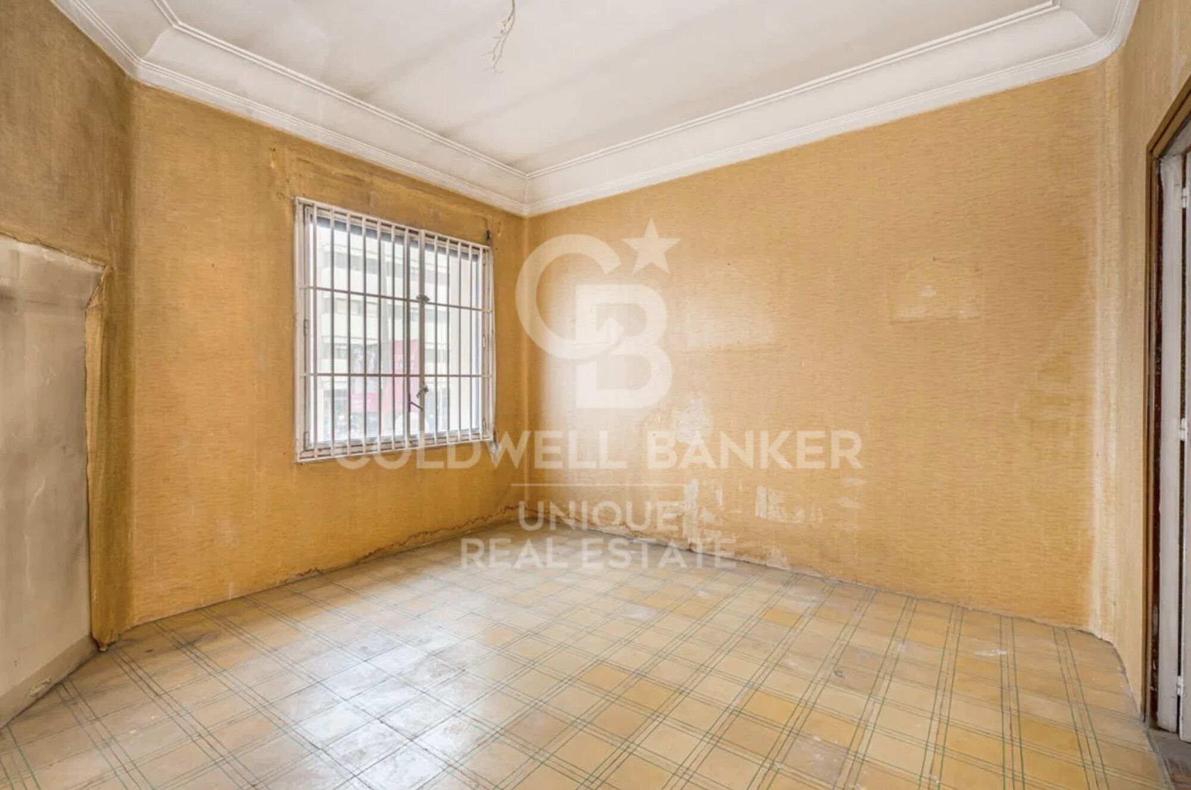
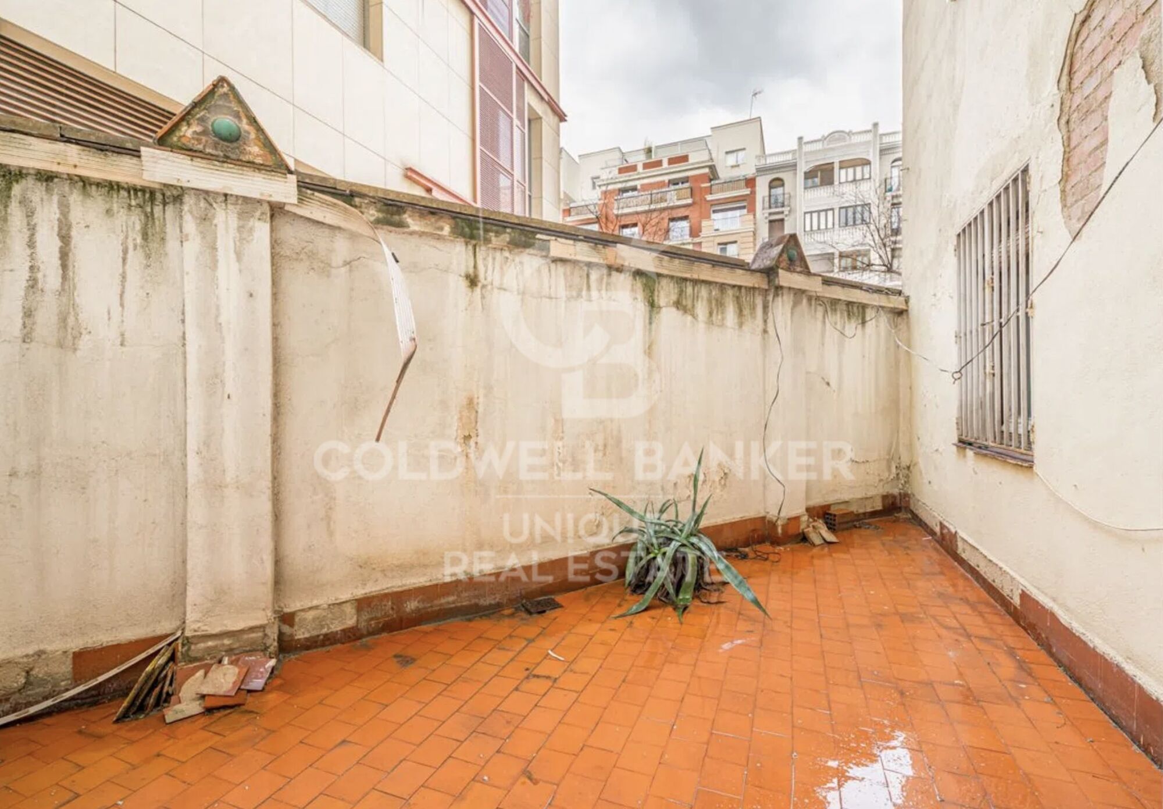
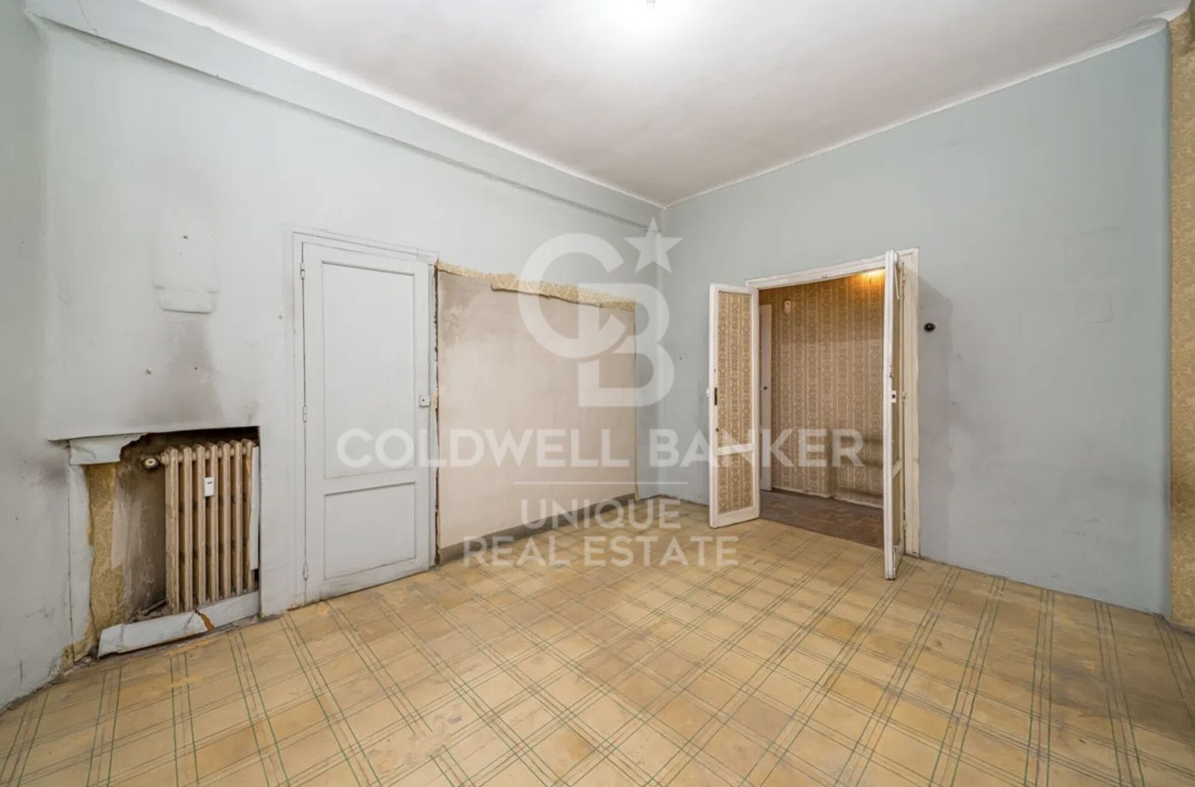
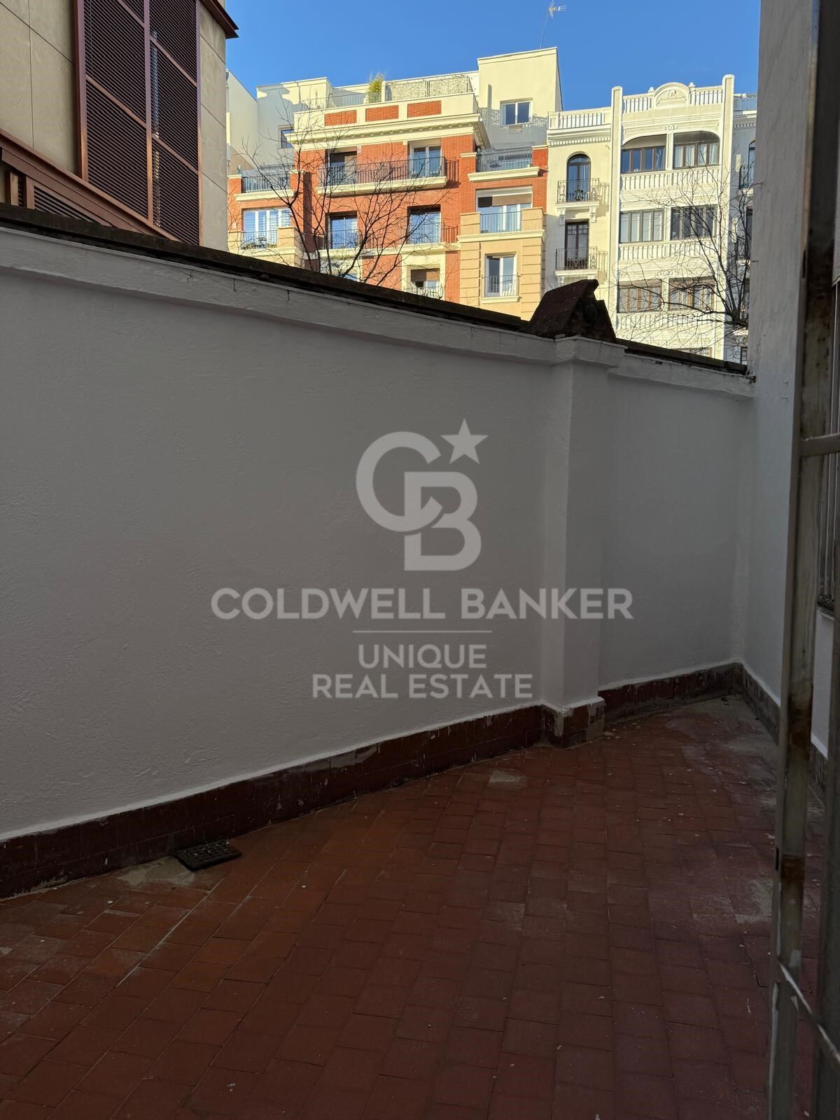
Exterior apartment to renovate in Goya, Madrid

size
106 m²
Bedrooms
3
Bathrooms
2
price
1,150,000 €
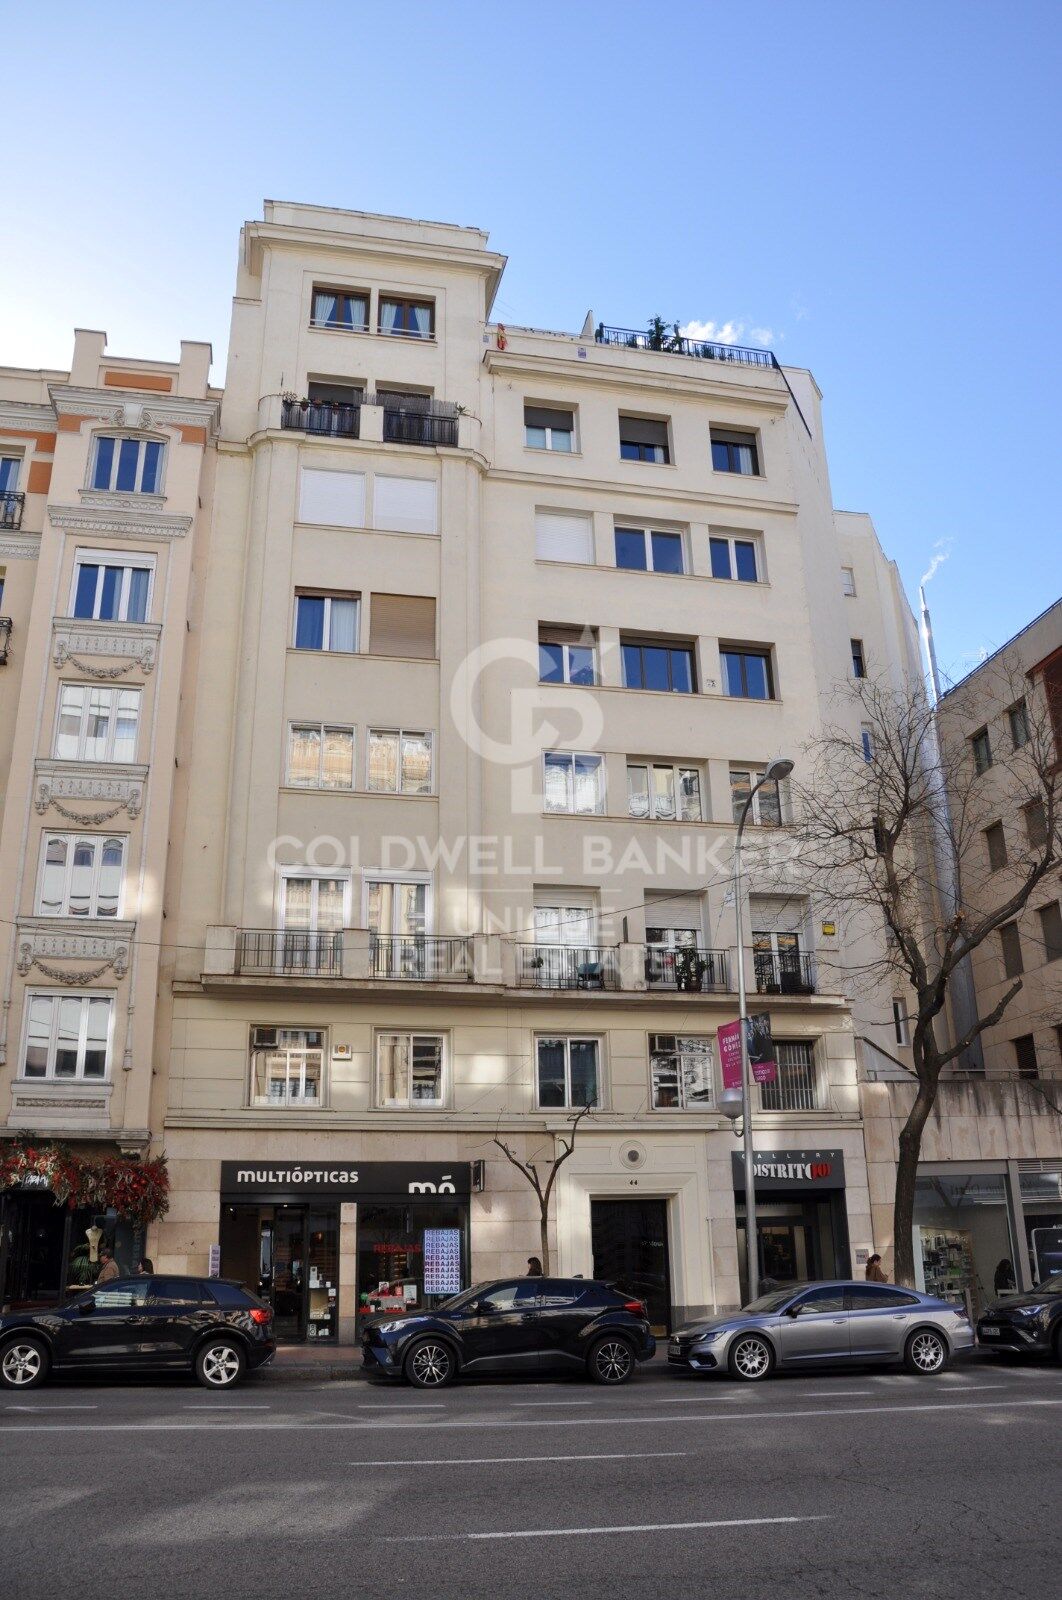
Coldwell Banker Unique presents this wonderful blank canvas a few meters from Recoletos.

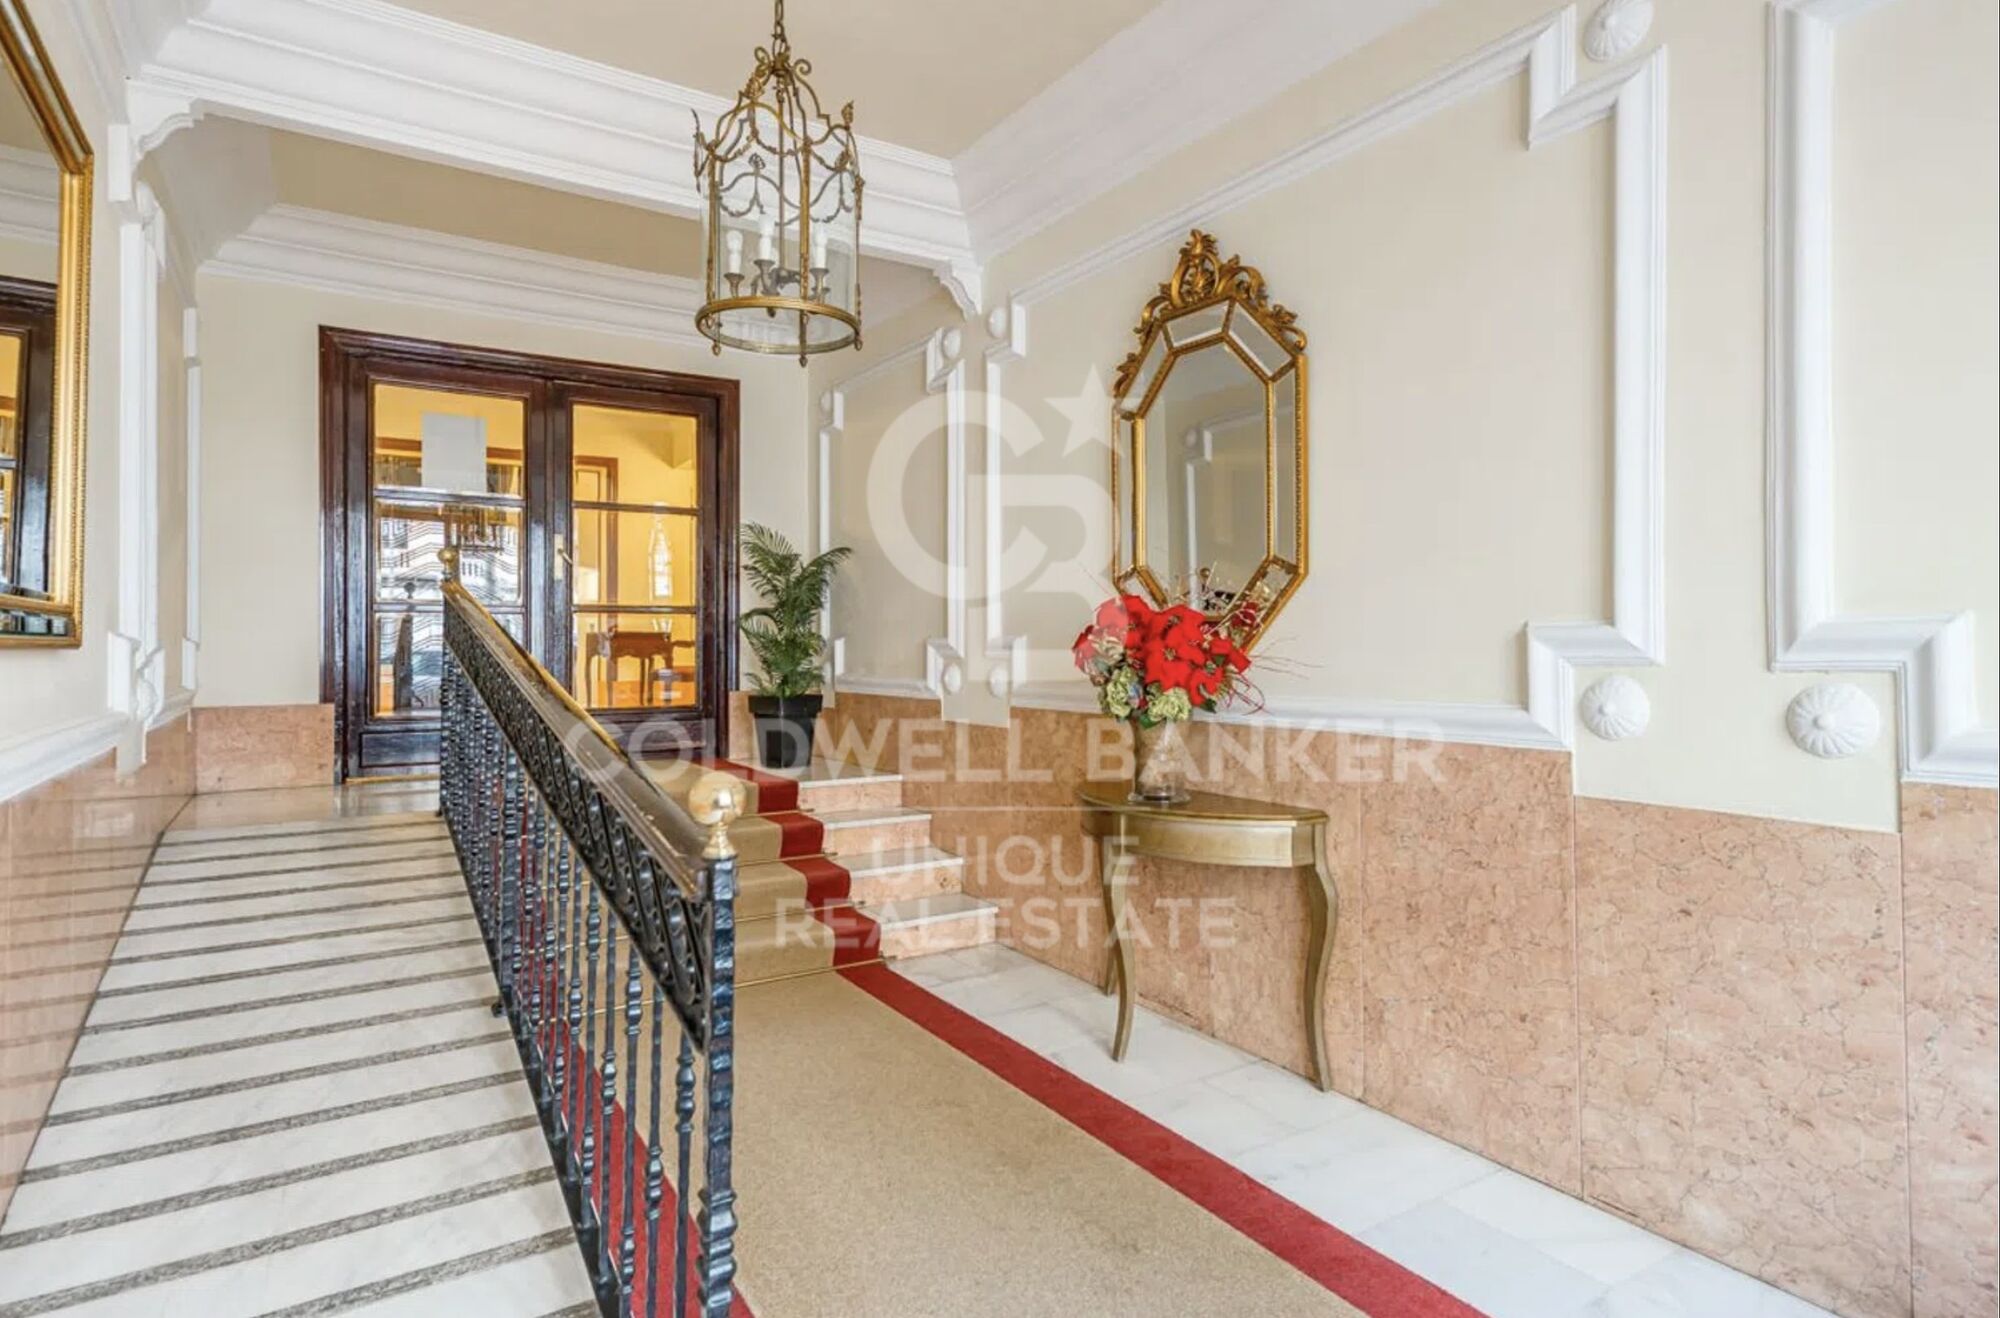
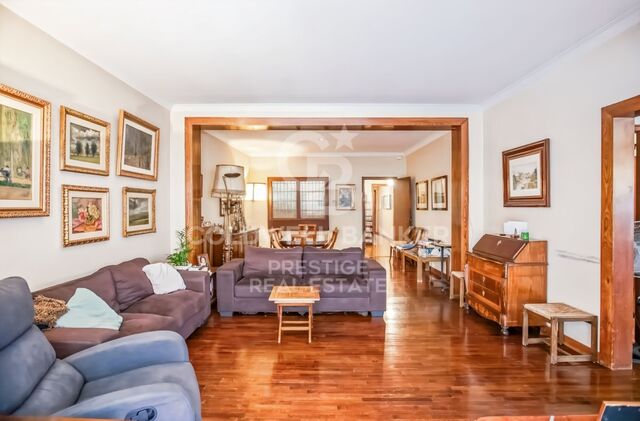
Located in a stately and elegant building, this property enjoys a privileged location, just a few steps from the Retiro Park, one of the most emblematic enclaves of Madrid.

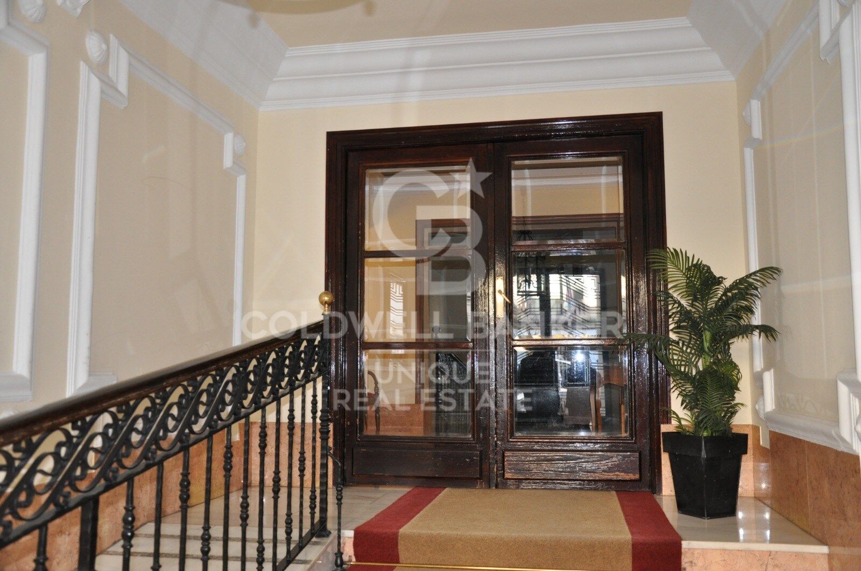
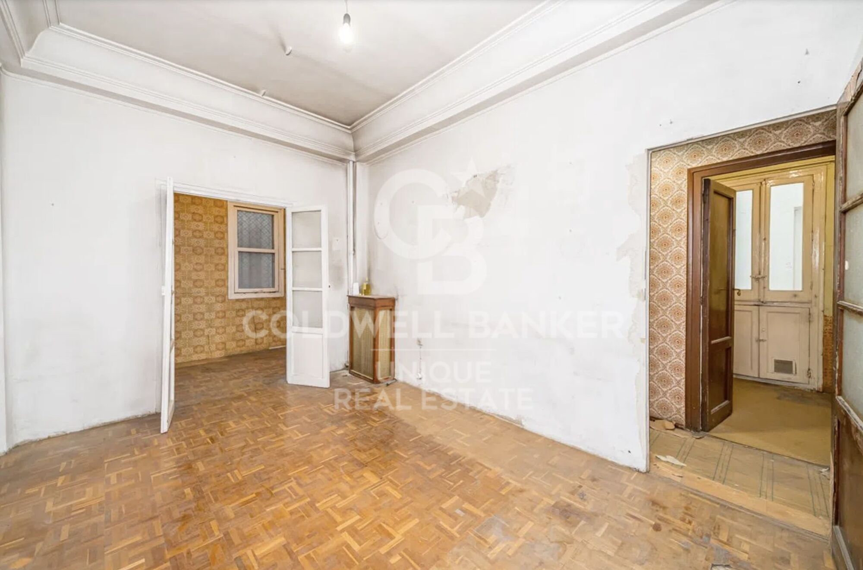
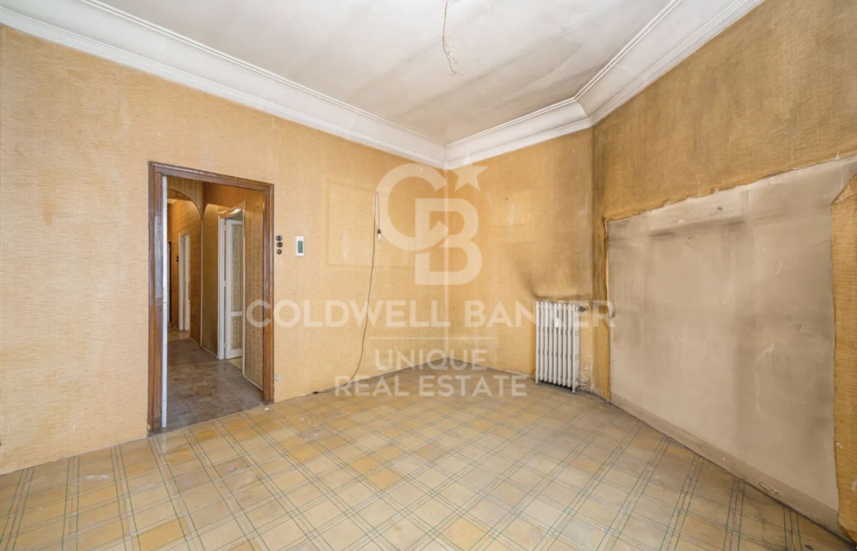
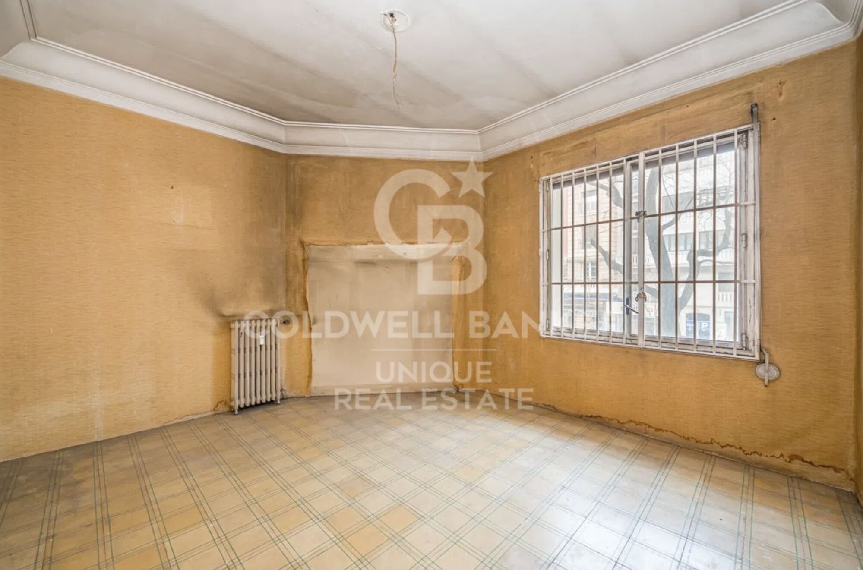
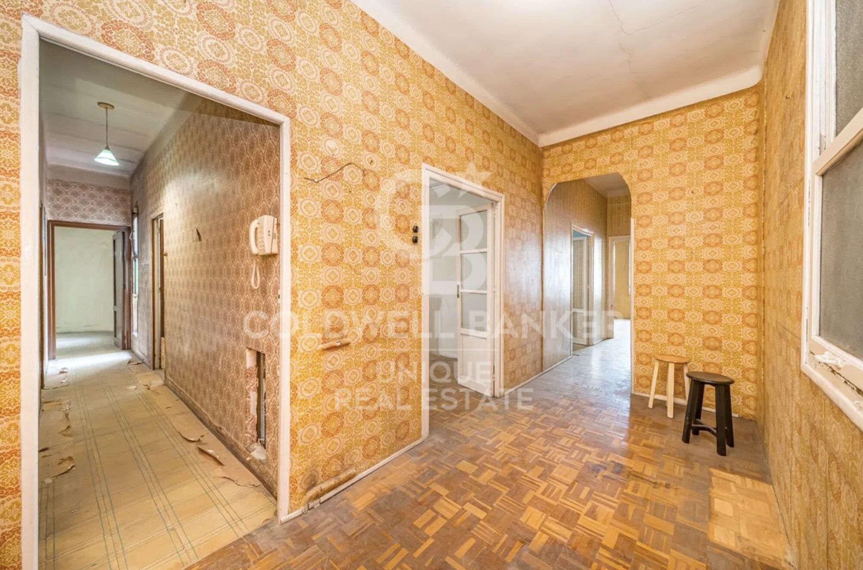
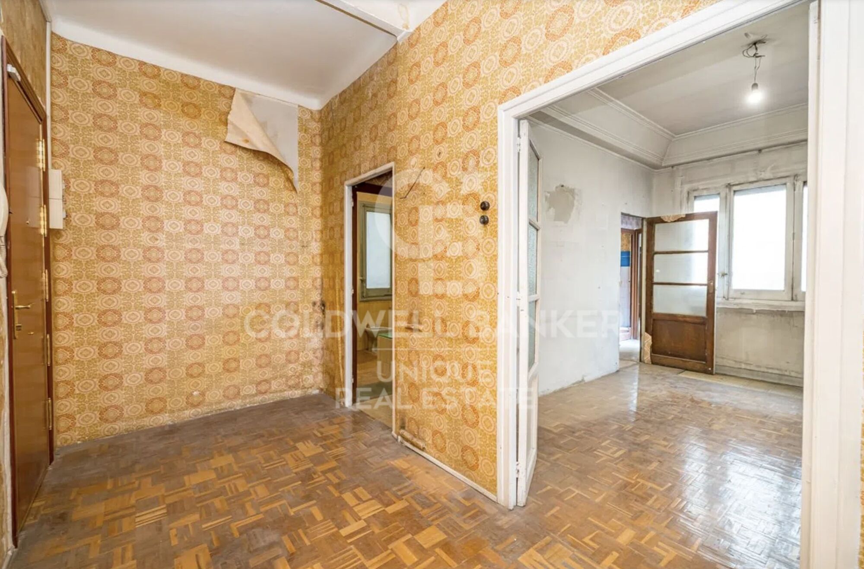
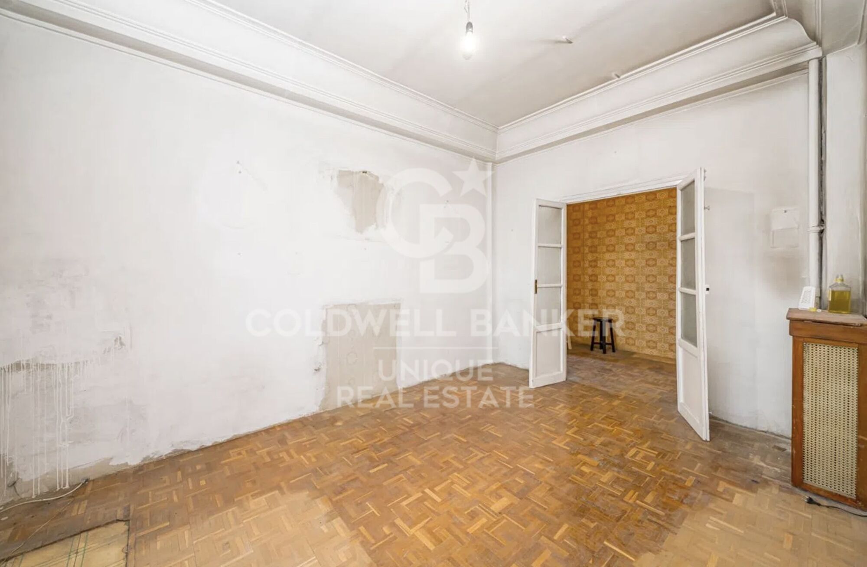
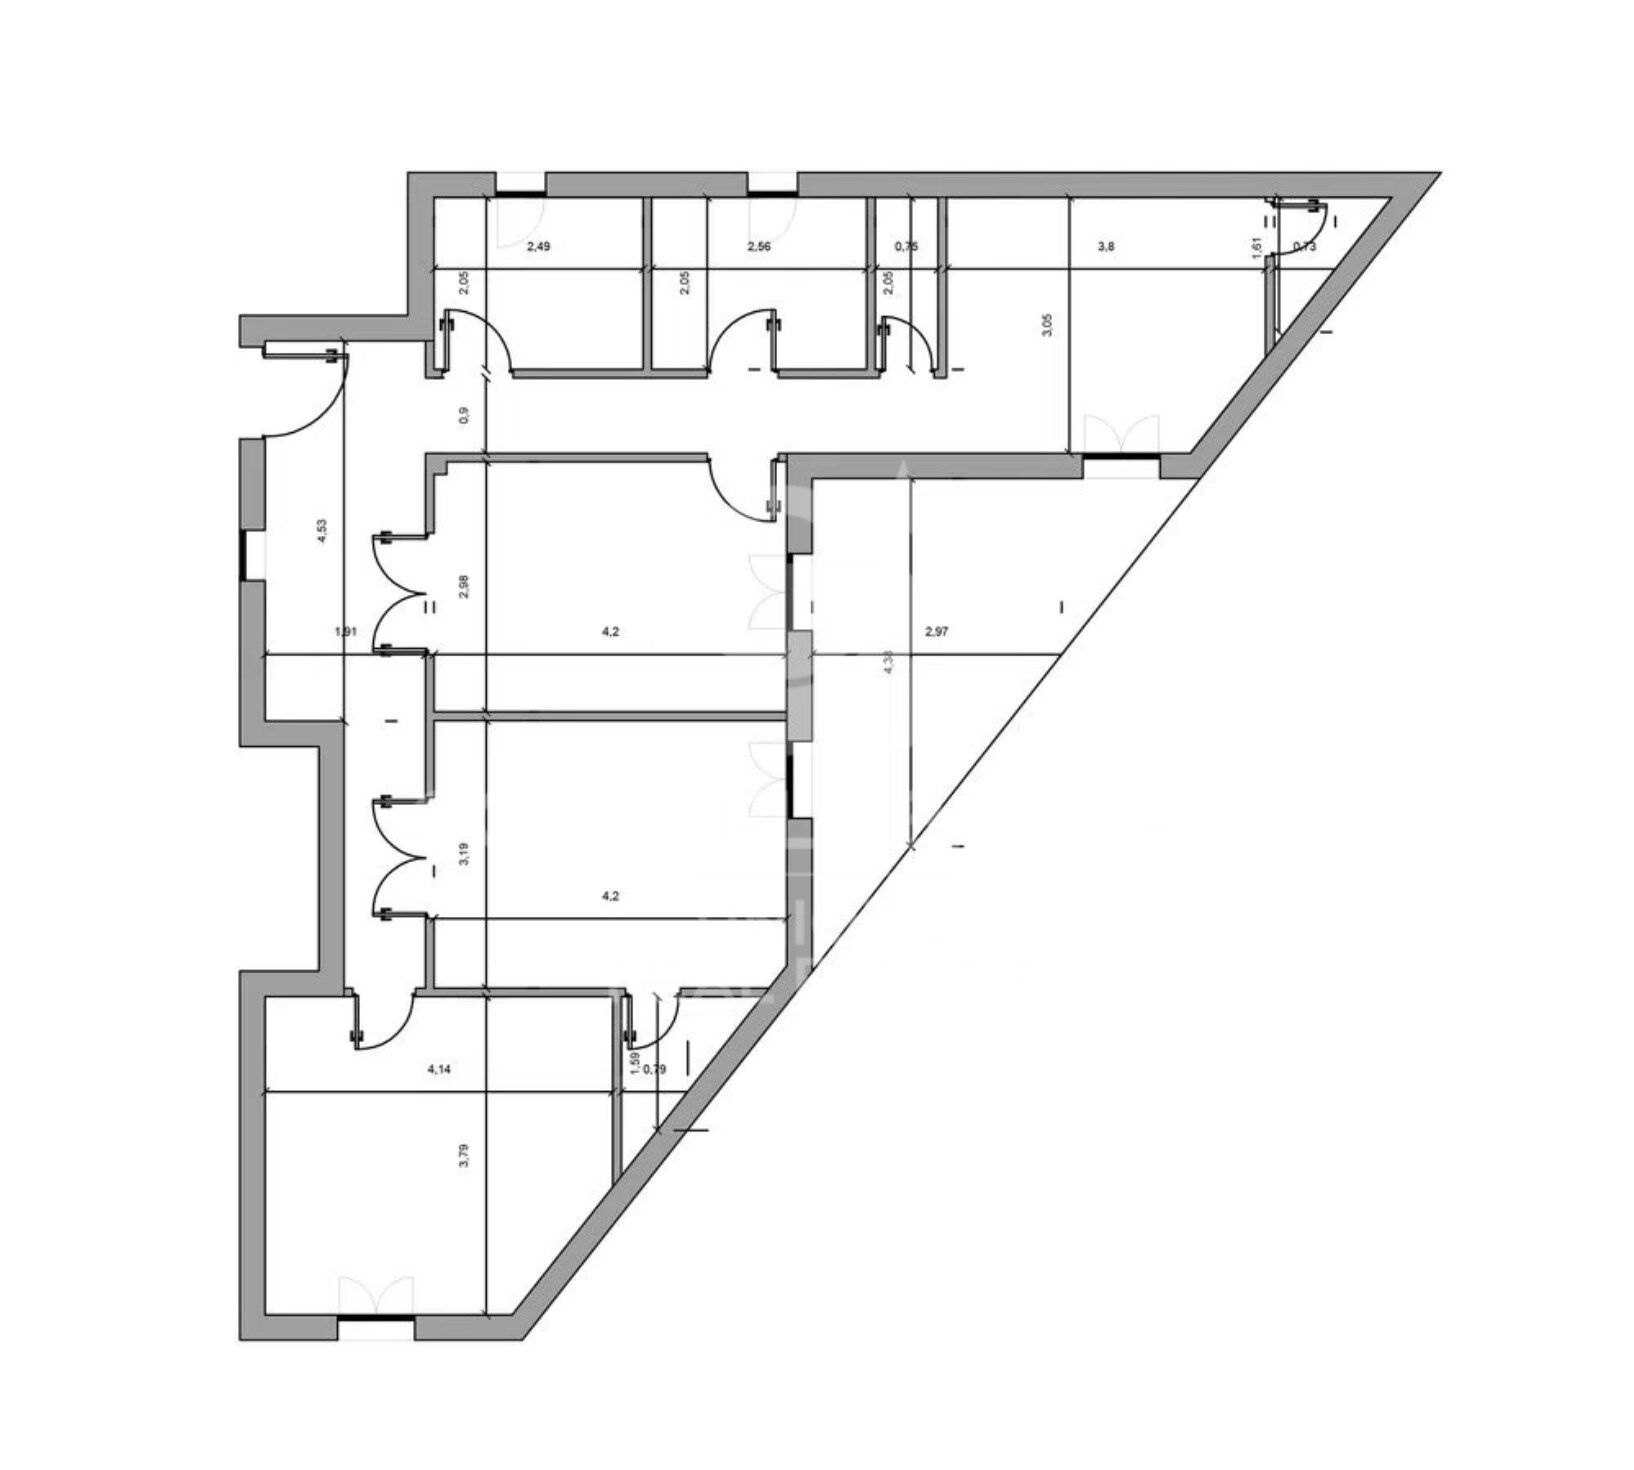
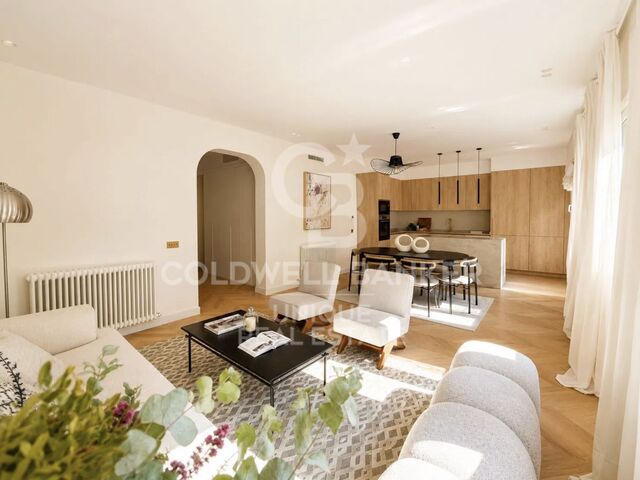
The house stands out for its high ceilings, which provide spaciousness and brightness to each room, and for a representative portal with porter service and two lifts that enhance the comfort and exclusivity of the building. Currently, the flat has three bedrooms and two bathrooms, offering an ideal base to design a custom home.

Thanks to the spaciousness of its spaces and its excellent layout, it offers infinite possibilities for renovation to adapt it to the tastes and needs of those who wish to turn it into a unique residence.

A once-in-a-lifetime opportunity to create a unique project in one of the most desirable areas of the capital.
#ref:CBUQ735

Property details

zone
Madrid provincia
area
Madrid ciudad
location
Madrid
district
Goya
Property type
flat
sale
1.150.000 €
Reference
CBUQ735
Bedrooms
3
Bathrooms
2

Surface
95 m2
Builded surface
106 m2
Condition / conservation
for renovation

Property features

lift
Energy certificate
  • Pending

About Goya

Discover Goya: An Emblematic Neighborhood in Madrid

Welcome to Goya, a historic and dynamic district in the heart of Madrid. Coldwell Banker invites you to explore this area that seamlessly combines classic elegance with modern conveniences, making it an ideal place to live and enjoy an exceptional lifestyle in the Spanish capital.

Advantages of Living in Goya:

Privileged Location: Goya stands out for its central location, providing residents with immediate access to Madrid's iconic landmarks. Surrounded by shops, cultural centers, and leisure areas, this neighborhood offers an unparalleled living experience.


Request more info
Ref.CBUQ735
Calle de Jorge Juan, 55
28001, Madrid
+34 915 73 52 23

Raquel Mor Fernández
Associate Real Estate Advisor
Related properties

Renovated exterior flat in Goya, Madrid
Goya, Madrid

Renovated exterior flat in Goya, Madrid

103 m²Size22 Bathrooms
Coldwell Banker Unique presents this exclusive 103 m² designer residence, completely renovated and brand new, located on the third floor in the heart of the prestigious Goya neighbourhood, within Madrid's Salamanca district. The property has been conceived through a carefully considered contemporary interior design project, with every detail thoughtfully selected to create an exceptional balance of comfort, style and functionality. From the moment you enter, a welcoming entrance hall leads into a bright living area comprising a spacious living and dining room with large windows overlooking the street, flooding the space with natural light throughout the day. The open-plan kitchen, seamlessly integrated into the living area, stands out for its sophisticated design and is fully equipped with high-end Bosch appliances. It is equally suited to everyday living and entertaining guests. The private quarters offer maximum privacy and comfort, with two generously sized double bedrooms. The principal suite features an elegant dressing room and en-suite bathroom, creating an intimate and highly functional space. The second bedroom is also generously proportioned and has convenient access to a second full bathroom. The residence features a high level of amenities designed to ensure year-round comfort, including ducted air conditioning, heating and a lift. Its high ceilings and exterior orientation create an exceptional sense of spaciousness and natural light. Located in one of Madrid's most sought-after areas, the property offers an outstanding quality of life surrounded by a wealth of premium amenities, including supermarkets, local shops, schools and boutiques, as well as an exceptional gastronomic scene featuring renowned restaurants, some of them awarded Michelin stars. A unique opportunity to live or invest in one of the capital's most exclusive addresses. #ref:CBUQ1269
1.295.000 €

Recently viewed properties

Apartment 3 Bedrooms Sale Escaldes-Engordany
Escaldes-Engordany

Apartment 3 Bedrooms Sale Escaldes-Engordany

145 m²Size32 Bathrooms
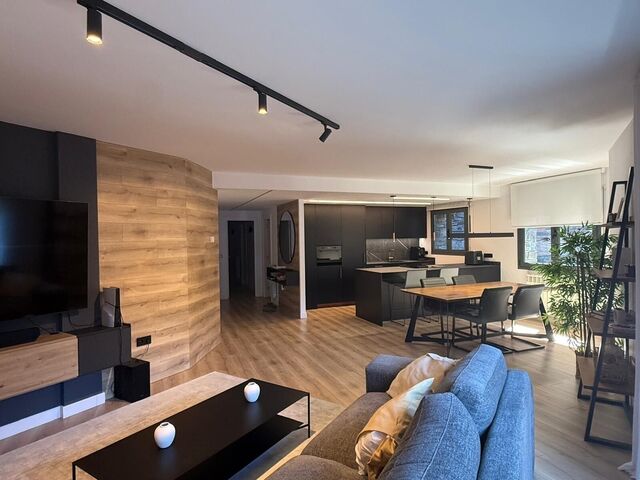
Some homes stand out for their location, while others are distinguished by the feelings they evoke. This spectacular apartment combines both qualities: situated near the center of Escaldes, it allows you to enjoy all amenities while offering the tranquility of a natural setting, surrounded by lush trees and the soothing sound of the river.~Located in a well-maintained building with few neighbors, this 145.1 m2 apartment has been completely renovated with high-quality materials and finishes, creating an elegant, modern home ready to move into.~The living area is one of its greatest attractions. An impressive 48 m2 open-plan space integrates the living-dining room and a modern designer kitchen, offering a spacious, bright environment perfect for sharing moments with family or friends. Large windows connect this space to a pleasant terrace where you can enjoy the morning sun, contemplate the river, and be enveloped by a landscape of exuberant vegetation that provides privacy and serenity. The sleeping area comprises three bedrooms with built-in wardrobes, one of which is a comfortable suite, as well as two modern bathrooms.~~The property also includes a spacious parking space and a 4.6 m2 storage room, providing added convenience for everyday life.~~A unique home for those who wish to live in the heart of Escaldes without sacrificing peace, nature, and quality of life. A home where the surrounding greenery and the sound of the river create an atmosphere rarely found in a location so close to the town center. #ref:05205/5210
890.000 €
Contemporary luxury villa in Moraira with private pool and exclusive design
Benimeit - Tabaira

Contemporary luxury villa in Moraira with private pool and exclusive design

392 m²Size800 m²Plot43 Bathrooms
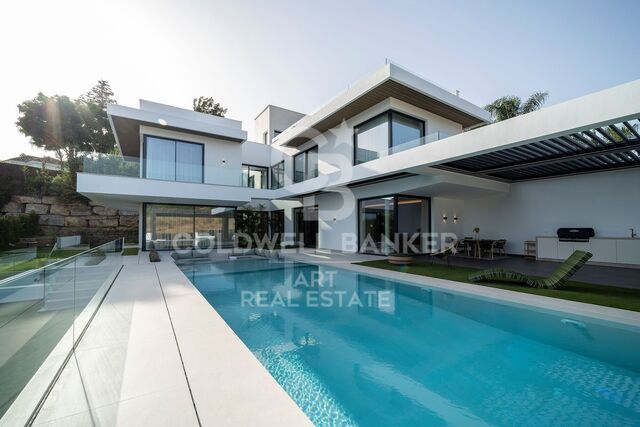
Exclusive new build contemporary villa, completed in 2025, which perfectly combines modern architecture, comfort and Mediterranean lifestyle. Located in Moraira, in a quiet residential location, this elegant property sits on a plot of 800 m² and offers 392 m² built distributed over three carefully designed levels. The house stands out for its spacious and bright spaces, with 4 bedrooms and 3 bathrooms, designed to offer maximum comfort and functionality. The day area integrates an open kitchen, fully furnished and equipped, which connects naturally with the indoor and outdoor spaces. The two large terraces of 110 m² allow you to enjoy unobstructed views and a pleasant northeast orientation, creating the perfect environment to relax and enjoy the Mediterranean climate all year round. On the lower floor, the property has a basement and wine cellar, offering multiple possibilities of use such as leisure area, storage or additional personalised space. Key features -New build contemporary villa completed in 2025 -High-quality modern architectural design -Constructed area of 392 m² on a plot of 800 m² -4 bedrooms and 3 bathrooms distributed functionally -Large terraces of 110 m² with open outdoor spaces -Private designer pool -Aluminum exterior carpentry with double glazing -High level of thermal and acoustic insulation -Individual heating system -Basement and cellar with multiple possibilities of use -Indoor garage and 2 outdoor parking spaces -Unfurnished property, ideal for full customisation Located in a quiet residential area of Moraira, the property is just a short drive from all essential amenities: -Supermarket: 5 minutes -Restaurants: 10 minutes -School: 15 minutes A unique property offering privacy, contemporary design and exclusive lifestyle, ideal both as a permanent residence and as a high-end real estate investment on the Costa Blanca. Contact us to arrange a private viewing and discover this magnificent villa. #ref:CBSM859
1.499.000 €
Renovated exterior penthouse with terrace in Trafalgar, Madrid
Trafalgar

Renovated exterior penthouse with terrace in Trafalgar, Madrid

117 m²Size22 Bathrooms
Coldwell Banker Unique presents this exclusive penthouse for sale, a unique property featuring a spectacular 18 m² terrace, located just 1 minute from Plaza de Olavide, a true privilege in one of Madrid's most sought-after and desirable areas. The property has been fully renovated using high-end materials and an elegant contemporary design, where every detail has been carefully selected to offer comfort, functionality, and sophistication. It offers a bright living-dining room with direct access to the terrace, creating a seamless connection between the indoor and outdoor spaces, ideal for year-round enjoyment. The home comprises two bedrooms and two full bathrooms, including a magnificent principal suite. The open-plan kitchen, connected to the living area, is fully equipped with top-brand appliances and blends perfectly with the property's modern aesthetic. Outstanding features include underfloor heating, ducted air conditioning with Airzone system, architectural lighting, premium finishes, and excellent natural light throughout the property. The property is delivered unfurnished. The furniture shown in the images is for illustrative purposes only. Located in a building with lift access, surrounded by shops, restaurants, and all services, as well as excellent transport links, this property represents an exceptional opportunity to live in one of Madrid's finest areas. #ref:CBUQ1436
1.690.000 €
Luxury villas with 5 and 6 bedrooms in Nueva Andalucía, Marbella
Nueva Andalucía

Luxury villas with 5 and 6 bedrooms in Nueva Andalucía, Marbella

488 m²Size917 m²Plot55 Bathrooms
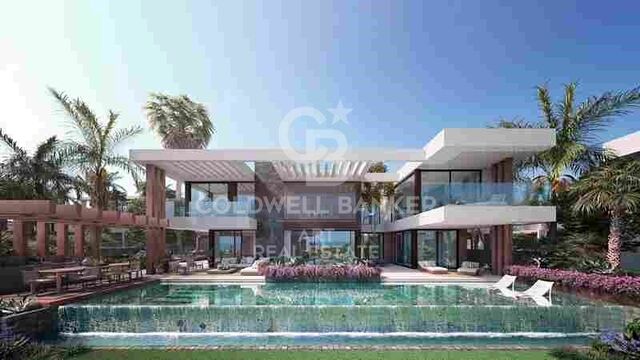
Located in a quiet and exclusive gated community, our development proposal offers the perfect combination of peace and accessibility. Imagine living in a private resort, surrounded by towering mountains and the sparkling Mediterranean Sea, yet just steps away from the vibrant lifestyle of Marbella. Here, you not only acquire a home, but a unique lifestyle. Living in absolute luxury and privacy, but with lively Marbella just minutes away. Located in the prestigious neighbourhood of Nueva Andalucía, this development offers the tranquillity of a private retreat, without sacrificing proximity to the centre of Marbella, with its exclusive restaurants, shops and entertainment venues, just a few minutes' walk away. For golf lovers, this is paradise. Perfect your technique at internationally renowned golf courses such as Las Brisas and Los Naranjos, just minutes from your door. Whether you're looking to improve your game or enjoy the stunning views of the verdant courses, these world-class golf courses offer an unparalleled experience. Discover the highest level of elegance and comfort in our villas, designed in a modern style and exceptional details. Each home is built to the highest standards, combining the sophistication of luxury finishes with the most advanced technology. The spacious interior spaces, along with the private gardens and terraces, create the perfect environment to enjoy the sun and outdoor life, while the common areas invite you to relax and share moments of calm. This development is not just a house, it is a refuge where comfort, exclusivity and immediate access to all that Marbella has to offer are found. With panoramic views, top-notch facilities and a privileged location, this is the ideal home for those seeking peace without sacrificing the dynamism and luxury of Marbella. Welcome to your new home, where tranquillity and exclusivity merge perfectly. #ref:CBSH275_D
6.250.000 €
Penthouse to renovate in Castellana, Madrid
Castellana

Penthouse to renovate in Castellana, Madrid

282 m²Size44 Bathrooms
Coldwell Banker Unique presents this exclusive semi-penthouse flat located in a building designed by the prestigious architect Juan Manuel Ruiz de lah Prada, whose iconic façade is protected. The house occupies the eighth floor - above it is a recessed ninth floor - and enjoys a privileged location in the heart of the Salamanca district. Its large terrace of 35 m², facing south, offers completely unobstructed views over Madrid, making it a unique space for luminosity, privacy and spaciousness. The building has double access, one from Calle Velázquez and the other from Maldonado, connected through the garage. Two comfortable parking spaces and a storage room are included in the price. From the garage, which is easily accessible, two lifts go up to the main entrance and a separate one to the service door. The house enjoys views to the west that reach the dome of the Jesuits and the skyline of Madrid, visible from several bedrooms and bathrooms. It has three exterior bedrooms and a fourth bedroom that opens onto a bright interior patio, each with its own bathroom. The master suite, equipped with a four-metre window, opens directly onto the terrace. All rooms include large built-in wardrobes with luggage compartment. The terrace, the true heart of the house, is equipped with a fireplace/barbecue and functions as a natural extension of the living room. Its south orientation and exceptional views make it a perfect place to create a chill out atmosphere and enjoy the city in complete privacy. The generously sized kitchen includes a pantry and laundry room. In addition, there is a preliminary interior design project for a possible contemporary renovation that would reorganise the kitchen and dining room next to the living room, creating a separate area for the four bedrooms with their bathrooms and a guest toilet. The plan of the house is provided. In the second basement, with access from the service core, there is a private storage room of 15 m². The finca offers central hot water, central heating and air conditioning, as well as a concierge service with housing in the building itself. A unique and exclusive property, perfect for those looking for spaciousness, light, privacy and an exceptional terrace in one of the best locations in Madrid. #ref:CBUQ1174
4.370.000 €
Exclusive villa with sea views and tourist rental license in Roses, Costa Brava
Almadrava - Canyelles - Puig-Rom

Exclusive villa with sea views and tourist rental license in Roses, Costa Brava

390 m²Size1.487 m²Plot44 Bathrooms
Luxury villa on the Costa Brava with beautiful sea views and views of the Castle of La Trinidad. The property comes with a tourist licence / holiday rental licence. Access to the property is provided through an automatic gate leading to a parking area for three vehicles. Once inside, large windows flood the interior with natural light and guide you towards the fully equipped open-plan kitchen, the spacious living room with fireplace and sea views, and a terrace that opens out like a natural viewpoint. The master suite occupies the top floor, offering an intimate atmosphere with its luxurious bathroom featuring a whirlpool bathtub and a private terrace. On the mezzanine level, a room currently used as a bedroom can be easily converted into an office or adapted for another purpose. The lower levels host two additional suites, each with open views and direct access to a private terrace. On the lowest floor, an independent suite offers extra privacy. Outside, a carefully landscaped garden surrounds the 32 m² infinity pool, the summer kitchen, several terraces and a cosy chill-out area designed to enjoy the Mediterranean setting at any time of the day. The villa features premium amenities including a panoramic lift, electric shutters, an advanced security system and solar panels. A rare opportunity to acquire an exclusive property in Roses perfect as an investment, a primary residence or a second home on the Costa Brava. #ref:CBLX02926
2.550.000 €
Exclusive flat in the prestigious La Alcazaba residential complex, Puerto Banús
Sole agency
Nueva Andalucía

Exclusive flat in the prestigious La Alcazaba residential complex, Puerto Banús

145 m²Size32 Bathrooms
Welcome to this authentic oasis that transports you to another world. Located in one of the most exclusive areas of Puerto Banús, this elegant apartment is set within the prestigious urbanization La Alcazaba, just 100 metres from the beach. A property that combines spaciousness, brightness, and the charm of its gardens and fountains, creating a relaxing, sophisticated, and vibrant atmosphere. The apartment offers 145 m² distributed across bright and spacious rooms. From the entrance hall, you access a large living-dining area with direct access to a covered terrace and the communal garden for private use, where the sound of the fountains and the small stream that runs through the complex provide a unique sense of peace and well-being. The fully renovated kitchen is spacious and functional, offering views of the communal areas and the possibility of expansion or even creating an additional terrace. It features three bedrooms: The master bedroom, en suite, includes a full bathroom, fitted wardrobes, and direct access to the terrace and garden, providing exceptional natural light. The second bedroom has two single beds and access to a terrace with pleasant views of the community gardens and pools. The third bedroom, smaller, is ideal as a children's room or guest room. The latter two bedrooms share a full bathroom. The property also includes a garage space and storage room. La Alcazaba is one of the most emblematic and exclusive complexes in Puerto Banús. Its lush tropical gardens, outdoor pools with cafeteria and restaurant service, as well as an indoor heated pool, gym, sauna, and Turkish bath, create an environment of pure luxury. It also offers 24-hour reception and security, ensuring comfort and peace of mind all year round. The unbeatable location, right in the heart of Puerto Banús and just steps from the beach, allows easy walking access to restaurants, boutiques, shopping centres, pharmacies, and all kinds of services. It also boasts excellent public transport connections and direct access to the motorway. In short, this is an ideal property both as a permanent residence and as a holiday investment, thanks to its privileged location, generous spaces, and the unmatched prestige of its surroundings. #ref:CBSH1282
1.295.000 €
Flat 6 Bedrooms Sale Barcelona
Sant Gervasi- Galvany

Flat 6 Bedrooms Sale Barcelona

252 m²Size63 Bathrooms
Espacioso piso a reformar ubicado en una de las calles más demandadas de Barcelona, a pocos metros del Turó Park. Una propiedad con una distribución generosa y múltiples posibilidades de rediseño, ideal para quienes desean crear un hogar a medida en una ubicación privilegiada. La vivienda destaca por su amplio recibidor, dos grandes salones (uno de ellos con salida a terraza), comedor independiente, 6 habitaciones y 4 baños (3 completos y un aseo). Gracias a su orientación sur, goza de excelente luminosidad natural. La finca está en excelente estado de conservación y cuenta con servicio de portería y ascensor. Se incluye plaza de aparcamiento en la misma finca y trastero. Características principales: Superficie construida: 252 m² 6 habitaciones 4 baños (3 completos + 1 aseo) 2 salones y comedor independiente Terraza soleada Plaza de parking y trastero incluidos Edificio con ascensor y conserje Año de construcción: 1961 Una oportunidad única para reformar y revalorizar en una de las zonas más exclusivas de Barcelona. Ideal tanto para familias como para inversores que busquen una vivienda singular con personalidad y ubicación estratégica. El precio de venta no incluye impuestos ni gastos derivados de la compraventa que, conforme a la normativa vigente, corresponden al comprador: (i) en viviendas de segunda mano, el Impuesto sobre Transmisiones Patrimoniales (ITP) según tipo aplicable en la Comunidad Autónoma; (ii) en viviendas de obra nueva, el IVA y el Impuesto sobre Actos Jurídicos Documentados (AJD) según normativa vigente; (iii) aranceles notariales y registrales; y (iv) gastos de gestoría en caso de contratarse. Disponibilidad a acordar. La oferta está sujeta a cambios de precio o retirada del mercado sin previo aviso. Los datos expuestos, incluidas las superficies, tienen carácter meramente orientativo. Los honorarios de intermediación inmobiliaria serán asumidos por la parte correspondiente según el encargo suscrito. Se facilitará a toda persona interesada información detallada y personalizada antes de la entrega de cualquier cantidad a cuenta, conforme a la normativa estatal y autonómica aplicable. #ref:CBES2907
1.425.000 €
Newsletter

Find your home abroad with the support of the Coldwell Banker® network

Visit our global websites to learn more about your ideal property in the most exclusive destinations

We use our own and third-party cookies to make our website work safely and personalize its content. Likewise, we use cookies to measure and obtain data on your navigation and to adjust advertising to your tastes and preferences. Press the "Accept all" button to confirm that you have read and accepted the information presented. To manage or disable these cookies, click on "Configuration". For more information see our cookies policy.
Modify cookies
Technical and functional Always active
This website uses its own Cookies to collect information in order to improve our services. If you continue browsing, you accept their installation. The user has the possibility of configuring his browser, being able, if he so wishes, to prevent them from being installed on his hard drive, although he must bear in mind that such action may cause difficulties in navigating the website.
They allow the monitoring and analysis of the behavior of the users of this website. The information collected through this type of cookies is used to measure the activity of the web for the elaboration of user navigation profiles in order to introduce improvements based on the analysis of the usage data made by the users of the service. They allow us to save the user's preference information to improve the quality of our services and to offer a better experience through recommended products.
These cookies are used to store information about the preferences and personal choices of the user through the continuous observation of their browsing habits. Thanks to them, we can know the browsing habits on the website and display advertising related to the user's browsing profile.