Corner Apartment with 11 Street-Facing Balconies in Goya, Salamanca

size
316 m²
Bedrooms
5
Bathrooms
6
price
3,275,000 €
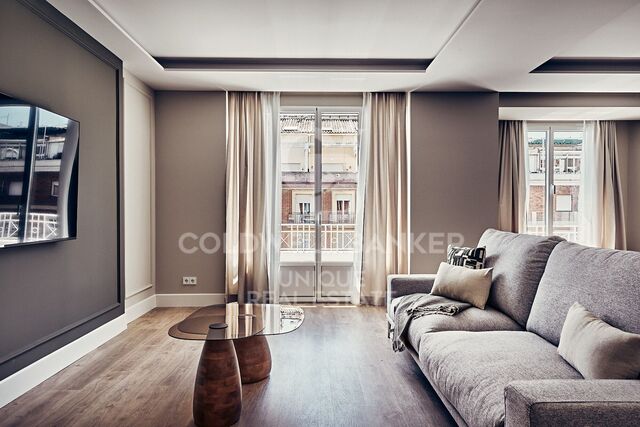
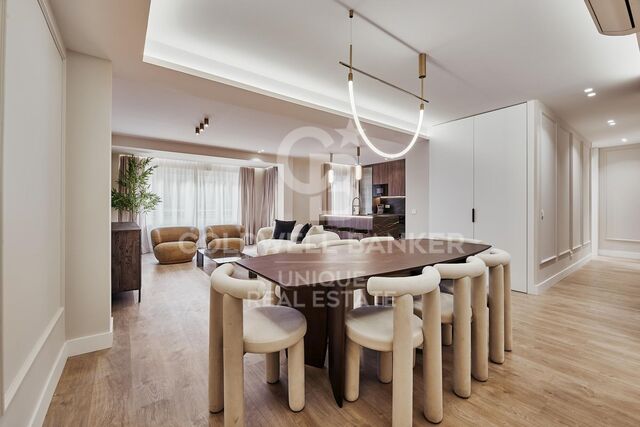
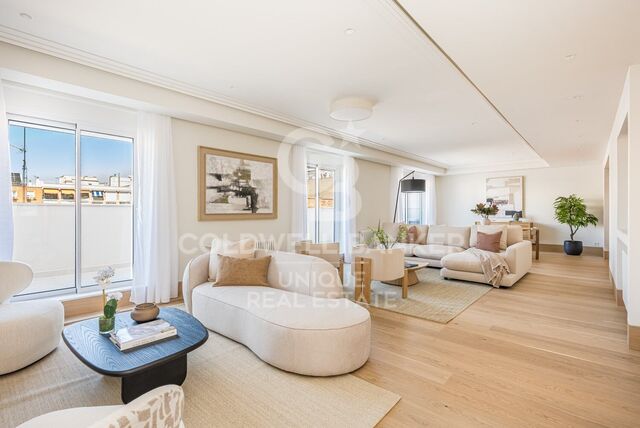
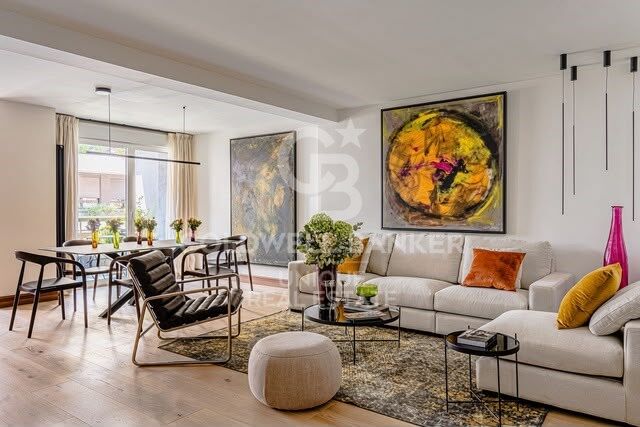
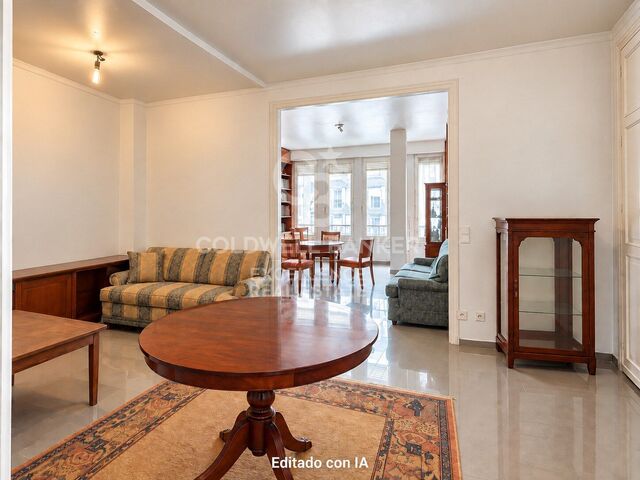
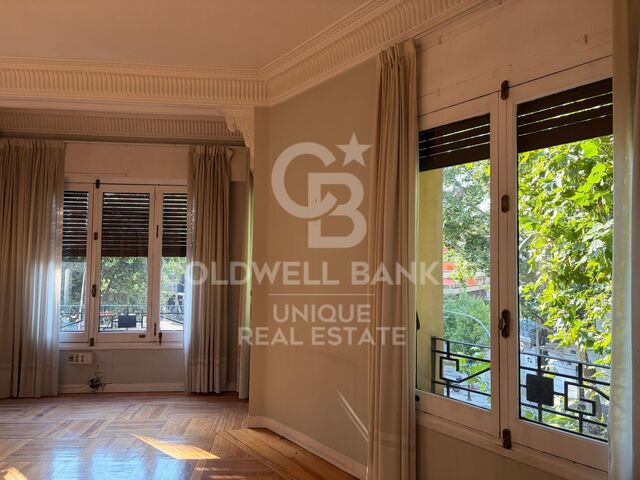
Coldwell Banker Unique presents this magnificent corner apartment with 11 balconies overlooking the street, located in Goya, within Madrid's prestigious Salamanca district.

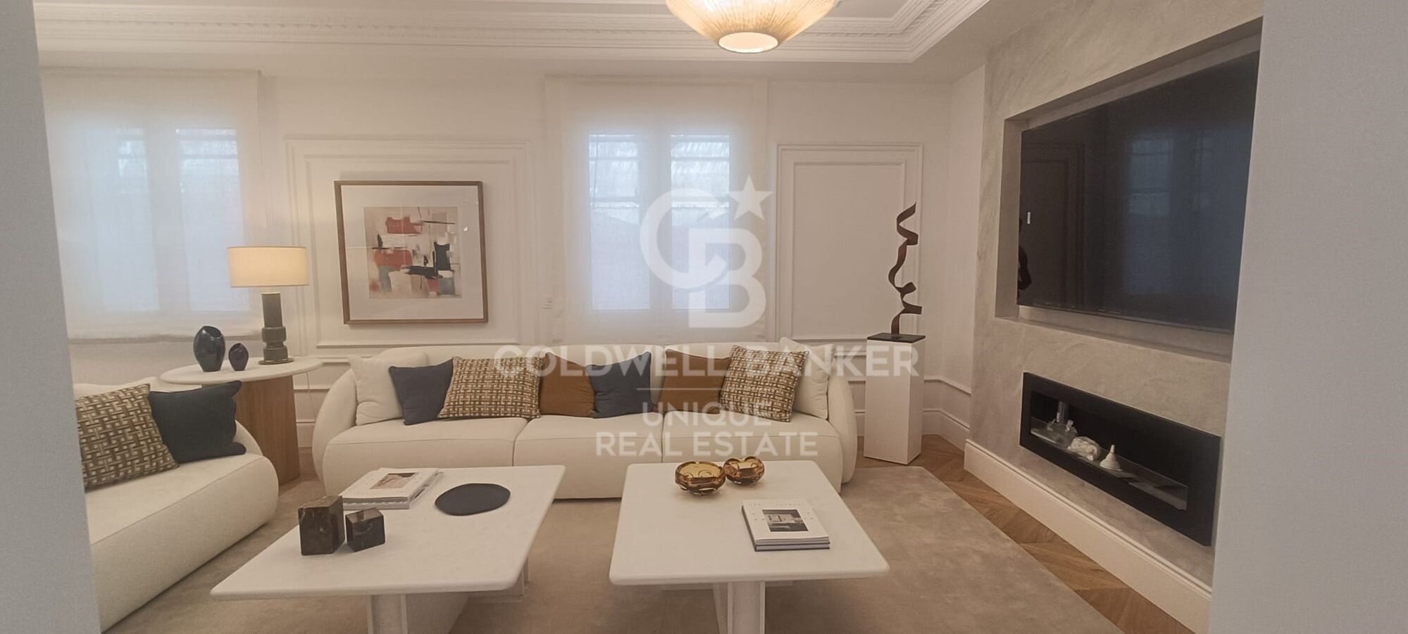
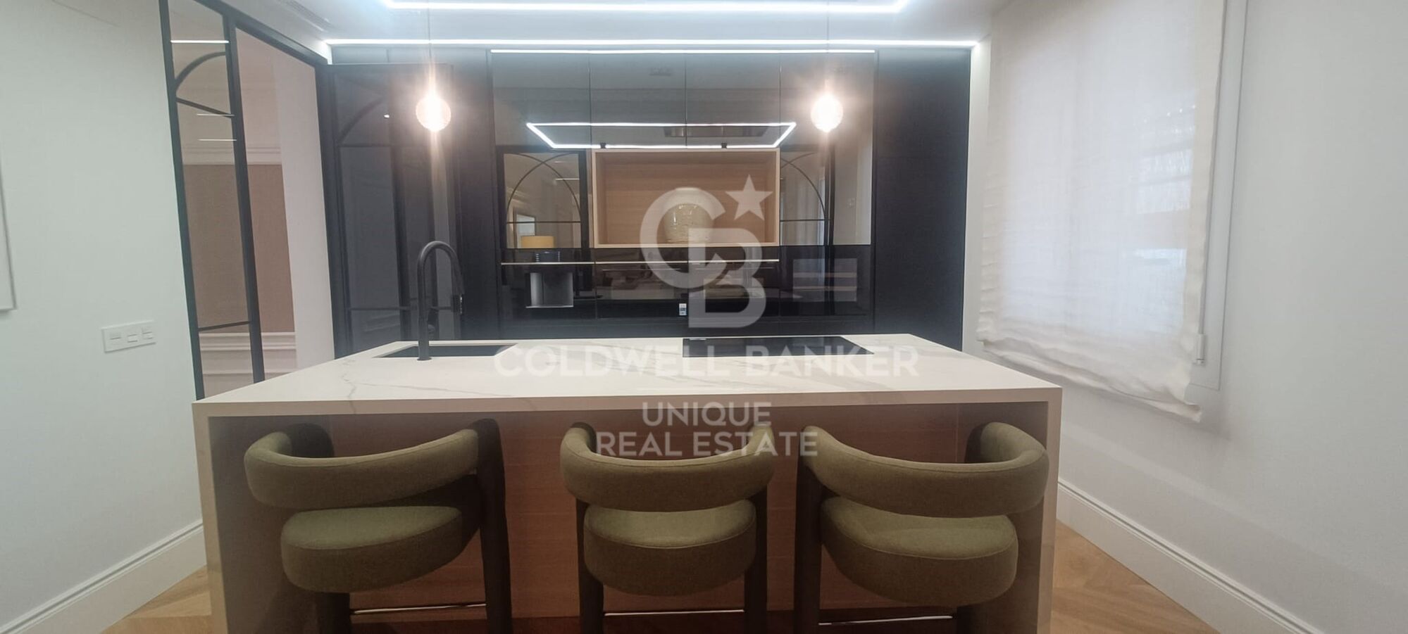
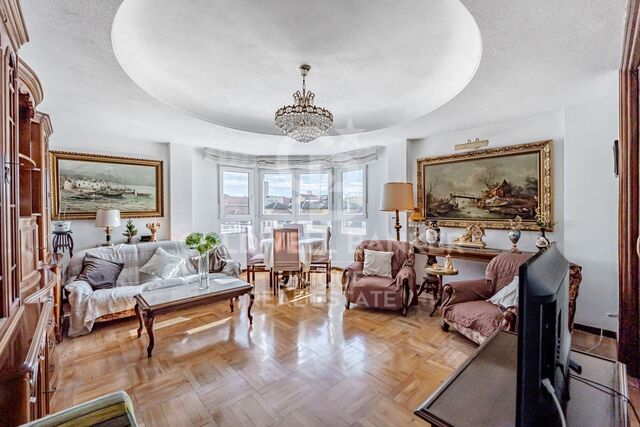
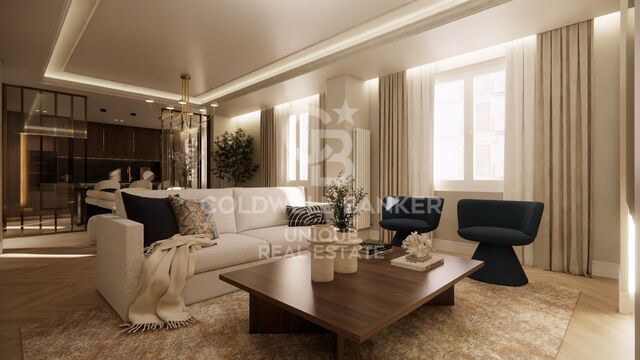
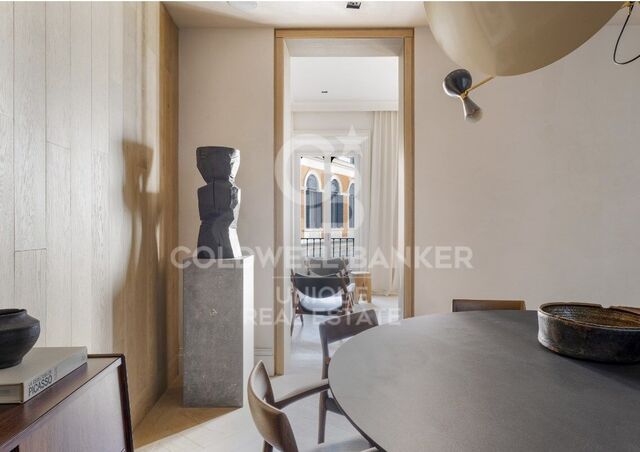
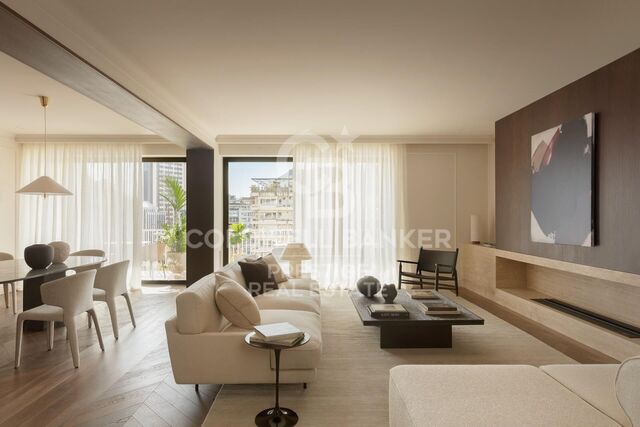
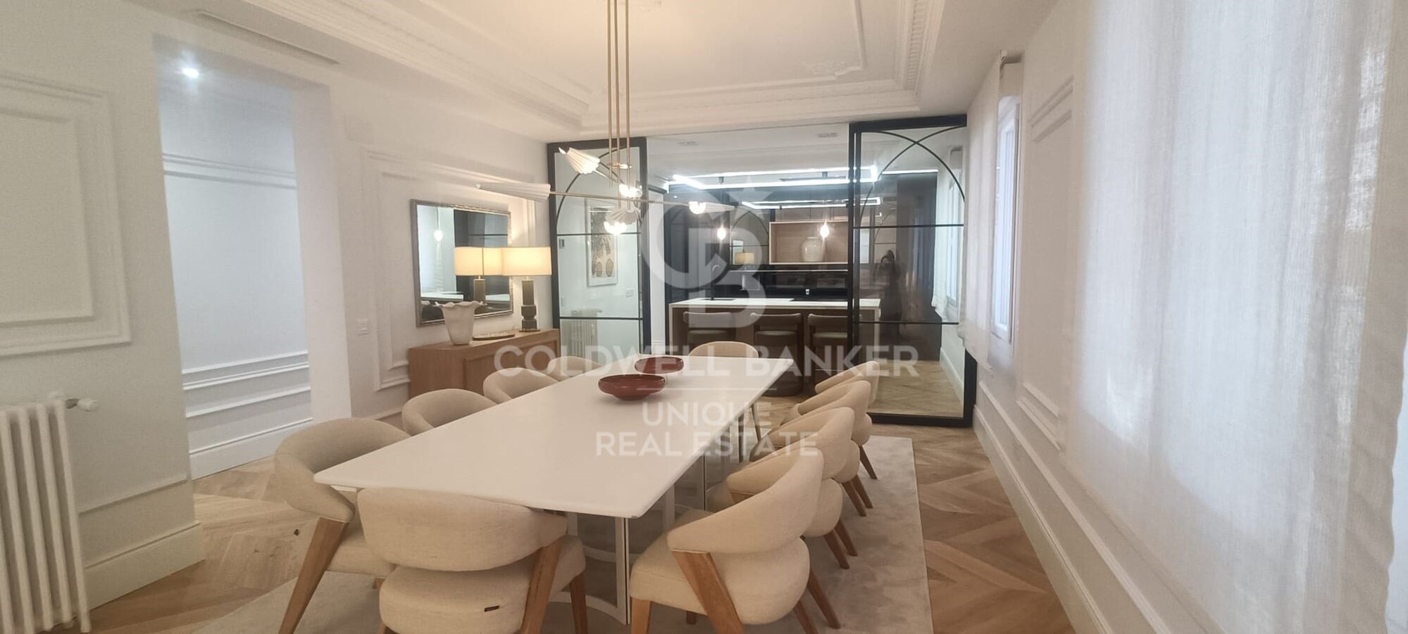
The layout has been carefully designed to make the most efficient use of every space. The social area comprises a generous living and dining room with an integrated kitchen, which can also be separated thanks to its elegant glass partition.

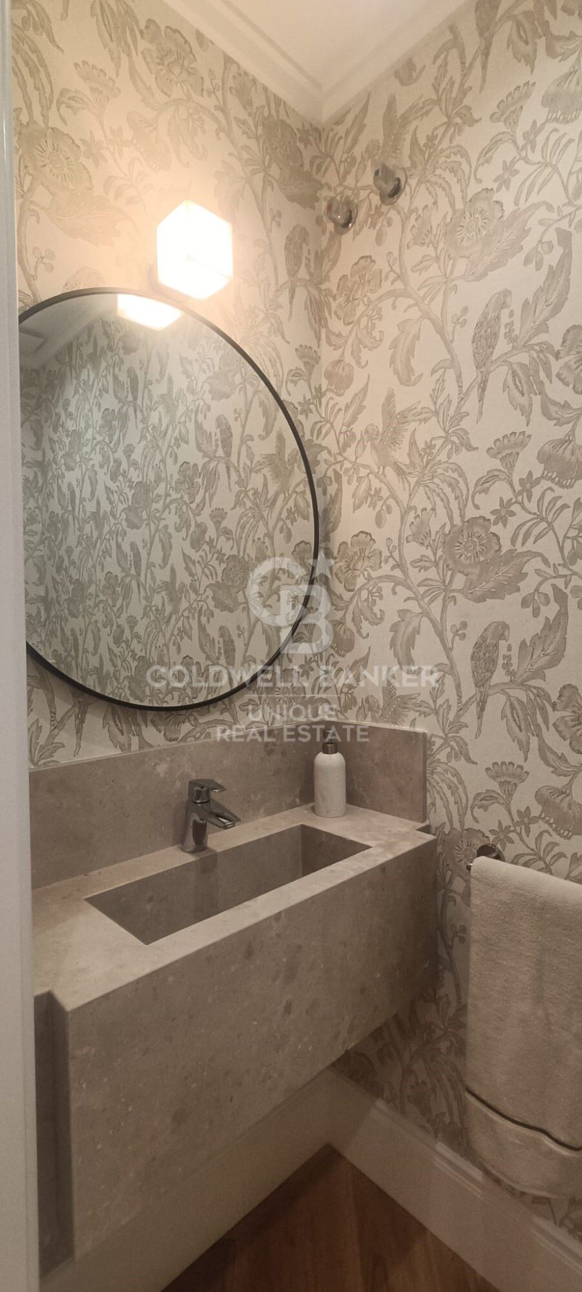
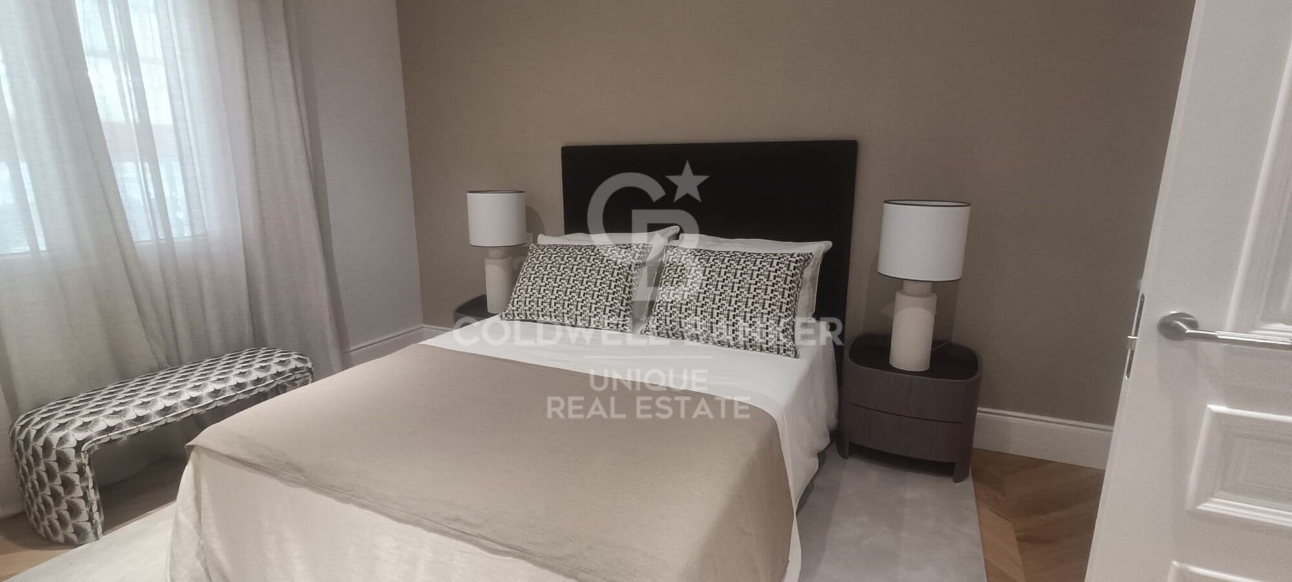
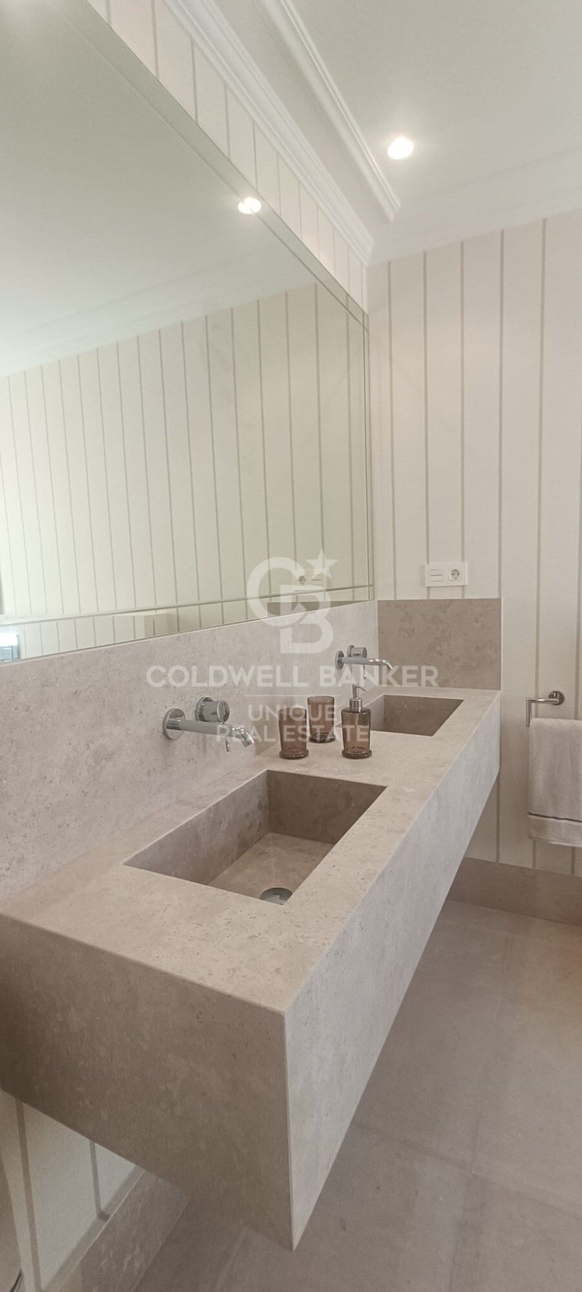
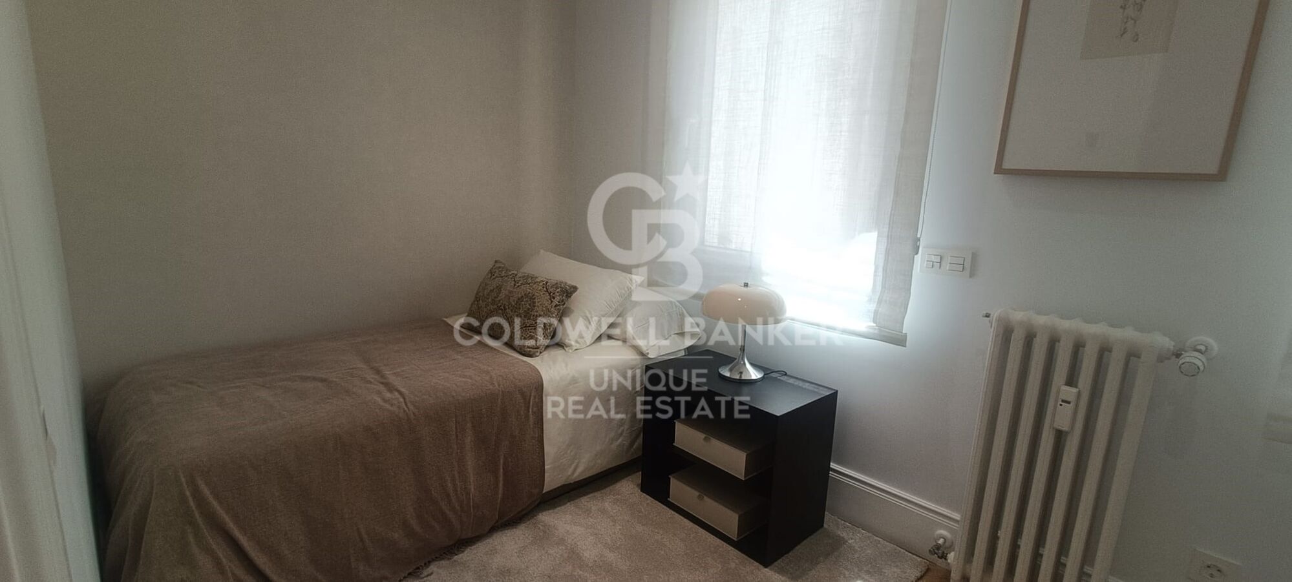
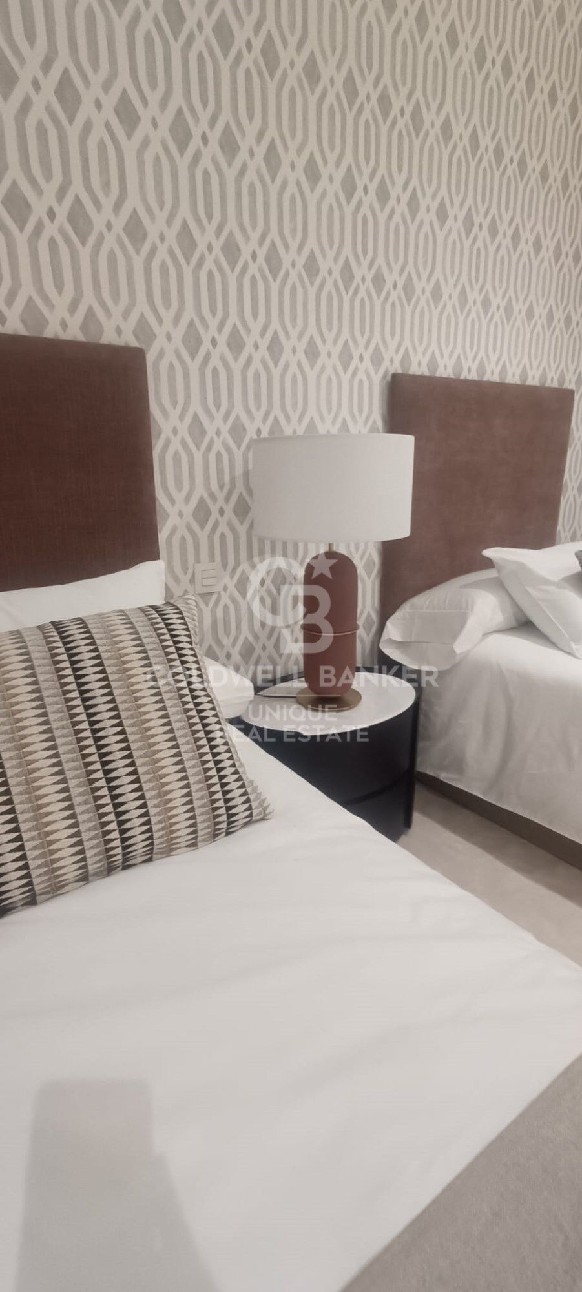
The property features five bedrooms in total. Three are spacious exterior double bedrooms, each with its own en-suite bathroom, while the remaining two are single interior bedrooms, also with en-suite bathrooms. The apartment also includes a guest powder room and a separate laundry room.

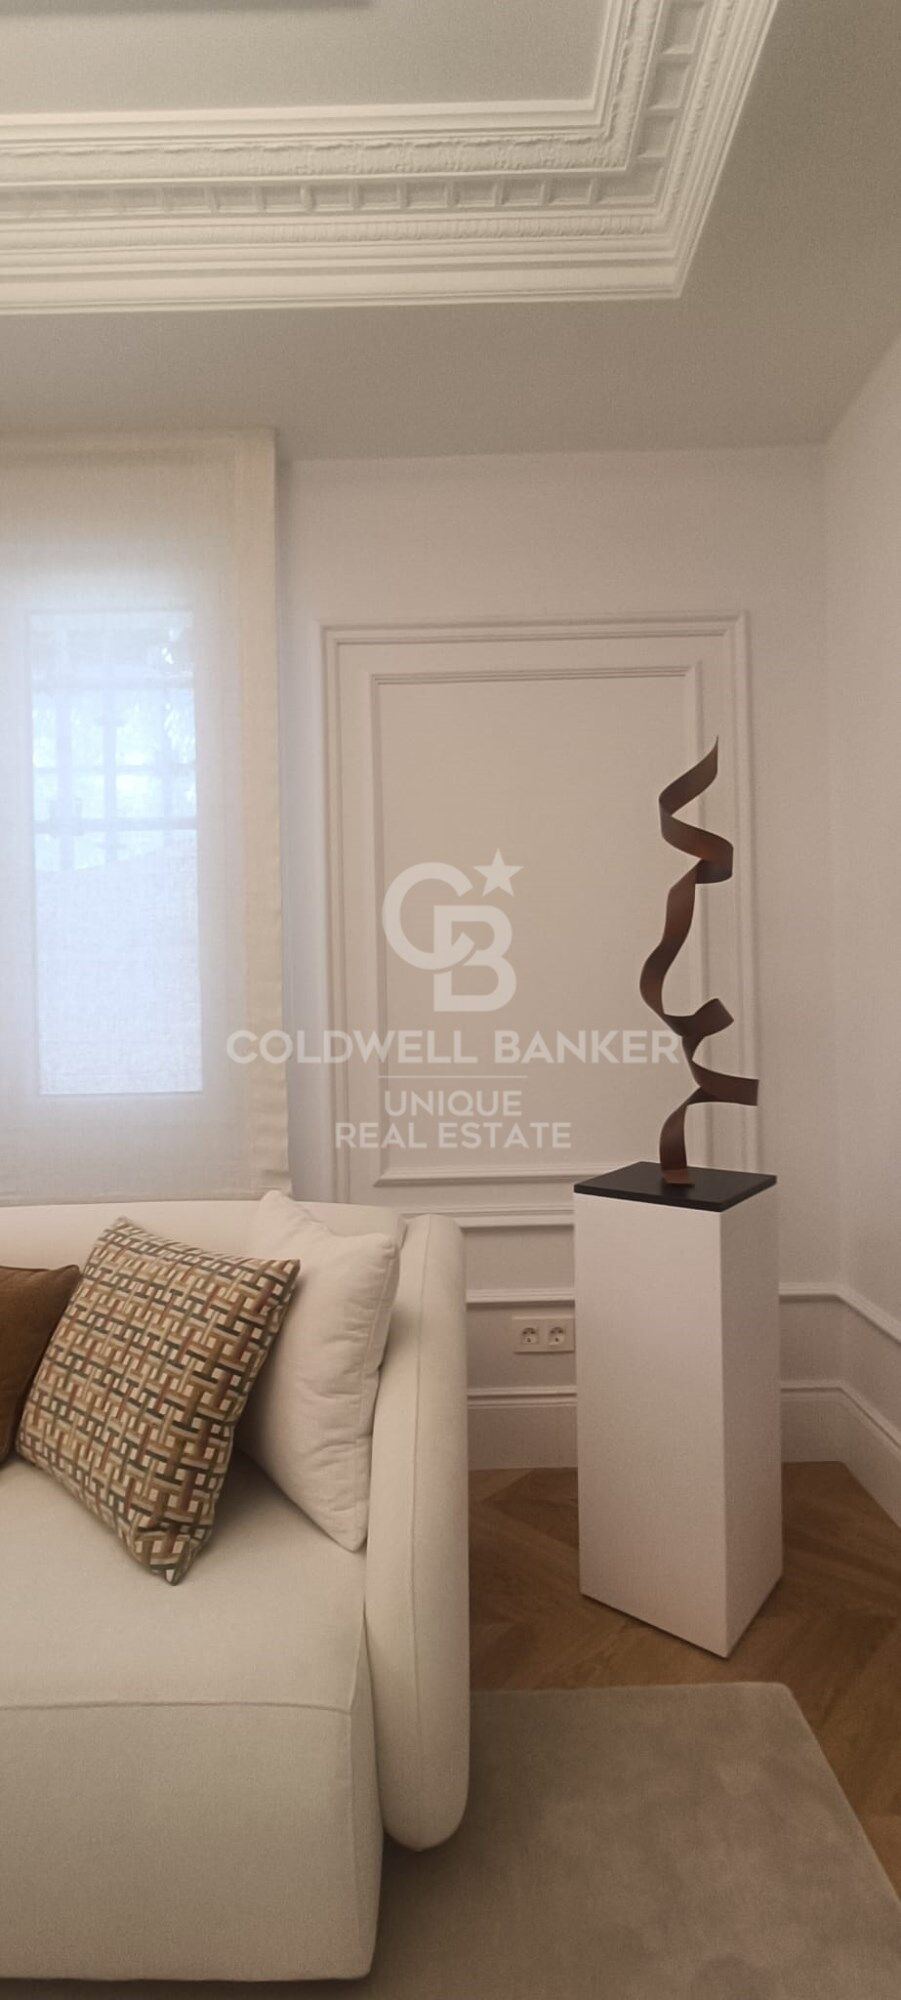
The renovation has been completed using premium materials and finishes, including travertine marble and herringbone oak flooring.

Additional features include Siemens appliances, electric blinds, individual thermostats in every room and ducted air conditioning.
For further information, please do not hesitate to contact us.
#ref:CBUQ1479

Property details

zone
Madrid provincia
area
Madrid ciudad
location
Madrid
district
Goya
Property type
flat
sale
3.275.000 €
Reference
CBUQ1479
Bedrooms
5
Bathrooms
6
Builded surface
316 m2
Condition / conservation
refurbished

Property features

lift
balcony
Energy certificate
  • Pending

About Goya

Discover Goya: An Emblematic Neighborhood in Madrid

Welcome to Goya, a historic and dynamic district in the heart of Madrid. Coldwell Banker invites you to explore this area that seamlessly combines classic elegance with modern conveniences, making it an ideal place to live and enjoy an exceptional lifestyle in the Spanish capital.

Advantages of Living in Goya:

Privileged Location: Goya stands out for its central location, providing residents with immediate access to Madrid's iconic landmarks. Surrounded by shops, cultural centers, and leisure areas, this neighborhood offers an unparalleled living experience.


Request more info
Ref.CBUQ1479
Calle de Jorge Juan, 55
28001, Madrid
+34 915 73 52 23

Raquel Mor Fernández
Associate Real Estate Advisor

Related properties

7th-Floor Exterior Apartment with Four Bedrooms, Terrace and Open Views in Goya
Sole agency
Goya, Madrid

7th-Floor Exterior Apartment with Four Bedrooms, Terrace and Open Views in Goya

208 m²Size42 Bathrooms
Coldwell Banker Unique exclusively presents this property located on Hermosilla Street, in the heart of the Salamanca - Goya neighborhood. With 208 sqm of registered built area (193 sqm usable), situated on the seventh floor of an elegant 1961 building, this residence offers attributes that are rarely found in the area: height, natural light, a terrace, and a south/west orientation. The property, exterior-facing and located on the seventh floor of an eight-story building, enjoys constant natural light and open views, providing a sense of spaciousness that is uncommon in the neighborhood. The current layout is organized into two clearly defined areas. The social area features a spacious entrance hall, a separate living room, and a dining room with direct access to the terrace and connection to the living room, creating generous and well-differentiated spaces. The private area consists of three double bedrooms and two bathrooms, as well as a separate kitchen with service access, an additional bedroom, and a laundry area. The property offers an excellent opportunity to update the spaces and adapt the layout to current needs, while retaining highly valued features in the Salamanca district such as its high floor, orientation, terrace, and generous proportions. The building features an elegant façade and entrance hall, as well as concierge service. There is also the possibility to separately acquire a parking space located next to the property. Located in one of the most sought-after areas of the Goya neighborhood, the property is surrounded by shops, restaurants, schools, services, and excellent transport connections, just a few minutes from El Retiro Park and the premium retail offering of the Salamanca district. A home with height, light, and potential in a well-established location within the Salamanca district. #ref:CBUQ1474
2.290.000 €
4-Bedroom Apartment with Swimming Pool in Goya
Goya, Madrid

4-Bedroom Apartment with Swimming Pool in Goya

242 m²Size44 Bathrooms
Coldwell Banker Unique presents this exceptional 242 sqm residence, located on the fourth floor of an elegant mid-20th-century classic building currently undergoing a meticulous full-scale renovation. The project preserves the distinguished character of its architecture and its iconic entrance hall, perfectly combining timeless elegance with the highest standards of contemporary comfort and quality. Situated in the prestigious Salamanca district, in the sought-after Goya neighborhood, and just a short distance from the iconic Retiro Park. The property features four bedrooms and four bathrooms, with a layout designed to provide maximum comfort and functionality. Its three spacious living rooms create distinct areas for relaxation, entertaining, and hosting guests, while the two balconies allow abundant natural light to flood the interiors and offer pleasant urban views. The home also includes an open-plan office, ideal for remote working or as a reading area, a practical separate laundry room, and a service area, providing added convenience and versatility for everyday living. Designed to the highest quality standards, the residence includes natural oak flooring, floor-to-ceiling windows in all bedrooms, aluminum exterior carpentry with thermal break technology, and Guardian Sun glazing, ensuring outstanding thermal and acoustic insulation. Comfort and energy efficiency are enhanced by an aerothermal climate control system with Airzone technology, underfloor heating, solar panels, and a comprehensive home automation system that manages climate control, lighting, and other household functions. The interior courtyards incorporate the innovative Deplosun system, which increases natural light intake by up to seven times and distributes it throughout the residences during the day. The property is completed by a premium kitchen, designer bathrooms, and top-quality finishes, offering an exclusive residential experience in one of Madrid's most desirable locations. It also features central heating and air conditioning to ensure year-round comfort, as well as an elevator and controlled access, providing convenience and peace of mind for residents. One of the property's greatest highlights is its exceptional communal amenities, designed to offer an exclusive lifestyle without leaving the building. Residents enjoy access to a spectacular lap pool, a fully equipped gym, sauna, and chromotherapy room, creating a true oasis of wellness and relaxation. Completion of this exclusive development is scheduled for February 2027. Located in one of Madrid's most sought-after neighborhoods, surrounded by the city's finest boutiques, restaurants, and services, this residence represents an outstanding opportunity for those seeking spaciousness, quality, comfort, and exclusivity in the heart of the Salamanca district. #ref:CBUQ1563
3.711.015 €
Renovated 4-Bedroom Apartment with Terrace in Lista, Madrid
Goya, Madrid

Renovated 4-Bedroom Apartment with Terrace in Lista, Madrid

168 m²Size44 Bathrooms
Coldwell Banker Unique presents this magnificent 168 m² residence, located in Madrid's prestigious Salamanca district, in the highly sought-after Lista neighbourhood. A fully renovated, furnished and equipped property, designed to offer a comfortable and sophisticated lifestyle in one of Madrid's most established and desirable areas. The living area features a spacious living and dining room together with a fully equipped kitchen, creating a welcoming and contemporary setting, ideal both for everyday living and for entertaining. The property also boasts a terrace and balcony, bringing abundant natural light and a pleasant connection with the outdoors. The private area comprises four bedrooms and four bathrooms, offering an exceptionally comfortable layout with generous space and privacy. Its southeast orientation and pleasant outlook onto a quiet block courtyard create a peaceful and bright atmosphere. The property is delivered fully furnished and equipped, ready to move into, and benefits from air conditioning, central heating and a home automation system, ensuring a high level of comfort and functionality throughout the year. The building features a lift, completing a property that combines design, comfort and a privileged location in the heart of Salamanca, surrounded by an excellent selection of restaurants, boutiques and services. An exceptional opportunity for those seeking a spacious, elegant and move-in-ready residence in one of Madrid's most exclusive neighbourhoods. #ref:CBUQ1653
2.309.000 €

Recently viewed properties

Renovated Four-Bedroom Penthouse with Terrace in Salamanca
Lista

Renovated Four-Bedroom Penthouse with Terrace in Salamanca

343 m²Size44 Bathrooms
Coldwell Banker Unique presents this fully renovated 343 m² penthouse, located on the seventh floor in Madrid's prestigious Salamanca district, in Lista. The property has undergone a comprehensive renovation designed to create spacious, light-filled interiors with a strong connection to the outdoors. Its elevated position, dual east-west orientation and full-length terrace bring abundant natural light and an appealing sense of space to the main living areas. The social area is one of the property's most remarkable features. The living room, dining area and kitchen flow seamlessly into one another and open onto the terrace, creating a generous entertaining space with a natural continuity between indoors and outdoors. The terrace runs along the façade and allows for the creation of different outdoor settings. The contemporary kitchen features generous proportions and a large central island. Particular attention has been paid to materials and craftsmanship, including bespoke joinery, Calacatta Viola natural stone throughout the kitchen and bathrooms, and flush-mounted natural wood skirting boards. The private area comprises three double bedrooms, each with an en-suite bathroom. One of the bedrooms also enjoys direct access to the terrace, further strengthening the connection between the interior and exterior. The layout is completed by a separate service area, discreetly concealed behind a hidden door within the kitchen. It includes a fourth bedroom, its own bathroom and a laundry area, allowing the main living spaces to remain clearly separated from the property's support areas. The property also features a guest powder room, air conditioning, lift and concierge service, as well as an undivided share of a parking space in the communal garage within the building. Located in Lista, the property enjoys an established position within the Salamanca district, close to its leading shopping, dining and lifestyle destinations, while retaining a distinctly residential character. A remarkable residence combining generous proportions, outdoor living and an exceptionally considered renovation, complemented by a seventh-floor setting, terrace and parking within the building. #ref:CBUQ1662
3.890.000 €
Exclusivity and Design in the Heart of Salamanca
Castellana

Exclusivity and Design in the Heart of Salamanca

181 m²Size33 Bathrooms
Living on Claudio Coello means enjoying one of Madrid's most prestigious addresses, surrounded by architecture, fine dining, culture and an exceptional selection of services, all within easy reach. This distinctive residence has been designed to offer an elevated lifestyle defined by comfort, elegance and meticulous attention to detail. From the moment you enter, the property conveys a sense of space and harmony, thanks to its carefully considered layout and abundant natural light. Contemporary design blends seamlessly with premium materials, including fine woods, natural marble and carefully selected finishes that bring character and sophistication to every room. The Italian-designed kitchen, seamlessly integrated into the living space, serves as one of the home's focal points, while the bathrooms stand out for their use of natural stone and their refined, understated aesthetic. Comfort has been carefully considered throughout the property. The residence features air conditioning, individual gas heating with designer radiators and high-performance windows, providing excellent insulation, energy efficiency and year-round comfort. The property also benefits from a private landscaped terrace, an especially appealing outdoor space in the heart of Salamanca. Native plants and a drip irrigation system create a tranquil urban oasis that can be enjoyed throughout the year. Adding further convenience and exclusivity, the residence includes a private parking space within the building, a highly valuable feature in this sought-after area of Madrid. A property that brings together an exceptional location, sophisticated interiors, premium materials and a private outdoor space, offering a refined and comfortable lifestyle in one of the capital's most iconic neighbourhoods. #ref:CBUQ1644
2.990.000 €
Apartment to Renovate in the Heart of Plaza del Ayuntamiento, Valencia
Sole agency
Sant Francesc

Apartment to Renovate in the Heart of Plaza del Ayuntamiento, Valencia

133 m²Size32 Bathrooms
Apartment to Renovate in the Heart of Plaza del Ayuntamiento, Valencia Coldwell Banker Excellence presents this property in one of Valencia's most privileged and iconic locations. This apartment requires renovation, offering a particularly attractive opportunity for those looking for a property with character and wishing to transform it entirely to their own taste, making the most of its 135 m² built area and exceptional location. The renovation allows the spaces to be reconfigured, installations, finishes and layout to be updated, and a tailor-made home to be created in the very heart of the city. Key features: - 135 m² built area according to the Land Registry - 3 bedrooms and 2 bathrooms - Spacious living room with views over Plaza del Ayuntamiento, entrance hall and kitchen - Potential to reconfigure the layout and design the spaces and finishes to suit the buyer's preferences - Building constructed in 1930 and in good condition - Prime location in Plaza del Ayuntamiento Living in Plaza del Ayuntamiento means being surrounded by historic architecture, shops, restaurants, services and a wide range of cultural and leisure activities. Estación del Norte, Plaza de la Reina, Mercado Central and the city's main shopping avenues are all within a few minutes' walk, together with excellent public transport connections. A rare opportunity to create a personalised renovation project in one of the most exclusive locations in central Valencia, whether to create a unique urban residence or to develop an attractive investment property. The price does not include taxes or purchase costs payable by the buyer (Property Transfer Tax, or VAT and Stamp Duty where applicable; notary and land registry fees; real estate agency commission). Offer subject to change or withdrawal without prior notice; information and measurements are approximate. #ref:CBEX2691
990.000 €
Wonderful Fully Renovated Penthouse with Terrace
Ríos Rosas - Nuevos Ministerios

Wonderful Fully Renovated Penthouse with Terrace

130 m²Size23 Bathrooms
Coldwell Banker Unique presents this exclusive exterior penthouse, brand new and featuring a private terrace. The property has undergone a complete renovation and is presented entirely brand new. The project has been carried out with meticulous attention to detail, optimizing both the layout and all installations and finishes. The electrical and plumbing systems, climate control, windows and doors, wall and floor finishes, and kitchen are all completely new, offering an exceptional opportunity to enjoy a penthouse in Chamberí that is ready to move into from day one. The social area is centred around a spacious living room with a dining area and a contemporary open-plan kitchen, creating a fluid, elegant and exceptionally bright space. This area opens directly onto the private terrace, a truly distinctive feature that provides an intimate outdoor setting in the heart of the city. Thanks to its fully exterior orientation, the property enjoys abundant natural light throughout the day. The private quarters have been designed to ensure both comfort and privacy. They comprise two generously sized double bedrooms, both with en-suite bathrooms, with the principal bedroom also featuring a walk-in dressing room. A guest powder room completes the layout. For year-round comfort, the penthouse is equipped with ducted air conditioning and individual heating. The building features a lift and concierge service, providing added security and convenience for everyday living. Located in the prestigious Chamberí district, one of Madrid's most established and sought-after neighbourhoods, the penthouse is surrounded by elegant period buildings, excellent transport links and an outstanding selection of restaurants and cultural attractions. An exterior penthouse with a private terrace and a brand-new full renovation, located in one of the neighbourhood's most sought-after areas. A unique opportunity to experience Madrid from above. #ref:CBUQ1320
1.100.000 €
House 4 Bedrooms Sale Ordino
Coll d'Ordino

House 4 Bedrooms Sale Ordino

506 m²Size45 Bathrooms
We are pleased to present the new construction of 'LES NERES D'ORDINO' homes, an exclusive residential project consisting of 5 luxury homes located in a fantastic location in Ordino, within walking distance to the centre of Ordino.~~The homes have a practical and functional layout, with all the comforts and using high quality finishes:~Heating system using a geothermal heat pump that is distributed through underfloor heating throughout the home, with additional towel racks in the bathrooms.~Mechanical ventilation system with heat recovery~In the garage, pre-installation for charging electric vehicles~Home automation to remotely control heating, lights, access door... with scalable and customised options on demand.~Interior doors from the CARRÉ, NORMA or similar brand~Parking door from HORMANN or similar~Kitchen with GAGGENAU or similar appliances, and kitchen furniture from BULTHAUP or similar.~Wheelchair accessible lift~Pre-installation of fireplace~Installation of a photovoltaic solar energy system.~All the houses are divided into four floors connected by a lift and a stairwell and have surfaces from 300 square metres of living space plus 200 m2 of garage; In addition, each house has its own porch, patio and terrace.~~The garages are on the ground floor and can accommodate 5-6 cars. The installation room and laundry area are also located on this floor.~~On the first floor we find the day area, with a surface area of 100 to 115 m2 depending on the house with a large living room, dining room and fully equipped designer kitchen, and guest bathroom. This floor is designed to enjoy with family and friends and to give a feeling of warmth and spaciousness, the space has large windows that guarantee the entry of sun and natural light. From this floor you can access the garden and terrace.~~On the second floor we find the sleeping area, with 3 large double bedrooms and 3 full bathrooms.~~On the third and last floor we find the main room, with a dimension of between 82 and 90 m2. It was initially conceived with a bedroom area and a study area, with two full bathrooms.~~DO NOT hesitate to contact us for any additional information you may require. #ref:05208/5210
2.750.000 €
Four-Bedroom Apartment to Renovate in Trafalgar
Trafalgar

Four-Bedroom Apartment to Renovate in Trafalgar

320 m²Size43 Bathrooms
Coldwell Banker Unique presents this apartment for renovation, located on an elegant corner between Calle Sagasta and Calle Francisco de Rojas. The property occupies a privileged position within a distinguished period building with concierge service. Its façade opens generously onto the city through twelve exterior openings, nine of which are large windows, allowing natural light to flow throughout the residence all day long. The property retains the essence of classic Madrid architecture, with 3.15-metre-high ceilings featuring original mouldings, pine flooring and a beautifully preserved period stained-glass window visible from the entrance hall, setting the tone for the property's distinctive character. Its predominantly exterior orientation, combined with south and east-facing aspects, creates bright, spacious interiors full of potential. The current layout preserves characteristic elements of the grand residences traditionally found in the area, including a main entrance and a separate service entrance. An exceptional architectural foundation from which to reinterpret the space through a contemporary lens, preserving its identity while adapting it to a new way of living. At this stage, the property is offered in its current condition together with a transformation project. The proposal introduces a more fluid and functional layout, with a generous social area at the heart of the home and a private sleeping area designed to ensure privacy and comfort. The project includes three double en-suite bedrooms, a staff bedroom with its own bathroom, a guest powder room and a separate laundry area. The renovation itself is not included, allowing the future owner either to implement the proposed design or customise it according to their own needs. A residence with history, light and exceptional proportions and the opportunity to transform it into a truly personal home. #ref:CBUQ1634
3.099.000 €
Brand new flat with 3 bedrooms and terrace in Las Cortes
Cortes - Huertas

Brand new flat with 3 bedrooms and terrace in Las Cortes

329 m²Size34 Bathrooms
Coldwell Banker Unique presents this exclusive residence set within a historic building dating back to 1880, meticulously renovated throughout to accommodate just four residences, one per floor, in the very heart of Madrid. Located on the first floor of the building, the property offers 329 sqm of built area and approximately 270 sqm of usable space. The residence is arranged around a private terrace overlooking the interior courtyard, which serves as a natural transition between the living and sleeping areas. The layout features a principal living room with a fireplace, opening onto the building's façade, and a separate dining room, each designed to provide distinct spaces for different occasions. The property also comprises three en-suite bedrooms, positioned in the quietest part of the residence, towards the rear of the plot and overlooking the inner block courtyard. Direct access via a private lift enhances both comfort and privacy, while a separate study completes the residential layout. The renovation seamlessly blends the character of late 19th-century Madrid architecture with contemporary interiors defined by clean lines and carefully selected materials. Highlights include natural wood, marble finishes, bespoke joinery and a kitchen featuring a large central island in Tundra Grey marble. One of the project's most distinctive features is its service concept. Residents enjoy communal facilities designed to the standards of a boutique hotel, including a fully equipped gym fitted with Technogym equipment, a sauna, a dedicated massage and treatment room, and a terrace designed for relaxation. These amenities are complemented by a comprehensive 24-hour concierge service, designed to simplify everyday living while enhancing residents' lifestyles. Available services include resident assistance, housekeeping on demand, maintenance coordination, guest-stay arrangements, priority reservations, private chefs and catering, personal trainers, chauffeur-driven transport, security, and a range of cultural and lifestyle management services. The residence is available for purchase furnished, allowing its new owners to enjoy an interior design scheme that complements the architecture and exceptional standards of the project from day one. The building occupies one of the most distinguished locations in central Madrid, just steps from the Spanish Congress of Deputies, Canalejas, Paseo del Prado and some of the capital's finest hotels, restaurants, museums and cultural venues. For those requiring a vehicle in the city centre, parking spaces are also available for rent in a car park located next to the building. An exceptionally distinctive property combining privacy, historic architecture, the benefits of a fully renovated building, premium services and an outstanding location. It is designed for those seeking not merely a residence in Madrid, but a lifestyle experience defined by a level of service rarely found in a residential building. #ref:CBUQ1674
4.950.000 €
Exclusive ground floor apartments with private garden in new build boutique residential in Jávea
Centro ciudad

Exclusive ground floor apartments with private garden in new build boutique residential in Jávea

91 m²Size22 Bathrooms
Discover an exclusive new build boutique residential located in Jávea, one of the most desirable locations on the Costa Blanca, renowned for its exceptional quality of life, its Mediterranean environment and its attractiveness for both residents and investors. Within this well-kept development, the ground floor apartments stand out for their private gardens, which expand the interior spaces and offer an ideal environment to enjoy the Mediterranean climate all year round. A proposal that combines the comfort of a modern flat with the attraction of having its own outdoor space. The residential has contemporary architecture, elegant lines and materials selected to offer comfort, functionality and energy efficiency. The homes incorporate kitchens equipped with appliances, ducted air conditioning, exterior carpentry with thermal break and high-performance glazing. Each property also includes a garage space and storage room. The private urbanisation has a communal pool and landscaped common areas, designed to enjoy moments of rest in a quiet and well-kept environment. The installation of photovoltaic panels for community services contributes to optimising residential energy consumption. Its location allows convenient access to daily services and the historic centre of Jávea. The port is approximately 1.2 km away and the popular Arenal beach is about 1.8 km away, offering an excellent connection to the main attractions of the town. With prices starting from €485,000, these ground floors represent an opportunity for those looking for a new build home with a private garden in a consolidated location on the Costa Blanca, either as a habitual residence, second home or real estate investment. Contemporary design, private outdoor spaces and Mediterranean lifestyle. For more information on the available homes, their layouts, gardens and floor plans, contact Coldwell Banker Solaris. #ref:CBS1000N
485.000 €
Villa with Panoramic Sea Views in Cumbre del Sol, between Jávea and Moraira
Cumbre del Sol

Villa with Panoramic Sea Views in Cumbre del Sol, between Jávea and Moraira

220 m²Size724 m²Plot43 Bathrooms
This magnificent villa, located in the exclusive residential area of Cumbre del Sol, between Jávea and Moraira, combines Mediterranean charm, spaciousness and spectacular sea views. With an ideal layout over two independent levels, it is perfect for large families, guests or holiday rental investment. Main Floor: A bright and spacious living-dining room with fireplace and large windows offers stunning views of the Mediterranean Sea. From here you can access a large covered terrace, ideal for enjoying the weather all year round. The kitchen is independent and fully equipped. This floor also has a large master bedroom, a second double bedroom and two full bathrooms (one with shower and the other with bathtub). Lower floor: It has a separate flat with an open-concept living room, equipped kitchen, two double bedrooms and a full bathroom. Ideal for guests or as rental accommodation. Exterior: The outdoor space invites you to relax, with a sunny terrace surrounding the private pool with sea views, a low-maintenance Mediterranean garden, private parking area, storage room and carport for two vehicles. Privileged Location: The property is located just a 5-minute drive from Moraig beach and its famous cave. Within walking distance there is a supermarket, pharmacy, restaurant, hairdresser and other services. In addition, it is close to the tennis/paddle tennis club, an equestrian centre and the prestigious Lady Elizabeth International School. Key features: Built area: 220 m² Plot: 724 m² Levels: 2 Bedrooms: 4 Bathrooms: 3 Private pool Garage and parking for 2 vehicles Central heating by radiators and fireplace Year of construction: 1993 Orientation: Southeast Extras: Automatic irrigation, consolidated garden, fitted wardrobes, double glazing, glass doors, reinforced door, storage room and laundry room. It is sold fully furnished and ready to move into. Views Panoramic views of the sea, countryside and mountains, reflecting the best of the Mediterranean lifestyle on the Costa Blanca. #ref:CBSA729
619.000 €
A Private Retreat in the Heart of Sierra Blanca
Milla de Oro

A Private Retreat in the Heart of Sierra Blanca

904 m²Size44 Bathrooms
Located within an exclusive gated community at the foot of La Concha, this exceptional corner residence offers unparalleled privacy, abundant natural light and panoramic views across the Mediterranean coastline towards Puerto Banús. Its privileged setting and generous proportions create a remarkable sense of space in one of Marbella's most prestigious residential areas. Distributed across four levels and connected by a private lift, the property combines refined design with exceptional comfort. The bright living room features floor-to-ceiling windows opening onto a south-facing terrace and private swimming pool. A fully equipped separate kitchen with dining area complements the main living spaces, while the suites feature fitted wardrobes, private terraces and tranquil views. The spacious rooftop solarium offers several areas for dining and relaxation, together with pre-installations for a jacuzzi or plunge pool and an outdoor kitchen. The lower ground floor includes a versatile entertainment room, wine cellar, storage room and direct access to the garage. This level also offers the possibility of creating additional accommodation, a gym or a private cinema room. Residents enjoy beautifully maintained communal gardens, outdoor swimming pools, a heated indoor pool, gyms, saunas, Turkish baths and 24-hour security. Underfloor heating, air conditioning, high ceilings and high-quality finishes further enhance the property throughout. Located close to Puerto Banús, beaches, restaurants, golf courses and international schools, this residence is ideal as a permanent home, luxury retreat or investment property. It also benefits from a valid tourist rental licence. #ref:CBSH1705
2.700.000 €
Renovated flat with 2 terraces 50m from the Turia gardens and the City of Arts and Sciences.
Mont-Olivet

Renovated flat with 2 terraces 50m from the Turia gardens and the City of Arts and Sciences.

126 m²Size23 Bathrooms
Renovated flat with 2 terraces 50m from the Turia gardens and the City of Arts and Sciences. Coldwell Banker Excellence presents this spacious, bright and carefully designed property, which stands out for its outdoor spaces and for a functional layout designed to enjoy an excellent quality of life in Valencia. It combines contemporary design, comfort and functionality, and is ready to move into. Key features: * 100 m² approx. * Comprehensive refurbishment completed in 2025, including plumbing and electricity * 2 bedrooms, with possibility to make third bedroom * 2 bathrooms, one of them en suite, plus 1 toilet * Bright living-dining room with access to terrace of ~ 20m2 * Fully equipped kitchen * Fitted wardrobes * Air conditioning hot/cold in each room * 2 terraces and 1 balcony of ~7 m2 * Storage room on one of the terraces * First floor with lift * Finca from 1965 in excellent condition A privileged and consolidated enclave in a quiet residential area, very close on foot to Ruzafa and Roig arena, with easy access to the historic centre, universities and main communication routes, as well as a good offer of shops, two health centres on foot, restaurants and public transport in the surroundings. An attractive option for both primary residence and investment, given the high residential demand in the area. The white walls have been generated by virtual design with AI, as a guideline, to show how the property could look after a minimal renovation. The price does not include taxes or purchase and sale expenses to be paid by the buyer (ITP or, where applicable, VAT and AJD; notary and registry fees; real estate intermediation commission). Offer subject to change or withdrawal without notice; indicative data and surfaces. #ref:CBEX2643
398.000 €
Exclusive Renovated Luxury Apartment with Terrace and Hammam Suite in Turó Park, Barcelona
Sant Gervasi- Galvany

Exclusive Renovated Luxury Apartment with Terrace and Hammam Suite in Turó Park, Barcelona

230 m²Size32 Bathrooms
Coldwell Banker Prestige presents this exceptional 230 sqm luxury apartment with a private terrace, ideally located in the exclusive Turó Park area, within Barcelona's prestigious Sarrià-Sant Gervasi district. A remarkable property combining contemporary architecture, refined materials and meticulously curated interior design in one of the city's most sought-after residential neighbourhoods. The residence has undergone a comprehensive high-end renovation, thoughtfully conceived to create a sophisticated living environment where design, functionality and well-being coexist in perfect harmony. Generously proportioned interiors, abundant natural light and carefully selected premium finishes establish an atmosphere of understated elegance and contemporary comfort. The layout has been intelligently designed to provide a clear separation between the living and sleeping areas, ensuring both privacy and convenience. The apartment features three spacious bedrooms and two full bathrooms, with beautifully appointed rooms tailored to the demands of modern luxury living. The expansive living and dining area forms the heart of the home. Large windows flood the interiors with natural light, enhancing the sense of openness and creating an inviting setting for both everyday living and entertaining guests. The principal suite is undoubtedly one of the property's most distinctive features. Conceived as an exceptional private sanctuary, it incorporates an exquisite designer bathroom with a hammam, a dedicated relaxation area, an integrated home office and an impressive walk-in wardrobe by the renowned Italian design house Molteni, valued at over €150,000. This extraordinary combination of craftsmanship, wellness and functionality elevates the residential experience to an entirely new level. The renovation showcases exclusive marble finishes, exceptional materials and advanced technological solutions. The property is equipped with a state-of-the-art home automation system designed to enhance everyday comfort, alongside a comprehensive water purification system using reverse osmosis technology. Outdoors, an 18 sqm private terrace provides an inviting space to enjoy Barcelona's Mediterranean climate, unwind or create an elegant open-air relaxation area in the heart of the city. The property also benefits from a convenient private storage room within the building. Its privileged location in Turó Park, Barcelona, is another defining feature. This prestigious residential enclave in Sarrià-Sant Gervasi is renowned for its peaceful and sophisticated atmosphere, green spaces, designer boutiques, fine dining establishments and outstanding amenities, as well as its proximity to major shopping avenues and prestigious international schools. An exceptional residence for discerning buyers seeking a luxury apartment for sale in Turó Park, featuring exquisite interiors, a high-end renovation and an outstanding address in Barcelona. A turnkey property where every detail has been thoughtfully selected to deliver an exceptional luxury living experience. #ref:CBES2995
2.495.000 €
Exclusive Contemporary Residence with Sea Views in The Hills, La Quinta
La Quinta

Exclusive Contemporary Residence with Sea Views in The Hills, La Quinta

787 m²Size830 m²Plot66 Bathrooms
Contemporary residence located within the exclusive gated community of The Hills in La Quinta, one of Marbella's most sought-after residential enclaves. Built to exceptional standards, the property combines striking contemporary architecture, premium-quality finishes and a privileged location close to renowned golf courses, international schools, and all the amenities of Nueva Andalucía and Puerto Banús. The interiors have been thoughtfully designed to maximise natural light, spaciousness and the seamless connection between indoor and outdoor living. An elegant open-plan living area, enhanced by a refined neutral colour palette, flows effortlessly into the dining space and a bespoke gourmet kitchen fitted with high-end appliances and custom cabinetry. Floor-to-ceiling windows open onto expansive covered terraces, a spectacular infinity pool and beautifully landscaped tropical gardens, creating a natural extension of the living spaces. The property features five generously proportioned bedroom suites, including an impressive principal suite with panoramic Mediterranean Sea views, a bespoke walk-in wardrobe and a luxurious en-suite bathroom. Framed by uninterrupted sea views, breathtaking sunsets and the tranquillity of its elevated setting, this exceptional residence offers contemporary design, complete privacy and one of Marbella's most exclusive lifestyles. #ref:CBSH1582
10.495.000 €
Newsletter

Find your home abroad with the support of the Coldwell Banker® network

Visit our global websites to learn more about your ideal property in the most exclusive destinations

We use our own and third-party cookies to make our website work safely and personalize its content. Likewise, we use cookies to measure and obtain data on your navigation and to adjust advertising to your tastes and preferences. Press the "Accept all" button to confirm that you have read and accepted the information presented. To manage or disable these cookies, click on "Configuration". For more information see our cookies policy.
Modify cookies
Technical and functional Always active
This website uses its own Cookies to collect information in order to improve our services. If you continue browsing, you accept their installation. The user has the possibility of configuring his browser, being able, if he so wishes, to prevent them from being installed on his hard drive, although he must bear in mind that such action may cause difficulties in navigating the website.
They allow the monitoring and analysis of the behavior of the users of this website. The information collected through this type of cookies is used to measure the activity of the web for the elaboration of user navigation profiles in order to introduce improvements based on the analysis of the usage data made by the users of the service. They allow us to save the user's preference information to improve the quality of our services and to offer a better experience through recommended products.
These cookies are used to store information about the preferences and personal choices of the user through the continuous observation of their browsing habits. Thanks to them, we can know the browsing habits on the website and display advertising related to the user's browsing profile.