Luxury Residence with Open Views on Calle Jorge Juan

Bedrooms
3
Bathrooms
3
price
2,390,000 €
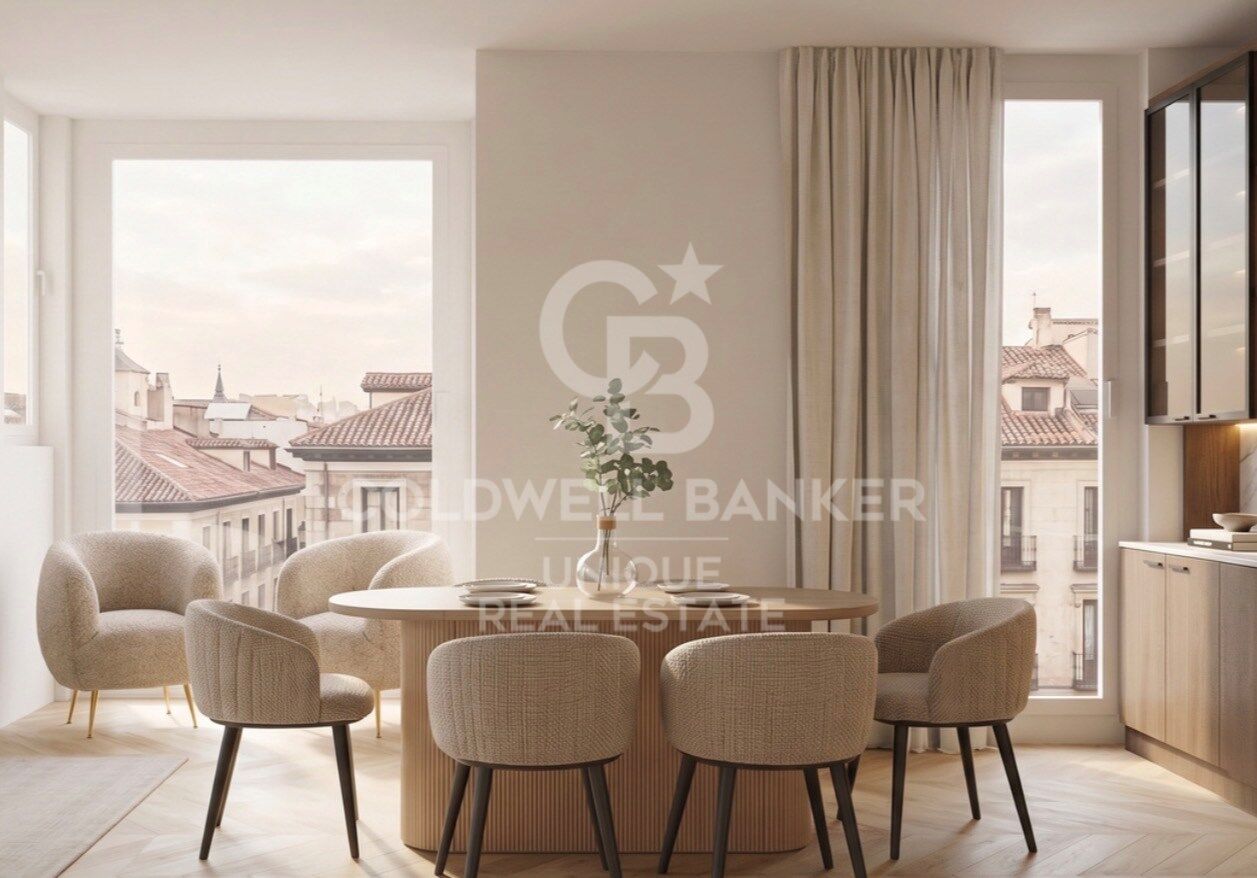
Exclusive luxury residence located on the sought-after Calle Jorge Juan, occupying the fifth floor of a building with a protected façade.

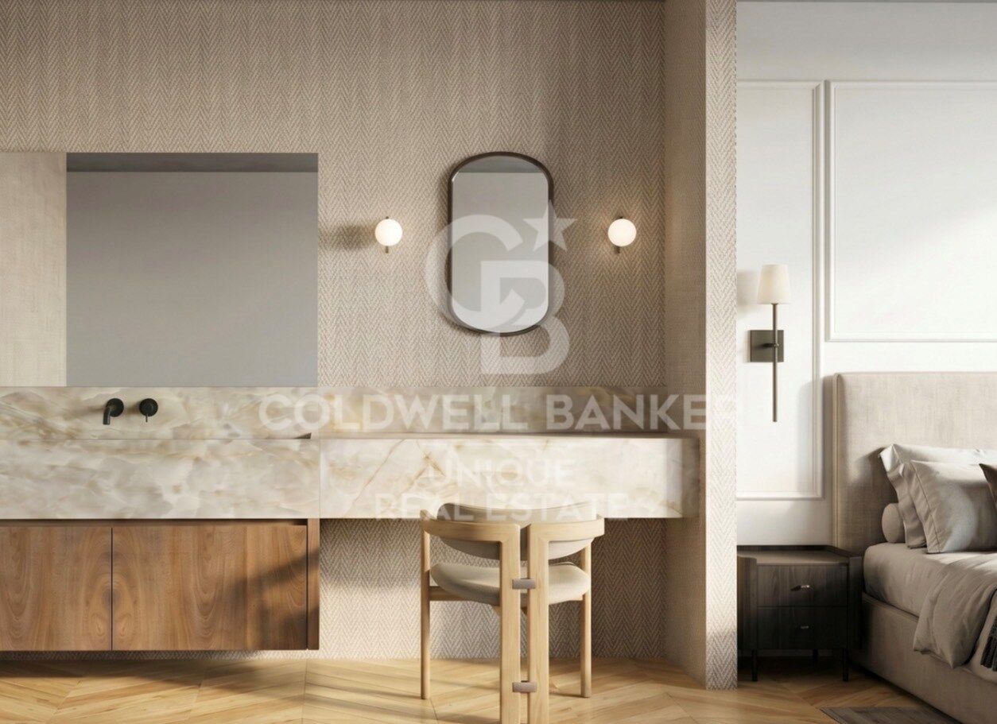
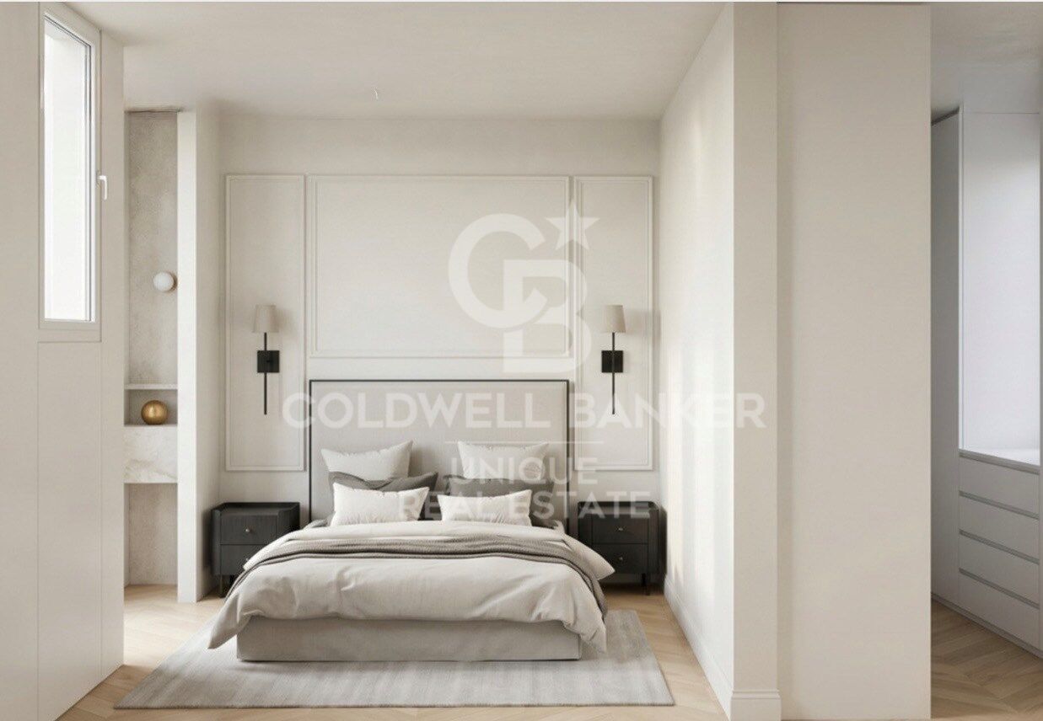
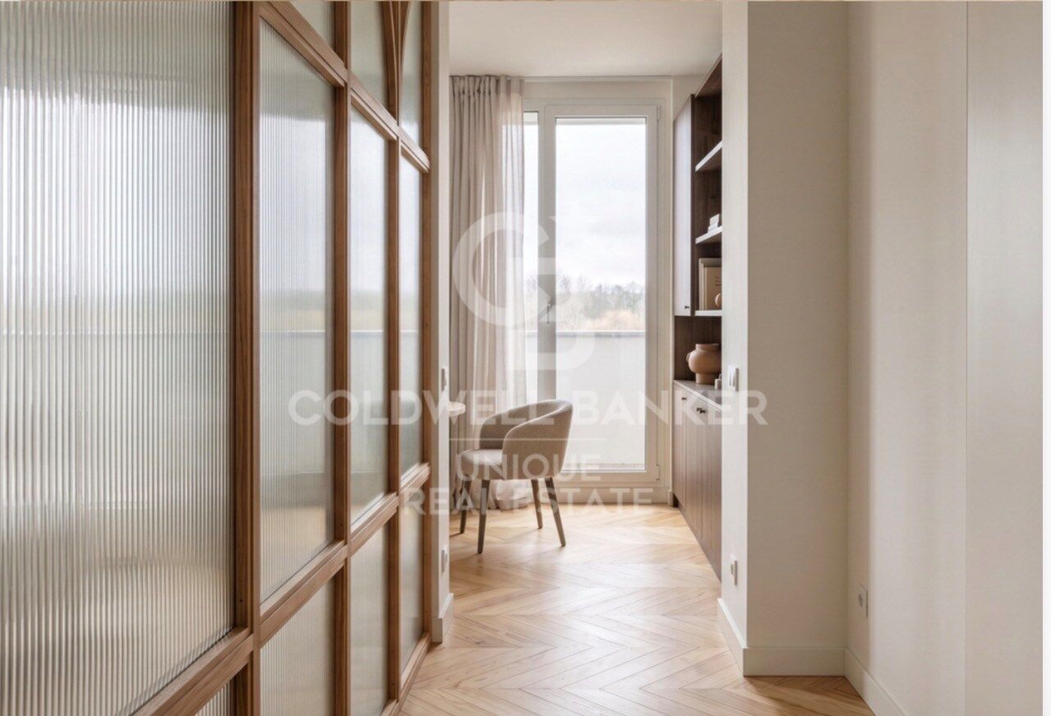
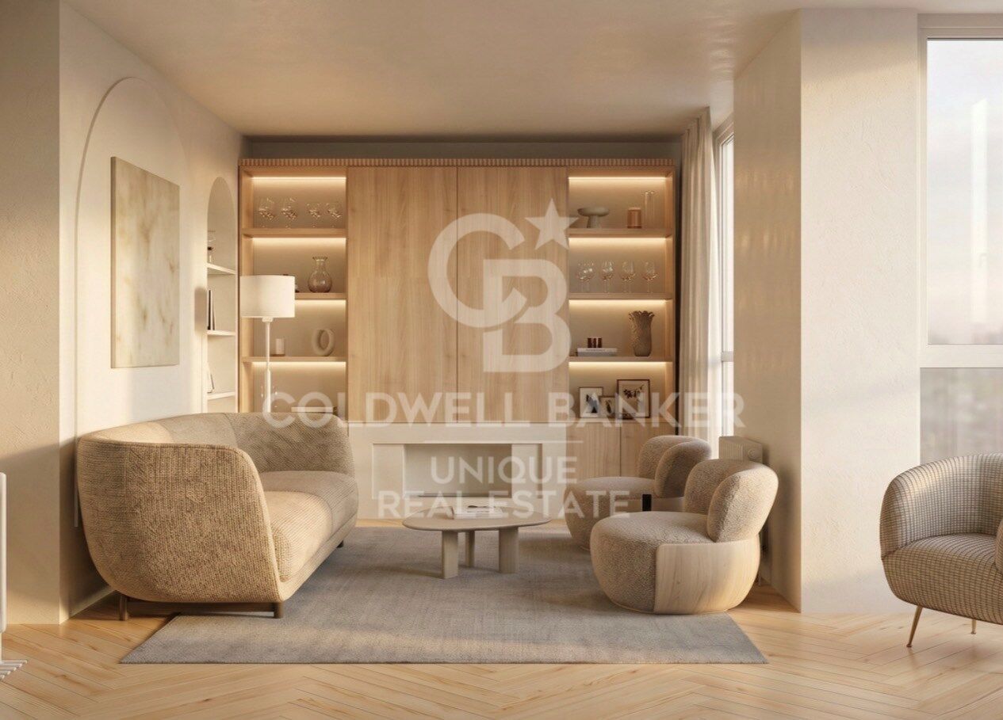
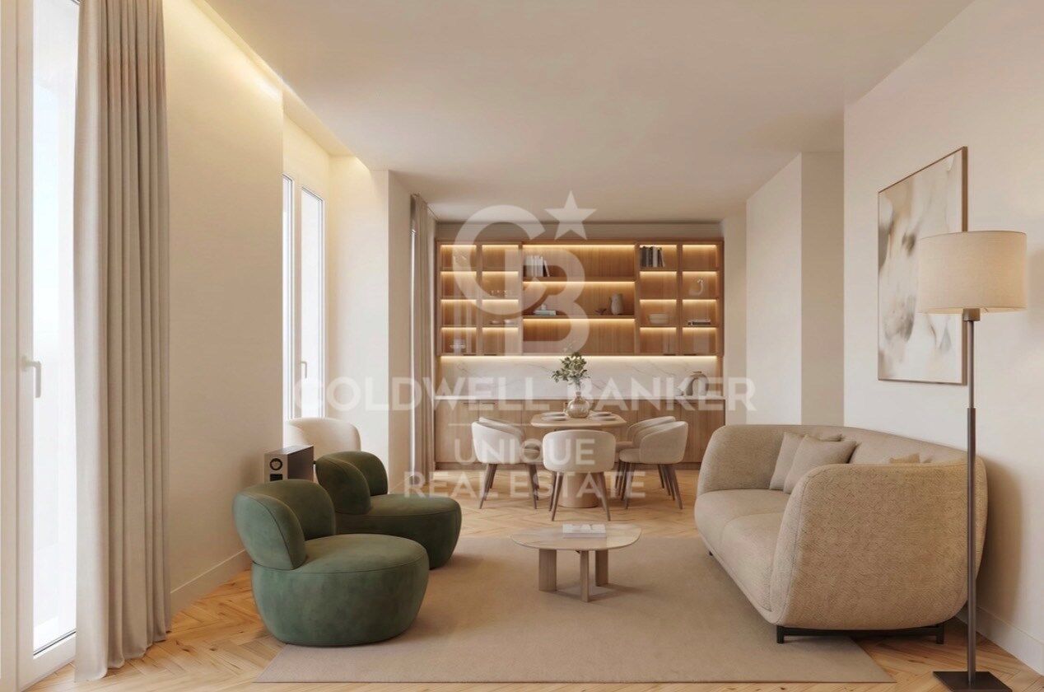
This exceptional property stands out for its impressive natural light and pleasant open views, creating a wonderful sense of space and well-being throughout the residence. High ceilings enhance the elegance of the interiors while maximising the flow of natural light throughout the day.

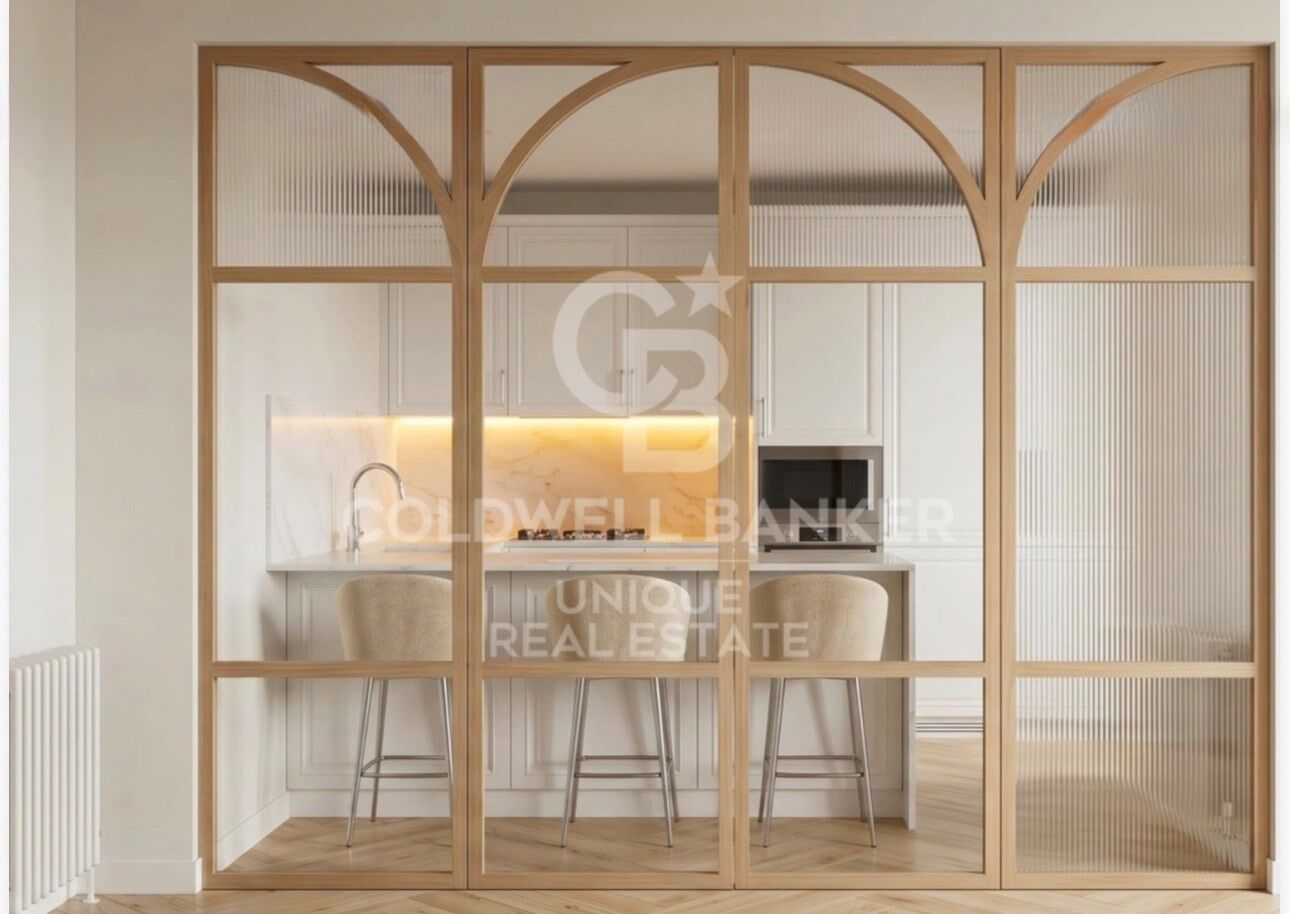
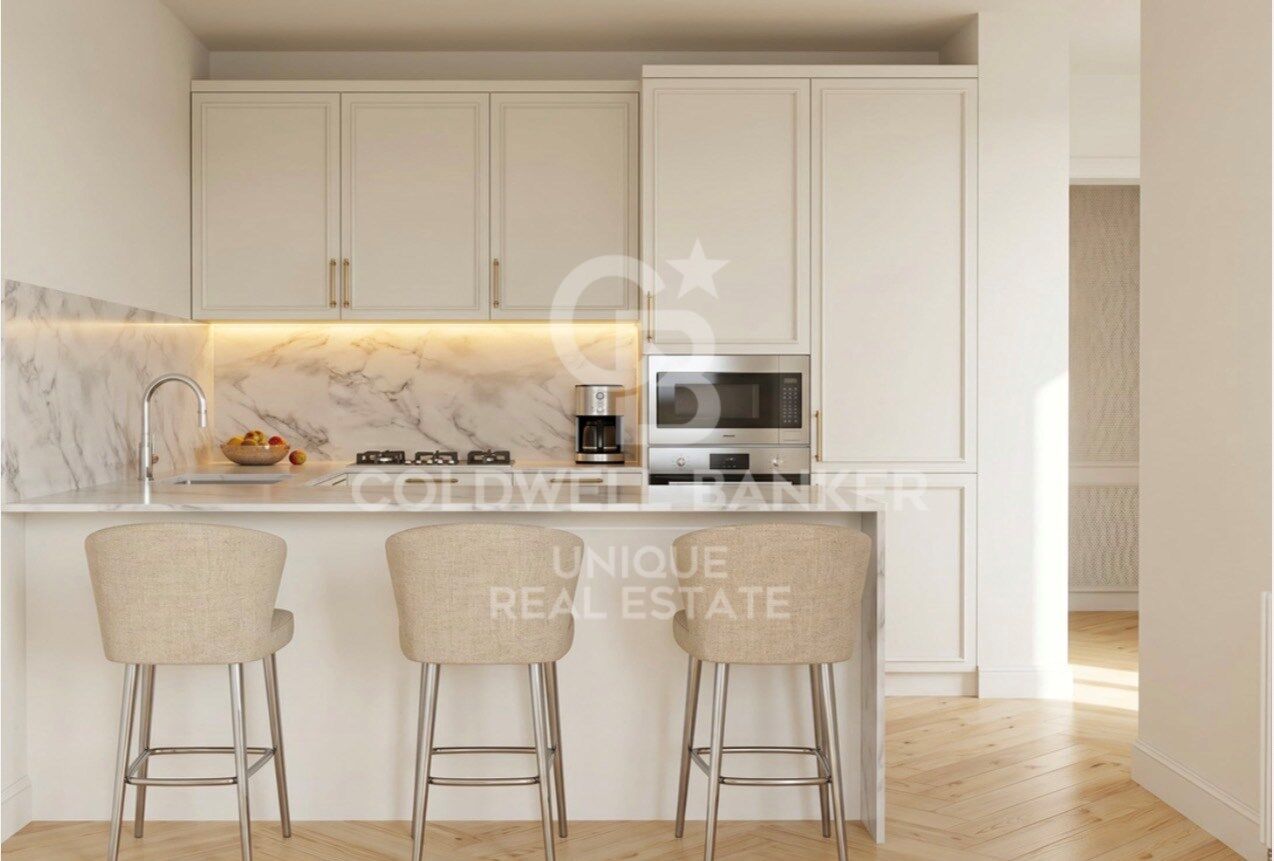
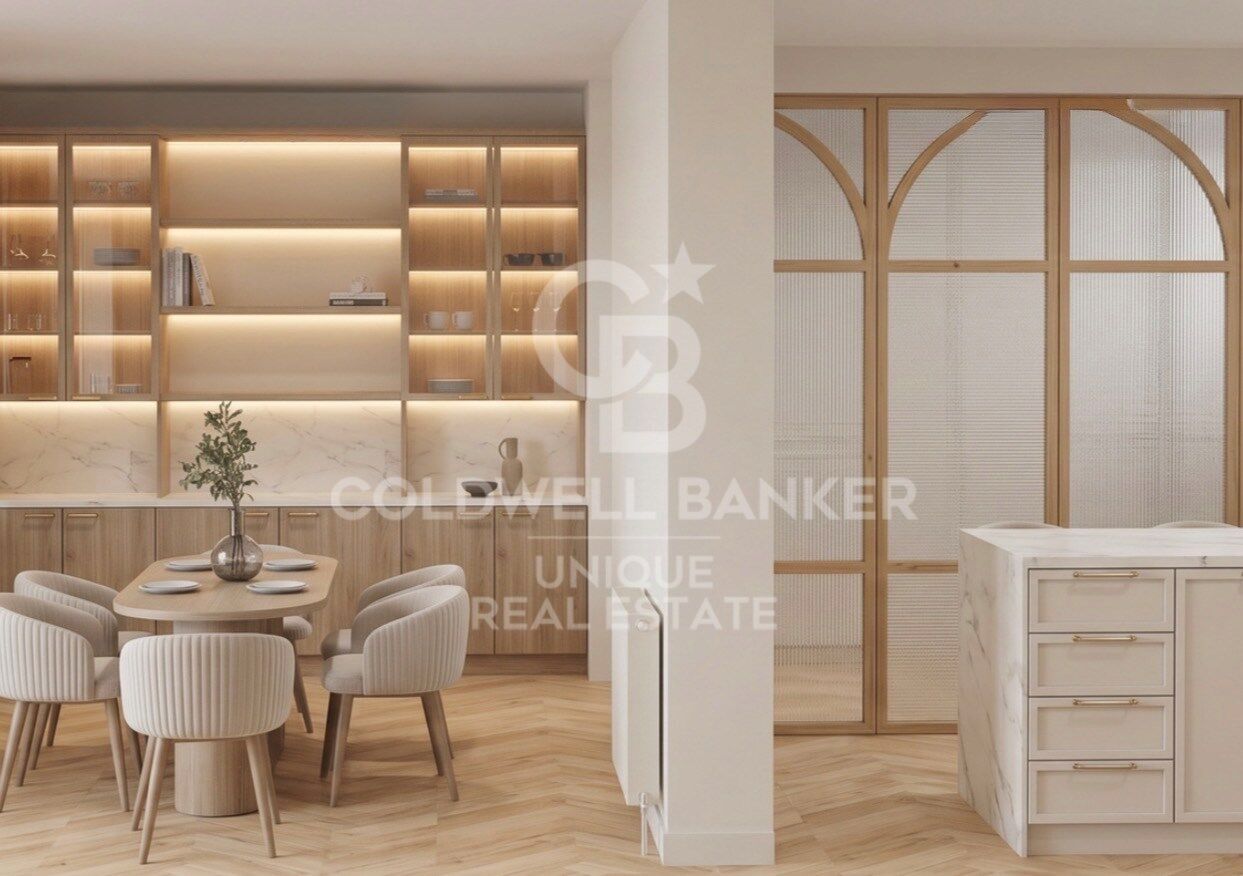
Fully renovated using premium-quality materials, the property perfectly combines classic character with sophisticated contemporary design. Every detail has been carefully selected to provide the highest levels of comfort and refinement.

The layout has been thoughtfully optimised to create spacious and functional interiors, ideal for both everyday living and entertaining.

The residence offers an exclusive atmosphere in one of Madrid's most prestigious areas, surrounded by leading boutiques, renowned restaurants and an extensive range of premium services.
#ref:CBUQ1626

Property details

zone
Madrid provincia
area
Madrid ciudad
location
Madrid
district
Goya
Property type
flat
sale
2.390.000 €
Reference
CBUQ1626
Bedrooms
3
Bathrooms
3
Surface
151 m2

Property features

lift
Energy certificate
  • Pending

About Goya

Discover Goya: An Emblematic Neighborhood in Madrid

Welcome to Goya, a historic and dynamic district in the heart of Madrid. Coldwell Banker invites you to explore this area that seamlessly combines classic elegance with modern conveniences, making it an ideal place to live and enjoy an exceptional lifestyle in the Spanish capital.

Advantages of Living in Goya:

Privileged Location: Goya stands out for its central location, providing residents with immediate access to Madrid's iconic landmarks. Surrounded by shops, cultural centers, and leisure areas, this neighborhood offers an unparalleled living experience.


 

Request more info
Ref.CBUQ1626
Calle de Jorge Juan, 55
28001, Madrid
+34 915 73 52 23
Juana Martínez
Associate Real Estate Advisor

Related properties

Renovated exterior apartment with terrace and garage in Goya, Madrid
Goya, Madrid

Renovated exterior apartment with terrace and garage in Goya, Madrid

152 m²Size33 Bathrooms
Coldwell Banker Unique presents this elegant 152 m² north-facing property, located in one of the most established and sought-after areas of Madrid. The house stands out for its excellent luminosity and a carefully designed layout to offer maximum contemporary comfort. The day area consists of a spacious living-dining room with an integrated designer kitchen, fully equipped, which connects naturally with a pleasant private terrace, creating an open, functional space perfect for both daily life and for receiving guests. The property has three double bedrooms, all of them with fitted wardrobes, and three full bathrooms, configuring a balanced distribution that guarantees comfort, functionality and privacy in each room. Currently in the process of comprehensive renovation, the house will be delivered in April 2026 with current finishes and a careful aesthetic, aligned with the most demanded trends in the real estate market. It has central heating and a split air conditioning system, ensuring thermal comfort throughout the year. The building has a lift and porter service, and the property also includes a garage space located a short distance away, an added value especially appreciated in the area. Located just a ten-minute walk from the Retiro Park and surrounded by a wide range of shops, restaurants and services, this property represents a magnificent opportunity for those looking for quality of life in a privileged urban environment. #ref:CBUQ1469
2.210.000 €

Recently viewed properties

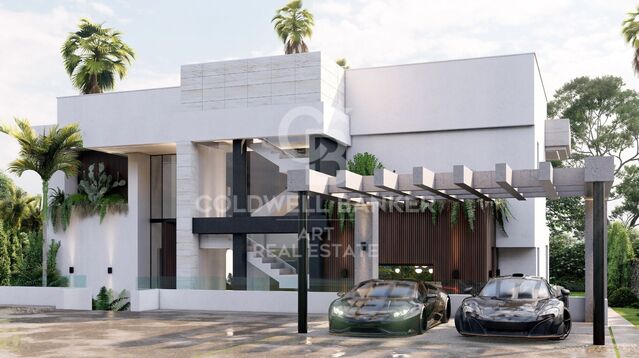
Exclusive Designer Villa with Sea Views near Puerto Banús
Milla de Oro

Exclusive Designer Villa with Sea Views near Puerto Banús

813 m²Size1.050 m²Plot54 Bathrooms
This elegant villa enjoys a privileged location, within walking distance of the village centre, the seafront promenade and the prestigious international British private school. Set in an elevated south-facing position, the property benefits from abundant natural light throughout the day, as well as magnificent views of the sea and mountains. Distributed over three levels and set on a 1,050 m² plot, the property offers 813 m² of carefully designed living space, combining generous proportions, comfort and functionality. Its architecture creates a seamless connection between the indoor and outdoor areas, with large windows allowing natural light to flood every room while connecting the interiors with the surrounding Mediterranean landscape. The main floor features a spacious and bright living room divided into elegant sitting and dining areas, together with a modern fully equipped open-plan kitchen. This level also includes a bedroom with en-suite bathroom and a guest toilet. The interiors extend naturally outdoors, where a beautiful swimming pool is complemented by an outdoor kitchen and barbecue area, creating the perfect setting for enjoying the Mediterranean climate and entertaining al fresco. The upper floor is dedicated to the principal bedroom, complete with an en-suite bathroom and direct access to a spacious terrace overlooking the sea. Two further bedrooms, both with access to the terrace, share a bathroom and provide comfortable and private accommodation for family or guests. The basement has been designed as a dedicated wellness and entertainment area. It features a Finnish sauna, gym, an additional spacious bedroom, storage room, cinema room, guest toilet, TV area and an elegant bar with an exclusive design. The interiors are complemented by furniture and rugs from prestigious Italian brands such as Bonaldo, Ditre and Talenti, adding a sophisticated and contemporary character to the home. The villa offers a comprehensive range of comfort and technology features, including a home automation system, alarm, air conditioning, underfloor heating throughout, ceiling cooling system, designer lighting and ceilings, automatic irrigation, fitted wardrobes and double-glazed windows. The bedrooms also feature elegant wooden flooring. Private parking provides space for three vehicles. Conceived as an eco-conscious, functional and carefully planned residence, the villa has been built using excellent-quality materials and solutions designed to enhance comfort and efficiency. The architecture, landscaping and generous outdoor spaces create an especially attractive Mediterranean atmosphere, further enhanced by the presence of majestic pine trees surrounding the property. Its location provides easy access to a wide range of amenities and lifestyle attractions. Marbella's historic centre and Puerto Banús are approximately 5 minutes away by car, while beaches and beach clubs, luxury hotels, restaurants, bars, golf courses, tennis clubs and other services are all within easy reach. A sophisticated and versatile villa combining privacy, contemporary design, advanced technology and an exceptional connection with Marbella's Mediterranean lifestyle. #ref:CBSH1698
4.995.000 €
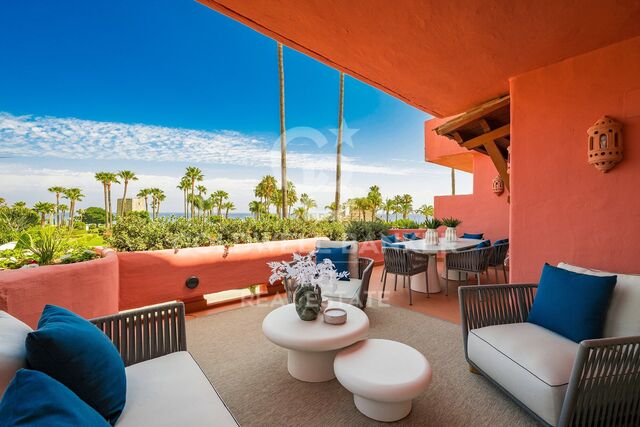
Exclusive Renovated Three-Bedroom Apartment in Cabo Bermejo
Selwo

Exclusive Renovated Three-Bedroom Apartment in Cabo Bermejo

130 m²Size32 Bathrooms
Cabo Bermejo is an exclusive five-star beachfront residential community on the New Golden Mile, renowned for its lush tropical gardens, 24-hour security and exceptional resort-style facilities. The community features two lagoon-style swimming pools, waterfalls, lakes, a gym, sauna and direct access to the promenade, offering a privileged setting in which to enjoy an authentic Mediterranean lifestyle. Prestigious restaurants and luxury hotels, including Las Dunas and Ikos, are just a short stroll away. This elegant three-bedroom middle-floor apartment has been completely renovated to the highest standards, combining a sophisticated contemporary aesthetic with a warm and timeless atmosphere. Every detail of the renovation has been carefully considered to maximise comfort, natural light and everyday functionality. The interiors stand out for their premium finishes, high-end German appliances and elegant open-plan kitchen, thoughtfully designed to integrate seamlessly with the living areas. Bespoke elements, carefully selected materials, ambient lighting and refined textures create a sense of understated and sophisticated luxury. The property is completed by a range of exceptional features, including a Bang & Olufsen sound system, an elegant electric fireplace and a kitchen equipped with an integrated Thermomix, offering an outstanding combination of design, technology and comfort. #ref:CBSH1670
2.395.000 €
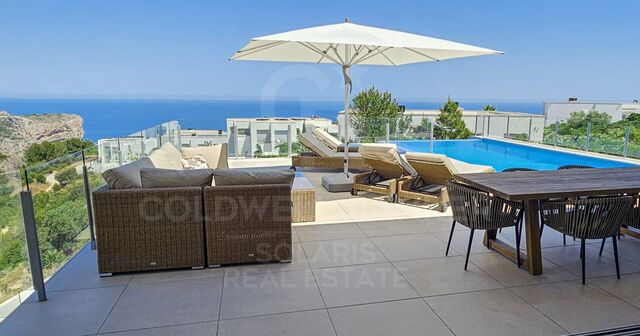
Villa Iris with infinity pool and views of the Mediterranean
Cumbre del Sol

Villa Iris with infinity pool and views of the Mediterranean

177 m²Size838 m²Plot43 Bathrooms
Villa Iris is a contemporary newly built villa located in the prestigious Lirios Design area within the Residential Resort Cumbre del Sol. Its modern architecture is perfectly combined with stunning panoramic sea views, offering an exclusive living experience with immediate availability. The property features four spacious bedrooms and three elegant bathrooms, all designed to maximise natural light and comfort. Large sliding doors seamlessly connect the open-plan kitchen, dining area and living room with the main terrace and infinity pool, creating a perfect indoor-outdoor flow with constant views of the Mediterranean. Built with both style and efficiency in mind, the villa holds an A energy rating. It is equipped with aerothermal heating, underfloor heating, air conditioning and a private photovoltaic system, ensuring year-round comfort with optimised energy consumption. Located between Jávea and Moraira, the villa enjoys a prime position in a well-established residential area, with all amenities nearby in Benitatxell, Moraira and Jávea. The property borders a protected green area, guaranteeing long-term privacy and unobstructed sea views. Set on a spacious southeast-facing plot, the villa offers a landscaped garden, a striking 9x4 m swimming pool and an outdoor kitchen with barbecue, ideal for entertaining. Parking is provided within the gated plot, including two covered spaces. Inside, the bathrooms feature high-quality ceramic finishes, built-in niches and LED mirrors. The master suite and the lower-level suite both enjoy panoramic sea views and blackout curtains. The basement, with independent access, is perfect for guests. Additional features include a wine fridge, designer extractor hood, washing machine and dryer. Villa Iris represents an exceptional opportunity to enjoy the Mediterranean lifestyle in one of the most sought-after locations on the Costa Blanca. For more information or to arrange a viewing, please contact Miralbo. #ref:MRD5-231
1.429.000 €
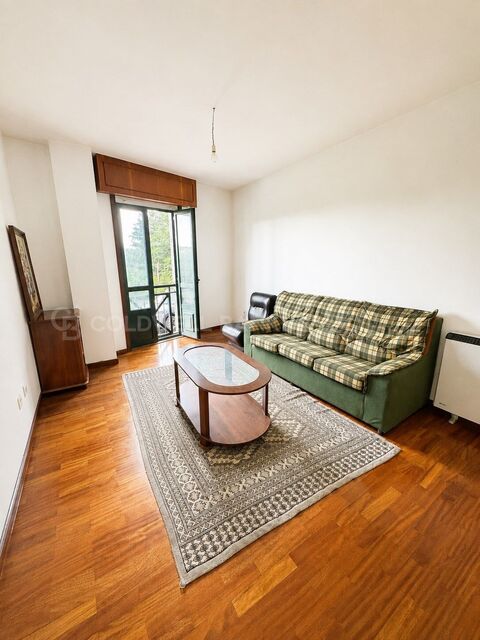
Spacious and Bright Apartment for Sale in Bertamiráns with Garage and Storage Room
Bertamirans

Spacious and Bright Apartment for Sale in Bertamiráns with Garage and Storage Room

109 m²Size22 Bathrooms
This fantastic 109 m² apartment is located in one of the most convenient and sought-after areas of Bertamiráns. A spacious, bright and move-in-ready home, ideal for families as well as for those looking for comfort and quality of life. The property features 2 spacious bedrooms, including a master bedroom with an en-suite bathroom, as well as a second full bathroom serving the rest of the property. One of the bedrooms also has access to a covered terrace, perfect for enjoying outdoor space throughout the year. The living room is spacious and exceptionally bright thanks to its excellent natural light, providing a welcoming and functional living area. The kitchen is fully equipped and benefits from plenty of natural light. Its practical layout makes everyday living easier while creating a pleasant environment for cooking. As an added benefit, the property includes a private parking space and a storage room, providing additional convenience and valuable storage space. If you are looking for a spacious, well-designed home with excellent features in Bertamiráns, this could be the opportunity you have been waiting for. Do not miss out on this opportunity. Contact us for further information or to arrange a viewing. CONSUMER INFORMATION The sale price does not include taxes or expenses arising from the purchase, which, in accordance with current legislation, are payable by the buyer: (i) for resale properties, Property Transfer Tax (ITP) at the rate applicable in the relevant Autonomous Community; (ii) for newly built properties, VAT and Stamp Duty (AJD) in accordance with current legislation; (iii) notarial and Land Registry fees; and (iv) administrative/agency fees where such services are contracted. Availability is subject to agreement. The property may be subject to a price change or withdrawal from the market without prior notice. The information provided, including measurements and floor areas, is for guidance purposes only. Real estate agency fees shall be borne by the relevant party in accordance with the agreed agency mandate. Detailed and personalised information will be provided to all interested parties before any deposit or advance payment is made, in accordance with applicable national and regional legislation #ref:CBIN902
190.000 €
Timeless Villa Facing the Atlantic: Privacy and Distinction in Alcabre
Alcabre

Timeless Villa Facing the Atlantic: Privacy and Distinction in Alcabre

576 m²Size669 m²Plot55 Bathrooms
Exclusivity, character and sea views in Vigo's most sought-after residential enclave. Located just 100 metres from the coastline, this imposing grand residence offers more than 500 m² of built space. An architecturally conceived property for those who demand an exceptional lifestyle, combining the serenity of the sea with the convenience of urban living. The property stands out for its majestic architectural presence and privileged orientation. Protected by its immediate surroundings of low-rise buildings, the residence enjoys an extraordinary blue panorama over the sea and Galicia's sunsets, ensuring exceptional natural light and complete privacy. Designed for the Art of Entertaining Grand Reception Room: A striking space of impeccable proportions, entirely oriented towards the garden and private swimming pool through floor-to-ceiling glazing. Gastronomic Area: An independent dining room designed for formal entertaining, connected to a high-end kitchen with a separate pantry and a secondary service kitchen on the lower level. Elegant Connectivity: An imposing entrance hall with high ceilings connects the social areas. Multiple surrounding terraces and balconies extend the living experience outdoors, becoming private vantage points overlooking the coastline. A Private Sanctuary with Sea Views The sleeping quarters are designed to ensure maximum independence for residents and guests, connecting the principal rooms with the horizon: Master Suite: A private retreat featuring a separate dressing room, an elegant en-suite bathroom and direct access to a private balcony where the sea and Atlantic breeze take centre stage. VIP Bedrooms: Four additional generously sized bedrooms, each configured with private bathrooms or direct access and independent balconies overlooking the coastal surroundings. Study-Library: A refined and secluded space designed for executive use or quiet reading, with the tranquillity of the marine landscape as its backdrop. Wellness and Private Collection Wellness Core: The lower level houses a private sauna designed for wellbeing, relaxation and personal care without leaving home. Automotive Sanctuary: One of the property's most distinctive features is its private garage with capacity for up to five vehicles. An ideal space for housing a private car collection with complete comfort, security and discretion. The Outdoor Oasis and Prime Location The mature garden and private swimming pool create a fully enclosed and secure perimeter, protected from external views. Thanks to the low-rise nature of the neighbouring properties, the outdoor area becomes a sunny and sheltered setting, ideal for private receptions under the influence of the Atlantic. Located in Alcabre, just a one-minute walk from the beach, the property offers the perfect balance: the exclusivity of a private coastal vantage point and the vibrant energy of Vigo just moments away. More than a home, a legacy. Property is sold unfurnished. #ref:CBIN913
1.770.000 €
Newsletter

Find your home abroad with the support of the Coldwell Banker® network

Visit our global websites to learn more about your ideal property in the most exclusive destinations

We use our own and third-party cookies to make our website work safely and personalize its content. Likewise, we use cookies to measure and obtain data on your navigation and to adjust advertising to your tastes and preferences. Press the "Accept all" button to confirm that you have read and accepted the information presented. To manage or disable these cookies, click on "Configuration". For more information see our cookies policy.
Modify cookies
Technical and functional Always active
This website uses its own Cookies to collect information in order to improve our services. If you continue browsing, you accept their installation. The user has the possibility of configuring his browser, being able, if he so wishes, to prevent them from being installed on his hard drive, although he must bear in mind that such action may cause difficulties in navigating the website.
They allow the monitoring and analysis of the behavior of the users of this website. The information collected through this type of cookies is used to measure the activity of the web for the elaboration of user navigation profiles in order to introduce improvements based on the analysis of the usage data made by the users of the service. They allow us to save the user's preference information to improve the quality of our services and to offer a better experience through recommended products.
These cookies are used to store information about the preferences and personal choices of the user through the continuous observation of their browsing habits. Thanks to them, we can know the browsing habits on the website and display advertising related to the user's browsing profile.