Flat 2 Bedrooms Sale Madrid

size
87 m²
Bedrooms
2
Bathrooms
3
price
1,450,000 €
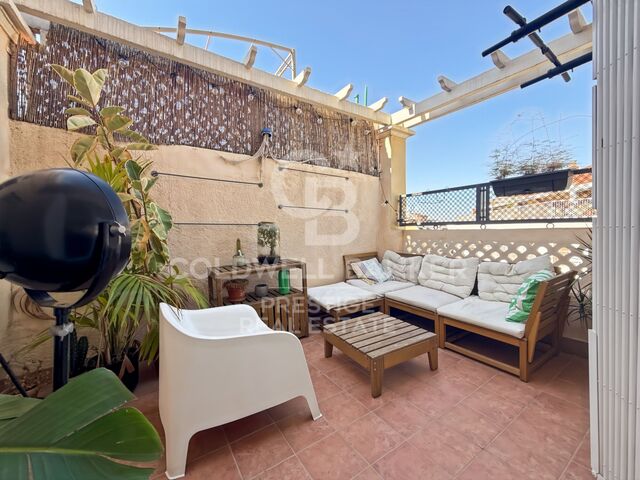
Coldwell Banker Unique presenta esta vivienda exterior completamente reformada a estrenar, situada en la segunda planta de un edificio de 1915 con una cuidada fachada clásica, en el barrio de Goya.

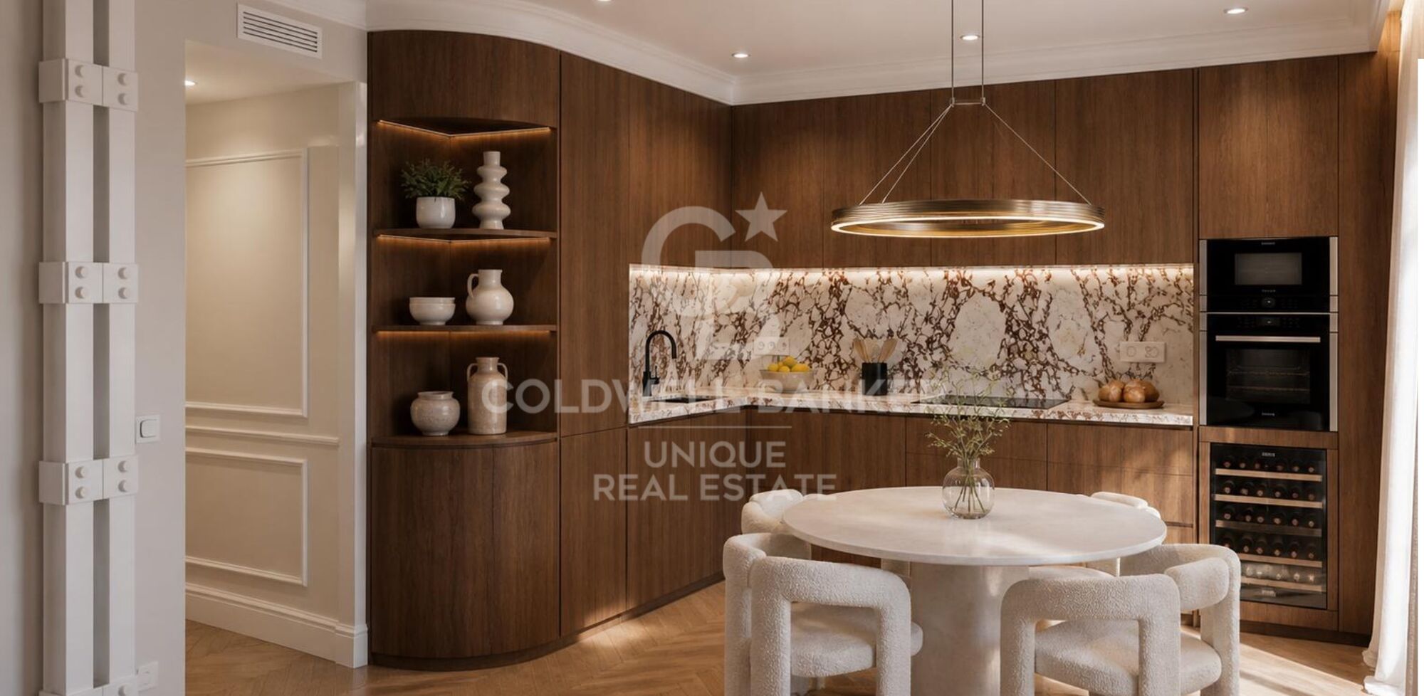
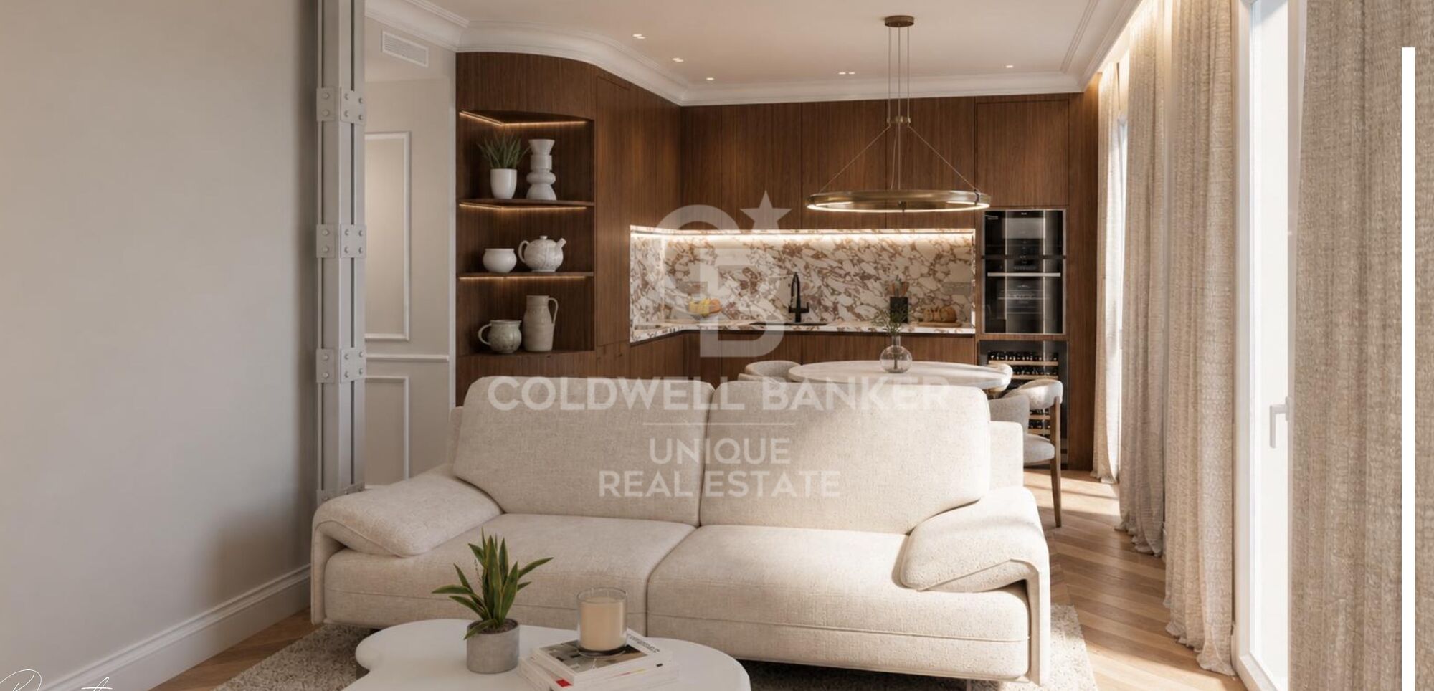
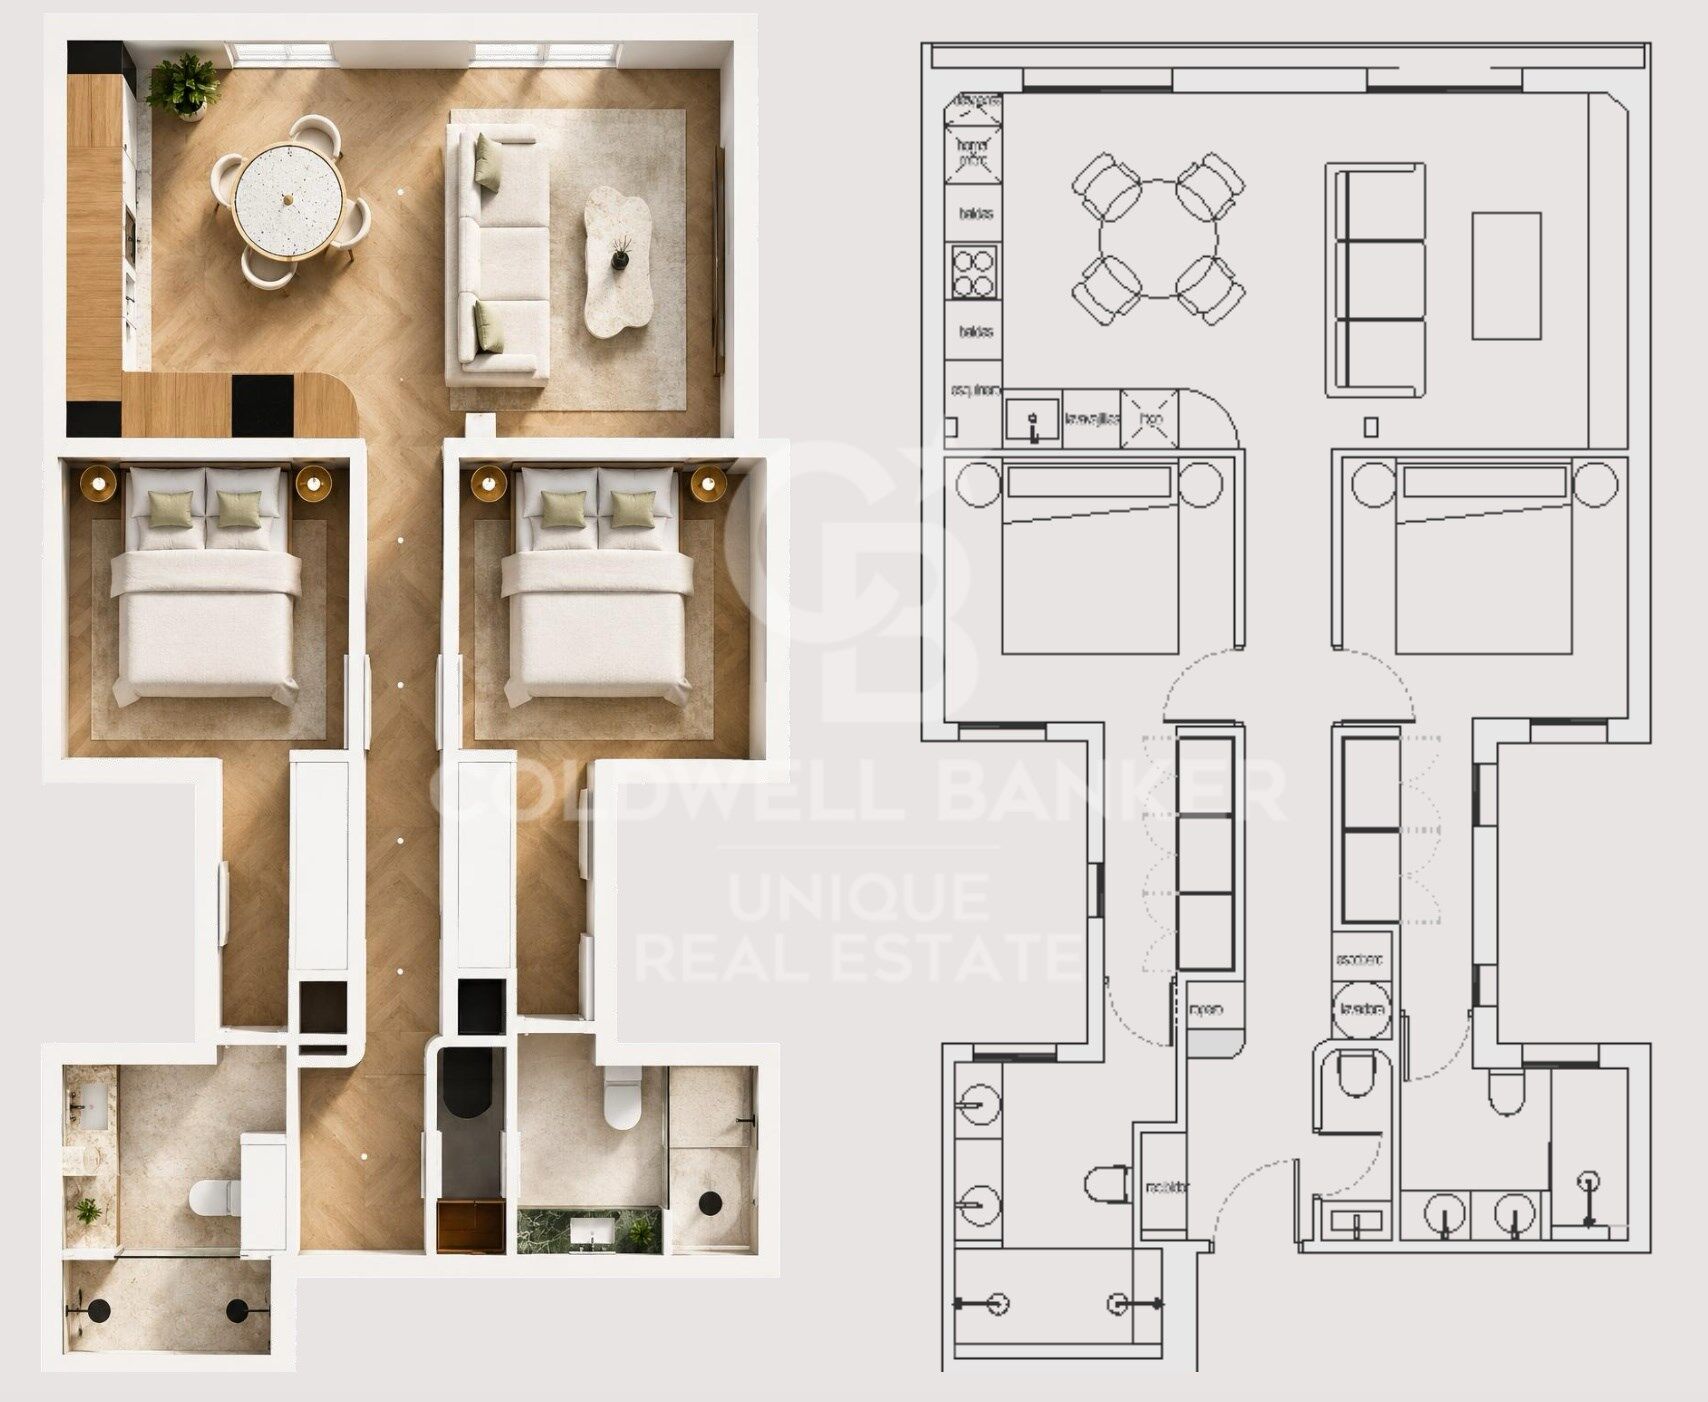
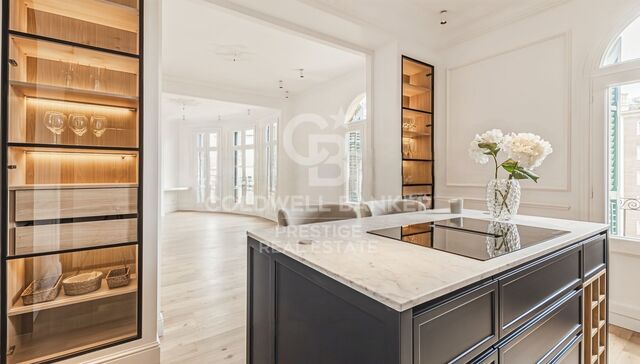
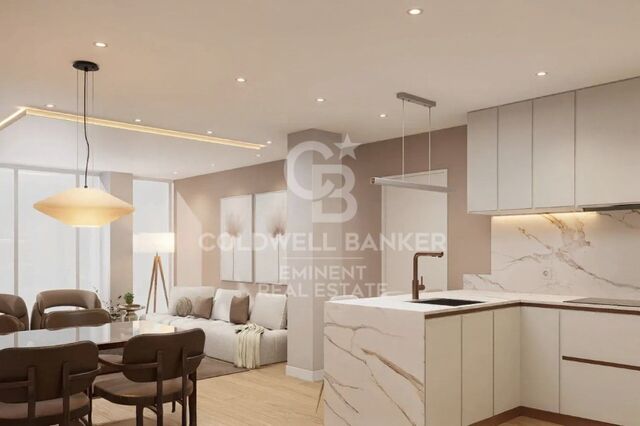
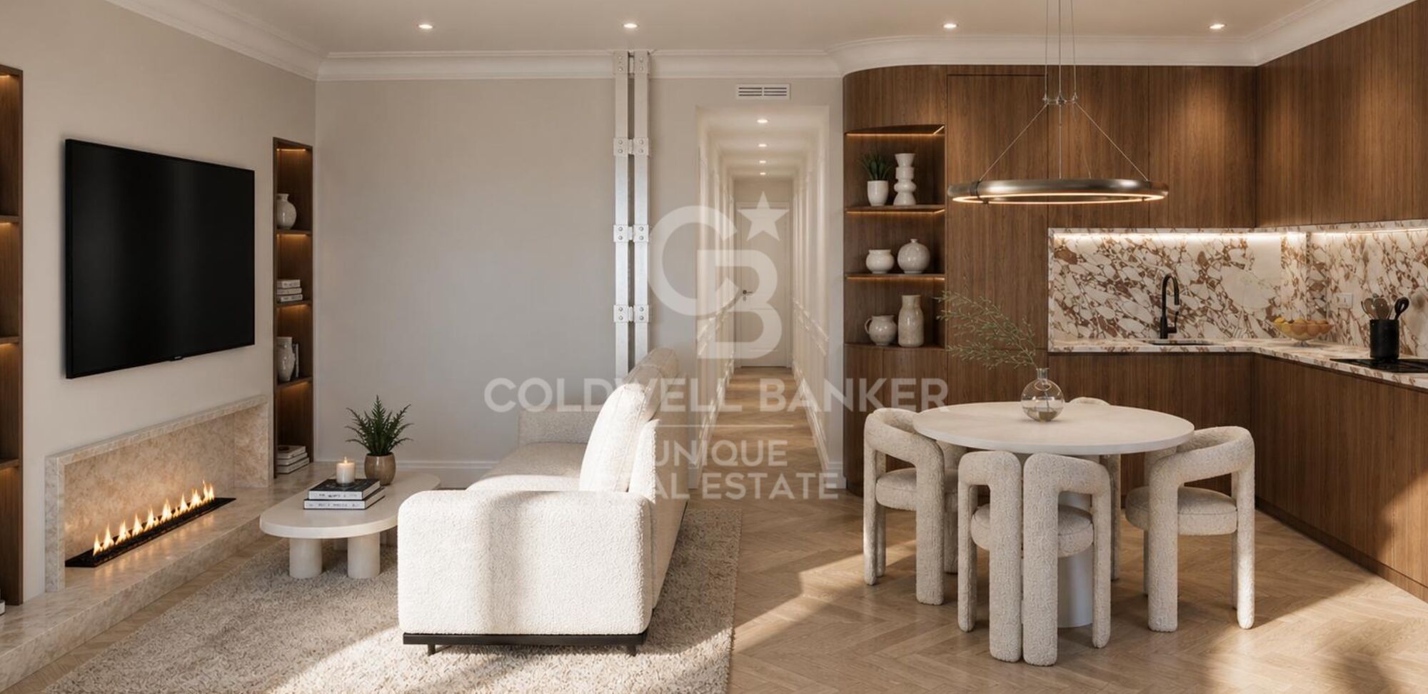
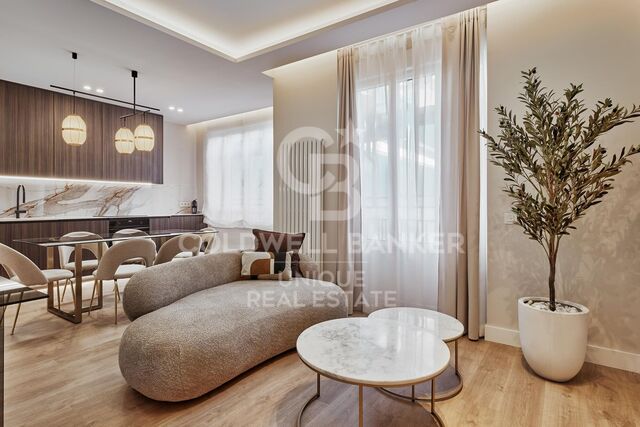
Sus 87 m² construidos se distribuyen de forma funcional, diferenciando con claridad las zonas social y privada. La zona de día reúne el salón, el comedor y la cocina en un espacio abierto y luminoso. La cocina, integrada en el ambiente, destaca por su diseño contemporáneo, el mobiliario de madera y una composición pensada para combinar estética y funcionalidad.

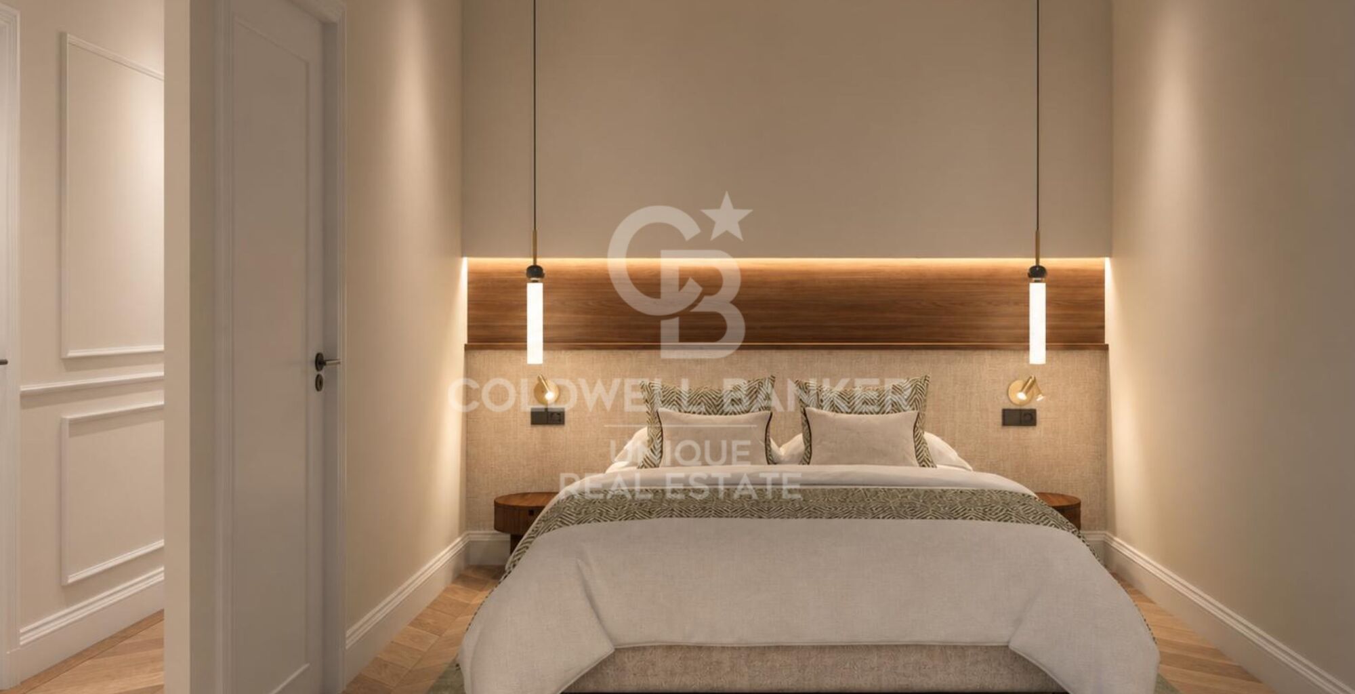
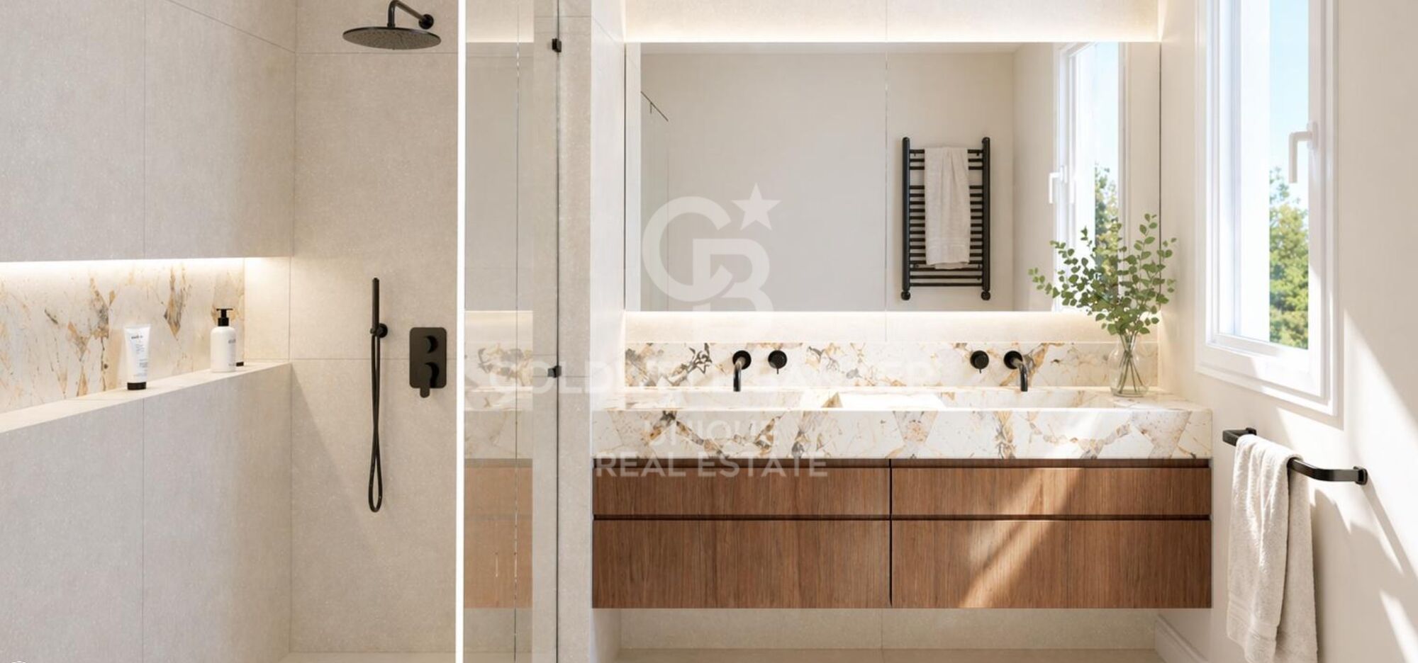
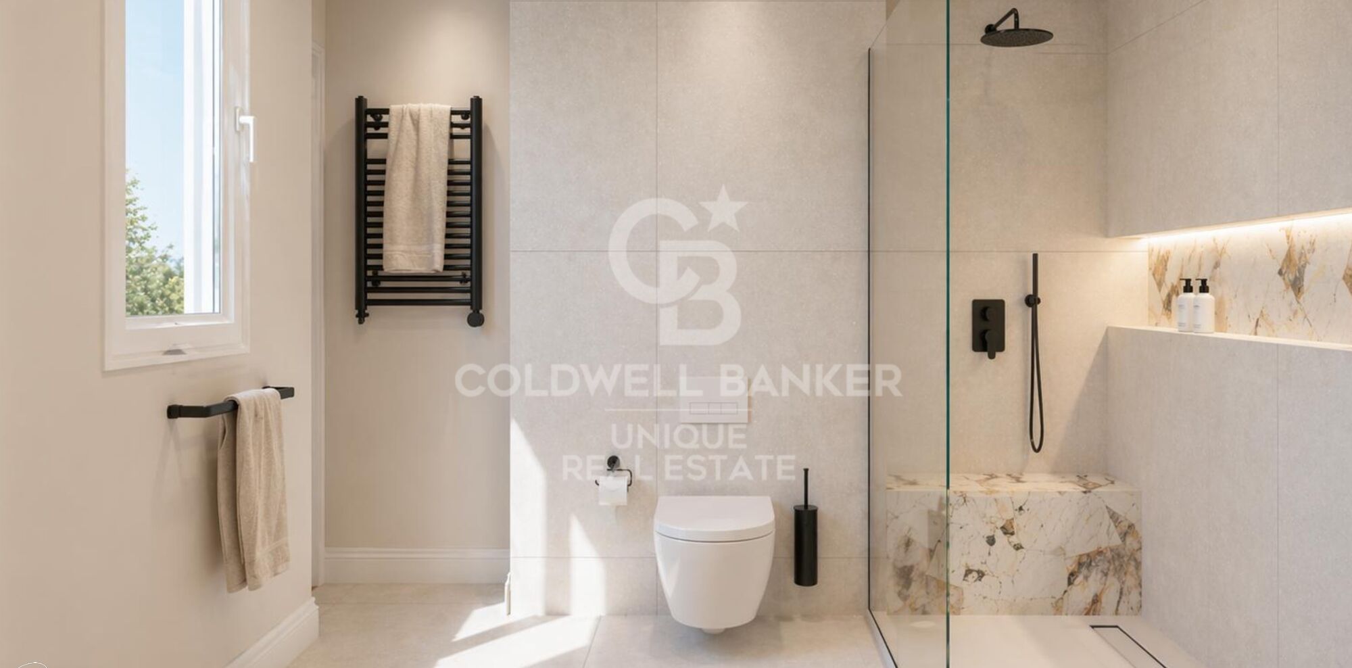
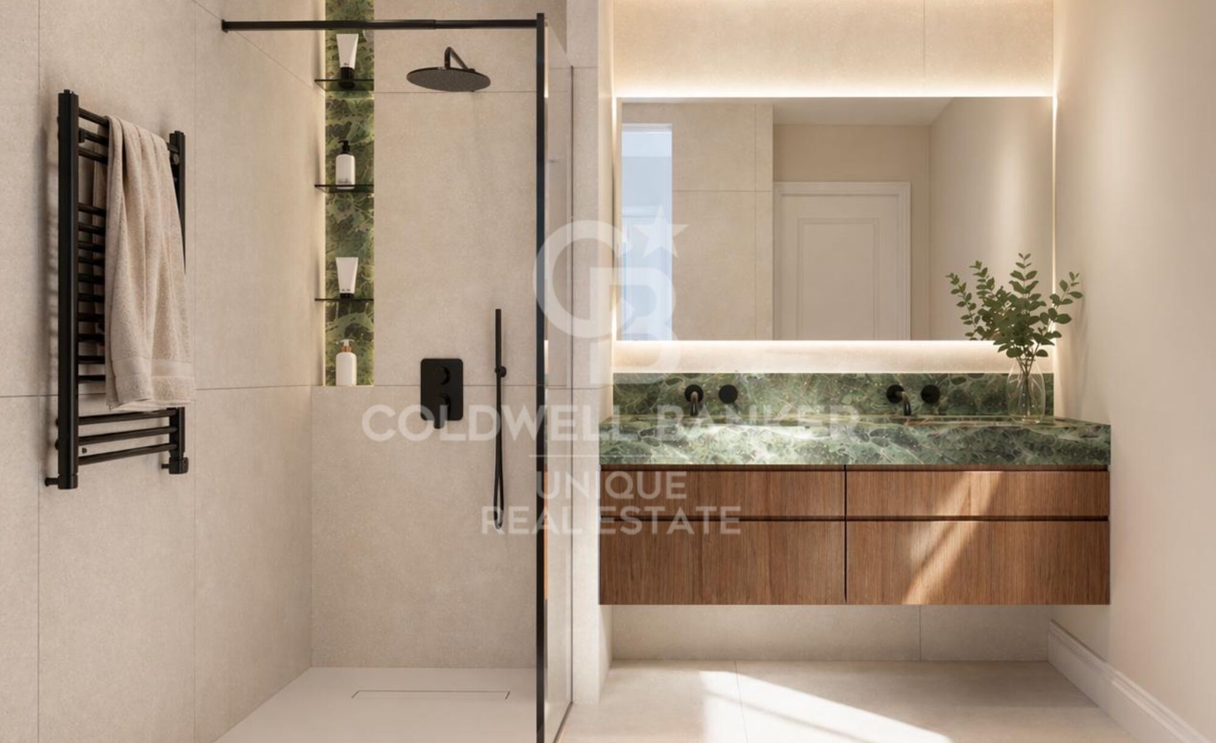
La zona de descanso dispone de dos dormitorios dobles con armarios y dos baños completos, además de un aseo de cortesía junto a la entrada.

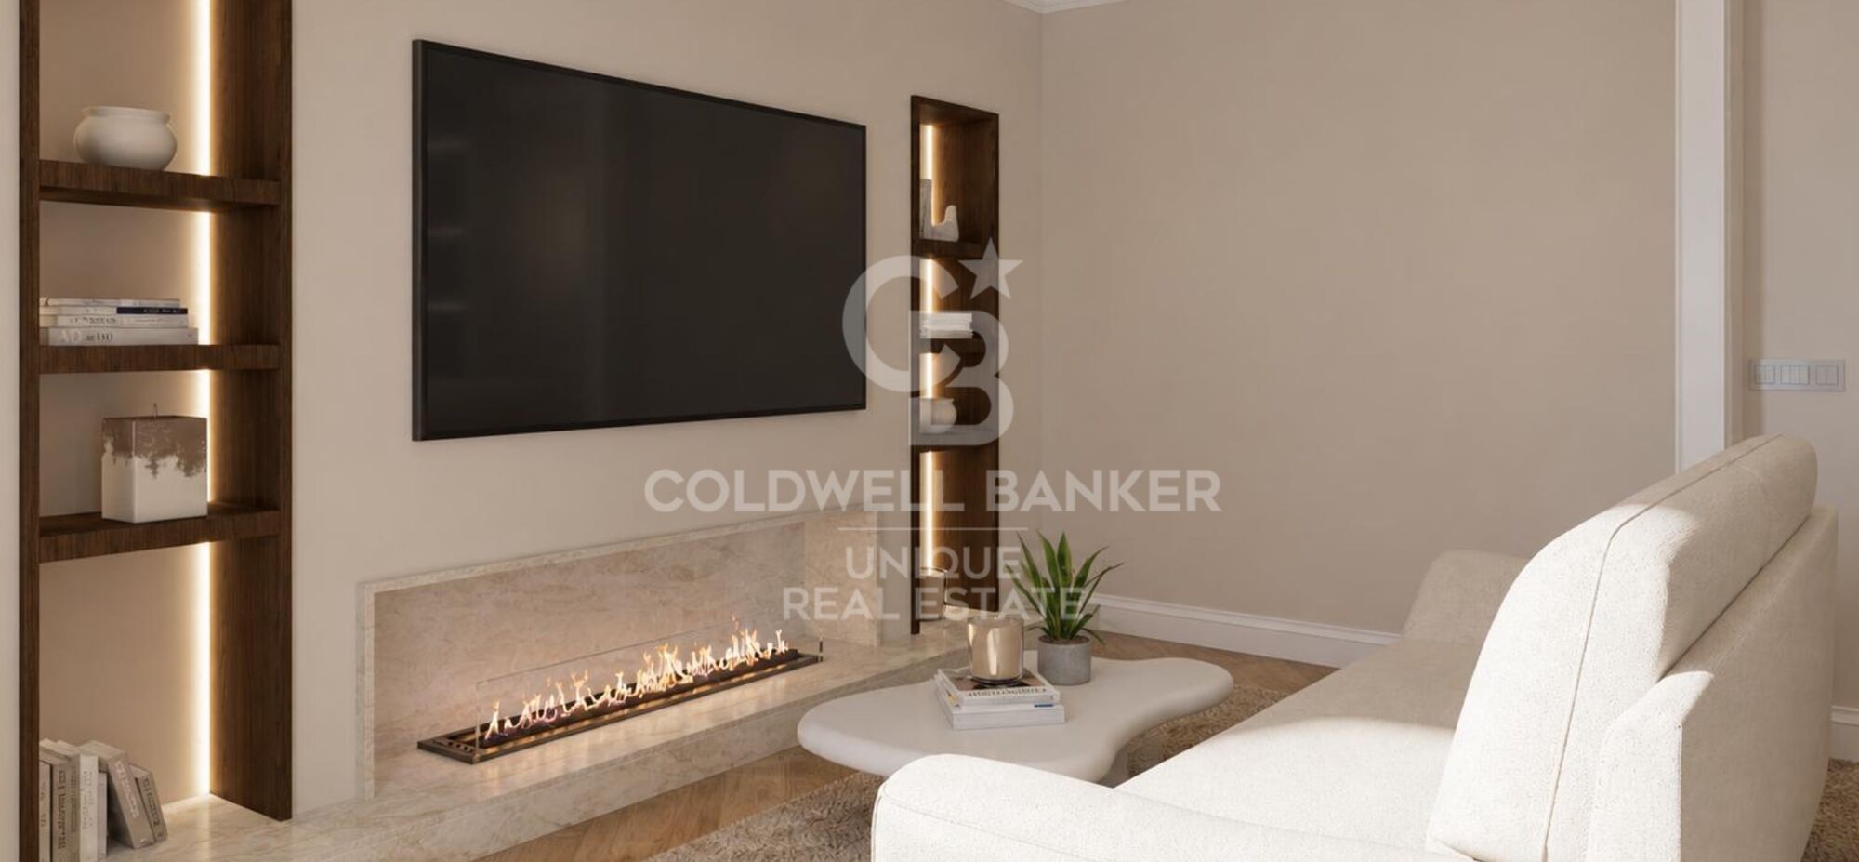
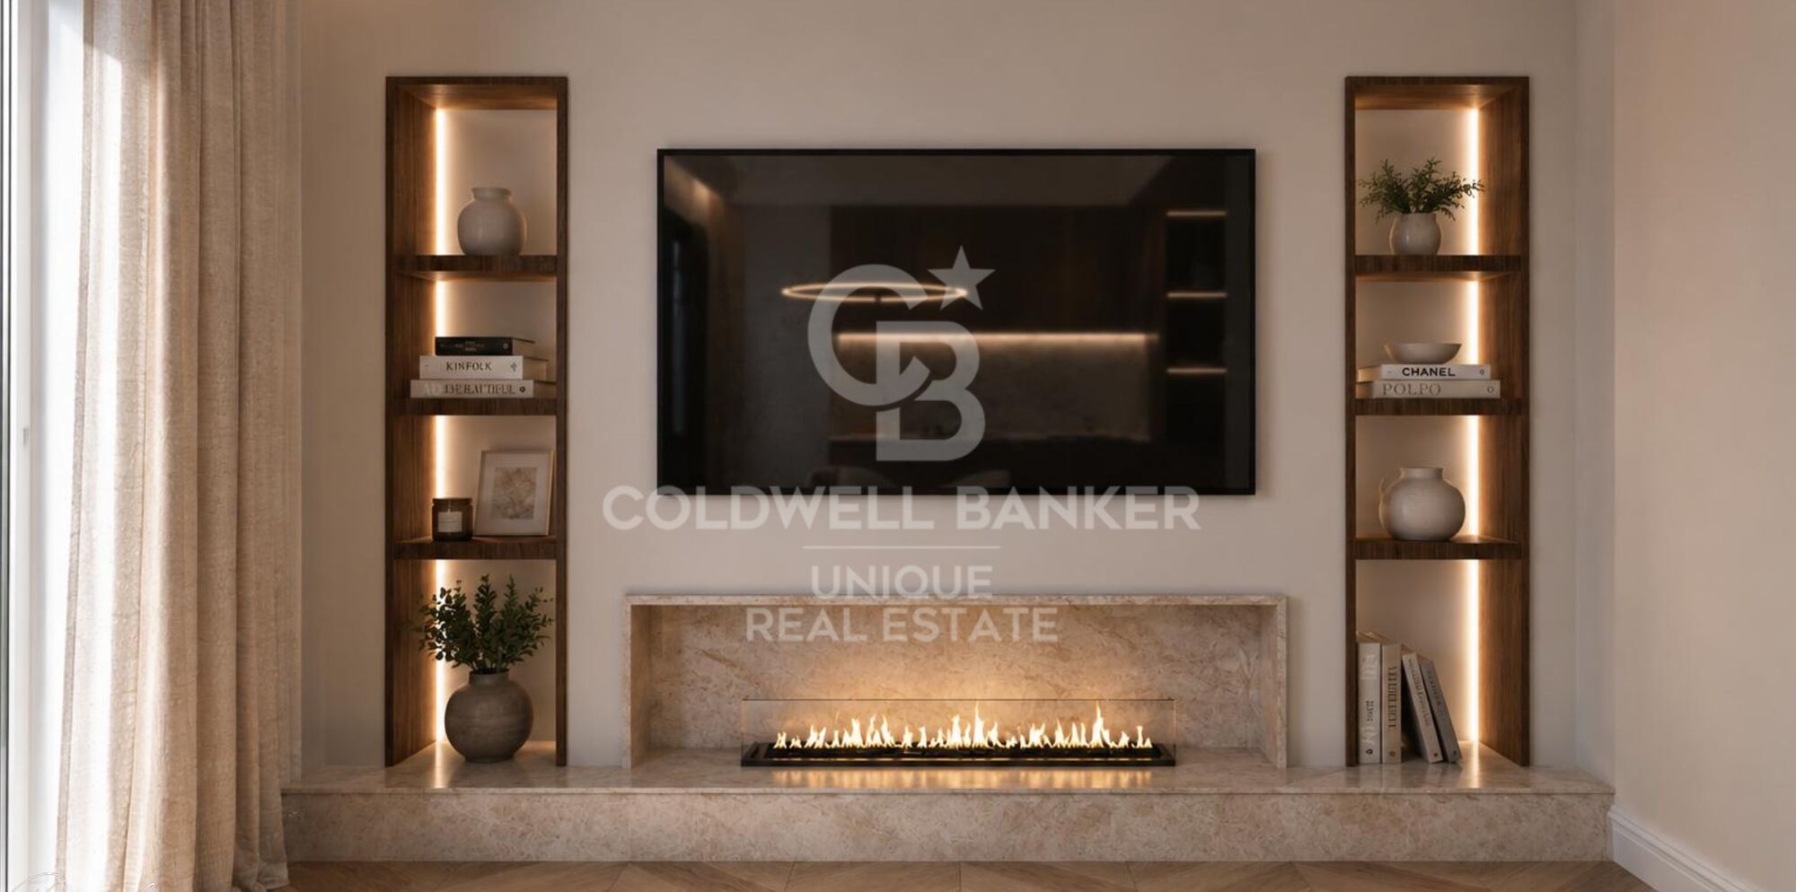
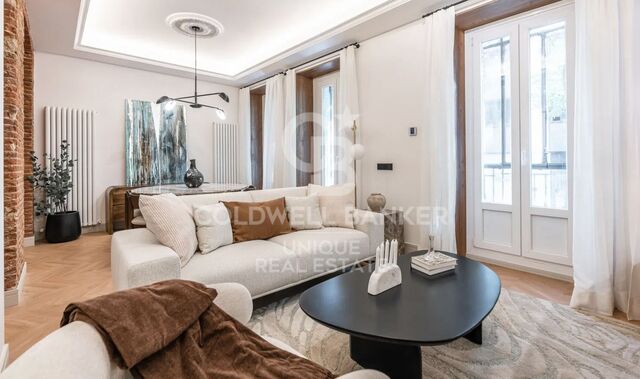
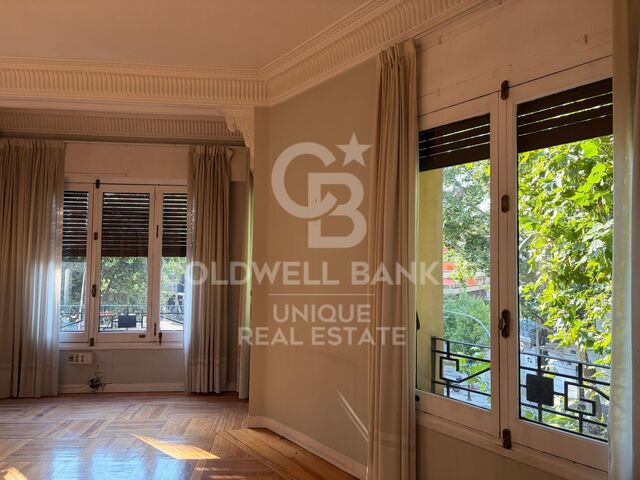
La reforma combina materiales de alta calidad con una estética cálida y actual. Los suelos de madera colocados en espiga, las molduras decorativas, la iluminación integrada y la cuidada selección de acabados aportan carácter y coherencia a toda la vivienda.

Una propiedad a estrenar, con una distribución bien aprovechada y una ubicación privilegiada junto al barrio de Salamanca, a pocos pasos de la calle de Alcalá, el parque de El Retiro y todos los servicios de la zona.
#ref:CBUQ1595

Property details

zone
Madrid provincia
area
Madrid ciudad
location
Madrid
district
Goya
Property type
flat
sale
1.450.000 €
Reference
CBUQ1595
Bedrooms
2
Bathrooms
3
Builded surface
87 m2
Condition / conservation
new

Property features

lift
Energy certificate
  • Pending

About Goya

Discover Goya: An Emblematic Neighborhood in Madrid

Welcome to Goya, a historic and dynamic district in the heart of Madrid. Coldwell Banker invites you to explore this area that seamlessly combines classic elegance with modern conveniences, making it an ideal place to live and enjoy an exceptional lifestyle in the Spanish capital.

Advantages of Living in Goya:

Privileged Location: Goya stands out for its central location, providing residents with immediate access to Madrid's iconic landmarks. Surrounded by shops, cultural centers, and leisure areas, this neighborhood offers an unparalleled living experience.


Request more info
Ref.CBUQ1595
Calle de Jorge Juan, 55
28001, Madrid
+34 915 73 52 23

Jocelyn Gandrey
Associate Real Estate Advisor
Related properties

Renovated exterior apartment in Goya, Madrid
Goya, Madrid

Renovated exterior apartment in Goya, Madrid

110 m²Size22 Bathrooms
Coldwell Banker Unique presents an elegant, fully renovated exterior apartment located in a stately building with a lift and concierge in the prestigious Goya neighborhood, within the Salamanca district, one of Madrid's most exclusive and sought-after areas. Situated on the first floor, the property offers 105 sqm and stands out for its undeniable charm, featuring two balconies and a bay window that provide abundant natural light, a sense of spaciousness, and pleasant street views, enhancing the property's classic character. The home, ready to move into, has been designed with a contemporary and functional approach, offering a well-balanced layout with two bedrooms and two full bathrooms, including a master suite with a private bathroom. High-quality finishes and carefully selected materials create a sophisticated and welcoming atmosphere. The open-plan kitchen with an island, fully equipped and connected to the living room, integrates seamlessly into the main space, creating a modern setting ideal for both everyday living and entertaining guests. Located in the renowned Salamanca district, this property enjoys a privileged residential environment, characterized by wide, elegant, and streets, as well as proximity to a wide range of shops, restaurants, supermarkets, and all kinds of services. Within a few minutes, you will find top schools, healthcare centers, green areas, and excellent public transport connections, ensuring a comfortable and practical lifestyle in a safe and exclusive setting. This is a unique opportunity to acquire a property that perfectly combines the charm of classic architecture, high-quality renovation, and an unbeatable location in the heart of Madrid, ideal both as a primary residence and a high-end investment. #ref:CBUQ1403
1.410.000 €
Exterior apartment with terrace and 3 bedrooms in Goya, Madrid
Goya, Madrid

Exterior apartment with terrace and 3 bedrooms in Goya, Madrid

115 m²Size32 Bathrooms
Coldwell Banker Unique presents this exceptional opportunity on one of Madrid's most prestigious avenues. Located in the coveted Goya neighborhood, this exclusive apartment combines classic elegance with contemporary comforts, offering a first-class residential experience. With 115m² built and 105m² usable, the property features three bedrooms, extendable to four, and two full bathrooms, including an en-suite bathroom in the master bedroom. Situated on a third-floor exterior with an elevator, its northwest and southeast orientation ensures optimal natural light, creating a bright and peaceful environment. The apartment has been fully renovated using top-quality materials and complete soundproofing, including a furnished private terrace and abundant storage space with built-in wardrobes. Integrated air conditioning and individual natural gas heating provide maximum comfort year-round. Every detail, from the functional layout to the premium finishes, reflects careful attention to quality and residents' well-being. The building, representative and with an updated ITE until 2030, features a resident concierge, a select community with low costs, and no planned maintenance fees, ensuring security, tranquility, and an investment without surprises. Connectivity is excellent, with Goya and Manuel Becerra metro stations nearby, close to shopping centers such as El Corte Inglés, Mercadona, and Carrefour, and easy access to leisure, services, and prestigious schools. Located in the heart of the Salamanca district, this property represents a strategic, high-value investment, ready to move in without any additional work. A unique opportunity for those seeking to live or invest in a location where Madrid's tradition meets modernity. #ref:CBUQ855
1.250.000 €

Recently viewed properties

New apartments in one of the most exclusive areas of Marbella.
Rïo Real - Los Monteros

New apartments in one of the most exclusive areas of Marbella.

A unique new-build development comprising 16 homes with 2 and 3 bedrooms, designed with a contemporary approach that prioritizes comfort, spaciousness, and connection with the natural surroundings. The residential complex offers penthouses with private terraces of up to 200 m² and private pools, as well as ground-floor apartments with gardens, ideal for those seeking a lifestyle that combines privacy, well-being, and design. Each home has been carefully designed to make the most of natural light, open spaces, and panoramic views, creating a serene and sophisticated atmosphere. The properties enjoy a privileged orientation and all residents have access to a refined selection of luxury amenities, including a swimming pool, solarium, spa, sauna, gym, parking spaces, and storage rooms, all conceived to enhance the residents' lifestyle. The development is located in one of the most exclusive areas of Marbella, in the prestigious Río Real Golf Urbanization. This privileged enclave combines the tranquility of a natural setting with proximity to all city services and attractions. Just a few minutes from Marbella town center and Los Monteros Beach, the complex is situated next to the renowned Río Real Golf Course, one of the most emblematic on the Costa del Sol, and adjacent to the future Four Seasons Marbella Resort, a luxury complex featuring a five-star hotel, private residences, and beach clubs. #ref:CBSH1364
From 1.200.000 €
Luxury Sea-View Apartment in Puerto Banús
Nueva Andalucía

Luxury Sea-View Apartment in Puerto Banús

198 m²Size32 Bathrooms
Welcome to Playas del Duque in Puerto Banús, a prestigious beachfront residential community on the Costa del Sol. This exclusive enclave offers the perfect blend of relaxation and luxury, featuring four swimming pools, a serene spa, a modern fitness center, and a selection of fine restaurants. With direct beach access and a professional concierge service, you will enjoy the highest levels of comfort and convenience every day. Everything you need is just a short walk away: pharmacies, supermarkets, designer boutiques, and gourmet restaurants. Playas del Duque is the ideal place to live in Marbella. Your dream apartment awaits. Step into an elegant 3-bedroom, 2-bathroom apartment, stylishly renovated and designed for modern coastal living. The open-plan kitchen, equipped with premium Miele appliances, flows seamlessly into the bright and spacious living area. Each bedroom features high-quality wooden flooring and individual air conditioning for maximum comfort. The bathrooms showcase sophisticated finishes and underfloor heating, adding a touch of everyday luxury. From your private balcony, enjoy panoramic views of the Mediterranean Seaan inspiring backdrop for your new lifestyle. For added convenience, the property includes two private parking spaces. A tribute to Andalusian craftsmanship. This residence goes beyond luxury; it is a genuine expression of Andalusian architecture and eco-conscious design. By choosing Playas del Duque as your home, you embrace the heritage, artistry, and sustainability that define the Iberian Peninsula. Discover Puerto Banús and Marbella. World-renowned Puerto Banús is Marbella's glamorous marina, where the Mediterranean lifestyle truly flourishes. Just moments away, you will find an exciting blend of fine dining, luxury shopping, exclusive yachts, and vibrant nightlife. The surrounding Costa del Sol offers golden beaches, championship golf courses, and year-round sunshine, making every day feel like a holiday. Alma del Puerto in Puerto Banús is more than just an apartmentit is a lifestyle of elegance, comfort, and unforgettable sea views. #ref:CBSH1564
2.990.000 €
Duplex 3 Bedrooms Sale Escaldes-Engordany
Escaldes-Engordany

Duplex 3 Bedrooms Sale Escaldes-Engordany

124 m²Size32 Bathrooms
Exclusive apartment in a housing development in the center of Escaldes-Engordany, 500 meters from the economic and social center of the Principality.~~It is a duplex apartment with 113.96 m2 of housing plus 110.81 m2 of terrace. It consists of 3 double bedrooms, one suite and the other two rooms share a bathroom, all of them with built-in wardrobes with access to the terrace. Kitchen open to the dining room and laundry area.~~Located in a unique enclave, its homes will have spectacular panoramic views over the Valley of Andorra and Escaldes and sun throughout the year.~~The first tower to be marketed, 15 stories high, is made up of 55 homes with 1 to 6 bedrooms, all exterior.~~You will find homes of various types and lengths, very bright and functional, with modern design, perimeter terraces and high-end finishes.~~It is worth noting in this promotion the fantastic community areas with heated indoor pool, gym, garden areas and solarium (for the exclusive use of the owners). The owners will also be able to enjoy exclusive direct access to the Falgueró and Rec del Solà paths.~~Regarding the FINISHES AND QUALITIES of the homes, we would highlight:~- EXTERIOR CARPENTRY in aluminum with SCHUCO type thermal break or similar.~- Triple glass with double air chamber adapted to energy requirements.~- Stoneware flooring, with two finishing options to be chosen by the client.~- built-in cabinets of the Carré brand or similar~- Open KITCHENS with Neolith, Silestone or similar countertops, equipped with a 'BORA' type surface extractor fan incorporated into the hob, induction hob, oven, microwave, fridge and dishwasher from SIEMEMS or similar. Wall and base units of the Santos or similar brand, combining a solid color with an imitation wood finish. Extendable faucet.~- BATHROOMS with walls covered with top quality ceramics. Equipped with furniture with drawer and embedded sink. Hansgrohe or similar regulating taps, glass partition and mirror. Built-in shower 'rain' effect~- AIR CONDITIONING AND RENEWAL:~ * ACS production system and centralized air conditioning connected to~ FEDA ECOTERM.~ * Underfloor heating system throughout the house.~ * Air conditioning with cold air throughout the house except in bathrooms, through~ air ducts integrated into the false ceiling with supply and extraction.~ * Renewal of airer with double flow system with compact equipment~ with Siber or similar brand heat recuperator. Individualized equipment~ for each house.~- ELECTRICAL INSTALLATION:~ * Spotlights integrated into the false ceiling in bathrooms, laundry and kitchen.~ * LED strip lighting in the hallway and other rooms.~ * HOME AUTOMATION: home climate control system.~~With the possibility of buying parking spaces and storage rooms in the same building.~~Do not hesitate to contact us to clarify any questions and have additional information. #ref:04895/5210
1.860.000 €
Exclusive house in Pleta de Bolvir with panoramic views
Bolvir

Exclusive house in Pleta de Bolvir with panoramic views

215 m²Size54 Bathrooms
Located in La Pleta de Bolvir, one of the most exclusive residential areas of La Cerdanya, we find this magnificent home integrated into a well-kept community with large garden areas, swimming pool and children's playground. The property stands out especially for its excellent orientation and its impressive panoramic views of La Tossa, present from different rooms and terraces of the house. Distributed on comfortable floors, upon entering the house we find a cosy hall that leads us to the day area. The spacious living-dining room, presided over by a fireplace and with wooden beams that provide the characteristic warm and rustic atmosphere of mountain houses, has direct access to a pleasant terrace and garden, from where you can enjoy magnificent views of the surroundings of La Cerdanya. The floor is completed with a separate kitchen and a guest toilet. On the upper floor we find the rest area, consisting of four bedrooms, one of them suite, and two with direct access to a terrace. The top floor is entirely dedicated to a spectacular master suite, a particularly cosy space that has its own fireplace and access to a private terrace from which to contemplate open and privileged views of the landscape. The house is completed with a garage for one vehicle, storage room and laundry area. An exceptional property for its location, orientation and views, ideal for enjoying La Cerdanya all year round in one of its most exclusive residential enclaves. CONSUMER INFORMATION The sale price does not include taxes or expenses associated with the purchase and sale that correspond to the buyer: ITP in second-hand homes or VAT and AJD in new construction, in addition to notary, registry and, where applicable, management fees. Furniture, decorative elements and utensils are not included in the price, unless expressly agreed otherwise. Availability to be agreed. The offer may be modified or withdrawn without prior notice and the published data, including surfaces, are indicative. Real estate brokerage fees are borne by the seller. The corresponding legal information will be provided before any delivery of amounts on account. #ref:CBG2196
1.195.000 €
Bright, high-floor brand-new apartment on Aribau/Rosellón
Dreta de l'Eixample

Bright, high-floor brand-new apartment on Aribau/Rosellón

130 m²Size33 Bathrooms
Corner apartment of 130 built square meters, located on a real fifth floor in Eixample Esquerra. The property combines original elements of classic Barcelona regia architecture with a recent comprehensive renovation. Layout and main features: Day area: Exterior living-dining room with an integrated fireplace and four French balconies facing the street. Open-plan kitchen with a central island, Carrara marble countertops, and high-end appliances. Night area: Three bedrooms and two full bathrooms. The master bedroom is en-suite with unobstructed views. The other two bedrooms share a full bathroom with a shower and double vanity. Outdoor spaces: A 15-meter wraparound corner balcony-terrace and a total of six street-facing French balconies. Original elements: Ceilings with ornamental moldings and restored hydraulic tile floors, combined with natural oak parquet. Facilities and equipment: Centralized ducted air conditioning with independent zones (day/night). Domestic hot water production via an aerothermal system. Dimmable recessed lighting throughout the property. Guest toilet, separate laundry area, and multipurpose space (office/dressing room) with an original stained glass window. Building and location: Building with a fully renovated facade, lobby, and common areas, featuring a large, original classic elevator. Located a few meters from Avenida Diagonal, with excellent public transport links (metro, bus, Bicing) and nearby public parking garages. #ref:CBES2987
1.320.000 €
Renovated penthouse with terrace on Carrer Bruc, next to Gràcia
Dreta de l'Eixample

Renovated penthouse with terrace on Carrer Bruc, next to Gràcia

97 m²Size31 Bathroom
Located on Carrer Bruc, in the upper part of Eixample and just a few steps from Gràcia, this renovated penthouse offers a private terrace and is set in a classic building with a lift. The property has a comfortable and functional layout, with a clear separation between the living and sleeping areas. The renovation combines a contemporary aesthetic with some of the building's original architectural features, including the interior doors and mouldings. The living area is arranged around a living-dining room with direct access to the terrace. Generously sized, this outdoor space provides room for both a seating and dining area and forms a natural extension of the living room. The open-plan kitchen is visually connected to the living area and offers ample worktop space, extensive storage and room for a dining table. The sleeping area comprises two bedrooms. The main bedroom has generous built-in storage, while the second bedroom, currently arranged as a children's room, accommodates two beds and also features integrated storage. The property also includes a separate room currently used as a home office, suitable for remote working or as a flexible multipurpose space. There is a full bathroom with a bathtub, double washbasin and natural light, as well as a second WC incorporating a laundry area. The property features wooden flooring, renovated exterior window frames, ducted air conditioning, recessed lighting and extensive integrated storage solutions. The building retains a classic entrance hall and is equipped with a lift. A renovated home with a practical layout and a particularly usable outdoor space, located between Eixample and Gràcia in a well-connected area with a wide range of shops, services and restaurants nearby. Legal information In compliance with the information obligations established under Law 10/2025 of 28 December on customer services and transparency, as well as applicable sector-specific regulations, please note that the advertised price does not include the costs and taxes associated with the purchase (ITP property transfer tax, notary fees and Land Registry fees). Seller's agency fees are included in the asking price. For detailed information regarding the application, tax rates and available reductions relating to ITP in Catalonia, please consult the official website of the Catalan Tax Agency. #ref:CBES2985
830.000 €
Flat 4 Bedrooms Sale Madrid
Justicia - Chueca

Flat 4 Bedrooms Sale Madrid

320 m²Size43 Bathrooms
Coldwell Banker Unique presente este piso a reformar, ubicado en un elegante chaflán entre las calles Sagasta y Francisco de Rojas. La vivienda ocupa una posición privilegiada dentro de una finca regia con portería. Su fachada se abre ampliamente a la ciudad a través de doce huecos exteriores nueve de ellos, grandes ventanales que permiten que la luz natural recorra la casa durante todo el día. La vivienda conserva la esencia de la arquitectura clásica madrileña: techos de 3,15 metros con molduras originales, suelos de pino y una vidriera de época perfectamente conservada que recibe desde el hall y anticipa el carácter singular de la propiedad. Su condición mayoritariamente exterior, unida a la orientación sur y este, crea espacios luminosos, amplios y llenos de posibilidades. La distribución actual mantiene elementos propios de las viviendas señoriales de la zona, como la entrada principal y una puerta de servicio independiente. Una base arquitectónica excepcional sobre la que reinterpretar el espacio desde una mirada contemporánea, respetando su identidad y adaptándolo a una nueva forma de vivir. En esta fase, la propiedad se ofrece en su estado actual junto con el proyecto de transformación. Una propuesta que plantea una distribución más fluida y funcional, con una amplia zona social como corazón de la vivienda y una zona de descanso concebida para preservar la intimidad y el confort. El proyecto contempla tres dormitorios dobles en suite, una habitación de servicio con baño propio, aseo de cortesía y una zona de laundry independiente. La ejecución de la reforma no está incluida, lo que permite al futuro propietario llevar a cabo la propuesta de Neodomos o personalizarla de acuerdo con sus necesidades. Una vivienda con historia, luz y proporciones excepcionales. Y la oportunidad de transformarla en un hogar verdaderamente propio. #ref:CBUQ1634
3.190.000 €
Luxury farm with panoramic sea views in La Mairena
Ojén

Luxury farm with panoramic sea views in La Mairena

1.254 m²Size49.832 m²Plot77 Bathrooms
A truly exceptional property nestled in a private oasis of tranquillity, in the vicinity of La Mairena, Marbella East. Surrounded by nature and absolute privacy, this extraordinary farm extends over an impressive plot of approximately 5 hectares, elevated above the surroundings and privileged for its spectacular panoramic views of the countryside, the coast and the Mediterranean Sea. The main residence is distributed over two floors and has been carefully designed to combine spaciousness, elegance and maximum comfort, also having a private elevator. The main floor offers magnificent entertainment spaces, including a spacious living room connected to an elegant library, a fully equipped kitchen, separate dining room and a cosy living room with fireplace. A sophisticated distributor with vaulted ceilings connects the different rooms and provides a unique architectural character. On this floor there are also three luxurious suites, two of them with their own living room, in addition to a gym with jacuzzi, two guest toilets, laundry area and storage spaces. Independent of the main house is a spectacular indoor pool, accompanied by changing room and toilet, as well as a large garage with capacity for six vehicles and a fully equipped apartment for service staff. The main interior spaces extend to the outside through large terraces, porches and patios, creating different environments to enjoy outdoor life in an environment of absolute privacy. The top floor houses an impressive diaphanous living room, a magnificent master suite and a living room that can be used as an additional bedroom. All these rooms enjoy direct access to extraordinary terraces with open views of the landscape and the sea. The floor is completed with two bathrooms, both designed to make the most of the spectacular views. The exteriors are one of the great attractions of this property. The farm is surrounded by perfectly manicured gardens, with fruit trees, mature vegetation, ponds, elegant fountains, sculptures and different water elements that create a serene and sophisticated atmosphere. As an additional and unique element, the property has a small independent house with panoramic views of 360º, currently conceived as a space for painting and creative activities, although with multiple possibilities of use. Its location combines privacy and connection with the main points of interest of the Costa del Sol: approximately 30 minutes from the centre of Marbella, 15 minutes from the beach and only 5 minutes from La Mairena. An extraordinary farm that combines nature, privacy, architecture, exceptional spaces and panoramic views of the Mediterranean, offering a residential experience difficult to find in Marbella. #ref:CBSH1679
7.975.000 €
Newsletter

Find your home abroad with the support of the Coldwell Banker® network

Visit our global websites to learn more about your ideal property in the most exclusive destinations

We use our own and third-party cookies to make our website work safely and personalize its content. Likewise, we use cookies to measure and obtain data on your navigation and to adjust advertising to your tastes and preferences. Press the "Accept all" button to confirm that you have read and accepted the information presented. To manage or disable these cookies, click on "Configuration". For more information see our cookies policy.
Modify cookies
Technical and functional Always active
This website uses its own Cookies to collect information in order to improve our services. If you continue browsing, you accept their installation. The user has the possibility of configuring his browser, being able, if he so wishes, to prevent them from being installed on his hard drive, although he must bear in mind that such action may cause difficulties in navigating the website.
They allow the monitoring and analysis of the behavior of the users of this website. The information collected through this type of cookies is used to measure the activity of the web for the elaboration of user navigation profiles in order to introduce improvements based on the analysis of the usage data made by the users of the service. They allow us to save the user's preference information to improve the quality of our services and to offer a better experience through recommended products.
These cookies are used to store information about the preferences and personal choices of the user through the continuous observation of their browsing habits. Thanks to them, we can know the browsing habits on the website and display advertising related to the user's browsing profile.