Flat 3 Bedrooms Sale Madrid

size
179 m²
Bedrooms
3
Bathrooms
4
price
2,999,000 €
Coldwell Banker Unique presents this magnificent home located in a classic building with a quiet and exclusive community of neighbours, ideal for those looking for elegance, privacy and comfort in one of the most sought-after areas of Madrid.

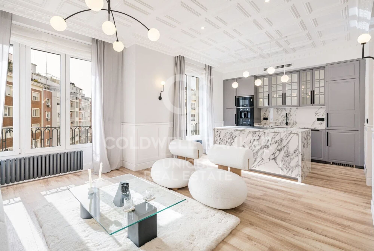
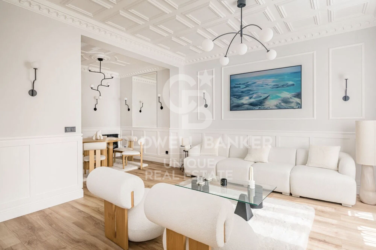
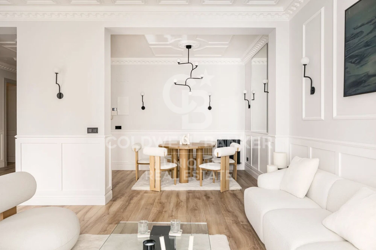
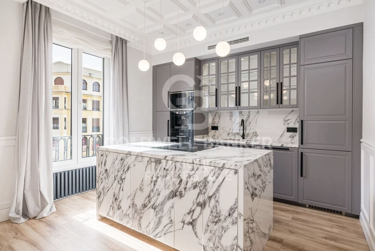
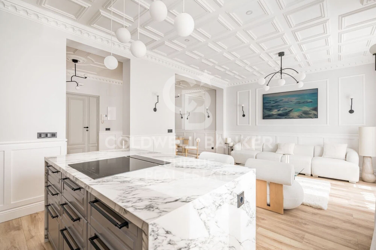
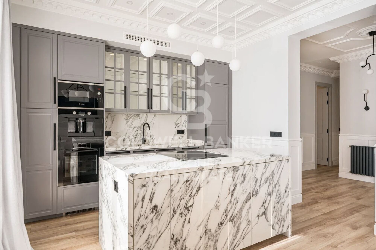
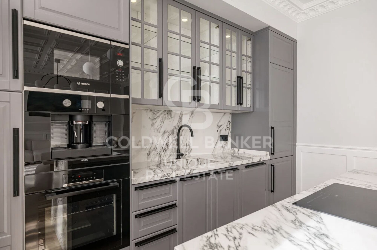
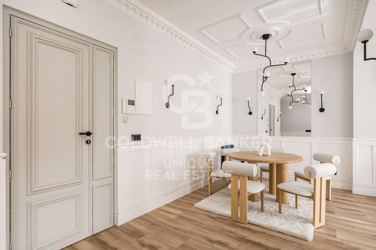
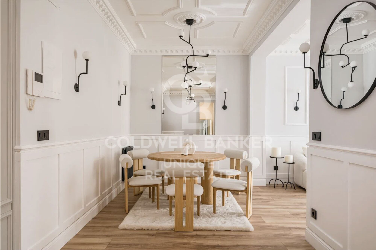
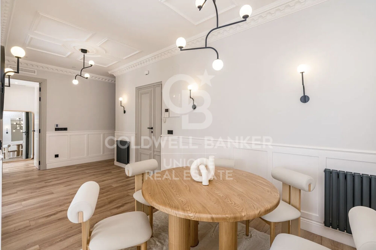
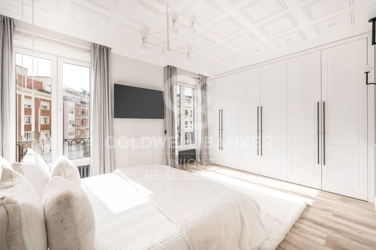
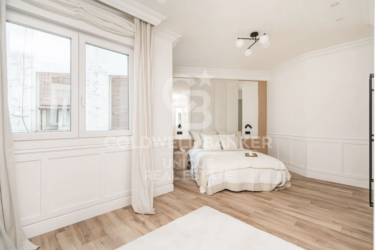
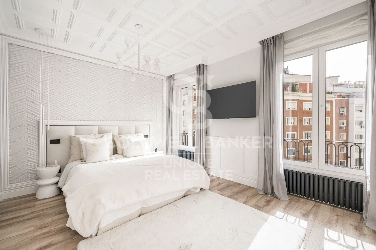
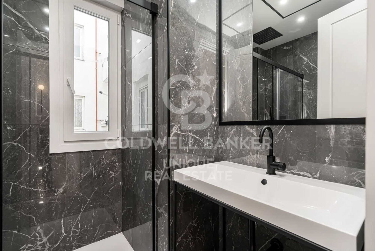
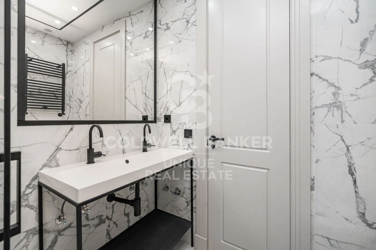
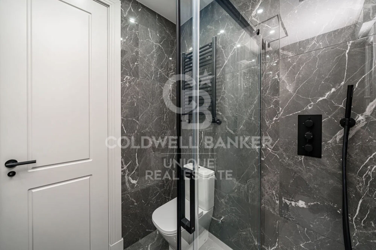
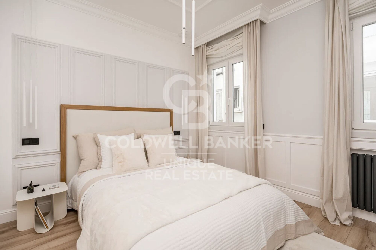
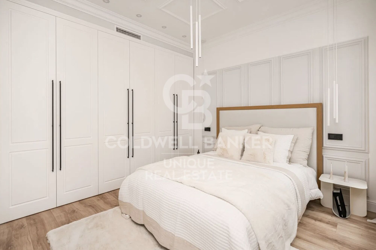
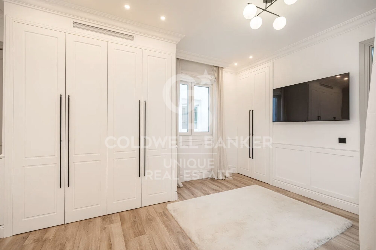
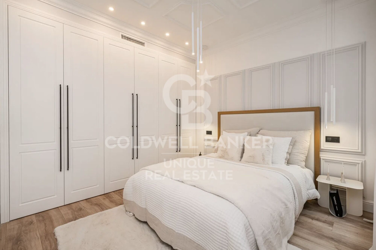
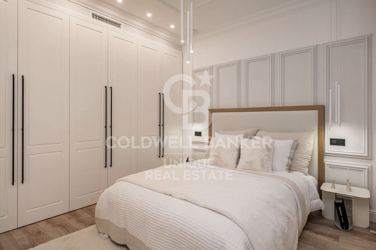
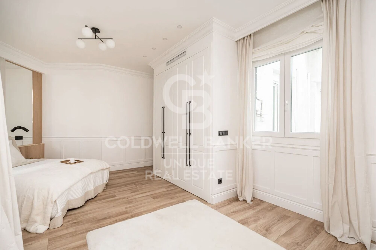
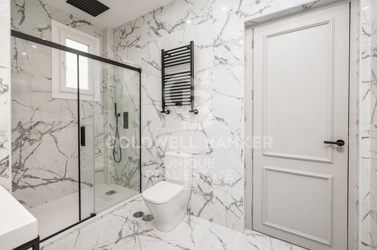
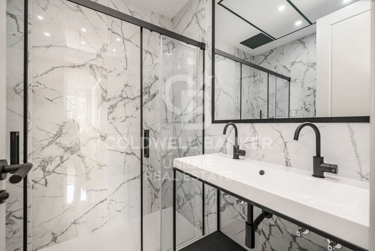
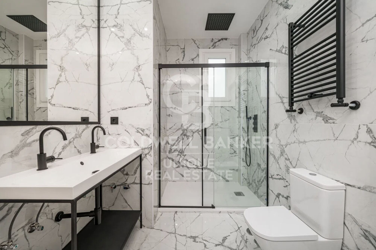
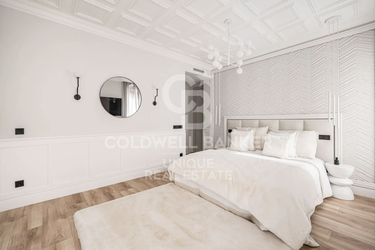
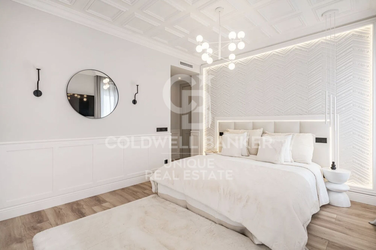
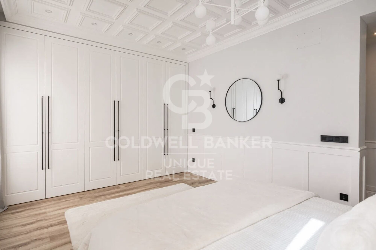
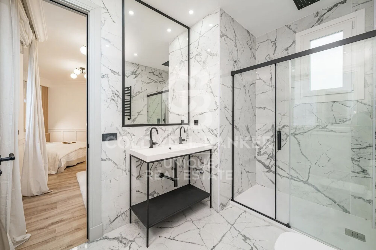
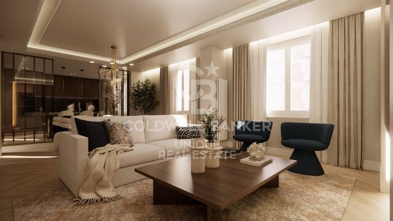
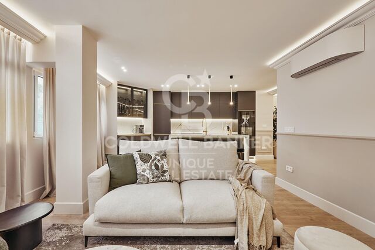
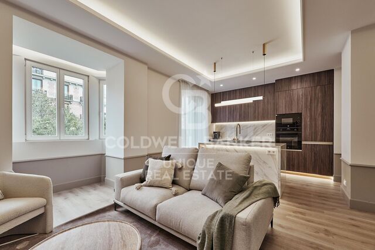
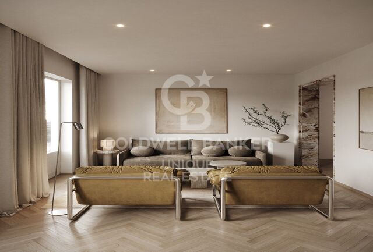
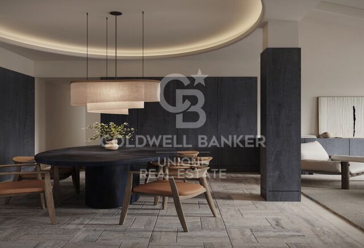
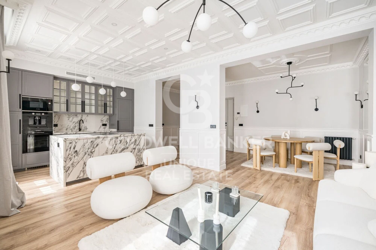
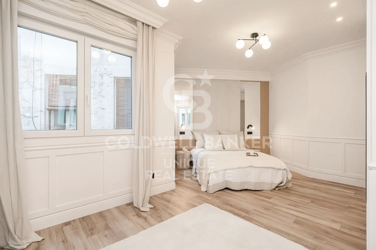
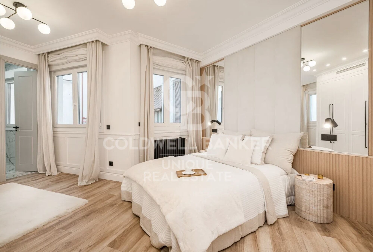
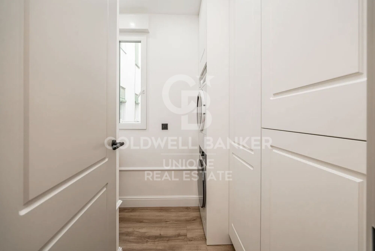
The property has 165 m² and has been completely renovated and is delivered brand new, with a careful renovation carried out with top quality materials and an interior design project signed by a renowned interior designer, where every detail has been thought to combine style, functionality and sophistication.

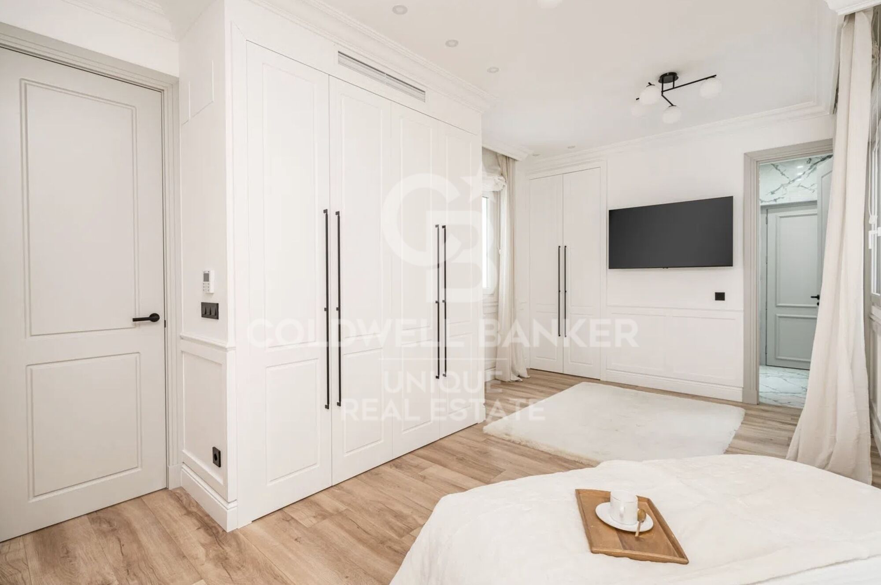
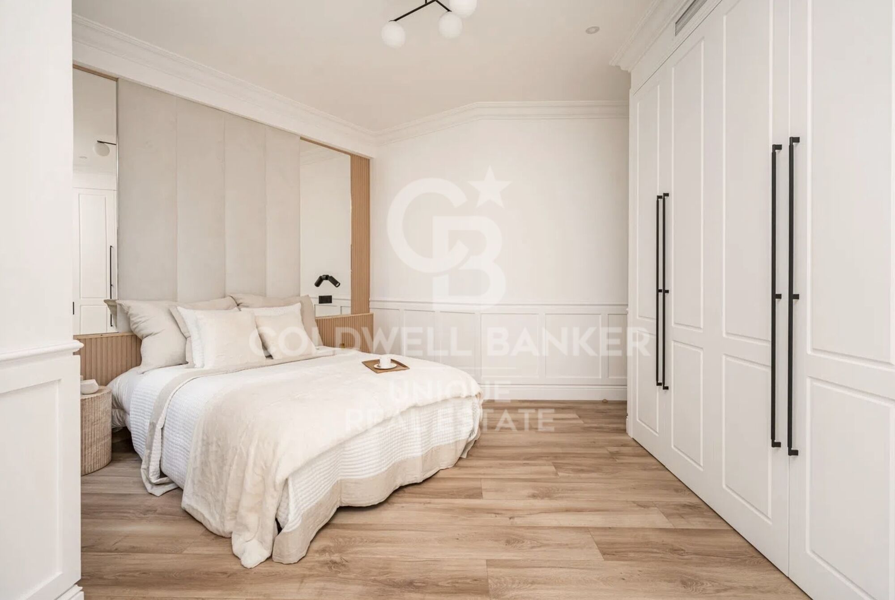
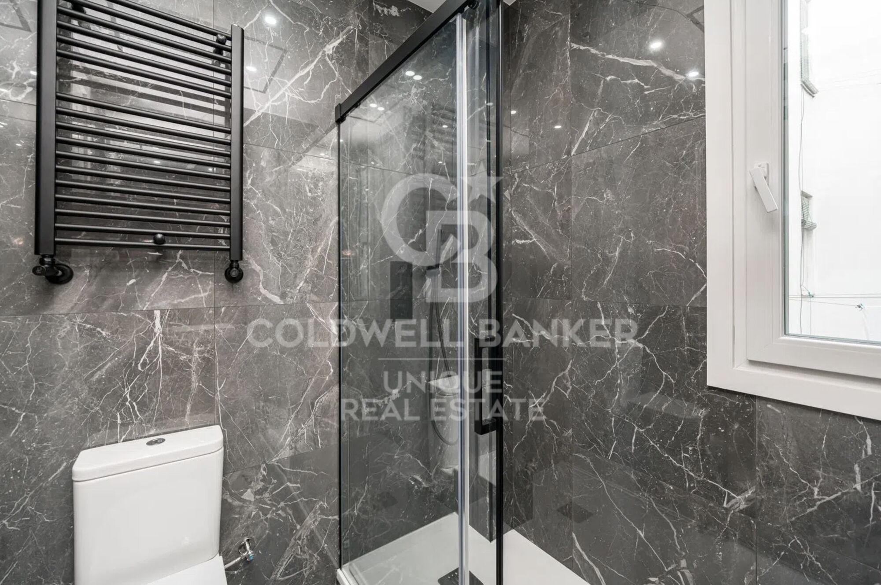
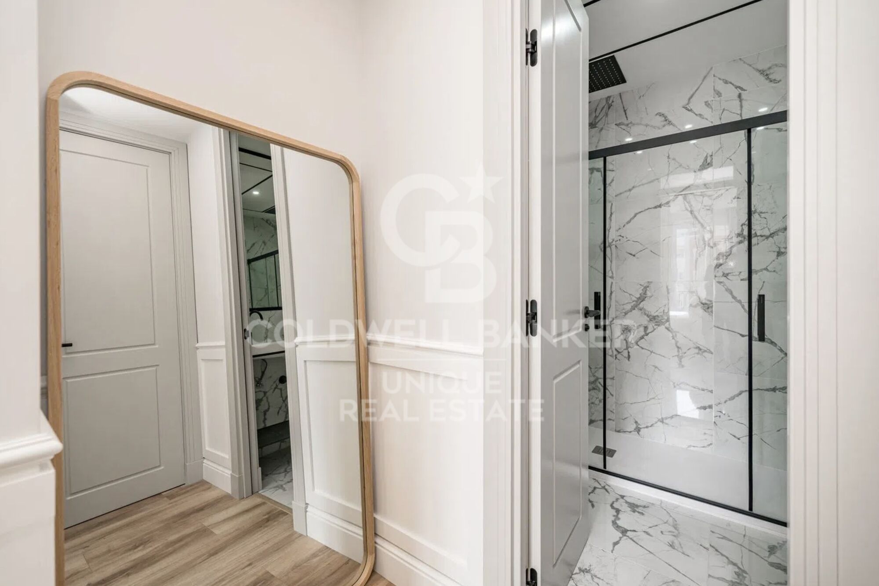
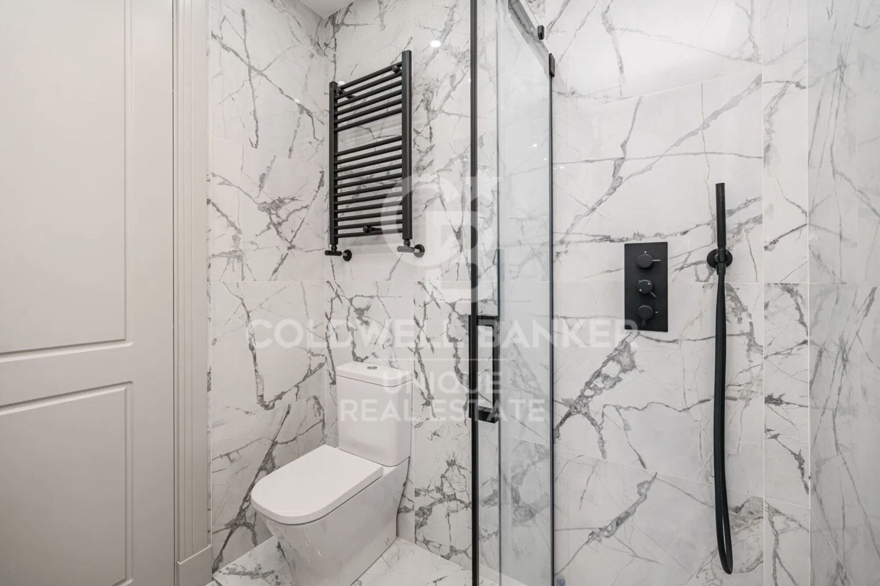
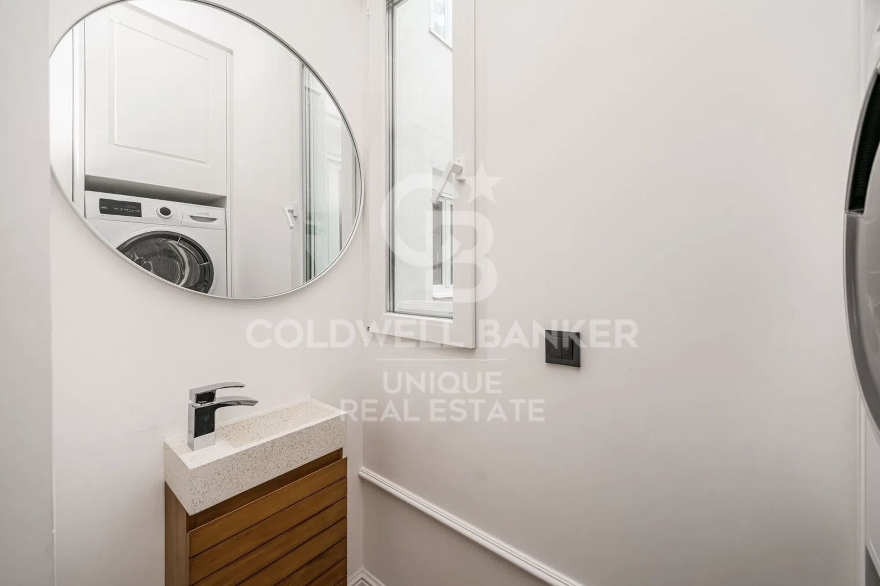
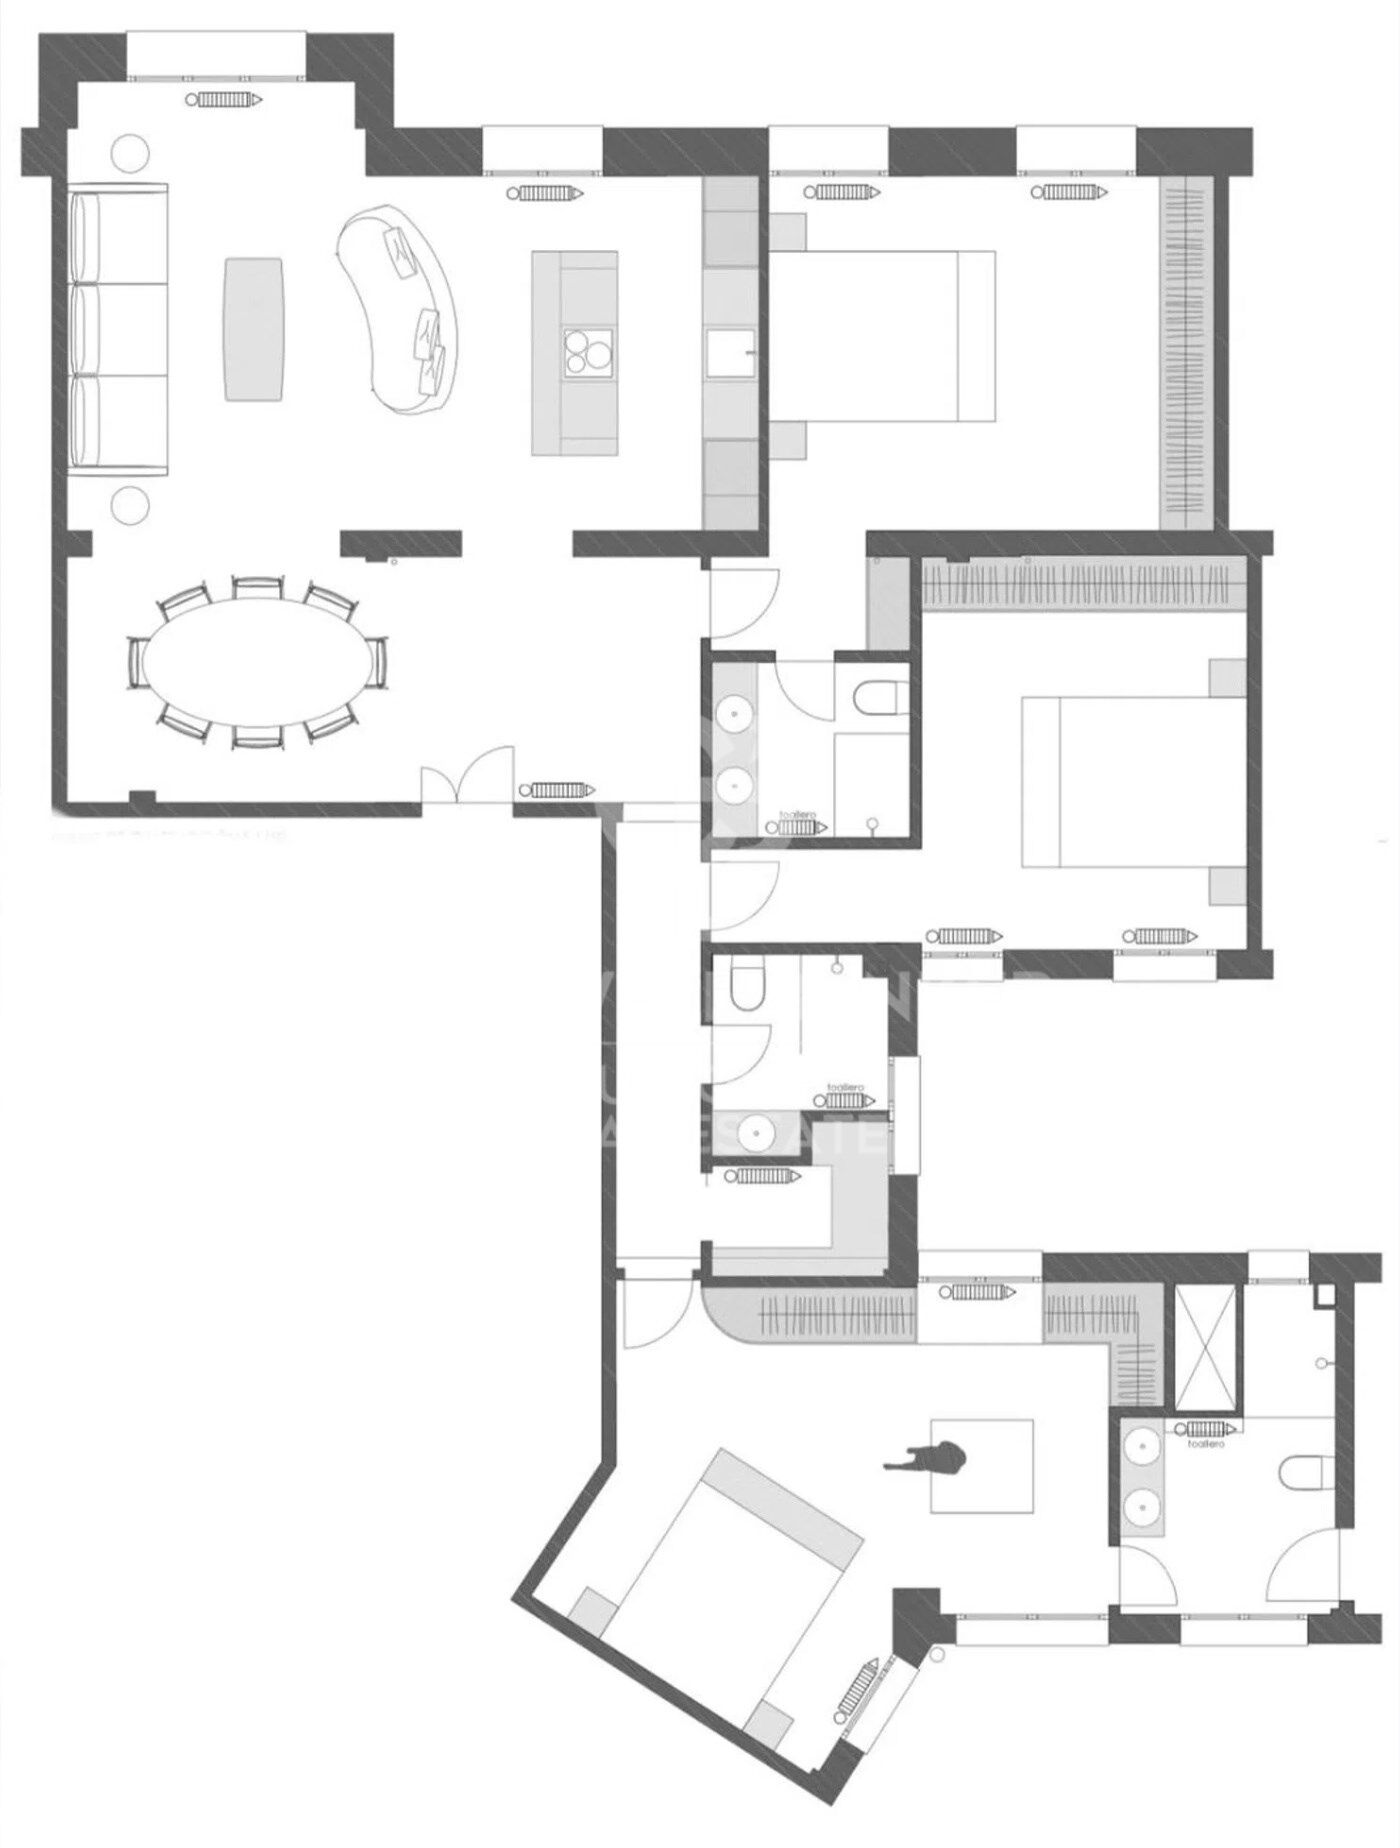
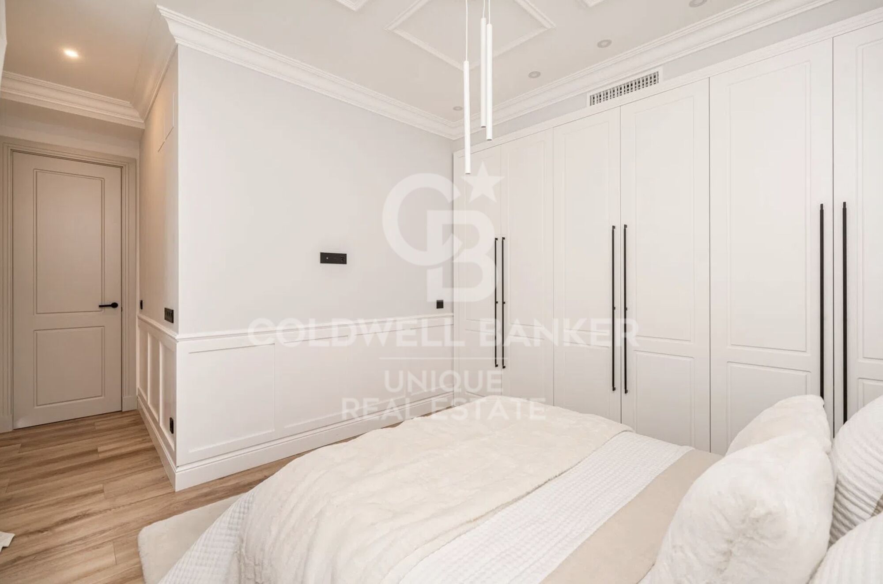
The house is distributed in three large bedrooms, two of them with en-suite bathrooms, as well as a third bathroom that serves both the third bedroom and the visitors.

Its spectacular social area of more than 50 m² stands out, an open and elegant space with large windows that provide abundant natural light throughout the day, creating a warm and welcoming atmosphere.

The property is located in a privileged location, in one of the best areas of Madrid, very close to some of the most prestigious schools in the city such as El Pilar or Loreto. In addition, it has an excellent commercial offer in the surroundings, with numerous neighbourhood stores and a few minutes from El Corte Inglés de Goya.

The area also has excellent public transport connections, with several metro stations nearby and numerous bus lines that allow you to move comfortably throughout the city without having to use your own vehicle.
#ref:CBUQ1314

Property details

zone
Madrid provincia
area
Madrid ciudad
location
Madrid
district
Goya
Property type
flat
sale
2.999.000 €
Reference
CBUQ1314
Bedrooms
3
Bathrooms
4
Builded surface
179 m2
Condition / conservation
refurbished

Property features

A/C
lift
furnished
balcony
built in closets
Energy certificate
  • Pending

About Goya

Discover Goya: An Emblematic Neighborhood in Madrid

Welcome to Goya, a historic and dynamic district in the heart of Madrid. Coldwell Banker invites you to explore this area that seamlessly combines classic elegance with modern conveniences, making it an ideal place to live and enjoy an exceptional lifestyle in the Spanish capital.

Advantages of Living in Goya:

Privileged Location: Goya stands out for its central location, providing residents with immediate access to Madrid's iconic landmarks. Surrounded by shops, cultural centers, and leisure areas, this neighborhood offers an unparalleled living experience.


Request more info
Ref.CBUQ1314
Calle de Jorge Juan, 55
28001, Madrid
+34 915 73 52 23
Jocelyn Gandrey
Associate Real Estate Advisor

Related properties

Exterior apartment with terrace and 3 bedrooms in Goya, Madrid
Goya, Madrid

Exterior apartment with terrace and 3 bedrooms in Goya, Madrid

115 m²Size32 Bathrooms
Coldwell Banker Unique presents this exceptional opportunity on one of Madrid's most prestigious avenues. Located in the coveted Goya neighborhood, this exclusive apartment combines classic elegance with contemporary comforts, offering a first-class residential experience. With 115m² built and 105m² usable, the property features three bedrooms, extendable to four, and two full bathrooms, including an en-suite bathroom in the master bedroom. Situated on a third-floor exterior with an elevator, its northwest and southeast orientation ensures optimal natural light, creating a bright and peaceful environment. The apartment has been fully renovated using top-quality materials and complete soundproofing, including a furnished private terrace and abundant storage space with built-in wardrobes. Integrated air conditioning and individual natural gas heating provide maximum comfort year-round. Every detail, from the functional layout to the premium finishes, reflects careful attention to quality and residents' well-being. The building, representative and with an updated ITE until 2030, features a resident concierge, a select community with low costs, and no planned maintenance fees, ensuring security, tranquility, and an investment without surprises. Connectivity is excellent, with Goya and Manuel Becerra metro stations nearby, close to shopping centers such as El Corte Inglés, Mercadona, and Carrefour, and easy access to leisure, services, and prestigious schools. Located in the heart of the Salamanca district, this property represents a strategic, high-value investment, ready to move in without any additional work. A unique opportunity for those seeking to live or invest in a location where Madrid's tradition meets modernity. #ref:CBUQ855
1.250.000 €
3-bedroom flat to renovate in Goya, Madrid
Goya, Madrid

3-bedroom flat to renovate in Goya, Madrid

127 m²Size33 Bathrooms
Coldwell Banker Unique presents this exclusive flat to be renovated in one of the most sought-after neighbourhoods of the capital, Goya. The 127 m² house offers a classic and versatile layout, perfect for a personalised renovation that enhances its value. Its large spaces, high ceilings and excellent orientation guarantee natural light throughout the day, creating cosy and sophisticated environments. Original materials and classic architectural details provide a unique character, ideal for those looking for exclusivity and potential for enhancement. The excellent connectivity, with immediate access to main roads and public transport, together with the proximity to renowned educational and cultural institutions, increases the attractiveness of this property. Its privileged location and the constant revaluation of the neighbourhood ensure a solid investment, with high return potential for both residential use and rental. Located in the prestigious Goya neighbourhood, in the Salamanca district, this property represents a unique investment opportunity in one of the most sought-after and exclusive areas of Madrid. The street on which it is located stands out for its consolidated, safe and quiet residential environment, ideal for both families and professionals looking for quality of life and proximity to essential services, luxury shops, restaurants and emblematic shopping centres such as El Corte Inglés. #ref:CBUQ1137
1.490.000 €

Recently viewed properties

Luxury Contemporary Villa in La Cala Golf
La Cala Golf - Lagar Martell

Luxury Contemporary Villa in La Cala Golf

832 m²Size1.640 m²Plot55 Bathrooms
This luxurious contemporary villa boasts 832 m² of built space, offering 650 m² of refined interior living and a 107 m² underground level. Set on a generous 1,640 m² plot, the property is designed for those who value space, privacy, and high-end lifestyle amenities. The villa is fully furnished with premium designer furniture, delivering a turnkey living experience with exceptional comfort and elegance. Key Features Main residence: 650 m² of exquisite living space Private guest house for visiting family or friends Dedicated staff house, ensuring seamless service and privacy State-of-the-art cinema room for ultimate entertainment Private bar & lounge area for hosting and events Full spa, including sauna, relaxation zones and wellness area Fully equipped gym with premium equipment 107 m² underground parking, ideal for multiple cars Beautiful private garden and immaculate swimming pool Panoramic views of the sea, valley and La Cala Golf course Location Situated in La Cala de Mijas, one of the Costa del Sol's most desirable residential areas, known for its beaches, golf courses, and relaxed coastal lifestyle. 30 minutes to Málaga Airport 25 minutes to Marbella Close to restaurants, shops, supermarkets, schools and entertainment This villa offers a rare combination of modern architecture, luxury amenities and an unbeatable location perfect for families, luxury living, or as a high-return investment property. #ref:CBSH1353
3.990.000 €
Exclusive Contemporary Villa in Marbella
San Pedro de Alcántara

Exclusive Contemporary Villa in Marbella

473 m²Size1.351 m²Plot65 Bathrooms
Located in a prestigious gated community with 24/7 security, this exceptional contemporary villa sits on the largest plot in the development, offering absolute privacy, spaciousness, and an unbeatable location. Set on a generous 1,351 m² plot with 473 m² of interior space, the property has been designed for a modern and sophisticated Mediterranean lifestyle. The exterior embodies a seamless indoor-outdoor living concept, featuring a beautifully landscaped private garden, swimming pool, multiple terraces, and a panoramic rooftop solarium, perfect for enjoying the sun all day and spectacular sunsets. An elegant bioclimatic pergola with a fully equipped outdoor kitchen makes alfresco dining and entertaining effortless, combining comfort and style. Inside, the main living areas follow an open-plan concept, integrating a modern designer kitchen, dining area, and spacious living room with direct access to the terraces and garden. Floor-to-ceiling windows flood the interiors with natural light and enhance the connection with the outdoors. A private elevator connecting all floors adds an extra touch of luxury, convenience, and accessibility. The villa offers six generous bedrooms, one of which is currently configured as an office, providing flexibility for family life, guests, or remote work. Contemporary materials, clean architectural lines, and neutral tones create an elegant, move-in-ready home with strong appeal for both residential and investment purposes. The lower level is dedicated to leisure and functionality, featuring a cinema and entertainment room, private gym, and fully equipped laundry area. Combining architectural design, expansive outdoor spaces, and premium features, this villa represents a unique opportunity as a permanent residence or high-end holiday home in one of Marbella's most exclusive gated communities. #ref:CBSH1395
3.980.000 €
Blanc Altea 19: bright architecture with a Mediterranean soul
Altea la Vella

Blanc Altea 19: bright architecture with a Mediterranean soul

616 m²Size45 Bathrooms
The interior design and layout of Blanc-19 are perfectly aligned with the architectural philosophy of the project. The interior design projects a clean, contemporary and light aesthetic, achieved through the predominant use of white, sand-toned flooring and wide open spaces that are filled with natural light. Blanc Altea 19 offers multiple remarkable attributes: from its spacious garage with capacity for three vehicles and pre-installation for charging electric cars, to its spectacular master suite located on the solarium floor. This suite, conceived as a true private retreat, has an imposing dressing room, a carefully equipped bathroom with luxury finishes and a magnificent terrace with panoramic views of the sea, a space designed for the exclusive delight of its owners. The generous dimensions of Blanc Altea 19 allow for four en-suite bedrooms, with the possibility of incorporating a fifth if desired. In addition to this, there is a billiard room, different lounges, an office and an impressive day area that occupies an entire floor and is directly connected to the terrace and the pool. The lift, present on the four levels of the house, becomes an essential element that provides comfort and functionality. On the main floor, a spacious living-dining room opens onto the terrace and a large kitchen equipped with a central island, cooking area and an elegant breakfast bar. This open-plan and harmoniously connected space generates different environments, unified by an aesthetic line in which walnut wood predominates, decorative details in grey, a majestic freestanding fireplace and retractable windows that merge the interior with the exterior. This creates a spacious and bright environment, ideal to enjoy throughout the year, in tune with the extraordinary Mediterranean climate. The house is already completely built and the furnishing process will be completed at the end of this month, being ready to move into. With a constructed area of 405.29 m² of housing, plus 66.33 m² of garage, 19.45 m² of porch and 125.09 m² of terraces, Blanc Altea 19 redefines the concept of luxury and comfort on the Costa Blanca. #ref:CBS499
2.146.000 €
Apartment 3 Bedrooms Sale Escaldes-Engordany
Escaldes-Engordany

Apartment 3 Bedrooms Sale Escaldes-Engordany

124 m²Size32 Bathrooms
Exclusive residential development located in the heart of Escaldes-Engordany, just 500 meters from the Principality's economic and social center.~Situated in a prime location, the development boasts spectacular panoramic views over the Andorra and Escaldes valleys, as well as excellent orientation with year-round sunshine.~The project comprises an elegant 14-story tower with 124 apartments, designed for comfort, functionality, and high energy efficiency.~The apartments feature large windows, spacious terraces, and contemporary architecture, creating bright and airy spaces that connect with the natural surroundings.~The development offers a variety of apartment types and sizes to suit different needs, all with a modern and functional layout.~~The homes feature:~- Spacious covered terraces with large glazed surfaces~- Open-plan kitchen, dining, and living areas~- High-performance thermal and acoustic insulation~- High-end finishes~~The building boasts comprehensive communal areas designed for the well-being and enjoyment of its residents:~- Outdoor solarium with panoramic views~- Fully equipped gym~- Landscaped outdoor spaces~- Exclusive access for residents to Camí del Falgueró and Rec del Solà~In addition, the building offers a concierge service and elegant communal areas with sophisticated finishes.~~The building has been designed with high-quality materials and modern construction solutions:~- Reinforced concrete structure with strategically placed metal elements~- Ventilated façade with a slate-colored ceramic finish~- High level of thermal insulation and energy efficiency~- The terraces feature non-slip, wood-effect porcelain tile flooring, metal railings, and decorative planters.~~The kitchens are open to the living-dining room and equipped with high-end materials and appliances:~- Neolith, Silestone, or similar countertops~- Integrated BORA extractor fan~- Siemens or similar appliances: induction hob, oven, microwave, refrigerator, dishwasher~- Contemporary upper and lower cabinets with solid color and wood finishes~- Extendable faucets~~The bathrooms incorporate premium materials and a modern design:~- High-end ceramic wall tiles~- Wall-hung vanity unit with integrated sink~- Hansgrohe or similar thermostatic faucets~- Glass shower enclosure~- Ultra-thin shower tray~- Recessed rain shower~~The homes feature materials selected for durability and comfort:~~- Aluminum exterior joinery with thermal break, Schüco or similar~- Triple glazing with double air chamber~- Large-format porcelain stoneware flooring (two finishes to choose from)~- Carré or similar built-in wardrobes Similar~- Armored entrance door~- Integrated LED lighting in several rooms~~The building incorporates modern systems to guarantee maximum comfort and efficiency:~- Centralized heating and hot water system connected to FEDA Ecoterm~- Underfloor heating throughout the property~- Ducted air conditioning (except in bathrooms)~- Dual-flow ventilation system with heat recovery~~The building has 4 floors dedicated to parking and storage, with automatic access.~~Pre-installation for electric vehicle charging~~A unique development in Escaldes-Engordany that combines location, views, construction quality, and complete communal areas.~Gali Real Estate at your service. #ref:05071/5210
800.000 €
Residential complex composed of luxury villas and apartments in Marbella, on the Costa del Sol.
Rïo Real - Los Monteros

Residential complex composed of luxury villas and apartments in Marbella, on the Costa del Sol.

Soul Marbella Sunlife es un complejo residencial compuesto por 68 villas, apartamentos y áticos en Marbella, en la Costa del Sol. Los apartamentos de Sunlife ofrecen 2, 3 y 4 dormitorios, cada una con espacio de terraza. Los apartamentos en la planta baja vienen con una piscina y los áticos vienen con solárium y piscina. Dormitorios baño privado y también un inodoro de invitados. Las cocinas de planta abierta están completamente equipadas y hay una variedad de opciones para que los residentes personalicen sus hogares. Sunlife Villas es una colección de gloriosas villas que ofrecen casas con habitaciones de 4 y 5 dormitorios con increíbles terrazas. Las villas tienen una piscina privada en la planta baja y también cuenta con grandes terrazas cubiertas y descubiertas en el primer piso y también en la azotea junto con la elegante pérgola tope. Cada residente tiene un espacio de estacionamiento privado en un estacionamiento comunitario. Cada villa ha sido diseñada con grandes cocinas de planta abierta totalmente equipadas. Los residentes tienen muchas opciones al decidir qué hacer en su tiempo libre y ni siquiera necesitan dejar el complejo. Soul Marbella Sunlife tiene muchas ofertas, como servicios de conserjería, una cafetería, una zona de coworking, un gimnasio, una piscina interior, 4 piscinas al aire libre, un spa, y hermosos jardines. El complejo está en una excelente ubicación, ya que está a solo 9 minutos de Marbella centro, a 17 minutos de Puerto Banus y 35 minutos del aeropuerto. #ref:CBSH390
From 850.000 €
Exclusive charming semi-detached house in Valcebollère
Valcebollère

Exclusive charming semi-detached house in Valcebollère

81 m²Size22 Bathrooms
Ubicada en la tranquila y exclusiva localidad de Valcebollère, esta encantadora casa adosada forma parte de una cuidada comunidad de tan solo seis viviendas, ideal para quienes buscan privacidad y un entorno natural privilegiado. La vivienda se distribuye en tres plantas y destaca por sus excelentes acabados y sus acogedores techos de madera, que aportan calidez y carácter a cada uno de sus espacios. Accedemos a la propiedad a través de una agradable terraza privada, perfecta para disfrutar del aire libre, que da paso a un luminoso salón-comedor con cocina abierta, creando un ambiente funcional y confortable para el día a día. En la primera planta encontramos una elegante habitación tipo suite con acceso a un encantador balcón, ofreciendo un espacio íntimo y relajante. La última planta, con techos abuhardillados, alberga un segundo dormitorio y un baño completo, ideal tanto para la familia como para recibir invitados. La propiedad se completa con una plaza de aparcamiento y un práctico trastero, aportando comodidad y espacio de almacenamiento adicional. Una vivienda con mucho encanto, perfecta para disfrutar de la tranquilidad de la montaña sin renunciar al confort. **INFORMACIÓN AL CONSUMIDOR** Coldwell Banker Glollar dispone de la *carte professionnelle*, lo que garantiza la máxima seguridad, total transparencia y un alto nivel de servicio. El precio de venta, incluido (TVA), es de 324.000 € #ref:CBG2179
270.000 €
Spectacular frontline golf villa in La Quinta, Benahavís.
El Madroñal

Spectacular frontline golf villa in La Quinta, Benahavís.

771 m²Size1.009 m²Plot67 Bathrooms
Frontline golf residence designed to offer privacy and unobstructed views of the golf course and the Mediterranean Sea. Set on a 1,009 m² plot with 771 m² of meticulously executed built space, the villa stands out for its clean architectural lines, symmetry, and seamless connection between indoor and outdoor areas. With architecture and interior design by NMobe, its elevated and gated position makes it one of the most secure and exclusive homes in this prestigious enclave. Inside, the villa features exclusive furniture by Aalto Exclusive Design, delivering a coherent aesthetic defined by natural tones, high-end materials, and bespoke details. The main living area is spacious and filled with natural light, designed to enhance flow, with large sliding panels that open the entire space onto the terrace. Integrated lighting, refined textures, and carefully selected furniture create a functional yet visually striking atmosphere. The kitchen and dining area maintain the same level of design, with an elegant layout, top-of-the-range appliances, generous work surfaces, and ample storage. The open-plan configuration allows direct interaction with the living room and terrace, making the main floor ideal for both everyday living and entertaining. Large windows frame the landscaped surroundings and views, turning every room into a viewpoint. Outdoor living is a key feature, with the ground-floor terrace offering an infinity pool overlooking the golf course, a sunken chill-out area, a fully equipped barbecue station, and dedicated spaces for dining and relaxation. The upper-floor terraces extend the outdoor experience from the bedrooms, providing private areas to enjoy the surroundings. The lower level is dedicated to leisure and wellness, featuring a custom-designed entertainment room with a full bar, an impressive spa with an indoor pool and sauna, and a private gym. A secure garage with an electric vehicle charging point completes the amenities. Combining architectural precision, premium interiors, and a frontline golf location, this villa represents one of the most comprehensive luxury offerings in La Quinta. #ref:CBSH1344
7.395.000 €
Exclusive Apartment in Palo Alto - Ojén
Ojén

Exclusive Apartment in Palo Alto - Ojén

94 m²Size22 Bathrooms
Discover refined Mediterranean living in this exceptional elevated ground-floor apartment with two bedrooms and two bathrooms, located in the prestigious and exclusive private community of Palo Alto in Ojén. Designed to combine contemporary elegance with maximum comfort, the apartment features a bright open-plan living and dining area that flows seamlessly onto a spacious private terrace, where stunning panoramic sea views create a truly serene and idyllic atmosphere. The apartment includes an elegantly decorated master bedroom with an en-suite bathroom, while the second bedroom has a conveniently located separate bathroom. Both bathrooms are finished with high-quality materials, featuring underfloor heating and luxurious walk-in showers, ensuring year-round comfort and a refined spa-like experience. Palo Alto is renowned for its exclusivity, privacy, and security, offering a gated environment with 24-hour surveillance and a lifestyle rivaling that of the finest resorts. Residents enjoy access to an impressive clubhouse with indoor pool, fully equipped spa and wellness area, modern gym, elegant coworking spaces, and a tennis court, all set within impeccably maintained surroundings. The property is sold with a private garage space and a separate storage room, adding further convenience and value. This exceptional apartment represents a unique opportunity to enjoy luxury, tranquility, and panoramic sea views in one of the most exclusive communities on the Costa del Sol, ideal both as a permanent residence or for unforgettable holidays. #ref:CBSH1453
745.000 €
Spacious family home with balcony and parking available
Pedralbes

Spacious family home with balcony and parking available

105 m²Size42 Bathrooms
Located on the fourth floor of a well-maintained building on Nicaragua Street, this apartment stands out for its excellent layout, spaciousness, and tranquility. Although it faces an interior courtyard, it enjoys unobstructed views and pleasant natural light thanks to its orientation towards a large open space. The living area comprises a separate, spacious, and comfortable living-dining room with direct access to a balcony of approximately 4 m² (2x2 m), ideal for enjoying a private outdoor space. The kitchen is separate and includes a practical utility room for laundry and drying. The apartment has four bedrooms. Two large double bedrooms and the living room face the courtyard, offering unobstructed views and a very quiet environment. The other two generously sized single bedrooms face an interior light well and are ideal as bedrooms for teenagers, an office, or a study area. Two full bathrooms located in the hallway complete the layout. The property was renovated in 2003 and is in good condition, offering an excellent foundation for moving in or updating to suit the future owner's needs. The building has been recently renovated and features a concierge service and two modern elevators. Parking is also available for purchase within the building. Separately, the property offers a large parking space with a storage room for a large car, located just 50 meters from the apartment, for an additional €33,000. Its location is unbeatable, just a five-minute walk from L'Illa Diagonal shopping center, surrounded by shops, services, schools, and excellent transport links, in one of the most sought-after areas of the Les Corts district. In compliance with the information obligations set forth in Law 10/2025 of December 28, on customer service and transparency, as well as current sector regulations, please note that the indicated price does not include the expenses and taxes inherent to the acquisition (Property Transfer Tax, notary fees, land registry fees, e #ref:CBE01475
625.000 €
Renovated two-bedroom apartment in the Salamanca district
Lista

Renovated two-bedroom apartment in the Salamanca district

106 m²Size22 Bathrooms
Coldwell Banker Unique presents this exclusive residence located in the heart of the prestigious Salamanca district, one of Madrid's most sought-after and distinguished neighborhoods. A privileged location that combines elegance, premium services, an outstanding selection of restaurants and boutiques, and excellent connections to the rest of the city. Situated on the fifth floor overlooking a spacious interior courtyard, this 106 m² property enjoys a southwest orientation, allowing for abundant natural light while offering a peaceful and quiet atmospherean authentic urban retreat in the heart of Madrid. The property has been thoughtfully renovated to provide a contemporary, functional, and welcoming layout. The living area features a spacious living and dining room, perfect for relaxing or entertaining guests. The apartment offers two bedrooms and two bathrooms, carefully designed to maximize comfort and optimize every square meter. The property is sold fully furnished and is ready to move into or to be personalized according to the new owner's preferences. Additional features include air conditioning, central heating, and a lift, ensuring year-round comfort. The property also benefits from a private storage room, a highly valued asset in this prime location. An exceptional opportunity for those seeking a move-in-ready home in one of Madrid's most exclusive addresses, ideal both as a primary residence and as a long-term investment. #ref:CBUQ1532
1.389.000 €
Townhouse with spectacular sea views in Cap de Begur
Begur pueblo

Townhouse with spectacular sea views in Cap de Begur

205 m²Size350 m²Plot43 Bathrooms
In the privileged setting of Cap de Begur, we find this beautiful townhouse boasting breathtaking sea views. From the living room, office, and master bedroom, you enjoy north-facing sea views, while from the work area, porch, and garden, the views open to the south. Community area with garden and swimming-pool. The property offers a spacious two-car garage and, above it, a recently waterproofed terrace partially enclosed with top-quality aluminium and thermal, secure glass. This versatile space is perfect as a second living room, games room, gym, or office with sea views. It includes an elegant Becara bookcase flanked by custom-built cabinets. The heart of the home is the bright and spacious living-dining area with lacquered fitted wardrobes, a fireplace with heat recovery system, and direct access to the terrace with sea views and the glass-enclosed veranda, designed to be enjoyed all year round. On the main floor, there is also a guest toilet, a spacious kitchen with Silestone countertops, and a laundry room equipped with a washer, dryer, and additional storage. Upstairs, there are three very bright double bedrooms (one en suite with terrace and sea views) and a fourth single bedroom, currently open and adapted as an office with a work desk. All bedrooms feature fitted wardrobes. The recently renovated bathrooms include double sinks. Outside, the south-facing garden features a built-in barbecue, a porch with spectacular views, and a chill-out area under a pine tree, where the views are simply stunningday or nightalmost as if you were on a boat. A home in perfect condition, ready to move into, ideal for enjoying the Costa Brava lifestyle all year round. #ref:CBES2817
985.000 €
Newsletter

Find your home abroad with the support of the Coldwell Banker® network

Visit our global websites to learn more about your ideal property in the most exclusive destinations

We use our own and third-party cookies to make our website work safely and personalize its content. Likewise, we use cookies to measure and obtain data on your navigation and to adjust advertising to your tastes and preferences. Press the "Accept all" button to confirm that you have read and accepted the information presented. To manage or disable these cookies, click on "Configuration". For more information see our cookies policy.
Modify cookies
Technical and functional Always active
This website uses its own Cookies to collect information in order to improve our services. If you continue browsing, you accept their installation. The user has the possibility of configuring his browser, being able, if he so wishes, to prevent them from being installed on his hard drive, although he must bear in mind that such action may cause difficulties in navigating the website.
They allow the monitoring and analysis of the behavior of the users of this website. The information collected through this type of cookies is used to measure the activity of the web for the elaboration of user navigation profiles in order to introduce improvements based on the analysis of the usage data made by the users of the service. They allow us to save the user's preference information to improve the quality of our services and to offer a better experience through recommended products.
These cookies are used to store information about the preferences and personal choices of the user through the continuous observation of their browsing habits. Thanks to them, we can know the browsing habits on the website and display advertising related to the user's browsing profile.