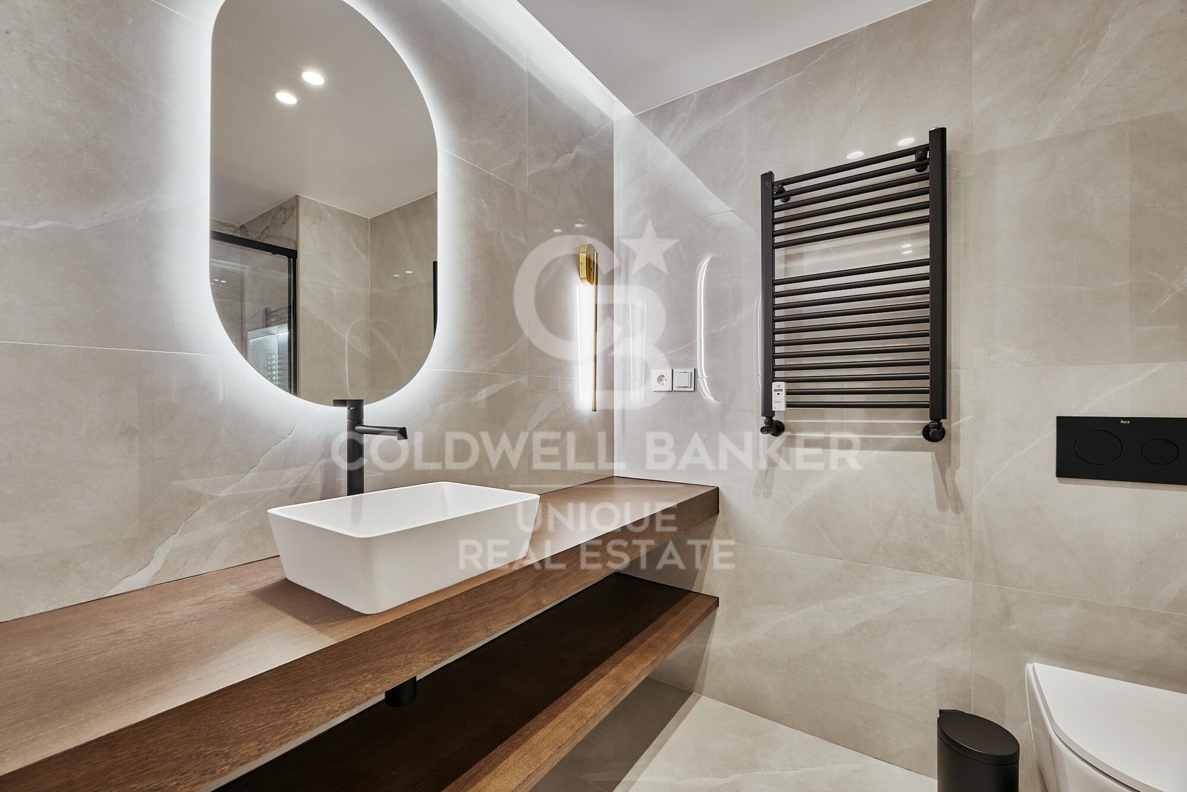
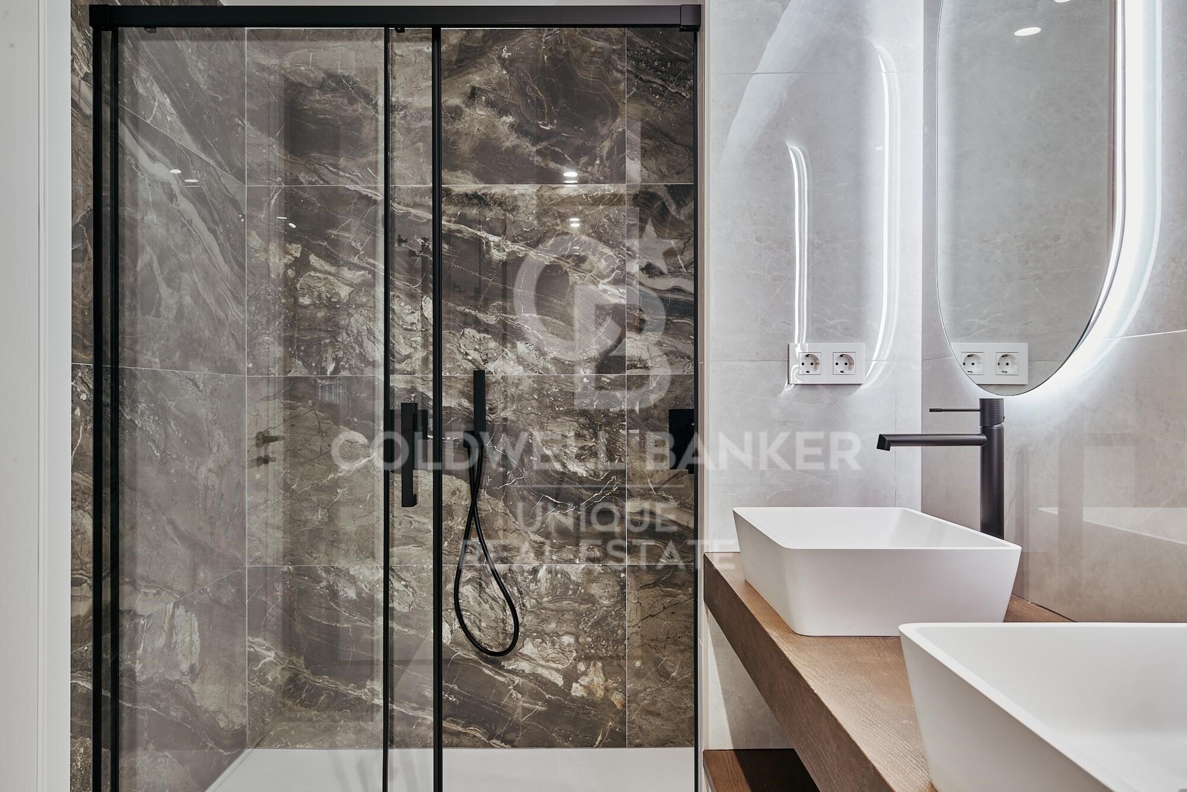
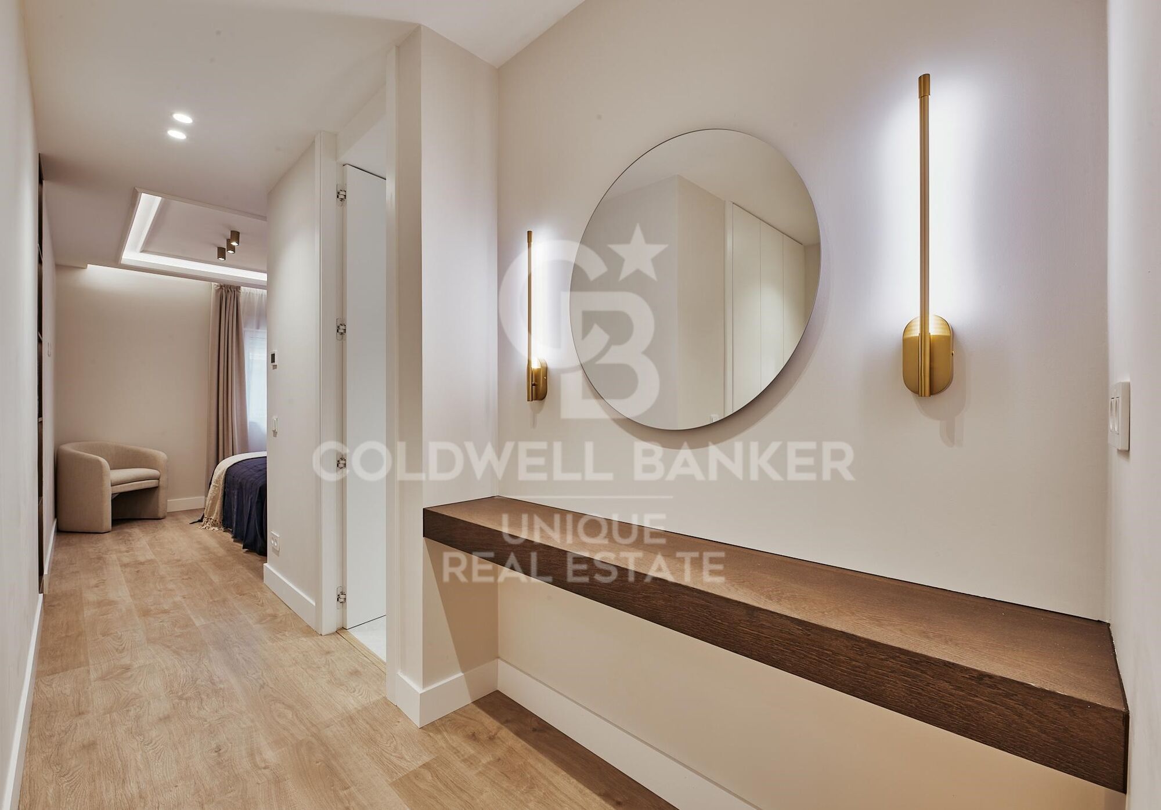
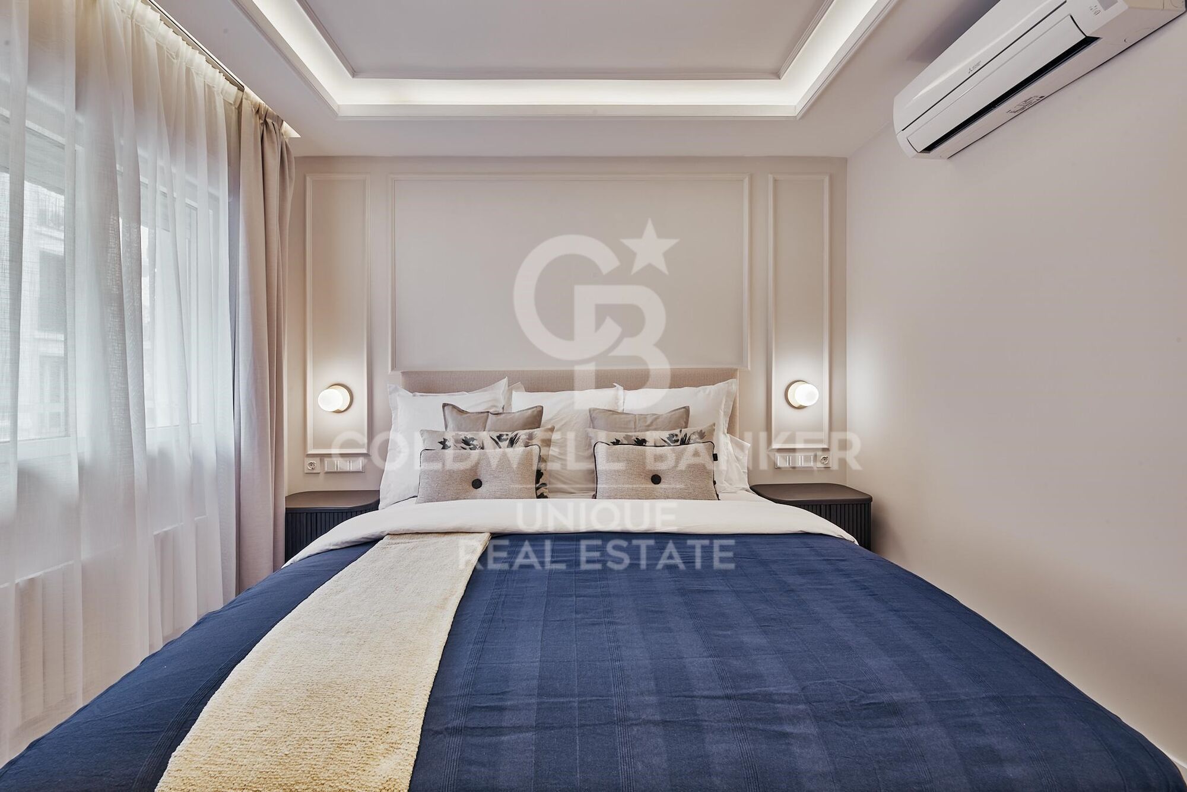
Renovated 3-bedroom apartment in Goya, Madrid

size
150 m²
Bedrooms
3
Bathrooms
2
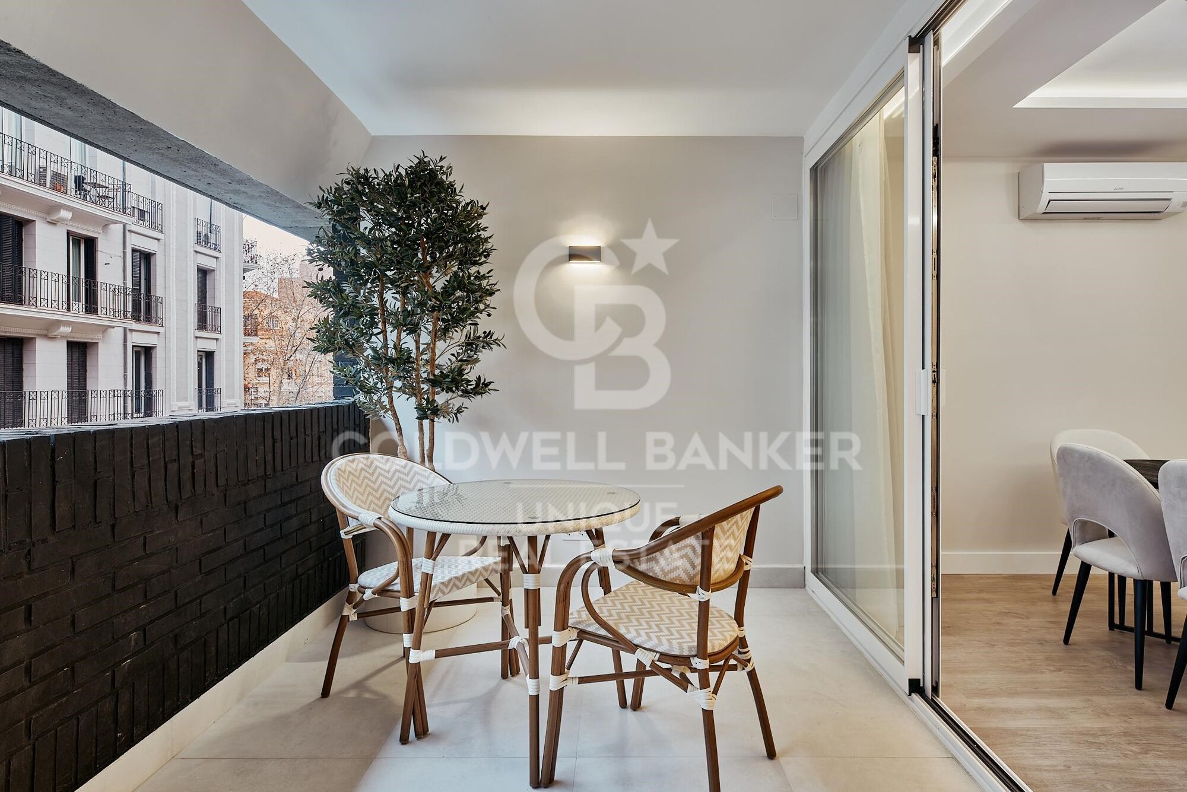
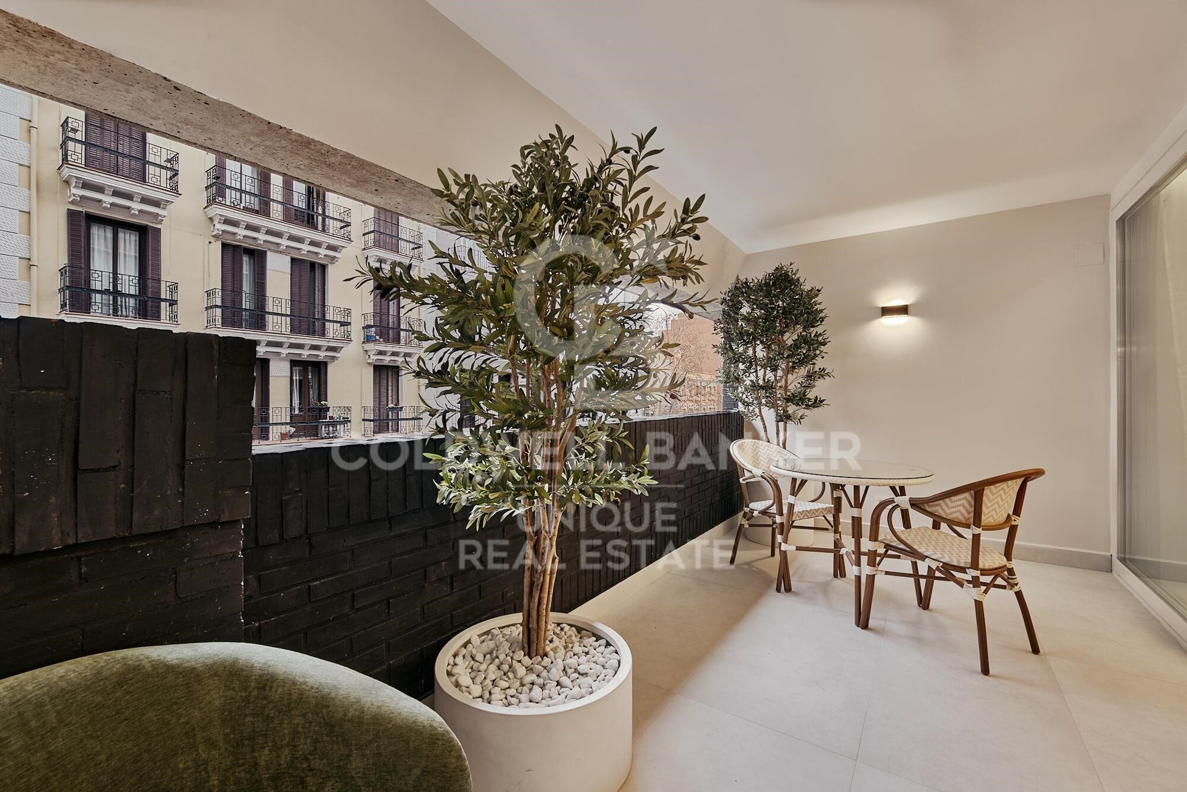
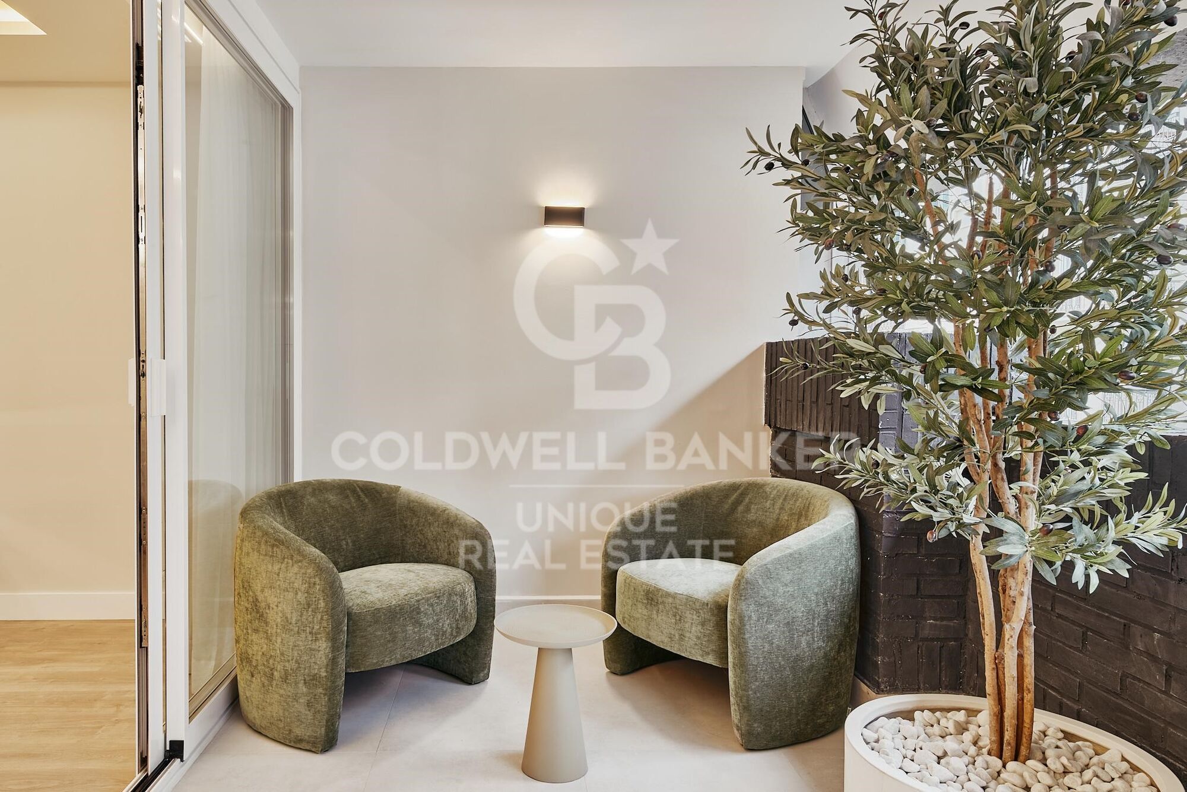
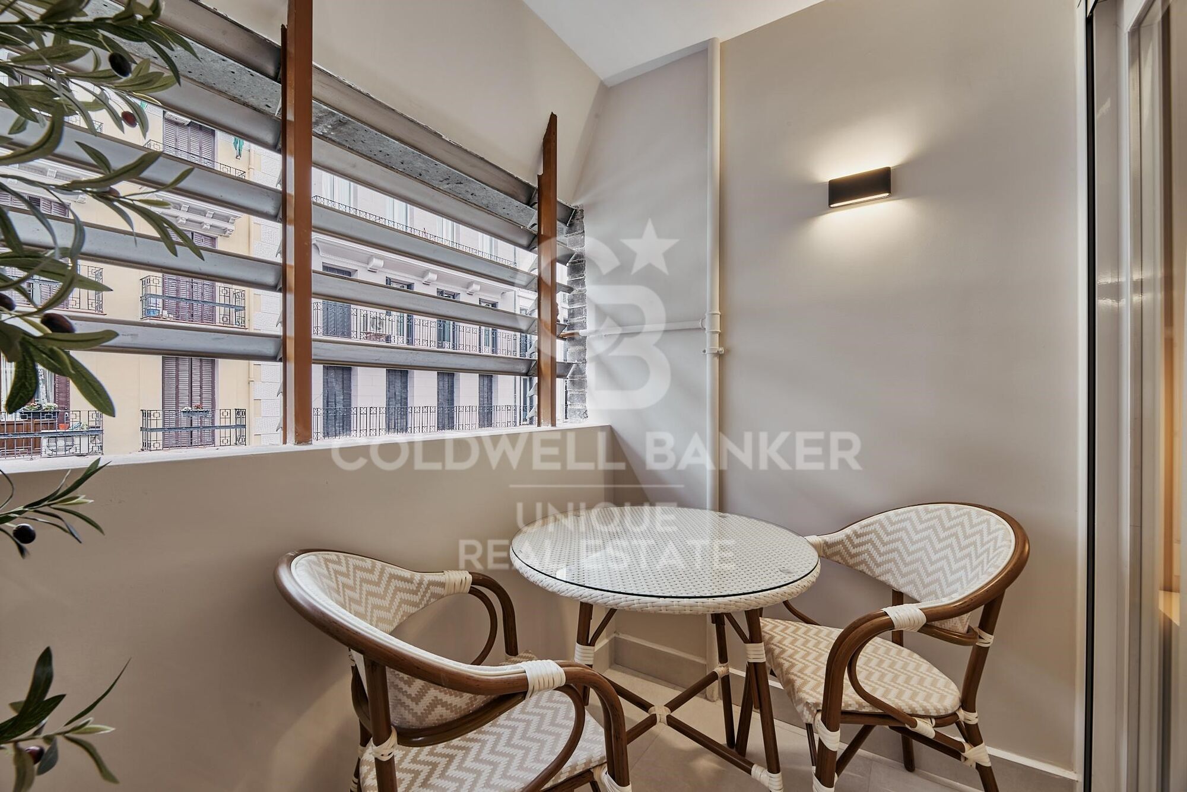
terrace
price
1,989,000 €
Coldwell Banker Unique presents this elegant, timeless residence, recently refurbished and located in the heart of the Salamanca District.

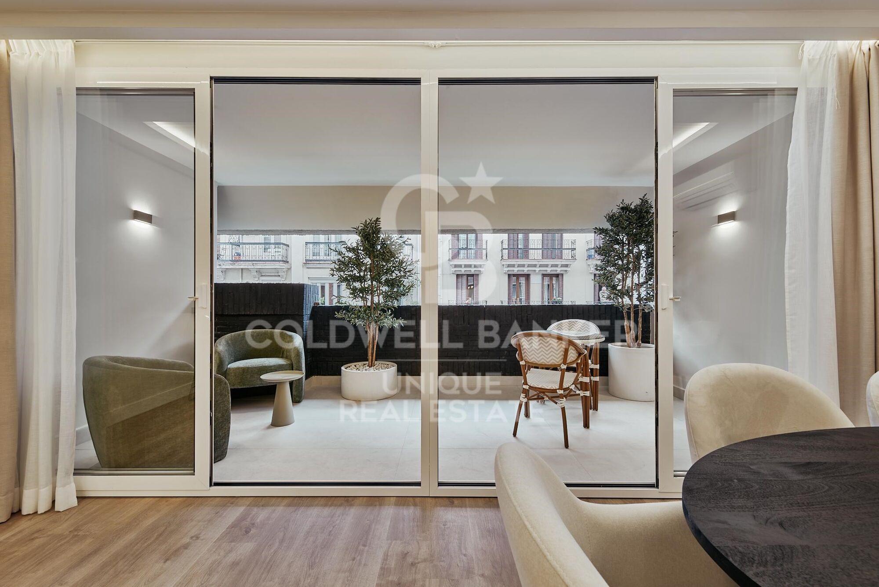
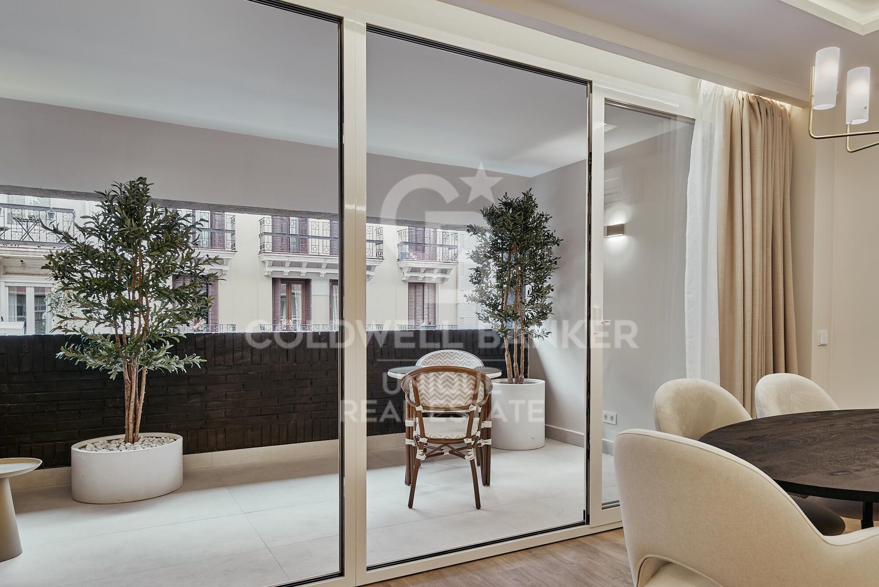
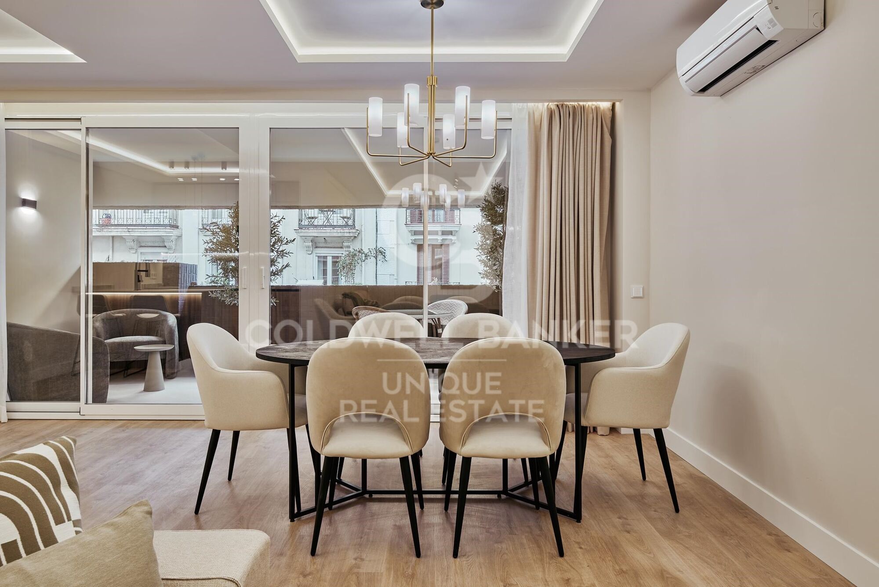
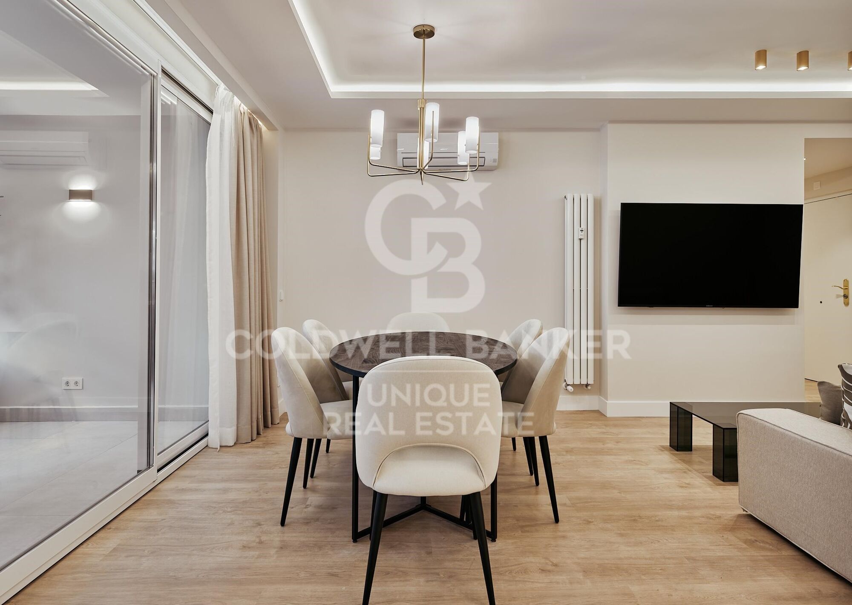
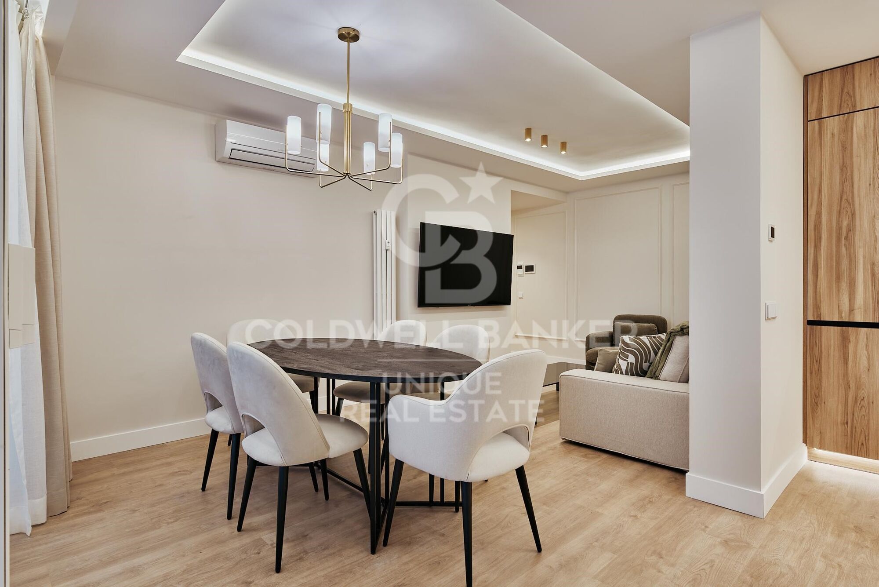
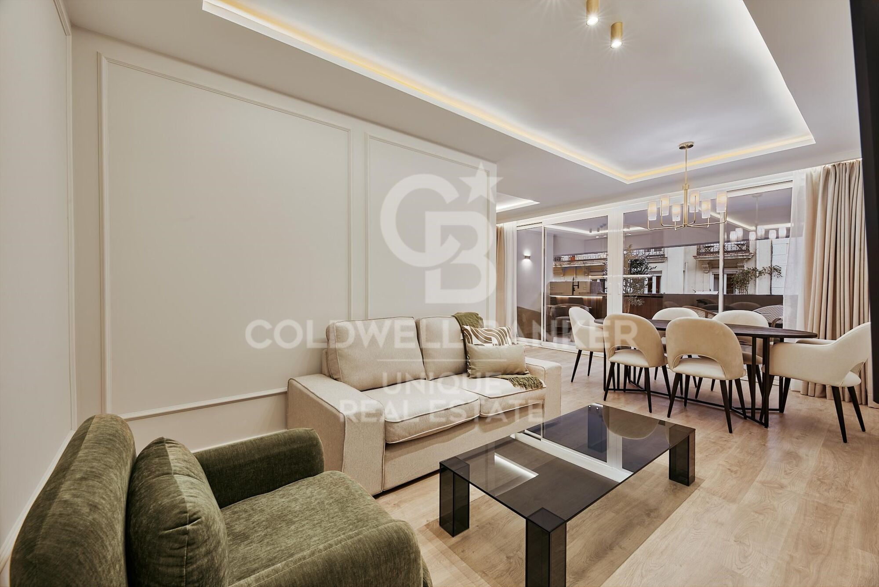
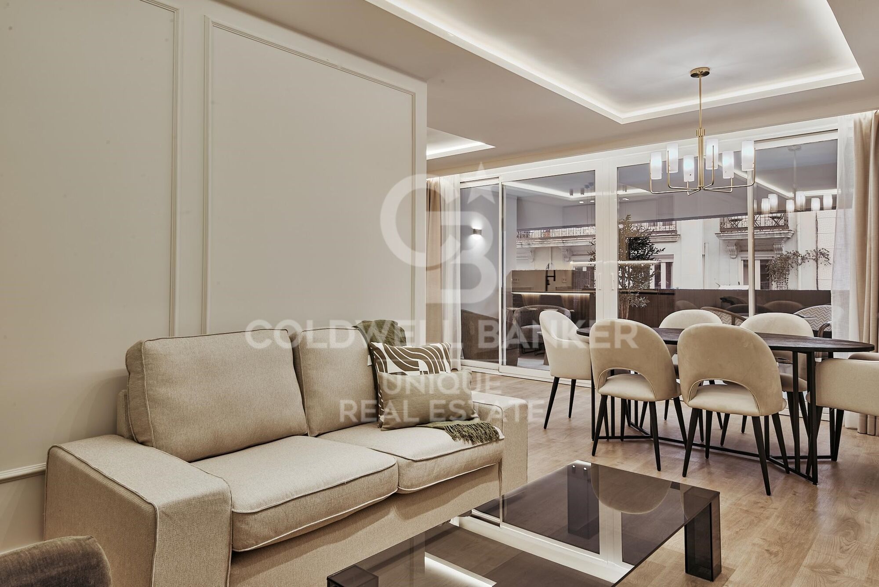
Situated on the third floor, it stands out for its carefully executed full renovation and a design that meets every need with a contemporary and harmonious style.

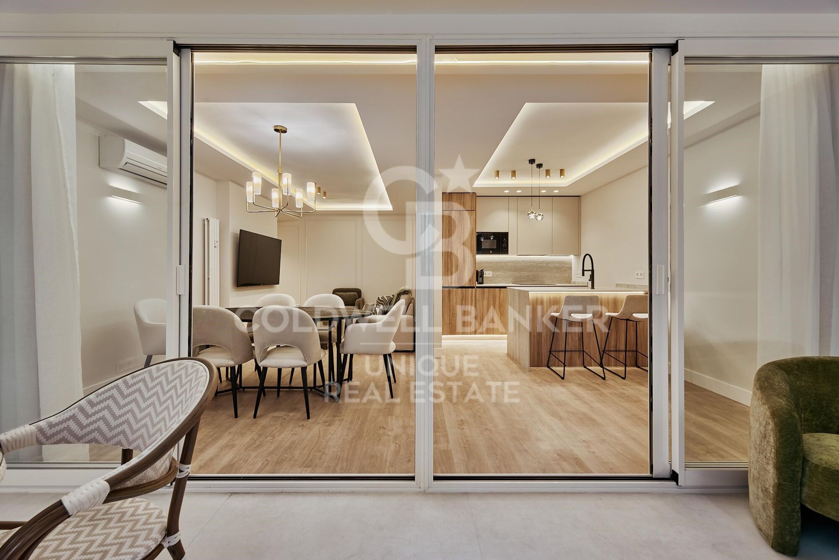
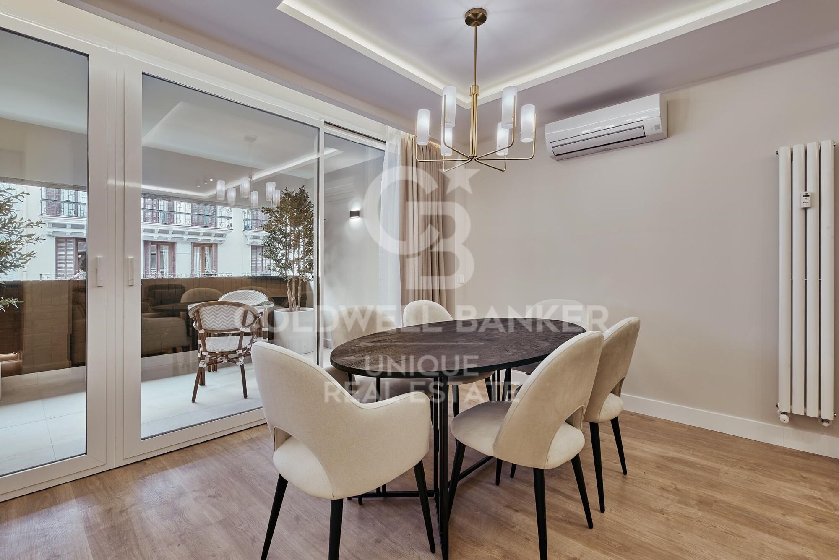
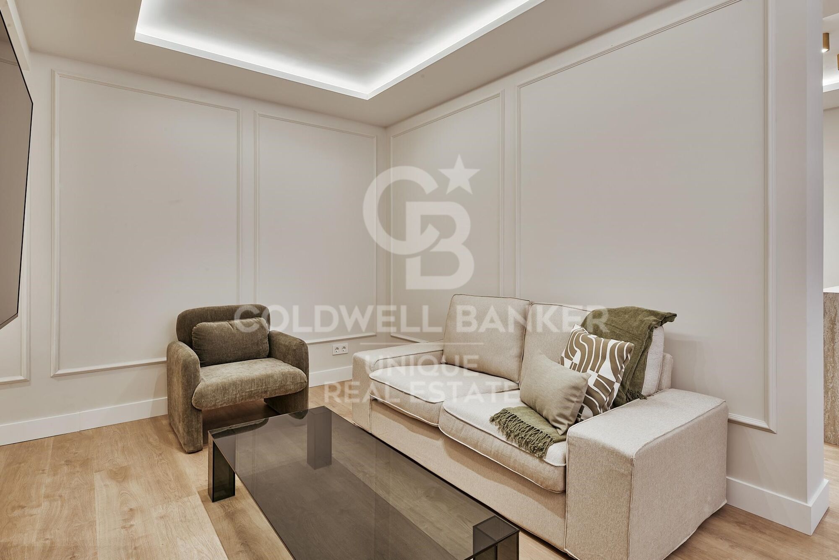
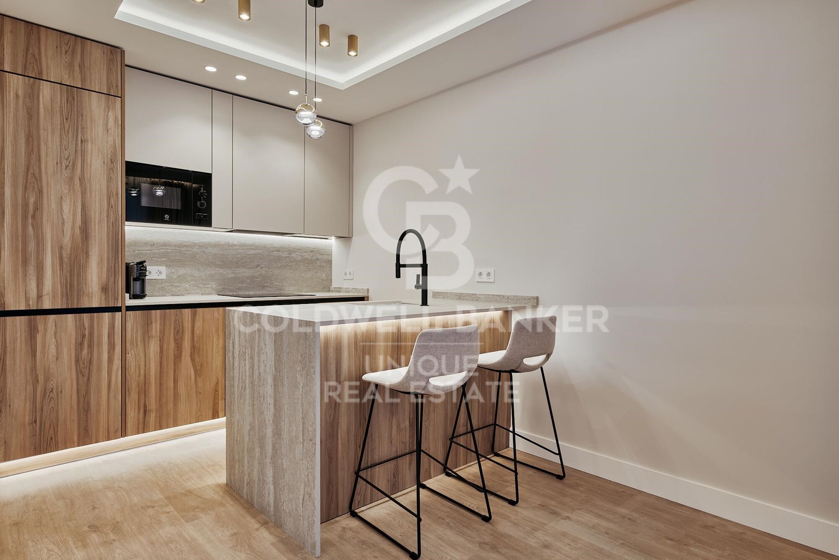
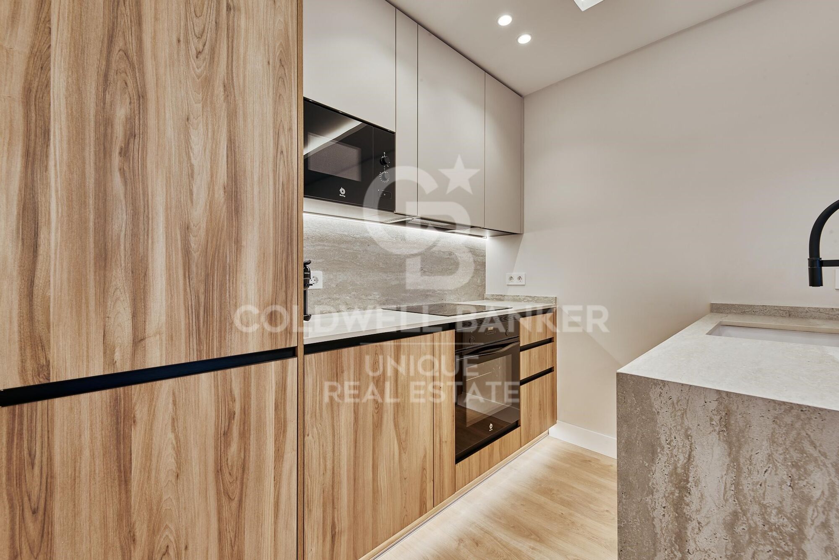
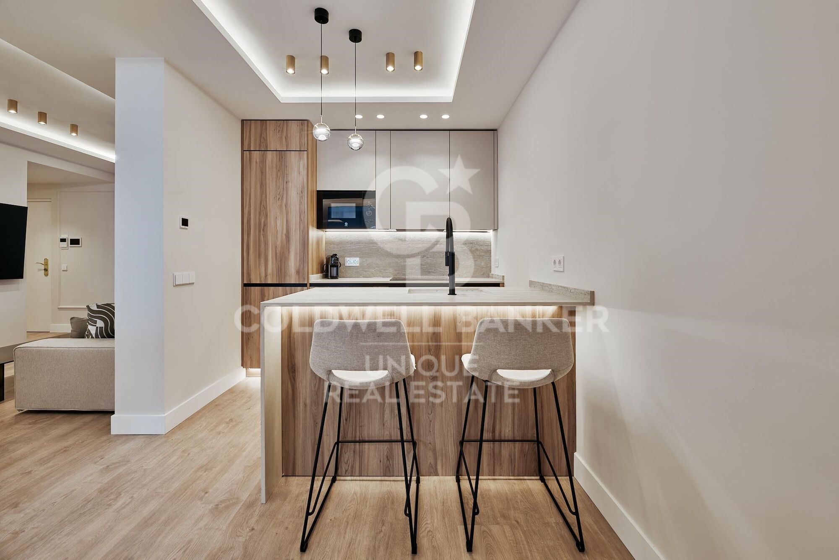
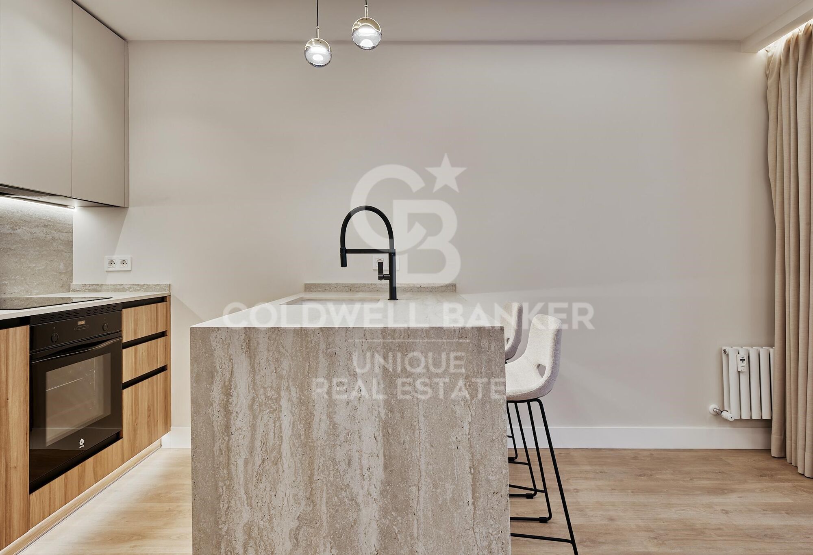
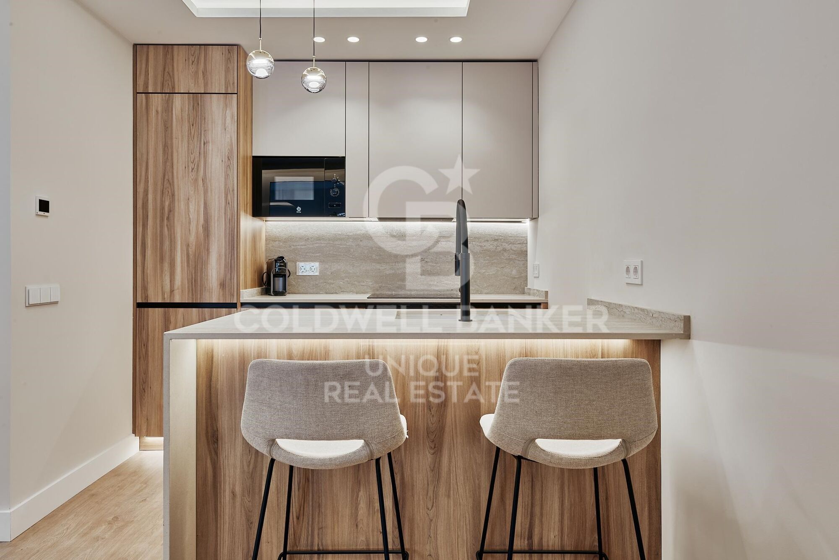
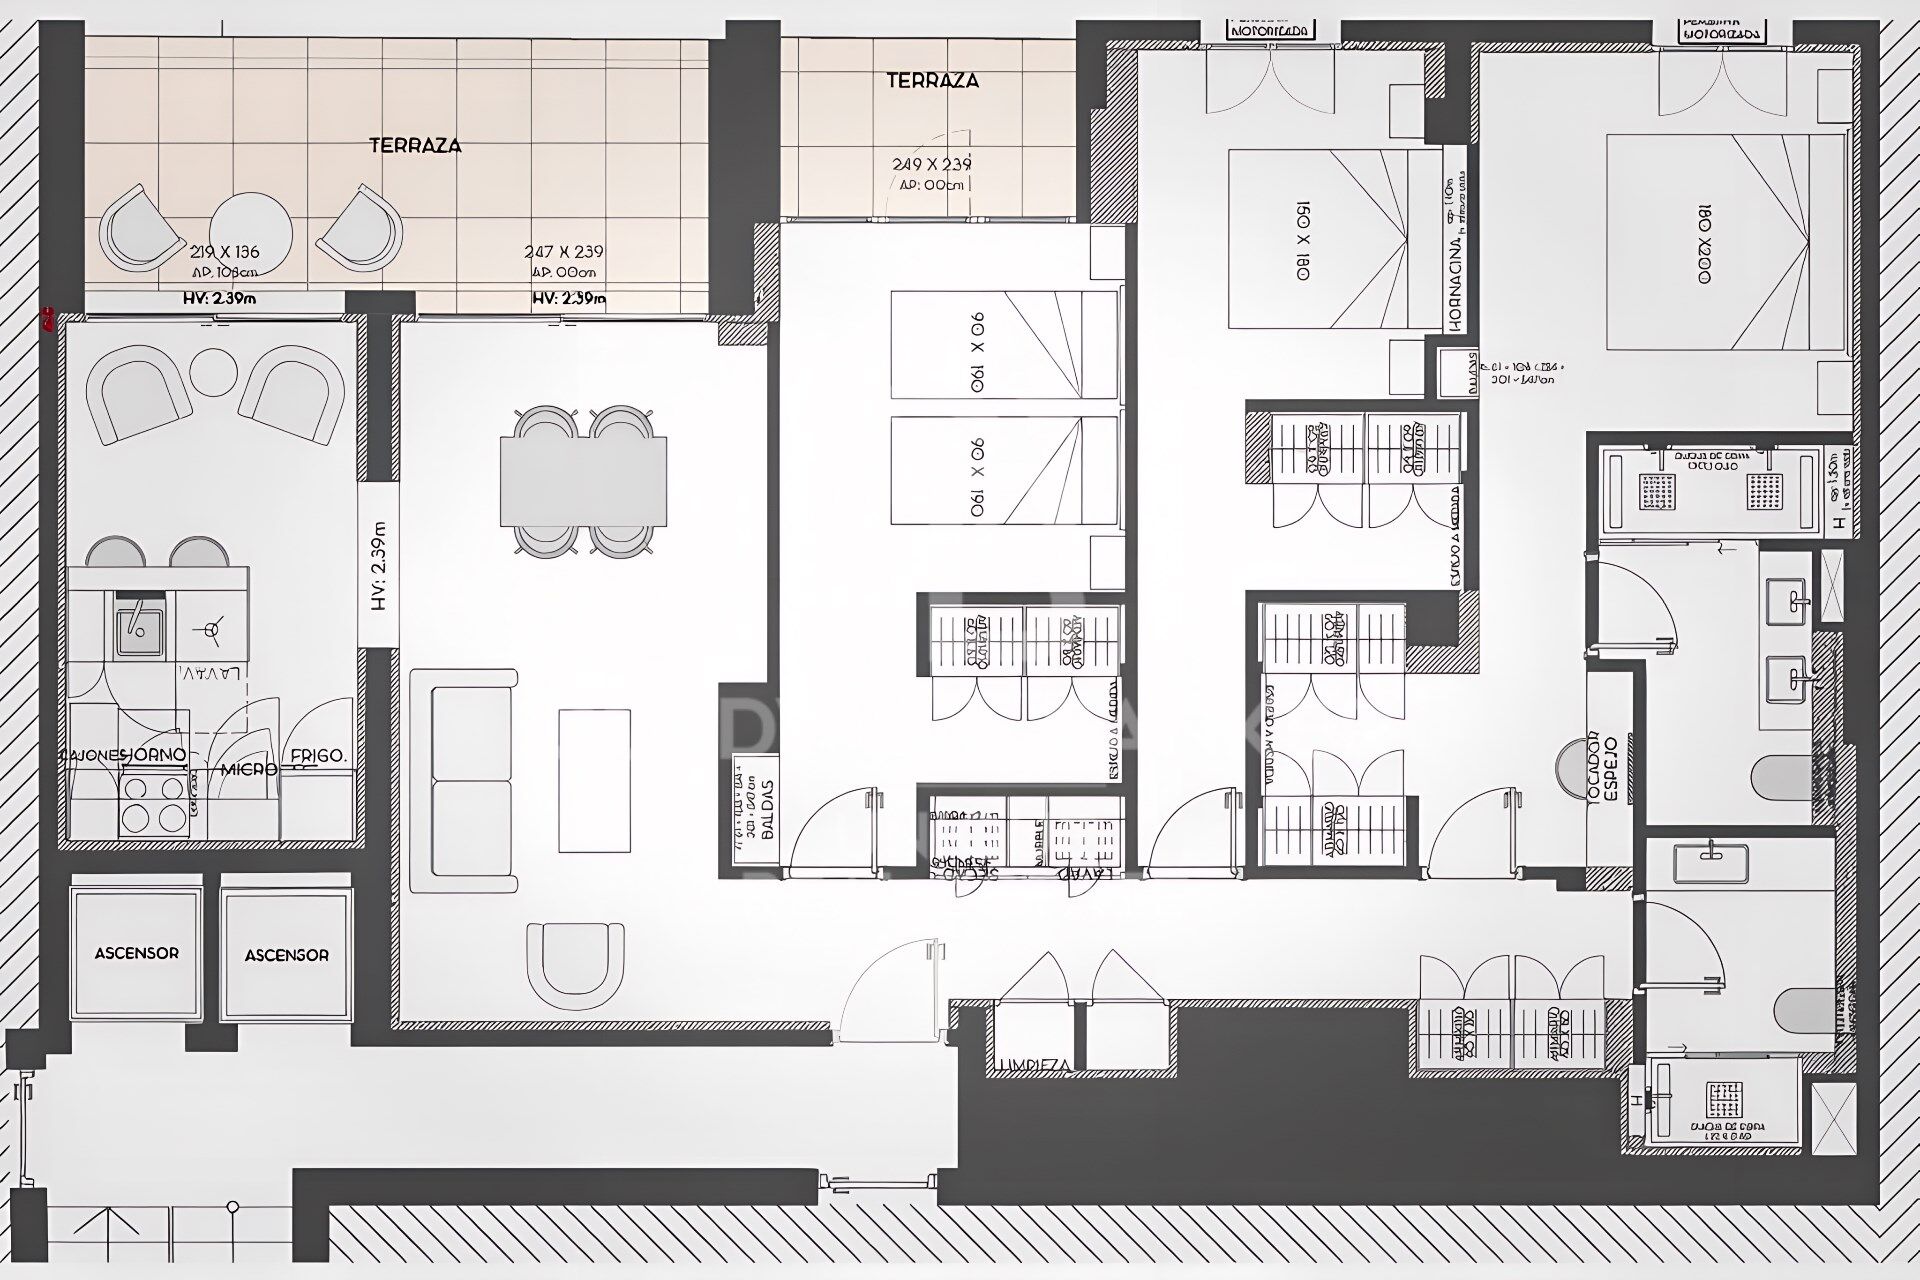
The day area consists of a bright living room with a large picture window, a dining area and a fully equipped open-plan kitchen that blends naturally into the space, creating a modern and functional atmosphere.

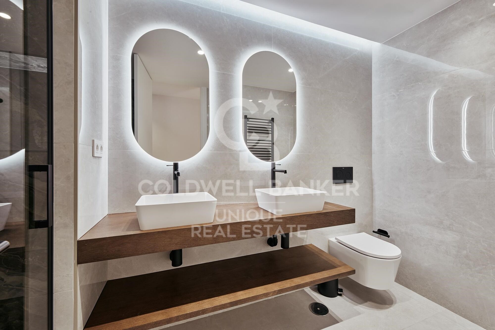
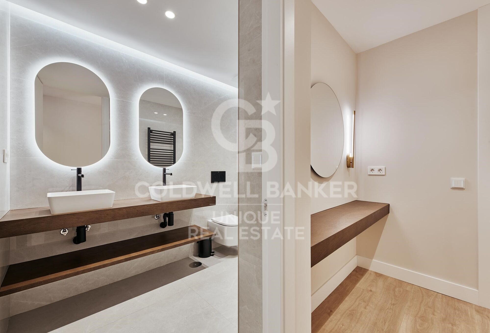
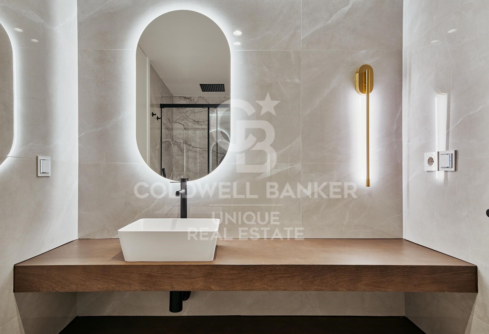
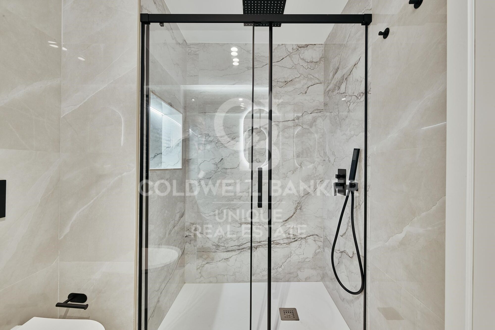
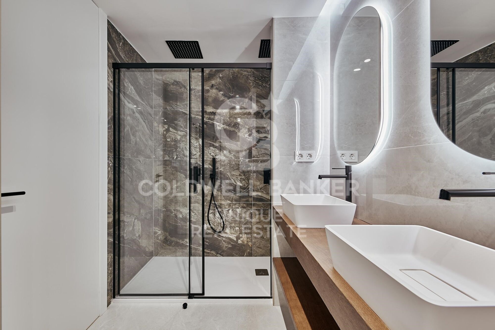
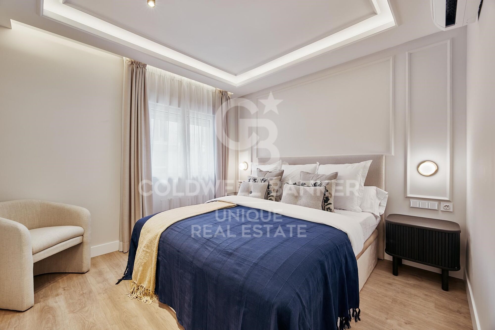
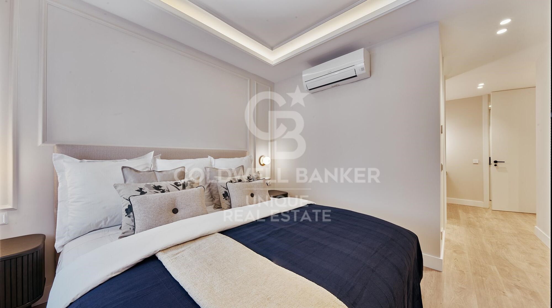
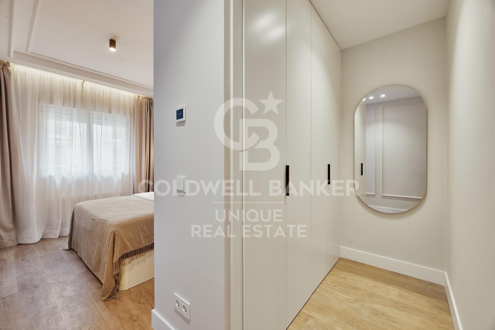
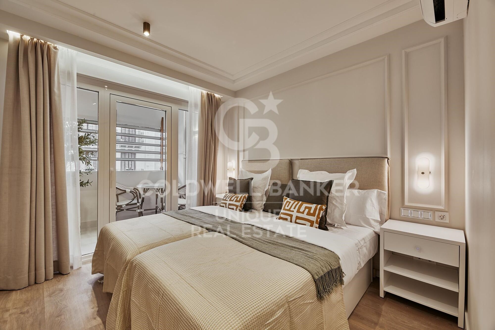
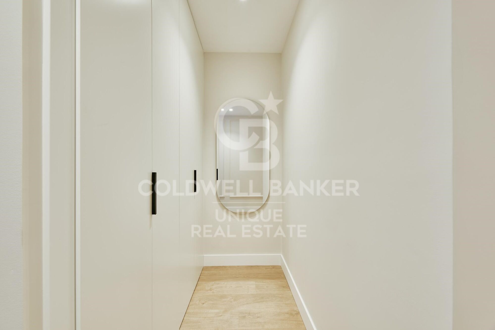
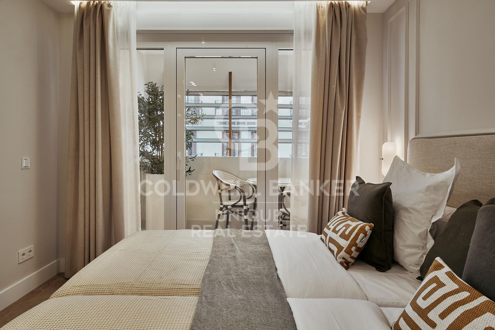
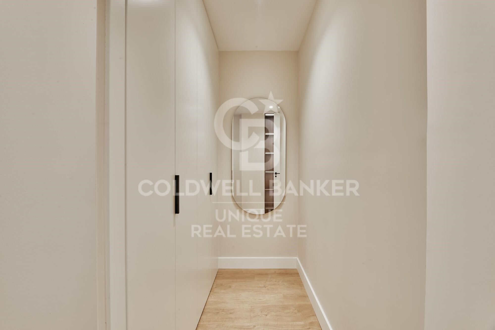
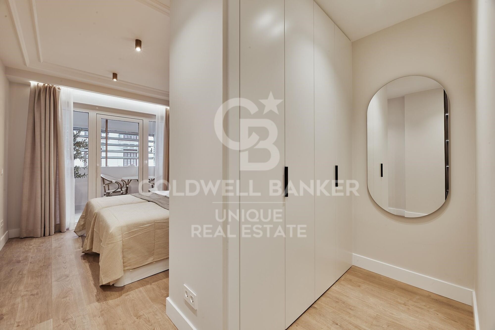
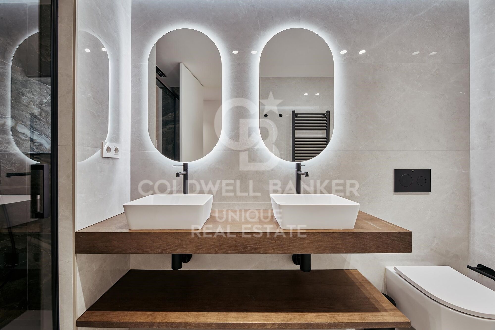
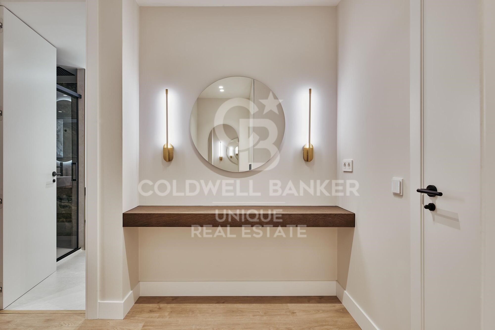
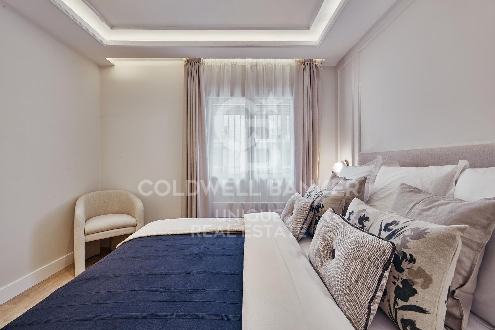
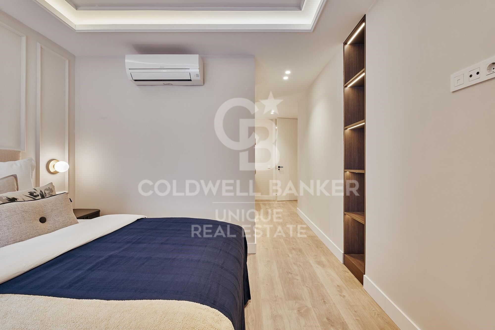
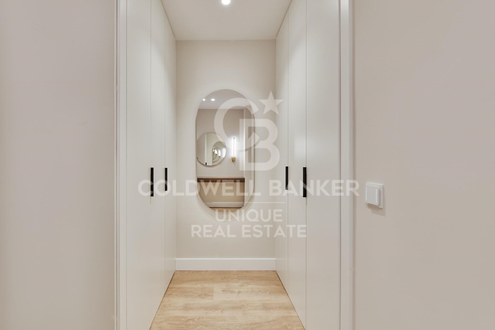
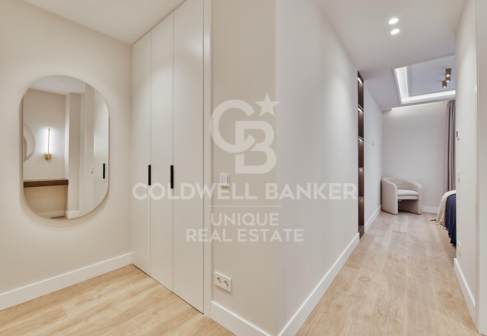
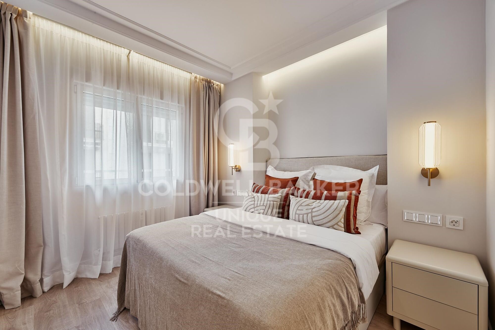
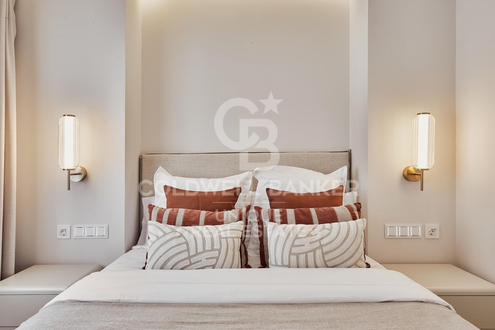
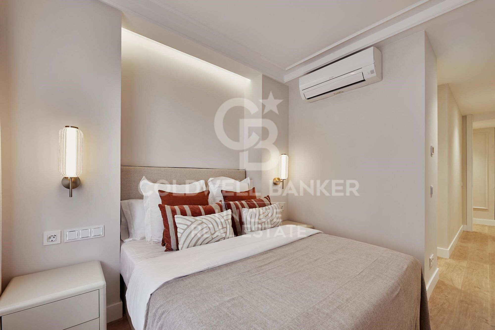
The property offers three bedrooms with fitted wardrobes and two bathrooms, one of them en suite, providing comfort and privacy to every room.

A home ready to move into, located in one of the most exclusive areas of Madrid.
#ref:CBUQ1205

Property details

zone
Madrid provincia
area
Madrid ciudad
location
Madrid
district
Goya
Property type
flat
sale
1.989.000 €
Reference
CBUQ1205
Bedrooms
3
Bathrooms
2
Surface
133 m2
Builded surface
150 m2
Condition / conservation
refurbished

Property features

A/C
lift
furnished
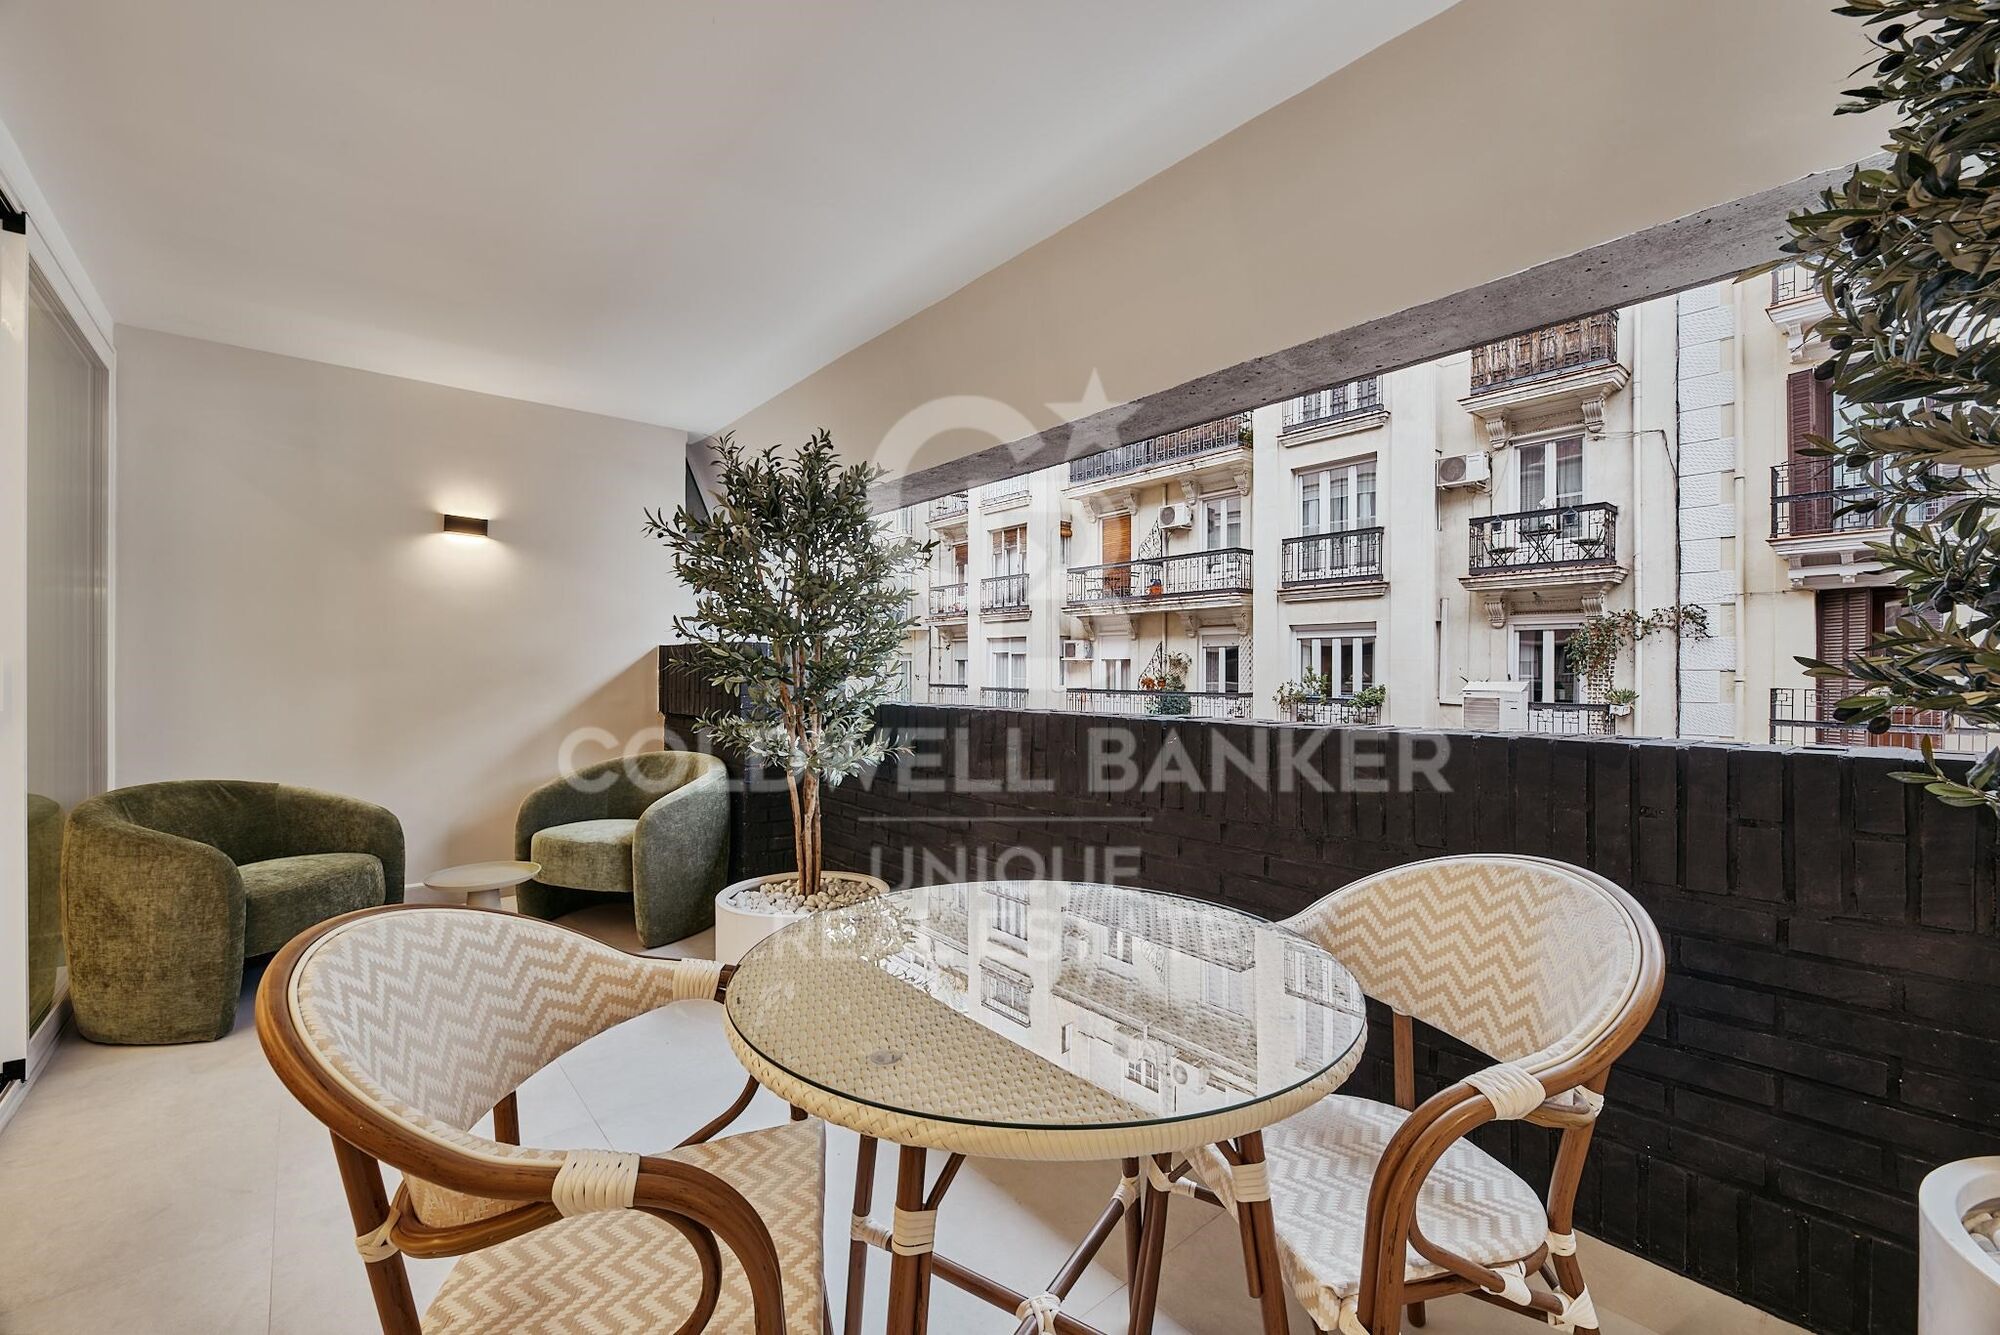
terrace
balcony
Energy certificate
  • Pending

About Goya

Discover Goya: An Emblematic Neighborhood in Madrid

Welcome to Goya, a historic and dynamic district in the heart of Madrid. Coldwell Banker invites you to explore this area that seamlessly combines classic elegance with modern conveniences, making it an ideal place to live and enjoy an exceptional lifestyle in the Spanish capital.

Advantages of Living in Goya:

Privileged Location: Goya stands out for its central location, providing residents with immediate access to Madrid's iconic landmarks. Surrounded by shops, cultural centers, and leisure areas, this neighborhood offers an unparalleled living experience.


Request more info
Ref.CBUQ1205
Calle de Jorge Juan, 55
28001, Madrid
+34 915 73 52 23

Related properties

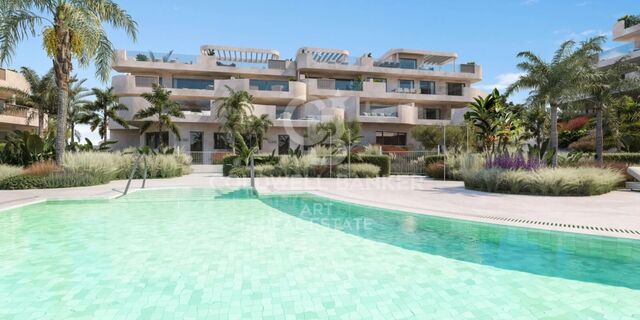
Renovated exterior apartment with terrace and garage in Goya, Madrid
Goya, Madrid

Renovated exterior apartment with terrace and garage in Goya, Madrid
152 m²Size33 Bathrooms
Coldwell Banker Unique presents this elegant 152 m² north-facing property, located in one of the most established and sought-after areas of Madrid. The house stands out for its excellent luminosity and a carefully designed layout to offer maximum contemporary comfort. The day area consists of a spacious living-dining room with an integrated designer kitchen, fully equipped, which connects naturally with a pleasant private terrace, creating an open, functional space perfect for both daily life and for receiving guests. The property has three double bedrooms, all of them with fitted wardrobes, and three full bathrooms, configuring a balanced distribution that guarantees comfort, functionality and privacy in each room. Currently in the process of comprehensive renovation, the house will be delivered in April 2026 with current finishes and a careful aesthetic, aligned with the most demanded trends in the real estate market. It has central heating and a split air conditioning system, ensuring thermal comfort throughout the year. The building has a lift and porter service, and the property also includes a garage space located a short distance away, an added value especially appreciated in the area. Located just a ten-minute walk from the Retiro Park and surrounded by a wide range of shops, restaurants and services, this property represents a magnificent opportunity for those looking for quality of life in a privileged urban environment. #ref:CBUQ1469
2.210.000 €
Exterior apartment with terrace and 3 bedrooms in Goya, Madrid
Goya, Madrid

Exterior apartment with terrace and 3 bedrooms in Goya, Madrid
115 m²Size32 Bathrooms
Coldwell Banker Unique presents this exceptional opportunity on one of Madrid's most prestigious avenues. Located in the coveted Goya neighborhood, this exclusive apartment combines classic elegance with contemporary comforts, offering a first-class residential experience. With 115m² built and 105m² usable, the property features three bedrooms, extendable to four, and two full bathrooms, including an en-suite bathroom in the master bedroom. Situated on a third-floor exterior with an elevator, its northwest and southeast orientation ensures optimal natural light, creating a bright and peaceful environment. The apartment has been fully renovated using top-quality materials and complete soundproofing, including a furnished private terrace and abundant storage space with built-in wardrobes. Integrated air conditioning and individual natural gas heating provide maximum comfort year-round. Every detail, from the functional layout to the premium finishes, reflects careful attention to quality and residents' well-being. The building, representative and with an updated ITE until 2030, features a resident concierge, a select community with low costs, and no planned maintenance fees, ensuring security, tranquility, and an investment without surprises. Connectivity is excellent, with Goya and Manuel Becerra metro stations nearby, close to shopping centers such as El Corte Inglés, Mercadona, and Carrefour, and easy access to leisure, services, and prestigious schools. Located in the heart of the Salamanca district, this property represents a strategic, high-value investment, ready to move in without any additional work. A unique opportunity for those seeking to live or invest in a location where Madrid's tradition meets modernity. #ref:CBUQ855
1.250.000 €

Recently viewed properties

Newly renovated apartment in Turó Park
Sant Gervasi- Galvany

Newly renovated apartment in Turó Park

230 m²Size32 Bathrooms
Coldwell Banker Eminent presents one of the most exclusive and spectacular properties currently available in the prestigious Turó Park area. This 230 m² apartment with a terrace stands out for its contemporary design, abundant natural light, and a premium renovation conceived to provide the highest level of comfort in Barcelona's most sought-after residential neighbourhood. The property features a perfectly designed layout that clearly separates the living and sleeping areas. It offers three spacious bedrooms and two full bathrooms. The expansive living and dining room is the heart of the home, flooded with natural light through its large floor-to-ceiling windows. The true highlight of the property is the magnificent principal suite: a dream-like space featuring a designer bathroom with a hammam, a relaxation area, an integrated home office, and an exceptional Molteni walk-in wardrobe valued at over €150,000. The renovation incorporates the finest materials and exclusive marble finishes. In addition, the property is equipped with state-of-the-art home automation and a comprehensive water purification system with reverse osmosis. To make the most of Barcelona's exceptional climate, the apartment features an inviting 18 m² private terrace, perfect for relaxing outdoors. The property also includes a practical storage room within the building. A unique opportunity to acquire a truly one-of-a-kind residence, ready to move into and finished with impeccable interior design. Contact Coldwell Banker Eminent to arrange a private viewing. In compliance with the disclosure requirements established by Law 10/2025 of 28 December on Customer Service and Transparency, as well as the applicable sector regulations, please note that the advertised price does not include the costs and taxes associated with the purchase (Property Transfer Tax (ITP), notary fees, Land Registry fees, etc.). Seller's agency fees: included in the asking price. For detailed information on the operation, tax rates and available reductions applicable to the Property Transfer Tax (ITP) in Catalonia, please consult the official website of the Catalan Tax Agency. #ref:CBE01451
2.750.000 €
Exclusive luxury villas located in the prestigious New Golden Mile
Selwo

Exclusive luxury villas located in the prestigious New Golden Mile

This exclusive luxury development is located in the prestigious New Golden Mile of Estepona, set on a generous 803 m² plot with a total built area of 634 m². Thanks to its privileged location, this gated community of high-end villas offers the perfect balance of privacy, tranquility, and convenience. The newly built property features 4 spacious bedrooms and 4 modern bathrooms, designed to provide maximum comfort and a refined living experience. Key highlights include a private swimming pool, garden, garage, and a high level of security and privacy. The villa enjoys pleasant views of the garden and pool, includes fitted wardrobes and a lift, and has been designed with meticulous attention to detail. The private terrace offers stunning sea views, while the covered terrace provides an ideal shaded space for al fresco dining and relaxation. Located within walking distance of the beach and renowned golf courses, and close to all essential amenitiesshops, schools, and children's play areasthis property represents an exclusive lifestyle of exceptional quality. Nestled among the green landscapes of Estepona, every corner of the home reflects luxury, design, and well-being. With its unbeatable location, top-class features, and spectacular views, this villa is truly a dream home. Do not miss the opportunity to acquire an exceptional property in one of the most sought-after areas of the Costa del Sol. #ref:CBSH1368
From 2.000.000 €
House 7 Bedrooms Sale Sant Antoni de Portmany
Sant Antoni de Portmany

House 7 Bedrooms Sale Sant Antoni de Portmany

648 m²Size35.039 m²Plot77 Bathrooms
La moderna 'Villa Forada San Rafael' - en venta con Prestige Properties Ibiza - cautiva con su diseño contemporáneo y minimalista. La buena ubicación central, muy cerca del pueblo de San Rafael, ofrece buenas condiciones para unas vacaciones relajantes lejos del bullicio de la ciudad de Ibiza. Esta propiedad también es ideal para las personas que quieren vivir en Ibiza todo el año. El equipamiento técnico así como la buena conexión con la escuela internacional Morna hacen de esta villa su hogar perfecto en Ibiza. La villa de dos plantas con una superficie total construida de aproximadamente 648 m2 se construyó en 2018 y se completó después de aproximadamente 2 años de construcción. La propiedad se vende amueblada, por lo que es llave en mano. ACCESO Y APARCAMIENTO La propiedad es de fácil y seguro acceso en su mayor parte a través de una carretera asfaltada. Los últimos 300 m2 aproximadamente se hace en un camino de tierra. Hay espacio para aparcar varios vehículos en la propiedad. La propiedad de aproximadamente 35.000 m2 está parcialmente vallada y equipada con una puerta de entrada. ENTRADA Desde la zona de aparcamiento sólo hay unos metros hasta la entrada principal de la casa. El acceso es a nivel del suelo. PLANTA BAJA La planta baja, con unos 270 m2 de superficie habitable, se divide en un amplio y luminoso salón con rincón de sofás, zona de comedor y cocina abierta totalmente equipada. Frente a la zona de estar hay una amplia terraza con pérgola y acceso a la piscina privada. En la parte norte de la planta baja hay tres dormitorios dobles, con baños en suite, así como un aseo de invitados y un trastero. PLANTA SUPERIOR La escalera interior conduce a la parte superior de la casa, con unos 66 m2 de superficie habitable, donde se encuentra el dormitorio principal con zona de vestidor y baño abierto con bañera. Desde el cuarto de baño se accede a una amplia terraza con vistas al hermoso paisaje circundante. PLANTA INFERIOR En la zona situada bajo la terraza de la piscina hay más espacio y áreas comunes, así como almacenes y salas técnicas. Por un lado, hay un espacio abierto que puede utilizarse como cine o club privado. Además, hay una gran sala que puede utilizarse como zona de gimnasio, con aseo, ducha y sauna. La zona de gimnasio está iluminada por las ventanas subacuáticas de la piscina. Desde el jardín se llega a las habitaciones adicionales y al apartamento de invitados: dos dormitorios dobles con baño y un apartamento de invitados totalmente equipado con sala de estar que incluye zona de comedor y cocina abierta, un dormitorio doble y baño en suite. EXTERIOR/JARDÍN Una gran parte de la propiedad está cubierta de pinos y vegetación típica de Ibiza. La zona de entrada de la propiedad, así como la zona directamente junto a la casa, está ajardinada. La piscina de aproximadamente 125 m2, con un diseño extravagante, ofrece mucho espacio para refrescarse y jugar en los calurosos días de verano. Hay un gran césped delante de la piscina y al lado de la casa. La terraza de sol frente a la casa puede ser sombreada con toldos. EQUIPO TÉCNICO El suministro de agua de la villa es proporcionado por su propio pozo de agua potable. La electricidad se suministra a la propiedad a través de la red pública. Un sistema de aire acondicionado (frío/calor) totalmente integrado y controlado por separado garantiza un clima interior agradable durante todo el año. La calefacción por suelo radiante proporciona un confort adicional. Dispone de teléfono y conexión a Internet. UBICACIÓN, VISTA Y ORIENTACIÓN La propiedad está situada no muy lejos del pequeño pueblo de San Rafael. Aquí encontrará un supermercado, una farmacia, bancos, restaurantes y varios otros negocios y servicios. El centro de la ciudad de Ibiza y el aeropuerto están a unos 20 minutos en coche. Las playas más cercanas son: Talamanca 15 minutos, Playa den Bossa 20 minutos, Salinas 25 minutos y Cala Jondal 30 minutos. La villa está orientada al sur/suroeste y tiene sol todo el día. La zona es tranquila y rural. La vista es hermosa al campo de Ibiza y las colinas circundantes de la zona. IDEAL PARA Nuestro listing 'Villa Forada San Rafael' es ideal para una familia que quiera vivir en Ibiza todo el año y quiera matricular a sus hijos en el colegio internacional Morna (aprox. 12 minutos en coche). El equipamiento técnico con aire acondicionado y calefacción por suelo radiante ofrece mucho confort en la casa, durante todo el año. El cómodo acceso a la ciudad de Ibiza y al aeropuerto y la tranquilidad de la propiedad, en absoluta privacidad y con fantásticas vistas al campo de Ibiza, también hacen de esta villa el lugar ideal para relajarse en sus merecidas vacaciones. ¿Tienes curiosidad? Entonces no pierda su oportunidad y pida hoy mismo una cita para verlo por teléfono: + (teléfono oculto) o por correo electrónico: (email oculto) #ref:CBIZ12A
Price upon request
Exclusive country house with fantastic sea views and rental license
Santa Eulària

Exclusive country house with fantastic sea views and rental license

375 m²Size35.060 m²Plot65 Bathrooms
'Casa de lah Luz' is an exclusive country house, built in 2005, in a charming Mediterranean architectural style with warm colours and high-quality materials. The property is located away from the hustle and bustle of Ibiza, on a private hill and offers a fantastic view of the Morna Valley, the island of Tagomago and the Mediterranean Sea. From here you can reach the town of Santa Eulalia and the beaches of Cala Leña, Cala Nova and many other bays in a few minutes. The popular hippy market 'LasDalias' is about 8 minutes away by car. The property of approximately 35,000 m2, very private, offers plenty of space for you and the whole family to relax. The final rental license for a total of 10 people is a great plus of this property and gives you the possibility to officially rent the house to tourists. ACCESS, DRIVEWAY AND PARKING The house is accessed by a private tarmac road that winds up the hill. At the beginning of the street there is an electric entrance gate with intercom. At the top of the property there is ample parking, where 2-3 cars can park under a carport. DISTRIBUTION The property of approximately 375 m2 is divided as follows: MAIN HOUSE The main house with a total of 325 m2 is distributed over two floors. On the ground floor (200.87 m2) there is a large open plan living room with fireplace, a dining area, a separate kitchen with additional storage room. In addition, on this floor there is a guest bedroom with en-suite bathroom, a guest toilet and a large bedroom. The covered patio at the entrance connects the office, the living area and the bedrooms on the upper floor. The glass roof is motorised and can be opened if necessary. Arriving on the upper floor (123.13 m2) by the internal staircase, you will find the master bedroom, very spacious, with dressing room, en-suite bathroom and a large terrace with views of the sea and the Morna valley. Two further double bedrooms with en-suite bathrooms complete this level of the property. GUEST HOUSE The guest house, of about 50 m2, is located not far from the main house. It houses a living room (with sofa bed), a toilet, its own kitchen and a bedroom with en-suite bathroom. The roof terrace of the guest house offers additional outdoor space. OUTDOOR AREA The plot of approximately 35,000 m2 offers many corners for relaxation, play and entertainment. The swimming pool of about 100 m2 with waterfall is located about 25 m from the main house, in the back garden, on a raised floor. From the pool terrace you have a beautiful sea view and enough space for sun loungers and a small pool bar. Around the house there is lawn and many flowers, shrubs and small trees. Most of the property is dominated by pine trees. FACILITIES The property has its own drinking water well, plus there is a cistern that stores rainwater. The house is connected to the public electricity grid (380V and 14kW). There is air conditioning (hot/cold) in all rooms, as well as underfloor heating with Viessmann gas heating system. LOCATION, VIEW AND ORIENTATION This unique property is located on the east side of the island of Ibiza, on a private hill. The orientation of the main house is east/northwest. Throughout the year you can see the most beautiful sunrises, but also the full moon rising from the water, a wonderful spectacle. In addition, there is an open view of the Morna valley, the sea on the east coast of the island and part of the island of Tagomago. #ref:CBIZ3A
Price upon request
Newsletter

Find your home abroad with the support of the Coldwell Banker® network

Visit our global websites to learn more about your ideal property in the most exclusive destinations

We use our own and third-party cookies to make our website work safely and personalize its content. Likewise, we use cookies to measure and obtain data on your navigation and to adjust advertising to your tastes and preferences. Press the "Accept all" button to confirm that you have read and accepted the information presented. To manage or disable these cookies, click on "Configuration". For more information see our cookies policy.
Modify cookies
Technical and functional Always active
This website uses its own Cookies to collect information in order to improve our services. If you continue browsing, you accept their installation. The user has the possibility of configuring his browser, being able, if he so wishes, to prevent them from being installed on his hard drive, although he must bear in mind that such action may cause difficulties in navigating the website.
They allow the monitoring and analysis of the behavior of the users of this website. The information collected through this type of cookies is used to measure the activity of the web for the elaboration of user navigation profiles in order to introduce improvements based on the analysis of the usage data made by the users of the service. They allow us to save the user's preference information to improve the quality of our services and to offer a better experience through recommended products.
These cookies are used to store information about the preferences and personal choices of the user through the continuous observation of their browsing habits. Thanks to them, we can know the browsing habits on the website and display advertising related to the user's browsing profile.