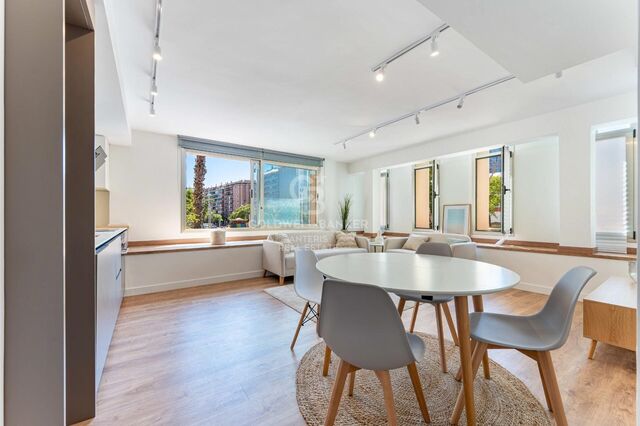
Brand-New Two-Bedroom Apartment in Goya, Salamanca District

size
87 m²
Bedrooms
2
Bathrooms
3
price
1,450,000 €
Coldwell Banker Unique presents this fully renovated, brand-new exterior apartment, located on the second floor of a 1915 building with a beautifully preserved classical façade, in the sought-after neighbourhood of Goya.

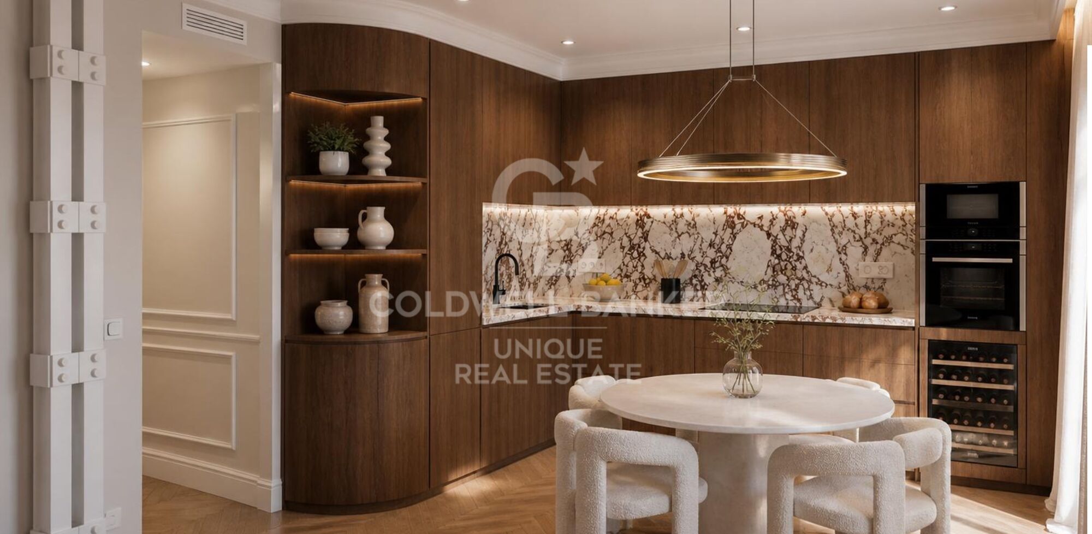
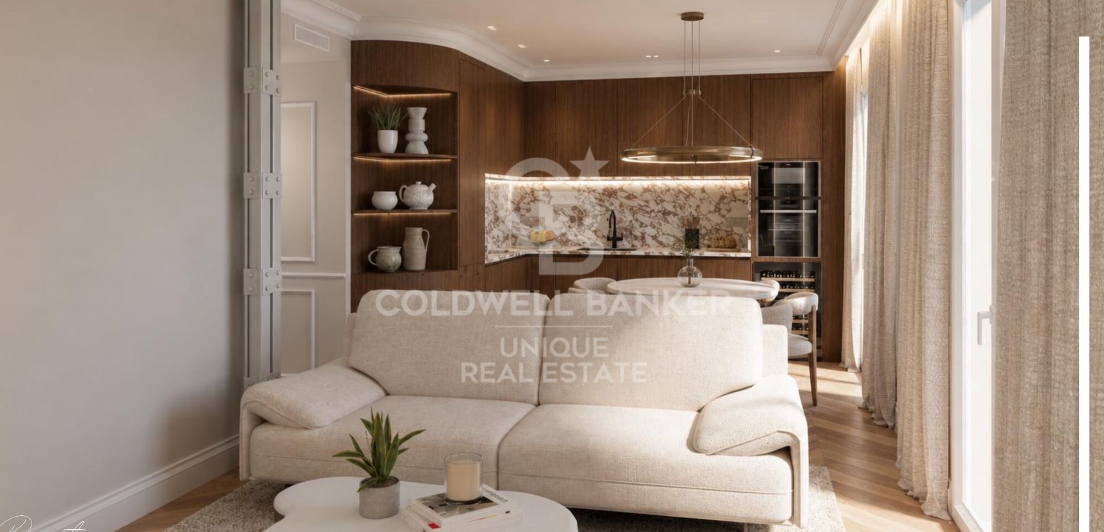
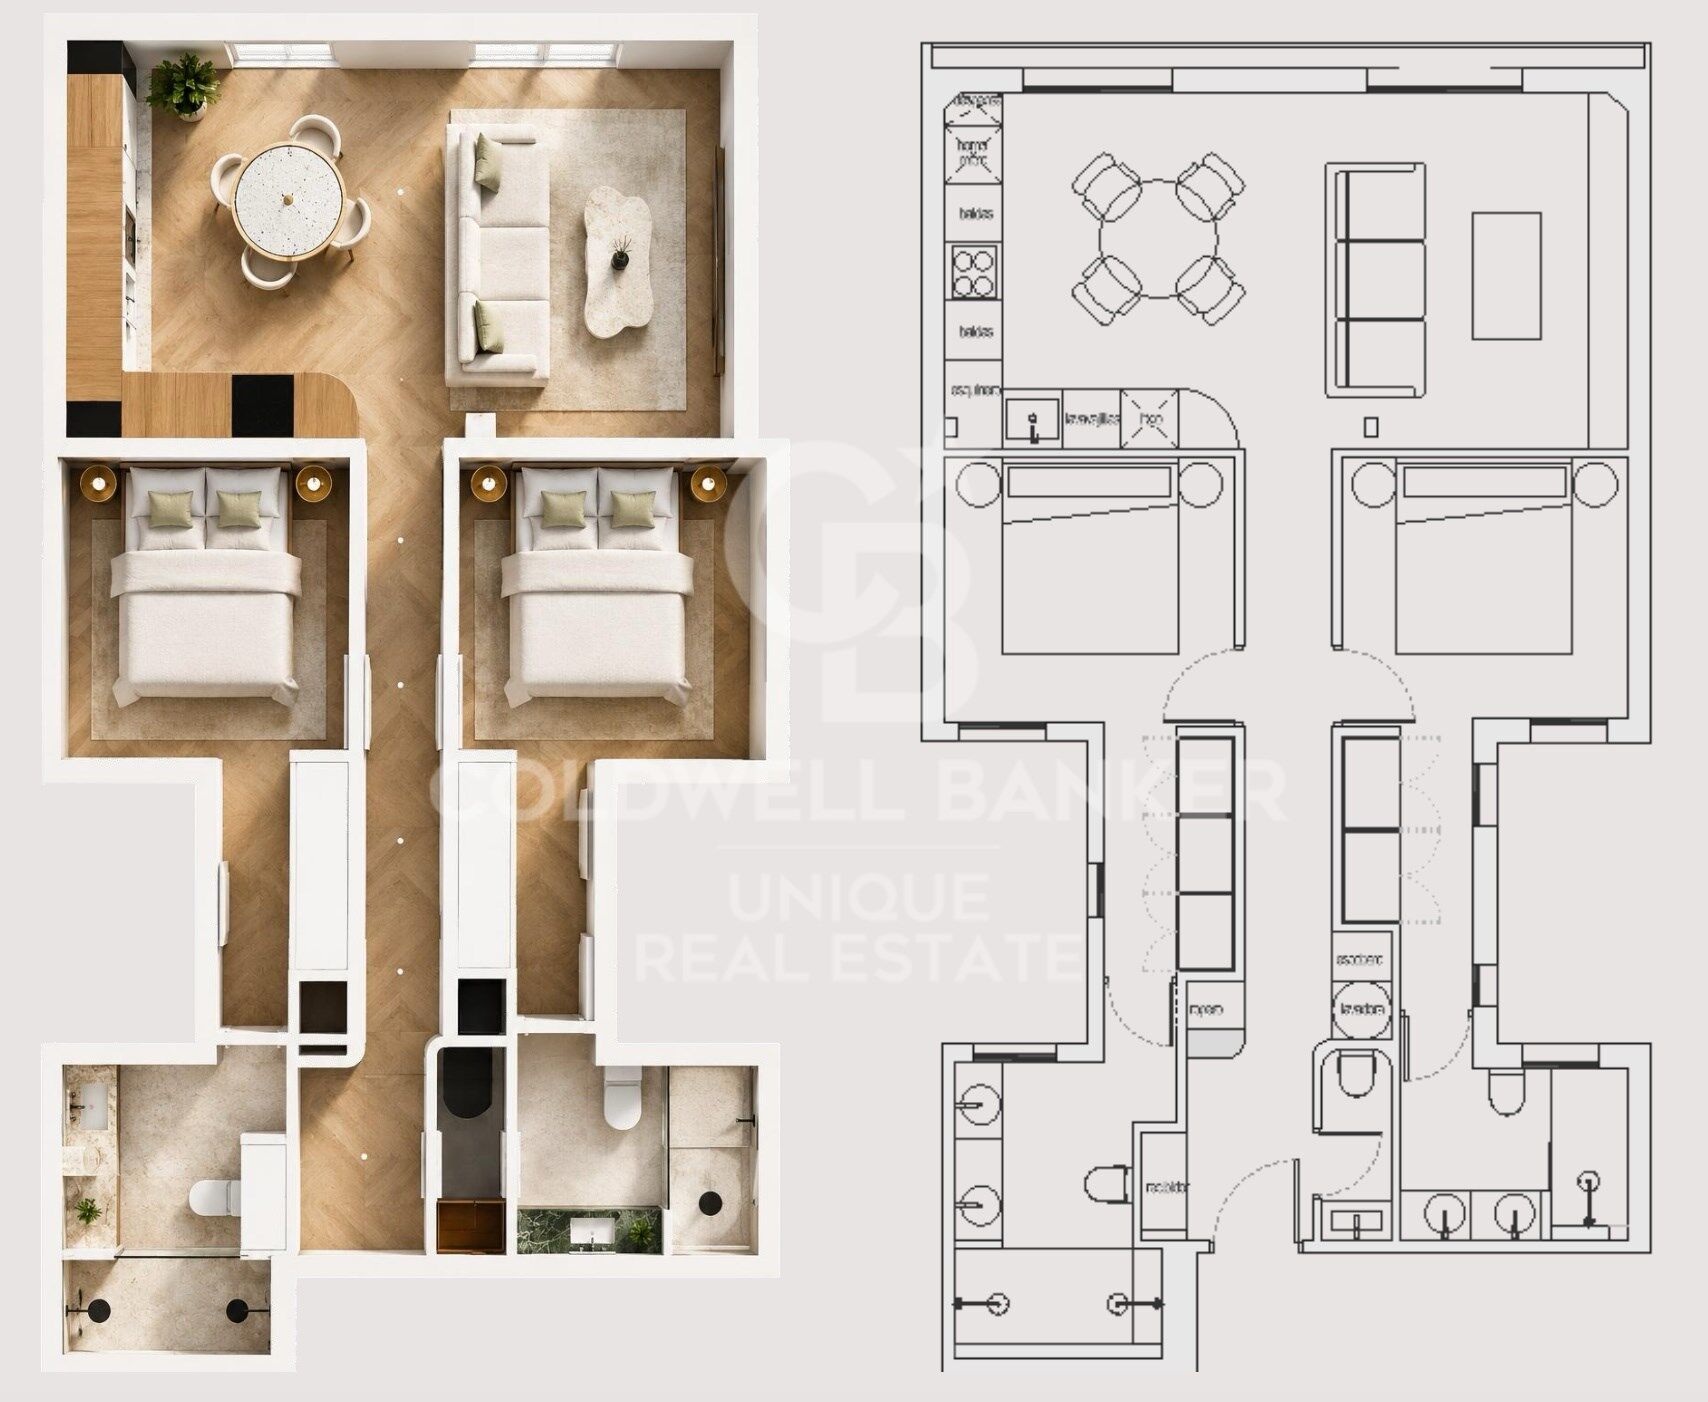
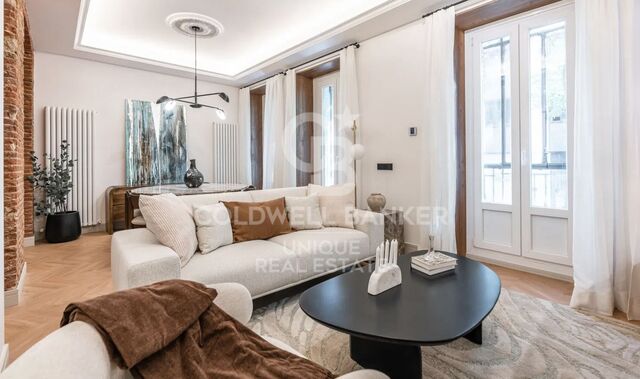
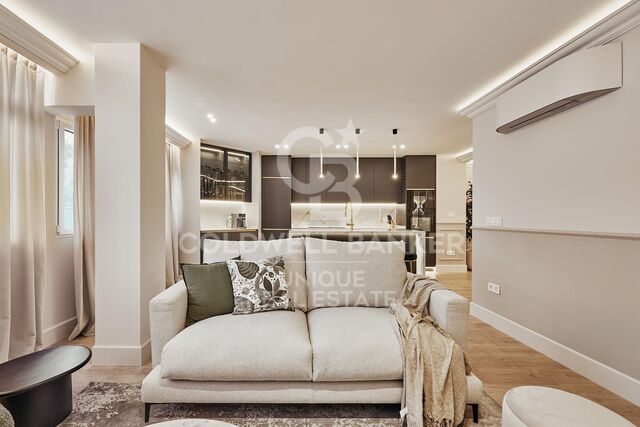
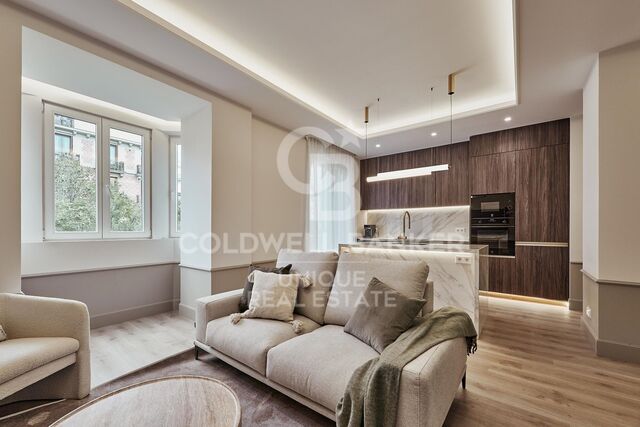
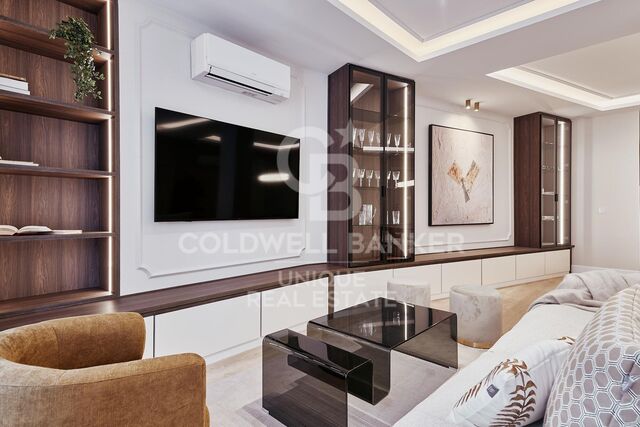
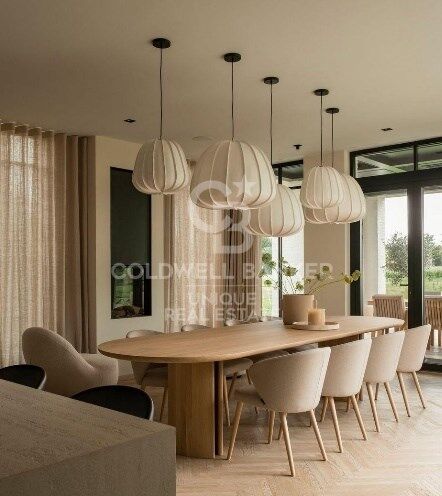
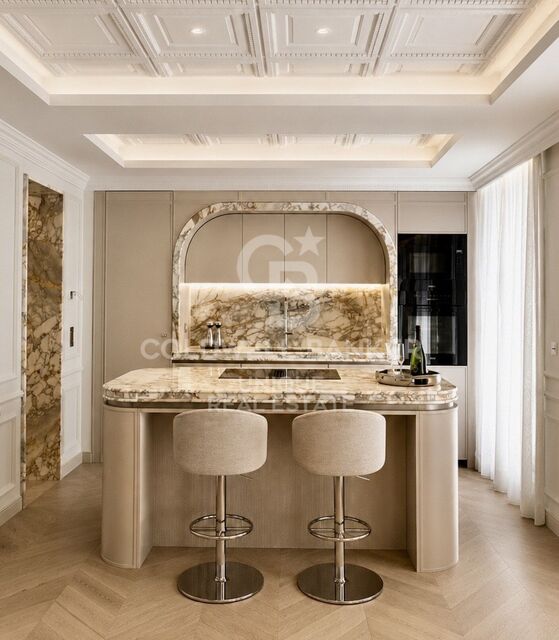
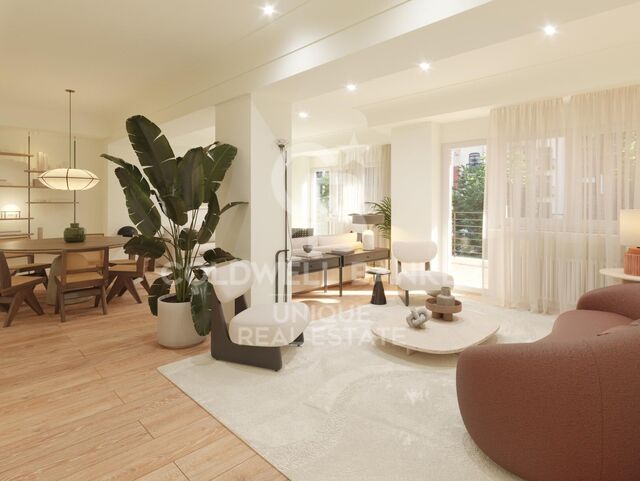
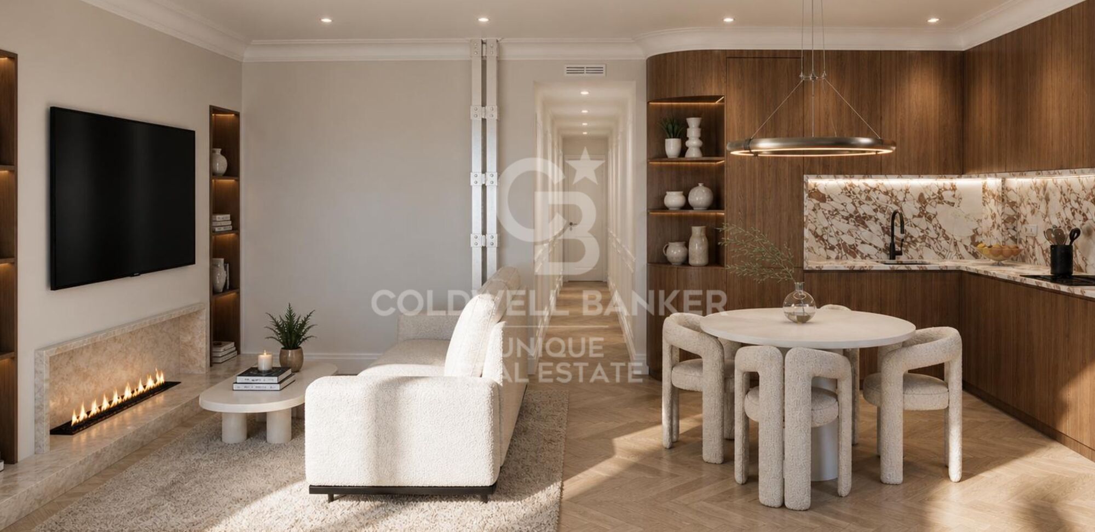
Its 87 m² of built area have been thoughtfully distributed, clearly separating the social and private areas. The living area brings together the living room, dining area and kitchen in a bright, open-plan setting. Integrated into the space, the kitchen stands out for its contemporary design, natural wood cabinetry and a carefully considered layout that combines aesthetics and functionality.

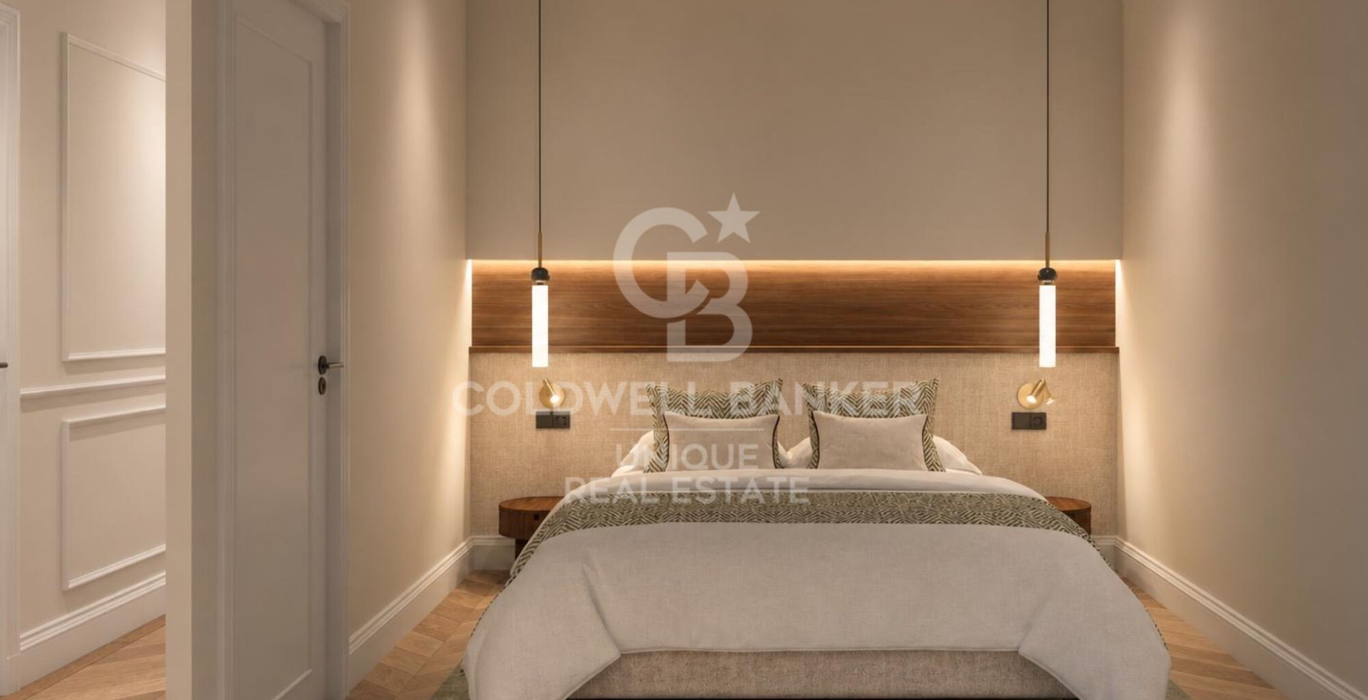
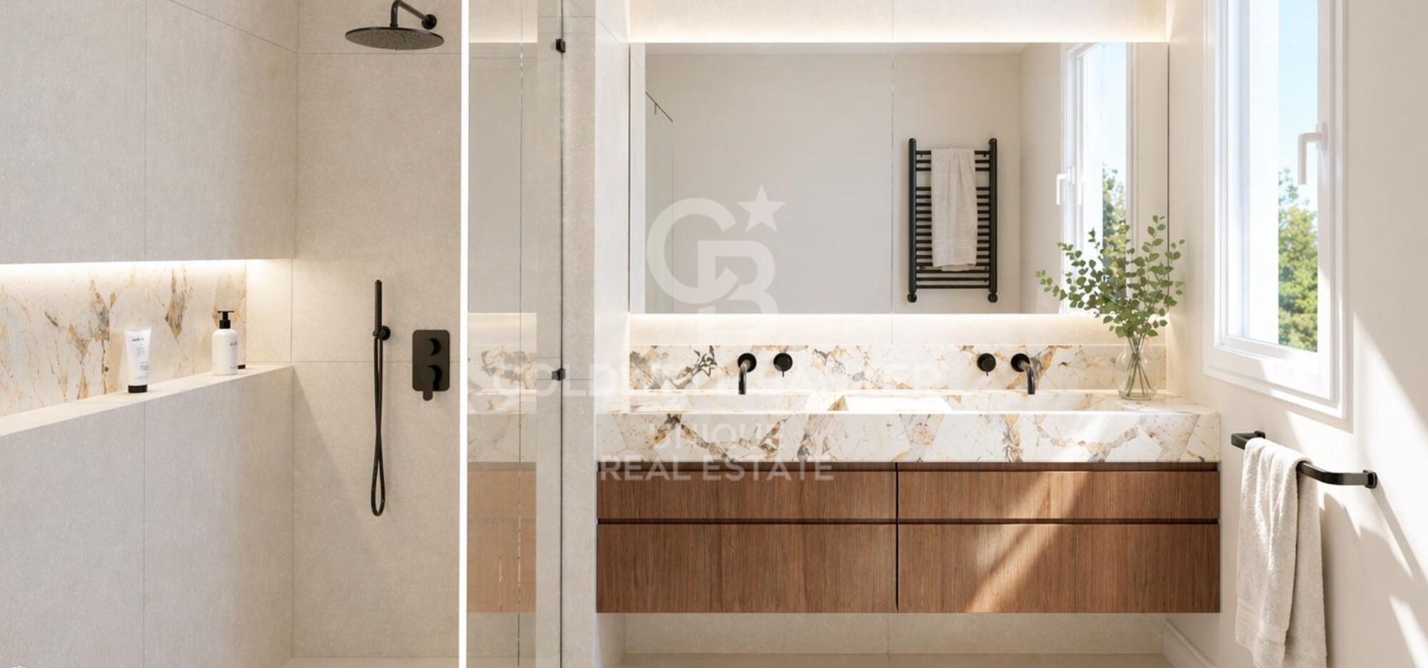
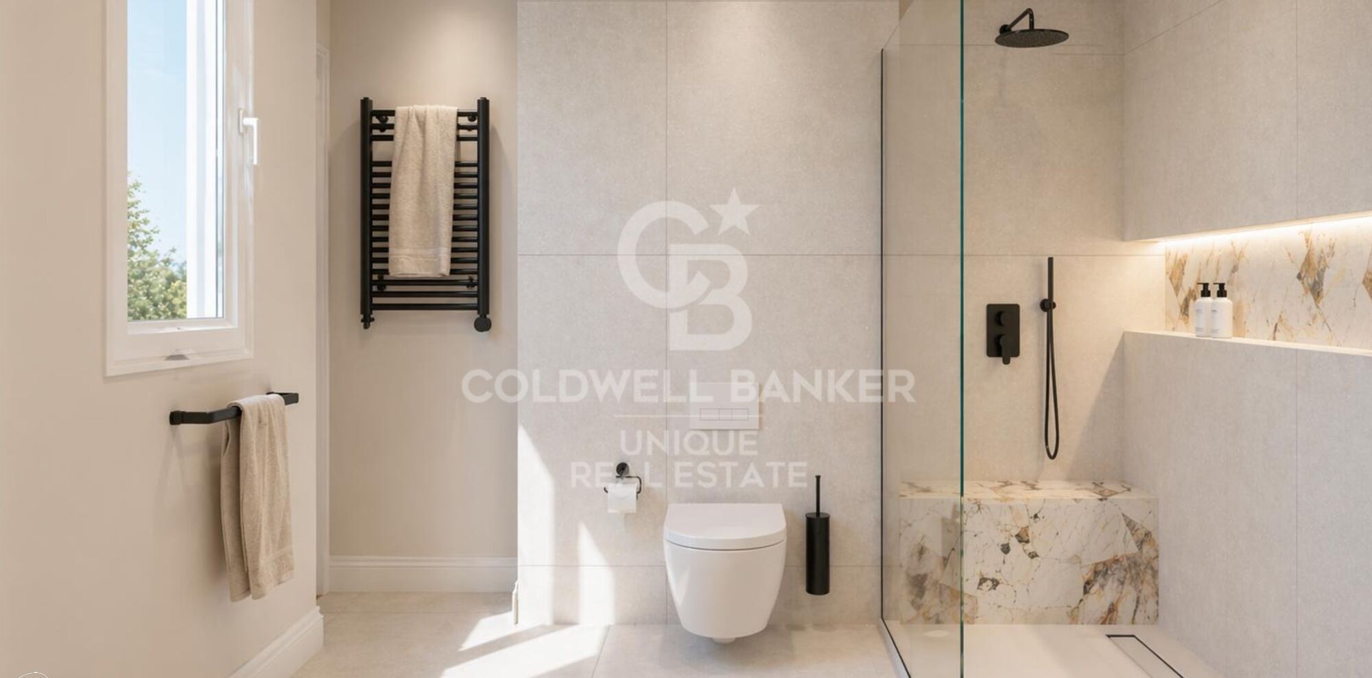
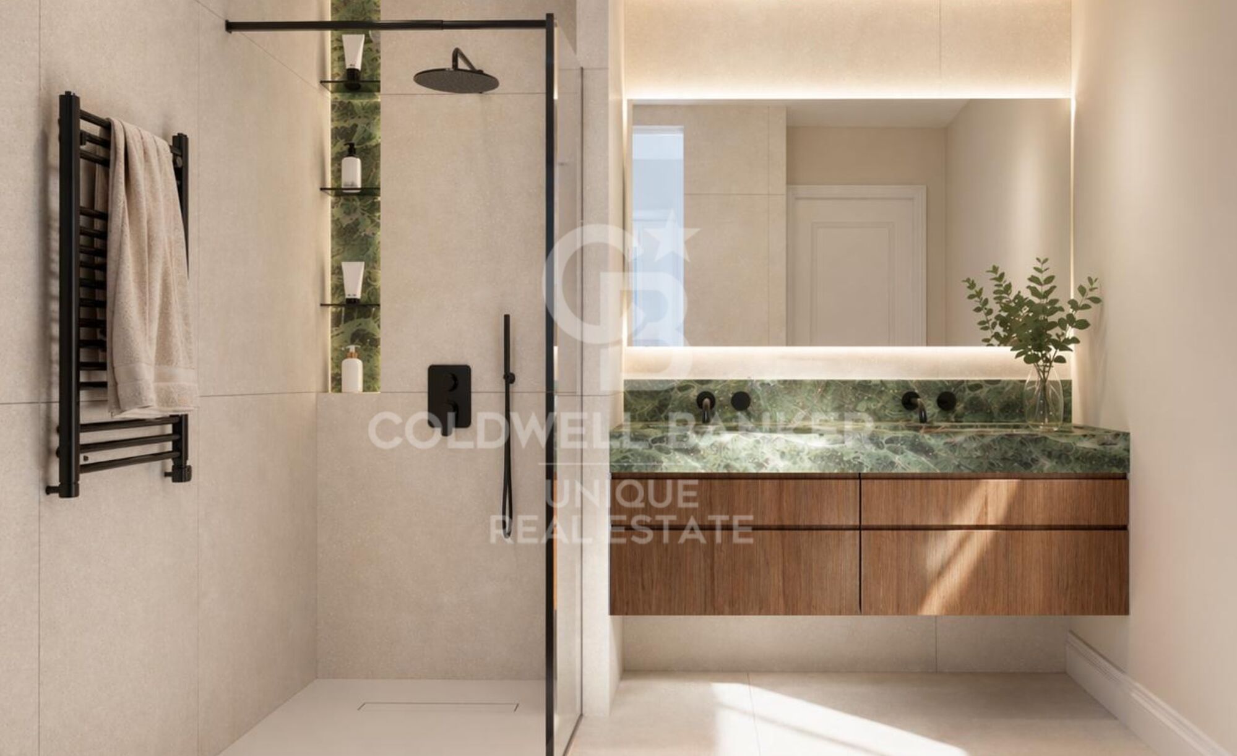
The private area comprises two double bedrooms with fitted wardrobes and two full bathrooms, complemented by a guest powder room near the entrance.

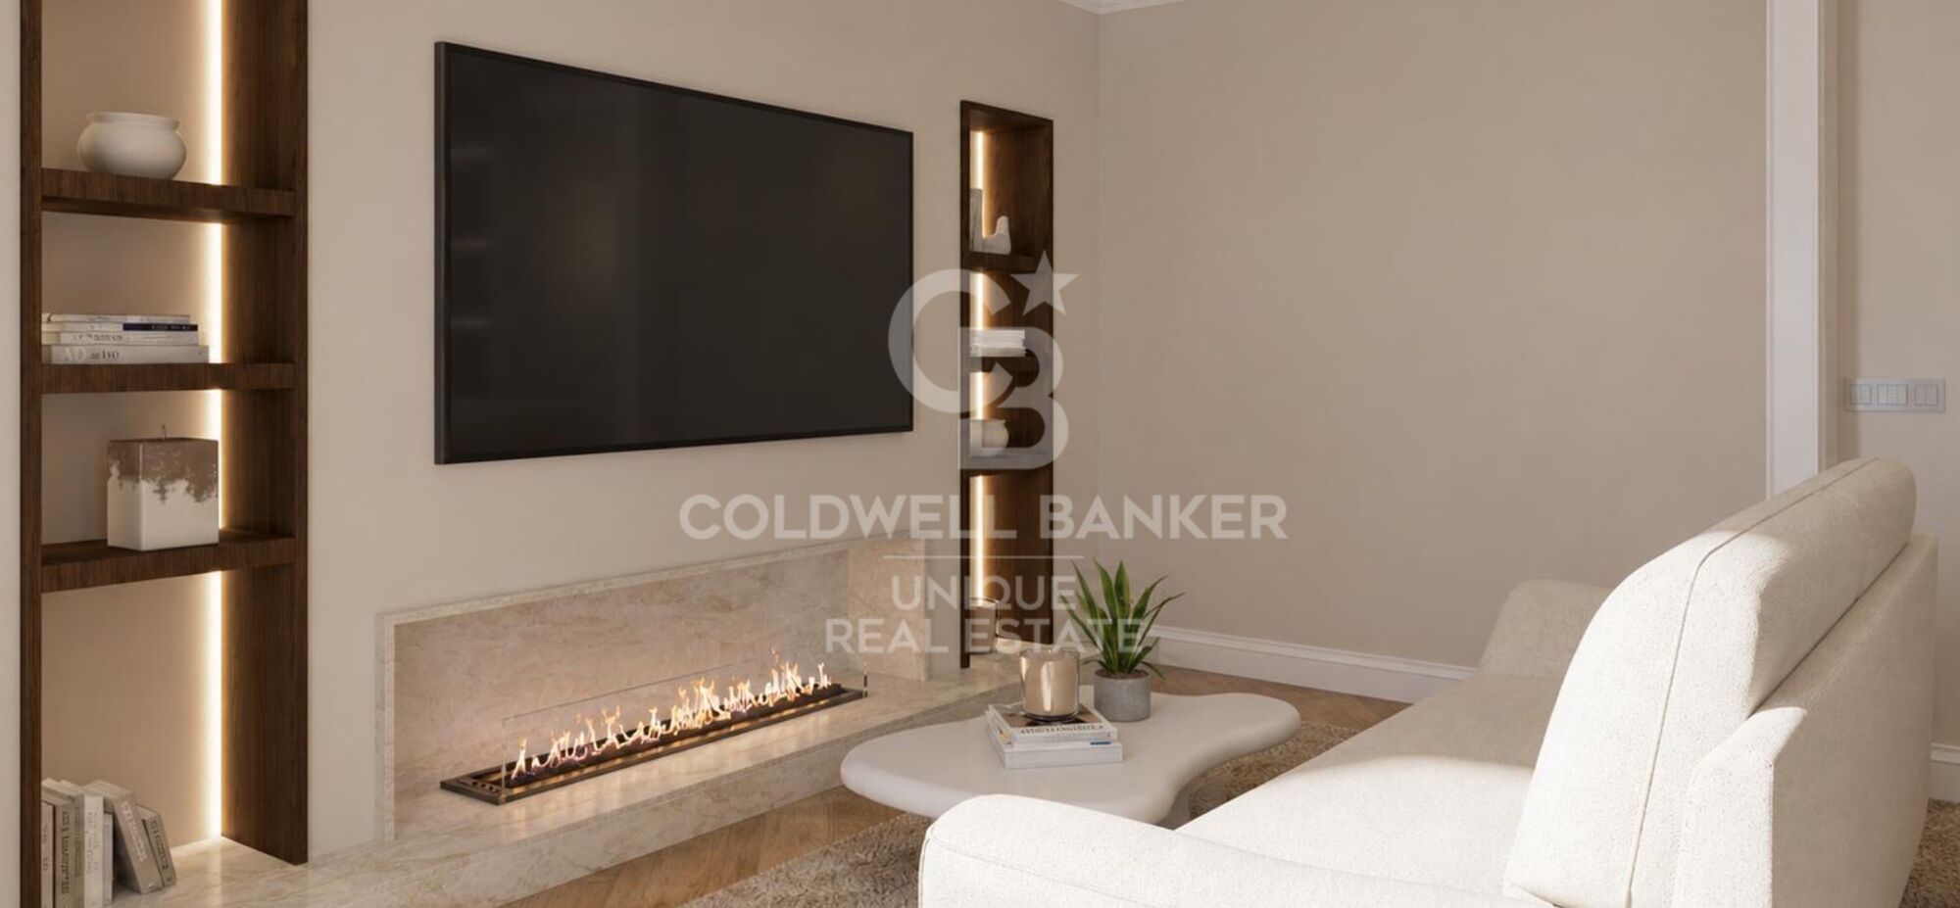
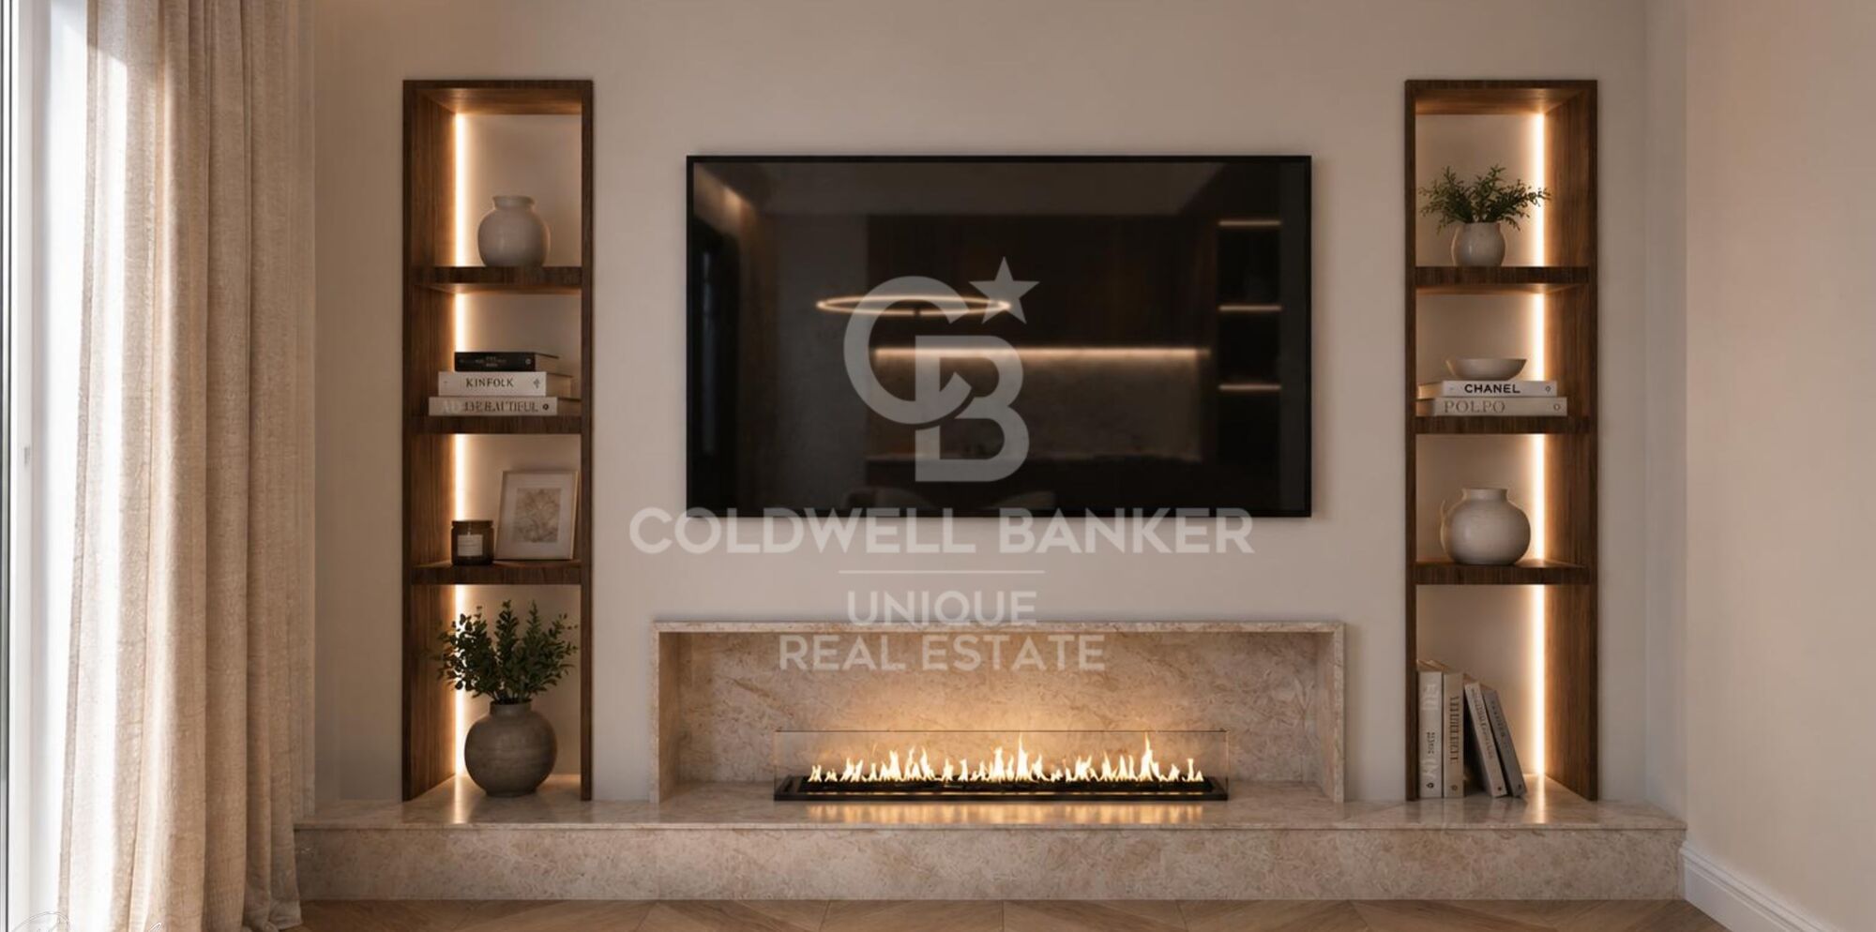
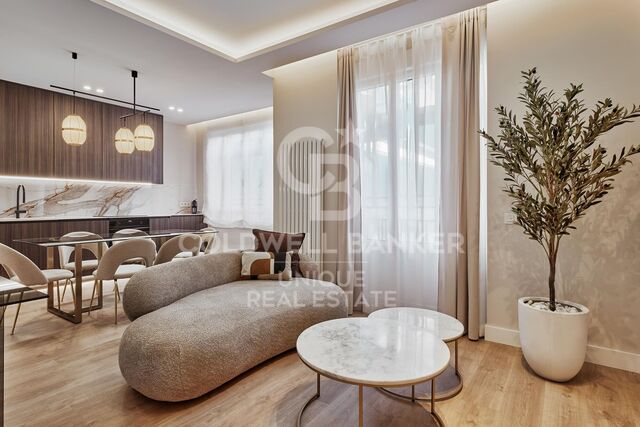
The renovation combines high-quality materials with a warm, contemporary aesthetic. Herringbone wood flooring, decorative mouldings, integrated lighting and a carefully selected palette of finishes bring character and coherence throughout the residence.

A brand-new property with a highly functional layout and a privileged location next to the Salamanca district, just steps from Calle de Alcalá, El Retiro Park and all the amenities the area has to offer.
#ref:CBUQ1595

Property details

zone
Madrid provincia
area
Madrid ciudad
location
Madrid
district
Goya
Property type
flat
sale
1.450.000 €
Reference
CBUQ1595
Bedrooms
2
Bathrooms
3
Builded surface
87 m2
Condition / conservation
new

Property features

lift
Energy certificate
  • Pending

About Goya

Discover Goya: An Emblematic Neighborhood in Madrid

Welcome to Goya, a historic and dynamic district in the heart of Madrid. Coldwell Banker invites you to explore this area that seamlessly combines classic elegance with modern conveniences, making it an ideal place to live and enjoy an exceptional lifestyle in the Spanish capital.

Advantages of Living in Goya:

Privileged Location: Goya stands out for its central location, providing residents with immediate access to Madrid's iconic landmarks. Surrounded by shops, cultural centers, and leisure areas, this neighborhood offers an unparalleled living experience.


Request more info
Ref.CBUQ1595
Calle de Jorge Juan, 55
28001, Madrid
+34 915 73 52 23

Jocelyn Gandrey
Associate Real Estate Advisor
Related properties

Renovated exterior apartment in Goya, Madrid
Goya, Madrid

Renovated exterior apartment in Goya, Madrid

110 m²Size22 Bathrooms
Coldwell Banker Unique presents an elegant, fully renovated exterior apartment located in a stately building with a lift and concierge in the prestigious Goya neighborhood, within the Salamanca district, one of Madrid's most exclusive and sought-after areas. Situated on the first floor, the property offers 105 sqm and stands out for its undeniable charm, featuring two balconies and a bay window that provide abundant natural light, a sense of spaciousness, and pleasant street views, enhancing the property's classic character. The home, ready to move into, has been designed with a contemporary and functional approach, offering a well-balanced layout with two bedrooms and two full bathrooms, including a master suite with a private bathroom. High-quality finishes and carefully selected materials create a sophisticated and welcoming atmosphere. The open-plan kitchen with an island, fully equipped and connected to the living room, integrates seamlessly into the main space, creating a modern setting ideal for both everyday living and entertaining guests. Located in the renowned Salamanca district, this property enjoys a privileged residential environment, characterized by wide, elegant, and streets, as well as proximity to a wide range of shops, restaurants, supermarkets, and all kinds of services. Within a few minutes, you will find top schools, healthcare centers, green areas, and excellent public transport connections, ensuring a comfortable and practical lifestyle in a safe and exclusive setting. This is a unique opportunity to acquire a property that perfectly combines the charm of classic architecture, high-quality renovation, and an unbeatable location in the heart of Madrid, ideal both as a primary residence and a high-end investment. #ref:CBUQ1403
1.410.000 €

Recently viewed properties

Spectacular penthouse completely renovated in Sierra Blanca- Marbella
Milla de Oro

Spectacular penthouse completely renovated in Sierra Blanca- Marbella

256 m²Size43 Bathrooms
Spectacular penthouse completely renovated in one of the most prestigious closed communities of Sierra Blanca, offering 4 bedrooms, large interior and exterior areas and spectacular panoramic views of the Mediterranean Sea. The property has been renovated with high quality materials and a contemporary design, combining natural stone, wood and custom carpentry. Its open concept spaces are designed to maximise natural light and create a perfect connection between the interior and the large terraces. The elegant design kitchen is equipped with Gaggenau and Miele appliances, large-format countertop and Gessi faucets. The living and dining areas offer a sophisticated and functional atmosphere, with custom furniture, LED lighting and integrated sound system. The terraces are an authentic extension of the house and enjoy panoramic views of the Mediterranean, in addition to a heated pool and an outdoor kitchen equipped with barbeque and sink, creating an ideal space to enjoy all year round. The four bedrooms offer large spaces, top quality finishes and customised wardrobes. The property also has two private parking spaces and a storage room of 18 m². The community has carefully maintained gardens, two swimming pools and 24-hour security, offering a quiet and private environment a few minutes from the best beaches, restaurants, international schools, golf courses and services in Marbella. An exceptional residence completely renovated and ready to move into, which combines luxury, privacy, contemporary design and stunning sea views in one of the most exclusive areas of Marbella. #ref:CBSH1611
2.695.000 €
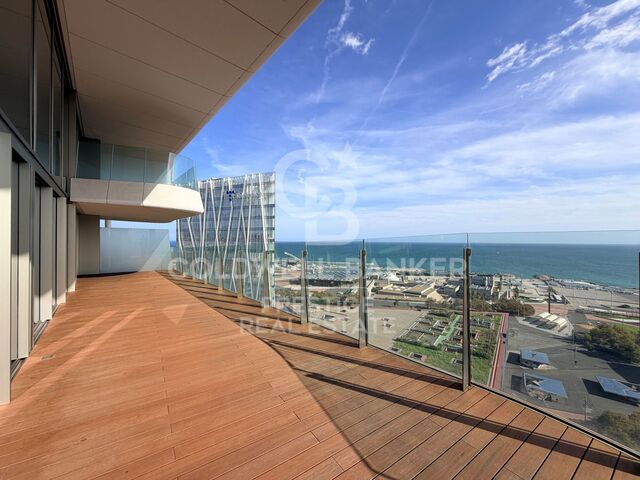
Duplex Sky Villa with Spectacular Terraces at Antares Barcelona
Diagonal Mar i el Front Marítim del Poblenou

Duplex Sky Villa with Spectacular Terraces at Antares Barcelona

306 m²Size33 Bathrooms
Duplex Sky Villa with Spectacular Terraces at Antares Barcelona Exceptional Sky Villa located on the 24th and 25th floors of Antares, one of Barcelona's most exclusive residential buildings. The property offers **306 m² of built area and 155 m² of private terraces**, arranged over two levels. The main floor features an elegant entrance hall, an impressive open-plan living and dining area with an integrated kitchen, exceptional double-height ceilings and expansive windows that flood the home with natural light. The terrace wraps around the entire floor, providing different outdoor areas for relaxing, entertaining guests, or dining al fresco with the Mediterranean as a backdrop. This level also includes a spacious sea-facing suite with a private bathroom and direct access to the terrace. The upper floor comprises **two generously sized suites**, each with its own private bathroom and terrace. The residence features natural marble bathrooms, a kitchen equipped with high-end appliances, and premium finishes throughout. Residents of Antares enjoy 24-hour concierge and security, a fully equipped gym, spa, indoor swimming pool, landscaped gardens, paddle tennis court, golf simulator and a spectacular infinity pool on the 27th floor, offering panoramic views over Barcelona and the Mediterranean Sea. A unique property combining the privacy of a villa, generous outdoor spaces, and a privileged location overlooking the Mediterranean. #ref:CBES2952
6.500.000 €
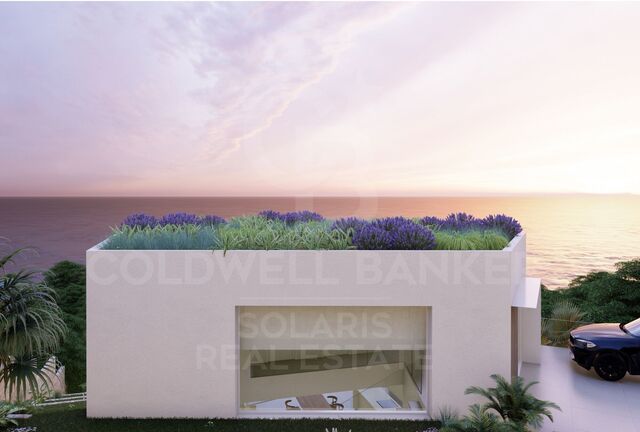
Exclusive Plot with license for two-storey housing project with sea views, Dénia Les Rotes
Las Rotas / Les Rotes

Exclusive Plot with license for two-storey housing project with sea views, Dénia Les Rotes

1.190 m²Size
An exceptional and unique opportunity! There are only two plots available in the exclusive area of Las Rotas in Dénia. These plots are located on a wooded hill, where the preservation of green areas is prioritised, thus guaranteeing a sustainable and natural environment around your future home. With a license for the construction of a two-storey house with porch, terrace and swimming pool, these plots offer stunning views of the sea, thanks to their location on a hill that, at the same time, is just a few meters from the coast. This project offers the perfect combination of modernity and respect for the environment, with high-quality materials that maintain the aesthetics of the landscape. In addition, it is just a few minutes' walk from the famous Marineta Casiana beach, where you can enjoy a wide range of restaurants and shopping areas. These two plots are the last available with such special features, making them a unique opportunity not to be missed. The possibility of acquiring a property that brings together modernity, quality, respect for the environment and breathtaking views is truly exceptional, especially in this exclusive area of Dénia. The photographs of the properties are indicative as they belong to the projects chosen and carried out for the adjacent plots that have been available. These photographs show the style of project that you will be able to choose for the construction of your home. Avant-garde, modernity, high quality materials for a dream home. Don't let this opportunity pass you by; That would be a very wise decision. #ref:CBS286
1.163.865 €
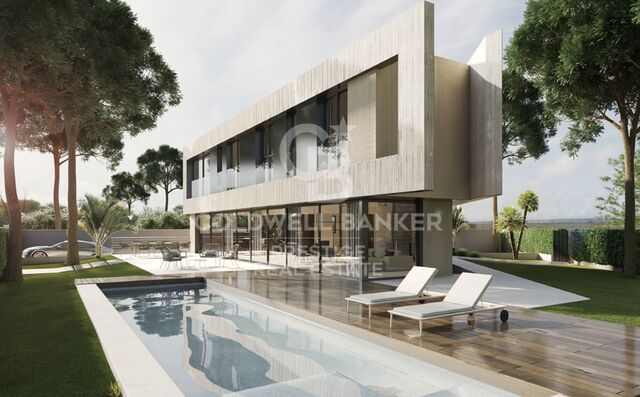
Luxury New-Build Villa with Private Pool and Garden in La Pineda, Castelldefels Beach
La Pineda

Luxury New-Build Villa with Private Pool and Garden in La Pineda, Castelldefels Beach

497 m²Size916 m²Plot55 Bathrooms
Coldwell Banker Prestige presents this exclusive new-build villa in La Pineda, Castelldefels Beach, a contemporary architectural residence combining sophisticated design, privacy and energy efficiency in one of the most sought-after residential areas on the Barcelona coast, just a short walk from the Mediterranean Sea. Set on a private 916 m² plot, this spectacular detached villa offers approximately 498 m² of built area distributed across three floors, all connected by a lift. Its clean architectural lines, expansive floor-to-ceiling windows and carefully selected premium materials create bright, elegant living spaces designed to embrace the Mediterranean lifestyle while ensuring maximum comfort. The ground floor is centred around a spacious open-plan living and dining area with a designer kitchen, where large glass doors seamlessly connect the interior with the outdoor spaces. The fully equipped kitchen features dark oak cabinetry, Neolith Pulpis compact stone worktops, a central island and integrated appliances. This floor also includes a bedroom and a full bathroom, offering additional flexibility. The private garden, featuring relaxation areas, terraces and an elegant swimming pool, becomes a natural extension of the interior living spaces. It provides the perfect setting to enjoy the Mediterranean climate, entertain guests outdoors or simply unwind in complete privacy. The first floor is dedicated to the sleeping quarters and comprises four en-suite bedrooms, each designed to provide independence, natural light and comfort. The impressive master suite stands out for its generous proportions, private dressing room and sophisticated bathroom featuring a freestanding bathtub, walk-in shower and carefully selected finishes. The basement level completes the property with a spacious garage accommodating several vehicles, a separate laundry room, a utility room and a versatile multipurpose space that can be transformed into a private gym, home cinema, office or entertainment area. The villa incorporates advanced technological solutions focused on well-being and sustainability, including a high-efficiency aerothermal system, underfloor heating, ducted air conditioning, photovoltaic solar panels for self-consumption and an electric vehicle charging point. Additional highlights include thermally insulated exterior window frames, low-emissivity glazing, natural oak parquet flooring and large-format porcelain tiles. A Prime Location in La Pineda, Castelldefels Located in the exclusive residential neighbourhood of La Pineda, in Castelldefels Beach, this villa benefits from the tranquillity of a prestigious area characterised by detached homes, tree-lined avenues and proximity to the sea. Its strategic location combines beachside living with excellent connections to Barcelona, Barcelona-El Prat Airport, international schools and a wide range of services, restaurants and sporting facilities. An exceptional opportunity to acquire a contemporary luxury villa in Castelldefels, where architecture, design and nature come together to offer an exclusive residential experience just a short distance from Barcelona. The sale price does not include taxes or expenses related to the sale which, in accordance with current regulations, are the responsibility of the buyer: (i) for pre-owned homes, the Property Transfer Tax (ITP) at the rate applicable in the Autonomous Community; (ii) for new-construction homes, VAT and Stamp Duty (AJD) in accordance with current regulations; (iii) notary and registry fees; and (iv) administrative agency fees, if applicable. Availability to be agreed upon. The offer is subject to price changes or withdrawal from the market without prior notice. The information provided, including floor areas, is for guidance only. Real estate brokerage fees will be borne by the relevant party in accordance with the signed agreement. Detailed and personalized information will be provided to any interested party prior to th #ref:CBES3002
3.800.000 €
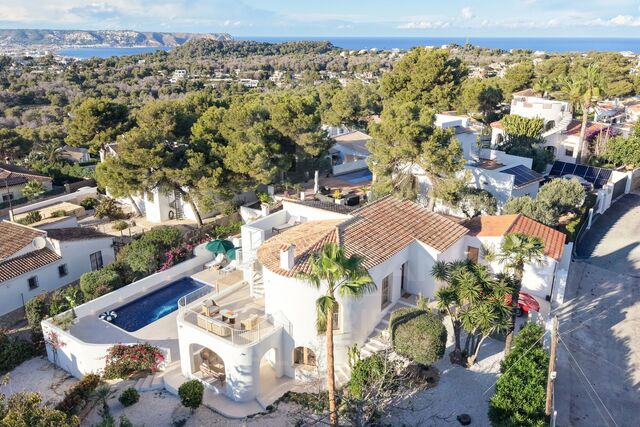
Mediterranean renovated luxury villa with sea and Montgo views in Balcón al Mar
Portichol - Balcón al Mar

Mediterranean renovated luxury villa with sea and Montgo views in Balcón al Mar

260 m²Size874 m²Plot44 Bathrooms
In the prestigious residential area of Balcón al Mar, in Jávea, this elegant villa combines Mediterranean architecture with timeless contemporary design, creating a home where natural light, noble materials and comfort become the protagonists. The property has been completely renovated, preserving the original structure and transforming it into a house with refined lines, bright spaces and high quality finishes. Natural wood, stone and neutral tones bring warmth and sophistication to each room, while the careful lighting design enhances the architecture and interior details. The main floor offers a large open space where the living room, dining room and kitchen are harmoniously integrated. The high ceilings, fireplace and large windows create a cosy and bright atmosphere, with panoramic views of the Montgó. The fully equipped kitchen has a large central island and high-end appliances, and opens directly onto the terrace, favouring the connection between the indoor and outdoor spaces. On this floor there is also a guest bedroom with a full bathroom. On the lower level there are three additional bedrooms, all with en-suite bathrooms. The master suite stands out for its dressing room, its elegant private bathroom and its own terrace from which to enjoy the views and the tranquillity of the surroundings. This layout offers privacy and comfort for both family life and entertaining. The outdoor spaces have been designed to enjoy the Mediterranean climate all year round. The swimming pool, prepared for the installation of heating, is surrounded by a sun terrace and an easy-to-maintain Mediterranean garden, with varied vegetation and automatic irrigation system. A covered terrace with dining area and outdoor seating area completes this private setting, ideal for relaxing and sharing special moments. The villa incorporates comfort and efficiency-oriented solutions, such as underfloor heating with independent room regulation and central air conditioning discreetly integrated into the interior design. It also has built-in wardrobes with natural wood finishes, a garage and an entrance area with capacity for several vehicles. This property offers four bedrooms and four bathrooms, in a prime location in Javea, with views of the sea, the Montgo and the Costa Blanca landscape. A renovated villa with personality, where contemporary elegance meets Mediterranean essence, ideal for those looking for privacy, design and quality of life in one of the most appreciated residential areas of Jávea. Contact Coldwell Banker Solaris for more information or to arrange a viewing. #ref:CBS1005N
1.790.000 €
Newly renovated property with storage room in a building with concierge service.
Hostafrancs

Newly renovated property with storage room in a building with concierge service.

112 m²Size21 Bathroom
Coldwell Banker Anteris presents this magnificent 98 m² property with fully renovated interiors, brand new and considered a 2024 new-build property. Located on the first floor of a large, well-maintained building with concierge service. Its corner position and southeast orientation provide excellent natural light throughout much of the day, making this an exceptionally bright and pleasant home. The property features a comfortable and functional layout, comprising two double bedrooms, one bathroom, and a spacious open-plan living and dining area with a fully equipped kitchen. The living area stands out for its spaciousness and abundant natural light, creating a modern and well-connected space. As an added benefit, the property includes an approximately 5 m² storage room, located on the same floor, providing highly practical additional storage space. This is an especially attractive property both as a primary residence and as an investment, thanks to its features, complete renovation and classification as a 2024 new-build property, which provides greater flexibility when it comes to rental pricing. A turnkey home, ready to move into, offering exceptional brightness, functionality and the added benefits of a private storage room and concierge service. Consumer Information The sale price does not include taxes or expenses arising from the purchase, which, in accordance with current regulations, are payable by the buyer (Property Transfer Tax ITP or, where applicable, VAT and Stamp Duty AJD), as well as notarial and land registry fees. The information provided, including property measurements, is for guidance purposes only and is not contractually binding. The property may be subject to price changes or withdrawal from the market without prior notice. Real estate agency fees will apply in accordance with the marketing agreement entered into. Detailed information will be provided to all interested parties prior to the payment of any deposit or other amount on account, in accordance with applicable national and regional regulations. #ref:AV324
425.000 €
Newsletter

Find your home abroad with the support of the Coldwell Banker® network

Visit our global websites to learn more about your ideal property in the most exclusive destinations

We use our own and third-party cookies to make our website work safely and personalize its content. Likewise, we use cookies to measure and obtain data on your navigation and to adjust advertising to your tastes and preferences. Press the "Accept all" button to confirm that you have read and accepted the information presented. To manage or disable these cookies, click on "Configuration". For more information see our cookies policy.
Modify cookies
Technical and functional Always active
This website uses its own Cookies to collect information in order to improve our services. If you continue browsing, you accept their installation. The user has the possibility of configuring his browser, being able, if he so wishes, to prevent them from being installed on his hard drive, although he must bear in mind that such action may cause difficulties in navigating the website.
They allow the monitoring and analysis of the behavior of the users of this website. The information collected through this type of cookies is used to measure the activity of the web for the elaboration of user navigation profiles in order to introduce improvements based on the analysis of the usage data made by the users of the service. They allow us to save the user's preference information to improve the quality of our services and to offer a better experience through recommended products.
These cookies are used to store information about the preferences and personal choices of the user through the continuous observation of their browsing habits. Thanks to them, we can know the browsing habits on the website and display advertising related to the user's browsing profile.