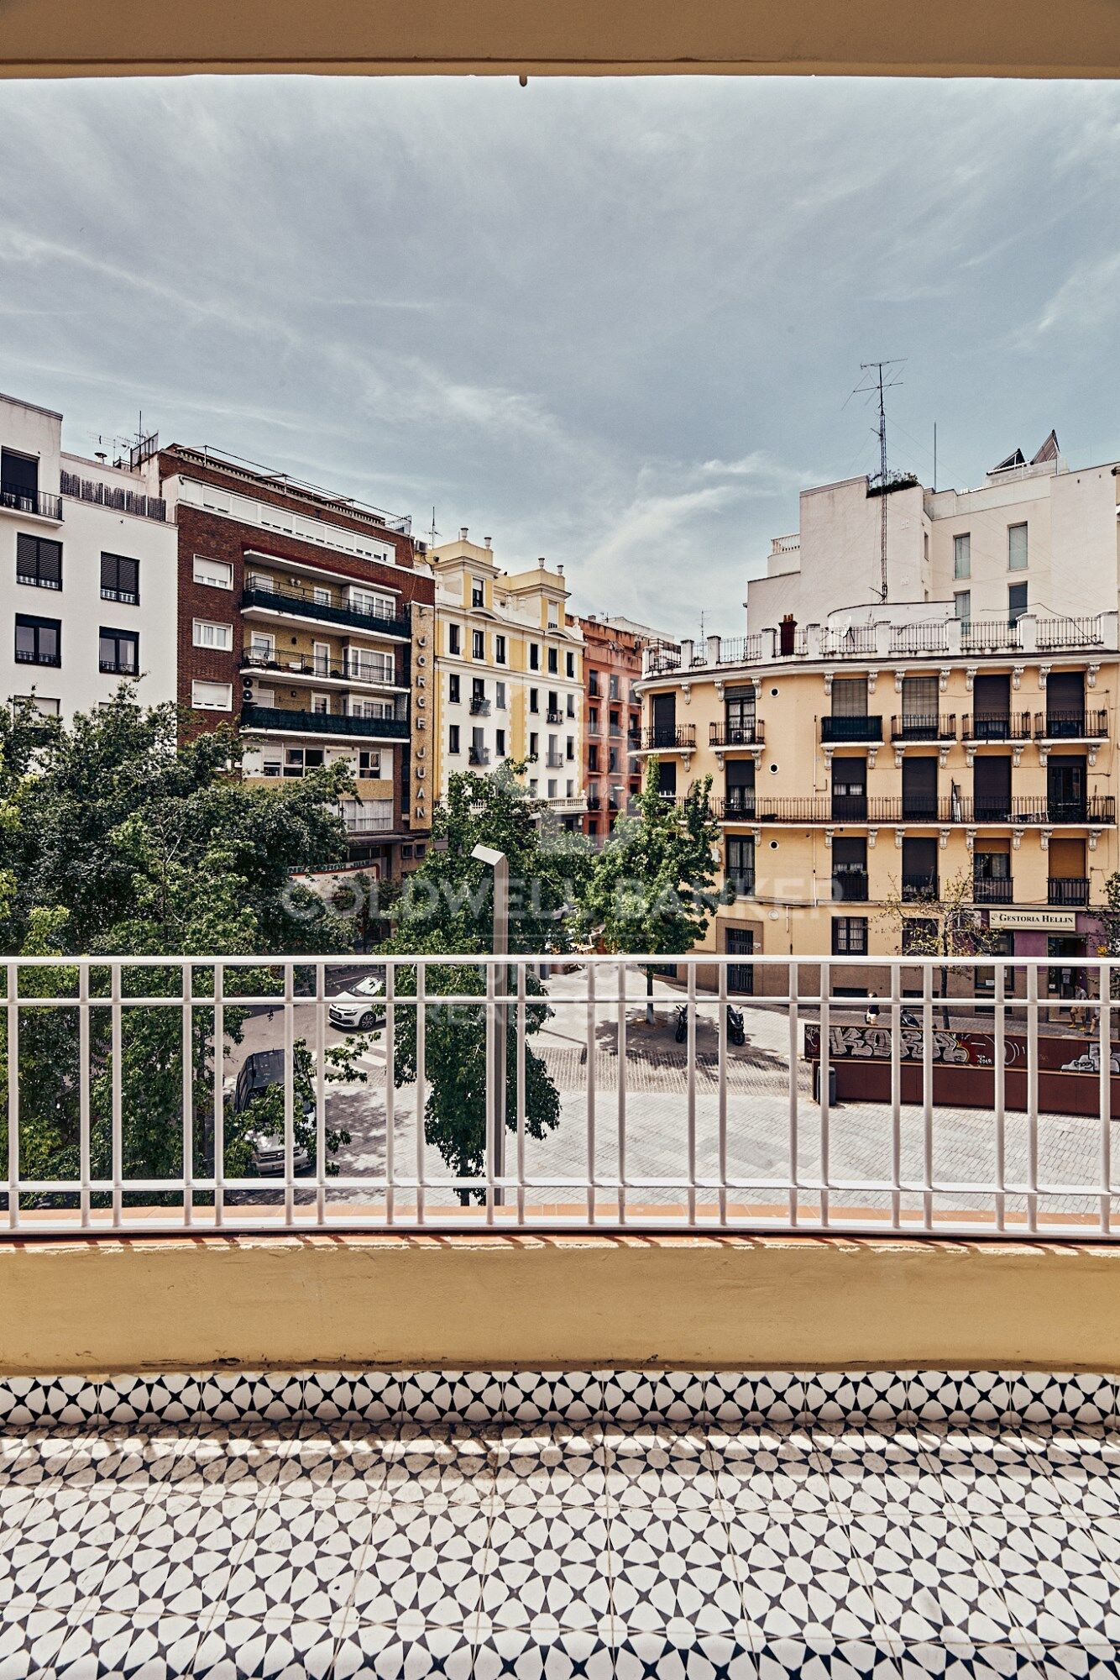
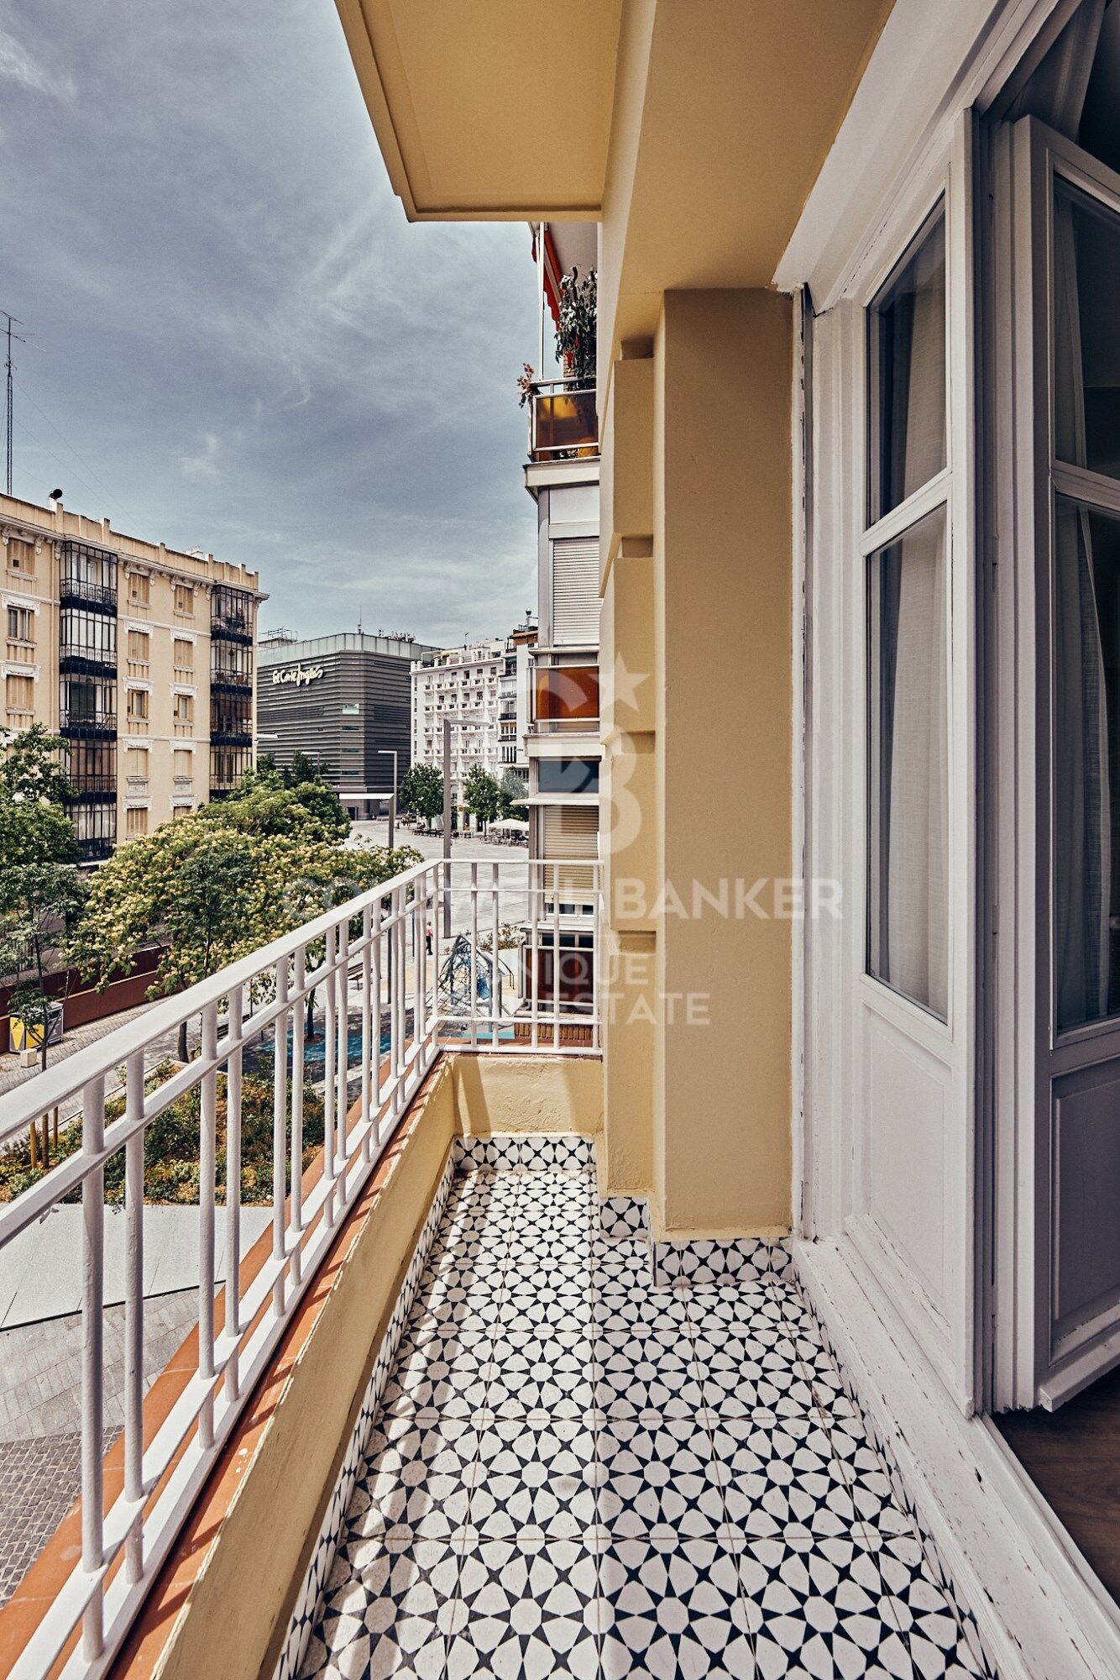
Brand New Luxury Apartment in the Prestigious Salamanca District, Madrid

size
168 m²
Bedrooms
3
Bathrooms
3
terrace
price
2,110,000 €
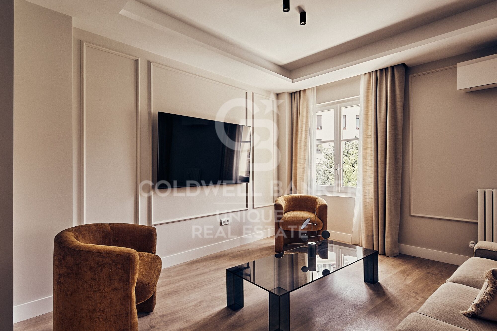
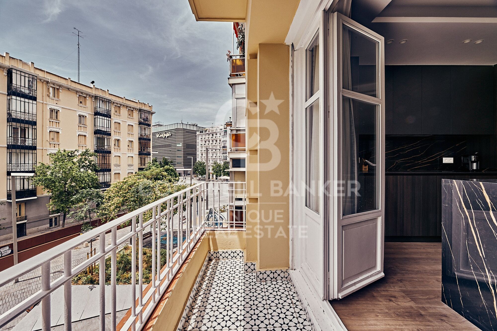
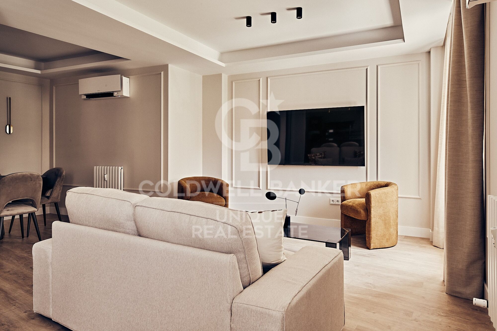
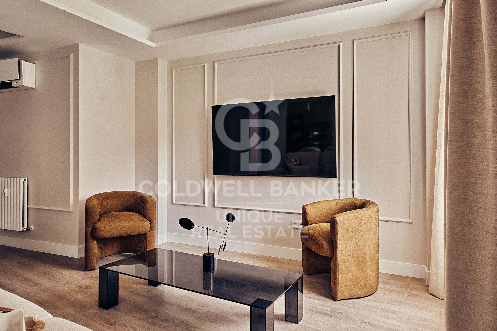
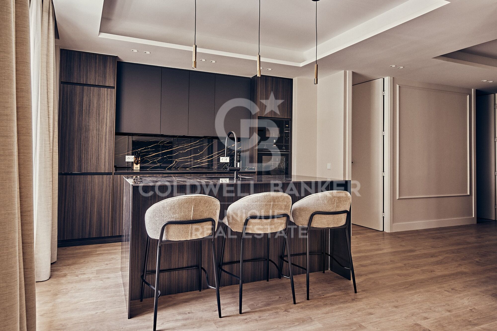
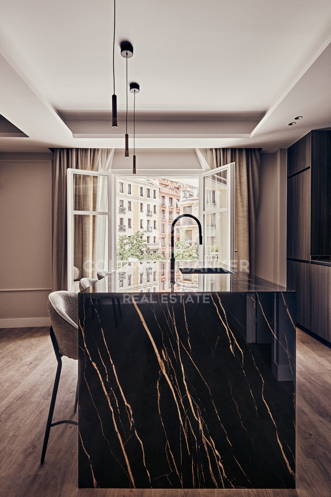
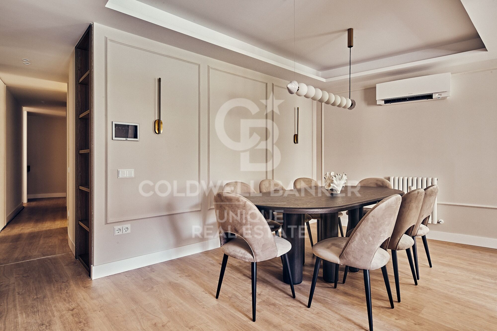
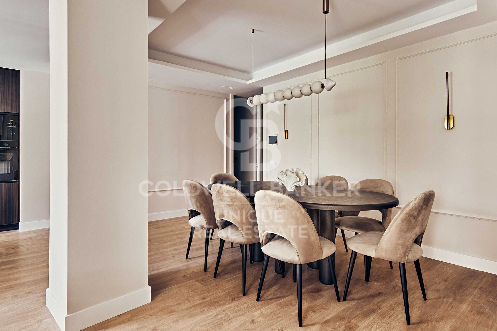
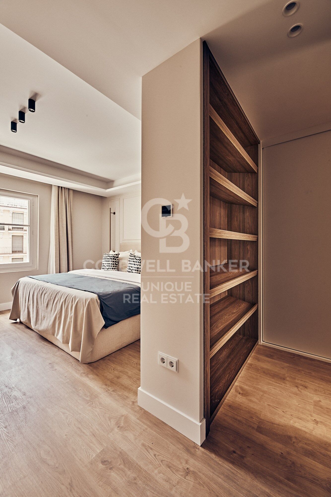
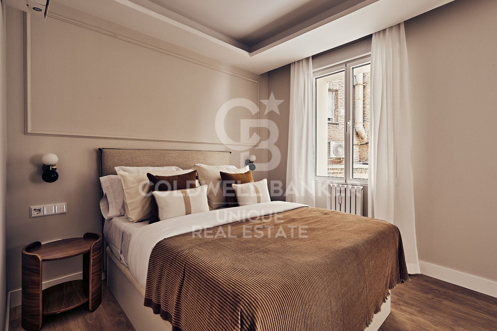
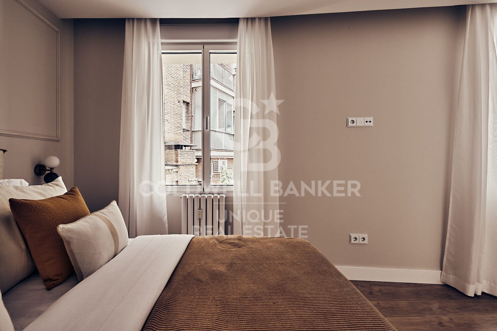
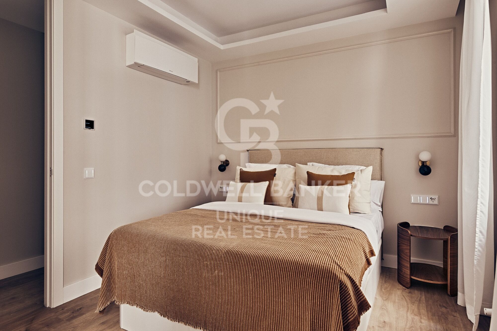
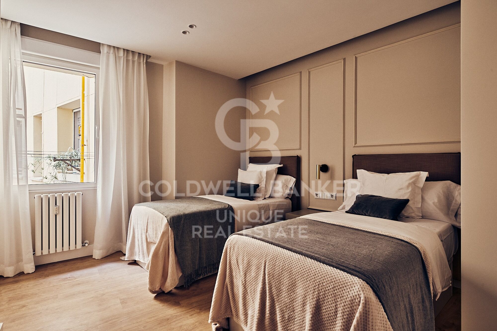
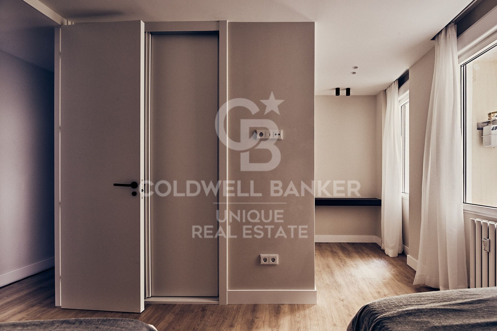
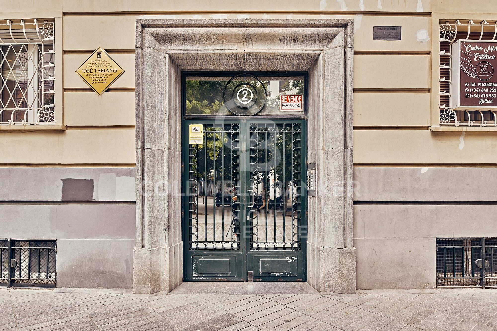
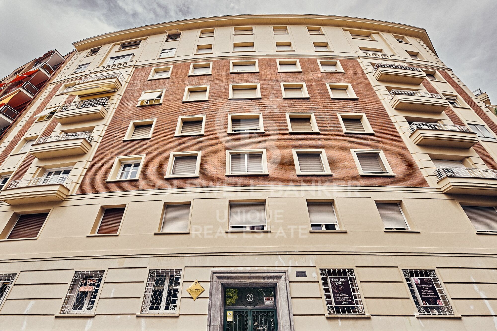
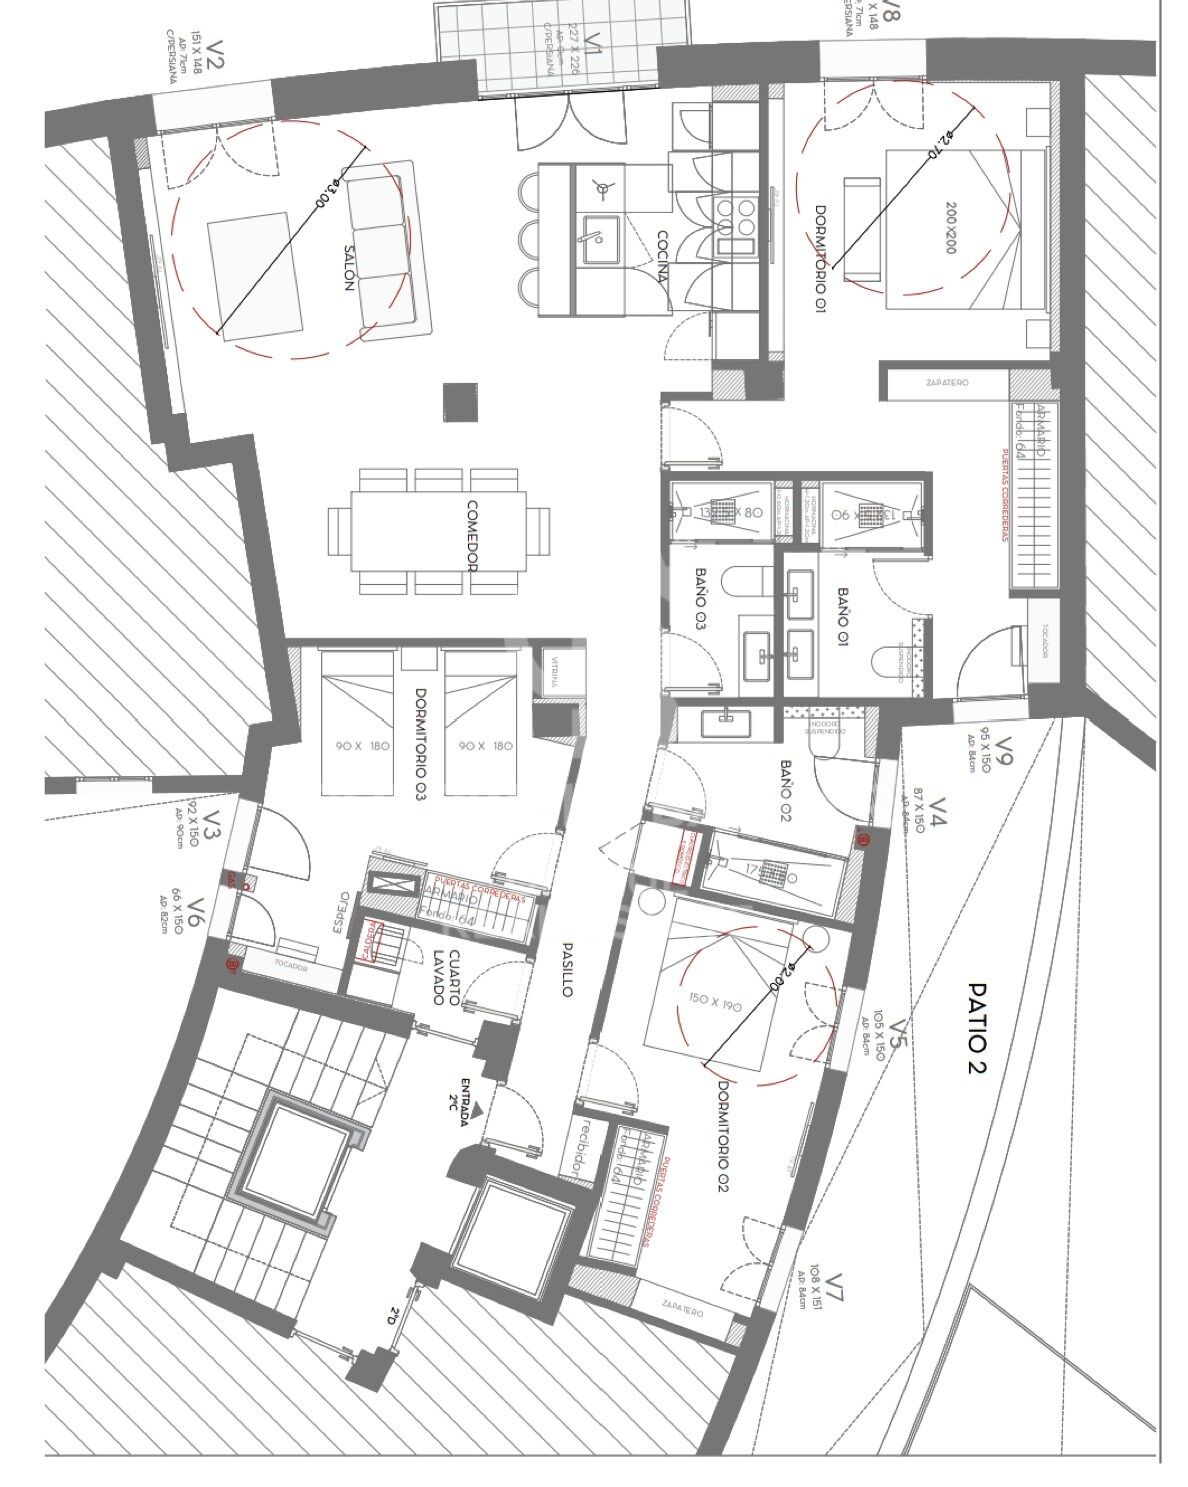
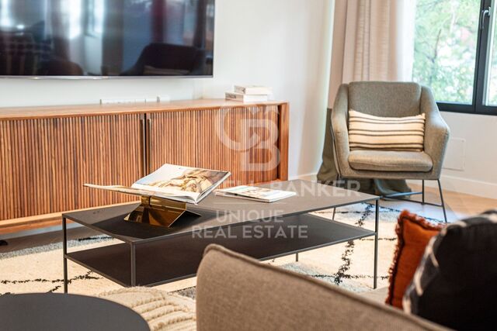
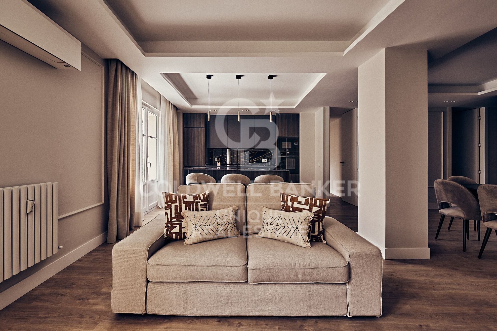
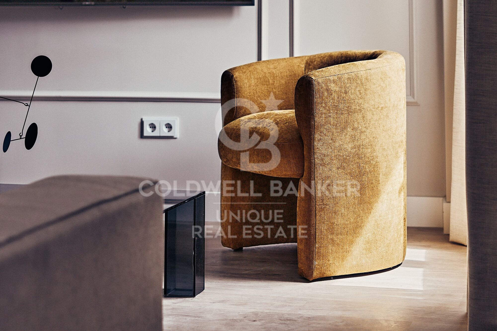
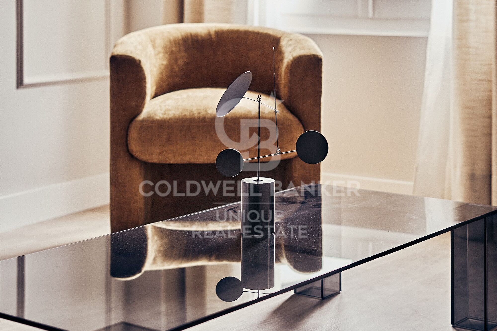
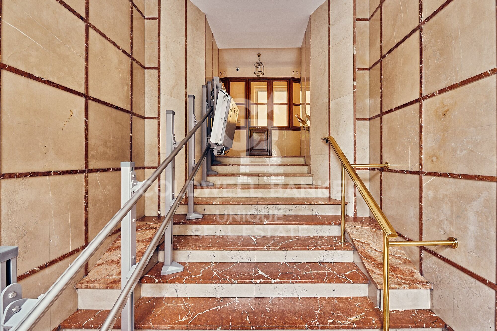
Coldwell Banker Unique is pleased to present this exclusive property in the highly sought-after Salamanca-Goya neighborhood, an area that perfectly combines luxury and convenience in the heart of Madrid. Located on the sixth floor of an elegant 1953 building, this bright, outward-facing 168 m² residence has been thoughtfully designed to optimize every space and provide a modern, sophisticated living experience.

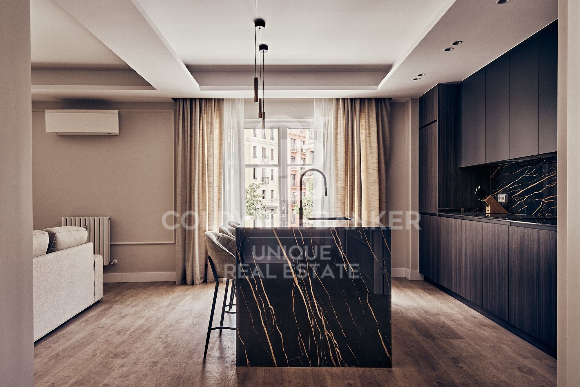
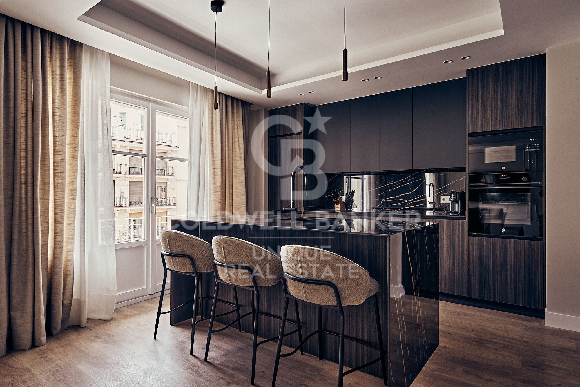
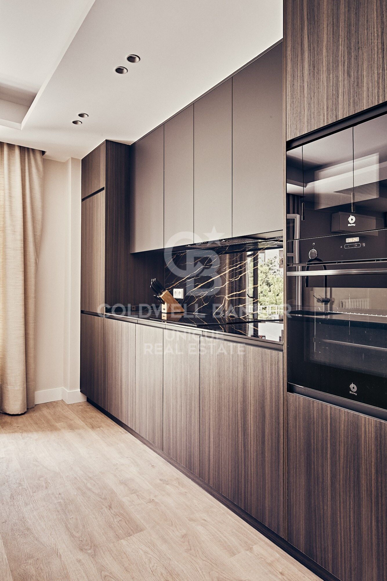
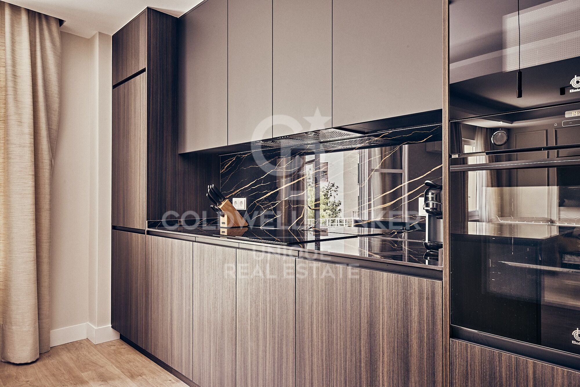
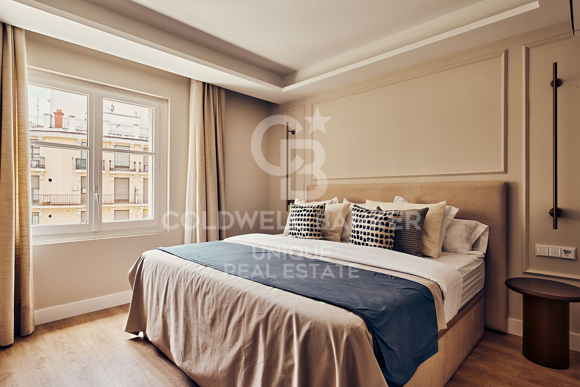
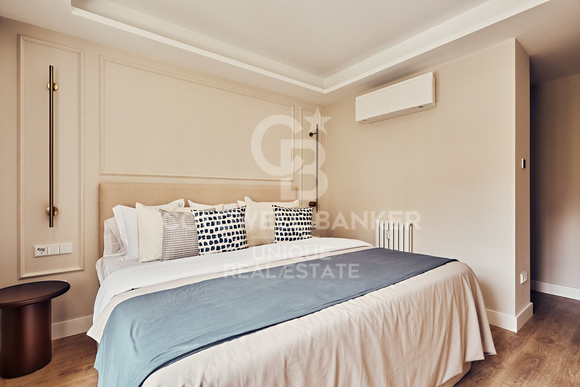
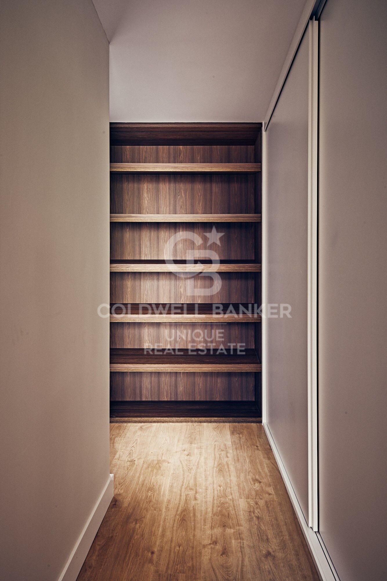
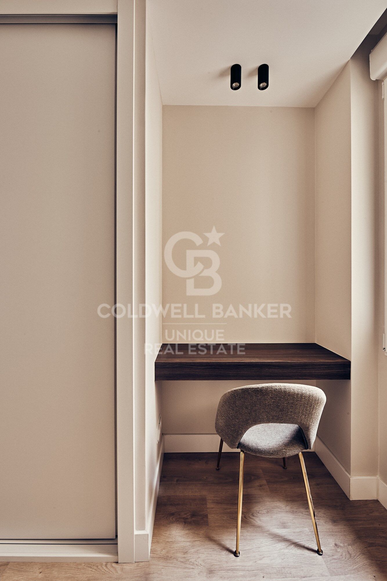
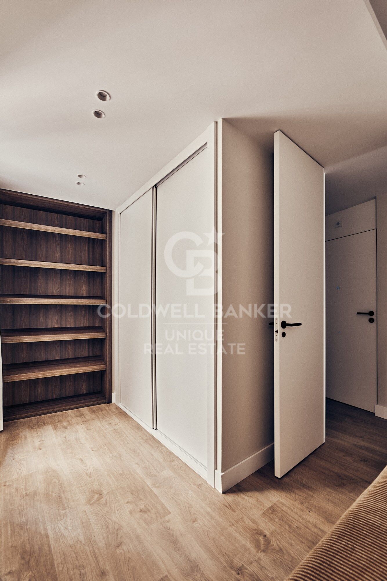
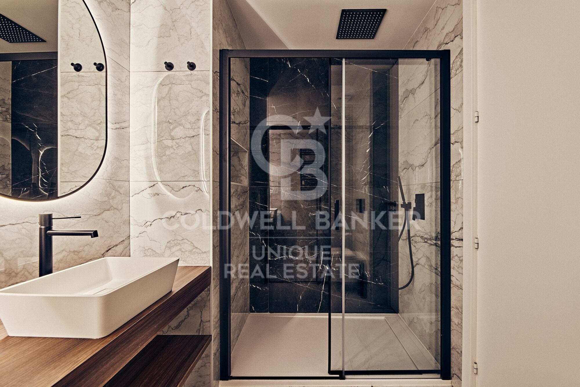
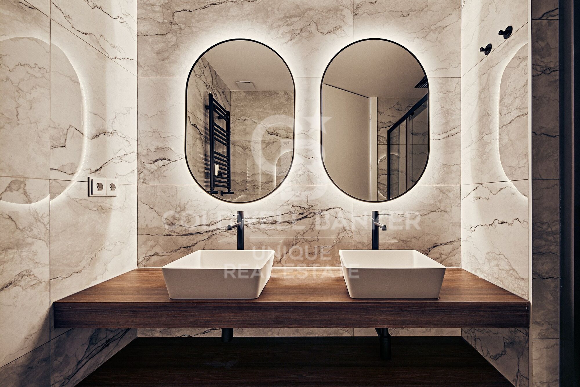
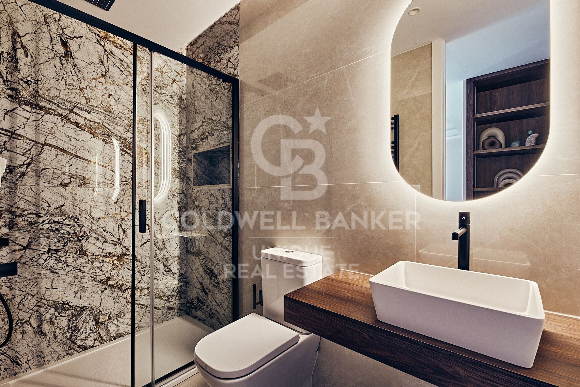
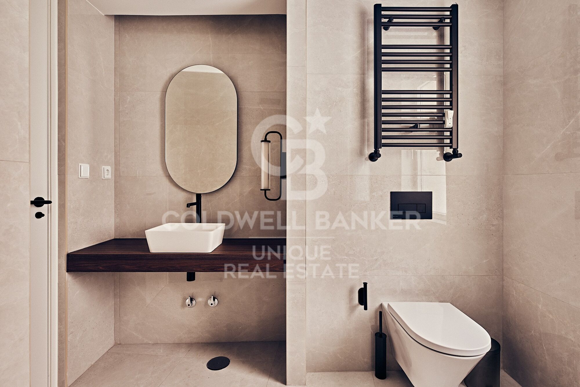
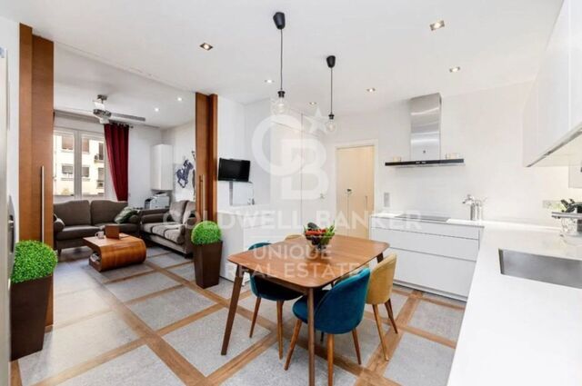
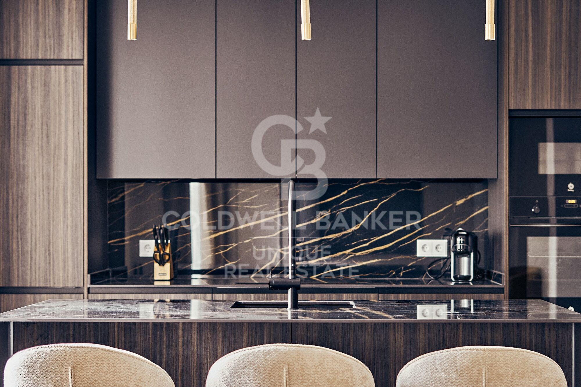
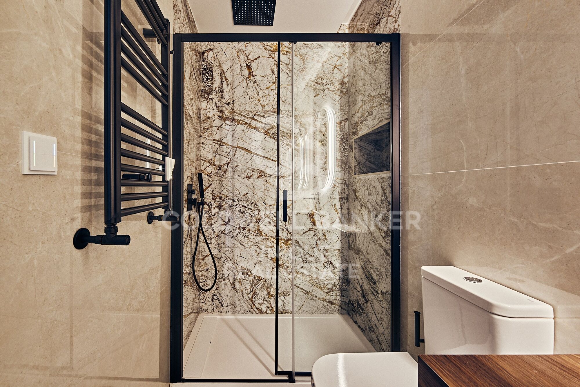
The property features 3 bedrooms and 3 bathrooms, all with high-quality finishes. The fully equipped and furnished kitchen meets the highest standards of functionality and style, ideal for those seeking contemporary comfort. Additionally, the apartment is equipped with smart home technology, allowing for a comfortable and advanced living experience.

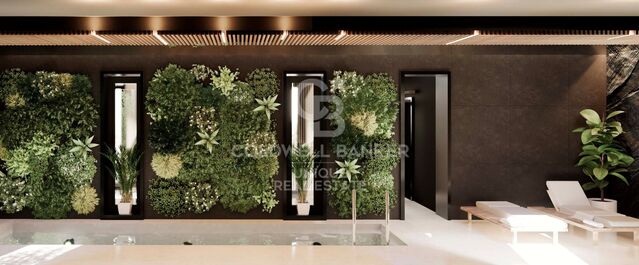
The apartment also includes communal heating, air conditioning, a storage room, and concierge service, adding security and convenience. Situated in one of Madrid's most exclusive areas, this property is perfect for those who value proximity to the best boutiques, restaurants, and excellent transportation links in the city.

Don't miss the opportunity to visit this magnificent property; contact us for more information and to schedule a visit.

Many of our properties are not published at the request of our clients. We recommend contacting us for more information.
#ref:CBUQ539

Property details

zone
Madrid provincia
area
Madrid ciudad
location
Madrid
district
Goya
Property type
flat
sale
2.110.000 €
Reference
CBUQ539
Bedrooms
3
Bathrooms
3
Builded surface
168 m2
Condition / conservation
new

Property features

storage
lift
terrace
Energy certificate
  • Pending

About Goya

Discover Goya: An Emblematic Neighborhood in Madrid

Welcome to Goya, a historic and dynamic district in the heart of Madrid. Coldwell Banker invites you to explore this area that seamlessly combines classic elegance with modern conveniences, making it an ideal place to live and enjoy an exceptional lifestyle in the Spanish capital.

Advantages of Living in Goya:

Privileged Location: Goya stands out for its central location, providing residents with immediate access to Madrid's iconic landmarks. Surrounded by shops, cultural centers, and leisure areas, this neighborhood offers an unparalleled living experience.


Request more info
Ref.CBUQ539
Calle de Jorge Juan, 55
28001, Madrid
+34 915 73 52 23
Claudia Rodríguez
Associate Real Estate Advisor

Related properties

Renovated exterior apartment in Goya, Madrid
Goya, Madrid

Renovated exterior apartment in Goya, Madrid

220 m²Size32 Bathrooms
Coldwell Banker Unique presents this exclusive 220 m² apartment on Narváez Street, a unique opportunity to enjoy spaciousness, design, and natural light in one of Madrid's most sought-after areas, just steps from Retiro Park and surrounded by all services, shops, and excellent transport connections. Discover a fully renovated home with a carefully crafted contemporary design that combines generous spaces, high-quality materials, and natural light that fills every room with warmth and harmony. The heart of the home is a spacious living-dining room with large windows that provide light and tranquility, creating a cozy atmosphere in the heart of the city. The modern open-plan kitchen, fully equipped and connected to the living room, integrates perfectly into the space, ideal for enjoying and sharing special moments. The sleeping area offers three bright and comfortable bedrooms, all with built-in wardrobes, while the master bedroom stands out with its spectacular walk-in closet, designed for those who appreciate order and design. The property also features two full bathrooms with top-quality finishes and a practical independent laundry area that adds functionality to everyday living. This apartment perfectly combines elegance, comfort, and practicality, making it ideal both as a family residence and for those seeking a spacious and modern home in the heart of the city. Its location is unbeatable, surrounded by restaurants, shops, schools, and with excellent metro and bus connections, ensuring an exceptional quality of life. #ref:CBUQ1344
2.200.000 €
Renovated exterior apartment with terrace and garage in Goya, Madrid

Goya, Madrid

Renovated exterior apartment with terrace and garage in Goya, Madrid
152 m²Size33 Bathrooms
Coldwell Banker Unique presents this elegant 152 m² north-facing property, located in one of the most established and sought-after areas of Madrid. The house stands out for its excellent luminosity and a carefully designed layout to offer maximum contemporary comfort. The day area consists of a spacious living-dining room with an integrated designer kitchen, fully equipped, which connects naturally with a pleasant private terrace, creating an open, functional space perfect for both daily life and for receiving guests. The property has three double bedrooms, all of them with fitted wardrobes, and three full bathrooms, configuring a balanced distribution that guarantees comfort, functionality and privacy in each room. Currently in the process of comprehensive renovation, the house will be delivered in April 2026 with current finishes and a careful aesthetic, aligned with the most demanded trends in the real estate market. It has central heating and a split air conditioning system, ensuring thermal comfort throughout the year. The building has a lift and porter service, and the property also includes a garage space located a short distance away, an added value especially appreciated in the area. Located just a ten-minute walk from the Retiro Park and surrounded by a wide range of shops, restaurants and services, this property represents a magnificent opportunity for those looking for quality of life in a privileged urban environment. #ref:CBUQ1469
2.210.000 €
3-Bedroom Apartment with Swimming Pool in Goya
Goya, Madrid

3-Bedroom Apartment with Swimming Pool in Goya

158 m²Size33 Bathrooms
Coldwell Banker Unique presents this exceptional 158 sqm residence, located on the first floor of an elegant mid-20th-century classic building currently undergoing a meticulous full-scale renovation. The project preserves the distinguished character of its architecture and its iconic entrance hall, perfectly combining timeless elegance with the highest standards of contemporary comfort and quality. Situated in the prestigious Salamanca district, in the sought-after Goya neighborhood, and just a short distance from the iconic Retiro Park. The property features three bedrooms, two of which are en suite, along with a third bedroom and three carefully designed bathrooms. Its bright living room forms the heart of the home, complemented by a pleasant balcony that fills the interior with natural light and provides a seamless connection to the outdoors. Designed to the highest quality standards, the residence includes natural oak flooring, floor-to-ceiling windows in all bedrooms, aluminum exterior carpentry with thermal break technology, and Guardian Sun glazing, ensuring outstanding thermal and acoustic insulation. Comfort and energy efficiency are enhanced by an aerothermal climate control system with Airzone technology, underfloor heating, solar panels, and a comprehensive home automation system that manages climate control, lighting, and other household functions. The interior courtyards incorporate the innovative Deplosun system, which increases natural light intake by up to seven times and distributes it throughout the residences during the day. The property is completed by a premium kitchen, designer bathrooms, and top-quality finishes, offering an exclusive residential experience in one of Madrid's most desirable locations. It also features central heating and air conditioning to ensure year-round comfort, as well as an elevator and controlled access, providing convenience and peace of mind for residents. One of the property's greatest highlights is its outstanding communal amenities, designed to offer an exclusive lifestyle without leaving the building. Residents enjoy access to a spectacular lap pool, a fully equipped gym, sauna, chromotherapy shower, an elegant entrance lobby, and a dedicated concierge service provided by someone with extensive knowledge of the building, creating a true oasis of wellness and relaxation. Completion of this exclusive development is scheduled for February 2027. Located in one of Madrid's most sought-after neighborhoods, surrounded by the city's finest boutiques, restaurants, and services, this residence represents an outstanding opportunity for those seeking quality, comfort, and exclusivity in the heart of the Salamanca district. #ref:CBUQ1562
2.060.760 €
Exterior apartment with terrace and 3 bedrooms in Goya, Madrid
Goya, Madrid

Exterior apartment with terrace and 3 bedrooms in Goya, Madrid
115 m²Size32 Bathrooms
Coldwell Banker Unique presents this exceptional opportunity on one of Madrid's most prestigious avenues. Located in the coveted Goya neighborhood, this exclusive apartment combines classic elegance with contemporary comforts, offering a first-class residential experience. With 115m² built and 105m² usable, the property features three bedrooms, extendable to four, and two full bathrooms, including an en-suite bathroom in the master bedroom. Situated on a third-floor exterior with an elevator, its northwest and southeast orientation ensures optimal natural light, creating a bright and peaceful environment. The apartment has been fully renovated using top-quality materials and complete soundproofing, including a furnished private terrace and abundant storage space with built-in wardrobes. Integrated air conditioning and individual natural gas heating provide maximum comfort year-round. Every detail, from the functional layout to the premium finishes, reflects careful attention to quality and residents' well-being. The building, representative and with an updated ITE until 2030, features a resident concierge, a select community with low costs, and no planned maintenance fees, ensuring security, tranquility, and an investment without surprises. Connectivity is excellent, with Goya and Manuel Becerra metro stations nearby, close to shopping centers such as El Corte Inglés, Mercadona, and Carrefour, and easy access to leisure, services, and prestigious schools. Located in the heart of the Salamanca district, this property represents a strategic, high-value investment, ready to move in without any additional work. A unique opportunity for those seeking to live or invest in a location where Madrid's tradition meets modernity. #ref:CBUQ855

1.250.000 €

Recently viewed properties

Spacious 5-bedroom house just a few steps from the sea in Javea
Montañar - El Arenal

Spacious 5-bedroom house just a few steps from the sea in Javea

250 m²Size300 m²Plot53 Bathrooms
Located in one of the most attractive areas of the Bay of Javea, this pleasant townhouse offers an excellent opportunity to enjoy a Mediterranean lifestyle, just a 2-minute walk from the sea and very close to renowned restaurants and services, such as La Siesta restaurant. The house has a spacious and functional layout, with 5 bedrooms and 3 bathrooms, offering space and comfort for both a family and those looking for a residence by the sea. On the entrance floor we find a pleasant patio-terrace, an ideal outdoor space to enjoy the climate of Jávea and create an outdoor rest or dining area. The property also has a private garden and a parking space, located right in front of the house on the street and signposted as a space reserved for the owners. The house also has an equipped kitchen and laundry area, providing functionality for day to day. Residents of the development have access to excellent communal areas, including a communal swimming pool and a squash court, ideal for enjoying leisure time without leaving home. The property is offered furnished and will be available from October 1st. A particularly interesting property for those looking for a spacious and comfortable home in a privileged location, close to the sea and everything that makes Jávea an exceptional destination all year round. Price: 2.700 € / month Furnished Available from October 1 #ref:CBS942
2.700 €
Apartment 3 Bedrooms Sale Escaldes-Engordany
Escaldes-Engordany

Apartment 3 Bedrooms Sale Escaldes-Engordany

124 m²Size32 Bathrooms
Exclusive residential development located in the heart of Escaldes-Engordany, just 500 meters from the Principality's economic and social center.~Situated in a prime location, the development boasts spectacular panoramic views over the Andorra and Escaldes valleys, as well as excellent orientation with year-round sunshine.~The project comprises an elegant 14-story tower with 124 apartments, designed for comfort, functionality, and high energy efficiency.~The apartments feature large windows, spacious terraces, and contemporary architecture, creating bright and airy spaces that connect with the natural surroundings.~The development offers a variety of apartment types and sizes to suit different needs, all with a modern and functional layout.~~The homes feature:~- Spacious covered terraces with large glazed surfaces~- Open-plan kitchen, dining, and living areas~- High-performance thermal and acoustic insulation~- High-end finishes~~The building boasts comprehensive communal areas designed for the well-being and enjoyment of its residents:~- Outdoor solarium with panoramic views~- Fully equipped gym~- Landscaped outdoor spaces~- Exclusive access for residents to Camí del Falgueró and Rec del Solà~In addition, the building offers a concierge service and elegant communal areas with sophisticated finishes.~~The building has been designed with high-quality materials and modern construction solutions:~- Reinforced concrete structure with strategically placed metal elements~- Ventilated façade with a slate-colored ceramic finish~- High level of thermal insulation and energy efficiency~- The terraces feature non-slip, wood-effect porcelain tile flooring, metal railings, and decorative planters.~~The kitchens are open to the living-dining room and equipped with high-end materials and appliances:~- Neolith, Silestone, or similar countertops~- Integrated BORA extractor fan~- Siemens or similar appliances: induction hob, oven, microwave, refrigerator, dishwasher~- Contemporary upper and lower cabinets with solid color and wood finishes~- Extendable faucets~~The bathrooms incorporate premium materials and a modern design:~- High-end ceramic wall tiles~- Wall-hung vanity unit with integrated sink~- Hansgrohe or similar thermostatic faucets~- Glass shower enclosure~- Ultra-thin shower tray~- Recessed rain shower~~The homes feature materials selected for durability and comfort:~~- Aluminum exterior joinery with thermal break, Schüco or similar~- Triple glazing with double air chamber~- Large-format porcelain stoneware flooring (two finishes to choose from)~- Carré or similar built-in wardrobes Similar~- Armored entrance door~- Integrated LED lighting in several rooms~~The building incorporates modern systems to guarantee maximum comfort and efficiency:~- Centralized heating and hot water system connected to FEDA Ecoterm~- Underfloor heating throughout the property~- Ducted air conditioning (except in bathrooms)~- Dual-flow ventilation system with heat recovery~~The building has 4 floors dedicated to parking and storage, with automatic access.~~Pre-installation for electric vehicle charging~~A unique development in Escaldes-Engordany that combines location, views, construction quality, and complete communal areas.~Gali Real Estate at your service. #ref:05069/5210
740.000 €
Exclusive Villa with Panoramic Sea Views in one of the Best Locations in Jávea
Partides comunes - Adsubia

Exclusive Villa with Panoramic Sea Views in one of the Best Locations in Jávea

580 m²Size3.000 m²Plot77 Bathrooms
Perched atop one of the most sought-after residential areas of Javea, where the blue of the Mediterranean blends with the silhouette of the Montgo, lies this extraordinary, completely renovated villa, a unique property that redefines the concept of Mediterranean luxury. Set on a stunning 3,000 m² plot at the end of a quiet cul-de-sac in Adsubia, this residence offers absolute privacy and some of the most spectacular views on the entire Costa Blanca. From every corner of the property, open panoramic views of the Bay of Jávea, Cabo de San Antonio and the mountains that surround this privileged enclave unfold. Its 580 m² built area has been conceived to create an exceptional residential experience, where contemporary Mediterranean architecture is combined with elegant bohemian influences, natural materials and a careful selection of finishes that provide sophistication, character and warmth. The house houses seven spacious bedrooms and seven bathrooms, distributed to guarantee maximum comfort and privacy to both its owners and their guests. The interior spaces stand out for their spaciousness, brightness and fluidity, connecting naturally with the terraces and outdoor areas. The main living room, presided over by large windows and endless views of the sea, becomes the perfect setting to enjoy unforgettable moments with the family or receive guests in an incomparable setting. The master suite is a true private sanctuary, with a dressing room, exclusive terrace and privileged views that make every sunrise a unique experience. The exteriors have been designed to fully enjoy the Mediterranean lifestyle. The spectacular private pool is harmoniously integrated with spacious terraces, chill-out areas and sunbathing spaces. A fully equipped outdoor kitchen and several outdoor dining areas allow you to enjoy the exceptional climate of Jávea all year round, creating the ideal setting for meetings, celebrations or simply relaxing contemplating the sea. As a complement to this exclusive residential proposal, the property has a private hammam and sauna, offering an authentic space for well-being and disconnection within the home itself. An extraordinary residence for those looking for spaciousness, privacy, design and incomparable views in one of the most exclusive addresses in the Mediterranean. A property where every detail has been carefully thought out to offer a truly exceptional living experience. #ref:CBS895N
2.900.000 €
Renovated exterior apartment with parking space and storage room in Castellana, Madrid
Castellana

Renovated exterior apartment with parking space and storage room in Castellana, Madrid

278 m²Size34 Bathrooms
Coldwell Banker Unique presents this exclusive 278 sqm residence located on one of the finest and most peaceful streets in the Salamanca district, on the renowned Calle Castelló, a prime location in the heart of Madrid. The property, situated on the fourth floor, stands out for its excellent natural light and a layout carefully designed to provide maximum comfort. It features three spacious bedrooms, all with en-suite bathrooms, as well as a guest toilet. The generously sized living room, arranged into different areas, creates an elegant and welcoming space, ideal both for everyday living and for entertaining guests. The property is delivered fully renovated and equipped, turnkey, following a top-quality refurbishment in which noble materials such as natural wood and natural stone have been used. Every detail has been carefully selected, resulting in a sophisticated, timeless, and high-quality design. The kitchen is fully equipped with high-end appliances and features a functional layout designed for daily use. All rooms stand out for their spaciousness, the quality of the finishes, and an excellent influx of natural light. The building is of high quality and offers concierge service, a parking space, and a storage room, providing added comfort and security. An exceptional property that combines luxury, light, and tranquility in one of Madrid's most sought-after and exclusive areas. #ref:CBUQ1212
2.950.000 €
Spectacular villa on the first line of Golf in Nueva Andalucía
Nueva Andalucía

Spectacular villa on the first line of Golf in Nueva Andalucía

303 m²Size1.025 m²Plot54 Bathrooms
A first-line golf villa in Nueva Andalucía with 5 bedrooms, 5 bathrooms, a multi-level design and outstanding features that include floor-to-ceiling retractable windows, a heated infinity pool, movie theatre and advanced ecological technology. Located directly above the golf course, the villa is designed to maximise your views, without obstacles that interrupt them. The glass walls slide completely, integrating the exterior into the living space and allowing each area to open with intention. The main level is structured, but fluid, with an open concept living area centred on a suspended fireplace, a kitchen with a bar for informal use and a dining room that extends naturally to the terrace. Outside, the heated infinity pool runs parallel to the views, while a raised wooden solarium and a pergola with outdoor kitchen create defined areas without closing the space. A separate living room in the garden and a discreetly located jacuzzi offer quieter areas without disconnecting from the whole. The inner approach is sober and coherent. Polished white cement floors, matching walls and high ceilings with wooden beams provide volume maintaining a contained aesthetic. The light is constant throughout the house, with strategically positioned windows, even in the bathrooms, framing the natural environment without compromising privacy. The main floor also has three bedrooms en suite and a master suite with free bathtub, built-in shower and glazed dressing room. The ground floor adds functionality with a movie theatre, an additional bedroom with dressing room and glazed bathroom, laundry and guest services. Each space has a purpose, without excesses. Nueva Andalucía continues to consolidate itself as one of the most prestigious residential areas of Marbella, offering immediate access to golf courses, proximity to Puerto Banús and a practical balance between privacy and convenience. International schools, restaurants and essential services are very close, making it a good choice for those seeking accessibility without giving up anything. For a buyer who values clarity in the design, an unbeatable location and a functional home for both day-to-day and receptions, this property deserves special attention. #ref:CBSH1624
4.995.000 €
Renovated duplex penthouse with terraces in Turó Park
Sant Gervasi- Galvany

Renovated duplex penthouse with terraces in Turó Park

440 m²Size54 Bathrooms
Renovated duplex penthouse with four terraces in Turó Park Spectacular fully renovated duplex penthouse in Turó Park, a truly unique residence distinguished by its generous proportions, exceptional natural light, and outstanding outdoor spaces. The property features four private terraces: two overlooking the street and two facing the peaceful inner courtyard. The first floor welcomes residents through a spacious entrance hall, which leads to a guest cloakroom and the elegant daytime living area. This level comprises a large dining room and a split-level living room, both opening directly onto a generous street-facing terrace. The result is an impressive sense of openness and abundant natural light. The separate, fully equipped kitchen includes a comfortable breakfast area and a dedicated laundry room. The sleeping area on this floor features the principal suite, with direct access to a private terrace overlooking the inner courtyard. This level also includes a double bedroom and a spacious single bedroom, which share a full bathroom. The upper floor offers a generous relaxation area and two further double bedrooms, each with an en-suite bathroom and direct access to a terrace overlooking the quiet inner courtyard. This level also includes a second living room with a fireplace, which opens onto a spectacular L-shaped, street-facing terrace. This exceptional outdoor space is ideal for entertaining, al fresco dining or creating a private relaxation area. The building benefits from concierge service and a main lift. An exceptional property, renovated with refined taste and offering generous interiors, a highly functional layout and multiple private outdoor spaces in one of Barcelona's most prestigious and sought-after residential neighborhoods. In accordance with the disclosure obligations established under Spanish Law 10/2025 of 28 December on customer services and transparency, as well as the applicable sector-specific regulations, the advertised price does not include the taxes and expenses associated with the acquisition, including Property Transfer Tax ITP , notary fees and Land Registry fees. The seller's agency fees are included in the advertised sale price. For detailed information regarding the applicable rates, procedures and potential reductions relating to Property Transfer Tax in Catalonia, please consult the official website of the Catalan Tax Agency. #ref:CBES2943
4.300.000 €
Semi-detached villa with pool and 3 terraces 5 minutes from the port
Playa

Semi-detached villa with pool and 3 terraces 5 minutes from the port

200 m²Size250 m²Plot43 Bathrooms
Semi-detached villa with pool and 3 terraces 5 minutes from the port Coldwell Banker Excellence presents this magnificent semi-detached villa of approximately 200 m² and built in 2008 to excellent qualities. Designed to enjoy an authentic Mediterranean living experience, the house is located just a 5-minute walk from the port and shops. The main floor offers a spacious living-dining room with fireplace and large windows overlooking the pool, office, separate kitchen with access to a cosy winter glazed terrace and a bathroom. The upper floor has a master bedroom with an en-suite bathroom, two additional bedrooms, another bathroom and a versatile space ideal as a dressing room or gym. Two of the bedrooms have direct access to a terrace overlooking the pool. The exterior has been designed to enjoy the climate all year round, with a private pool, three terraces, solarium area, side garden, barbecue space and storage room. Key features: - House of approximately 200 m² distributed over two floors - Construction of the year 2008 - Private pool - 3 terraces: pool terrace, winter glazed terrace and upper terrace - Spacious living-dining room with fireplace - Large windows with plenty of natural light and pool views - 4 bedrooms and 3 bathrooms - Master bedroom with en-suite bathroom - Additional space ideal as a dressing room, gym or office - Separate kitchen - Side garden, barbecue area and storage room - Gas central heating, Split air conditioning - Fitted wardrobes and ceiling fans - High quality materials: aluminium windows with double glazing, beech wood doors, marble floor on the ground floor, parquet on the upper floor and armoured door - North and east orientation Located in one of the most sought-after areas of Burriana, the property allows you to enjoy the Arenal Beach and the promenade just a few minutes' walk away. Its proximity to the marina, the Sailing School and a wide range of restaurants, cafes and nautical activities make this enclave an excellent option both as a permanent residence and as a second home, combining tranquillity, services and the privilege of living next to the Mediterranean. The price does not include taxes or purchase and sale expenses to be paid by the buyer (ITP or, where applicable, VAT and AJD; notary and registry fees; real estate intermediation commission). Offer subject to change or withdrawal without notice; indicative data and surfaces. #ref:CBEX2677
450.000 €
Majestic Mediterranean Villa with 10,000 m² Plot and Panoramic Views in Pedreguer
Pedreguer

Majestic Mediterranean Villa with 10,000 m² Plot and Panoramic Views in Pedreguer

10.000 m²Plot54 Bathrooms
Esta exclusiva villa se encuentra en una ubicación privilegiada y muy tranquila en Pedreguer, construida sobre una parcela llana de más de 10.000 m² y situada a una altitud de 70 metros sobre el nivel del mar, lo que le permite disfrutar de vistas panorámicas al mar y a la montaña en todo su perímetro. La propiedad, originalmente construida en 2008, ha sido totalmente reformada siguiendo los planos de construcción actuales, combinando el encanto de la arquitectura mediterránea con las comodidades modernas más avanzadas. La villa se distribuye en tres plantas, ofreciendo un total de 550 m² de superficie construida, diseñada para aprovechar al máximo la luz natural y las vistas desde cada estancia. En la planta baja encontramos un gran salón abierto, luminoso y espacioso, que se integra a la perfección con una cocina abierta totalmente equipada, perfecta para los amantes de la gastronomía y las reuniones familiares. Esta planta también cuenta con un vestíbulo de entrada elegante, un aseo de cortesía y un dormitorio con baño en suite, ideal para invitados o para utilizar como despacho privado. La planta superior alberga un amplio rellano que da acceso a cuatro dormitorios dobles, todos con balcones privados desde los que se pueden contemplar vistas tanto a la montaña como al mar. En esta planta se encuentran dos baños completos, con la posibilidad de ampliar a un tercer baño según las necesidades de los propietarios. En la planta inferior, diseñada para el ocio y la actividad física, se encuentra un gimnasio y área de fitness con baño y sauna, una sala de juegos equipada para ping-pong o billar, y un espacio adicional destinado a cine o sala multimedia. Además, esta planta cuenta con un garaje con suficiente espacio para varios vehículos. El exterior de la propiedad es igualmente impresionante. La villa dispone de una amplia terraza cubierta con zona de sofás y salón, ideal para disfrutar de largas jornadas al aire libre, y una gran azotea desde la que se pueden contemplar vistas panorámicas al mar y al paisaje circundante, creando un ambiente único para el descanso y la contemplación. El jardín, meticulosamente cuidado, se divide en varias zonas diferenciadas. Incluye un jardín paisajista de 1.000 m² con césped, palmeras y áreas verdes, un huerto de 5.000 m² con almendros y olivos, y un área preparada para instalaciones ecuestres, ideal para los amantes de los caballos. En el exterior también hay una piscina de 50 m² para disfrutar del verano, una gran cocina exterior cubierta perfecta para barbacoas y reuniones al aire libre, y una cochera para 4 vehículos, garantizando comodidad y funcionalidad. Esta villa combina espacios interiores amplios y lujosos, con exteriores excepcionales y zonas de ocio completas, ofreciendo privacidad, tranquilidad y vistas incomparables en uno de los entornos más bellos de la Costa Blanca. Es la propiedad ideal para quienes buscan un hogar de ensueño, que permita disfrutar tanto de la vida familiar como de la naturaleza, el deporte y el ocio sin salir de casa. #ref:CBSJ748
1.849.000 €
Exclusive Ibiza-style Mediterranean finca with panoramic sea views in Benissa
La Fustera

Exclusive Ibiza-style Mediterranean finca with panoramic sea views in Benissa

469 m²Size1.952 m²Plot67 Bathrooms
There are properties that stand out for their location, others for their design. Very few manage to combine both attributes with the naturalness and elegance offered by this extraordinary Mediterranean estate, completely renovated in 2023. Located in one of the most prestigious areas of Benissa, just minutes from the best beaches on the Costa Blanca, this unique residence enjoys stunning panoramic views of the Mediterranean Sea, the mountains and the surrounding natural landscape, creating an environment of absolute privacy and serenity. Inspired by the essence of Ibizan style and enriched with carefully selected Mediterranean details, the property conveys a warm, sophisticated and welcoming atmosphere. Each space has been conceived to enjoy natural light, open views and a permanent connection with the outdoors. Distributed over two levels, the property offers exceptional versatility, allowing it to function as a large family residence or as a main home with separate guest accommodation. The property has six spacious bedrooms, four full bathrooms and three guest toilets, as well as three elegant living rooms with fireplaces, two fully equipped kitchens, two dining rooms and a beautiful glazed terrace that becomes a real viewpoint over the Mediterranean landscape. The outdoor spaces further elevate the appeal of this finca. A charming Mediterranean patio next to the barbecue area invites you to share long after-dinner conversations and unforgettable evenings. The spectacular swimming pool, surrounded by spacious terraces, seating areas and an exclusive Balinese bed, offers the perfect setting to relax while contemplating the endless sea views. The fully equipped summer kitchen, accompanied by a cosy seating area, allows you to enjoy the Mediterranean lifestyle all year round. Next to it is a separate bedroom with a private bathroom, ideal for receiving guests in total comfort and privacy. The farm is completed with a small garden that is easy to maintain, perfect for those who want to enjoy an authentic natural environment without sacrificing comfort. Its equipment includes oil central heating, hot/cold air conditioning, ceiling fans and large parking areas for several vehicles. An exceptional property where architecture, views and the Mediterranean lifestyle come together to create a unique residential experience in one of the most exclusive destinations on the Costa Blanca. Key features Finca completely renovated in 2023 Panoramic sea and mountain views 6 bedrooms 4 full bathrooms and 3 toilets 3 living rooms with fireplace 2 equipped kitchens Main living area and separate guest area Private pool Summer kitchen Mediterranean patio and barbecue area Glazed terrace Private vegetable garden Central heating Air conditioning hot/cold Ample parking Privileged location in Benissa A residence designed for those seeking privacy, elegance and the authentic Mediterranean lifestyle. #ref:CBS897N
1.685.000 €
195 m² property with multiple spaces and great potential in the heart of Gràcia.
Vila de Gràcia

195 m² property with multiple spaces and great potential in the heart of Gràcia.

195 m²Size52 Bathrooms
195 m² property with enormous potential, distributed across three independent spaces providing great versatility: a 92 m² main residence, a 52 m² rooftop studio perfect for a creative zone or relaxation space, and a 52 m² multipurpose ground floor, adaptable for uses such as a gym, playroom, wine cellar, or independent studio.The property features two terraces (20 m² and 40 m²) plus a 40 m² patio, significantly expanding the outdoor living areas.The home preserves character-filled elements such as wooden beams, exposed brick walls, and high ceilings, providing personality and warmth. The dual orientation ensures excellent natural light throughout the day and cross ventilation. It is located in a quiet building with only 3 neighbors.Situated in Plaça de la Vila de Gràcia, it combines the charm of a neighborhood atmospherewith pedestrian streets and a local feelwith a vibrant cultural life, featuring theaters, galleries, and iconic events like the Festa Major de Gràcia.Legal Notice:The sales price does not include taxes or expenses derived from the sale which, according to current regulations, correspond to the buyer: (i) for second-hand properties, the Property Transfer Tax (ITP) according to the rate applicable in the Autonomous Community; (ii) for new build properties, VAT and the Stamp Duty (AJD) according to current regulations; (iii) notary and registry fees; and (iv) management fees if contracted. Availability to be agreed upon. The offer is subject to price changes or withdrawal from the market without prior notice. The data presented, including surfaces, are merely indicative. Real estate brokerage fees will be assumed by the corresponding party according to the signed agreement. Detailed and personalized information will be provided to all interested parties before the payment of any deposit, in accordance with applicable state and regional regulations. #ref:CBE01445
770.000 €
Newsletter

Find your home abroad with the support of the Coldwell Banker® network

Visit our global websites to learn more about your ideal property in the most exclusive destinations

We use our own and third-party cookies to make our website work safely and personalize its content. Likewise, we use cookies to measure and obtain data on your navigation and to adjust advertising to your tastes and preferences. Press the "Accept all" button to confirm that you have read and accepted the information presented. To manage or disable these cookies, click on "Configuration". For more information see our cookies policy.
Modify cookies
Technical and functional Always active
This website uses its own Cookies to collect information in order to improve our services. If you continue browsing, you accept their installation. The user has the possibility of configuring his browser, being able, if he so wishes, to prevent them from being installed on his hard drive, although he must bear in mind that such action may cause difficulties in navigating the website.
They allow the monitoring and analysis of the behavior of the users of this website. The information collected through this type of cookies is used to measure the activity of the web for the elaboration of user navigation profiles in order to introduce improvements based on the analysis of the usage data made by the users of the service. They allow us to save the user's preference information to improve the quality of our services and to offer a better experience through recommended products.
These cookies are used to store information about the preferences and personal choices of the user through the continuous observation of their browsing habits. Thanks to them, we can know the browsing habits on the website and display advertising related to the user's browsing profile.