7th-Floor Exterior Apartment with Four Bedrooms, Terrace and Open Views in Goya

size
208 m²
Bedrooms
4
Bathrooms
2
parking
terrace
8 m²
price
2,290,000 €
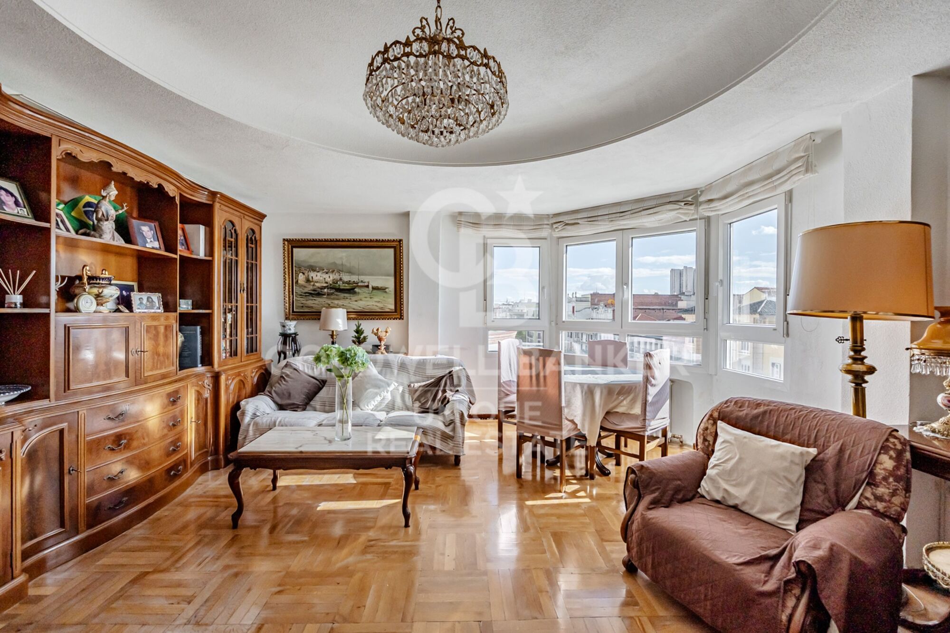
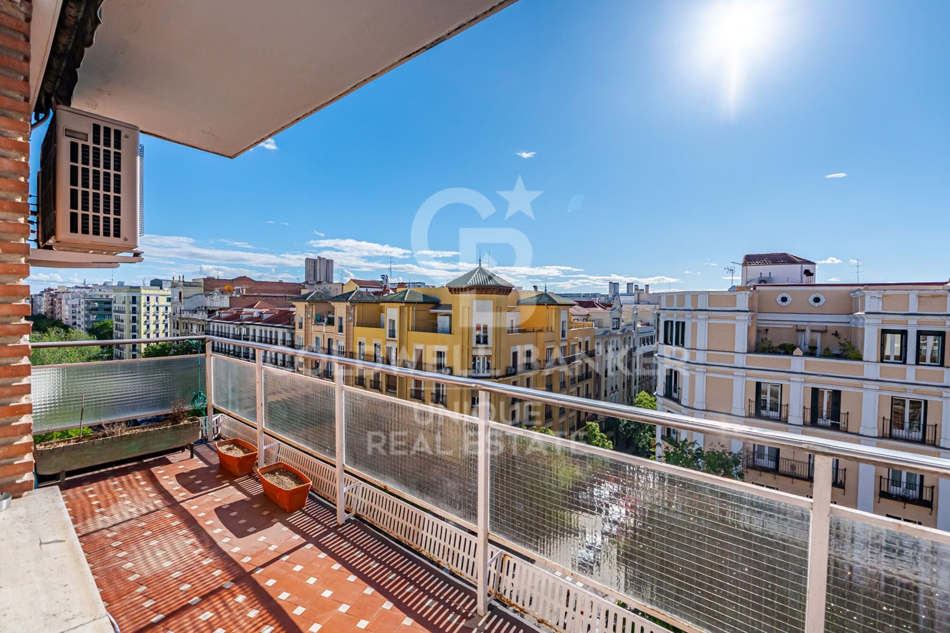
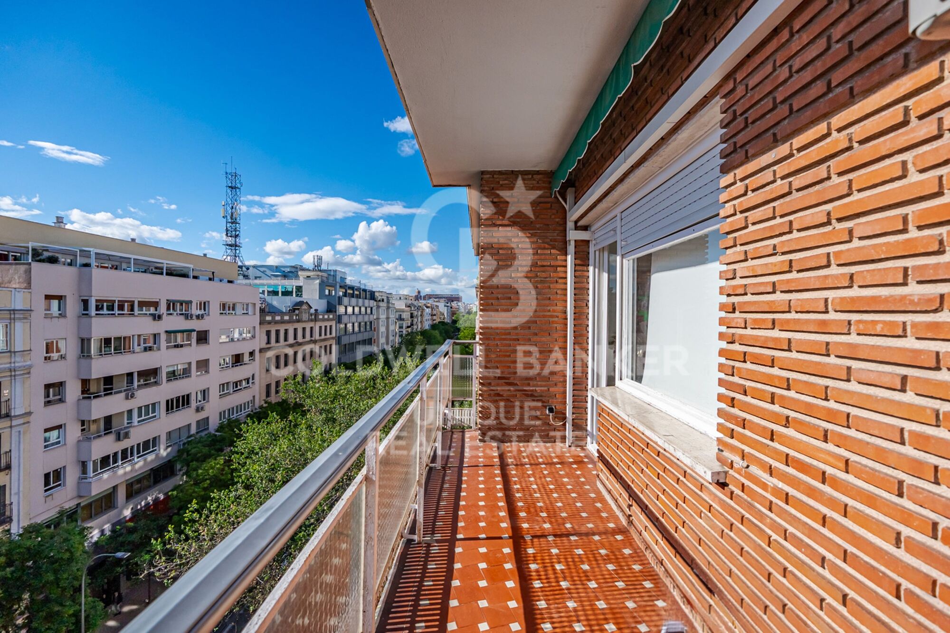
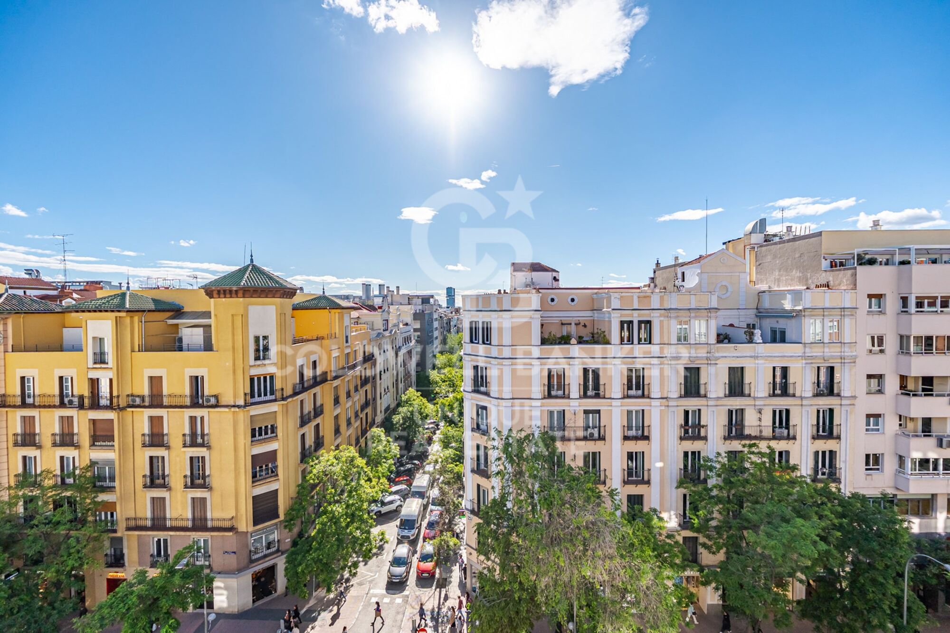
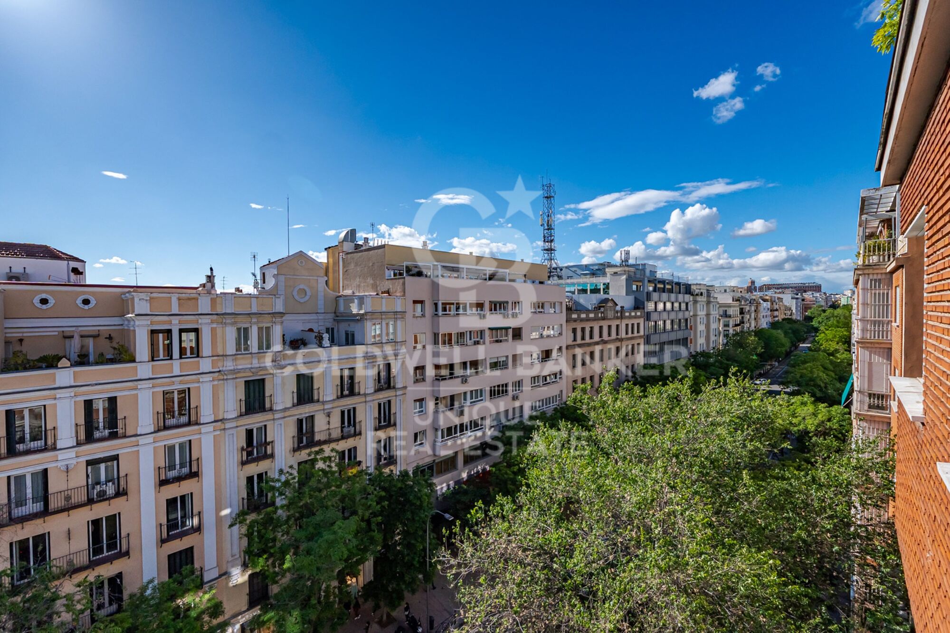
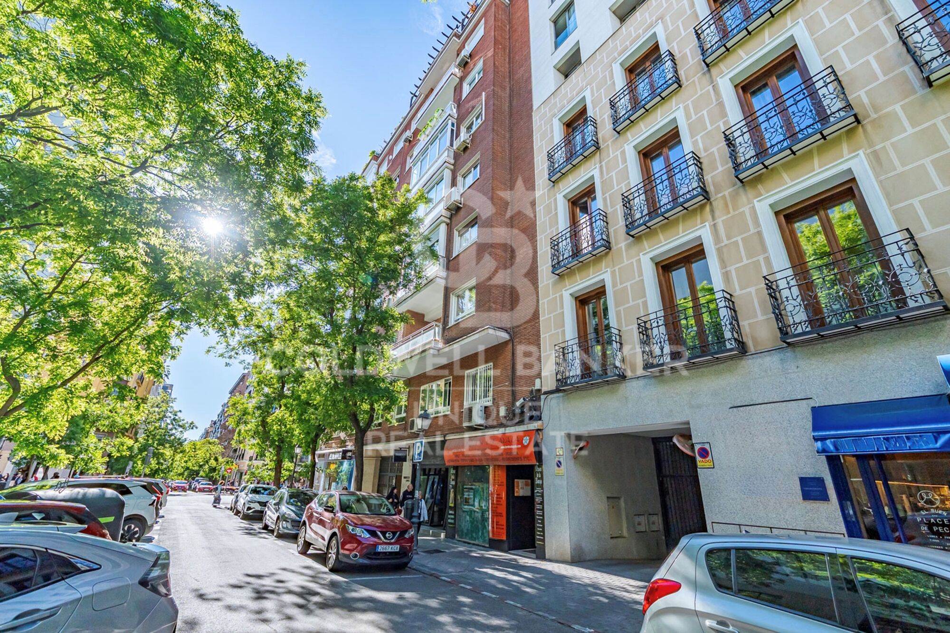
Coldwell Banker Unique exclusively presents this property located on Hermosilla Street, in the heart of the Salamanca - Goya neighborhood. With 208 sqm of registered built area (193 sqm usable), situated on the seventh floor of an elegant 1961 building, this residence offers attributes that are rarely found in the area: height, natural light, a terrace, and a south/west orientation.

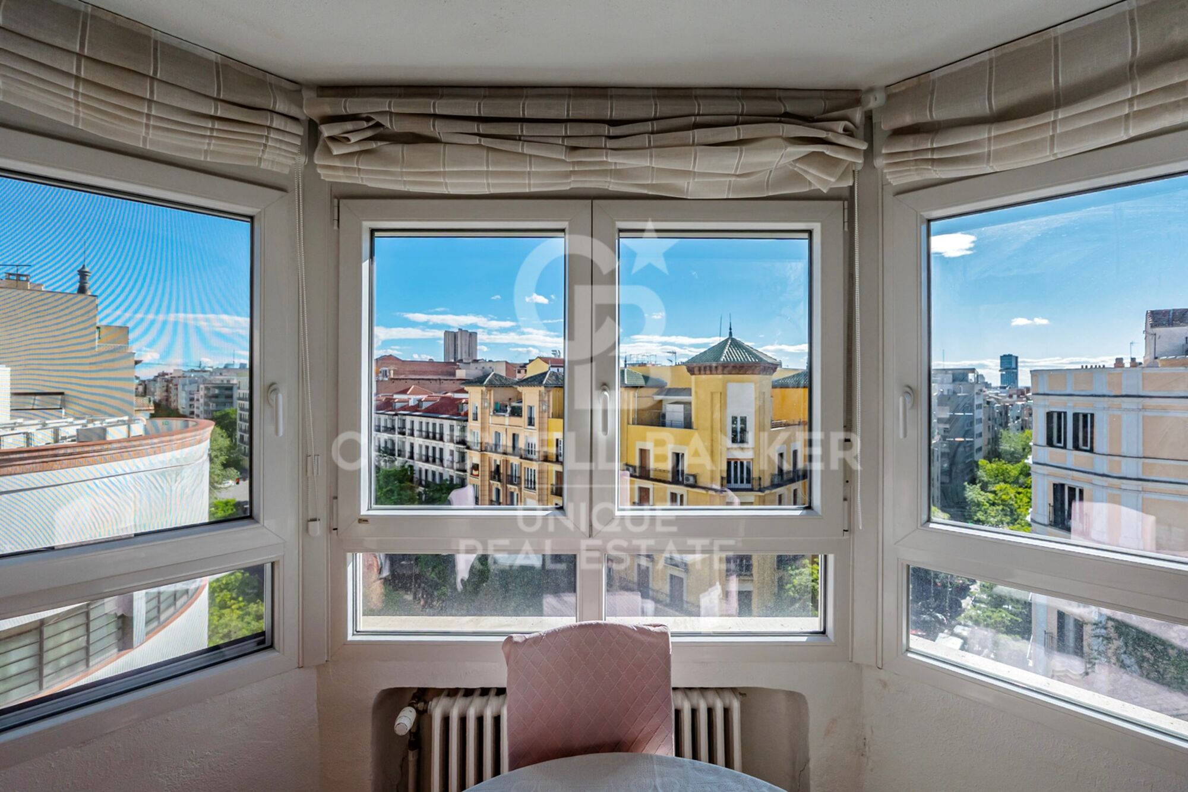
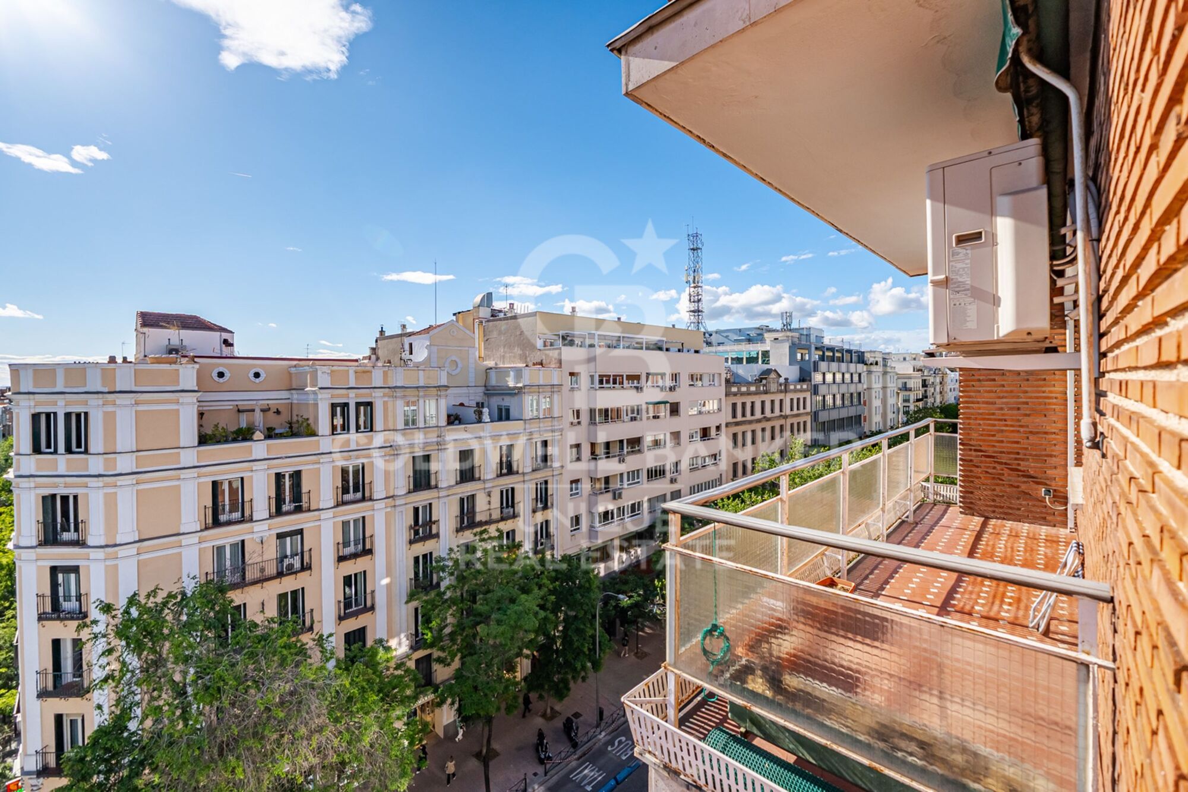
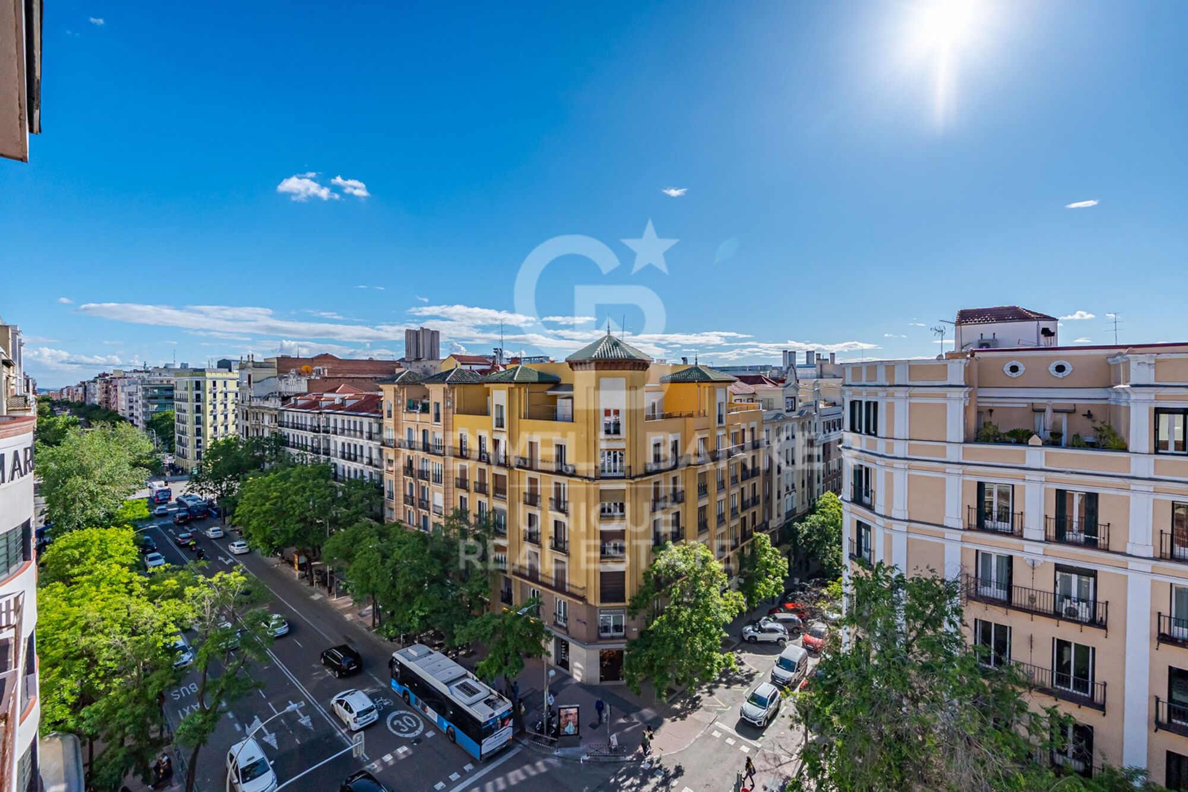
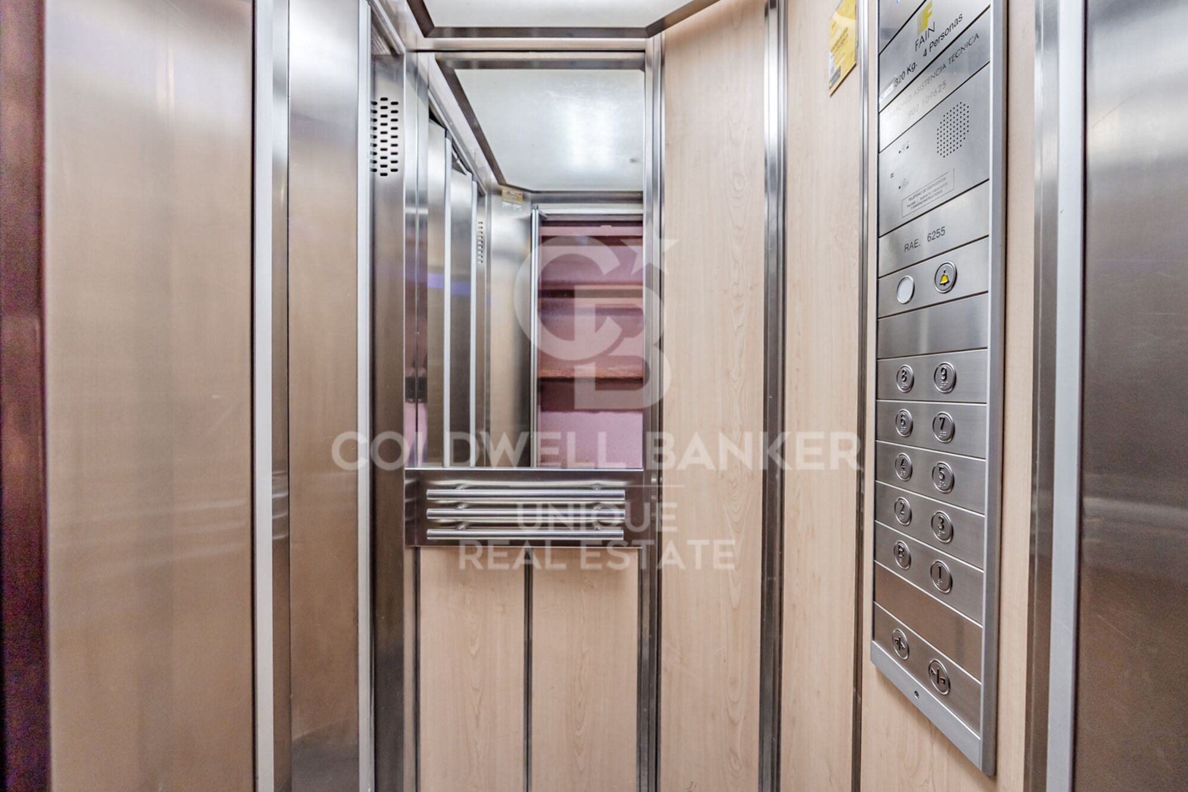
The property, exterior-facing and located on the seventh floor of an eight-story building, enjoys constant natural light and open views, providing a sense of spaciousness that is uncommon in the neighborhood.

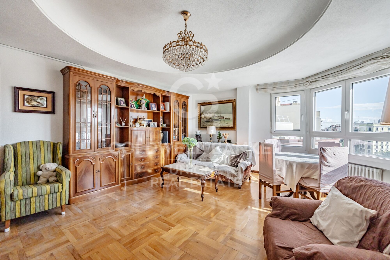
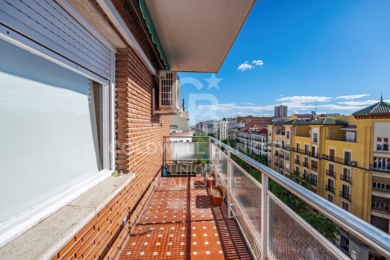
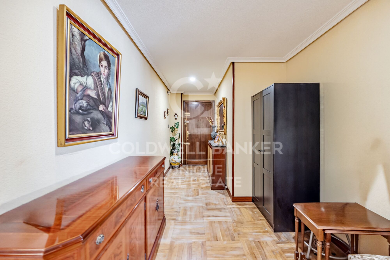
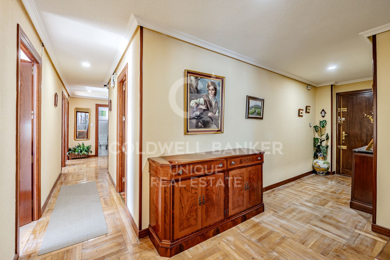
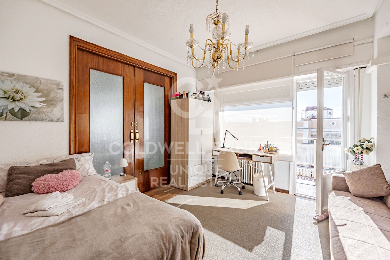
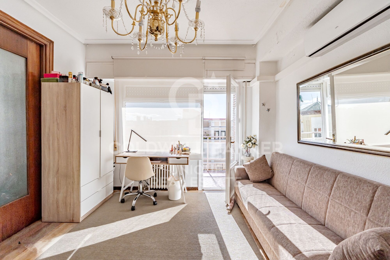
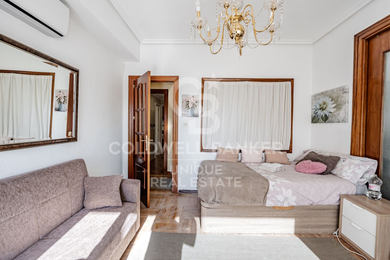
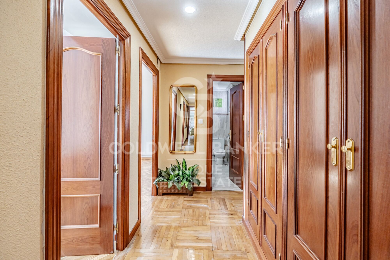
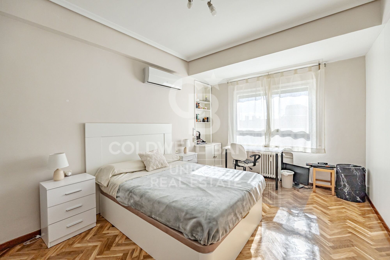
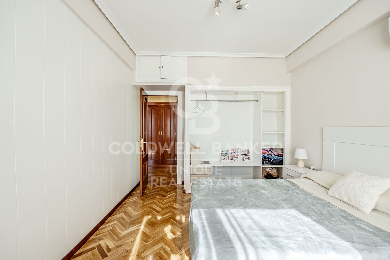
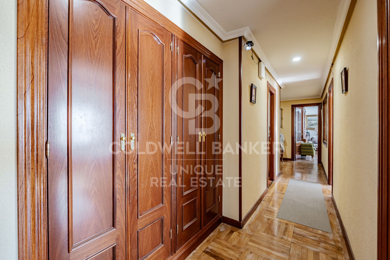
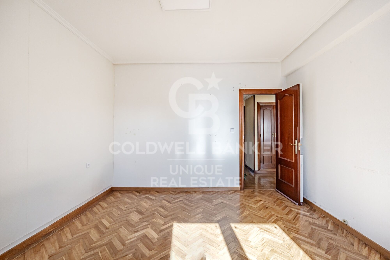
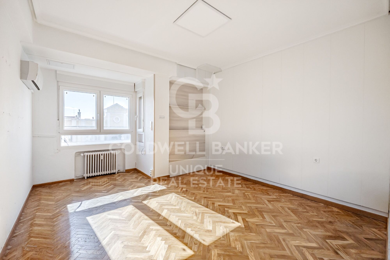
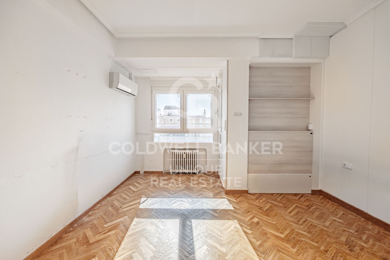
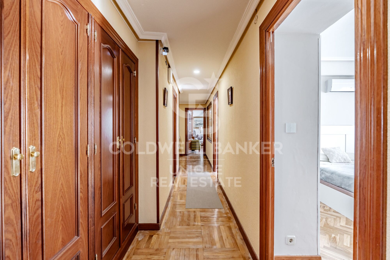
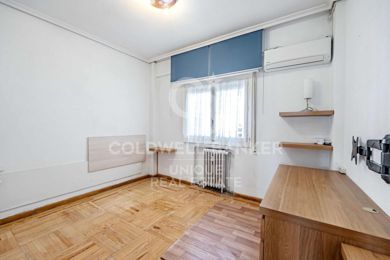
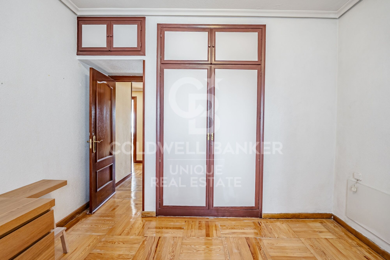
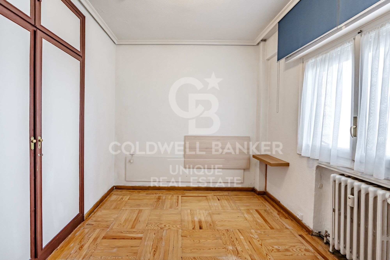
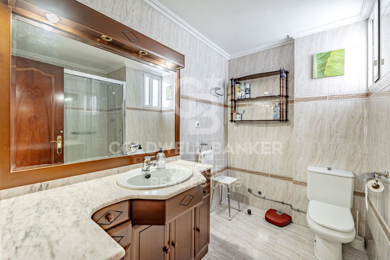
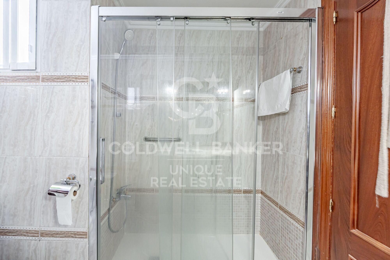
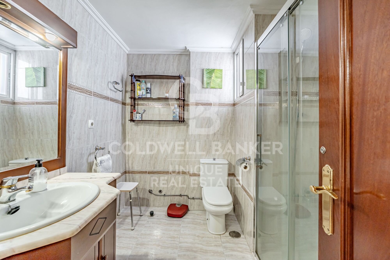
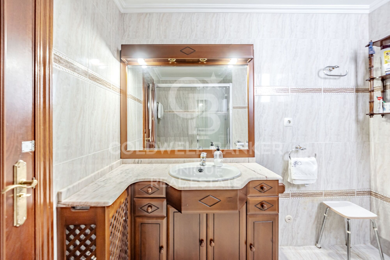
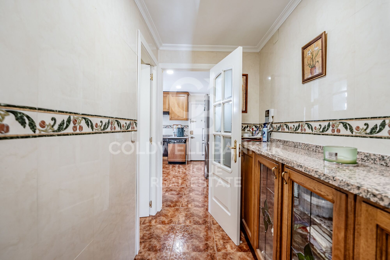
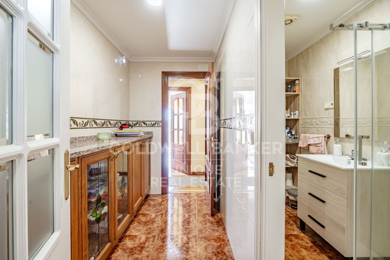
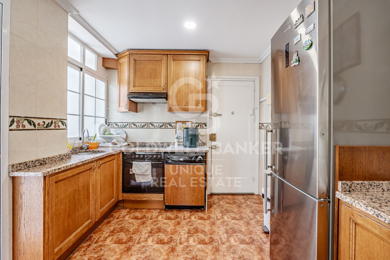
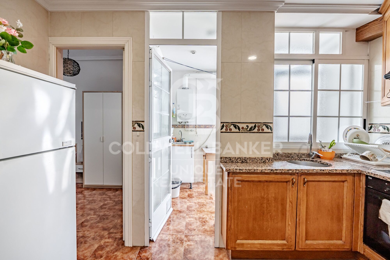
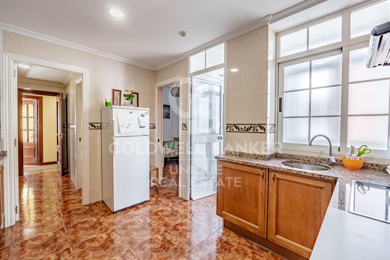
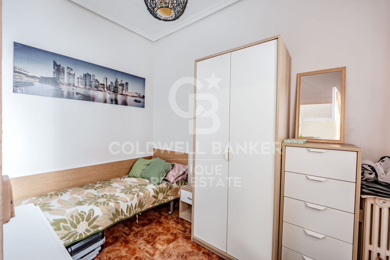
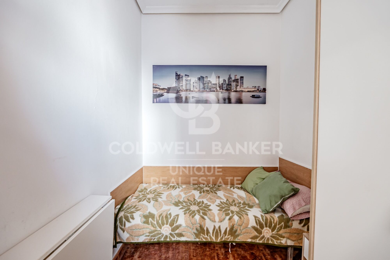
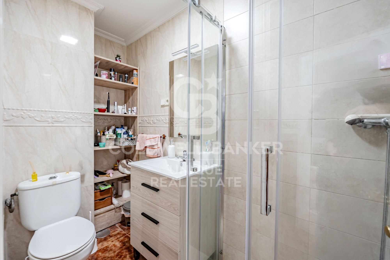
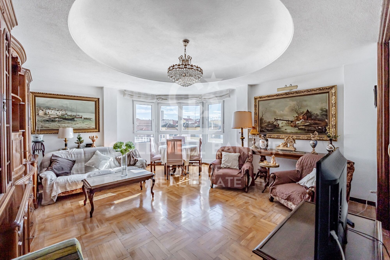
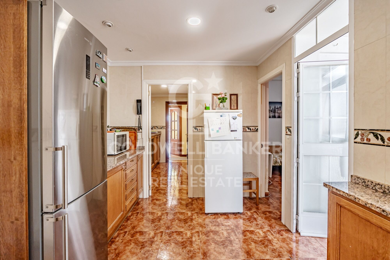
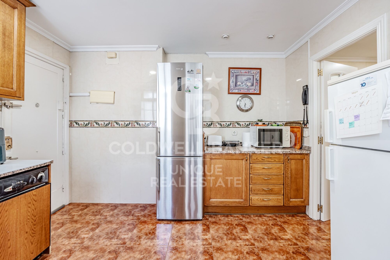
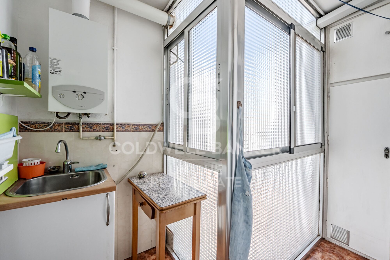
The current layout is organized into two clearly defined areas. The social area features a spacious entrance hall, a separate living room, and a dining room with direct access to the terrace and connection to the living room, creating generous and well-differentiated spaces. The private area consists of three double bedrooms and two bathrooms, as well as a separate kitchen with service access, an additional bedroom, and a laundry area.

The property offers an excellent opportunity to update the spaces and adapt the layout to current needs, while retaining highly valued features in the Salamanca district such as its high floor, orientation, terrace, and generous proportions.
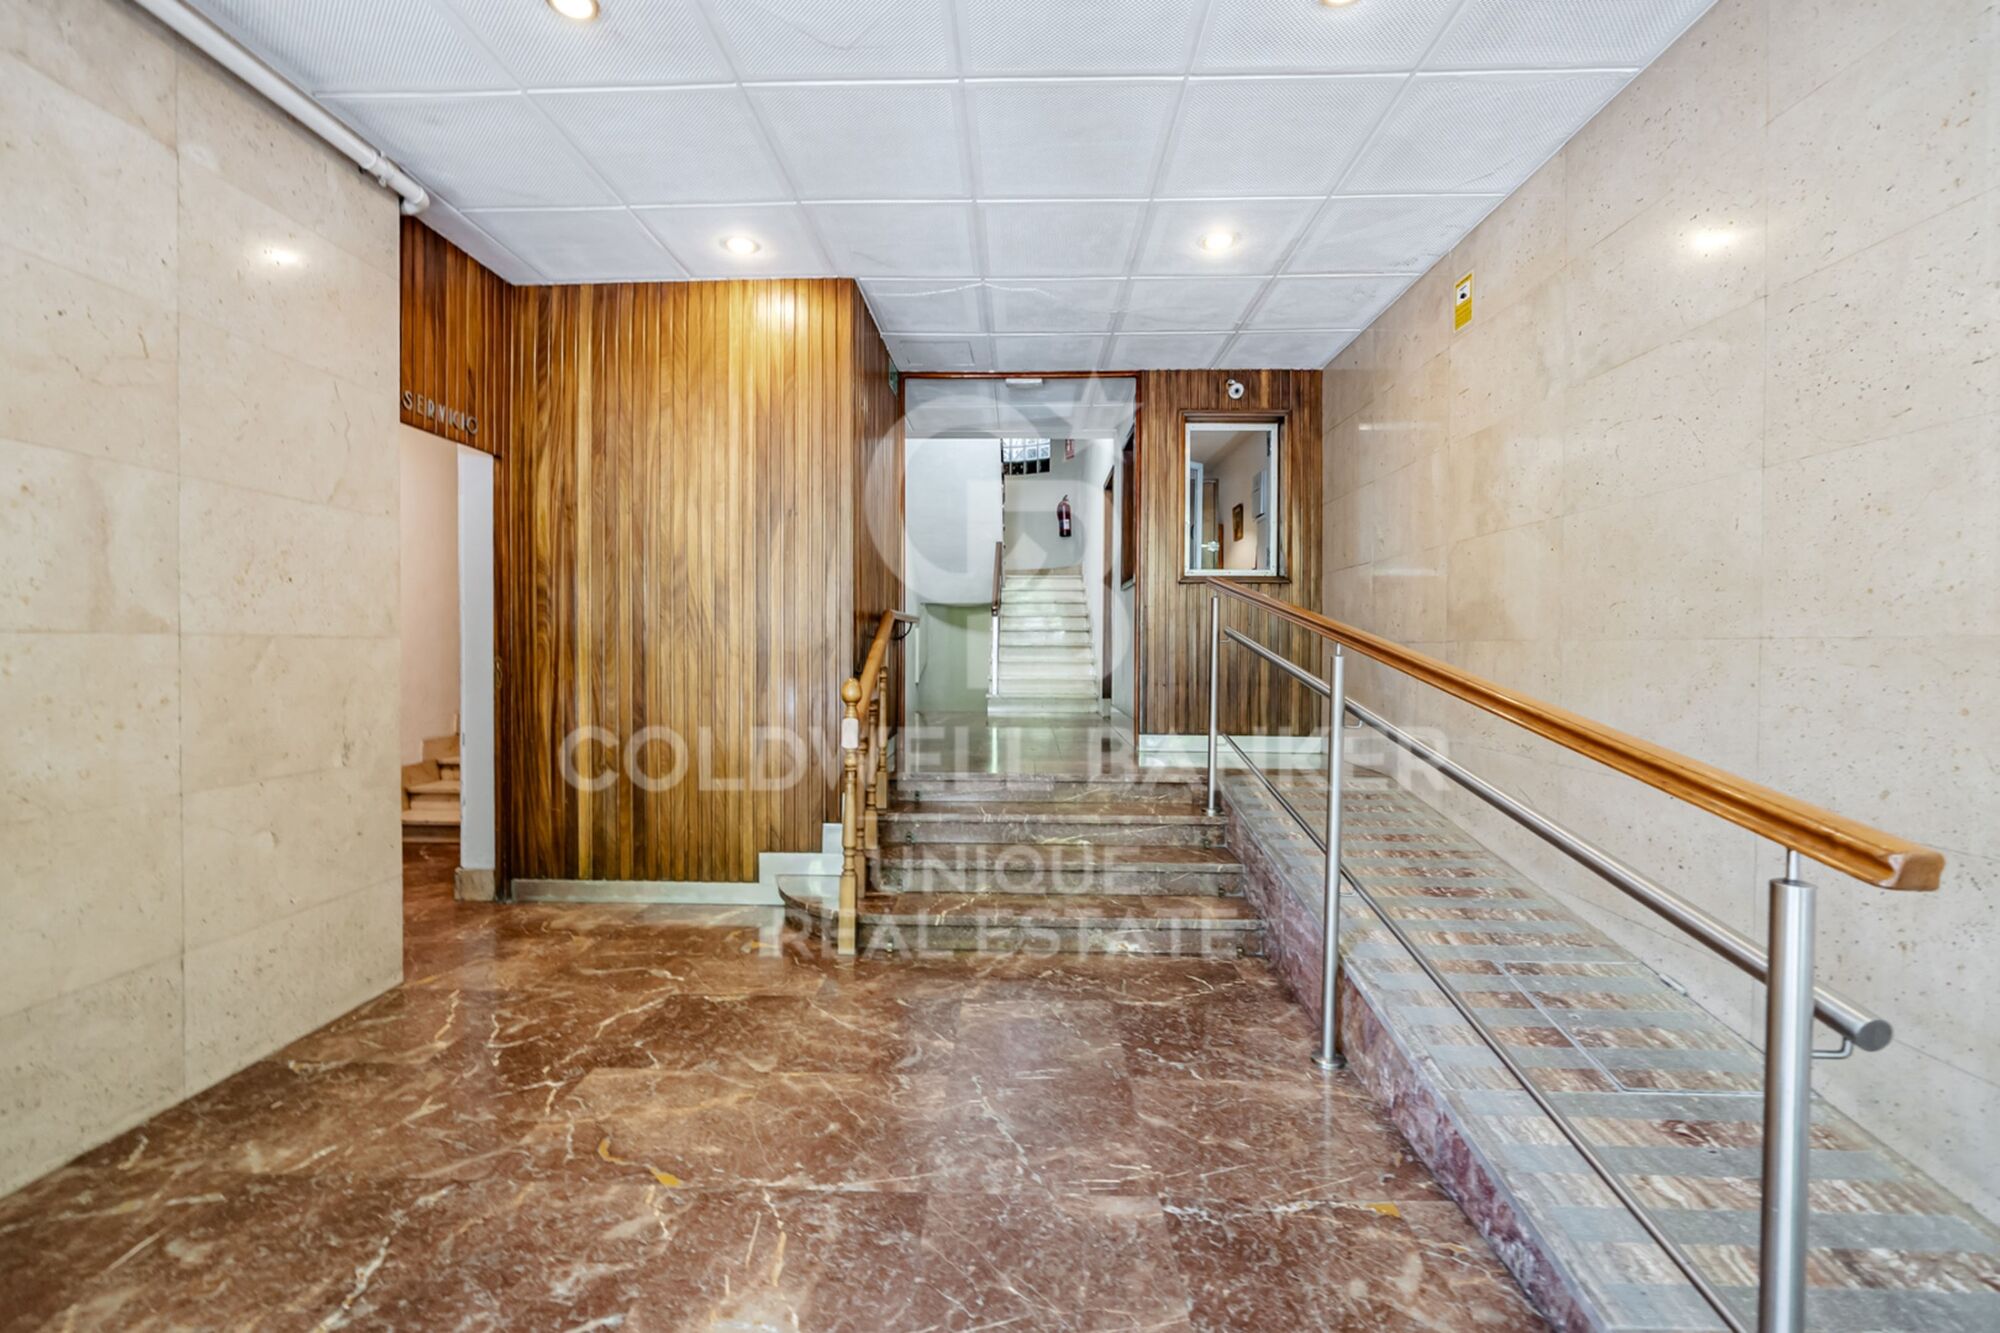
The building features an elegant façade and entrance hall, as well as concierge service. There is also the possibility to separately acquire a parking space located next to the property.

Located in one of the most sought-after areas of the Goya neighborhood, the property is surrounded by shops, restaurants, schools, services, and excellent transport connections, just a few minutes from El Retiro Park and the premium retail offering of the Salamanca district.
A home with height, light, and potential in a well-established location within the Salamanca district.
#ref:CBUQ1474

Property details

zone
Madrid provincia
area
Madrid ciudad
location
Madrid
district
Goya
Property type
flat
sale
2.290.000 €
Reference
CBUQ1474
Bedrooms
4
Bathrooms
2
Surface
193 m2
Builded surface
208 m2

Property features

lift
parking
terrace
Energy certificate
  • Pending

About Goya

Discover Goya: An Emblematic Neighborhood in Madrid

Welcome to Goya, a historic and dynamic district in the heart of Madrid. Coldwell Banker invites you to explore this area that seamlessly combines classic elegance with modern conveniences, making it an ideal place to live and enjoy an exceptional lifestyle in the Spanish capital.

Advantages of Living in Goya:

Privileged Location: Goya stands out for its central location, providing residents with immediate access to Madrid's iconic landmarks. Surrounded by shops, cultural centers, and leisure areas, this neighborhood offers an unparalleled living experience.


Request more info
Ref.CBUQ1474
Calle de Jorge Juan, 55
28001, Madrid
+34 915 73 52 23
Jocelyn Gandrey
Associate Real Estate Advisor

Related properties

Exterior apartment with terrace and 3 bedrooms in Goya, Madrid
Goya, Madrid

Exterior apartment with terrace and 3 bedrooms in Goya, Madrid

115 m²Size32 Bathrooms
Coldwell Banker Unique presents this exceptional opportunity on one of Madrid's most prestigious avenues. Located in the coveted Goya neighborhood, this exclusive apartment combines classic elegance with contemporary comforts, offering a first-class residential experience. With 115m² built and 105m² usable, the property features three bedrooms, extendable to four, and two full bathrooms, including an en-suite bathroom in the master bedroom. Situated on a third-floor exterior with an elevator, its northwest and southeast orientation ensures optimal natural light, creating a bright and peaceful environment. The apartment has been fully renovated using top-quality materials and complete soundproofing, including a furnished private terrace and abundant storage space with built-in wardrobes. Integrated air conditioning and individual natural gas heating provide maximum comfort year-round. Every detail, from the functional layout to the premium finishes, reflects careful attention to quality and residents' well-being. The building, representative and with an updated ITE until 2030, features a resident concierge, a select community with low costs, and no planned maintenance fees, ensuring security, tranquility, and an investment without surprises. Connectivity is excellent, with Goya and Manuel Becerra metro stations nearby, close to shopping centers such as El Corte Inglés, Mercadona, and Carrefour, and easy access to leisure, services, and prestigious schools. Located in the heart of the Salamanca district, this property represents a strategic, high-value investment, ready to move in without any additional work. A unique opportunity for those seeking to live or invest in a location where Madrid's tradition meets modernity. #ref:CBUQ855
1.250.000 €

Recently viewed properties

UNIC IV | Modernity, comfort and Mediterranean style in the heart of Jávea
Centro ciudad

UNIC IV | Modernity, comfort and Mediterranean style in the heart of Jávea

106 m²Size32 Bathrooms
UNIC IV is a new build residential development designed for those looking for quality, comfort and a Mediterranean lifestyle in one of the most valued areas of Jávea. Located between Via Augusta and Reina Sofia Park, this modern residential complex allows you to enjoy an excellent connection with all essential services: supermarkets, schools, sports centres, health centres and leisure areas. In addition, both the port and the historic centre of Jávea are just a few minutes away, while the Montañar beach is a pleasant walk away. Currently the last homes with 3 bedrooms and 2 bathrooms are available, with different distributions and surfaces to adapt to different needs. Each one has been designed to offer spacious, bright and functional spaces, with large windows and pleasant terraces that allow you to fully enjoy the climate of the Costa Blanca. The homes have high quality finishes, including porcelain stoneware floors, fully equipped kitchen, fitted wardrobes and ducted hot-cold air conditioning system in the living room and bedrooms. The residential complex also incorporates an efficient aerothermal system for the production of domestic hot water, a sustainable solution that improves energy efficiency and comfort in the home. Residents can enjoy complete common areas designed for well-being and leisure: swimming pool, gardens, gym, community room, indoor swimming area, social club and multifunctional spaces. All homes include a garage space and storage room. Last 3 properties available with 3 bedrooms and 2 bathrooms Prices from 385.500 € to 790.000 € (including home, garage and storage room) An excellent opportunity to acquire a new build home in one of the best locations in Jávea, with different types available and immediate delivery. #ref:CBS902
385.500 €
House 4 Bedrooms Sale Ordino
Coll d'Ordino

House 4 Bedrooms Sale Ordino

480 m²Size45 Bathrooms
We are pleased to present the new construction of 'LES NERES D'ORDINO' homes, an exclusive residential project consisting of 5 luxury homes located in a fantastic location in Ordino, within walking distance to the centre of Ordino.~~The homes have a practical and functional layout, with all the comforts and using high quality finishes:~Heating system using a geothermal heat pump that is distributed through underfloor heating throughout the home, with additional towel racks in the bathrooms.~Mechanical ventilation system with heat recovery~In the garage, pre-installation for charging electric vehicles~Home automation to remotely control heating, lights, access door... with scalable and customised options on demand.~Interior doors from the CARRÉ, NORMA or similar brand~Parking door from HORMANN or similar~Kitchen with GAGGENAU or similar appliances, and kitchen furniture from BULTHAUP or similar.~Wheelchair accessible lift~Pre-installation of fireplace~Installation of a photovoltaic solar energy system.~All the houses are divided into four floors connected by a lift and a stairwell and have surfaces from 300 square metres of living space plus 200 m2 of garage; In addition, each house has its own porch, patio and terrace.~~The garages are on the ground floor and can accommodate 5-6 cars. The installation room and laundry area are also located on this floor.~~On the first floor we find the day area, with a surface area of 100 to 115 m2 depending on the house with a large living room, dining room and fully equipped designer kitchen, and guest bathroom. This floor is designed to enjoy with family and friends and to give a feeling of warmth and spaciousness, the space has large windows that guarantee the entry of sun and natural light. From this floor you can access the garden and terrace.~~On the second floor we find the sleeping area, with 3 large double bedrooms and 3 full bathrooms.~~On the third and last floor we find the main room, with a dimension of between 82 and 90 m2. It was initially conceived with a bedroom area and a study area, with two full bathrooms.~~DO NOT hesitate to contact us for any additional information you may require. #ref:05209/5210
2.600.000 €
Villa Odon - Modern villa in Javea with mountain and sea views.
Cap Martí - El Tossalet - Pinomar

Villa Odon - Modern villa in Javea with mountain and sea views.

367 m²Size1.000 m²Plot43 Bathrooms
Located in an exclusive high-quality residential area, just 8 minutes from the sea, Villa Odon is the perfect retreat for those looking for tranquillity and comfort in one of the most beautiful places on the Spanish coast. This licensed project sits on a 1,000 m² plot in the prestigious Monte Olimpo urbanisation, which offers easy access to all city amenities. The villa, designed over two floors, has 4 bedrooms and 3 modern bathrooms. On the main floor you will find a bright living room, dining room, kitchenette, an en-suite bedroom, two additional bedrooms and a full bathroom. From this floor there is access to a large outdoor terrace, perfect for leisure and rest. The large windows allow natural light to flood every corner, while offering panoramic views of the garden, the mountains and the sea, creating a spacious and serene atmosphere. On the ground floor, there is a master bedroom with an en-suite bathroom and access to a private terrace with spectacular views, ideal for moments of relaxation. This project is distinguished by its high-quality construction and meticulous attention to detail, with elegant finishes, fully equipped kitchen, fitted wardrobes and large terraces with garden and pool. The property is delivered turnkey, ready to enjoy from day one. Villa Odon is ideal both as a main residence and as a holiday home, allowing you to enjoy the magnificent climate, light and relaxed lifestyle that the Costa Blanca has to offer. #ref:CBS541N
1.390.000 €
Exclusive 3-Bedroom Apartment in a Gated Community with Swimming Pool in Estepona
Sole agency
Selwo

Exclusive 3-Bedroom Apartment in a Gated Community with Swimming Pool in Estepona

3
Discover this magnificent apartment located within an exclusive gated community in Estepona, ideal as a permanent residence, holiday home, or investment property. The property stands out for its spacious layout and excellent distribution. It features 3 bedrooms, 2 bathrooms, a fully equipped independent kitchen with a practical utility room, and a bright living-dining area with direct access to a large south-facing terrace. The master bedroom benefits from an en-suite bathroom, walk-in wardrobe, and direct access to the terrace, creating a comfortable and private retreat to enjoy throughout the year. The terrace offers pleasant views over the communal gardens and swimming pool, with the Mediterranean Sea visible in the background, making it the perfect place to relax and enjoy the Costa del Sol's exceptional climate. The property is sold fully furnished and includes a private parking space and storage room in the price. Situated within a quiet and family-friendly gated community, residents enjoy well-maintained communal areas and a secure environment. Its excellent location, close to Atlas International School and within easy reach of supermarkets, pharmacies, restaurants, sports facilities, and all essential amenities, makes everyday living extremely convenient. The A-7 motorway can be reached in less than five minutes, while Estepona town centre is just 10 minutes away, Marbella 20 minutes, and Málaga International Airport approximately 45 minutes. An excellent opportunity for those seeking comfort, quality of life, and a strategic location on the Costa del Sol, surrounded by nature and close to all services. #ref:CBSH1563
460.000 €
Exclusive penthouse with two terraces next to Port de Badalona
Port

Exclusive penthouse with two terraces next to Port de Badalona

152 m²Size43 Bathrooms
Coldwell Banker Anteris presents this exceptional 152 m² penthouse, a unique home in the privileged setting of Port de Badalona, where the sea, leisure, and residential tranquillity are all just a few steps away. Set on the top floor, it stands out for offering two terraces: a spacious terrace on the same level as the home, with a dining area and a relaxation area, and a second, upper-level private terrace fitted out as a chill-out zone and solarium with a barbecue, perfect for enjoying the outdoors. The home is arranged in a functional and elegant layout, with four spacious bedrooms one of them en suite and three full bathrooms. The bright living-dining room, with large windows, opens directly onto the terrace. It's south-east orientation guarantees plenty of light throughout the day. The kitchen, open to the living room, is equipped with high-end cabinetry from the prestigious brand Santos and top-of-the-range appliances. In terms of comfort, the penthouse offers first-class technical features: - Central air conditioning (heating and cooling) with independent temperature control in each room, also operable from your phone via an app. - Ceiling fans. - Additional heating through radiators and underfloor heating. - A central water filtration system installed throughout the home. Residents enjoy a large communal saltwater swimming pool with sea views. The property is sold together with a garage space and a storage room within the building. The price of the garage and storage room is not included in the apartment price. An area undergoing a remarkable transformation Port de Badalona is today one of the most promising areas along Barcelona's metropolitan coastline: a marina with a seafront promenade, beach, restaurants, and leisure options just a few minutes' walk away, with direct connections to Barcelona by train and metro. The area is also benefiting from an ambitious waterfront regeneration plan that points to significant appreciation in value in the coming years. A unique opportunity to live by the sea, in an exclusive home and in an area with a very promising future. Don't miss this opportunity. Contact us today to arrange a viewing. Consumer Information: The sale price does not include taxes or expenses arising from the purchase transaction, which, in accordance with current regulations, are payable by the buyer (Property Transfer Tax - ITP - or, where applicable, VAT and Stamp Duty), nor does it include notary and Land Registry fees. All information provided, including floor areas, is for guidance purposes only and does not constitute a contractual offer. The property may be subject to price changes or withdrawal from the market without prior notice. Real estate agency fees shall be applied in accordance with the terms of the signed marketing agreement. Detailed information will be provided to any interested party prior to the payment of any deposit, in compliance with applicable national and regional regulations. #ref:AV315
850.000 €
The epitome of contemporary luxury living in El Herrojo Alto, La Quinta, Benahavís
La Quinta

The epitome of contemporary luxury living in El Herrojo Alto, La Quinta, Benahavís

1.696 m²Size2.309 m²Plot89 Bathrooms
Set at one of the highest vantage points in the exclusive gated community of El Herrojo Alto, this extraordinary residence represents the epitome of contemporary architectural excellence. A true statement home, it seamlessly combines bold modern design with timeless natural elements, all framed by sweeping panoramic views of the surrounding landscape. A scenic, tree-lined approach introduces the property, culminating in a grand entrance and expansive driveway that set the tone for what lies within. The exterior's striking geometry is softened by the warm texture of organic materials, creating an inviting yet sophisticated first impression. Step inside to a world of light and openness, where floor-to-ceiling windows flood the interior with natural sunlight and capture uninterrupted vistas. The main living area is anchored by a sculptural fireplace, elegantly separating the stylish lounge from the dining space and state-of-the-art kitchen. An adjacent outdoor kitchen and entertaining area further enhance the sense of effortless luxury living. Also on this level are two beautifully appointed guest suites with private en-suite bathrooms. The upper floor features three additional en-suite bedrooms, including a show-stopping master suite of over 70 m². This private sanctuary includes a spacious walk-in wardrobe, a luxurious bathroom, and an expansive terrace complete with a jacuzziperfect for soaking in the spectacular surroundings in total privacy. On the lower level, nearly 800 m² of exceptional living space unfolddesigned to elevate comfort, wellness, and entertainment. This level includes multiple lounges, a cinema room, games area, fully equipped gym, and an indulgent indoor spa with pool and jacuzzievery element thoughtfully curated to deliver an unmatched lifestyle experience. Additional highlights include a dedicated home office, garage space for up to eight vehicles, and three more en-suite bedroomsone of which features a separate entrance and kitchenette, ideal for guests or staff accommodation. A truly rare offering, this home is not merely a residenceit is an architectural landmark, crafted for those who demand the extraordinary. #ref:CBSH1170
19.880.000 €
Newsletter

Find your home abroad with the support of the Coldwell Banker® network

Visit our global websites to learn more about your ideal property in the most exclusive destinations

We use our own and third-party cookies to make our website work safely and personalize its content. Likewise, we use cookies to measure and obtain data on your navigation and to adjust advertising to your tastes and preferences. Press the "Accept all" button to confirm that you have read and accepted the information presented. To manage or disable these cookies, click on "Configuration". For more information see our cookies policy.
Modify cookies
Technical and functional Always active
This website uses its own Cookies to collect information in order to improve our services. If you continue browsing, you accept their installation. The user has the possibility of configuring his browser, being able, if he so wishes, to prevent them from being installed on his hard drive, although he must bear in mind that such action may cause difficulties in navigating the website.
They allow the monitoring and analysis of the behavior of the users of this website. The information collected through this type of cookies is used to measure the activity of the web for the elaboration of user navigation profiles in order to introduce improvements based on the analysis of the usage data made by the users of the service. They allow us to save the user's preference information to improve the quality of our services and to offer a better experience through recommended products.
These cookies are used to store information about the preferences and personal choices of the user through the continuous observation of their browsing habits. Thanks to them, we can know the browsing habits on the website and display advertising related to the user's browsing profile.