4-bedroom flat with garage in Goya

size
228 m²
Bedrooms
4
Bathrooms
4
parking
price
2,989,000 €
Coldwell Banker Unique presents this exclusive 228 m² residence located in the heart of the Salamanca district, one of the most prestigious and sought-after areas of Madrid.

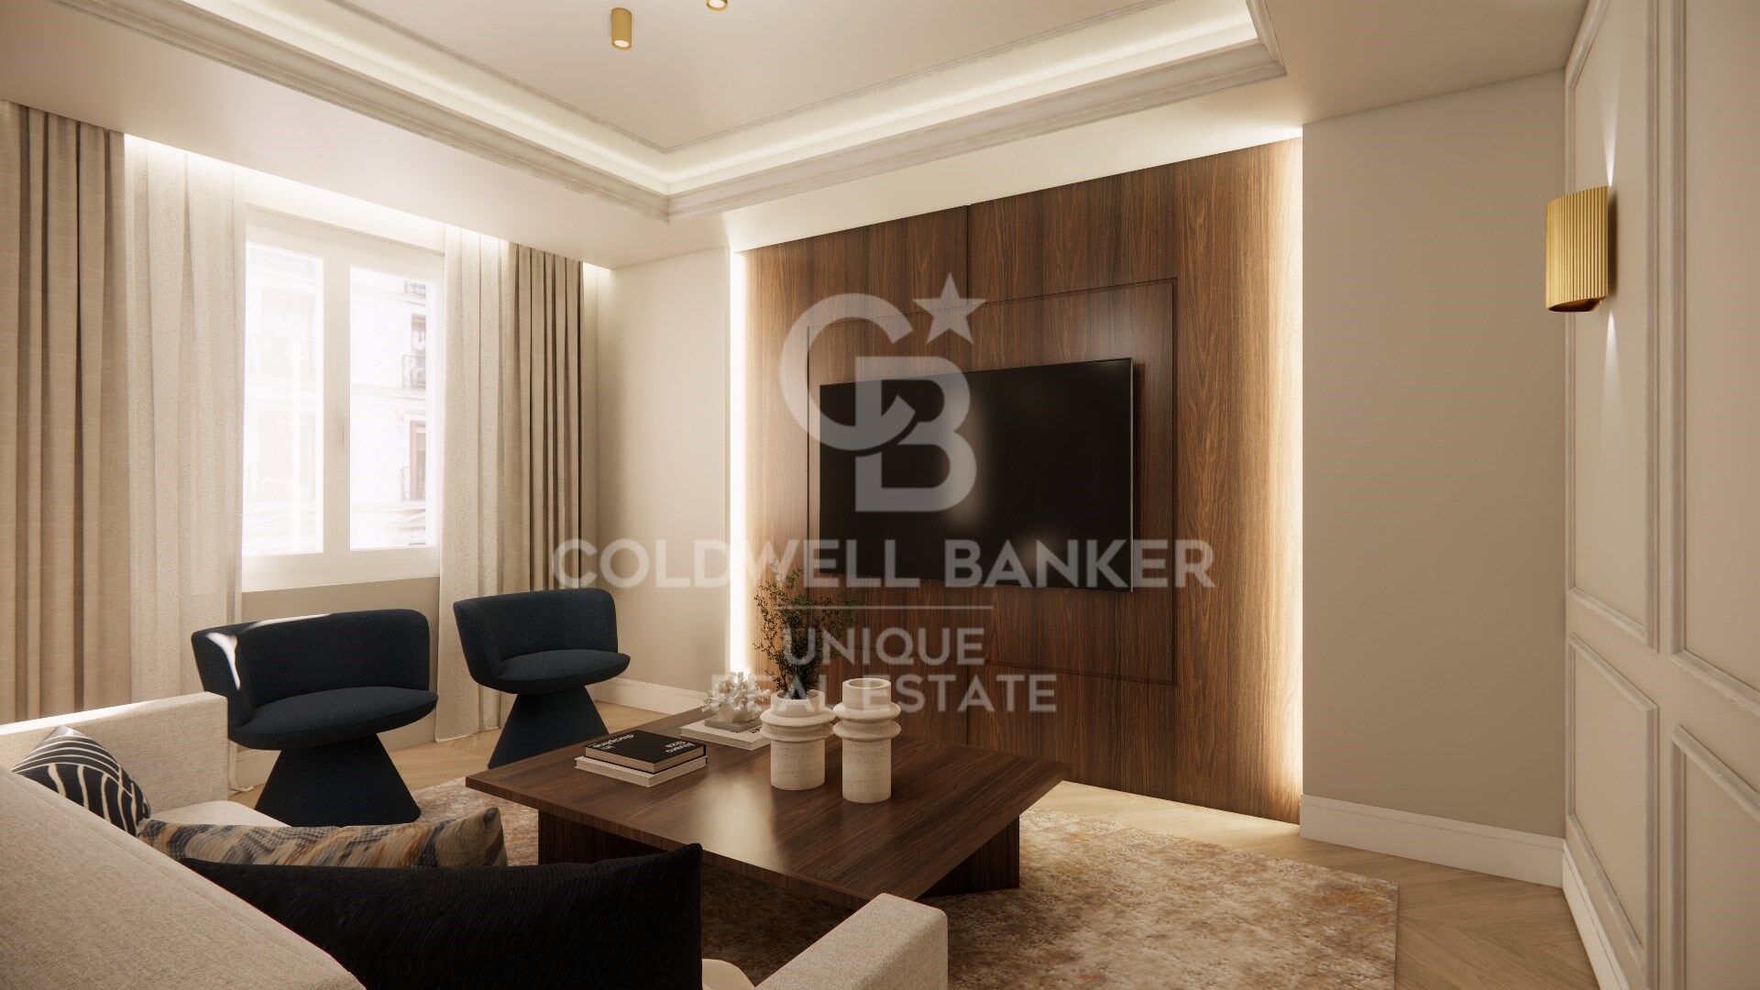
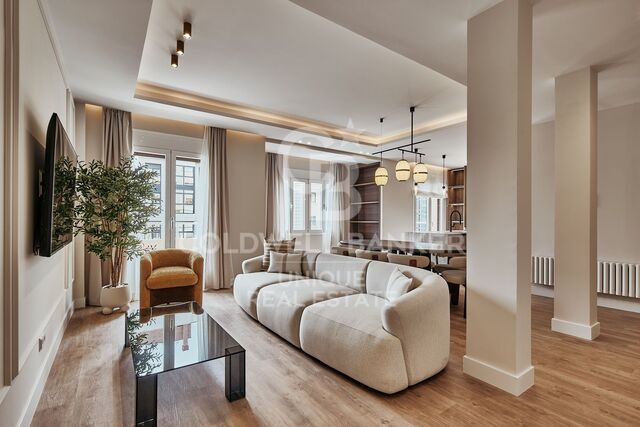
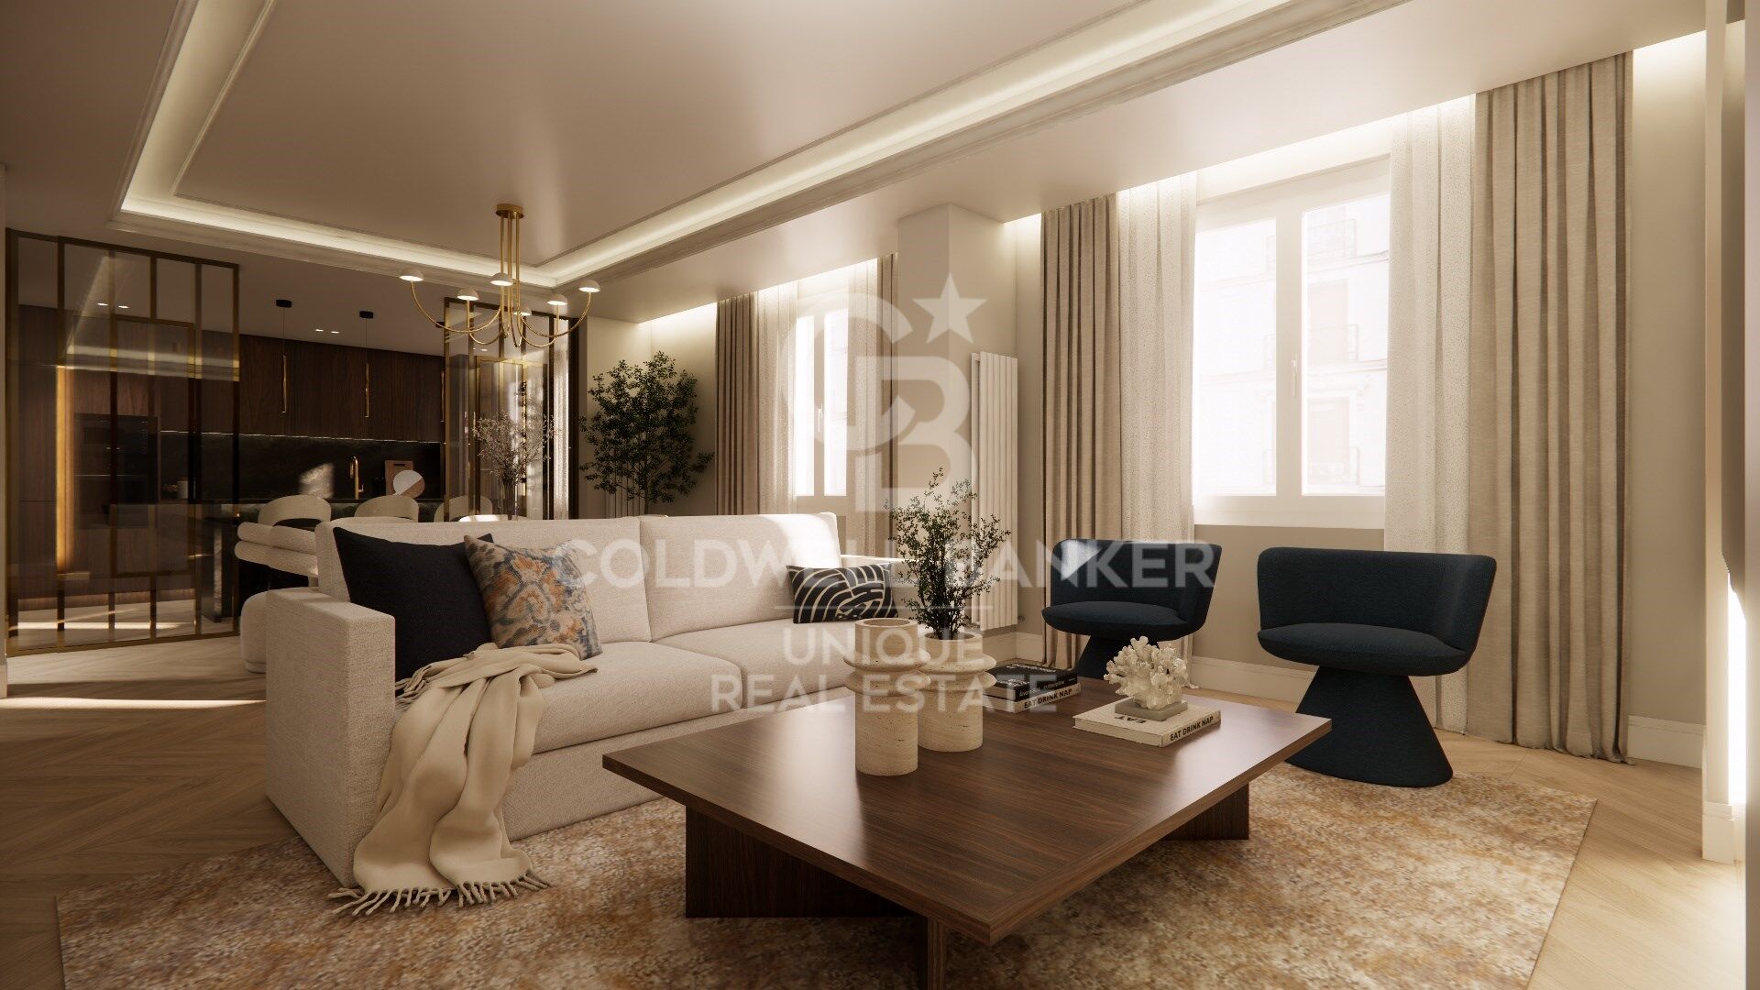
Situated on the fifth exterior floor and facing south, the property stands out for its spaciousness and excellent natural light throughout the day. It has been carefully transformed to offer a modern design and an elegant, functional layout.

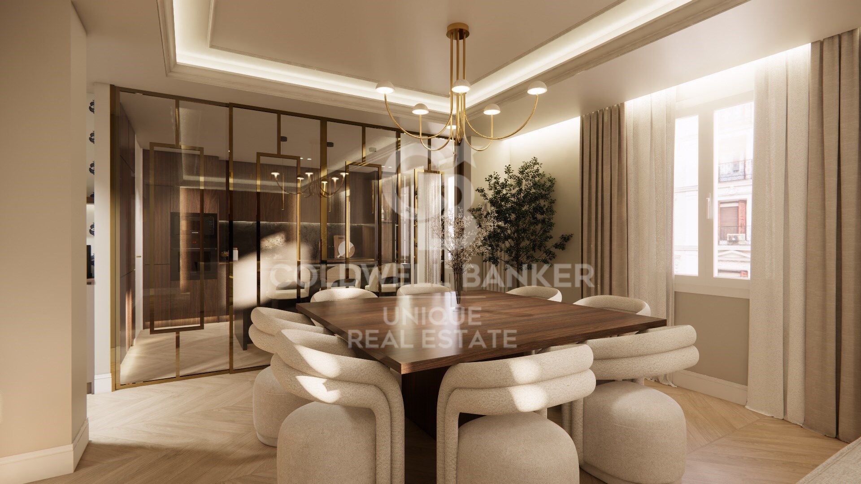
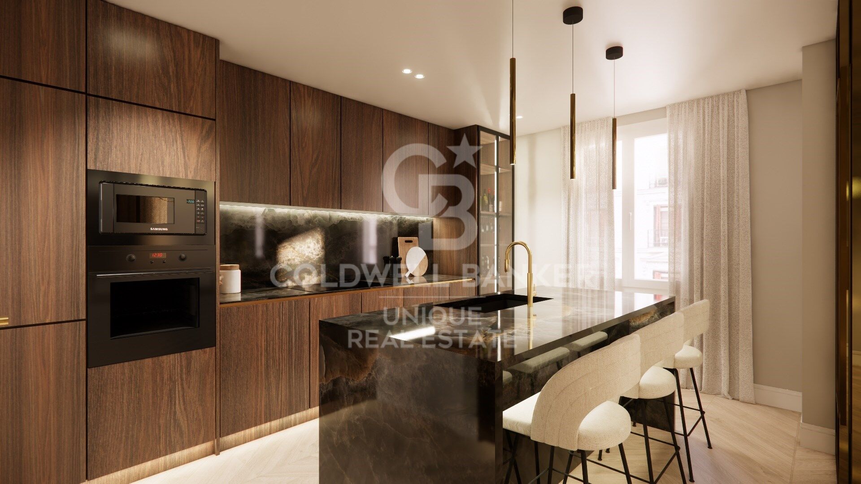
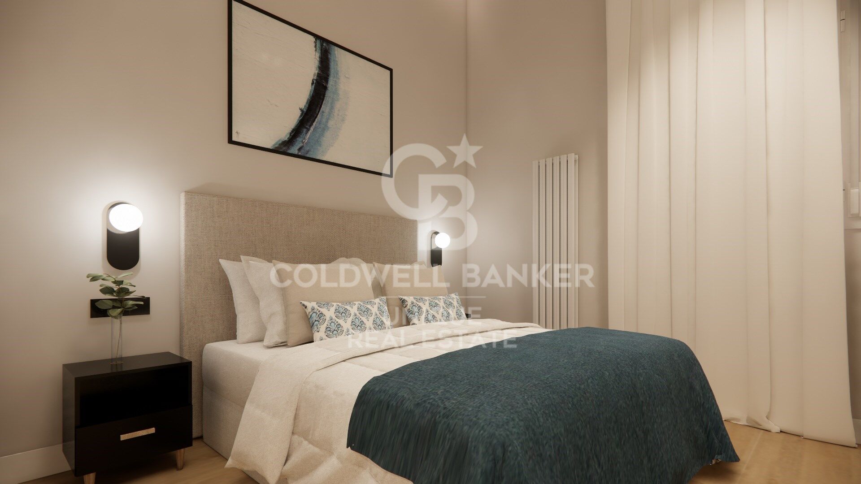
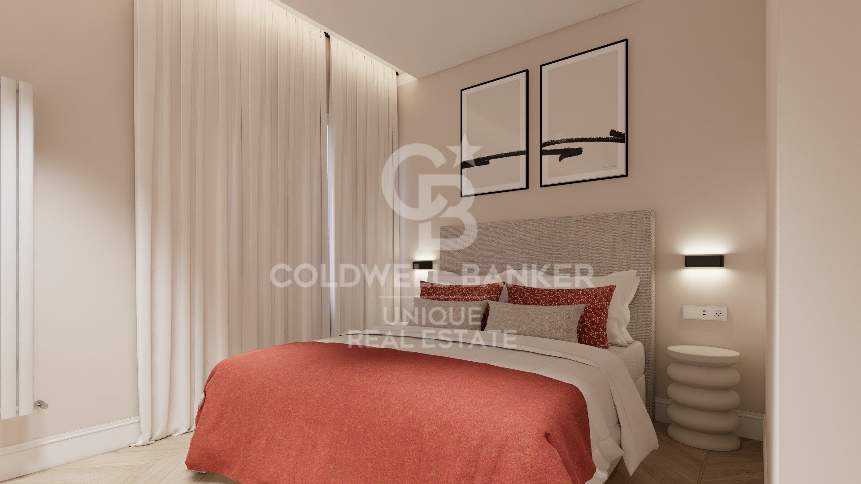
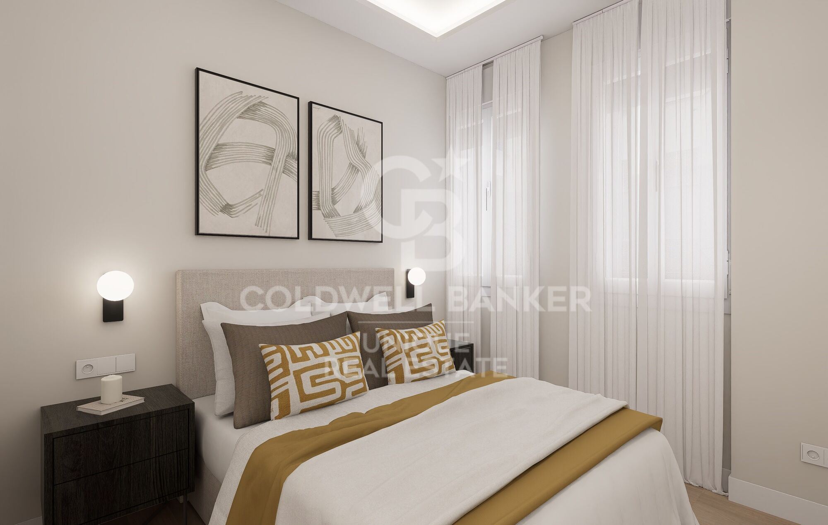
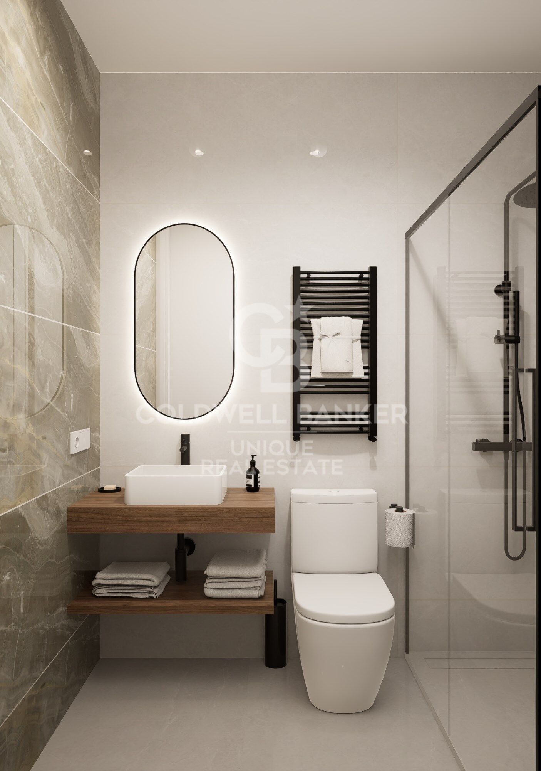
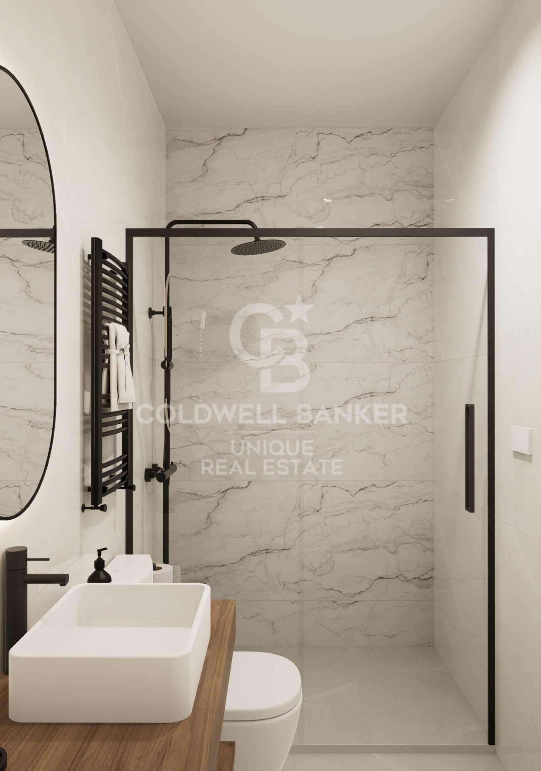
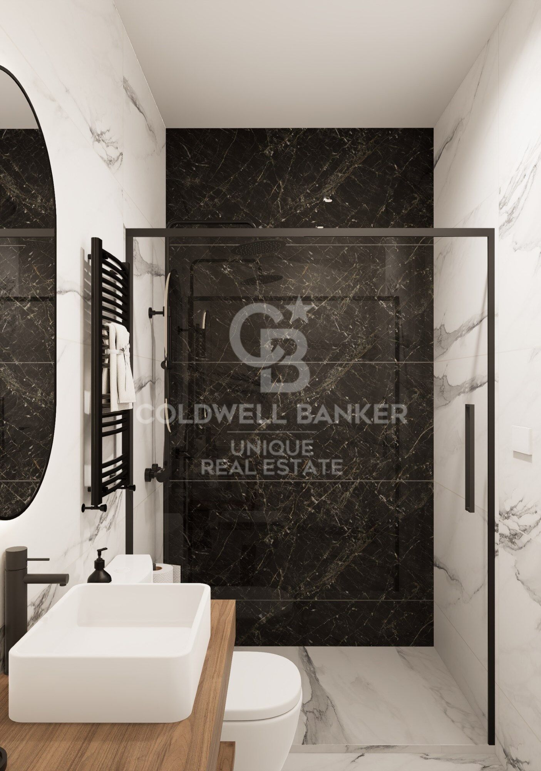
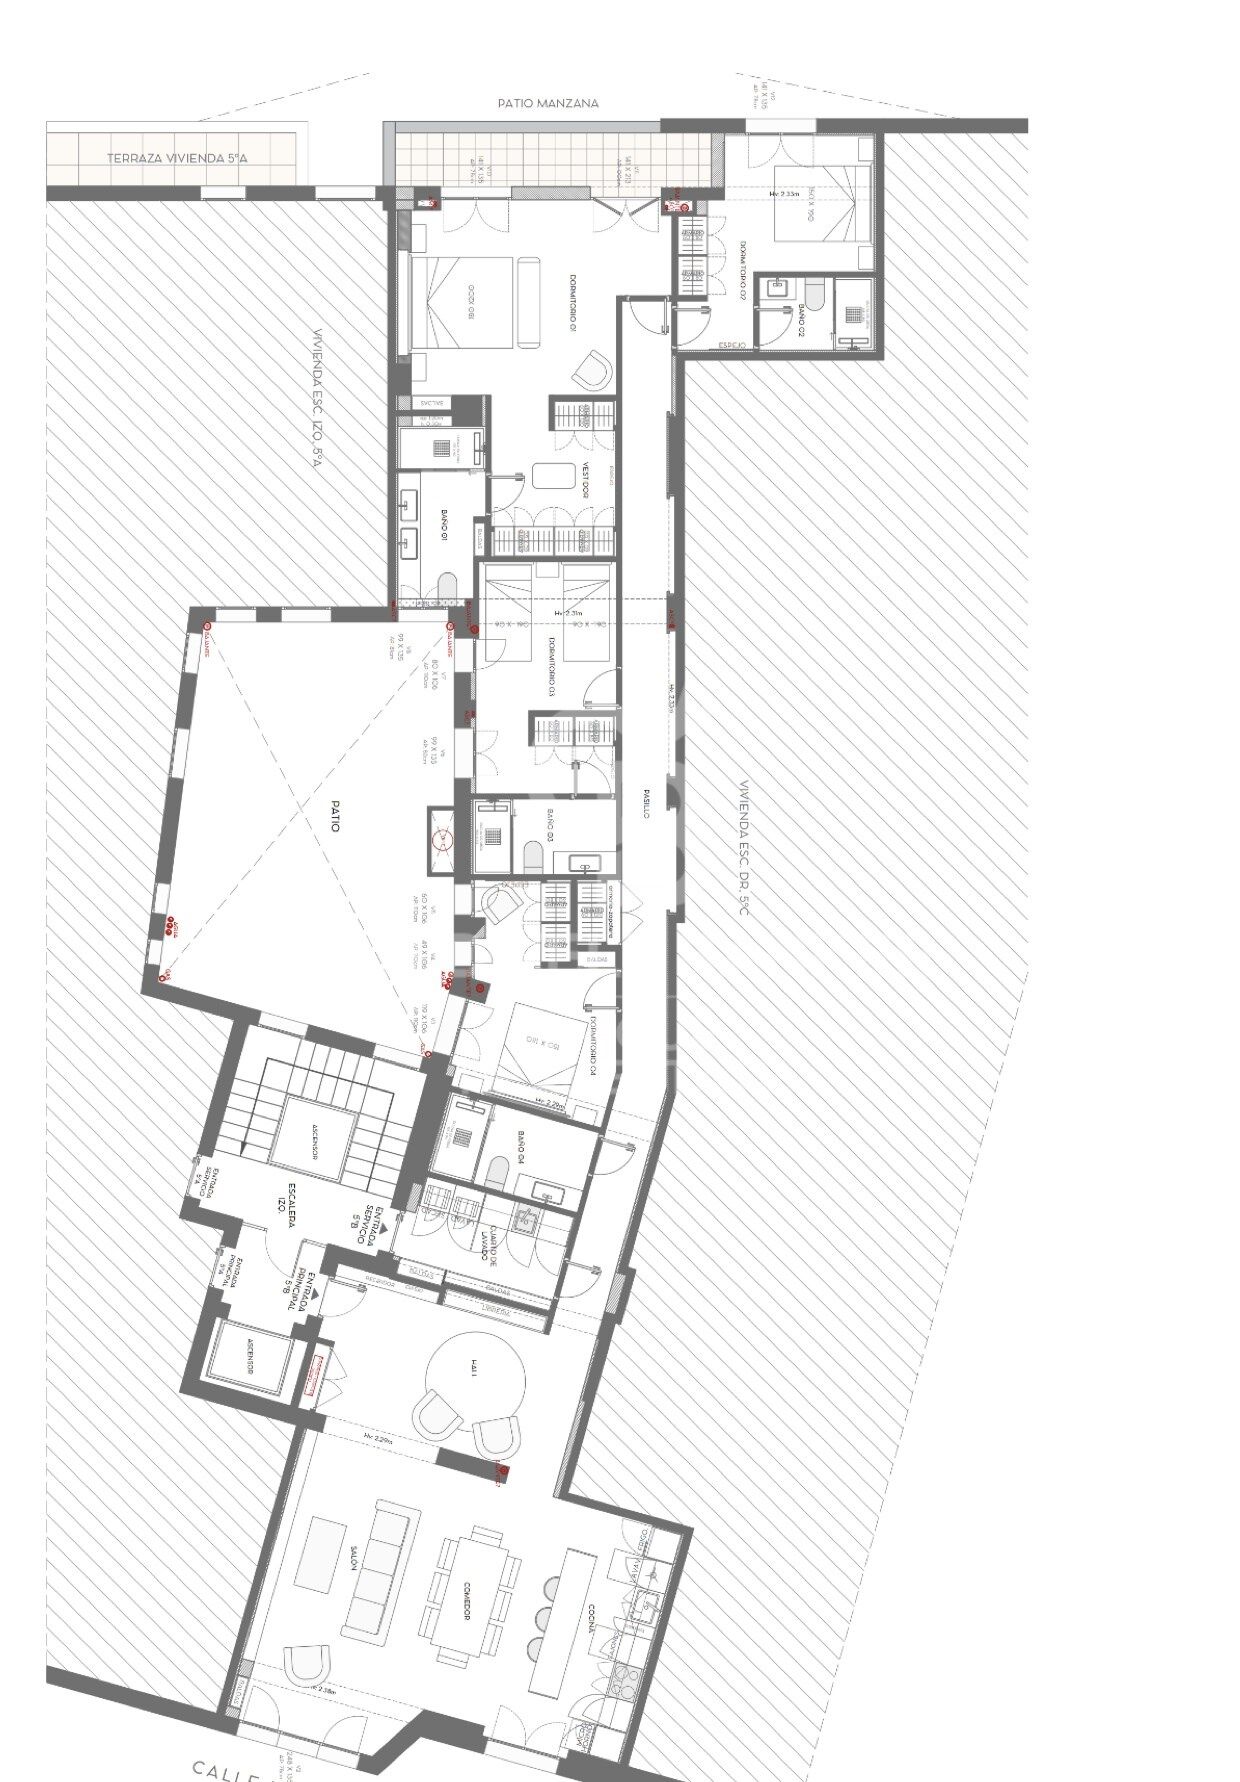
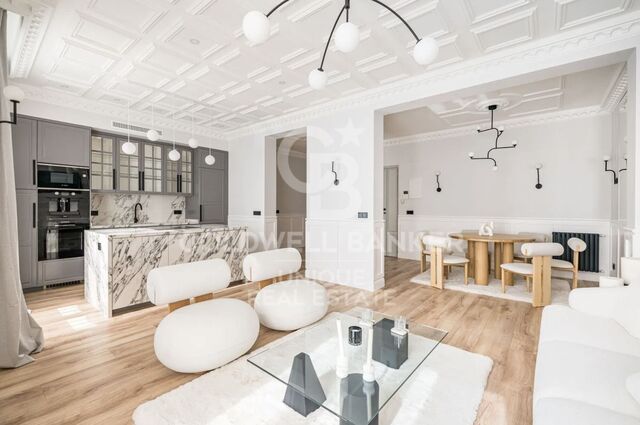
The living area features a spacious living-dining room with access to the exterior, while the property comprises four bedrooms and four bathrooms, as well as a fully equipped kitchen and a practical laundry room.

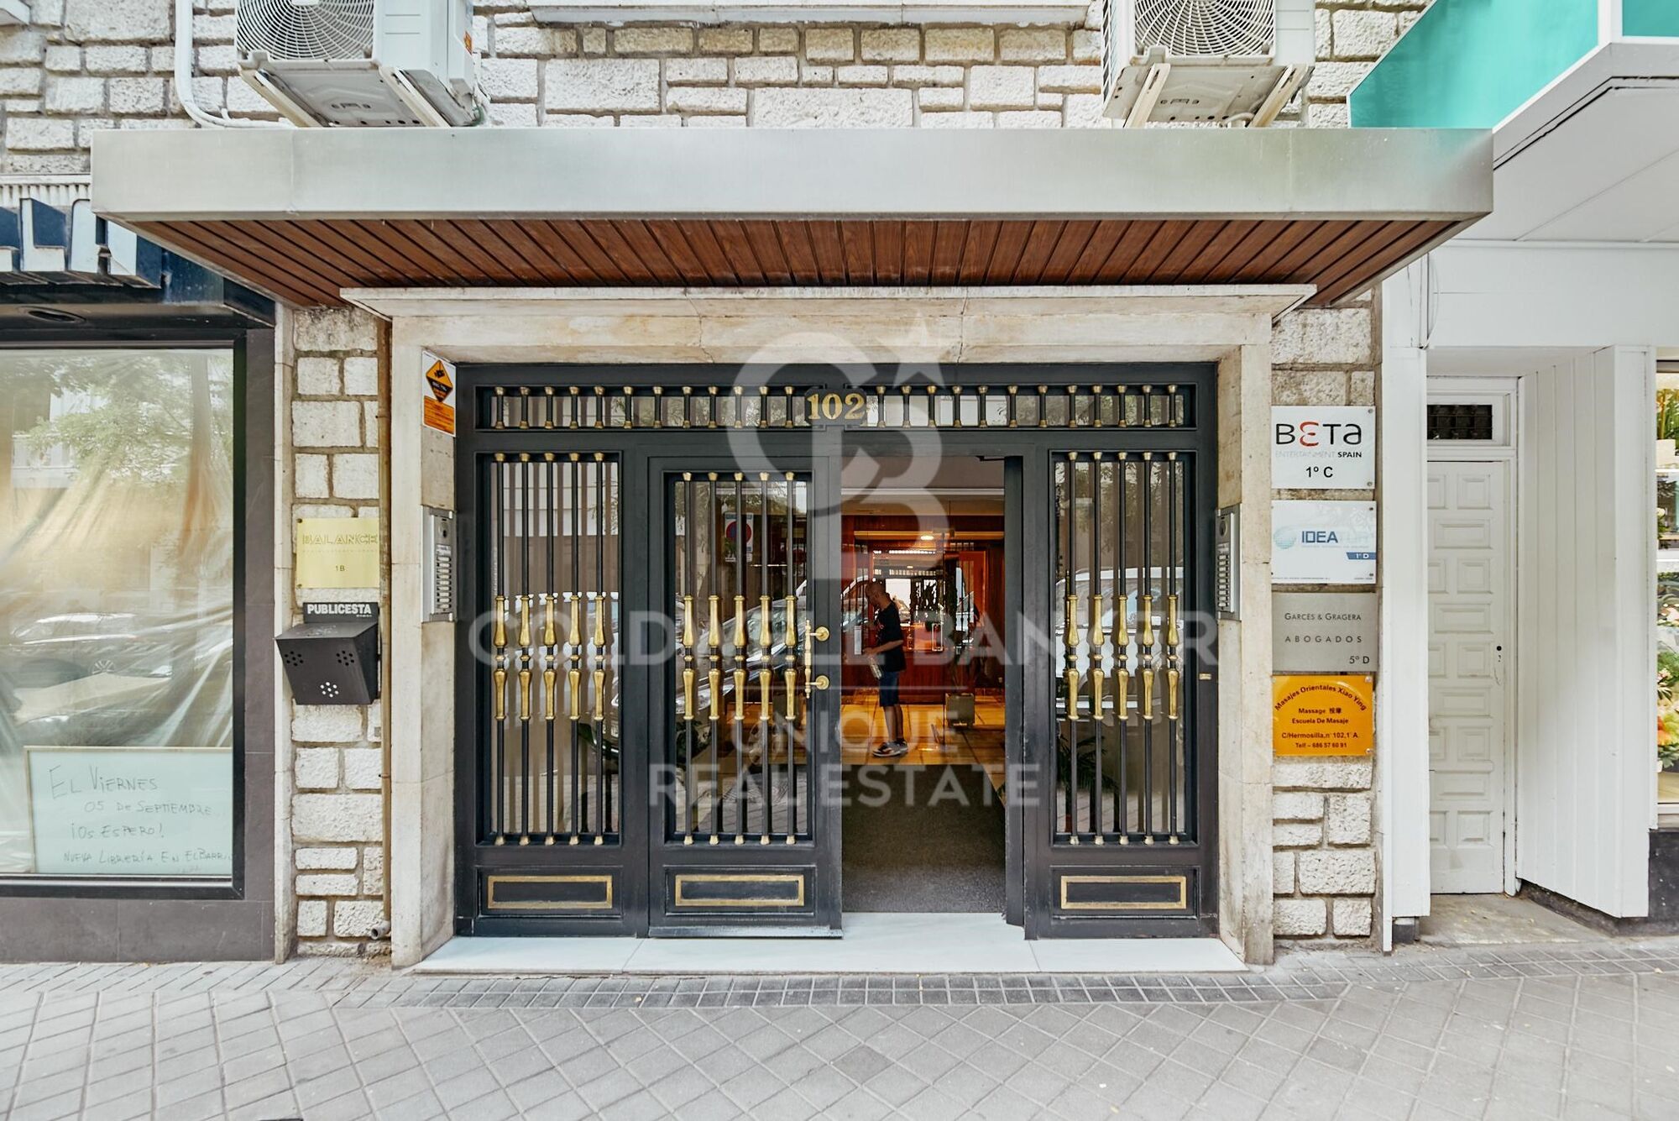
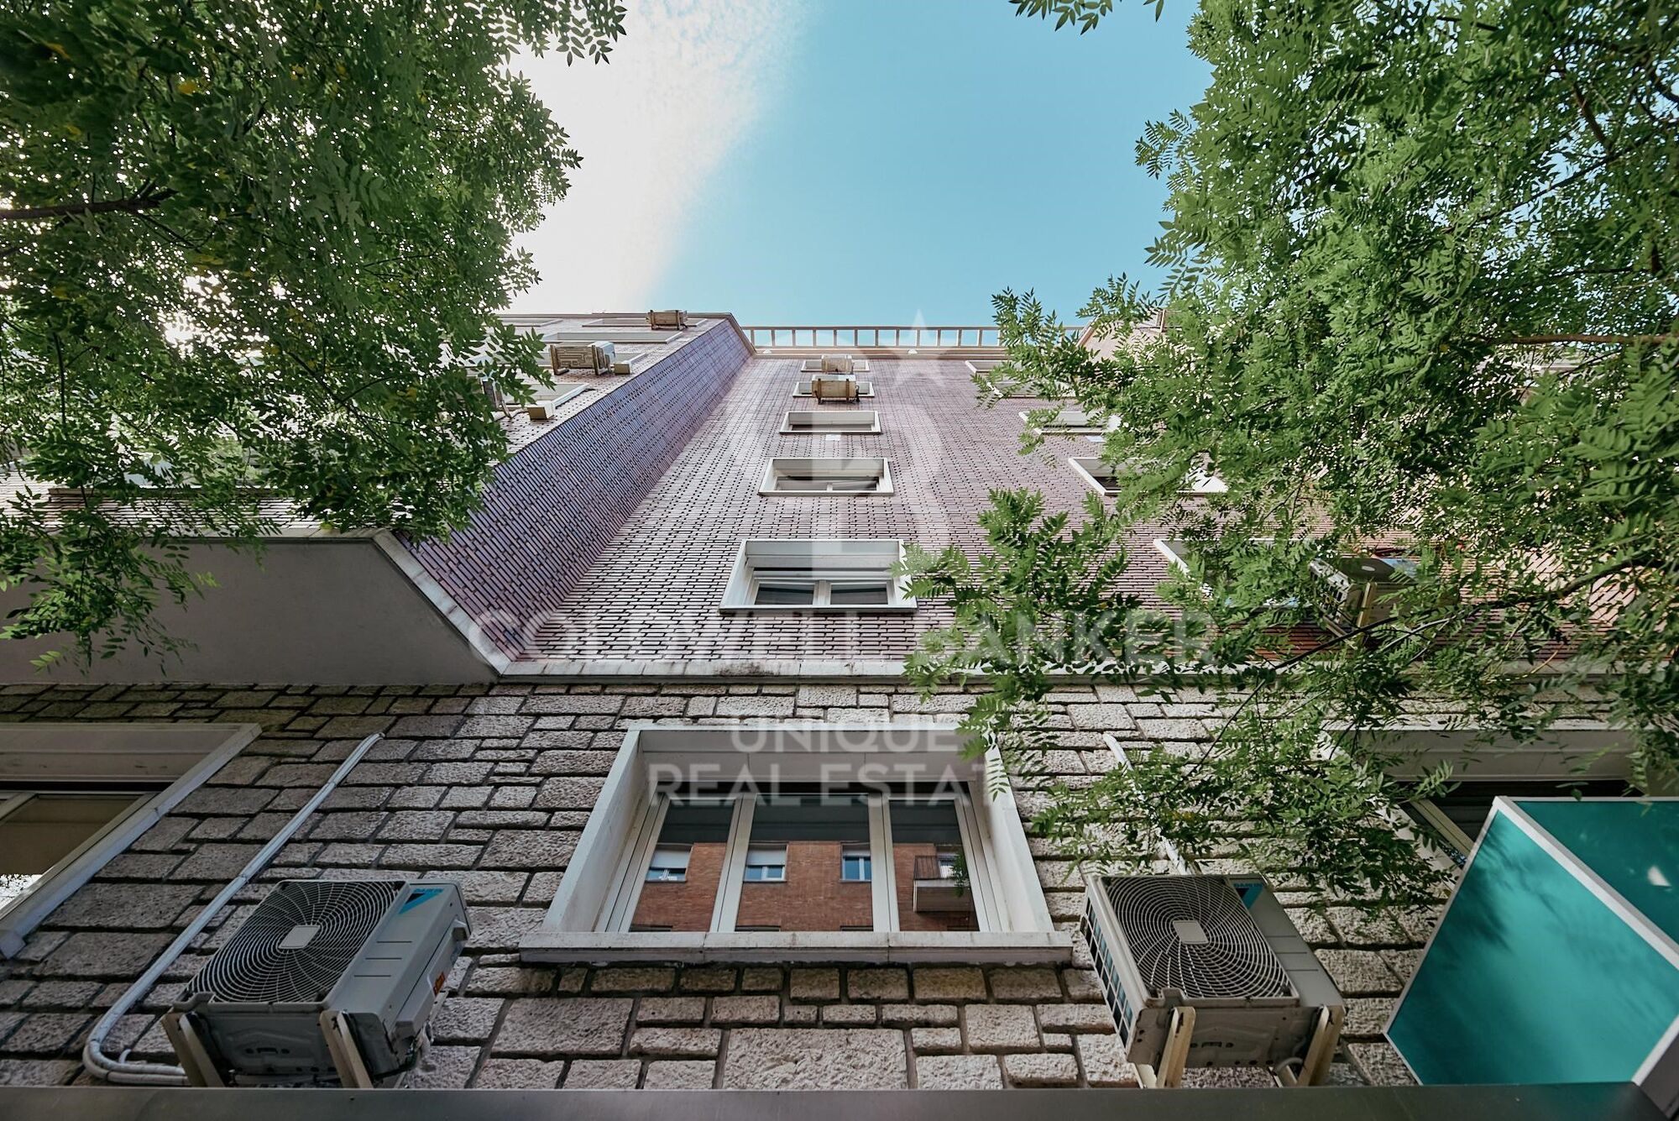
The property is delivered fully furnished and ready to move into. Features include split air conditioning, central heating, and a home automation system. The building has an elevator and concierge service, providing comfort and security.

The property also includes a private parking space, a particularly valuable feature in this prestigious location.
An excellent opportunity to enjoy a spacious, bright, and fully equipped residence in one of the best areas of Madrid.
#ref:CBUQ1583

Property details

zone
Madrid provincia
area
Madrid ciudad
location
Madrid
district
Goya
Property type
flat
sale
2.989.000 €
Reference
CBUQ1583
Bedrooms
4
Bathrooms
4
Builded surface
228 m2
Condition / conservation
refurbished

Property features

lift
parking
Energy certificate
  • Pending

About Goya

Discover Goya: An Emblematic Neighborhood in Madrid

Welcome to Goya, a historic and dynamic district in the heart of Madrid. Coldwell Banker invites you to explore this area that seamlessly combines classic elegance with modern conveniences, making it an ideal place to live and enjoy an exceptional lifestyle in the Spanish capital.

Advantages of Living in Goya:

Privileged Location: Goya stands out for its central location, providing residents with immediate access to Madrid's iconic landmarks. Surrounded by shops, cultural centers, and leisure areas, this neighborhood offers an unparalleled living experience.

 

Request more info
Ref.CBUQ1583
Calle de Jorge Juan, 55
28001, Madrid
+34 915 73 52 23

Related properties

Flat 3 Bedrooms Sale Madrid
Goya, Madrid

Flat 3 Bedrooms Sale Madrid

179 m²Size34 Bathrooms
Coldwell Banker Unique presents this magnificent home located in a classic building with a quiet and exclusive community of neighbours, ideal for those looking for elegance, privacy and comfort in one of the most sought-after areas of Madrid. The property has 165 m² and has been completely renovated and is delivered brand new, with a careful renovation carried out with top quality materials and an interior design project signed by a renowned interior designer, where every detail has been thought to combine style, functionality and sophistication. The house is distributed in three large bedrooms, two of them with en-suite bathrooms, as well as a third bathroom that serves both the third bedroom and the visitors. Its spectacular social area of more than 50 m² stands out, an open and elegant space with large windows that provide abundant natural light throughout the day, creating a warm and welcoming atmosphere. The property is located in a privileged location, in one of the best areas of Madrid, very close to some of the most prestigious schools in the city such as El Pilar or Loreto. In addition, it has an excellent commercial offer in the surroundings, with numerous neighbourhood stores and a few minutes from El Corte Inglés de Goya. The area also has excellent public transport connections, with several metro stations nearby and numerous bus lines that allow you to move comfortably throughout the city without having to use your own vehicle. #ref:CBUQ1314
2.999.000 €
Exterior apartment with terrace and 3 bedrooms in Goya, Madrid
Goya, Madrid

Exterior apartment with terrace and 3 bedrooms in Goya, Madrid

115 m²Size32 Bathrooms
Coldwell Banker Unique presents this exceptional opportunity on one of Madrid's most prestigious avenues. Located in the coveted Goya neighborhood, this exclusive apartment combines classic elegance with contemporary comforts, offering a first-class residential experience. With 115m² built and 105m² usable, the property features three bedrooms, extendable to four, and two full bathrooms, including an en-suite bathroom in the master bedroom. Situated on a third-floor exterior with an elevator, its northwest and southeast orientation ensures optimal natural light, creating a bright and peaceful environment. The apartment has been fully renovated using top-quality materials and complete soundproofing, including a furnished private terrace and abundant storage space with built-in wardrobes. Integrated air conditioning and individual natural gas heating provide maximum comfort year-round. Every detail, from the functional layout to the premium finishes, reflects careful attention to quality and residents' well-being. The building, representative and with an updated ITE until 2030, features a resident concierge, a select community with low costs, and no planned maintenance fees, ensuring security, tranquility, and an investment without surprises. Connectivity is excellent, with Goya and Manuel Becerra metro stations nearby, close to shopping centers such as El Corte Inglés, Mercadona, and Carrefour, and easy access to leisure, services, and prestigious schools. Located in the heart of the Salamanca district, this property represents a strategic, high-value investment, ready to move in without any additional work. A unique opportunity for those seeking to live or invest in a location where Madrid's tradition meets modernity. #ref:CBUQ855
1.250.000 €

Recently viewed properties

Exclusive Home with Terrace in the Heart of L'Esquerra de l'Eixample
L'Antiga Esquerra de l'Eixample

Exclusive Home with Terrace in the Heart of L'Esquerra de l'Eixample

146 m²Size42 Bathrooms
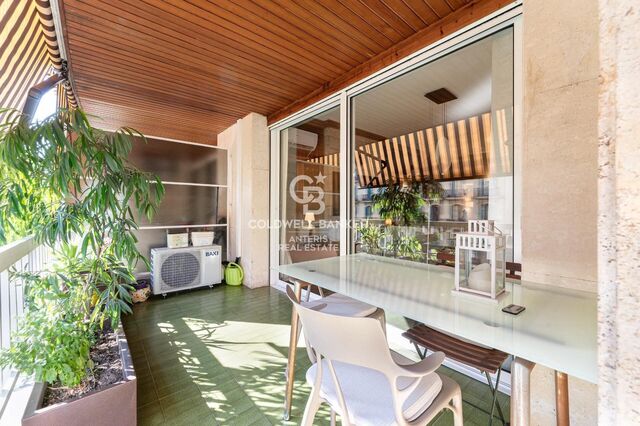
Anteris Real Estate is pleased to present this magnificent and bright apartment, ideally located in one of Barcelona's most sought-after areas, in the heart of L'Esquerra de l'Eixample, a neighbourhood renowned for its exceptional quality of life, extensive amenities, and excellent transport connections. The property boasts a practical and functional layout, thoughtfully designed to make the most of every square metre. It features a spacious living and dining room with direct access to a fantastic 15 m² south-facing terrace, the perfect spot to enjoy sunshine throughout the day. The sleeping area comprises four bedrooms (three doubles and one single), most of which include built-in wardrobes providing ample storage space. The bright exterior master bedroom benefits from an en-suite bathroom, offering enhanced comfort and privacy. The apartment also includes two fully fitted bathrooms, both with walk-in showers, as well as a fully equipped independent kitchen, ideal for everyday living. Additional features include split-system air conditioning, natural gas central heating, parquet flooring, and high-quality finishes throughout, ensuring maximum comfort all year round. Situated in a well-maintained building dating from 1976, residents benefit from two lifts, concierge service, and the option to purchase a parking space within the same buildingan increasingly valuable asset in this highly desirable area of the city. This is an ideal home for those seeking spacious interiors, abundant natural light, a well-designed layout, and a prime location in the very heart of Barcelona, surrounded by shops, restaurants, schools, public transport, and an outstanding cultural and gastronomic offering. For further information or to arrange a viewing, please do not hesitate to contact us. Consumer Information: The advertised sale price does not include taxes or expenses arising from the purchase, which, in accordance with current legislation, are the responsibility of the buyer (Property Transfer Tax or, where applicable, VAT and Stamp Duty), nor does it include notary and Land Registry fees. The information provided, including property dimensions, is for guidance only and is not contractually binding. The property may be subject to price changes or withdrawal from the market without prior notice. Estate agency fees will be applied in accordance with the signed marketing agreement. Detailed information will be provided to any interested party prior to the payment of any deposit, in compliance with applicable national and regional regulations. #ref:AV317
699.000 €
House 7 Bedrooms Sale Punxín
Punxín

House 7 Bedrooms Sale Punxín

73 Bathrooms
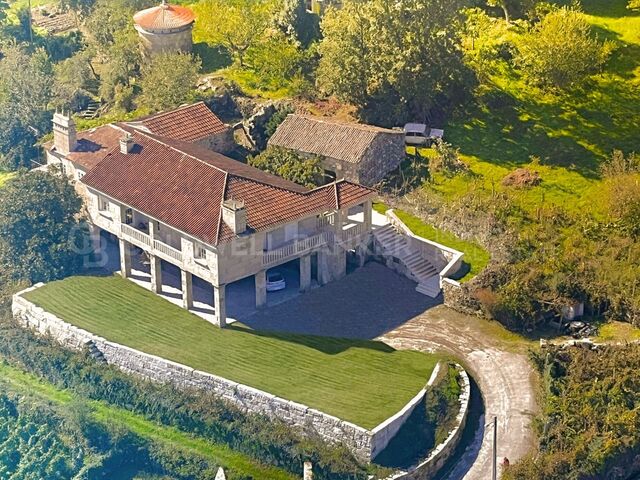
Un paraíso histórico y de tranquilidad a 15 minutos de Ourense. ¿Buscas una propiedad singular que combine un entorno natural imponente, un legado histórico único y una rentabilidad garantizada? Esta extraordinaria finca de más de 15.200 m² no es solo una propiedad; es un refugio de absoluta privacidad flanqueado por la historia, al lindar directamente con un antiguo camino romano que dota al entorno de una mística y tranquilidad inigualables. Un enclave estratégico, perfectamente comunicado, donde la naturaleza y el patrimonio se dan la mano. A diferencia de otras opciones en el mercado rural, esta propiedad elimina el miedo al aislamiento de forma radical: se encuentra a tan solo 15 minutos de Ourense capital y dispone de un acceso inmediato a las principales autovías de la región. Esto te permite compaginar la paz absoluta del campo con la comodidad del entorno urbano en un abrir y cerrar de ojos. EL COMPLEJO: 695 m² de sólida construcción y versatilidad La propiedad cuenta con tres edificaciones principales, completamente registradas e inscritas, listas para albergar tu proyecto de vida o de negocio: Gran Casona Principal (612 m²): Planta Primera (333 m²): Dividida estratégicamente en dos viviendas totalmente independientes con accesos propios (una de 141 m² con 3 habitaciones y un baño, y otra de 191 m² con 4 habitaciones y 2 baños). Es la configuración perfecta para un modelo de negocio de turismo rural (alquiler vacacional), retiros de bienestar o para albergar a dos familias manteniendo su total privacidad. Planta Baja (279 m²): Espectaculares bodegas tradicionales y un gran porche cubierto. Un espacio con un potencial extraordinario para diseñar zonas comunes de restauración, catas de vino, celebraciones familiares o eventos exclusivos. Almacén Auxiliar (60 m²): Construcción exenta ideal como garaje de gran capacidad, taller mecánico o zona de almacenaje logístico. Palomar Tradicional Galego (22 m²): Una joya arquitectónica circular de piedra que aporta un carácter rústico inigualable y un gran atractivo visual para cualquier proyecto fotográfico o turístico. EL TERRENO: Un parque privado. Más de una hectárea y media de terreno llano y soleado que garantiza que nadie podrá construir a tu alrededor, protegiendo tu inversión y tu paz. El lienzo perfecto para instalar una piscina infinity, desarrollar viñedos propios, huertos ecológicos de autoconsumo o diseñar jardines de ensueño integrados armoniosamente con el sendero romano colindante. ¿POR QUÉ ES UNA OPORTUNIDAD ÚNICA DE INVERSIÓN? Inversores / Emprendedores: El auge del turismo rural y la creciente tendencia hacia los alojamientos con historia y valor patrimonial hacen de esta finca (con sus dos viviendas independientes y sus bodegas tradicionales) un negocio de alta rentabilidad llave en mano, perfectamente conectado por autovía para la llegada de huéspedes. Familias / Profesionales: Un hogar intergeneracional excelente donde disfrutar de la libertad del campo y de la cercanía a la ciudad, en una propiedad construida con materiales de alta calidad en 1995. Una propiedad de esta envergadura, con este terreno, un precio por metro cuadrado altamente competitivo y este valioso legado cultural, raramente sale al mercado. Ven a descubrir el lugar donde la historia romana y tu futuro se conectan. Coordina tu visita hoy mismo. #ref:CBIN910
365.000 €
Apartment with terrace in Bellver de Cerdanya
Bellver de Cerdanya

Apartment with terrace in Bellver de Cerdanya

92 m²Size32 Bathrooms
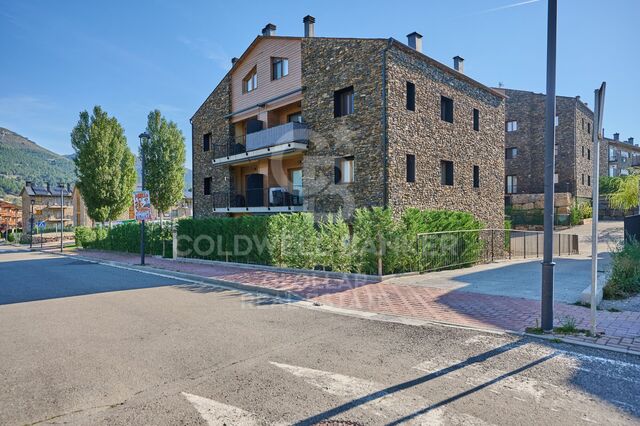
Located in a pleasant area of Bellver de Cerdanya, next to the sports area, surrounded by large green areas and very close to the municipal swimming pool, we find this attractive flat located in a newly built building that combines modern design, comfort and the characteristic aesthetics of Ceretaro architecture, with an elegant stone façade. The house stands out for its comfortable and functional layout, with the day and night areas perfectly differentiated. The day area has a bright living-dining room with fireplace and direct access to a pleasant terrace, from where you can enjoy beautiful views and the natural environment. The kitchen, open to the dining room, integrates perfectly into the space, creating a spacious, practical and welcoming atmosphere. The night area has three bedrooms, one of them suite-style. In addition, it has a second full bathroom that serves the other two bedrooms. The property is completed with a parking space and a practical storage room. The building has a lift and the house has an air conditioning system using aerothermal and natural gas, offering excellent energy efficiency and a high level of comfort throughout the year. A modern, functional home that is perfectly integrated into the surroundings of La Cerdanya. **CONSUMER INFORMATION** The sale price does not include taxes or expenses derived from the sale which, in accordance with current regulations, correspond to the buyer: (i) in second-hand homes, the Property Transfer Tax (ITP), according to the rate applicable in **Catalonia**; (ii) in new-build homes, VAT and Stamp Duty (AJD), according to current regulations; (iii) notary and registry fees; and (iv) management expenses, if contracted. **Furniture, decorative elements and furnishings that may appear in photographs or visits to the property are not included in the sale price, unless expressly agreed otherwise.** Availability to be agreed. Offer is subject to price change or withdrawal without notice. The data presented, including the surfaces, are for guidance purposes only. Real estate brokerage fees will be borne by the selling party. Any interested person will be provided with detailed and personalised information before the delivery of any amount on account, in accordance with the state and regional regulations applicable in Catalonia. #ref:CBG2194
450.000 €
Modern luxury villa with sea views in Benahavís
El Paraíso

Modern luxury villa with sea views in Benahavís

323 m²Size323 m²Plot54 Bathrooms
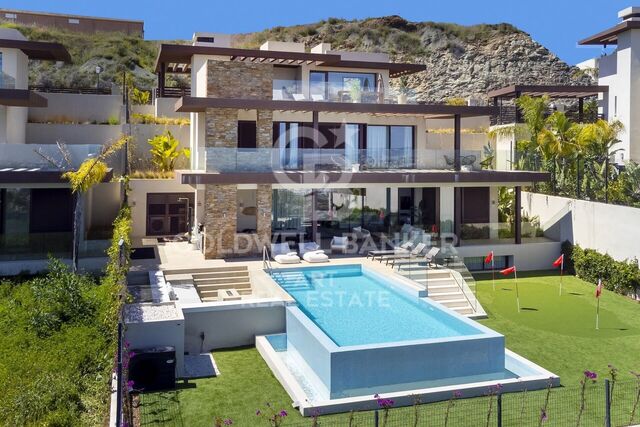
This villa for sale in Be Lagom, Benahavís offers five bedrooms, seven bathrooms, interior space of 407 m² and 246 m² of terraces, with a southeast orientation with panoramic views of the sea, golf course and mountains, located on four levels with a private infinity pool, landscaped garden and large leisure areas. Designed by González & Jacobson, the property combines modern architecture with highly functional design, creating a spacious and fully equipped house within a contemporary residential development. The interior design is organised on several levels, with the main floor centred on open plan living areas that connect the living room, dining room and kitchen in a cohesive environment. The large floor-to-ceiling windows maximise natural light and allow direct access to the terraces, reinforcing the connection between interior and exterior spaces. The kitchen is designed for both daily use and entertainment, complemented by a separate laundry area equipped with Miele appliances, which ensures convenience throughout the house. The property includes five well-proportioned bedrooms, with four private bathrooms that provide privacy and comfort. The lower level has been expanded to include a fully independent guest apartment with its own kitchen, living room, bedroom and bathroom, along with an additional bedroom with bathroom. This level also includes two storage rooms, which improves functionality and flexibility for family life or guest hospitality. Outdoor spaces are a key feature of the villa, with large terraces designed for year-round use. The infinity pool is heated and includes a cover, while the garden incorporates a minigolf area, creating a unique outdoor environment. A rooftop terrace provides additional leisure space, complete with an outdoor gym and open views, while an outdoor kitchen allows you to eat and entertain yourself outdoors. The villa is equipped with advanced features, including improved security systems with cameras and alarms, which guarantees privacy and tranquillity. The property is fully completed and ready for immediate use, with many improvements already completed, offering a solution ready to move in without the need for additional modifications. Be Lagom is a modern residential development located in Benahavís, known for its environment and contemporary design. The area offers a mix of modern villas and natural environments, creating a balanced residential environment. Nearby amenities include local shops, schools and essential amenities within a short drive, while the beach can be reached in approximately 12 minutes. The surrounding area offers a variety of leisure and lifestyle options, including golf courses, sports facilities and restaurants. Restaurants such as the Nuevo Reino Restaurant and beachfront options such as Kala Kalua Chiringuito offer a variety of dining experiences. Purchases are available at La Colonia Shopping Centre, while Puerto Banús offers additional high-end sales options. Families benefit from access to schools such as Laude San Pedro International College and Calpe School, while connectivity is supported by access to the A-7 highway, which connects the area with Marbella, Estepona and Malaga. Public transportation options and cycling routes further improve accessibility. This property offers a combination of modern design, ample amenities and a well-connected location, making it an attractive option for buyers looking for a contemporary villa with a solid interior-exterior life and panoramic views in Benahavís. #ref:CBSH1633
2.340.000 €
Newsletter

Find your home abroad with the support of the Coldwell Banker® network

Visit our global websites to learn more about your ideal property in the most exclusive destinations

We use our own and third-party cookies to make our website work safely and personalize its content. Likewise, we use cookies to measure and obtain data on your navigation and to adjust advertising to your tastes and preferences. Press the "Accept all" button to confirm that you have read and accepted the information presented. To manage or disable these cookies, click on "Configuration". For more information see our cookies policy.
Modify cookies
Technical and functional Always active
This website uses its own Cookies to collect information in order to improve our services. If you continue browsing, you accept their installation. The user has the possibility of configuring his browser, being able, if he so wishes, to prevent them from being installed on his hard drive, although he must bear in mind that such action may cause difficulties in navigating the website.
They allow the monitoring and analysis of the behavior of the users of this website. The information collected through this type of cookies is used to measure the activity of the web for the elaboration of user navigation profiles in order to introduce improvements based on the analysis of the usage data made by the users of the service. They allow us to save the user's preference information to improve the quality of our services and to offer a better experience through recommended products.
These cookies are used to store information about the preferences and personal choices of the user through the continuous observation of their browsing habits. Thanks to them, we can know the browsing habits on the website and display advertising related to the user's browsing profile.