4-bedroom flat with balconies in Goya

size
198 m²
Bedrooms
4
Bathrooms
4
price
2,359,000 €
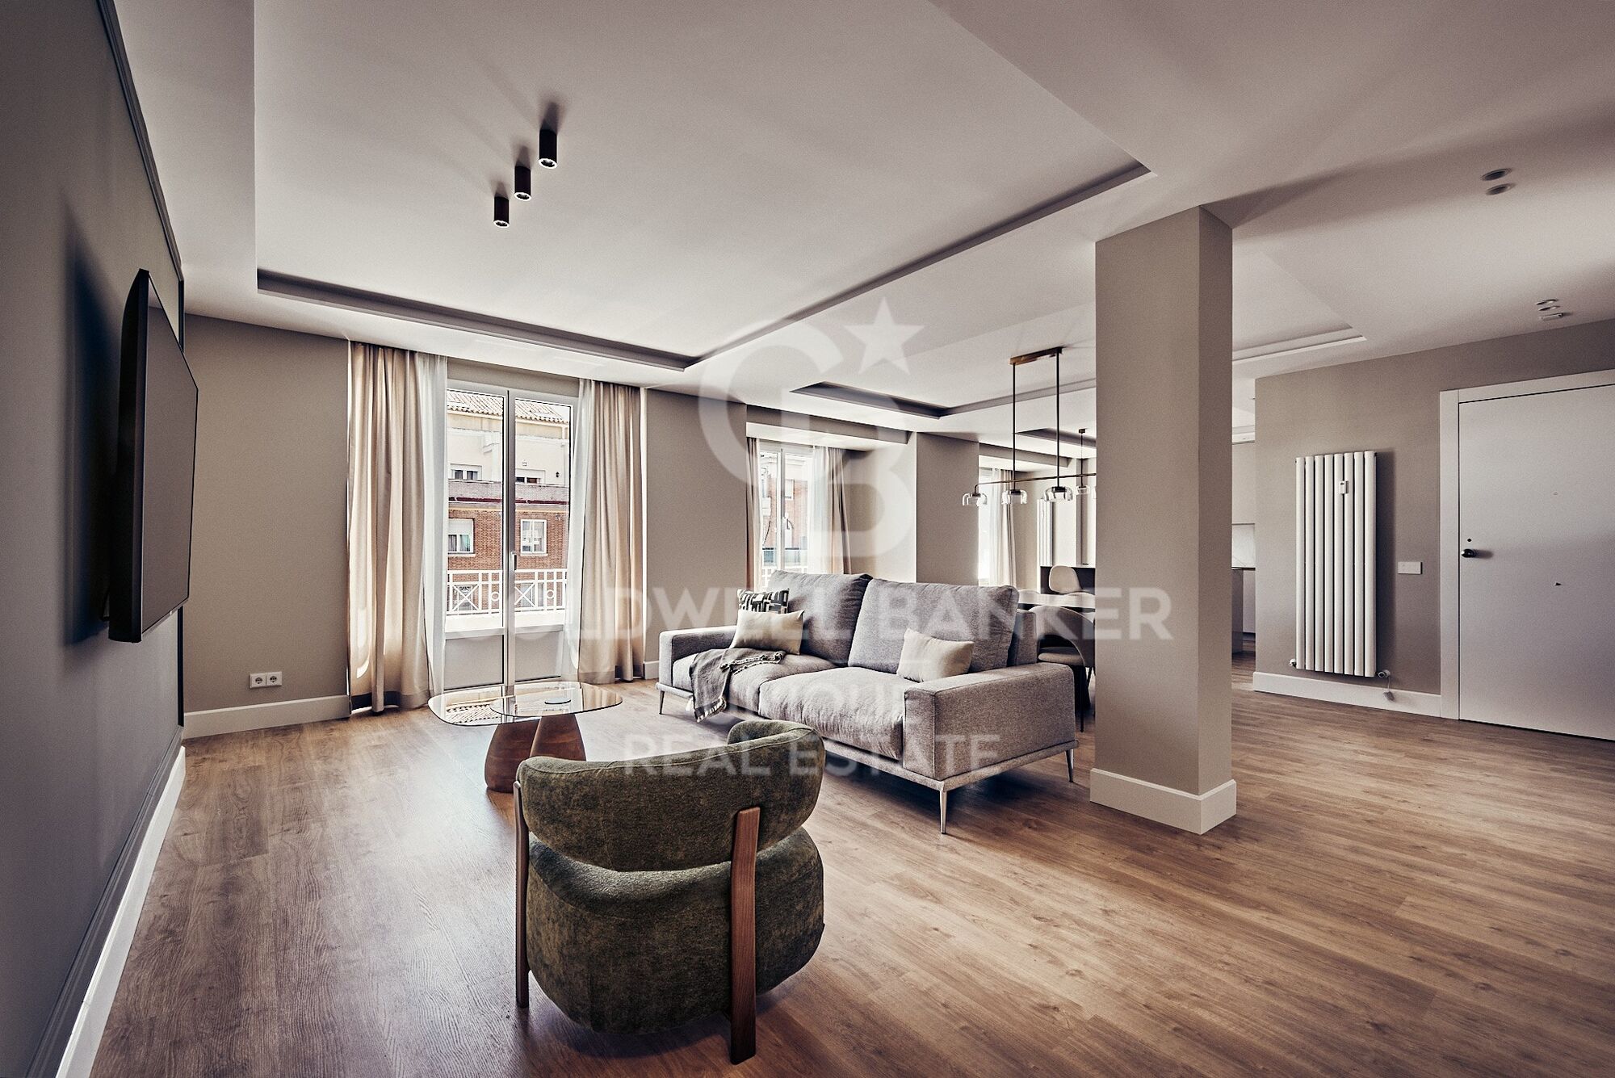
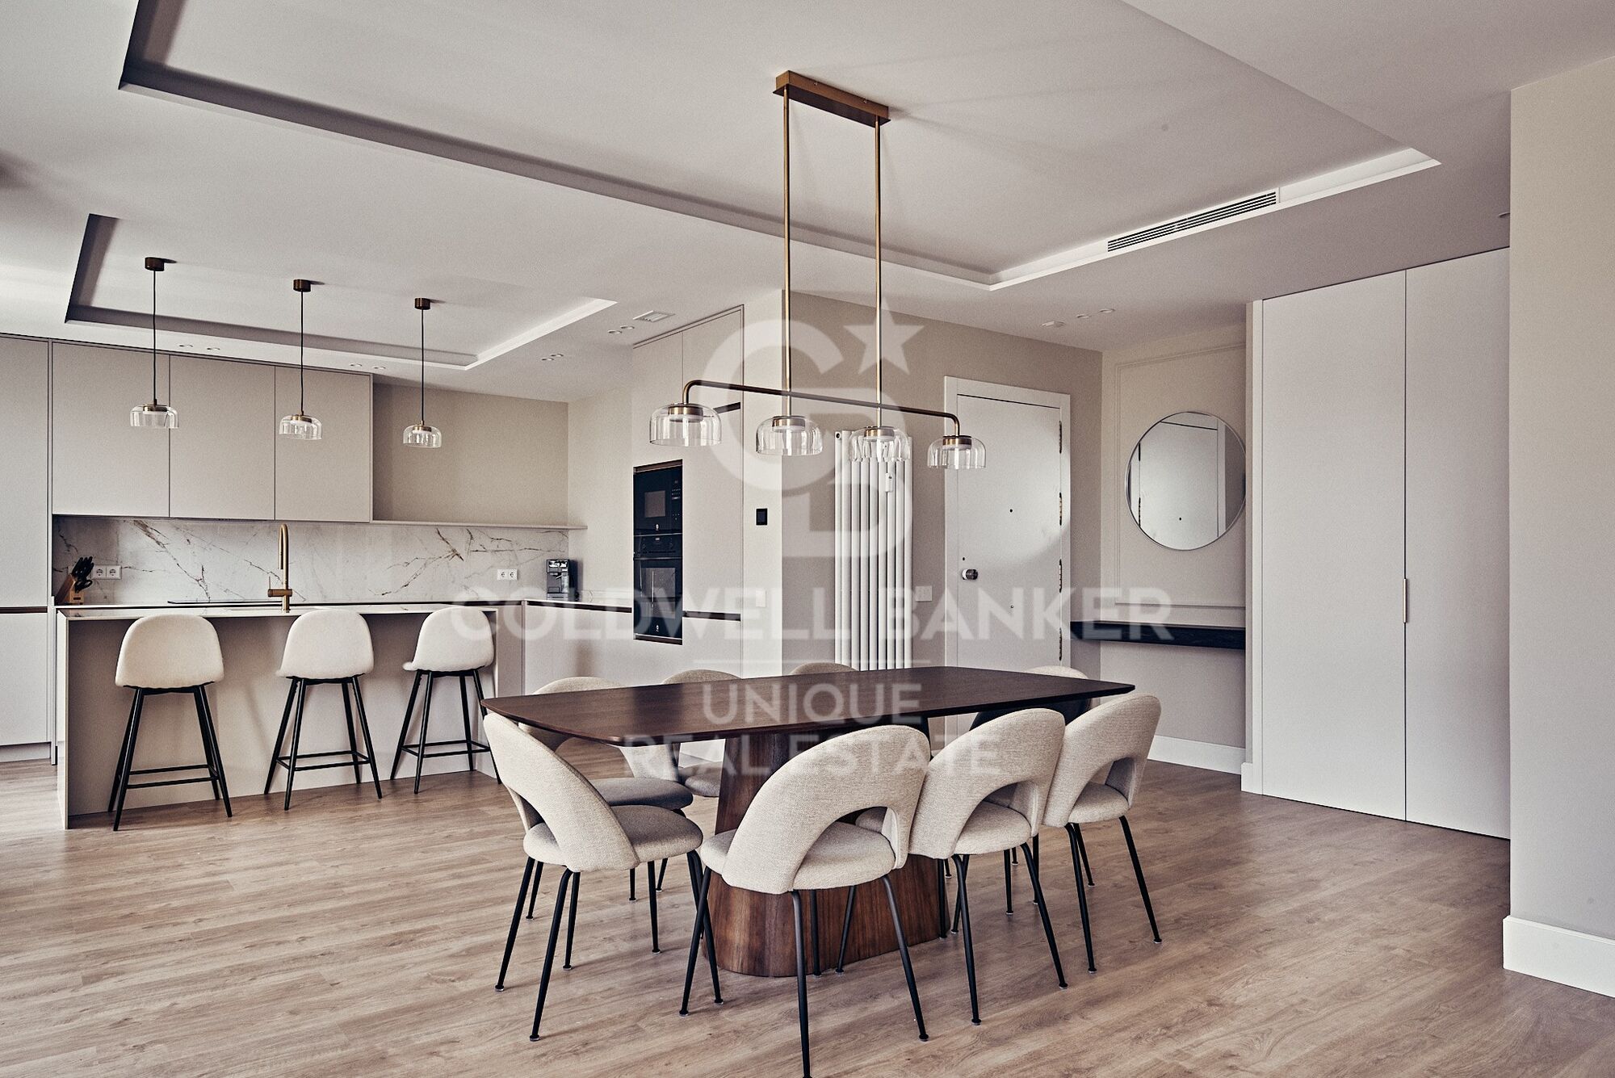
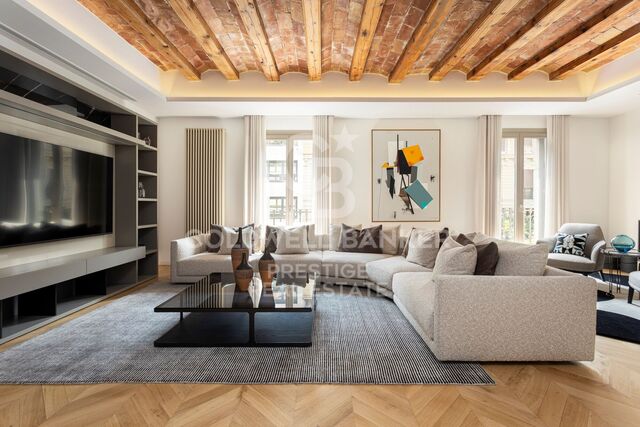
Coldwell Banker Unique presents this magnificent 198 sqm residence, located on the sixth floor of an exterior-facing 1956 building with a lift, on Calle Goya, one of the most prestigious locations in Madrid's Salamanca district.

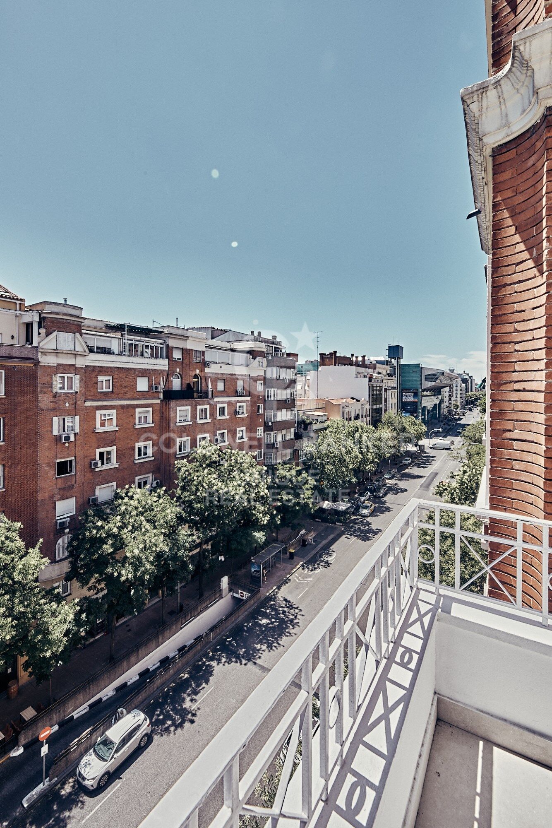
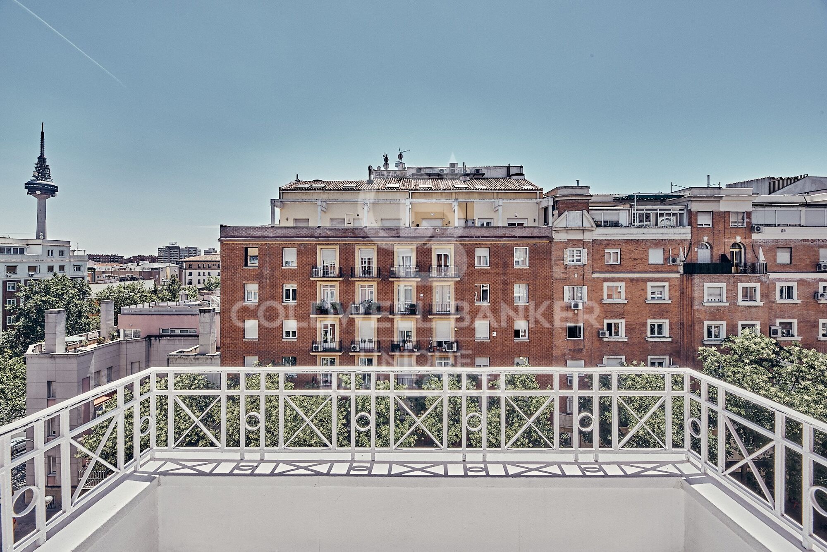
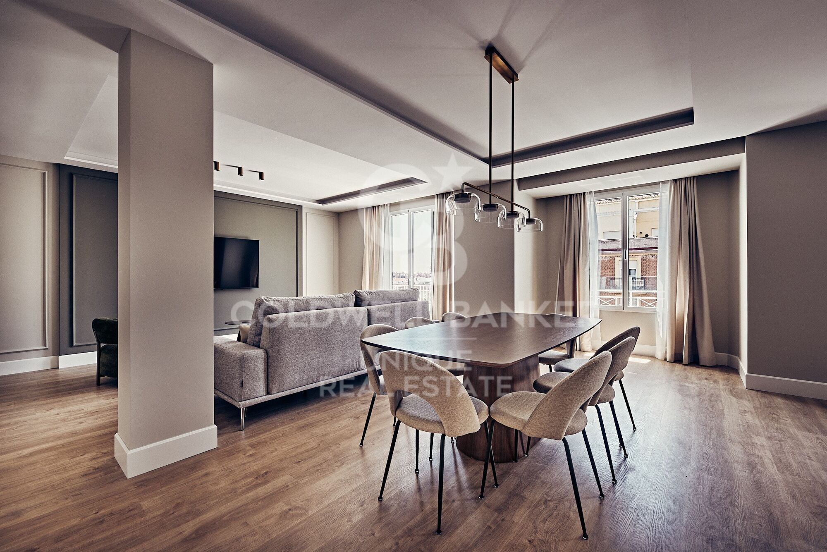
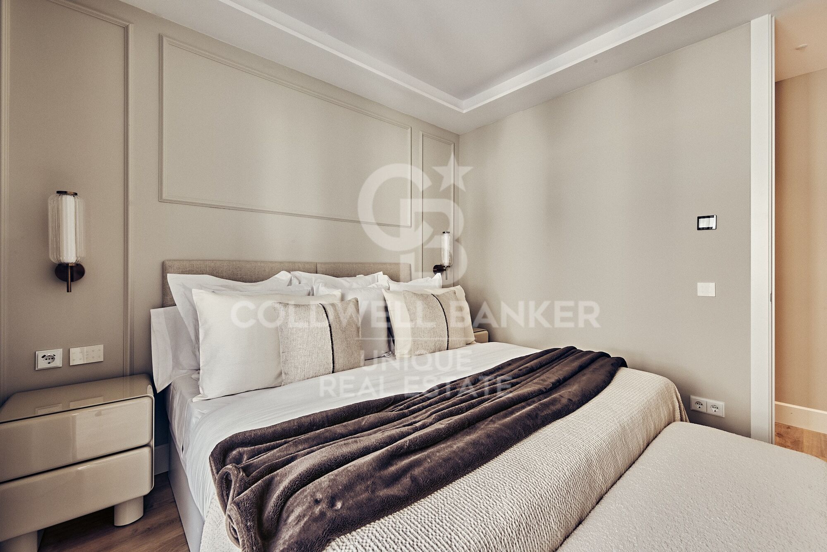
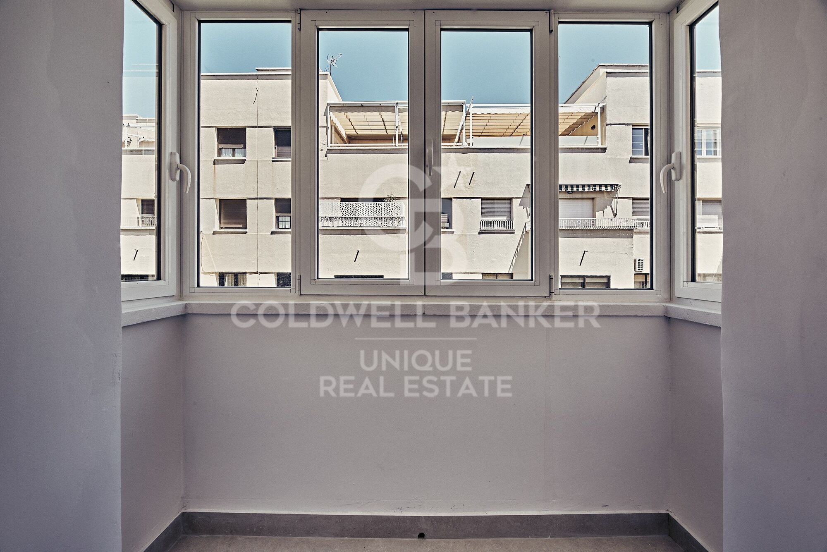
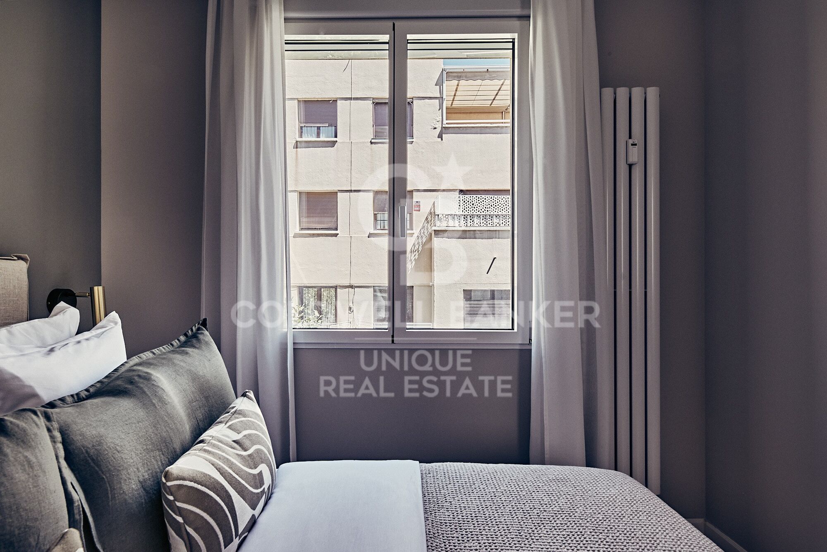
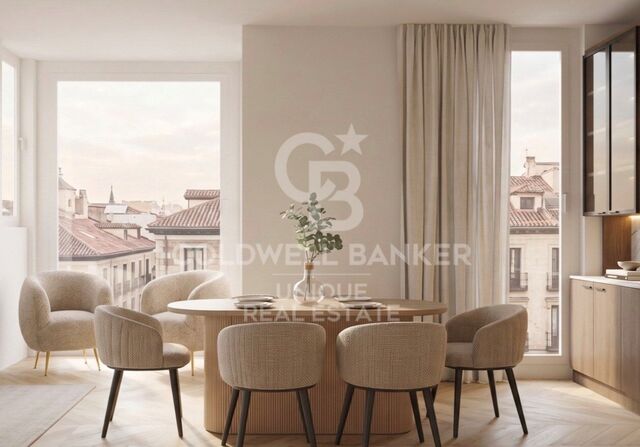
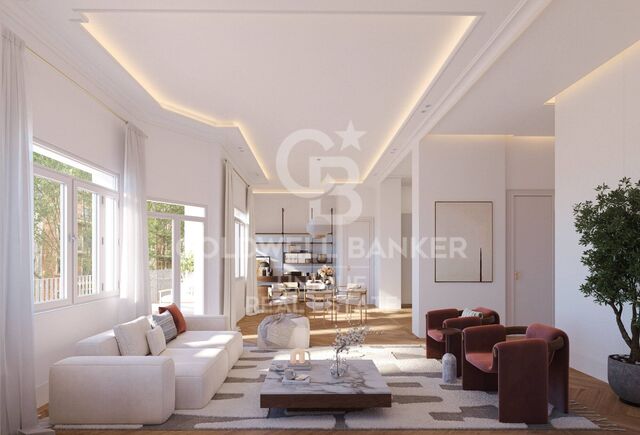
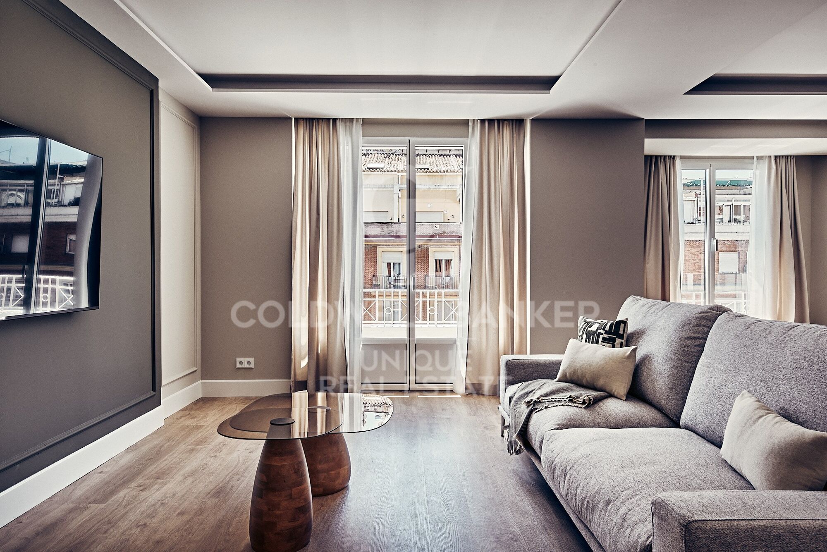
The property is currently undergoing a carefully designed transformation to create an elegant, contemporary and functional home. Its northeast orientation, elevated position and unobstructed views provide excellent natural light.

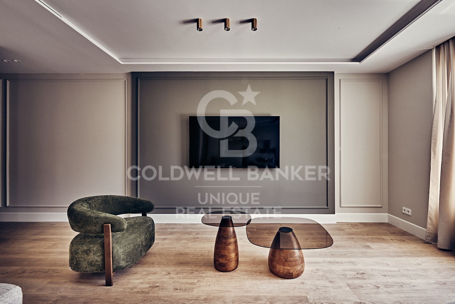
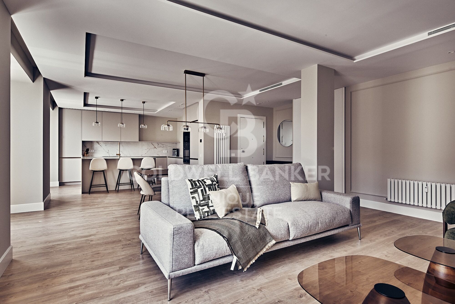
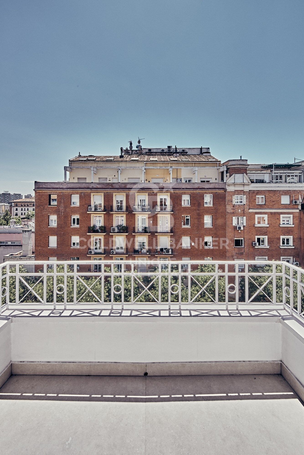
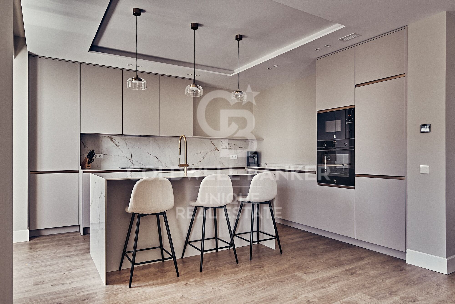
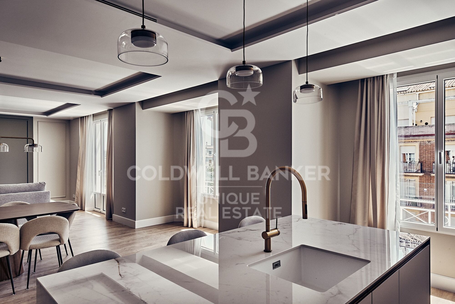
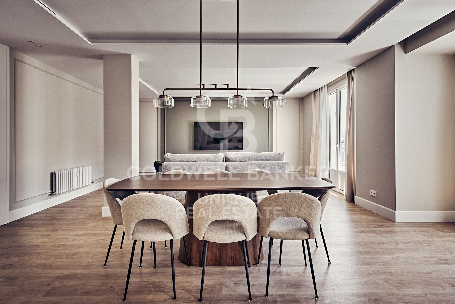
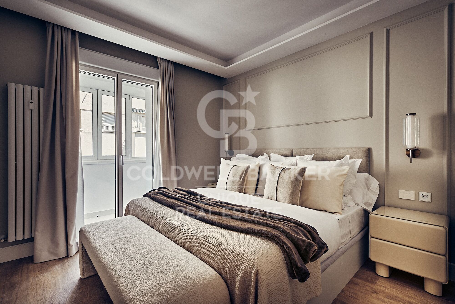
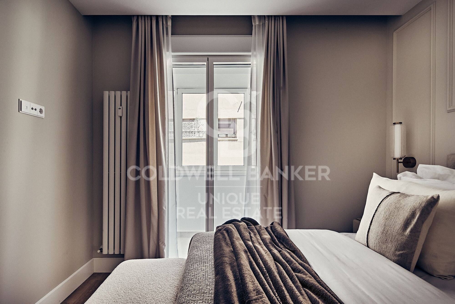
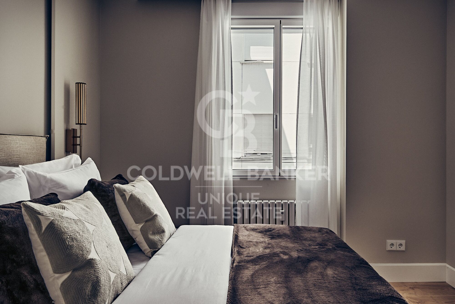
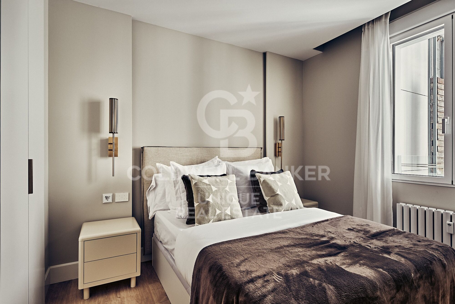
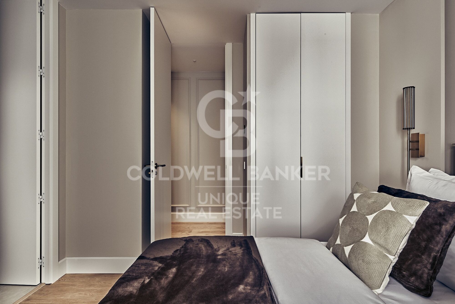
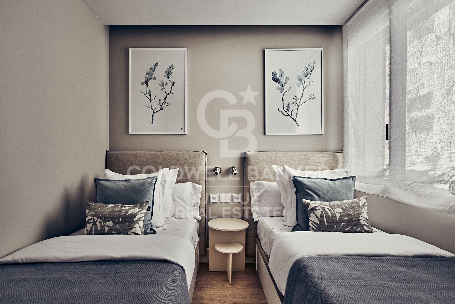
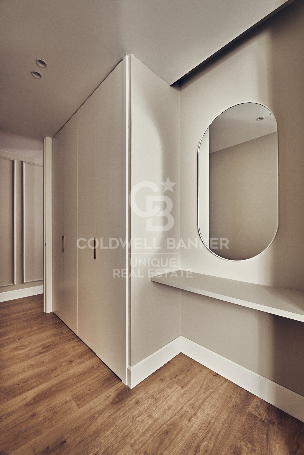
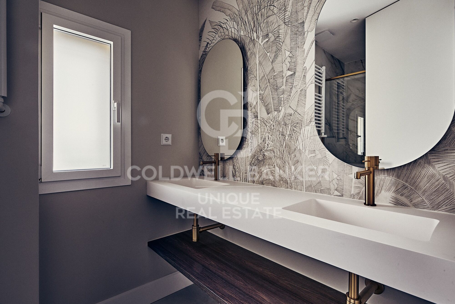
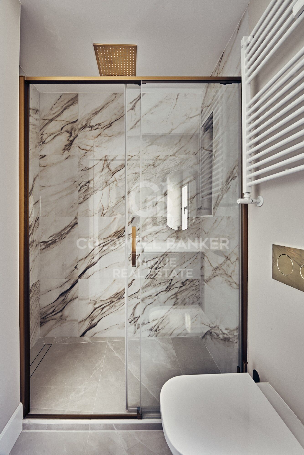
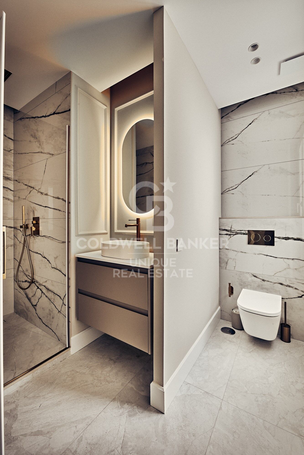
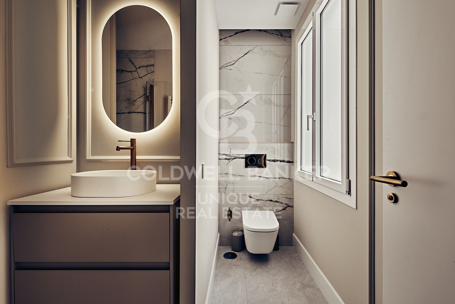
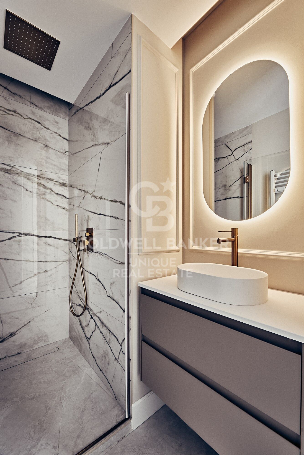
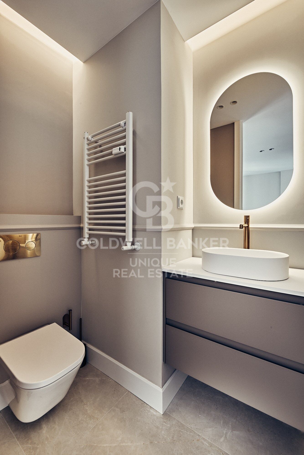
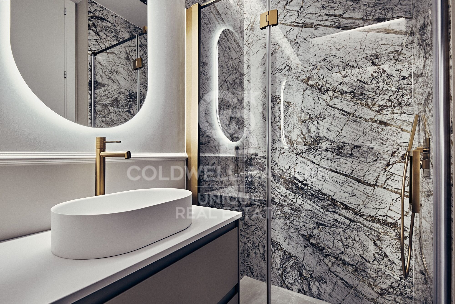
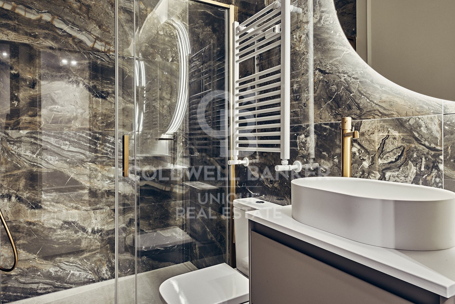
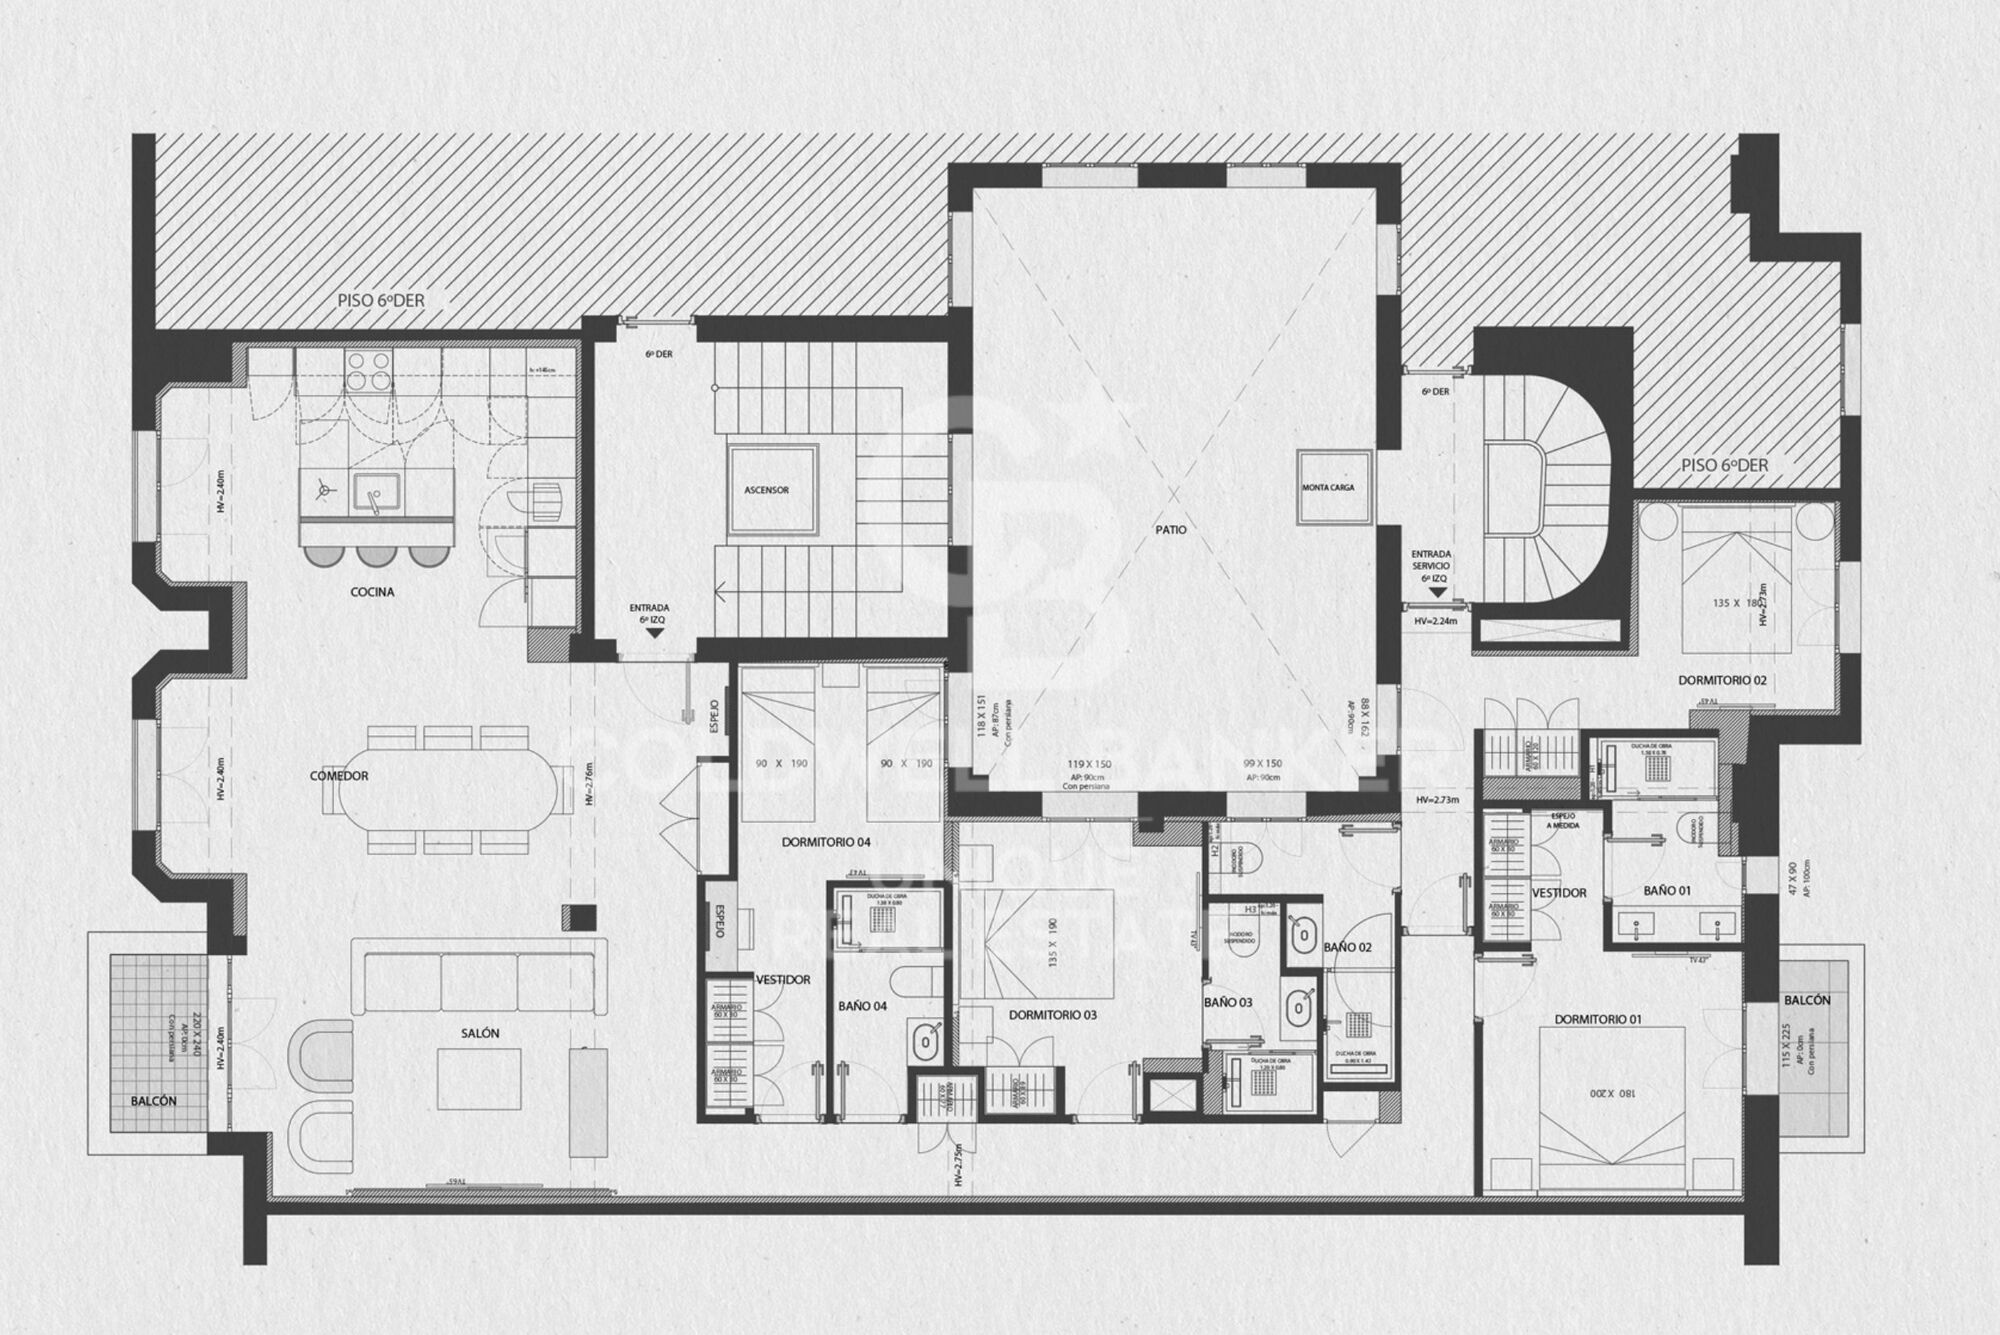
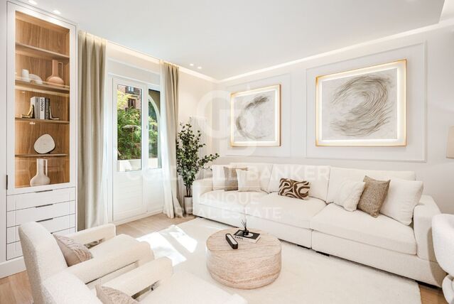
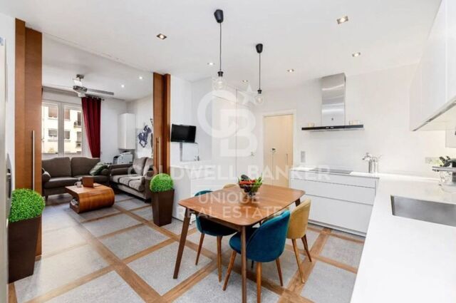
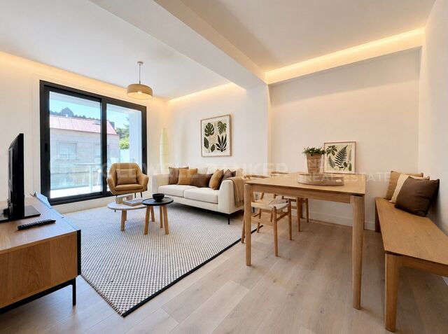
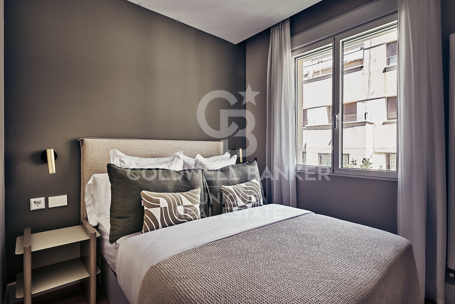
The residence will feature four bedrooms and four bathrooms, as well as a spacious living-dining area with a fully equipped open-plan kitchen and two balconies. It will be delivered fully furnished and equipped, ready to move into upon completion.

Additional features include air conditioning, central heating, home automation and a storage room.

An exceptional opportunity to enjoy a spacious, bright and sophisticated residence in one of Madrid's most sought-after areas.
#ref:CBUQ1627

Property details

zone
Madrid provincia
area
Madrid ciudad
location
Madrid
district
Goya
Property type
flat
sale
2.359.000 €
Reference
CBUQ1627
Bedrooms
4
Bathrooms
4
Builded surface
198 m2
Condition / conservation
refurbished

Property features

A/C
heating
storage
lift
balcony
Energy certificate
  • Pending

About Goya

Discover Goya: An Emblematic Neighborhood in Madrid

Welcome to Goya, a historic and dynamic district in the heart of Madrid. Coldwell Banker invites you to explore this area that seamlessly combines classic elegance with modern conveniences, making it an ideal place to live and enjoy an exceptional lifestyle in the Spanish capital.

Advantages of Living in Goya:

Privileged Location: Goya stands out for its central location, providing residents with immediate access to Madrid's iconic landmarks. Surrounded by shops, cultural centers, and leisure areas, this neighborhood offers an unparalleled living experience.


Request more info
Ref.CBUQ1627
Calle de Jorge Juan, 55
28001, Madrid
+34 915 73 52 23

Related properties

3-bedroom exterior flat in Goya, Madrid
Goya, Madrid

3-bedroom exterior flat in Goya, Madrid

153 m²Size33 Bathrooms
Coldwell Banker Unique presents this magnificent 153 m² built property, located on the second exterior floor of a classic representative building from 1920 with porter/concierge service, in one of the most exclusive and sought-after residential areas of the Salamanca District. Completely refurbished with premium qualities and ready to move in, the property stands out for its careful interior design proposal that combines elegance, functionality and comfort. The layout has been designed to maximise spaciousness and the entry of natural light, creating fluid and perfectly connected spaces. The day area is articulated around a spacious living-dining room with an integrated kitchen, conceived as an open and sophisticated space to enjoy daily life and moments of conviviality. The living room opens to the outside through a pleasant balcony overlooking a quiet tree-lined street, providing light, privacy and a sense of serenity unusual in such a central location. The kitchen, harmoniously integrated into the social area, has custom-made furniture, panelled appliances, a high-quality worktop and a practical island that becomes the perfect meeting point for day-to-day life or to receive guests. The sleeping area houses three bedrooms and three full bathrooms. Two of the bedrooms have en-suite bathrooms, guaranteeing privacy and comfort, while the third bathroom serves the additional bedroom and also functions as a guest bathroom. The interior design project is supported by a palette of neutral tones, decorative mouldings, custom carpentry, indirect lighting and high-quality materials that bring warmth and sophistication to each room. All this makes for a contemporary, elegant home that is perfectly aligned with the demands of Madrid's prime residential market. An exceptional opportunity to enjoy a brand new home in a classic building with character, in one of the most prestigious locations in the capital. #ref:CBUQ1512
2.250.000 €
7th-Floor Exterior Apartment with Four Bedrooms, Terrace and Open Views in Goya
Sole agency
Goya, Madrid

7th-Floor Exterior Apartment with Four Bedrooms, Terrace and Open Views in Goya

208 m²Size42 Bathrooms
Coldwell Banker Unique exclusively presents this property located on Hermosilla Street, in the heart of the Salamanca - Goya neighborhood. With 208 sqm of registered built area (193 sqm usable), situated on the seventh floor of an elegant 1961 building, this residence offers attributes that are rarely found in the area: height, natural light, a terrace, and a south/west orientation. The property, exterior-facing and located on the seventh floor of an eight-story building, enjoys constant natural light and open views, providing a sense of spaciousness that is uncommon in the neighborhood. The current layout is organized into two clearly defined areas. The social area features a spacious entrance hall, a separate living room, and a dining room with direct access to the terrace and connection to the living room, creating generous and well-differentiated spaces. The private area consists of three double bedrooms and two bathrooms, as well as a separate kitchen with service access, an additional bedroom, and a laundry area. The property offers an excellent opportunity to update the spaces and adapt the layout to current needs, while retaining highly valued features in the Salamanca district such as its high floor, orientation, terrace, and generous proportions. The building features an elegant façade and entrance hall, as well as concierge service. There is also the possibility to separately acquire a parking space located next to the property. Located in one of the most sought-after areas of the Goya neighborhood, the property is surrounded by shops, restaurants, schools, services, and excellent transport connections, just a few minutes from El Retiro Park and the premium retail offering of the Salamanca district. A home with height, light, and potential in a well-established location within the Salamanca district. #ref:CBUQ1474
2.290.000 €
Exterior apartment with terrace and 3 bedrooms in Goya, Madrid
Goya, Madrid

Exterior apartment with terrace and 3 bedrooms in Goya, Madrid

115 m²Size32 Bathrooms
Coldwell Banker Unique presents this exceptional opportunity on one of Madrid's most prestigious avenues. Located in the coveted Goya neighborhood, this exclusive apartment combines classic elegance with contemporary comforts, offering a first-class residential experience. With 115m² built and 105m² usable, the property features three bedrooms, extendable to four, and two full bathrooms, including an en-suite bathroom in the master bedroom. Situated on a third-floor exterior with an elevator, its northwest and southeast orientation ensures optimal natural light, creating a bright and peaceful environment. The apartment has been fully renovated using top-quality materials and complete soundproofing, including a furnished private terrace and abundant storage space with built-in wardrobes. Integrated air conditioning and individual natural gas heating provide maximum comfort year-round. Every detail, from the functional layout to the premium finishes, reflects careful attention to quality and residents' well-being. The building, representative and with an updated ITE until 2030, features a resident concierge, a select community with low costs, and no planned maintenance fees, ensuring security, tranquility, and an investment without surprises. Connectivity is excellent, with Goya and Manuel Becerra metro stations nearby, close to shopping centers such as El Corte Inglés, Mercadona, and Carrefour, and easy access to leisure, services, and prestigious schools. Located in the heart of the Salamanca district, this property represents a strategic, high-value investment, ready to move in without any additional work. A unique opportunity for those seeking to live or invest in a location where Madrid's tradition meets modernity. #ref:CBUQ855
1.250.000 €

Recently viewed properties

A08_ New-build triplex with communal swimming pool _ Can Ricart in Nave A
Diagonal Mar i el Front Marítim del Poblenou

A08_ New-build triplex with communal swimming pool _ Can Ricart in Nave A

188 m²Size24 Bathrooms
Coldwell Banker Eminent presents a magnificent new development project: Can Ricart Lofts. This project brings back to life four emblematic buildings from 19th-century industrial Barcelona, declared a Site of National Interest, transforming them into 25 exclusive homes of great beauty and character, exquisitely designed and equipped. Can Ricart Lofts is located within the great Parc Central del Poblenou and embodies the spirit of a Smart City: spacious, sustainable, and creative environments where you can reconnect with neighborhood life. An oasis of calm featuring four pedestrian blocks with generous open spaces, combining restored historic buildings with new, spectacularly designed projects. Lofts Nave A The largest of the four historic constructions, Nave A, offers 12 lofts, including 2 triplex units, and features a communal swimming pool. The original arches of the heritage façades have been restored, and the original doors reinterpreted to create bright, welcoming entrances. The rear façade has been moved back to create a pleasant, intimate longitudinal passage. Lofts Nave B Nave B offers 5 lofts next to the iconic restored chimney of Can Ricart. Its façades preserve the original arches, now transformed into large windows and entrance doors. Each loft includes private interior terraces to enjoy the Mediterranean sky in complete privacy. Lofts Nave C The 4 lofts of Nave C are located beside the iconic chimney of Can Ricart. They feature impressive volumes, interior terraces, private gardens, double-height ceilings with skylights, and an open mezzanine ideal as a study or workspace. Lofts Nave D Nave D is the most reminiscent of a classic American loft, with great ceiling heights, large windows along the entire façade, and a soft, filtered light. The project includes two ground-floor lofts, and on the second floor, one single-level loft and one duplex with a large terrace. The dynamic 22@ technological district attracts talent, digital nomads, start-ups, and major tech companies. The trendy Poblenou neighborhood offers a fascinating blend of hi-tech firms, universities, student residences, hotels, parks, and a rich cultural and leisure scene. #ref:CBE01260

1.250.000 €
Flat 3 Bedrooms Sale Vigo
Teis, Vigo

Flat 3 Bedrooms Sale Vigo

32 Bathrooms
Descubre este magnífico piso de obra nueva situado a pocos metros del centro de Vigo, donde la comodidad urbana y el estilo contemporáneo se unen para ofrecerte una calidad de vida excepcional. La vivienda cuenta con 100 m² perfectamente distribuidos, pensados para aprovechar al máximo cada espacio. Dispone de 3 amplias habitaciones y 2 baños completos con acabados modernos y funcionales. El corazón de la vivienda es su luminoso salón-comedor, que conecta con una agradable terraza privada, perfecta para disfrutar de momentos de relax al aire libre en plena ciudad. La cocina, totalmente equipada, combina diseño actual y practicidad, lista para entrar a vivir desde el primer día. Ubicada en un edificio de reciente construcción, la propiedad incorpora todas las comodidades actuales: ascensor, trastero y calidades acordes a los estándares modernos de confort y eficiencia energética, características habituales en este tipo de viviendas . Una oportunidad única para estrenar hogar en el centro, con todos los servicios, comercios y conexiones a tu alcance. Ideal tanto como residencia habitual como inversión. Entrega en 2026. Piso 3ºC INFORMACIÓN AL CONSUMIDOR El precio de venta no incluye impuestos ni gastos derivados de la compraventa que, conforme a la normativa vigente, corresponden al comprador: (i) en viviendas de segunda mano, el Impuesto sobre Transmisiones Patrimoniales (ITP) según tipo aplicable en la Comunidad Autónoma; (ii) en viviendas de obra nueva, el IVA y el Impuesto sobre Actos Jurídicos Documentados (AJD) según normativa vigente; (iii) aranceles notariales y registrales; y (iv) gastos de gestoría en caso de contratarse. Disponibilidad a acordar. La oferta está sujeta a cambios de precio o retirada del mercado sin previo aviso. Los datos expuestos, incluidas las superficies, tienen carácter meramente orientativo. Los honorarios de intermediación inmobiliaria serán asumidos por la parte correspondiente según el encargo suscrito. Se facilitará a toda persona interesada información detallada y personalizada antes de la entrega de cualquier cantidad a cuenta, conforme a la normativa estatal y autonómica aplicable. #ref:CBIN871_N
355.000 €
CLASSIC STYLE VILLA BENISSA - PANORAMIC VIEW
La Fustera

CLASSIC STYLE VILLA BENISSA - PANORAMIC VIEW

458 m²Size2.567 m²Plot53 Bathrooms
Set on an impressive plot of 2,567 m², this property occupies 458 m² of built area, including 296 m² of interior space, distributed over two floors. Built in 2007, the villa has a beautiful façade decorated with handcrafted natural stone. This high-quality villa, built by Cabrera Fine Properties Sl, a regional construction company renowned for its expertise and reputation for high-end custom projects, is the result of many years of experience in the sector. From the inside, you can admire the stunning panoramic views of the Mediterranean Sea through all the windows. On the ground floor, you will find a bright hall, a spacious living room with a fireplace and a fully equipped kitchen. On the upper floor, with direct access from the kitchen and living room, there is a large swimming pool of 65 m², a spacious terrace and a summer kitchen covered by a wooden and stone pergola. It is the perfect place to become the ideal home for large families and children. The upper floor consists of three bedrooms and two bathrooms, including a luxurious master suite with en-suite bathroom and access to a large sunny terrace with unforgettable views from the sea to the valley. Part of this terrace is spacious, offering an ideal retreat to enjoy the magic of the place and its surroundings. The villa features numerous decorative details, including additional marble details, Tuscan stone arches imported from the Balearic Islands, and aluminium windows fitted with mosquito nets and shutters. The villa has central heating and high-tech ventilation systems. #ref:CBSM918N
1.975.000 €
Timeless elegance and luxury in the heart of Eixample Dreta, Barcelona
Dreta de l'Eixample

Timeless elegance and luxury in the heart of Eixample Dreta, Barcelona

183 m²Size34 Bathrooms
Discover this fully renovated architectural gem, crafted with noble materials and signature interior design that blends the historic character of the Eixample with the most contemporary comfort. Situated on the fifth floor of a restored stately building on Pau Claris, this apartment will charm you with its brightness, high ceilings, layout, and an atmosphere that exudes calm and distinction. A balanced and inviting layout: Spacious living-dining room with two exterior balconies, high ceilings and restored Catalan vaulted ceiling Open designer kitchen with central island, equipped with premium appliances and connected to a light-filled dining area Separate laundry room Guest powder room The night area hosts 3 double bedrooms, all with en suite bathrooms and built-in wardrobes. The main suite features luxurious details, high-end textiles, and an intimate, cosy atmosphere. The apartment wraps around a beautiful inner courtyard of the building, and being on a high floor, enjoys natural light in every corner. Sold fully furnished and equipped with exclusive pieces from Poliform, Roche Bobois, B&B Italia, Moooi, Vibia, Andreu World, among others. Every detail has been carefully selected from lighting to bed linens, tableware to decorative art. Everything is brand new, never used. Premium features and extras: Basalte home automation system (climate, lighting, blinds control) Electric blinds throughout the property Natural wood parquet, water pressure system and softener Acoustic insulation in windows and doors Heating via radiators + ducted air conditioning Professional high-speed Wi-Fi connection In the heart of the Dreta de l'Eixample, steps from Passeig de Gràcia, surrounded by galleries, designer shops, modernist architecture, and fine dining. One of Barcelona's most sought-after areas for its elegance, tranquillity, and privileged connectivity to the entire city. The sale price does not include taxes or expenses related to the sale which, in accordance with current regulations, are the responsibility of the buyer: (i) for pre-owned homes, the Property Transfer Tax (ITP) at the rate applicable in the Autonomous Community; (ii) for new-construction homes, VAT and Stamp Duty (AJD) in accordance with current regulations; (iii) notary and registry fees; and (iv) administrative agency fees, if applicable. Availability to be agreed upon. The offer is subject to price changes or withdrawal from the market without prior notice. The information provided, including floor areas, is for guidance only. Real estate brokerage fees will be borne by the relevant party in accordance with the signed agreement. Detailed and personalized information will be provided to any interested party prior to the payment of any deposit, in accordance with applicable national and regional regulations. #ref:CBES2740
1.895.000 €
Luxury penthouse with panoramic sea views in La Quinta.
El Madroñal

Luxury penthouse with panoramic sea views in La Quinta.

334 m²Size34 Bathrooms
This duplex penthouse for sale in Quercus, Real de La Quinta, Benahavís features three bedrooms, two bathrooms, 138 m² of interior space, 68 m² of terraces, and a private 128 m² rooftop solarium. Its south-facing orientation offers panoramic views of the sea, the golf course, and the surrounding mountains. The property combines contemporary Scandinavian design with natural materials, creating a bright and functional atmosphere within a secure and well-planned residential community. The interior layout is centred around an open-plan living area that seamlessly integrates with the kitchen and dining space, creating a natural flow throughout the main floor. Large windows maximise natural light and frame the surrounding landscape, while stone finishes and oak wood details add warmth and harmony to the design. The kitchen is fully equipped with Siemens appliances, combining minimalist aesthetics with everyday functionality, making it ideal for both daily living and entertaining. The property offers three generously sized bedrooms, all designed with comfort and privacy in mind. The master bedroom includes an en-suite bathroom with underfloor heating and enjoys natural light and open views. The other two bedrooms share a second bathroom, maintaining the same level of quality and finishes throughout. The overall layout ensures a balanced separation between living and sleeping areas. Outdoor spaces are a key feature of this penthouse, with a total of 195 m² combining terraces and solarium areas. The main terrace includes a covered lounge and dining area, ideal for year-round use, while the rooftop solarium provides additional space for relaxation and entertaining, featuring an outdoor kitchen, dining area, and sunbathing zones. From the terrace, residents can enjoy a unique and ever-changing landscape. On clear days, views stretch across the Mediterranean towards Gibraltar and the Atlas Mountains in North Africa, creating a stunning natural backdrop. The property is located within a gated community in Real de la Quinta, offering 24-hour security and a range of practical amenities such as double glazing, electric blinds, lift access, alarm system, two underground parking spaces, and a storage room. The development stands out for its modern architecture and integration with the natural surroundings, creating a peaceful and private residential environment. Real de la Quinta is known for its natural setting and lifestyle offering, including a private lake for water sports such as paddleboarding and kayaking, as well as access to walking and cycling trails in the surrounding hills. The nearby La Quinta Golf & Country Club provides golfing facilities, while tennis and padel are also available in the area. Dining options nearby include Los Arqueros and Sakura restaurants, offering a variety of international cuisine, while shopping is available at Los Halcones and La Heredia commercial centres. The area is well connected via the AP-7 motorway, providing easy access to nearby coastal towns and key destinations along the Costa del Sol. Educational options include Atalaya International School, making it an ideal location for families as well as second-home buyers. Real de la Quinta also stands out for its commitment to sustainability, being one of the first developments in Spain to achieve BREEAM infrastructure planning certification. This property offers a combination of modern design, extensive outdoor space, and a well-connected natural setting, making it an excellent choice for buyers seeking a contemporary home in a secure and established residential area in Benahavís. #ref:CBSH1503
2.150.000 €
Luxury villa project in La Reserva de Sotogrande Costa del Sol
Sotogrande Alto

Luxury villa project in La Reserva de Sotogrande Costa del Sol

267 m²Size2.900 m²Plot44 Bathrooms
Set within the prestigious enclave of La Reserva de Sotogrande, this exclusive villa project offers a rare opportunity to create your dream home in one of Southern Europe's most sought-after private communities. Surrounded by legendary golf courses, natural beauty, and a world-class lifestyle infrastructure, this is a unique proposition for those seeking privacy, prestige, and the essence of Mediterranean living. Designed with refined Andalusian elegance and contemporary sophistication, the future villa will occupy a generous 2,900 m² plot, with a projected built area of 367 m² spread across three levels. The layout envisions four spacious bedrooms, all with en-suite bathrooms, and a guest WC a perfect balance between comfort, functionality, and architectural beauty. This project is more than a home it is a bespoke retreat, tailored to your vision. The architectural concept blends whitewashed façades, warm natural materials, and expansive open-plan interiors that connect seamlessly with outdoor terraces and landscaped gardens. The design maximizes natural light and panoramic views of the surrounding golf courses and green hills of Sotogrande. The future villa will offer generous indoor and outdoor living areas, a private pool, and space for a custom kitchen, home office, wellness area, or wine cellar depending on your preferences. Every detail can be adapted to your lifestyle, ensuring a fully personalized residence within this secure, gated community. La Reserva Club is one of the most prestigious addresses on the Costa del Sol, offering residents access to a championship golf course, an exclusive inland beach club, tennis and padel facilities, an equestrian center, and international school all within minutes. The cosmopolitan Sotogrande Marina, pristine beaches, Marbella, and Gibraltar are all easily accessible. This off-plan project is a unique investment opportunity to be part of a highly curated and secure lifestyle destination. A true expression of contemporary luxury, immersed in the tranquility of Andalusia and designed for those who demand only the best. #ref:CBSH902
3.600.000 €
Newsletter

Find your home abroad with the support of the Coldwell Banker® network

Visit our global websites to learn more about your ideal property in the most exclusive destinations

We use our own and third-party cookies to make our website work safely and personalize its content. Likewise, we use cookies to measure and obtain data on your navigation and to adjust advertising to your tastes and preferences. Press the "Accept all" button to confirm that you have read and accepted the information presented. To manage or disable these cookies, click on "Configuration". For more information see our cookies policy.
Modify cookies
Technical and functional Always active
This website uses its own Cookies to collect information in order to improve our services. If you continue browsing, you accept their installation. The user has the possibility of configuring his browser, being able, if he so wishes, to prevent them from being installed on his hard drive, although he must bear in mind that such action may cause difficulties in navigating the website.
They allow the monitoring and analysis of the behavior of the users of this website. The information collected through this type of cookies is used to measure the activity of the web for the elaboration of user navigation profiles in order to introduce improvements based on the analysis of the usage data made by the users of the service. They allow us to save the user's preference information to improve the quality of our services and to offer a better experience through recommended products.
These cookies are used to store information about the preferences and personal choices of the user through the continuous observation of their browsing habits. Thanks to them, we can know the browsing habits on the website and display advertising related to the user's browsing profile.