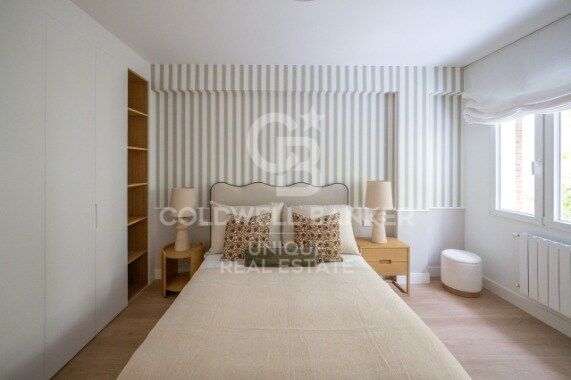
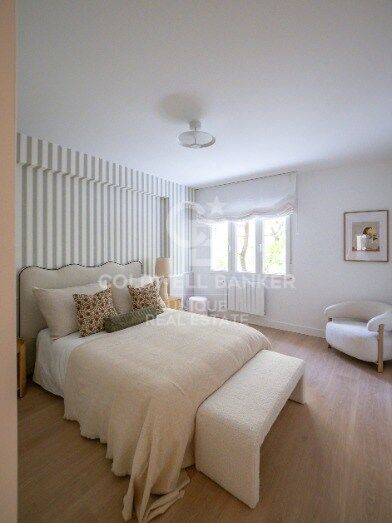
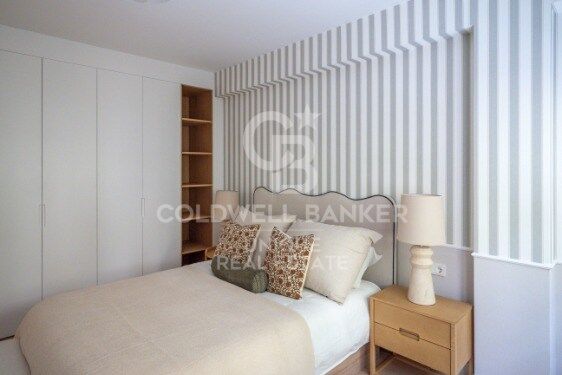
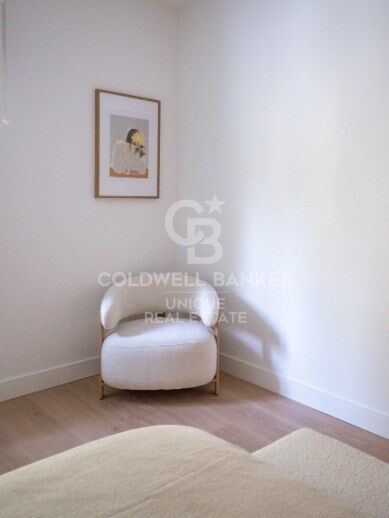
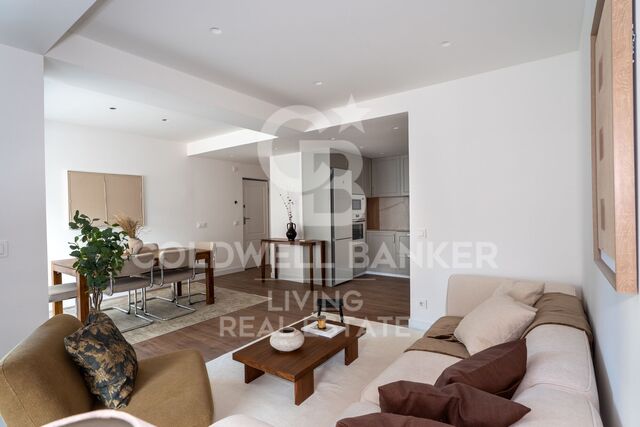
Renovated exterior apartment in Tetuán, Madrid
size
147 m²
Bedrooms
3
Bathrooms
3
price
1,250,000 €
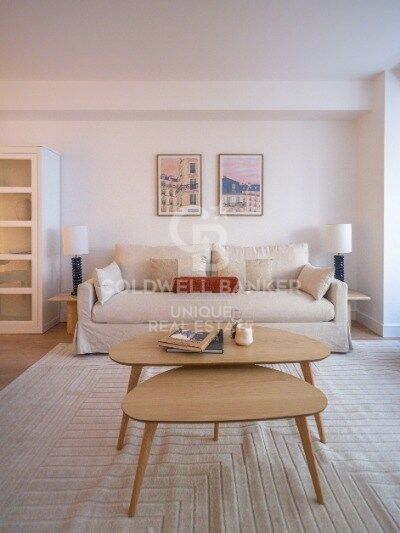
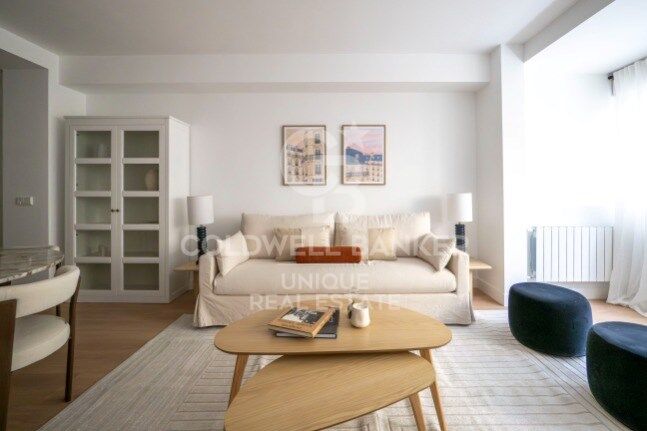
Coldwell Banker Unique presents this exclusive fully renovated, furnished property, designed to combine comfort, functionality, and contemporary elegance.

Located on the second floor of a building with a lift and concierge service, this 147 m² home enjoys a privileged location between Santiago Bernabéu and Cuzco, one of Madrid's most sought-after areas.

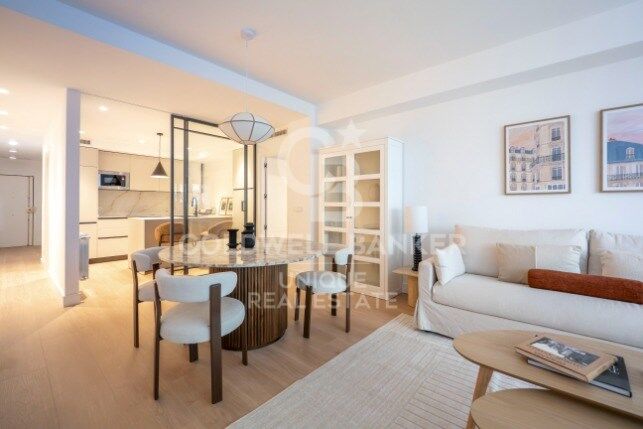
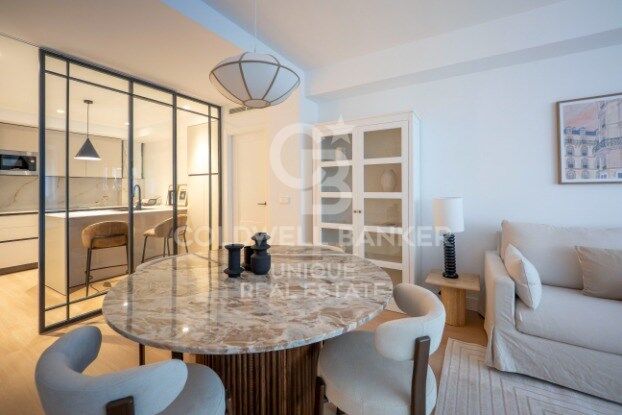
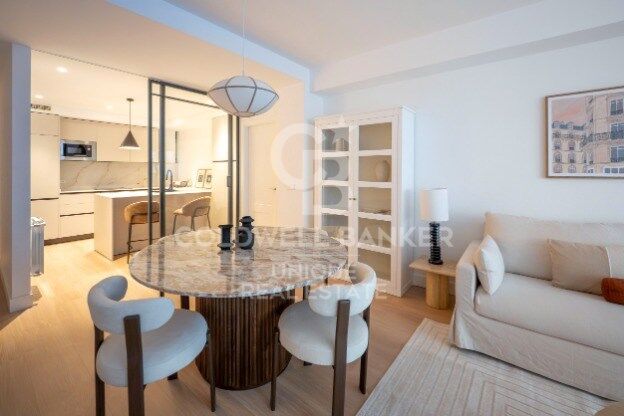
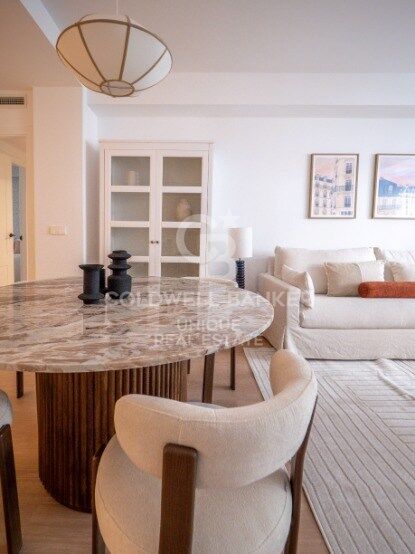
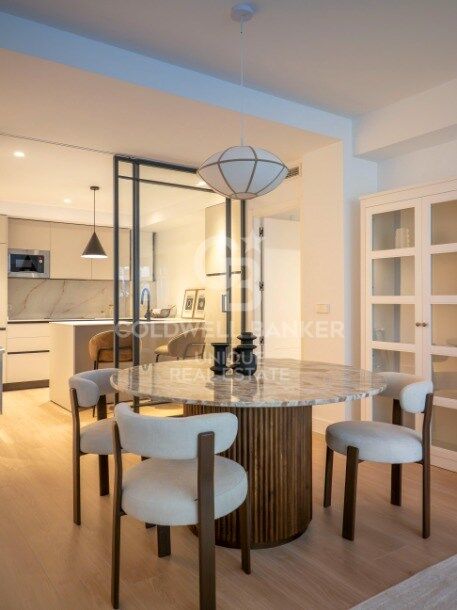
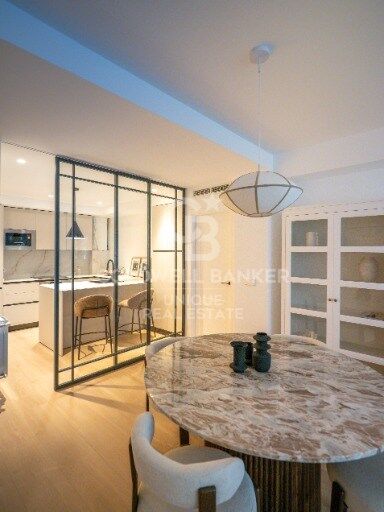
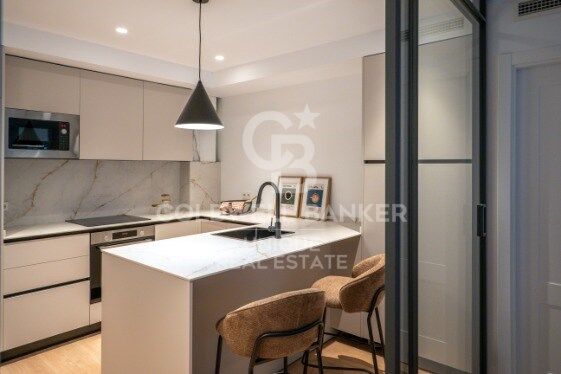
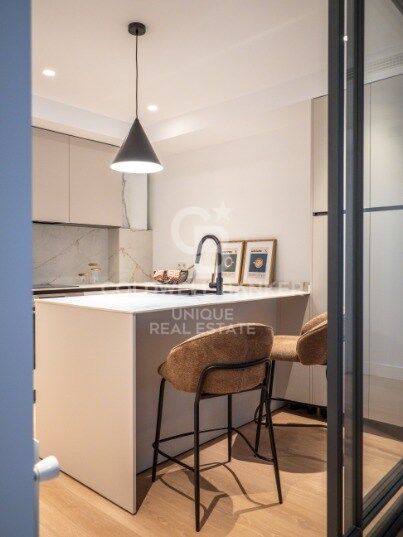
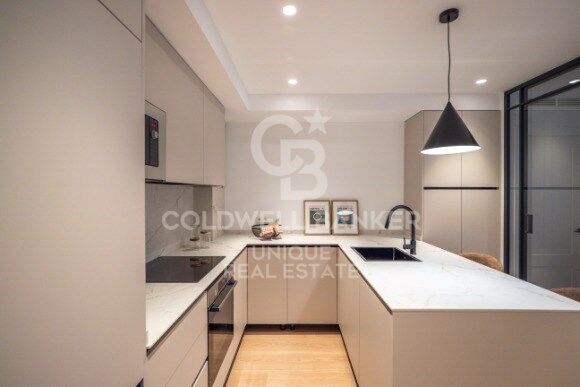
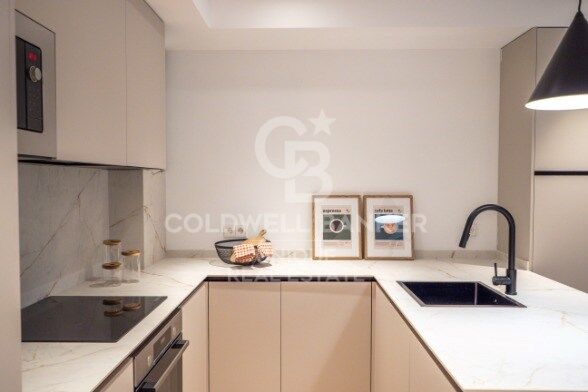
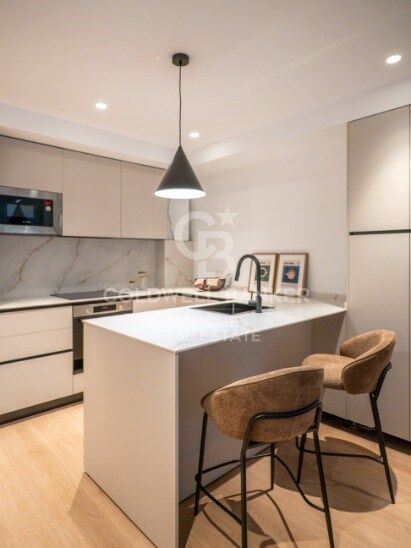
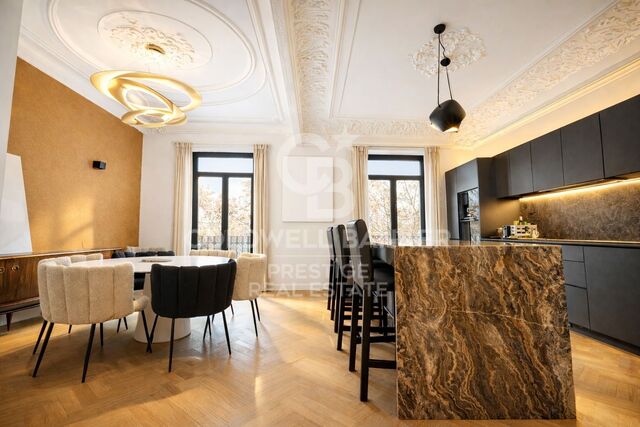
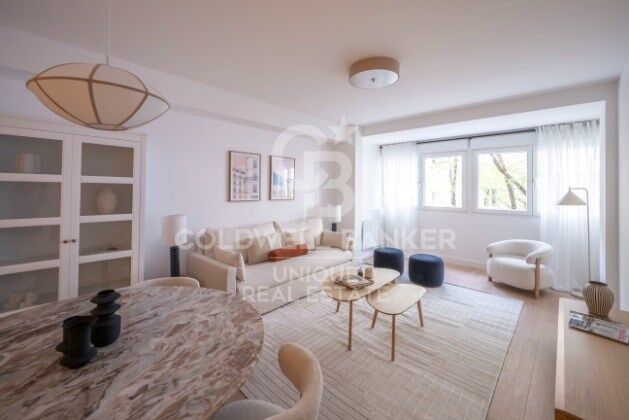
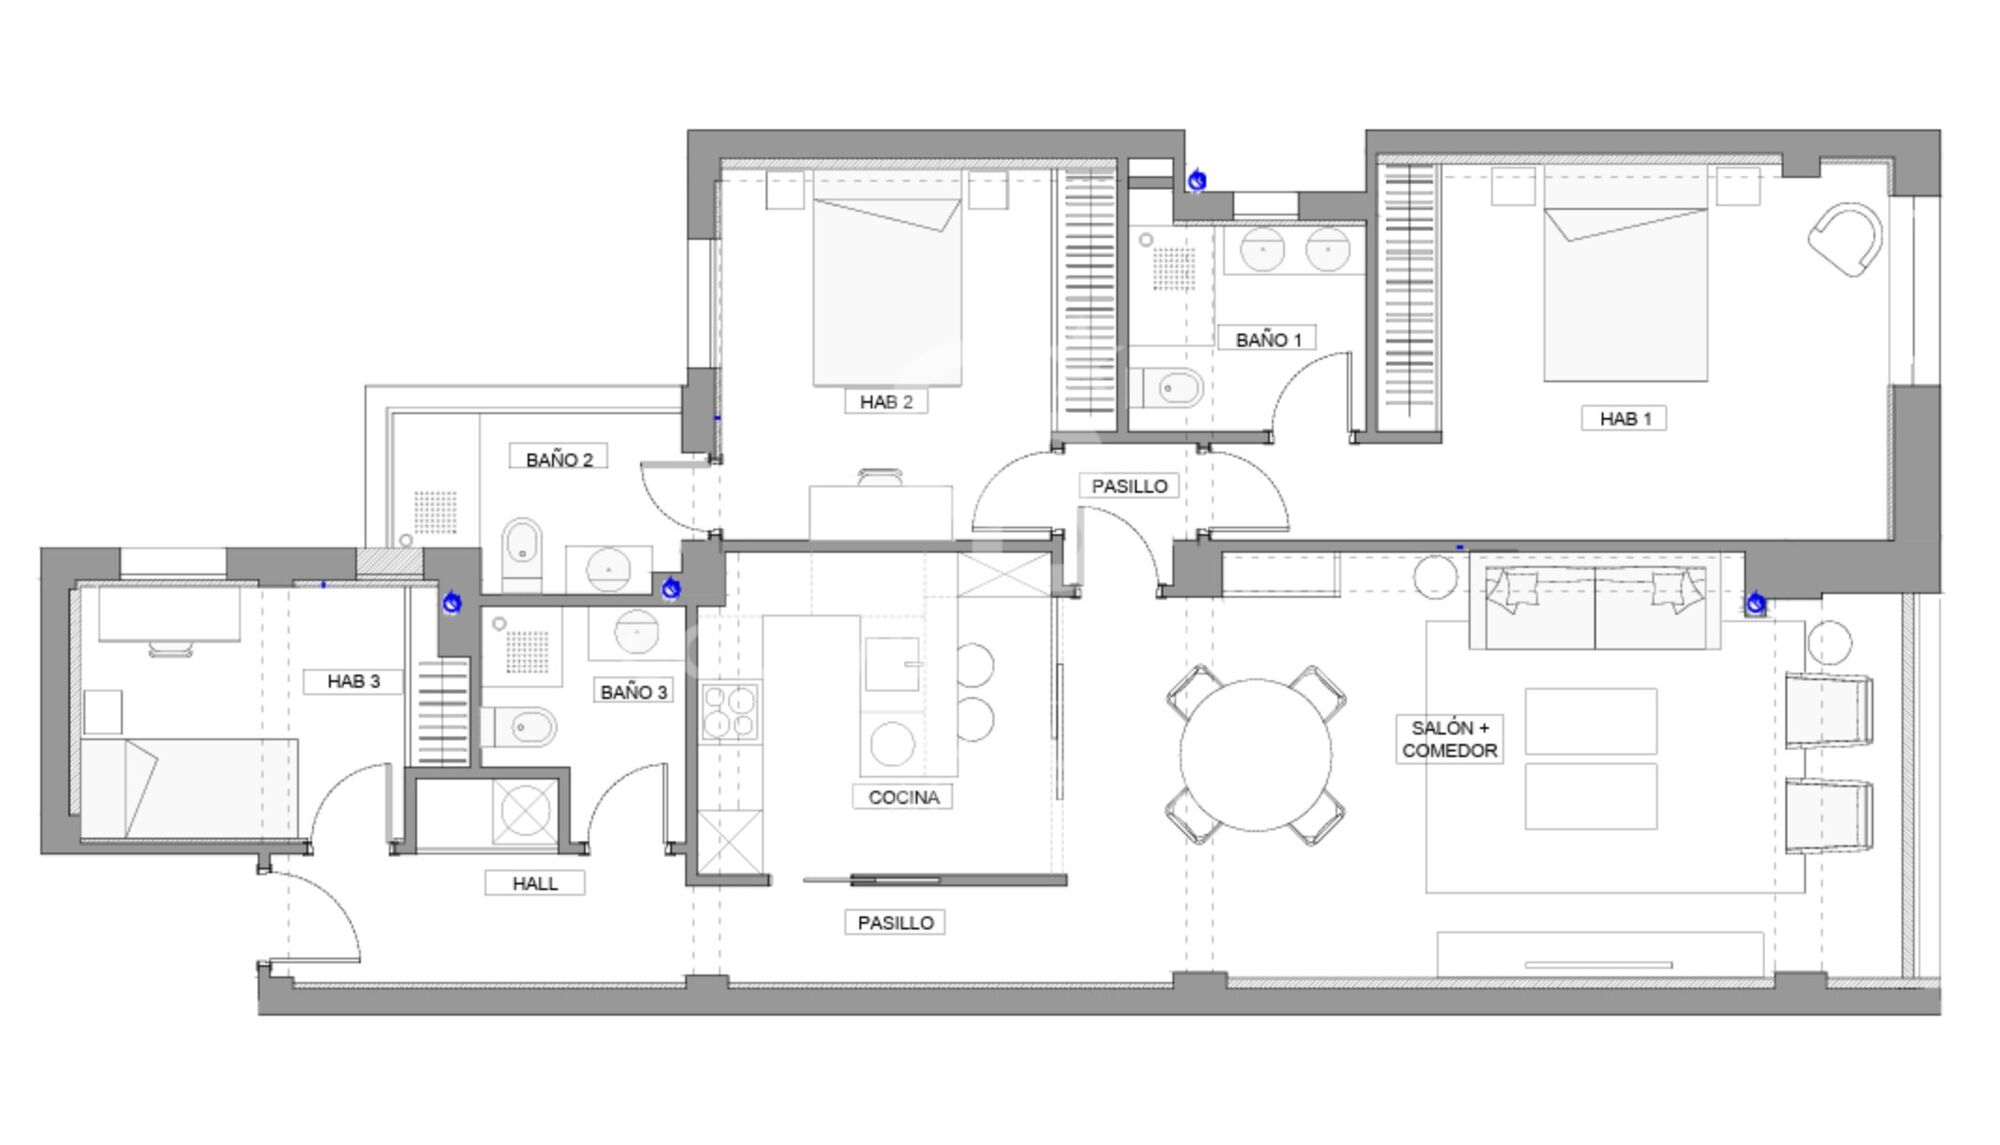
The social area features a spacious and bright living-dining room connected to a modern integrated kitchen, equipped with a peninsula and a CUPA Stone porcelain countertop. Both spaces are separated by an elegant custom-made glass door that provides light and independence.

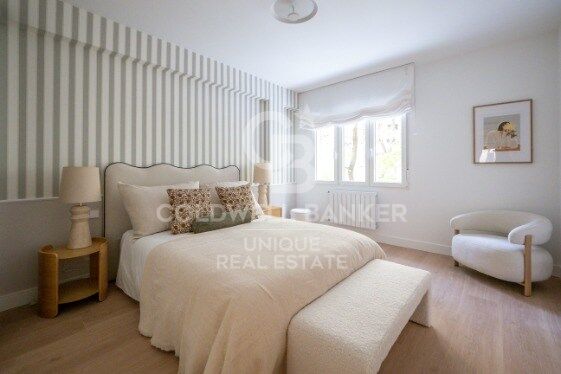
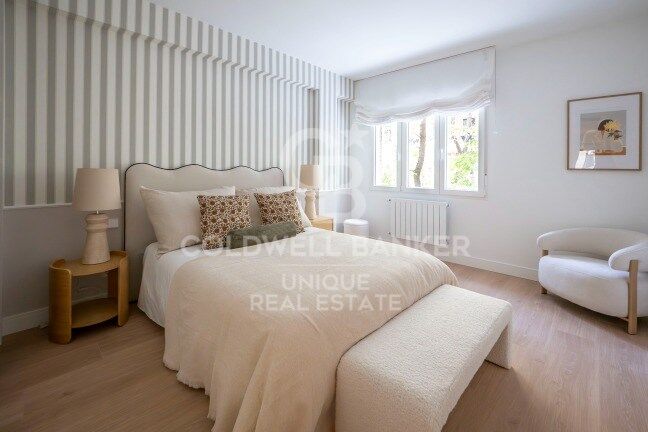
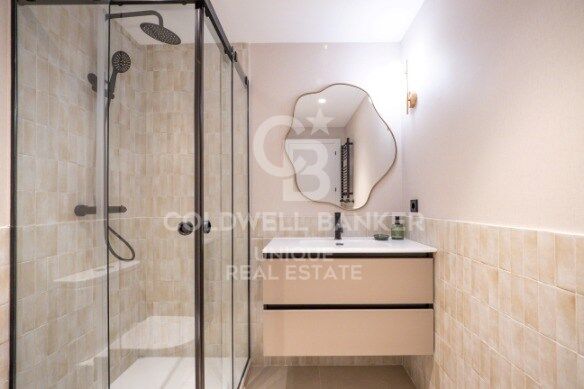
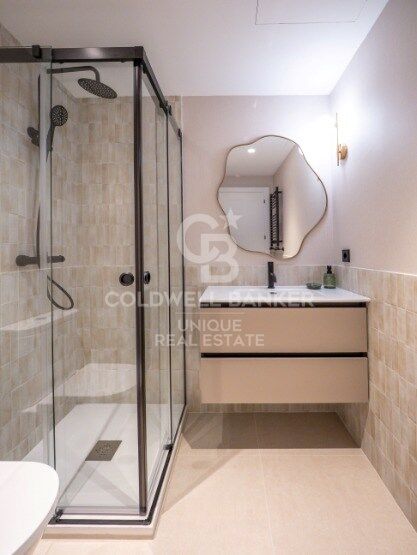
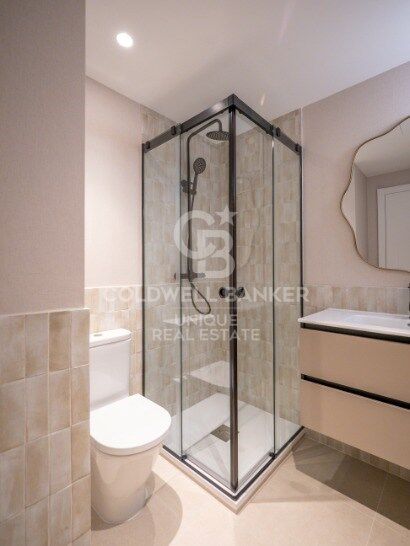
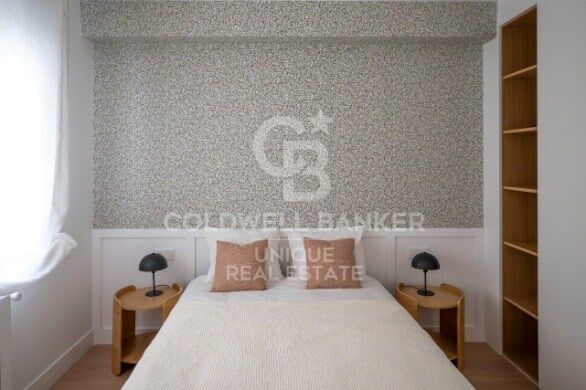
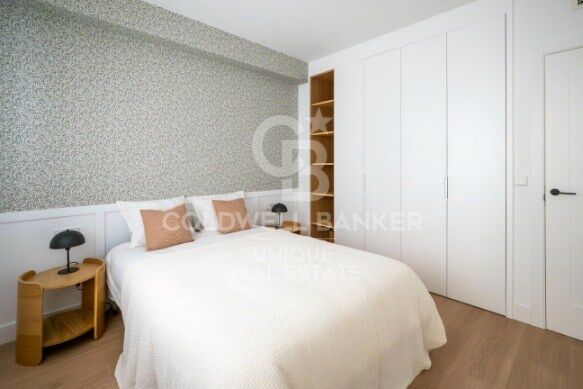
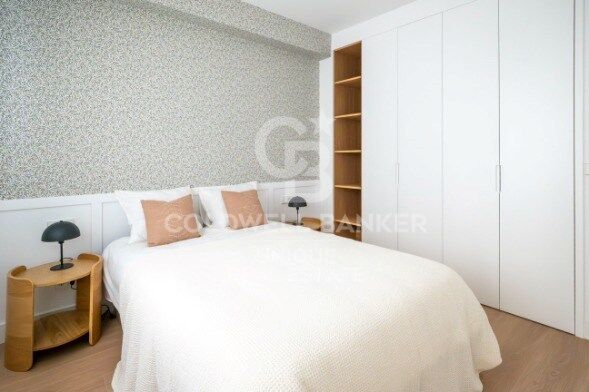
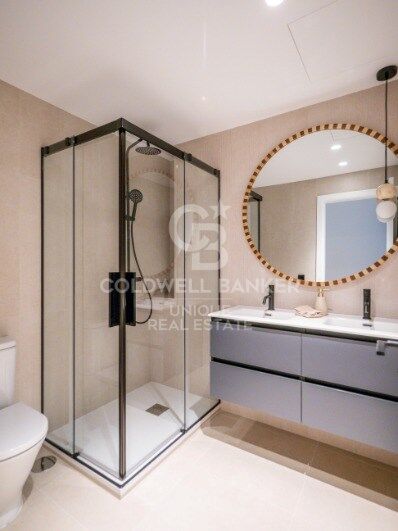
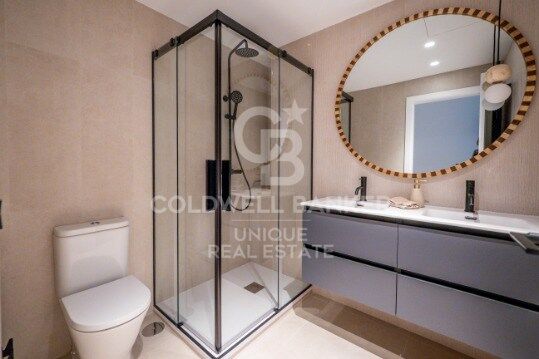
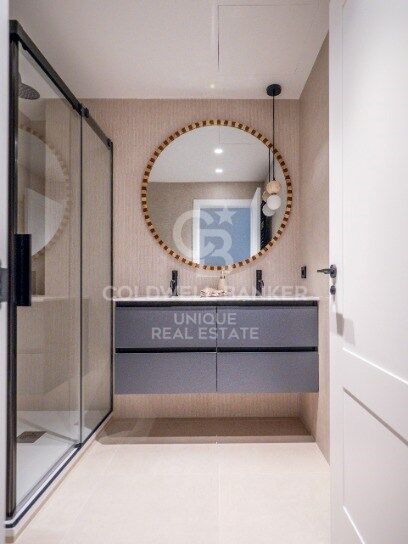
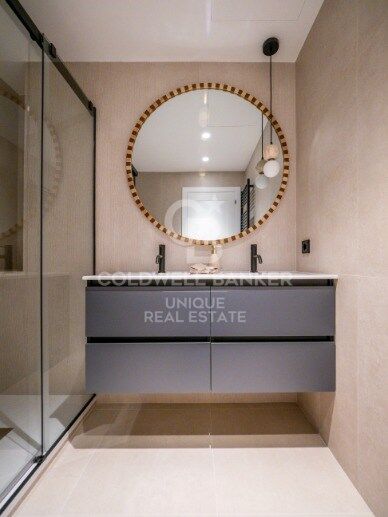
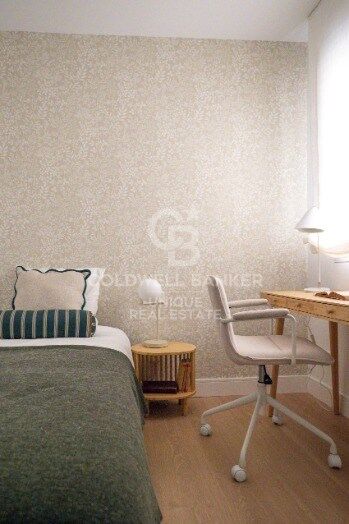
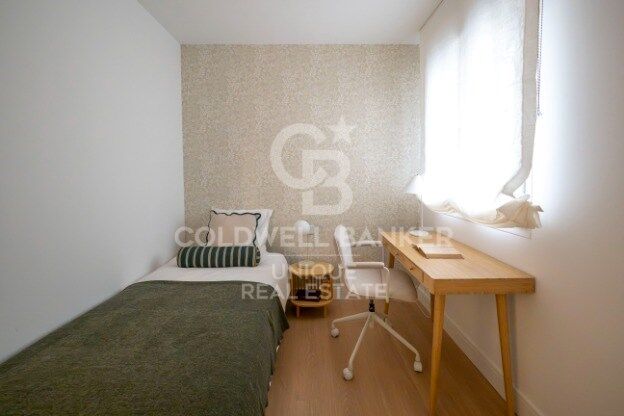
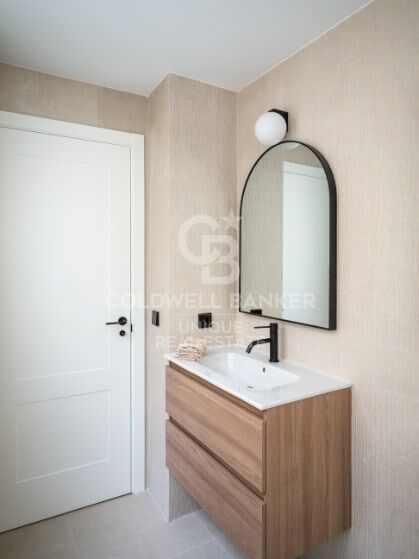
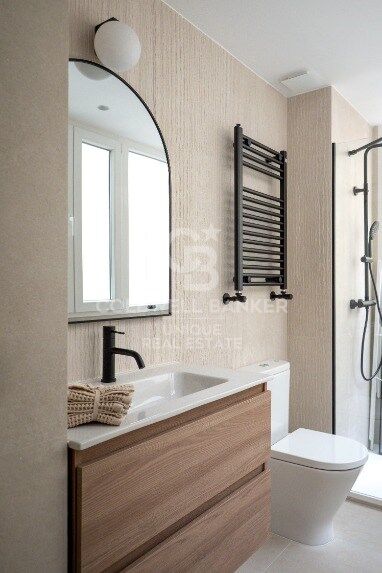
The private area offers three spacious bedrooms, two of them with en-suite bathrooms, as well as a third full bathroom. The bathrooms stand out for their carefully designed interiors, with quality materials and contemporary finishes.

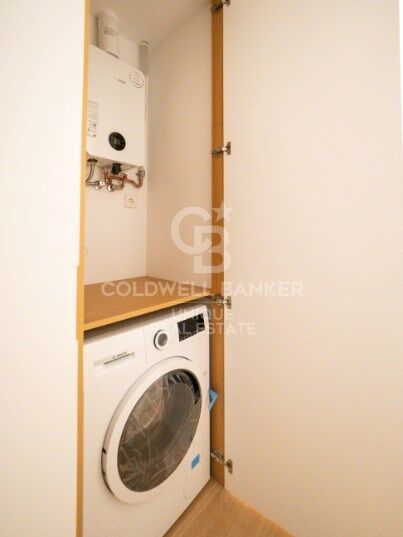
The property also includes an independent laundry area, custom-made wardrobes, high-quality laminate flooring, and ducted air conditioning.

A move-in-ready home, perfect for those seeking design, comfort, and an excellent location in Madrid.
#ref:CBUQ1424

Property details

zone
Madrid provincia
area
Madrid ciudad
location
Madrid
district
Cuatro Caminos - Azca
Property type
flat
sale
1.250.000 €
Reference
CBUQ1424
Bedrooms
3
Bathrooms
3
Builded surface
147 m2
Condition / conservation
refurbished

Property features

A/C
heating
lift
furnished
Energy certificate
  • Pending

About Cuatro Caminos - Azca

Cuatro Caminos – AZCA, Madrid has established itself as one of the most sought-after areas in Madrid city for those looking to buy a home or invest in properties with excellent location, full services, and great connectivity. Located between Chamberí and Tetuán, this area combines dynamic urban life, offices, shopping, and leisure, making it an ideal place to live or invest.
Living in Cuatro Caminos – AZCA: convenience and connectivity

Living in Cuatro Caminos or AZCA means enjoying the comfort of the city with public transport at your fingertips: metro, buses, and commuter trains connect quickly to central Madrid and other areas. Proximity to AZCA, one of Madrid’s main financial districts, is a plus for professionals and business people seeking a residence near their workplace.
Services, leisure, and urban lifestyle

The area has all the necessary services for daily life: supermarkets, schools, health centers, gyms, restaurants, bars, and shops. Additionally, proximity to commercial and cultural areas such as Santiago Bernabéu Stadium, Paseo de la Castellana, and the theaters of Chamberí offers multiple leisure and cultural options. This makes Cuatro Caminos – AZCA a very complete place to live or invest in real estate in Madrid.

Real estate market in Cuatro Caminos – AZCA

The real estate market in Cuatro Caminos – AZCA offers a wide variety of properties: from modern apartments, luxury flats, and studios to office buildings suitable for investment. The area is especially attractive for buyers looking for properties with high appreciation, central location, and strong rental demand.

Strategic location and connectivity

The excellent location of Cuatro Caminos – AZCA allows quick access to any point in Madrid, thanks to metro lines (L1, L2, L6) and commuter trains. This makes the area a strategic point for both residence and real estate investment.

Cuatro Caminos – AZCA: secure investment and urban quality of life

Buying a property in Cuatro Caminos – AZCA means investing in an area with growth potential, full services, and high real estate demand. Its urban dynamism, services, and connectivity make this area a safe choice for families, professionals, and national or international investors.

Request more info
Ref.CBUQ1424
Calle de Jorge Juan, 55
28001, Madrid
+34 915 73 52 23
Jocelyn Gandrey
Associate Real Estate Advisor

Related properties

Penthouse 2 Bedrooms Sale Madrid
Cuatro Caminos - Azca

Penthouse 2 Bedrooms Sale Madrid
115 m²Size2
Coldwell Banker Unique presenta este moderno ático en venta situado en la demandada Calle de Orense, una oportunidad única en una de las zonas con mayor proyección de Madrid. Se trata de una vivienda exterior, muy luminosa y totalmente reformada, que cuenta con 82 m² útiles más trastero y que actualmente se encuentra en pleno proceso de reforma integral, con finalización estimada en un par de meses, lo que la convierte en una opción ideal tanto para vivir como para invertir. La propiedad dispone de dos habitaciones dobles, una de ellas con baño en suite, y dos baños completos, uno integrado en el dormitorio principal y un segundo que funciona perfectamente como baño de cortesía o para dar servicio a la segunda habitación. El salón-comedor destaca por su amplitud y luminosidad gracias a su orientación exterior, creando un espacio cómodo y acogedor. La cocina, abierta al salón, se entrega totalmente equipada y se integra de forma armónica en la zona de día, reforzando el carácter moderno de la vivienda. La reforma integral ha sido concebida con un diseño actual y funcional, incluyendo mobiliario nuevo, cuidando cada detalle para ofrecer una vivienda lista para estrenar. Es importante señalar que las imágenes disponibles corresponden a renders y no representan el resultado final, aunque permiten apreciar el concepto y la calidad del proyecto. Las visitas pueden realizarse en cualquier momento, ofreciendo la posibilidad de conocer de primera mano el potencial de este exclusivo ático. Para más información o para concertar una visita, no dudes en contactar. #ref:CBUQ1280
990.000 €

Recently viewed properties

Apartment for sale in Recoletos, Madrid
Recoletos

Apartment for sale in Recoletos, Madrid

298 m²Size55 Bathrooms
Coldwell Banker Unique presents this exceptional five-bedroom home located in the sought-after Recoletos neighbourhood, just steps from Plaza de Colón, Calle Serrano, and some of Madrid's most prestigious restaurants and boutiques. With an approximate area of 292 m², the property is located on the second floor of an elegant classic building from the early twentieth century that retains all the charm of Madrid's stately architecture and has a porter's service. Upon entering the house, a spacious and distinguished entrance hall leads to the social area, consisting of a bright living-dining room of generous dimensions. This space stands out for its elegant bioethanol fireplace and three large windows that allow abundant natural light to enter, creating a warm and sophisticated atmosphere. Next to this room is a modern independent kitchen with a glass enclosure, equipped with high-end appliances and designed to integrate functionality and contemporary aesthetics. In this same area there is also a practical guest toilet. The private area of the house has been designed to offer maximum comfort and privacy. It features an impressive master suite with en-suite bathroom and dressing room, two additional large double bedrooms also with en-suite bathrooms, a cosy TV room ideal as a family space and a bunker-type room that can be used as a storage room or security room. The property also has a separate laundry room with its own bathroom, providing greater functionality and discretion to the whole. The house incorporates advanced technical features that guarantee the highest level of comfort: individual heating by means of an aerothermal system with underfloor heating, independent air conditioning in each room controlled by home automation and a sophisticated indirect lighting system with customisable lighting scenarios. The rooms open to the outside through balconies with original wooden carpentry from the time, carefully preserved, which add character and contribute to excellent thermal and acoustic insulation. It is a unique property that combines the charm of classic architecture with the most modern comforts, located in one of the most exclusive addresses of the capital. Living in Recoletos is to enjoy one of the most elegant and representative areas of Madrid. This prestigious neighbourhood offers a distinguished environment where history, culture and sophistication coexist, surrounded by luxury boutiques, reference restaurants and a few minutes from the emblematic Retiro Park. A privileged location that turns every day into an experience of style, comfort and exclusivity. Many of our properties are not published at the express request of their owners. We invite you to contact us to learn more about this and other exclusive opportunities. #ref:CBUQ475
4.900.000 €
Opportunity! 2 semi-detached houses + a separable flat plot next to Bellaterra station.
Bellaterra

Opportunity! 2 semi-detached houses + a separable flat plot next to Bellaterra station.

355 m²Size3.000 m²Plot64 Bathrooms
We are pleased to present this special property for investors. It is a 3,000m² plot of land with an approved subdivision project that will result in two plots of approximately 1,500m² each. One of these plots will contain two independent semi-detached houses, sharing the same access to the property but each with its own separate entrance. The two houses are identical. The plot is very spacious, private, and quiet, with large native trees in true Bellaterra style. A true oasis, just a 4-minute walk from the shopping area, the train station, and all the town's services. The entire complex, including semi-detached houses and a plot, is ideal for investors who want to rent out the homes or renovate them for sale. They can also segregate the plot for sale as the last and most spacious flat plot near the station. We have the land division project approved by the City Council. Horizontal division is possible once the property registration has been completed, as follows: The property can be divided into two plots: Plot A, measuring 1,649.59 m2, contains an existing single-family home with a basement of 112.14 m2, a ground floor of 104.75 m2, and a first floor of 104.13 m2. The total built area above ground level is 321.02 m2, divided equally between the two semi-detached homes. The two semi-detached homes are exactly the same: the ground floor houses the living-dining room, kitchen, and guest toilet. The first floor has three bedrooms, one with an en-suite bathroom and the other two sharing a full bathroom. The basement contains the laundry room and a large multipurpose room. Both the ground floor and basement have access to the outside, as does the upper floor, where the master bedroom has access to a delightful terrace. The only substantial difference between the two homes is that one has a furnished terrace with access from the living-dining room, and the other semi-detached house has direct access to the garden from the basement. Furthermore, only one of them has an elevator. Plot B, measuring 1,431.42 m2, offers all the residential appeal you could imagine. This is the last available, undeveloped plot of land next to Bellaterra Station. A luxury for those who don't want to rely on a car to get to any service. Furthermore, the plot is completely flat, with the advantages that this entails: being able to build your dream home on a single floor, without the need for stairs. And finally, the plot is filled with beautiful trees that will make you feel truly surrounded by nature. LOCATION: Bellaterra is located in an elevated and sunny area, between the towns of Sant Cugat, Sabadell, Sant Quirze, and Cerdanyola. True to its origins, it has established itself as a prime residential area with a year-round family resident population. Separated from the Collserola mountain range, Bellaterra faces the sea to the southeast and the Montseny mountain range to the northeast. Its strategic location places it 12 minutes from Barcelona via the C-58 and 20 minutes from the AP-7 and B-30. This connectivity provides access to all desirable services. In less than 5 minutes, you can reach leading hospitals, universities (UAB, UIC, and ESADE), the most prestigious international schools (Ágora, Europa School International, Japanese School, Thau, Viaró, La Vall), shopping centers (IKEA; Corte Inglés, cinemas), industrial estates (Can Sant Joan, Riu sec, etc.), and prominent sports centers. It offers the services typical of a small town, such as a pharmacy, bank, church, restaurants, sports club, hair salon, pet shop, and gas stations, among others. It also has two Generalitat railway stations. It offers everything you need to live in a natural setting without sacrificing immediate access to the surrounding cities. #ref:CBSC241
1.295.000 €
Fully renovated luxury-finish apartment in Sant Antoni, Barcelona
Sant Antoni

Fully renovated luxury-finish apartment in Sant Antoni, Barcelona

134 m²Size42 Bathrooms
Set in central Barcelona, just steps from Plaça Universitat, this outstanding home offers 132 sqm built (120 sqm usable) and was fully renovated in 2023. It features 4 bedrooms (3 doubles, including an en-suite, plus 1 single). Premium finishes throughout include built-in wardrobes, ducted air conditioning, perimeter ceiling lighting, parquet flooring, a high-end kitchen with a central island and Franke taps. The bathrooms are equally luxurious, clad in marble. As the property occupies an entire floor, it provides exceptional space and privacy. Building: Located in a classic, elegant building with a representative entrance, it offers a lift and a communal rooftop terrace with open city views. Connectivity & area: A highly sought-after location with excellent public transport links and quick access to Barcelona's main areas. Ideal as a primary residence or an investment, with all services and the vibrant Sant Antoni lifestyle nearby. The sale price does not include taxes or expenses related to the sale which, in accordance with current regulations, are the responsibility of the buyer: (i) for pre-owned homes, the Property Transfer Tax (ITP) at the rate applicable in the Autonomous Community; (ii) for new-construction homes, VAT and Stamp Duty (AJD) in accordance with current regulations; (iii) notary and registry fees; and (iv) administrative agency fees, if applicable. Availability to be agreed upon. The offer is subject to price changes or withdrawal from the market without prior notice. The information provided, including floor areas, is for guidance only. Real estate brokerage fees will be borne by the relevant party in accordance with the signed agreement. Detailed and personalized information will be provided to any interested party prior to the payment of any deposit, in accordance with applicable national and regional regulations. #ref:CBES2819
850.000 €
Renovated penthouse with terrace in Castellana, Madrid
Castellana

Renovated penthouse with terrace in Castellana, Madrid

253 m²Size34 Bathrooms
Coldwell Banker Unique presents a beautiful penthouse on the prestigious Lagasca Street, an exceptional residence of 253 m² plus a 20 m² private terrace, located in the heart of the Salamanca district and right next to the Italian Embassy. This is a unique space where elegance, comfort and contemporary design come together to offer an exclusive residential experience in one of the most coveted areas of Madrid. The property stands out for its generous spaces, modern layout and luxury finishes. It features three bedrooms, two of them with en-suite bathrooms, as well as a third bedroom with an independent bathroom, a guest toilet and a separate laundry area. The large living-dining room with oversized windows provides direct access to the terrace and enjoys beautiful natural light. The fully equipped open-plan kitchen is designed as an elegant and functional area ideal for everyday living. The elevator offers direct access into the apartment, ensuring maximum privacy and exclusivity. The penthouse is delivered fully furnished with designer furniture, noble materials and a carefully curated selection of contemporary pieces that enhance each room. The 20 m² private terrace, sun-oriented, invites you to enjoy outdoor living and provides enough space for a chill-out area and outdoor dining, creating the perfect setting for relaxing or entertaining. The location is simply privileged, in one of Madrid's most distinguished neighbourhoods, surrounded by embassies, luxury boutiques, gourmet restaurants and exclusive services. A truly unique penthouse where every detail reflects excellence and the most sophisticated lifestyle of the Salamanca district. #ref:CBUQ1193
4.500.000 €
Exceptional villa in La Quinta with spectacular sea and mountain views
La Quinta

Exceptional villa in La Quinta with spectacular sea and mountain views

606 m²Size1.210 m²Plot54 Bathrooms
We present this spectacular contemporary villa, located within the exclusive gated community in La Quinta, Marbella. Designed and built by Cogitari Homes, this sophisticated villa embodies the essence of modern Mediterranean living, combining architectural elegance, refined comfort, and the serenity of its natural surroundings. Perfectly situated between the Mediterranean Sea and La Concha mountain, it enjoys panoramic views of the coast and the surrounding valley. With 605 m² spread over three levels, the villa offers five bedrooms and four bathrooms, all crafted with the utmost attention to detail. The main floor features open-plan living and dining areas that seamlessly integrate with the expansive terraces and the stunning 73 m² infinity pool, creating an ideal indoor-outdoor lifestyle for both entertaining and relaxing. Floor-to-ceiling windows flood the interiors with natural light, highlighting the villa's clean lines and contemporary finishes. The upper floor is dedicated to restful living, with elegantly appointed bedroom suites, including a spacious master bedroom with a private terrace, dressing area, and breathtaking views. The entertainment level provides a luxurious retreat with a private gym, wine cellar, cinema lounge, and garage for multiple vehicles, as well as laundry and storage areasall designed to combine comfort and practicality with style. Located just minutes from La Quinta Golf & Country Club, Los Naranjos, and Los Arqueros Golf, and a short drive from Puerto Banús and Puente Romano, this villa offers the ultimate Marbella lifestyle. Surrounded by lush landscapes and world-class amenities, it is a home where architectural excellence, natural beauty, and contemporary living meet in perfect harmony. #ref:CBSH1326
5.495.000 €
Newsletter

Find your home abroad with the support of the Coldwell Banker® network

Visit our global websites to learn more about your ideal property in the most exclusive destinations

We use our own and third-party cookies to make our website work safely and personalize its content. Likewise, we use cookies to measure and obtain data on your navigation and to adjust advertising to your tastes and preferences. Press the "Accept all" button to confirm that you have read and accepted the information presented. To manage or disable these cookies, click on "Configuration". For more information see our cookies policy.
Modify cookies
Technical and functional Always active
This website uses its own Cookies to collect information in order to improve our services. If you continue browsing, you accept their installation. The user has the possibility of configuring his browser, being able, if he so wishes, to prevent them from being installed on his hard drive, although he must bear in mind that such action may cause difficulties in navigating the website.
They allow the monitoring and analysis of the behavior of the users of this website. The information collected through this type of cookies is used to measure the activity of the web for the elaboration of user navigation profiles in order to introduce improvements based on the analysis of the usage data made by the users of the service. They allow us to save the user's preference information to improve the quality of our services and to offer a better experience through recommended products.
These cookies are used to store information about the preferences and personal choices of the user through the continuous observation of their browsing habits. Thanks to them, we can know the browsing habits on the website and display advertising related to the user's browsing profile.