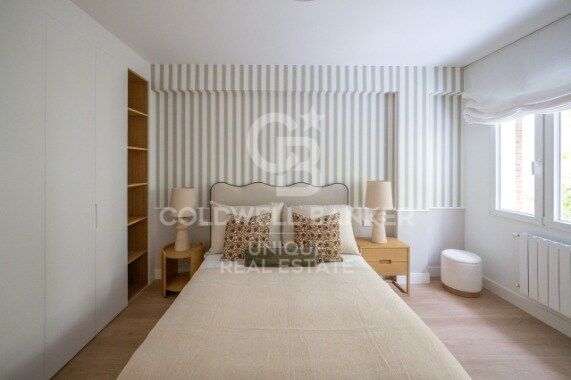
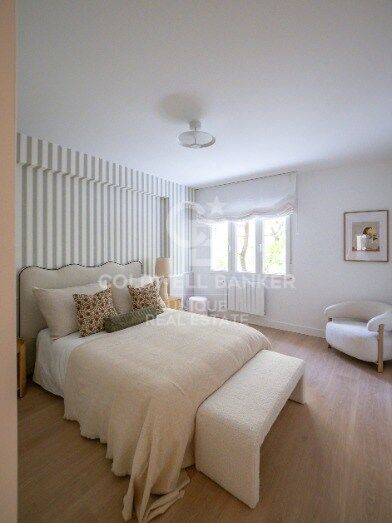
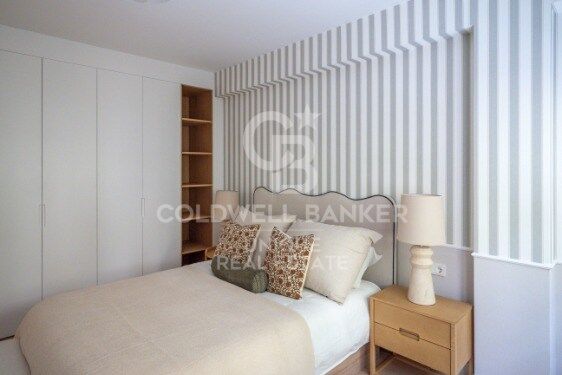
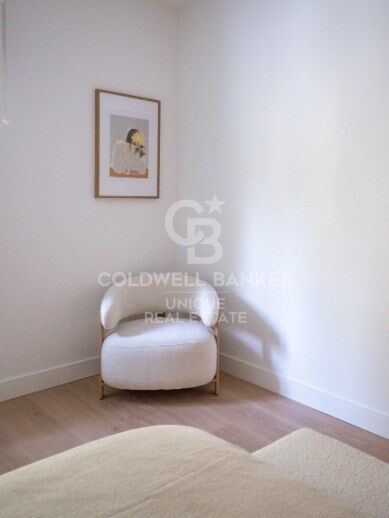
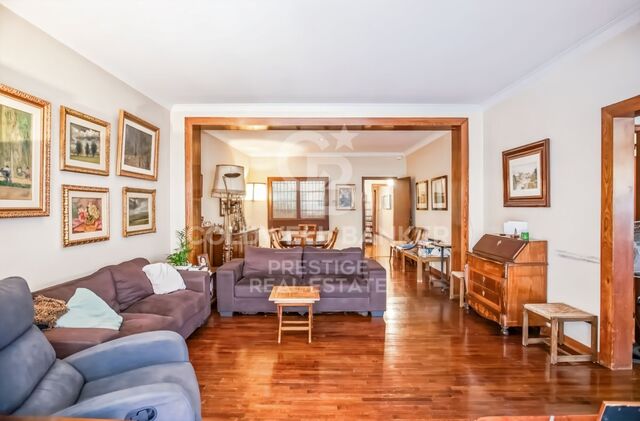
Renovated exterior apartment in Tetuán, Madrid
size
147 m²
Bedrooms
3
Bathrooms
3
price
1,250,000 €
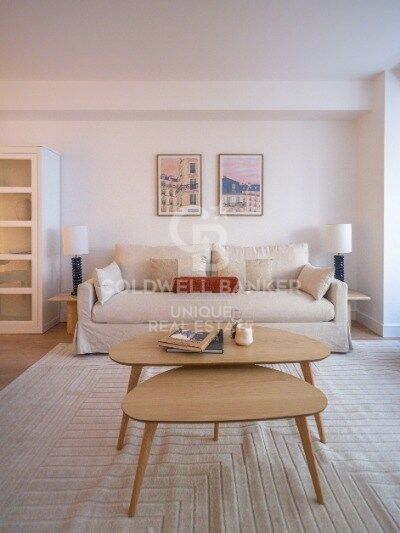
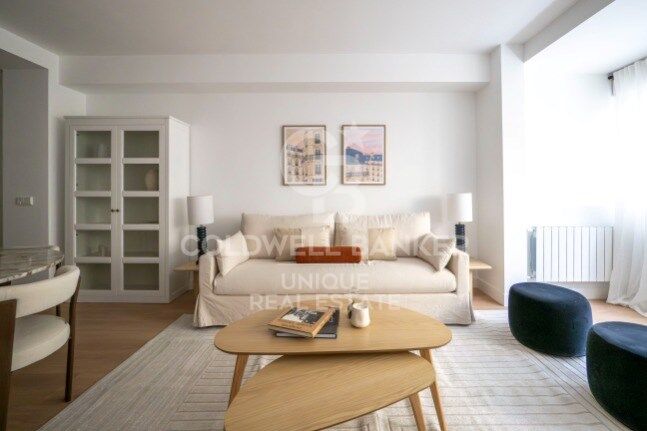
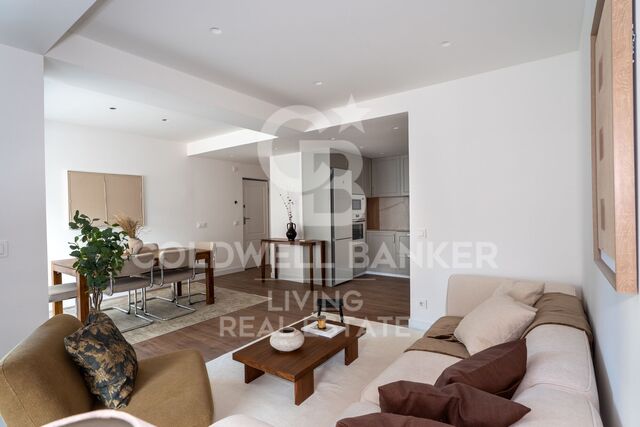
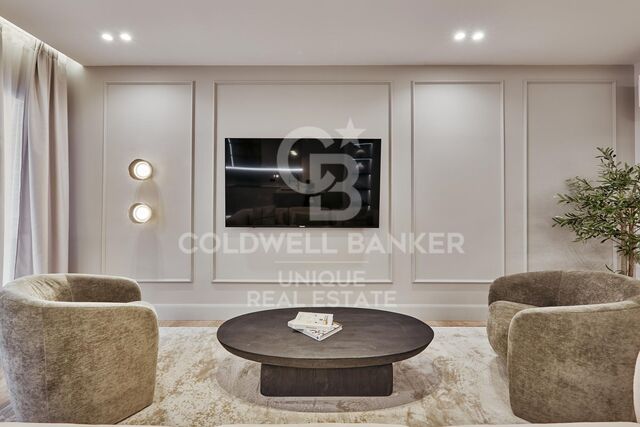
Coldwell Banker Unique presents this exclusive fully renovated, furnished property, designed to combine comfort, functionality, and contemporary elegance.

Located on the second floor of a building with a lift and concierge service, this 147 m² home enjoys a privileged location between Santiago Bernabéu and Cuzco, one of Madrid's most sought-after areas.

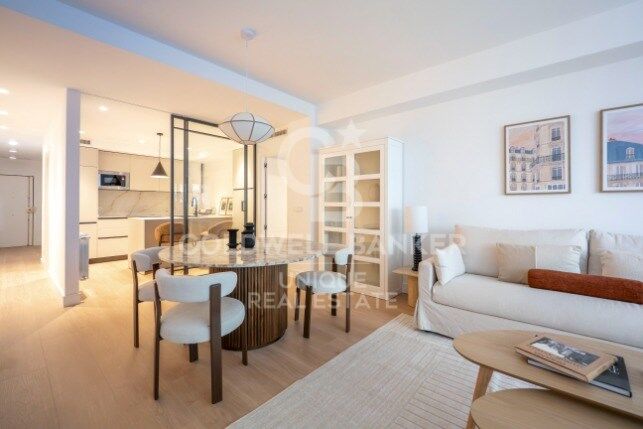
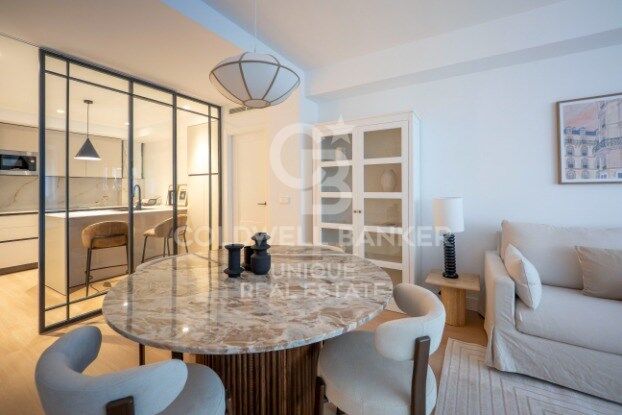
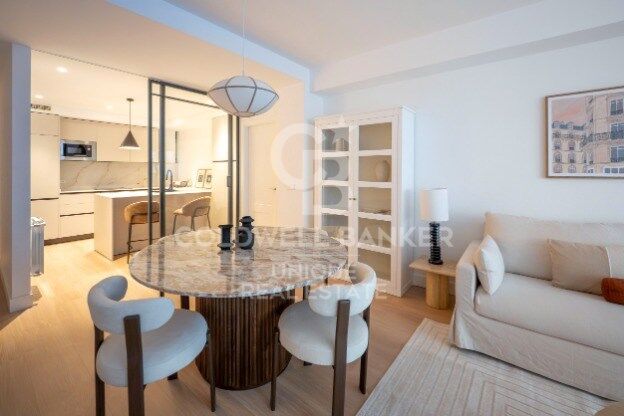
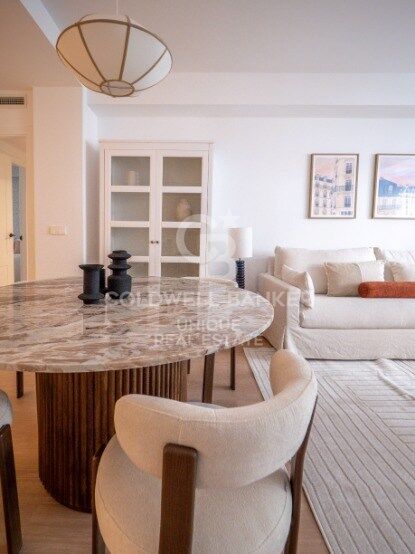
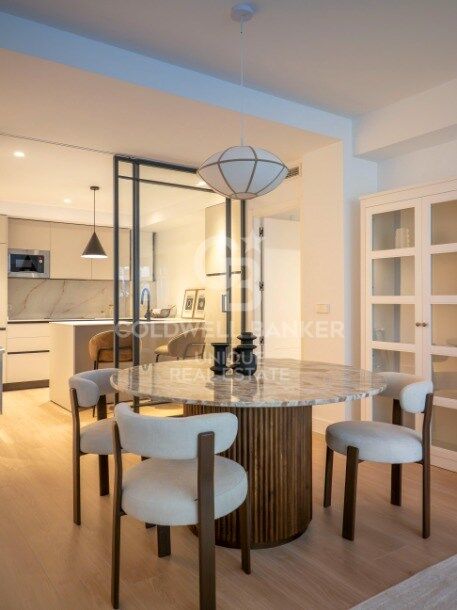
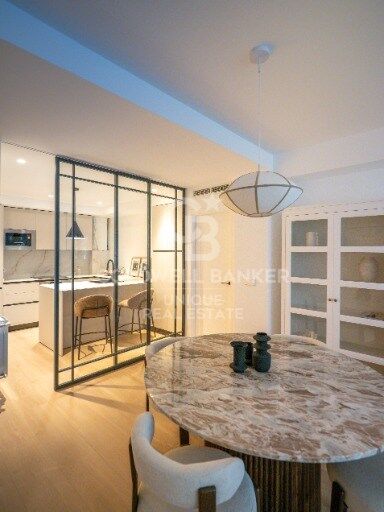
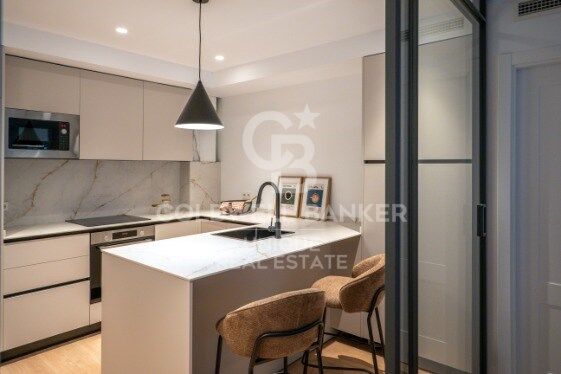
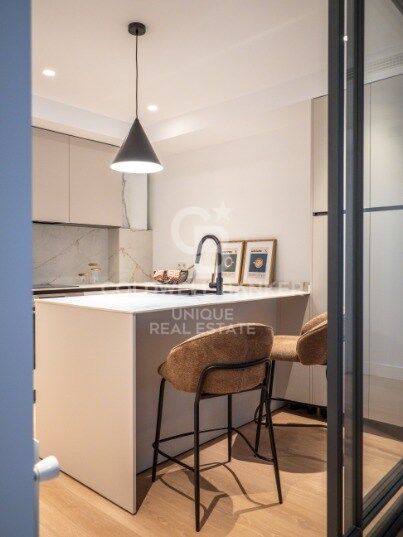
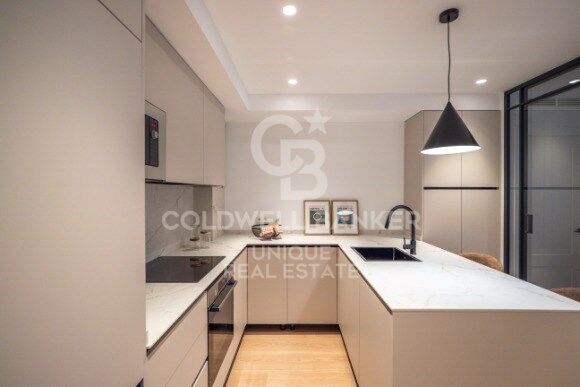
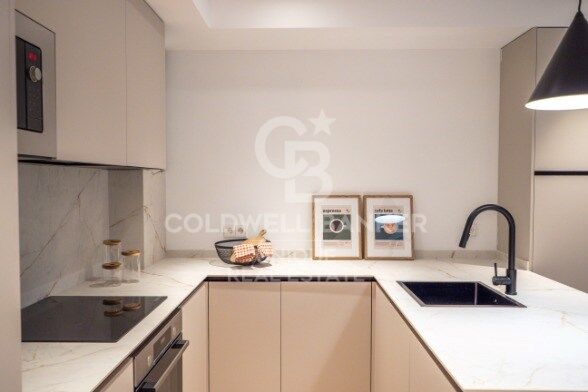
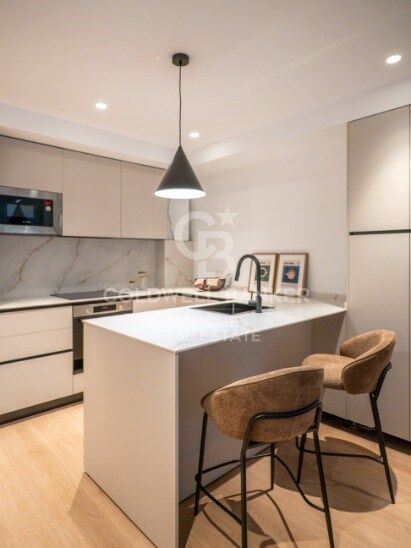
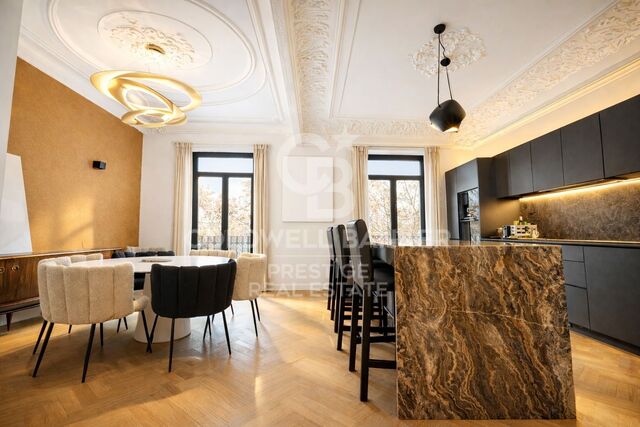
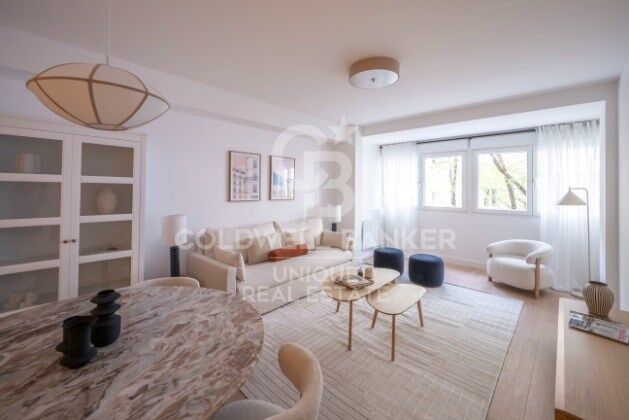
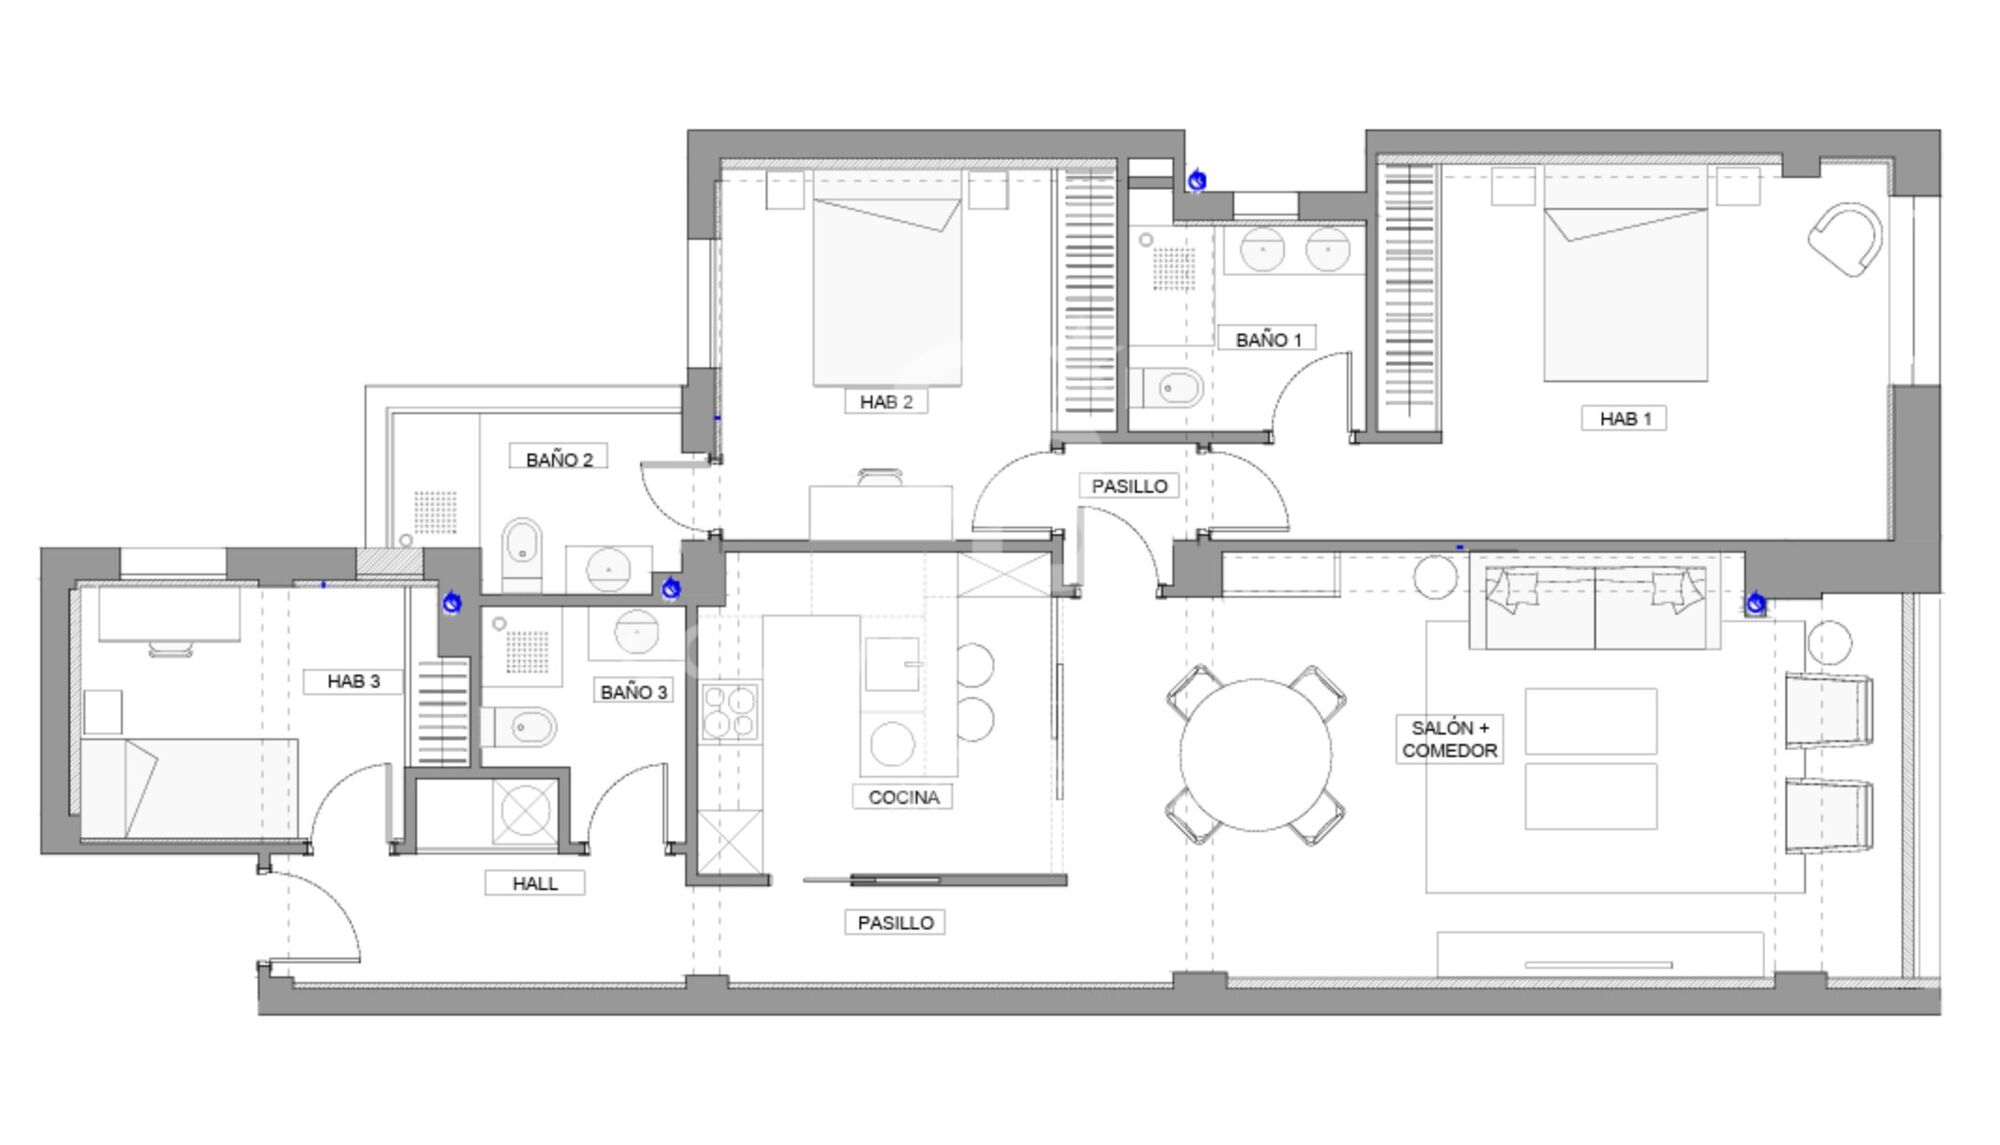
The social area features a spacious and bright living-dining room connected to a modern integrated kitchen, equipped with a peninsula and a CUPA Stone porcelain countertop. Both spaces are separated by an elegant custom-made glass door that provides light and independence.

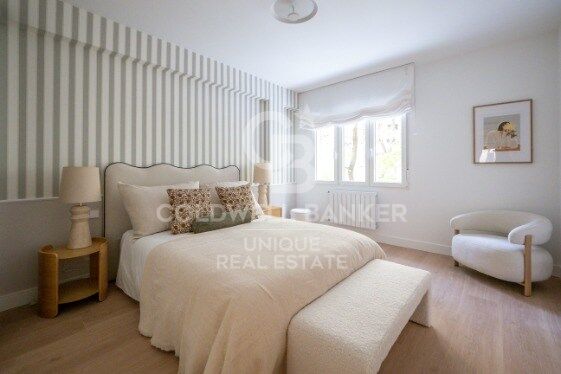
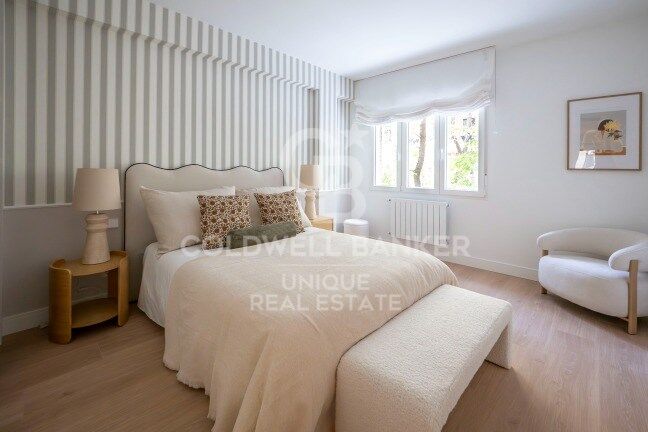
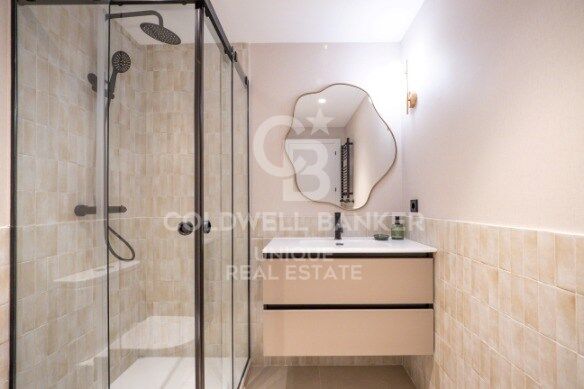
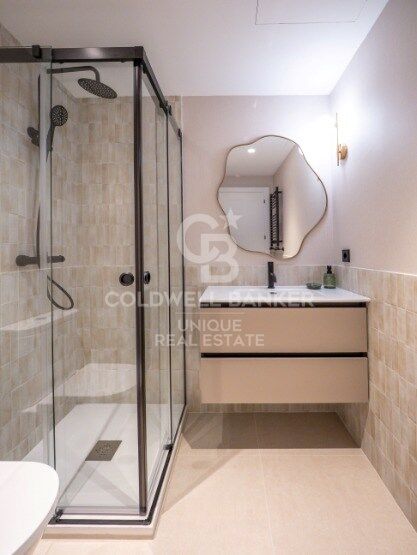
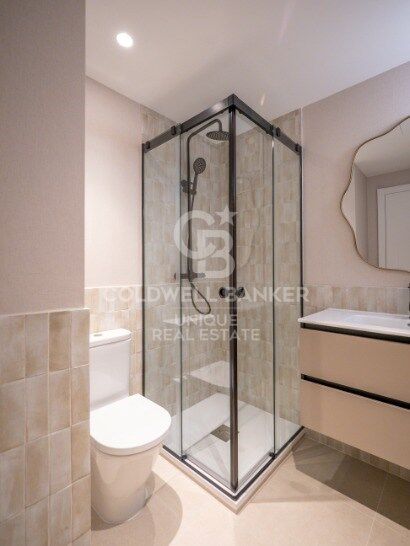
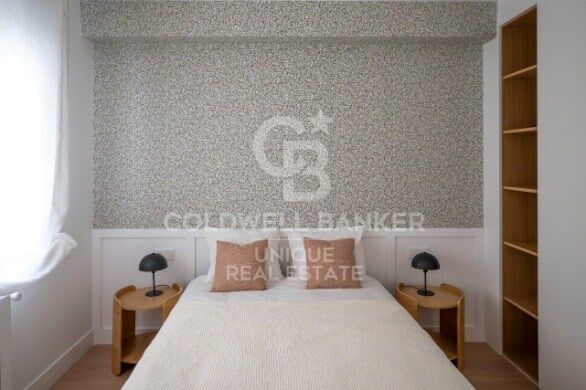
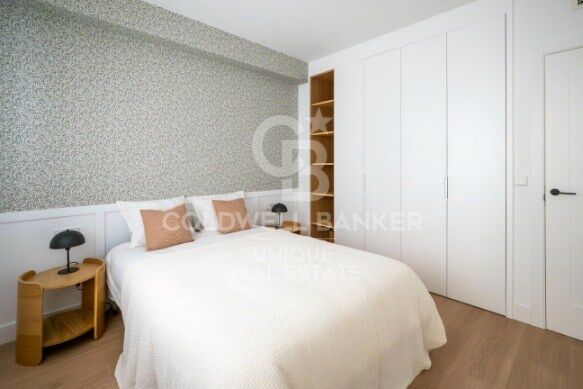
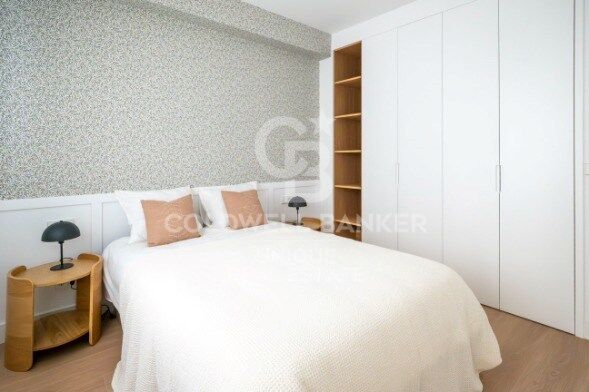
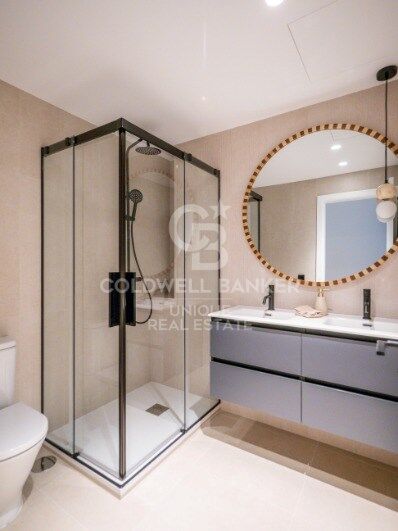
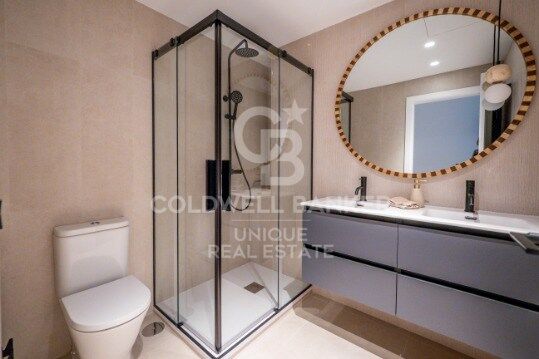
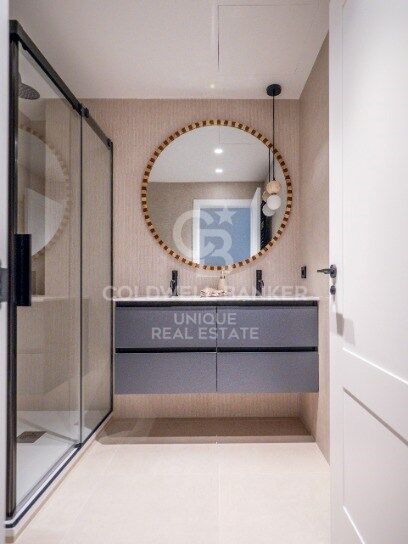
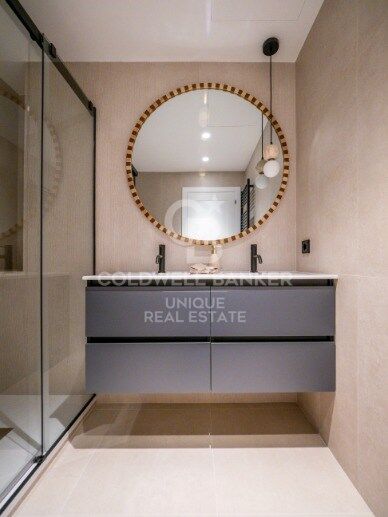
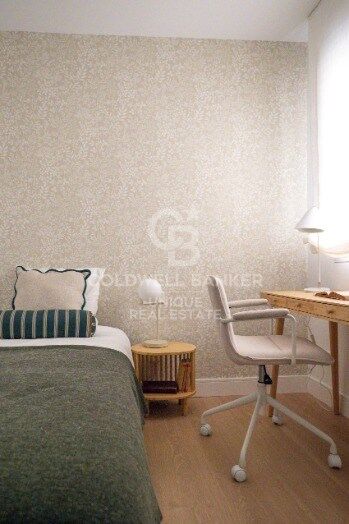
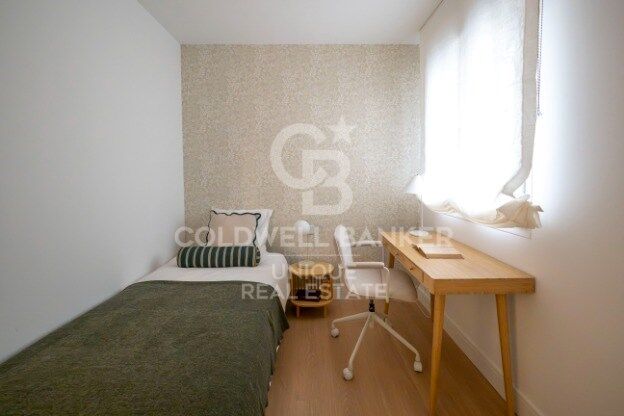
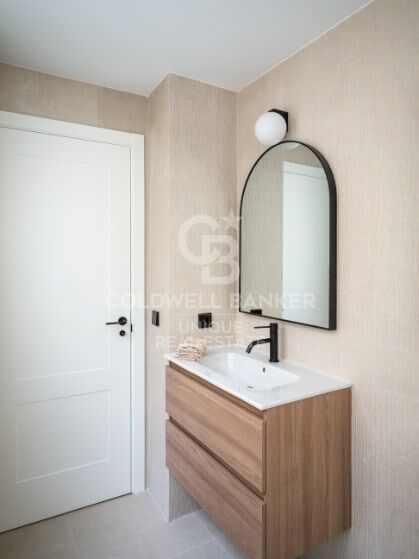
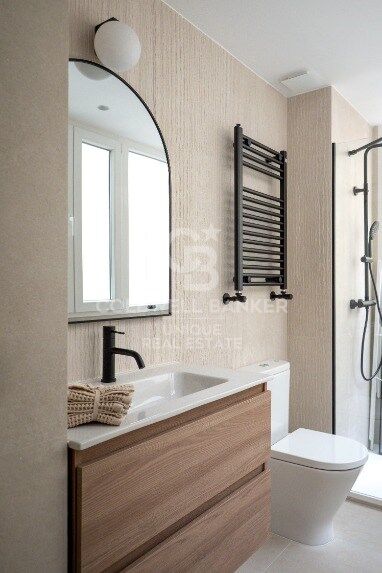
The private area offers three spacious bedrooms, two of them with en-suite bathrooms, as well as a third full bathroom. The bathrooms stand out for their carefully designed interiors, with quality materials and contemporary finishes.

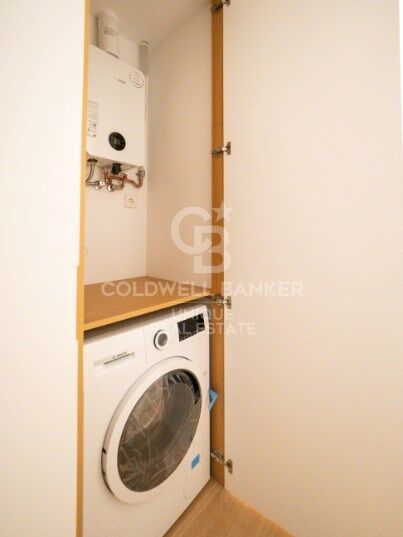
The property also includes an independent laundry area, custom-made wardrobes, high-quality laminate flooring, and ducted air conditioning.

A move-in-ready home, perfect for those seeking design, comfort, and an excellent location in Madrid.
#ref:CBUQ1424

Property details

zone
Madrid provincia
area
Madrid ciudad
location
Madrid
district
Cuatro Caminos - Azca
Property type
flat
sale
1.250.000 €
Reference
CBUQ1424
Bedrooms
3
Bathrooms
3
Builded surface
147 m2
Condition / conservation
refurbished

Property features

A/C
heating
lift
furnished
Energy certificate
  • Pending

About Cuatro Caminos - Azca

Cuatro Caminos – AZCA, Madrid has established itself as one of the most sought-after areas in Madrid city for those looking to buy a home or invest in properties with excellent location, full services, and great connectivity. Located between Chamberí and Tetuán, this area combines dynamic urban life, offices, shopping, and leisure, making it an ideal place to live or invest.
Living in Cuatro Caminos – AZCA: convenience and connectivity

Living in Cuatro Caminos or AZCA means enjoying the comfort of the city with public transport at your fingertips: metro, buses, and commuter trains connect quickly to central Madrid and other areas. Proximity to AZCA, one of Madrid’s main financial districts, is a plus for professionals and business people seeking a residence near their workplace.
Services, leisure, and urban lifestyle

The area has all the necessary services for daily life: supermarkets, schools, health centers, gyms, restaurants, bars, and shops. Additionally, proximity to commercial and cultural areas such as Santiago Bernabéu Stadium, Paseo de la Castellana, and the theaters of Chamberí offers multiple leisure and cultural options. This makes Cuatro Caminos – AZCA a very complete place to live or invest in real estate in Madrid.

Real estate market in Cuatro Caminos – AZCA

The real estate market in Cuatro Caminos – AZCA offers a wide variety of properties: from modern apartments, luxury flats, and studios to office buildings suitable for investment. The area is especially attractive for buyers looking for properties with high appreciation, central location, and strong rental demand.

Strategic location and connectivity

The excellent location of Cuatro Caminos – AZCA allows quick access to any point in Madrid, thanks to metro lines (L1, L2, L6) and commuter trains. This makes the area a strategic point for both residence and real estate investment.

Cuatro Caminos – AZCA: secure investment and urban quality of life

Buying a property in Cuatro Caminos – AZCA means investing in an area with growth potential, full services, and high real estate demand. Its urban dynamism, services, and connectivity make this area a safe choice for families, professionals, and national or international investors.

Request more info
Ref.CBUQ1424
Calle de Jorge Juan, 55
28001, Madrid
+34 915 73 52 23
Jocelyn Gandrey
Associate Real Estate Advisor

Related properties

Penthouse 2 Bedrooms Sale Madrid
Cuatro Caminos - Azca

Penthouse 2 Bedrooms Sale Madrid
115 m²Size2
Coldwell Banker Unique presenta este moderno ático en venta situado en la demandada Calle de Orense, una oportunidad única en una de las zonas con mayor proyección de Madrid. Se trata de una vivienda exterior, muy luminosa y totalmente reformada, que cuenta con 82 m² útiles más trastero y que actualmente se encuentra en pleno proceso de reforma integral, con finalización estimada en un par de meses, lo que la convierte en una opción ideal tanto para vivir como para invertir. La propiedad dispone de dos habitaciones dobles, una de ellas con baño en suite, y dos baños completos, uno integrado en el dormitorio principal y un segundo que funciona perfectamente como baño de cortesía o para dar servicio a la segunda habitación. El salón-comedor destaca por su amplitud y luminosidad gracias a su orientación exterior, creando un espacio cómodo y acogedor. La cocina, abierta al salón, se entrega totalmente equipada y se integra de forma armónica en la zona de día, reforzando el carácter moderno de la vivienda. La reforma integral ha sido concebida con un diseño actual y funcional, incluyendo mobiliario nuevo, cuidando cada detalle para ofrecer una vivienda lista para estrenar. Es importante señalar que las imágenes disponibles corresponden a renders y no representan el resultado final, aunque permiten apreciar el concepto y la calidad del proyecto. Las visitas pueden realizarse en cualquier momento, ofreciendo la posibilidad de conocer de primera mano el potencial de este exclusivo ático. Para más información o para concertar una visita, no dudes en contactar. #ref:CBUQ1280
990.000 €

Recently viewed properties

Unique Opportunity in Passeig de Colom, Barcelona
Barri Gòtic

Unique Opportunity in Passeig de Colom, Barcelona

123 m²Size32 Bathrooms
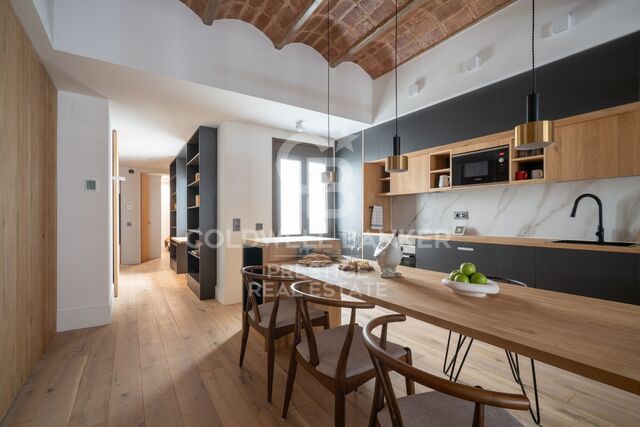
Unique Opportunity: Exclusive Apartment in the Heart of Barcelona Discover this stunning and spacious 3-bedroom apartment, strategically located in front of the marina, just steps from La Rambla, El Born, and only 5 minutes from the beach. This property is part of a completely new development, including high-quality furnishings. History and Modernity in Perfect Harmony This apartment not only offers a modern and elegant design but also has a unique history. It is said that Cervantes, the renowned Spanish writer, stayed here during his visit to Barcelona, giving the building a special charm and a historical name. Property Details Bedrooms: 3 (including 1 private suite) Bathrooms: 2 Furnishings: Fully and elegantly furnished Decoration: Soft tones and wooden finishes providing a modern touch, respecting the period charm with Catalan vaulted ceilings. Interior Spaces The apartment features a spacious and bright dining-living room, along with an elegant and fully equipped kitchen with high-end appliances: fridge/freezer, oven, microwave, and dishwasher. It also has ample storage space for your convenience. Rest Area The rest area includes: 1 private suite with a built-in wardrobe and a full bathroom with a shower. 1 double bedroom with a built-in wardrobe. 1 single bedroom with a built-in wardrobe. 2 full bathrooms, both with showers. Amenities Equipped with air conditioning, heating, and double-glazed windows, this apartment ensures comfort all year round. It also has high-speed internet. Unbeatable Location Located in one of Barcelona's most vibrant neighborhoods, this apartment is close to the main points of interest in the district, known for its impressive architecture, charming shops, and markets. Just minutes from Plaça Catalunya, Soho House, and the Liceu Theatre, with excellent connectivity to any part of the city and beach access in 5 minutes. The Best Choice for Exploring Barcelona This apartment is the perfect choice for those who want to explore Barcelona in style and comfort. Don't miss the opportunity to live in a place that has everything for a fantastic stay! #ref:CBES2744

986.000 €
Apartment 2 Bedrooms Sale Canillo
El Forn-El Prats-Meritxel

Apartment 2 Bedrooms Sale Canillo

96 m²Size22 Bathrooms
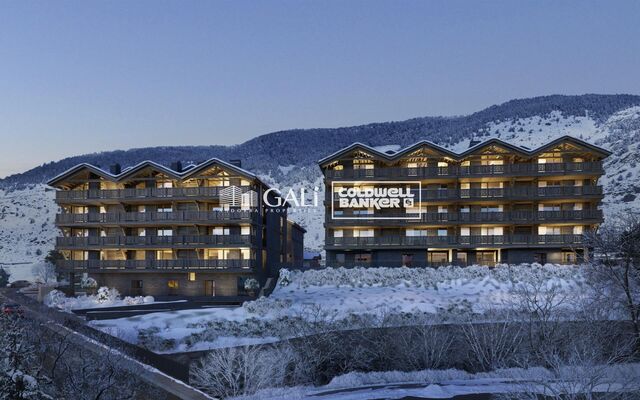
GALÍ Real Estate is honored to present the 'VORA RIU' development, where ski and mountain lovers will find the best setting to enjoy an exclusive lifestyle.~The project masterfully blends tradition, design, and comfort, respecting the alpine style and contemporary minimalism.~This new high-end development uses fine materials such as wood and stone to provide warmth and comfort, along with the most sustainable and efficient improvements such as home automation, underfloor heating, and LED lighting. All interior finishes, as well as appliances and furnishings, are from top-quality brands that prioritize energy efficiency.~Units range from one to three bedrooms, ranging from 62 to 173 m2. Each home has a private ski room for the safe and secure storage of all ski equipment, as well as a clothes drying cabinet to ensure maximum comfort for the entire family.~The underground floors feature two floors reserved for convenient parking spaces and spacious storage rooms, which will feature pre-installed electric car charging stations and low-energy lighting for greater efficiency.~You are undoubtedly looking at the project where you can enjoy high standards, nature, comfort, and an exclusive lifestyle tailored for all those who want to enjoy an incomparable setting.~96.15 m2 apartment with a 5.19 m2 terrace included. It has two double bedrooms, one en suite, and a full bathroom. ~Included in the price 2 parking spaces and 1 storage room #ref:05124/5210
712.497 €
New frontline golf apartments in Mijas
La Cala Golf - Lagar Martell

New frontline golf apartments in Mijas

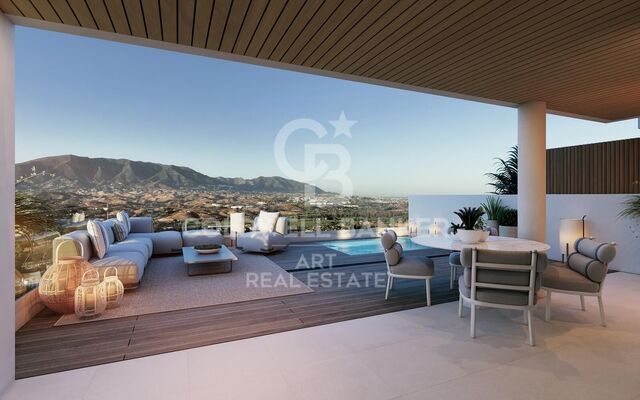
Exclusive promotion of homes in a unique natural setting, located on the front line of the prestigious La Cala Golf course, with spectacular views of the mountains, the sea, and the golf course. Every detail has been carefully designed to offer a home that combines style, comfort, and functionality in a privileged environment. With a total of 48 apartments, offering 2 and 3 bedrooms, the residences stand out for their intelligent layout, carefully selected materials, and spacious areas that enhance natural light. The integrated kitchens open onto elegant living-dining areas, creating bright and welcoming spaces. Large windows allow the outdoors to become part of the interior, connecting with generous terraces that expand the living space. The use of continuous flooring and high-performance fixtures reinforces the harmony between indoor and outdoor living. To ensure comfort throughout the year, the homes are equipped with underfloor heating, ducted air conditioning, pre-installed home automation, and thermal insulation carpentry. The bedrooms offer a peaceful and bright atmosphere, with ample wardrobes and modern, functional en-suite bathrooms. Private terraces allow residents to enjoy the natural surroundings and views of the golf course, the sea, or the mountains. Some homes, such as penthouses and ground floors, offer the possibility of adding a private pool and outdoor kitchen area, perfect for enjoying the exceptional Costa del Sol climate. Among the common areas, highlights include an infinity pool, a second beach-style pool surrounded by greenery, and extensive landscaped areas. There is also a gym with indoor and outdoor space, a complete wellness area with sauna and hydro-massage, a social gastrobar area, and a business center adapted to modern home-working needs. These apartments are a dream for any golf enthusiast, situated on the front line of La Cala Golf, the largest golf complex in Europe. Furthermore, just 10 minutes by car from La Cala de Mijas beach and 25 minutes from Málaga Airport, living here means enjoying the Mediterranean at its finest. Your new home, where design, tranquility, and nature meet. #ref:CBSH1131
From 619.900 €
New luxury apartments with spectacular sea views in Mijas
La Cala Mijas

New luxury apartments with spectacular sea views in Mijas

New unique residential complex where you can relax and enjoy life to the fullest. Quality, nature, comfort and innovation are the principles that guide and inspire the design of 50 apartments divided into 3 construction phases. Enjoy a privileged location in the Sierra de Mijas with the beaches of Fuengirola as a backdrop. Located next to nature: this complex offers nature and tranquillity, while offering the possibility of enjoying all kinds of services within a radius of 10 minutes by car. Contoured by nature: With the most desirable orientation of the Costa del Sol, southwest, it offers exclusive 2 and 3 bedroom apartments. In the design of the buildings, emphasis has been placed on privacy, incorporating hanging gardens that fall on the facade like a green waterfall. This creates exuberant walls of privacy and brings total integration with the environment to the global vision of the project. Cosy by nature: The apartments are flooded with natural light, which creates a warm and cosy atmosphere. The interior design enhances the heart of the homes by offering a large open plan living and dining area. Conceived by nature: a unique project based on nature that will become a real estate landmark in Mijas. This promotion implements the exclusive Personalisation Program specially designed by RH Privé. Each home is unique, responding to the tastes and needs of its owners. Thanks to our wide catalogue of finishing options, owners can find different options of floors and tiling, faucets and sanitary ware, as well as different finishes of kitchen furniture and extras to give the home a touch of distinction. The garden areas and hanging gardens envelop the private facilities of Mijas Seaviews: Outdoor infinity pool. Independent children's pool. Wellness area with sauna, Turkish bath and fully equipped functional training area. For more information, do not hesitate to contact us. #ref:CBSH1334
From 538.700 €
Fully renovated luxury-finish apartment in Sant Antoni, Barcelona
Sant Antoni

Fully renovated luxury-finish apartment in Sant Antoni, Barcelona

134 m²Size42 Bathrooms
Set in central Barcelona, just steps from Plaça Universitat, this outstanding home offers 132 sqm built (120 sqm usable) and was fully renovated in 2023. It features 4 bedrooms (3 doubles, including an en-suite, plus 1 single). Premium finishes throughout include built-in wardrobes, ducted air conditioning, perimeter ceiling lighting, parquet flooring, a high-end kitchen with a central island and Franke taps. The bathrooms are equally luxurious, clad in marble. As the property occupies an entire floor, it provides exceptional space and privacy. Building: Located in a classic, elegant building with a representative entrance, it offers a lift and a communal rooftop terrace with open city views. Connectivity & area: A highly sought-after location with excellent public transport links and quick access to Barcelona's main areas. Ideal as a primary residence or an investment, with all services and the vibrant Sant Antoni lifestyle nearby. The sale price does not include taxes or expenses related to the sale which, in accordance with current regulations, are the responsibility of the buyer: (i) for pre-owned homes, the Property Transfer Tax (ITP) at the rate applicable in the Autonomous Community; (ii) for new-construction homes, VAT and Stamp Duty (AJD) in accordance with current regulations; (iii) notary and registry fees; and (iv) administrative agency fees, if applicable. Availability to be agreed upon. The offer is subject to price changes or withdrawal from the market without prior notice. The information provided, including floor areas, is for guidance only. Real estate brokerage fees will be borne by the relevant party in accordance with the signed agreement. Detailed and personalized information will be provided to any interested party prior to the payment of any deposit, in accordance with applicable national and regional regulations. #ref:CBES2819
850.000 €
Stunning Duplex Penthouse in Los Flamingos Golf Resort
Los Flamingos

Stunning Duplex Penthouse in Los Flamingos Golf Resort

231 m²Size33 Bathrooms
Located within the prestigious Los Flamingos Golf Resort and the renowned 5* Villa Padierna Hotel, this beautiful and spacious duplex penthouse offers the ultimate in luxury living. Facing south to west, the property boasts panoramic views of the coast and the Mediterranean Sea, providing breathtaking vistas throughout the day. Situated close to all amenities, this home offers both tranquility and convenience. Main Floor: Living and Dining Area: A bright and airy living space with high ceilings and a cozy gas fireplace, creating a perfect atmosphere for relaxation and entertaining. Terraces: Direct access to two large terraces - one of which is equipped with a Jacuzzi, providing the perfect spot to unwind while enjoying the stunning views. Kitchen and Laundry Area: A semi-open plan, fully fitted kitchen with high-quality appliances, complemented by a separate laundry area for added convenience. Guest Bedrooms: Two spacious guest bedrooms, one of which is en suite, while the other has a separate bathroom. Both are beautifully designed and provide comfort and privacy. Guest Toilet: A separate guest toilet is available on this floor for added convenience. Upper Floor: Master Bedroom Suite: A luxurious master bedroom with an en suite bathroom, complete with a dressing area. The perfect private retreat. Roof Terrace: The roof terrace is an exceptional feature, offering a small private pool and a sauna - an idyllic space to relax and enjoy the fantastic surroundings. Additional Features: Garage and Storage: Two garage spaces and a storage room provide ample space for your vehicles and belongings. Community Amenities: The complex boasts two communal pools and beautifully maintained gardens, offering a serene environment to relax and enjoy the outdoors. This penthouse is a true gem within the prestigious Los Flamingos Golf Resort, offering luxurious living in an idyllic location with stunning views. Whether you're looking for a permanent residence or a holiday home, this property provides the perfect balance of comfort, privacy, and convenience. #ref:CBSH197
1.075.000 €
Luxury villa with panoramic sea views in Estepona's prestigious Seghers area
Seghers

Luxury villa with panoramic sea views in Estepona's prestigious Seghers area

508 m²Size624 m²Plot54 Bathrooms
Welcome to this exceptional modern villa, an exclusive property set in the highly desirable residential enclave of Seghers, Estepona. A true gem on the Mediterranean coast, this stunning home combines cutting-edge design, quality finishes, and breathtaking sea views for those seeking a refined yet relaxed lifestyle. Positioned to capture sweeping panoramas of the Mediterranean, Gibraltar, and even the African coastline, the villa offers a serene and luxurious environment just minutes from the beach. Designed with large open spaces and expansive terraces, the home is bathed in natural light and invites the outdoors in from every angle. The villa spans two beautifully designed floors plus a panoramic rooftop solarium. It features five generously sized bedrooms and four sleek bathrooms, along with a guest WC. Two of the bedrooms are en-suite and come with private dressing areas, offering the perfect blend of comfort, privacy, and elegance. Each room opens onto a terrace, framing picturesque views of the sea, lush garden, or surrounding mountains. Comfort-focused features include electric blinds in all bedrooms and underfloor heating in the bathrooms. On the ground floor, you'll find four of the bedroomsone with an en-suite bathroom and walk-in wardrobeas well as a cozy TV lounge, a laundry room, and additional storage. The upper floor is designed for both everyday living and entertaining, with a light-filled open-plan living and dining area connected to a state-of-the-art kitchen by Decodan Studios, fitted with premium Miele appliances. This space opens onto a spacious terrace with a chill-out area, perfect for enjoying long sunny afternoons or dining al fresco. Another en-suite bedroom with a dressing area and a guest toilet are also located on this level. The outdoor spaces are equally impressive. A heated infinity pool with a counter-current system is ideal for both exercise and relaxation. The surrounding garden has been designed for minimal maintenance and features an automatic irrigation system, providing a tranquil green setting year-round. Above it all, the solarium offers a spectacular private retreat with uninterrupted sea viewsideal for sunset cocktails or quiet morning coffees. There's also space to install a jacuzzi or an outdoor kitchen, turning it into your own rooftop oasis. Practicality hasn't been forgotten: the villa includes private parking with an automatic gate and extra storage for bikes or outdoor equipment. Located in a quiet, secure neighborhood, the property is just a short walk from the beach, the scenic promenade, Estepona's vibrant marina, and the charming Old Town. With schools, restaurants, supermarkets, gyms, tennis, padel, and golf facilities nearby, this is an ideal home for both year-round living or a luxurious holiday escape. This is your chance to own a piece of the Mediterranean dreammodern coastal living at its very finest. Let me know if you'd like a shorter version or if this should be formatted for a brochure, listing site, or social media. #ref:CBSH1133
2.395.000 €
Apartment 3 Bedrooms Sale Estepona
Selwo

Apartment 3 Bedrooms Sale Estepona

32 Bathrooms
A project that opens up to the sea and the mountains, whose architecture merges harmoniously with the environment, creating a unique habitat where the sun and the Mediterranean mark the rhythm of time. At the same time, it is perfectly connected to Estepona and Marbella, which allows it to be enjoyed all year round. The shapes of the design adapt to the orography of the terrain, taking advantage of its elevated position to offer unbeatable views of the coast and the mountains. Let yourself be captivated by its simple and fluid lines, inspired by the solidity of classic constructions. The generous overhangs, which open to the outside, allow optimal use of sunlight throughout the year. This detail, combined with large terraces and large windows, integrates the environment as an essential element of the project. Whether on the large terraces of high-rise homes, in the private gardens on the ground floors or on the panoramic solariums of the penthouses, in every corner of this home you will have the Mediterranean at your feet. Inside, the unique layout is designed to offer spacious and bright spaces, perfectly connecting the interior environments with the exterior, maximising natural light and the feeling of spaciousness. The living room, open to the kitchen, flows continuously onto the large terrace, creating a fluid and open living experience. The exclusive spa, designed for total relaxation, invites you to immerse yourself in the water, enjoy the sauna and Turkish bath, and simply let yourself be carried away by rest. The project also features top-notch sports facilities, including a fully equipped gym with natural light and views of the stunning landscaped gardens. A watchtower protected by the Sierra Bermeja and oriented towards the beaches of Estepona, where you can enjoy the infinite nuances of the sunrises on the Costa del Sol and stay to watch the sunset, while the long summer nights begin to unfold before you. #ref:CBSH232_I
453.000 €
Renovated exterior apartment with terrace in Guindalera, Madrid
Guindalera

Renovated exterior apartment with terrace in Guindalera, Madrid

145 m²Size33 Bathrooms
Coldwell Banker Unique presents this elegant property located on the 5th exterior floor, just a few minutes' walk from the prestigious streets of the Salamanca district such as Ortega y Gasset, Serrano, and Velázquez, as well as the iconic Retiro Park. This is an exceptionally well-maintained building with a , family-friendly atmosphere, standing out for its privileged location and orientation, providing brightness and comfort in every room. The property offers a layout designed to maximize space and daily comfort. It features three bedrooms, one of them en suite, as well as two full bathrooms and an additional guest toilet. The kitchen has been designed with custom-made cabinetry and is fully equipped with high-end Siemens appliances, blending both functionally and aesthetically with the rest of the home. The spacious and bright living-dining room becomes the heart of the home, ideal for both relaxation and social gatherings, complemented by an independent entrance hall that adds privacy and elegance from the moment you enter. The property also includes a pleasant terrace, perfect for enjoying the outdoors in a privileged urban setting. All interior and exterior carpentry has been custom-made, ensuring attention to detail, quality, and design. In addition, the property features central heating and ducted air conditioning throughout, guaranteeing maximum comfort all year round. LED lighting throughout the home enhances energy efficiency and visual comfort, while thermal and acoustic insulation in floors, walls, and ceilings provides a quiet and cozy atmosphere. The building offers a concierge service and elevator, completing a high-end residential opportunity in one of Madrid's most sought-after areas. #ref:CBUQ1463
1.270.000 €
Luxury home in Barcelona Pearson Avenue
Pedralbes

Luxury home in Barcelona Pearson Avenue

1.275 m²Size2.681 m²Plot610 Bathrooms
This incredible property on Avenida Pearson in Barcelona is a unique opportunity for those seeking a high-end property. With a plot area of 2.681 m² and a total built area of 1.275 m², this luxury villa is being constructed by the renowned architecture firm A-cero, with interior design by Jaime Beriestain. On the ground floor, the vast living and dining area flows seamlessly into the secluded private gardens and swimming pool area, providing seamless indoor-outdoor living. The exquisite kitchen is set back to create essential separation for flawless social events. On the first floor, four large rooms and a multifunctional shared space. Individual bathrooms, walk-in closets, and dressing rooms on the second floor provide harmonious personal space. At the same time, the master bedroom, terrace, jacuzzi, and relaxation area bring the couple closer together in the home. It also includes a private office. You feel a sensational setting on the sky deck with infinite views over Barcelona and the Mediterranean. An impressive social space for barbeques or parties. In basement -1, you find a large garage with fully equipped service quarters and a work area for household staff. In basement -2, a spacious personal gym, a massage area, a Sauna, a wine cellar, a Cinema, and a games room with a built-in bar for socializing and sharing. Villa Vista is the first of the three villas to be completed and is already ready for occupancy. With high-quality construction, this luxury villa provides a spacious and bright environment to ensure maximum comfort and privacy. This is an exceptional opportunity to acquire a high-quality property in a prime location in Barcelona. Each of the villas in the project offers a unique and elegant experience, designed to meet the needs of those seeking the best in terms of quality of life and luxury. #ref:CBES1668
18.500.000 €
Flat 6 Bedrooms Sale Barcelona
Sant Gervasi- Galvany

Flat 6 Bedrooms Sale Barcelona

252 m²Size63 Bathrooms
Espacioso piso a reformar ubicado en una de las calles más demandadas de Barcelona, a pocos metros del Turó Park. Una propiedad con una distribución generosa y múltiples posibilidades de rediseño, ideal para quienes desean crear un hogar a medida en una ubicación privilegiada. La vivienda destaca por su amplio recibidor, dos grandes salones (uno de ellos con salida a terraza), comedor independiente, 6 habitaciones y 4 baños (3 completos y un aseo). Gracias a su orientación sur, goza de excelente luminosidad natural. La finca está en excelente estado de conservación y cuenta con servicio de portería y ascensor. Se incluye plaza de aparcamiento en la misma finca y trastero. Características principales: Superficie construida: 252 m² 6 habitaciones 4 baños (3 completos + 1 aseo) 2 salones y comedor independiente Terraza soleada Plaza de parking y trastero incluidos Edificio con ascensor y conserje Año de construcción: 1961 Una oportunidad única para reformar y revalorizar en una de las zonas más exclusivas de Barcelona. Ideal tanto para familias como para inversores que busquen una vivienda singular con personalidad y ubicación estratégica. El precio de venta no incluye impuestos ni gastos derivados de la compraventa que, conforme a la normativa vigente, corresponden al comprador: (i) en viviendas de segunda mano, el Impuesto sobre Transmisiones Patrimoniales (ITP) según tipo aplicable en la Comunidad Autónoma; (ii) en viviendas de obra nueva, el IVA y el Impuesto sobre Actos Jurídicos Documentados (AJD) según normativa vigente; (iii) aranceles notariales y registrales; y (iv) gastos de gestoría en caso de contratarse. Disponibilidad a acordar. La oferta está sujeta a cambios de precio o retirada del mercado sin previo aviso. Los datos expuestos, incluidas las superficies, tienen carácter meramente orientativo. Los honorarios de intermediación inmobiliaria serán asumidos por la parte correspondiente según el encargo suscrito. Se facilitará a toda persona interesada información detallada y personalizada antes de la entrega de cualquier cantidad a cuenta, conforme a la normativa estatal y autonómica aplicable. #ref:CBES2907
1.425.000 €
Newsletter

Find your home abroad with the support of the Coldwell Banker® network

Visit our global websites to learn more about your ideal property in the most exclusive destinations

We use our own and third-party cookies to make our website work safely and personalize its content. Likewise, we use cookies to measure and obtain data on your navigation and to adjust advertising to your tastes and preferences. Press the "Accept all" button to confirm that you have read and accepted the information presented. To manage or disable these cookies, click on "Configuration". For more information see our cookies policy.
Modify cookies
Technical and functional Always active
This website uses its own Cookies to collect information in order to improve our services. If you continue browsing, you accept their installation. The user has the possibility of configuring his browser, being able, if he so wishes, to prevent them from being installed on his hard drive, although he must bear in mind that such action may cause difficulties in navigating the website.
They allow the monitoring and analysis of the behavior of the users of this website. The information collected through this type of cookies is used to measure the activity of the web for the elaboration of user navigation profiles in order to introduce improvements based on the analysis of the usage data made by the users of the service. They allow us to save the user's preference information to improve the quality of our services and to offer a better experience through recommended products.
These cookies are used to store information about the preferences and personal choices of the user through the continuous observation of their browsing habits. Thanks to them, we can know the browsing habits on the website and display advertising related to the user's browsing profile.