Renovated exterior apartment in Tetuán, Madrid
size
147 m²
Bedrooms
3
Bathrooms
3
price
1,250,000 €
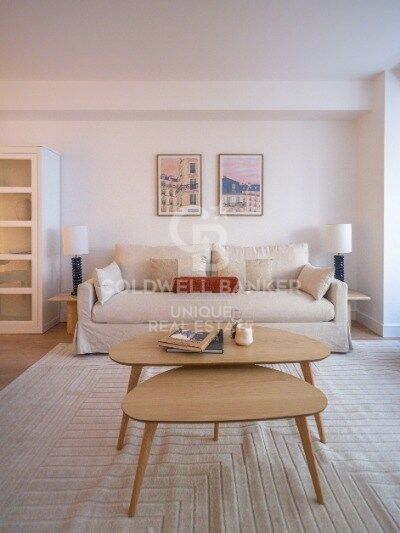
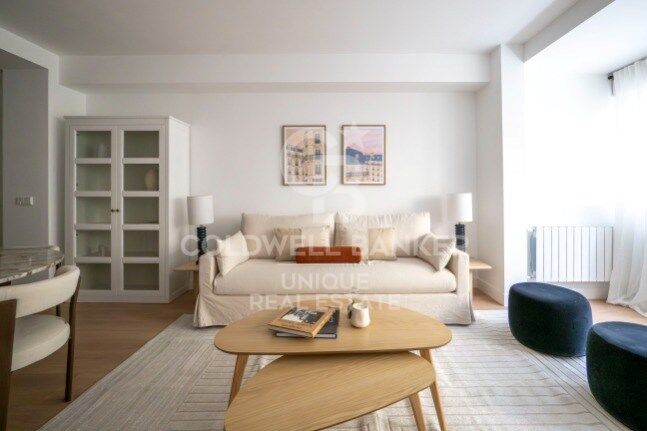
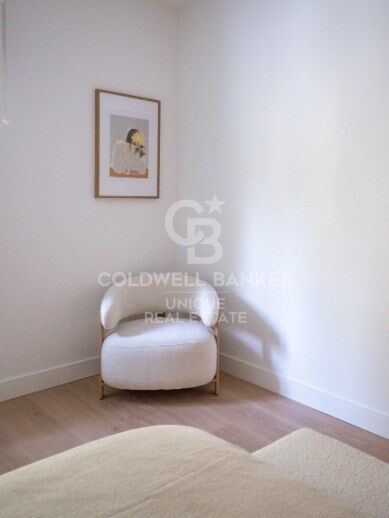
Coldwell Banker Unique presents this exclusive fully renovated, furnished property, designed to combine comfort, functionality, and contemporary elegance.

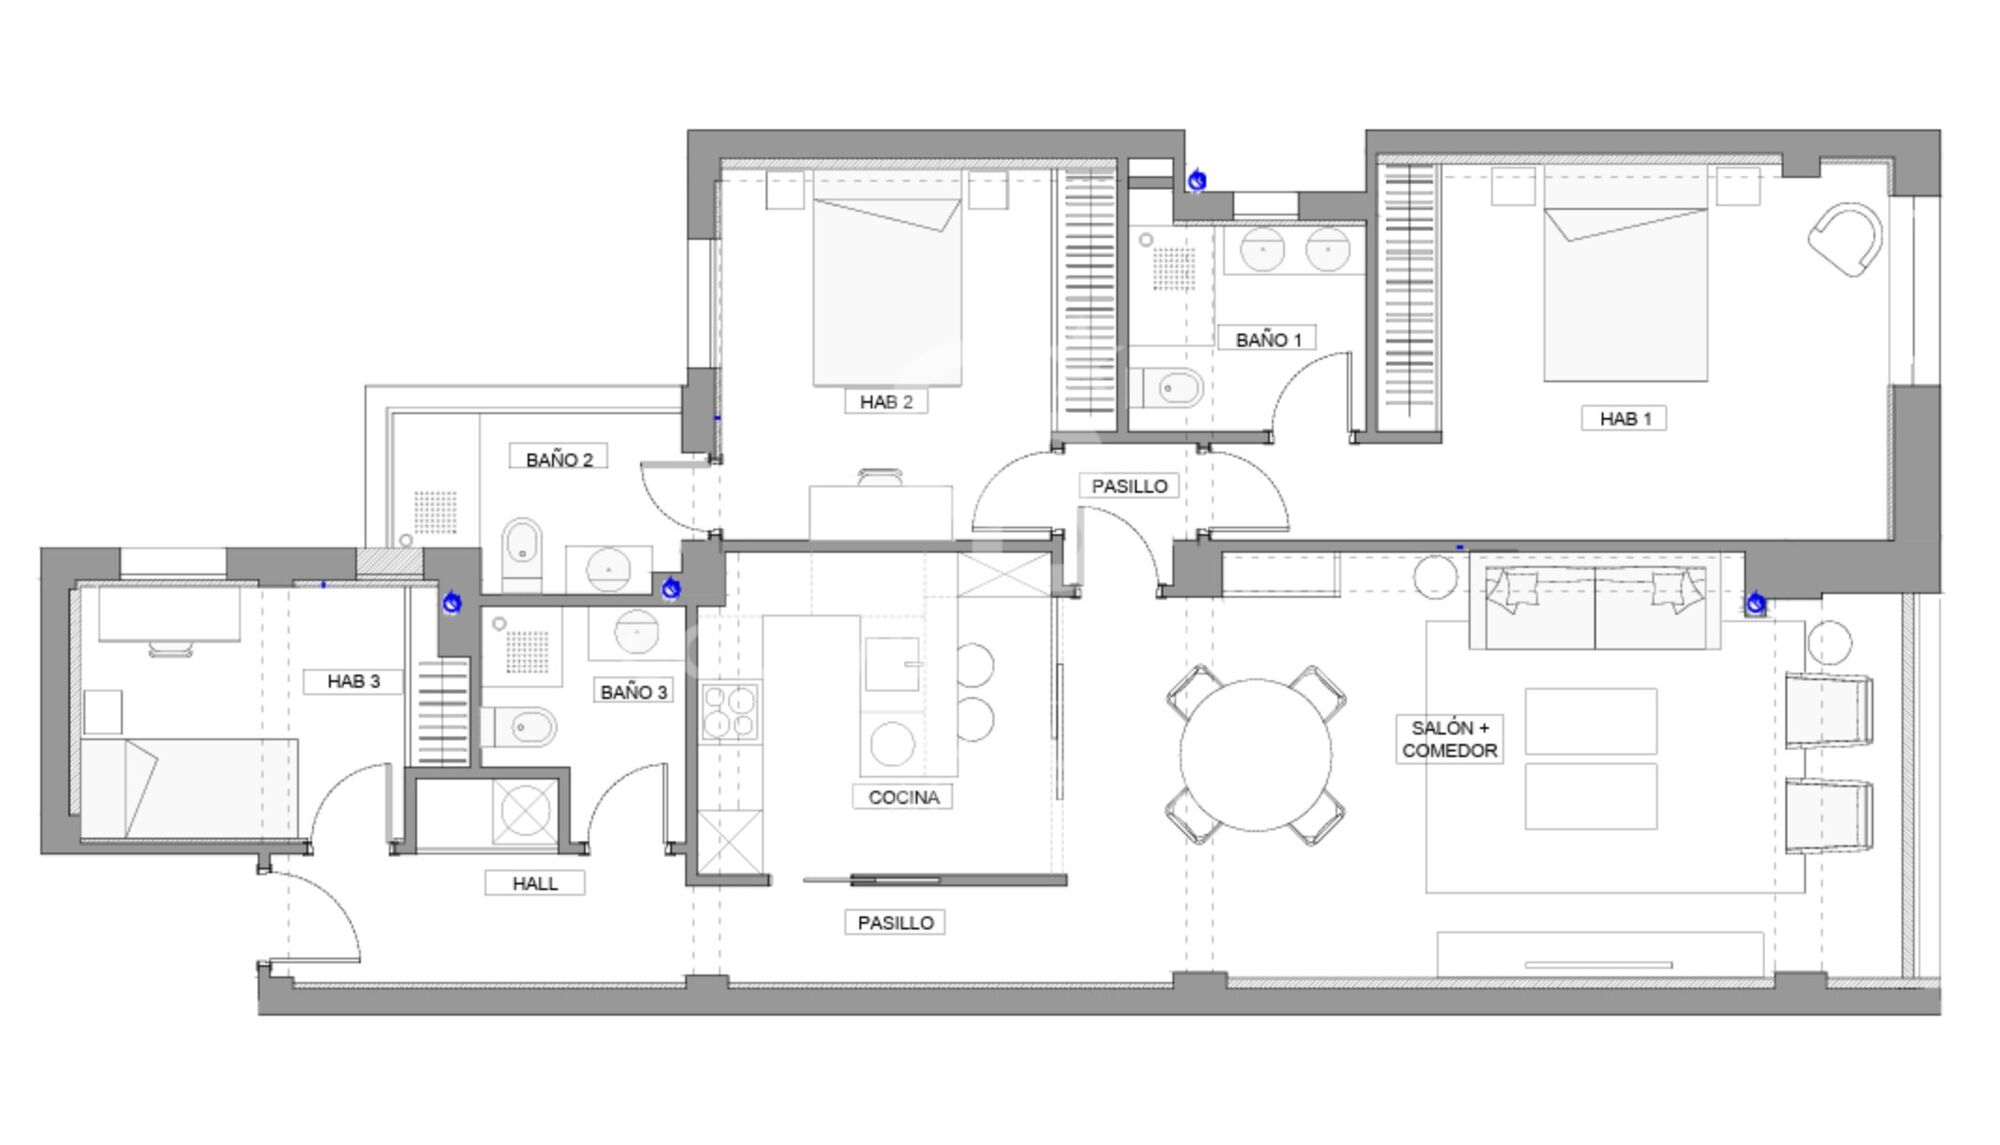
Located on the second floor of a building with a lift and concierge service, this 147 m² home enjoys a privileged location between Santiago Bernabéu and Cuzco, one of Madrid's most sought-after areas.

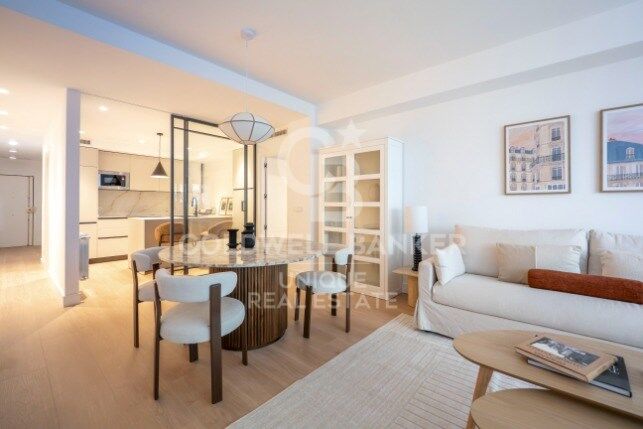
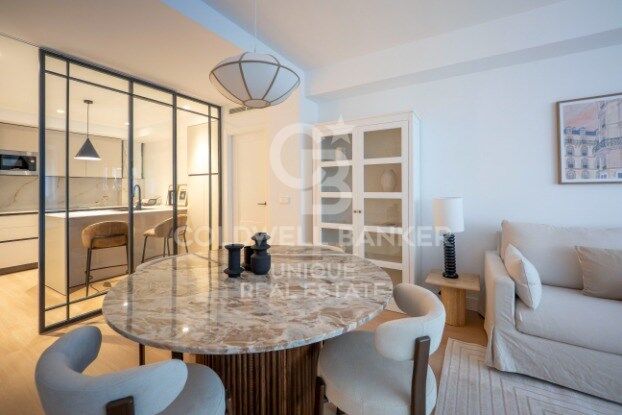
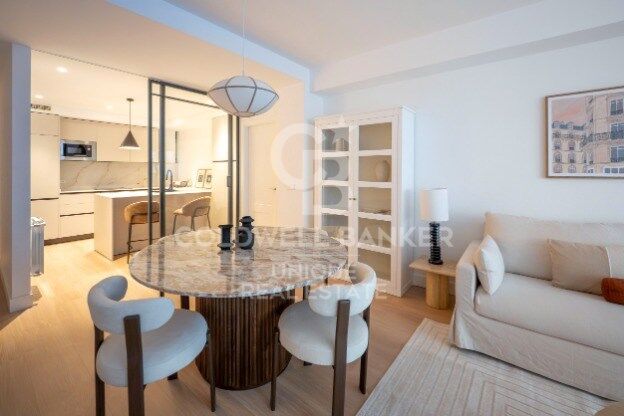
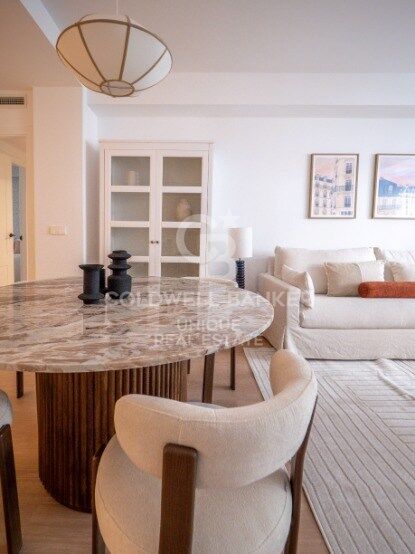
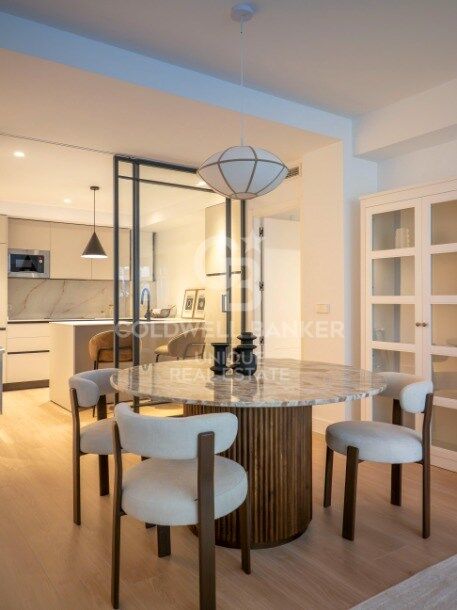
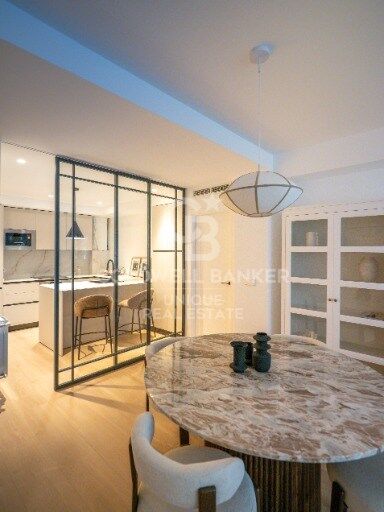
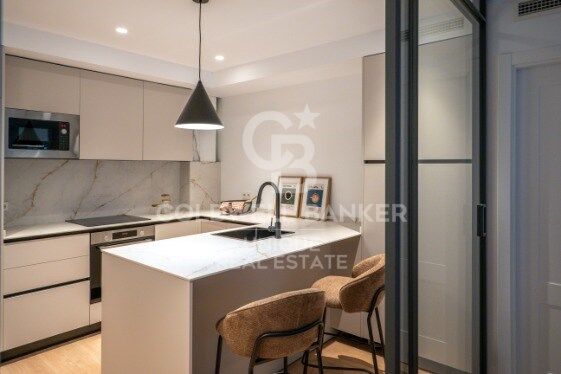
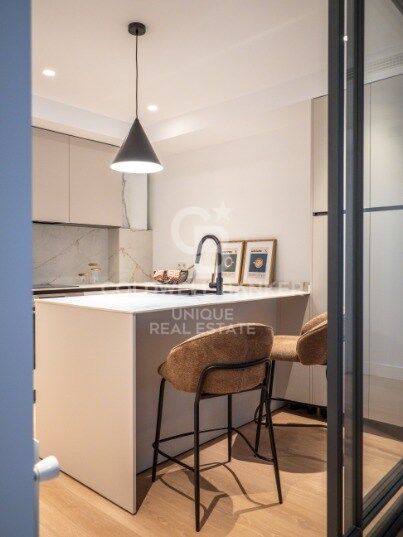
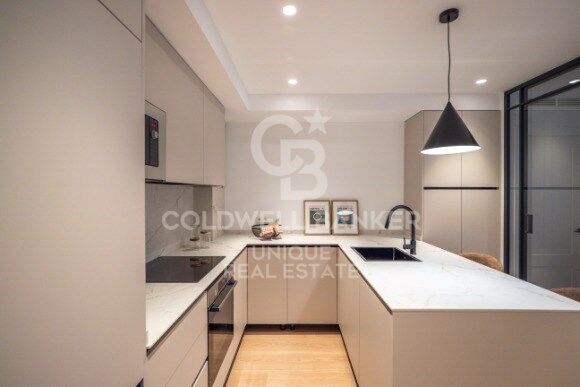
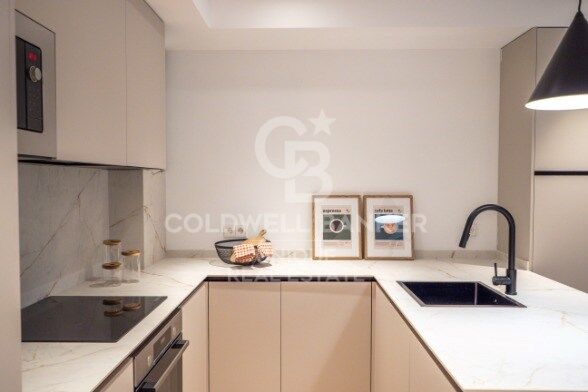
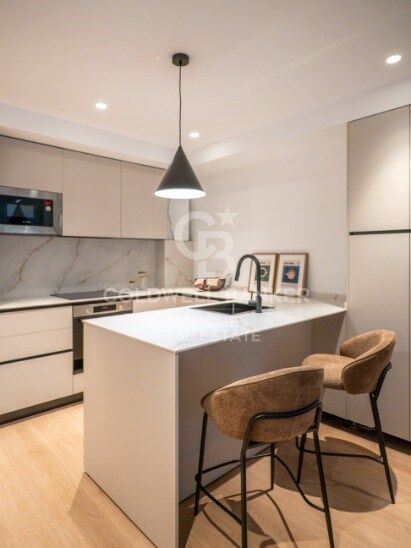
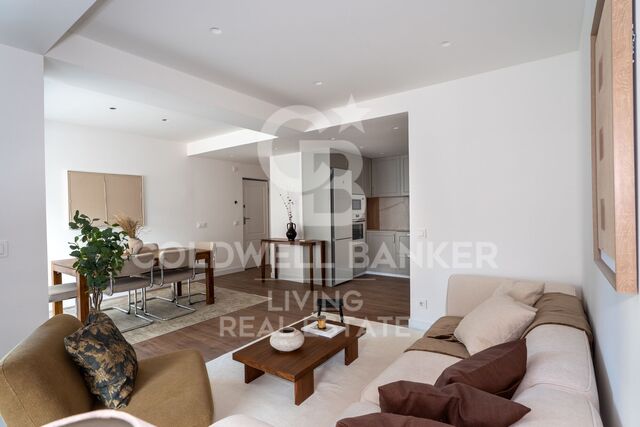
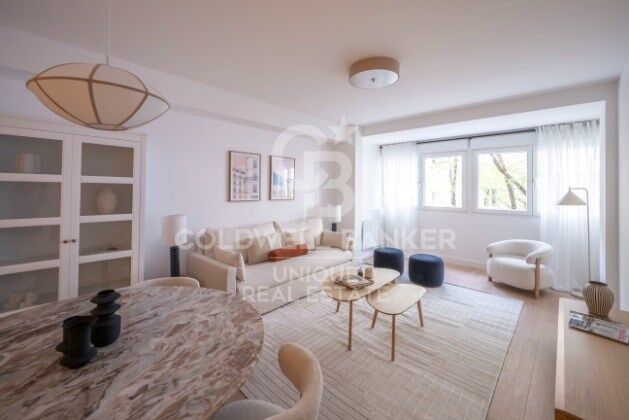
The social area features a spacious and bright living-dining room connected to a modern integrated kitchen, equipped with a peninsula and a CUPA Stone porcelain countertop. Both spaces are separated by an elegant custom-made glass door that provides light and independence.

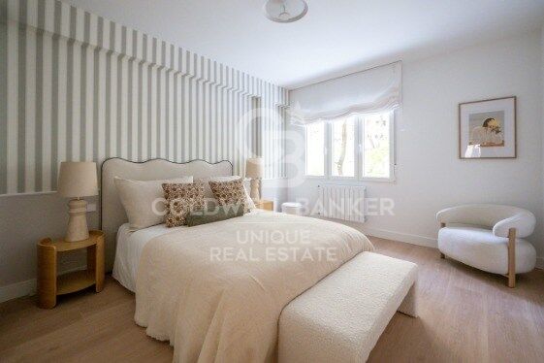
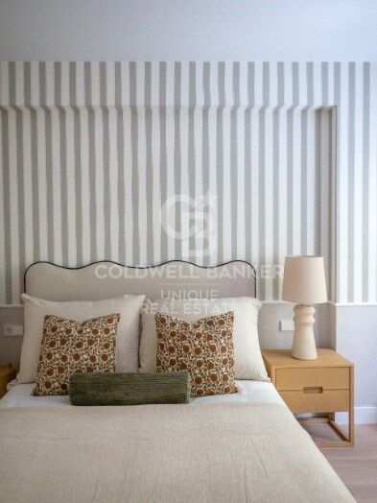
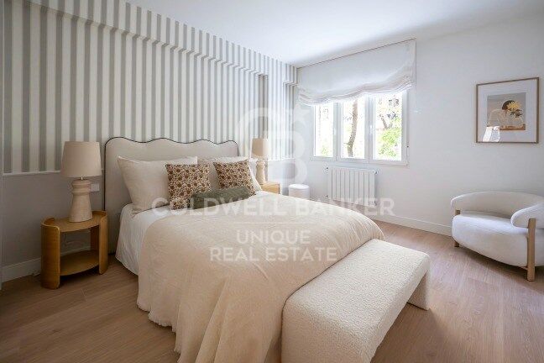
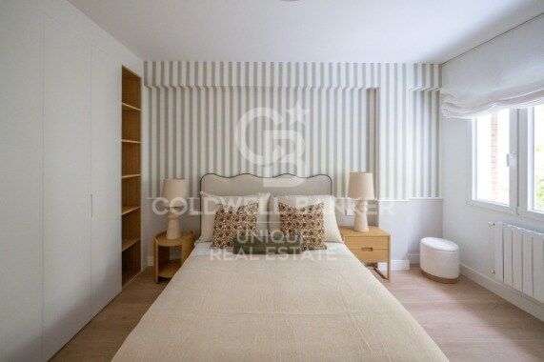
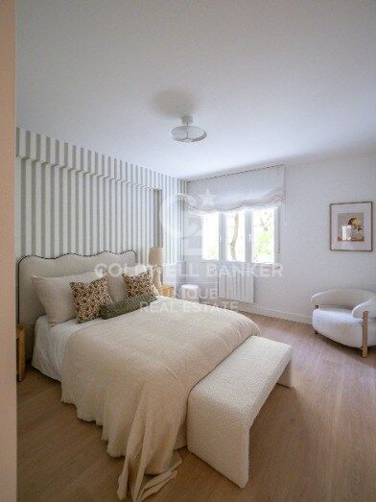
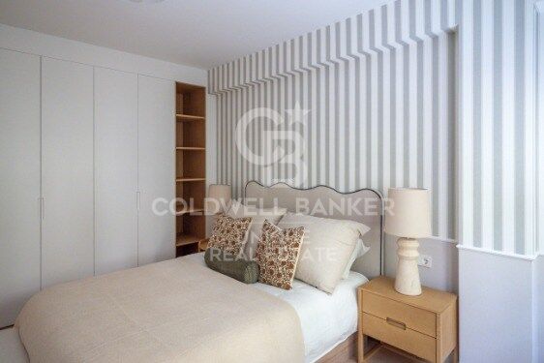
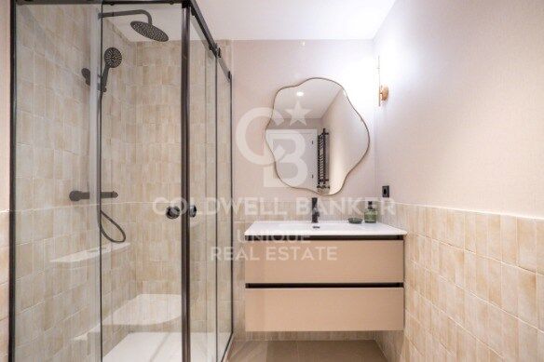
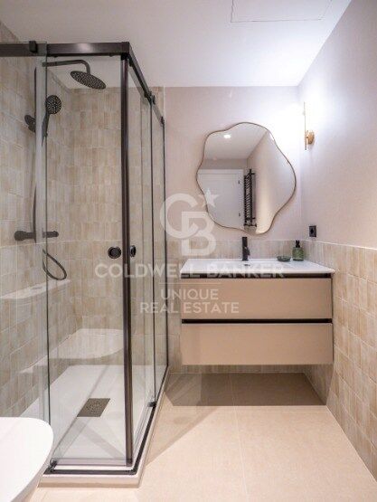
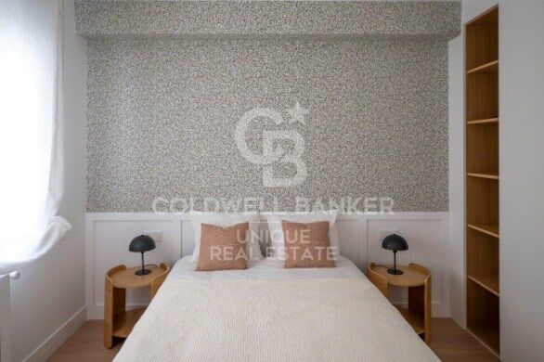
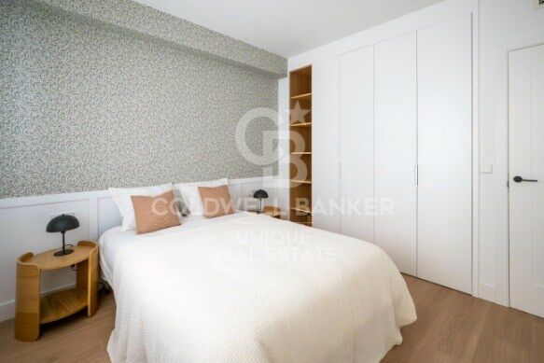
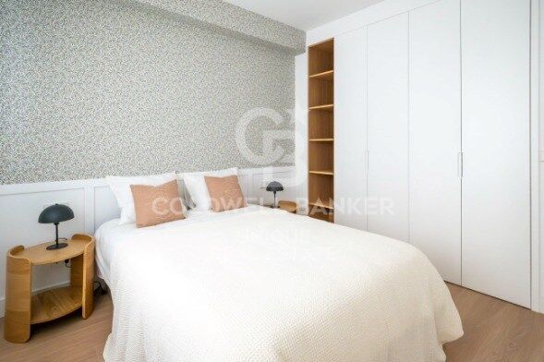
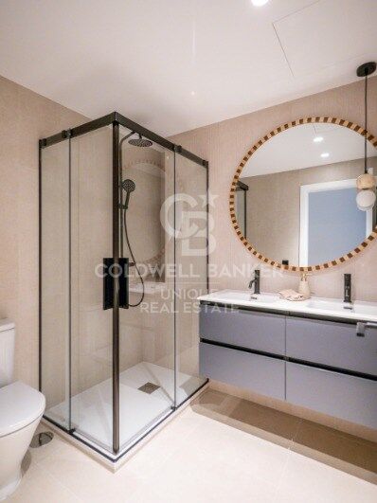
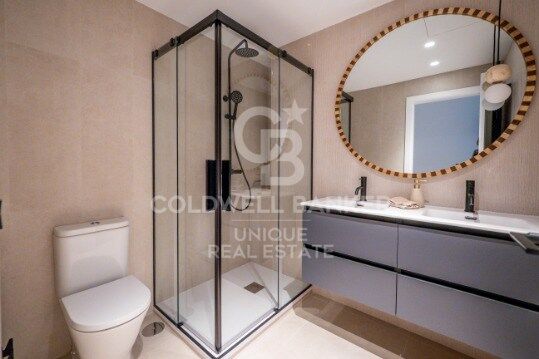
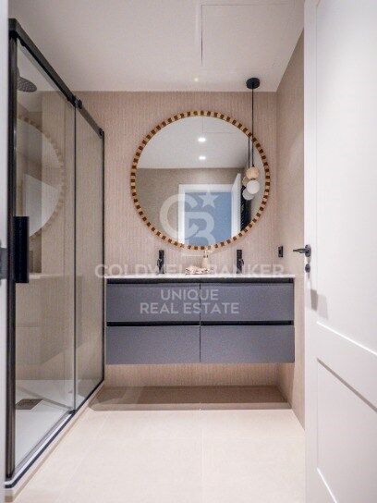
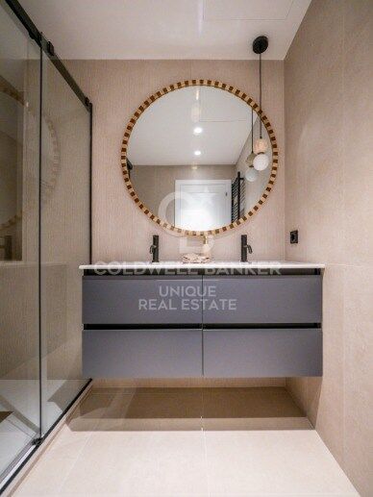
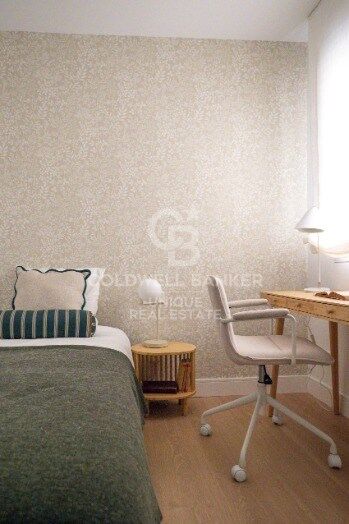
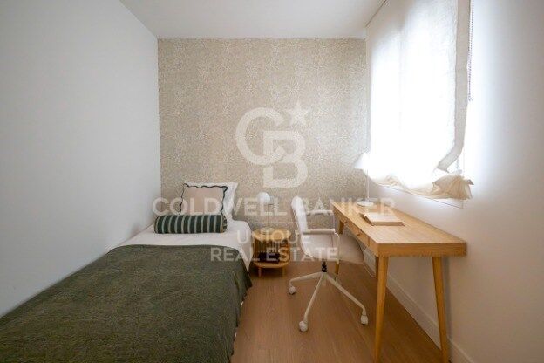
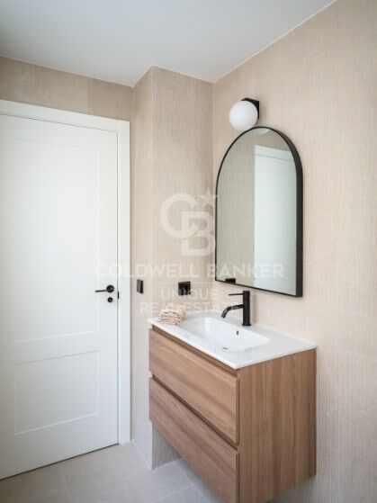
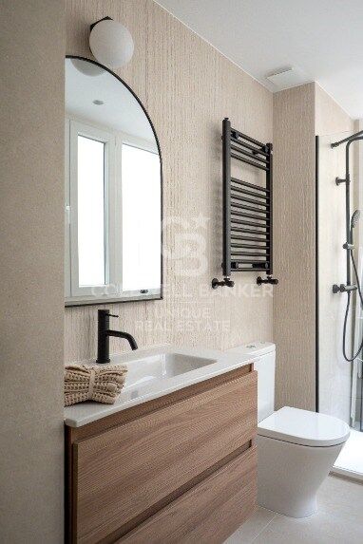
The private area offers three spacious bedrooms, two of them with en-suite bathrooms, as well as a third full bathroom. The bathrooms stand out for their carefully designed interiors, with quality materials and contemporary finishes.

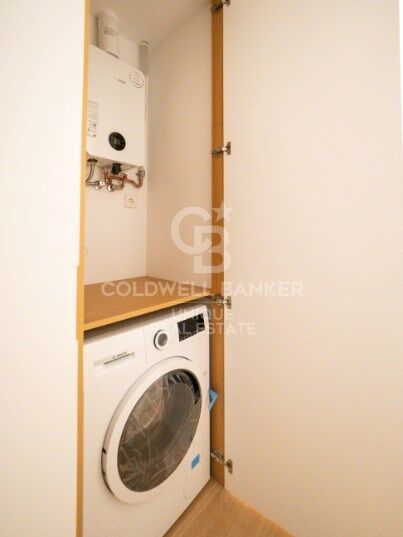
The property also includes an independent laundry area, custom-made wardrobes, high-quality laminate flooring, and ducted air conditioning.

A move-in-ready home, perfect for those seeking design, comfort, and an excellent location in Madrid.
#ref:CBUQ1424

Property details

zone
Madrid provincia
area
Madrid ciudad
location
Madrid
district
Cuatro Caminos - Azca
Property type
flat
sale
1.250.000 €
Reference
CBUQ1424
Bedrooms
3
Bathrooms
3
Builded surface
147 m2
Condition / conservation
refurbished

Property features

A/C
heating
lift
furnished
Energy certificate
  • Pending

About Cuatro Caminos - Azca

Cuatro Caminos – AZCA, Madrid has established itself as one of the most sought-after areas in Madrid city for those looking to buy a home or invest in properties with excellent location, full services, and great connectivity. Located between Chamberí and Tetuán, this area combines dynamic urban life, offices, shopping, and leisure, making it an ideal place to live or invest.
Living in Cuatro Caminos – AZCA: convenience and connectivity

Living in Cuatro Caminos or AZCA means enjoying the comfort of the city with public transport at your fingertips: metro, buses, and commuter trains connect quickly to central Madrid and other areas. Proximity to AZCA, one of Madrid’s main financial districts, is a plus for professionals and business people seeking a residence near their workplace.
Services, leisure, and urban lifestyle

The area has all the necessary services for daily life: supermarkets, schools, health centers, gyms, restaurants, bars, and shops. Additionally, proximity to commercial and cultural areas such as Santiago Bernabéu Stadium, Paseo de la Castellana, and the theaters of Chamberí offers multiple leisure and cultural options. This makes Cuatro Caminos – AZCA a very complete place to live or invest in real estate in Madrid.

Real estate market in Cuatro Caminos – AZCA

The real estate market in Cuatro Caminos – AZCA offers a wide variety of properties: from modern apartments, luxury flats, and studios to office buildings suitable for investment. The area is especially attractive for buyers looking for properties with high appreciation, central location, and strong rental demand.

Strategic location and connectivity

The excellent location of Cuatro Caminos – AZCA allows quick access to any point in Madrid, thanks to metro lines (L1, L2, L6) and commuter trains. This makes the area a strategic point for both residence and real estate investment.

Cuatro Caminos – AZCA: secure investment and urban quality of life

Buying a property in Cuatro Caminos – AZCA means investing in an area with growth potential, full services, and high real estate demand. Its urban dynamism, services, and connectivity make this area a safe choice for families, professionals, and national or international investors.

Request more info
Ref.CBUQ1424
Calle de Jorge Juan, 55
28001, Madrid
+34 915 73 52 23
Jocelyn Gandrey
Associate Real Estate Advisor

Related properties

Penthouse 2 Bedrooms Sale Madrid
Cuatro Caminos - Azca

Penthouse 2 Bedrooms Sale Madrid
115 m²Size2
Coldwell Banker Unique presenta este moderno ático en venta situado en la demandada Calle de Orense, una oportunidad única en una de las zonas con mayor proyección de Madrid. Se trata de una vivienda exterior, muy luminosa y totalmente reformada, que cuenta con 82 m² útiles más trastero y que actualmente se encuentra en pleno proceso de reforma integral, con finalización estimada en un par de meses, lo que la convierte en una opción ideal tanto para vivir como para invertir. La propiedad dispone de dos habitaciones dobles, una de ellas con baño en suite, y dos baños completos, uno integrado en el dormitorio principal y un segundo que funciona perfectamente como baño de cortesía o para dar servicio a la segunda habitación. El salón-comedor destaca por su amplitud y luminosidad gracias a su orientación exterior, creando un espacio cómodo y acogedor. La cocina, abierta al salón, se entrega totalmente equipada y se integra de forma armónica en la zona de día, reforzando el carácter moderno de la vivienda. La reforma integral ha sido concebida con un diseño actual y funcional, incluyendo mobiliario nuevo, cuidando cada detalle para ofrecer una vivienda lista para estrenar. Es importante señalar que las imágenes disponibles corresponden a renders y no representan el resultado final, aunque permiten apreciar el concepto y la calidad del proyecto. Las visitas pueden realizarse en cualquier momento, ofreciendo la posibilidad de conocer de primera mano el potencial de este exclusivo ático. Para más información o para concertar una visita, no dudes en contactar. #ref:CBUQ1280

990.000 €

Recently viewed properties

Village house Sale Jávea / Xàbia
Centro ciudad

Village house Sale Jávea / Xàbia

650 m²Size104 Bathrooms
Esta propiedad representa una oportunidad excepcional para inversores y emprendedores que buscan un inmueble céntrico con amplias posibilidades, ideal tanto para uso comercial como residencial o turístico. La versatilidad del espacio permite convertirlo en una elegante vivienda unifamiliar, un pequeño hostal boutique con hasta 10 habitaciones, una exclusiva boutique de moda o comercio selecto, o un refinado restaurante que aproveche la atmósfera única y el entorno histórico. Actualmente, el local funciona como un bar con una atmósfera cálida y acogedora, gracias a sus dos amplios salones con techos altos que aportan luminosidad y sensación de amplitud. Cuenta con dos accesos independientes que facilitan la circulación y el flujo de clientes, así como un patio interior que ofrece un espacio al aire libre muy valorado en la zona histórica. Además, dispone de un vestíbulo o recepción independiente que conecta con las plantas superiores, pensadas para ser adaptadas a diversas configuraciones residenciales o turísticas. La propiedad conserva elementos originales que le confieren carácter y autenticidad, como la piedra tosca en la planta baja y los suelos originales en las plantas superiores, aportando un encanto único que combina tradición y funcionalidad. La estructura y distribución son altamente flexibles, permitiendo diferentes diseños y adaptaciones según las necesidades del comprador o proyecto. Su ubicación es otro de sus grandes atractivos: situada en una zona muy demandada y con un flujo constante de peatones, ideal para cualquier actividad comercial. Está rodeada de una animada oferta gastronómica, tiendas boutique, bares y hoteles con encanto, creando un entorno dinámico y atractivo para residentes, turistas y visitantes. Este inmueble es, sin duda, una joya en el mercado inmobiliario de Jávea, perfecta para quienes buscan una inversión sólida con potencial de crecimiento y desarrollo, combinando la historia y el encanto de la zona con las posibilidades modernas de negocio y vivienda. #ref:CBS588
1.195.000 €
Newly Built Passive Villa in Piver, Jávea - Modern Design with Stunning Montgó Views
Partides comunes - Adsubia

Newly Built Passive Villa in Piver, Jávea - Modern Design with Stunning Montgó Views

203 m²Size1.154 m²Plot33 Bathrooms
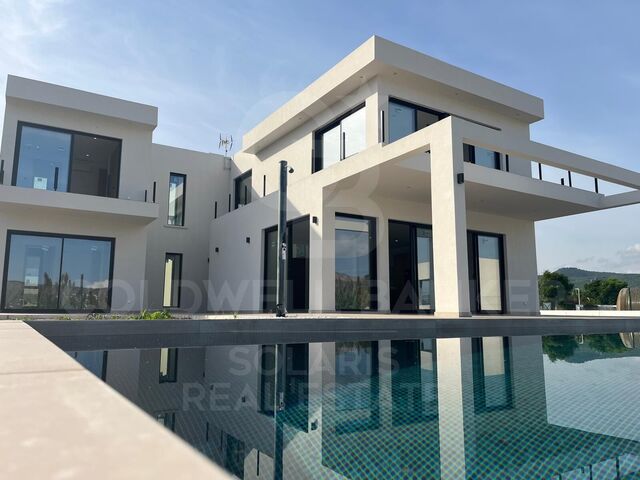
This brand-new passive villa in the residential area of Piver, Jávea, perfectly combines cutting-edge energy efficiency with elegant Mediterranean architecture. Designed for sustainable living, this modern home offers 3 bedrooms (potential 4), 3 bathrooms, and a guest toilet, all crafted with high-quality materials and thoughtful design. Ground Floor The entrance leads into a bright open-plan living area with a modern kitchen and central island, ideal for family life and entertaining. The home features underfloor heating throughout the ground floor for year-round comfort. From the hallway, you access a spacious bedroom with an en-suite bathroom and direct access to the terrace. Under the staircase, there's a technical cabinet with a boiler and a connection point for future solar equipment, underlining the villa's sustainable concept. First Floor The upper level includes a bedroom with en-suite bathroom and private balcony, as well as a large master suite with a dressing room, luxurious en-suite bathroom, and a spacious terrace with breathtaking Montgó views. This master suite can also be reconfigured into two separate bedrooms with a shared bathroom, offering flexible layout options for families or guests. Outdoor Area The villa features a modern 4 x 10 metre swimming pool, perfect for relaxing and enjoying the Mediterranean climate. From the partially covered terrace, you can enjoy full views of the Montgó mountain, creating a serene outdoor atmosphere. The garden will be completed and a carport will be added, complementing the villa's contemporary design and functionality. Key Features Newly built Passive House - energy-efficient design Underfloor heating Automatic shutters on all windows Rain showers in all bathrooms Solar connection point ready for installation Flexible master suite layout (convertible into 2 bedrooms) 4 x 10 m swimming pool Montgó views from both floors #ref:CBS779N
1.300.000 €
Exceptional villa with panoramic sea view and swimming pool in Port de la Selva
El Port de la Selva

Exceptional villa with panoramic sea view and swimming pool in Port de la Selva

460 m²Size1.145 m²Plot54 Bathrooms
This magnificent villa with swimming pool and large flat plot located in the north of the Costa Brava, Spain, offers breathtaking panoramic views of the sea and the charming village of Port de la Selva. Nestled in a quiet, residential area, it offers its occupants an atmosphere of tranquillity and escape. The villa is divided into two parts: the first, located on the ground floor, includes a huge garage, an entrance hall, a toilet and bathroom, a multi-purpose room, a kitchen-dining room, a sauna as well as a large safe, a machine room and a cellar. On the first floor, a reception hall leads to an office, separate toilet, 3 bedrooms with 2 bathrooms including a large suite with dressing room and sea view. A spacious living room with access to the terrace offers a breathtaking panoramic view of Port de la Selva and the Mediterranean Sea. A large equipped kitchen and a laundry room complete this floor. The landscaped garden surrounding the house offers space for relaxation, a barbecue and the possibility to park a motorhome or several cars in addition to the garage. The villa is located in a quiet area of Port de la Selva surrounded by beautiful properties, close to the beaches and the road to the famous monastery of Sant Pere de Rodes. The property is equipped with oil-fired central heating and reversible air conditioning for optimum comfort all year round. This sea view villa on the Costa Brava in Spain is a true haven for sea and nature lovers looking to recharge their batteries in an idyllic setting. #ref:CBLX02806
1.095.000 €
Newsletter

Find your home abroad with the support of the Coldwell Banker® network

Visit our global websites to learn more about your ideal property in the most exclusive destinations

We use our own and third-party cookies to make our website work safely and personalize its content. Likewise, we use cookies to measure and obtain data on your navigation and to adjust advertising to your tastes and preferences. Press the "Accept all" button to confirm that you have read and accepted the information presented. To manage or disable these cookies, click on "Configuration". For more information see our cookies policy.
Modify cookies
Technical and functional Always active
This website uses its own Cookies to collect information in order to improve our services. If you continue browsing, you accept their installation. The user has the possibility of configuring his browser, being able, if he so wishes, to prevent them from being installed on his hard drive, although he must bear in mind that such action may cause difficulties in navigating the website.
They allow the monitoring and analysis of the behavior of the users of this website. The information collected through this type of cookies is used to measure the activity of the web for the elaboration of user navigation profiles in order to introduce improvements based on the analysis of the usage data made by the users of the service. They allow us to save the user's preference information to improve the quality of our services and to offer a better experience through recommended products.
These cookies are used to store information about the preferences and personal choices of the user through the continuous observation of their browsing habits. Thanks to them, we can know the browsing habits on the website and display advertising related to the user's browsing profile.