Flat 3 Bedrooms Sale Madrid

size
120 m²
Bedrooms
3
Bathrooms
2
price
1,290,000 €
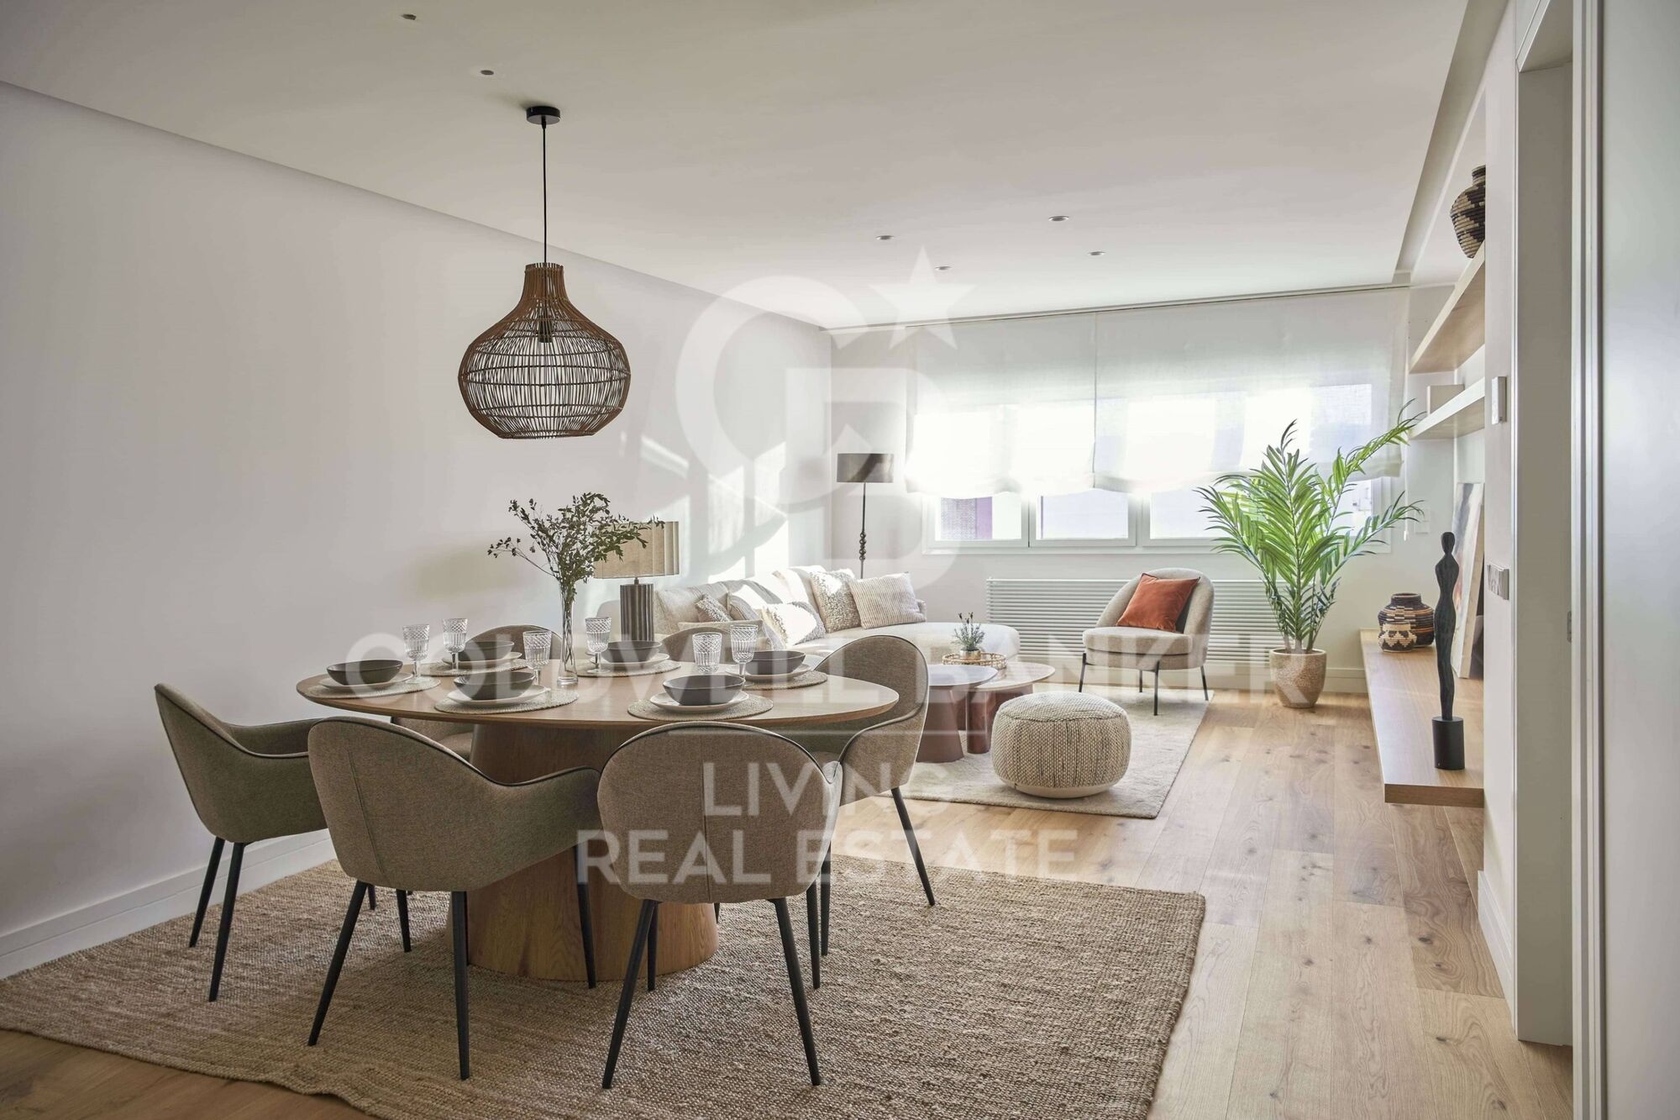
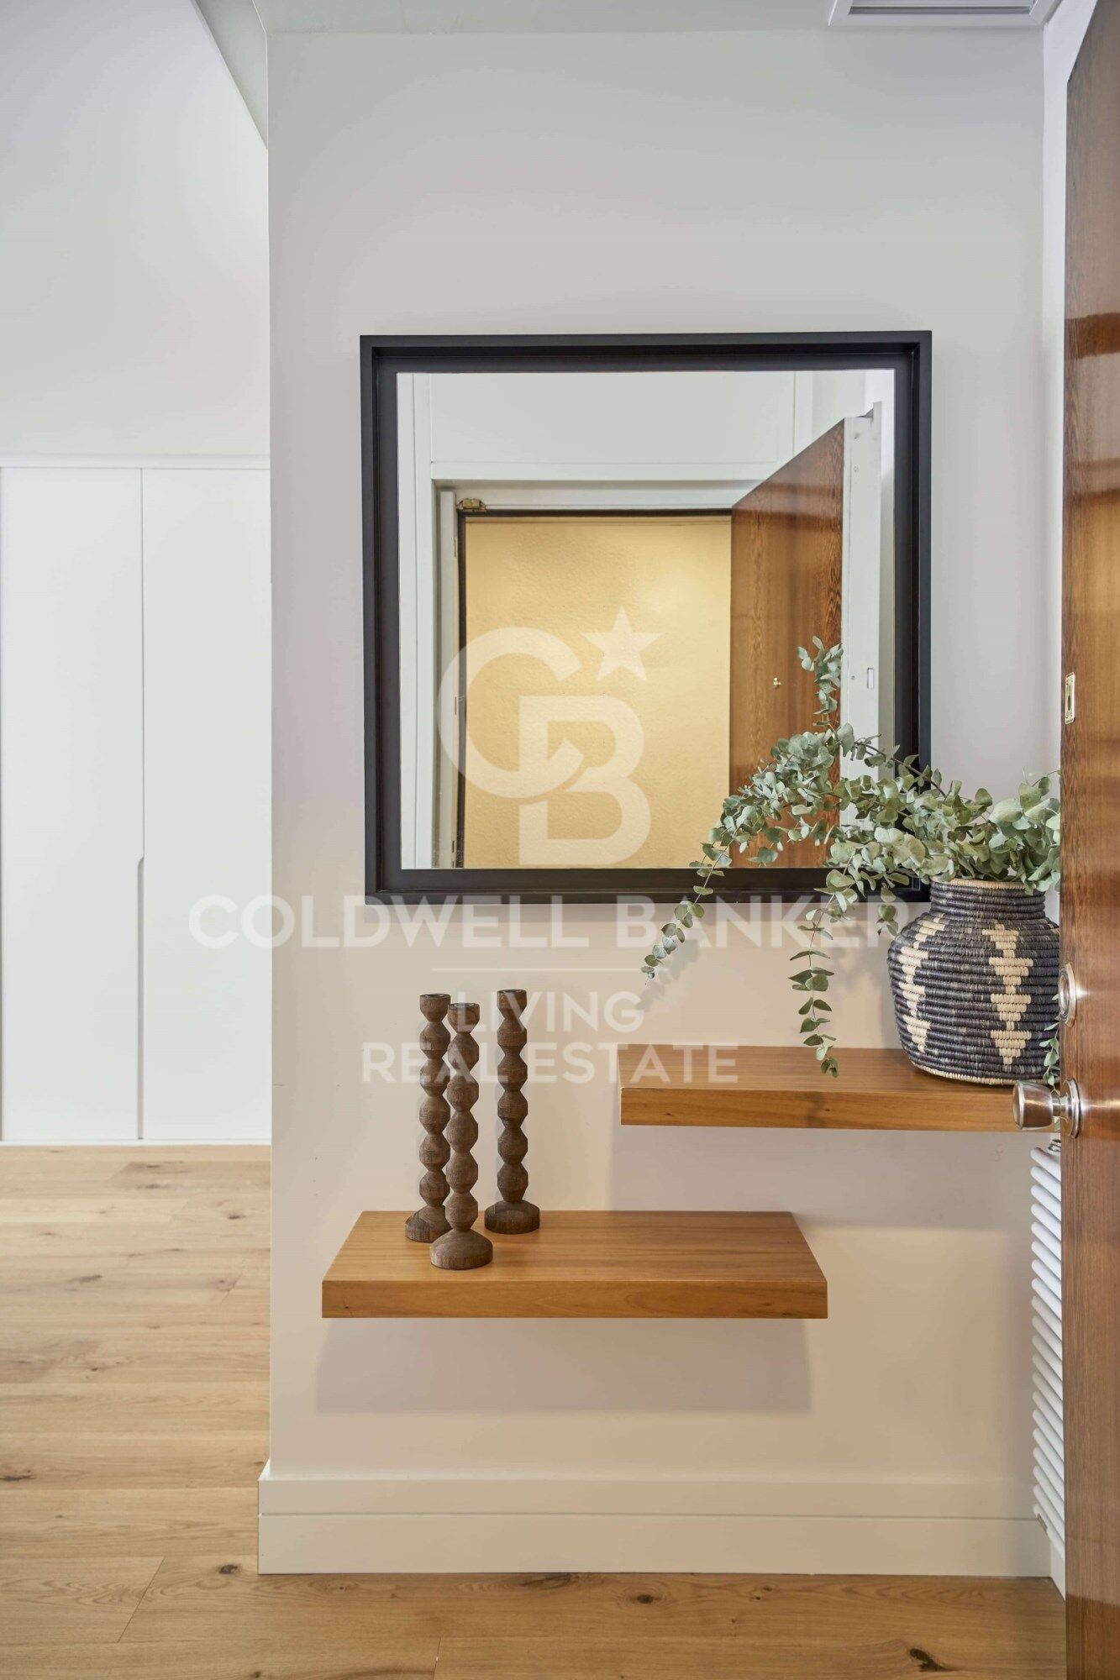
En Coldwell Banker - Living Real Estate presentamos esta extraordinaria vivienda recién reformada en Raimundo Fernández Villaverde, donde la luz, el diseño contemporáneo y las vistas despejadas se combinan para crear un hogar único en pleno Madrid.

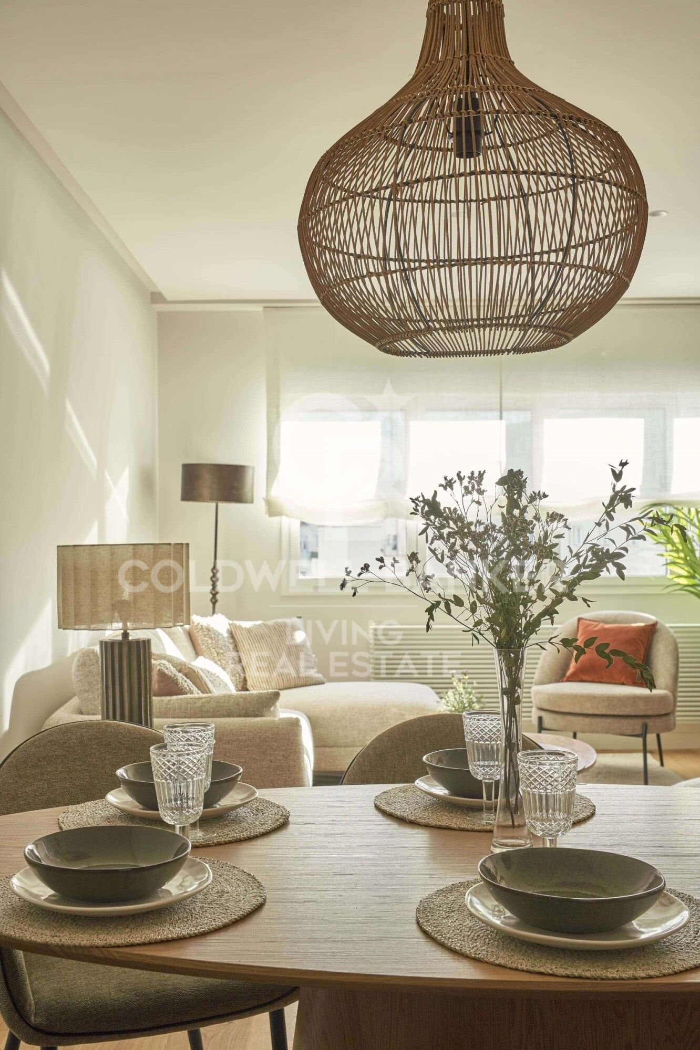
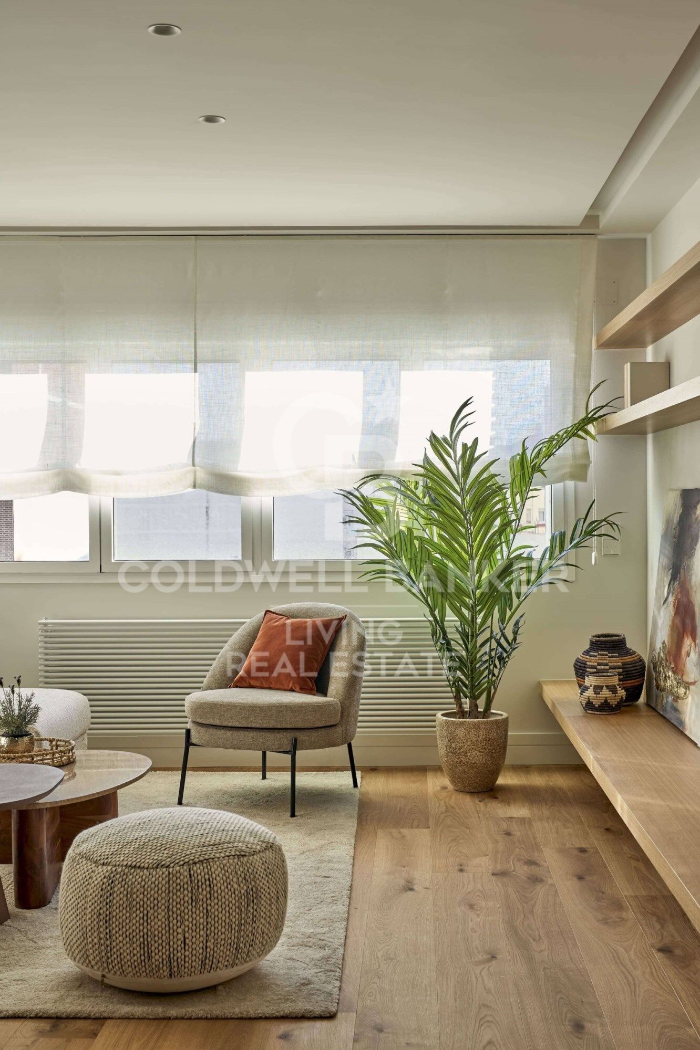
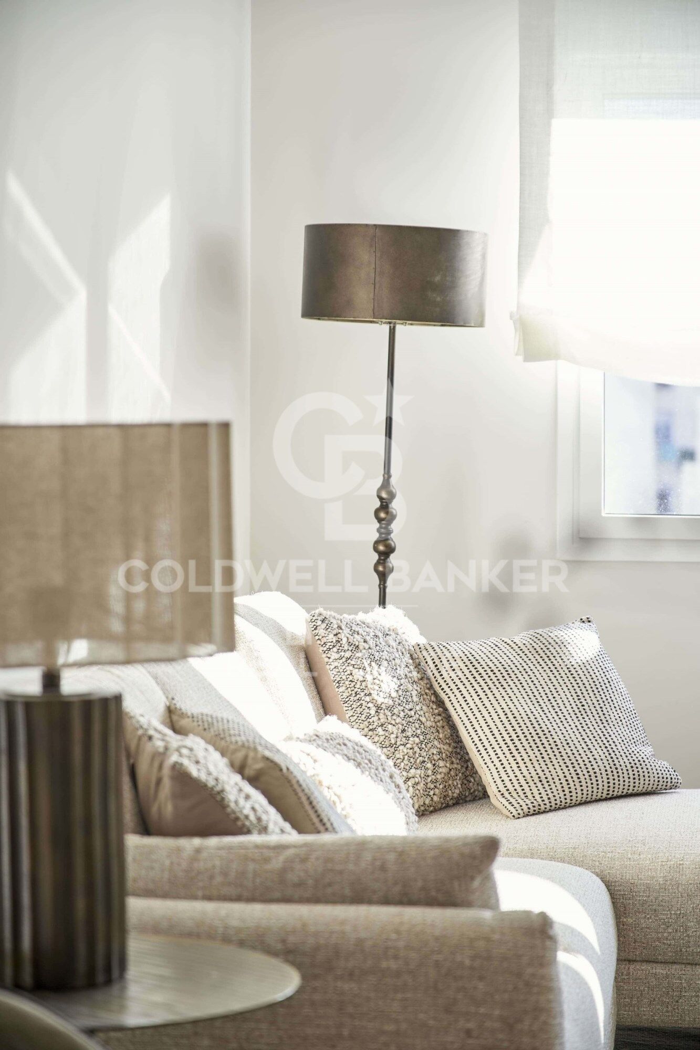
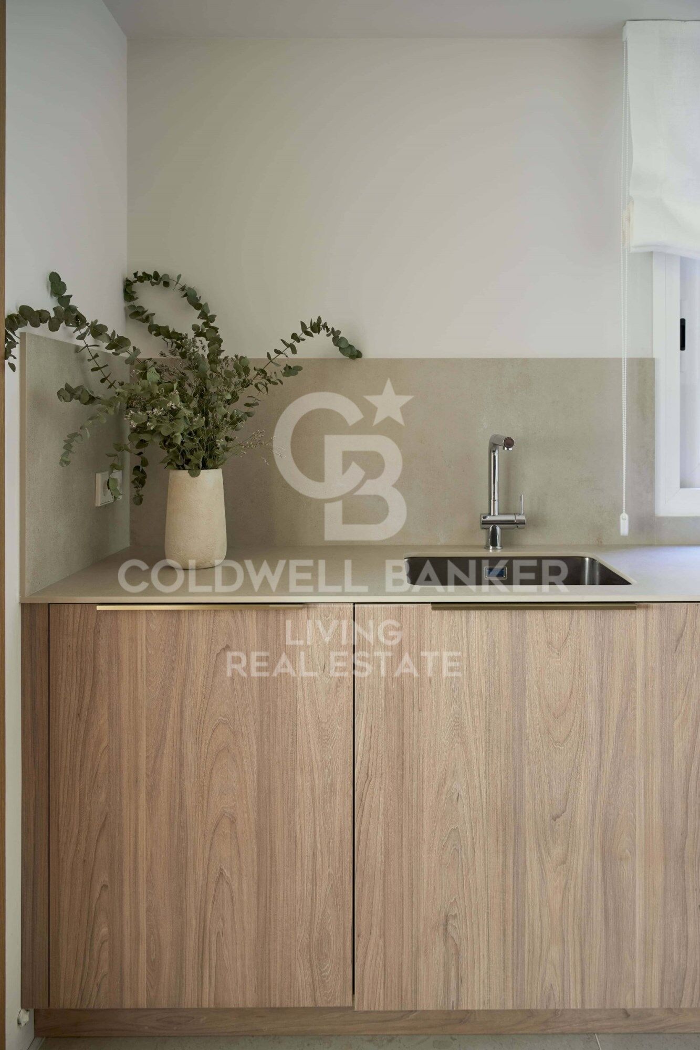
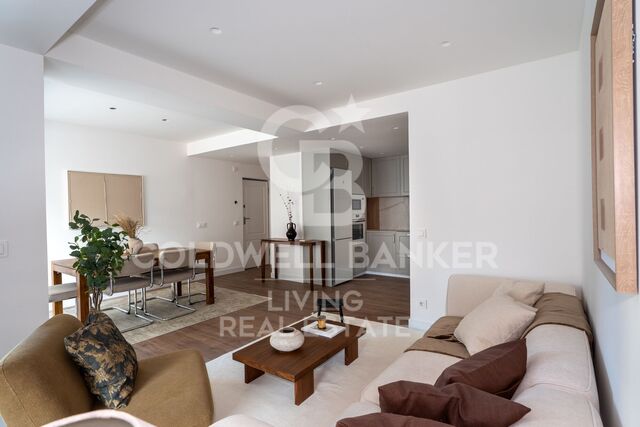
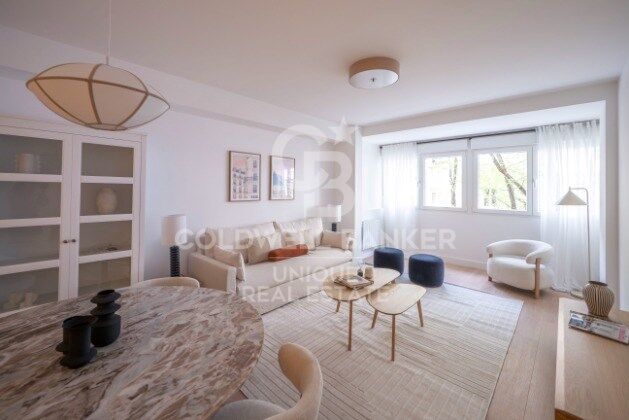
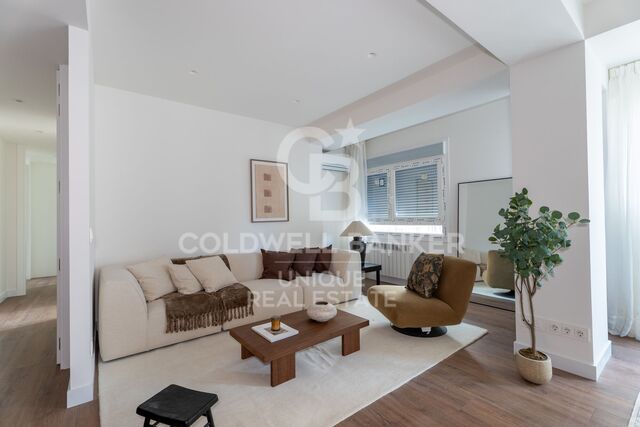
El proyecto de reforma ha transformado la vivienda en un espacio moderno, elegante y funcional, donde cada detalle ha sido cuidadosamente seleccionado. El amplio salón-comedor se abre a unas vistas despejadas que aportan profundidad y luminosidad, convirtiendo la estancia en el corazón social de la casa. La cocina, integrada con un diseño actual y sofisticado, acompaña este ambiente con una estética equilibrada y práctica.

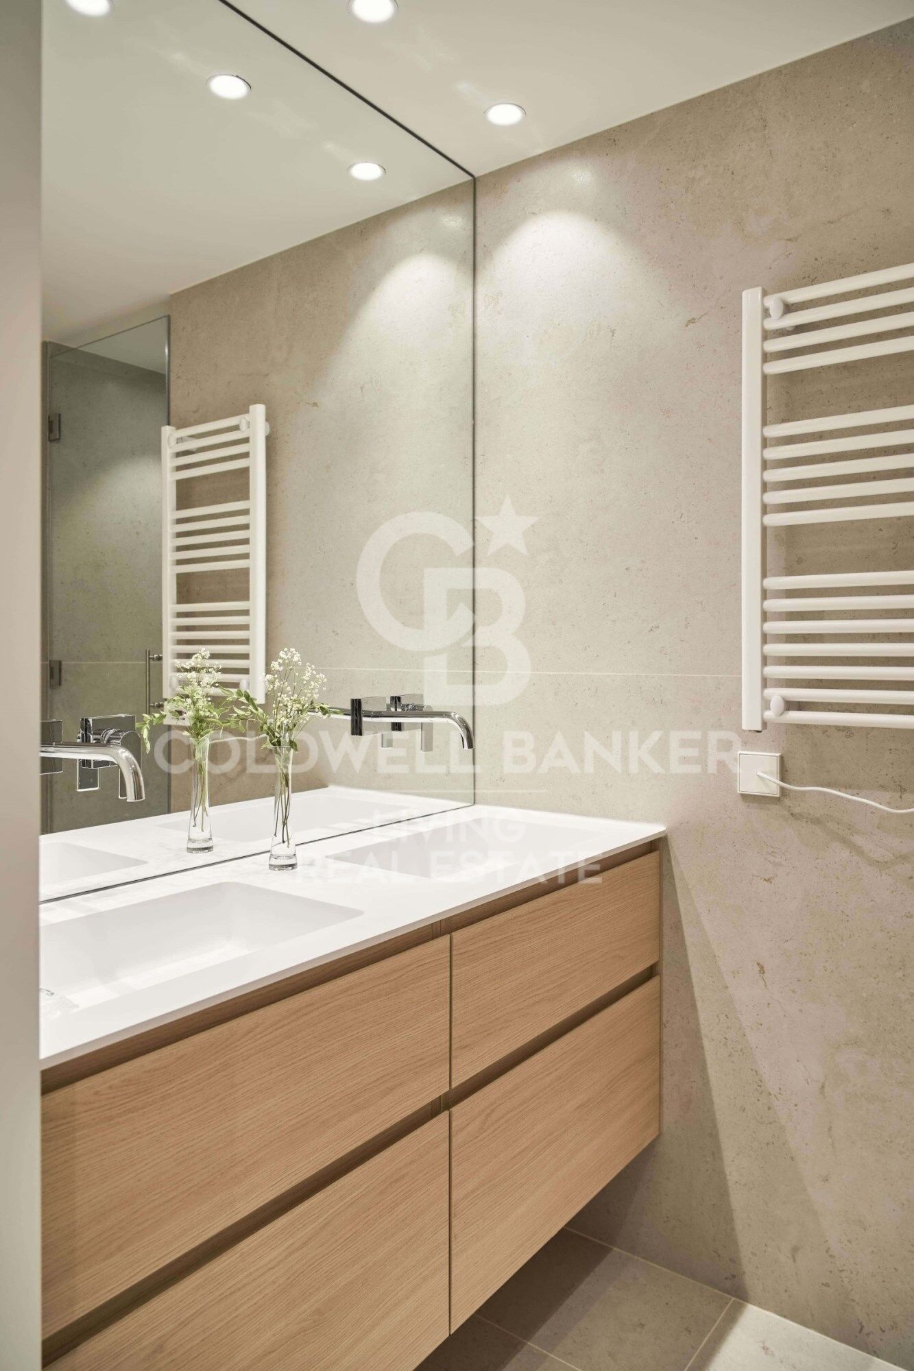
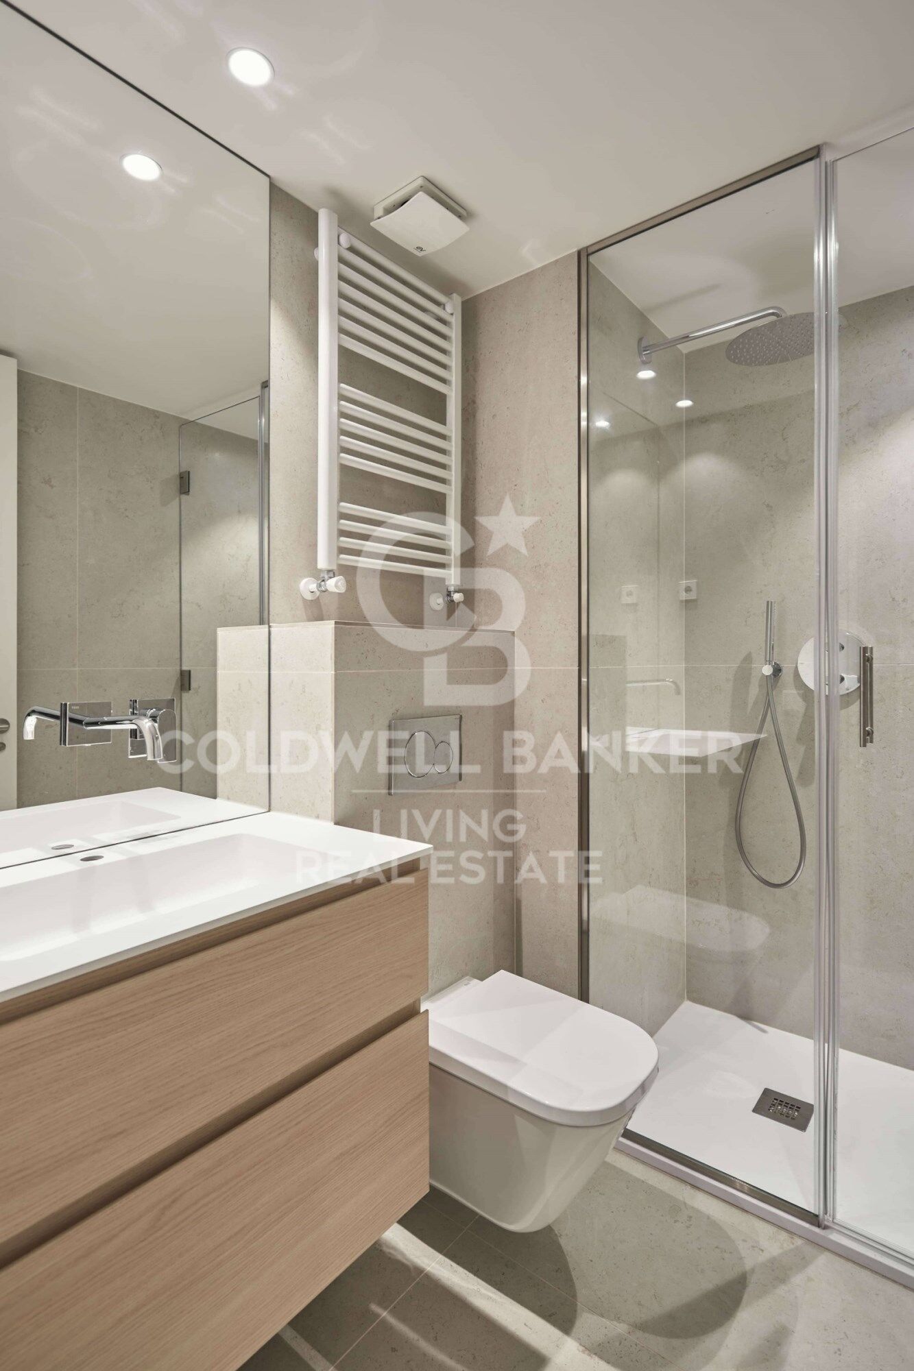
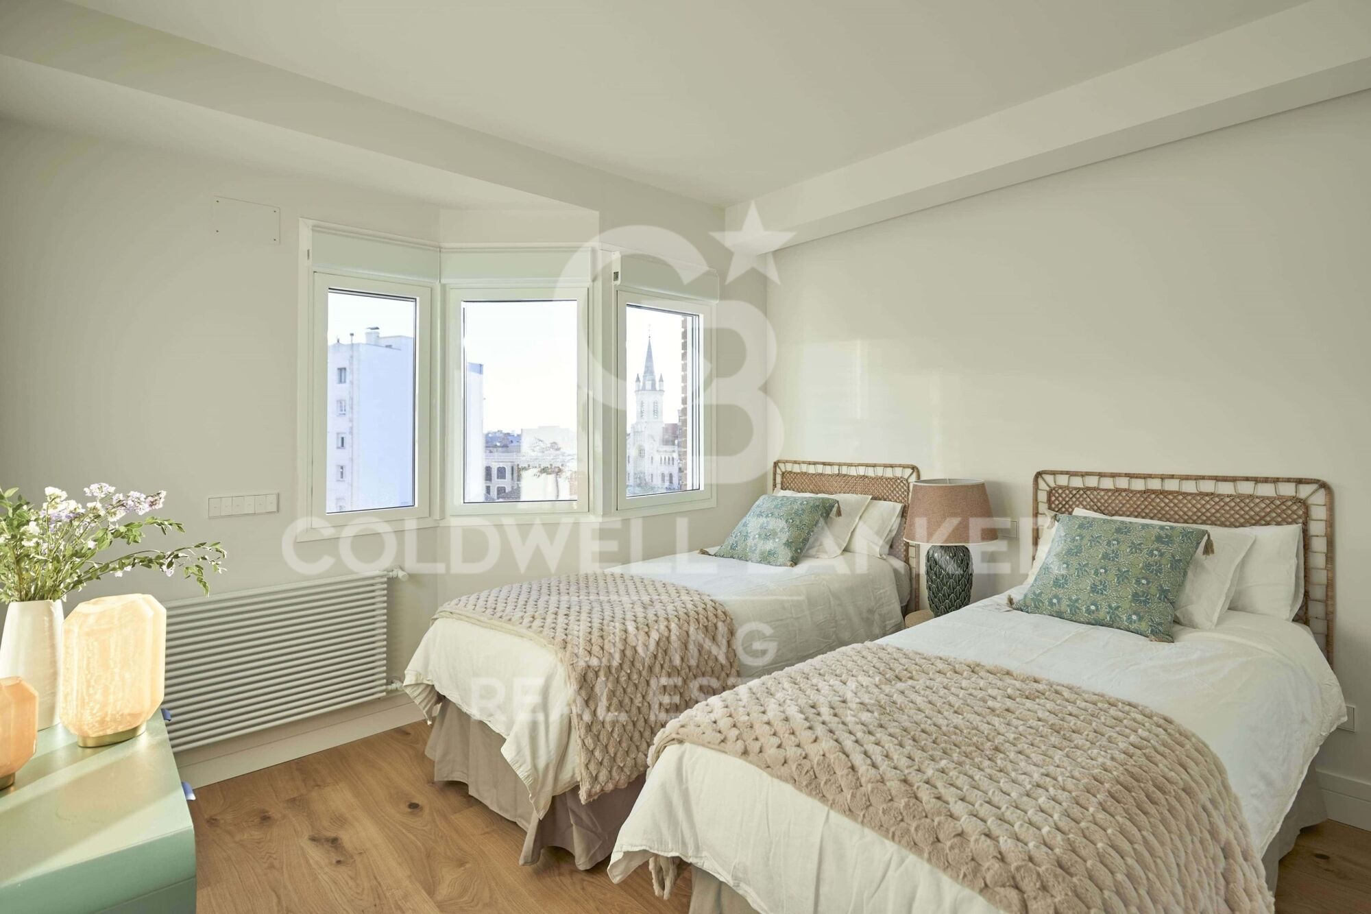
El dormitorio principal incorpora un vestidor a medida y un baño en suite que destaca por su estilo y calidades. La vivienda cuenta además con dos dormitorios adicionales y un segundo baño, todos ellos diseñados para ofrecer confort, serenidad y una sensación de hogar contemporáneo.

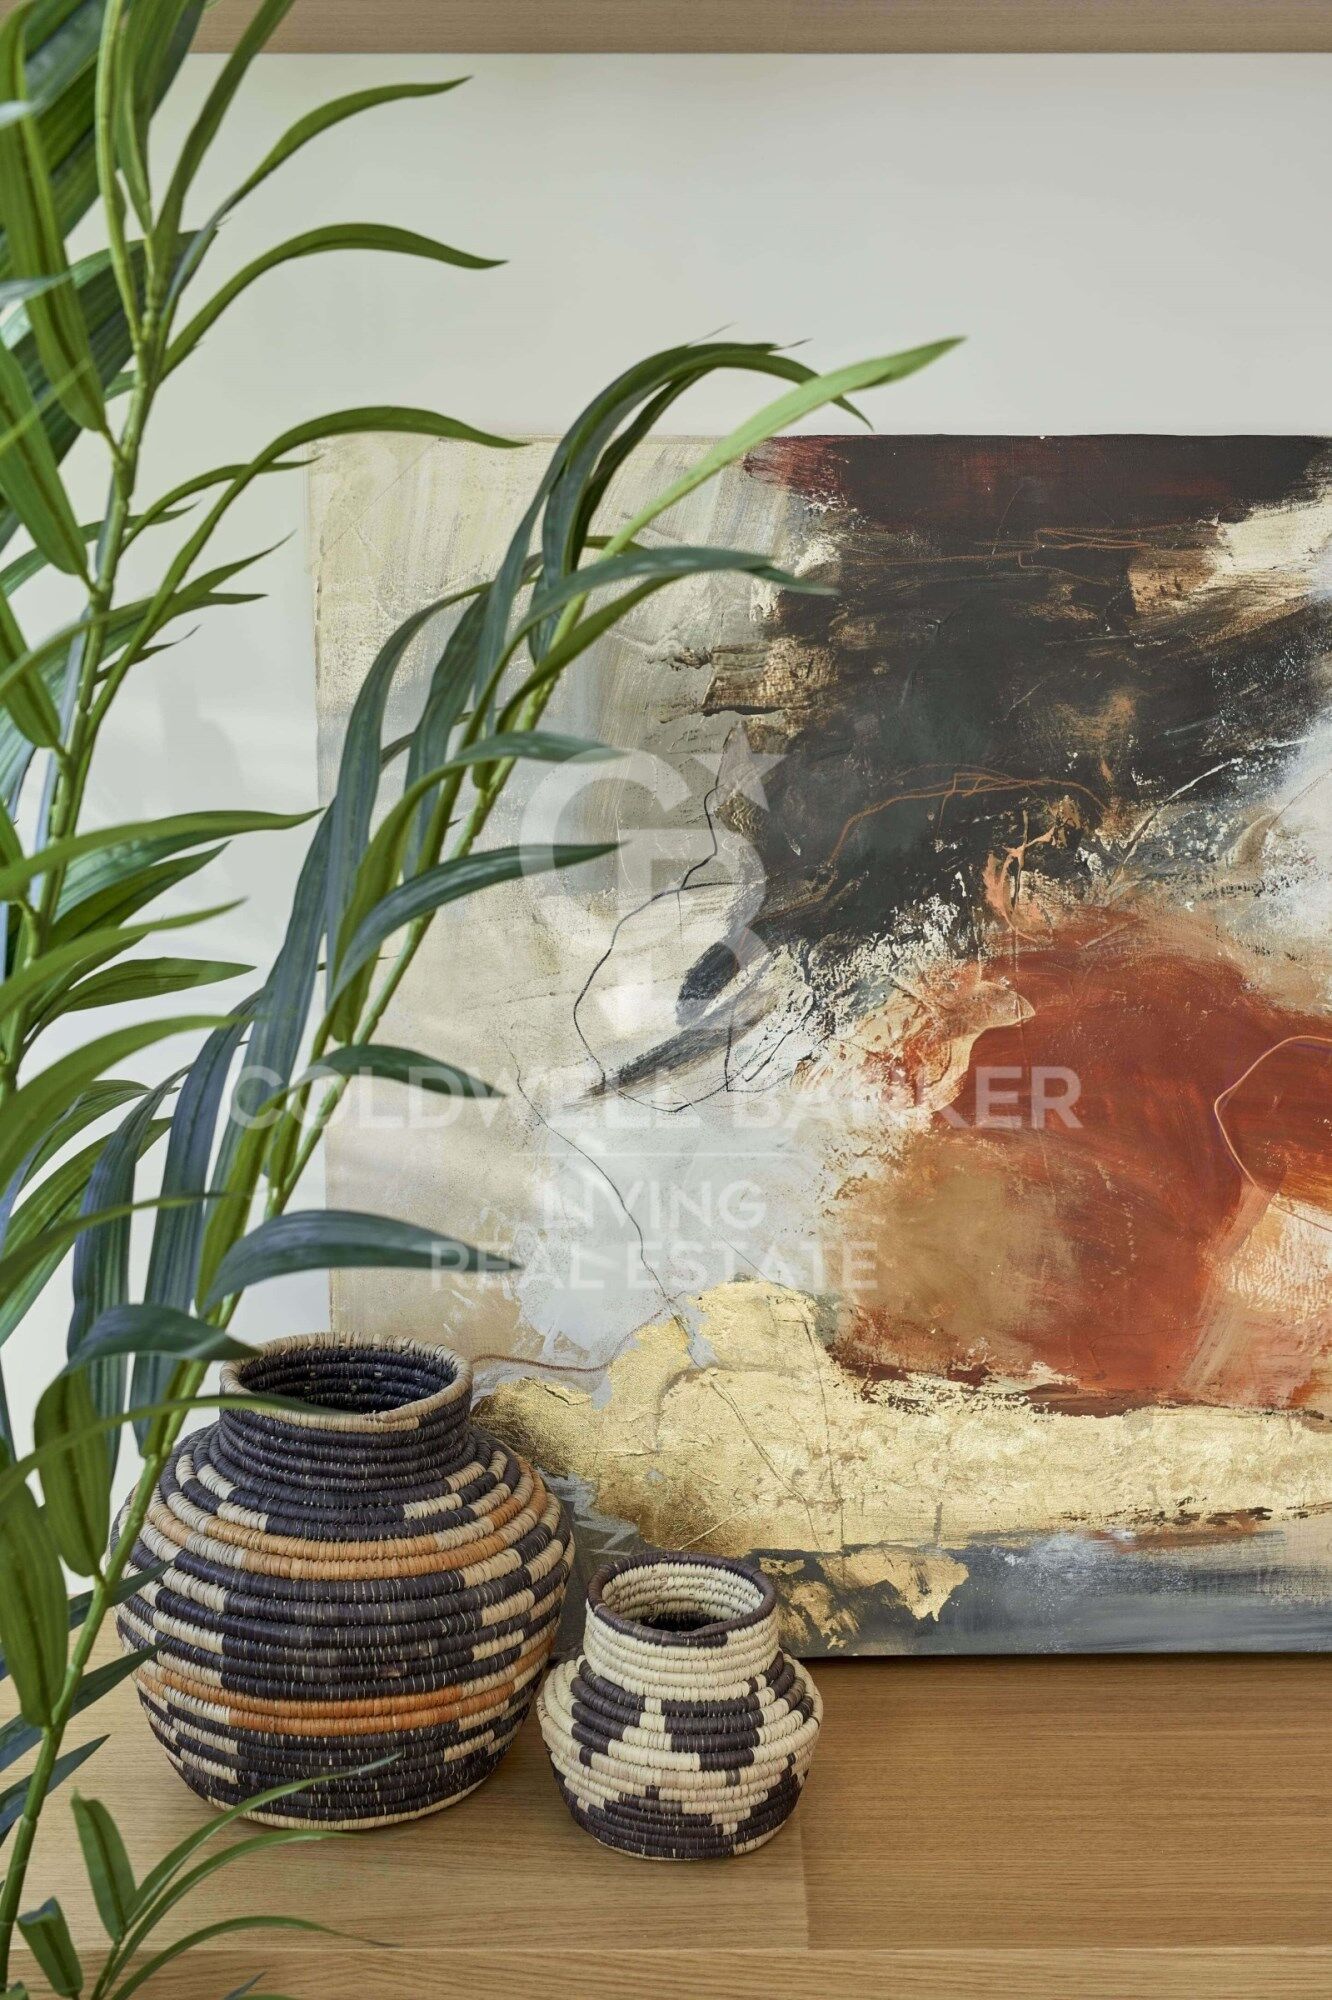
La propiedad se entrega totalmente amueblada, tal y como aparece en las fotografías, con piezas seleccionadas para potenciar el diseño interior y la armonía visual de cada espacio.

Tendrás la opción también de tener garaje en el mismo edificio.

Su ubicación, en una de las zonas mejor conectadas y más dinámicas de Madrid, rodeada de servicios, restauración, comercios premium y grandes arterias de comunicación, convierte esta vivienda en una oportunidad excepcional para quienes buscan un hogar sofisticado, listo para estrenar y con un nivel de terminación superior al estándar del mercado.
#ref:CBLVPIS_28

Property details

zone
Madrid provincia
area
Madrid ciudad
location
Madrid
district
Cuatro Caminos - Azca
Property type
flat
sale
1.290.000 €
Reference
CBLVPIS_28
Bedrooms
3
Bathrooms
2
Surface
110 m2
Builded surface
120 m2
Condition / conservation
refurbished

Property features

lift
Energy certificate
  • Pending

About Cuatro Caminos - Azca

Cuatro Caminos – AZCA, Madrid has established itself as one of the most sought-after areas in Madrid city for those looking to buy a home or invest in properties with excellent location, full services, and great connectivity. Located between Chamberí and Tetuán, this area combines dynamic urban life, offices, shopping, and leisure, making it an ideal place to live or invest.

Living in Cuatro Caminos – AZCA: convenience and connectivity

Living in Cuatro Caminos or AZCA means enjoying the comfort of the city with public transport at your fingertips: metro, buses, and commuter trains connect quickly to central Madrid and other areas. Proximity to AZCA, one of Madrid’s main financial districts, is a plus for professionals and business people seeking a residence near their workplace.

Services, leisure, and urban lifestyle

The area has all the necessary services for daily life: supermarkets, schools, health centers, gyms, restaurants, bars, and shops. Additionally, proximity to commercial and cultural areas such as Santiago Bernabéu Stadium, Paseo de la Castellana, and the theaters of Chamberí offers multiple leisure and cultural options. This makes Cuatro Caminos – AZCA a very complete place to live or invest in real estate in Madrid.

Real estate market in Cuatro Caminos – AZCA

The real estate market in Cuatro Caminos – AZCA offers a wide variety of properties: from modern apartments, luxury flats, and studios to office buildings suitable for investment. The area is especially attractive for buyers looking for properties with high appreciation, central location, and strong rental demand.

Strategic location and connectivity

The excellent location of Cuatro Caminos – AZCA allows quick access to any point in Madrid, thanks to metro lines (L1, L2, L6) and commuter trains. This makes the area a strategic point for both residence and real estate investment.

Cuatro Caminos – AZCA: secure investment and urban quality of life

Buying a property in Cuatro Caminos – AZCA means investing in an area with growth potential, full services, and high real estate demand. Its urban dynamism, services, and connectivity make this area a safe choice for families, professionals, and national or international investors.

Request more info
Ref.CBLVPIS_28
Calle Blanca de Castilla 11
28023, Madrid
919 360 059

Related properties

Penthouse 2 Bedrooms Sale Madrid
Cuatro Caminos - Azca

Penthouse 2 Bedrooms Sale Madrid

115 m²Size2
Coldwell Banker Unique presenta este moderno ático en venta situado en la demandada Calle de Orense, una oportunidad única en una de las zonas con mayor proyección de Madrid. Se trata de una vivienda exterior, muy luminosa y totalmente reformada, que cuenta con 82 m² útiles más trastero y que actualmente se encuentra en pleno proceso de reforma integral, con finalización estimada en un par de meses, lo que la convierte en una opción ideal tanto para vivir como para invertir. La propiedad dispone de dos habitaciones dobles, una de ellas con baño en suite, y dos baños completos, uno integrado en el dormitorio principal y un segundo que funciona perfectamente como baño de cortesía o para dar servicio a la segunda habitación. El salón-comedor destaca por su amplitud y luminosidad gracias a su orientación exterior, creando un espacio cómodo y acogedor. La cocina, abierta al salón, se entrega totalmente equipada y se integra de forma armónica en la zona de día, reforzando el carácter moderno de la vivienda. La reforma integral ha sido concebida con un diseño actual y funcional, incluyendo mobiliario nuevo, cuidando cada detalle para ofrecer una vivienda lista para estrenar. Es importante señalar que las imágenes disponibles corresponden a renders y no representan el resultado final, aunque permiten apreciar el concepto y la calidad del proyecto. Las visitas pueden realizarse en cualquier momento, ofreciendo la posibilidad de conocer de primera mano el potencial de este exclusivo ático. Para más información o para concertar una visita, no dudes en contactar. #ref:CBUQ1280
990.000 €

Recently viewed properties

Apartment 3 Bedrooms Sale Escaldes-Engordany
Escaldes-Engordany

Apartment 3 Bedrooms Sale Escaldes-Engordany

138 m²Size32 Bathrooms
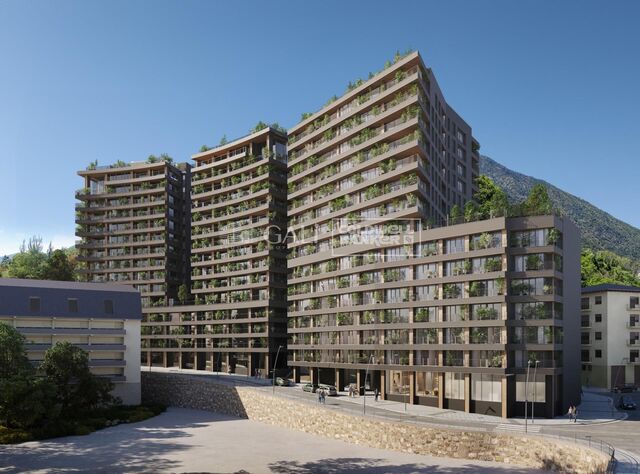
Exclusive residential development located in the heart of Escaldes-Engordany, just 500 meters from the Principality's economic and social center.~Situated in a prime location, the development boasts spectacular panoramic views over the Andorra and Escaldes valleys, as well as excellent orientation with year-round sunshine.~The project comprises an elegant 14-story tower with 124 apartments, designed for comfort, functionality, and high energy efficiency.~The apartments feature large windows, spacious terraces, and contemporary architecture, creating bright and airy spaces that connect with the natural surroundings.~The development offers a variety of apartment types and sizes to suit different needs, all with a modern and functional layout.~~The homes feature:~- Spacious covered terraces with large glazed surfaces~- Open-plan kitchen, dining, and living areas~- High-performance thermal and acoustic insulation~- High-end finishes~~The building boasts comprehensive communal areas designed for the well-being and enjoyment of its residents:~- Outdoor solarium with panoramic views~- Fully equipped gym~- Landscaped outdoor spaces~- Exclusive access for residents to Camí del Falgueró and Rec del Solà~In addition, the building offers a concierge service and elegant communal areas with sophisticated finishes.~~The building has been designed with high-quality materials and modern construction solutions:~- Reinforced concrete structure with strategically placed metal elements~- Ventilated façade with a slate-colored ceramic finish~- High level of thermal insulation and energy efficiency~- The terraces feature non-slip, wood-effect porcelain tile flooring, metal railings, and decorative planters.~~The kitchens are open to the living-dining room and equipped with high-end materials and appliances:~- Neolith, Silestone, or similar countertops~- Integrated BORA extractor fan~- Siemens or similar appliances: induction hob, oven, microwave, refrigerator, dishwasher~- Contemporary upper and lower cabinets with solid color and wood finishes~- Extendable faucets~~The bathrooms incorporate premium materials and a modern design:~- High-end ceramic wall tiles~- Wall-hung vanity unit with integrated sink~- Hansgrohe or similar thermostatic faucets~- Glass shower enclosure~- Ultra-thin shower tray~- Recessed rain shower~~The homes feature materials selected for durability and comfort:~~- Aluminum exterior joinery with thermal break, Schüco or similar~- Triple glazing with double air chamber~- Large-format porcelain stoneware flooring (two finishes to choose from)~- Carré or similar built-in wardrobes Similar~- Armored entrance door~- Integrated LED lighting in several rooms~~The building incorporates modern systems to guarantee maximum comfort and efficiency:~- Centralized heating and hot water system connected to FEDA Ecoterm~- Underfloor heating throughout the property~- Ducted air conditioning (except in bathrooms)~- Dual-flow ventilation system with heat recovery~~The building has 4 floors dedicated to parking and storage, with automatic access.~~Pre-installation for electric vehicle charging~~A unique development in Escaldes-Engordany that combines location, views, construction quality, and complete communal areas.~Gali Real Estate at your service. #ref:05066/5210
660.000 €
Elegant renovated Mediterranean finca with large plot, privacy and contemporary essence in Dénia
La Xara - La Sella

Elegant renovated Mediterranean finca with large plot, privacy and contemporary essence in Dénia

333 m²Size7.800 m²Plot35 Bathrooms
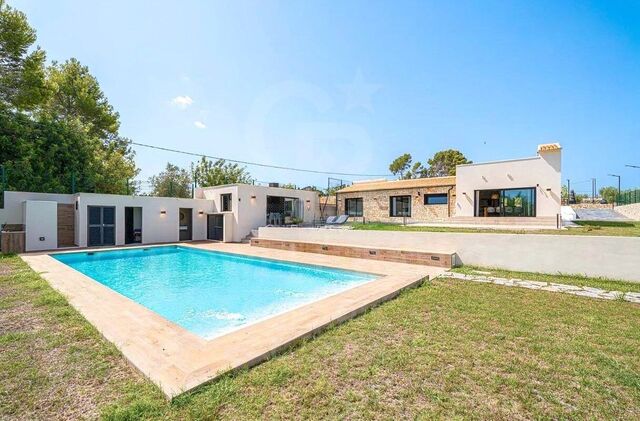
Discover this exclusive completely renovated estate, located in the quiet area of Dénia, just a few minutes from the beaches of Las Marinas and surrounded by nature, privacy and Mediterranean authenticity. Set on a stunning plot of more than 7,800 m², the property combines the charm of a traditional finca with comfort and contemporary technology, offering a sophisticated lifestyle in a privileged setting on the Costa Blanca. The house, distributed entirely on one floor, has been designed to maximise natural light and connection with the outdoors. Its elegant façade clad in natural stone brings character and warmth from the first moment. The interior houses a spacious living-dining room with fireplace, harmoniously connected to the kitchen, creating open, cosy and functional spaces. The property has three double bedrooms, all with en-suite bathrooms, highlighting the master suite with a private dressing room. The large windows allow Mediterranean light to flood each room, reinforcing the feeling of spaciousness and well-being. Outside, the carefully designed Mediterranean gardens, the different terraces and the spectacular 12x5 meter pool create an ideal environment to enjoy the Dénia climate all year round. The property also has a fully equipped summer kitchen, outdoor bathroom and a magnificent solarium with open views and the Mediterranean Sea as a backdrop. Built in 2022 and equipped with high-end features, the finca has: -Aerothermal underfloor heating -ducted hot/cold air conditioning -Home automation system -aluminium windows with double glazing -electric blinds -mosquito nets -garage and storage room A unique property that combines privacy, contemporary design and Mediterranean essence, ideal both as a main residence and as a luxury second home on the Costa Blanca. #ref:CBS878N
1.595.000 €
Brand-new contemporary luxury villa in La Cerquilla, Nueva Andalucía.
Nueva Andalucía

Brand-new contemporary luxury villa in La Cerquilla, Nueva Andalucía.

653 m²Size992 m²Plot57 Bathrooms
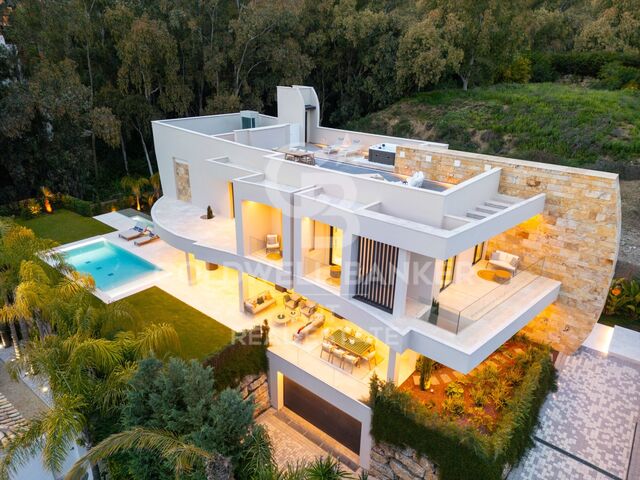
Located in the exclusive enclave of La Cerquilla, this exceptional brand-new villa for sale is a masterpiece of contemporary luxury, featuring five spacious bedrooms and seven elegantly appointed bathrooms spread across four meticulously designed levels. A striking double-height entrance creates an immediate sense of grandeur, flooding the home with natural light and setting the tone for the sophisticated interiors. The main living area features a stylish fireplace and flows seamlessly into an open-plan kitchen, designed for both everyday living and refined entertaining. The property is further enhanced by state-of-the-art home automation and an advanced air renewal system, ensuring optimal comfort, efficiency, and air quality throughout. On this level, an en-suite guest bedroom enjoys peaceful garden views, offering comfort and privacy. The first floor is dedicated to refined living, featuring a stunning master suite with a magnificent walk-in wardrobe and a luxurious en-suite bathroom. An additional en-suite guest bedroom is also located on this level, maintaining the high standard of comfort throughout the home. Ascending to the rooftop solarium, you discover a true wellness oasis. Featuring a jacuzzi and lounge area, this space offers breathtaking views of La Concha mountain, perfect for sunset cocktails and relaxed evenings under the Mediterranean sky. The lower level is designed for leisure and functionality, offering a fully equipped gym, a bespoke wine cellar, a secondary lounge, and an additional kitchen with bar. This floor also includes two en-suite guest bedrooms, both with direct access to a secondary swimming pool and landscaped gardens, creating a private retreat for guests. A three-car garage and guest toilet complete this level. This villa stands out for its scale, layout, and versatility, offering a modern living experience in an established residential area defined by privacy, comfort, and convenience. Furniture is sold separately for €200,000. #ref:CBSH1506
5.265.000 €
Investment opportunity with high potential for urban revaluation in Oliva Nova.
Oliva Nova

Investment opportunity with high potential for urban revaluation in Oliva Nova.

5.714 m²Size
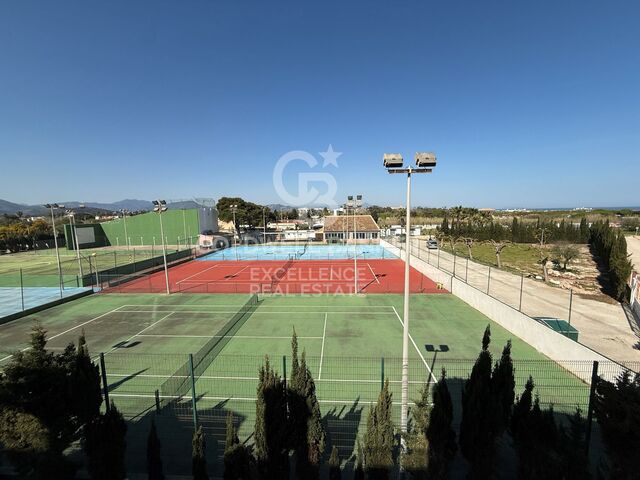
Investment opportunity with high potential for urban revaluation in Oliva Nova. Coldwell Banker Excellence presents this plot strategically located in the San Fernando sector, in one of the tourist and residential enclaves with the greatest projection on the Valencian coast, Oliva Nova. The asset has an advanced proposal for urban revaluation aimed at changing its use to tertiary and increasing its buildability, offering high potential for the development of hotel, wellness, sports, leisure, retail, catering, and high-end hospitality projects. Key features: - Plot of approximately 10,851.79 m² - Planning under study for change of use to tertiary - Possibility of increasing buildable area up to approx. 6,390 m²t - 6,740 m²t - With direct access to the sea. - Urbanized and consolidated environment - Existing accesses and direct connection to main road - Urban planning proposal with improved accessibility and new pedestrian routes to the sea - Potential for premium hospitality, wellness, leisure or catering facilities - Area of high demand for vacations, residential and sports - Currently sports facilities without activity with tennis, basketball, football, cafeteria, barbecue area, bathrooms, changing rooms and parking area. Located in the prestigious surroundings of Oliva Nova, the area enjoys a privileged position between the Costa Blanca and Valencia, next to wide beaches, golf courses, sports facilities and exclusive services. The area stands out for its tourist and residential consolidation, as well as for its growing national and international demand, offering an ideal setting for projects aimed at premium tourism and high value-added investment. The price does not include taxes or purchase and sale expenses to be paid by the buyer (ITP or, where applicable, VAT and AJD; notary and registry fees; real estate intermediation commission). Offer subject to change or withdrawal without notice; indicative data and surfaces. #ref:CBEX2645
4.500.000 €
Exclusive Penthouse with Private Solarium of 106 m² in Guardamar del Segura
El Raso

Exclusive Penthouse with Private Solarium of 106 m² in Guardamar del Segura

235 m²Size33 Bathrooms
Discover a new lifestyle on the Costa Blanca with this spectacular 3-bedroom, 3-bathroom penthouse, located in an exclusive high-end residence in Guardamar del Segura. Designed for those looking for quality of life, comfort and an excellent investment, this modern penthouse combines contemporary architecture, home automation and high-end finishes in a privileged natural environment, close to the Lagunas Saladas natural park. The property offers spacious and bright spaces, large windows, modern kitchen, top quality finishes and a magnificent private terrace along with an impressive private solarium of 106.92 m², ideal for enjoying the Mediterranean climate all year round, relaxing, sunbathing or creating an exclusive chill-out area with unobstructed views. In addition, it includes an underground parking space with lift and appliances included. Interior layout: 3 bedrooms 3 bathrooms 1 large living room Private solarium This exclusive residential complex offers premium services and amenities: Heated swimming pool open all year round Fully equipped gym Landscaped gardens Coworking space ideal for teleworking and digital nomads Cafeteria within the complex Smart lockers for 24/7 package reception High-speed fibre optic internet Charging points for electric vehicles A energy certification and solar panels Located in a privileged area just minutes from the white sandy beaches of Guardamar, golf courses, supermarkets, restaurants and international schools, the complex has excellent connections to Alicante airport and the rest of the Costa Blanca. Ideal as a primary residence, second home or investment with great rental potential. We have a wide variety of 2 bedroom, 2 bathroom apartments on the ground floor, first and first floor, as well as spectacular 3 bedroom, 3 bathroom penthouses with private solarium. Prices range from €299,000 to €405,000, depending on the model, floor plan, orientation and size of the terrace. #ref:CBSM882
405.000 €
Coldwell Banker Living Real Estate
Calle Blanca de Castilla 11
28023, Madrid
Lunes a viernes 09:00 a 18:00h
Newsletter

Find your home abroad with the support of the Coldwell Banker® network

Visit our global websites to learn more about your ideal property in the most exclusive destinations

We use our own and third-party cookies to make our website work safely and personalize its content. Likewise, we use cookies to measure and obtain data on your navigation and to adjust advertising to your tastes and preferences. Press the "Accept all" button to confirm that you have read and accepted the information presented. To manage or disable these cookies, click on "Configuration". For more information see our cookies policy.
Modify cookies
Technical and functional Always active
This website uses its own Cookies to collect information in order to improve our services. If you continue browsing, you accept their installation. The user has the possibility of configuring his browser, being able, if he so wishes, to prevent them from being installed on his hard drive, although he must bear in mind that such action may cause difficulties in navigating the website.
They allow the monitoring and analysis of the behavior of the users of this website. The information collected through this type of cookies is used to measure the activity of the web for the elaboration of user navigation profiles in order to introduce improvements based on the analysis of the usage data made by the users of the service. They allow us to save the user's preference information to improve the quality of our services and to offer a better experience through recommended products.
These cookies are used to store information about the preferences and personal choices of the user through the continuous observation of their browsing habits. Thanks to them, we can know the browsing habits on the website and display advertising related to the user's browsing profile.