4-Bedroom Apartment with Terrace and Garage in Cuatro Caminos
size
207 m²
Bedrooms
4
Bathrooms
3
parking
1
terrace
price
1,550,000 €
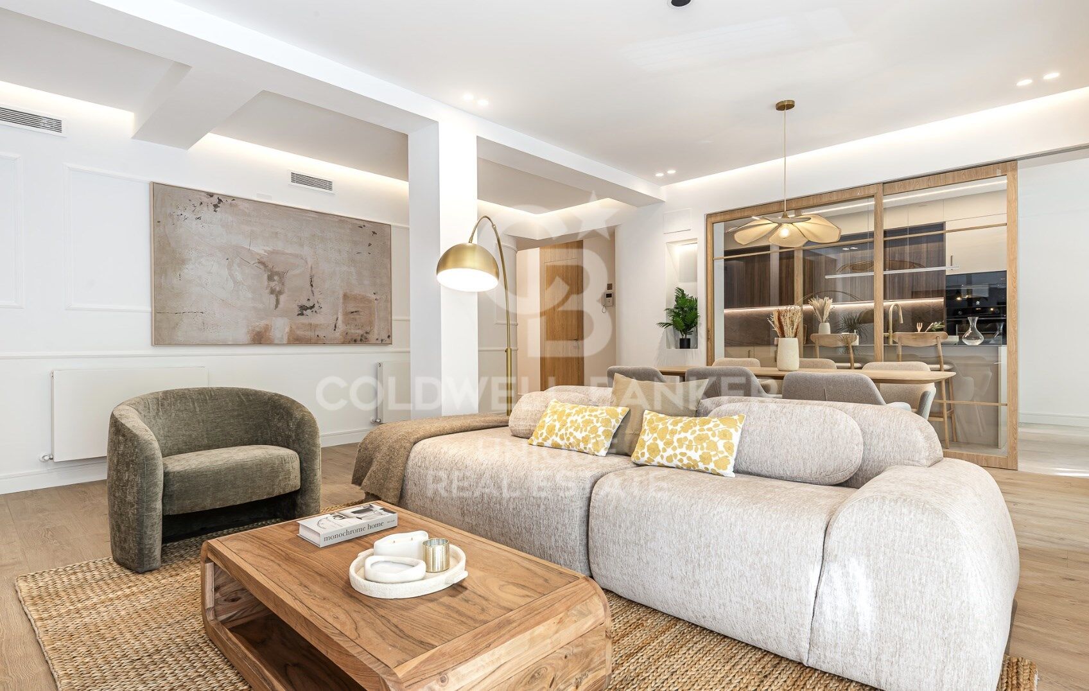
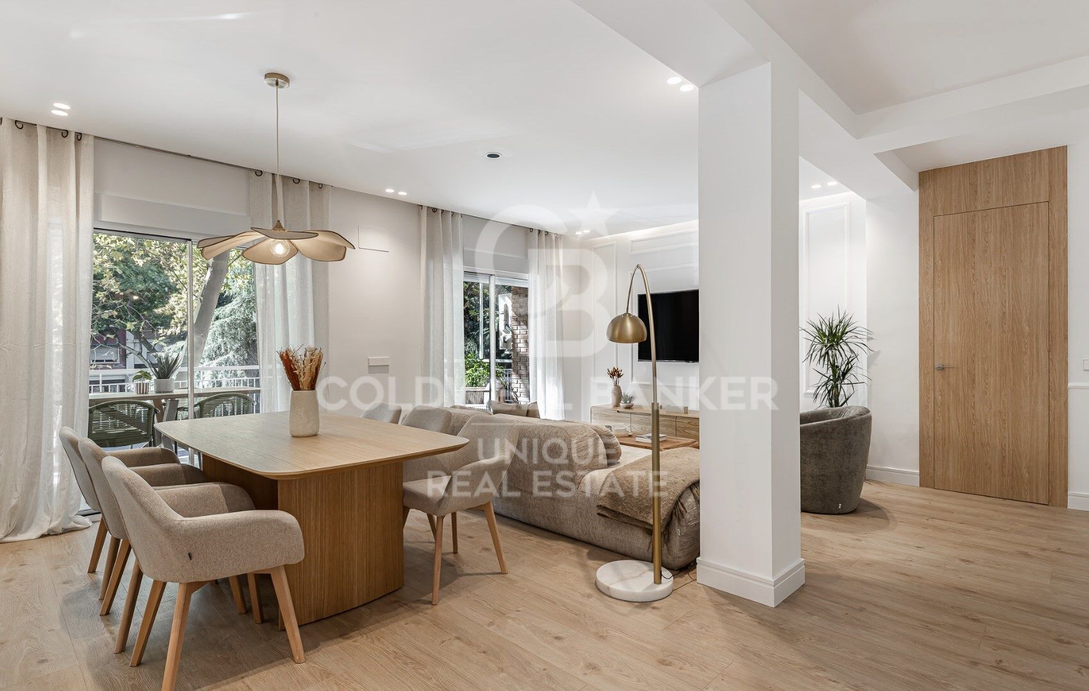
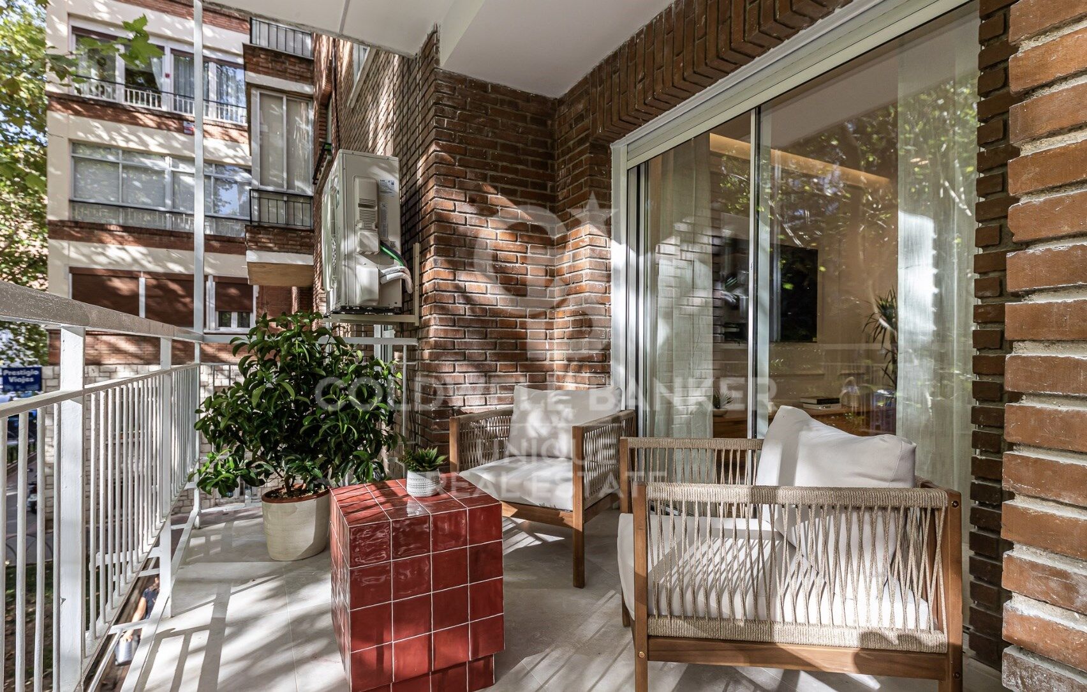
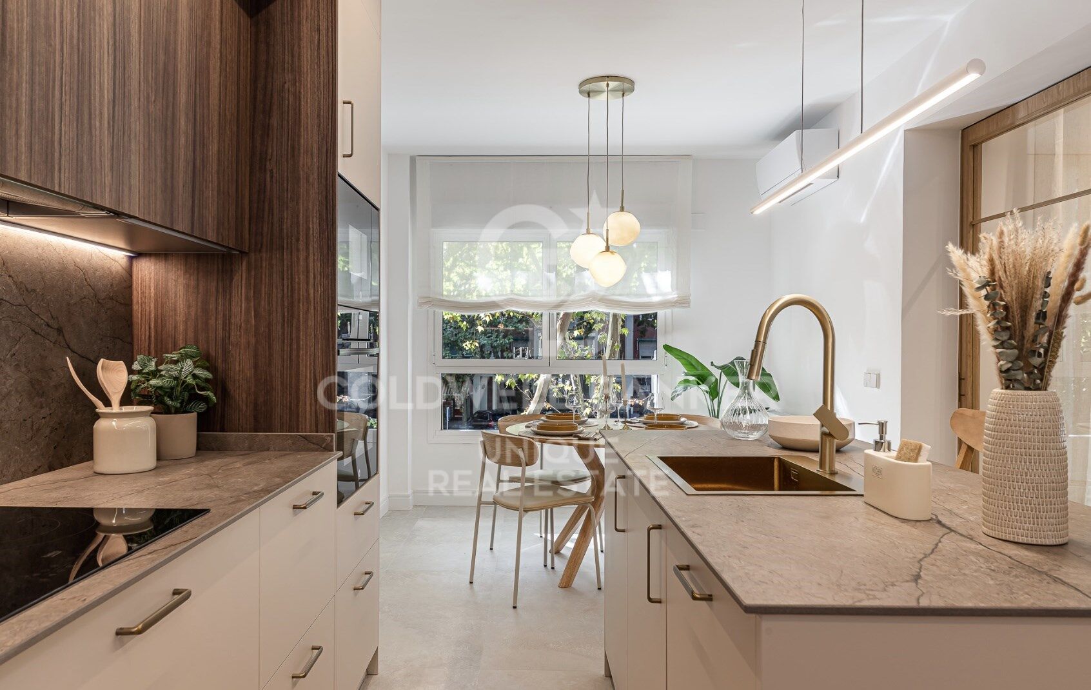
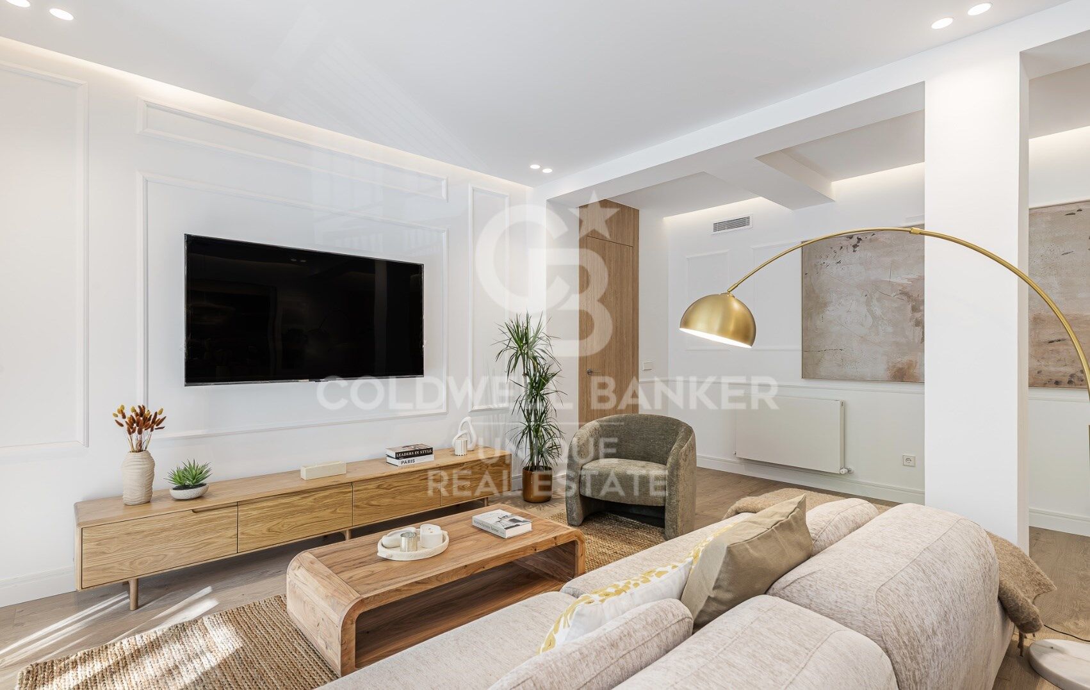
Coldwell Banker Unique presents this magnificent property located in the Cuatro Caminos neighbourhood, within Madrid's Tetuán district, one of the city's areas that perfectly combines a residential character with excellent connectivity and a wide range of amenities and services.

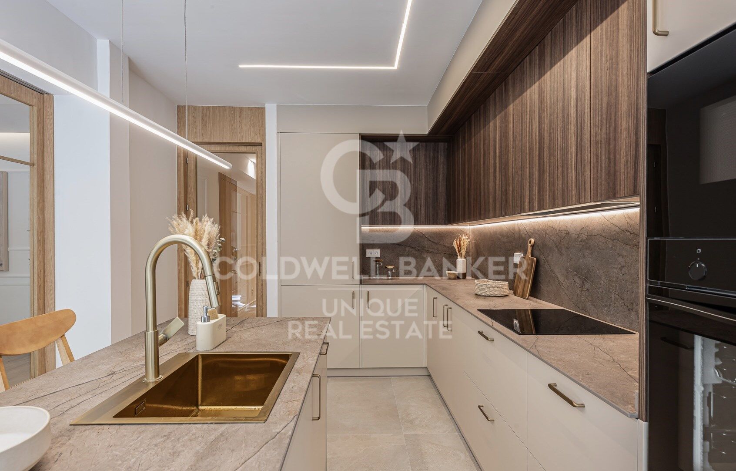
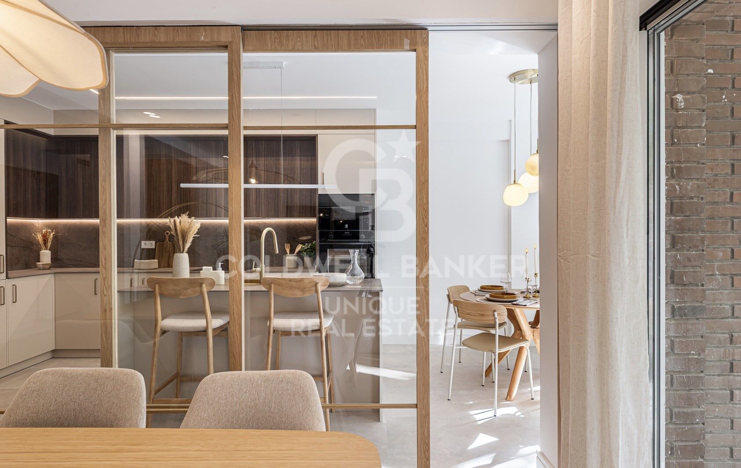
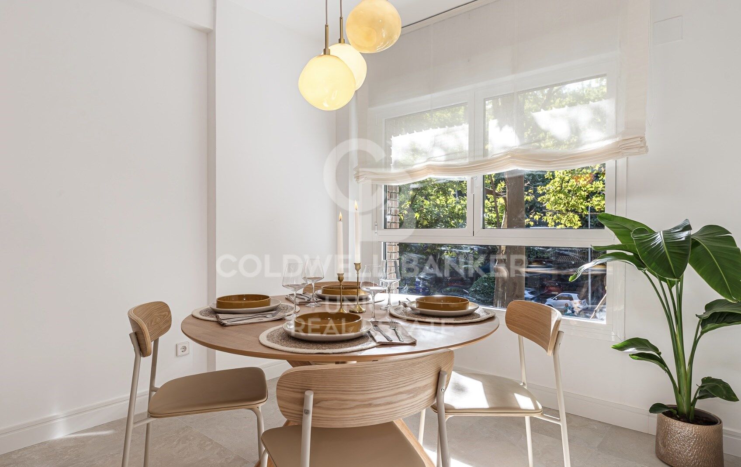
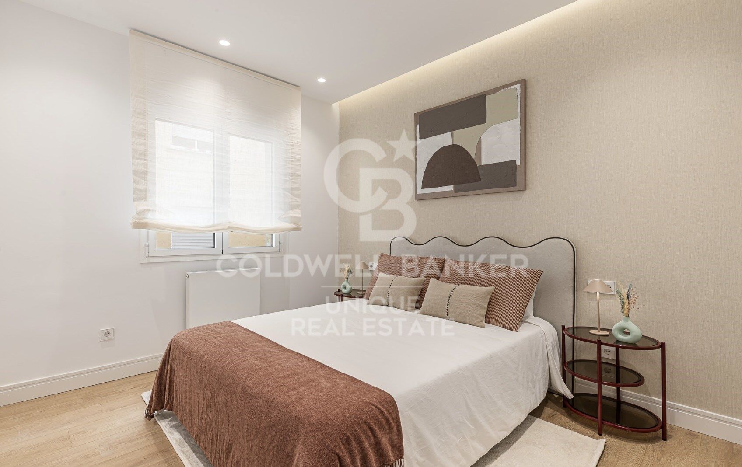
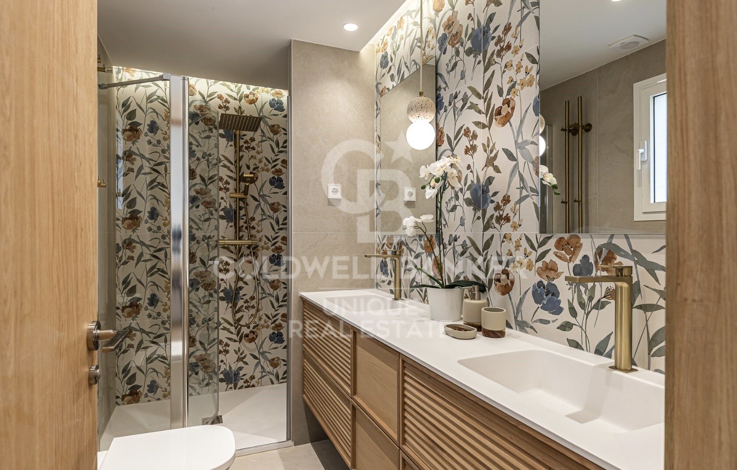
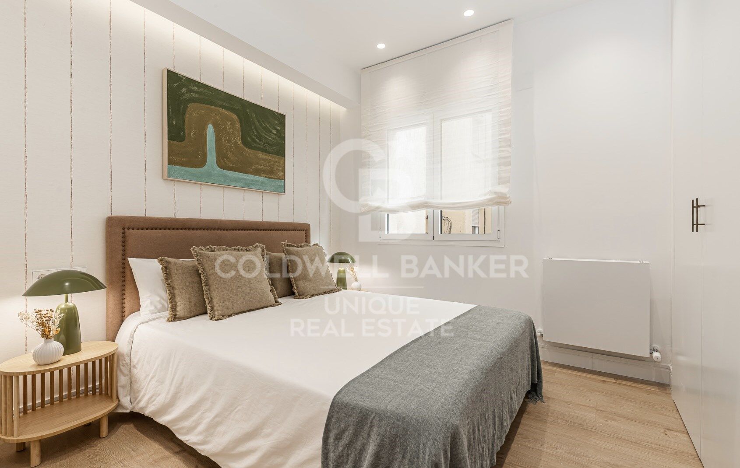
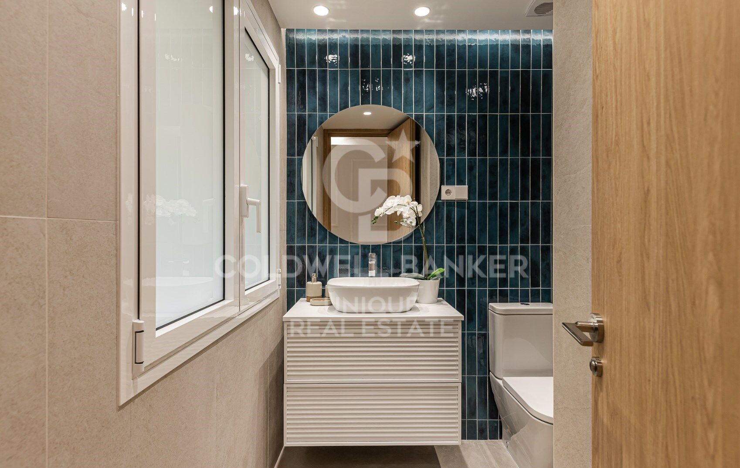
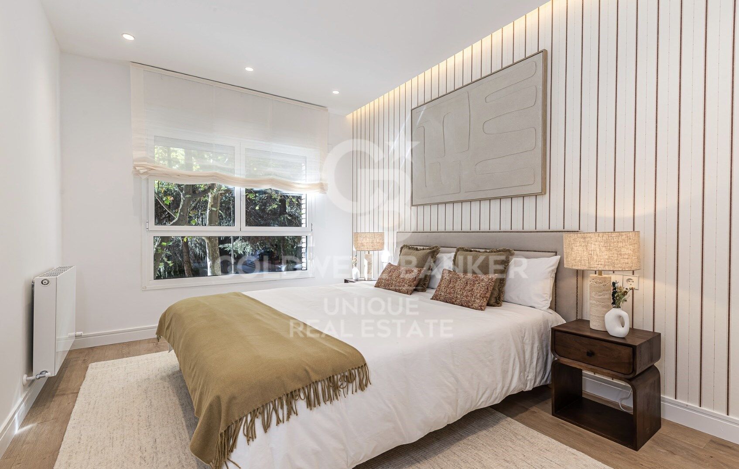
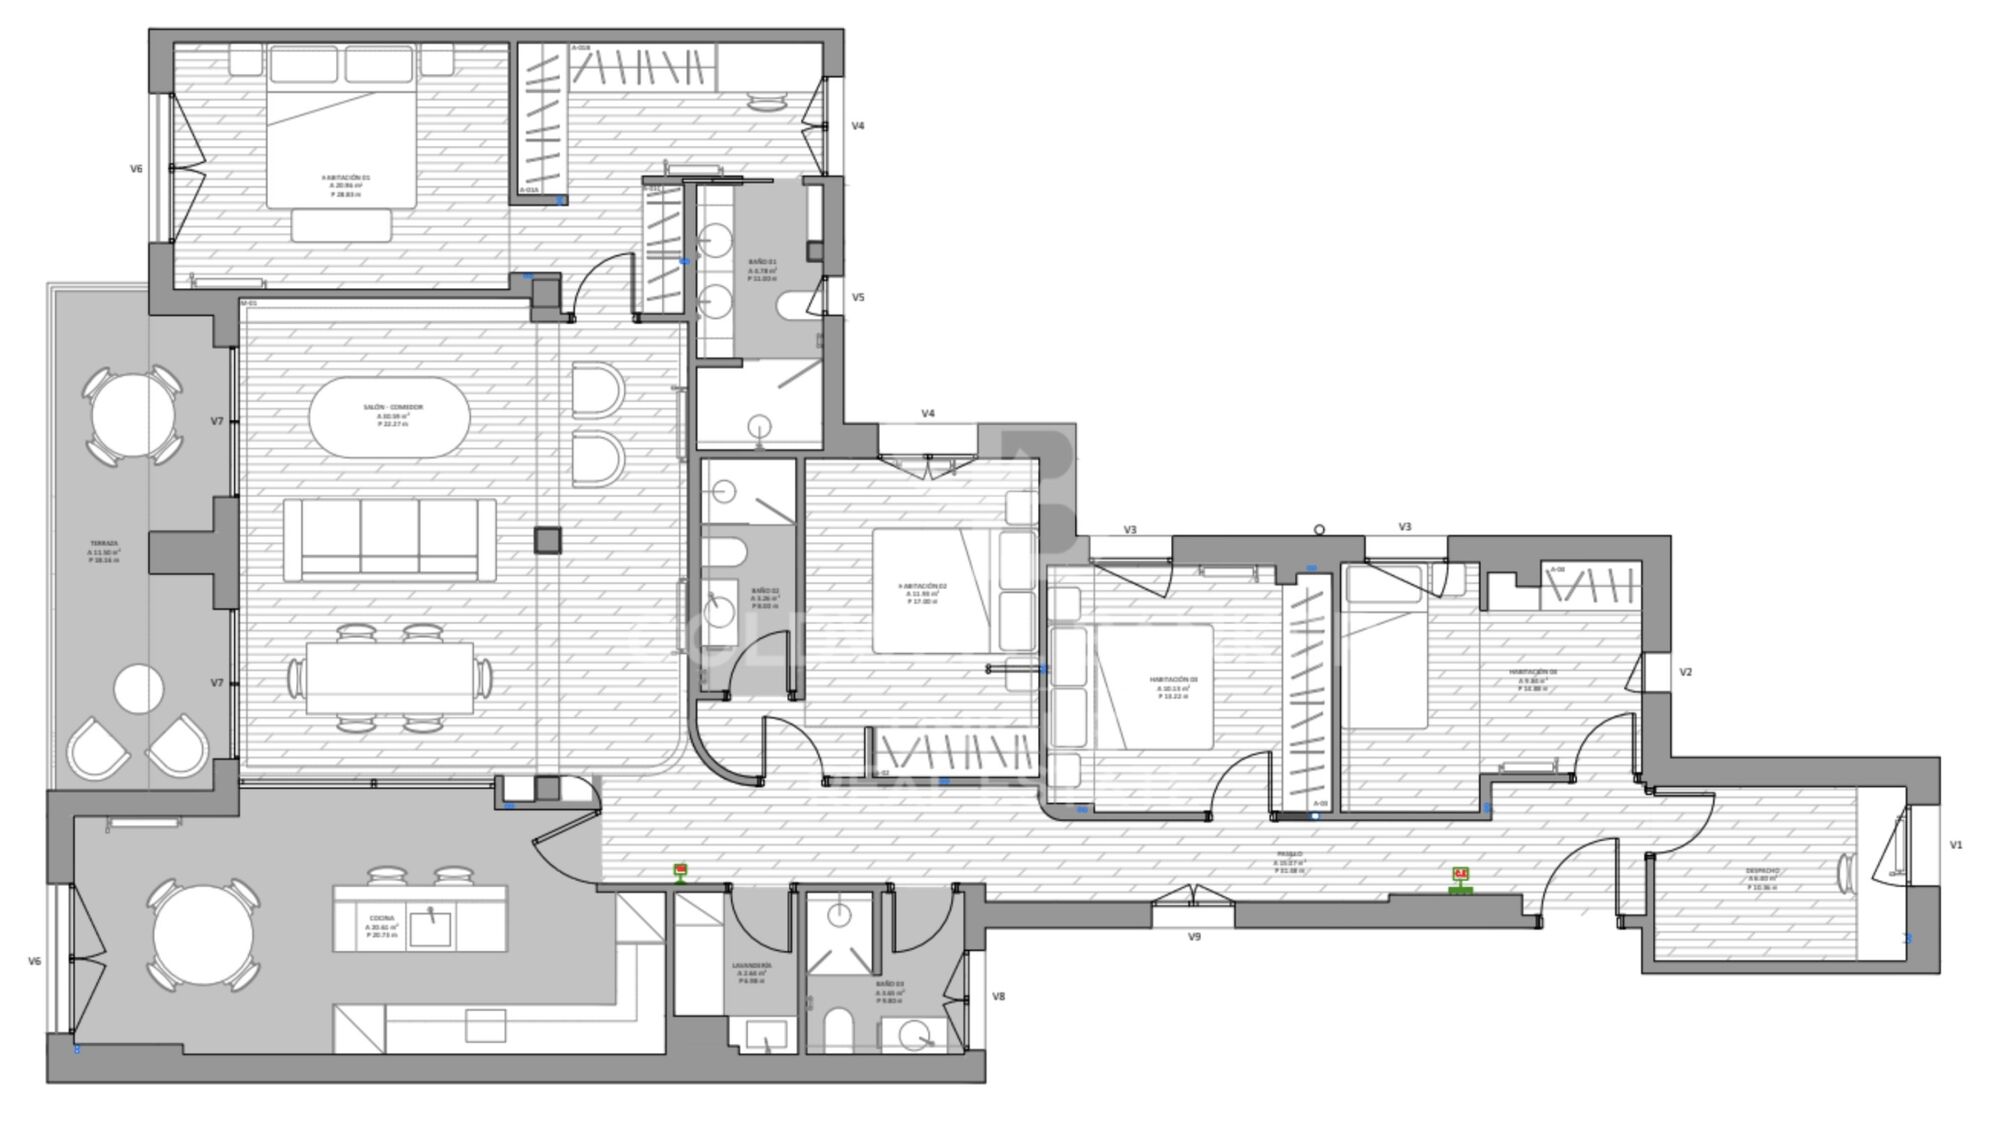
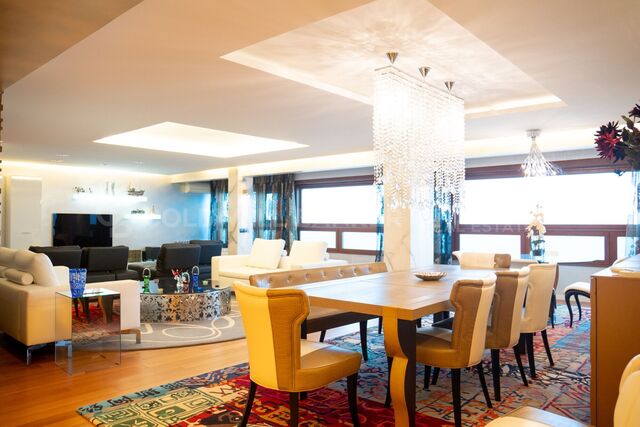
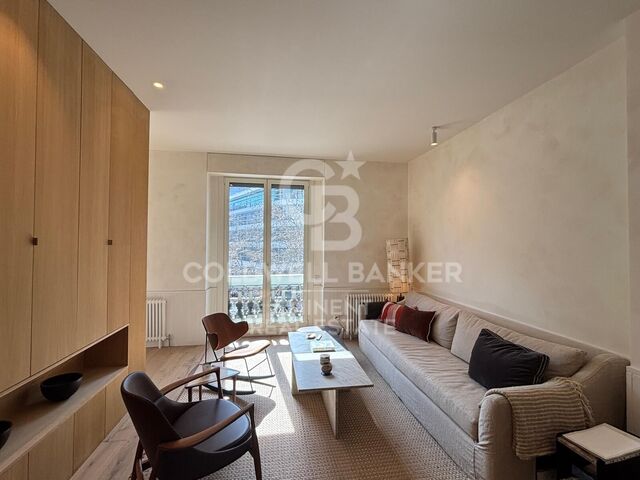
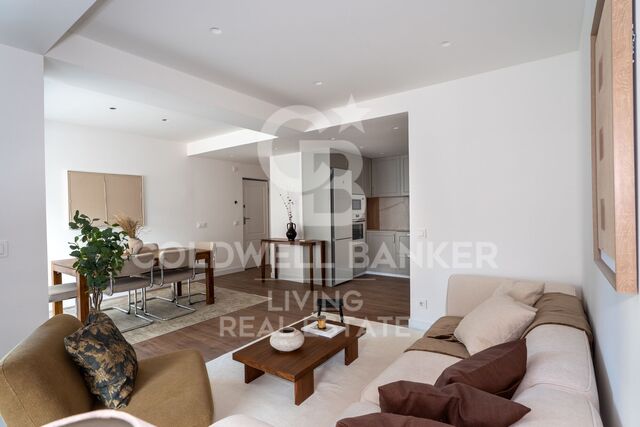
With 207 sqm, the property offers spacious and versatile interiors designed for comfort and privacy. It features four bedrooms and three bathrooms, providing an ideal layout for families as well as for those seeking a spacious residence in Madrid.

The property is complemented by a private parking space, an especially valuable feature in this area of the capital.

A residence that stands out for its generous proportions, functionality and location, set within an established neighbourhood with excellent connections to central Madrid.
#ref:CBUQ1650

Property details

zone
Madrid provincia
area
Madrid ciudad
location
Madrid
district
Cuatro Caminos - Azca
Property type
flat
sale
1.550.000 €
Reference
CBUQ1650
Bedrooms
4
Bathrooms
3
Builded surface
207 m2
Condition / conservation
refurbished

Property features

lift
parking
terrace
Energy certificate
  • Pending

About Cuatro Caminos - Azca

Cuatro Caminos – AZCA, Madrid has established itself as one of the most sought-after areas in Madrid city for those looking to buy a home or invest in properties with excellent location, full services, and great connectivity. Located between Chamberí and Tetuán, this area combines dynamic urban life, offices, shopping, and leisure, making it an ideal place to live or invest.

Living in Cuatro Caminos – AZCA: convenience and connectivity

Living in Cuatro Caminos or AZCA means enjoying the comfort of the city with public transport at your fingertips: metro, buses, and commuter trains connect quickly to central Madrid and other areas. Proximity to AZCA, one of Madrid’s main financial districts, is a plus for professionals and business people seeking a residence near their workplace.

Services, leisure, and urban lifestyle

The area has all the necessary services for daily life: supermarkets, schools, health centers, gyms, restaurants, bars, and shops. Additionally, proximity to commercial and cultural areas such as Santiago Bernabéu Stadium, Paseo de la Castellana, and the theaters of Chamberí offers multiple leisure and cultural options. This makes Cuatro Caminos – AZCA a very complete place to live or invest in real estate in Madrid.

Real estate market in Cuatro Caminos – AZCA

The real estate market in Cuatro Caminos – AZCA offers a wide variety of properties: from modern apartments, luxury flats, and studios to office buildings suitable for investment. The area is especially attractive for buyers looking for properties with high appreciation, central location, and strong rental demand.

Strategic location and connectivity

The excellent location of Cuatro Caminos – AZCA allows quick access to any point in Madrid, thanks to metro lines (L1, L2, L6) and commuter trains. This makes the area a strategic point for both residence and real estate investment.

Cuatro Caminos – AZCA: secure investment and urban quality of life

Buying a property in Cuatro Caminos – AZCA means investing in an area with growth potential, full services, and high real estate demand. Its urban dynamism, services, and connectivity make this area a safe choice for families, professionals, and national or international investors.

Request more info
Ref.CBUQ1650
Calle de Jorge Juan, 55
28001, Madrid
+34 915 73 52 23

Related properties

Renovated penthouse in Calle Orense, Madrid
Cuatro Caminos - Azca

Renovated penthouse in Calle Orense, Madrid

115 m²Size2
Coldwell Banker Unique presenta este moderno ático en venta situado en la demandada Calle de Orense, una oportunidad única en una de las zonas con mayor proyección de Madrid. Se trata de una vivienda exterior, muy luminosa y totalmente reformada, que cuenta con 82 m² útiles más trastero y que actualmente se encuentra en pleno proceso de reforma integral, con finalización estimada en un par de meses, lo que la convierte en una opción ideal tanto para vivir como para invertir. La propiedad dispone de dos habitaciones dobles, una de ellas con baño en suite, y dos baños completos, uno integrado en el dormitorio principal y un segundo que funciona perfectamente como baño de cortesía o para dar servicio a la segunda habitación. El salón-comedor destaca por su amplitud y luminosidad gracias a su orientación exterior, creando un espacio cómodo y acogedor. La cocina, abierta al salón, se entrega totalmente equipada y se integra de forma armónica en la zona de día, reforzando el carácter moderno de la vivienda. La reforma integral ha sido concebida con un diseño actual y funcional, incluyendo mobiliario nuevo, cuidando cada detalle para ofrecer una vivienda lista para estrenar. Es importante señalar que las imágenes disponibles corresponden a renders y no representan el resultado final, aunque permiten apreciar el concepto y la calidad del proyecto. Las visitas pueden realizarse en cualquier momento, ofreciendo la posibilidad de conocer de primera mano el potencial de este exclusivo ático. Para más información o para concertar una visita, no dudes en contactar. #ref:CBUQ1280
990.000 €

Recently viewed properties

House 4 Bedrooms Sale Ordino
Ordino - Ansalonga - Sornàs

House 4 Bedrooms Sale Ordino

513 m²Size45 Bathrooms
We are pleased to present the new construction of 'LES NERES D'ORDINO' homes, an exclusive residential project consisting of 5 luxury homes located in a fantastic location in Ordino, within walking distance to the centre of Ordino.~~The homes have a practical and functional layout, with all the comforts and using high quality finishes:~Heating system using a geothermal heat pump that is distributed through underfloor heating throughout the home, with additional towel racks in the bathrooms.~Mechanical ventilation system with heat recovery~In the garage, pre-installation for charging electric vehicles~Home automation to remotely control heating, lights, access door... with scalable and customised options on demand.~Interior doors from the CARRÉ, NORMA or similar brand~Parking door from HORMANN or similar~Kitchen with GAGGENAU or similar appliances, and kitchen furniture from BULTHAUP or similar.~Wheelchair accessible lift~Pre-installation of fireplace~Installation of a photovoltaic solar energy system.~All the houses are divided into four floors connected by a lift and a stairwell and have surfaces from 300 square metres of living space plus 200 m2 of garage; In addition, each house has its own porch, patio and terrace.~~The garages are on the ground floor and can accommodate 5-6 cars. The installation room and laundry area are also located on this floor.~~On the first floor we find the day area, with a surface area of 100 to 115 m2 depending on the house with a large living room, dining room and fully equipped designer kitchen, and guest bathroom. This floor is designed to enjoy with family and friends and to give a feeling of warmth and spaciousness, the space has large windows that guarantee the entry of sun and natural light. From this floor you can access the garden and terrace.~~On the second floor we find the sleeping area, with 3 large double bedrooms and 3 full bathrooms.~~On the third and last floor we find the main room, with a dimension of between 82 and 90 m2. It was initially conceived with a bedroom area and a study area, with two full bathrooms.~~DO NOT hesitate to contact us for any additional information you may require. #ref:05207/5210
2.850.000 €
Spacious and luxurious flat in the centre of Vigo
Centro Urbano

Spacious and luxurious flat in the centre of Vigo

332 m²Size56 Bathrooms
Existen propiedades definidas por su escala, y luego están aquellas cuya verdadera identidad radica en la sofisticación de sus detalles y la nobleza de sus materiales. Esta exclusiva residencia de alta gama, situada en una de las ubicaciones más deseadas del centro urbano de Vigo, ofrece el equilibrio perfecto entre privacidad residencial y una conexión visual imponente con el entorno natural de la Ría de Vigo. Un espacio noble concebido para que el confort y la luz atlántica sean los absolutos protagonistas. Distribución y Calidades Nobles La planta destaca por una magnífica distribución perimetral, envuelta en su totalidad por una majestuosa galería vidriada que capta las puestas de sol y desibuja los límites entre el paisaje marino y el hogar. -El Acceso: Un sobrio vestíbulo revestido en mármol, presidido por un diseño artesanal de la rosa de los vientos, define la impronta de sofisticación desde el primer momento. -Zona Social: El amplio salón panorámico se proyecta de cara al mar. La estancia cuenta con un lienzo escultórico estructural revestido en mármol de Turquía de alta calidad, iluminado técnicamente con sistemas regulables en intensidad para modelar diferentes atmósferas. Los suelos están ejecutados en madera tropical de Grapia, seleccionada por su extrema dureza y su distinguida tonalidad dorada. -Zona Privada: El sector de descanso se compone de 5 amplios dormitorios configurados íntegramente en suite (incluyendo el área destinada al servicio). Los 6 baños incorporan cerámicas vidriadas artesanales y equipamiento premium de bienestar con sauna húmeda y jacuzzi independiente. Ingeniería del Confort La propiedad se entrega amueblada con piezas de diseño italiano lacado a medida que se integran de forma limpia en los paramentos. -Aislamiento termoacústico avanzado mediante ventanas de madera con rotura de puente térmico y vidrios Climalit. -Persianas motorizadas con cortinas y estores técnicos integrados. Vitreaux decorativos artesanales como elementos exentos de transición lumínica entre ambientes. -Sistema integral de climatización y aire acondicionado por conductos. Ubicación y Entorno Emplazamiento estratégico en el distrito centro, un área que destaca por combinar centralidad comercial y logística diaria con la tranquilidad de una calle residencial. Un hábitat idóneo para quienes buscan una identidad sin igual en las Rías Baixas. Visitas reservadas exclusivamente a compradores cualificados previa entrevista confidencial en nuestra oficina de Coldwell Banker Indigo. INFORMACIÓN AL CONSUMIDOR El precio de venta no incluye impuestos ni gastos derivados de la compraventa que, conforme a la normativa vigente, corresponden al comprador: (i) en viviendas de segunda mano, el Impuesto sobre Transmisiones Patrimoniales (ITP) según tipo aplicable en la Comunidad Autónoma; (ii) en viviendas de obra nueva, el IVA y el Impuesto sobre Actos Jurídicos Documentados (AJD) según normativa vigente; (iii) aranceles notariales y registrales; y (iv) gastos de gestoría en caso de contratarse. Disponibilidad a acordar. La oferta está sujeta a cambios de precio o retirada del mercado sin previo aviso. Los datos expuestos, incluidas las superficies, tienen carácter meramente orientativo. Los honorarios de intermediación inmobiliaria serán asumidos por la parte correspondiente según el encargo suscrito. Se facilitará a toda persona interesada información detallada y personalizada antes de la entrega de cualquier cantidad a cuenta, conforme a la normativa Estatal y autonómica aplicable. #ref:CBIN862
1.500.000 €
Chalet 4 Bedrooms +2 Sale Castellar del Vallès
Can Font - Ca n'Avellaneda

Chalet 4 Bedrooms +2 Sale Castellar del Vallès

440 m²Size1.036 m²Plot44 Bathrooms
En un enclave privilegiado, rodeada de montañas y frondosos bosques, esta extraordinaria propiedad representa una oportunidad única para quienes buscan una vivienda que combine elegancia, privacidad y una calidad de vida excepcional. Un lugar donde el silencio, la luz y el paisaje se convierten en parte esencial del día a día. Sobre una cuidada parcela de 1.036 m² completamente útil y plenamente aprovechable, donde cada rincón ha sido acondicionado mediante terrazas y miradores transitables que multiplican los espacios de disfrute y contemplación del entorno natural, se alza esta distinguida villa de 440 m² construidos, concebida para ofrecer una perfecta armonía entre arquitectura, amplitud y bienestar. Cada estancia ha sido diseñada para aprovechar al máximo la luz natural y disfrutar de las vistas abiertas al entorno, creando una atmósfera de serenidad y confort absoluto. La zona de día gira en torno a un elegante salón presidido por una refinada chimenea, un espacio lleno de personalidad que invita tanto al descanso como a disfrutar de momentos inolvidables en compañía. Sus amplias ventanas y ventanales de aluminio oscuro con doble acristalamiento difuminan los límites entre interior y exterior, integrando la naturaleza en la vivienda y permitiendo que la luz natural inunde todas las estancias. La residencia dispone de cuatro dormitorios, destacando especialmente la magnífica suite principal, concebida como un auténtico refugio privado. Con aproximadamente 25 m², incorpora un elegante vestidor, un exclusivo baño en suite y un amplio balcón privado con vistas al bosque y a la piscina, creando un espacio donde confort, privacidad y sofisticación conviven en perfecta armonía. La vivienda se completa con tres dormitorios adicionales, dos de ellos con balcones exteriores y armarios empotrados, además de una cuidada distribución de baños diseñada para garantizar la máxima comodidad tanto para la familia como para sus invitados. Los espacios exteriores han sido diseñados para disfrutar plenamente del privilegiado entorno. Un amplio porche cubierto con zona de barbacoa prolonga las áreas de convivencia hacia el jardín, creando el escenario ideal para reuniones y celebraciones al aire libre. La espectacular piscina de cerca de 70 m², completamente resguardada de miradas y dotada de una privacidad excepcional, se complementa con un generoso solárium de 88 m², elevando aún más la exclusividad de la propiedad. Sobre este espacio destaca una impresionante terraza panorámica de las mismas dimensiones, situada a tres metros de altura, desde la que se disfrutan privilegiadas vistas abiertas al bosque y al entorno natural. El cuidado jardín alberga diversos árboles frutales, entre ellos cerezos y moreras, además de dos olivos que aportan carácter mediterráneo y realzan el encanto natural de la finca. La propiedad cuenta además con un espacioso garaje de 62 m² y un práctico trastero de 23 m², aportando funcionalidad y comodidad sin renunciar a la elegancia. Como elemento verdaderamente diferenciador, la finca incorpora una segunda edificación independiente, un valor añadido excepcional que amplía enormemente sus posibilidades de uso. Este espacio puede destinarse a casa de invitados, residencia para familiares, despacho profesional, estudio creativo o exclusiva zona de bienestar, manteniendo una independencia total respecto a la vivienda principal. Asimismo, se presenta como una solución perfecta para dos familias que deseen compartir la propiedad sin renunciar a la privacidad, la comodidad y la autonomía de cada una. Más allá de sus dimensiones y prestaciones, esta propiedad ofrece un privilegio cada vez más escaso: vivir rodeado de naturaleza, disfrutando de absoluta privacidad y de amplios espacios diseñados para compartir, descansar y crear recuerdos inolvidables. Una residencia concebida para quienes entienden el lujo como la perfecta combinación de espacio, exclusividad, serenidad y una ubicación verda #ref:XAL_94
650.000 €
LUXURY: Spectacular 14th floor apartment with sea views, in Diagonal Mar
Diagonal Mar i el Front Marítim del Poblenou

LUXURY: Spectacular 14th floor apartment with sea views, in Diagonal Mar

146 m²Size32 Bathrooms
Coldwell Banker Anteris presents this spectacular apartment on the 14th floor, with communal areas, in the prestigious residential area of Diagonal Mar. Overlooking Llevant Beach, equipped with sports facilities, the entire Barcelona coastline, and the city, it features L-shaped terraces facing east and south with 30sqm2. All rooms are exterior-facing, offering abundant natural light and spectacular views. A very convenient location, next to the Diagonal Mar shopping district, with a wide variety of shops, services, restaurants, and specialty shops. Excellent transport links via metro, tram, and buses, with the coastal ring road providing easy access to the northern and southern exits of Barcelona. Nearby amenities include the Hospital del Mar, university centers, and more. The apartment for sale is located on the 14th floor of one of the area's iconic buildings, with 24-hour concierge service. The entrance is through a large circular foyer, and the apartment is divided into two main areas. The living area comprises a spacious living-dining room with spectacular views of the sea and the city of Barcelona, a fully equipped eat-in kitchen with a laundry area, and an angled terrace. Part of this terrace is open-air (south-facing), while the other, with glass enclosures, faces east. The sleeping area includes a full bathroom for the two bedrooms (one double and one single), both with windows overlooking the side terrace, and a master suite with a dressing room and access to the side terrace. The apartment is equipped with ducted air conditioning/heating in all rooms, is very bright with sunlight practically all day, and is located just a few meters from the beach and next to a park and the Diagonal Mar shopping center. It is well-connected by bus, metro, and tram. The building offers communal areas with a 24-hour concierge, 24-hour security in the common areas, communal swimming pools, paddle tennis courts, a gym, and a meeting room. Option to purchase two parking spaces at €33,000 each. Optional storage Contact us to arrange a viewing of this spectacular property. Consumer Information: The sale price does not include taxes or expenses related to the sale, which, according to current regulations, are the responsibility of the buyer (Property Transfer Tax or, where applicable, VAT and Stamp Duty), as well as notary and land registry fees. The information published, including surface areas, is for guidance purposes only and is not contractually binding. The offer may be subject to price changes or withdrawal from the market without prior notice. Real estate brokerage fees will be applied according to the marketing agreement signed. Detailed information will be provided to all interested parties before any deposit is paid, in accordance with applicable state and regional regulations. #ref:AV254
1.420.000 €
Luxury Seafront Residences in Estepona
Seghers

Luxury Seafront Residences in Estepona

Located on one of the last remaining beachfront plots in one of Estepona's most privileged coastal areas, this exclusive development enjoys uninterrupted views of the Mediterranean, Gibraltar and the Moroccan coastline. Its setting combines the tranquillity of the Mediterranean lifestyle with direct access to the coastal path. Guadalobón is characterised by its low-density residential environment, landscaped areas and peaceful beaches, creating a serene and private setting just minutes from Estepona town centre. The marina is only a few minutes away by car, while Puerto Banús is approximately 15 minutes away and Finca Cortesín just 10 minutes. Conceived as a private oasis by the sea, the development brings architecture, nature and water together in perfect harmony. Extensive Mediterranean vegetation surrounds an elegant beachfront garden, centred around a spectacular outdoor swimming pool. The communal areas occupy more than 30% of the development's built area and have been designed to provide a complete wellness and leisure experience. The wellness area features a spa, heated indoor pool, sauna, steam room and gym, while the Social Club offers a bar, billiards room, lounges, golf simulator and cinema room. The residences stand out for their spacious and bright interiors, with open-plan layouts connecting the indoor spaces with the terraces. High-quality finishes combine large-format porcelain, wood and natural stone, while the designer kitchens feature Gaggenau appliances, a separate back kitchen and wine cellar. The spacious sea-facing terraces, measuring over 20 metres in length, include different relaxation areas and spaces with jacuzzis. All residences enjoy a south-facing orientation and open Mediterranean views, offering an exceptional beachfront lifestyle. #ref:CBSH1712
From 6.500.000 €
Spacious and Bright Apartment for Sale in Bertamiráns with Garage and Storage Room
Bertamirans

Spacious and Bright Apartment for Sale in Bertamiráns with Garage and Storage Room

109 m²Size22 Bathrooms
This fantastic 109 m² apartment is located in one of the most convenient and sought-after areas of Bertamiráns. A spacious, bright and move-in-ready home, ideal for families as well as for those looking for comfort and quality of life. The property features 2 spacious bedrooms, including a master bedroom with an en-suite bathroom, as well as a second full bathroom serving the rest of the property. One of the bedrooms also has access to a covered terrace, perfect for enjoying outdoor space throughout the year. The living room is spacious and exceptionally bright thanks to its excellent natural light, providing a welcoming and functional living area. The kitchen is fully equipped and benefits from plenty of natural light. Its practical layout makes everyday living easier while creating a pleasant environment for cooking. As an added benefit, the property includes a private parking space and a storage room, providing additional convenience and valuable storage space. If you are looking for a spacious, well-designed home with excellent features in Bertamiráns, this could be the opportunity you have been waiting for. Do not miss out on this opportunity. Contact us for further information or to arrange a viewing. CONSUMER INFORMATION The sale price does not include taxes or expenses arising from the purchase, which, in accordance with current legislation, are payable by the buyer: (i) for resale properties, Property Transfer Tax (ITP) at the rate applicable in the relevant Autonomous Community; (ii) for newly built properties, VAT and Stamp Duty (AJD) in accordance with current legislation; (iii) notarial and Land Registry fees; and (iv) administrative/agency fees where such services are contracted. Availability is subject to agreement. The property may be subject to a price change or withdrawal from the market without prior notice. The information provided, including measurements and floor areas, is for guidance purposes only. Real estate agency fees shall be borne by the relevant party in accordance with the agreed agency mandate. Detailed and personalised information will be provided to all interested parties before any deposit or advance payment is made, in accordance with applicable national and regional legislation #ref:CBIN902
190.000 €
Apartment for sale in Vila de Gràcia located in a building constructed in 2018. The price includes a parking space in the same building
Vila de Gràcia

Apartment for sale in Vila de Gràcia located in a building constructed in 2018. The price includes a parking space in the same building

54 m²Size21 Bathroom
Coldwell Banker Anteris presents this very bright, recently built property with a parking space in the same building. The property has 61 m² of built area and 54 m² excluding common areas, and is distributed into a living-dining room, a semi-equipped kitchen, two bedrooms (one double bedroom with fitted wardrobes and one single bedroom), a full bathroom, and a laundry room. It is equipped with ducted air conditioning and heating. The building was constructed in 2018 and features a lift. In addition, the property has a 2.40 × 5.00 m parking space, available for an additional €36,000. Located in Gràcia, one of Barcelona's most charming and distinctive neighbourhoods. It is known for its peaceful streets, lively squares and authentic neighbourhood atmosphere, with numerous local shops, restaurants and cafés. The area is very well connected and combines traditional character with a modern, cosmopolitan atmosphere, making it one of the most sought-after areas to live in Barcelona. Contact us to arrange a viewing of this magnificent property. Consumer Information: The sale price does not include taxes or expenses arising from the purchase, which, in accordance with current regulations, are payable by the buyer (Property Transfer Tax - ITP - or, where applicable, VAT and Stamp Duty - AJD), as well as notarial and land registry fees. The information published, including property measurements, is provided for guidance purposes only and is not contractually binding. The offer may be subject to price changes or withdrawal from the market without prior notice. Real estate brokerage fees will be applied in accordance with the marketing agreement entered into. Detailed information will be provided to all interested parties before any deposit or advance payment is made, in accordance with applicable national and regional regulations. #ref:AV321
464.000 €
Newsletter

Find your home abroad with the support of the Coldwell Banker® network

Visit our global websites to learn more about your ideal property in the most exclusive destinations

We use our own and third-party cookies to make our website work safely and personalize its content. Likewise, we use cookies to measure and obtain data on your navigation and to adjust advertising to your tastes and preferences. Press the "Accept all" button to confirm that you have read and accepted the information presented. To manage or disable these cookies, click on "Configuration". For more information see our cookies policy.
Modify cookies
Technical and functional Always active
This website uses its own Cookies to collect information in order to improve our services. If you continue browsing, you accept their installation. The user has the possibility of configuring his browser, being able, if he so wishes, to prevent them from being installed on his hard drive, although he must bear in mind that such action may cause difficulties in navigating the website.
They allow the monitoring and analysis of the behavior of the users of this website. The information collected through this type of cookies is used to measure the activity of the web for the elaboration of user navigation profiles in order to introduce improvements based on the analysis of the usage data made by the users of the service. They allow us to save the user's preference information to improve the quality of our services and to offer a better experience through recommended products.
These cookies are used to store information about the preferences and personal choices of the user through the continuous observation of their browsing habits. Thanks to them, we can know the browsing habits on the website and display advertising related to the user's browsing profile.