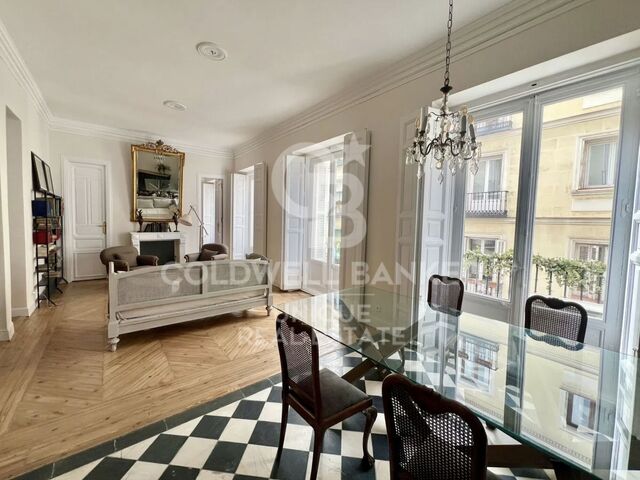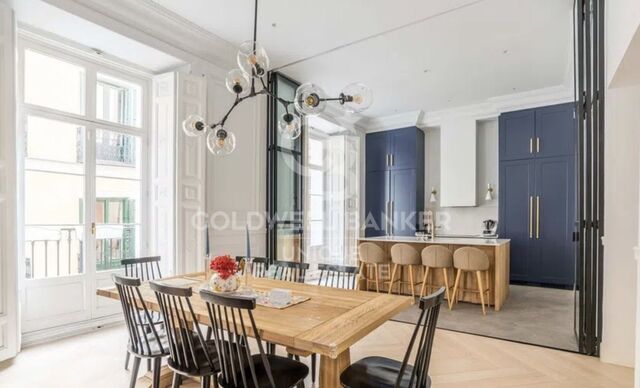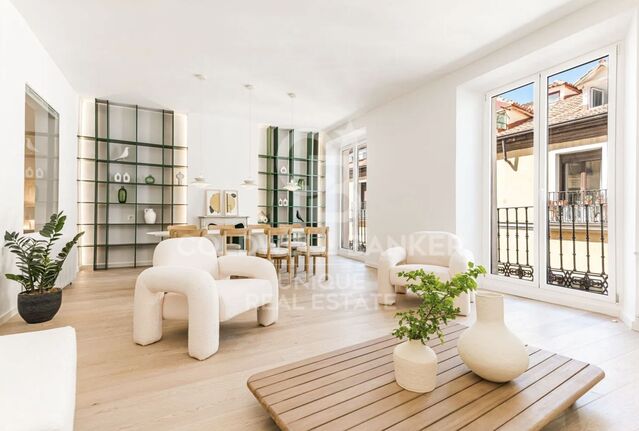
Renovated flat with 2 bedrooms and garage in the centre of Madrid

size
120 m²
Bedrooms
2
Bathrooms
2
parking
1
price
1,220,000 €
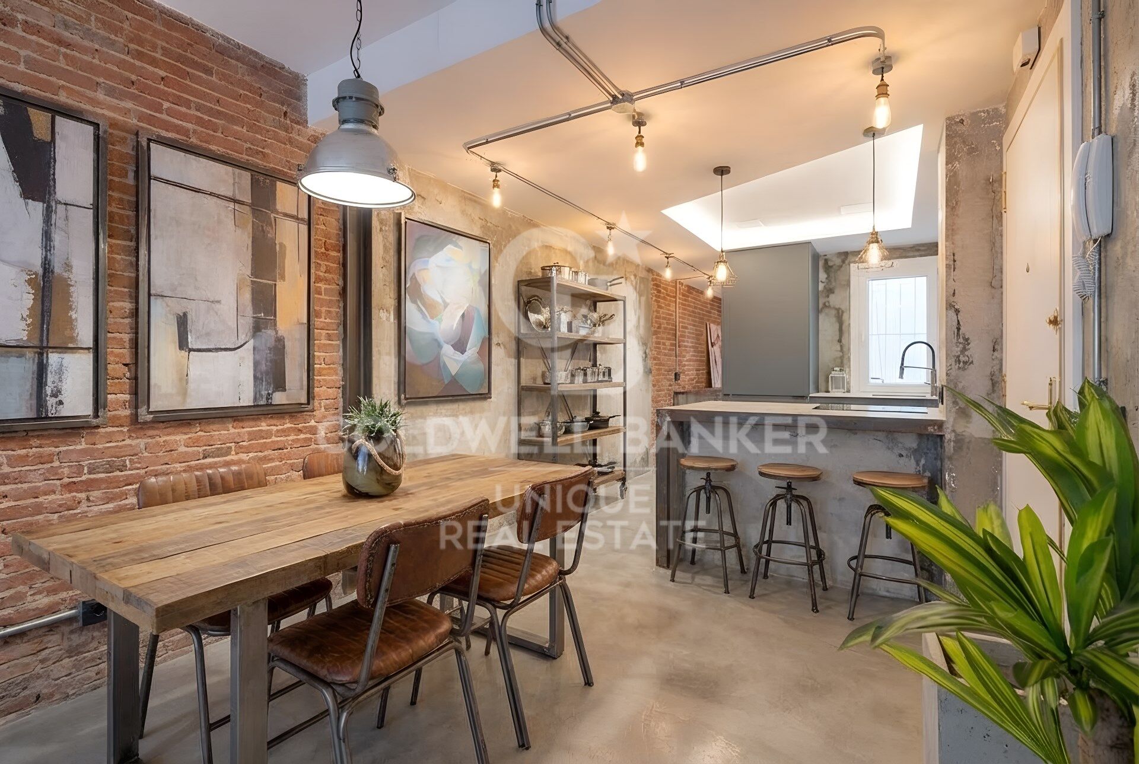
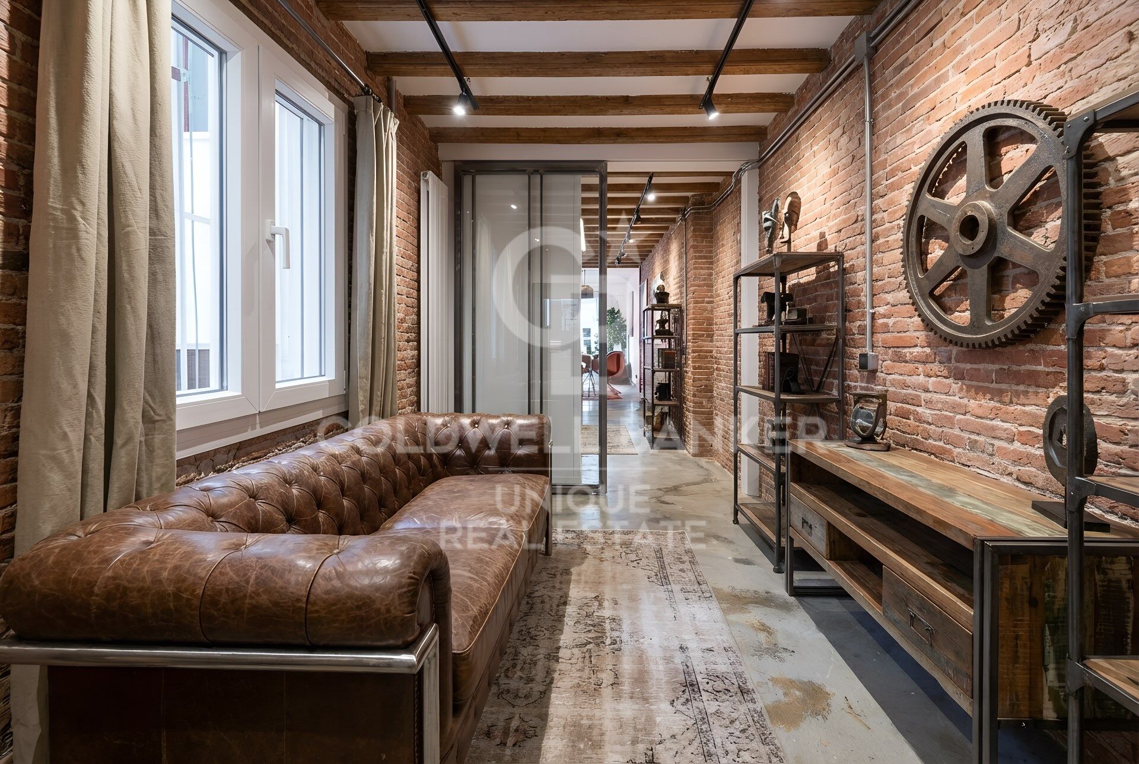
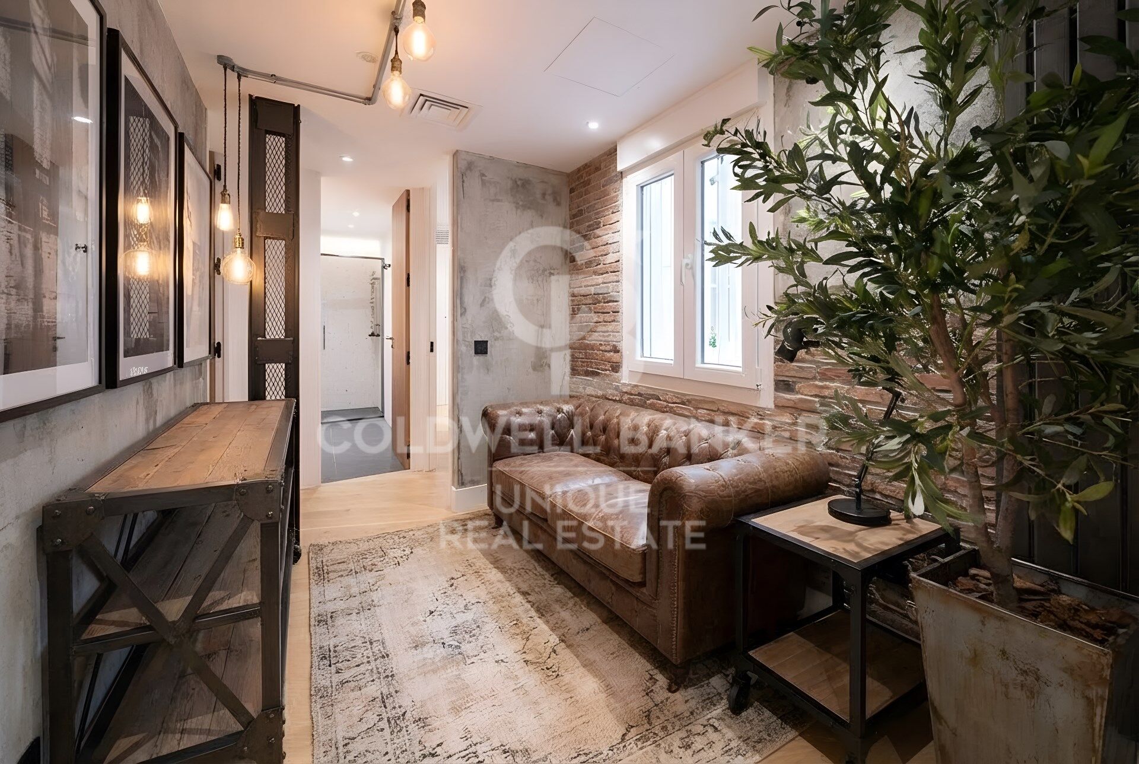
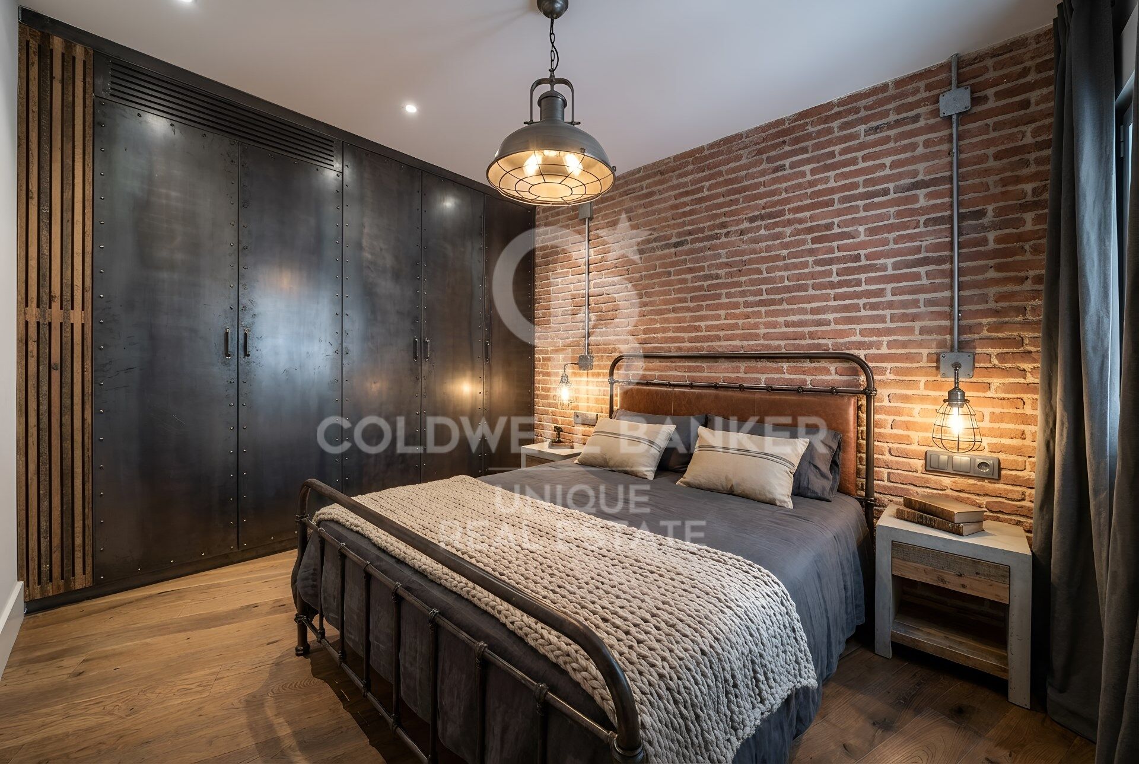
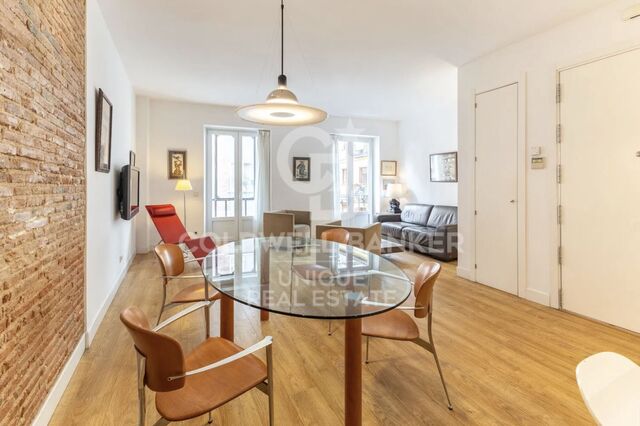
Coldwell Banker Unique presents a renovated, unique flat with a marked industrial style in the heart of the Barrio de las Letras, one of the areas with the most personality and cultural life in Madrid.

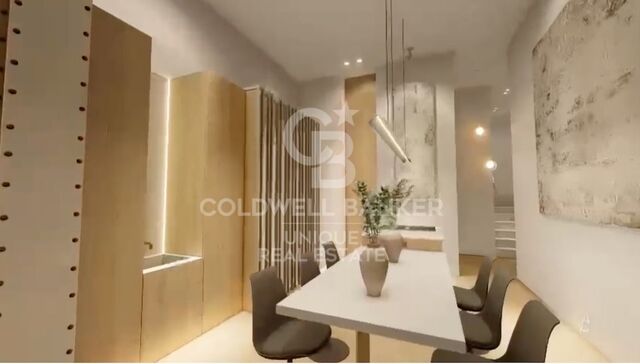
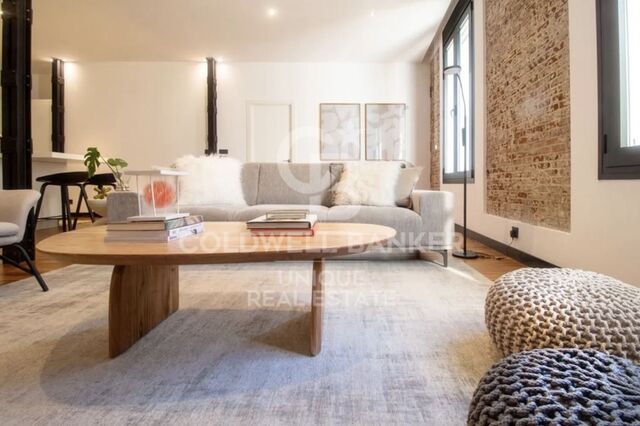
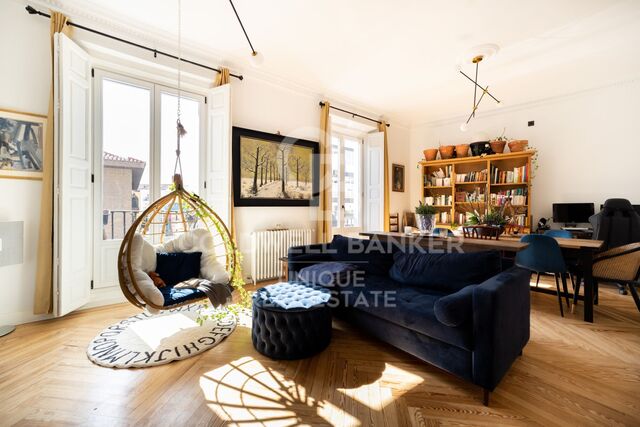
The house has 120 m² perfectly used, where a spacious and bright living room stands out that becomes the central axis of the home, ideal for both day-to-day life and for receiving guests.

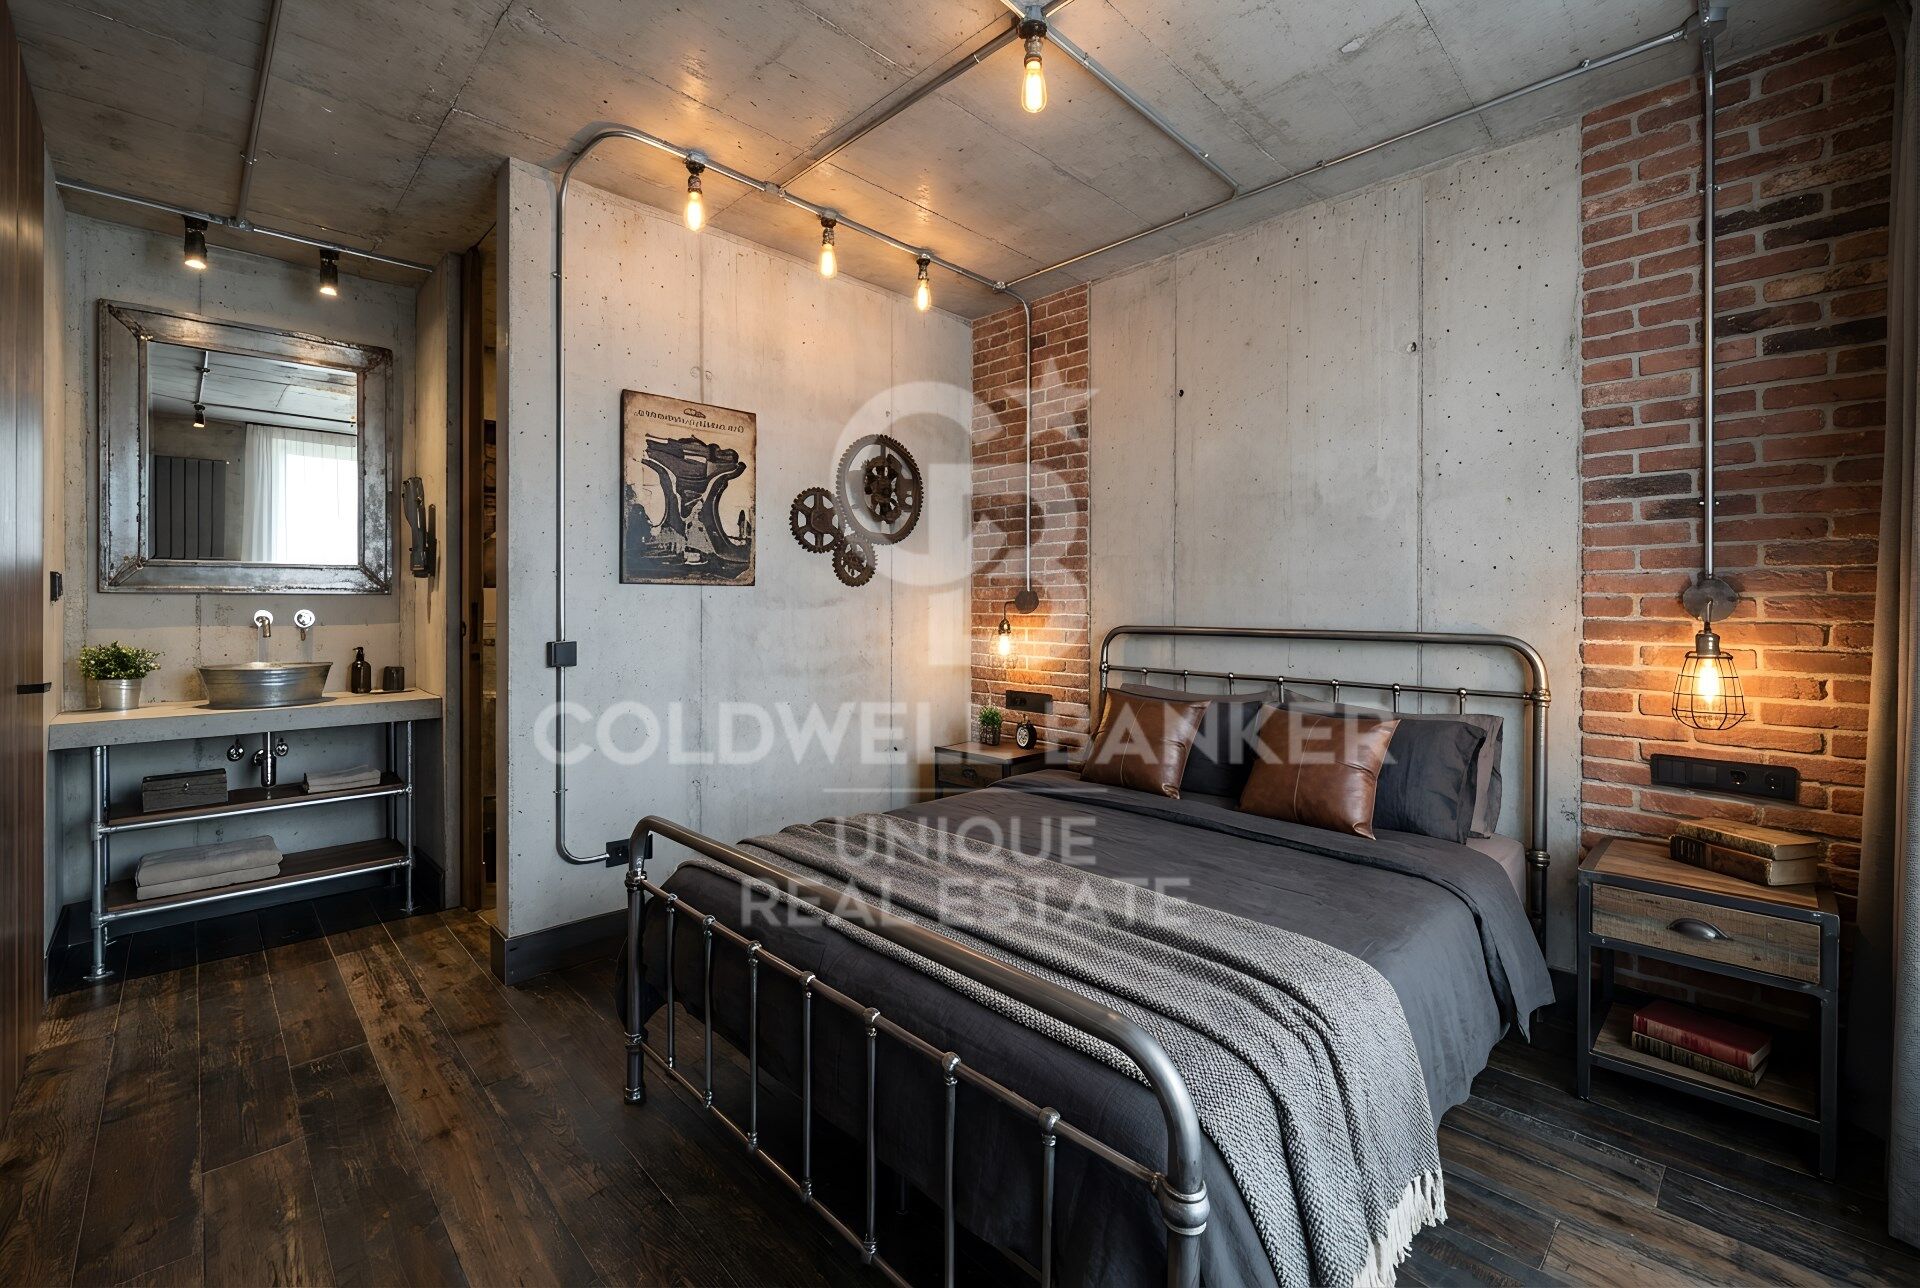
It has two generously sized bedrooms and two full bathrooms, designed with quality materials and a contemporary aesthetic that reinforces the exclusive character of the property.

Located on the first floor of a building located on the emblematic Lope de Vega street, this flat combines the charm of the historic environment with the comfort of a modern renovation.

As an added value, it includes a garage space, an exceptional element in this central location, which provides comfort and further enhances the value of the property. A unique home for those looking for design, spaciousness and a privileged location in the heart of Madrid.
#ref:CBUQ1246

Property details

zone
Madrid provincia
area
Madrid ciudad
location
Madrid
district
Cortes - Huertas
Property type
flat
sale
1.220.000 €
Reference
CBUQ1246
Bedrooms
2
Bathrooms
2
Builded surface
120 m2

Property features

A/C
heating
lift
furnished
parking
built in closets
Energy certificate
  • Pending

About Cortes - Huertas

The Cortes - Huertas neighborhood, located in the heart of Madrid, within the Centro district of the Community of Madrid, is one of the city's most historic and sought-after areas. With a prime location between Paseo del Prado and Puerta del Sol, this neighborhood blends heritage, culture, and urban life with high quality of life and excellent transport links.

Known as the Literary Quarter, Cortes – Huertas offers rich cultural experiences through museums, theaters, bookshops, art galleries, and top-tier dining. The real estate market features renovated historic apartments, ideal for both living and investment, with strong appeal for tourists and long-term residents alike.

Request more info
Ref.CBUQ1246
Calle de Jorge Juan, 55
28001, Madrid
+34 915 73 52 23

Related properties

Renovated exterior apartment in the center of Madrid
Cortes - Huertas

Renovated exterior apartment in the center of Madrid

199 m²Size32 Bathrooms
Coldwell Banker Unique presents this magnificent apartment with 199 built square meters, located in the sought-after Cortes neighborhood, in the very heart of Madrid's cultural district. Its privileged location allows you to enjoy close proximity to some of the capital's most important artistic landmarks, such as the Thyssen-Bornemisza National Museum, the Prado National Museum, the Reina Sofía National Museum Art Center, CaixaForum Madrid and the emblematic Paseo del Prado, as well as a wide and varied gastronomic offer that enhances the appeal of the area. The property has been completely renovated to excellent standards, with great attention to detail to provide a comfortable and practical layout, where spaces are optimally used, combining functionality and elegance. It enjoys abundant natural light thanks to two large windows and a balcony overlooking the street, allowing daylight to flood every room throughout the day and creating a warm and welcoming atmosphere that invites you to enjoy every moment. The property also includes a good-sized storage room, lift access and concierge service, adding comfort and extra value to the home. The layout comprises a spacious living-dining room, a master bedroom with walk-in closet and en-suite bathroom, two additional bedrooms sharing a bathroom, a separate kitchen and a laundry room, making it an ideal home for those seeking space, location and quality in the center of Madrid. #ref:CBUQ1294
1.800.000 €
Exterior apartment with 3 bedrooms in the Barrio de Las Letras, Madrid
Cortes - Huertas

Exterior apartment with 3 bedrooms in the Barrio de Las Letras, Madrid

209 m²Size32 Bathrooms
Coldwell Banker Unique presents this impressive flat for sale located in one of the areas with the greatest cultural offer in the centre of Madrid and a short distance from the Atocha Station station. The building, which dates back to 1880, is located next to a metro station in the heart of the Barrio de Las Letras, which makes it a magnificent property due to its privileged location and historic surroundings. The house, with a built area of 200 m², was completely renovated in 2019 with exquisite taste and a careful selection of decorative details that make it a true gem. Its high ceilings with soft mouldings, floor-to-ceiling windows and a comfortable and elegant layout that enhances spaciousness and the entry of natural light stand out. Upon entering, a large and original distributor welcomes us, anticipating the quality and sophistication present in each room. The living-dining room immediately catches the eye with its extraordinary luminosity, thanks to its two balconies facing the main street, both with floor-to-ceiling windows that enhance the stately character of the house. The master bedroom has a large dressing room and a pleasant office area, as well as a nice balcony. The second bedroom also has its own balcony and separate dressing room, providing functionality and comfort. The third bedroom is located next to the laundry room, offering the possibility of connecting them to create an en-suite bathroom if desired. The house is completed with two bathrooms, one of them equipped with a shower and an elegant classic exposed bathtub, and the other with a shower. The kitchen is simply spectacular, presided over by a large slate wall and a large central table with capacity for up to eight people. A space designed to enjoy gastronomy, with abundant pantry cabinets that guarantee order and practicality. It is, without a doubt, a dream flat that has an armoured front door, wooden floors, smooth walls, natural gas heating and ducted air conditioning with independent control in each room. In addition, it has a storage room on the top floor. The building, whose façade and roof have also been rehabilitated, has a lift and is located a few meters from the Antón Martín metro. An area especially valued for its proximity, just a ten-minute walk from some of the most important museums in the city such as the Prado Museum, the Reina Sofia Museum or the Thyssen-Bornemisza Museum, as well as fifteen minutes from the emblematic Retiro Park. #ref:CBUQ1284
1.755.000 €
Exterior apartment in the Barrio de las Letras, Madrid
Cortes - Huertas

Exterior apartment in the Barrio de las Letras, Madrid

148 m²Size33 Bathrooms
Coldwell Banker Unique presents this spectacular newly renovated property, located in a classic building on the emblematic Jovellanos Street, in the very heart of Madrid. The property stands out for its distinguished character, reflected in its four street-facing balconies, very high ceilings with elegant moldings, and exceptional brightness that fills all rooms. The renovation has carefully preserved and enhanced original features such as marble, slate, and wooden floors, perfectly blending classic charm with contemporary comfort. The apartment offers a spacious and functional layout, with a large living room as the main focal point, ideal both for daily living and entertaining. It features three bedrooms and three bathrooms, two of them en suite, providing comfort and privacy, as well as a separate laundry and ironing room that adds extra practicality. The building is equipped with a stair lift from street level to the apartment, ensuring easy access, and offers a pleasant communal rooftop terrace with beautiful views over Madrid. Located on a central, quiet, and safe street, the property enjoys an unbeatable location next to the Palacio de las Cortes and opposite the Teatro de la Zarzuela, just a few minutes' walk from the Thyssen Museum and a pleasant stroll from El Retiro Park. A unique residence that combines elegance, history, and a privileged location in one of the most emblematic areas of the capital. #ref:CBUQ1398
1.595.000 €
Renovated exterior apartment in Barrio de Las Letras, Madrid
Cortes - Huertas

Renovated exterior apartment in Barrio de Las Letras, Madrid

243 m²Size44 Bathrooms
Coldwell Banker Unique presents this exceptional fully renovated luxury apartment, located on a quiet street in the iconic Barrio de las Letras, within the Cortes district, one of the most cultural and attractive areas in central Madrid. Situated on the first floor of an elegant classical building constructed at the end of the 19th century, the property stands out for its stately architecture, ceilings over 3.5 metres high, and magnificent natural light enhanced by three south-facing balconies. The property offers approximately 243 sqm of built area and has undergone a comprehensive renovation carried out with high-quality materials and meticulous attention to detail. Classical elements such as mouldings and original proportions have been preserved, while incorporating contemporary solutions for comfort and functionality. The entrance is through an elegant hall leading to a spacious living and dining area with an open-plan designer kitchen, fully equipped with high-end appliances and with the possibility of being separated by glass partitions, creating versatile and sophisticated spaces. The layout clearly separates the social area from the private quarters. A bright corridor leads to the sleeping area, composed of four bedrooms and four full bathrooms. The principal bedroom features a dressing room and an elegant en-suite bathroom with bathtub and shower. Two of the secondary bedrooms enjoy direct access to a pleasant terrace of approximately 20 sqm with folding glass enclosure, perfect for year-round use. The property is completed by an independent office, abundant storage space, double-glazed carpentry, wooden flooring, and a security door, creating a unique residence where classical elegance and contemporary design coexist in perfect harmony. #ref:CBUQ1435
2.360.000 €
Exterior renovated apartment in the Las Letras district, Madrid
Cortes - Huertas

Exterior renovated apartment in the Las Letras district, Madrid

176 m²Size43 Bathrooms
Coldwell Banker Unique presents this exclusive designer loft apartment, conceived by architects and located in a historic building in the heart of Madrid, in the emblematic Las Letras district. This is a brand-new property that stands out as the result of a carefully crafted artistic project, where aesthetic, harmonious, and highly functional spaces come together. The property is exterior and filled with natural light, featuring two balconies facing the street and high ceilings that enhance the sense of space. This unique, author-designed apartment has been entirely custom-made, including the kitchen, library, wardrobes, and bathroom furnishings, as well as sleek Italian-style showers. Wooden flooring adds warmth and elegance, while every detail has been exclusively designed and built. Special attention has been given to the lighting system, creating a warm atmosphere through efficient, low-consumption solutions that enhance each room. The layout offers a spacious open-plan area combining kitchen, dining room, and living room, creating a fluid and modern space. It includes a master bedroom with an en-suite bathroom and dressing room, two additional bedrooms also with en-suite bathrooms and dressing rooms, and a modular room adaptable to various needs. Located on the third floor, exterior, with elevator, the property features air conditioning, individual gas heating, and concierge service, completing a high-end residential offering in one of the most sought-after areas of the capital. #ref:CBUQ1448
1.560.000 €

Recently viewed properties

House with swimming pool in Empuriabrava: sold furnished and equipped
Peni

House with swimming pool in Empuriabrava: sold furnished and equipped

279 m²Size656 m²Plot53 Bathrooms
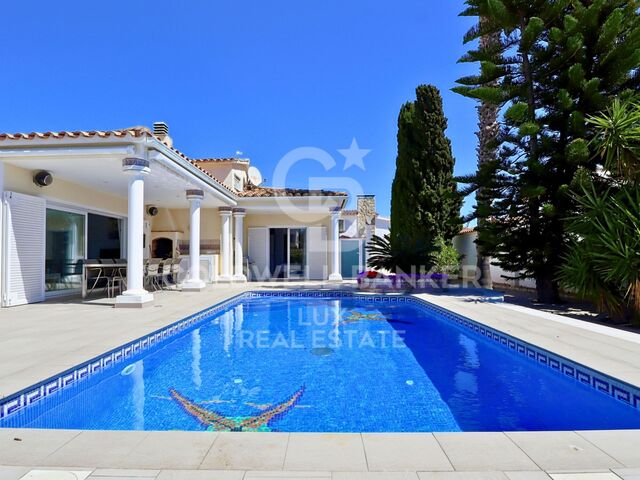
Welcome to this charming house located in the Peni district of Empuriabrava, just a few minutes from the beaches and close to many amenities. This house is ideally located, just 5 minutes from the beaches, 10 minutes from Roses, 15 minutes from Figueres and 20 minutes from the TGV, giving you easy access to all the region's attractions. It is also just 40 minutes from the French border. This bright and spacious house comprises a cathedral living-dining room, a guest toilet, a brand-new kitchen equipped with Siemens appliances, 5 bedrooms including 2 suites, 3 bathrooms with built-in toilets, a storeroom and an outdoor kitchen with barbecue. It is built on a 656 m² plot. The doors and windows are tilt-and-turn and double-glazed. In addition, it has many modern features, such as electric doors on the kitchen wall units and retractable corner cupboards. Outside, you'll find space to park 5-6 vehicles inside the plot, as well as easy access to the darsena, ideal for sailing enthusiasts. The house is equipped with mosquito nets in all rooms, air conditioning, a new awning on the terrace and an outdoor sound system and home cinema in the living room. The garden features a 4 m x 8 m pool with counter-current swimming, wave generation, automatic cleaning and colour psychedelic lighting. There is also the option of heating the pool water using a solar system. What's more, it's easy to install a jacuzzi, as the pipes are already in place from the pool area. The property has a patio for storing bicycles, a petanque area, a garage for 1 car and an alarm system. #ref:CBLX02899
749.000 €
Apartment 2 Bedrooms Sale Canillo
El Forn-El Prats-Meritxel

Apartment 2 Bedrooms Sale Canillo

97 m²Size22 Bathrooms
GALÍ Real Estate is honored to present the 'VORA RIU' development, where ski and mountain lovers will find the best setting to enjoy an exclusive lifestyle.~The project masterfully blends tradition, design, and comfort, respecting the alpine style and contemporary minimalism.~This new high-end development uses fine materials such as wood and stone to provide warmth and comfort, along with the most sustainable and efficient improvements such as home automation, underfloor heating, and LED lighting. All interior finishes, as well as appliances and furnishings, are from top-quality brands that prioritize energy efficiency.~Units range from one to three bedrooms, ranging from 62 to 173 m2. Each home has a private ski room for the safe and secure storage of all ski equipment, as well as a clothes drying cabinet to ensure maximum comfort for the entire family.~The underground floors feature two floors reserved for convenient parking spaces and spacious storage rooms, which will feature pre-installed electric car charging stations and low-energy lighting for greater efficiency.~You are undoubtedly looking at the project where you can enjoy high standards, nature, comfort, and an exclusive lifestyle tailored for all those who want to enjoy an incomparable setting.~96,92 m2 apartment with a 8,48m2 terrace included. It has two double bedrooms, one of them en suite, and a full bathroom. ~Included in the price: 1 parking space and 1 storage room #ref:05039/5210
737.040 €
Exceptional south-facing apartment with great expansion potential in Capanes del Golf, Benahavís.
La Alquería

Exceptional south-facing apartment with great expansion potential in Capanes del Golf, Benahavís.

255 m²Size22 Bathrooms
This spacious south-facing ground-floor apartment is located in the prestigious Capanes del Golf development in Benahavís. It offers 202 m² of interior space, as well as 53 m² of terraces and a 72 m² adjoining storage room, all on one level, in a and privileged setting surrounded by nature and golf courses. The property stands out for its generous interior spaces, including a bright and spacious living-dining area, two large bedrooms, two full bathrooms and a guest toilet, as well as a modern kitchen with a central island, pantry, and direct access to a private terrace. The apartment also features a separate laundry room and walk-in wardrobes, providing a high level of functionality and comfort. The living room opens, through large sliding doors, onto a spacious private terrace with pleasant views of the gardens, mountains, and golf course. Thanks to its excellent south-facing orientation, the apartment enjoys abundant natural light throughout the day, while the terrace offers a particularly peaceful and private atmosphere, free from traffic noiseideal for enjoying the Mediterranean lifestyle. One of the most exclusive and unique features of this property is its large storage room, located on the same level as the apartment. This space offers extraordinary potential to be integrated into the home, allowing the living area to be expanded to approximately 274 m². This opens up the possibility of creating additional bedrooms, a cinema room, a gym, a leisure area, or an elegant guest suite, significantly increasing the property's value. The apartment boasts excellent finishes, including hot and cold air conditioning, double glazing, electric shutters, built-in wardrobes, and spacious covered and uncovered terraces designed for year-round indoor-outdoor living. The property also includes a private parking space and storage room. Capanes del Golf is one of the most exclusive and sought-after developments in Benahavís. It is a gated community with 24-hour security, set within approximately 50,000 m² of lush tropical gardens. Residents enjoy outstanding facilities, including five outdoor swimming pools, a heated indoor pool, gym, spa, sauna, and Turkish bath. Its location is ideal, just a few minutes from San Pedro de Alcántara, Puerto Banús, and the beaches, surrounded by some of the best golf courses on the Costa del Sol and close to international schools, restaurants, and all amenities. A unique opportunity to acquire an exceptionally spacious home with great expansion potential in one of the most desirable residential areas of the Costa del Sol, combining tranquility, privacy, and excellent connections to Marbella and the coast. #ref:CBSH1458
1.295.000 €
Beautiful Contemporary Villa with Sea Views in La Cerquilla, Nueva Andalucía
Nueva Andalucía

Beautiful Contemporary Villa with Sea Views in La Cerquilla, Nueva Andalucía

404 m²Size1.142 m²Plot55 Bathrooms
Nestled in the prestigious La Cerquilla, Nueva Andalucía, this modern villa offers an unparalleled fusion of luxury, comfort, and convenience. Located in Marbella's coveted Golf Valley, the property enjoys captivating views of both the sea and the mountains, while being just minutes away from essential amenities. The villa's contemporary architecture optimizes natural light, with expansive floor-to-ceiling glass doors that effortlessly merge indoor and outdoor living spaces. The open-plan layout elevates both style and functionality, featuring a sleek, modern kitchen with a striking marble island at its center and top-of-the-line integrated appliances. Designed for year-round enjoyment, the outdoor spaces are perfect for relaxation and entertainment. Spacious terraces offer multiple areas for al fresco dining and lounging, while the private pool is complemented by a stylish pergola at its edge. An outdoor kitchen with a built-in BBQ enhances the villa's appeal, providing an ideal setting for hosting gatherings. The floating staircase leads to the upper floor, where five meticulously designed bedrooms provide the ultimate in comfort and privacy. The master suite stands out with direct access to a private terrace, offering panoramic views, and a luxurious en-suite bathroom that epitomizes high-end living. Additionally, the villa boasts an impressive entertainment level, featuring a custom bar and a cozy TV areaperfect for socializing. Thoughtfully integrated lighting illuminates the space at night, creating an inviting atmosphere both indoors and across the covered terraces. A private driveway leads to a secure entrance and a carport, ensuring the utmost privacy and exclusivity. This villa is the epitome of refined living, offering a modern lifestyle in one of Marbella's most sought-after locations. #ref:CBSH299
3.995.000 €
Villa 6 Bedrooms Sale Sant Josep de sa Talaia
Sant Josep

Villa 6 Bedrooms Sale Sant Josep de sa Talaia

17.400 m²Plot67 Bathrooms
Esta luminosa y moderna villa se encuentra a sólo 10 minutos de San José y 15 de la ciudad de Ibiza, en el hermoso y tranquilo valle de Benimussa. La villa está orientada al oeste para una perfecta exposición al sol durante todo el año y ofrece un montón de espacio para entretener a amigos y familiares o para que los niños jueguen. DISTRIBUCIÓN La villa se distribuye en 2 niveles. En la planta baja de la casa principal encontramos la cocina, la zona de estar y comedor, lavadero, aseo de invitados y 4 dormitorios. El dormitorio principal es enorme, tiene vestidor y baño ensuite y acceso al jardín y a la terraza. Para maximizar la privacidad, otros 3 dormitorios y baños se encuentran en el otro extremo de la villa, rodeando una segunda sala de estar que podría utilizarse como sala de televisión, sala de juegos para niños, etc. La primera planta ofrece un espacio de oficina y el 5º dormitorio, siendo una suite con su propia gran terraza privada y baño ensuite. A pocos metros de la casa principal encontramos el anexo con el 6º dormitorio y su baño. Detrás de la villa, bajo el garaje, encontramos un espacio en el sótano que puede ser utilizado como club, espacio de almacenamiento, sala de televisión, gimnasio,. EXTERIORES La propiedad está rodeada de terrazas, césped y plantas maduras, y si frente a la suite en la primera planta, tenemos una amplia terraza en la azotea, que se puede convertir en un hermoso chill-out. EQUIPAMIENTO La propiedad está equipada con agua y electricidad, aire acondicionado central, calefacción por suelo radiante, WIFI, sistema de alarma, etc. UBICACIÓN, VISTAS Y ORIENTACIÓN El valle protegido de Benimussa es uno de los secretos mejor guardados de la isla, es céntrico, cerca de hermosas playas y clubes de playa y sobre todo, un hermoso valle que le muestra toda la belleza de la isla. IDEAL PARA Si quieres una segunda casa para relajarte en el campo, venir a retirarte al sol, tener una gran villa privada para entretener a tus amigos y familia. Esta villa lo tiene todo. #ref:CBIZ13A
4.390.000 €
Sophisticated contemporary villa with sea views - Marbella Hill Club, Golden Mile
Milla de Oro

Sophisticated contemporary villa with sea views - Marbella Hill Club, Golden Mile

825 m²Size3.559 m²Plot56 Bathrooms
This newly built villa in the exclusive Marbella Hill Club effortlessly blends elegance and luxury with comfort and relaxation. The bespoke interiors, designed by Pedro Peña, are unique to this residence, ensuring a sense of warmth and sophistication throughout. A soothing neutral palette, enriched with natural materials such as wood and marble, creates exquisite textures and a timeless atmosphere of refinement. Every detail has been thoughtfully curated, with fine accents that elevate the overall aesthetic to a work of art. The open-plan living space promotes a harmonious flow while maintaining subtle separation between areas. The living room is designed for ultimate comfort and relaxation, enhanced by soft tones and carefully selected artworks that add personality and balance. The kitchen is both sleek and functional, equipped with state-of-the-art appliances, elegant cabinetry, and a wine cooleran inviting space for cooking and dining. The bedrooms are equally impressive, offering the finest materials and décor to create a luxurious yet comforting sanctuary. Bathrooms are refined and serene, featuring double vanities, rainfall showers, and freestanding bathtubs that evoke spa-like tranquility. This exceptional property also includes a bespoke bar and entertainment lounge, a private gym, Turkish bath, and an indoor pool dedicated to wellbeing and leisure. Set on a generous plot, the villa offers extensive outdoor living areas to enjoy Marbella's Mediterranean climate, with multiple seating and dining spaces, a private swimming pool, and direct sea views. An impressive rooftop solarium with an outdoor kitchenette provides the perfect setting for relaxing or entertaining under the sun. Located near the prestigious Marbella Golden Mile, this unique villa represents the perfect harmony of luxury, comfort, and contemporary design. #ref:CBSH1237
14.995.000 €
Luxury Mansion in Sanxenxo, Spain with Private Vineyard
Adina - Portonovo

Luxury Mansion in Sanxenxo, Spain with Private Vineyard

772 m²Size6.852 m²Plot44 Bathrooms
Discover this exclusive property where every corner is designed to create unforgettable memories and enjoy an unparalleled lifestyle. This property invites you to lose yourself in its serene gardens and stunning views of the entire coast, the sea and the Ons Islands. This luxurious mansion, spread over three floors, is a sanctuary of comfort and harmony. The top floor houses four bedrooms bathed in the light of dawn, two of which have private en-suite bathrooms, designed for maximum privacy and comfort. The carefully designed layout of the spaces turns every moment into an experience of luxury and warmth. From here, you also have access to a large stone balcony with panoramic views. On the ground floor, you will find a large traditional kitchen, a spacious and bright living room that opens up as a perfect stage for family gatherings and intimate meetings. A garage and direct access to the heated pool with a retractable roof allow you to enjoy a revitalizing dip in any weather. This level also features a squash court and spacious changing rooms, where everything is designed on a grand scale to enjoy every moment shared with friends and loved ones. The basement floor boasts a huge wine cellar with the perfect natural temperature for maturation. Additionally, there is ample space suitable for storage or a garage with room for up to ten vehicles. Strategically located, this house is just a breath away from the most beautiful beaches and the region's most vibrant tourist centers, such as Sanxenxo and O Grove. This privileged setting offers a safe and stimulating backdrop, ideal for the growth of the little ones and for moments of romance and serenity. Don't miss this UNIQUE opportunity to make your dreams come true in a setting of beauty and tranquility! Advisory notice subject to errors. #ref:CBIN736
1.945.000 €
Iconic Building for Sale in Ocata, Masnou - Unique Opportunity for Investors!
Ocata

Iconic Building for Sale in Ocata, Masnou - Unique Opportunity for Investors!

286 m²Size
Discover this exceptional building in Ocata, right on the beachfront, offering unparalleled sea views and incredible potential for discerning investors. Located in one of the most sought-after areas of El Masnou, this property not only boasts a prime location but is also part of a protected heritage area, enhancing its historical and architectural value. Key Features: Built area according to cadastral records: 286 m², distributed across 3 independent floors. Ground Floor: Approximately 110 m² to renovate completely. Includes a garage space for one car, which could also be converted into a private terrace. Ideal for designing a unique space that preserves the building's historical character. First Floor: 85 m² in good condition and currently rented. Features a cozy interior terrace, perfect for relaxation. Second Floor: 85 m² to renovate, currently rented. Access to a rooftop with an attic area and a terrace offering spectacular direct sea views. Strategic and Protected Location: This building is located in a protected historic area, renowned for its heritage value and unique charm. Just 300 meters from Ocata's Rodalies train station and 500 meters from Masnou Yacht Club, it is surrounded by vibrant shops, restaurants, and local amenities. The Ocata area combines rich history with tranquility and proximity to the center of Barcelona, making it an ideal place to live or invest. A Future-Proof Investment: In addition to its heritage value, the property is set to experience significant appreciation thanks to the transformation of the N-II into an urban road, improving the area's quality of life and accessibility. This building is a cornerstone for those seeking to combine historical charm with high investment potential. Don't miss this opportunity! Contact us for more information or to schedule a visit. Make your project a reality in the protected heart of Ocata, Masnou. The sale price does not include taxes or expenses arising from the transaction which, in accordance with current regulations, are payable by the buyer: (i) for second-hand properties, the Property Transfer Tax (ITP) at the rate applicable in the corresponding Autonomous Community; (ii) for newly built properties, VAT and Stamp Duty (AJD) in accordance with current regulations; (iii) notary and land registry fees; and (iv) administrative/processing fees if contracted. Availability to be agreed. The offer is subject to price changes or withdrawal from the market without prior notice. The information provided, including surface areas, is for guidance purposes only. Real estate brokerage fees shall be borne by the corresponding party in accordance with the signed agreement. Detailed and personalized information will be provided to any interested party prior to the payment of any deposit, in compliance with applicable national and regional regulations. #ref:CB4420LL
660.000 €
Newsletter

Find your home abroad with the support of the Coldwell Banker® network

Visit our global websites to learn more about your ideal property in the most exclusive destinations

We use our own and third-party cookies to make our website work safely and personalize its content. Likewise, we use cookies to measure and obtain data on your navigation and to adjust advertising to your tastes and preferences. Press the "Accept all" button to confirm that you have read and accepted the information presented. To manage or disable these cookies, click on "Configuration". For more information see our cookies policy.
Modify cookies
Technical and functional Always active
This website uses its own Cookies to collect information in order to improve our services. If you continue browsing, you accept their installation. The user has the possibility of configuring his browser, being able, if he so wishes, to prevent them from being installed on his hard drive, although he must bear in mind that such action may cause difficulties in navigating the website.
They allow the monitoring and analysis of the behavior of the users of this website. The information collected through this type of cookies is used to measure the activity of the web for the elaboration of user navigation profiles in order to introduce improvements based on the analysis of the usage data made by the users of the service. They allow us to save the user's preference information to improve the quality of our services and to offer a better experience through recommended products.
These cookies are used to store information about the preferences and personal choices of the user through the continuous observation of their browsing habits. Thanks to them, we can know the browsing habits on the website and display advertising related to the user's browsing profile.