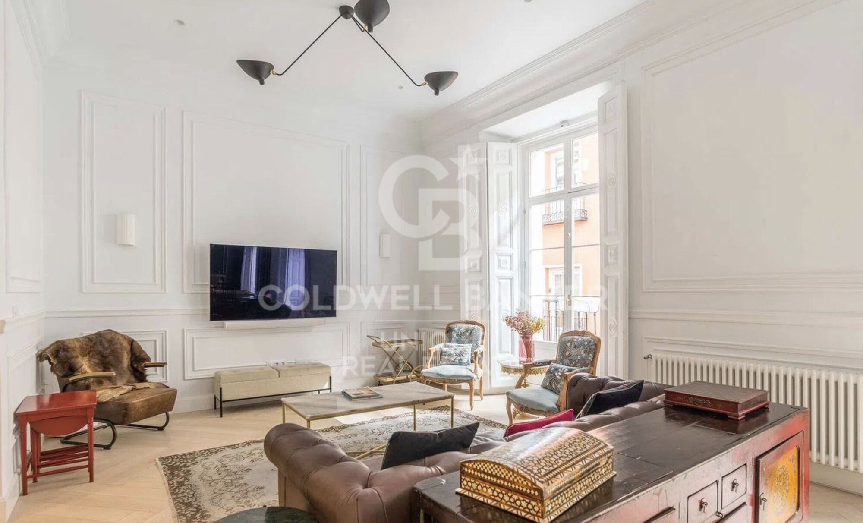
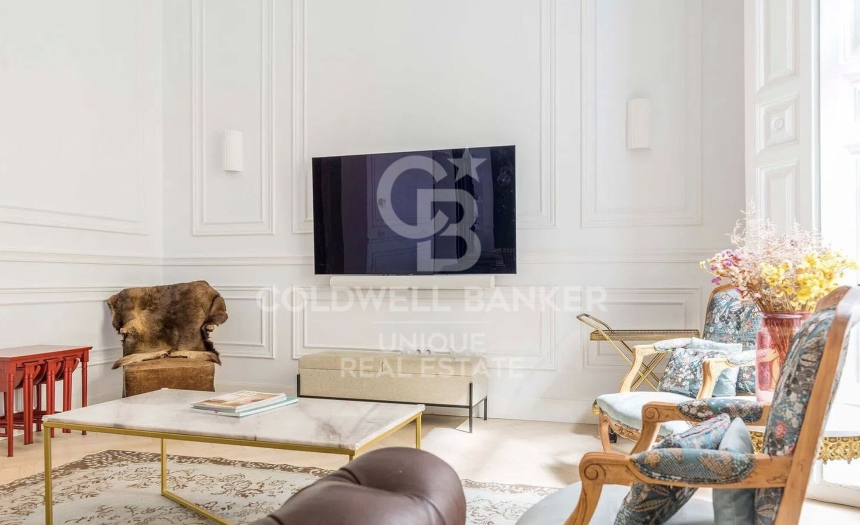
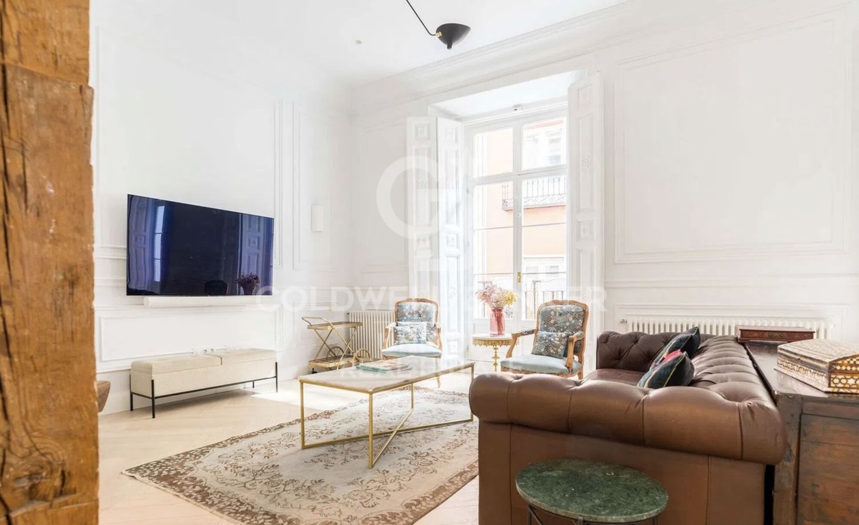
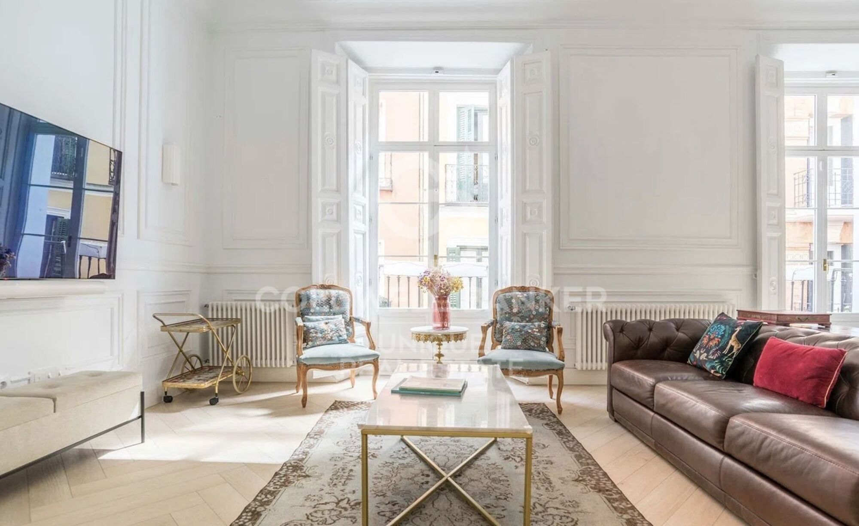
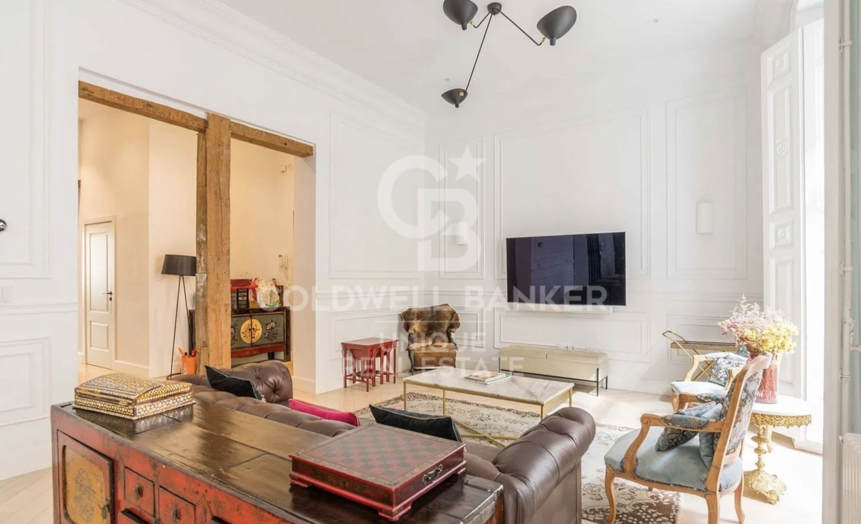
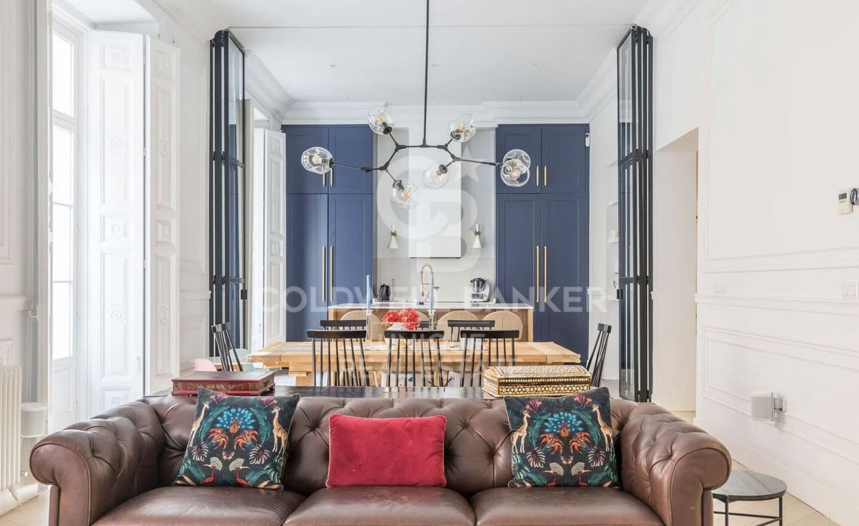
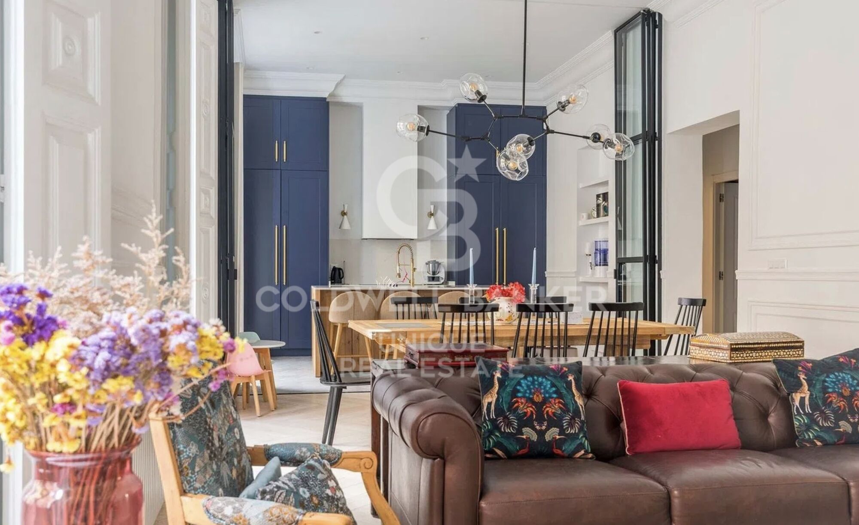
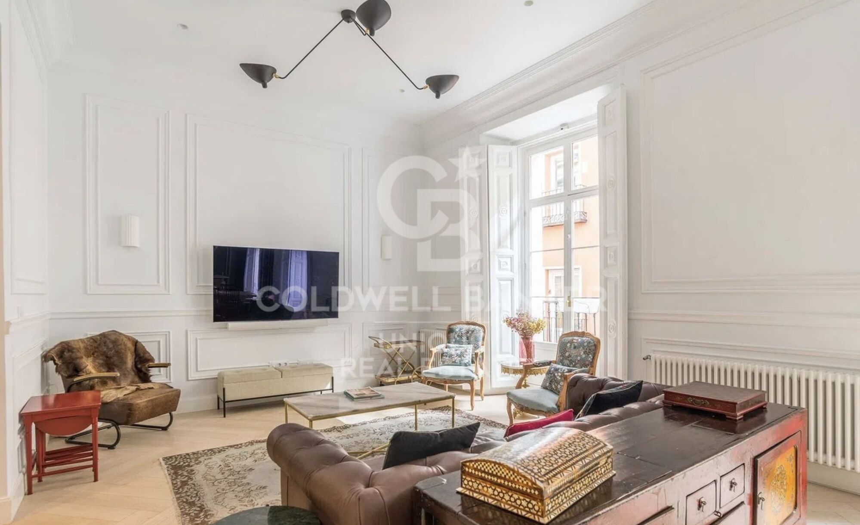
Renovated exterior apartment in Barrio de Las Letras, Madrid

size
243 m²
Bedrooms
4
Bathrooms
4
terrace
price
2,360,000 €
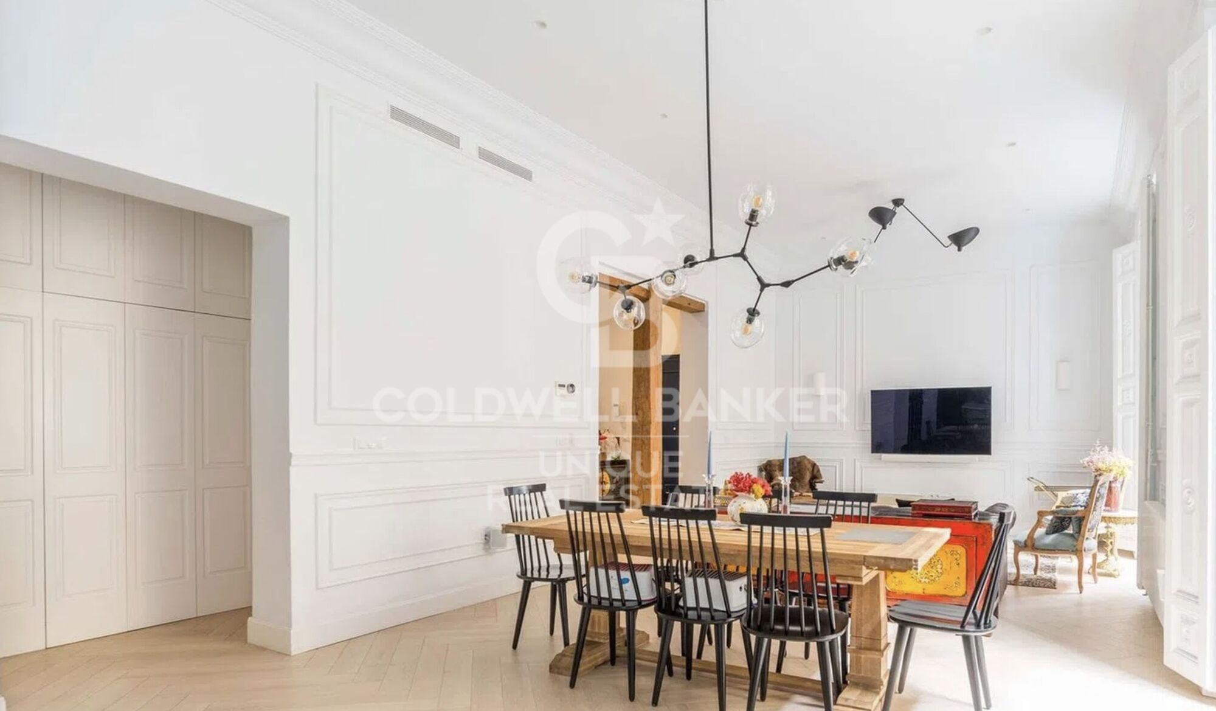
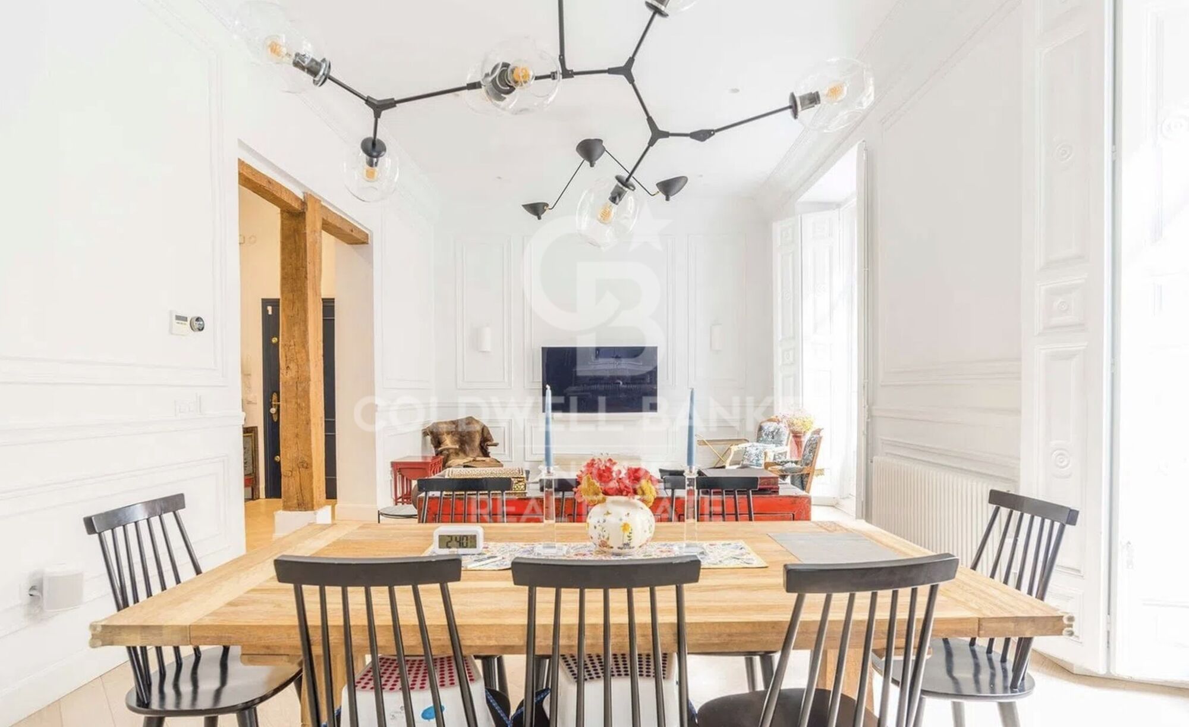
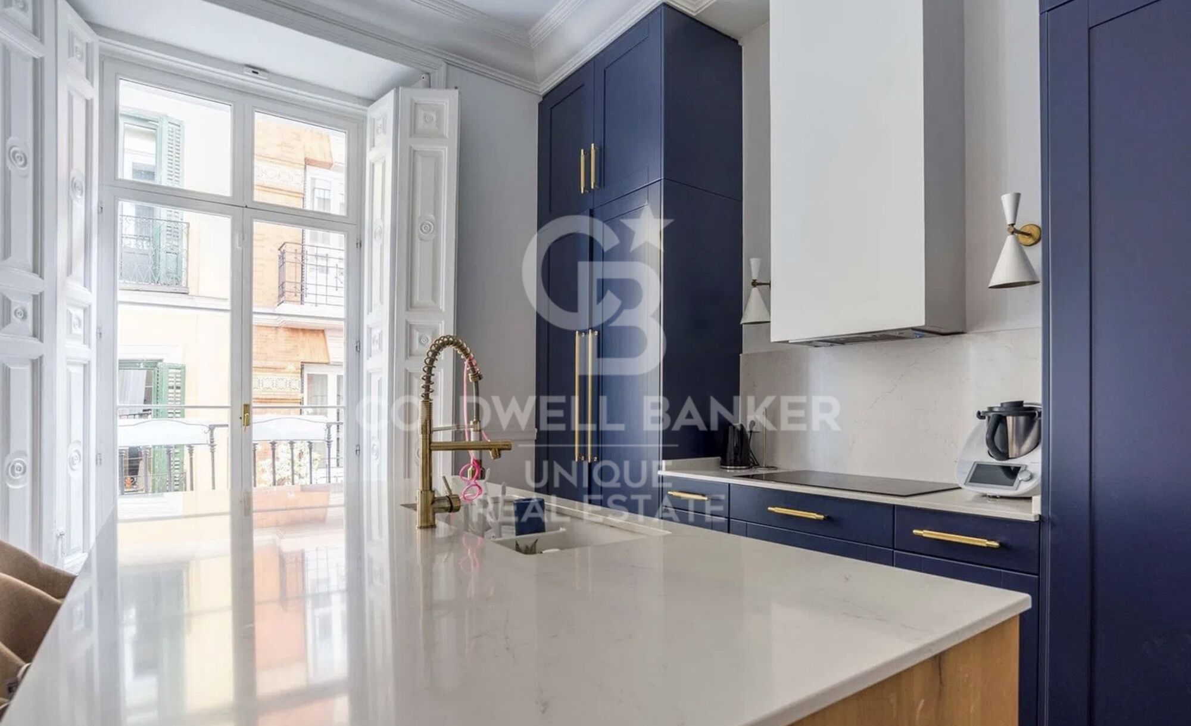
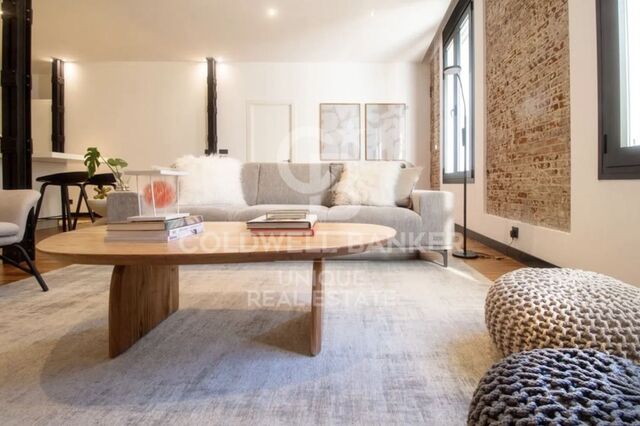
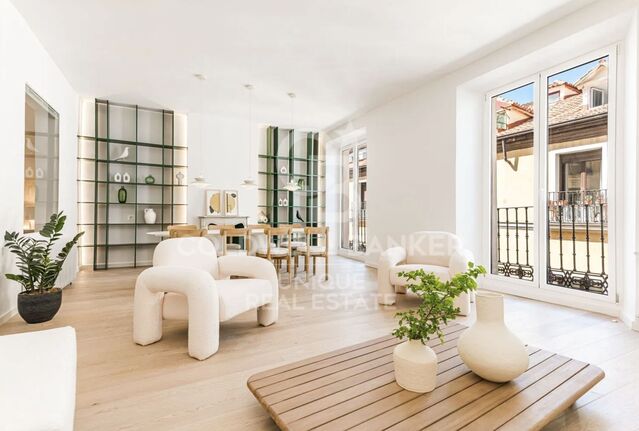
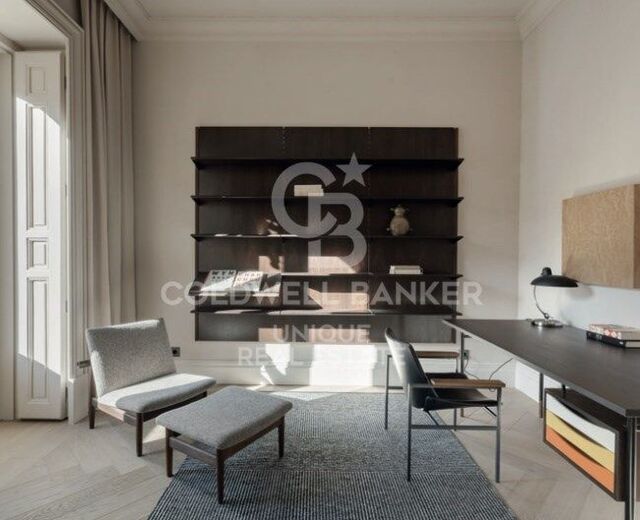
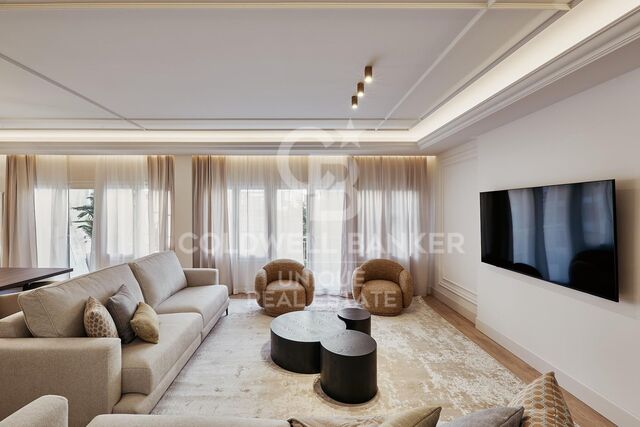
Coldwell Banker Unique presents this exceptional fully renovated luxury apartment, located on a quiet street in the iconic Barrio de las Letras, within the Cortes district, one of the most cultural and attractive areas in central Madrid. Situated on the first floor of an elegant classical building constructed at the end of the 19th century, the property stands out for its stately architecture, ceilings over 3.5 metres high, and magnificent natural light enhanced by three south-facing balconies.

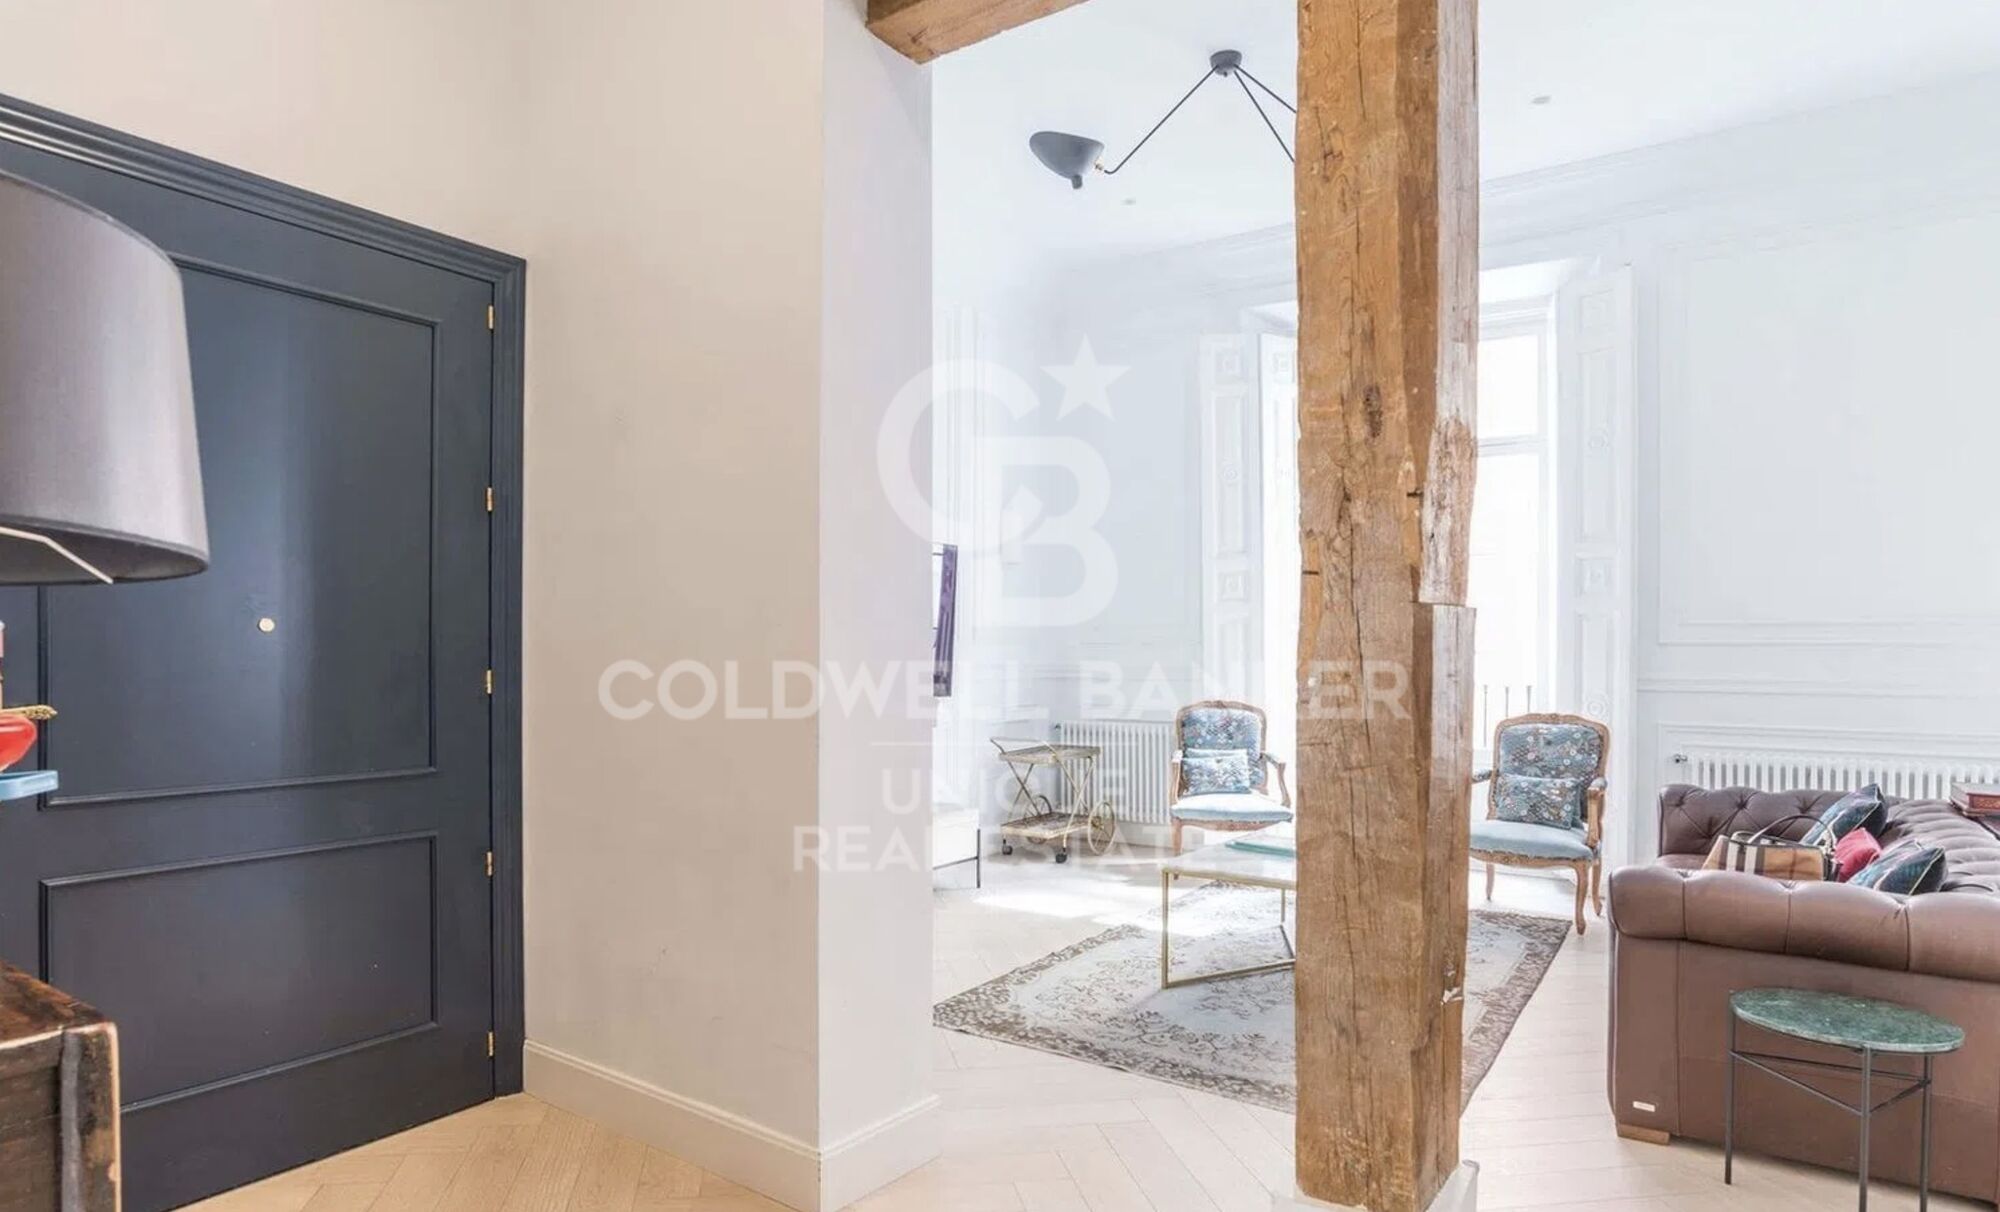
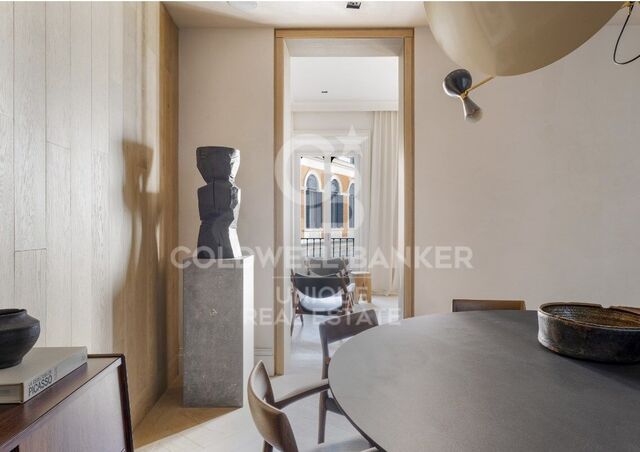
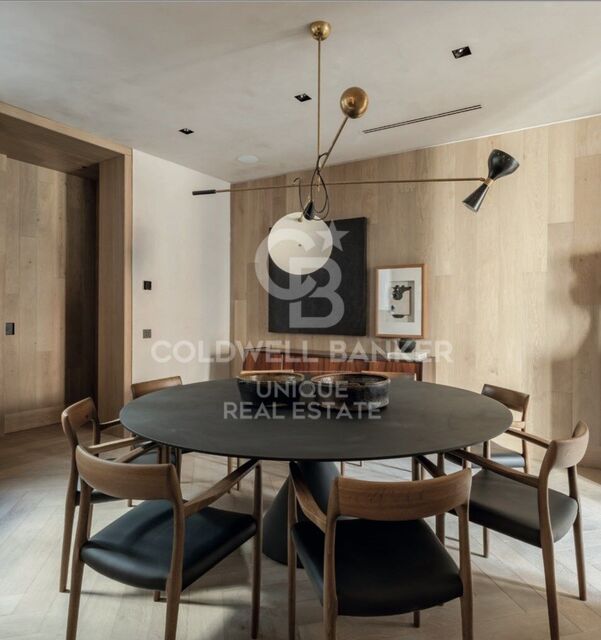
The property offers approximately 243 sqm of built area and has undergone a comprehensive renovation carried out with high-quality materials and meticulous attention to detail. Classical elements such as mouldings and original proportions have been preserved, while incorporating contemporary solutions for comfort and functionality.

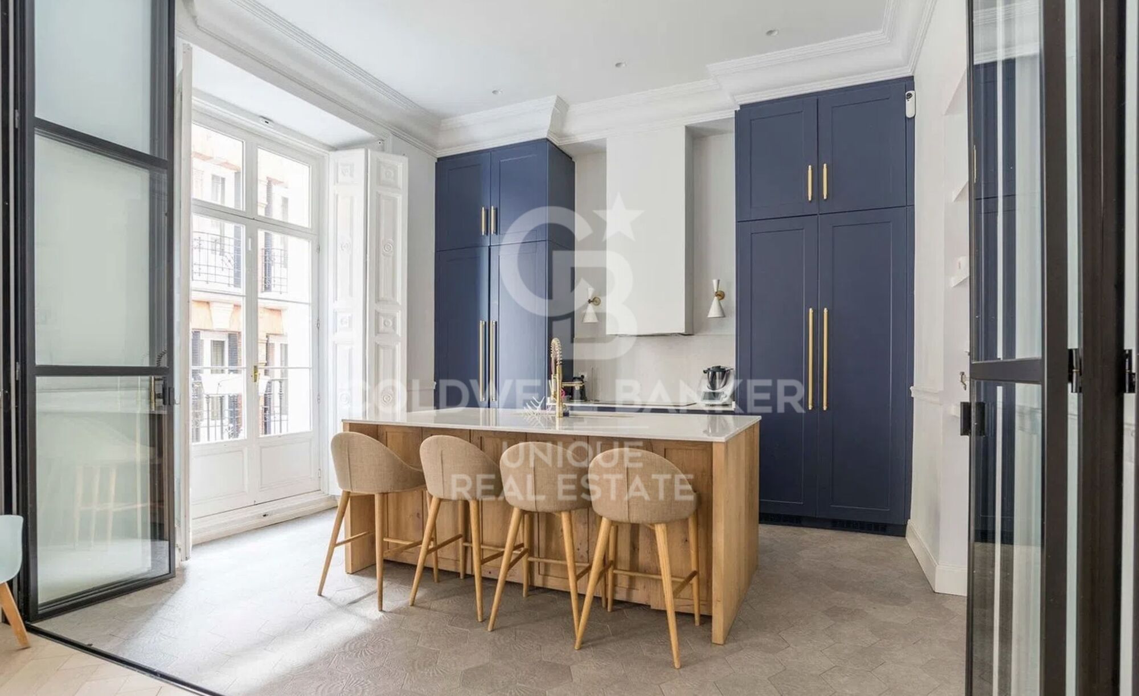
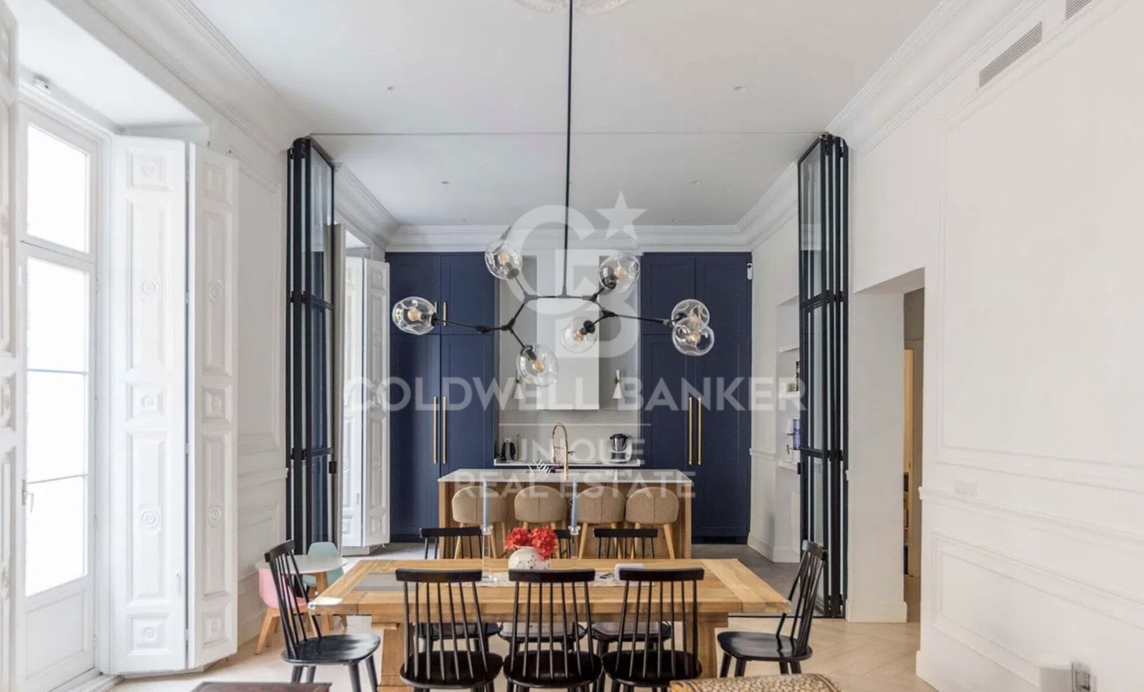
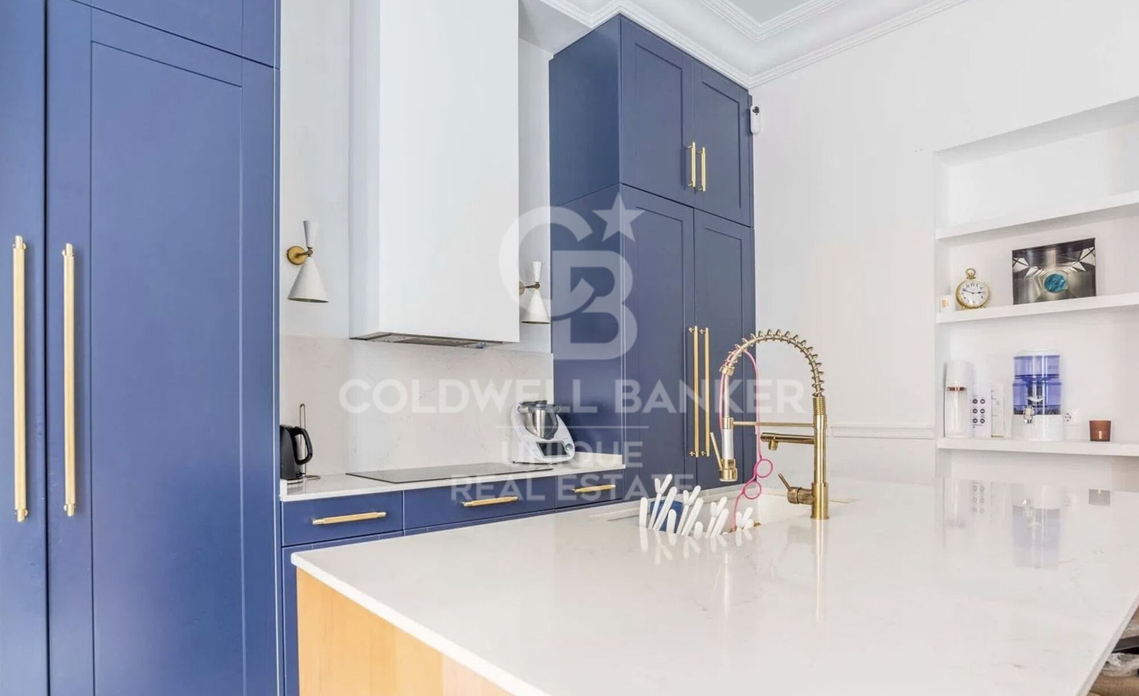
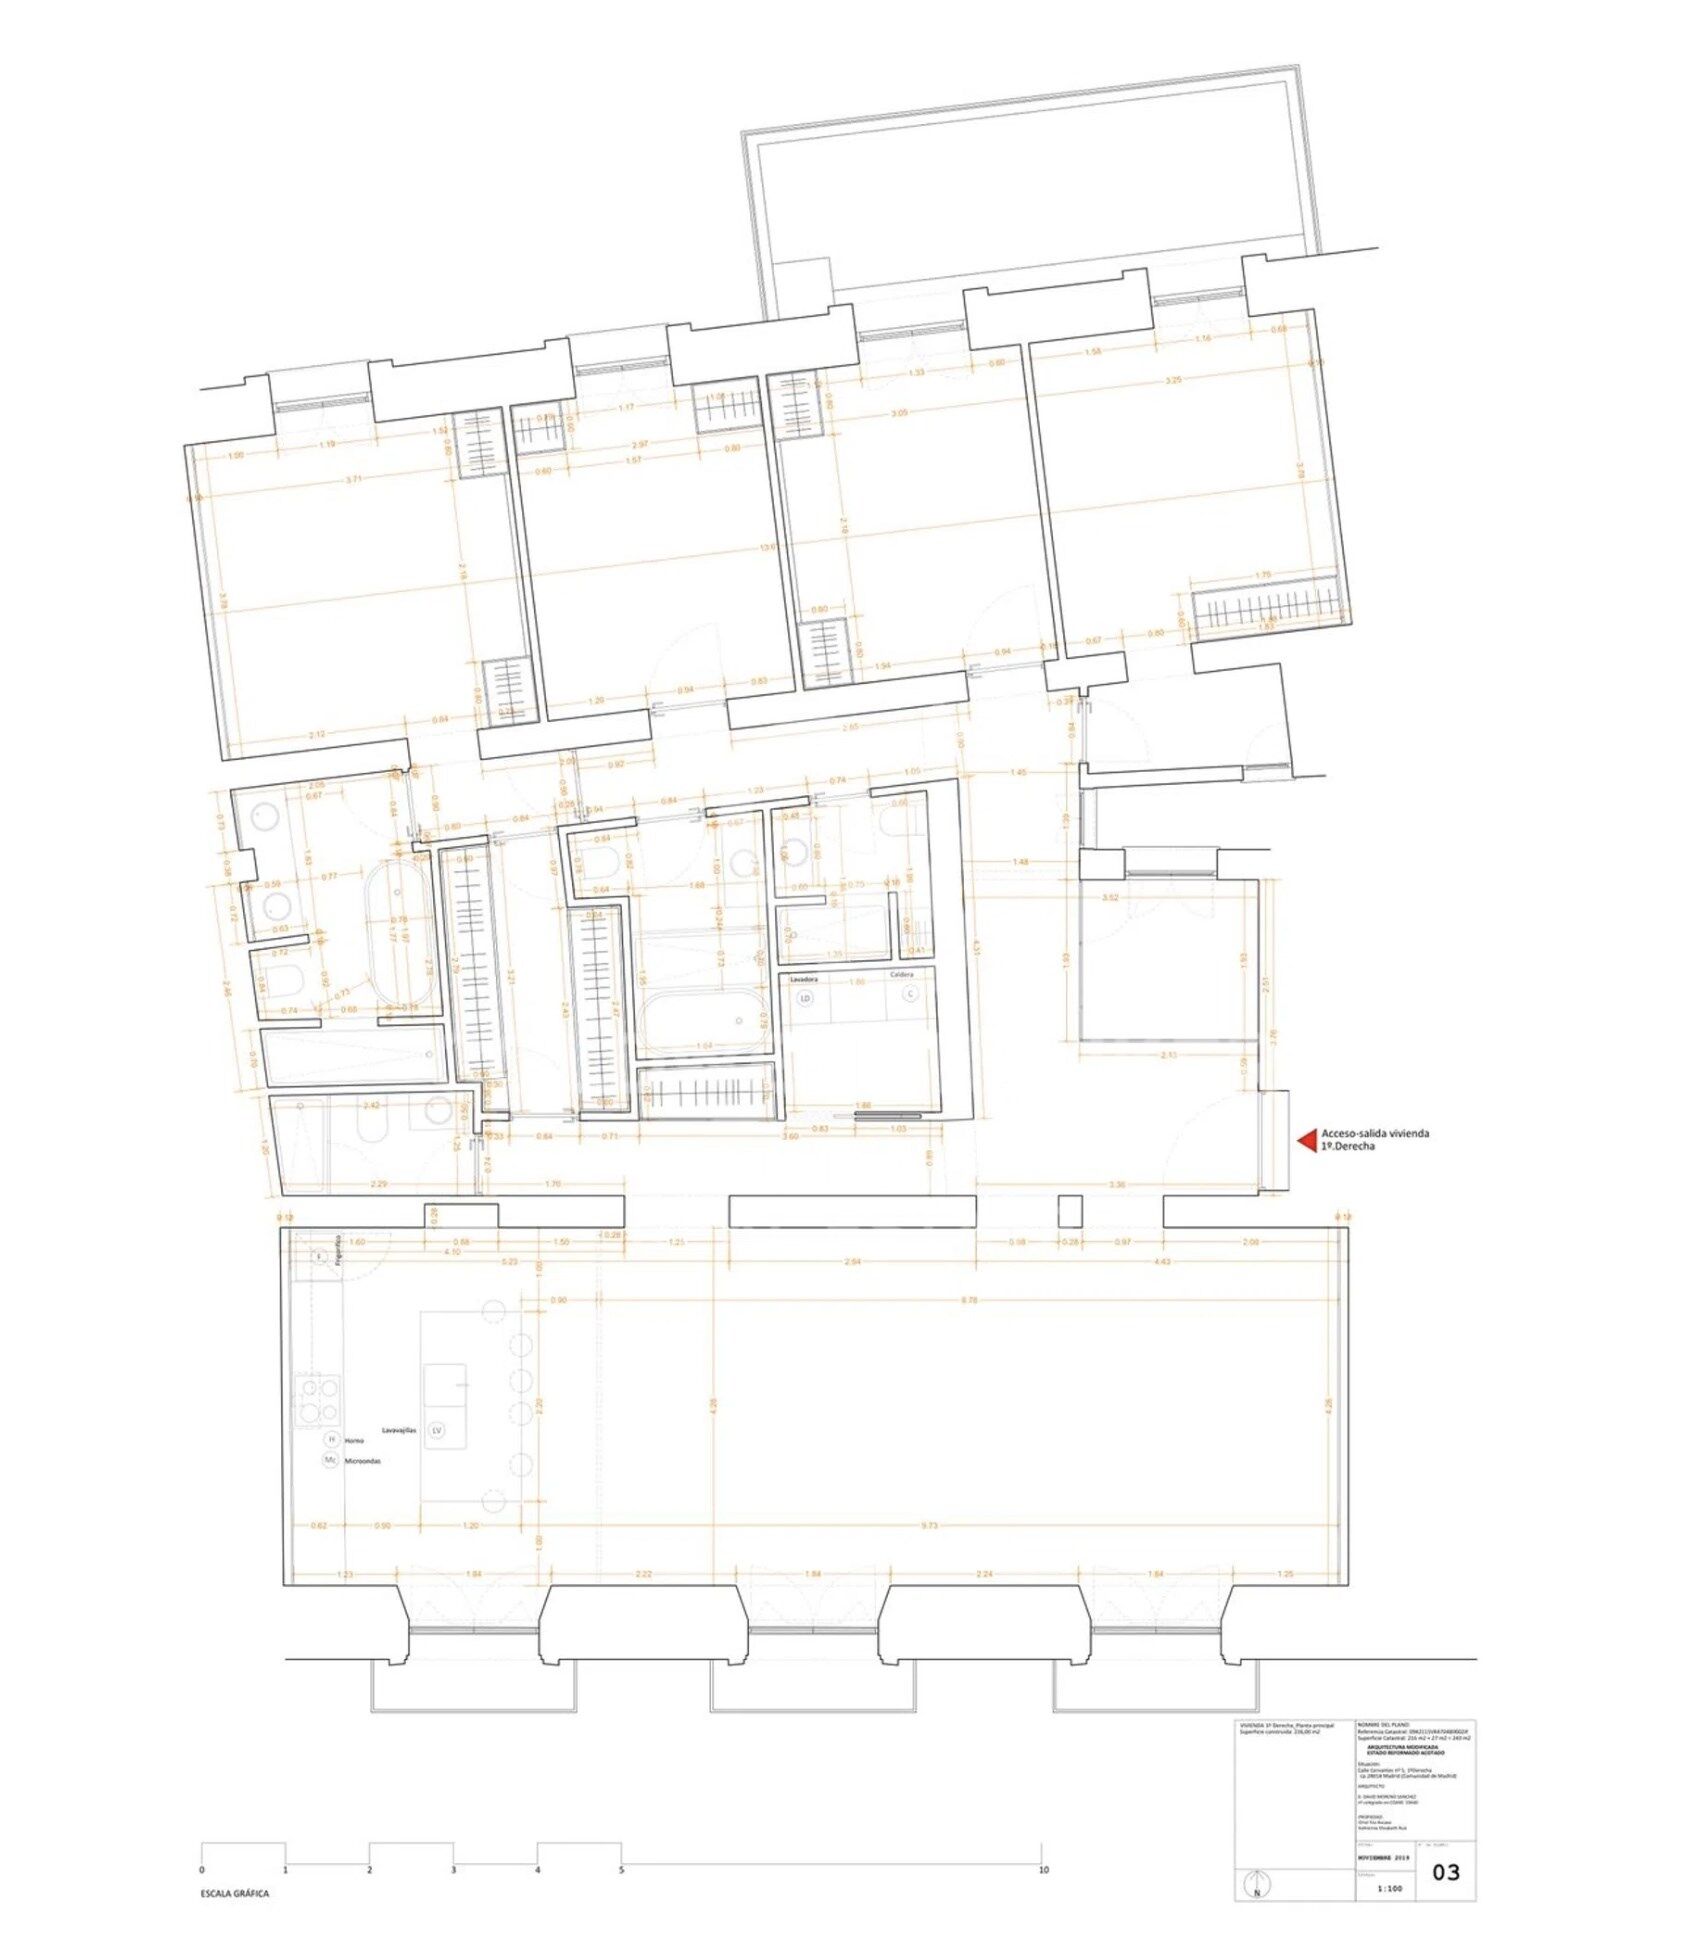
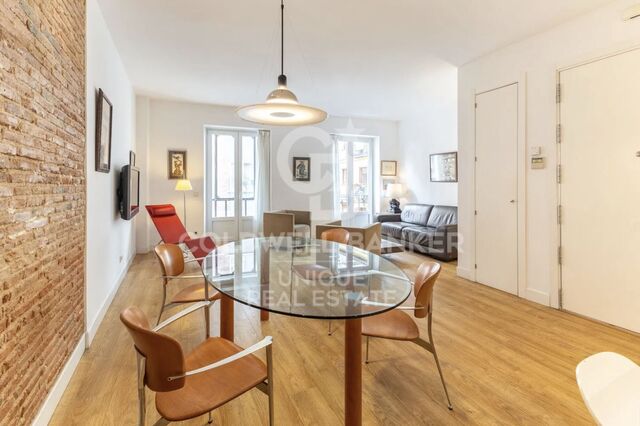
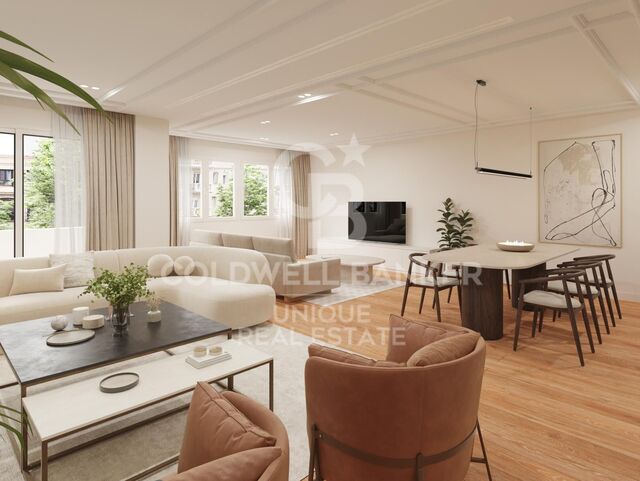
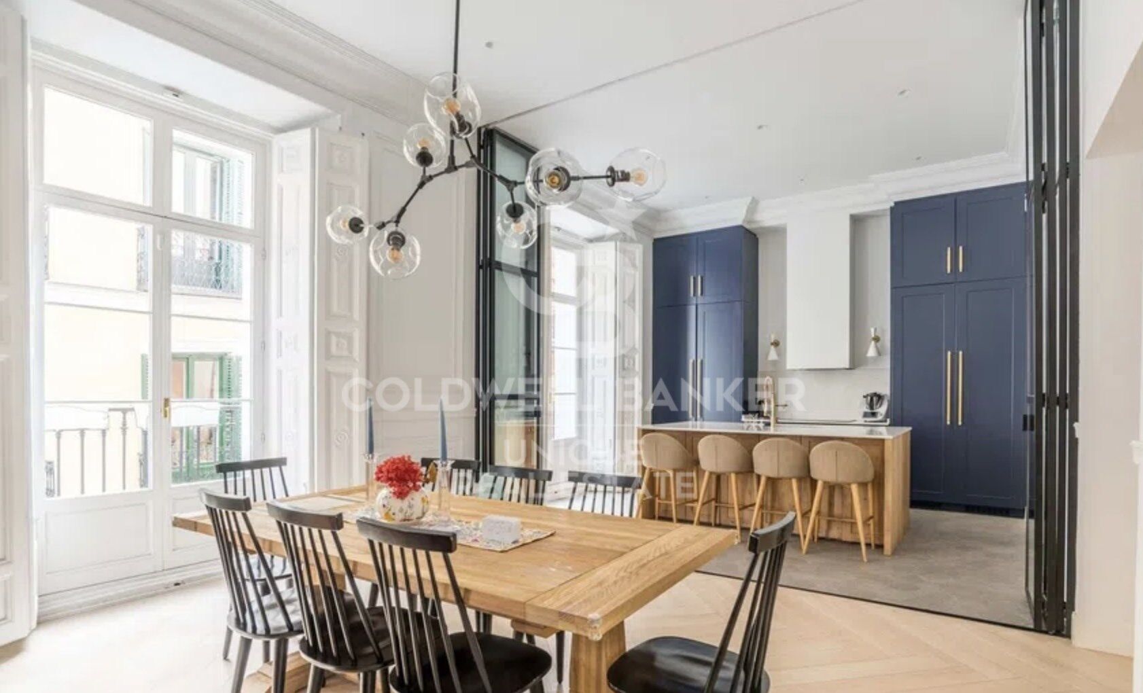
The entrance is through an elegant hall leading to a spacious living and dining area with an open-plan designer kitchen, fully equipped with high-end appliances and with the possibility of being separated by glass partitions, creating versatile and sophisticated spaces.

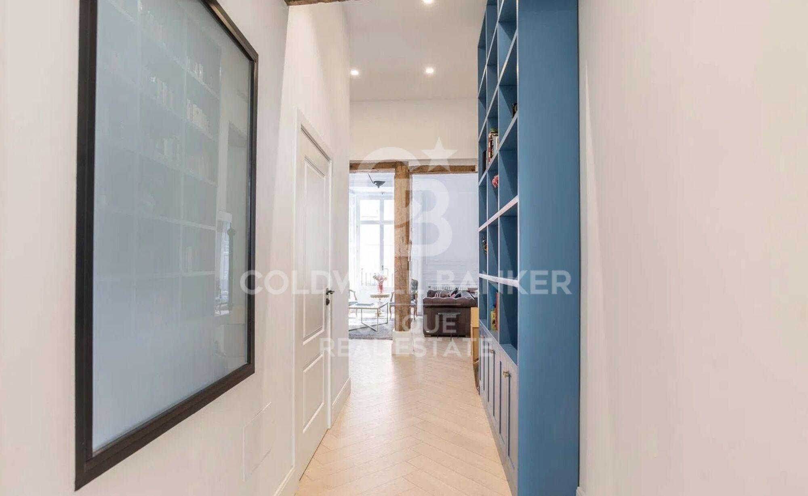
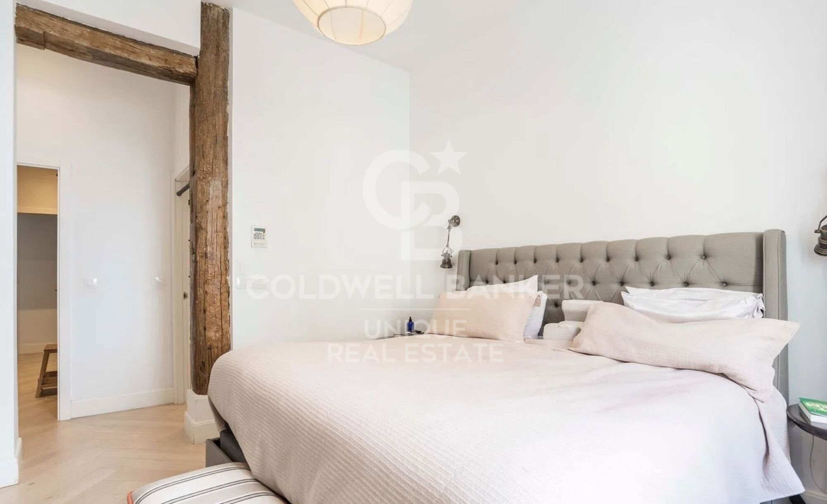
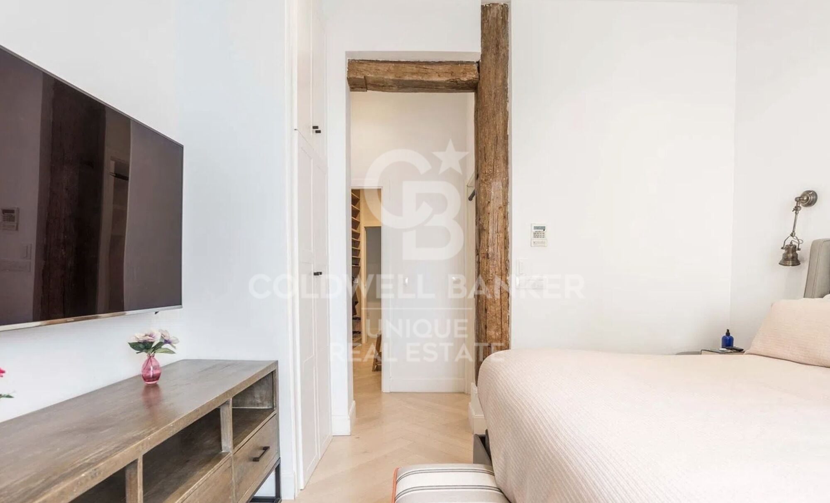
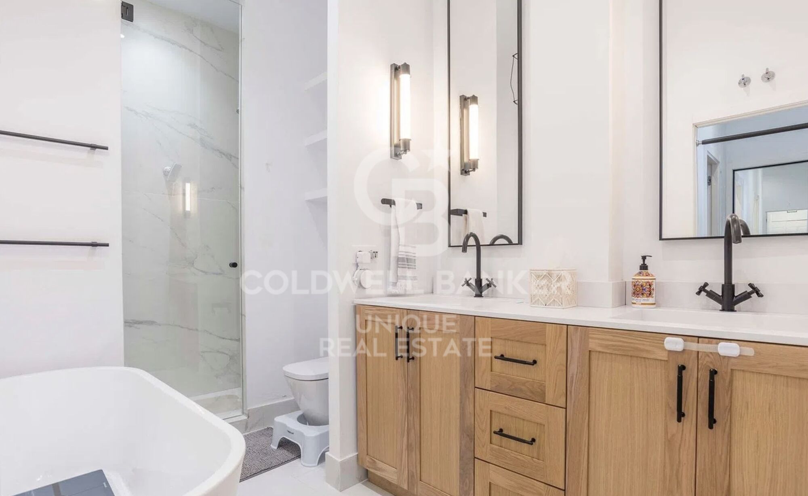
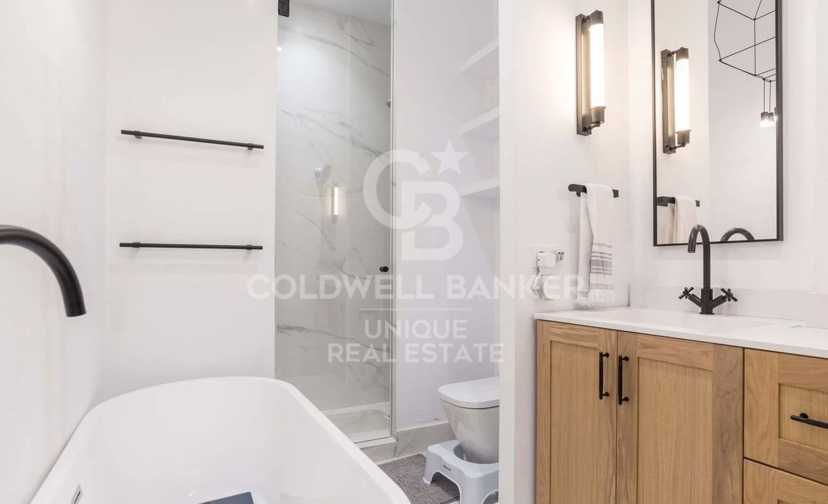
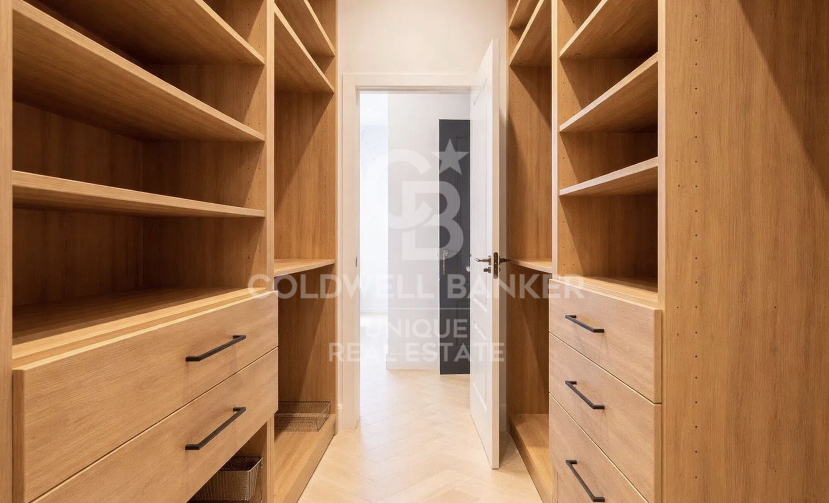
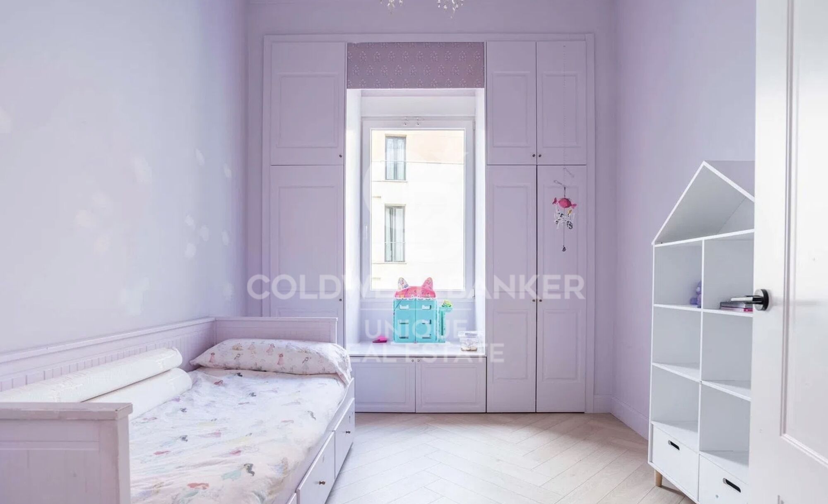
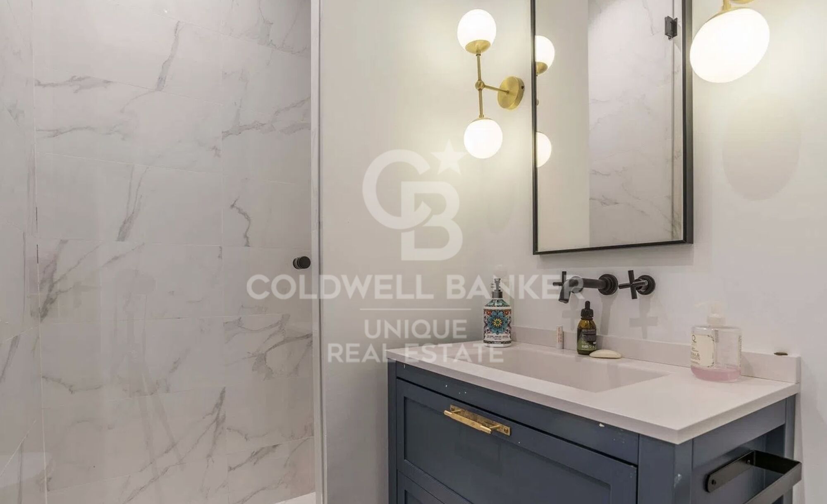
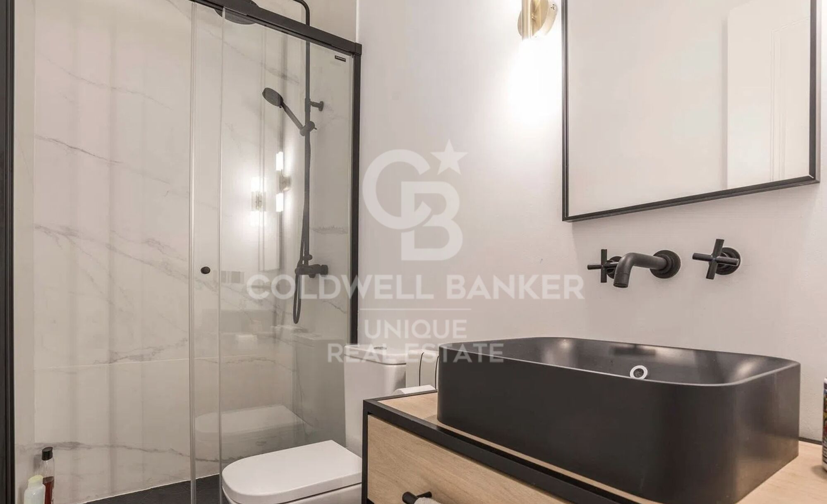
The layout clearly separates the social area from the private quarters. A bright corridor leads to the sleeping area, composed of four bedrooms and four full bathrooms. The principal bedroom features a dressing room and an elegant en-suite bathroom with bathtub and shower.

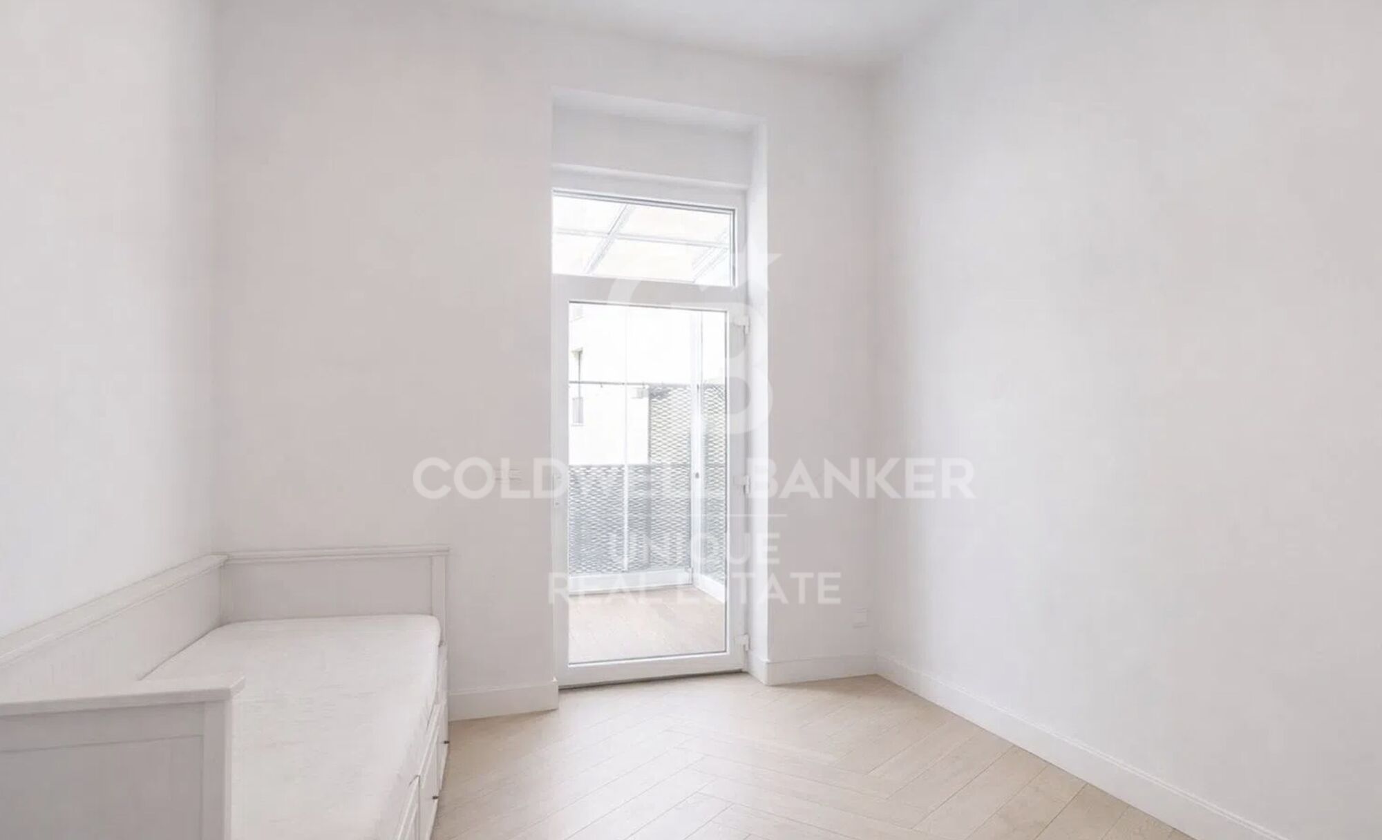
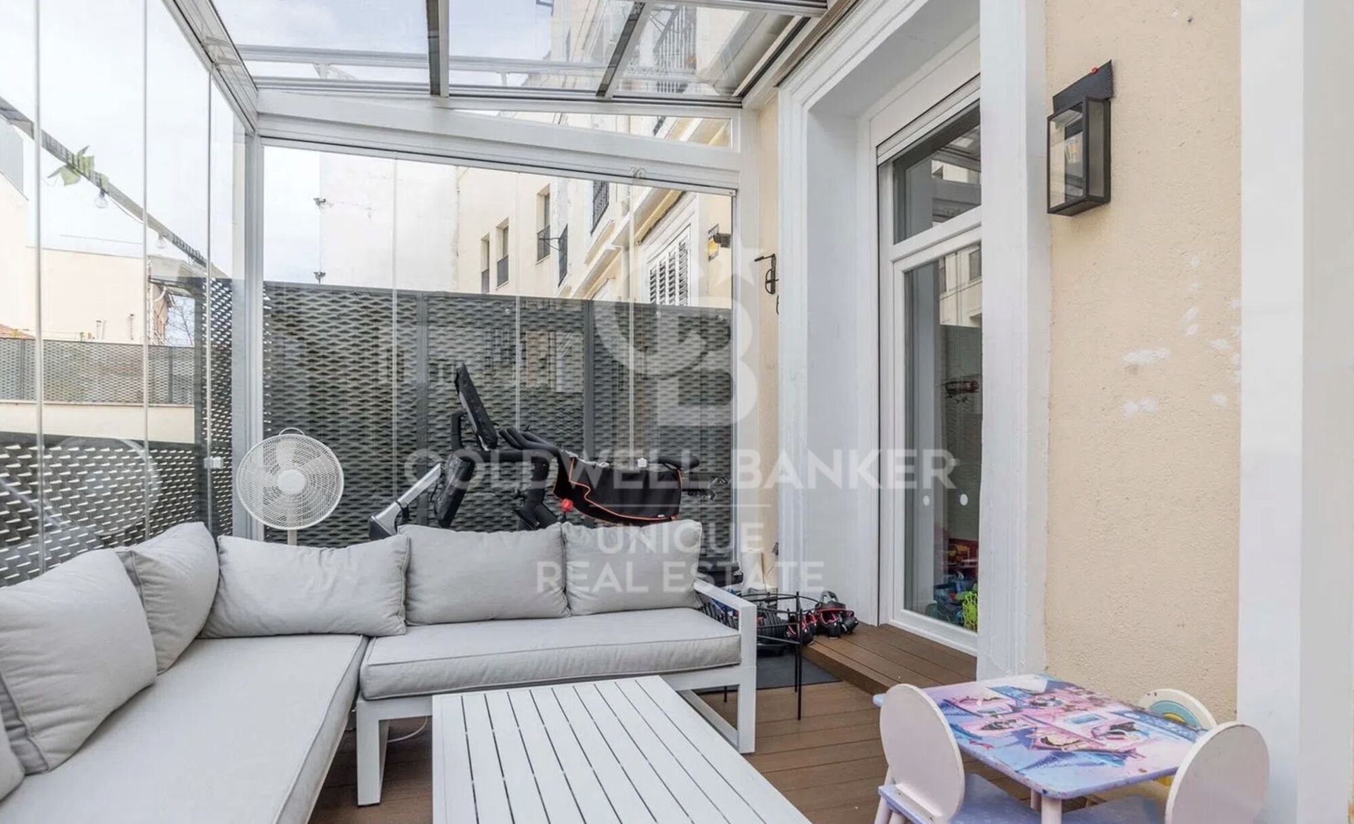
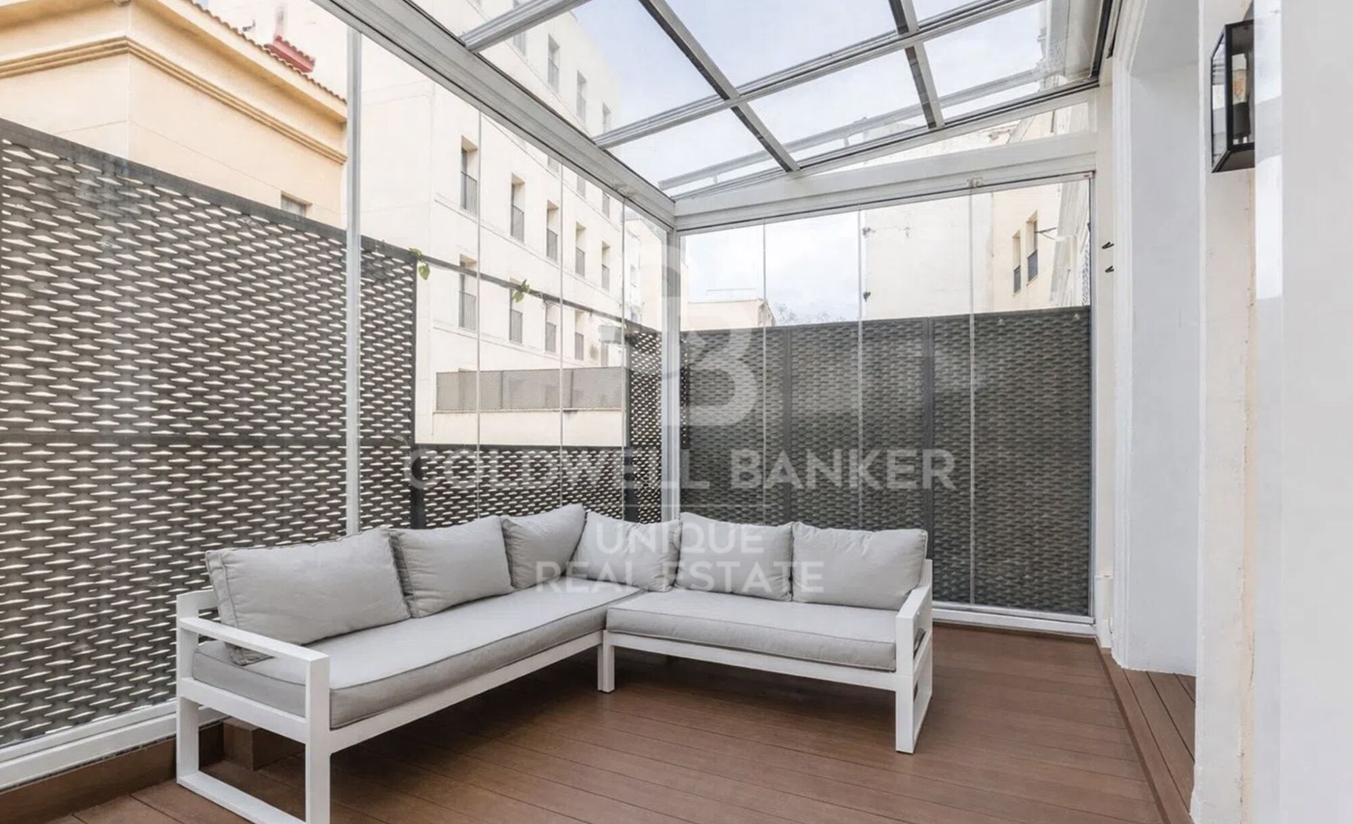
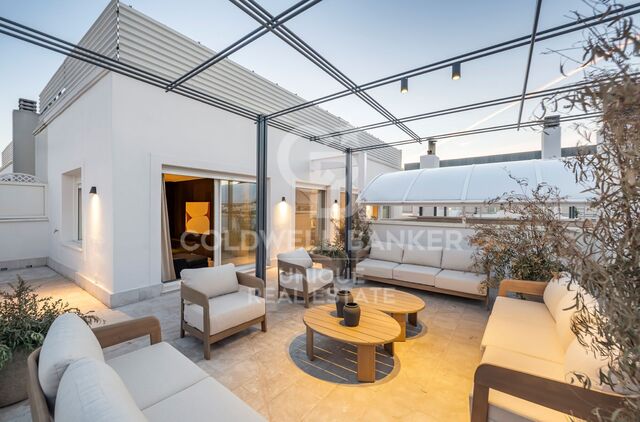
Two of the secondary bedrooms enjoy direct access to a pleasant terrace of approximately 20 sqm with folding glass enclosure, perfect for year-round use. The property is completed by an independent office, abundant storage space, double-glazed carpentry, wooden flooring, and a security door, creating a unique residence where classical elegance and contemporary design coexist in perfect harmony.

#ref:CBUQ1435

Property details

zone
Madrid provincia
area
Madrid ciudad
location
Madrid
district
Cortes - Huertas
Property type
flat
sale
2.360.000 €
Reference
CBUQ1435
Bedrooms
4
Bathrooms
4
Surface
216 m2
Builded surface
243 m2
Condition / conservation
refurbished

Property features

A/C
storage
lift
furnished
terrace

Energy certificate
  • Pending

About Cortes - Huertas

The Cortes - Huertas neighborhood, located in the heart of Madrid, within the Centro district of the Community of Madrid, is one of the city's most historic and sought-after areas. With a prime location between Paseo del Prado and Puerta del Sol, this neighborhood blends heritage, culture, and urban life with high quality of life and excellent transport links.

Known as the Literary Quarter, Cortes – Huertas offers rich cultural experiences through museums, theaters, bookshops, art galleries, and top-tier dining. The real estate market features renovated historic apartments, ideal for both living and investment, with strong appeal for tourists and long-term residents alike.

Request more info
Ref.CBUQ1435
Calle de Jorge Juan, 55
28001, Madrid
+34 915 73 52 23
Juana Martínez
Associate Real Estate Advisor

Related properties

Renovated exterior apartment in the center of Madrid
Cortes - Huertas

Renovated exterior apartment in the center of Madrid

199 m²Size32 Bathrooms
Coldwell Banker Unique presents this magnificent apartment with 199 built square meters, located in the sought-after Cortes neighborhood, in the very heart of Madrid's cultural district. Its privileged location allows you to enjoy close proximity to some of the capital's most important artistic landmarks, such as the Thyssen-Bornemisza National Museum, the Prado National Museum, the Reina Sofía National Museum Art Center, CaixaForum Madrid and the emblematic Paseo del Prado, as well as a wide and varied gastronomic offer that enhances the appeal of the area. The property has been completely renovated to excellent standards, with great attention to detail to provide a comfortable and practical layout, where spaces are optimally used, combining functionality and elegance. It enjoys abundant natural light thanks to two large windows and a balcony overlooking the street, allowing daylight to flood every room throughout the day and creating a warm and welcoming atmosphere that invites you to enjoy every moment. The property also includes a good-sized storage room, lift access and concierge service, adding comfort and extra value to the home. The layout comprises a spacious living-dining room, a master bedroom with walk-in closet and en-suite bathroom, two additional bedrooms sharing a bathroom, a separate kitchen and a laundry room, making it an ideal home for those seeking space, location and quality in the center of Madrid. #ref:CBUQ1294
1.800.000 €
Exterior renovated apartment in the Las Letras district, Madrid
Cortes - Huertas

Exterior renovated apartment in the Las Letras district, Madrid

176 m²Size43 Bathrooms
Coldwell Banker Unique presents this exclusive designer loft apartment, conceived by architects and located in a historic building in the heart of Madrid, in the emblematic Las Letras district. This is a brand-new property that stands out as the result of a carefully crafted artistic project, where aesthetic, harmonious, and highly functional spaces come together. The property is exterior and filled with natural light, featuring two balconies facing the street and high ceilings that enhance the sense of space. This unique, author-designed apartment has been entirely custom-made, including the kitchen, library, wardrobes, and bathroom furnishings, as well as sleek Italian-style showers. Wooden flooring adds warmth and elegance, while every detail has been exclusively designed and built. Special attention has been given to the lighting system, creating a warm atmosphere through efficient, low-consumption solutions that enhance each room. The layout offers a spacious open-plan area combining kitchen, dining room, and living room, creating a fluid and modern space. It includes a master bedroom with an en-suite bathroom and dressing room, two additional bedrooms also with en-suite bathrooms and dressing rooms, and a modular room adaptable to various needs. Located on the third floor, exterior, with elevator, the property features air conditioning, individual gas heating, and concierge service, completing a high-end residential offering in one of the most sought-after areas of the capital. #ref:CBUQ1448
1.560.000 €
1 bedroom flat with balcony in Cortes-Huertas
Cortes - Huertas

1 bedroom flat with balcony in Cortes-Huertas

55 m²Size11 Bathroom
Coldwell Banker Unique presents this magnificent 55 m² built property, completely renovated and ready to move into. Located on the third floor, it features a well-designed layout that makes the most of the natural light. The property comprises one bedroom and stands out for being a very bright interior home, overlooking two block courtyards and benefiting from a pleasant east-west orientation, allowing natural light to be enjoyed throughout the day. It features a balcony measuring approximately 1.20 x 2.70 m, providing the perfect outdoor space to create a small relaxation area. The property also boasts 2.90 m high ceilings, enhancing the feeling of spaciousness and brightness. The property has undergone a comprehensive renovation, including completely new plumbing and contemporary finishes. For year-round comfort, it is equipped with ducted air conditioning and an electric water heater. Heating is provided by the heat pump integrated into the air-conditioning system, and the property is also pre-installed for radiators, should the future owner wish to add them at their own expense. As an added benefit, the property includes an approximately 5 m² attic-style storage room, ideal for additional storage. A bright, renovated and comfortable home that combines spaciousness, excellent orientation and a well-designed layout, making it ideal both as a permanent residence and as an investment. #ref:CBUQ1577
525.000 €
Brand new flat with 3 bedrooms and terrace in Las Cortes

Cortes - Huertas

Brand new flat with 3 bedrooms and terrace in Las Cortes

329 m²Size34 Bathrooms
Coldwell Banker Unique presents this exclusive residence set within a historic building dating back to 1880, meticulously renovated throughout to accommodate just four residences, one per floor, in the very heart of Madrid. Located on the first floor of the building, the property offers 329 sqm of built area and approximately 270 sqm of usable space. The residence is arranged around a private terrace overlooking the interior courtyard, which serves as a natural transition between the living and sleeping areas. The layout features a principal living room with a fireplace, opening onto the building's façade, and a separate dining room, each designed to provide distinct spaces for different occasions. The property also comprises three en-suite bedrooms, positioned in the quietest part of the residence, towards the rear of the plot and overlooking the inner block courtyard. Direct access via a private lift enhances both comfort and privacy, while a separate study completes the residential layout. The renovation seamlessly blends the character of late 19th-century Madrid architecture with contemporary interiors defined by clean lines and carefully selected materials. Highlights include natural wood, marble finishes, bespoke joinery and a kitchen featuring a large central island in Tundra Grey marble. One of the project's most distinctive features is its service concept. Residents enjoy communal facilities designed to the standards of a boutique hotel, including a fully equipped gym fitted with Technogym equipment, a sauna, a dedicated massage and treatment room, and a terrace designed for relaxation. These amenities are complemented by a comprehensive 24-hour concierge service, designed to simplify everyday living while enhancing residents' lifestyles. Available services include resident assistance, housekeeping on demand, maintenance coordination, guest-stay arrangements, priority reservations, private chefs and catering, personal trainers, chauffeur-driven transport, security, and a range of cultural and lifestyle management services. The residence is available for purchase furnished, allowing its new owners to enjoy an interior design scheme that complements the architecture and exceptional standards of the project from day one. The building occupies one of the most distinguished locations in central Madrid, just steps from the Spanish Congress of Deputies, Canalejas, Paseo del Prado and some of the capital's finest hotels, restaurants, museums and cultural venues. For those requiring a vehicle in the city centre, parking spaces are also available for rent in a car park located next to the building. An exceptionally distinctive property combining privacy, historic architecture, the benefits of a fully renovated building, premium services and an outstanding location. It is designed for those seeking not merely a residence in Madrid, but a lifestyle experience defined by a level of service rarely found in a residential building. #ref:CBUQ1674

4.950.000 €
New build flat with 3 bedrooms in Las Cortes
Cortes - Huertas

New build flat with 3 bedrooms in Las Cortes

373 m²Size34 Bathrooms
Coldwell Banker Unique presents this exclusive residence set within a historic building dating back to 1880, meticulously renovated throughout to accommodate just four residences, one per floor, in the very heart of Madrid. Located on the ground floor of the building, the property offers 373 sqm of built area and approximately 245 sqm of usable space. The residence is arranged around a private terrace overlooking the interior courtyard, which serves as a natural transition between the living and sleeping areas. The layout comprises three en-suite bedrooms, a living room with a fireplace and a separate dining room. The property benefits from direct access via a private lift. The renovation seamlessly blends the character of late 19th-century Madrid architecture with contemporary interiors defined by clean lines and carefully selected materials. Highlights include natural wood, marble finishes, bespoke joinery and a kitchen featuring a large central island in Tundra Grey marble. One of the project's most distinctive features is its service concept. Residents enjoy communal facilities designed to the standards of a boutique hotel, including a fully equipped gym fitted with Technogym equipment, a sauna, a dedicated massage and treatment room, and a terrace designed for relaxation. These amenities are complemented by a comprehensive 24-hour concierge service, designed to simplify everyday living while enhancing residents' lifestyles. Available services include resident assistance, housekeeping on demand, maintenance coordination, guest-stay arrangements, priority reservations, private chefs and catering, personal trainers, chauffeur-driven transport, security, and a range of cultural and lifestyle management services. The residence is available for purchase furnished, allowing its new owners to enjoy an interior design scheme that complements the architecture and exceptional standards of the project from day one. The building occupies one of the most distinguished locations in central Madrid, just steps from the Spanish Congress of Deputies, Canalejas, Paseo del Prado and some of the capital's finest hotels, restaurants, museums and cultural venues. For those requiring a vehicle in the city centre, parking spaces are also available for rent in a car park located next to the building. An exceptionally distinctive property combining privacy, historic architecture, the benefits of a fully renovated building, premium services and an outstanding location. It is designed for those seeking not merely a residence in Madrid, but a lifestyle experience defined by a level of service rarely found in a residential building. #ref:CBUQ1673
4.950.000 €
New build flat on the first floor in the exclusive neighbourhood of Las Cortes.
Cortes - Huertas

New build flat on the first floor in the exclusive neighbourhood of Las Cortes.

329 m²Size34 Bathrooms
Coldwell Banker Unique presenta este exclusivo piso situado en la segunda planta de un edificio histórico de 1880, íntegramente rehabilitado para albergar únicamente cuatro residencias, una por planta, en pleno corazón de Madrid. La vivienda ocupa la segunda planta del edificio y cuenta con 329 m² construidos y aproximadamente 270 m² utilizables. La distribución ha sido concebida para ofrecer privacidad y amplitud, con tres dormitorios dobles, todos ellos con baño en suite. La zona social se abre hacia la fachada principal y reúne un elegante salón con chimenea y espacios pensados tanto para el día a día como para recibir. La propiedad dispone además de un amplio espacio de trastero. Techo de madera vista de 2,90 m de altura libre. La rehabilitación combina el carácter de la arquitectura madrileña de finales del siglo XIX con un interiorismo contemporáneo de líneas serenas y materiales cuidadosamente seleccionados. Entre sus acabados destacan la madera natural, los mármoles, la carpintería realizada a medida y una cocina con gran isla central de mármol Tundra Grey. Uno de los elementos más diferenciales del proyecto es su concepto de servicio. Los propietarios disfrutan de unas zonas comunes concebidas con estándares propios de un hotel boutique: gimnasio completamente equipado con maquinaria Technogym, sauna, cabina de masajes y tratamientos y terraza destinada al descanso. A ello se suma un completo servicio de concierge 24 horas, diseñado para facilitar tanto la gestión cotidiana de la vivienda como el estilo de vida de sus residentes. Entre los servicios disponibles se contemplan asistencia al residente, housekeeping bajo demanda, coordinación de mantenimiento, gestión de estancias de invitados, reservas prioritarias, chefs privados y catering, entrenadores personales, transporte con chófer, seguridad y diferentes servicios culturales y de lifestyle management. La vivienda puede adquirirse amueblada, permitiendo disfrutar desde el primer momento de una propuesta de interiorismo coherente con la arquitectura y el nivel del proyecto. El edificio se encuentra en una de las localizaciones más representativas del centro de Madrid, a pocos pasos del Congreso de los Diputados, Canalejas, el Paseo del Prado y algunos de los principales hoteles, restaurantes, museos y espacios culturales de la capital. Para quienes necesiten disponer de vehículo en el centro, existe además la posibilidad de alquilar plazas de aparcamiento en un parking situado junto al edificio. Una propiedad especialmente singular por la combinación de privacidad, arquitectura histórica, obra nueva, servicios y ubicación, concebida para quienes buscan en Madrid no solo una residencia, sino una experiencia de vida con un nivel de atención poco habitual en un edificio residencial. #ref:CBUQ1675
6.000.000 €
Duplex Penthouse with Terrace and Private Parking in Cortes
Cortes - Huertas

Duplex Penthouse with Terrace and Private Parking in Cortes

383 m²Size34 Bathrooms
Coldwell Banker Unique presents this spectacular duplex penthouse in one of Madrid's most iconic and sought-after locations. Directly opposite the Hotel Palace and surrounded by cultural and historic landmarks such as the Thyssen-Bornemisza Museum, the Spanish Congress of Deputies, the Prado Museum and Retiro Park, this exceptional residence offers a unique combination of contemporary design, privacy and exclusivity in the very heart of the capital. Occupying the seventh and eighth floors of an elegant Art Deco building dating from 1929, the property offers 383 m² of built area and has been completely renovated by the prestigious architecture studio Sierra + De La Higuera. The result is a sophisticated residence in which every space has been conceived with an exquisite balance of functionality, elegance and natural light. The main floor features a generous living area designed as an open and welcoming space, incorporating a living room, dining area and elegant kitchen with a central island, all connected to a private terrace. This level also comprises the sleeping quarters, with three spacious en-suite bedrooms, each with its own bathroom, together with a refined guest powder room. The residence is centred around a spectacular curved staircase, the true architectural focal point of the project, leading to the upper floor. Here, an elegant winter lounge with an integrated bar, a bright summer lounge and an exceptional 130 m² terrace unfold across the level. Designed for year-round enjoyment, the terrace is divided into three distinct settings: a lounge and dining area beneath a pergola, an exclusive sun terrace and a privileged viewpoint offering impressive views over Plaza de las Cortes and Madrid's monumental skyline. The property is completed by two private parking spaces within the same building, concierge service and every amenity expected of a first-class residence. It is a truly unique property for those seeking an exceptional home in one of the city's most prestigious addresses. An extraordinary penthouse where architecture, design, generous indoor and outdoor spaces and an incomparable location come together to create an exceptional residential experience. #ref:CBUQ1552
5.350.000 €

Recently viewed properties

New construction luxury apartments in Casares
Casares Golf - Casares del Sol

New construction luxury apartments in Casares

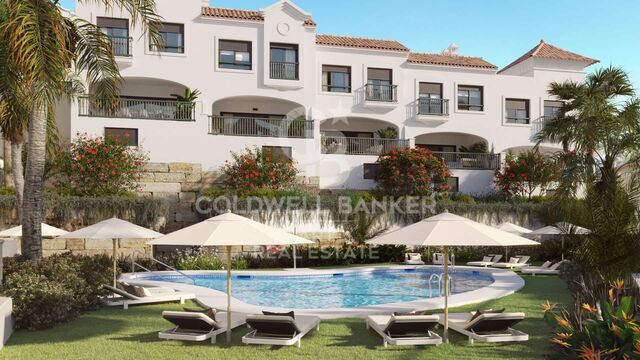
Residential project composed of 38 spacious apartments, designed to offer a high level of comfort, spacious rooms, high-end finishes and a complete selection of services and common areas. Located in the east of Casares, just 10 kilometres by car from the centre of Estepona, the residential enjoys a privileged environment surrounded by nature, mountains and green landscapes that extend to the Mediterranean coast. Its location offers excellent connections with some of the most outstanding golf courses in the area, such as Estepona Golf, Finca Cortesín and Doña Julia Golf. In addition, the quiet beaches of Bahía Dorada and Playa de la Galera, in Estepona, are just a few minutes' drive away. The homes have been designed to offer spacious, bright and elegant spaces, with high quality materials and finishes that guarantee maximum comfort. The residential has excellent wellness-oriented facilities, including a state-of-the-art spa, sauna and gym fully equipped with advanced technology. The communal pool is surrounded by well-kept gardens and a pleasant hammock area, creating a perfect environment to relax and enjoy the Mediterranean climate. In addition, owners will be able to benefit from the numerous facilities and services available in the surroundings of the lagoon, with activities such as kayaking and paddle surfing, as well as restaurants, beach bars and chill-out areas where you can enjoy a relaxed experience by the water. A residential proposal that combines contemporary design, nature, well-being and a wide range of leisure, ideal for enjoying an exclusive Mediterranean lifestyle on the Costa del Sol. #ref:CBSH107
From 653.000 €
Spectacular house for sale and for rent in Vallvidrera with pool, garden and terraces
Vallvidrera - Tibidabo - Les Planes

Spectacular house for sale and for rent in Vallvidrera with pool, garden and terraces

570 m²Size1.250 m²Plot76 Bathrooms
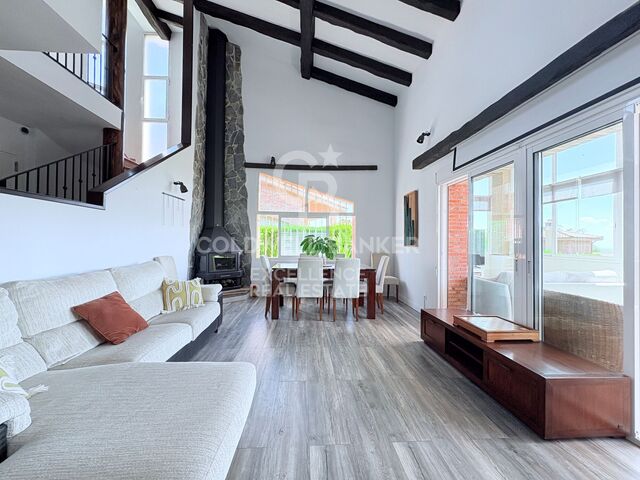
This exceptional detached house offers an unparalleled living experience in the heart of Vallvidrera, a privileged location that combines the serenity of nature with the convenience of urban life. Situated just steps away from the majestic Natural Park of the Collserola Range, this residence is surrounded by a lush natural environment, with panoramic views of the mountains and the iconic Montserrat. Furthermore, it enjoys excellent connectivity to the center of Barcelona and the Vallès region, thanks to its proximity to the Vallvidrera Superior Funicular Station. Possibility to rent the property for 2 years with a purchase option. This imposing property spans a constructed area of 570 square meters, spread across four levels, and features five bedrooms, a study, a service room, and six bathrooms. In its entirety, the residence includes a generous 200-square-meter terrace and an lush garden covering approximately 400 square meters. The ground floor, with a constructed area of 122 square meters, houses a spacious garage with room for three vehicles, a wine cellar, and a cozy 50-square-meter service apartment for guests. This apartment comprises two rooms, an open-plan kitchen, a bright living area, and two bathrooms. The first floor, with 122 square meters of constructed space, offers a suite-style bedroom with mountain views, a walk-in closet, a living room, and a charming terrace. The second floor, with a constructed area of 112 square meters, consists of three bedrooms, one of which is a suite, and an additional bathroom. The third floor, spread over two levels with a constructed area of 152 square meters, serves as the social core of the house. Here, you'll find two spacious living rooms, a roomy dining area, a designer kitchen with a central island, and access to a splendid terrace perfect for al fresco dining. This terrace leads to a generous swimming pool with a 'chill-out' relaxation area and a 21-square-meter auxiliary space. Additionally, this floor is completed with a spectacular suite featuring a walk-in closet and an exceptionally spacious bathroom with a bathtub offering stunning panoramic views. Quality finishes are evident throughout the residence, including marble floors, natural gas underfloor heating, air conditioning, an elevator connecting all floors, built-in closets, and high-quality double-glazed windows for optimal sound and thermal insulation. Moreover, the property boasts an excellent location that provides easy access to Barcelona and Vallès cities such as Sant Cugat, Rubí, Terrassa, and Sabadell via the Ferrocarrils de la Generalitat de Catalunya line. The Vallvidrera Superior Funicular Station is just a nine-minute walk away, with frequent funicular services connecting to the Peu de Funicular Station of the Ferrocarrils de la Generalitat de Catalunya. Trains run every six minutes, and on weekdays, you can reach the center of Barcelona (Plaça Catalunya) and Sant Cugat (both stations located within Zone 1 of the AMB transport system) in just 15 minutes. The sale price does not include taxes or expenses arising from the transaction which, in accordance with current regulations, are payable by the buyer: (i) for second-hand properties, the Property Transfer Tax (ITP) at the rate applicable in the corresponding Autonomous Community; (ii) for newly built properties, VAT and Stamp Duty (AJD) in accordance with current regulations; (iii) notary and land registry fees; and (iv) administrative/processing fees if contracted. Availability to be agreed. The offer is subject to price changes or withdrawal from the market without prior notice. The information provided, including surface areas, is for guidance purposes only. Real estate brokerage fees shall be borne by the corresponding party in accordance with the signed agreement. Detailed and personalized information will be provided to any interested party prior to the payment of any deposit, in compliance with applicable national and regional regulations. #ref:CB4364LL
1.600.000 €
Project with License of Boutique Hotel on the seafront in Paseo de Cala Blanca, Jávea
Montañar - El Arenal

Project with License of Boutique Hotel on the seafront in Paseo de Cala Blanca, Jávea

1.207 m²Size1416 Bathrooms
Discover a luxury oasis in front of the sea in Javea! This boutique hotel project redefines coastal elegance with its prime location and exceptional facilities. With modern architecture and panoramic views of the Mediterranean Sea, every detail of this hotel has been carefully designed to offer a unique experience. From the moment you walk through the reception on the ground floor, you are immersed in a world of comfort and sophistication. With 14 spacious rooms, some adapted for people with reduced mobility, each with its own terrace overlooking the sea, each guest will enjoy a quiet and private retreat. The hotel's restaurant, located on the first level, offers an exceptional dining experience with first-class cuisine and an elegant dining room on the first floor, accessible by both an external staircase and a ramp and a small pedestrian bridge, facilitating access from the Caleta area. The landscaped gardens are a real delight for the senses, with ponds connected by streams and a pine forest on the west side of the plot, offering a tranquil and natural atmosphere. The hotel's facilities include a stunning swimming pool in the northern area of the main building, perfect for relaxing and enjoying the Mediterranean sun. In addition, a parking area that exceeds regulations is provided, ensuring comfort and accessibility for all guests. With seamless communication between the three floors via stairs, elevators and freight elevators, this boutique hotel offers an unparalleled level of comfort and convenience. Immerse yourself in beachfront luxury and make your holiday in Javea an unforgettable experience in this magnificent boutique hotel! #ref:CBS252
12.995.000 €
Plot with License and Project for a Luxury Villa in La Capellanía, Benalmádena
La Capellanía - El Higuerón

Plot with License and Project for a Luxury Villa in La Capellanía, Benalmádena

1.441 m²Size
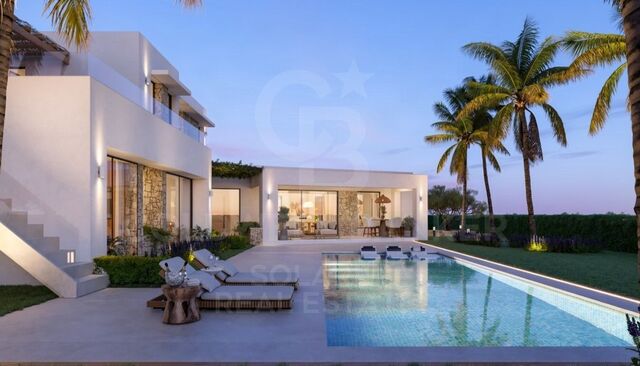
Unique Opportunity: Plot with License and Project for a Luxury Villa (Price does not include construction) Discover an exceptional investment opportunity in one of the most exclusive areas of the Costa del Sol. Benalmádena is synonymous with quality of life, tranquility, and a privileged setting where the Mediterranean Sea takes center stage. This plot is strategically located, just a short distance from medical centers, schools, shops, and leisure areas, offering a perfect combination of comfort, privacy, and exclusivity. Only minutes away are Malapesquera Beach and the prestigious Puerto Marina of Benalmádena, featuring a wide range of restaurants, boutiques, nautical activities, and the well-known Sea Life aquarium. The property is sold as a plot with an approved license and project for the construction of a spectacular contemporary luxury villa, designed for those seeking an exclusive home with the highest quality standards. The project features modern architecture, elegant lines, and large windows that maximize natural light and offer panoramic views of the Mediterranean Sea. Every detail has been carefully designed, with the possibility of building a home using top-quality materials, luxury finishes, and state-of-the-art technology, ensuring maximum comfort, privacy, and well-being. The design includes a private solarium with jacuzzi, perfect for relaxing while enjoying stunning sea and coastal views, creating a unique outdoor luxury space. Additionally, the project includes an elegant Mediterranean garden, spacious terraces, relaxation areas, and an infinity pool, ideal for both personal enjoyment and entertaining. This plot with license and project is not only an opportunity to build an exclusive residence but also an excellent investment in one of the most sought-after and promising areas of the Costa del Sol. Request more information and discover the full potential of this extraordinary property. #ref:CBSH1320
700.000 €
Renovated exterior flat with terrace, garage and storage room in Recoletos, Madrid
Recoletos

Renovated exterior flat with terrace, garage and storage room in Recoletos, Madrid

239 m²Size34 Bathrooms
Coldwell Banker Unique presents this exceptional exterior property, fully renovated, featuring a terrace and optional parking space, located on one of the quietest and most sought-after streets in the prestigious Recoletos neighborhood, just steps away from Retiro Park. Located on a fourth floor facing south, the property enjoys magnificent light throughout the day and pleasant unobstructed views. With a built area of 239 m², it offers an elegant and highly functional layout, clearly differentiating the day area from the rest area. The spacious living-dining room, bathed in natural light, opens directly onto a cosy terrace that invites you to enjoy and relax. The kitchen, semi-independent and generously sized, is fully equipped and incorporates a practical office and a separate laundry area. The night area houses three double bedrooms and three full bathrooms. The master bedroom stands out for its spaciousness and comfort, with a dressing room, en-suite bathroom and a charming bay window that provides character and a greater sense of space. The other bedrooms, equally bright and well proportioned, are perfectly suited to both family use and more representative needs. The house has undergone a comprehensive renovation with high quality materials and finishes, and incorporates an advanced hot-cold ducted air conditioning system with independent control by rooms, guaranteeing maximum comfort at any time of the year. The building, built in 1970, is in excellent condition, has a garage space, available for an additional cost, in the building itself with direct access by lift and has a recently rehabilitated representative portal, ensuring full accessibility. It is, in short, a unique property that combines a privileged location, natural light, outdoor spaces and comfort, in one of the most exclusive and consolidated enclaves of Madrid, next to the emblematic streets of Serrano and Jorge Juan. #ref:CBUQ1340
3.990.000 €
House 7 Bedrooms Sale Sant Andreu de Llavaneres
Canafort - El Puntó

House 7 Bedrooms Sale Sant Andreu de Llavaneres

725 m²Size7.000 m²Plot76 Bathrooms
Ubicada en una de las zonas más exclusivas del Maresme, a pocos minutos a pie del centro del municipio y del campo de golf, esta magnífica propiedad ofrece una combinación excepcional de privacidad, amplitud y elegancia, todo ello en un entorno privilegiado con vistas abiertas al mar. La finca se asienta sobre dos amplias parcelas urbanas que, en conjunto, suman aproximadamente 7.000 m². En ellas se distribuyen una vivienda principal de una sola planta y una casa de invitados independiente, con un total de 725 m² construidos. La vivienda principal destaca por su cómoda y funcional distribución en una única planta. Cuenta con un amplio salón-comedor organizado en diferentes ambientes, incluyendo una acogedora zona de bodega y acceso directo al jardín. La cocina, de generosas dimensiones, se divide en tres áreas bien diferenciadas: zona de cocción, comedor de diario y espacio de lavandería y planchado. Asimismo, dispone de una práctica zona de servicio con dormitorio doble, altillo y baño completo. La zona de descanso alberga dos amplias suites, una tercera suite situada en altillo y dos dormitorios dobles adicionales que comparten un baño completo. La casa de invitados, completamente independiente y situada a escasos metros de la vivienda principal, ofrece salón-comedor, cocina, un dormitorio doble y un baño completo, garantizando total privacidad para invitados o personal. Los espacios exteriores están concebidos para disfrutar plenamente del clima y del entorno: zona de barbacoa con vistas al mar, piscina, pista de tenis y frontón. La propiedad dispone de tres accesos independientes dos desde la calle principal y uno desde una calle inferior, además de un aparcamiento cubierto con capacidad para cuatro vehículos y varias plazas exteriores adicionales. Una propiedad singular y difícil de encontrar, ideal tanto como residencia habitual como segunda vivienda, situada en uno de los enclaves más codiciados del litoral catalán. #ref:CBES28454
2.950.000 €
Residential development of townhouses with sea views, Estepona
Costa Natura

Residential development of townhouses with sea views, Estepona

Located next to the new High-Resolution Hospital and frontline to the golf course, this exclusive development of 87 detached homes is set in one of the most rapidly growing urban areas of Estepona. A strategic location that is fast becoming one of the most prestigious and sought-after residential destinations on the Costa del Sol. The homes are distributed across two floors plus a basement and offer three bedrooms, two bathrooms, spacious private terraces, and, in some units, a solarium with spectacular views of the sea and the golf course. Designed in a contemporary style inspired by Mediterranean architecture, they stand out for their brightness, marble floors, double-glazed windows, electric shutters, and a hydromassage bathtub designed for maximum comfort. The residential complex has been conceived as an exclusive space combining elegance and functionality. It features complete communal areas, including outdoor and indoor swimming pools, a spa, gym, and redesigned gardens that promote harmony and well-being. The entire development is undergoing a full renovation, both inside and out, to provide a modern, efficient, and high-quality living environment. Thanks to its excellent locationsurrounded by nature and perfectly connected to Estepona, Marbella, Sotogrande, and the airports of Málaga and Gibraltarthis development represents a unique opportunity both for living and investment in one of the Costa del Sol's fastest-growing areas. Immediate delivery. Experience the privilege of moving into a brand-new home in one of the Mediterranean's most promising enclaves. #ref:CBSH640
From 470.250 €
Exclusive designer villa with swimming pool, gym, summer kitchen and supermarket within a 5 min walk
Sole agency
La Loma

Exclusive designer villa with swimming pool, gym, summer kitchen and supermarket within a 5 min walk

350 m²Size696 m²Plot54 Bathrooms
Exclusive designer villa with swimming pool, gym, summer kitchen and supermarket within a 5 min walk Coldwell Banker Excellence exclusively presents this spectacular detached villa, completely refurbished and ready to move into. Located in the Residencial La Loma, the house offers all services and shops at hand, with a nursery, supermarket, restaurants and parks just a 5-minute walk away. A property that combines the privilege of living surrounded by nature with the comfort of having day-to-day life resolved just a few steps away, together with the comfort of a high-end home. Designed to enjoy family life and to share unforgettable moments with friends, it stands out for its generous interior spaces, the brightness of its rooms, the high ceilings and a magnificent outdoor area with a swimming pool and summer kitchen, creating an authentic home where each space invites you to enjoy. Main features: -Detached villa from 2002, completely renovated -Plot of 696 m2, constructed area of 350m2 -Large private pool -Consolidated and well-kept garden -Outdoor annex with kitchen and barbecue area -Spacious living-dining room with fireplace and high ceilings -5 bedrooms -2 independent offices, ideal for teleworking -4 full bathrooms, 3 of them renovated -Separate living room -Air conditioning through 3 splits (living room, living room and master bedroom) -Double heating system by gas boiler and electric heater connected to the solar panels -Closed garage in basement, outdoor parking space -Gym -Solar panels -Osmosis and water softener system The Residencial La Loma enjoys a strategic location that combines tranquillity and excellent communications. A few minutes by car are prestigious international schools, extensive sports infrastructures, medical centres, the Ricardo Tormo circuit and the main accesses to the A-3 and A-7, which allow you to reach the centre of Valencia and the airport in approximately 20 minutes. An ideal environment for those looking for quality of life without straying from essential services. The price does not include taxes or purchase and sale expenses to be paid by the buyer (ITP or, where applicable, VAT and AJD; notary and registry fees; real estate intermediation commission). Offer subject to change or withdrawal without notice; indicative data and surfaces. #ref:CBEX2671
850.000 €
Villa Casa Xodó: Where Modern Elegance Embraces Mediterranean Charm
Cap Martí - El Tossalet - Pinomar

Villa Casa Xodó: Where Modern Elegance Embraces Mediterranean Charm

382 m²Size1.000 m²Plot55 Bathrooms
Casa Xodó represents a true Mediterranean paradise, where luxury and authentic charm are intertwined. Located in the prestigious urbanisation Aires de Jávea, north of the dazzling Costa Blanca, this exclusive villa offers five bedrooms and five bathrooms in a built space of 382 m², set on a plot of 1,000 m². The name 'Xodó', which in Portuguese means 'something very precious', reflects the dedication and care in every corner of this magnificent residence. At the heart of the house, a central courtyard with a fountain creates an environment of peace and harmony, flooding the interior with natural light. The spaces dedicated to leisure include an elegant private cinema and a multifunctional room to enjoy moments of entertainment and relaxation on any occasion. Casa Xodó stands out for its design designed for a perfect connection between the interior and exterior. Large floor-to-ceiling windows frame spectacular views of the sea and open onto terraces flooded with sunlight. The kitchen, equipped with high-end appliances and a central island, is not only functional, but becomes the soul of the house, ideal for daily life or for sophisticated culinary encounters. The Mediterranean style is also reflected in the beautiful garden, which blends harmoniously with the surroundings of Jávea. A spectacular infinity pool with integrated Jacuzzi dominates the sea views, while the seating areas, a full outdoor kitchen and a covered dining area offer the perfect space for relaxation and hospitality. Designed for maximum comfort, the villa incorporates advanced technology, such as a smart home automation system, aerothermal underfloor heating and air conditioning. Security is guaranteed with a state-of-the-art surveillance system and controlled access. It also has private parking with a pergola and a charging station for electric vehicles. Casa Xodó is strategically located in one of the most sought-after areas of the Costa Blanca. Just 90 km from the international airports of Alicante and Valencia, and close to beaches, golf courses and marinas, this villa perfectly combines serenity, exclusivity and comfort. An exceptional retreat for those seeking a balance between luxury and Mediterranean lifestyle. #ref:CBS475N
2.500.000 €
Elegant contemporary villa in frontline golf with sea views in La Alquería, Benahavís
La Alquería

Elegant contemporary villa in frontline golf with sea views in La Alquería, Benahavís

407 m²Size1.195 m²Plot55 Bathrooms
This newly built luxury villa is located in the prestigious gated community of La Alquería, Benahavís, offering a rare combination of frontline golf positioning and panoramic views of the Mediterranean Sea, the coastline, and the iconic La Concha mountain. Facing east to south, it enjoys abundant natural light and a serene atmosphere throughout the day. Set on a 1,195 m² plot, the property boasts a total built area of 407 m², along with approximately 90 m² of covered and open terraces. Designed with both comfort and elegance in mind, the villa features five en-suite bedrooms, finished to the highest standards. Main Floor A welcoming entrance hall leads to a spacious living room with soaring ceilings and a modern fireplace. The adjoining dining area, also with a fireplace, flows seamlessly into an open-plan kitchen, fully equipped with premium Blum cabinetry and state-of-the-art Miele and Bora appliances. This floor also includes a guest toilet, laundry room, and two guest bedrooms with en-suite bathrooms. From the main living spaces, large sliding doors open onto the landscaped garden, a selection of terraces, and a private 56 m² saltwater swimming poolideal for entertaining or relaxing in complete privacy. Upper Floor The elegant master suite includes a walk-in dressing area and a versatile adjoining room, perfect as a home office, gym, or additional bedroom. Two more en-suite guest bedrooms are also located on this level. All rooms enjoy direct access to terraces with breathtaking, uninterrupted views. Additional Features Private garage for one car Rooftop access with solar panel installation Airzone climate control system with individual room regulation Underfloor heating throughout Advanced domotic (home automation) system High-quality furnishings included in the sale Perfectly located just a short drive from the beach, top schools, and all amenities, as well as renowned golf courses like Atalaya and El Paraíso, this villa offers a refined lifestyle surrounded by beauty, tranquility, and convenience. #ref:CBSH486
4.950.000 €
Newsletter

Find your home abroad with the support of the Coldwell Banker® network

Visit our global websites to learn more about your ideal property in the most exclusive destinations

We use our own and third-party cookies to make our website work safely and personalize its content. Likewise, we use cookies to measure and obtain data on your navigation and to adjust advertising to your tastes and preferences. Press the "Accept all" button to confirm that you have read and accepted the information presented. To manage or disable these cookies, click on "Configuration". For more information see our cookies policy.
Modify cookies
Technical and functional Always active
This website uses its own Cookies to collect information in order to improve our services. If you continue browsing, you accept their installation. The user has the possibility of configuring his browser, being able, if he so wishes, to prevent them from being installed on his hard drive, although he must bear in mind that such action may cause difficulties in navigating the website.
They allow the monitoring and analysis of the behavior of the users of this website. The information collected through this type of cookies is used to measure the activity of the web for the elaboration of user navigation profiles in order to introduce improvements based on the analysis of the usage data made by the users of the service. They allow us to save the user's preference information to improve the quality of our services and to offer a better experience through recommended products.
These cookies are used to store information about the preferences and personal choices of the user through the continuous observation of their browsing habits. Thanks to them, we can know the browsing habits on the website and display advertising related to the user's browsing profile.