Renovated exterior apartment in Barrio de Las Letras, Madrid

size
243 m²
Bedrooms
4
Bathrooms
4
terrace
price
2,360,000 €
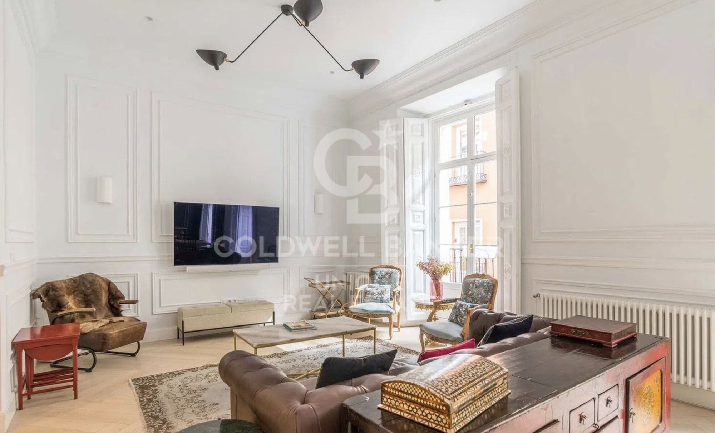
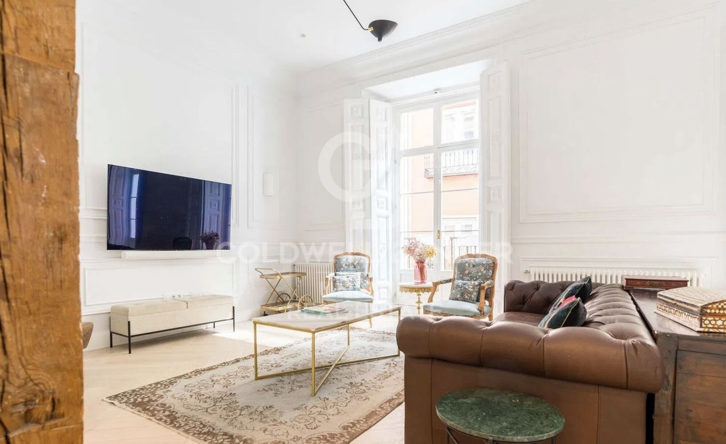
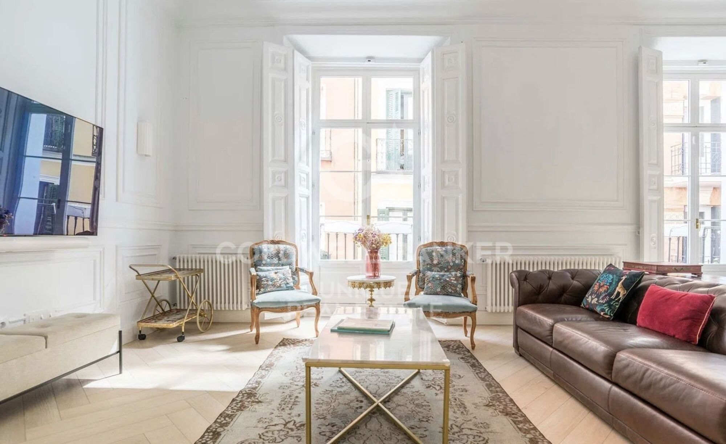
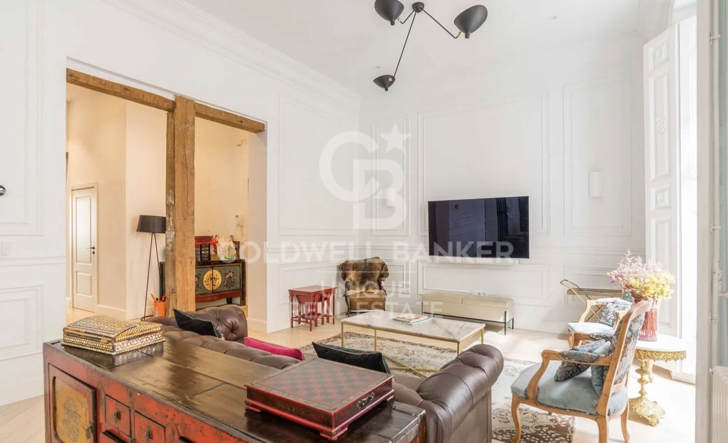
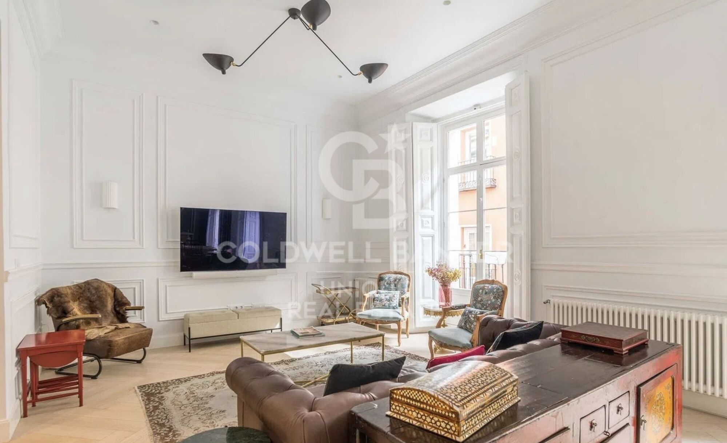
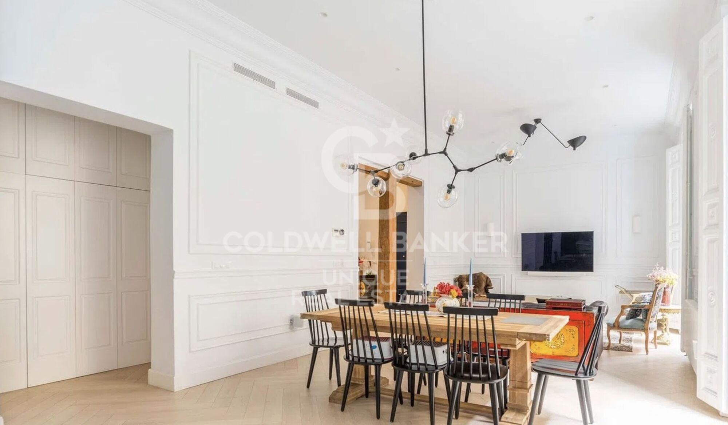
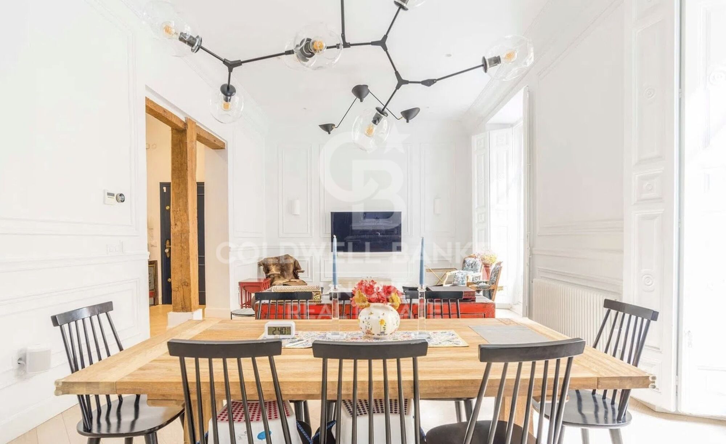
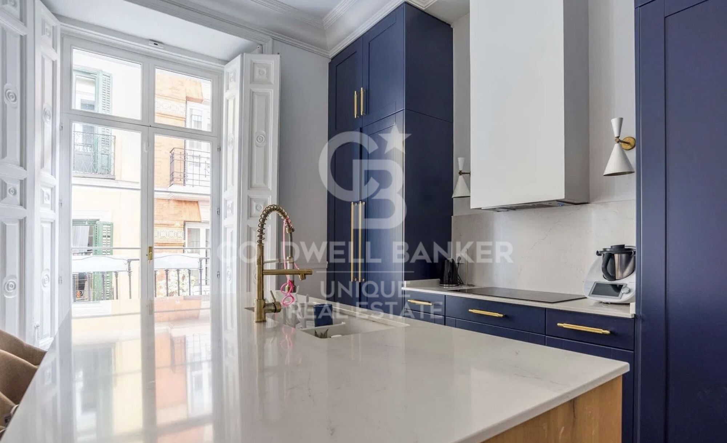
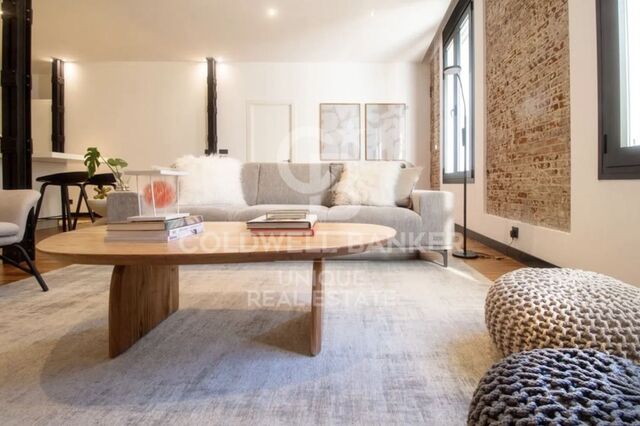
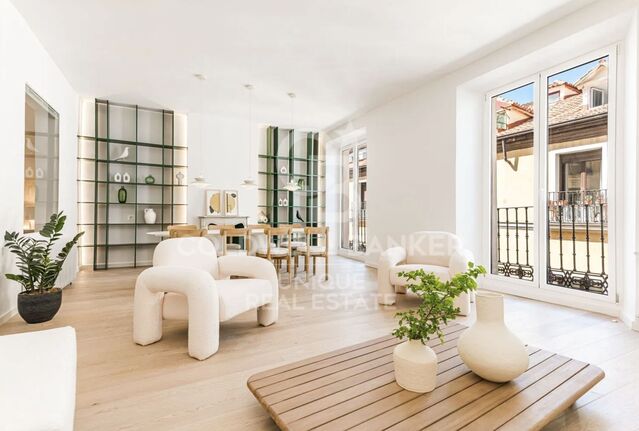
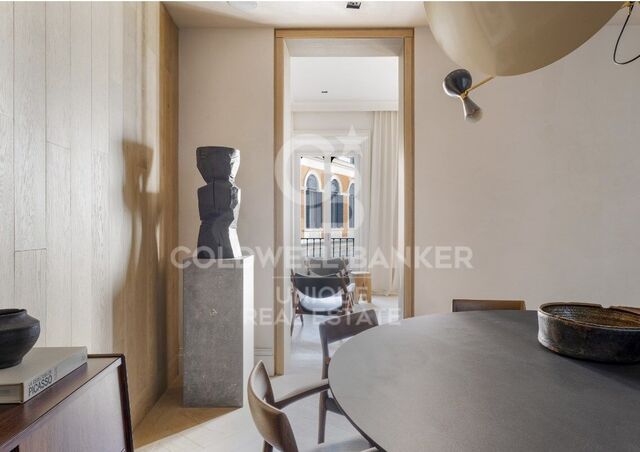
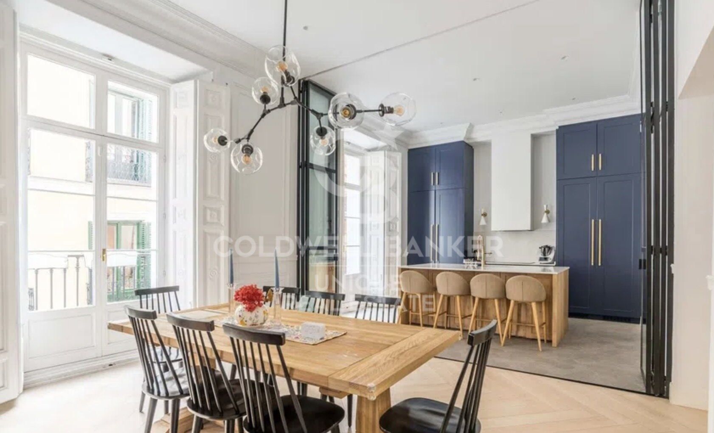
Coldwell Banker Unique presents this exceptional fully renovated luxury apartment, located on a quiet street in the iconic Barrio de las Letras, within the Cortes district, one of the most cultural and attractive areas in central Madrid. Situated on the first floor of an elegant classical building constructed at the end of the 19th century, the property stands out for its stately architecture, ceilings over 3.5 metres high, and magnificent natural light enhanced by three south-facing balconies.

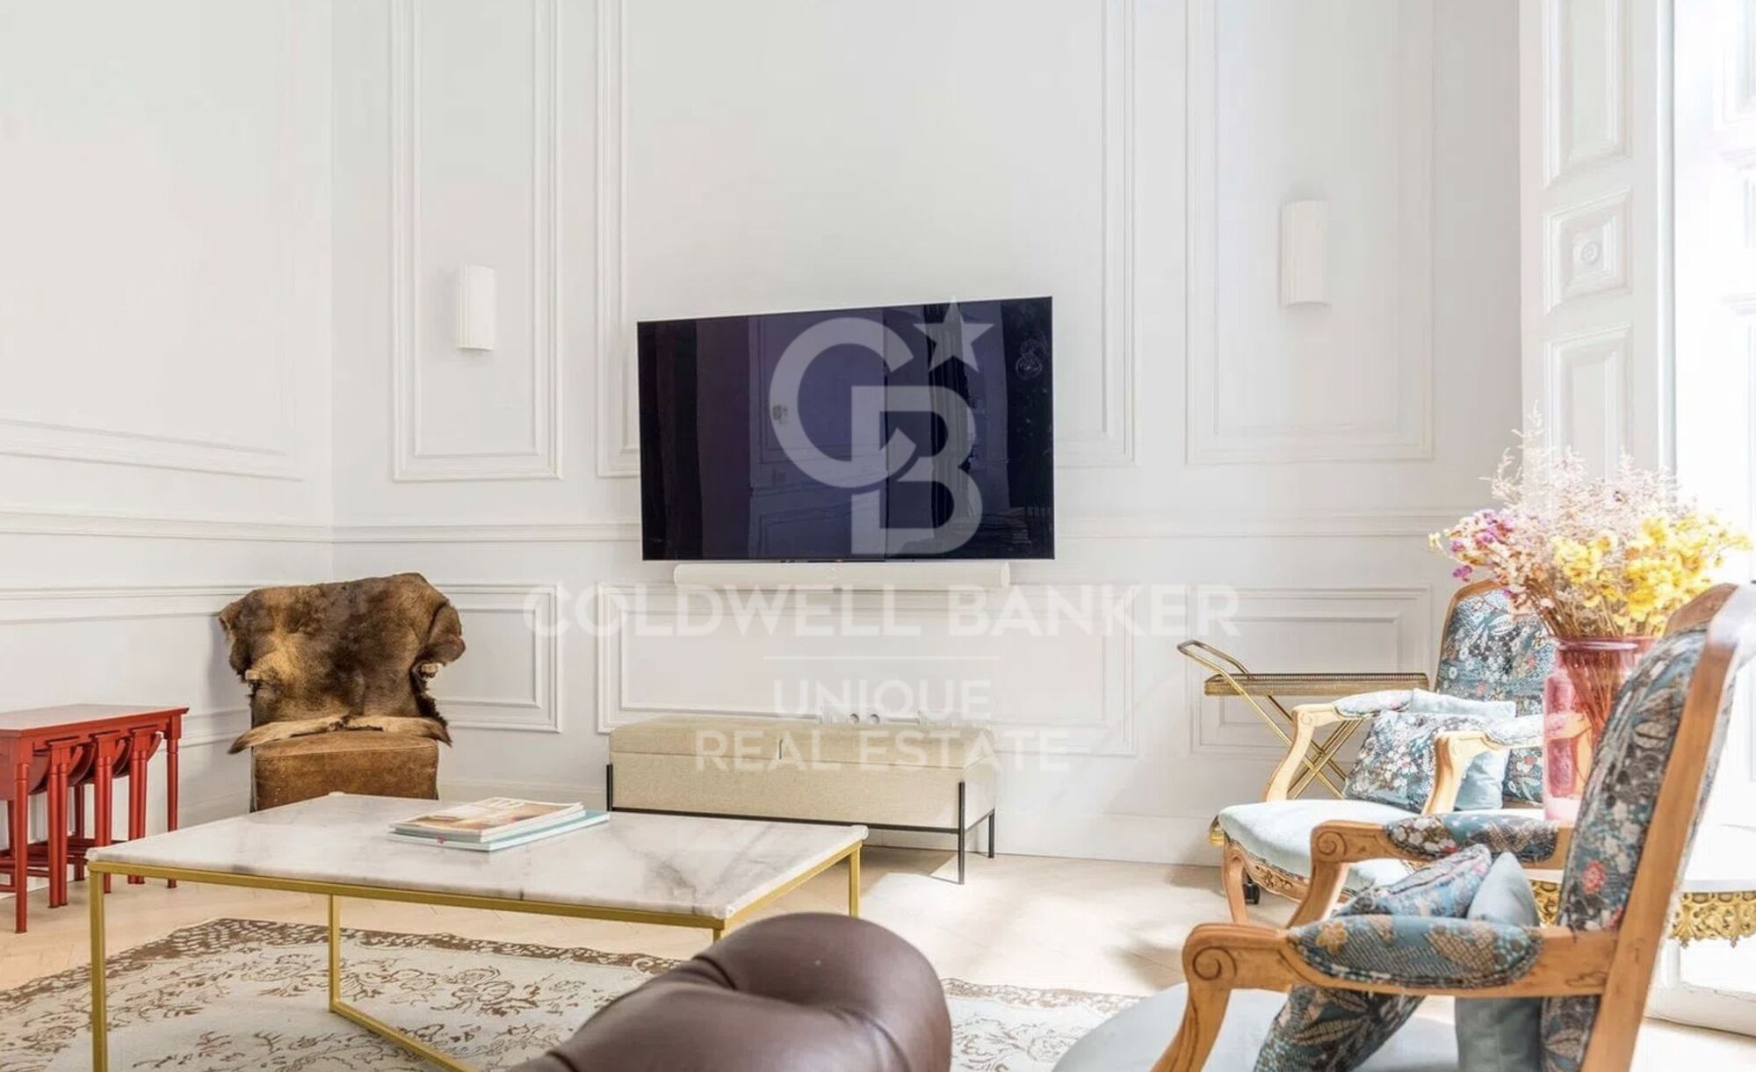
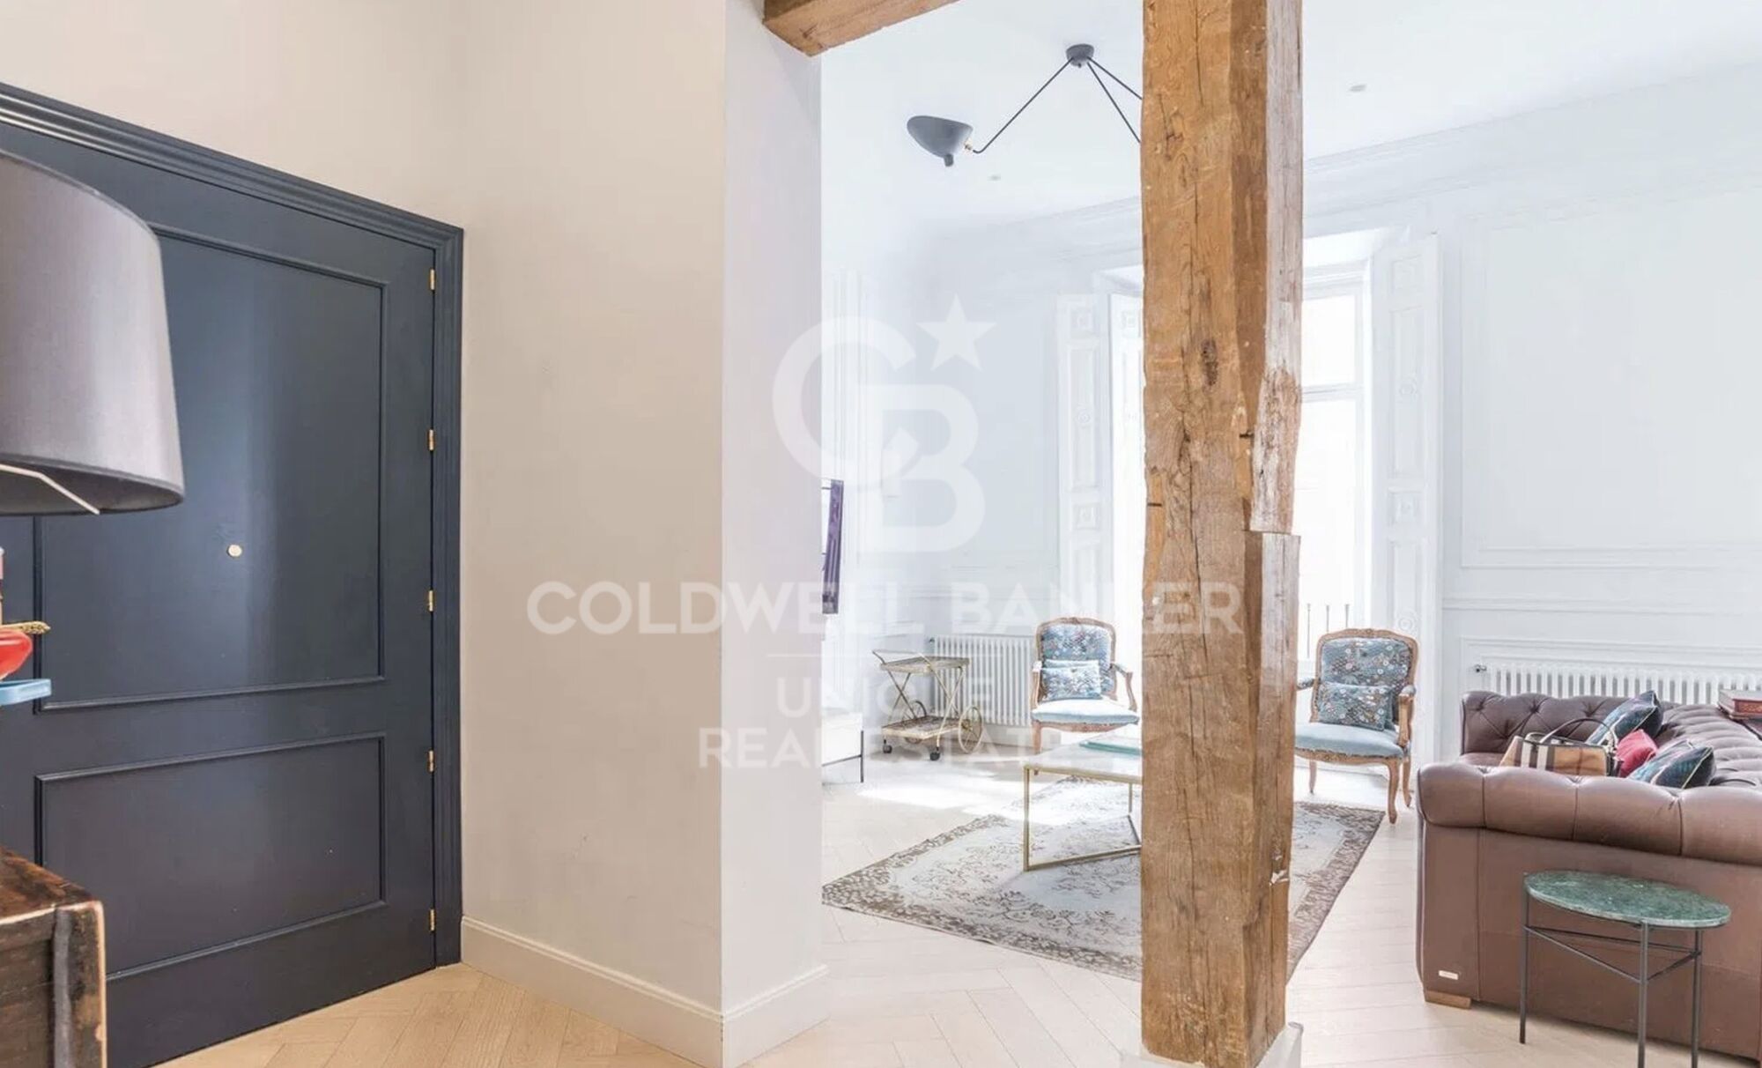
The property offers approximately 243 sqm of built area and has undergone a comprehensive renovation carried out with high-quality materials and meticulous attention to detail. Classical elements such as mouldings and original proportions have been preserved, while incorporating contemporary solutions for comfort and functionality.

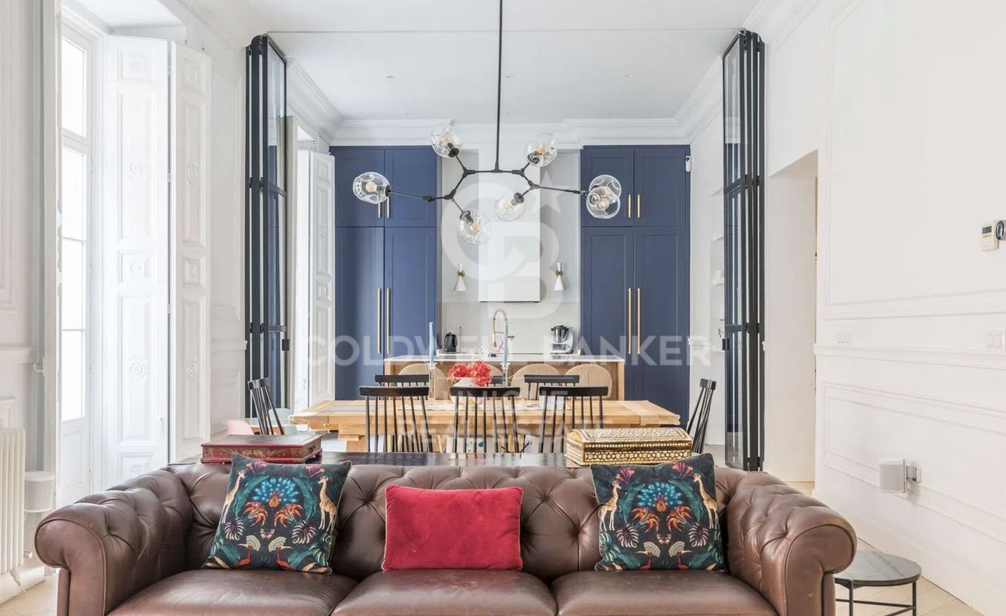
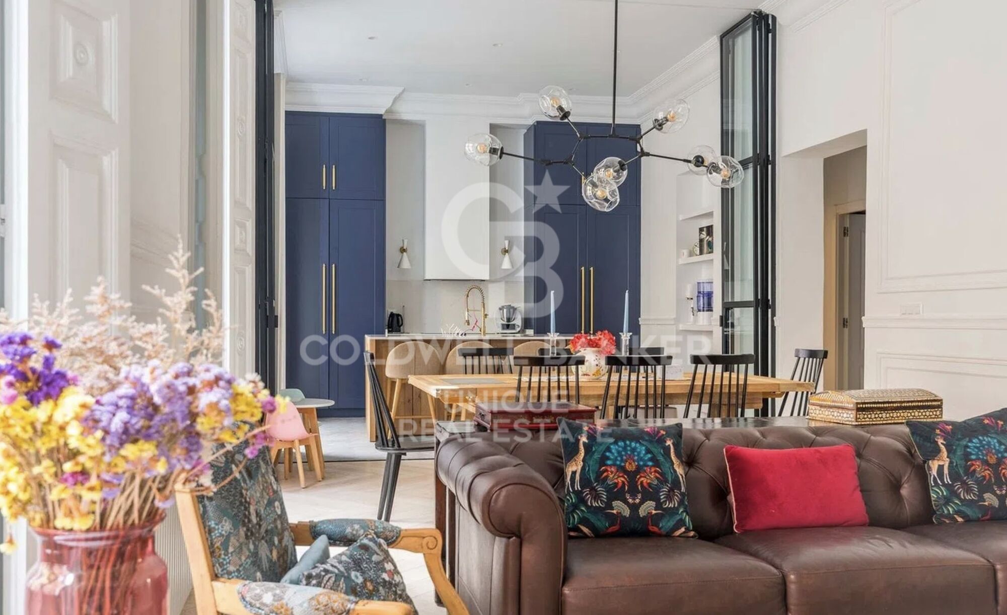
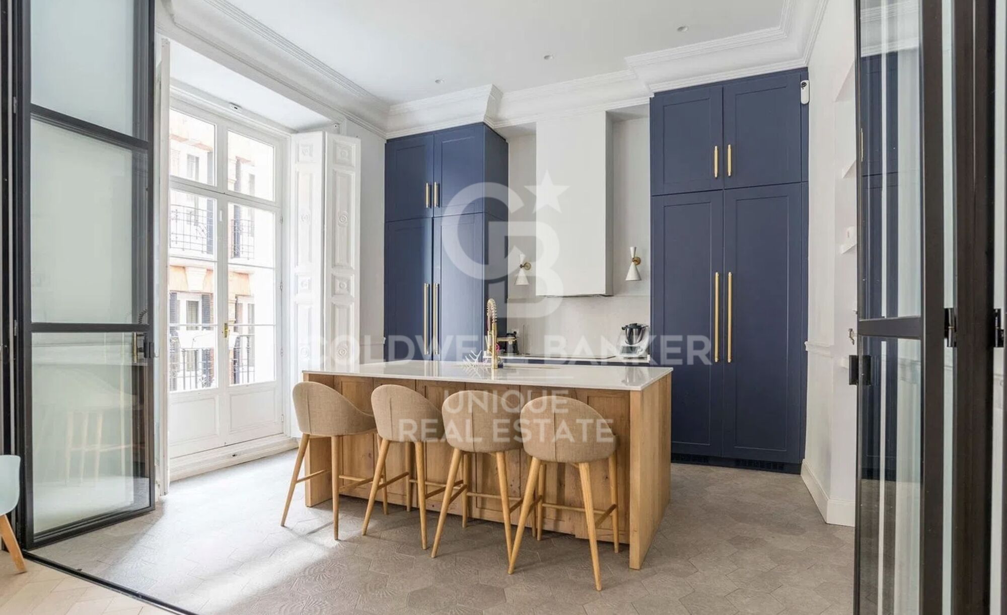
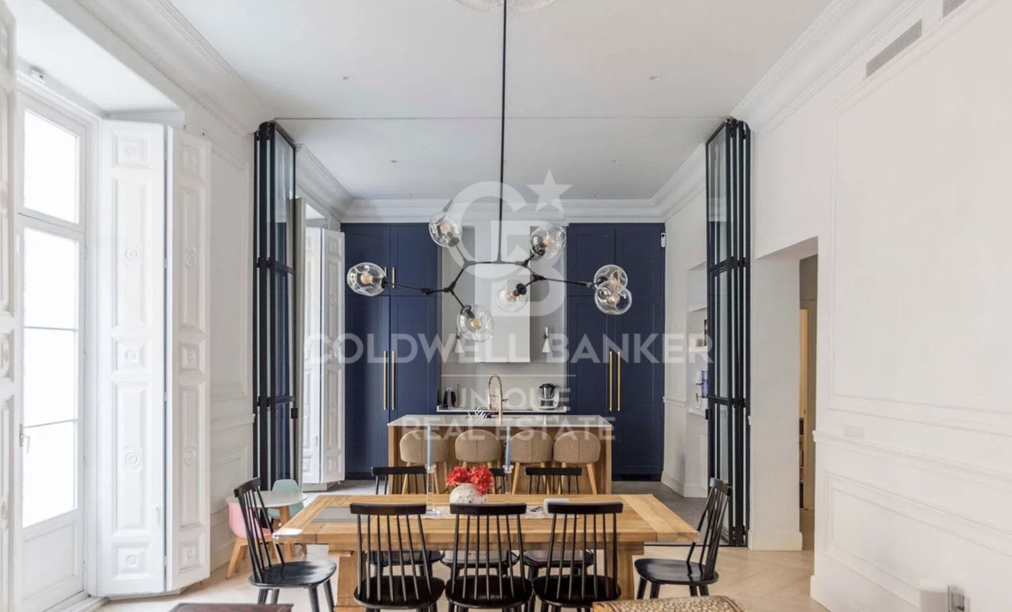
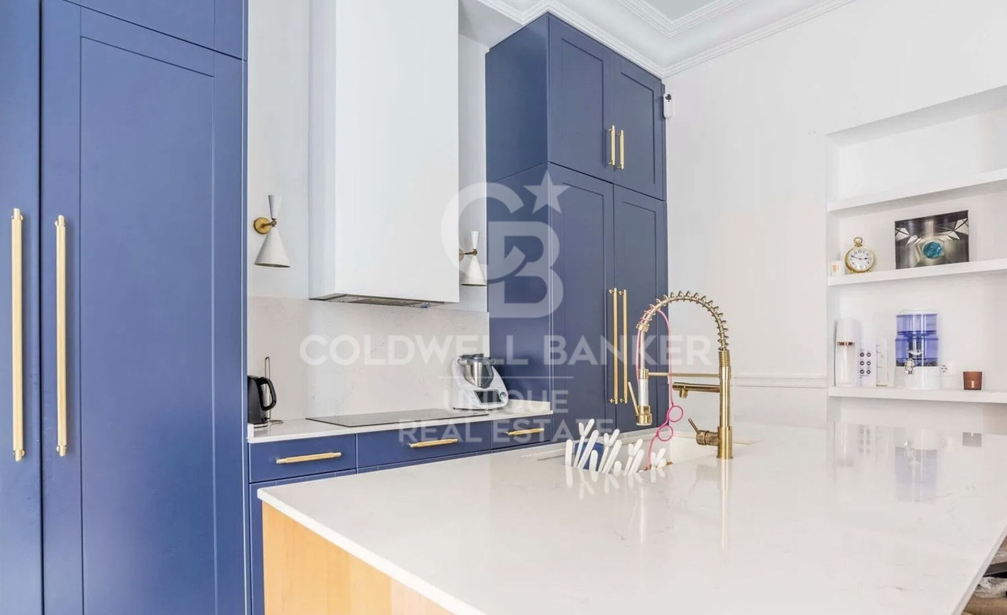
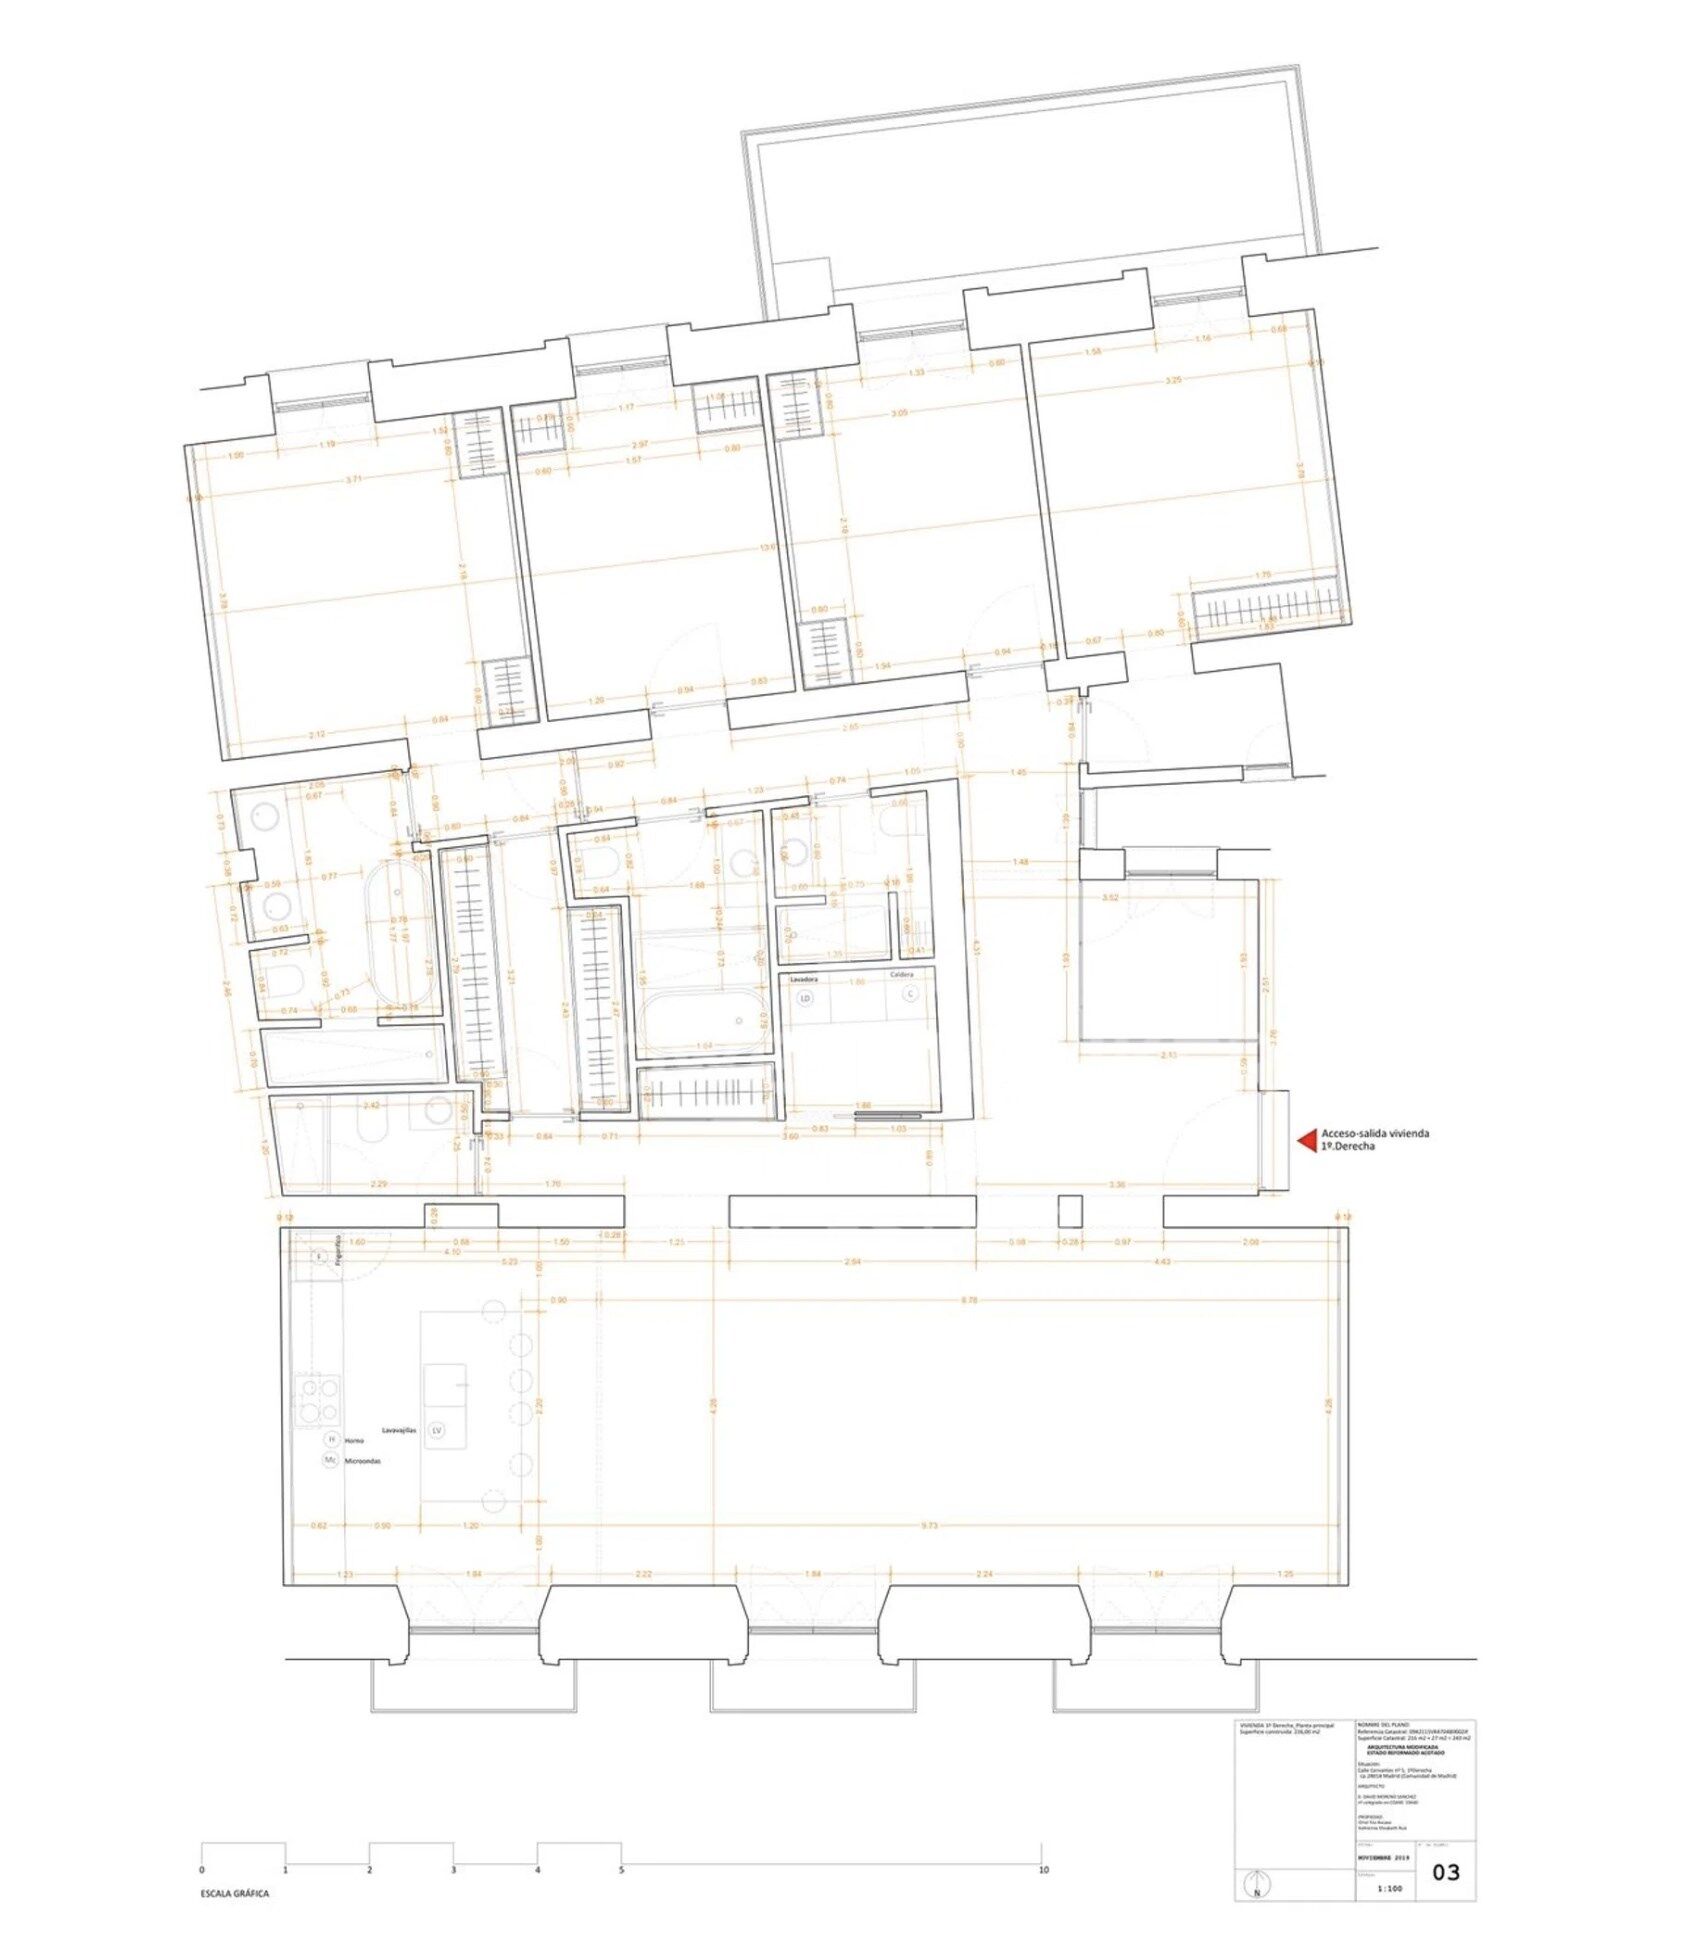
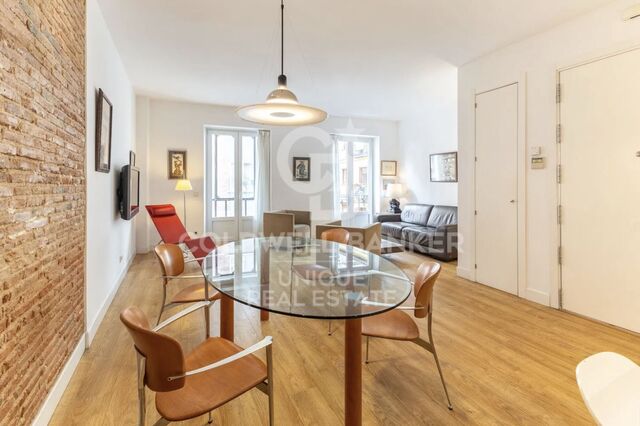
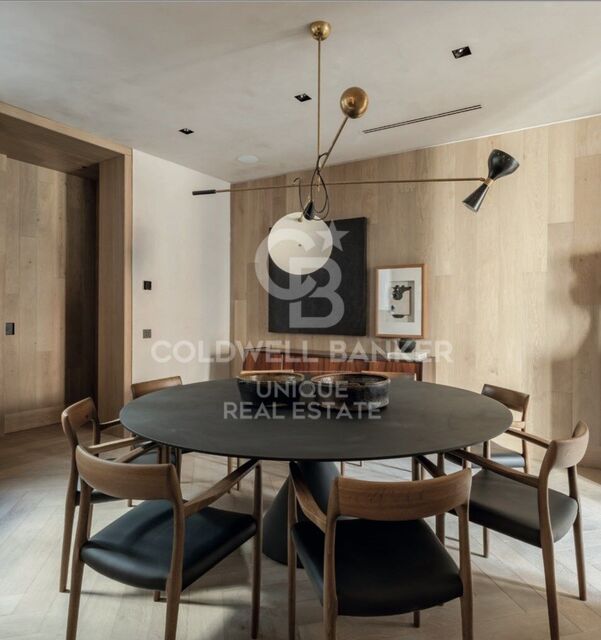
The entrance is through an elegant hall leading to a spacious living and dining area with an open-plan designer kitchen, fully equipped with high-end appliances and with the possibility of being separated by glass partitions, creating versatile and sophisticated spaces.

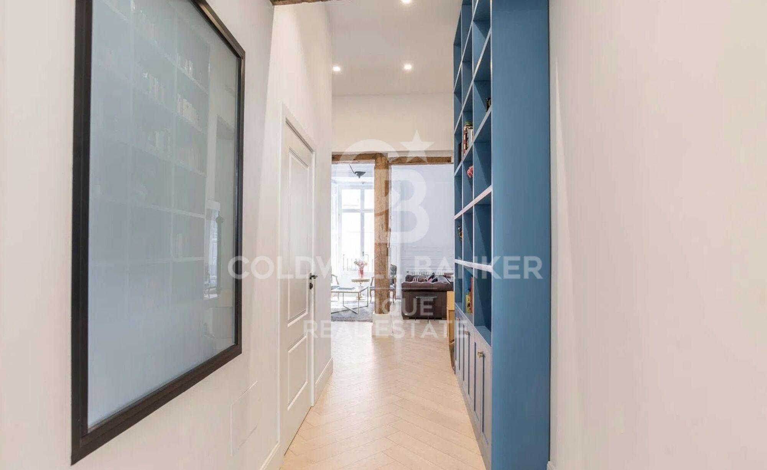
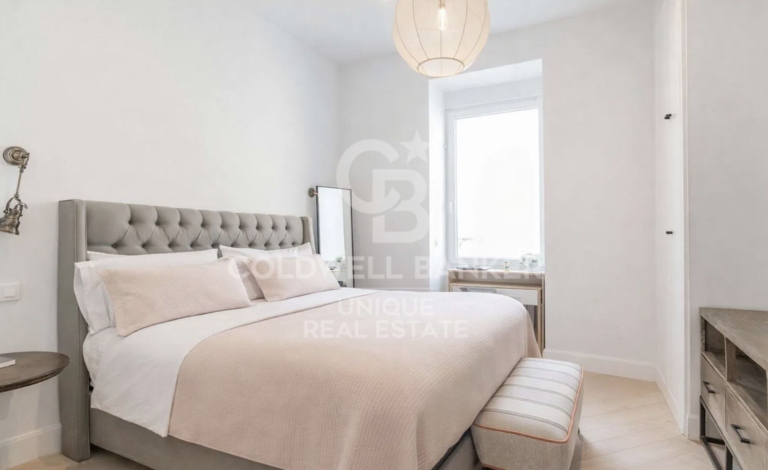
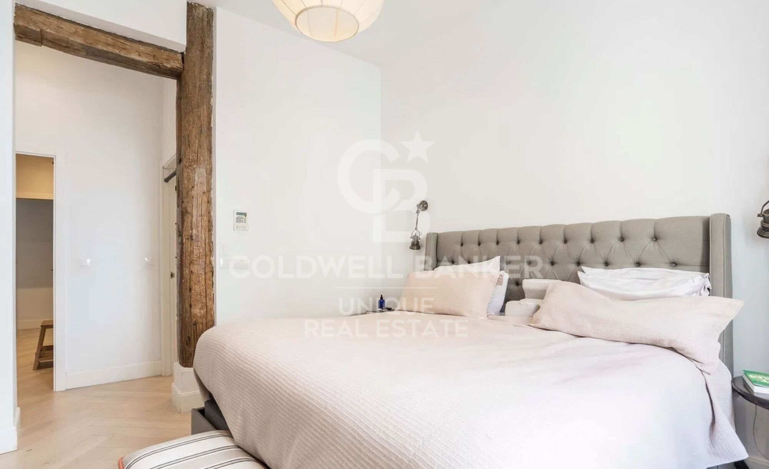
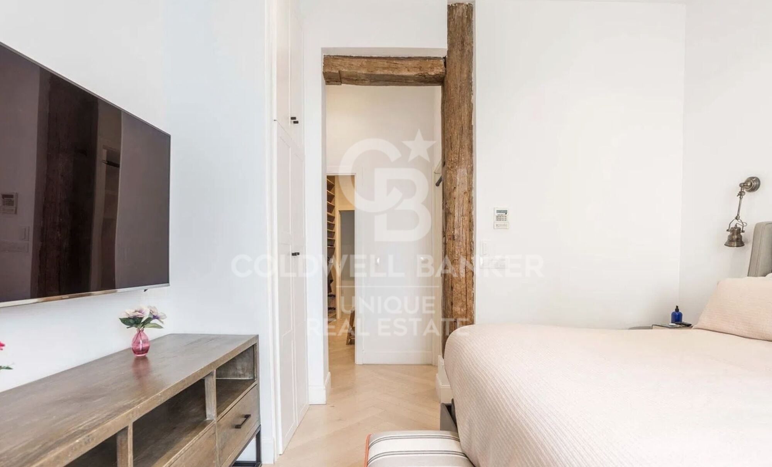
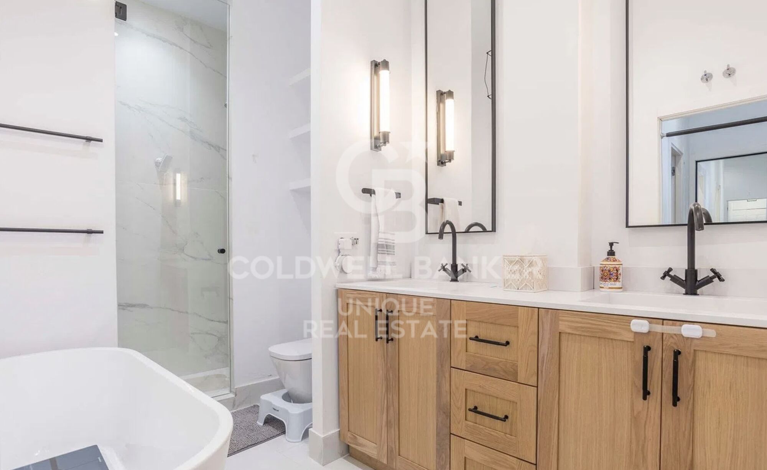
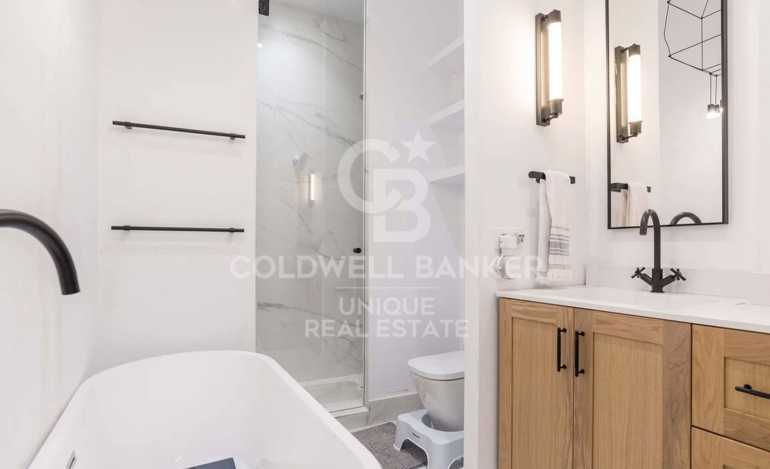
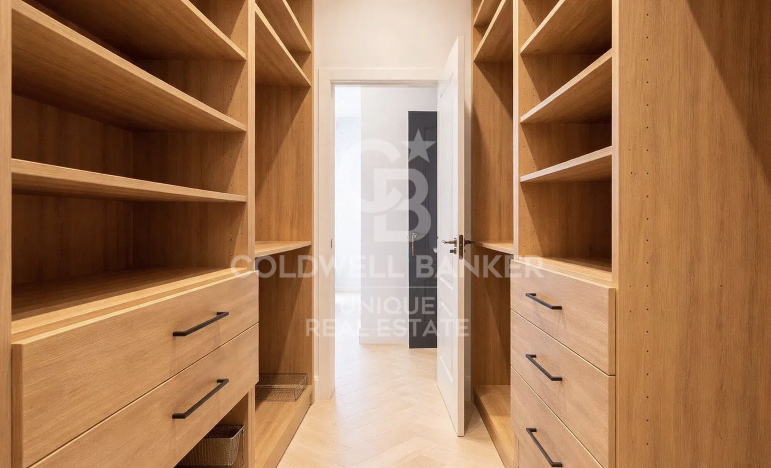
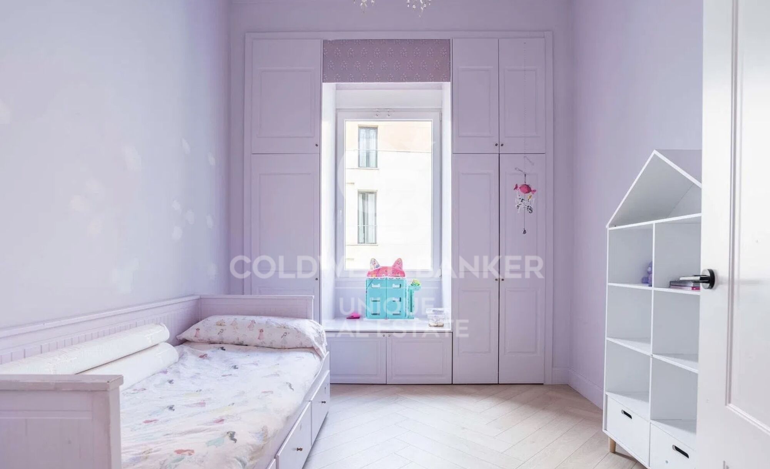
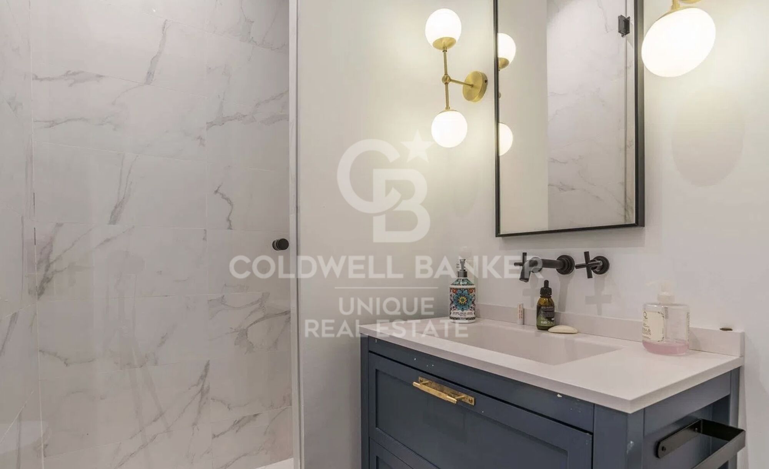
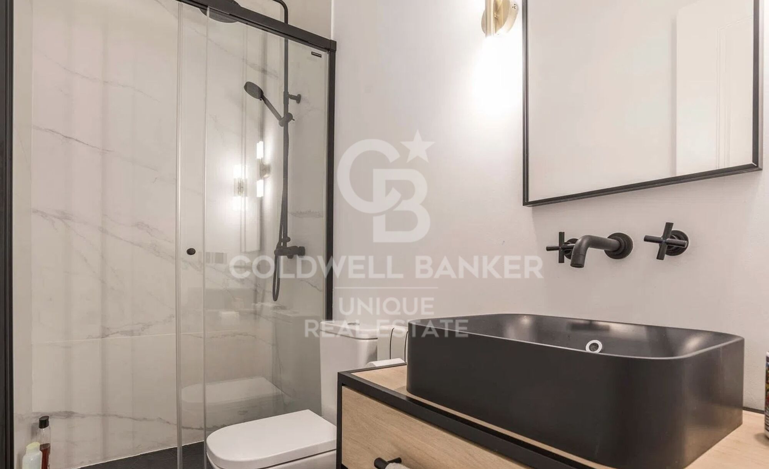
The layout clearly separates the social area from the private quarters. A bright corridor leads to the sleeping area, composed of four bedrooms and four full bathrooms. The principal bedroom features a dressing room and an elegant en-suite bathroom with bathtub and shower.

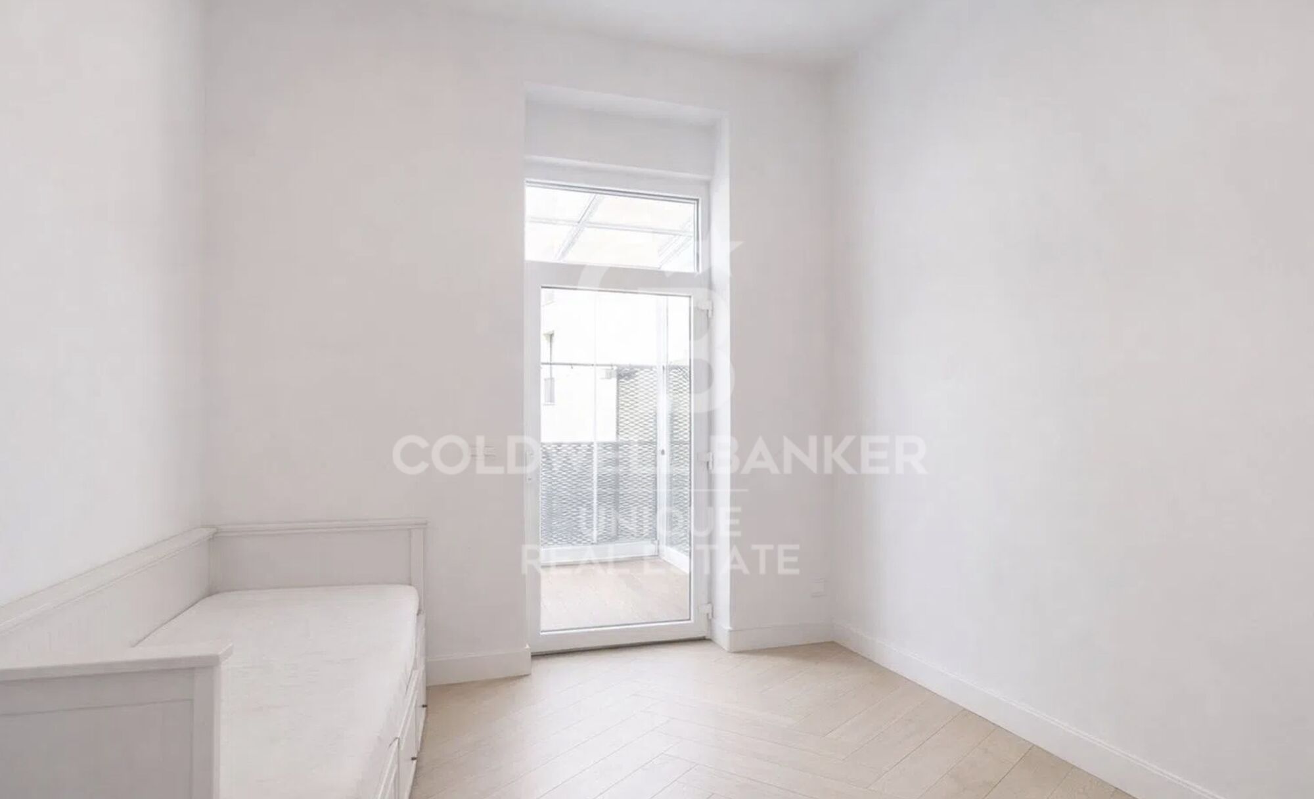
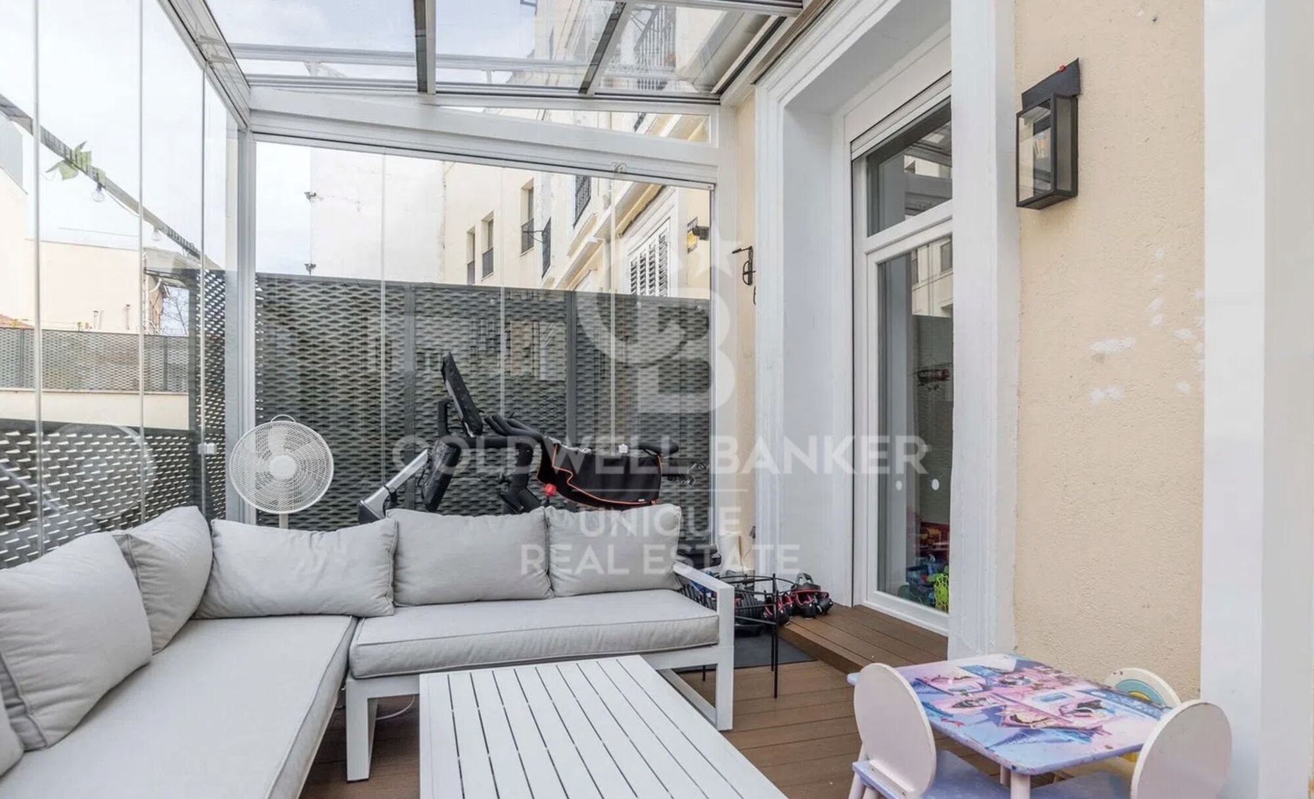
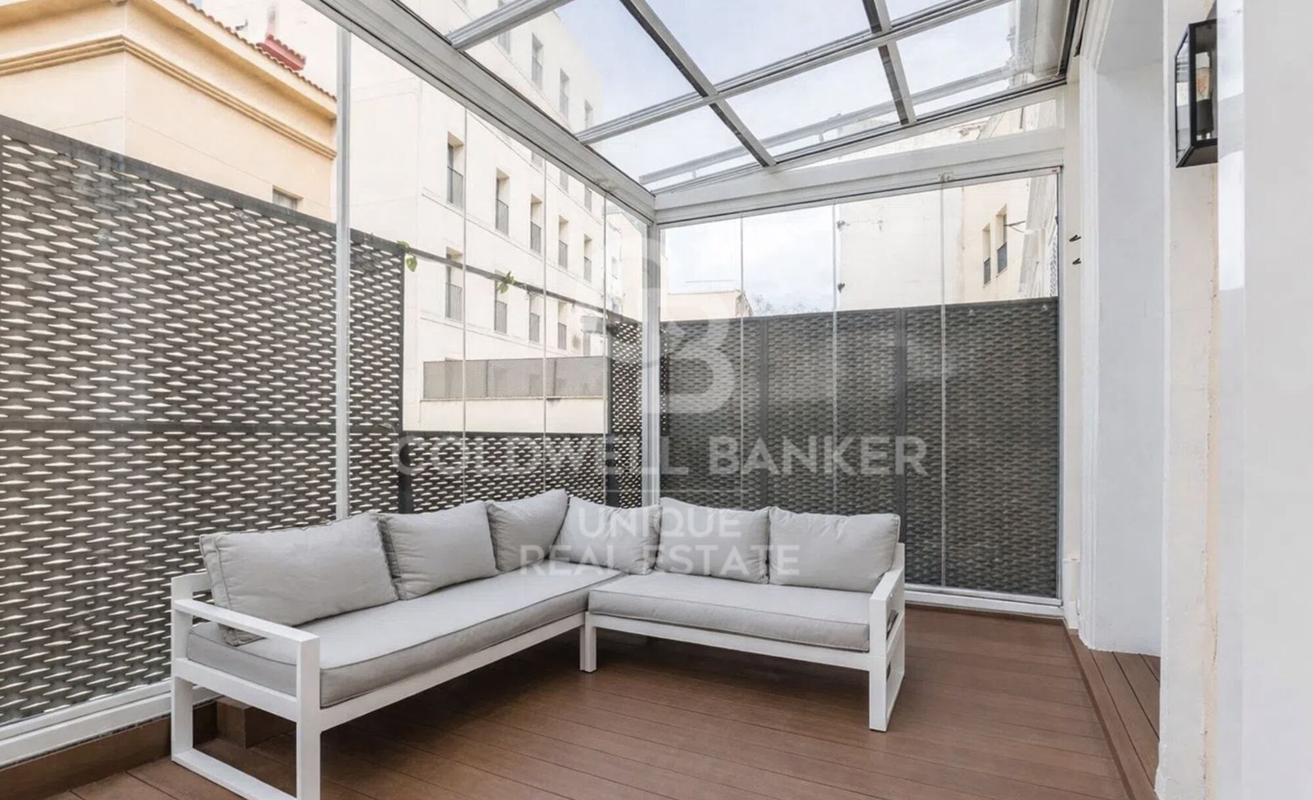
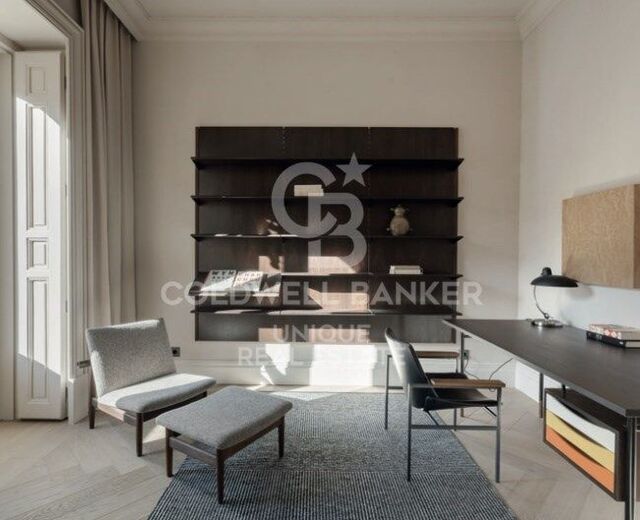
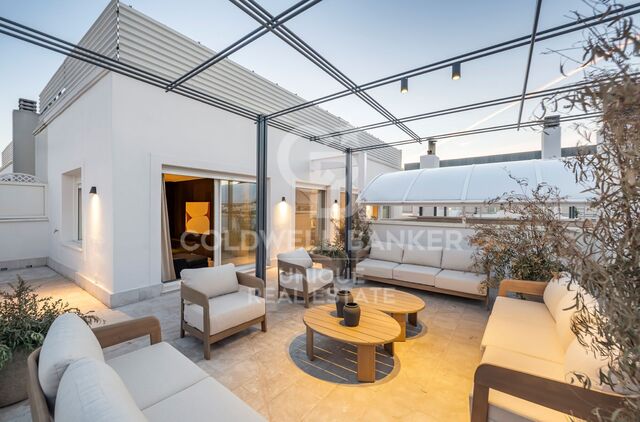
Two of the secondary bedrooms enjoy direct access to a pleasant terrace of approximately 20 sqm with folding glass enclosure, perfect for year-round use. The property is completed by an independent office, abundant storage space, double-glazed carpentry, wooden flooring, and a security door, creating a unique residence where classical elegance and contemporary design coexist in perfect harmony.

#ref:CBUQ1435

Property details

zone
Madrid provincia
area
Madrid ciudad
location
Madrid
district
Cortes - Huertas
Property type
flat
sale
2.360.000 €
Reference
CBUQ1435
Bedrooms
4
Bathrooms
4
Surface
216 m2
Builded surface
243 m2
Condition / conservation
refurbished

Property features

A/C
storage
lift
furnished
terrace

Energy certificate
  • Pending

About Cortes - Huertas

The Cortes - Huertas neighborhood, located in the heart of Madrid, within the Centro district of the Community of Madrid, is one of the city's most historic and sought-after areas. With a prime location between Paseo del Prado and Puerta del Sol, this neighborhood blends heritage, culture, and urban life with high quality of life and excellent transport links.

Known as the Literary Quarter, Cortes – Huertas offers rich cultural experiences through museums, theaters, bookshops, art galleries, and top-tier dining. The real estate market features renovated historic apartments, ideal for both living and investment, with strong appeal for tourists and long-term residents alike.

Request more info
Ref.CBUQ1435
Calle de Jorge Juan, 55
28001, Madrid
+34 915 73 52 23
Juana Martínez
Associate Real Estate Advisor

Related properties

Renovated exterior apartment in the center of Madrid
Cortes - Huertas

Renovated exterior apartment in the center of Madrid

199 m²Size32 Bathrooms
Coldwell Banker Unique presents this magnificent apartment with 199 built square meters, located in the sought-after Cortes neighborhood, in the very heart of Madrid's cultural district. Its privileged location allows you to enjoy close proximity to some of the capital's most important artistic landmarks, such as the Thyssen-Bornemisza National Museum, the Prado National Museum, the Reina Sofía National Museum Art Center, CaixaForum Madrid and the emblematic Paseo del Prado, as well as a wide and varied gastronomic offer that enhances the appeal of the area. The property has been completely renovated to excellent standards, with great attention to detail to provide a comfortable and practical layout, where spaces are optimally used, combining functionality and elegance. It enjoys abundant natural light thanks to two large windows and a balcony overlooking the street, allowing daylight to flood every room throughout the day and creating a warm and welcoming atmosphere that invites you to enjoy every moment. The property also includes a good-sized storage room, lift access and concierge service, adding comfort and extra value to the home. The layout comprises a spacious living-dining room, a master bedroom with walk-in closet and en-suite bathroom, two additional bedrooms sharing a bathroom, a separate kitchen and a laundry room, making it an ideal home for those seeking space, location and quality in the center of Madrid. #ref:CBUQ1294
1.800.000 €
Exterior apartment with 3 bedrooms in the Barrio de Las Letras, Madrid
Cortes - Huertas

Exterior apartment with 3 bedrooms in the Barrio de Las Letras, Madrid

209 m²Size32 Bathrooms
Coldwell Banker Unique presents this impressive flat for sale located in one of the areas with the greatest cultural offer in the centre of Madrid and a short distance from the Atocha Station station. The building, which dates back to 1880, is located next to a metro station in the heart of the Barrio de Las Letras, which makes it a magnificent property due to its privileged location and historic surroundings. The house, with a built area of 200 m², was completely renovated in 2019 with exquisite taste and a careful selection of decorative details that make it a true gem. Its high ceilings with soft mouldings, floor-to-ceiling windows and a comfortable and elegant layout that enhances spaciousness and the entry of natural light stand out. Upon entering, a large and original distributor welcomes us, anticipating the quality and sophistication present in each room. The living-dining room immediately catches the eye with its extraordinary luminosity, thanks to its two balconies facing the main street, both with floor-to-ceiling windows that enhance the stately character of the house. The master bedroom has a large dressing room and a pleasant office area, as well as a nice balcony. The second bedroom also has its own balcony and separate dressing room, providing functionality and comfort. The third bedroom is located next to the laundry room, offering the possibility of connecting them to create an en-suite bathroom if desired. The house is completed with two bathrooms, one of them equipped with a shower and an elegant classic exposed bathtub, and the other with a shower. The kitchen is simply spectacular, presided over by a large slate wall and a large central table with capacity for up to eight people. A space designed to enjoy gastronomy, with abundant pantry cabinets that guarantee order and practicality. It is, without a doubt, a dream flat that has an armoured front door, wooden floors, smooth walls, natural gas heating and ducted air conditioning with independent control in each room. In addition, it has a storage room on the top floor. The building, whose façade and roof have also been rehabilitated, has a lift and is located a few meters from the Antón Martín metro. An area especially valued for its proximity, just a ten-minute walk from some of the most important museums in the city such as the Prado Museum, the Reina Sofia Museum or the Thyssen-Bornemisza Museum, as well as fifteen minutes from the emblematic Retiro Park. #ref:CBUQ1284
1.755.000 €
Exterior renovated apartment in the Las Letras district, Madrid
Cortes - Huertas

Exterior renovated apartment in the Las Letras district, Madrid

176 m²Size43 Bathrooms
Coldwell Banker Unique presents this exclusive designer loft apartment, conceived by architects and located in a historic building in the heart of Madrid, in the emblematic Las Letras district. This is a brand-new property that stands out as the result of a carefully crafted artistic project, where aesthetic, harmonious, and highly functional spaces come together. The property is exterior and filled with natural light, featuring two balconies facing the street and high ceilings that enhance the sense of space. This unique, author-designed apartment has been entirely custom-made, including the kitchen, library, wardrobes, and bathroom furnishings, as well as sleek Italian-style showers. Wooden flooring adds warmth and elegance, while every detail has been exclusively designed and built. Special attention has been given to the lighting system, creating a warm atmosphere through efficient, low-consumption solutions that enhance each room. The layout offers a spacious open-plan area combining kitchen, dining room, and living room, creating a fluid and modern space. It includes a master bedroom with an en-suite bathroom and dressing room, two additional bedrooms also with en-suite bathrooms and dressing rooms, and a modular room adaptable to various needs. Located on the third floor, exterior, with elevator, the property features air conditioning, individual gas heating, and concierge service, completing a high-end residential offering in one of the most sought-after areas of the capital. #ref:CBUQ1448
1.560.000 €

Recently viewed properties

Luxury Seaside Apartment with Panoramic Mediterranean Views
Carretera de Cádiz

Luxury Seaside Apartment with Panoramic Mediterranean Views

172 m²Size33 Bathrooms
Experience a new level of coastal living in this exclusive apartment, a true architectural gem in Málaga's most iconic tower. Boasting breathtaking Mediterranean views and a contemporary design focused on comfort and style, this residence offers an unparalleled seaside lifestyle. Its prime location, just steps from the beach, transforms everyday life into an extraordinary experience. Situated only 7 minutes from Málaga airport and the historic city center, and just 50 meters from restaurants, shops, and playgrounds, this apartment perfectly combines the tranquility of seaside living with the convenience of urban amenities within easy reach. The furnished terrace serves as the heart of the home, offering a serene space to relax or entertain while enjoying panoramic sea views. Designed for year-round use, it naturally extends the living area and floods the interiors with light and energy. The building elevates the luxury experience with resort-style amenities: a rooftop infinity pool with panoramic bar, a wellness center featuring an indoor pool, gym, and saunas, plus a coworking area and dedicated children's roomperfect for families. Inside, the apartment features three spacious bedrooms and three bathrooms, all finished with premium materials. Modern smart home technology enhances comfort, including underfloor heating, air conditioning, high-speed Wi-Fi, and a smart TV. Two private parking spaces complete the property, ensuring convenience and security. This apartment redefines seaside living, offering a perfect blend of design, technology, and exclusivity in one of Málaga's most coveted locations. Ideal as a primary residence, a holiday retreat, or a smart investment. #ref:CBSH1207

2.400.000 €
Seafront apartment with terrace and open sea views in Lloret de Mar, with the option to purchase a parking space

Centre

Seafront apartment with terrace and open sea views in Lloret de Mar, with the option to purchase a parking space

149 m²Size53 Bathrooms
Coldwell Banker Anteris presents this apartment with a terrace and sea views, located on the seafront just a few steps from the beach. There is the option to purchase a parking space nearby. Situated on the 4th floor with lift access, the property offers 5 bedrooms (one single) and 3 bathrooms, including one en suite. The apartment has approximately 149 m² of built area and a well-balanced layout, with access to the terrace from the living area. Convenient location with all services, shops and restaurants within close proximity. - Bus stop with a direct service to Barcelona, located about a 10-minute walk away - Approximate driving time to Barcelona: 1 hour A versatile property, suitable as a main residence or a second home. Please contact us to arrange a viewing. Consumer information: The sale price does not include taxes or costs derived from the purchase transaction which, according to current regulations, are to be borne by the buyer (Property Transfer Tax - ITP, or where applicable VAT and Stamp Duty - AJD), nor notary and land registry fees. The information published, including surface areas, is for guidance purposes only and is not contractually binding. The offer may be subject to price changes or withdrawal from the market without prior notice. Real estate brokerage fees will apply according to the signed marketing agreement. Detailed information will be provided to any interested party before the payment of any deposit, in accordance with the applicable national and regional regulations. #ref:AV288
495.000 €
Villa Estoril - Exclusive new build modern villa with sea views in Jávea
Partides comunes - Adsubia

Villa Estoril - Exclusive new build modern villa with sea views in Jávea

350 m²Size1.000 m²Plot33 Bathrooms
Magnificent new build villa located in the exclusive residential area of Tosalet, Jávea, this new build villa enjoys open views of the sea and the green hills of the Mediterranean environment, offering privacy, contemporary design and high qualities in one of the most sought-after areas of the Costa Blanca. The house stands out for its modern architecture with clean lines and curved shapes, which combines elegance, functionality and energy efficiency. In the current phase of construction, the buyer has the possibility to choose finishes, customising the property according to their preferences. On the main floor, the villa offers a spacious and bright open-concept living-dining room, fully equipped modern kitchen, guest toilet and a master bedroom with en-suite bathroom. The garden floor houses two additional bedrooms, a full bathroom and a laundry room. In addition, it has a separate room that can easily be converted into a fourth bedroom en suite, bringing versatility to the house. The exterior has been designed to fully enjoy the Mediterranean lifestyle. A large covered terrace with barbecue area offers a shaded space ideal during the summer months. The open terrace has a swimming pool of approximately 12 x 4 meters, with wide access steps and underwater lighting, perfect for relaxation and entertainment. There is the possibility of installing pool heating at an additional cost. The terraced Mediterranean garden, with natural stone walls, is planted with native vegetation and artificial grass areas, guaranteeing easy maintenance and low water consumption. The villa has been built with a double leaf system with thermal insulation, ensuring a high level of comfort and energy efficiency. Among its main features are: Underfloor heating throughout the house, using aerothermal (Daikin or similar) Ducted air conditioning hot/cold Photovoltaic installation with 12 solar panels Basic home automation system with lighting control via app Electric vehicle charging point Alarm system connected to central receiver (optional cameras) The kitchen offers free choice of manufacturer and design, allowing for complete customisation. The bathrooms are equipped with top brands: Roca Toilets Grohe taps and shower systems Keuco Bathroom Accessories The plot is completely enclosed with walls and fencing, providing privacy and security. It has a covered carport for two vehicles, with access by electric gate, as well as additional pedestrian access from the street to the main entrance level. Additional information Open sea views New build property in Jávea Choice of finishes in the current phase of construction Sustainable design and high energy efficiency Developer: Hoffmann Internactional Possibility of adapting the property to the client's requests according to the phase of construction #ref:CBS772
1.595.000 €
Sophisticated villa with direct golf access in La Cerquilla, Nueva Andalucía, Marbella
Nueva Andalucía

Sophisticated villa with direct golf access in La Cerquilla, Nueva Andalucía, Marbella

660 m²Size2.671 m²Plot66 Bathrooms
This elegant villa in La Cerquilla sits on a generous 2,671 m² plot and offers six spacious bedrooms, blending sophisticated interiors with inviting outdoor spaces. Across from the bedroom wing lies a lush vertical garden wall, ensuring every room enjoys a refreshing green view. For added convenience, a private stairway connects the carport directly to the bedroom level, allowing easy access without passing through the main living areas. The main living area features a stylish curved sofa set around a sleek fireplace, built-in shelving with accent lighting, and large framed artwork that brings warmth and personality. A separate formal dining room includes a long wooden table, upholstered chairs, twin chandeliers, and a fireplace, creating a refined setting for entertaining. The modern, fully equipped kitchen showcases taupe cabinetry, dark stone countertops, and an island cooktop. An adjacent dining nook opens onto the garden, while a separate lounge with exposed wood beams, a bar, and a stone fireplace connects seamlessly to the terrace and pool area. These interiors combine contemporary finishes with classic details, balancing comfort and elegance. Outside, the villa features a large swimming pool with an elevated section and waterfall, surrounded by manicured lawns and mature trees for privacy. Multiple seating and dining areas, including a tiled courtyard with a decorative fountain, invite year-round enjoyment of Marbella's climate. Expansive glass walls and terraces create a smooth indoor-outdoor flow. Notably, the property offers one of the few direct entrances to Los Naranjos Golf, with pathways designed wide enough for a golf buggy. Modern amenities include zoned air conditioning and underfloor heating systems individually adjustable for each roomso one can be heated while another is cooled. A full home-automation (domotic) system integrates with iPads, iPhones, and other smart devices and can be controlled remotely for effortless living. With six bedrooms, spacious interiors, landscaped gardens, and exclusive golf access, this villa offers both scale and sophisticationa private retreat in the prestigious La Cerquilla neighborhood, close to golf courses, beaches, and Marbella's premier amenities. #ref:CBSH1233
9.750.000 €
Renovated exterior apartment in Recoletos, Madrid
Recoletos

Renovated exterior apartment in Recoletos, Madrid

136 m²Size22 Bathrooms
Coldwell Banker Unique presents this bright exterior apartment located on Calle de Núñez de Balboa, in the heart of Recoletos, one of the most exclusive and sought-after areas of the Barrio de Salamanca. With 136 m² built, the property stands out for its excellent layout and great renovation potential. The living area features a spacious lounge with access to a balcony, bringing in natural light and offering a pleasant outdoor space. The kitchen, open yet visually separated, provides both functionality and style, ideal for everyday living. The apartment includes two large bedrooms with built-in wardrobes and two full bathrooms, ensuring comfort and privacy. All rooms are exterior-facing, providing exceptional brightness and a warm atmosphere throughout the home. Located in a building without load-bearing walls, the property offers multiple layout possibilities, adapting to different lifestyles. The building features three elevators, a concierge, and 24-hour video surveillance. It also includes a parking space with direct access from the elevator, a valuable asset in the area. Surrounded by an outstanding commercial and gastronomic offering, and very close to iconic locations such as Calle de Serrano and Parque del Retiro, this apartment represents an excellent opportunity both as a primary residence and as an investment in one of Madrid's most prestigious addresses. #ref:CBUQ1455
2.100.000 €
Magnifique appartement au charme historique à rénover, Carrer de Ferran, Quartier Gothique
Borne

Magnifique appartement au charme historique à rénover, Carrer de Ferran, Quartier Gothique

135 m²Size42 Bathrooms
Coldwell Banker Eminent vous présente, en plein cur du Quartier Gothique de Barcelone, ce bien exclusif situé dans un immeuble majestueux avec ascenseur, qui se distingue par son caractère noble et ses éléments architecturaux d'origine en excellent état. Situé au deuxième étage réel (troisième en hauteur), ce spacieux appartement conserve ses sols hydrauliques d'origine en parfait état ainsi que de hauts plafonds avec poutres en bois, apportant authenticité et chaleur à chaque pièce. Idéal pour les amateurs d'architecture barcelonaise traditionnelle à la recherche d'un projet de rénovation avec un fort potentiel de transformation en résidence de luxe. La propriété se compose de : Un grand salon avec accès à un balcon extérieur, parfait pour profiter de la vie urbaine. Quatre chambres doubles, dont deux avec balcon, et une chambre individuelle. Deux salles de bains complètes avec douche et un WC supplémentaire. Une grande cuisine indépendante avec espace buanderie. Une vaste salle à manger, idéale pour les réunions et dîners en famille. L'un des grands atouts de ce bien est sa terrasse privée de 50m² au dernier étage un véritable havre de paix au centre historique de la ville, parfait pour se détendre ou partager des moments entre amis. En plus, la propriété dispose d'un lumineux patio intérieur privatif, autour duquel sont agencées plusieurs pièces, apportant lumière naturelle et ventilation croisée. Une situation exceptionnelle : à deux pas des Ramblas, de la Plaça Sant Jaume, entouré d'histoire, de culture, de commerces, de restaurants, avec un accès facile aux transports en commun et aux parkings publics. Une opportunité unique d'acquérir un bien de caractère à rénover selon vos goûts, tout en conservant l'essence de l'architecture classique barcelonaise. #ref:CBE01171
590.000 €
Modern Mediterranean villa with sea views in Paraiso Alto, Benahavís
El Paraíso

Modern Mediterranean villa with sea views in Paraiso Alto, Benahavís

235 m²Size864 m²Plot43 Bathrooms
This elegant 4-bedroom villa in Paraiso Alto, Benahavís, is a beautifully renovated Mediterranean-style retreat offering the perfect blend of luxury, comfort, and scenic tranquility. Recently upgraded to the highest standards, the home features an open-plan layout with floor-to-ceiling windows that flood the interiors with natural light and create a seamless flow between indoor and outdoor living spaces. Set in the prestigious residential enclave of Paraiso Altojust 10 minutes from Puerto Banús and the beachesthe villa enjoys stunning sea views, lush surroundings, and an atmosphere of refined privacy. The area is known for its mix of contemporary and classic Mediterranean homes, offering a peaceful yet accessible lifestyle close to golf, dining, and essential amenities. Inside, the spacious living room with a cosy fireplace flows into a stylish dining area and a fully equipped kitchen fitted with top-tier appliances and sleek finishes. The villa offers four generous bedrooms, including two en-suite bathrooms, along with a guest toilet for added convenience. Outside, the property truly shines. A covered terrace leads to a landscaped garden and an infinity pool with panoramic views of the Mediterranean. Integrated sunbeds, a sundeck, pergola, BBQ area, and chill-out spaces provide the perfect setting for relaxation or entertaining. The rooftop sunset terrace even features a unique moonlight cinema for outdoor movie nights under the stars. Additional features include underfloor heating in the bathrooms and a modern security system, enhancing both comfort and peace of mind. Golf enthusiasts will appreciate the villa's proximity to top courses like El Paraiso Golf Club, while gourmet dining is available nearby at renowned spots like Restaurante La Alcaria de Ramos and El Paraiso Country Club. This villa offers a unique opportunity to enjoy modern Mediterranean living in one of the Costa del Sol's most desirable and serene neighborhoods. #ref:CBSH520
2.325.000 €
Townhouse with sunny terrace and garage in Borrassà. To be renovated
Borrassà

Townhouse with sunny terrace and garage in Borrassà. To be renovated

573 m²Size223 m²Plot63 Bathrooms
Located in the village of Borrassà, this town house stands out for its spaciousness and the possibilities it offers. The property boasts a generous surface area distributed over three levels. On the ground floor, a large garage allows for parking several vehicles and provides suitable storage areas for daily use or complementary activities. On the upper floors, there are several bedrooms, two well-proportioned living rooms, a kitchen with a fireplace, different bathrooms, a laundry room, and two terraces that provide natural light and open up views towards the village surroundings. Added features of the property include a well, oil heating, air conditioning, and an intercom system. The general condition requires some updating, but the structure and volumes allow for the organization of independent spaces or their adaptation to a large family life. Borrassà is a quiet town in the Alt Empordà region, well connected to Figueres less than ten minutes away and with quick access to the motorway, the beaches of the Costa Brava, and the area's main services. The centre retains its traditional character, with well-kept streets and a residential environment frequented by families looking for peace without being far from daily life. If you want to buy a house in Spain, a well-located village with enough space to develop a long-term personal project, contact us. #ref:CBLX02952
289.000 €
Residential development of townhouses with sea views, Estepona
Costa Natura

Residential development of townhouses with sea views, Estepona

Located next to the new High-Resolution Hospital and frontline to the golf course, this exclusive development of 87 detached homes is set in one of the most rapidly growing urban areas of Estepona. A strategic location that is fast becoming one of the most prestigious and sought-after residential destinations on the Costa del Sol. The homes are distributed across two floors plus a basement and offer three bedrooms, two bathrooms, spacious private terraces, and, in some units, a solarium with spectacular views of the sea and the golf course. Designed in a contemporary style inspired by Mediterranean architecture, they stand out for their brightness, marble floors, double-glazed windows, electric shutters, and a hydromassage bathtub designed for maximum comfort. The residential complex has been conceived as an exclusive space combining elegance and functionality. It features complete communal areas, including outdoor and indoor swimming pools, a spa, gym, and redesigned gardens that promote harmony and well-being. The entire development is undergoing a full renovation, both inside and out, to provide a modern, efficient, and high-quality living environment. Thanks to its excellent locationsurrounded by nature and perfectly connected to Estepona, Marbella, Sotogrande, and the airports of Málaga and Gibraltarthis development represents a unique opportunity both for living and investment in one of the Costa del Sol's fastest-growing areas. Immediate delivery. Experience the privilege of moving into a brand-new home in one of the Mediterranean's most promising enclaves. #ref:CBSH640
From 470.250 €
House 7 Bedrooms Sale Sant Andreu de Llavaneres
Canafort - El Puntó

House 7 Bedrooms Sale Sant Andreu de Llavaneres

725 m²Size7.000 m²Plot76 Bathrooms
Ubicada en una de las zonas más exclusivas del Maresme, a pocos minutos a pie del centro del municipio y del campo de golf, esta magnífica propiedad ofrece una combinación excepcional de privacidad, amplitud y elegancia, todo ello en un entorno privilegiado con vistas abiertas al mar. La finca se asienta sobre dos amplias parcelas urbanas que, en conjunto, suman aproximadamente 7.000 m². En ellas se distribuyen una vivienda principal de una sola planta y una casa de invitados independiente, con un total de 725 m² construidos. La vivienda principal destaca por su cómoda y funcional distribución en una única planta. Cuenta con un amplio salón-comedor organizado en diferentes ambientes, incluyendo una acogedora zona de bodega y acceso directo al jardín. La cocina, de generosas dimensiones, se divide en tres áreas bien diferenciadas: zona de cocción, comedor de diario y espacio de lavandería y planchado. Asimismo, dispone de una práctica zona de servicio con dormitorio doble, altillo y baño completo. La zona de descanso alberga dos amplias suites, una tercera suite situada en altillo y dos dormitorios dobles adicionales que comparten un baño completo. La casa de invitados, completamente independiente y situada a escasos metros de la vivienda principal, ofrece salón-comedor, cocina, un dormitorio doble y un baño completo, garantizando total privacidad para invitados o personal. Los espacios exteriores están concebidos para disfrutar plenamente del clima y del entorno: zona de barbacoa con vistas al mar, piscina, pista de tenis y frontón. La propiedad dispone de tres accesos independientes dos desde la calle principal y uno desde una calle inferior, además de un aparcamiento cubierto con capacidad para cuatro vehículos y varias plazas exteriores adicionales. Una propiedad singular y difícil de encontrar, ideal tanto como residencia habitual como segunda vivienda, situada en uno de los enclaves más codiciados del litoral catalán. #ref:CBES28454
2.950.000 €
Newsletter

Find your home abroad with the support of the Coldwell Banker® network

Visit our global websites to learn more about your ideal property in the most exclusive destinations

We use our own and third-party cookies to make our website work safely and personalize its content. Likewise, we use cookies to measure and obtain data on your navigation and to adjust advertising to your tastes and preferences. Press the "Accept all" button to confirm that you have read and accepted the information presented. To manage or disable these cookies, click on "Configuration". For more information see our cookies policy.
Modify cookies
Technical and functional Always active
This website uses its own Cookies to collect information in order to improve our services. If you continue browsing, you accept their installation. The user has the possibility of configuring his browser, being able, if he so wishes, to prevent them from being installed on his hard drive, although he must bear in mind that such action may cause difficulties in navigating the website.
They allow the monitoring and analysis of the behavior of the users of this website. The information collected through this type of cookies is used to measure the activity of the web for the elaboration of user navigation profiles in order to introduce improvements based on the analysis of the usage data made by the users of the service. They allow us to save the user's preference information to improve the quality of our services and to offer a better experience through recommended products.
These cookies are used to store information about the preferences and personal choices of the user through the continuous observation of their browsing habits. Thanks to them, we can know the browsing habits on the website and display advertising related to the user's browsing profile.