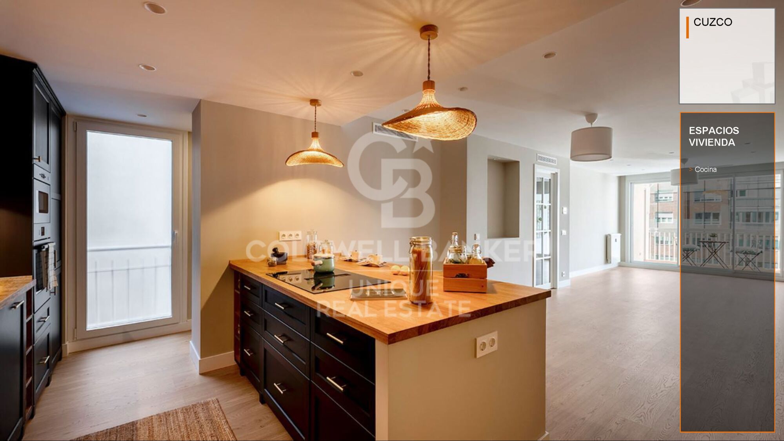
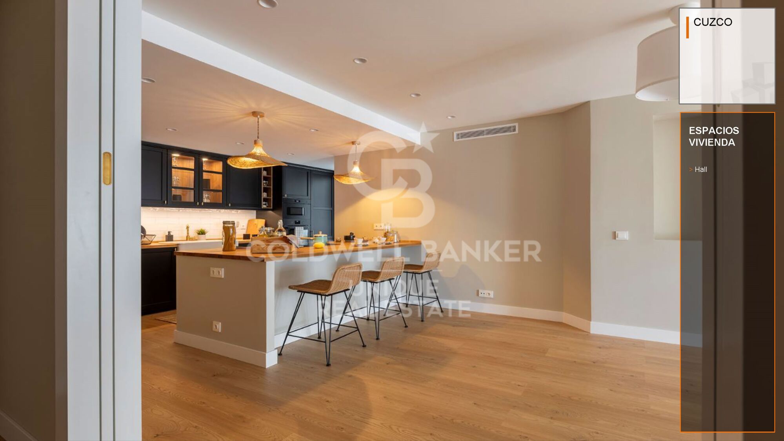
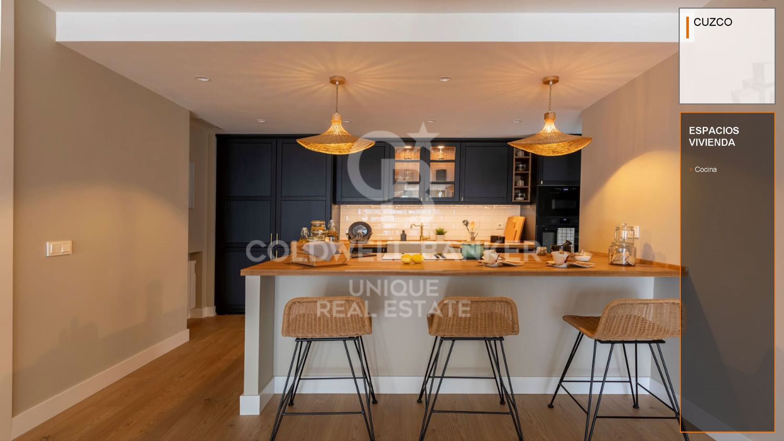
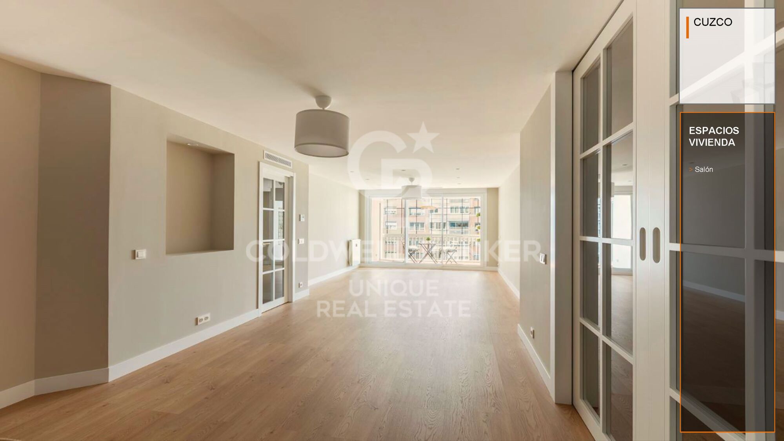
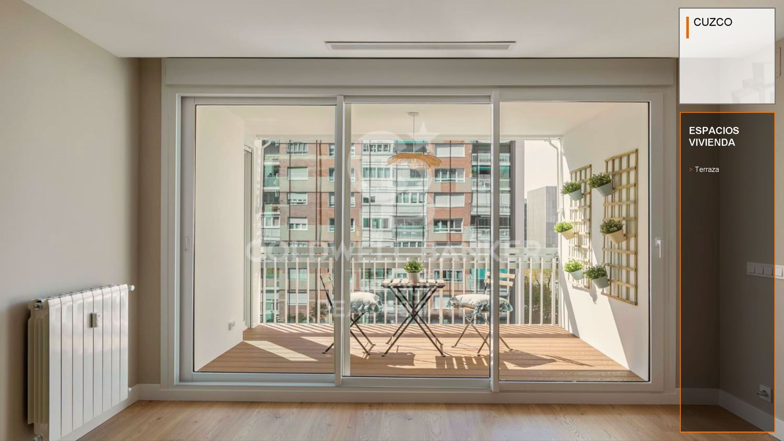
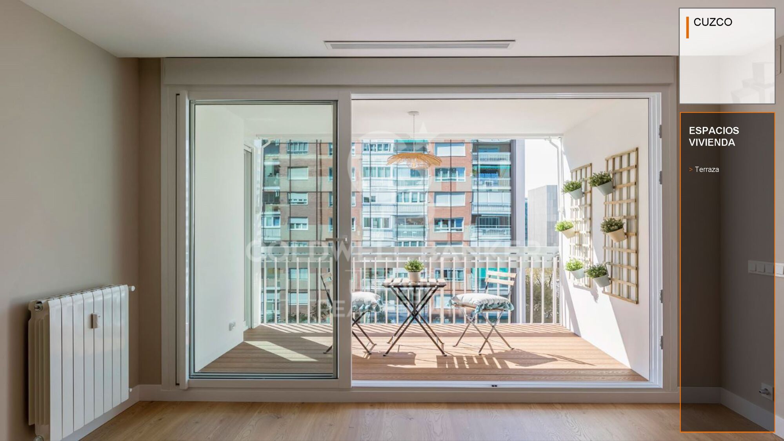
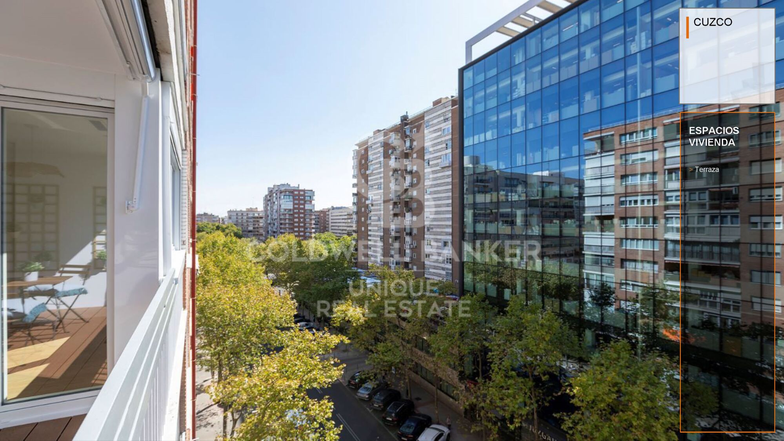
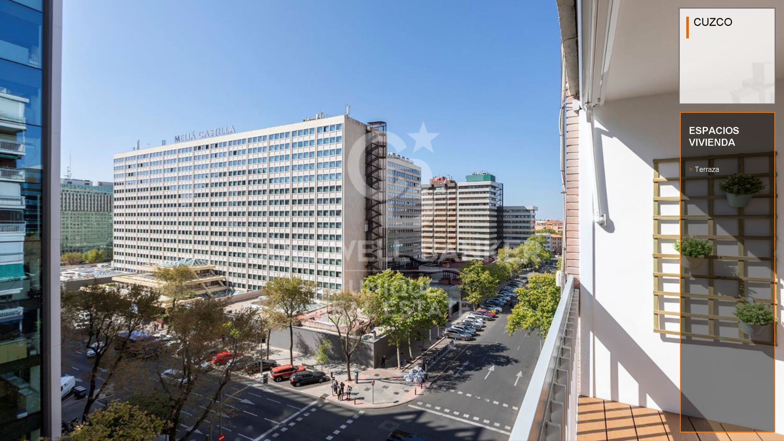
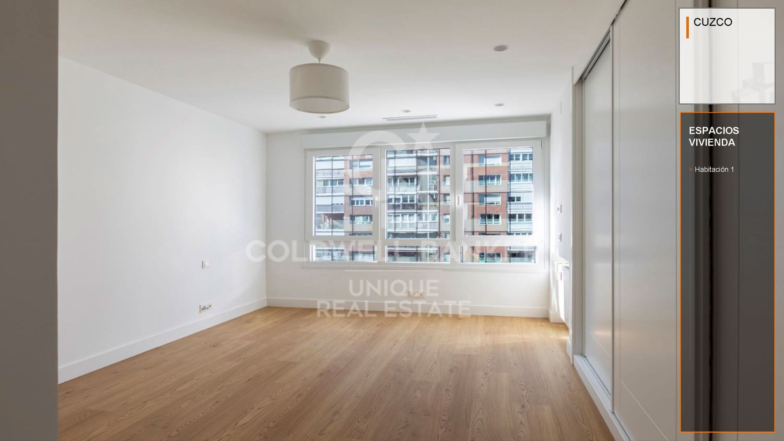
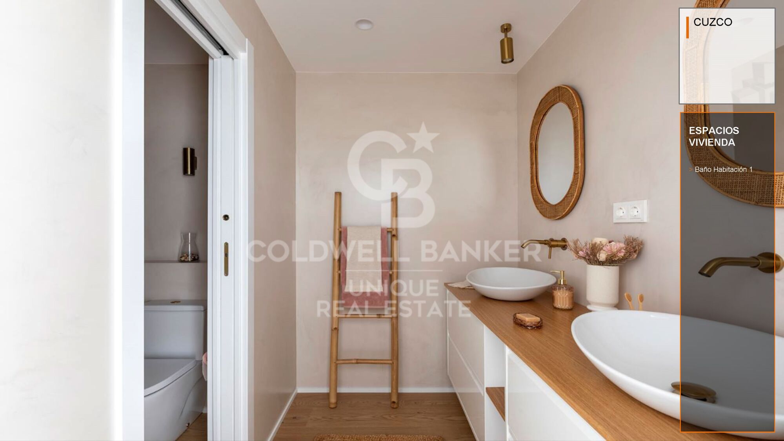
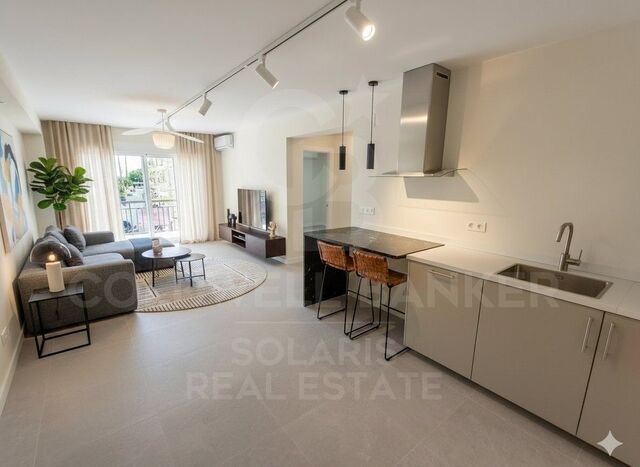
Renovated flat with 3 bedrooms and terrace in Cuzco, Tetuán

size
189 m²
Bedrooms
3
Bathrooms
4
terrace
View property video View property video
price
1,598,000 €
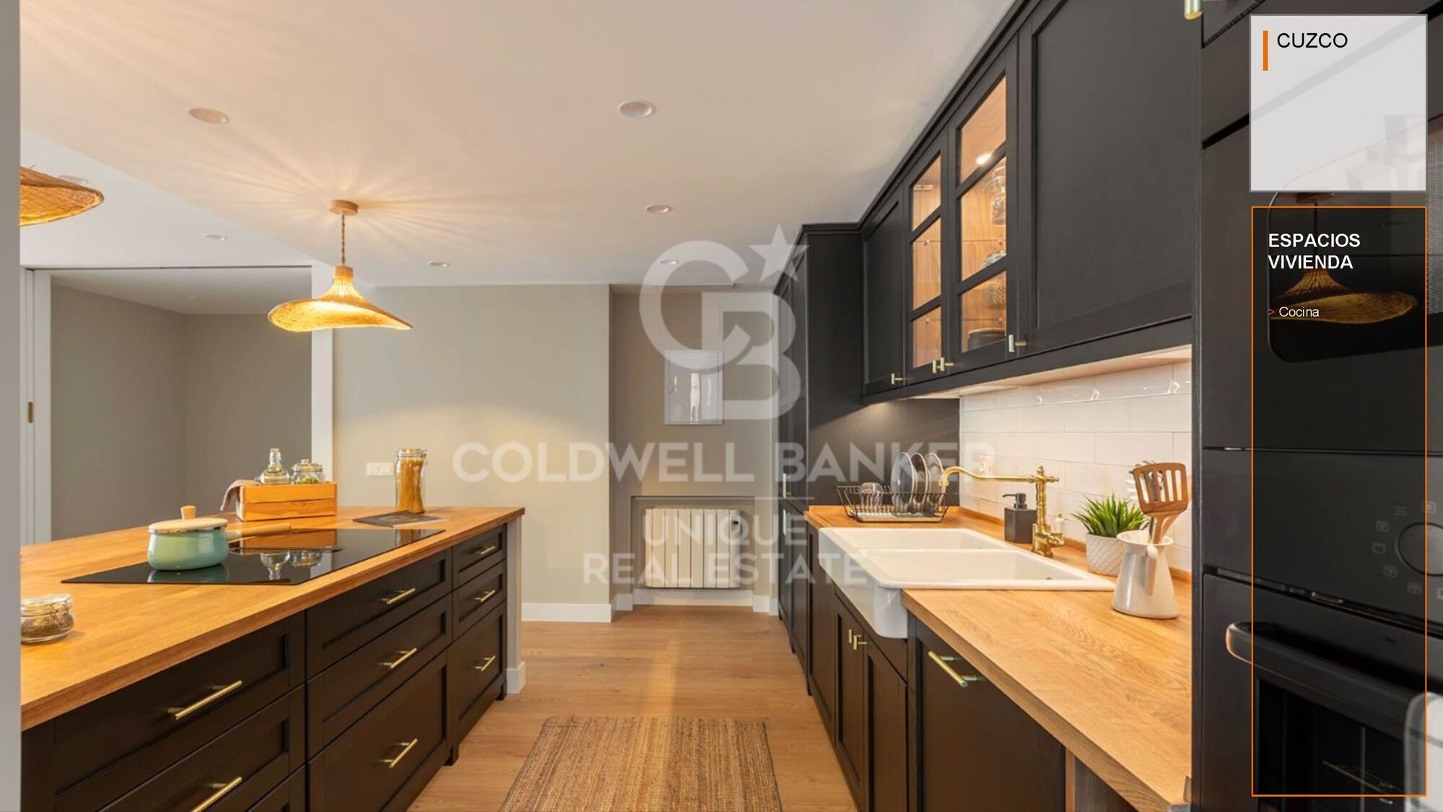
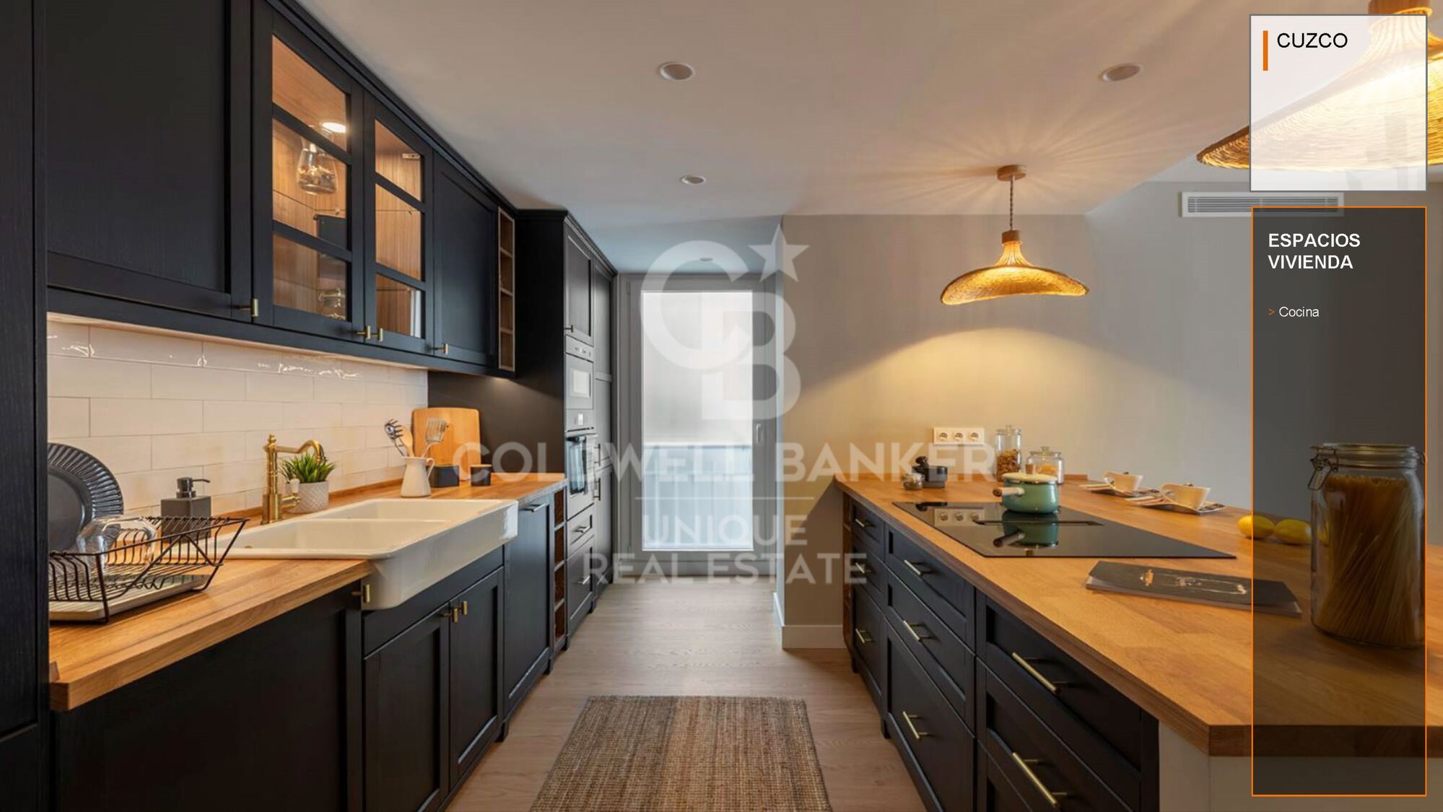
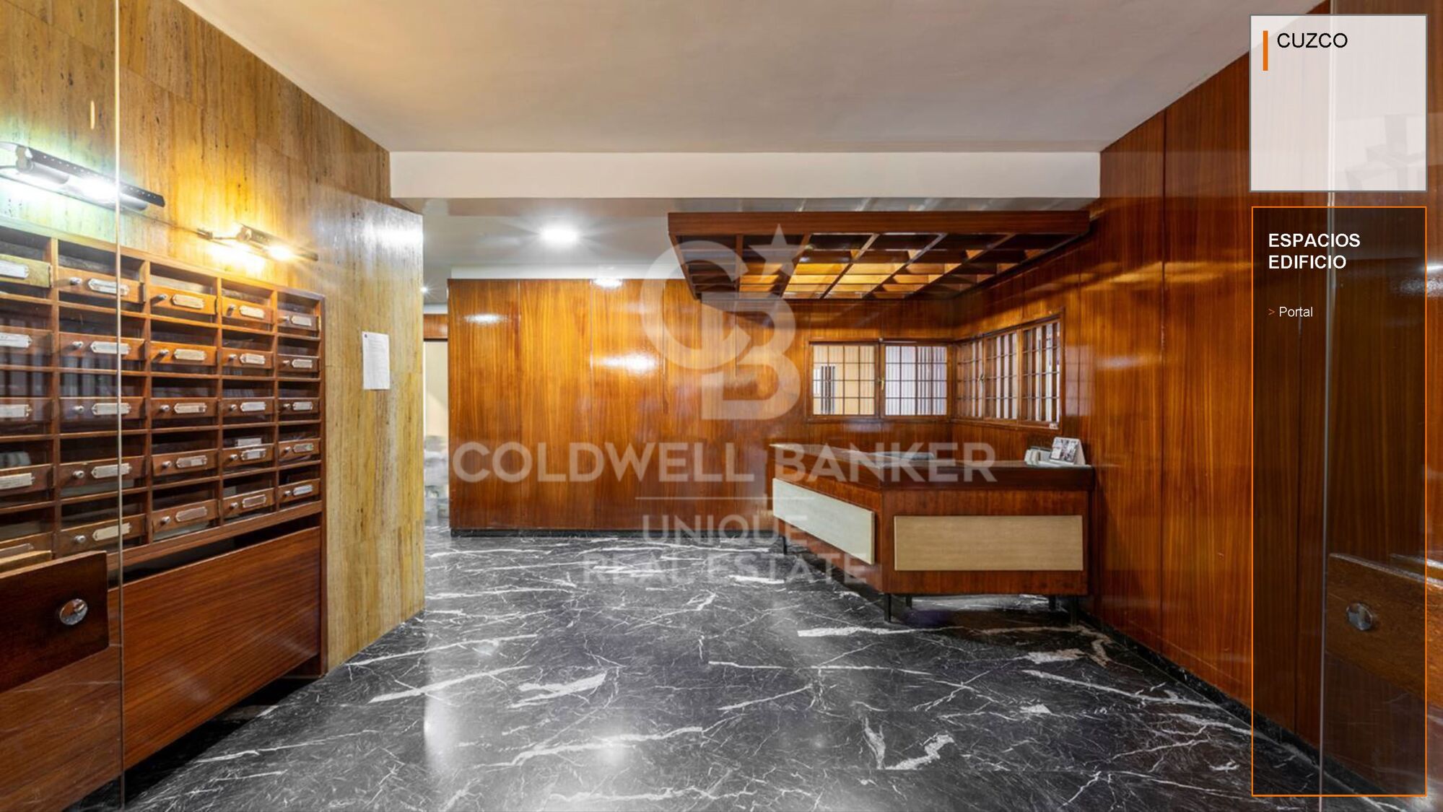
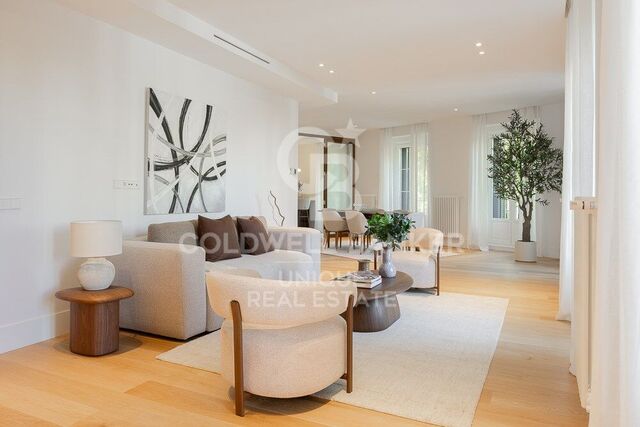
Coldwell Banker Unique presents this spectacular 189 m² exterior residence, completely renovated and located on the seventh floor of an elegant period building dating back to 1970. The building features a distinguished entrance hall, two lifts and a concierge service.

Ideally located near Paseo de la Castellana and the Jardines de San Fernando, the property offers the perfect balance between tranquillity, excellent transport connections and access to a wide range of shops, services and cultural attractions. It also benefits from a direct airport connection via Nuevos Ministerios transport hub.

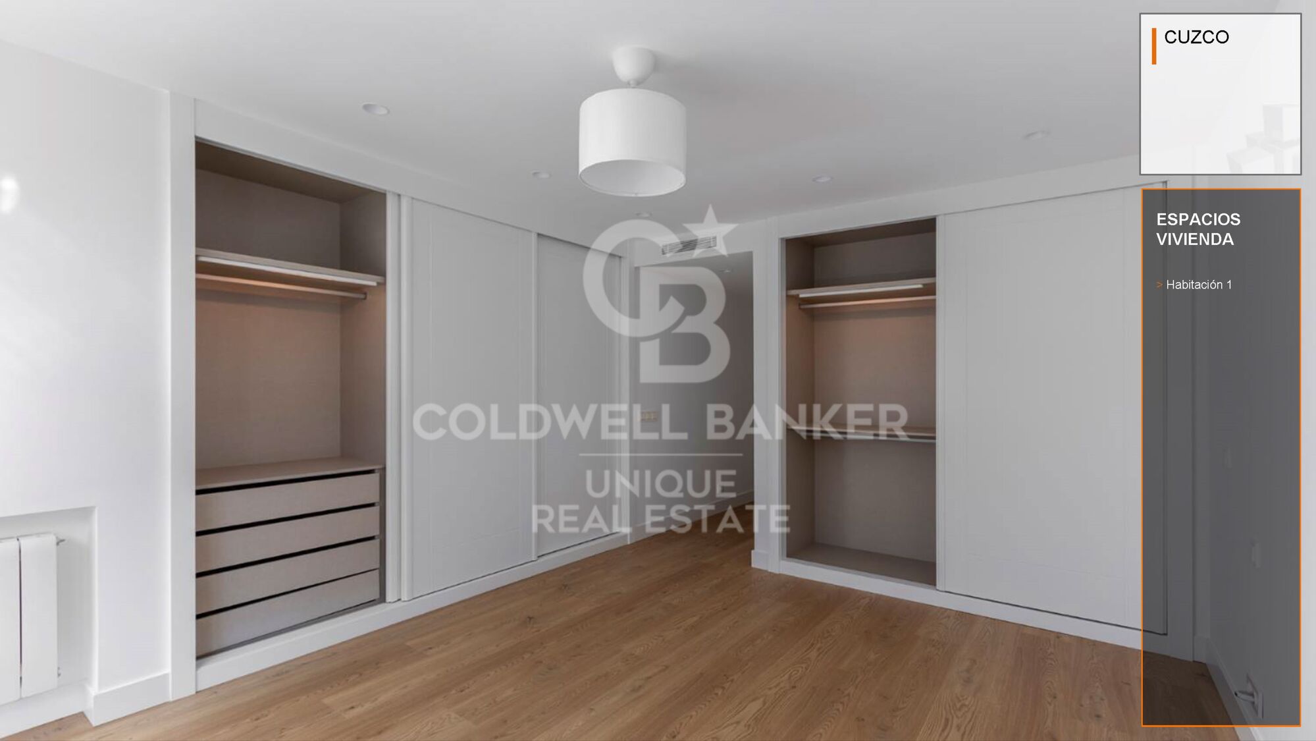
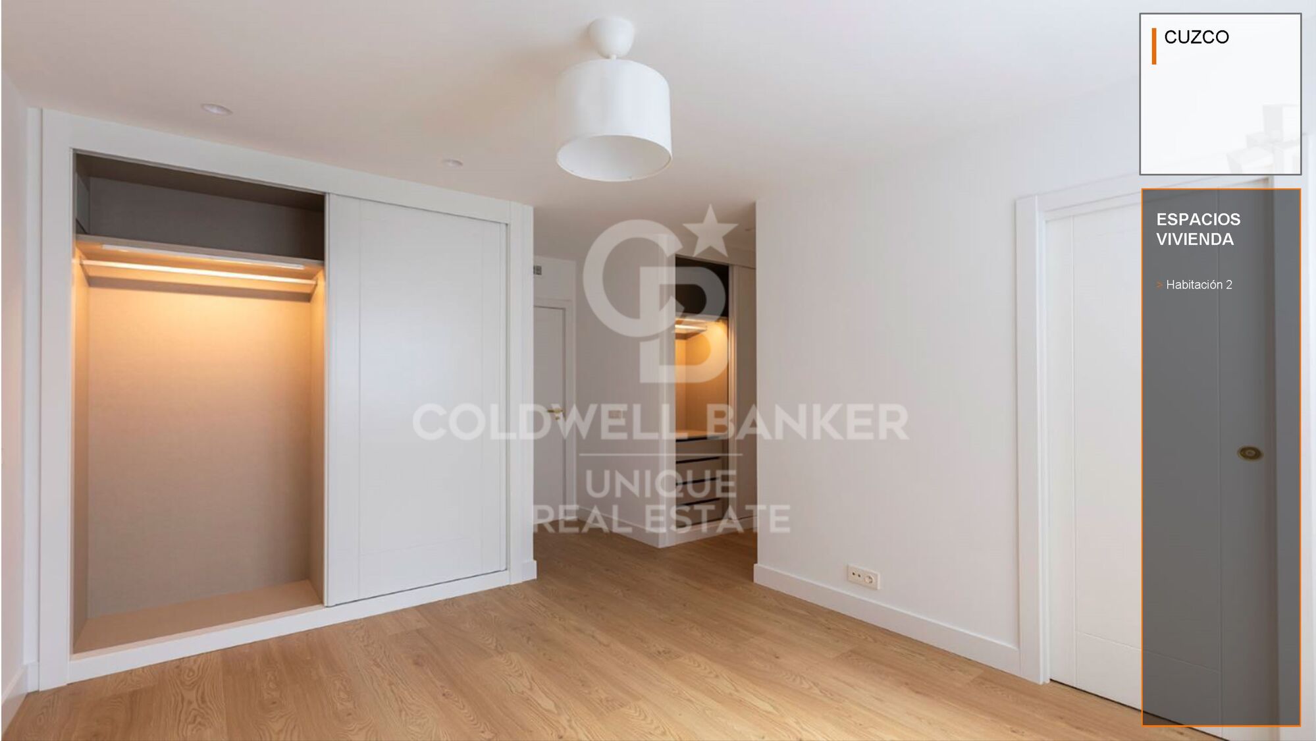
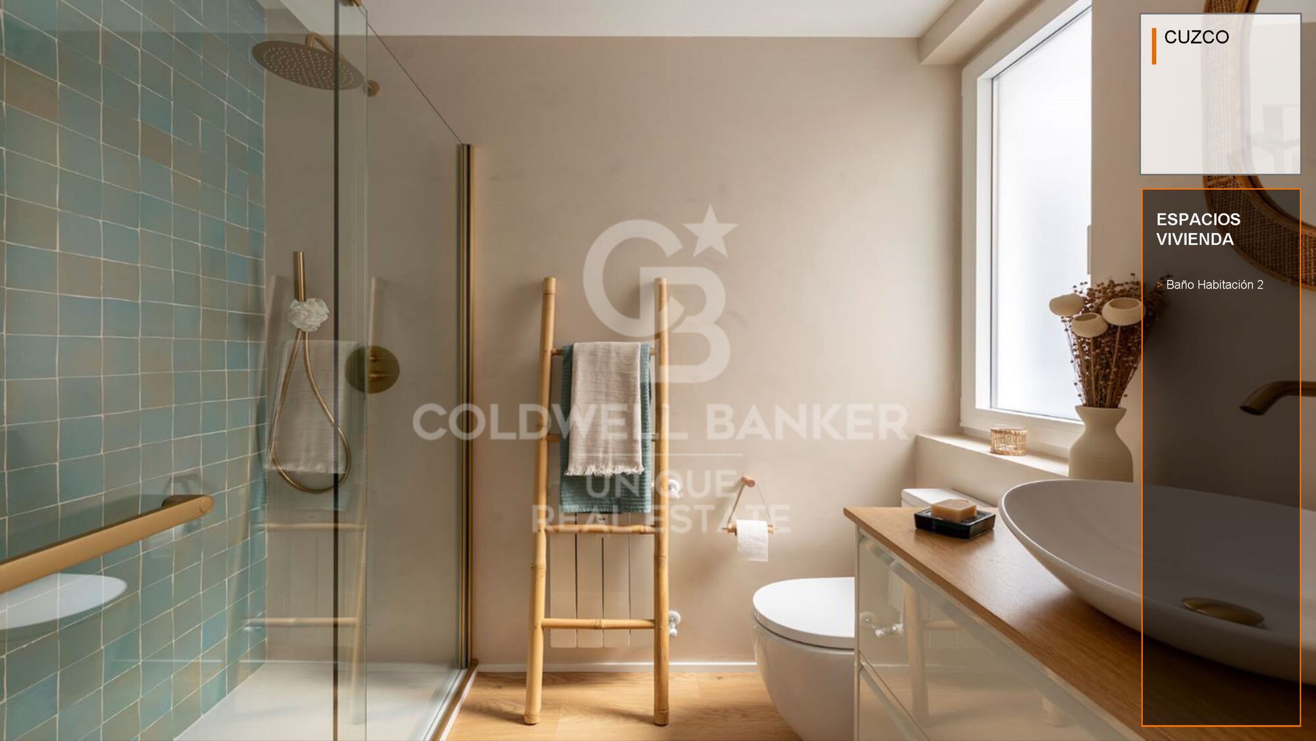
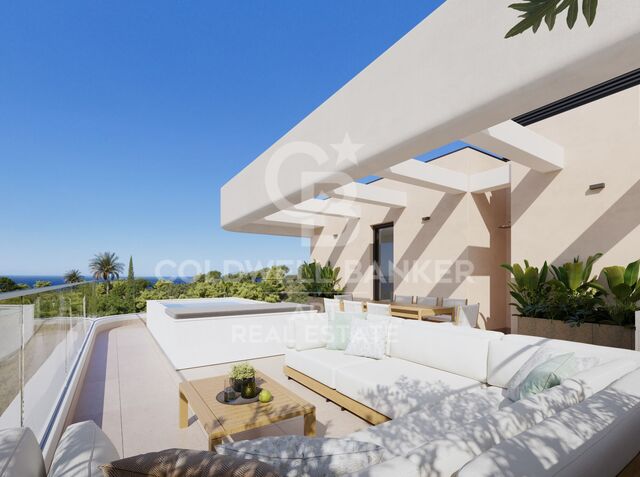
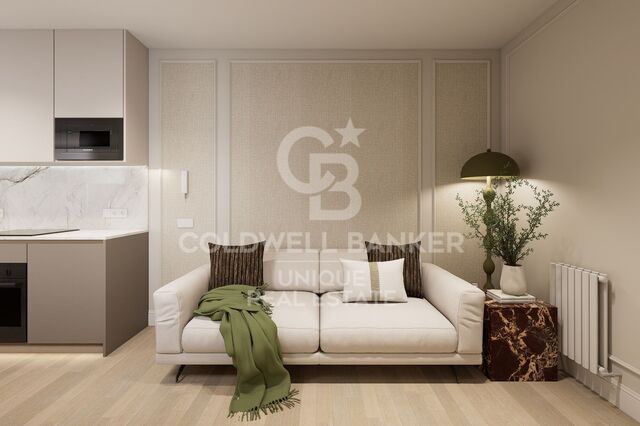
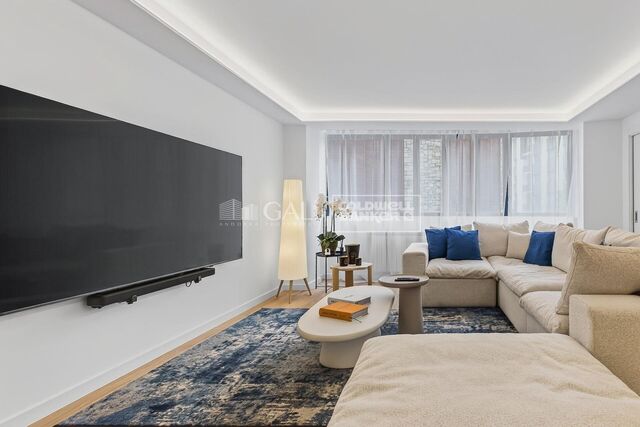
The residence stands out for its south-facing orientation, exceptional natural light and contemporary design. It features three bedrooms, four bathrooms and a terrace, as well as fitted wardrobes and a layout designed to maximise comfort, functionality and elegance.

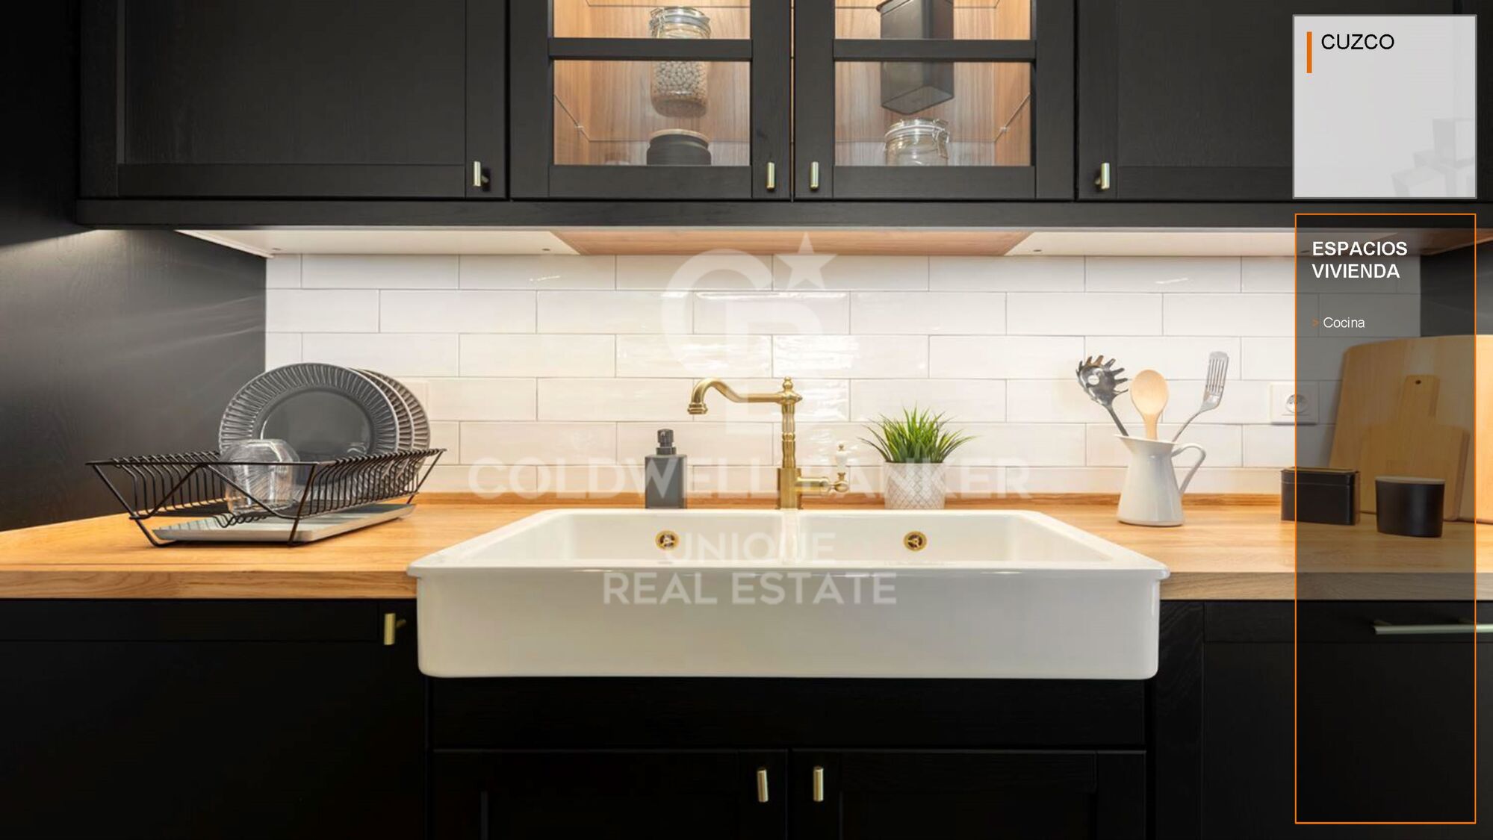
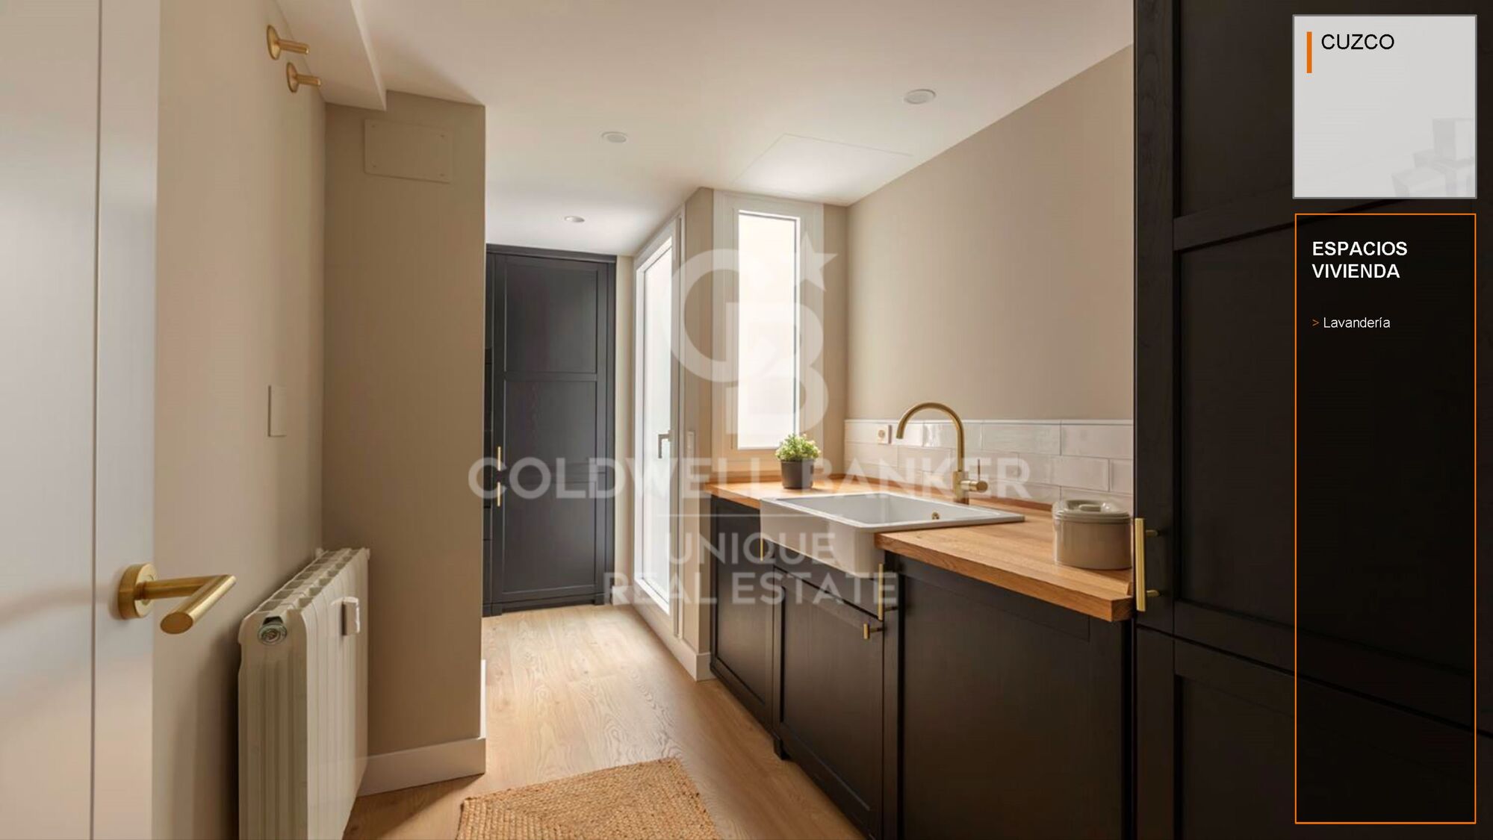
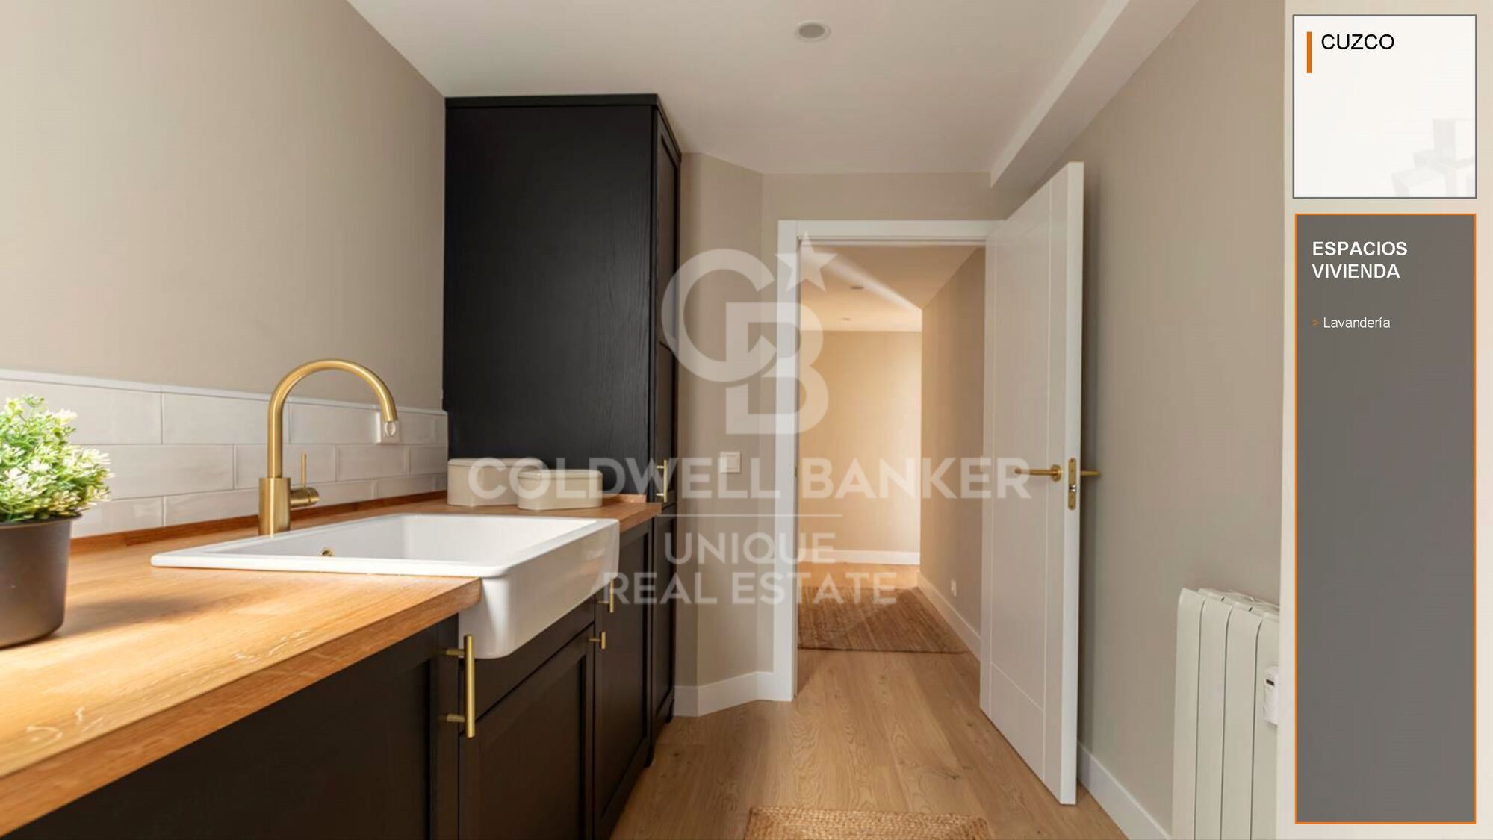
The comprehensive renovation incorporates high-quality finishes and modern solutions for insulation, carpentry, lighting, home automation and climate control, creating a sophisticated home ready to move into. The property benefits from central gas heating.

Additional features include a 5.9 m² storage room and the option to rent a parking space in an adjacent building for an additional €150 per month.

An excellent opportunity for those seeking an exclusive home in one of Madrid's best-connected districts, as well as for investors looking for a property with potential for rental income and capital appreciation.
#ref:CBUQ1684

Property details

zone
Madrid provincia
area
Madrid ciudad
location
Madrid
district
Castillejos - Cuzco
Property type
flat
sale
1.598.000 €
Reference
CBUQ1684
Bedrooms
3
Bathrooms
4
Builded surface
189 m2
Condition / conservation
refurbished

Property features

storage
lift
terrace
Energy certificate
  • Pending

About Madrid

Madrid, the vibrant capital of Spain, is a city that pulsates with energy and cultural richness. From the iconic Puerta del Sol to the majestic Royal Palace, Madrid offers a blend of historic charm and modern vitality. With world-class museums like the Prado and vibrant neighborhoods such as Malasaña, the city captivates residents and visitors alike.


Request more info
Ref.CBUQ1684
Calle de Jorge Juan, 55
28001, Madrid
+34 915 73 52 23

Raquel Mor Fernández
Associate Real Estate Advisor
Recently viewed properties

Flat 3 Bedrooms Sale Madrid
Recoletos

Flat 3 Bedrooms Sale Madrid

128 m²Size32 Bathrooms
Coldwell Banker Living comercializa en exclusiva esta magnífica vivienda con terraza situada en una de las direcciones más cotizadas de Recoletos, en la calle Villanueva, a escasos pasos del Parque del Retiro y la Puerta de Alcalá. Ubicada en una cuidada finca con servicio de portería física, esta propiedad destaca por una distribución excepcionalmente funcional, una gran luminosidad y una capacidad de almacenaje difícil de encontrar en viviendas de estas dimensiones. La zona de día se articula alrededor de un amplio salón-comedor con acceso directo a una agradable terraza, perfecta para disfrutar de una de las ubicaciones más privilegiadas de Madrid. La vivienda dispone de tres dormitorios y dos baños completos. El dormitorio principal cuenta con baño en suite y una generosa zona de armarios. Uno de los dormitorios secundarios incorpora vestidor independiente, complementado además por varios armarios de ropa blanca y espacios de almacenamiento distribuidos estratégicamente por la vivienda. La cocina es independiente y cuenta con lavandería separada, una característica cada vez más escasa en el mercado residencial actual. El amplio hall de entrada aporta representatividad y privacidad, diferenciando claramente la zona social de la zona de descanso. La propiedad se encuentra en muy buen estado de conservación, permitiendo entrar a vivir de forma inmediata, y ofrece además un excelente potencial de actualización para quienes deseen adaptarla a un lenguaje más contemporáneo. La calidad constructiva de la finca, la amplitud de sus estancias, la terraza, la abundancia de armarios y su extraordinaria funcionalidad la convierten en una oportunidad poco habitual dentro del barrio de Recoletos. Una vivienda familiar que destaca no solo por su ubicación, sino también por una distribución especialmente pensada para el día a día, con espacios amplios, gran capacidad de almacenamiento y una organización interior difícil de encontrar en el mercado actual. Una vivienda pensada para vivir, disfrutar y permanecer durante años, en una de las mejores manzanas del barrio de Recoletos. #ref:CBLVPIS_70
2.000.000 €
Mediterranean renovated luxury villa with sea and Montgo views in Balcón al Mar
Portichol - Balcón al Mar

Mediterranean renovated luxury villa with sea and Montgo views in Balcón al Mar

260 m²Size874 m²Plot44 Bathrooms
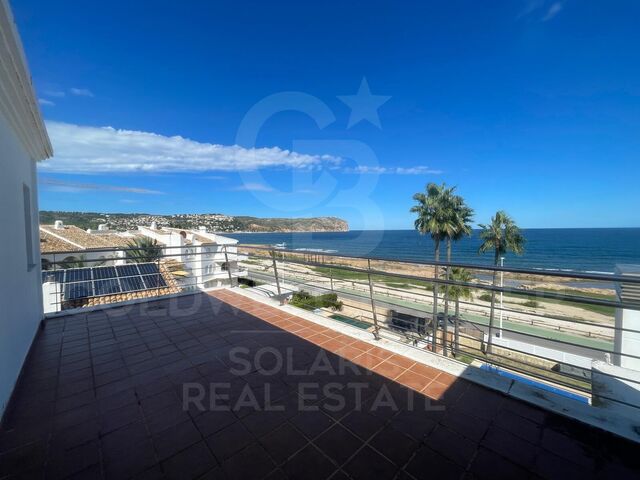
In the prestigious residential area of Balcón al Mar, in Jávea, this elegant villa combines Mediterranean architecture with timeless contemporary design, creating a home where natural light, noble materials and comfort become the protagonists. The property has been completely renovated, preserving the original structure and transforming it into a house with refined lines, bright spaces and high quality finishes. Natural wood, stone and neutral tones bring warmth and sophistication to each room, while the careful lighting design enhances the architecture and interior details. The main floor offers a large open space where the living room, dining room and kitchen are harmoniously integrated. The high ceilings, fireplace and large windows create a cosy and bright atmosphere, with panoramic views of the Montgó. The fully equipped kitchen has a large central island and high-end appliances, and opens directly onto the terrace, favouring the connection between the indoor and outdoor spaces. On this floor there is also a guest bedroom with a full bathroom. On the lower level there are three additional bedrooms, all with en-suite bathrooms. The master suite stands out for its dressing room, its elegant private bathroom and its own terrace from which to enjoy the views and the tranquillity of the surroundings. This layout offers privacy and comfort for both family life and entertaining. The outdoor spaces have been designed to enjoy the Mediterranean climate all year round. The swimming pool, prepared for the installation of heating, is surrounded by a sun terrace and an easy-to-maintain Mediterranean garden, with varied vegetation and automatic irrigation system. A covered terrace with dining area and outdoor seating area completes this private setting, ideal for relaxing and sharing special moments. The villa incorporates comfort and efficiency-oriented solutions, such as underfloor heating with independent room regulation and central air conditioning discreetly integrated into the interior design. It also has built-in wardrobes with natural wood finishes, a garage and an entrance area with capacity for several vehicles. This property offers four bedrooms and four bathrooms, in a prime location in Javea, with views of the sea, the Montgo and the Costa Blanca landscape. A renovated villa with personality, where contemporary elegance meets Mediterranean essence, ideal for those looking for privacy, design and quality of life in one of the most appreciated residential areas of Jávea. Contact Coldwell Banker Solaris for more information or to arrange a viewing. #ref:CBS1005N
1.790.000 €
New development of townhouses in El Higuerón
Torreblanca del Sol

New development of townhouses in El Higuerón

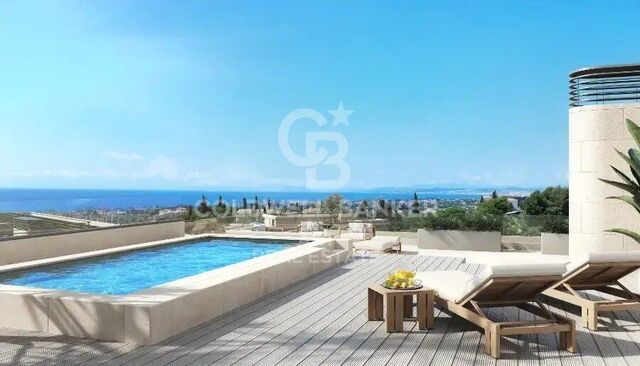
Located in the prestigious area of El Higuerón, between Málaga and Marbella, this exclusive residential development blends naturally into its surroundings, offering privacy, connectivity, and an authentic Mediterranean lifestyle. A privileged enclave, perfectly connected to the airport, train station, main roads, and just minutes from the beach. Comprising 52 three-bedroom townhouses, designed to provide spaciousness, functionality, and a seamless living experience. Each residence has been conceived to open interior spaces the outdoors, where natural light, terraces, and private gardens create a harmonious continuity between inside and outside, resulting in homes designed to be lived effortlessly. The properties feature generous open-plan living areas, fully equipped kitchens, and spaces that connect organically with the exterior, along with multipurpose rooms and private basement levels with storage space, adapting to everyday needs. All within a carefully designed environment where comfort, efficiency, and design coexist in perfect balance. The terraces become true outdoor living spaces, where the day begins with soft morning light and extends into the evening, with the horizon always in view. Just minutes away, you will find expansive beaches, golf courses, leisure areas, restaurants, and all essential services, in a location that combines tranquility and vibrancy throughout the year. #ref:CBSH1493
From 995.000 €
Ground floor 4 Bedrooms Sale Ordino
El Serrat - Llorts

Ground floor 4 Bedrooms Sale Ordino

212 m²Size44 Bathrooms
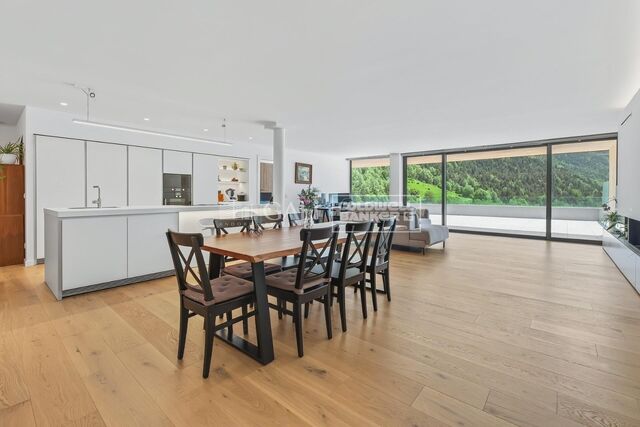
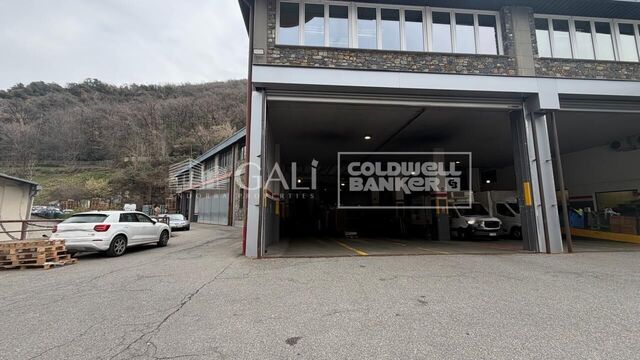
Extraordinary high-end ground floor apartment located in the prestigious Scandinavian Homes complex, a contemporary development designed for those who understand luxury as space, privacy, and a connection with nature.~~With 212 m2 of interior space and a spectacular 131 m2 terrace offering panoramic views over the valley, this property offers a residential experience that is hard to match in Andorra. Natural light floods every room thanks to its open-plan design and large windows, creating a warm, elegant, and deeply inviting atmosphere.~~The living area has been designed for enjoyment and entertaining. A spacious living-dining room with a fireplace flows seamlessly into a sophisticated open-plan kitchen with a central island, fully equipped with BULTHAUP furniture and GAGGENAU appliances, absolute benchmarks in design and functionality. A convenient separate laundry room completes the picture.~~The sleeping area comprises four double bedrooms, each with its own en-suite bathroom and built-in wardrobes, ensuring maximum comfort and privacy. Three of the bedrooms also enjoy access to a private interior terrace, while the elegant master suite includes a dressing room and direct access to the main terrace.~~The property includes an exclusive 52 m2 private garage with space for two vehicles, adding convenience and functionality to daily life.~Scandinavian Homes comprises only eight residences, offering a serene, intimate, and highly exclusive environment. Every detail has been carefully selected: solid cedar wood paneling, underfloor heating, integrated home automation, a high-security armored door, and premium finishes certified with A energy efficiency. In addition to its impeccable construction quality, the location is simply exceptional. Just minutes from the Arcalís ski resort and the Sorteny Natural Park, this residence represents the perfect balance between contemporary sophistication and unspoiled nature.~~A unique property for those seeking exclusivity, spaciousness, and quality of life in one of Andorra's most privileged locations. #ref:05159/5210
1.950.000 €
Elegant Family Villa in Nueva Andalucía's Golf Valley
Nueva Andalucía

Elegant Family Villa in Nueva Andalucía's Golf Valley

441 m²Size944 m²Plot55 Bathrooms
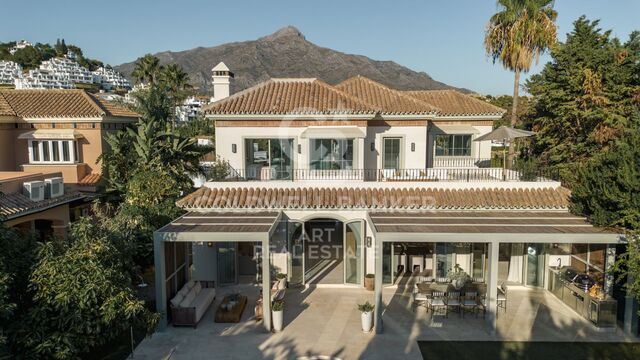
Located in Nueva Andalucía's prestigious Golf Valley, this elegant family home combines French-inspired architecture with Mediterranean influences and a carefully selected range of natural materials throughout. The property is just a few minutes' drive from the prestigious Las Brisas, Los Naranjos and Aloha golf courses, as well as a wide selection of shops, restaurants, supermarkets and everyday amenities. Aloha College is less than five minutes away by car, making the location particularly convenient for families. Built to high-quality standards, the home features a refined combination of natural materials, including bespoke oak carpentry and natural stone flooring. Underfloor heating provides year-round comfort, while the east- and west-facing orientation allows the property to benefit from natural light at different times of the day. The property has been designed with both family living and wellbeing in mind. A private gym is complemented by a spa area with a sauna and jacuzzi, creating a dedicated space for exercise and relaxation within the home. Outside, a landscaped garden surrounds the heated swimming pool, providing a private and inviting setting to enjoy Marbella's climate throughout the year. With warm interiors, high-quality materials and a privileged location close to golf courses, international schools and amenities, this property offers a comfortable and well-balanced home in one of Nueva Andalucía's most established residential areas. A furniture package is available at an additional cost of €250,000. #ref:CBSH1714
5.495.000 €
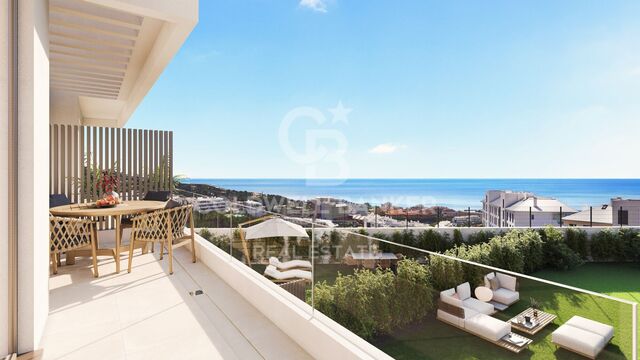
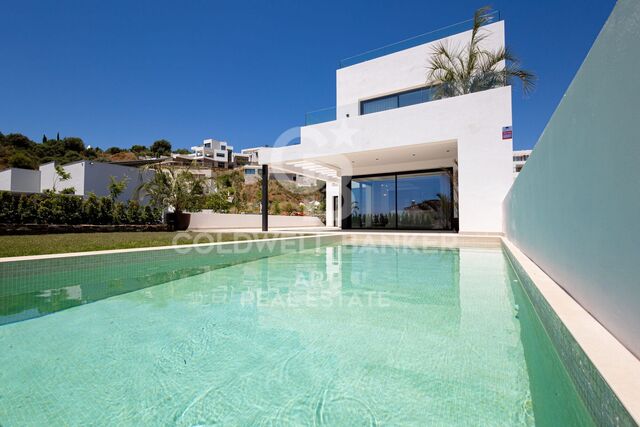
Exclusive New-Build Homes with Sea Views in Estepona
Playa Bahía Dorada

Exclusive New-Build Homes with Sea Views in Estepona

An exclusive development of 2- and 3-bedroom residences, all featuring spacious terraces, located in Estepona, one of the most privileged areas of the Costa del Sol. Set within an exceptional natural environment, the development has been designed to provide well-being, comfort and a constant connection with its surroundings. Residents can enjoy beautifully landscaped gardens and a comprehensive selection of communal facilities, including a fully equipped gym, indoor and outdoor swimming pools, and dedicated spaces designed for relaxation, unwinding and a healthy lifestyle. The variety of property types and generous living spaces make these residences an ideal choice both for growing families looking for a peaceful environment and for those seeking a permanent home where they can enjoy an exceptional quality of life. The development perfectly combines the tranquillity of the mountains with the proximity of the sea. Its architecture blends harmoniously with the surrounding nature, creating a unique residential setting where residents can enjoy beautiful views, open spaces and the privileged climate of the Costa del Sol. Its location, close to the beaches of Estepona and surrounded by the impressive mountain landscape, offers an exceptional balance between nature, tranquillity and accessibility. A place designed to relax, enjoy and reconnect with the surroundings, while remaining close to all the amenities and attractions of the area. The development also benefits from excellent road connections, located next to exit 1071 of the N-340 and just 5 minutes from the AP-7 motorway. Marbella is approximately 30 minutes away, Puerto Banús around 20 minutes, and Málaga International Airport approximately 1 hour and 20 minutes away. A unique opportunity to live in Estepona, in a privileged setting where the sea, mountains and nature come together to offer an exceptional way of life. #ref:CBSH1716
From 698.000 €
House with land 6 Bedrooms Sale Las Rozas de Madrid
Club de Golf

House with land 6 Bedrooms Sale Las Rozas de Madrid

860 m²Size4.798 m²Plot6
En Las Matas, en Las Rozas de Madrid, sobre una parcela de casi 4.800 m² rodeada de encinas y pinos, y con el campo de golf al otro lado de la calle, nace un proyecto residencial concebido para integrarse plenamente en su entorno. La parcela, con una suave pendiente hacia el Arroyo de la Torre, fue el punto de partida de una arquitectura que busca algo más que ocupar el terreno: busca formar parte de él. El proyecto, diseñado por nomarq, sitúa la vivienda en la cota más alta de la parcela y la eleva sobre una base de piedra que acompaña el camino de acceso. La llegada a la casa se convierte así en una experiencia en sí misma: un recorrido entre la vegetación que permite descubrir el paisaje antes de encontrarse con la arquitectura. Una arquitectura singular La vivienda adopta una geometría circular que permite relacionarse con el entorno en todas las direcciones. No existe una fachada principal ni una parte posterior; la casa se abre al paisaje y permite que la naturaleza siga siendo la verdadera protagonista. En el centro aparece uno de los elementos más especiales del proyecto: un gran patio circular de seis metros de diámetro y doble altura. Este espacio abierto conecta la vivienda con el cielo, aporta luz y ventilación natural y alberga una escalera escultórica que asciende alrededor de un árbol real. El resultado es una casa en la que interior y exterior se encuentran constantemente, y donde la naturaleza está presente desde cualquier punto de la vivienda. Dos niveles, dos formas de habitar La casa se organiza en dos plantas. En la parte inferior, parcialmente integrada en el terreno y contenida por el muro de piedra, se encuentran los espacios más funcionales: el acceso, el garaje y una zona de gimnasio y spa. Junto al camino de acceso, un segundo volumen independiente acoge la vivienda de invitados, preservando su privacidad y autonomía. Sobre esta base aparece el volumen principal de la vivienda, que parece flotar sobre el paisaje. Una envolvente de lamas de madera móviles permite controlar la entrada de luz y privacidad, creando una relación cambiante con el exterior a lo largo del día. En esta planta se desarrolla la vida familiar. El salón, comedor y cocina se orientan hacia el campo de golf y las vistas del atardecer, mientras que los dormitorios y la suite principal se abren hacia el arroyo y el bosque. Todo gira alrededor del patio central, verdadero corazón de la vivienda. Piedra, madera y naturaleza La materialidad del proyecto responde a la propia lógica del lugar. La piedra y el hormigón anclan la casa al terreno, mientras que la madera aporta ligereza al volumen superior, creando la sensación de que la vivienda flota sobre su propia base. Es precisamente este contraste entre lo pesado y lo ligero, entre lo excavado y lo suspendido, el que define la personalidad arquitectónica del proyecto. Una forma diferente de vivir Más que una casa convencional, este proyecto propone una manera diferente de relacionarse con el entorno. Una vivienda que no se impone sobre la parcela, sino que se adapta a ella y la incorpora a la experiencia de vivir. Una casa de líneas contemporáneas, rodeada de naturaleza, donde la luz, las vistas, la madera, la piedra y la vegetación forman parte de la arquitectura. Una casa que no se construye sobre el paisaje, sino que nace de él: un volumen de madera que parece flotar sobre una base de piedra, organizado alrededor de un patio central donde un árbol conecta la tierra con el cielo. #ref:CBLV69
6.540.000 €
Renovated Three-Bedroom Apartment in Trafalgar, Chamberí
Trafalgar

Renovated Three-Bedroom Apartment in Trafalgar, Chamberí

253 m²Size34 Bathrooms
Coldwell Banker Unique presents this spacious 253 m² exterior apartment, located on the third floor in Chamberí. The property stands out for its generous proportions, abundant natural light and an almost uninterrupted exterior façade. The living area occupies one of the most remarkable spaces within the residence. The living room, dining area and kitchen are arranged following the geometry of the corner façade and feature seven south- and west-facing balconies, providing abundant natural light and open views. The kitchen is visually integrated into the overall space while maintaining a degree of separation from the living room. The private area comprises three spacious bedrooms and three full bathrooms. The principal bedroom, measuring approximately 40 m², features a large picture window and an en-suite bathroom equipped with a bathtub, shower and vanity area. The layout is completed by a guest powder room and a separate laundry area of approximately 6 m². Its triple south, west and east orientation allows the property to enjoy natural light at different times of the day. The apartment will also feature air conditioning, while the building offers a lift and concierge service. The property is currently undergoing a complete transformation and will be delivered fully renovated and brand new, with a design conceived to preserve the residence's stately character while adapting it to a contemporary and functional layout. A particularly appealing residence combining 253 m², seven balconies, multiple orientations and generous entertaining spaces, in a well-established location in Chamberí. #ref:CBUQ1611
2.690.000 €
Commercial premises with patio of 300 m² for sale in Sagrada Família, Barcelona
Dreta de l'Eixample

Commercial premises with patio of 300 m² for sale in Sagrada Família, Barcelona

591 m²Size2 Bathrooms
Coldwell Banker Prestige presents an attractive real estate investment opportunity in Barcelona: a spacious commercial premises located on Consell de Cent Street, in the Eixample district, close to the Glòries area and the Sagrada Família neighbourhood. The property has an advertised total built area of 591 m², comprising approximately 291 m² of interior space and 300 m² of private-use outdoor terrace or patio. It stands out for its generous dimensions, versatility and location in an established urban area with commercial activity, local amenities and pedestrian traffic. The premises benefit from direct street access, two large display windows with morning sun exposure, and a layout arranged over a ground floor and mezzanine level. The interior includes a reception area, nine separate rooms and two bathrooms, one of which is adapted for people with reduced mobility. The interior layout, with several partitioned areas, allows the space to be configured flexibly to suit different business requirements. One of its most distinctive features is the spacious outdoor terrace or patio, which forms part of the communal areas but is reserved for private use, adding significant value to the property. Its layout makes the premises suitable for a range of professional uses, including medical centres, specialist clinics, beauty and wellness centres, training facilities, fitness studios and workspaces, subject to the relevant licences and authorisations. Located in Barcelona's Eixample district, in the area surrounding Consell de Cent Street, Sagrada Família and Glòries, the property represents an interesting option for investors seeking to diversify their portfolios through a large commercial asset with long-term income-generation potential. An attractive property investment opportunity in Barcelona, offering an estimated gross yield of 6% and a strategic location within the city's commercial real estate market. Contact Coldwell Banker Prestige for further information regarding the financial terms, lease arrangements and property specifications. #ref:CBES3010
1.200.000 €
Newsletter

Find your home abroad with the support of the Coldwell Banker® network

Visit our global websites to learn more about your ideal property in the most exclusive destinations

We use our own and third-party cookies to make our website work safely and personalize its content. Likewise, we use cookies to measure and obtain data on your navigation and to adjust advertising to your tastes and preferences. Press the "Accept all" button to confirm that you have read and accepted the information presented. To manage or disable these cookies, click on "Configuration". For more information see our cookies policy.
Modify cookies
Technical and functional Always active
This website uses its own Cookies to collect information in order to improve our services. If you continue browsing, you accept their installation. The user has the possibility of configuring his browser, being able, if he so wishes, to prevent them from being installed on his hard drive, although he must bear in mind that such action may cause difficulties in navigating the website.
They allow the monitoring and analysis of the behavior of the users of this website. The information collected through this type of cookies is used to measure the activity of the web for the elaboration of user navigation profiles in order to introduce improvements based on the analysis of the usage data made by the users of the service. They allow us to save the user's preference information to improve the quality of our services and to offer a better experience through recommended products.
These cookies are used to store information about the preferences and personal choices of the user through the continuous observation of their browsing habits. Thanks to them, we can know the browsing habits on the website and display advertising related to the user's browsing profile.